MONTGOMERY COUNTY community

MONTGOMERY COUNTY Real Estate

Explore properties and local insights in MONTGOMERY COUNTY.

About MONTGOMERY COUNTY

About MONTGOMERY COUNTY

Discover Montgomery County, MD Real Estate

Welcome to Montgomery County, Maryland — The Gold Standard for Modern Living!

Consistently ranked as one of the most affluent and highly educated counties in the nation, Montgomery County (often called "MoCo") is the crown jewel of the Washington, D.C. metropolitan area. From the cosmopolitan skyline of Bethesda to the equestrian estates of Potomac and the quiet forests of Damascus, Montgomery County offers a diverse, world-class lifestyle that attracts global leaders, innovators, and families alike.

Why Choose Montgomery County, MD for Your Next Home?

Montgomery County is where luxury meets opportunity. It is a premier economic powerhouse, home to major federal agencies (NIH, NOAA, FDA) and a thriving biotech corridor. With a commitment to environmental sustainability, cultural diversity, and public infrastructure, MoCo provides an exceptional environment that balances high-energy urban centers with serene suburban sanctuaries. 

Top Features of Montgomery County Real Estate

  • High-End Urban Living: Luxury high-rise condos and sleek penthouses in Bethesda, Chevy Chase, and Pike & Rose.
  • Prestigious Estates: Magnificent custom-built mansions and equestrian properties in Potomac and Poolesville. 
  • Charming Suburban Neighborhoods: Tree-lined streets and classic colonial architecture in Rockville, Silver Spring, and Kensington.
  • Modern Planned Communities: Vibrant, walkable developments like Clarksburg and King Farm designed for connection and convenience. 

Benefits of Living in Montgomery County

1. A World-Class Education SystemThe Montgomery County Public School (MCPS) system is a national leader in academic excellence. Known for its rigorous IB programs, high graduation rates, and extensive resources, MCPS consistently produces some of the highest-performing students in the country. The county is also home to Johns Hopkins University’s Montgomery County Campus and Montgomery College. 

2. A Finalist for the National Gold Medal in ParksIn 2026, the Montgomery Parks system was named a finalist for the prestigious National Gold Medal Award. With over 400 parks and 37,000 acres of parkland, you are never far from nature. 

  • Brookside Gardens: 50 acres of award-winning display gardens. 
  • Billy Goat Trail: Breathtaking hiking along the Potomac River at Great Falls.
  • Little Seneca Lake: Ideal for kayaking and fishing in Black Hill Regional Park. 

3. Unparalleled Culinary & Arts SceneMoCo is a cultural melting pot, offering a dining and arts scene that rivals major cities: 

  • The Music Center at Strathmore: A world-class venue for jazz, classical, and pop performances.
  • Bethesda Row & Pike & Rose: Premier destinations for luxury shopping and Michelin-recommended dining.
  • The AFI Silver Theatre: A historic landmark in Silver Spring for independent and classic cinema. 

4. The "Biotech Corridor" Economy
Strategically located along I-270, the county is a global hub for life sciences and cybersecurity. Residents enjoy access to high-paying jobs in tech and healthcare, contributing to one of the most stable and resilient real estate markets in the Mid-Atlantic.

5. Seamless Transit & Connectivity
Whether you work in D.C. or commute regionally, MoCo keeps you moving:

  • The Red Line (Metro): Direct access to the heart of Washington, D.C., from Silver Spring, Bethesda, and Rockville.
  • MARC Train: Convenient commuter rail service for those traveling from the northern reaches of the county. 
  • Purple Line (Coming Soon): A new light rail system that will further connect Bethesda to New Carrollton.

Explore Available Properties

Montgomery County, MD real estate offers a spectrum of luxury and style:

  • Historic Victorian homes in the heart of Kensington.
  • Expansive acreage and farmettes in the Agricultural Reserve.
  • Modern townhouses with rooftop decks in transit-oriented hubs.
  • Stately colonials on quiet cul-de-sacs in the county’s most sought-after school districts.

Invest in Montgomery County, MD Real Estate Today

With steady property appreciation and a reputation for being one of the "Best Places to Live in Maryland" (Rockville, Bethesda, and Germantown all made the top 10 list for 2026!), Montgomery County is a blue-chip investment for your family and your portfolio. 

Ready to find your place in Maryland’s most prestigious county? Contact a local expert on the Charis Realty Group team for personalized guidance and the latest market insights! 

MONTGOMERY COUNTY community
2,491
# of Listings
3
Avg # of Bedrooms
$317
Avg. $ / Sq.Ft.
$858,047
Med. List Price

Homes for Sale in MONTGOMERY COUNTY

2491 Properties Found. Page 16 of 167.

Finished Homesite 8 Available for Immediate Delivery!
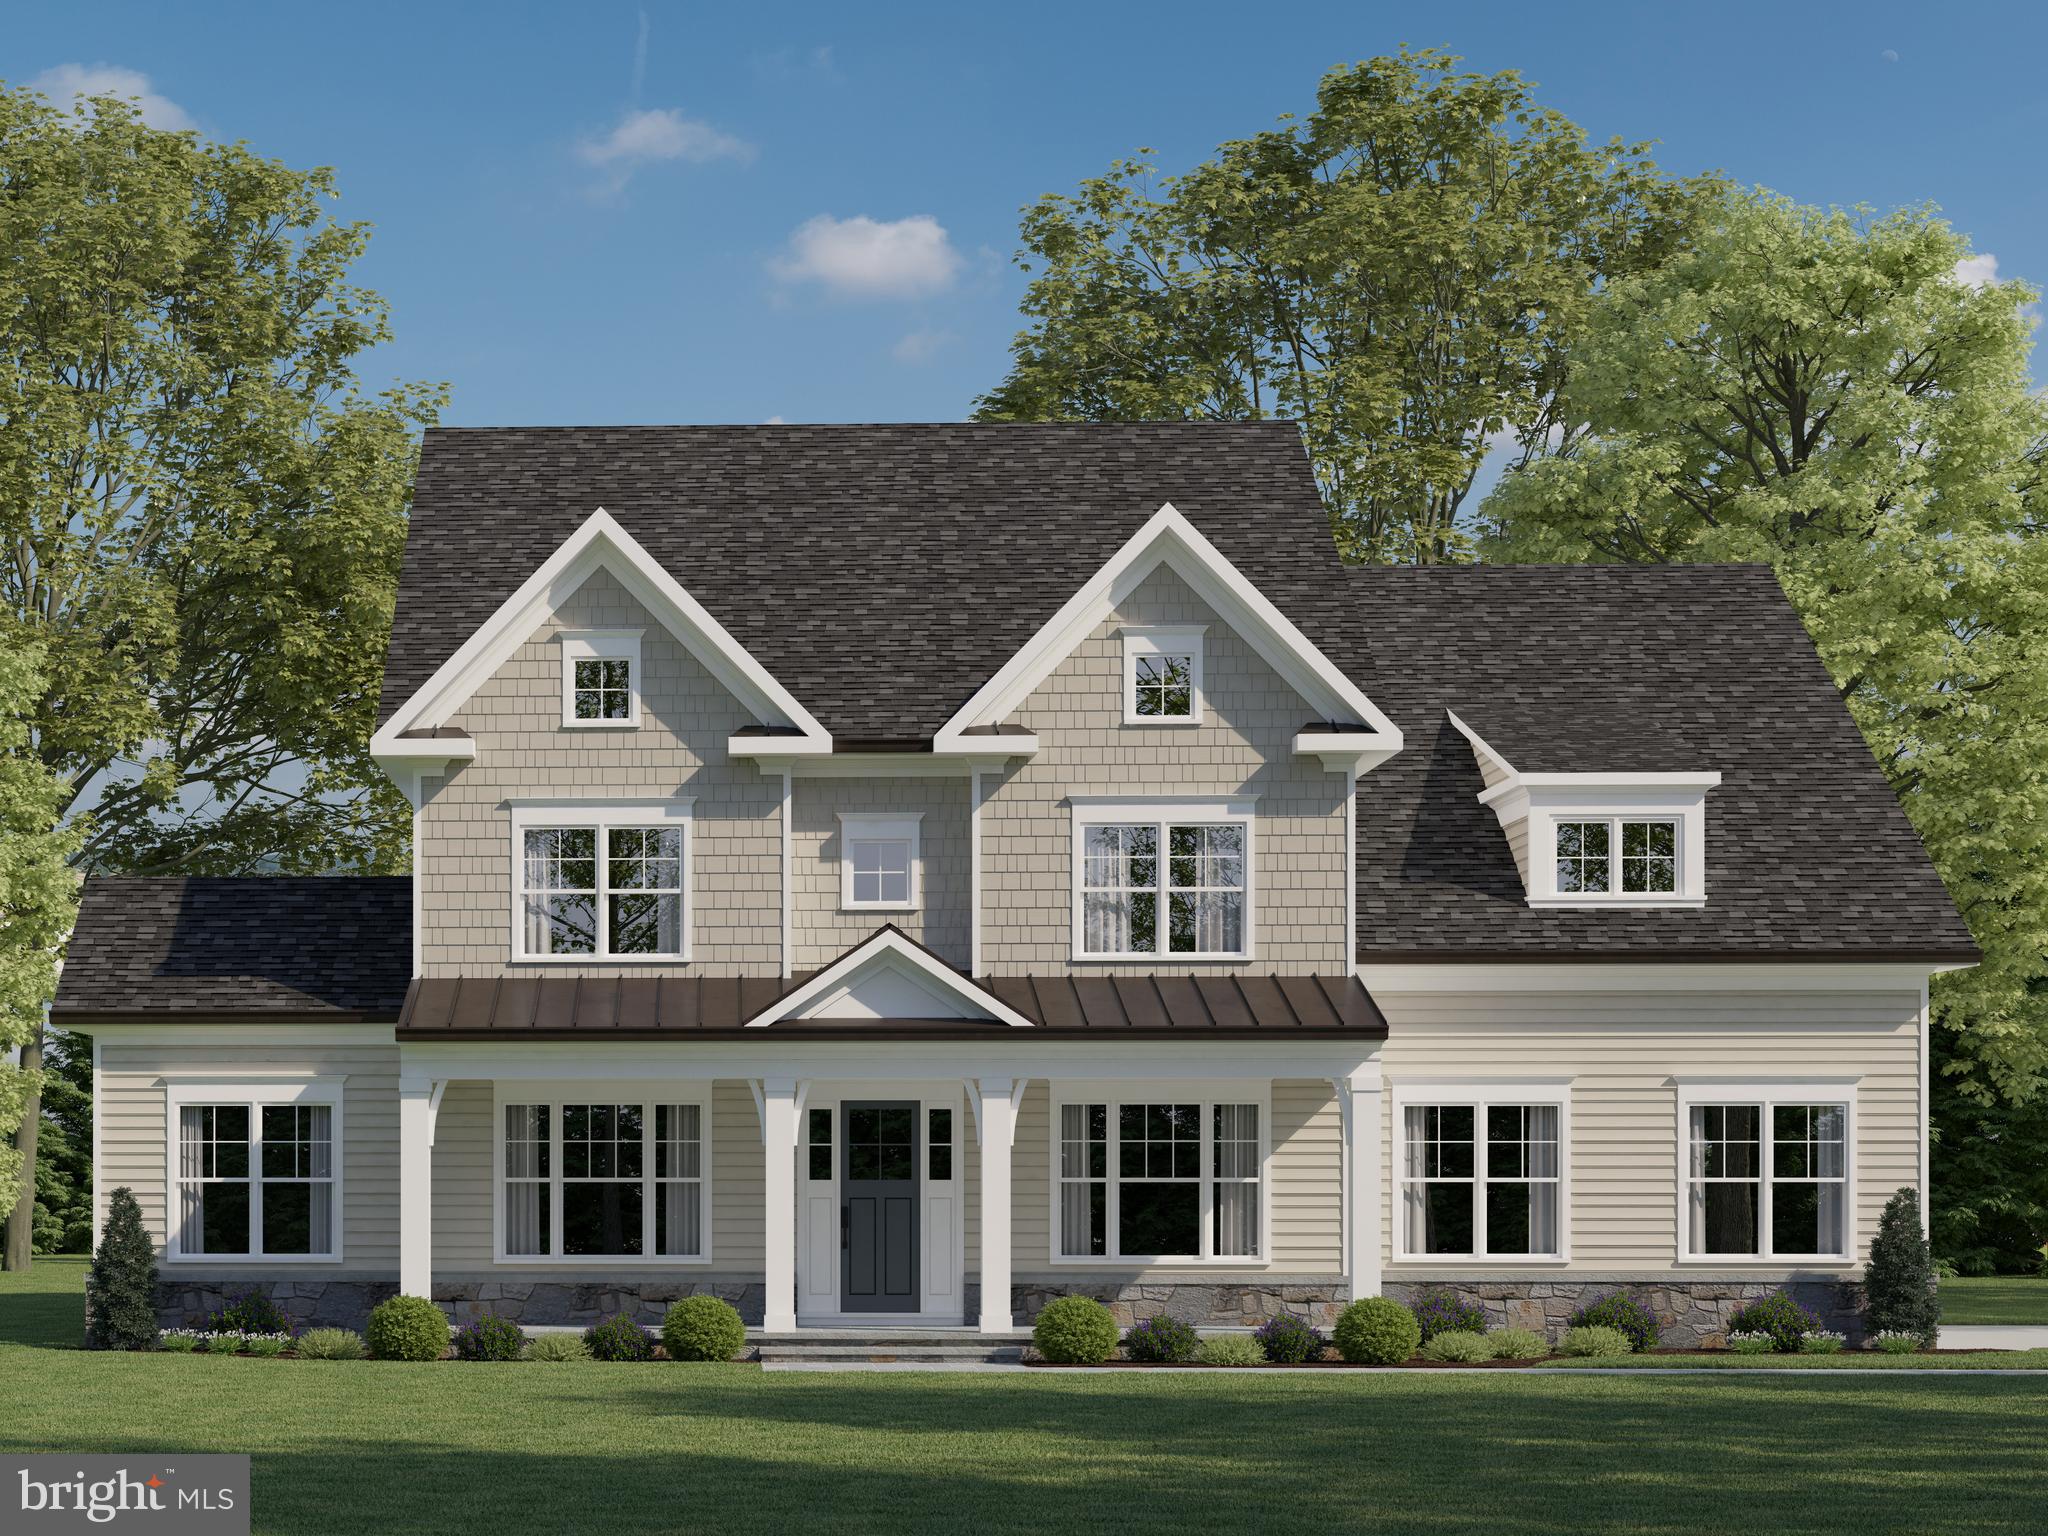
 Model Home Now Open! Craftmark Homes is offering an outstanding selection of City Style Single Family Homes in a charming setting located in a Premiere Location. If high-quality construction with high-end brands what you have been searching for-then your new home is just around the corner. Enjoy Energy-Star Certified Construction. The Strathmore Homesite 8 has a gracious 2-Car Garage with additional parking pad for guests, an ELEVATOR, 5 Bedrooms, 5 Full and 1-Half Bath, with 4 Finished levels that offers seamless access from airy interiors filled with natural light, featuring open flowing interiors, plus thoughtfully designed outdoor spaces, The Strathmore offers classical details such as triple tray ceilings in the foyer, plus a coffered ceiling in the family room, one can enjoy sweeping views throughout. The airy entry foyer with soaring 10-foot ceilings on the main level, frames a first picturesque glimpse of these views, Entertaining will be at the top of the list to share the Upgrade Cabinetry, Quartz and Bosch Gourmet Appliances, along with the luxury finishes the Strathmore has to offer with friends and family. The main level, Primary Suite and upper hallway are all finished with Hardwood. The Primary Bath and Closet Space are a must see sanctuary. Enjoy an over-sized primary shower with duel shower heads, free standing tub, dual vanities that include a private grooming space. The lower level provide plenty of space for entertaining and family nights. The central adjacent courtyard patio offers a more private setting for quiet visits, dining and conversation. Strathmore View grounds are both lush and colorful creating a soothing environment. Contact the Builder Sales Manager and visit Builder website for information and appointments. Hours are 11-5 daily.
#MDMC2252752

KENSINGTON

5024 STRATHMORE AVENUE

5 Beds

5 Baths

5,297 Sq.Ft.

$1,799,900

MLS#: MDMC2252752

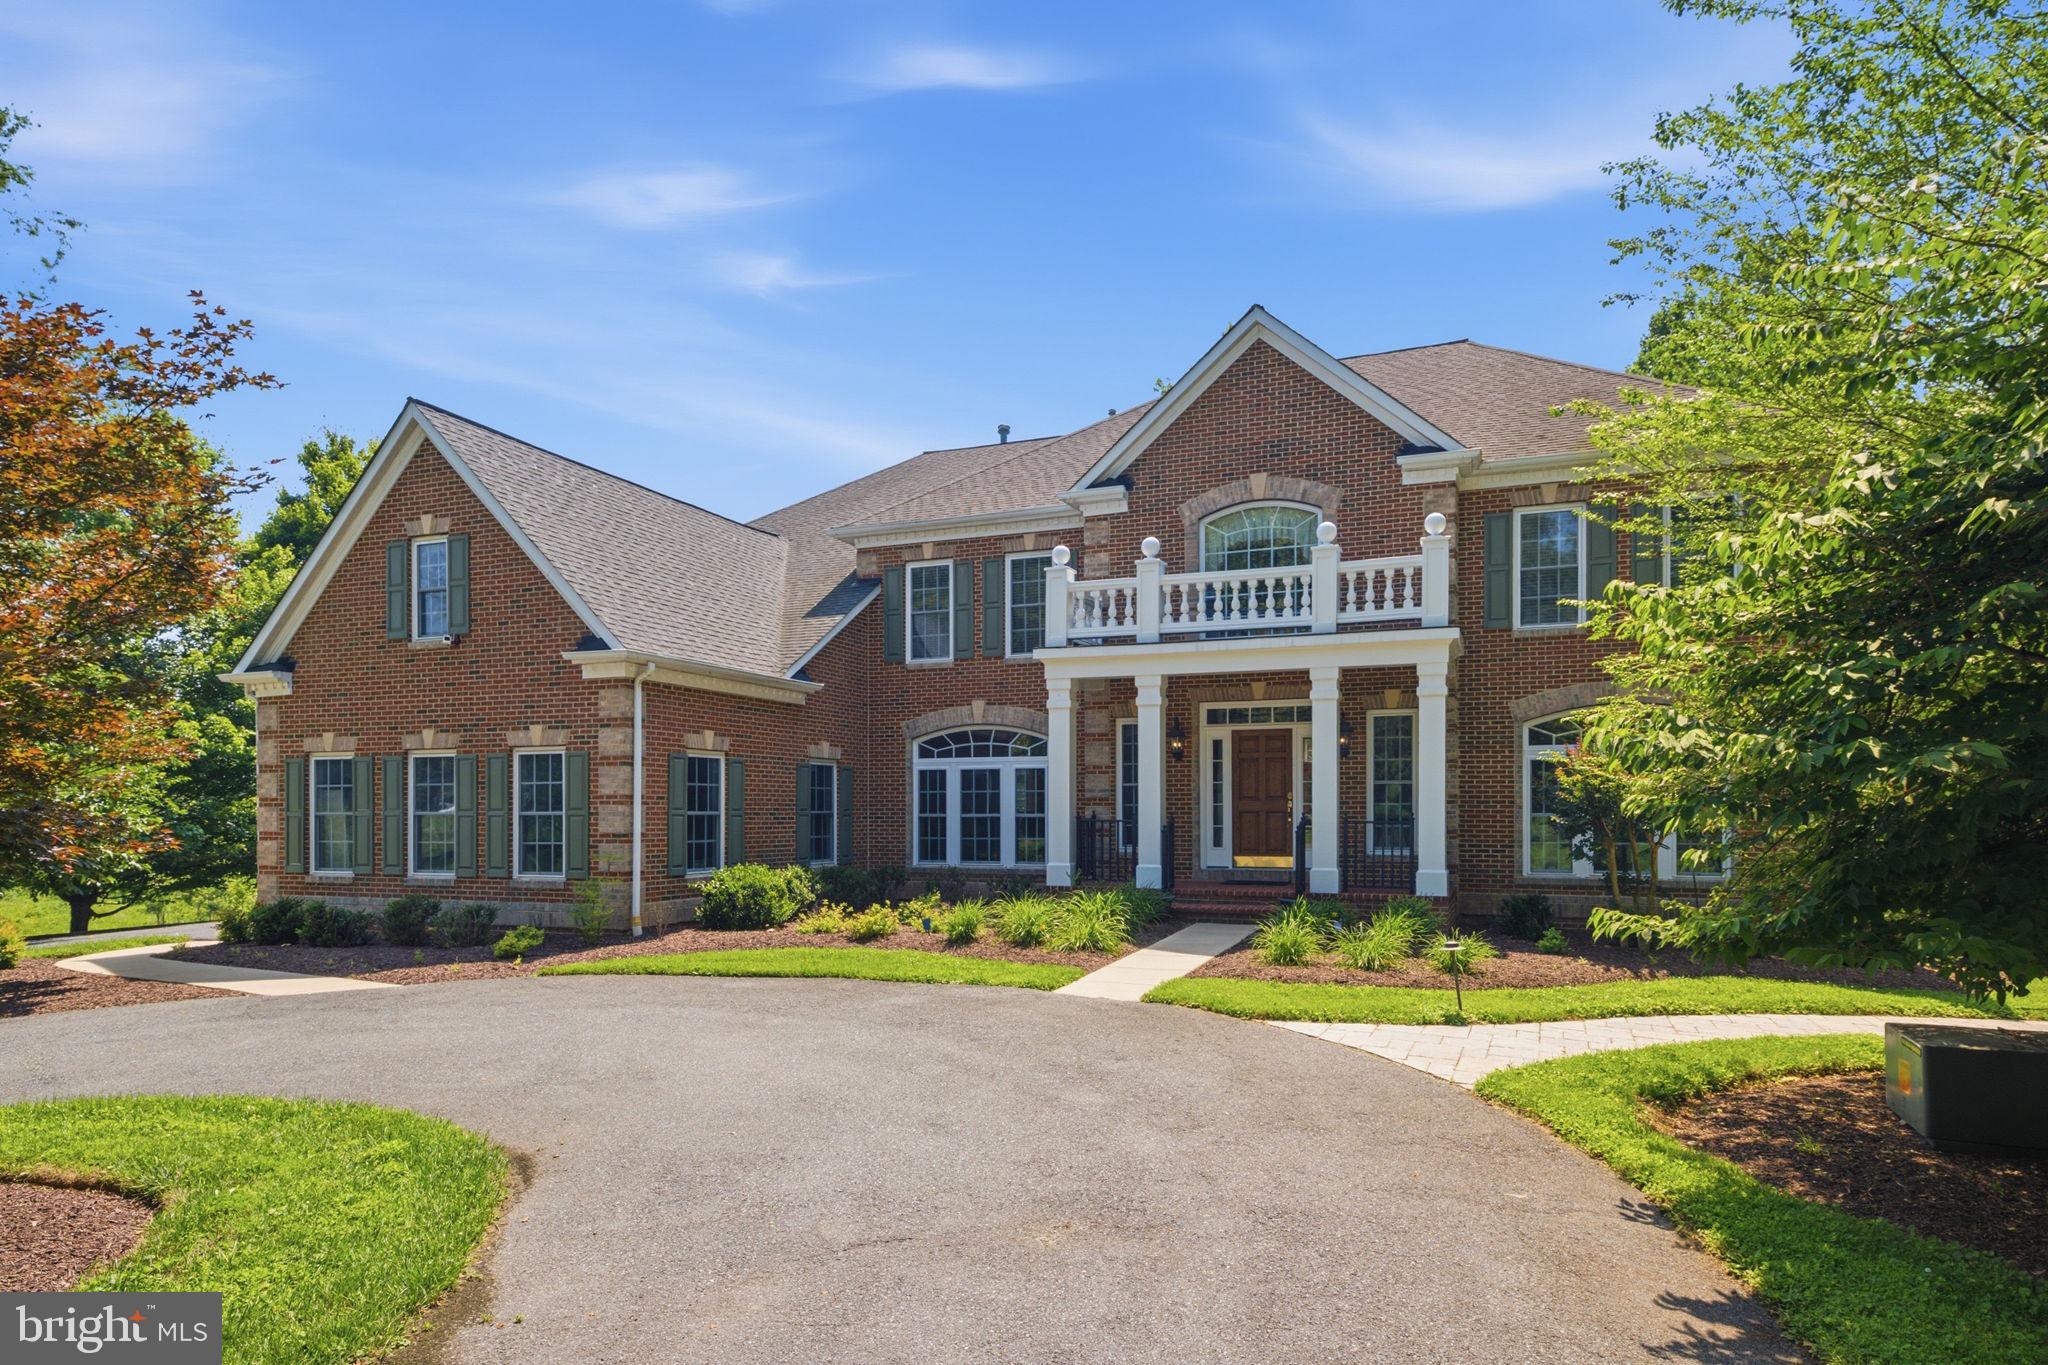
UNMATCHED VALUE & SCALE. Sprawling across approximately 8,939 total finished square feet of combined luxury living space on a premium, ultra-private 2.5-acre lot, this custom-built estate offers an extraordinary scale of land and structure for under $1.9M. An exceptional home for grand entertaining, the residence is defined by impressive proportions, timeless architectural presence, and premium custom features.

A commanding circular driveway leads to a three-car garage and a magnificent brick front facade, opening to a grand two-story foyer anchored by a dramatic curved dual staircase. The main level transitions seamlessly between formal living and dining spaces, a private library/office, and a spectacular sun-drenched conservatory wing. The gourmet kitchen features premium solid cherry cabinetry, a substantial center island, and high-end professional stainless appliances, flowing effortlessly into an expansive morning room. A soaring two-story great room boasts custom coffered ceilings, custom built-ins, and a pristine gas fireplace, with beautiful hardwood flooring running throughout the main levels.

Upstairs, the luxury primary retreat features a dedicated sitting area, an oversized walk-in closet, and a spa-like en-suite bath with a custom shower and deep soaking tub. Three additional upper-level bedrooms function as private junior suites, each offering dedicated en-suite full baths and large walk-in closets.

The fully finished walk-out lower level offers independent multi-generational utility or grand entertaining scale, complete with a secondary recreation area, a second cozy fireplace, dedicated wine storage, and a private guest suite with a full bath.

Outside, the rear estate opens to a private resort paradise: a sparkling in-ground pool, expansive hardscaped two-tier stone patios, and an elevated composite deck perfectly backing to peaceful, mature tree lines. Minutes from the C&O Canal, River Road, and major commuter arteries into Washington, DC.
#MDMC2227696

DARNESTOWN

14140 SENECA ROAD

5 Beds

5 Baths

8,939 Sq.Ft.

$1,799,000

MLS#: MDMC2227696

New on site 4 days ago
By appointment only - registration and proof of funds required. Tucked away in tranquil Prescott of Avenel, this recently remodeled A Model will thoroughly entice you from the moment you enter. Sun filled, spacious entertaining and gathering spaces with wood burning fireplaces flow seamlessly into the expansive kitchen, featuring a seated center island and inviting breakfast area surrounded by windows. French doors open to a serene deck overlooking the yard and adjoining parkland—an idyllic setting for morning coffee, al fresco dining, or relaxed entertaining. The main level is thoughtfully appointed with high ceilings, hardwood floors, powder room, butler’s pantry, wet bar, and a peaceful reading nook or game area.

Upstairs, three generously proportioned ensuite bedrooms provide privacy and comfort, along with a versatile bonus room ideal for a nursery, office, or study and a convenient laundry room. The spectacular primary suite is a true retreat, surrounded by windows with a graceful circular sitting area, dual walk-in closets and luxurious bath and dressing area —a peaceful sanctuary at the end of the day.

The finished lower level extends the home’s living and entertaining possibilities with a fourth bedroom and full bath, spacious recreation room, wet bar with seating, fireplace, wine cellar, media/exercise room, additional bonus room, and abundant storage.

Located in one of Avenel’s most coveted villages and peaceful settings, this exceptional home offers an enviable lifestyle just minutes from charming Potomac Village, with its shops, dining, and conveniences. Enjoy golf at TPC at Avenel, or take advantage of the Avenel Swim & Tennis Club, pickleball courts, 30 acre park offering soccer and baseball fields, playgrounds, biking, and equestrian trails. Great Falls National Park is also close by, with miles of spectacular hiking, biking, and kayaking. With convenient access to downtown Washington, DC, Bethesda, Northern Virginia, the BioMed Corridor, and both Reagan National and Dulles International Airports, this is a rare opportunity to enjoy an exceptional home in an extraordinary setting.
#MDMC2259688

POTOMAC

9731 BEMAN WOODS WAY

4 Beds

4 Baths

5,646 Sq.Ft.

$1,799,000

MLS#: MDMC2259688

A custom designed home with all the charm of the classic Takoma Park homes, but without all the maintenance! This brand-new stunner has it all!  A two-car garage-rare in this town with an extra-long driveway. All perched over-looking Spring Park. A woman designer thought of everything, and it shows! A shaded front porch leads to a 62-foot-long stretch of style and function. On this first floor is an intimate living room with a gas fireplace and views to the park. A full bath and study with the coolest vintage door frame this space. Of course there’s a powder room off of the family room. An Ina Garten kitchen with a cool green prep kitchen, perfect for parties or just unwrapping the Door Dash! Look for the custom windows above the cabinets!  The family room has triple glass doors that lead to a deck overlooking a quiet serenity space- hidden from the main street. This great room has the perfect wall space for a large TV.  Outside, there's room for dogs, playtime and relaxing! A custom mudroom and shelving are the perfect touch. The first upper level has custom baths and really good-sized bedrooms. The primary suite with tree-top views has a dreamy bath with a soaker with sky views! Three other bedrooms with two more baths complete this level. Wide staircases and clever wall space for books, art and treasures await. The washer and dryer are close by. The upper loft space will stun! High ceilings, another bedroom with a stylish bath and space for yoga, a game room-just about anything you'd want! A private space with so many possibilities. 
The lower level has the 2-car garage entrance with a super convenient second mudroom-you can never have too much storage for all the stuff!  A kitchenette, rec room and another bath and bedroom complete this dream. And a second washer dryer hook-up. Custom tile choices that are not your grey shades will delight and impress!
The flat backyard has shade and sun, perfect for play or garden veggies. A private driveway with even more parking awaits. This award-winning woman builder has done it again. Come see the house that has everything you’d want in a town that has a Metro, shopping, schools and easy commutes. And a brand new home that looks like it's been there forever! Take the virtual tour, then come in person to find your home.
#MDMC2255834

TAKOMA PARK

6705 ALLEGHENY AVENUE

6 Beds

6 Baths

4,557 Sq.Ft.

$1,799,000

MLS#: MDMC2255834

Brand new construction is a rare find in this part of Montgomery County, and this new home offers nearly 5,000 square feet of living space with 5 bedrooms, 5 full bathrooms, and a layout designed for long-term flexibility.

The main level centers around a great room with double height ceilings that includes a large kitchen, dining area, and family room, naturally becoming the main gathering place for everything from everyday life to holidays and entertaining. Large windows bring in natural light throughout the home.

There are two primary suites, each with its own private bathroom featuring a rain shower and body sprays, as well as a private balcony. With a minor modification, one of the suites could easily function as an in-law suite, with a separate main-level entrance, creating a comfortable option for multi-generational living.

Throughout the home you'll find spaces designed for everyone, whether that's working from home, studying, hosting guests, pursuing hobbies, or simply finding a quiet place to relax. Multiple areas can serve as offices, sitting rooms, playrooms, fitness spaces, or media rooms depending on your needs.

The oversized, partially finished garage offers even more possibilities. In addition to providing ample parking and storage, it could be adapted into a mudroom, workshop, creative space, or additional storage area. Two laundry facilities are offered for convenience, one in the basement and one on the upper level.

The beautiful wooded lot shows through the large windows and allows for both intimate outdoor gatherings and larger ones for outdoor cooking or the fire pit.

Every detail has been thought through, from the built-in night lights in the bathrooms to the appliance garage in the kitchen, to the ability to customize as needed. With 5 full bathrooms, and several living spaces, the layout allows household members to have privacy without feeling disconnected from one another. The result is a home that can adapt as your needs change over time.

Located close to shopping, restaurants, parks, and major commuter routes, this home combines convenience with the kind of space and flexibility that's becoming increasingly difficult to find.
#MDMC2230036

ROCKVILLE

16708 CASHELL ROAD

5 Beds

5 Baths

4,961 Sq.Ft.

$1,799,000

MLS#: MDMC2230036

Stunning NEW home to be built by Potomac Heritage Homes in Kensington, conveniently located between  Grosvenor and White Flint Metros. This home has 3 finished levels, 5 bedrooms and 4 full baths, with option of adding 4th level loft area offering an additional bedroom, full bath and living area.  The opportunity to be apart of the design process is available  now by using construction perm  financing. Call agent for more information and start envisioning your new home.
#MDMC2248380

KENSINGTON

11100 ORLEANS WAY

5 Beds

4 Baths

3,852 Sq.Ft.

$1,795,000

MLS#: MDMC2248380

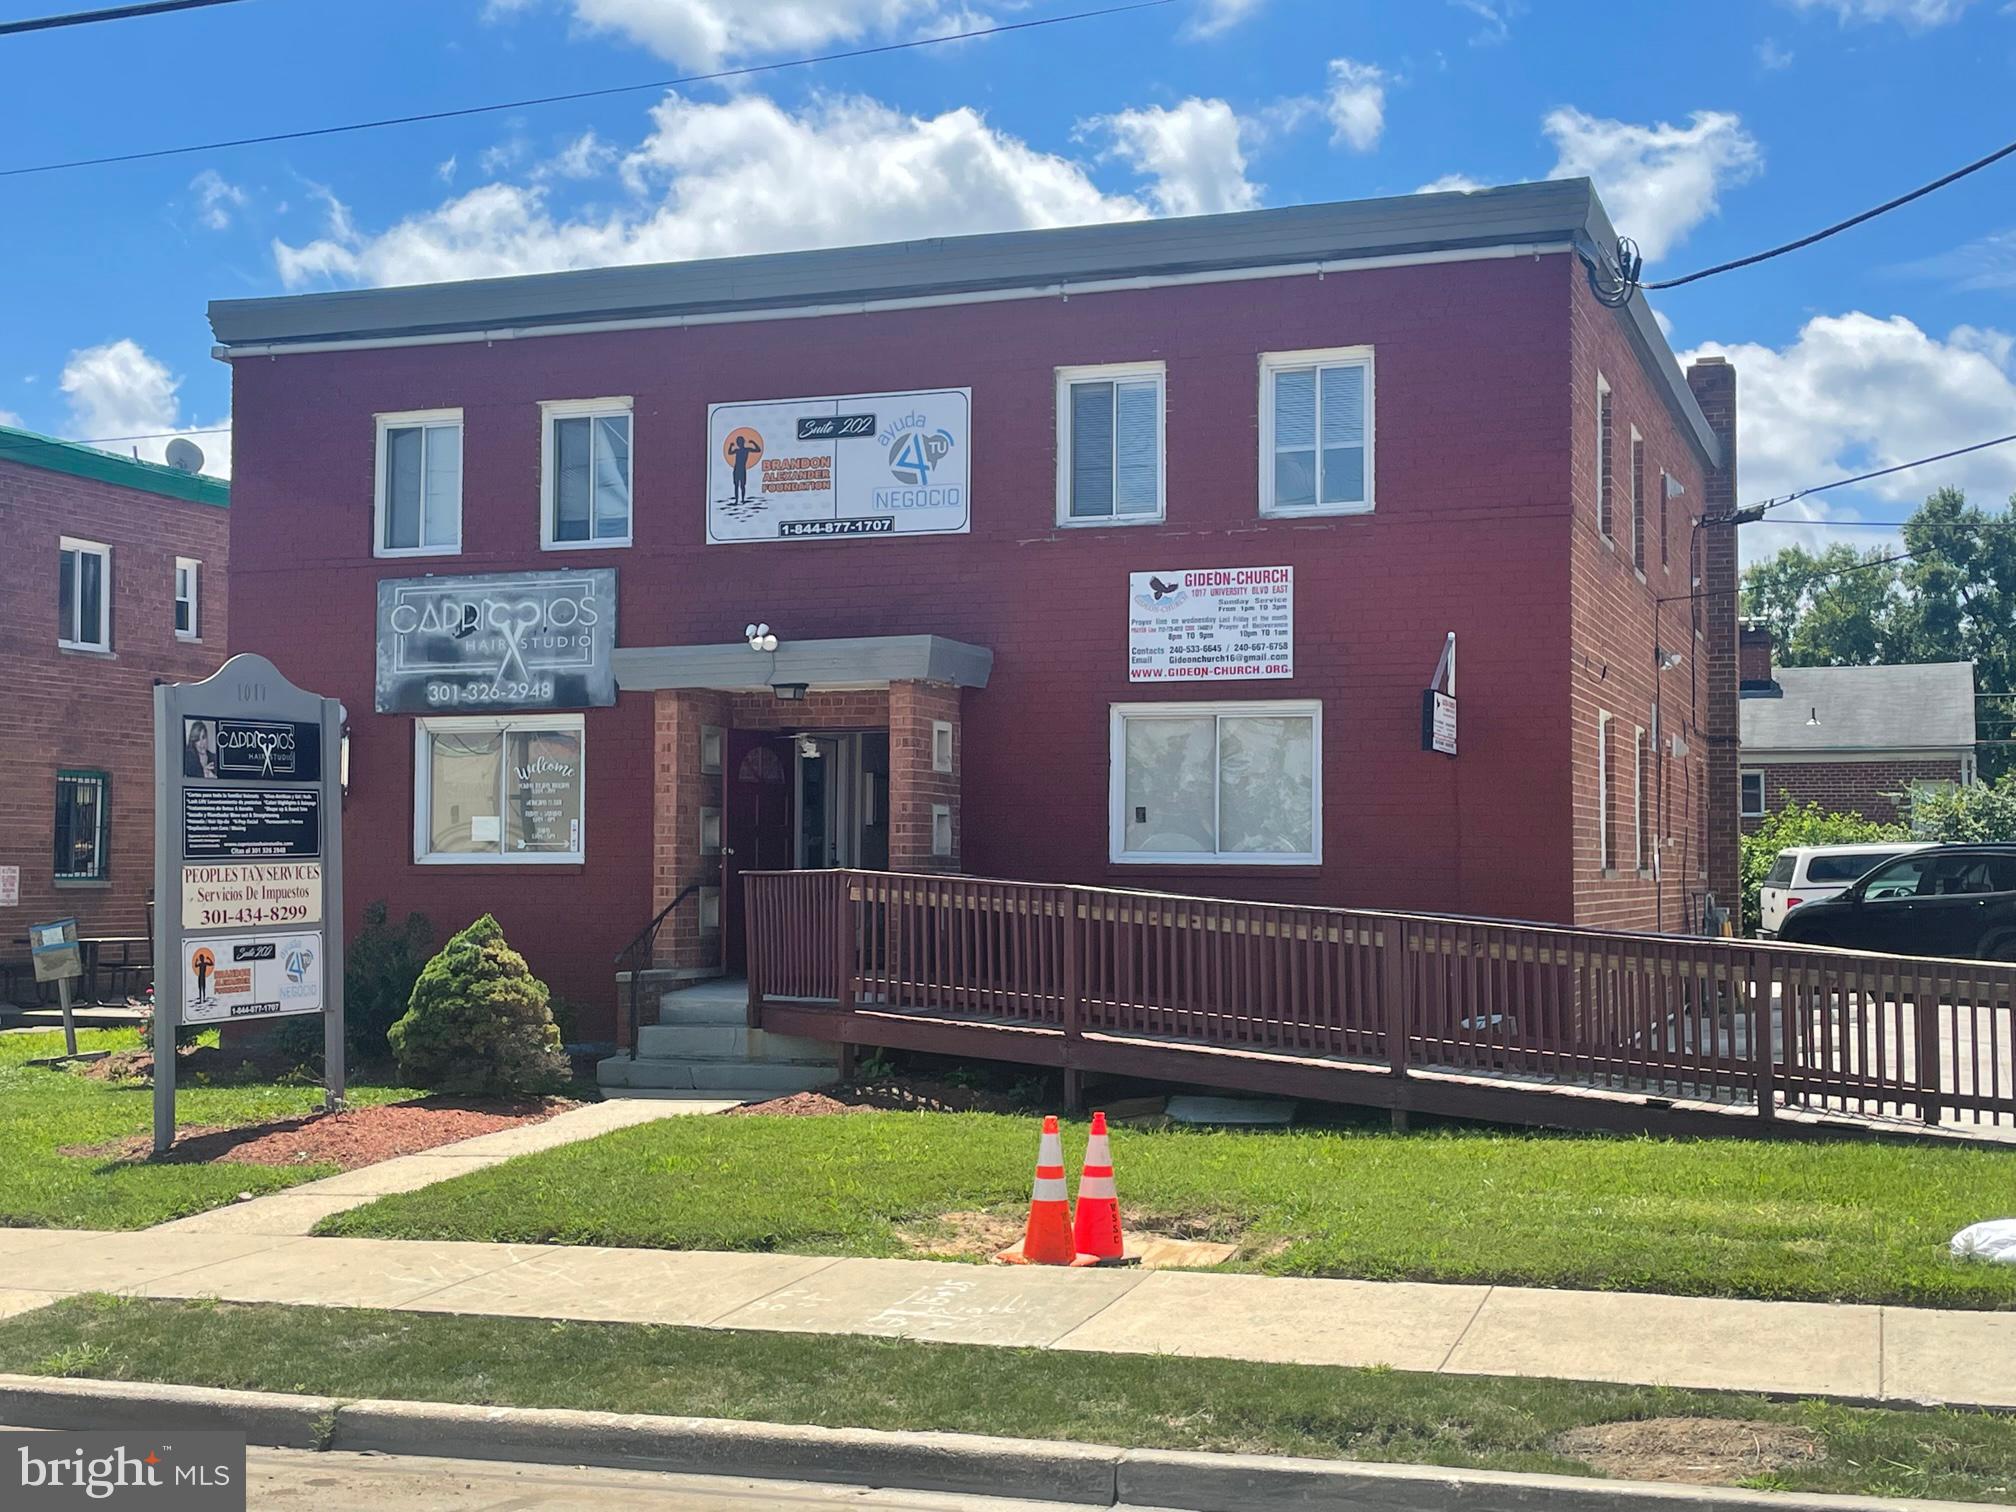
FOR SALE – Ideal for Owner/User  
3,360 S.F. - Office / Retail
1017 E. University Blvd. Takoma Park, Md. 20912

SALE PRICE:  $1,875,000  MAKE AN OFFER!

IDEAL FOR OWNER OCCUPANT BUYER OR REDEVELOPEMENT: There are short term rental obligations currently, making this an ideal owner occupant building or one can extend the current leases. With the Purple Line station soon to be located across the street there will likely be considerable redevelopment in this market.

IMPROVEMENTS:           This freestanding office/retail building is divided into 4 equally sized (840 s.f.) units under short term or month to month leases.  This building is ideal for an owner occupant or redevelopment use.   Each space is fully self-contained with its own HVAC unit, bathroom and front and rear entrances.  Each unit is built out slightly differently.  Each floor can easily be combined to create 1,680 s.f. spaces on each level. Sewer, water, gas and electric serve the property. The on-site parking and driving areas are paved with concrete.  Tenant are responsible for all there own maintenance. 

PURPLE LINE METRO STATION: See the diagram attached showing the Takoma-Langley Crossroads Transit Center which will house the new Purple Line Metro Station and bus terminal.  This is located almost directly across the street and will connect this market with the entire Metro system.

OPPORTUNITY ZONE:     The property is located in an opportunity zone which can offer significant capital gains and other tax savings.  

ZONING:            CRT-2 (Commercial Residential Town) has a 2 FAR and a 50’ height limit for redevelopment.  It may be possible to construct a significantly larger building on this property.  This zoning permits medical/office/retail/service uses and others and targets opportunities for redevelopment of single use commercial areas and surface parking lots. 

LAND:                 7,200 s.f. of land

SIGNAGE:           There is a County permitted exterior sign that each tenant can use to advertise their business.

R.E. TAX:        2026 real estate tax is $12,100.

LOCATION:         The building is located near the corner of E. University Blvd. & Anne Street next to the Hampshire Langley Shopping Center in Takoma Park. The Purple Line Metro Station will be across the street and is expected to open towards the end of 2027.
#MDMC2229384

TAKOMA PARK

1017 UNIVERSITY BOULEVARD E

None Beds

None Baths

3,360 Sq.Ft.

$1,795,000

MLS#: MDMC2229384

*** Built in 2022 | Rare Main-Level Bedroom | Woodburn Neighborhood & Whitman Cluster Schools!

Enjoy approximately 4,430 square feet of beautifully designed living space this 5BR/4.5BA spans three finished levels, with high-end finishes, Craftsman character, and flexible spaces to suit your lifestyle.

The gourmet kitchen brings everyone together, whether you’re hosting friends or enjoying a quiet evening in. A gas fireplace adds warmth to the main level, while a rare main-level bedroom, full bath, and separate powder room offer welcome flexibility for guests and everyday living.

Upstairs, the spacious primary suite is a retreat of its own, featuring two walk-in closets and a Juliet balcony overlooking the private patio. Unwind in the spa-inspired bath with dual vanities, a freestanding soaking tub, a glass-enclosed shower, and designer tile and fixtures. Two additional bedrooms sharing a hall bath and a conveniently located laundry room complete the upper level.

The finished lower level expands your possibilities with a generous recreation room, a wet bar for effortless entertaining, and walk-up access to the backyard. A separate bonus room offers space for a home gym, office, or movie room, with a full bath completing the level.

Outside, the private patio invites morning coffee, dinner under the stars, and relaxed weekends at home. Conveniently located near Goldsboro and River Roads, the home offers easy access to commuter routes, with downtown Bethesda’s shopping, dining, and everyday conveniences just minutes away!
#MDMC2258668

BETHESDA

6303 HAVILAND DRIVE

5 Beds

4 Baths

4,400 Sq.Ft.

$1,795,000

MLS#: MDMC2258668

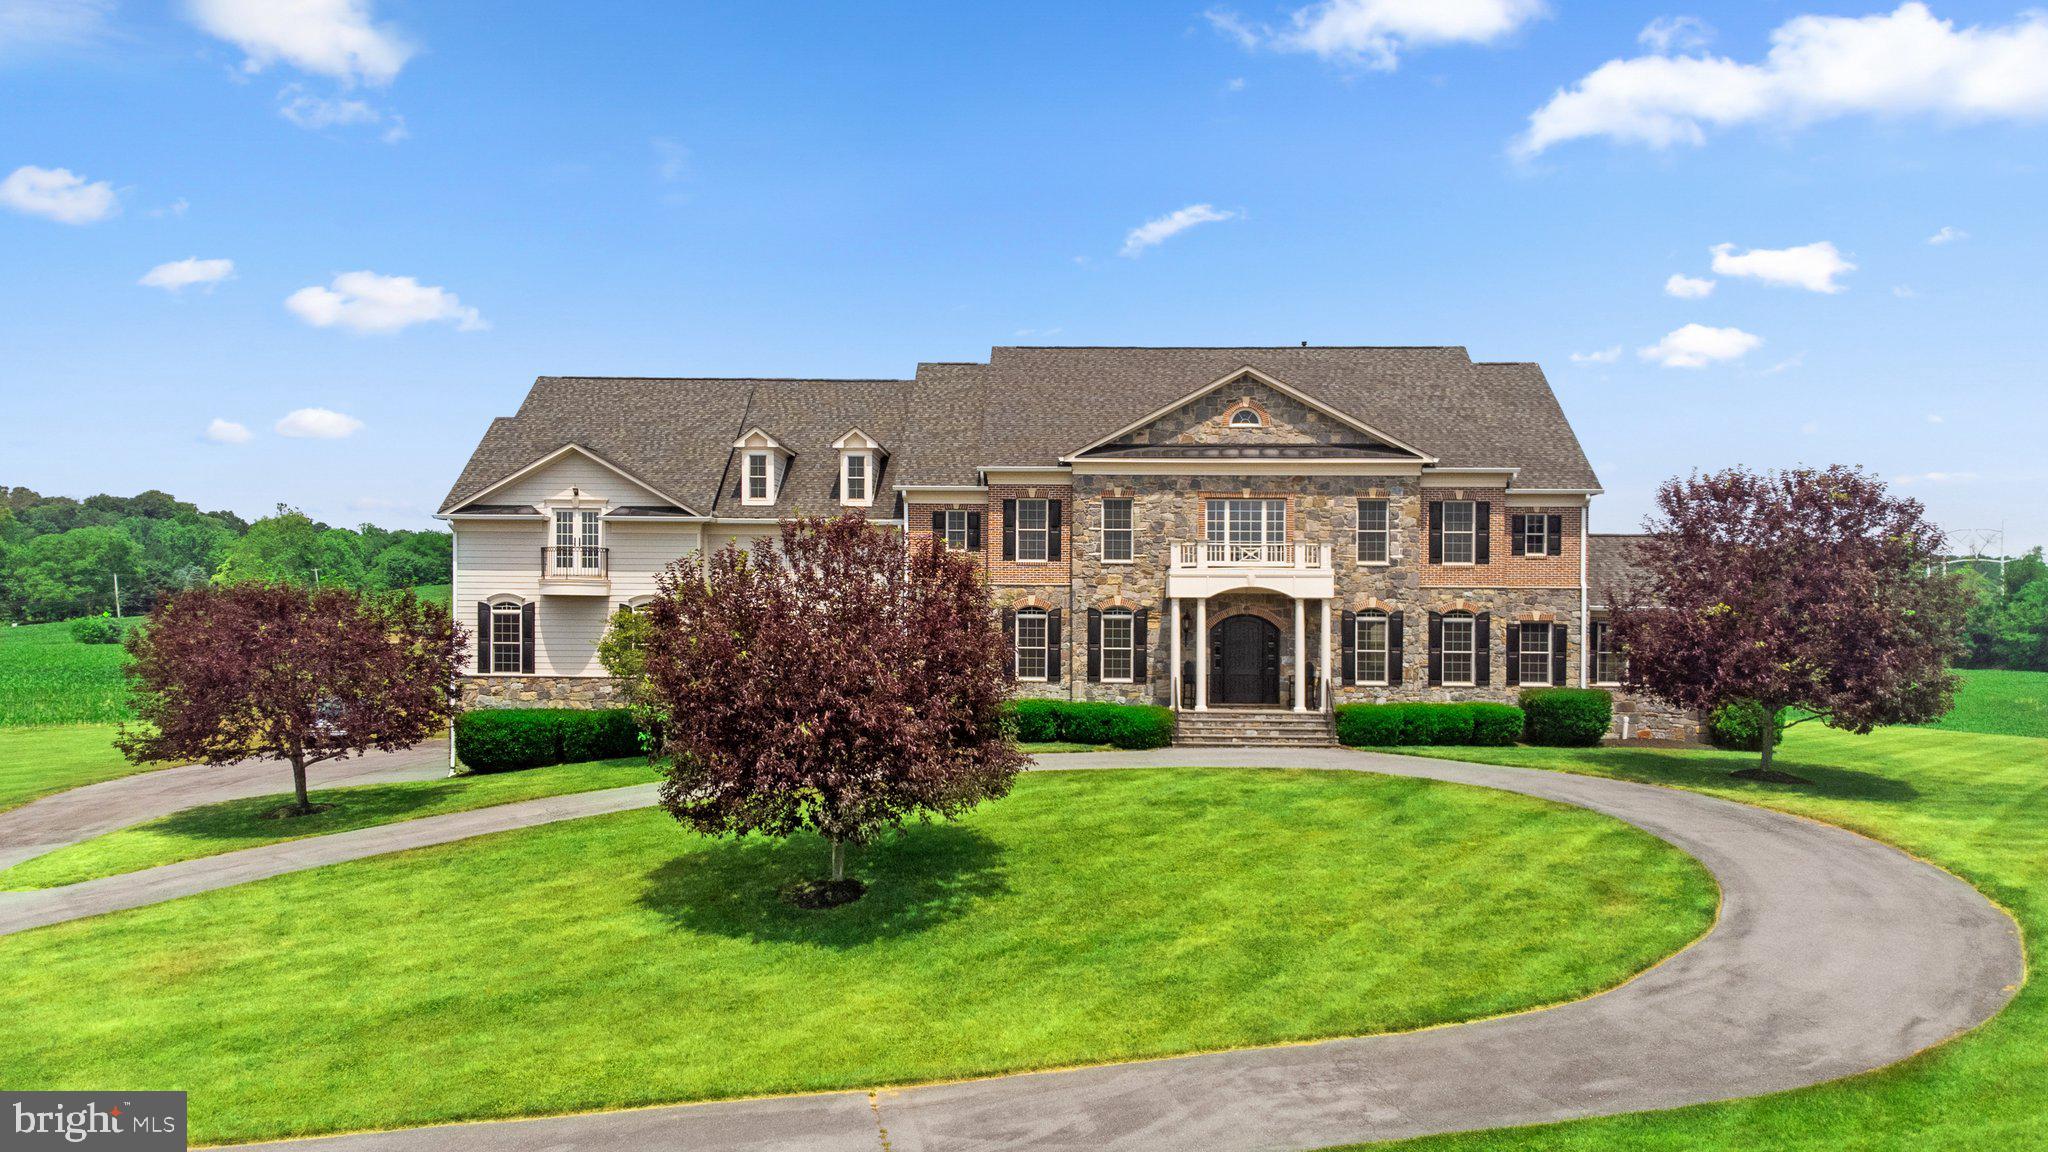
Welcome to this extraordinary custom-built stone estate, situated on over five private acres and offering an impressive 12,166 square feet of luxurious living space across four impeccably finished levels. Designed for grand-scale entertaining and refined everyday living, this remarkable residence showcases wood flooring on all three above-grade levels, complementing the home’s timeless craftsmanship and architectural elegance. With seven bedrooms—each with its own private bath—seven full baths, and two powder rooms, comfort and privacy abound. Five fireplaces, a whole-home entertainment sound system, and exceptional millwork further elevate the living experience. Car enthusiasts will appreciate the extraordinary 8-car, 42’ x 45’ garage featuring elevated ceilings, a car storage lift, and truly a rare offering, also equipped for a boat and/or RV storage. A dramatic two-story foyer with a graceful curved staircase sets the tone for the grandeur within. The foyer is flanked by an immense formal dining room and an elegant living room with a gas fireplace and arched openings. Beyond, the magnificent great room impresses with a soaring stone floor-to-ceiling fireplace and a wall of windows providing deck access and sweeping views. The gourmet kitchen is nothing short of spectacular, complemented by an oversized breakfast room. Additional main-level highlights include a distinguished formal library, a stunning sunroom with cathedral ceilings and abundant natural light, a mudroom, and two conveniently located powder rooms. Upstairs, the primary suite is a private sanctuary featuring a sitting room with a see-through fireplace, a wet bar with refrigerator beneath granite counters, a 16’ x 16’ fitness room with balcony access, and a lavish primary bath with dual lavatories. The suite is completed by a private second laundry room, exquisite millwork, and an extraordinary 25’ x 15’ custom closet space. The regal landing with iron rod railings overlooks both the grand foyer and great room below. Four additional expansive en-suite bedrooms—one featuring a stone fireplace—and a second laundry room complete this level. The lower level spares no expense and is designed for exceptional entertaining and relaxation, featuring a recreation room with a stone fireplace, a game room, an office/den, a full bath, a media room, and a stunning bar with expansive granite counters, a sink, a refrigerator, rich wood cabinetry, and seating for six. Walk-up stairs provide convenient access to the rear grounds. No detail has been overlooked in this extraordinary estate—a masterful blend of luxury, comfort, and architectural distinction.
#MDMC2219224

DAMASCUS

7251 ANNAPOLIS ROCK ROAD

7 Beds

7 Baths

9,079 Sq.Ft.

$1,790,000

MLS#: MDMC2219224

A RARE FIND IN POTOMAC - A MAIN RESIDENCE, DETACHED GUEST HOUSE, AND PRIVATE
POOL!
Discover the possibilities of this expansive Potomac home featuring a separate, fully equipped guest
house, a private swimming pool, and more than $450,000 in renovations and improvements. Offering
exceptional flexibility for today's lifestyle, the main residence features 5 bedrooms, 5.5 bathrooms,
generous living and entertaining spaces, and a substantial addition.
THE STANDOUT FEATURE? A DETACHED GUEST HOUSE! Complete with its own private entrance,
bedroom, 2 full bathrooms, kitchen, and laundry, this incredible space is ideal for extended family, guests,
an au pair, or a private home office. Whether you're looking for multigenerational living or simply more
room to spread out, the possibilities are exceptional.
Step outside to your own private retreat, featuring a swimming pool, outdoor shower, mature landscaping,
and wonderful spaces for entertaining or relaxing. Original Yankee Stadium seats add a fun and
distinctive touch of history and character.
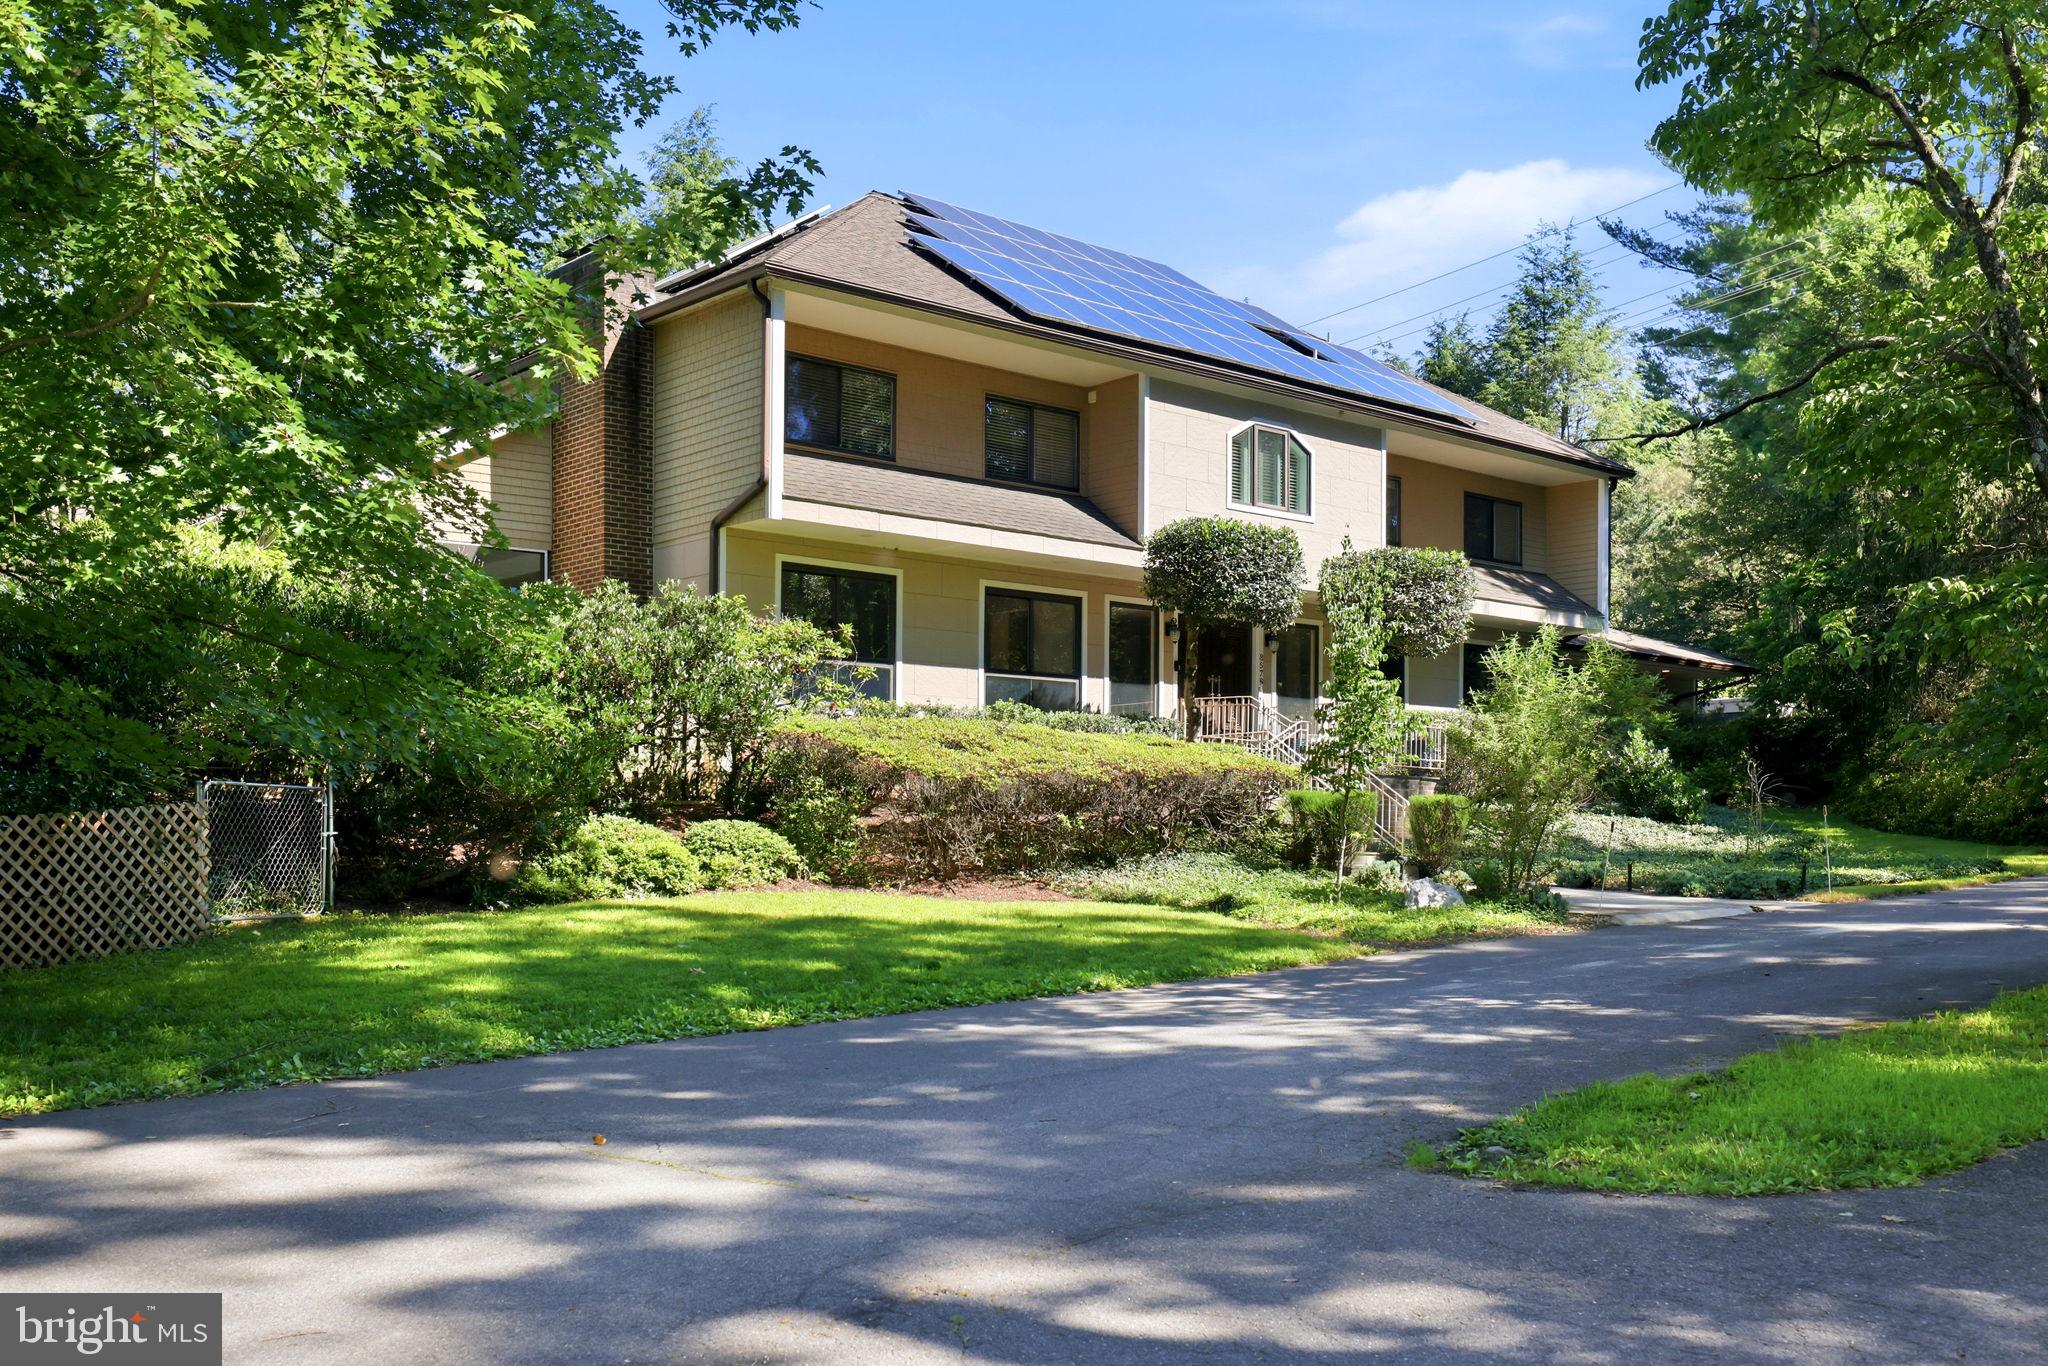
Additional highlights include owned solar panels and a brand-new 2026 water heater.
SPACE, PRIVACY, AND VERSATILITY IN ONE OF POTOMAC'S MOST DESIRABLE LOCATIONS.
This is more than a home - it's an opportunity to enjoy a lifestyle that is increasingly difficult to find.
Schedule your private showing and discover everything this remarkable property has to offer! An exceptional value in Potomac's sought-after 20854 ZIP code!  Don't miss this opportunity - Schedule your private showing today!
#MDMC2241386

POTOMAC

8578 BRICKYARD ROAD

6 Beds

7 Baths

6,003 Sq.Ft.

$1,775,000

MLS#: MDMC2241386

Set on more than half an acre in Chevy Chase, this exceptionally spacious four-bedroom, three-bath home offers generously proportioned rooms, wonderful indoor-outdoor living and beautifully landscaped grounds. Located just beyond the historic stone entrance commemorating Clean Drinking Manor, the property enjoys a distinctive sense of place just moments from Rock Creek Park.

The main level is designed on an impressive scale. The expansive kitchen addition by Case Design features a vaulted ceiling, multiple work areas, abundant cabinetry and built-ins, with direct access to the deck. A gracious dining room adjoins the kitchen, while the light-filled living room is lined with windows and also opens directly to the Trex deck, creating an easy connection to the outdoors. Three remarkably spacious bedrooms include a generous primary suite with an updated bath with dual vanities and heated floor, dressing room and walk-in closet. A main-level office provides excellent work-from-home space and can also serve as the fourth bedroom.

The lower level offers exceptional flexibility, with an inviting family room providing direct garage access and opening to a beautiful slate terrace with a built-in outdoor fireplace. A separate recreation room provides another gathering space, while a private office or den with an adjoining full bath is ideal for guests, a second home office or a quiet retreat. Multiple storage rooms and a fully conditioned room beneath the kitchen addition offer additional possibilities for an exercise room, workshop, studio or storage.

Outside, mature landscaping surrounds a deep, pool-size rear lawn and multiple areas for outdoor entertaining. The deck, slate terrace, patios and built-in fireplace create a relaxed indoor-outdoor lifestyle, while the expansive lawn provides abundant room for play, gardening and recreation. A substantial driveway offers generous off-street parking in addition to the attached garage.

Ideally situated in Chevy Chase, the home enjoys exceptional access to Rock Creek Park and its miles of trails while remaining just minutes from the shops, restaurants and everyday conveniences of both Chevy Chase and downtown Bethesda. Easy access to major commuter routes completes this rare combination of substantial living space, a beautiful half-acre-plus setting and close-in convenience.
#MDMC2253468

CHEVY CHASE

9219 LEVELLE DRIVE

4 Beds

3 Baths

4,337 Sq.Ft.

$1,775,000

MLS#: MDMC2253468

PRICE IMPROVEMENT! A rare opportunity to own a luxury former model home in the prestigious Heritage Walk community of North Bethesda.

Perfectly sited on a premier .49-acre cul-de-sac lot, this exceptional Custom Williamsburg Group estate offers over 9,000 square feet of refined living space, where timeless architecture meets grand scale and everyday functionality. From the moment you arrive, a long private driveway, brick paver walkway, and stately columned porch set an impressive tone. Inside, a dramatic two-story foyer unfolds with dual cascading curved staircases, creating a striking architectural centerpiece.

Formal living and dining rooms are richly appointed with crown molding, chair rail, and hardwood flooring, offering sophisticated spaces for entertaining. At the heart of the home, the gourmet kitchen is designed for both everyday living and hosting, featuring professional appliances, gas cooking with custom hood, granite countertops, a large center island, and a butler’s pantry/coffee station with ice maker.

The kitchen flows seamlessly into sun-filled breakfast and morning rooms, with direct access to a private composite deck—ideal for indoor-outdoor living. Just beyond, the impressive two-story family room is framed by floor-to-ceiling windows, architectural columns, and a statement fireplace, creating a grand yet inviting gathering space.

The main level continues with thoughtfully designed spaces including a private study, conservatory, piano room, and a functional mud/laundry area.

Upstairs, the expansive primary suite serves as a true retreat, complete with a spacious sitting room, beverage center, spa-inspired bath with soaking tub and multi-head shower, and generous walk-in closets. Additional bedrooms include a private guest suite and two bedrooms connected by a Jack-and-Jill bath.

The fully finished lower level is designed for entertaining and extended living, featuring a custom kitchenette with multiple appliances, a large recreation area, media/flex space, guest quarters, and a full bath.

Outdoor living is equally compelling, with a composite deck and rear balcony overlooking a spacious backyard—an ideal canvas for creating a custom outdoor retreat.

The home’s expansive layout also offers flexibility for multi-generational living, a potential au pair or in-law suite, or additional customized living spaces (buyer to verify feasibility).

Ideally located near Cabin John Park, Montgomery Mall, Pike & Rose, Strathmore, and major commuter routes minutes from 270 and 495, this home offers a rare blend of luxury, space, privacy, and convenience.

Now offered at $1,770,000, this is a compelling opportunity to personalize a premier estate. Schedule your private tour today.

Some photos may include virtual staging or conceptual renderings for illustrative purposes only. Buyer to verify all feasibility.
#MDMC2207700

NORTH BETHESDA

11033 DAYBREAK CT

5 Beds

4 Baths

9,158 Sq.Ft.

$1,769,900

MLS#: MDMC2207700

HOME TO BE BUILT.  Move in approximately 10-12 months from contract.  New construction from Churchill Classics on the final lots remaining in the renowned Quail Run community in North Potomac-Darnestown, MD. Sixteen estate-sized lots ranging from 3/4 to 2+ Acres. Cul-de-sac homesites with bucolic settings overlooking rolling fields and/or backing to woods and ponds. All lots are serviced by public water, septic, natural gas, and electricity.  Four unique floorplans (Chito, Millie, Chandler, AND THE NEW CALEIGH featuring a main level primary bedroom and living style) with three elevations for each. The size of these models are between 3800-4200, 4400-4900, and 5000+ square feet above grade depending on the structural options selected. The homes are a minimum of 4 bedrooms and 3.5 baths with 10-ft. ceiling height on the main level and 9-ft. on upper and lower levels. All models come standard with a roughed-in elevator shaft and pit. Whether you want an elevator now or in the future, it will be available for you to age in place in your new home. There are options to finish out basements as well as bump-out additions, third-floor lofts/bedroom suites, sunrooms, screened porches, decks, patios, pools, as well as main-level bedrooms. One size does not fit all, and Churchill Classics will make sure you can have a design that fits your needs even if a little tweaking is necessary.   As far as financing on build-to-suit lots, we are working with several approved lenders to offer buyers different options on construction-to-permanent financing. Your lender and the builder will work together with you throughout the process to request the draws needed. But here's the twist...CHURCHILL CLASSICS WILL PAY FOR MOST IF NOT ALL OF THE MONTHLY CARRY COSTS ON THE LOAN UNTIL THE SUBSTANTIAL COMPLETION OF YOUR HOME!
#MDMC2092422

DARNESTOWN

12902 QUAIL RUN COURT

5 Beds

4 Baths

3,817 Sq.Ft.

$1,755,016

MLS#: MDMC2092422

Discover a private Potomac retreat where resort-style outdoor living, generous grounds, and versatile spaces come together in an exceptional setting. Surrounded by mature landscaping, this inviting residence is highlighted by a private in-ground pool and a detached office, creating a rare combination of relaxation, entertaining, and dedicated work-from-home space. Inside, abundant natural light enhances the home’s warm and welcoming interiors. The family room is anchored by a handsome stone-surround fireplace, creating an inviting gathering space with timeless architectural character. The well-appointed kitchen offers generous counter space, stainless steel appliances, and abundant cabinetry, equally suited for everyday living and entertaining. Comfortable bedrooms provide peaceful private retreats, while the finished basement expands the home’s versatility with space for recreation, a media or game room, hobbies, entertaining, fitness, or additional storage. An attached garage adds everyday convenience, while the detached office provides valuable separation from the main residence—ideal for working from home, creative pursuits, or a quiet personal workspace. Outdoors, the property truly shines. The in-ground pool and surrounding grounds create a private setting for summer afternoons, weekend gatherings, and evenings spent outdoors, all framed by established landscaping and a sense of seclusion. Enjoy the privacy of home while remaining close to the best of Potomac. Potomac Village, Cabin John Village, and Park Potomac offer convenient access to dining, shopping, and everyday services, while the C&O Canal and Great Falls provide miles of trails and outdoor recreation. River Road, Falls Road, I-495, I-270, and Clara Barton Parkway offer convenient connections to Bethesda, Rockville, Washington, DC, and Northern Virginia. Offering a compelling blend of privacy, outdoor living, flexible work-from-home space, and an exceptional Potomac location, 10320 Glen Road is a home designed to be enjoyed both inside and out. Photos may be virtually staged.
#MDMC2256030

POTOMAC

10320 GLEN ROAD

6 Beds

4 Baths

5,335 Sq.Ft.

$1,750,000

MLS#: MDMC2256030

OPEN HOUSE SUNDAY: 2:00-4:00. A Must See! Great Price for this Luxury Elevator Townhome, Amazing Views! 
A Rarely Available, 4 BR, 4.5 BA  in Symphony Park. One of the larger Upscale Town Homes at approximately 4400 sq ft.
 Incredible Panoramic View of the grounds of the Strathmore Mansion & Art Center. Only a few have that View! Unbeatable Location, in North Bethesda, minutes to Grovesnor Metro and the grounds of Symphony Park and the Strathmore Music Venue at your doorstep! Close to Pike and Rose and easy access to the beltway and 270.
FEATURES INCLUDE: Private Elevator to every floor, Dramatic Open Concept Floor Plan, 2 Fireplaces, 2 Terraces, Bedroom Level Laundry Room, Upgraded Finishes & Appliances, PLUS,  Hardwood Floors throughout the entire house, added to the top 2 levels. 
 Immaculate townhouse with attention to Details: On the Main Floor, a Gourmet Chef's Kitchen w/ a Massive Center Island and eat in Breakfast Bar, w/Viking Appliances and Wine Frig, Custom Wood Cabinetry & Luxury Tiled Backsplash, Kitchen Opens to Sitting Room w/fireplace, wall of windows leading to Terrace, Separate eating space, Additional Dining and Living Space with views of the Park, Recessed Lighting, and Crown Molding. Excellent Craftsmanship!  
Upstairs Enjoy an Immense & Gorgeous Primary Suite w/a separate sitting area, 2 Huge Walk in Closets + Spa-Like Bathroom, Another BR w/ensuite Bath and Walk in Closet and Laundry Room.
Top Level Loft Includes, Huge Living Space, w/BR, BA, Rooftop Deck + Wet Bar (Perfect for Entertaining) or guest suite, w/double sided fireplace inside and out. 
On the Entry Level, Bedroom/Flexible work out room + Full Bathroom, an Office with a view of the grounds and 2 Car-Garage w/ Chair Lift + Driveway for Additional 2 car parking. 
When Quality and Design Matter!
#MDMC2257250

NORTH BETHESDA

10777 SYMPHONY PARK DRIVE

4 Beds

4 Baths

4,400 Sq.Ft.

$1,750,000

MLS#: MDMC2257250

1 ... 14 15 16 17 18 ... 167

properties found. properties found. Page of .

Send a message

Message successfully sent.

Your message

What is 3 + 4 ?

Reason for contacting?

I agree to receive email communication and understand I can unsubscribe at any time.

I agree to be contacted by Charis Realty Group - Christine Issler, Broker via call, email, and text for real estate services. To opt out, you can reply 'stop' at any time or reply 'help' for assistance. You can also click the unsubscribe link in the emails. Message and data rates may apply. Message frequency may vary. Privacy Policy

Sign Out

Virtual Assistant

Would you like to take the next step with this property? We can help you schedule a showing or virtual tour, or send you more details.

Yes, I would like more information.

Thank You for Your Reply, One of Our Agents will contact you as soon as possible

No, maybe later.

Thank you, you can always contact me via email, phone number or through the contact form.

Realhub AI

Lucy - Your AI-Powered Realtor

Update Your Temporary Password

Personalize your search

Enter your email and we'll notify you immediately when new listings match what you're looking for.

or enter email address

Already have an account ? Login here

Continue your home search

I agree to receive communications and understand I can unsubscribe at any time.

I agree to be contacted by Charis Realty Group - Christine Issler, Broker via call, email, and text for real estate services. To opt out, you can reply 'stop' at any time or reply 'help' for assistance. You can also click the unsubscribe link in the emails. Message and data rates may apply. Message frequency may vary. Privacy Policy

Already have an account ? Login here

We use cookies

We use cookies primarily for analytics to enhance your experience. By accepting, you agree to our use of these cookies. You can manage your preferences or learn more about our cookies policy.