Properties

Browse or get in touch to schedule a walkthrough.

  • Nearby me
Price range

Popular Features

Community Features

Association

Property Features

Waterfront

View

Exterior Features

Interior Features

Style

10000 properties match your criteria

Updated 1 minute ago

E-Alert name

EFFICIENCY APARTMENT AVAILABLE END OF JUNE.  CREDIT AND BACK GROUND CHECK REQUIRED.
#1001625401

GLEN BURNIE

30 THOMAS ROAD

1 Beds

1 Baths

N/A

$795

MLS#: 1001625401

AMAZING home with all new carpet,new floors,new paint,new bottom freezer refrigerator,new DW, new Stove, new W/D,Kitchen has new tile back splash. The separate living room w/ bay window, separate dining room and family room with gas fireplace and brick mantle are beautiful. 2 XL bedrooms, lots of closet space. This beauty sits on a corner lot, close to restaurants and shopping. Dont miss this one.
#1001776334

WALDORF

5400 LUCY DRIVE

4 Beds

2 Baths

2,500 Sq.Ft.

$300,000

MLS#: 1001776334

Stunning end unit town home with 3 bedrooms, 2 full bath, and 2 half bath - lower level half bath is plumbed and can be converted to full. New roof, new HVAC, and freshly painted throughout - large living with brick fireplace, separate dining, and huge gourmet kitchen w/ SS appliances and granite counter-tops.  Bedrooms on upper level  --- large windows and closets.  Master bedroom with en-suite bath (the largest bath available from the builder), spacious walk-in closet, and skylights.  Lower level rec space/family room with another fireplace and wet bar.  Additional bonus room with closet that could be 4th bedroom.  LL walk out to paved patio and main level walk out to large wood deck, perfect for entertaining.  Mature trees and expansive backyard offer privacy not common in town home communities.  Located near shopping, dining, wineries, and recreation!
#MDMC689704

ROCKVILLE

14913 FOREST LANDING CIRCLE

3 Beds

2 Baths

1,944 Sq.Ft.

$489,000

MLS#: MDMC689704

This stunning three-level, 2-bedroom, 2-bathroom condo spanning 1,200 square feet is a true gem that offers a perfect blend of contemporary features and refined comfort. The open-concept design creates a seamless flow between the living, dining, and kitchen spaces, making it ideal for both relaxed evenings and hosting gatherings. The gas fireplace serves as a focal point, inviting you to unwind and enjoy every moment. The kitchen is a haven for culinary enthusiasts, boasting stainless steel appliances that combine functionality and style. From preparing gourmet meals to everyday cooking, this space caters to all your culinary needs. The kitchen features a tile backsplash and granite countertops that provide a beautiful canvas for meal preparation and add a touch of luxury to your cooking experience. The master suite includes a large walk-in closet, vaulted ceiling, a private ensuite bathroom for your convenience and privacy. Both bathrooms exude modern charm with sleek fixtures, contemporary finishes, and a spa-like atmosphere. Throughout the condo, you'll find high-quality luxury vinyl flooring that adds a touch of elegance and is easy to maintain, ensuring a perfect balance of aesthetics and functionality. The HVAC system was thoughtfully replaced in 2015, ensuring efficient climate control and comfort. Additionally, the hot water heater was upgraded in 2021, providing you with peace of mind and modern efficiency. Situated just outside of the Town of Upper Marlboro, you'll enjoy convenient commuter access to 495, 301 and Rt 4, the Amish Market, Equestrian Center, shopping and restaurants, making this condo an suburban sanctuary. Don't miss the opportunity to make this exceptional condo your new home.
#MDPG2087250

UPPER MARLBORO

14515 HAMPSHIRE HALL COURT 1108

2 Beds

2 Baths

1,200 Sq.Ft.

$300,000

MLS#: MDPG2087250

Truly One of a Kind ! Circa "1826" Majestic 3  Story Jewel  in Premier Location of Guilford. Updated for Todays Living. Over 5200 SQ FT on .55 Acres. 5BR, 4.5BATHS.  Exceptional Floor Plan for Entertaining and Family Gatherings. Exquisite Details include Soaring Ceilings, Mantels, Mouldings, Wood Floors. Stunning Entry Hall with Curved Stair Case. Gracious Formal Living Room and Dining Room with Fireplaces.  Sunny Spacious Eat-In Gourmet Kitchen with Island and Table Area. Light Filled Family Room with Fireplace and Access to Patio. Gorgeous Views Overlooking Private Yard. Beautiful Landscaping Beckons You to Enjoy Outdoor Spaces,Including In-Ground Pool & Flag Stone Patio. Updates Include Master Bedroom Suite with WIC & Bathroom. 4 Additional Bedrooms/ 3 Baths on Upper Levels. Separate 2 Car Garage and Private Parking Pad.  3 Zone A/C. Impeccably Maintained Throughout. Close to Sherwood Gardens and Centered  Between Downtown and Baltimore County. Please Follow CDC COVID Guidelines. See Tour: https://tour.truplace.com/property/1672/87796
#MDBA513604

BALTIMORE

4305 RUGBY ROAD

5 Beds

4 Baths

6,025 Sq.Ft.

$1,050,000

MLS#: MDBA513604

NEW PRICE !Superbly renovated & expanded brick colonial in East Bethesda. Charm abounds in LR w/ fpl, gracious DR, Kit opens to FR w/ fpl, music nook & pwd rm. Grand Master Suite w/ Sunroom & home office, & balcony, plus 2 add'l BRs, & full hall Bath. Fin LL w/Rec Rm, laundry & storage. Beautiful yard & gardens, electric car outlet, smartly done expansion, walk to downtown.
#1002336131

BETHESDA

4504 MIDDLETON LANE

4 Beds

3 Baths

N/A

$1,325,000

MLS#: 1002336131

Gorgeous Stone-Front Colonial situated on a corner lot in the sought after neighborhood of Summerwood.  Featuring over 2200 square feet, this home offers 4 bedrooms, 2.5 full baths, full basement and a 2-car side-entry garage.  Gourmet kitchen with 42'' white cabinets, center island, stainless steel appliances, built-in microwave, side by side refrigerator and eat-in table space.  Separate Dining Room with crown molding detail - the prefect space for family meals and gatherings. Spacious Family Room off from the kitchen featuring a cozy gas fireplace - great for entertaining and enjoying movie and game nights with family and friends!  Office space, laundry room with full-sized washer and dryer and half bath on main level.  Master bedroom features a spacious walk-in closet and an attached master bath.  Gorgeous master bath with separate soaking tub, separate shower, separate water closet and beautiful wood laminate floors.  Double sinks in the master bath is the perfect space for two!  Additional 3 bedrooms on main level are spacious and offer ample closet space. Hall bath with double sinks, shower/tub combo and gorgeous floors. Full basement with walk-out stairs, bath rough-ins and  great space to make into your own. Upgrades and features include all new wood laminate floors on main level, 9' ceilings, updated bathrooms and an underground sprinkler system in both front and back yard.  Solar panels (leased) add lots of energy efficiency.  Great curb appeal and nicely landscaped yard!  The faux upper level balcony adds charm and character! Cozy front porch area for relaxing! Convenient to major highways, shopping, restaurants, community amenities, military sites, MGM/DC National Harbor plus more! Welcome home, this one is for you!
#MDPG534916

ACCOKEEK

1005 TIMMONY CIRCLE

4 Beds

2 Baths

2,220 Sq.Ft.

$409,900

MLS#: MDPG534916

Federal Style Brick front townhouse built 1985 with rear parking pad and locked gate. 3/4 BRs and 2 full baths, kit remodeled, newer appliances. Replaced windows, roof and heat pump.  Fireplace in living room.  Built in Bedroom set in Master bedroom stays.  Lower level full bath, 3rd bedroom and rec room or 4th bedroom. Perfect roommate situation.
#1001153455

BALTIMORE

922 PACA STREET

4 Beds

2 Baths

1,324 Sq.Ft.

$189,900

MLS#: 1001153455

Welcome to Chesapeake Lighthouse.  Fresh paint with Open Floorplan.  Living Room with Pass Through Window to Kitchen. Half Bath on Main Level. Large Eat In Kitchen with Laminate Flooring.  Patio Door that leads to Deck.  Lots of Privacy with  Wooded Area Behind Home.  Two Spacious Bedrooms Upstairs with Full  Bath in Between.  Downstairs Offers a Large Recreation Room with Laundry that Offers a Complete Rough In for Full Bath.  Walk Out Basement that Leads to Patio.  Parking Provides Two Assigned Spaces.  HSA Home Warranty Included. North Beach has Boardwalk,  Multiple Parks including Wetlands Overlook Park, Restaurants, & Shopping.  Must See To Appreciate.  The Home is an Estate Sale and is Being Sold As Is.
#MDCA176110

NORTH BEACH

8590 CHESAPEAKE LIGHTHOUSE DRIVE

2 Beds

1 Baths

1,138 Sq.Ft.

$235,000

MLS#: MDCA176110
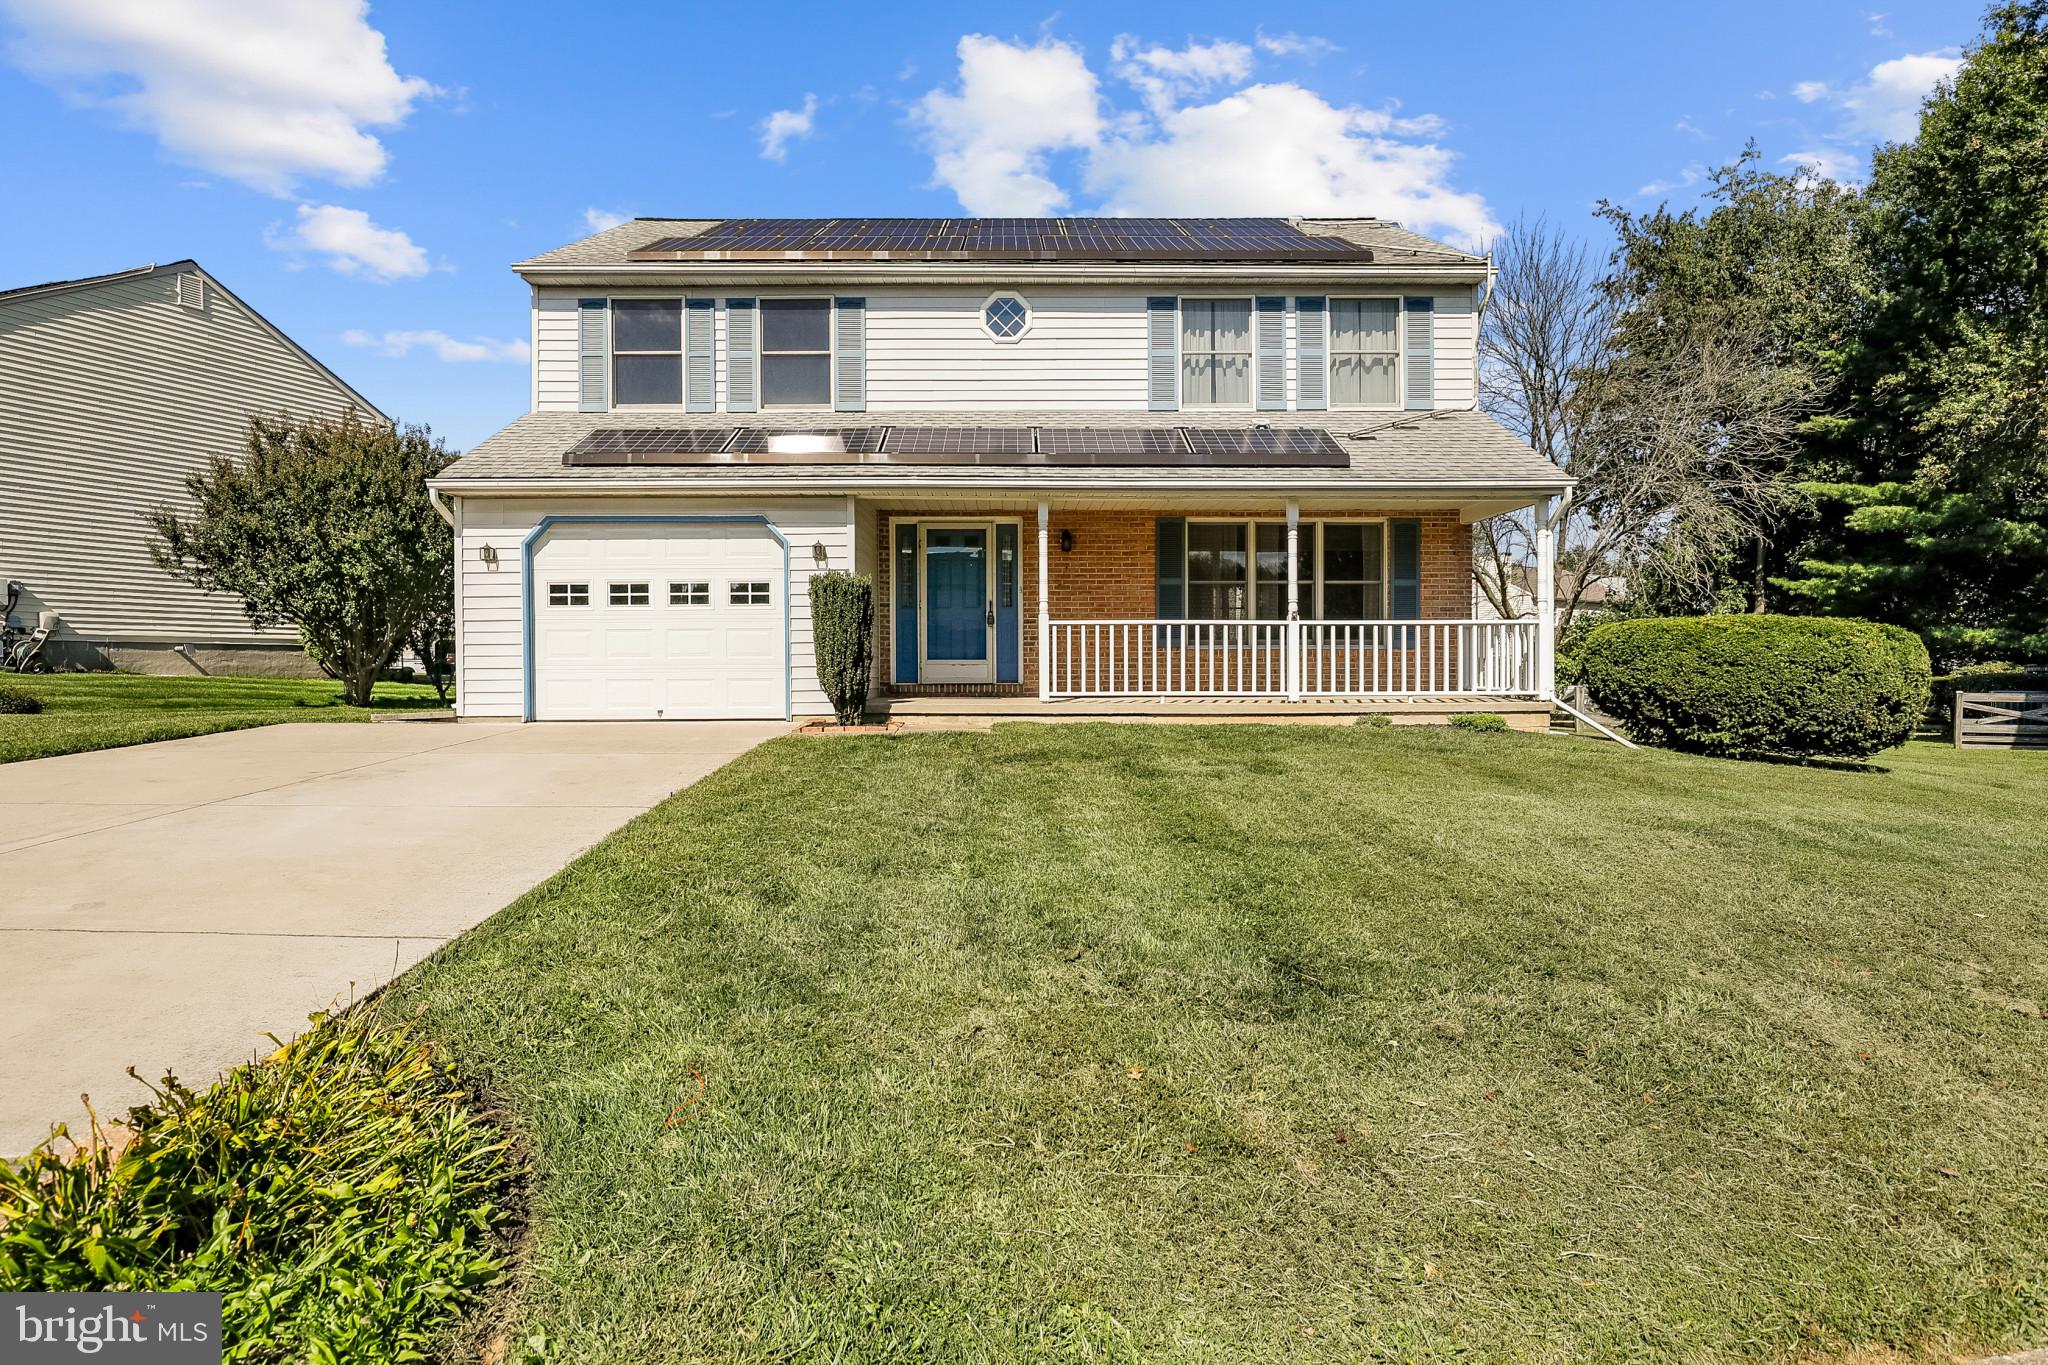
This charming 4-bedroom, 2.5-bathroom home with a 1-car garage is the perfect blend of comfort and convenience. Nestled in a prime location, and in a quiet court, it offers easy access to downtown Bel Air, Harford Community College, and the bustling Brierhill Shopping Center.  Sliding glass doors lead you to the covered and screened-in back porch. This outdoor oasis is perfect for enjoying your morning coffee or hosting summer BBQs while staying protected from the elements. Upstairs, you'll find four spacious bedrooms, each with ample closet space and natural light. The primary bedroom includes an ensuite bathroom for added privacy and convenience. The other bedrooms are perfect for children, guests, or a home office. Downstairs, the basement offers endless possibilities. It boasts many built-in shelves, making it ideal for storage or creating a cozy reading nook. Additionally, there's a dedicated workshop area for DIY enthusiasts, artists, or hobbyists. While this home is in great shape and has been lovingly maintained, it offers an opportunity for you to make it truly your own by adding your personal touches and updates to suit your style and preferences.
#MDHR2025958

BEL AIR

603 ROXBURCH TERRACE

4 Beds

2 Baths

2,382 Sq.Ft.

$420,000

MLS#: MDHR2025958

Opportunity and Convenience awaits in this two storey Colonial home.  Close to base, shopping and schools, the street is quiet with no through traffic.  The property backs onto trees with a huge rear deck to enjoy the  outdoors.  Inside, the kitchen joins with family room and entry on to that great rear deck.  The upper level has good size master bedroom with own bathroom and two bedrooms plus full bathroom.  The basement, with walkout access into the back yard, is fully finished with a den and fourth bedroom with its own en-suite bathroom.
#MDSM169300

LEXINGTON PARK

46843 PLANTERS COURT

4 Beds

3 Baths

2,552 Sq.Ft.

$289,500

MLS#: MDSM169300

PREVIOUSLY A BODY SHOP. LARGE FENCED PARKING YARD.. WOULD BE GREAT WAREHOUSE USE *.CENTRAL LOCATION.*
#MDBA2049974

BALTIMORE

4703 HARFORD RD.

None Beds

None Baths

4,000 Sq.Ft.

$2,500

MLS#: MDBA2049974

None
#MDCH201762

INDIAN HEAD

36 ELDER PLACE

2 Beds

1 Baths

672 Sq.Ft.

$22,000

MLS#: MDCH201762

1 bank BPO done. End unit townhome located in desirable Whispering Woods. Large fenced rear yard with deck and lots of outdoor storage. Pull down attic stairs provide additional storage. Master bedroom with 2 closets. One of the closets could easily be converted to master bathroom. Propane Fireplace Near Rt. 50 and easy commute to Balt., Annap. and Ft. Meade.
#1003754832

ANNAPOLIS

1601 WOODTREE COURT W

3 Beds

1 Baths

N/A

$209,900

MLS#: 1003754832

Welcome to your spacious retreat in Carrollwood Manor! This stunning townhome boasts gleaming hardwood floors throughout, adding elegance and charm to every room.

Step into luxury with a large primary bedroom suite featuring a generous bathroom, complete with a relaxing sitting area and not one, not two, but four large closets, providing ample storage space for all your needs.

The heart of the home lies in the well-appointed kitchen, adorned with granite countertops, recessed lighting, and a convenient walk-in pantry, perfect for the home chef and entertaining guests alike.

Outside, enjoy the privacy of a fully fenced backyard, offering a tranquil oasis for relaxation and outdoor activities.

Conveniently located near major highways, shopping centers, and institutions, this home offers both comfort and accessibility, making it the perfect choice for modern living.

Don't miss out on the opportunity to make this your new home sweet home!
#MDBC2087864

MIDDLE RIVER

658 LUTHARDT ROAD

3 Beds

2 Baths

1,944 Sq.Ft.

$297,900

MLS#: MDBC2087864

1 ... 143 144 145 146 147 ... 666
* Listings identified with the FMLS IDX logo come from FMLS and are held by brokerage firms other than the owner of this website. The listing brokerage is identified in any listing details. Information is deemed reliable but is not guaranteed. If you believe any FMLS listing contains material that infringes your copyrighted work please review our DMCA policy and learn how to submit a takedown request. © 2024. First Multiple Listing Service, Inc.

Send a message

Message successfully sent.

Your message

What is 3 + 4 ?

Reason for contacting?

I agree to receive email communication and understand I can unsubscribe at any time.

I agree to be contacted by Charis Realty Group - Christine Issler, Broker via call, email, and text for real estate services. To opt out, you can reply 'stop' at any time or reply 'help' for assistance. You can also click the unsubscribe link in the emails. Message and data rates may apply. Message frequency may vary. Privacy Policy

Sign Out

Virtual Assistant

Would you like to take the next step with this property? We can help you schedule a showing or virtual tour, or send you more details.

Yes, I would like more information.

Thank You for Your Reply, One of Our Agents will contact you as soon as possible

No, maybe later.

Thank you, you can always contact me via email, phone number or through the contact form.

Realhub AI

Lucy - Your AI-Powered Realtor

Update Your Temporary Password

Personalize your search

Enter your email and we'll notify you immediately when new listings match what you're looking for.

or enter email address

Already have an account ? Login here

Continue your home search

I agree to receive communications and understand I can unsubscribe at any time.

I agree to be contacted by Charis Realty Group - Christine Issler, Broker via call, email, and text for real estate services. To opt out, you can reply 'stop' at any time or reply 'help' for assistance. You can also click the unsubscribe link in the emails. Message and data rates may apply. Message frequency may vary. Privacy Policy

Already have an account ? Login here

We use cookies

We use cookies primarily for analytics to enhance your experience. By accepting, you agree to our use of these cookies. You can manage your preferences or learn more about our cookies policy.