Properties

Browse or get in touch to schedule a walkthrough.

  • Nearby me
Price range

Popular Features

Community Features

Association

Property Features

Waterfront

View

Exterior Features

Interior Features

Style

534883 properties match your criteria

Updated 1 minute ago

E-Alert name
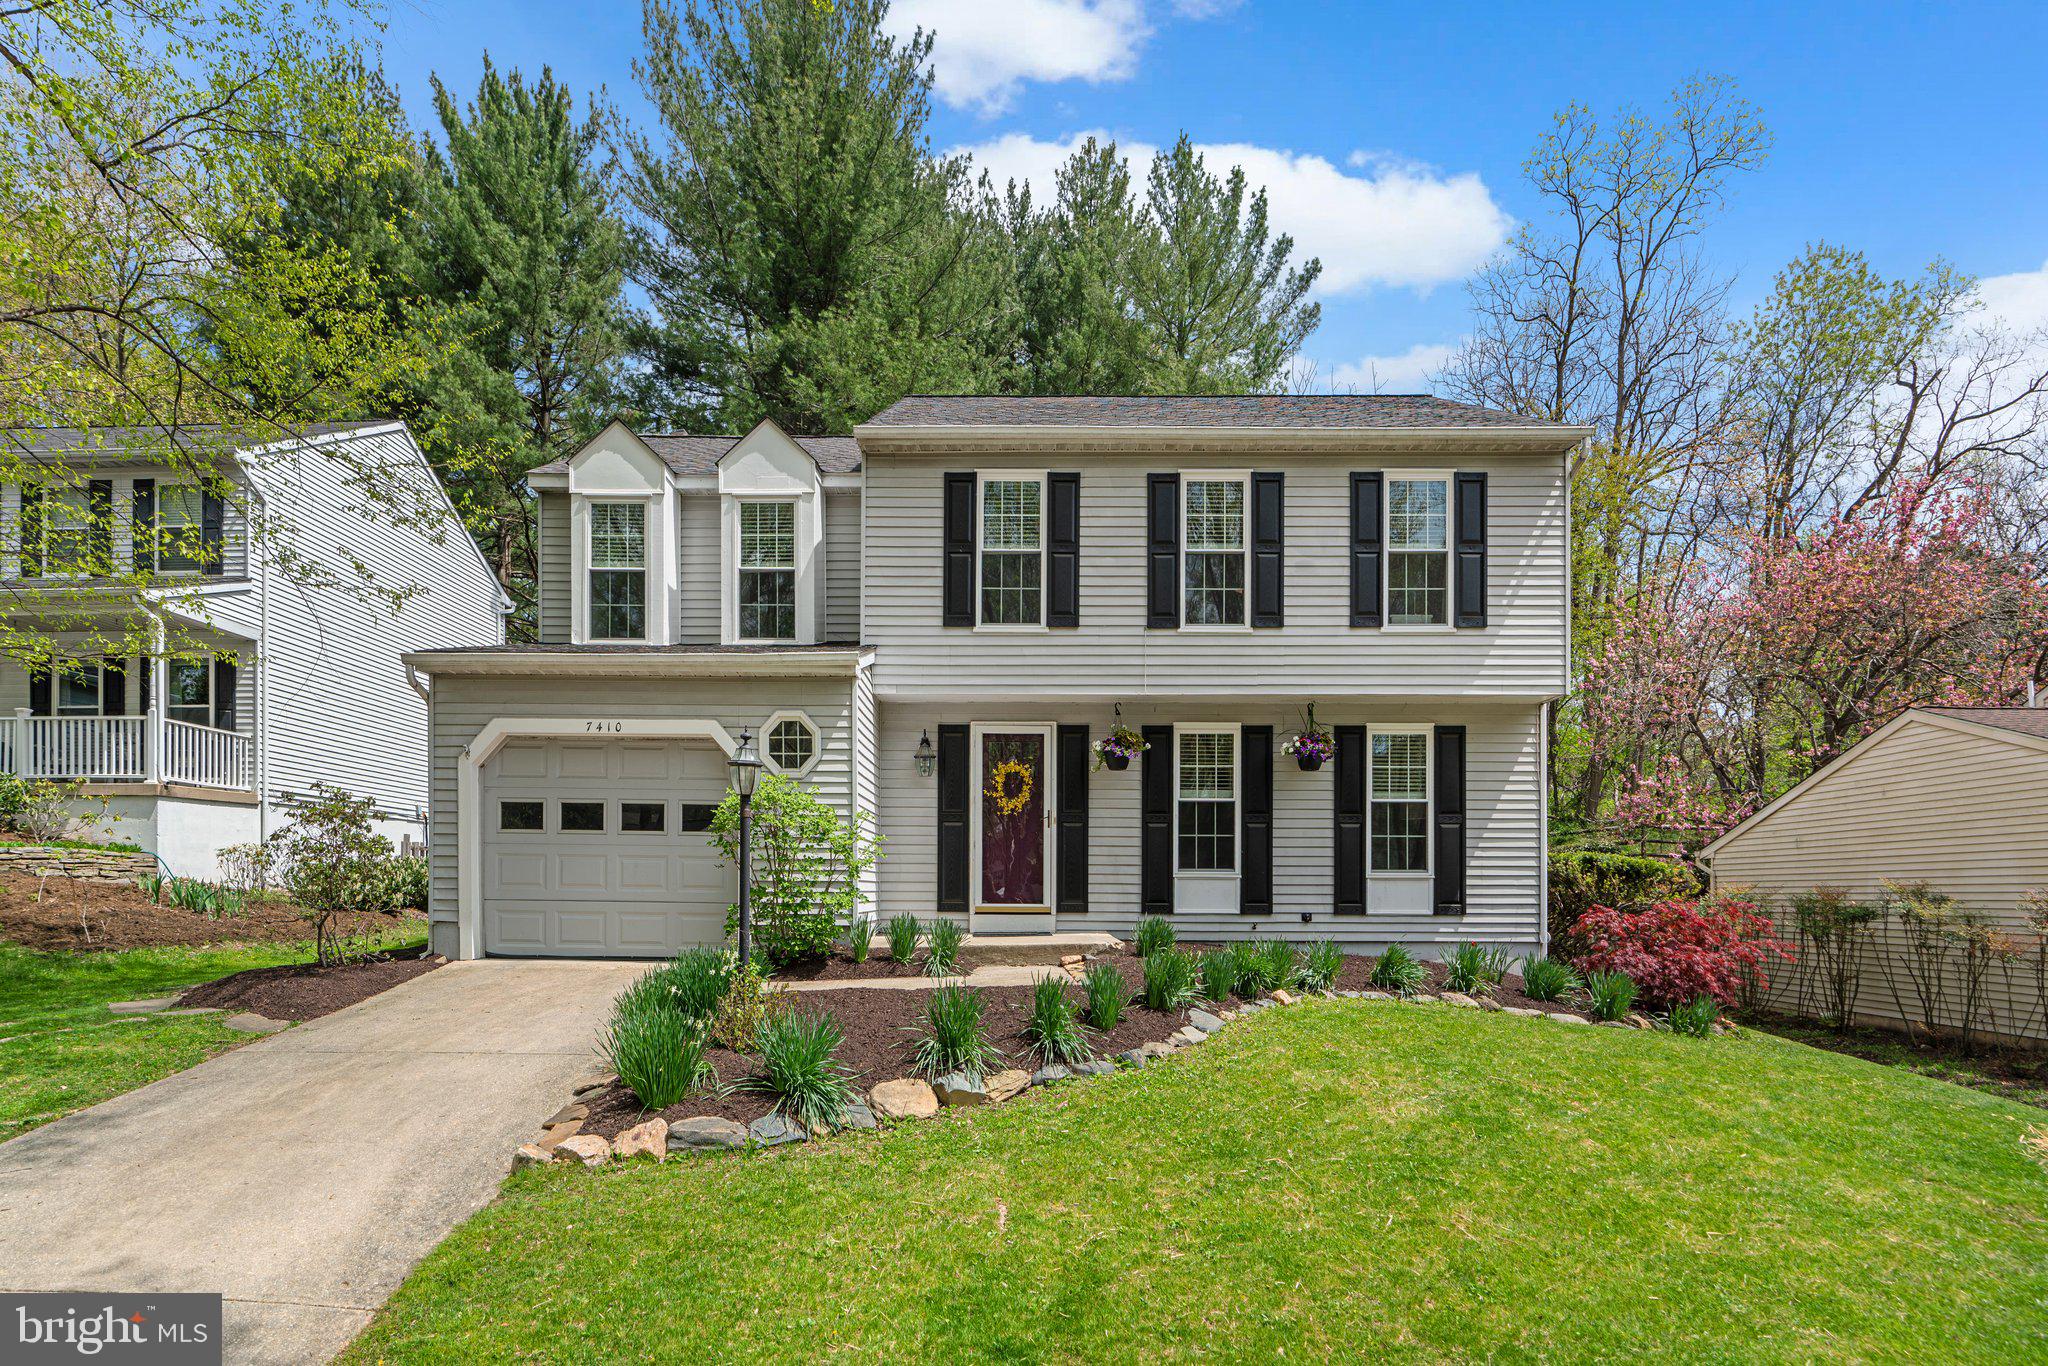
OFFERS DUE MONDAY, 5/5/25, AT NOON. Welcome to the single-family home you’ve been waiting for! The main level boasts a beautifully updated kitchen that opens seamlessly to a spacious family room—perfect for gatherings. Step outside to an expansive deck overlooking a large, flat, and private backyard, ideal for entertaining or relaxing in your own peaceful retreat.

Freshly updated throughout, this home is clean, modern, and move-in ready. Upstairs, you’ll find generously sized bedrooms and a stylishly renovated bathroom. The finished lower level adds even more living space, featuring a large second family room, ideal for movie nights or game days, plus a dedicated area perfect for a home office or workout space.

Don’t miss your chance to see this turn-key gem—schedule a visit today. You’ll be glad you did!
#MDHW2052538

COLUMBIA

7410 FIRST LEAGUE

4 Beds

2 Baths

2,520 Sq.Ft.

$684,900

MLS#: MDHW2052538
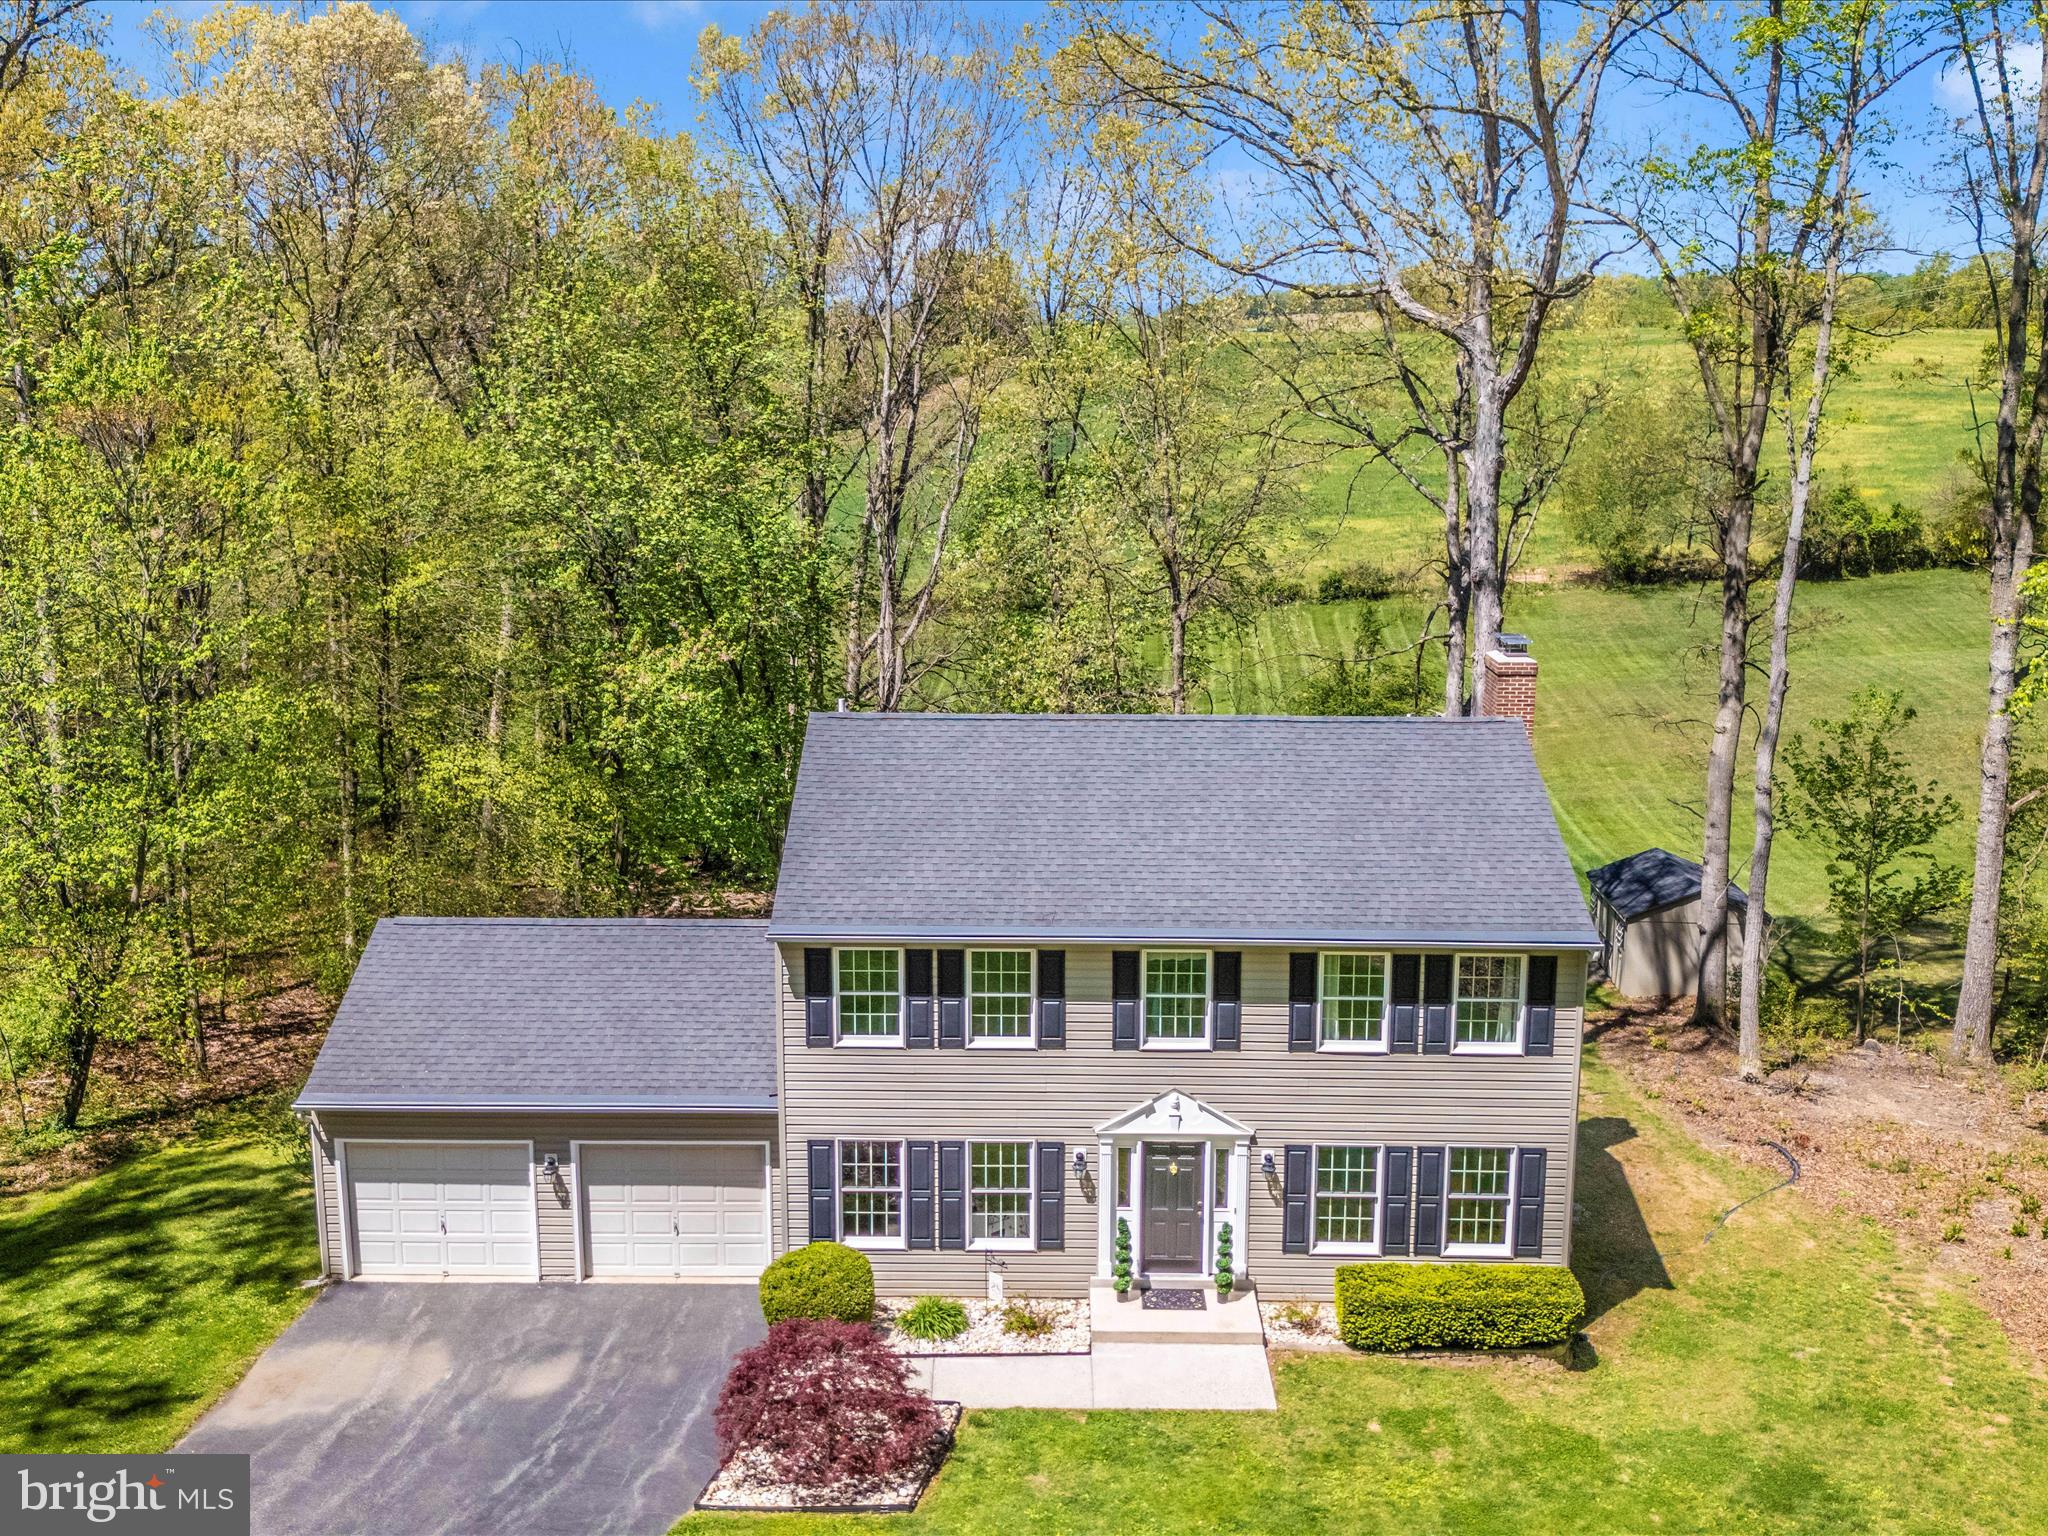
Nestled on a quiet street and backing to a scenic 100+ acre farm, this well-maintained home offers peaceful, panoramic views—including glimpses of Linganore Winery in the distance. Situated on a beautiful 1.35-acre lot, the expansive and private backyard is ideal for relaxation, entertaining, gardening, pets, and play.

Lovingly cared for by the original owners, this home is in excellent condition and move-in ready. Inside, you'll find newer hardwood flooring that spans the entire main level. Off the foyer, the spacious living and dining rooms sit on either side; the living room is currently used as a home office, while the formal dining room is perfect for hosting holidays and special occasions.

The open-concept family room and kitchen create a welcoming space for everyday living. The family room features a charming brick gas log fireplace and sliding doors leading to the rear deck. The kitchen boasts granite countertops, newer appliances, and a large island with seating. A convenient half bath completes the main level.

Upstairs, the generous primary suite includes a large walk-in closet and an en-suite bath with a jetted tub and separate shower. Three additional well-sized bedrooms and a full hall bath provide plenty of space for family or guests.

The finished lower level offers a spacious recreation room with a wet bar and a second brick gas log fireplace—perfect for gatherings or movie nights. A bonus room connects to a full bathroom and could serve as a guest room, office, or gym. The large laundry/storage room also includes a walkout to the backyard.

Outside, the expansive deck—updated in 2022 with composite decking and vinyl railings—is ideal for grilling, outdoor dining, and enjoying the peaceful surroundings. The backyard offers endless possibilities for hobbies and recreation.

Conveniently located just minutes from I-70, shopping, and dining, this home offers the perfect balance of privacy and accessibility.
#MDFR2062972

MOUNT AIRY

7216 WILSON ROAD

4 Beds

3 Baths

3,040 Sq.Ft.

$689,900

MLS#: MDFR2062972
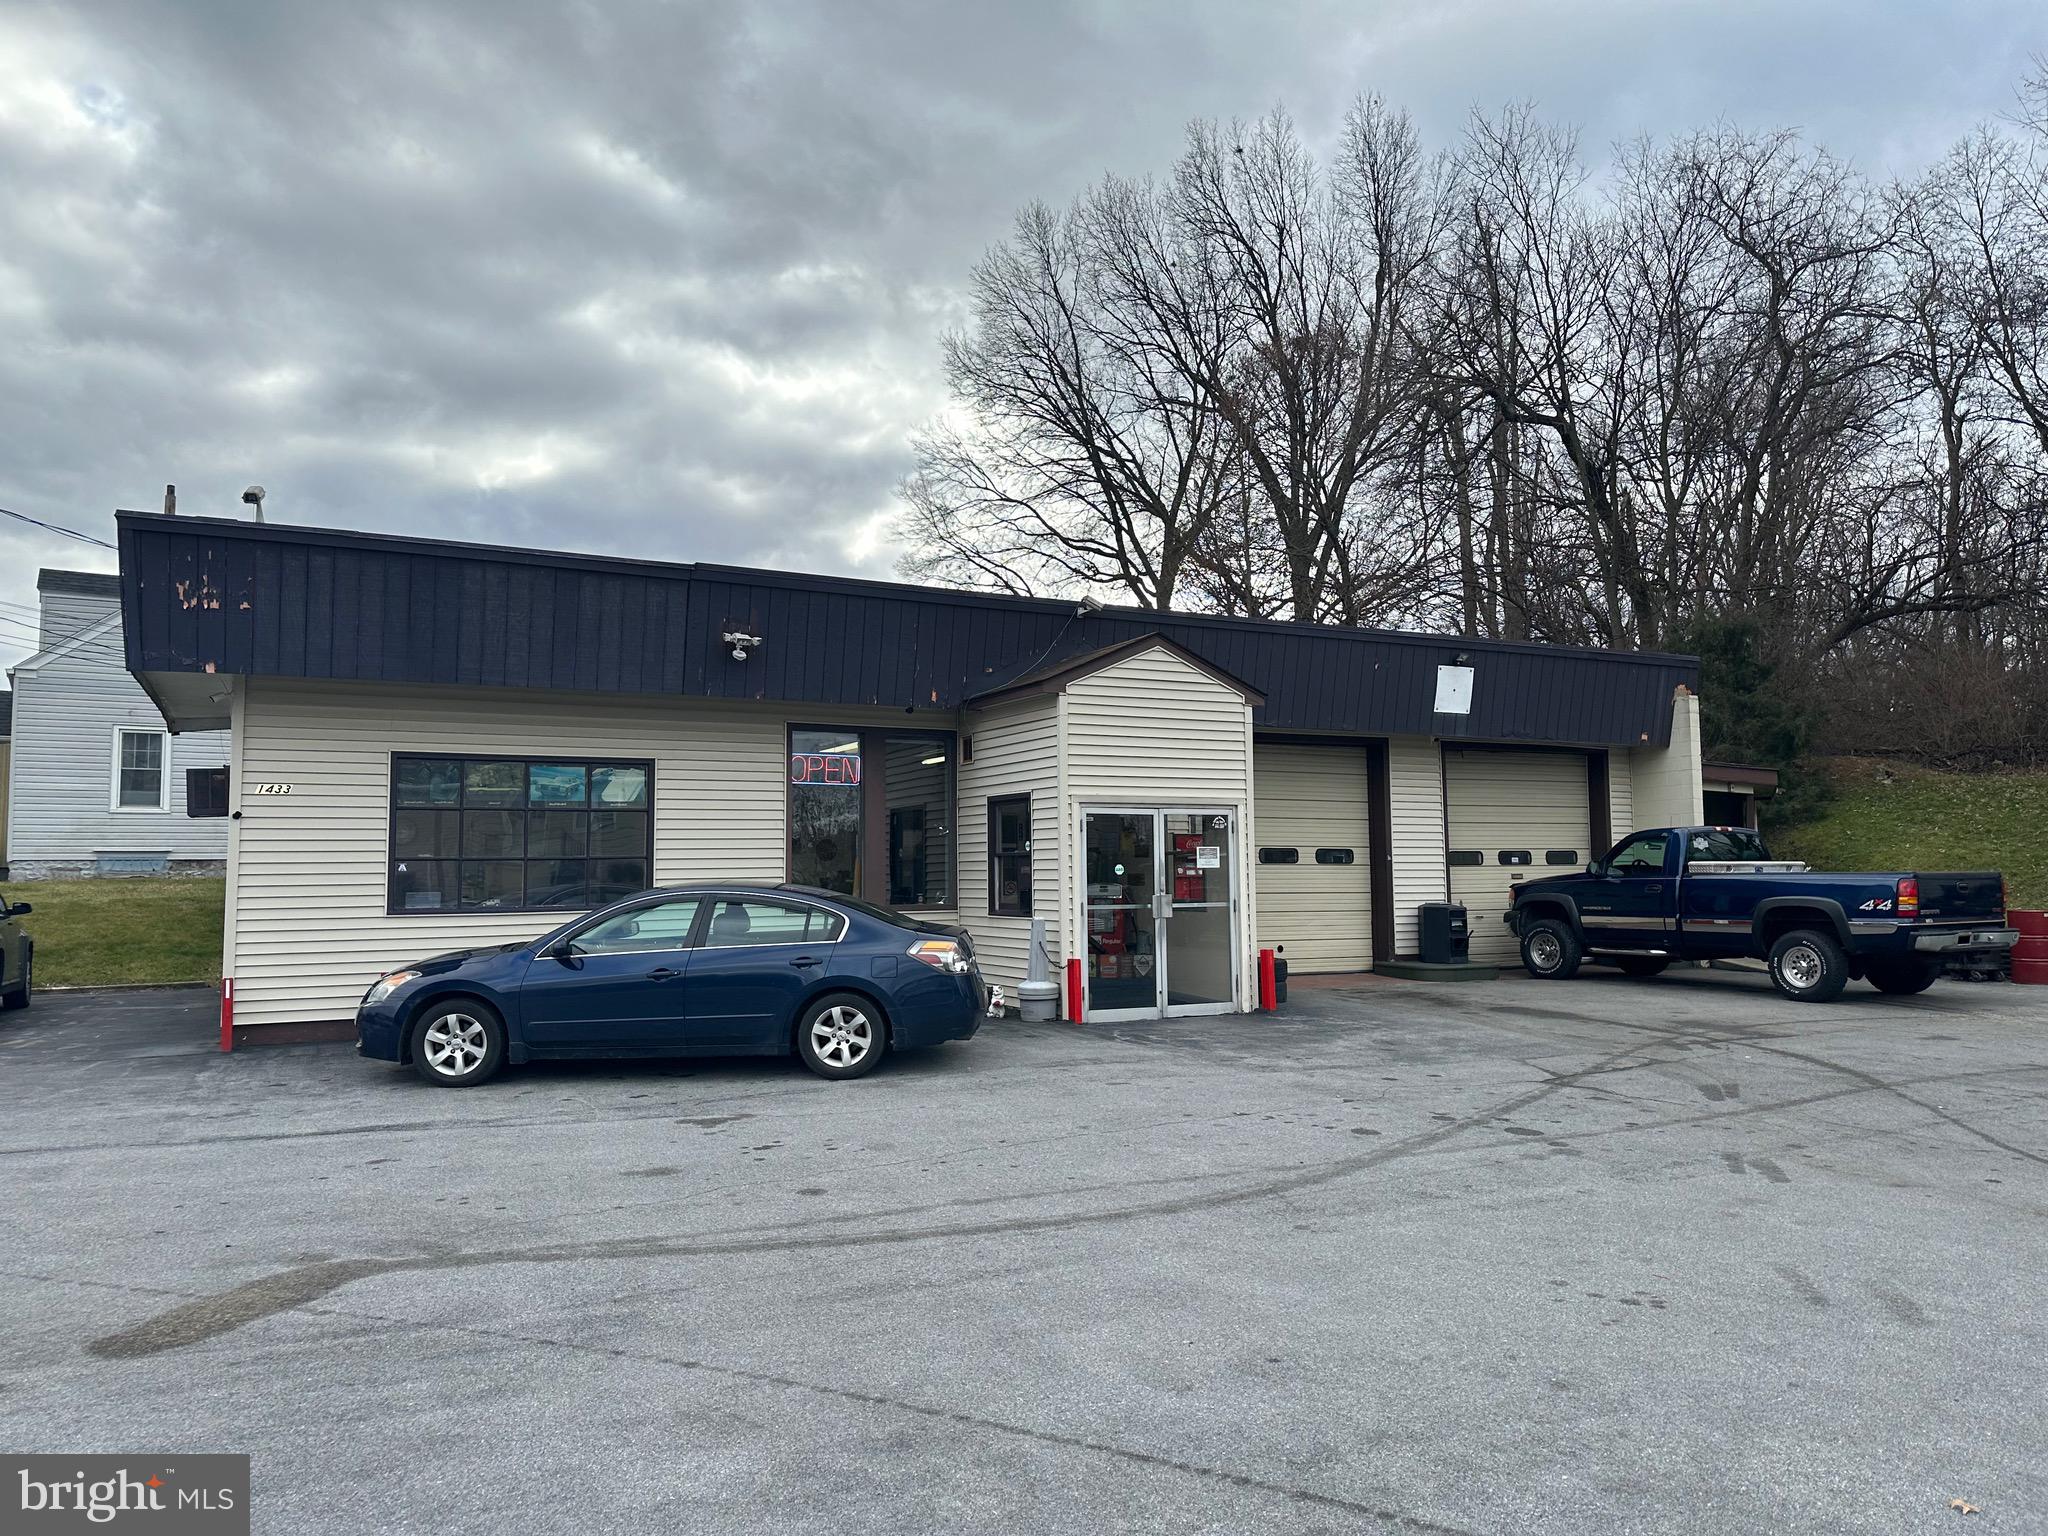
Car sales lot/service station located immediately off I-81. Building is 2,000+ square feet, 2-bay garage with 2 offices, waiting area, kitchen area and restroom, plus additional storage rooms.  Additional storage buildings also on lot. Room for 30+ cars. Easily accessible and sits directly across from I-81 North on-ramp off Salem Avenue. Great location for auto sales, convenience store, towing company, etc. Zoned CG. For questions, please contact listing agent.
#MDWA2027664

HAGERSTOWN

1433 SALEM AVENUE

None Beds

None Baths

2,050 Sq.Ft.

$599,900

MLS#: MDWA2027664
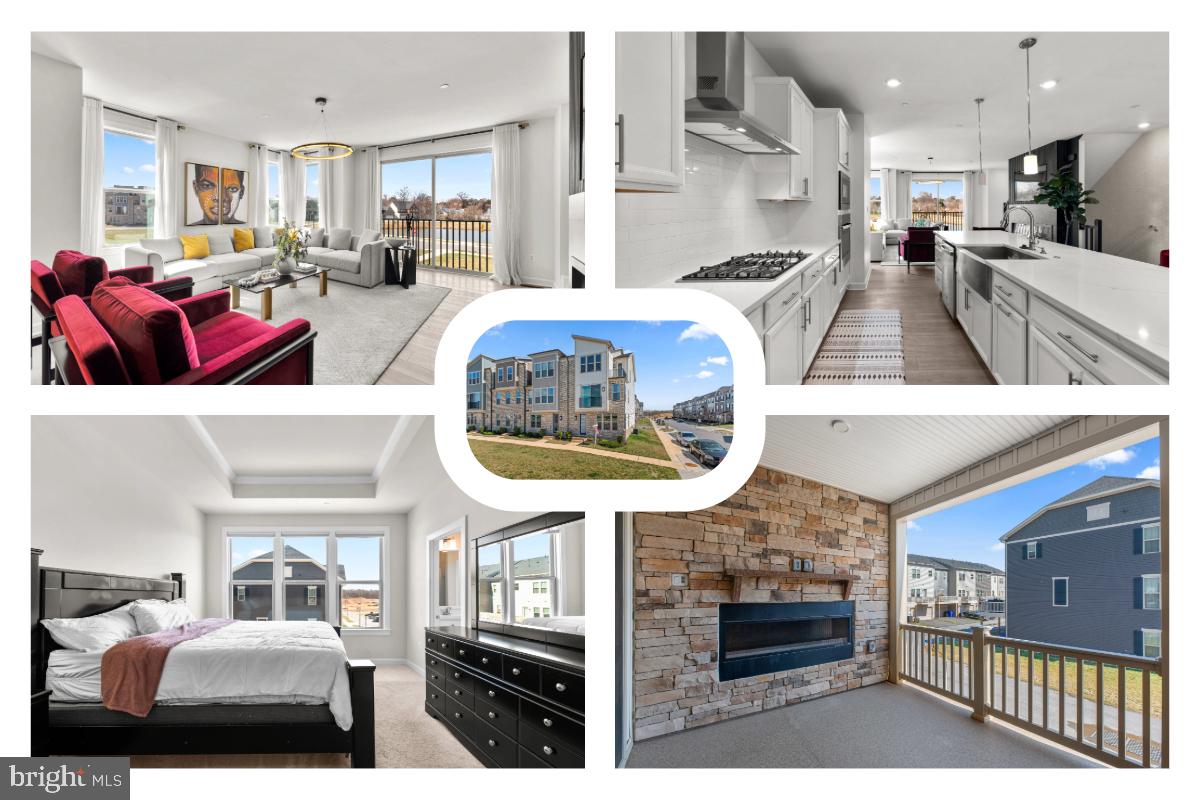
This three-bedroom townhome in Patuxent Greens offers a well-designed layout with modern finishes, a beautiful lakefront view, and upgraded technology features, including a Uni-Fi system for improved WiFi connectivity and an integrated audio system.  

The main level features an open-concept living, dining, and kitchen area with quartz countertops, stainless steel appliances, and a breakfast bar. Stylish lighting fixtures enhance the space, while the living room includes an electric fireplace. A half bath is also on this level. Sliding doors lead to a deck with a gas fireplace, creating an inviting outdoor extension.  

The upper level is fully carpeted and includes three bedrooms and a laundry hookup. The primary suite has a tray ceiling, a walk-in closet, and an attached bath with a double vanity, a walk-in shower, and a private water closet. A second bedroom features a private balcony, and the third bedroom is well-sized. A second full bath includes a double vanity and a tub-shower combination.  

The lower level provides additional living space with a carpeted family room, a mudroom, a storage room, and a half bath. This level also offers access to the two-car garage.  

Patuxent Greens homeowners enjoy a range of community amenities, including a large outdoor pool, a clubhouse, tennis courts, a playground, and a lake. The neighborhood is well-connected, with easy access to major roadways like I-95 and the MARC train, making commutes to Washington, D.C., and Baltimore convenient. Nearby employers include Fort Meade, NSA, and Johns Hopkins Applied Physics Laboratory. Shopping, dining, and entertainment options are abundant, with Laurel Town Centre, Historic Savage Mill, and Main Street Laurel offering a variety of choices. Outdoor enthusiasts can explore the trails and green spaces at the nearby Patuxent Research Refuge and Fairland Regional Park.
#MDPG2150346

LAUREL

1148 PATUXENT GREENS DRIVE

3 Beds

2 Baths

1,884 Sq.Ft.

$600,000

MLS#: MDPG2150346
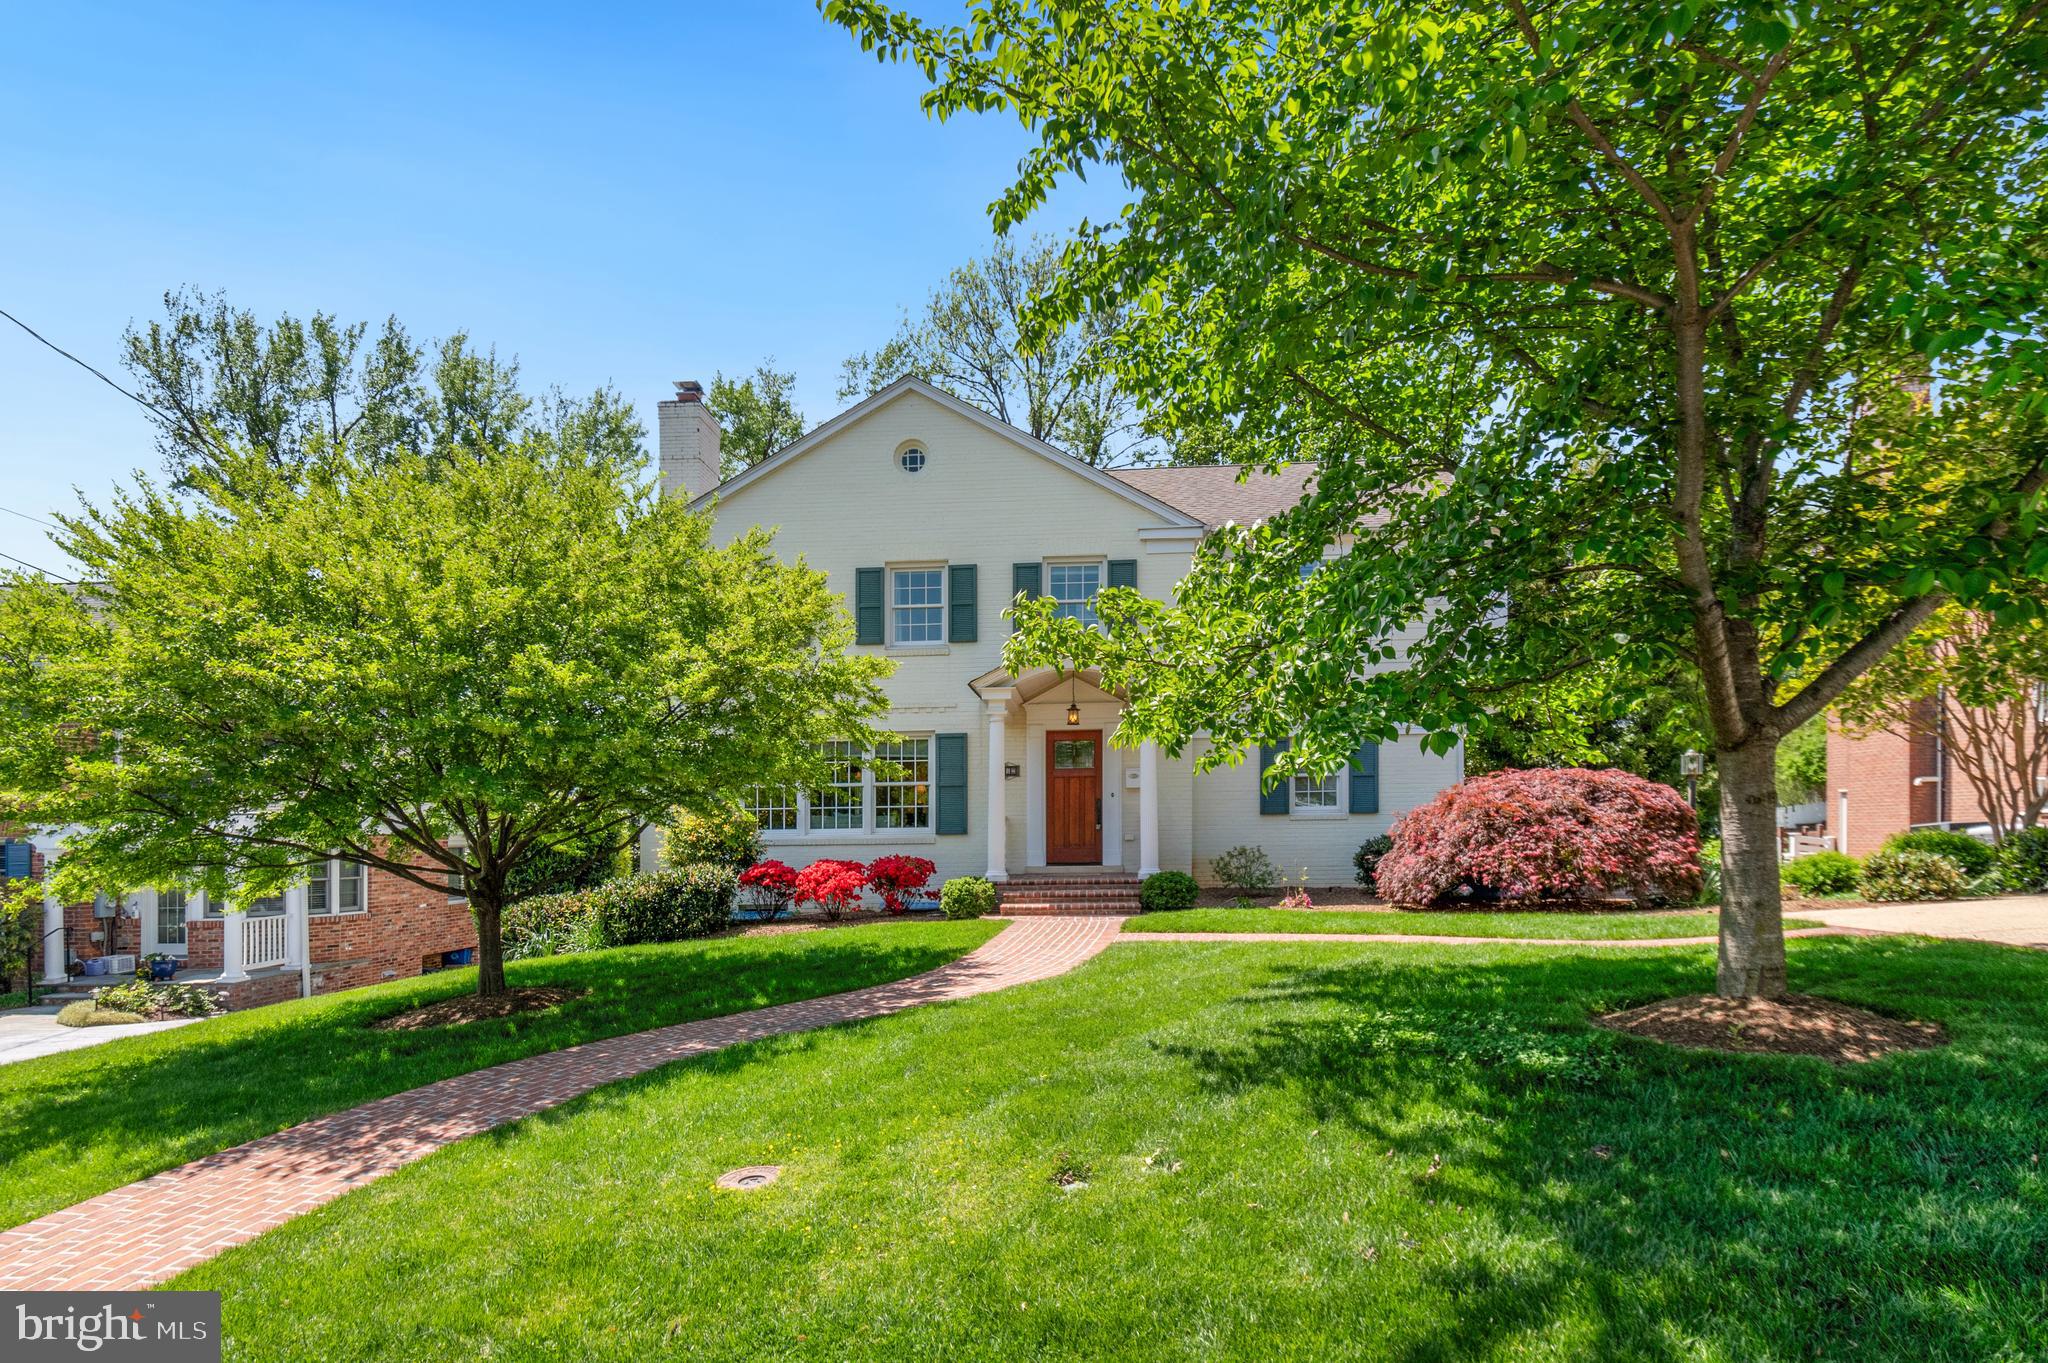
Remarkable retreat with breathtaking grounds! This home is an absolutely charming oasis! Expanded and updated, it offers ease of living. Upstairs and downstairs laundry rooms, living room and two family rooms, two offices, and a primary suite with a most amazing walk-in closet and spa like bathroom  all contribute to the joy you will find here. The kitchen is a chef's delight, and the deck adjacent offers outdoor dining space. And the grounds - Zen like with a double pond and gorgeous Koi fish, a sculptural tree, a hot tub in the gazebo, and a large yard to enjoy. The feelings this home and the grounds evoke are of peace and comfort, ease of living and relief from the day to day. This is a very desirable location, close to restaurants, culture, shopping. Really easy access 495 and 270. By the time you have toured the total property all you will say is AAH, I need this!
#MDMC2178228

KENSINGTON

9612 CARRIAGE ROAD

3 Beds

3 Baths

3,550 Sq.Ft.

$1,348,000

MLS#: MDMC2178228
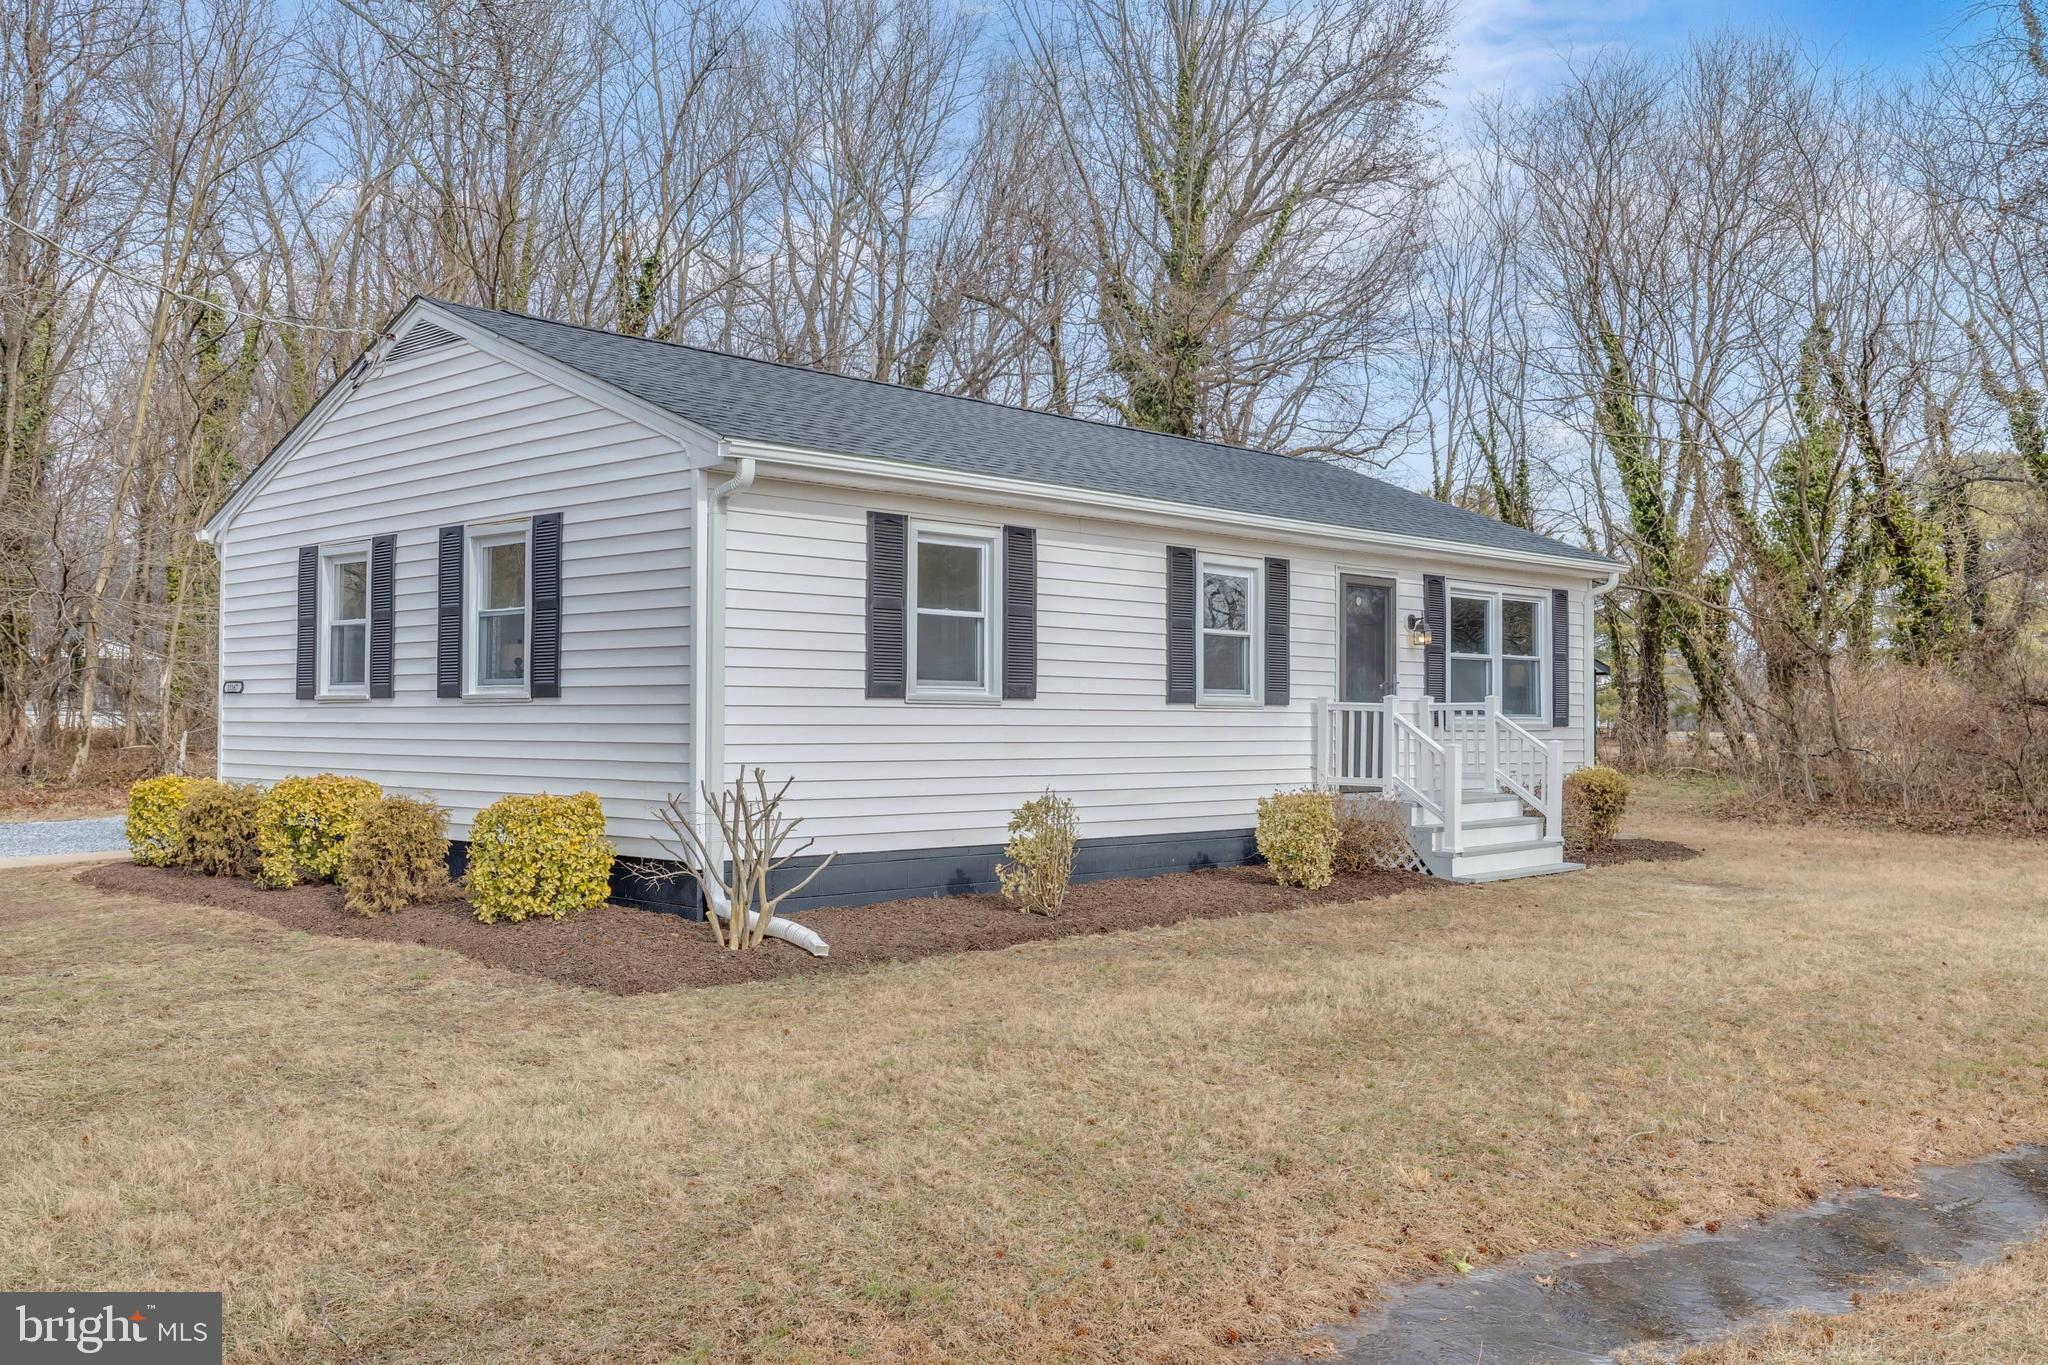
NEW PRICE! THIS MOVE-IN READY, DELIGHTFUL HOME IN WORTON, MD IS WAITING FOR YOU! This beautiful home offers convenient one-story living, no HOA, generously sized bedrooms, and recent updates so that you can move in with ease and peace of mind! 2025 updates include a completely brand-new roof, new storage shed, fresh driveway, water heater, luxury vinyl plank flooring, fresh carpet, fresh paint, lighting fixtures, vanity, water heater, stainless-steel appliances, washer, dryer, vapor barrier and insulation newly installed in the crawlspace! The home interior boasts natural light, creating a cozy and inviting atmosphere. The brand-new outdoor shed offers additional storage for tools, equipment, or personal items. This home is fully functional and ready for your personal touch! Enjoy the peaceful surroundings of a small-town setting while still being a short drive from the historic downtown Chestertown, Betterton Beach, Rock Hall Beach, Safe Harbor Great Oak Landing, and US-301 - allowing quick access to Delaware tax free shopping, and the Bay Bridge. Ideal starter home for first-time buyers, those looking for a second home on the Eastern Shore or looking to downsize - this home is ready for its new owners to add their personal touch. Ready to make this house a home?! Schedule your showing today!
#MDKE2004888

WORTON

11167 OAK LANE

3 Beds

1 Baths

960 Sq.Ft.

$235,000

MLS#: MDKE2004888
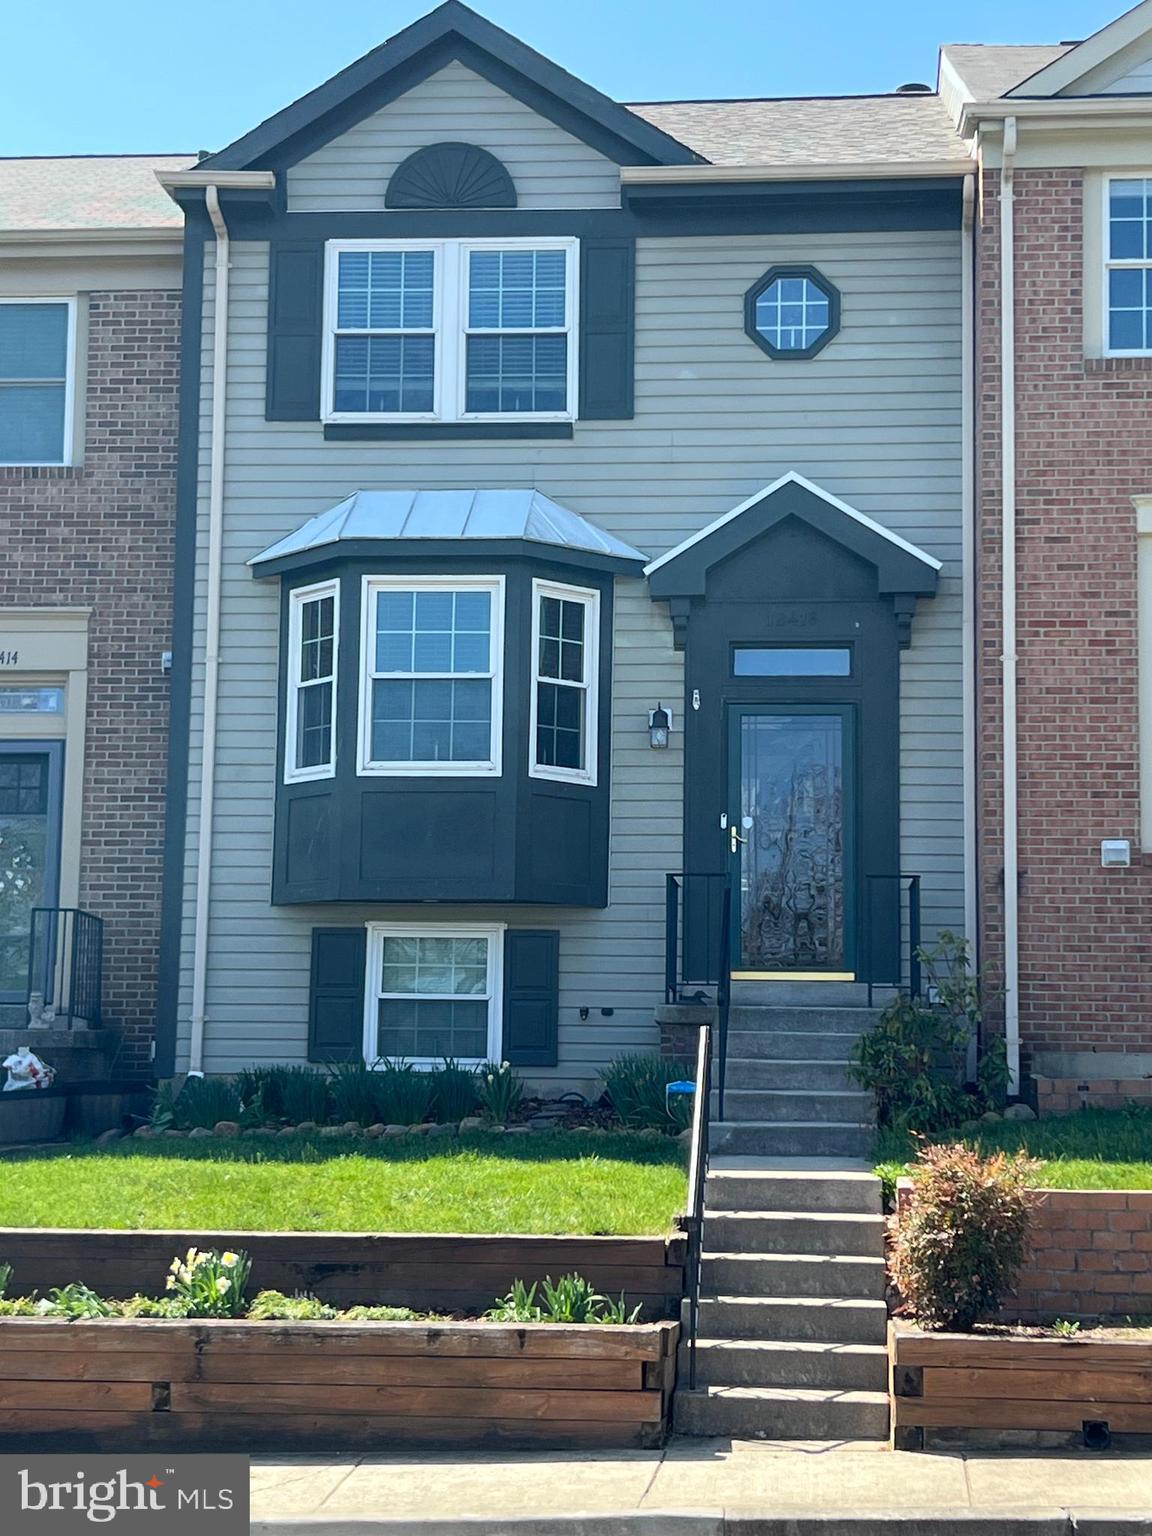
Come check out this beautifully maintained 3-level townhome in Gunners Lake Village!
This spacious home offers 2 bedrooms and 3.5 bathrooms, including a finished walkout basement that could serve as a potential third bedroom or guest suite. Enjoy serene lake views from the main level. The upper level features two generously sized bedrooms and a full bath.

The fully finished basement includes a full bathroom, laundry room, and a large rec room with a cozy fireplace and double doors leading to a private rear patio—perfect for entertaining or relaxing.  Three year old roof with a 50 year warranty.

Don’t miss the opportunity to own this charming and versatile townhome in a sought-after location!
#MDMC2173882

GERMANTOWN

12416 PORT HAVEN DRIVE

2 Beds

3 Baths

1,320 Sq.Ft.

$449,900

MLS#: MDMC2173882
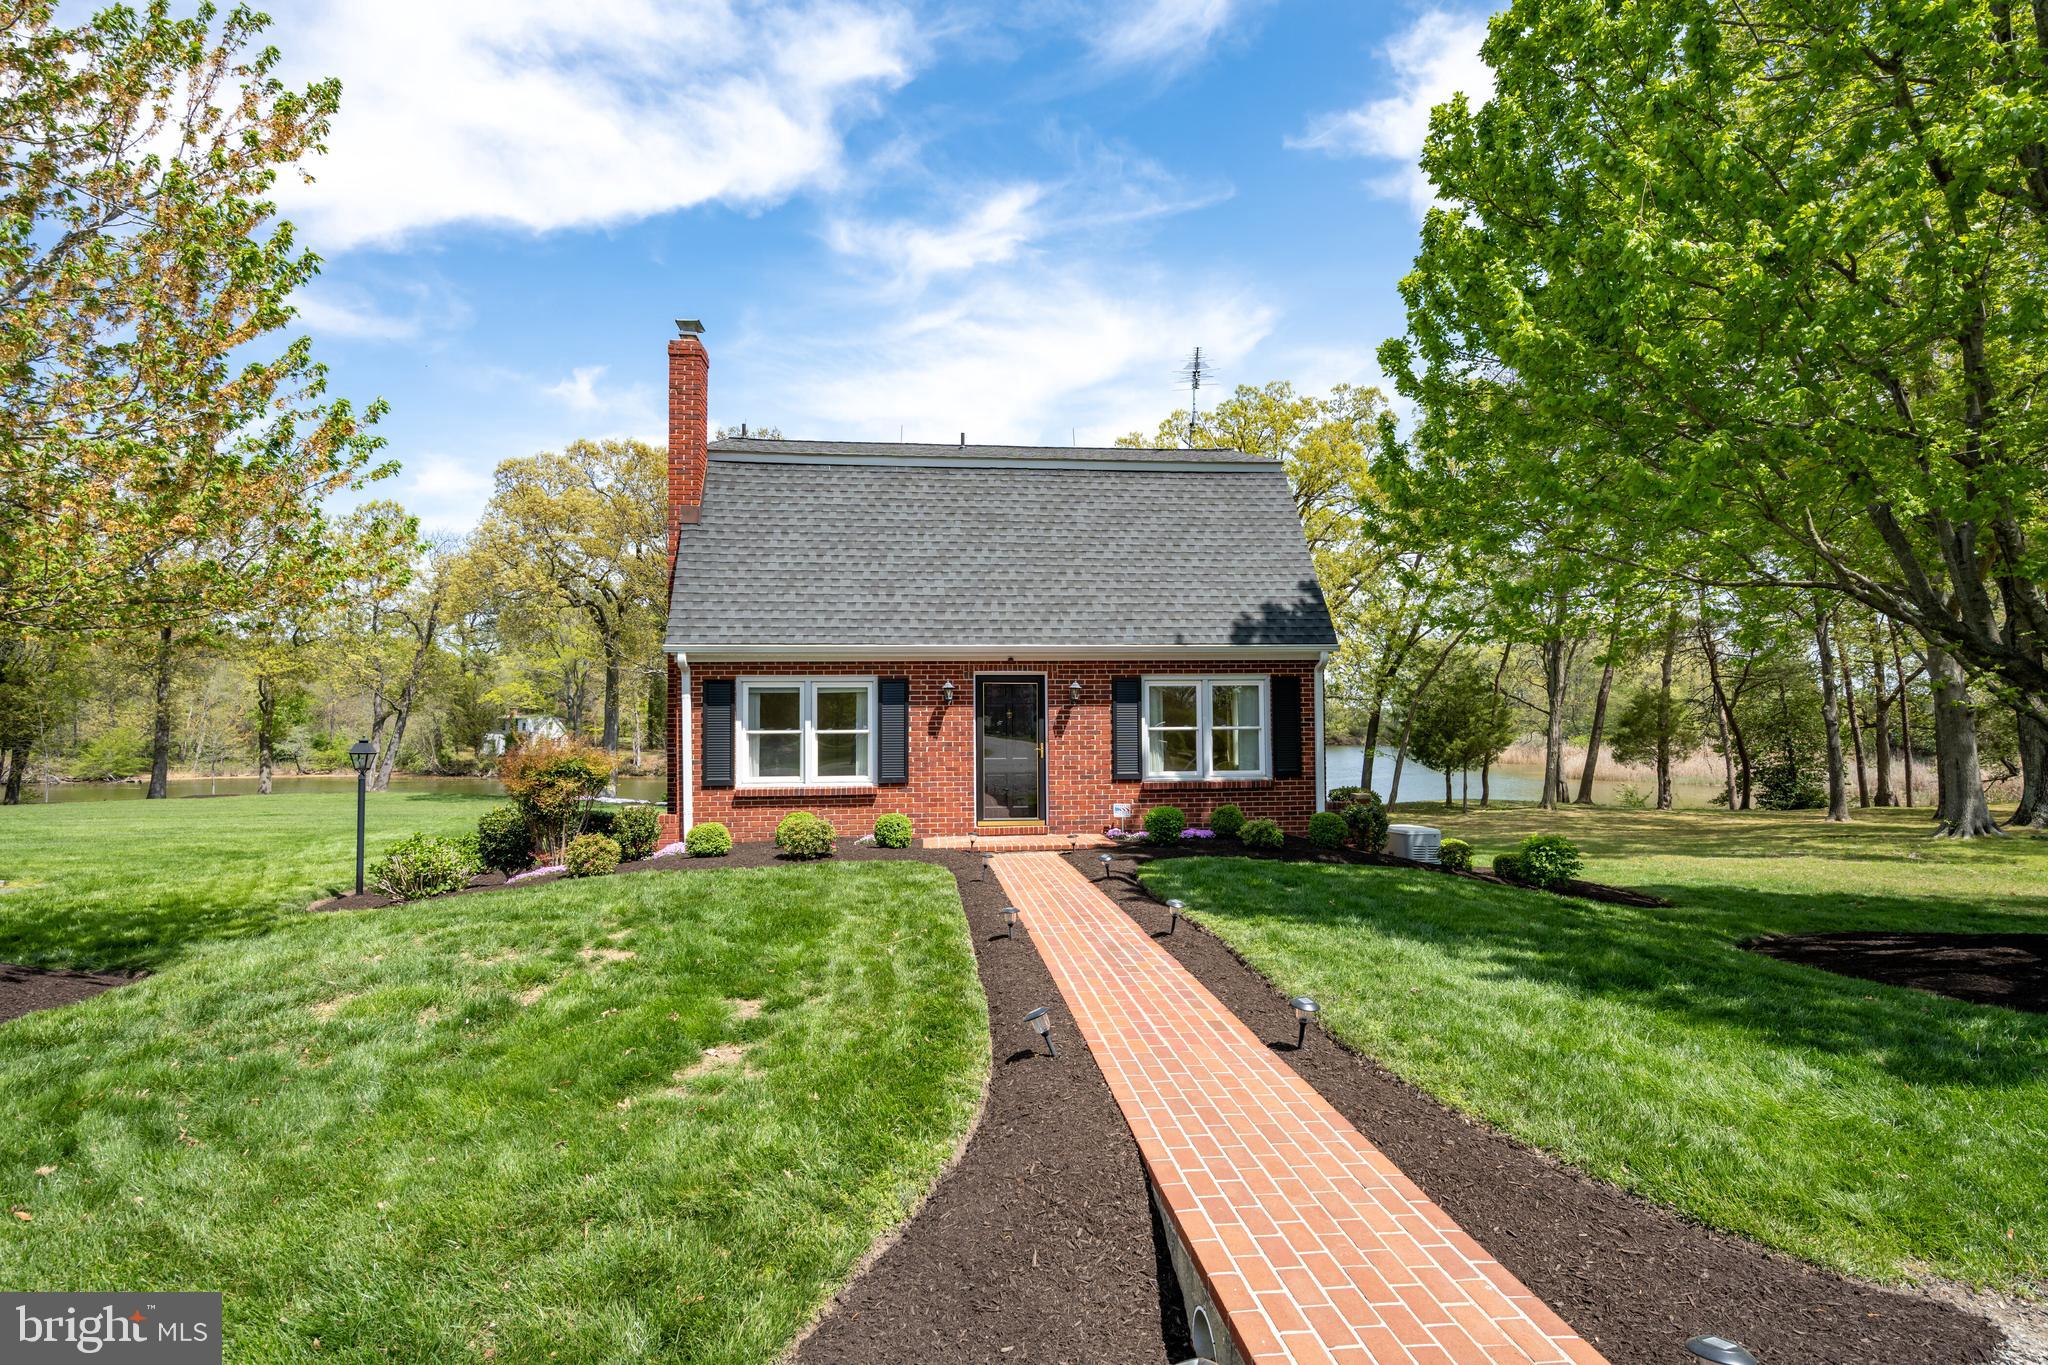
Discover the perfect blend of vintage charm and modern updates with this beautifully maintained 1950s craftsman, peacefully tucked along the scenic Chester River. Whether you're searching for a quiet second home getaway or a prime income-producing investment, this property offers the waterfront lifestyle so many dream about—boating, fishing, and relaxing right from your own private dock.
The heart of the home is a tastefully updated kitchen, designed for both everyday living and easy entertaining. A main-level bedroom and full bath provide comfort and convenience, while upstairs, you'll find two additional spacious bedrooms and a vintage full bath—ideal for hosting family and friends. Wall to wall windows flood the sunroom with natural light, where you’ll enjoy stunning river views all year round—perfect for morning coffee or evening unwinding.
Outside, a large yard provides endless possibilities for outdoor living, from garden parties to quiet afternoons with a fishing pole. The private dock means your boat is always just steps away, ready for sunset cruises or a spontaneous day on the water. A full walk-out basement offers easy-access storage for all your water toys, fishing gear, boating essentials, and garden tools, making waterfront living truly effortless.
Set on a double lot - totaling almost an acre and a half - in a serene, private locale nestled between the historic charm of Chestertown and Rock Hall, this property offers the best of both worlds: peace and quiet without being far from dining, shops, and cultural events.
A rare opportunity for Chester River living—you won't want to miss the chance to own a piece of the Eastern Shore lifestyle.
#MDKE2005118

CHESTERTOWN

5594 LANGFORD BAY ROAD

3 Beds

2 Baths

1,682 Sq.Ft.

$700,000

MLS#: MDKE2005118
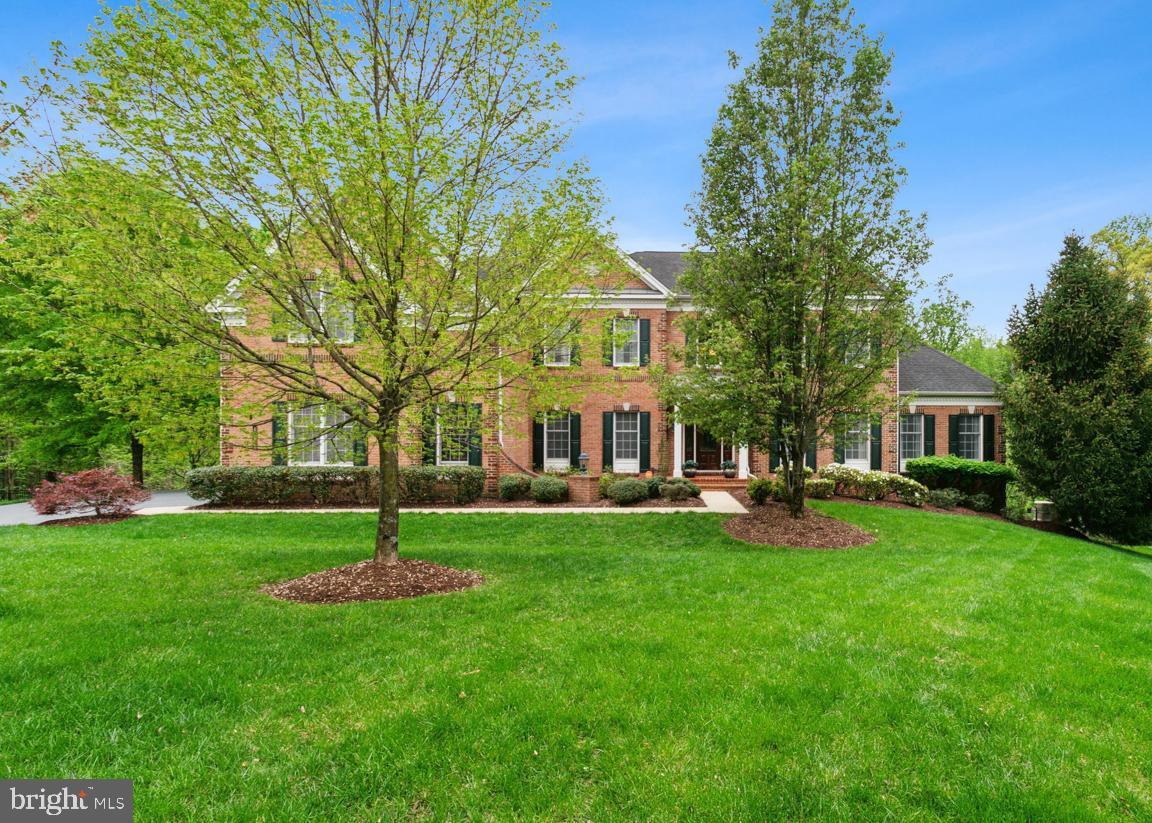
Stately Elegance Meets Luxurious Living in Marlboro Ridge.  Welcome to the Carlton Classic Model by Toll Brothers.  Located in the prestigious equestrian community of Marlboro Ridge, this extraordinary Carlton Classic model showcases over 7,000 square feet of luxurious living space and timeless craftsmanship. Perfectly positioned on a private walk-out premium lot, this home offers grandeur, function, and refined finishes at every turn.  Step into a breathtaking two-story marble foyer, highlighted by a dramatic curved staircase that sets the tone for the sophistication found throughout. With 6 spacious bedrooms, 5 full bathrooms, and 1 half bath, including a main level guest suite with ensuite bath, this home is ideal for multi-generational living and entertaining in style.  The two-story family room boasts soaring ceilings and a cozy fireplace, while the adjacent gourmet kitchen is a chef’s dream, complete with a unique center island, granite countertops, GE Profile appliances, and a bright breakfast area. A private study and formal living and dining rooms provide versatile space for work and leisure.  Upstairs, retreat to a lavish owner’s suite featuring a private den, large walk-in closet, and an elegant spa-inspired bath with soaking tub, dual vanities, and separate shower. Spacious second guest suite has a private bathroom. Additional two bedrooms shares a Jack & Jill Bathroom, and a rear staircase ensures seamless connectivity.  The fully finished lower level is a true entertainer’s haven, with a recreation room, media room with surround sound and seating for 10, and plenty of room for future expansion.  Step outside to enjoy the elevated deck and brick patio below, complete with two ceiling fans, offering comfort and style for outdoor gatherings. Additional features include nine-foot ceilings on the main and upper levels, a whole-house generator for peace of mind, and thoughtful design elements throughout.  Live the lifestyle you've imagined—luxury, space, and serenity—in one of Prince George’s County’s most sought-after communities. Welcome home to Marlboro Ridge.
#MDPG2148432

UPPER MARLBORO

4609 EXMOORE COURT

6 Beds

5 Baths

7,991 Sq.Ft.

$1,175,000

MLS#: MDPG2148432
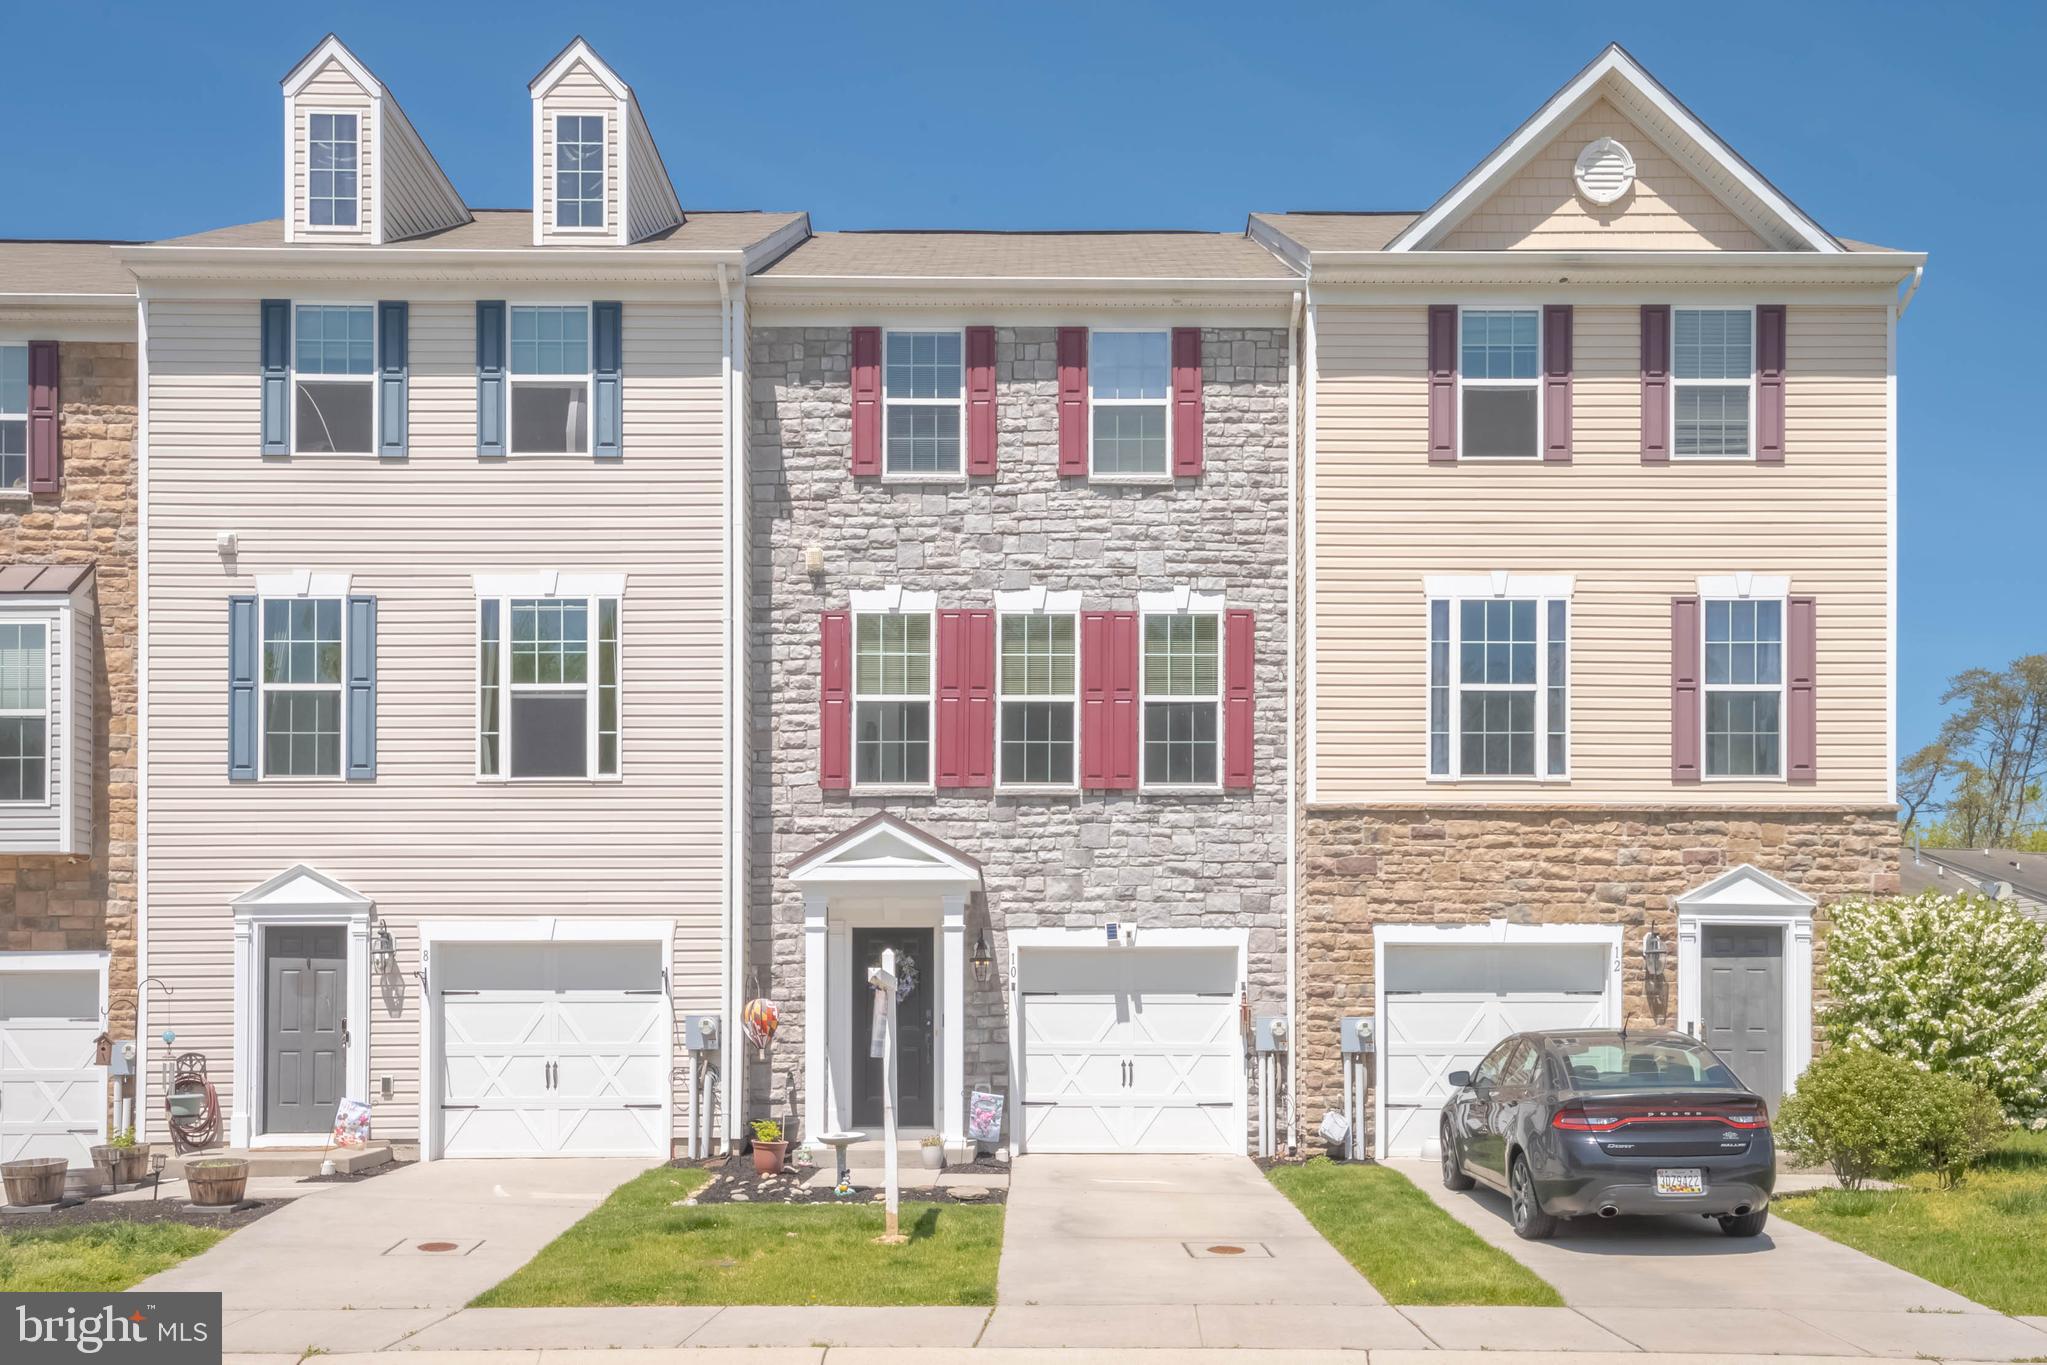
Spacious 3 story townhome in the planned community of Ridgley Forest. 3 bedrooms and 2.5 baths. The primary bedroom has an en suite bathroom with a walk in shower and a double sink vanity. The main level has a open floorplan. Featuring an eat in kitchen, large island with seating, and natural light throughout. The deck off the kitchen overlooks a beautiful green space. The deck is perfect for hosting dinners or enjoying  cocktails at sunset. The garage and first level have ample storage with a walkout to the backyard. 

The beautifully planned Ridgely Forest neighborhood has ample amenities including; a community pool, dog park, playground, walking paths, and community center. This home is 1 mile from North East, Main Street with great food, shopping, and social opportunities for both families or singles. 

Conveniently located just minutes from both 95 and route 40.  

Come see this well appointed townhome before it is gone!
#MDCC2016764

ELKTON

10 BLACKGUM ROAD

3 Beds

2 Baths

1,400 Sq.Ft.

$295,000

MLS#: MDCC2016764
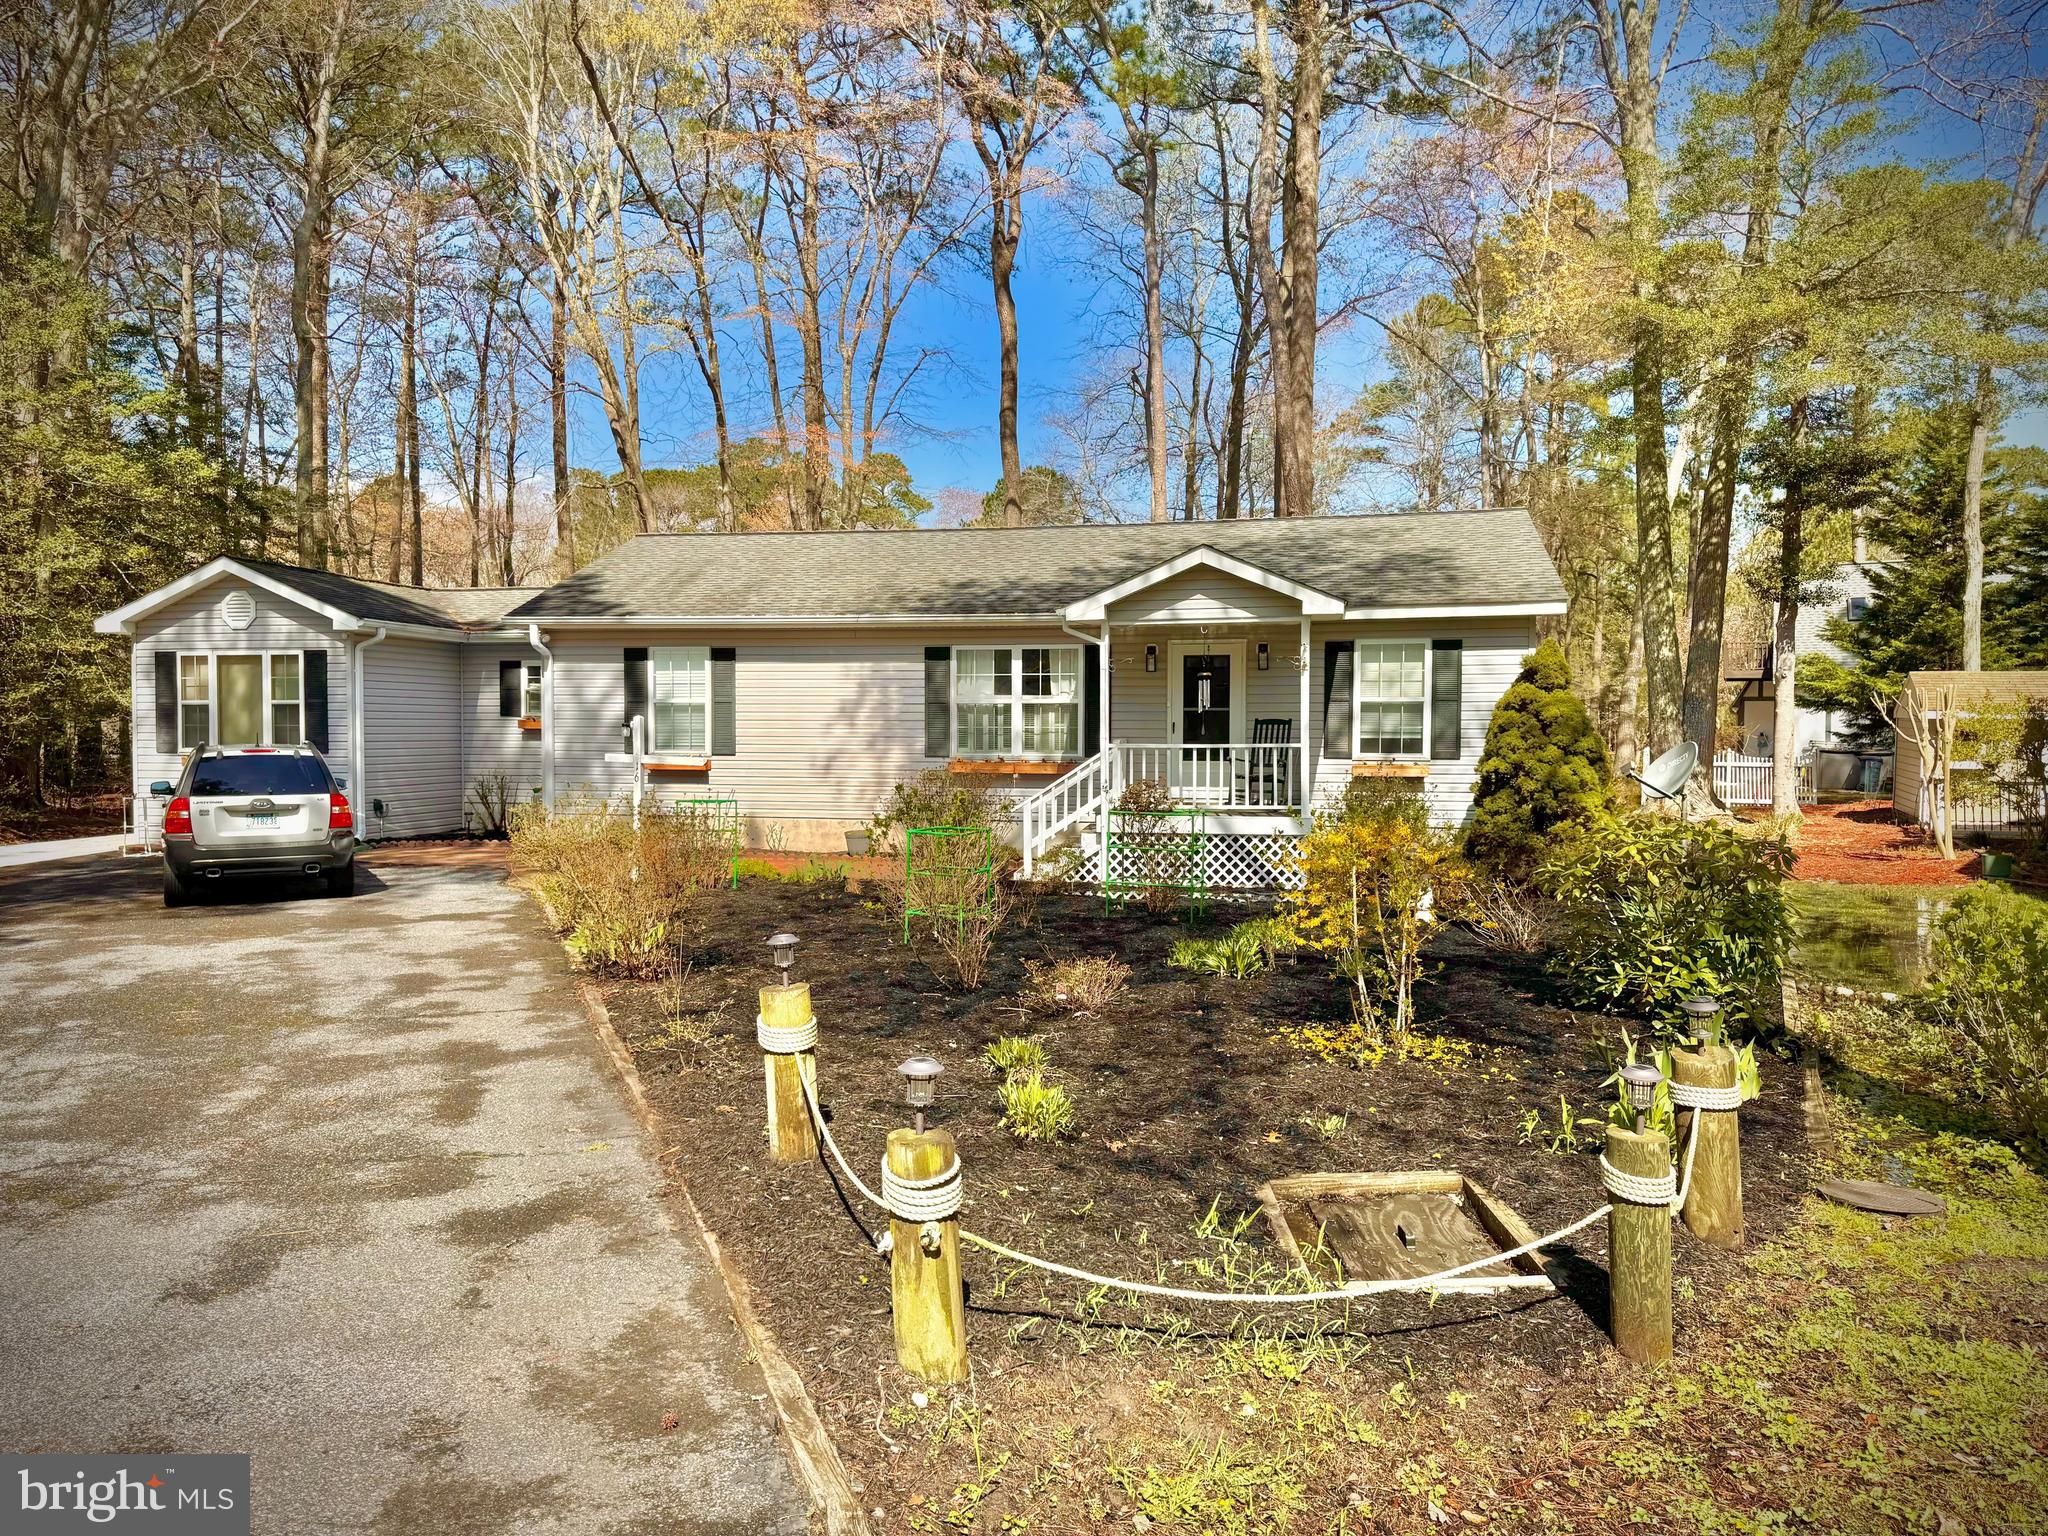
Welcome to this charming 3-bedroom, 2-bathroom home located in the highly desirable Ocean Pines community. This spacious home offers a comfortable living space, ideal for family life or relaxation. Ocean Pines provides an array of amenities including scenic walking/jogging paths, a recreation center, playgrounds, a golf course, and 3 refreshing swimming pools for your enjoyment. The community is home to local favorites such as Southgate Grille and the Yacht Club, where you can enjoy delicious meals and drinks. A short drive takes you to Berlin, known as the Coolest Town in America, and less than 10 miles to the stunning Ocean City beaches and boardwalk. Sold unfurnished, this home is ready for you to make it your own and enjoy all the benefits of living in this vibrant, coastal community.
#MDWO2030024

OCEAN PINES

16 CATALPA LANE

3 Beds

2 Baths

1,464 Sq.Ft.

$374,900

MLS#: MDWO2030024
None
#MDBA2148226

BALTIMORE CITY

4200 CURTIS

2 Beds

1 Baths

1,112 Sq.Ft.

$90,000

MLS#: MDBA2148226
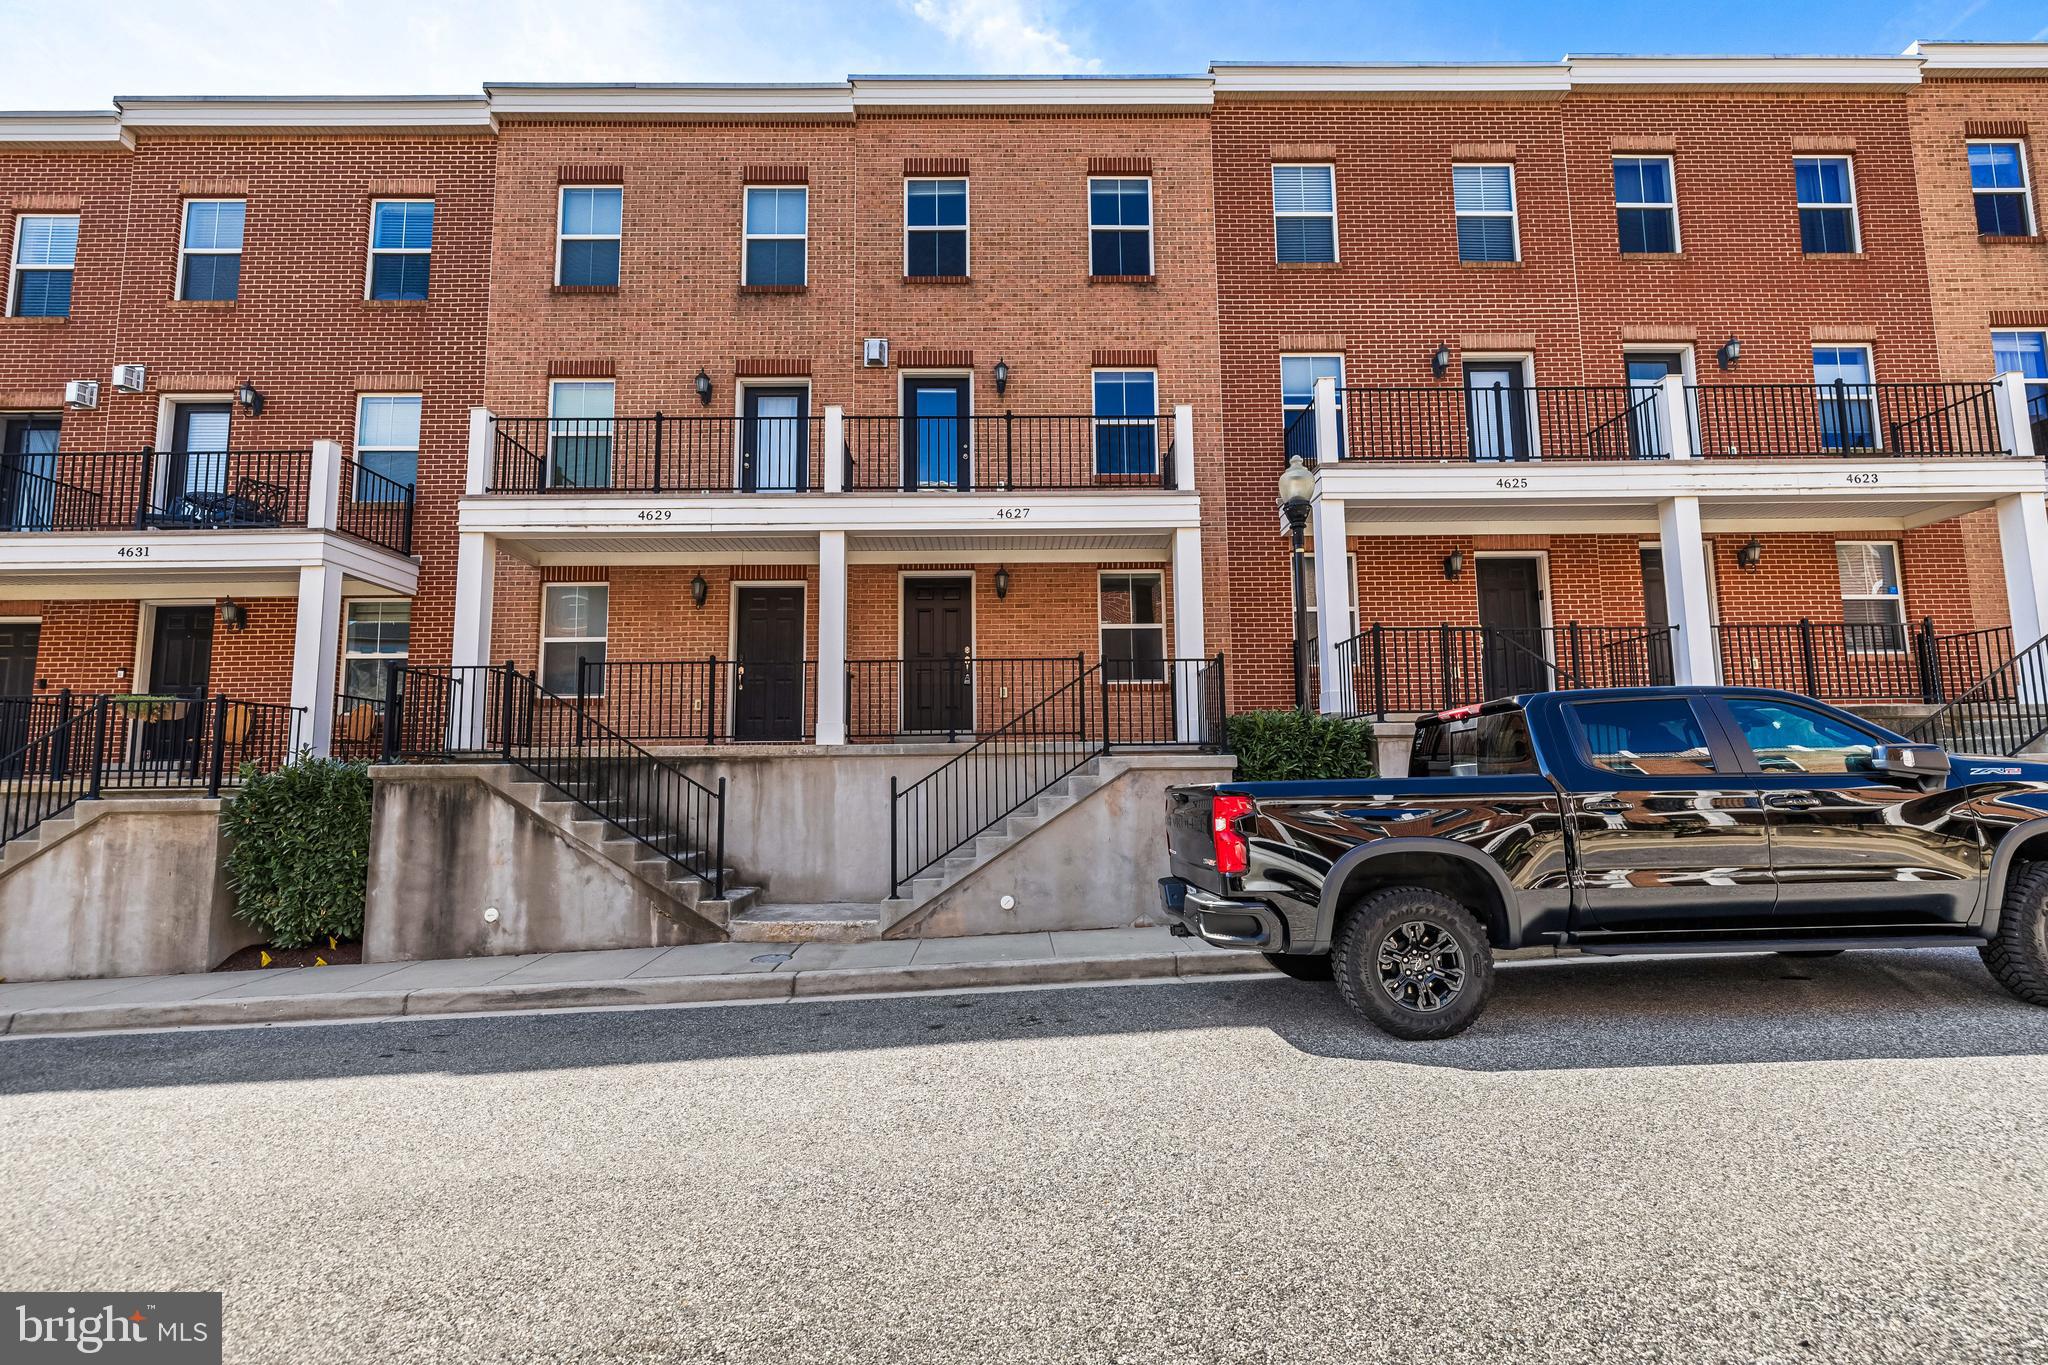
Freshly painted throughout. Upgrated kitchen with granite countertops, more counter space, cabinet space, hood that vents outside and double oven.  Family room is in front of home with gas fireplace and hardwood floors.  PR on main level. Dining room/breakfast room is off kitchen.  Upper level has two bedrooms and two full baths with laundry on this level too.  Upper level 3 has a generous size bedroom with full bath and sitting room with access to the roof deck.  2 car attached garage. Dont miss this move in ready home!!
#MDBA2157750

BALTIMORE

4627 DILLON PLACE

3 Beds

3 Baths

1,412 Sq.Ft.

$359,000

MLS#: MDBA2157750
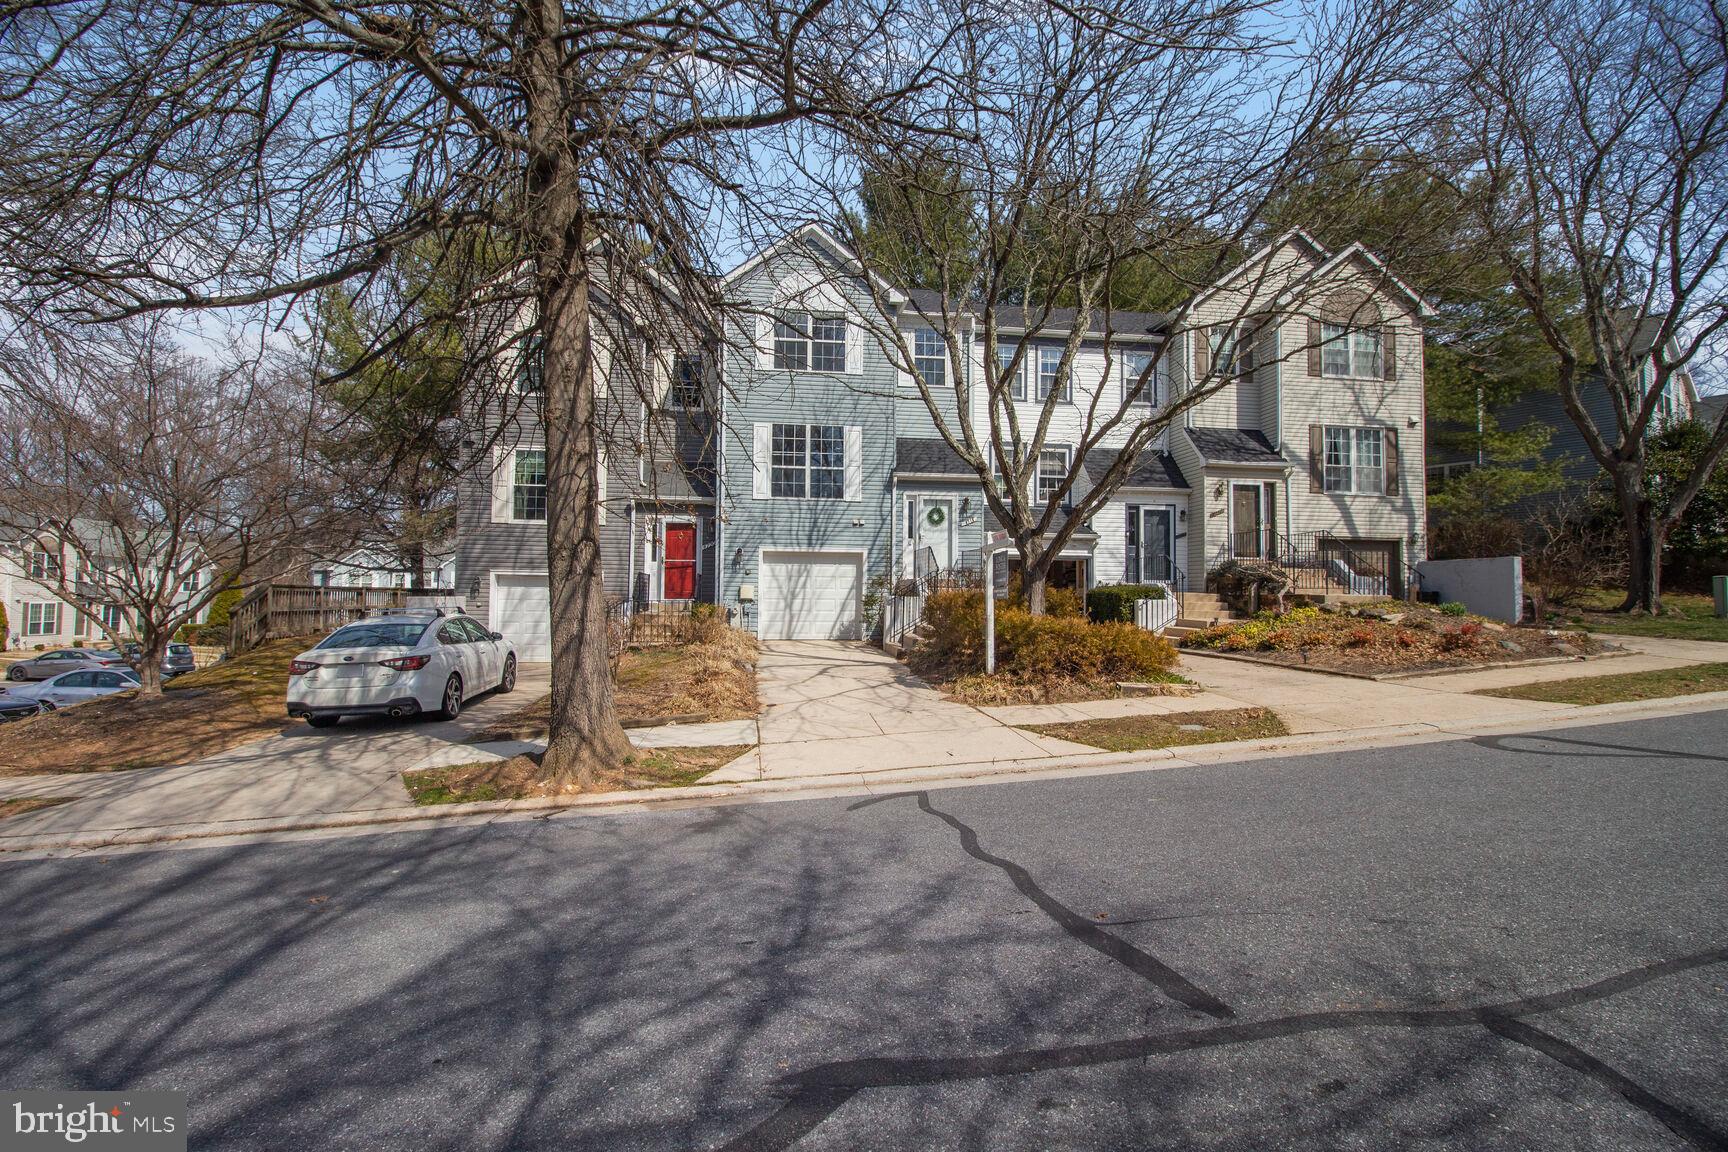
Beautiful 3 level townhouse in sought after Ellicott City with 1 car garage in the Village of Dorsey Search.  3 Bedrooms - 2 Full Baths - 2 Half Baths. This welcoming home offers an open living room/dining room, LVP flooring in the eat-in kitchen area for easy cleaning, tons of kitchen cabinet space,  large primary suite with vaulted ceilings, finished family room on lower level with new sliding doors out to the patio, inviting deck off eat-in kitchen area, plus a one year CINCH home warranty.  Convenient to Rt. 29 and shopping center. Enjoy all the amenities living in a Columbia community has to offer: pools. parks, trails and so much more. Be sure to see our 3D virtual tour. Call today to schedule your private showing.
#MDHW2050346

ELLICOTT CITY

4718 LEYDEN WAY

3 Beds

2 Baths

1,918 Sq.Ft.

$474,995

MLS#: MDHW2050346
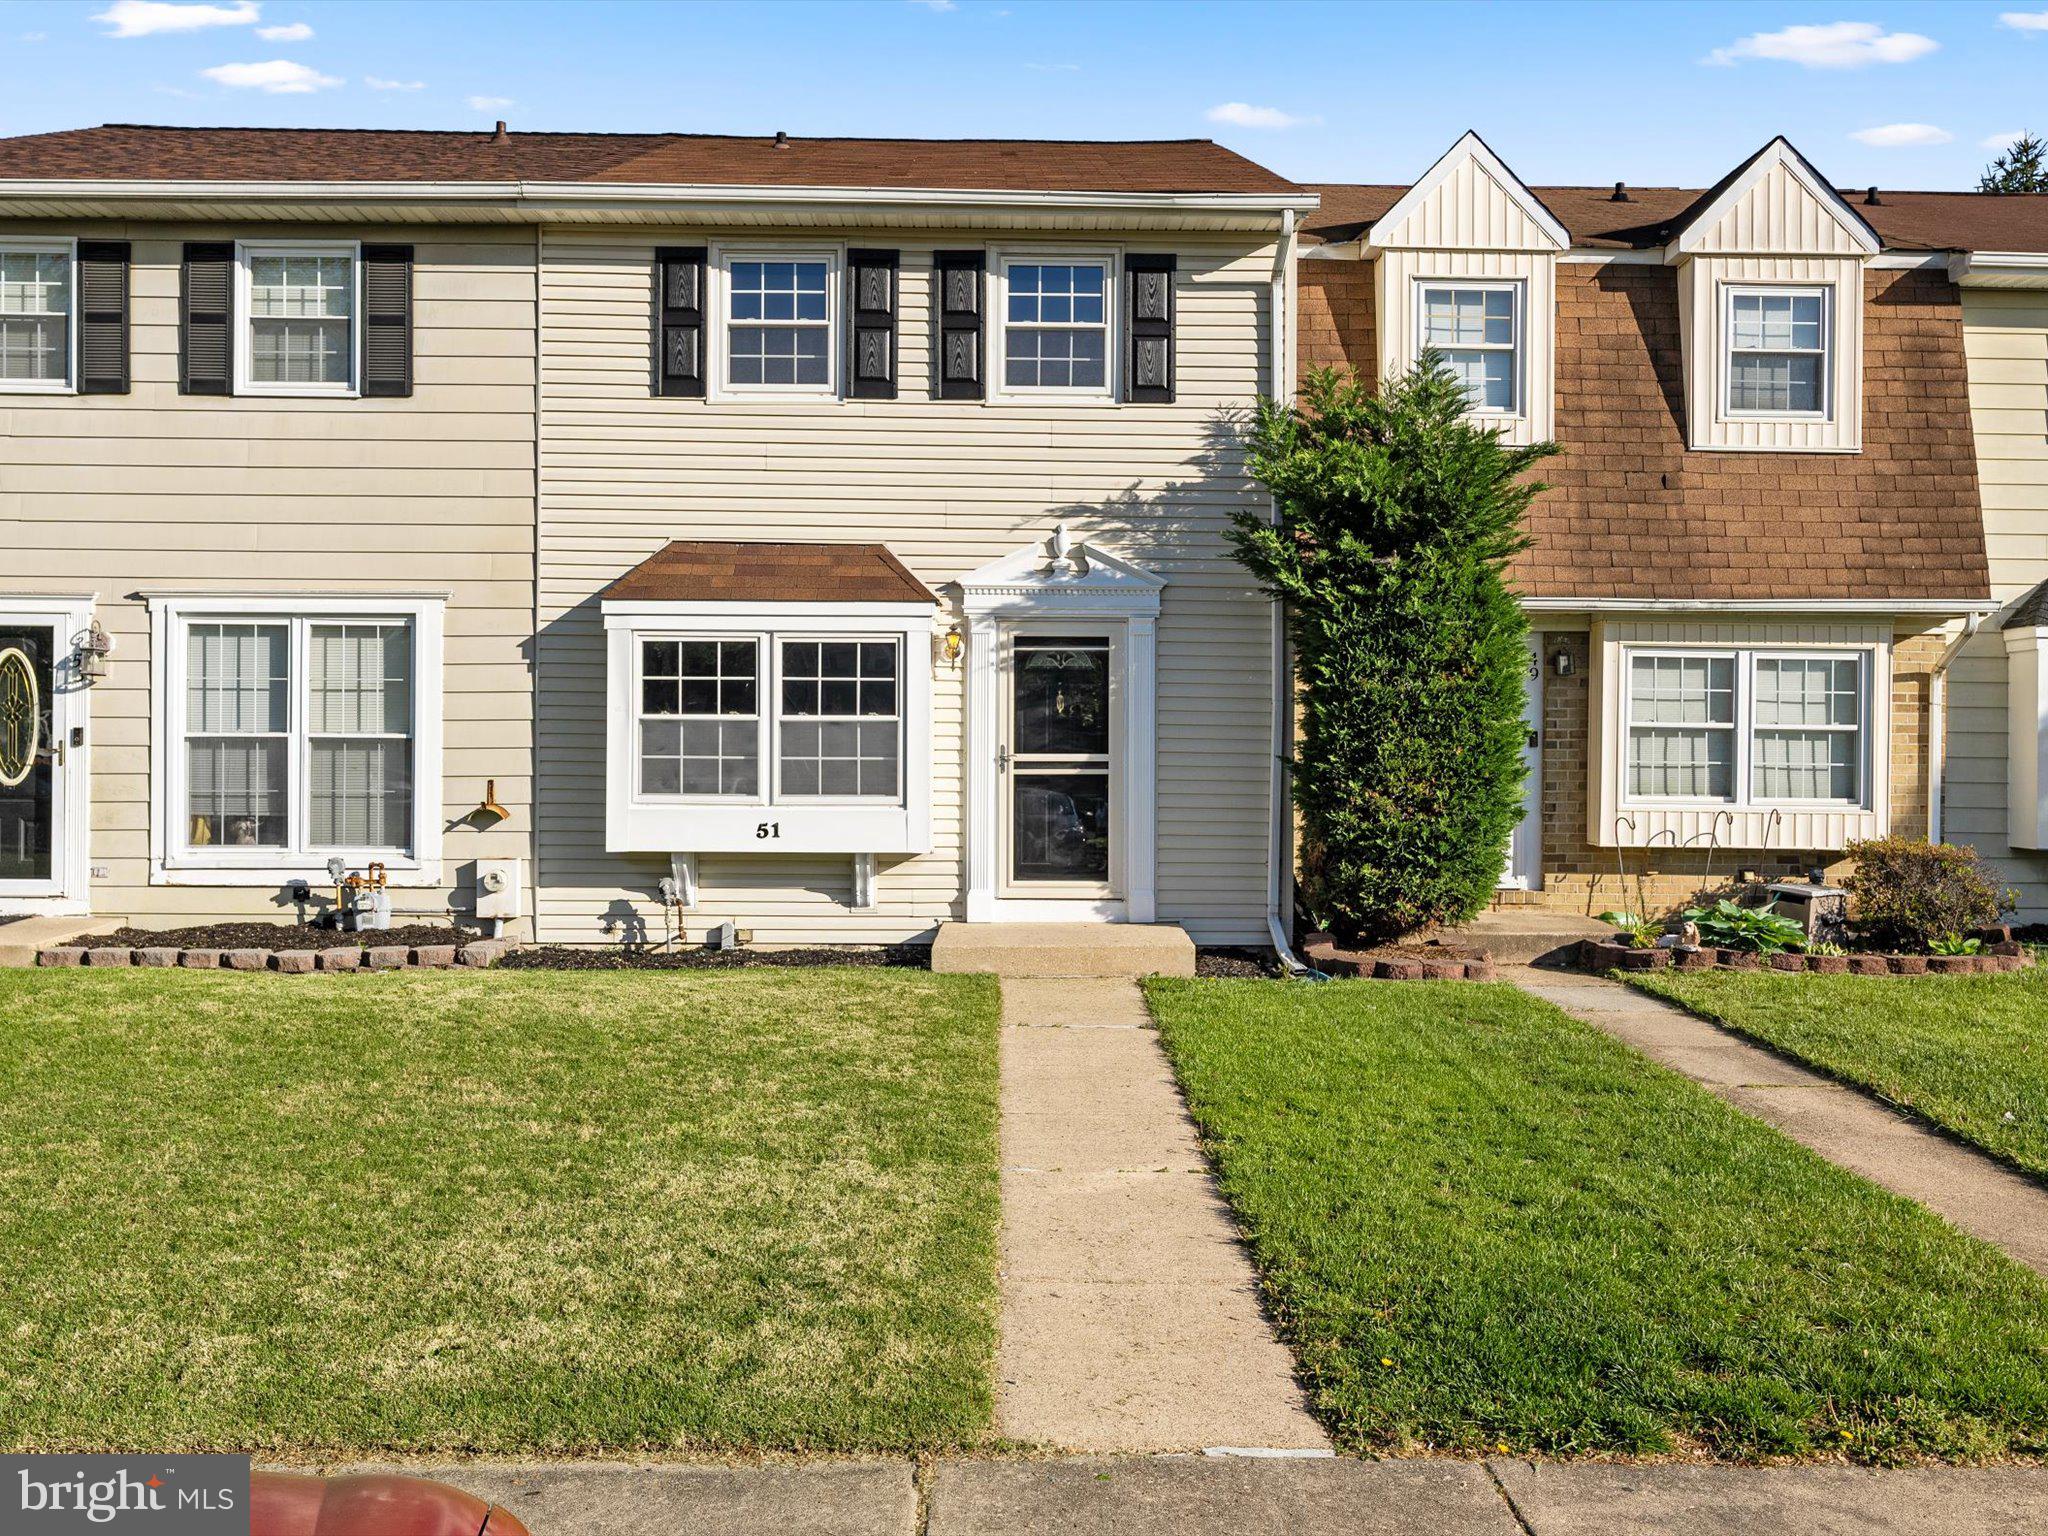
Priced To Sell Fast! Sought After Updated 3 Level Townhouse, Spacious Kitchen with QUARTZ Counters, Stainless Steel Appliances, Modern Tile Backsplash, Spacious Bedrooms, New Custom Paint, Updated Bathrooms, New Flooring, New Lighting, Finished Basement, Covered Rear Patio, Fenced Backyard, 1 Parking Spot #51, Much More!! Close to Schools, Shopping, and Commuter Routes. This Will Not Last!
#MDBC2125882

BALTIMORE

51 KING RICHARD COURT 51

3 Beds

1 Baths

1,266 Sq.Ft.

$249,900

MLS#: MDBC2125882

1 ... 181 182 183 184 185 ... 666
* Listings identified with the FMLS IDX logo come from FMLS and are held by brokerage firms other than the owner of this website. The listing brokerage is identified in any listing details. Information is deemed reliable but is not guaranteed. If you believe any FMLS listing contains material that infringes your copyrighted work please review our DMCA policy and learn how to submit a takedown request. © 2024. First Multiple Listing Service, Inc.

Send a message

Message successfully sent.

Your message

What is 3 + 4 ?

Reason for contacting?

I agree to receive email communication and understand I can unsubscribe at any time.

I agree to be contacted by Charis Realty Group - Christine Issler, Broker via call, email, and text for real estate services. To opt out, you can reply 'stop' at any time or reply 'help' for assistance. You can also click the unsubscribe link in the emails. Message and data rates may apply. Message frequency may vary. Privacy Policy

Sign Out

Virtual Assistant

Would you like to take the next step with this property? We can help you schedule a showing or virtual tour, or send you more details.

Yes, I would like more information.

Thank You for Your Reply, One of Our Agents will contact you as soon as possible

No, maybe later.

Thank you, you can always contact me via email, phone number or through the contact form.

Realhub AI

Lucy - Your AI-Powered Realtor

Update Your Temporary Password

Personalize your search

Enter your email and we'll notify you immediately when new listings match what you're looking for.

or enter email address

Already have an account ? Login here

Continue your home search

I agree to receive communications and understand I can unsubscribe at any time.

I agree to be contacted by Charis Realty Group - Christine Issler, Broker via call, email, and text for real estate services. To opt out, you can reply 'stop' at any time or reply 'help' for assistance. You can also click the unsubscribe link in the emails. Message and data rates may apply. Message frequency may vary. Privacy Policy

Already have an account ? Login here

We use cookies

We use cookies primarily for analytics to enhance your experience. By accepting, you agree to our use of these cookies. You can manage your preferences or learn more about our cookies policy.