Properties

Browse or get in touch to schedule a walkthrough.

  • Nearby me
Price range

Popular Features

Community Features

Association

Property Features

Waterfront

View

Exterior Features

Interior Features

Style

10000 properties match your criteria

Updated 1 minute ago

E-Alert name
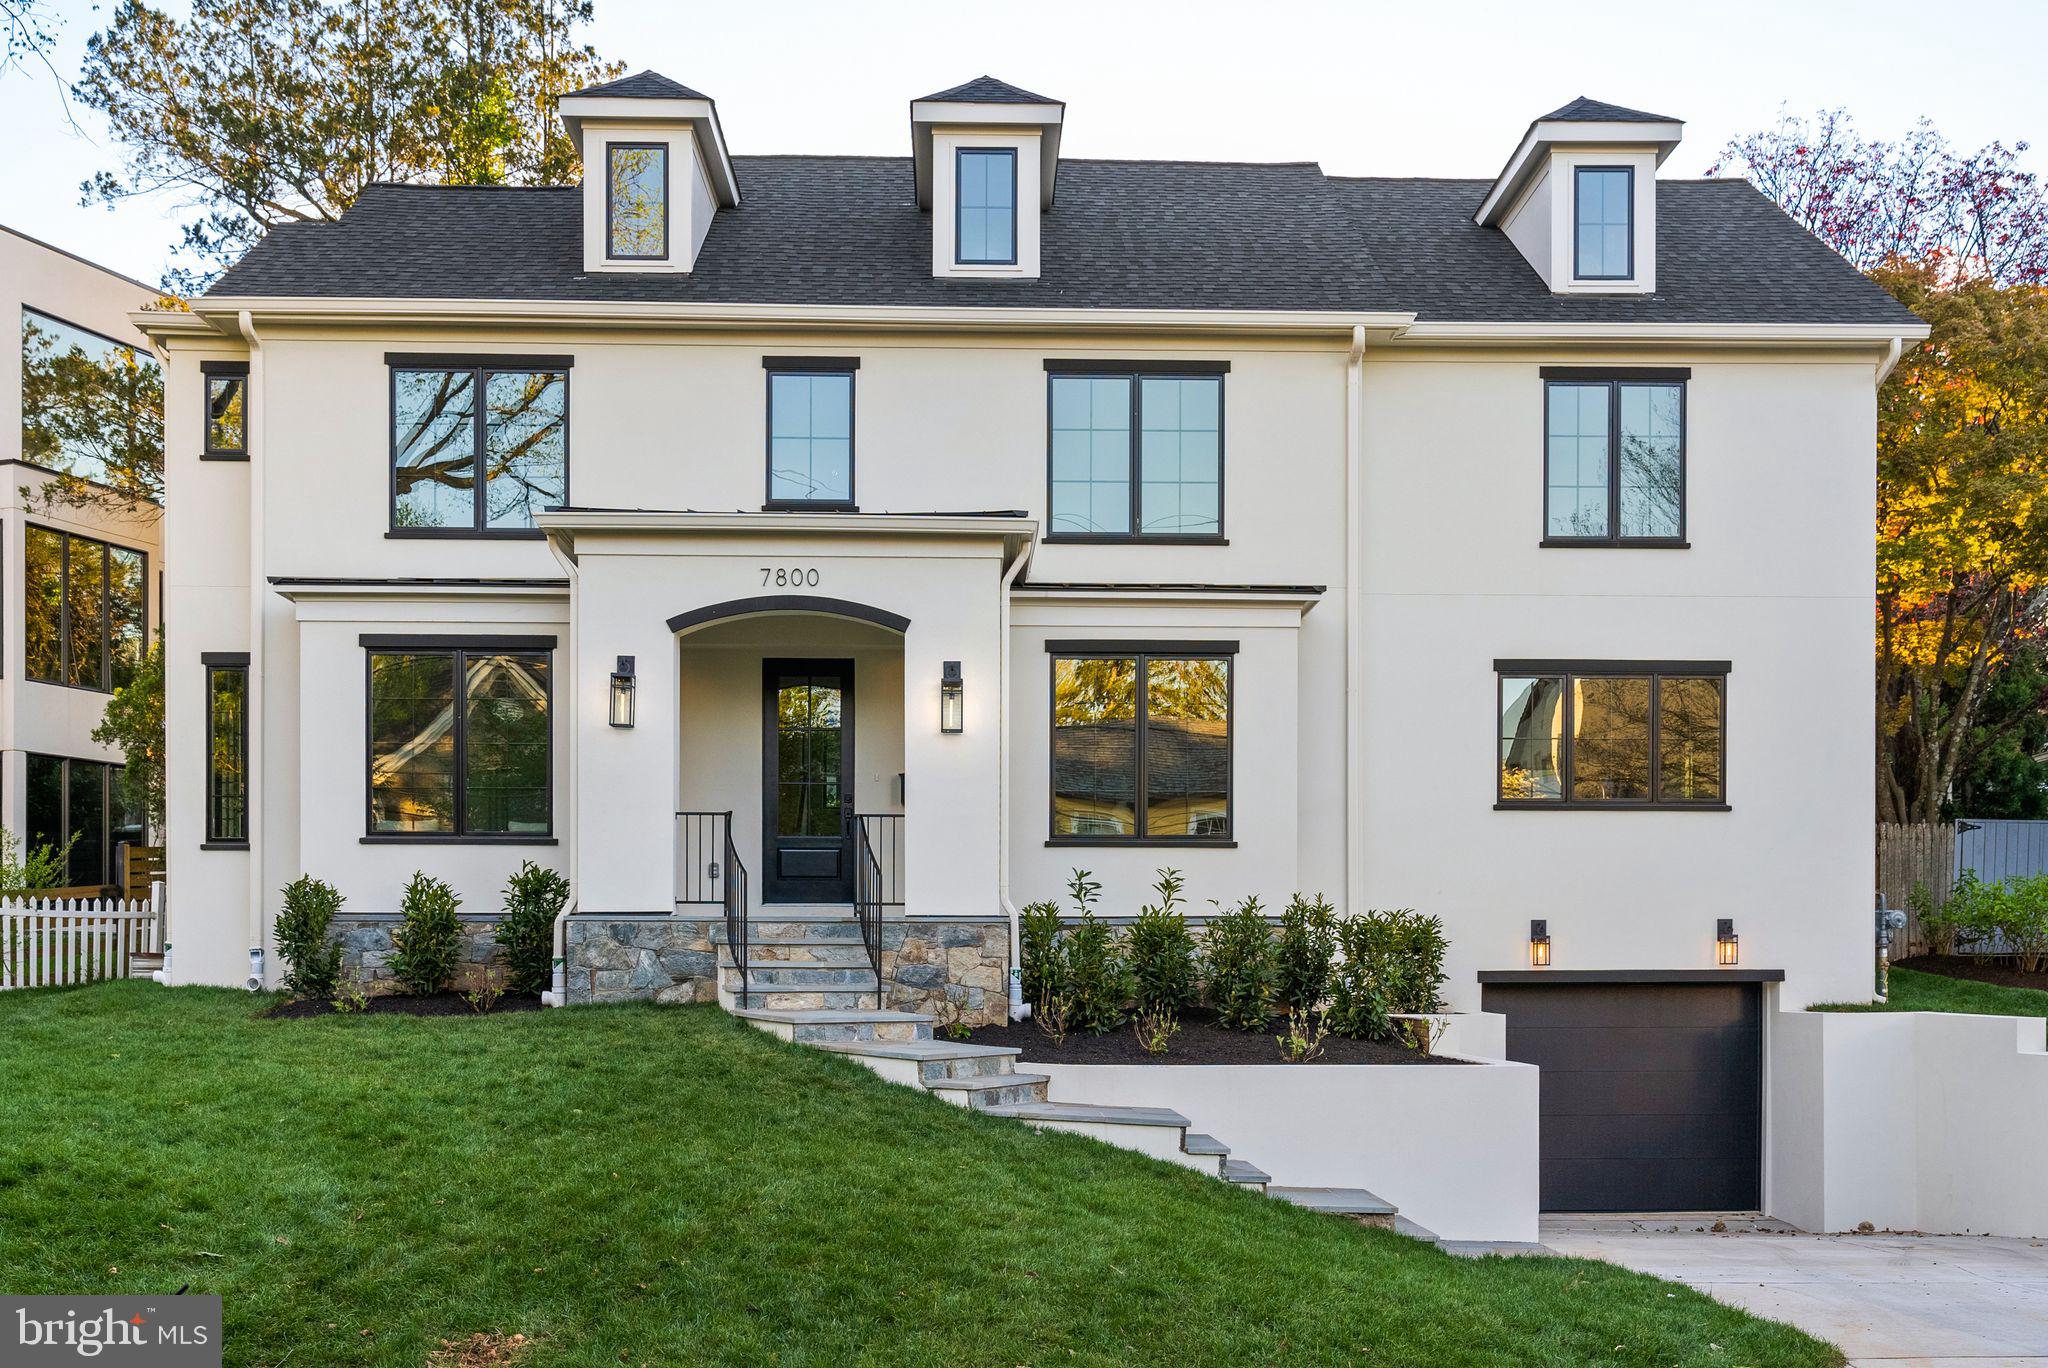
ELEVATOR HOME!  WALK TO DOWNTOWN BETHESDA...Welcome to a bespoke collaboration between the celebrated team at Francis Development and Studio Z Design: 7800 Marion Lane presents a distinctive opportunity to own a newly built residence where architecture, design, and craftsmanship are thoughtfully considered at every level.

Set behind a refined stucco exterior, the home unfolds across four levels with 5 bedrooms, 5.5 baths, a private elevator servicing all levels, with each space thoughtfully composed with a point of view that feels both curated and effortless.

The interiors reflect a California casual sensibility layered with organic modern design—a study in texture, light, and proportion, an opportunity to bring the outdoors in at every turn. Fluted wood detailing, rich natural stone, exposed beams, and wide expanses of glass create a quiet sophistication, while herringbone floors and clean architectural lines bring warmth and structure in equal measure. Every element has been intentionally selected, resulting in a home that feels elevated yet entirely livable.

The outdoor spaces extend the home’s design sensibility, with a flagstone patio set within mature landscaping, where hydrangeas and laurels create a lush, private backdrop, creating an ideal setting for both quiet mornings and evening gatherings.

Perfectly positioned in one of Bethesda’s most desirable pockets, just across from Edgemoor, this location offers a rare balance of privacy and proximity. Downtown Bethesda is moments away, home to acclaimed dining, boutique shopping, a beloved farmer's market and everyday conveniences—along with easy access to Metro and major commuter routes.  Located within the highly regarded Whitman school cluster, known for its strong academic reputation and top rankings, this setting further elevates the appeal.  Schedule a private showing today to experience a home that embodies a refined, understated approach to modern luxury.
#MDMC2227462

BETHESDA

7800 MARION LANE

5 Beds

5 Baths

4,768 Sq.Ft.

$2,895,000

MLS#: MDMC2227462
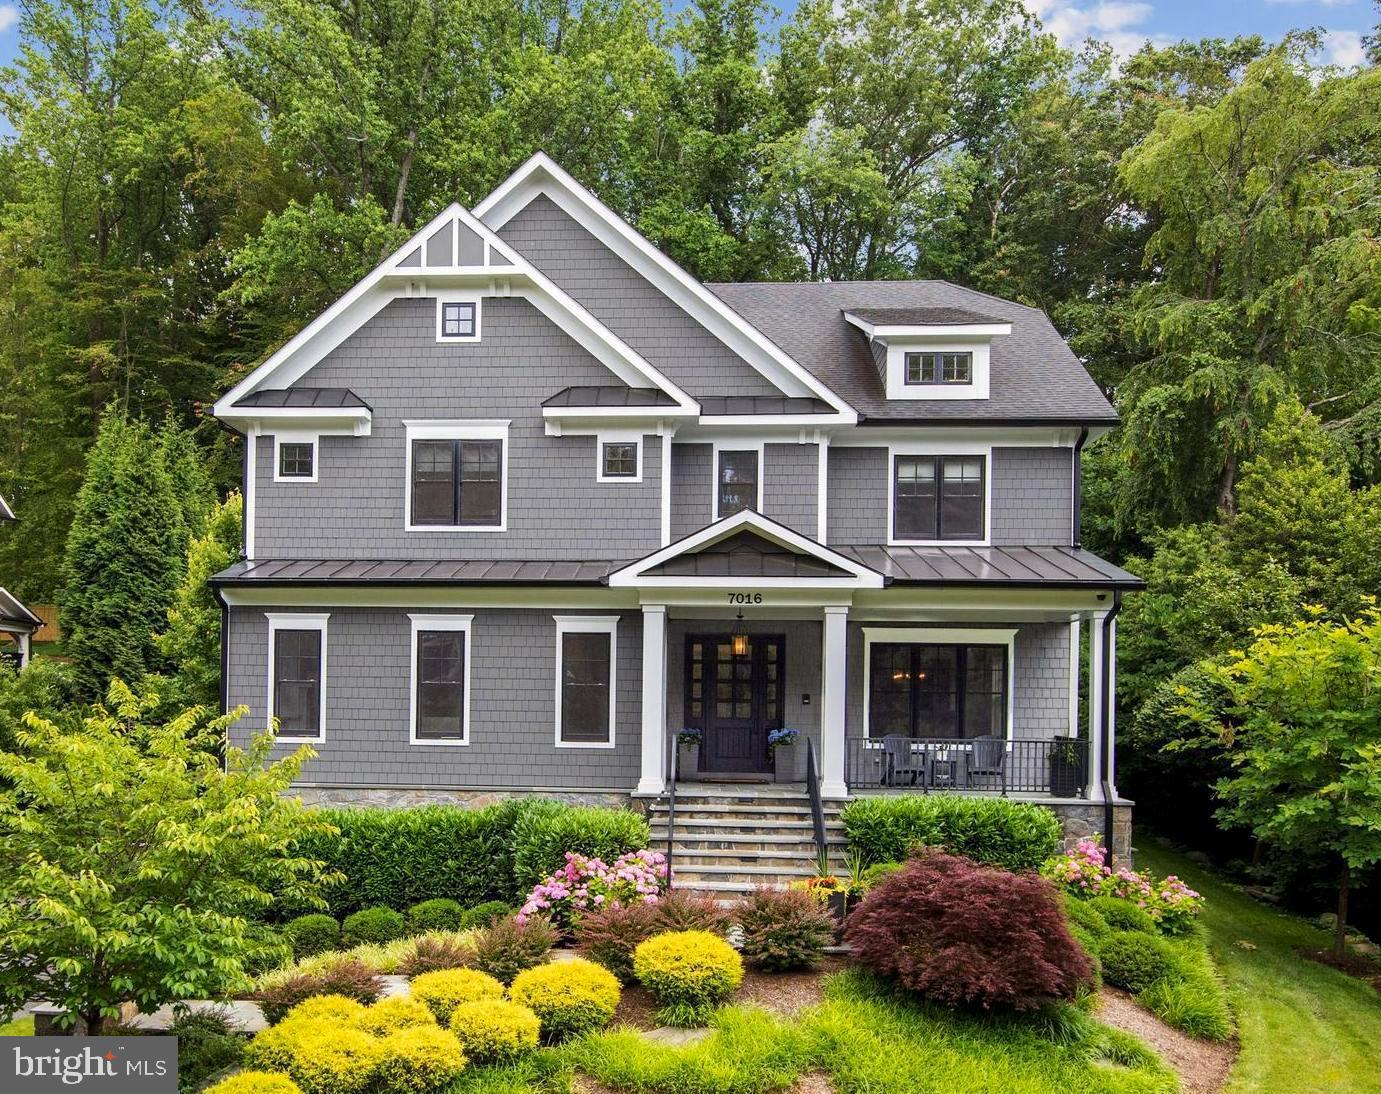
Premier Properties presents this extraordinary custom home on gorgeous 2/3 acre lot. Outside you'll find an expansive slate patio, screened back porch, covered front porch, and large professionally landscaped yard with space for future swimming pool and sports court. Interior details include wide plank character floors,  solid interior doors with Emtek hardware, Smart lighting system and a coordinated aesthetic. Chef's kitchen with three Wolf ovens including gas range, SubZero fridge, two dishwashers, microwave, prep sink, ice maker, wine storage and large walk-in pantry.  The owners suite spa bath features two-person steam shower and heated bath floors. Lower level boasts a full bar with brick accent walls, twin beverage fridges, ice maker and dishwasher, impressive climate controlled wine cellar, spacious billiard or arcade area and a dramatic theatre room. The Control4 audio visual and lighting automation, theatre with projection TV, security cameras, and multi room speakers were upgraded by Bethesda Systems and Evolution Audio in 2019. An impressive array of mechanical systems includes backup generator, three HVAC systems, dedicated humidification and dehumidification, upgraded air filtration, central vacuum, 240V car charger wire, extensive sound insulation, and spray foam insulation. Generous storage throughout. Elevator-ready with finished shaft and pre-wiring. See floor-plan renderings. Contact Carl Becker for more details
#MDMC764226

BETHESDA

7016 ARANDALE ROAD

5 Beds

5 Baths

7,050 Sq.Ft.

$2,895,000

MLS#: MDMC764226
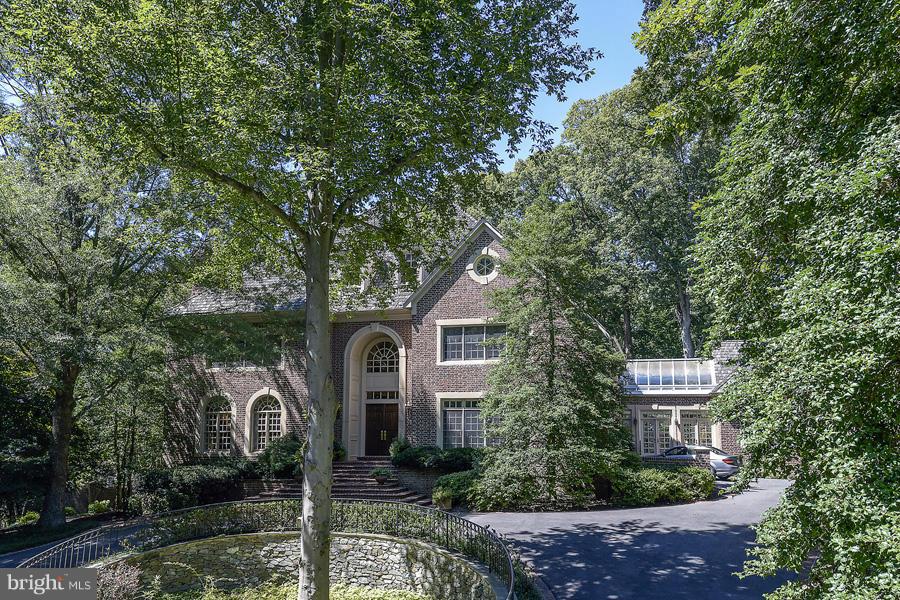
Magnificent in every way! This custom built colonial of over 14,000 sqft has all the attributes that result from fine craftsmanship combined with superior building materials, creating  classic elegance, hard to duplicate in today's market. A library, solarium, 2 level guest suite on 1st level; finished attic, w/o L Lev, elevator, pool, pool house with separate apartment. Newly staged!
#1003151620

BETHESDA

9053 HOLLY LEAF LANE

7 Beds

8 Baths

13,765 Sq.Ft.

$2,895,000

MLS#: 1003151620
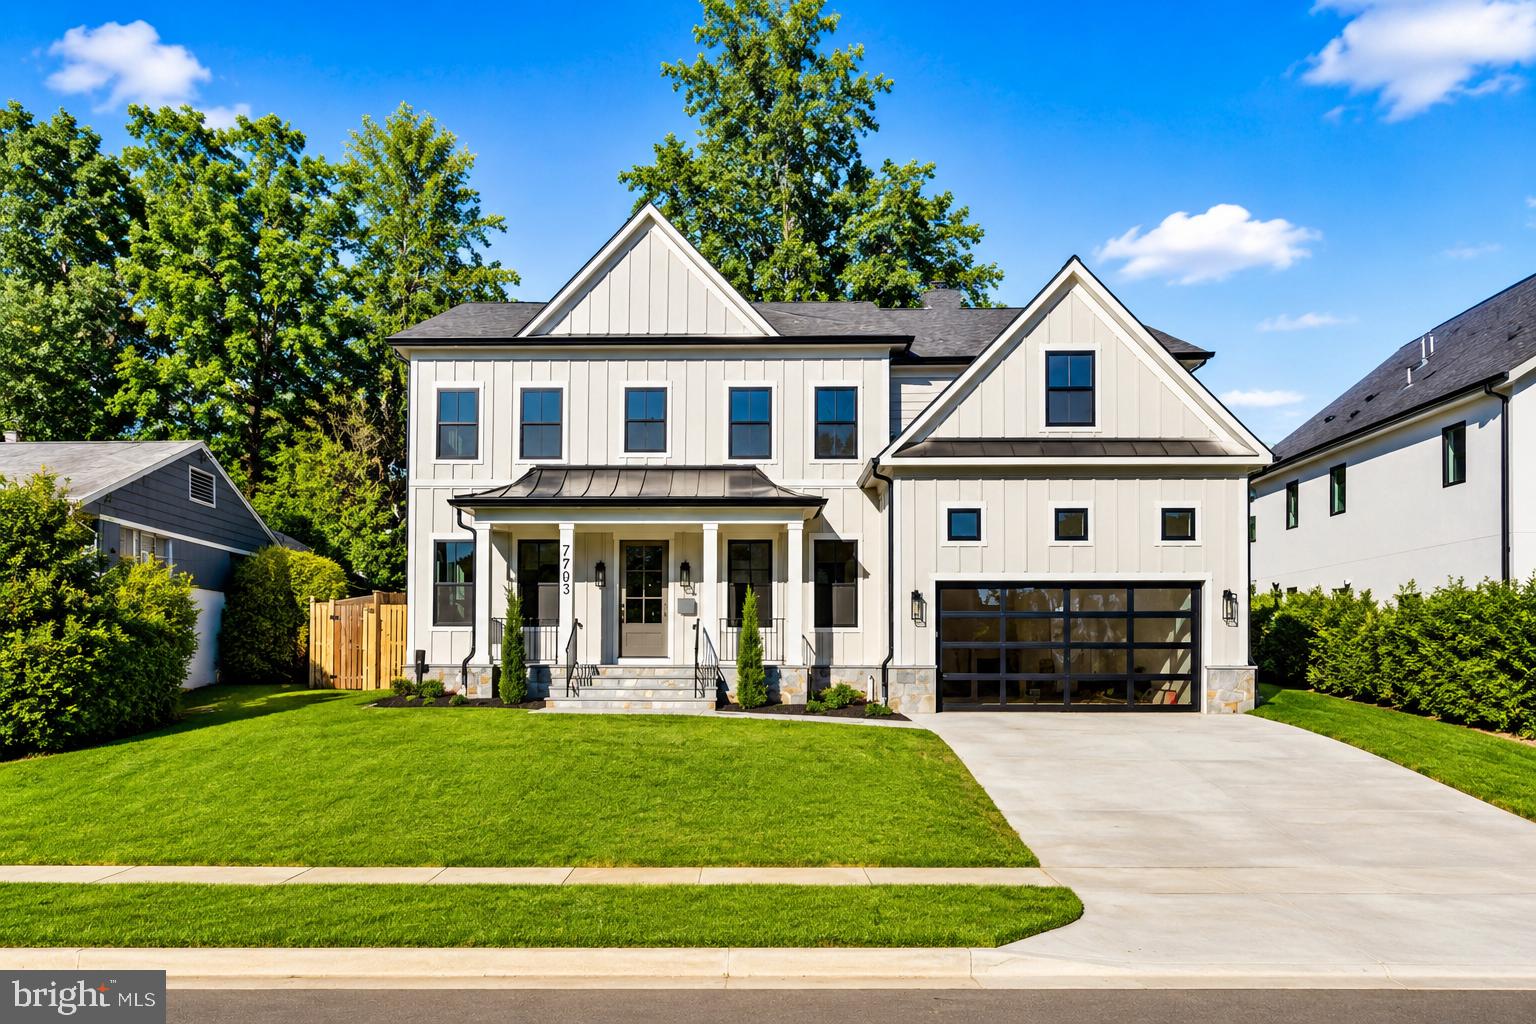
Experience exceptional craftsmanship in this stunning new construction by Castlewood Custom Builders, located in the highly sought-after Landon Woods neighborhood and the Pyle/Whitman school cluster.

This beautifully designed residence spans four finished levels and offers an expansive open floor plan that blends elegance, comfort, and everyday functionality. With 5 spacious bedrooms and 4.5 beautifully appointed baths, the home is thoughtfully designed for both comfortable living and effortless entertaining.

The main level features extensive custom millwork, thoughtfully designed built-ins, oak flooring, and a seamless flow between the living, dining, and kitchen spaces. The gourmet kitchen is outfitted with top-of-the-line appliances, custom cabinetry, and premium finishes throughout.

Outdoor living is highlighted by a large patio and screened porch, creating an ideal setting for entertaining, relaxing, or enjoying quiet evenings at home.

*Future property taxes to be assessed by Montgomery County.* *Listing agent is related to seller.*
#MDMC2238672

BETHESDA

7705 HOLIDAY TERRACE

5 Beds

4 Baths

6,091 Sq.Ft.

$2,895,000

MLS#: MDMC2238672
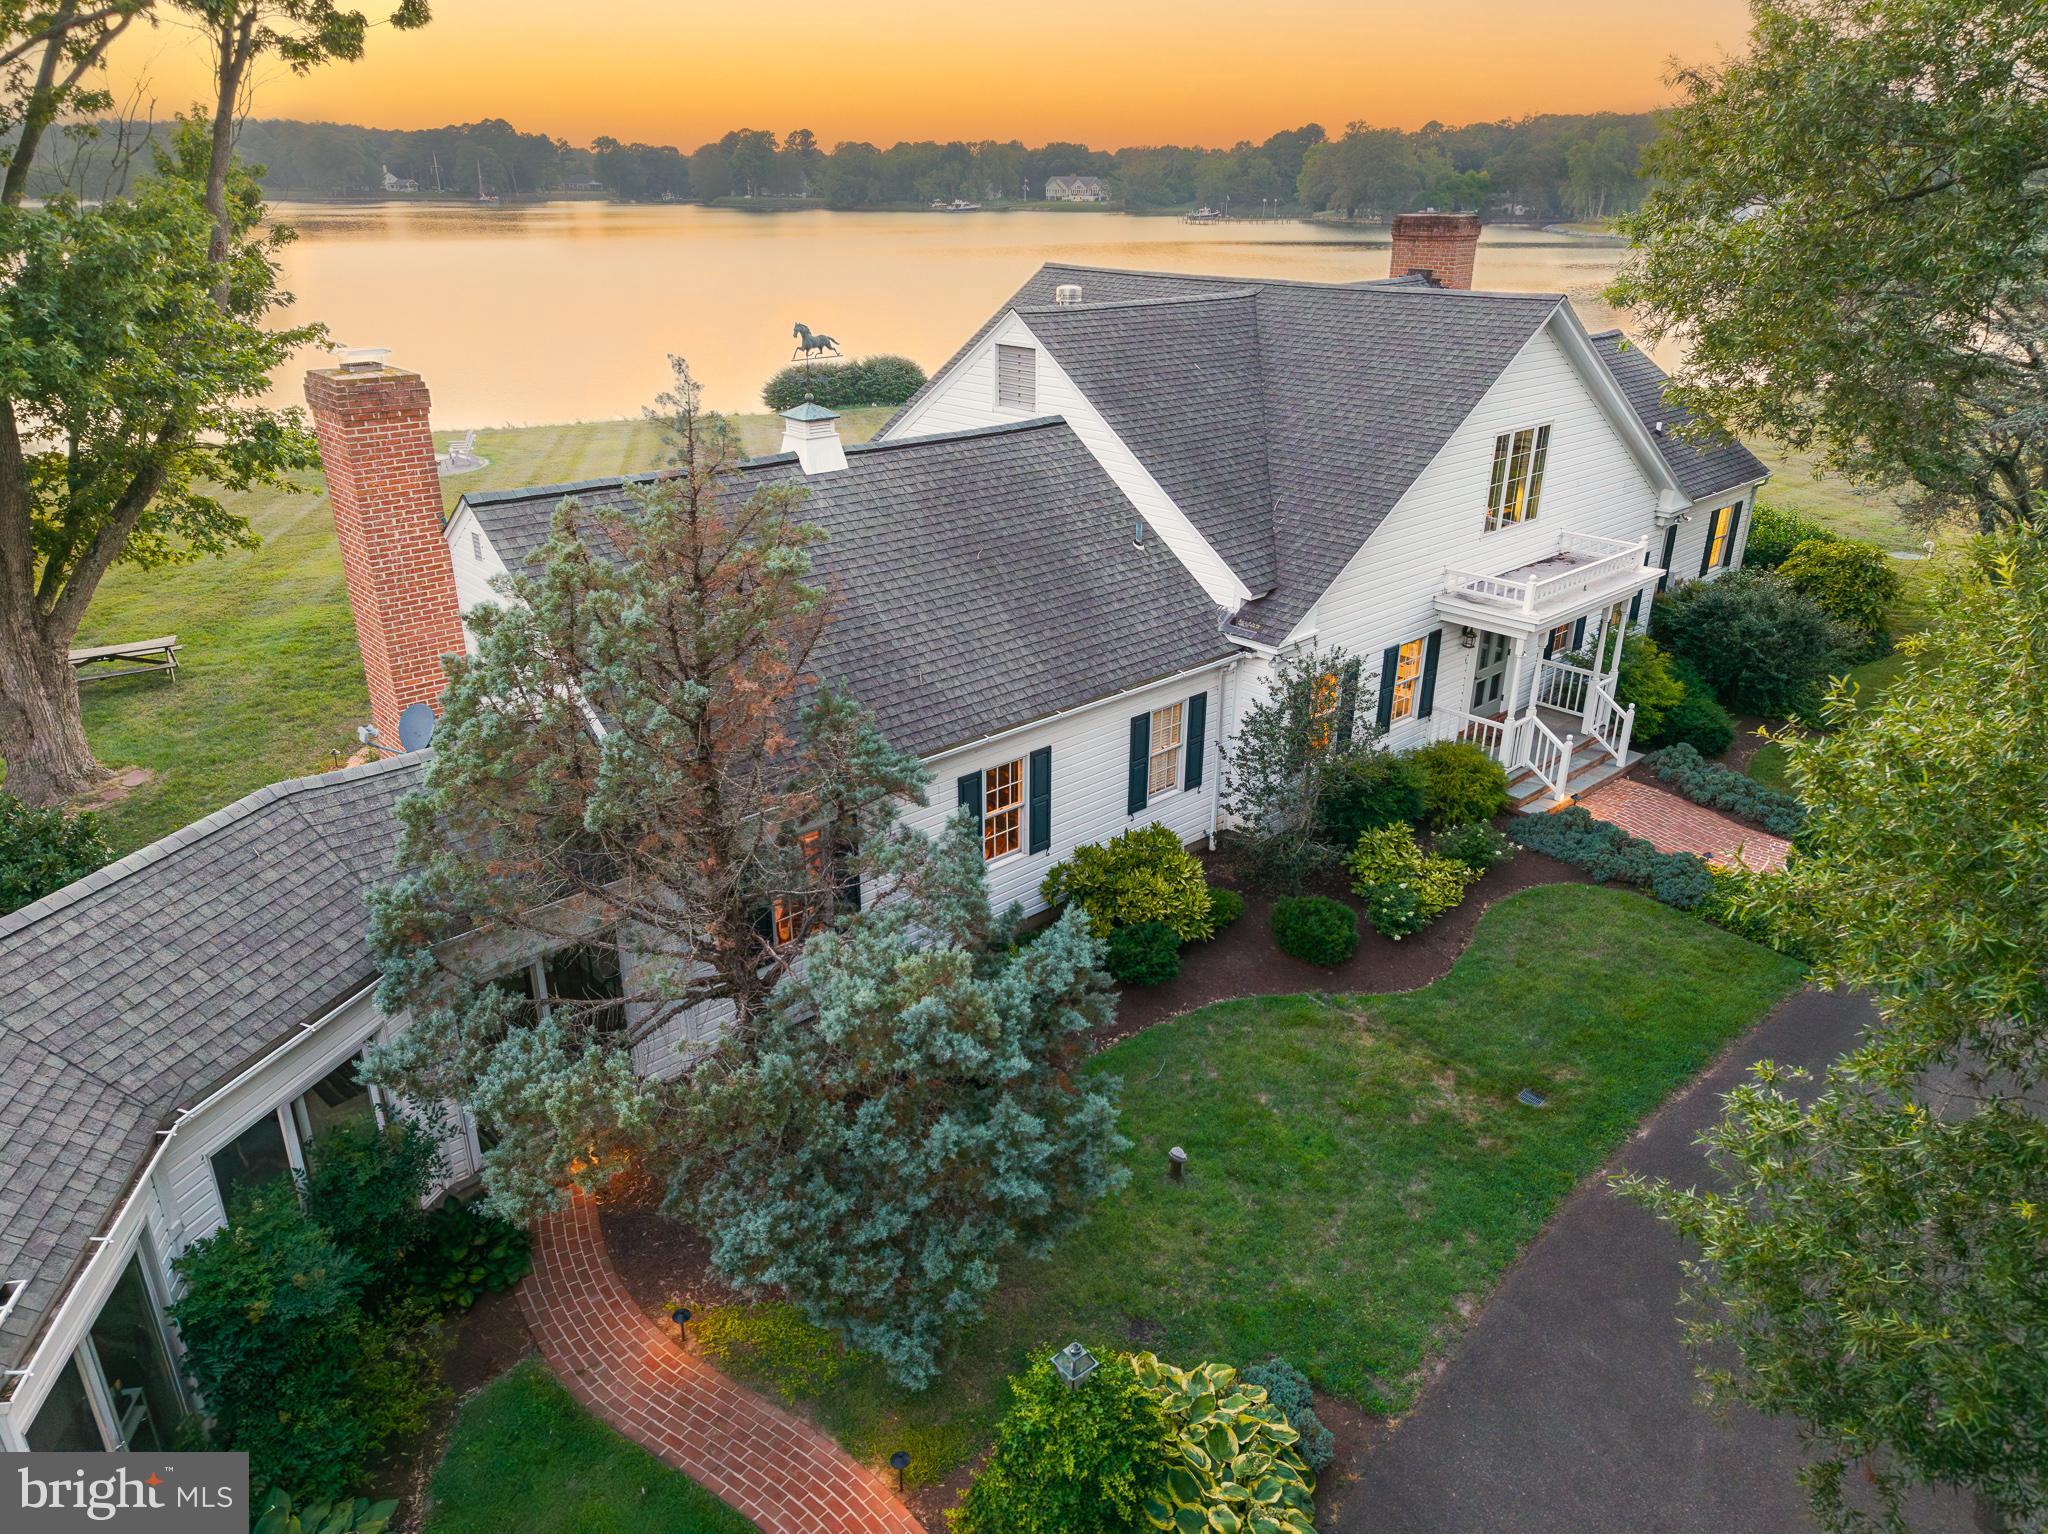
With sweeping sunset views, this picturesque estate—perfectly situation on a deepwater point with a private dock on Island Creek just off the Choptank River—offers the rare combination of privacy, acreage, and refined Eastern Shore living. Just ten minutes from Easton, Oxford, and Cambridge, the property features an impressive two‑story Tidewater Colonial of approximately 3,500± fsf that includes a first‑floor primary suite with a private library, multiple walk‑in closets, and a beautifully finished bath; two additional bedrooms and full bath upstairs; a guest apartment with separate kitchenette, bedroom and full bath; a large two‑car garage; and a stunning concrete pool framed by expansive stone patios. The current owners thoughtfully reimagined and upgraded the interior, relocating the kitchen to the waterside, expanding and renovating the spacious family room and first‑floor primary suite, adding an exceptional bar/butler’s pantry with custom cabinetry, refrigerator, dishwasher, and icemaker, and creating a central multi-purpose laundry room.  Exterior features include low‑maintenance brick and siding, new roof on the renovated waterside, paved drive with ample parking, and an attached two‑car garage with a separate climate‑controlled workout room and half bath.  The fully protected, riprapped shoreline spans approximately 665 feet and features a new pier with two deepwater slips (6’+ MLW), electric and water service, plus a separate kayak dock and launch. From any of the property’s many vantage points, enjoy majestic shade trees, mature landscaping, and an ever-changing panorama of natural beauty—imagine watching schools of fish and abundant waterfowl daily—making this an ideal Eastern Shore retreat.
#MDTA2014482

TRAPPE

4440 BAILDON ROAD

4 Beds

3 Baths

3,589 Sq.Ft.

$2,895,000

MLS#: MDTA2014482

Bethesda’s Best Value in New Construction! ***Open House: Saturday, 1:00–3:00 PM*** Welcome to 5435 Mohican Road—an exceptional new home ideally located just four blocks from Mohican Swim Club and the C&O Canal entrance. Set on a generous 10,504-square-foot lot, this thoughtfully designed home offers five bedrooms, five beautifully appointed bathrooms, a versatile loft, and two powder rooms on the main level. Enjoy seamless indoor-outdoor living with a covered porch off the family room and a separate grilling deck. The dream mudroom is as functional as it is beautiful, with both front and rear entrances, custom cubbies, a large pantry closet, and a back staircase leading directly to the homework loft and bedroom-level laundry. The walkout lower level is filled with natural light from four large windows and French doors and offers even more space for entertaining and everyday living, with a 40-foot-long recreation room, spacious bar area, fitness room, fifth bedroom with full bath, and direct access to an expansive 42-foot-wide slate patio. A generously sized 23' x 24' garage—larger than typically found in Bethesda new construction—adds another standout feature. The finishes throughout are spectacular, with exceptional attention to detail at every turn. See the floor plans in the photo stream, and be sure to view the video tour. 
<br> <br>
<div style="padding:177.78% 0 0 0;position:relative;"><iframe src="https://player.vimeo.com/video/1224103279?badge=0&autopause=0&player_id=0&app_id=58479&autoplay=1&muted=1&loop=1" frameborder="0" allow="autoplay; fullscreen; picture-in-picture; clipboard-write; encrypted-media; web-share" referrerpolicy="strict-origin-when-cross-origin" style="position:absolute;top:0;left:0;width:100%;height:100%;" title="5435 Mohican Rd"></iframe></div><script src="https://player.vimeo.com/api/player.js"></script>
#MDMC2254694

BETHESDA

5435 MOHICAN ROAD

5 Beds

5 Baths

6,000 Sq.Ft.

$2,895,000

MLS#: MDMC2254694
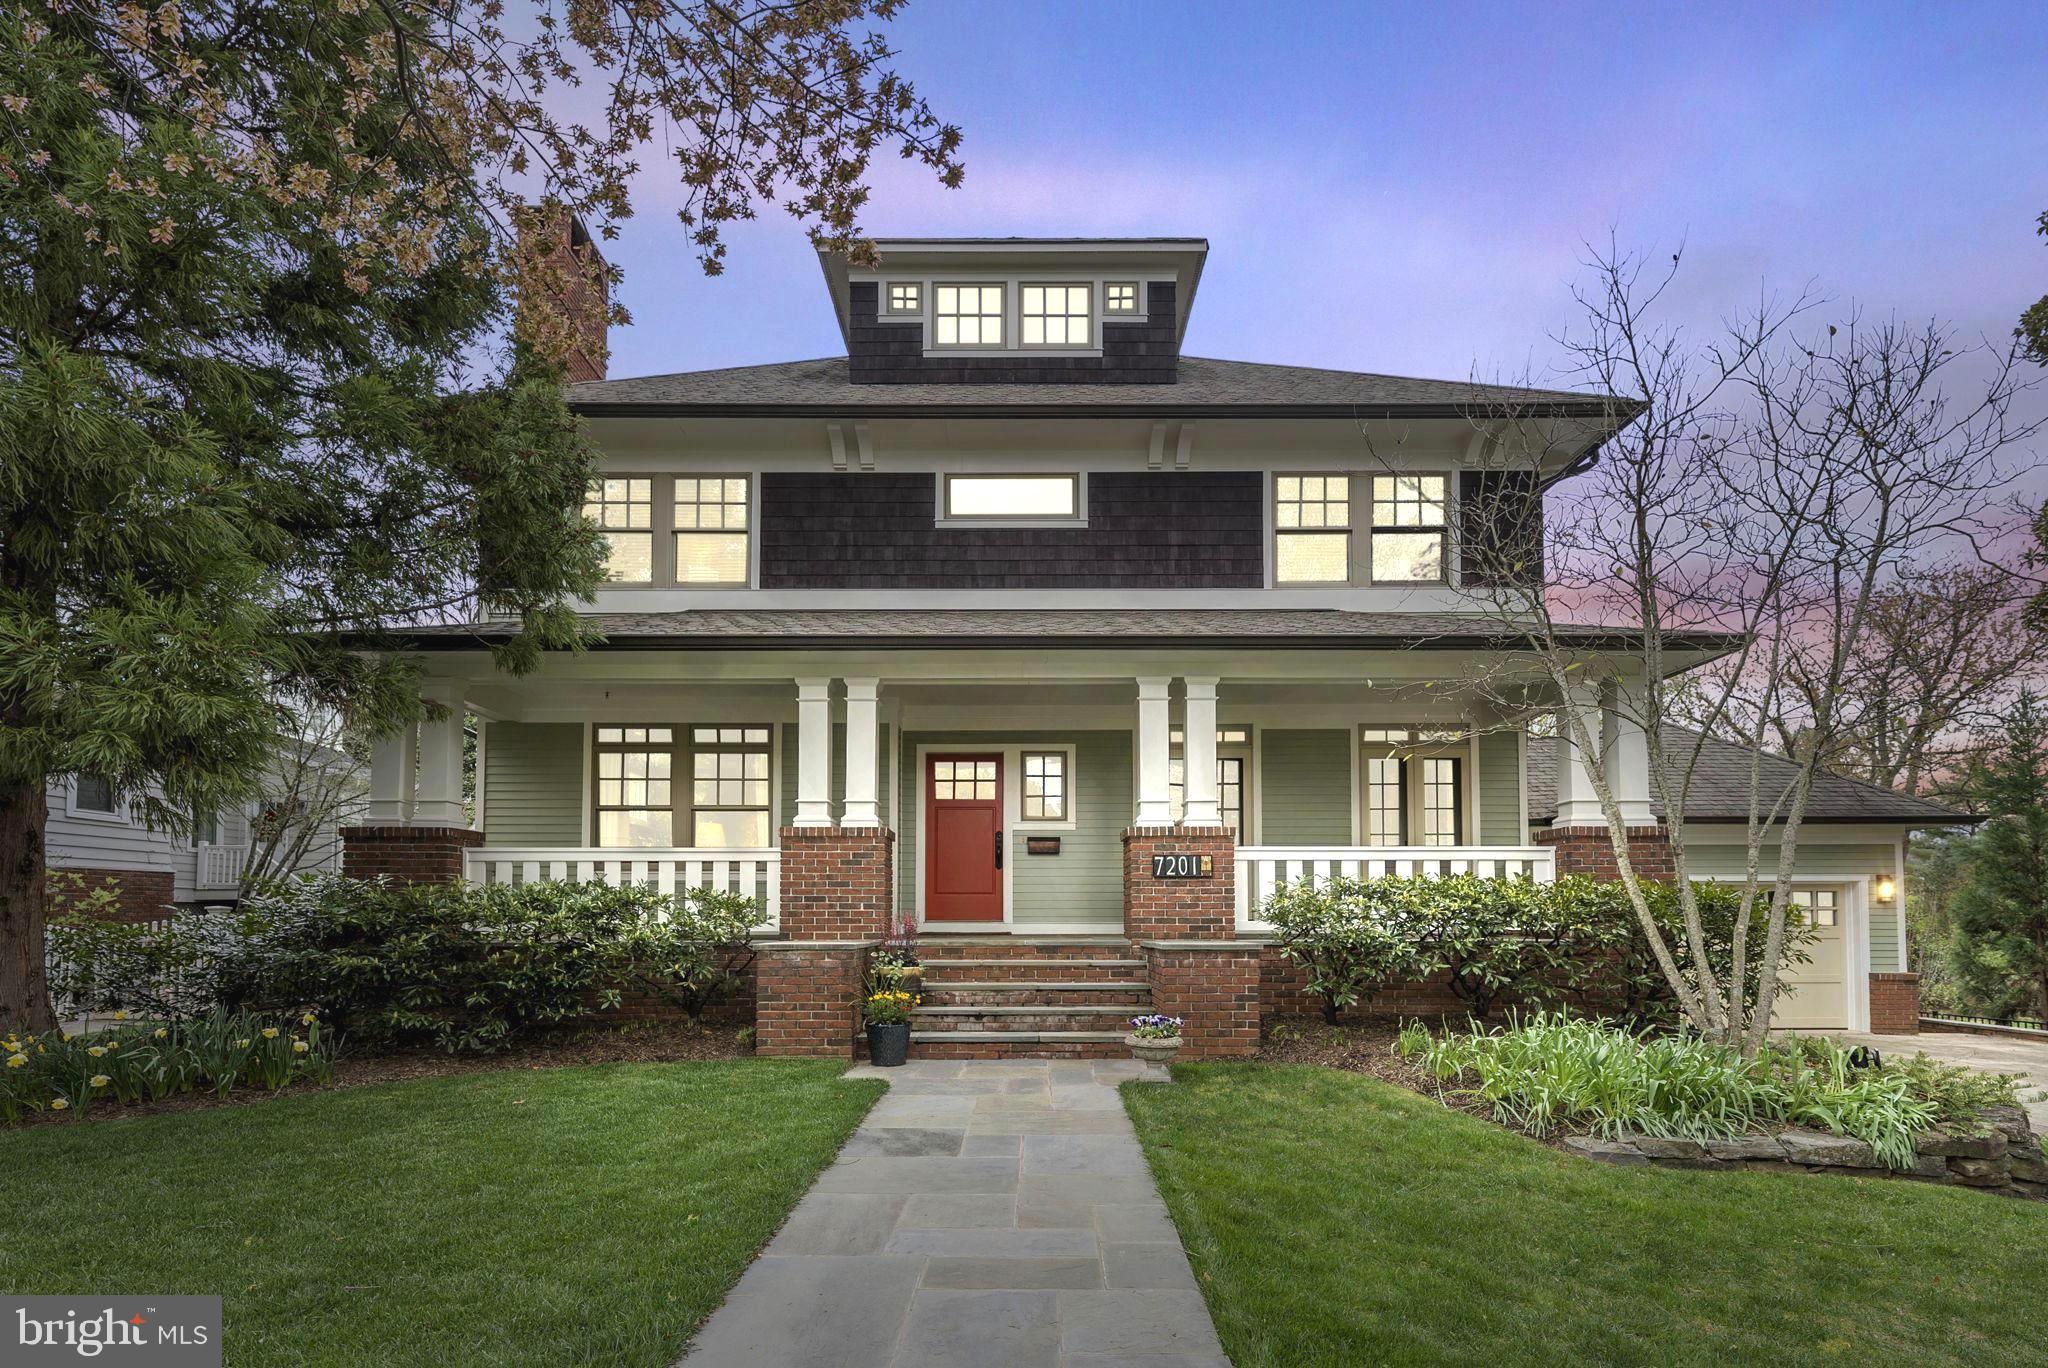
A beautifully designed and constructed American Foursquare or “Prairie Box” style built in 2005-2006, located in the highly desirable neighborhood of Martin’s Addition. The exterior design, utilizes “Shirtwaist” style of design with a brick base, fiber cement siding that blends into a cedar shake “highwaist” belt tucked under cornice-line brackets. An all American favorite due to a robust design and timeless curb appeal. The dormers accentuate the hip roof with a full-width double column front porch, welcoming all visitors.

The home emphasizes clean lines, and simplicity using natural materials. Utilizing these qualities as an inspiration with accent colors pulling nature inside, creating an inviting ambiance. The interior offers a generous size living room, family room, beautiful dining room with a pair of French doors leading to the front porch. The gourmet style kitchen will satisfy any chef, which also includes a light-filled breakfast room. The great room has a beautiful fireplace with plenty of light and a view of the landscaped backyard. Upstairs offers four very roomy bedrooms, three full baths and a convenient laundry room on the same level. The third level open space can be used as an office, playroom, den or bedroom. You will be amazed at the size!

The lower level offers an exercise room, full bath, another spacious bedroom, additional storage, and a superb living area. The exterior living area offers, a stone patio and a comfortably sized deck. Perfect for entertaining and all outdoor activities. Enjoy the morning sun pouring into the kitchen and family room making a great way to start the day!

Enjoy this private and peaceful outdoor setting, beautifully landscaped with year-round, seasonal interest providing an exceptional retreat in a walkable setting. Walkable to shopping, restaurants, Brookville Market, Wilson and Boland Design, a pharmacy, dry cleaner and more. Walking distance to Shepherd Park with close proximity to Rock Creek Park for biking, hiking or running. A charming, exceptional home, in a stellar neighborhood waiting for a new owner.  WILL NEED 2 HOURS NOTICE FOR SHOWINGS
#MDMC2120136

CHEVY CHASE

7201 SUMMIT AVENUE

5 Beds

4 Baths

6,609 Sq.Ft.

$2,890,000

MLS#: MDMC2120136
NEW PRICE — NOW OFFERED AT $2,890,000! Exceptional opportunity in the heart of Bannockburn. The home has also been enhanced with a newly created coat closet on the lower level, stop by and experience the updates and this extraordinary residence in person.

There is a certain feeling you get when a home feels exactly where it belongs.

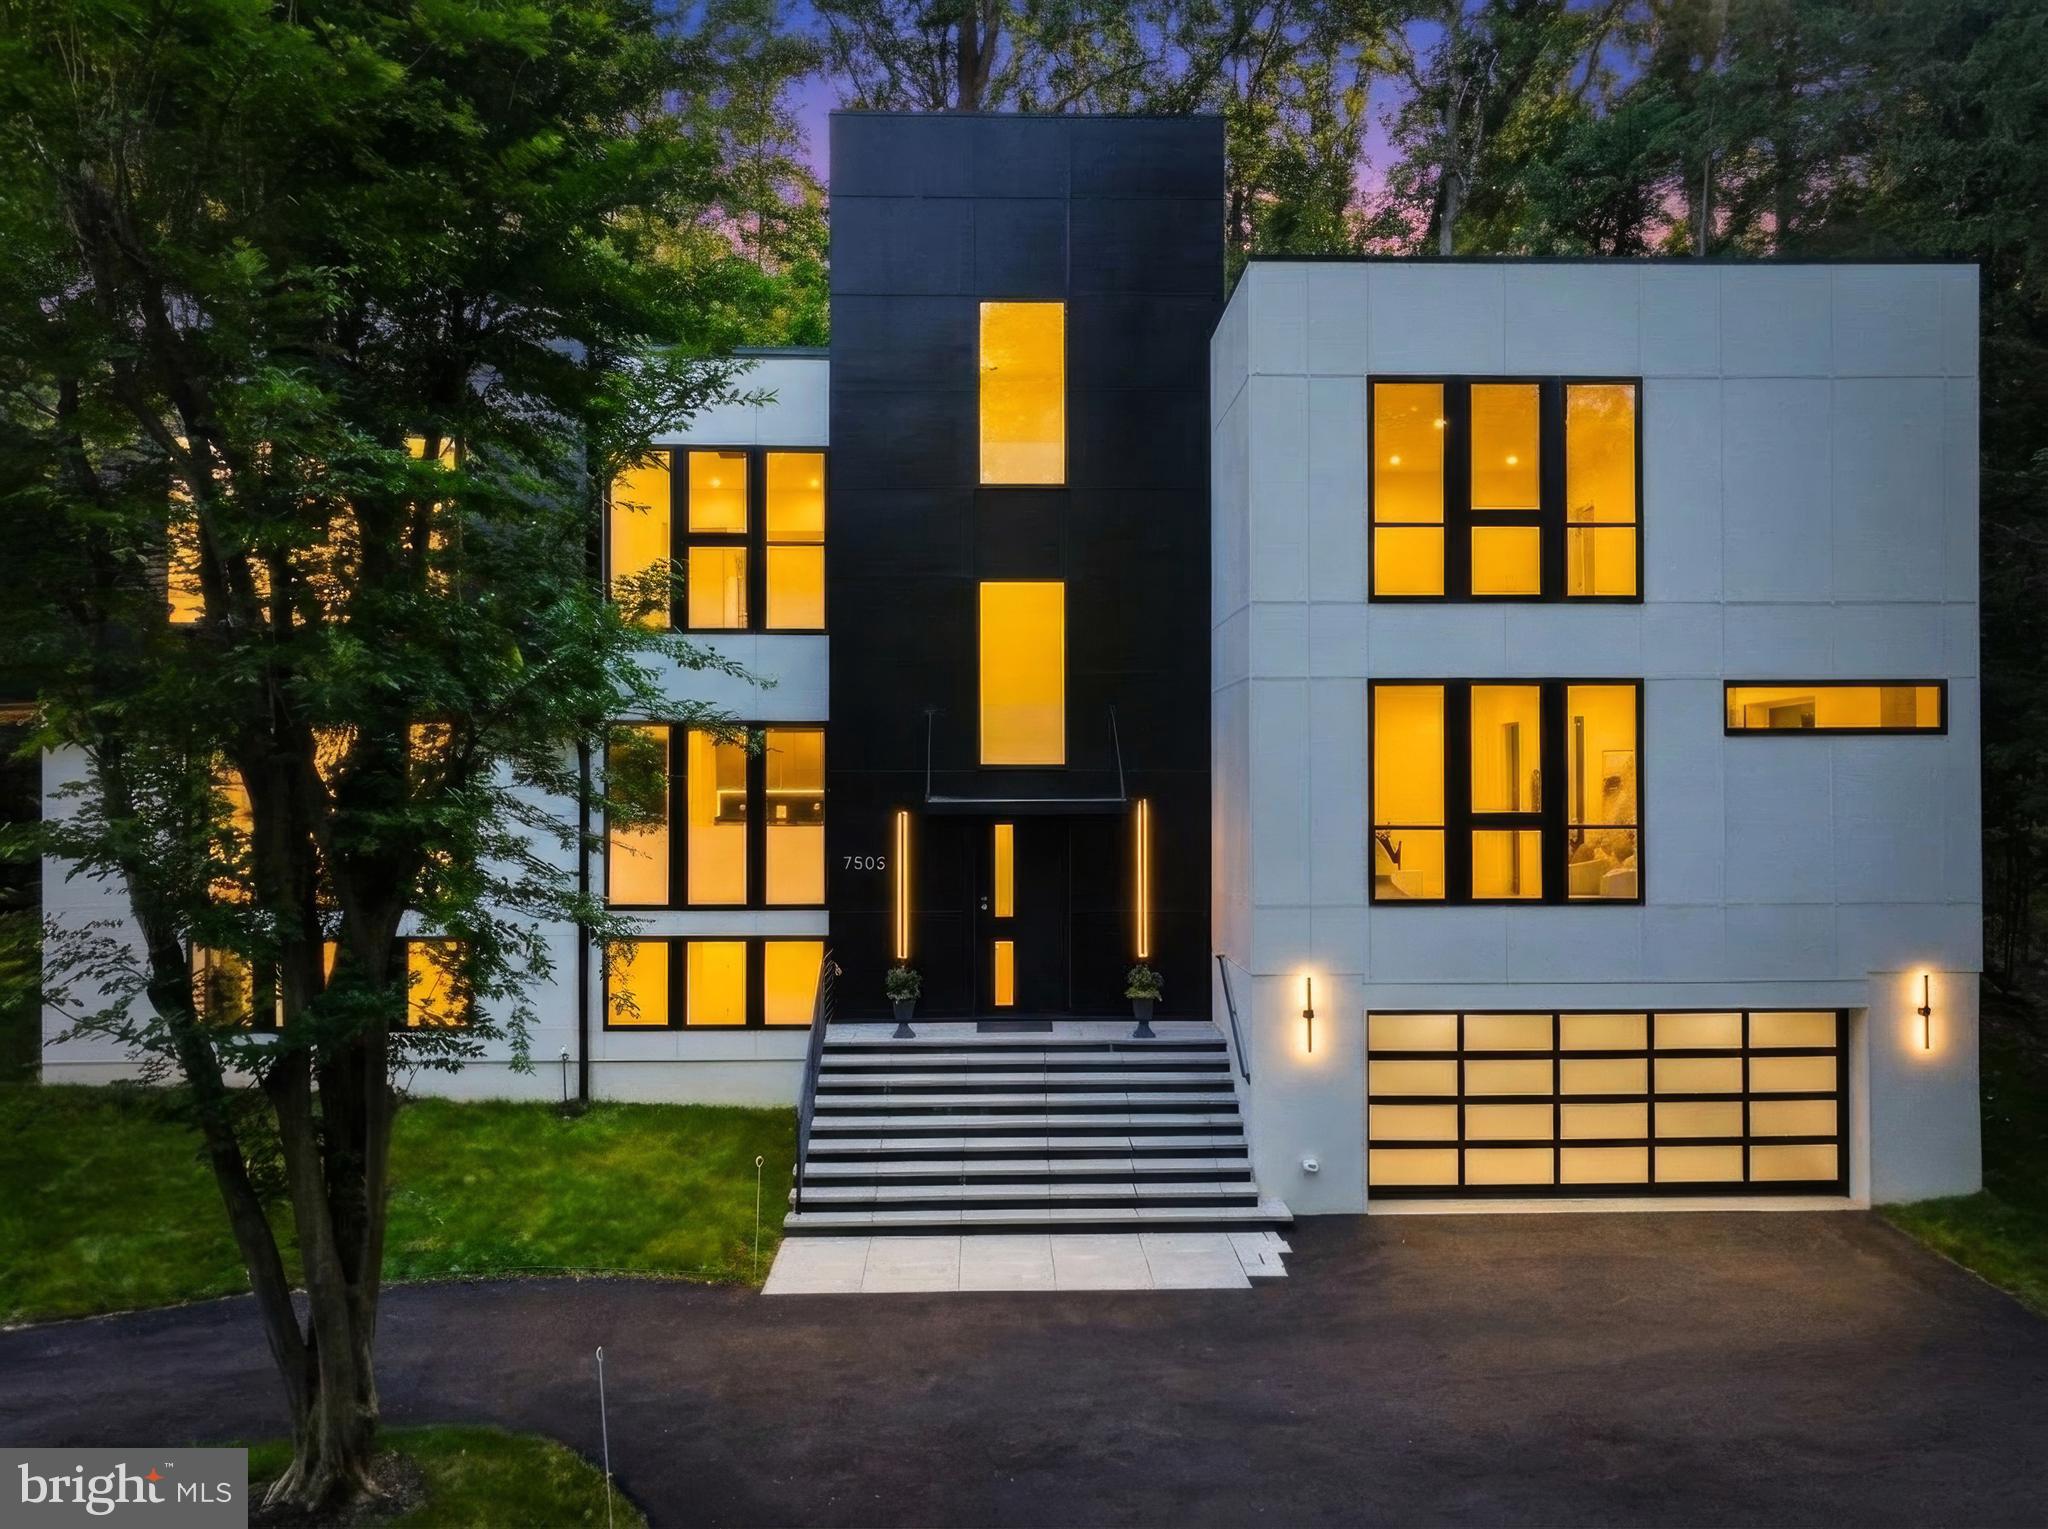
Tucked away at the end of a private drive in the heart of Bannockburn, this extraordinary contemporary residence is surrounded by mature trees and natural beauty, offering a rare sense of privacy while remaining just minutes from downtown Bethesda. A circular driveway leads to a striking architectural design where walls of glass, soaring ceilings, and abundant natural light create an immediate sense of openness and connection to the outdoors.

At the heart of the home, a dramatic multi-story atrium fills the living spaces with sunlight and serves as a stunning focal point throughout all levels. Designed for both entertaining and everyday living, the main level flows seamlessly from the chef's kitchen and oversized island to the dining area, living room, and outdoor terrace, creating inviting spaces where family and friends naturally gather.

The family room, framed by expansive glass and peaceful views of the surrounding landscape, offers a warm and welcoming setting in every season. A main-level bedroom suite provides flexibility for guests, multigenerational living, or a private home office.

Upstairs, four spacious en-suite bedrooms include a luxurious primary retreat featuring a spa-inspired bath, generous walk-in closets, and a private balcony overlooking the trees. The rooftop terrace offers yet another exceptional space to relax, entertain, and enjoy the beauty of the surrounding setting.

The walkout lower level provides additional living and recreation space, an additional en-suite bedroom, and endless possibilities for entertaining and family activities. A newly created coat closet adds even more functionality to this versatile level.

Complete with elevator access to every floor, an oversized four-car garage with EV charging, and exceptional attention to detail throughout, this remarkable residence offers a rare opportunity to experience modern luxury living in one of Bethesda's most sought-after neighborhoods.

Now offered at $2,890,000,come see the new updates and discover all that this exceptional Bannockburn residence has to offer.
#MDMC2240316

BETHESDA

7502 NEVIS ROAD

6 Beds

6 Baths

6,247 Sq.Ft.

$2,890,000

MLS#: MDMC2240316
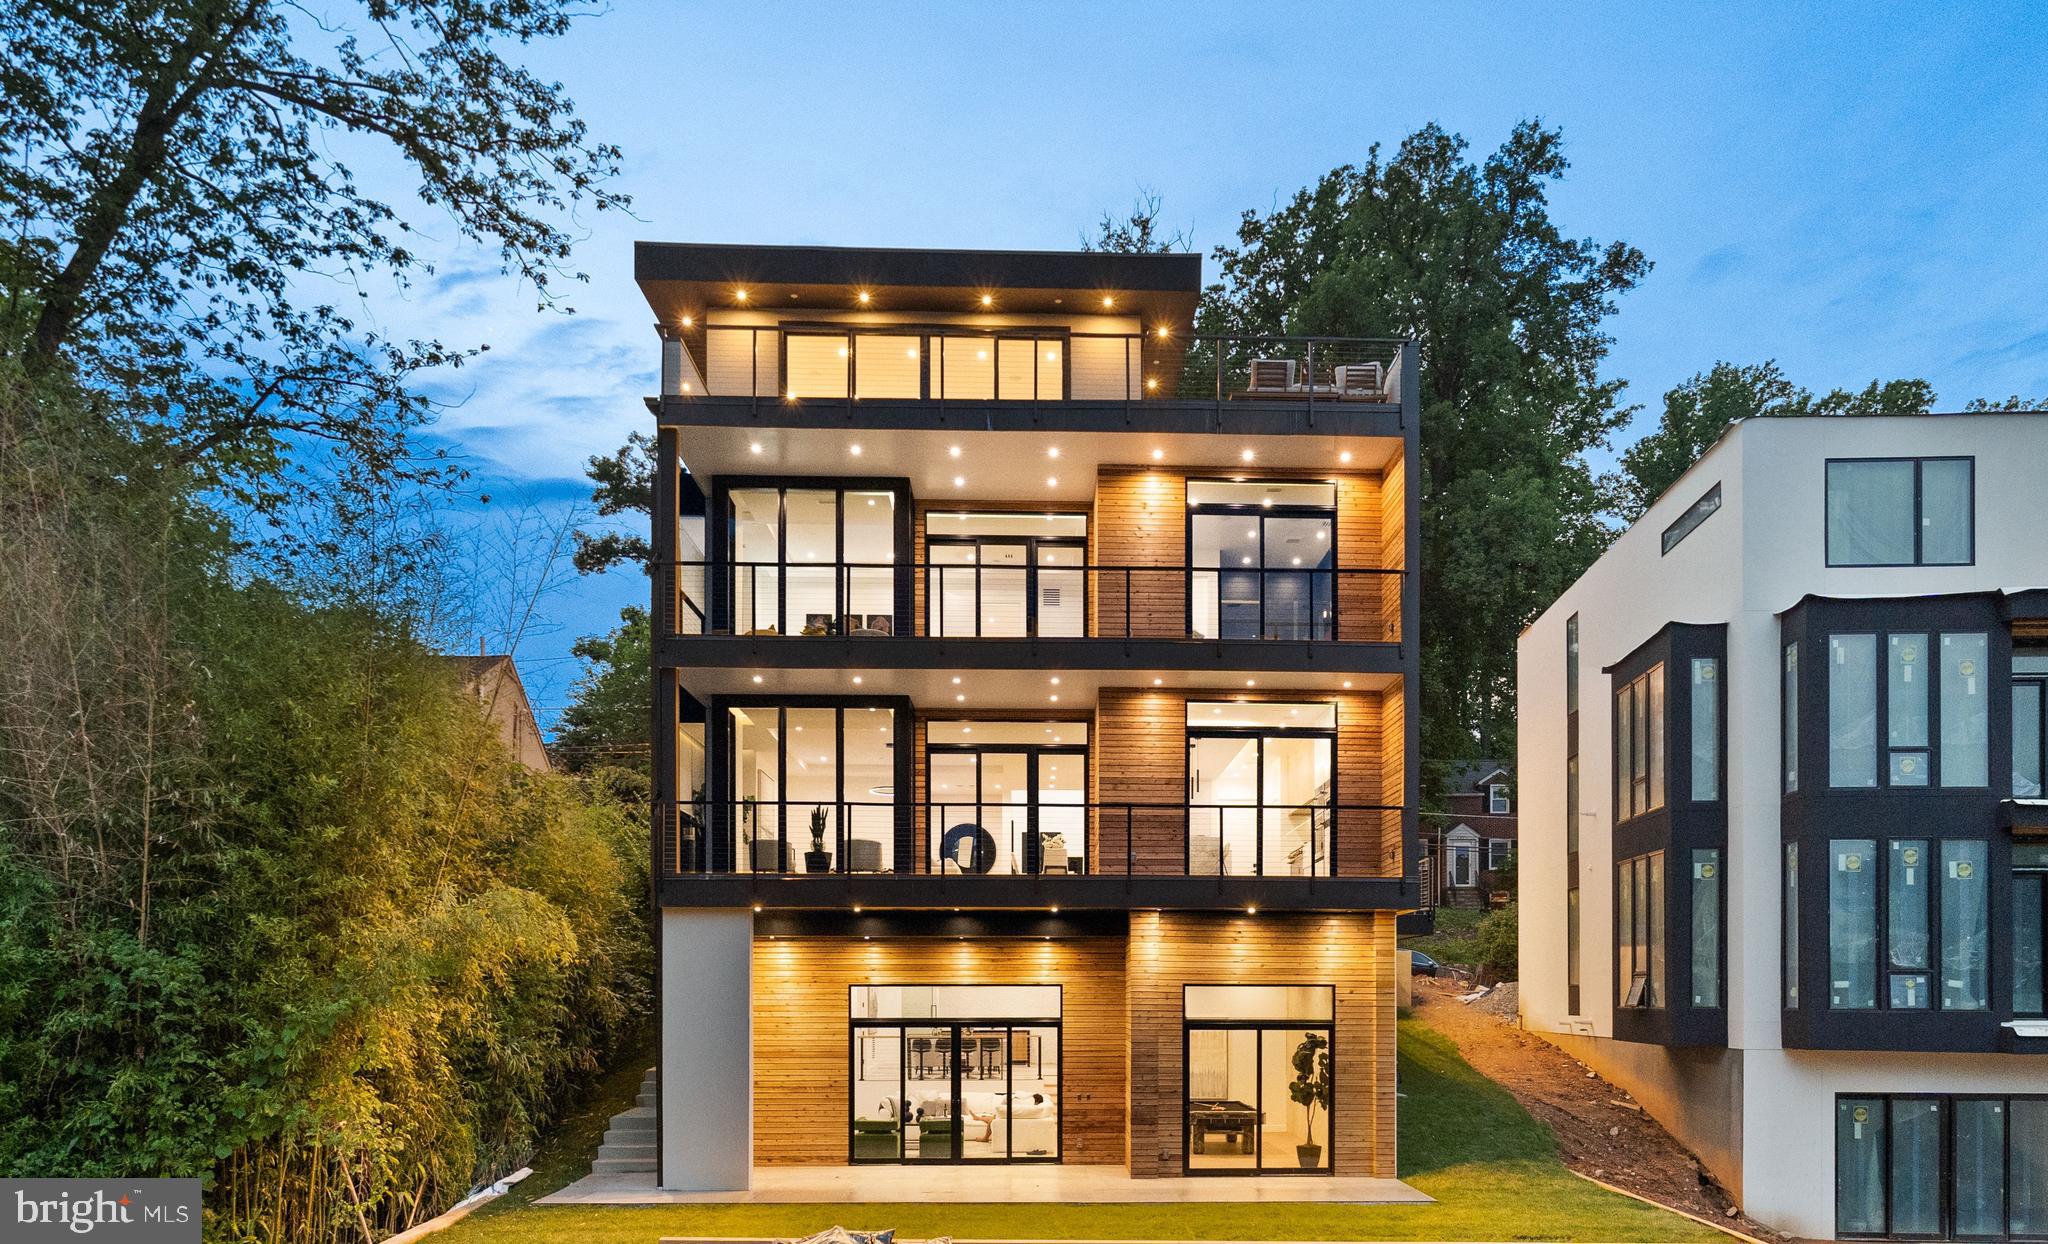
Experience the epitome of luxury living in this breathtaking contemporary home in Bethesda. From the moment you enter through the front door, you'll be transported to a world of sophistication and elegance, with warm and natural finishes showcasing the finest materials from around the world. The interiors exude luxury and style at every turn where indoor and outdoor living spaces flow seamlessly together. This property is not just a home, it's a masterpiece, crafted with the utmost care and attention to detail by some of the world's top designers and builders.
Rooftop pictures will be added soon.
#MDMC2098302

BETHESDA

5208 DANBURY ROAD

5 Beds

5 Baths

N/A

$2,890,000

MLS#: MDMC2098302
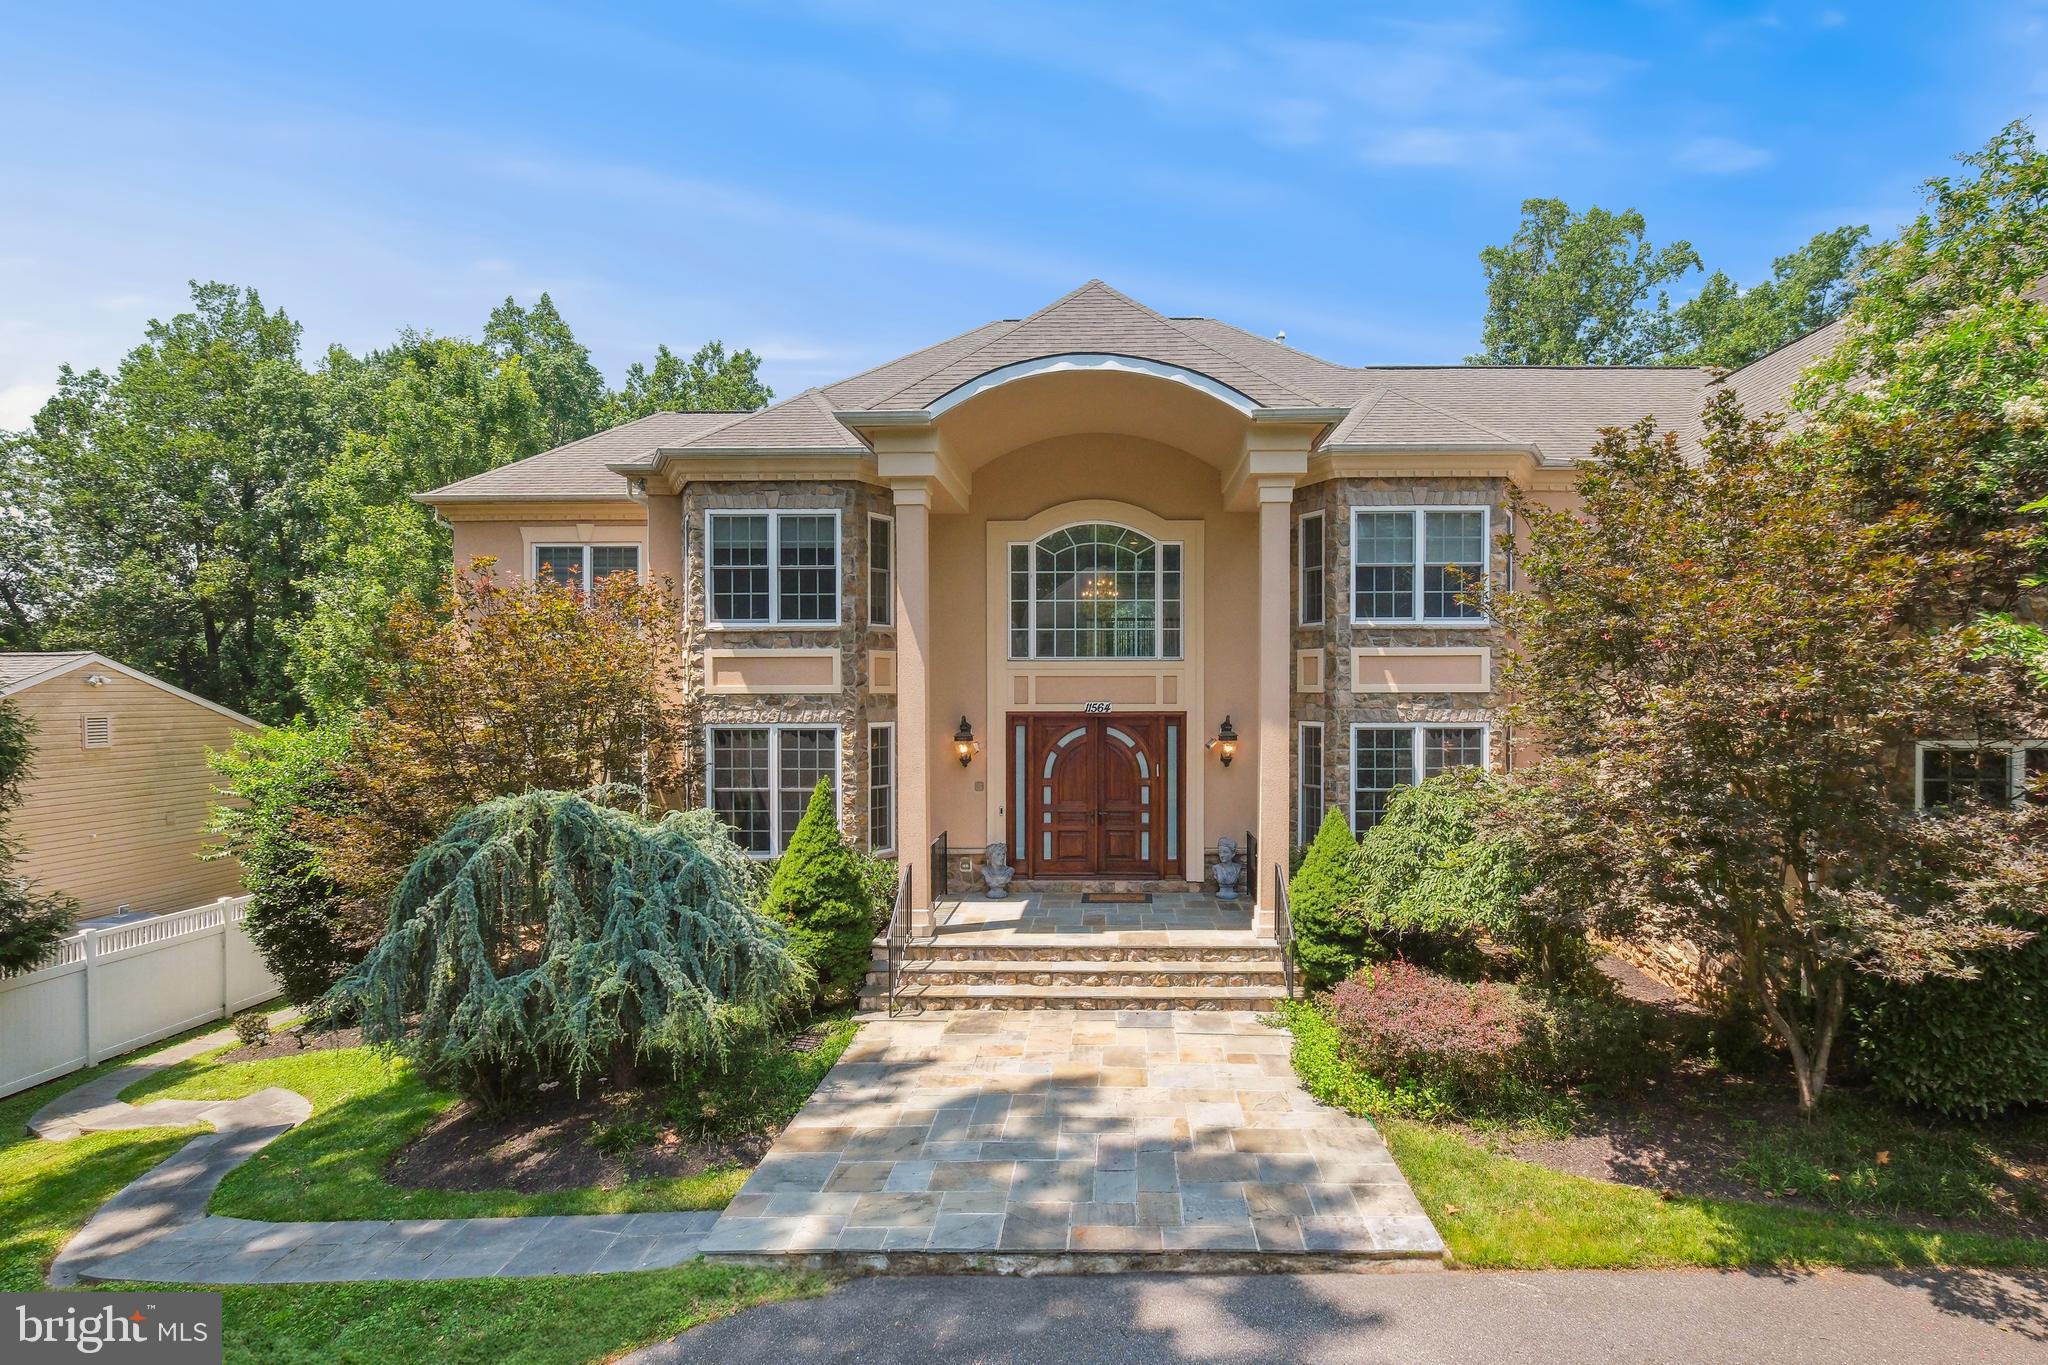
A Masterpiece of Elegance in Luxmanor

Welcome to 11564 W Hill Drive, an extraordinary estate where timeless luxury meets modern sophistication. Recently refreshed with new paint and thoughtful updates throughout, this home blends classic grandeur with contemporary comfort. Spanning over 10,000 square feet, this breathtaking six-bedroom residence is designed for those who appreciate the finest in craftsmanship, convenience, and design.

Upon entering, you are greeted by a grand open-concept kitchen featuring exquisite marble flooring, marble countertops, and brand-new stainless steel appliances, including a double oven. A spacious walk-in pantry enhances both style and functionality, while the adjacent family room offers an inviting atmosphere for effortless entertaining. Towering lofted ceilings, expansive windows, and an abundance of natural light create a seamless and airy flow throughout the main level. A private office provides a quiet retreat for work or study.

Upstairs, five generously sized bedrooms offer ample space, including a magnificent primary suite featuring a spa-like en-suite bath. A conveniently located washer and dryer add to the home's thoughtful design.

Descending to the fully finished lower level, you'll find an expansive recreation room, two versatile bonus rooms, and a stylish wet bar—perfect for entertaining or unwinding in style.

Step outside into your private resort-style oasis. A sparkling pool, relaxing hot tub, cabana, and expansive deck set the stage for luxurious outdoor living, whether hosting lively gatherings or indulging in quiet serenity. Completing this remarkable property is a spacious two-car garage.

Located in a vibrant, close-knit community, Luxmanor is known for its active Civic Association, year-round family events, and welcoming neighborhood spirit. Residents enjoy walking distance to Tilden Woods Pool and Park, which features an active swim team, two lighted tennis courts, a softball field, a basketball court, playgrounds, picnic areas, and scenic hiking trails. Just a short walk away, Pike & Rose offers a dynamic mix of outdoor dining, shopping, and entertainment, while North Bethesda Market is home to LA Fitness, Whole Foods, Starbucks, CVS, and Seasons 52. An easy drive connects you to Bethesda, Rockville Town Center, Park Potomac, and Westfield Montgomery Mall for even more shopping and dining options. Commuting is effortless with quick access to Route 355, I-270, and I-495, plus walkable access to White Flint and Grosvenor-Strathmore Metro stations.
#MDMC2192158

ROCKVILLE

11564 W HILL DRIVE

6 Beds

5 Baths

8,587 Sq.Ft.

$2,889,000

MLS#: MDMC2192158
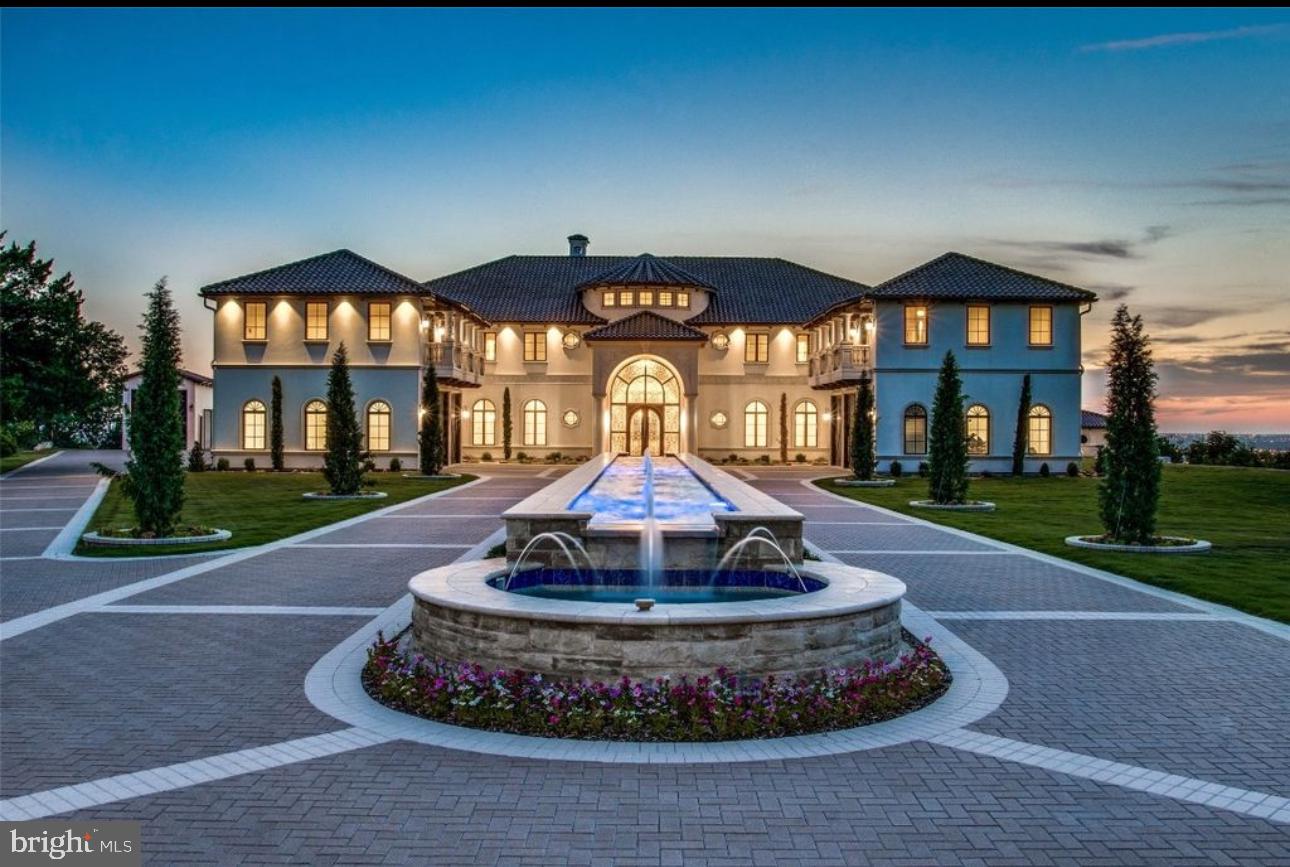
READY TO BE BUILT by PRESTIGE HOMES -- PRICE RANGE TO BUILD DOES NOT INCLUDE THE LOT -- Builder can build this Model Home to your custom design specifications on your lot or one of our featured lots in POTOMAC. We have the plans ready for this grand home and can assist you with finding the perfect lot and construction loan. Start the process of building your Dream Home today!
#MDMC2123174

POTOMAC

RIVER ROAD LOT 1

None Beds

None Baths

1.2 acres

$2,888,888

MLS#: MDMC2123174
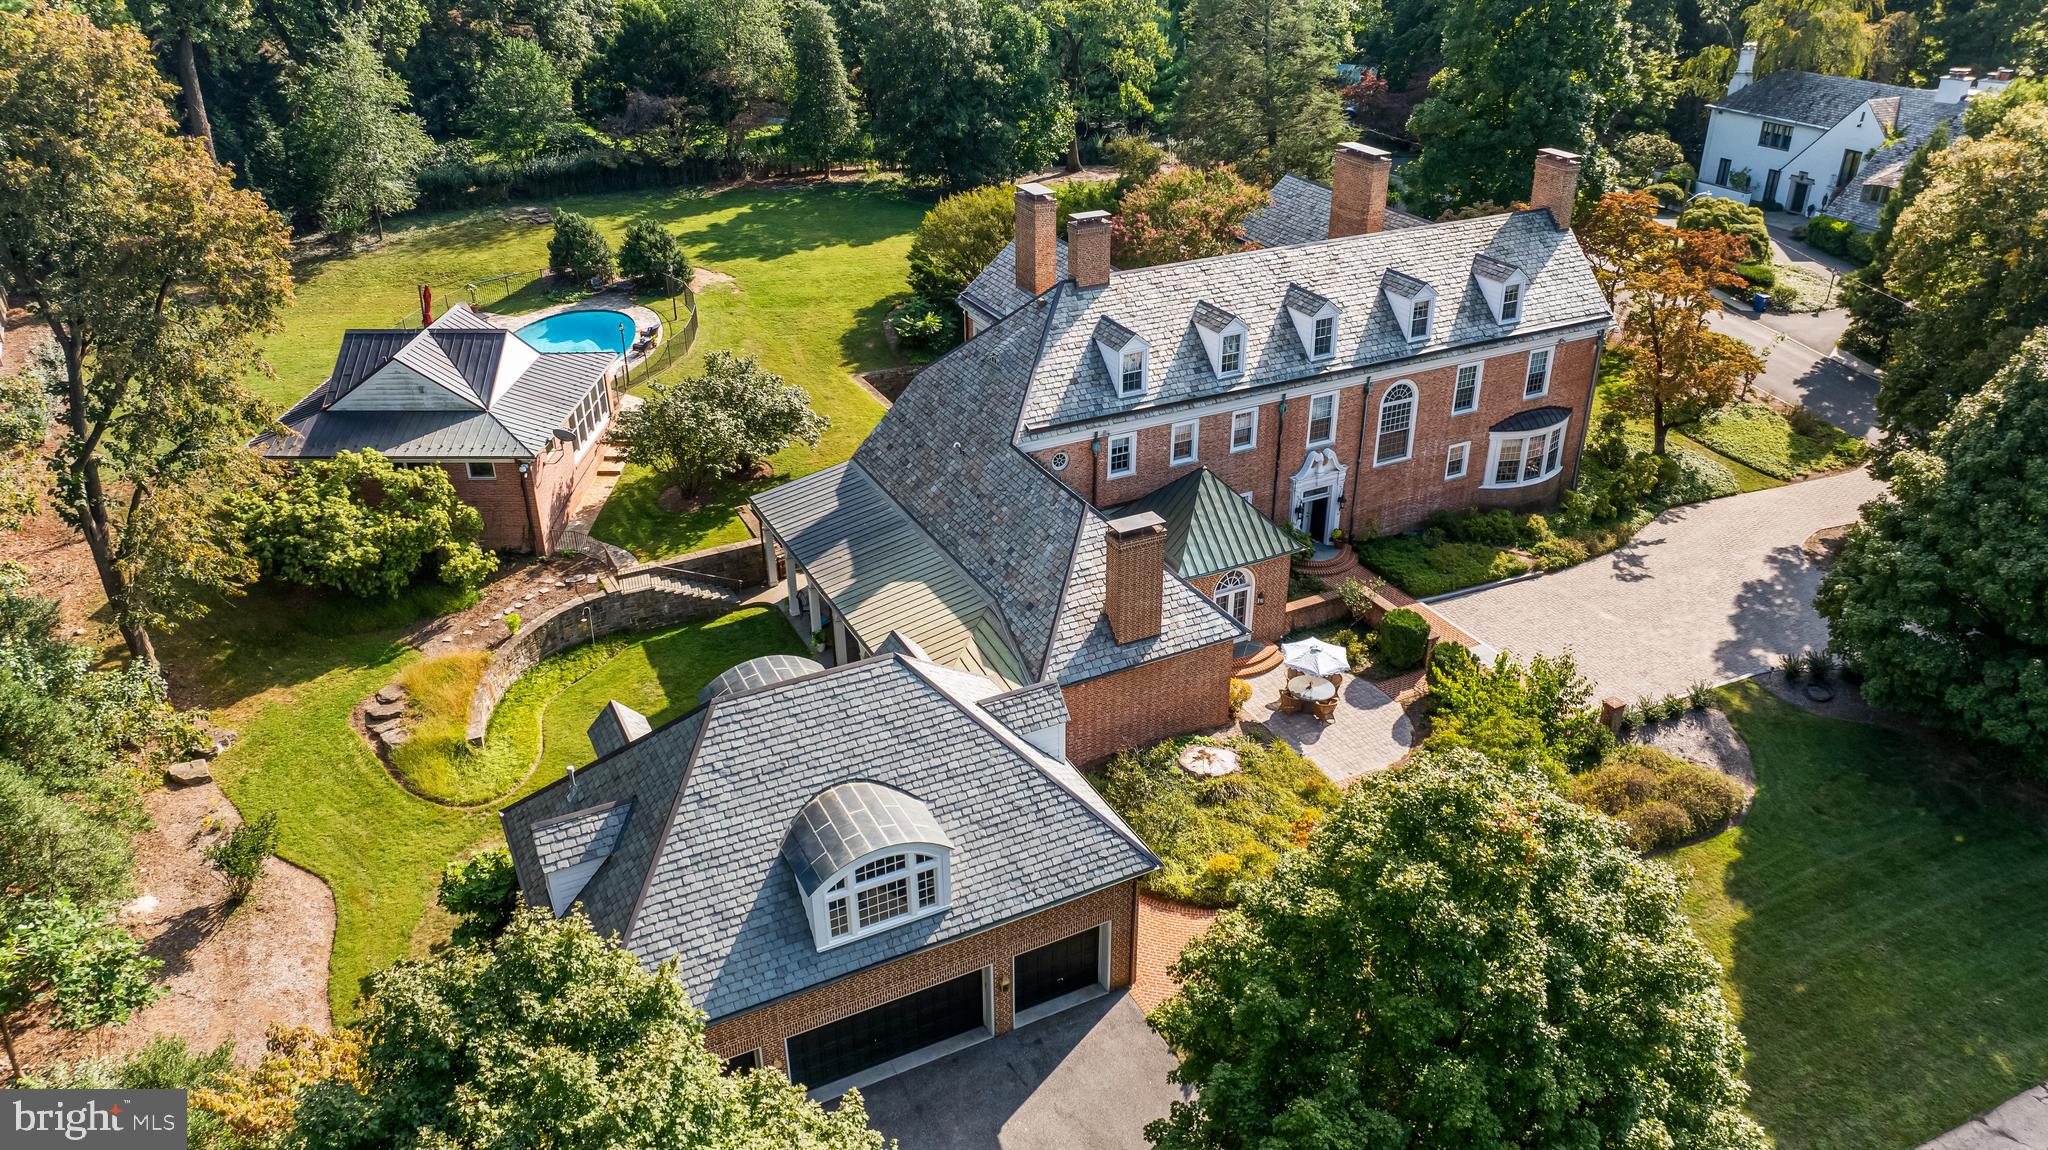
Pure elegance. Singular opportunity

Welcome to 20 Blythewood Road—an extraordinary Georgian estate blending classic architecture with refined modern luxury. Set on 1.58 acres of meticulously landscaped grounds in one of Baltimore’s most prestigious enclaves, this iconic 1926 residence offers over 7,600 square feet of sophisticated living space.

Inside, you’ll find six bedrooms, five full and two half baths, and a layout designed for both grand entertaining and intimate living. Highlights include a marble entry hall, multiple fireplaces, a chef’s kitchen butler's pantry,  and a climate-controlled wine room. The sunroom, library, and formal living and dining rooms showcase elegant millwork, hardwood floors, and classic detail throughout.

The second-floor primary suite is a retreat of its own—with a sitting room, private office, fireplace, and spa-like bath featuring a steam shower and jetted tub. Additional floors offer bonus rooms, a cedar closet, and flexible space for guests or staff.

This property offers resort style living with a heated oval pool, sunken garden, and a pool house complete with a gym, media room, and full bath.  A spacious four-car garage also includes a private guest apartment with two bedrooms and two full bath-ideal for extended stays, a home office or multi-generational living. 

Rich in history and prestige, this estate is now ready for its next chapter.
 ** Measurements, Room Count, and Bath Count include Main Residence Only***
#MDBA2159262

BALTIMORE

20 BLYTHEWOOD ROAD

6 Beds

5 Baths

7,672 Sq.Ft.

$2,888,800

MLS#: MDBA2159262
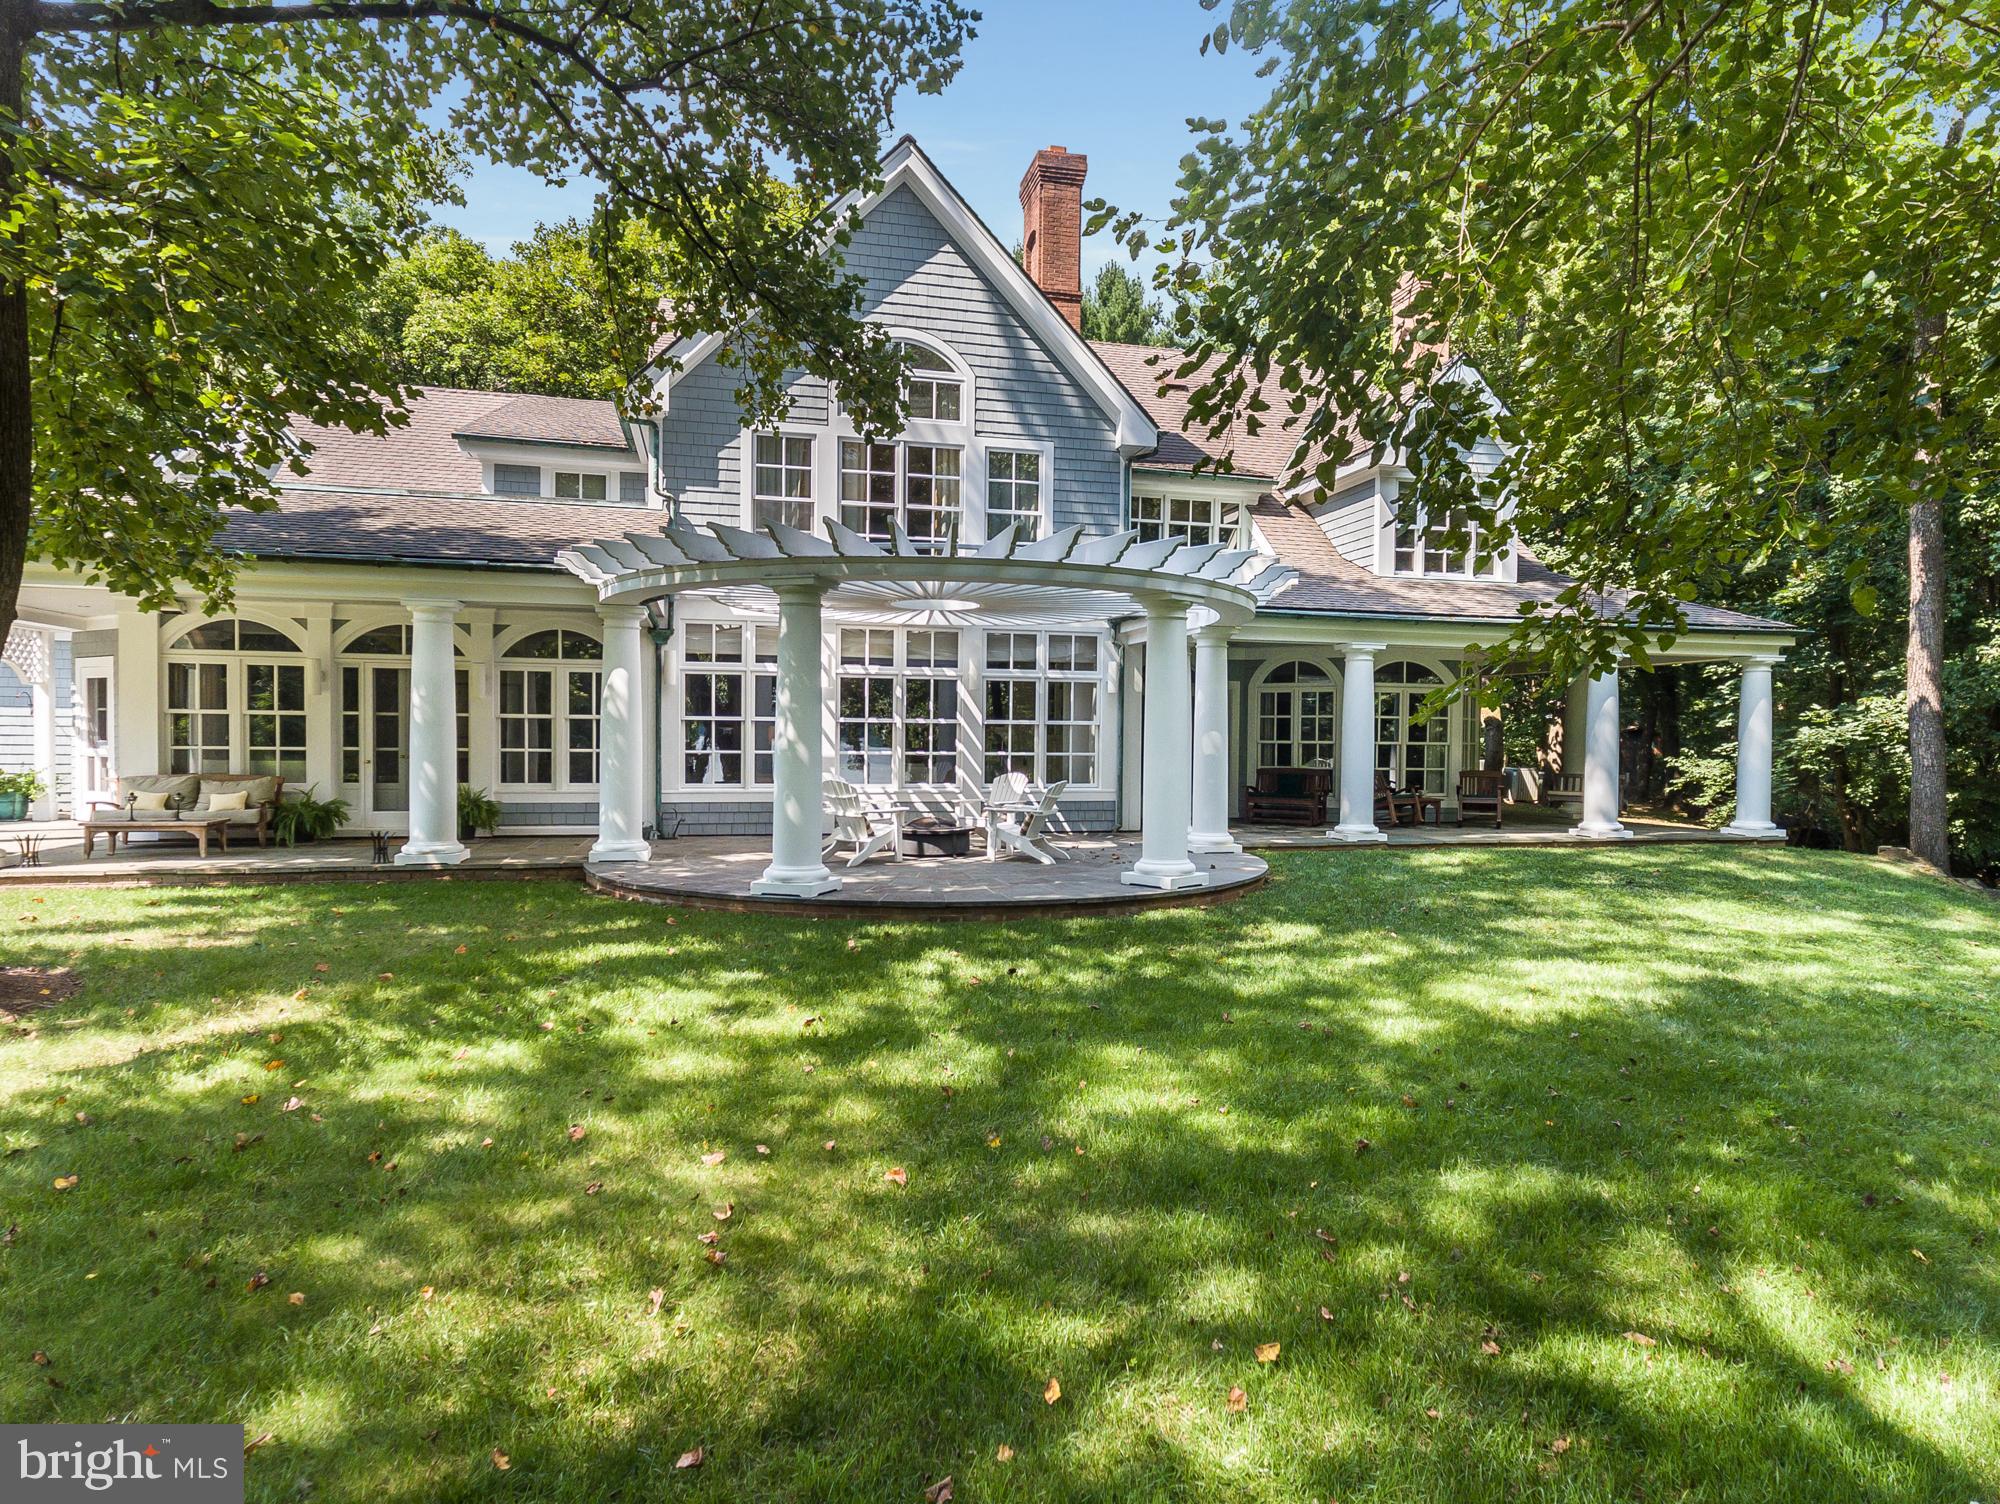
Private, Estate LIke Waterfront Home on the South River for luxurious living on 3+ acres.. Enjoy water views, private dockage, adorable guest/pool house, and chef's gourmet kitchen in this custom home. Stately property with exceptionally designed and constructed spaces; hardwood floors; French doors; hidden bar area, a sweeping staircase; exceptional outdoor porch, with fire pit, greenhouse.
#1003268501

EDGEWATER

30 SHADOW POINT COURT

6 Beds

5 Baths

5,000 Sq.Ft.

$2,879,000

MLS#: 1003268501

Finally Finished***From March 2026 until August 2026 the home went through its final finishing touch stages. There have been recent upgrades including water and electric to the pier.***Designed by YSA Homes and Simply Wesley Interior Design of Annapolis, this extraordinary brand-new modern coastal farmhouse style smart-home offers over 6,148 square feet of thoughtfully designed living space, where every tile throughout the home was handpicked and expertly curated using top-of-the-line luxury selections. The kitchen is outfitted with premium, top-tier appliances including Wolf, creating a seamless blend of elevated craftsmanship, timeless design, and modern functionality at every turn. The property is permitted for a pool to be built.

This stunning residence features five oversized bedrooms, each with their own expansive en suite bathrooms, and three of the five have waterfront bay views. Totals include six full bathrooms, two half bathrooms, five gigantic bedrooms, 2 car oversized attached garage with rear entry door. An owner’s suite on the main level (with huge custom closet) provides everyday convenience, while the second level includes an additional  owner’s suite with a massive custom walk-in closet, ideal for multi-generational living or extended guest stays.

Upon entering the home, you are welcomed into an open-concept main level where the kitchen flows seamlessly into the dining and living areas, creating an ideal setting for entertaining and everyday living. The living room is anchored by a striking wireless water vapor fireplace, offering modern ambiance without heat or emissions. A main-level half bath adds convenience, while the primary suite features a spa-inspired oversized bathroom with a soaking tub, a large European-style walk-in shower, and exquisite designer finishes throughout.

The second level impresses with a spacious great room, complete with a wet bar and an additional half bath, opening to a large upper-level deck designed for optimal water views and entertaining. Four generously sized en suite bedrooms are located on this level, two of which showcase stunning water views through oversized windows, filling the space with natural light.

The lower level offers exceptional flexibility, featuring a walk-out basement with exterior sliding doors, a full bathroom, a dedicated laundry room, and ample space for a game room, den, home gym, or additional living areas. Ask the listing agent about available improvement and build-out options for the basement. Outdoor living continues on the main-level patio, with the option to expand or customize to suit your vision.

***The home features a brand new pier and a brand new well. Ask agent about shutter options. Washer- dryers on 2nd level and in basement (2 sets). Ask agent for 6th bedroom option to be included.

Located on sought-after Kent Island, this home offers access to a true Chesapeake Bay lifestyle just approximately 20 minutes from historic downtown Annapolis. Nearby waterfront parks, marinas, beaches, and miles of scenic walking and biking trails along the Cross Island Trail. Golf enthusiasts will appreciate proximity to Blue Heron Golf Course with membership options available, as well as the nationally recognized Queenstown Harbor Golf Links featuring two championship courses. Residents can easily enjoy all that downtown Annapolis has to offer, including boutique shopping, waterfront dining, sailing culture, festivals, and the charm of the historic district and U.S. Naval Academy. Just minutes away, **Queenstown Premium Outlets. Kent Island is also home to waterfront dining, local crab houses, and Love Point Vineyards, while Terrapin Nature Park and Matapeake Beach offer stunning Chesapeake Bay views. Conveniently positioned for commuting to Baltimore and Washington, D.C., this location blends coastal living with everyday accessibility. This is not just a home, this is a coastal lifestyle.
#MDQA2018292

STEVENSVILLE

414 BAY DRIVE

5 Beds

6 Baths

6,148 Sq.Ft.

$2,878,000

MLS#: MDQA2018292
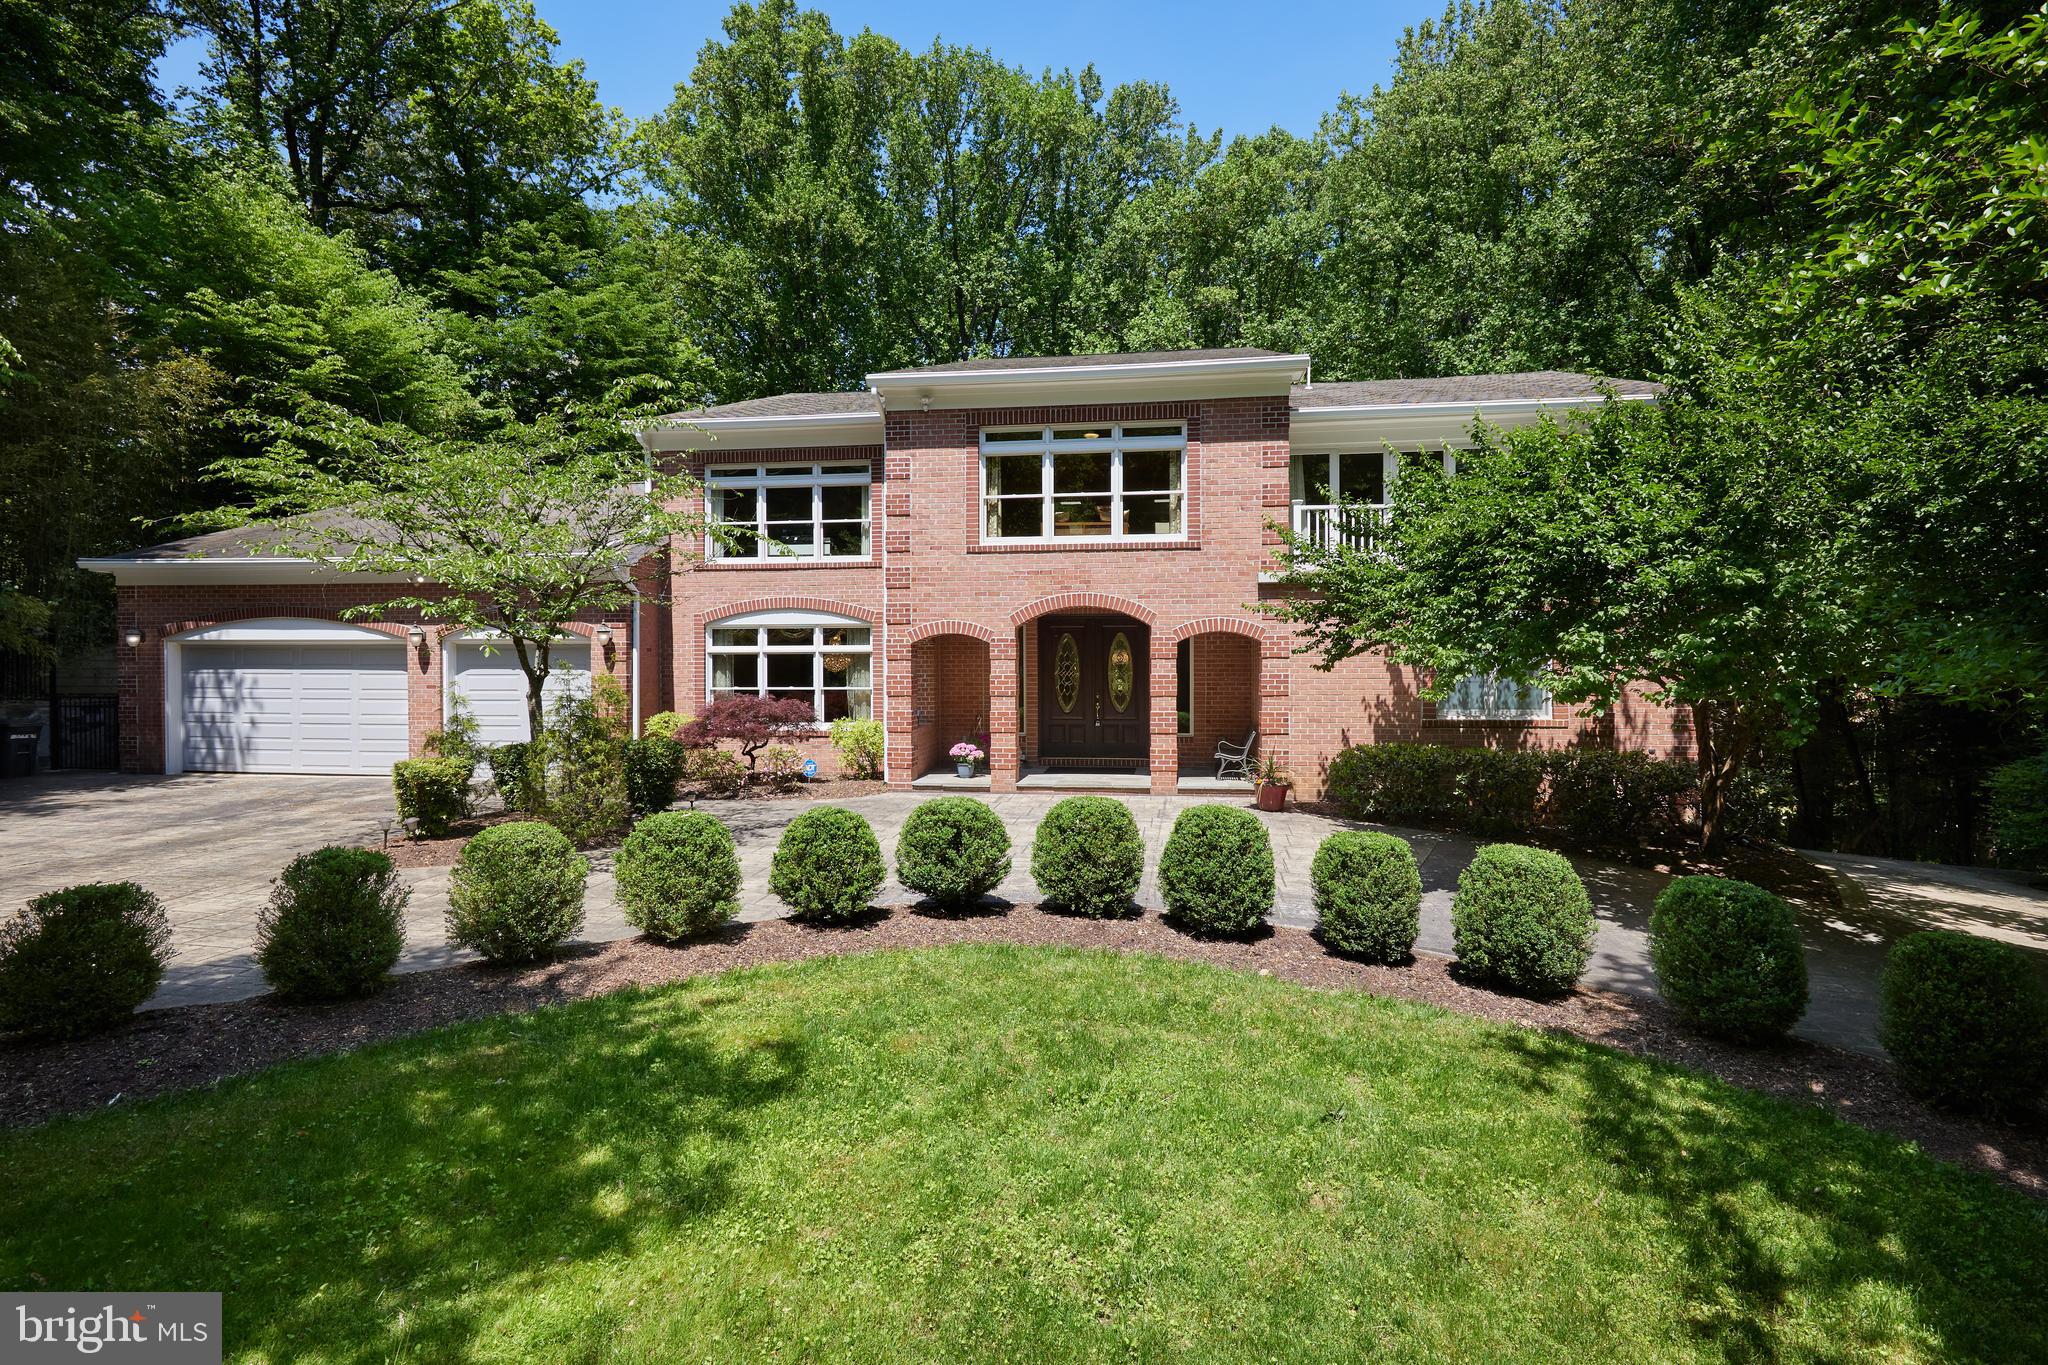
Welcome to luxury living with this 9,800 square foot contemporary masterpiece nestled on a private one-acre lot in Congressional Country Club Estates. Meticulously renovated with over $900,000 in custom upgrades, this eight-bedroom, nine-bath estate is designed for elegant entertaining and comfortable family living.
Upon entry, guests are greeted through French double doors into a grand two-story foyer adorned with a stunning crystal chandelier and marble floors. The first-floor owner's suite boasts a private office, three walk-in closets, and an opulent ensuite bath, complete with a floor-to-ceiling brick fireplace and private deck.
Entertain with ease in the two-story family room, which features a loft, skylights, and a separate butler's pantry. Adjacently, there is a gourmet kitchen equipped with professional stainless-steel appliances, granite counters, and custom cherry-wood cabinets. The kitchen overlooks a sun-filled breakfast room with panoramic views of the recently added pool and spa. 
On the second level, discover a second loft and five additional spacious bedrooms with updated ensuite Jack-and-Jill bathrooms. The walk-out basement offers 9-foot ceilings throughout, a recreation room with a wet bar, a theater room, and a tasting room with a wine bar and cellar. The in-law suite features private amenities for extended family or guests, including a living room, a kitchen, an additional bedroom, and a full bath with laundry.
Enjoy al fresco dining on the expansive outdoor deck or relax on the lower-level patio with the new spa and pool steps away. Conveniently located near Potomac Village, downtown Bethesda, and public transportation, seize this unparalleled opportunity for sumptuous living.
#MDMC2130358

BETHESDA

8505 CARLYNN DRIVE

8 Beds

7 Baths

9,887 Sq.Ft.

$2,875,000

MLS#: MDMC2130358

1 ... 186 187 188 189 190 ... 666
* Listings identified with the FMLS IDX logo come from FMLS and are held by brokerage firms other than the owner of this website. The listing brokerage is identified in any listing details. Information is deemed reliable but is not guaranteed. If you believe any FMLS listing contains material that infringes your copyrighted work please click here to review our DMCA policy and learn how to submit a takedown request. © 2024. First Multiple Listing Service, Inc.
 - property

Send a message

Message successfully sent.

Your message

What is 3 + 4 ?

Reason for contacting?

I agree to receive email communication and understand I can unsubscribe at any time.

I agree to be contacted by Charis Realty Group - Christine Issler, Broker via call, email, and text for real estate services. To opt out, you can reply 'stop' at any time or reply 'help' for assistance. You can also click the unsubscribe link in the emails. Message and data rates may apply. Message frequency may vary. Privacy Policy

Sign Out

Virtual Assistant

Would you like to take the next step with this property? We can help you schedule a showing or virtual tour, or send you more details.

Yes, I would like more information.

Thank You for Your Reply, One of Our Agents will contact you as soon as possible

No, maybe later.

Thank you, you can always contact me via email, phone number or through the contact form.

Realhub AI

Lucy - Your AI-Powered Realtor

Update Your Temporary Password

Personalize your search

Enter your email and we'll notify you immediately when new listings match what you're looking for.

or enter email address

Already have an account ? Login here

Continue your home search

I agree to receive communications and understand I can unsubscribe at any time.

I agree to be contacted by Charis Realty Group - Christine Issler, Broker via call, email, and text for real estate services. To opt out, you can reply 'stop' at any time or reply 'help' for assistance. You can also click the unsubscribe link in the emails. Message and data rates may apply. Message frequency may vary. Privacy Policy

Already have an account ? Login here

We use cookies

We use cookies primarily for analytics to enhance your experience. By accepting, you agree to our use of these cookies. You can manage your preferences or learn more about our cookies policy.
