Properties

Browse or get in touch to schedule a walkthrough.

  • Nearby me
Price range

Popular Features

Community Features

Association

Property Features

Waterfront

View

Exterior Features

Interior Features

Style

534788 properties match your criteria

Updated 1 minute ago

E-Alert name
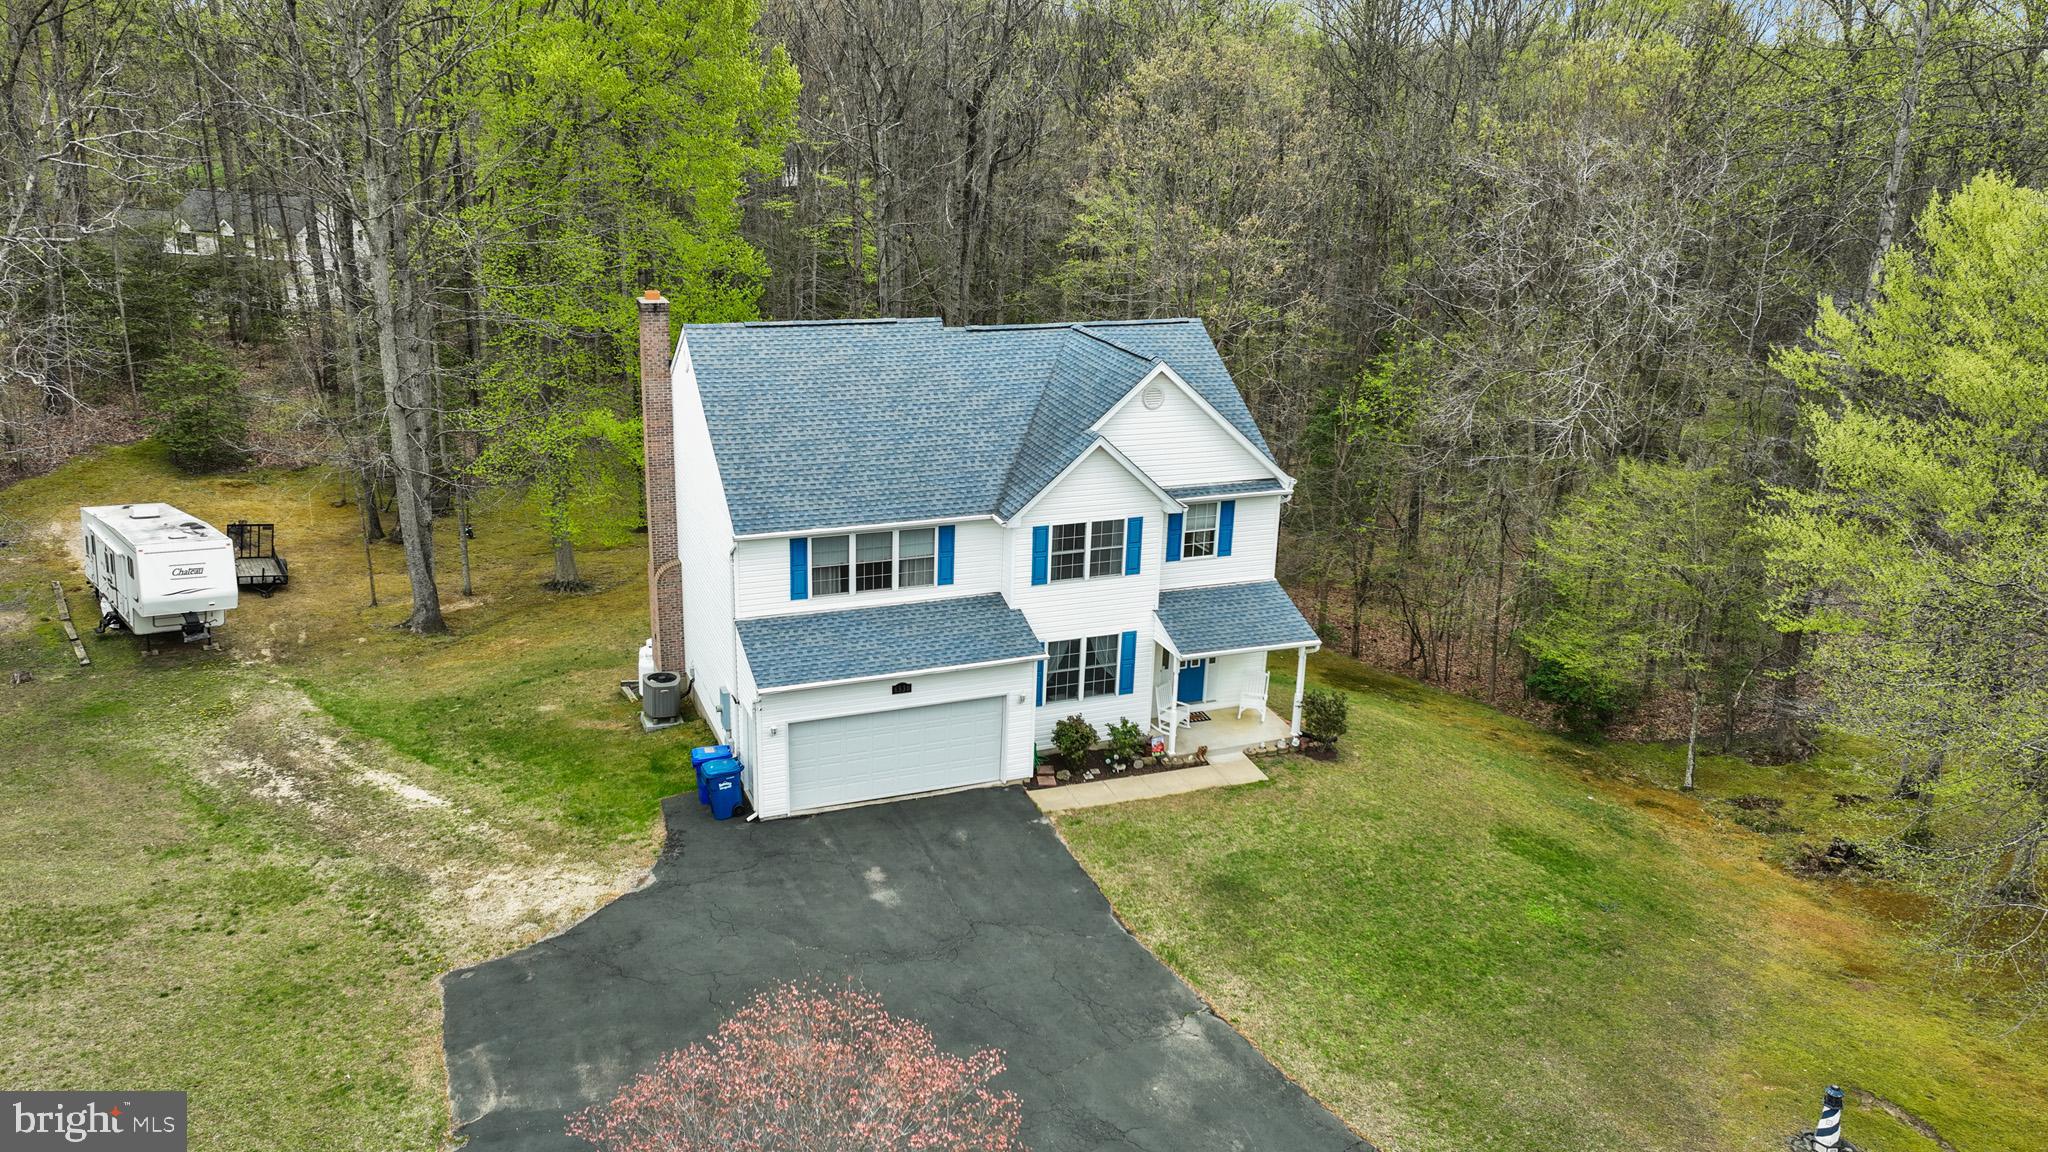
IT'S HERE and ready for you to come take your tour!  This charming 2-story home with an unfinished, insulated basement offers endless possibilities, complete with a washer and dryer hookup, and plenty of space to customize to your needs. The current owners opted for the convenience of an upper-level laundry, making everyday chores a breeze.  Featuring 4 bedrooms and 2.5 baths, this home boasts a welcoming front porch and a spacious back deck—with a newly replaced staircase (March 2025). Cozy up by the wood-burning fireplace and enjoy peaceful living on 3.17 acres of tranquility. With no HOA, there's ample room for your RV, boat, or other treasures!

Recent updates include:
✔ New carpet on the upper level (installed March 28, 2025)
✔ Granite countertops in the kitchen (installed in 2021)
✔ New roof (2017)
✔ New A/C (2019)
✔ Upgraded appliances (2019)

Additionally, two outbuildings/sheds provide extra storage and organization. This original-owner home is a rare find—don’t wait! Don't forget about the walking trails, and equestrian trails just a few minutes from home. Beat the spring market rush and make it yours today!
#MDCH2041128

HUGHESVILLE

6530 FAIRFAX COURT

4 Beds

2 Baths

2,436 Sq.Ft.

$589,000

MLS#: MDCH2041128
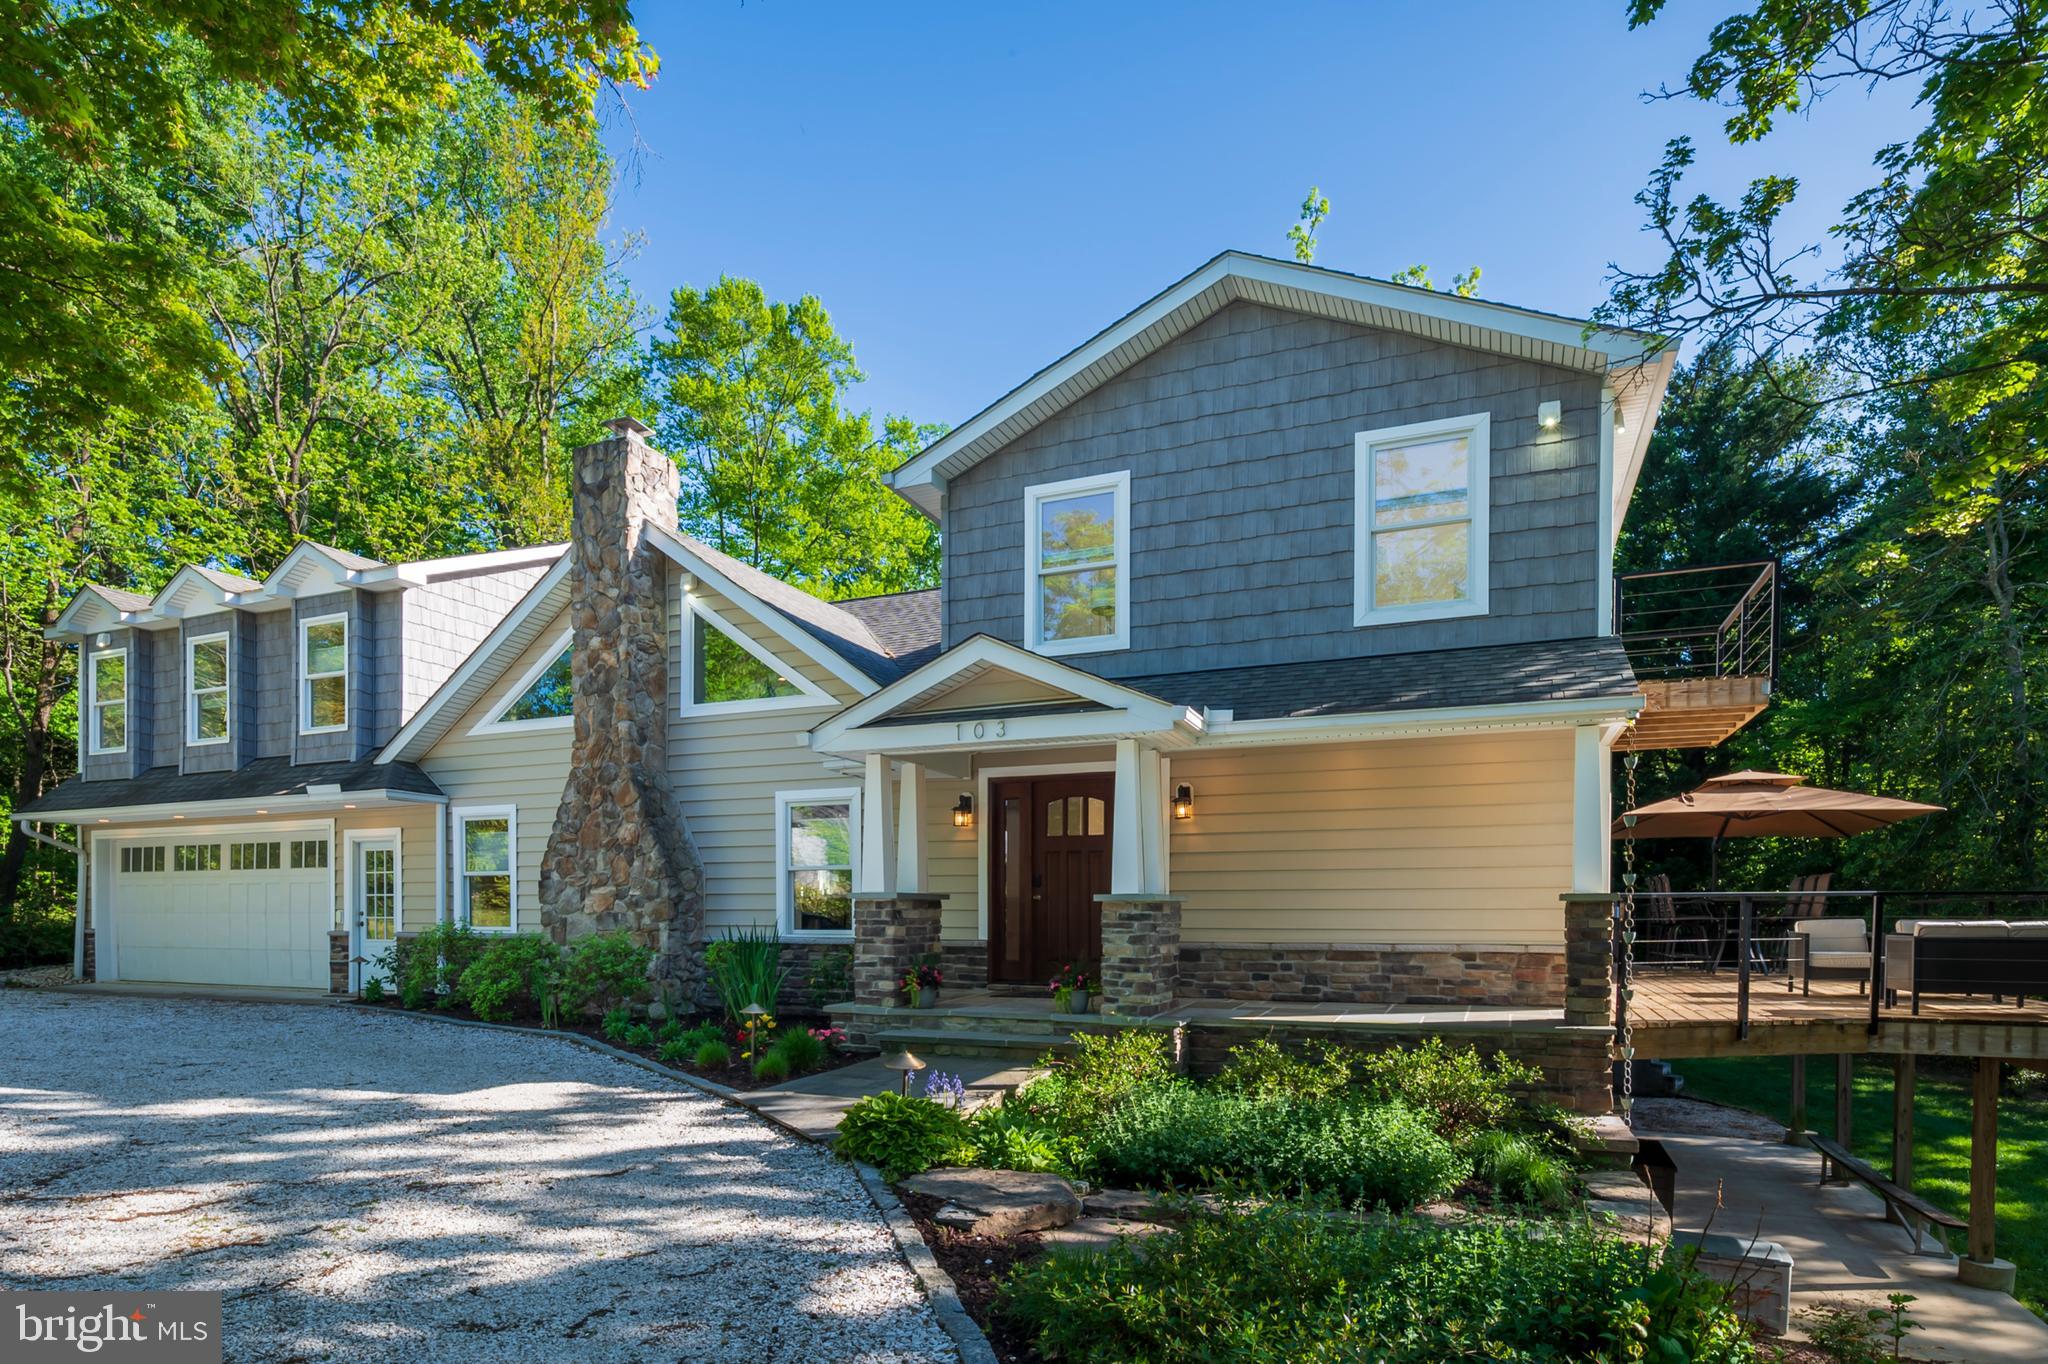
Welcome to this elegant coastal retreat, beautifully renovated in 2017 to offer comfort, sophistication, and stunning waterfront living. The expanded layout includes a spacious 2+ car garage with a rare drive-through rear door, a generously sized kitchen designed for gathering, and a large dining room anchored by a welcoming fireplace.

Step inside to a warm and inviting living room with its own fireplace and a wall of sliding glass doors that flood the space with natural light and open to a sprawling wrap-around deck—perfect for entertaining or simply soaking in the peaceful cove views.

Upstairs, a grand, sunlit loft overlooks the dining area below and connects the thoughtfully designed bedrooms. To one side, the waterside primary suite offers a serene retreat with an elegant bath and private deck. On the other side are two additional bedrooms—one with its own attached bathroom featuring a beautiful walk-in shower. Additionally there is a second full hall bath with a tub/shower combo.

The walkout basement includes a spacious workshop with wide double doors to the backyard—ideal for gardening, crafting, or home projects.

With 80 feet of private cove frontage and a dock equipped with electricity, water, and a boat lift, this home delivers an exceptional waterfront lifestyle. Simply move in and start enjoying every moment.

Bonus potential: The large loft may be converted into 4th BR plus additional den or 4th and 5th bedrooms, purchaser’s discretion and seller’s expense.  Architect schematic renderings for both options at home and in documents.
#MDAA2112530

ARNOLD

103 SPOT CLUB ROAD

4 Beds

4 Baths

2,760 Sq.Ft.

$1,425,000

MLS#: MDAA2112530
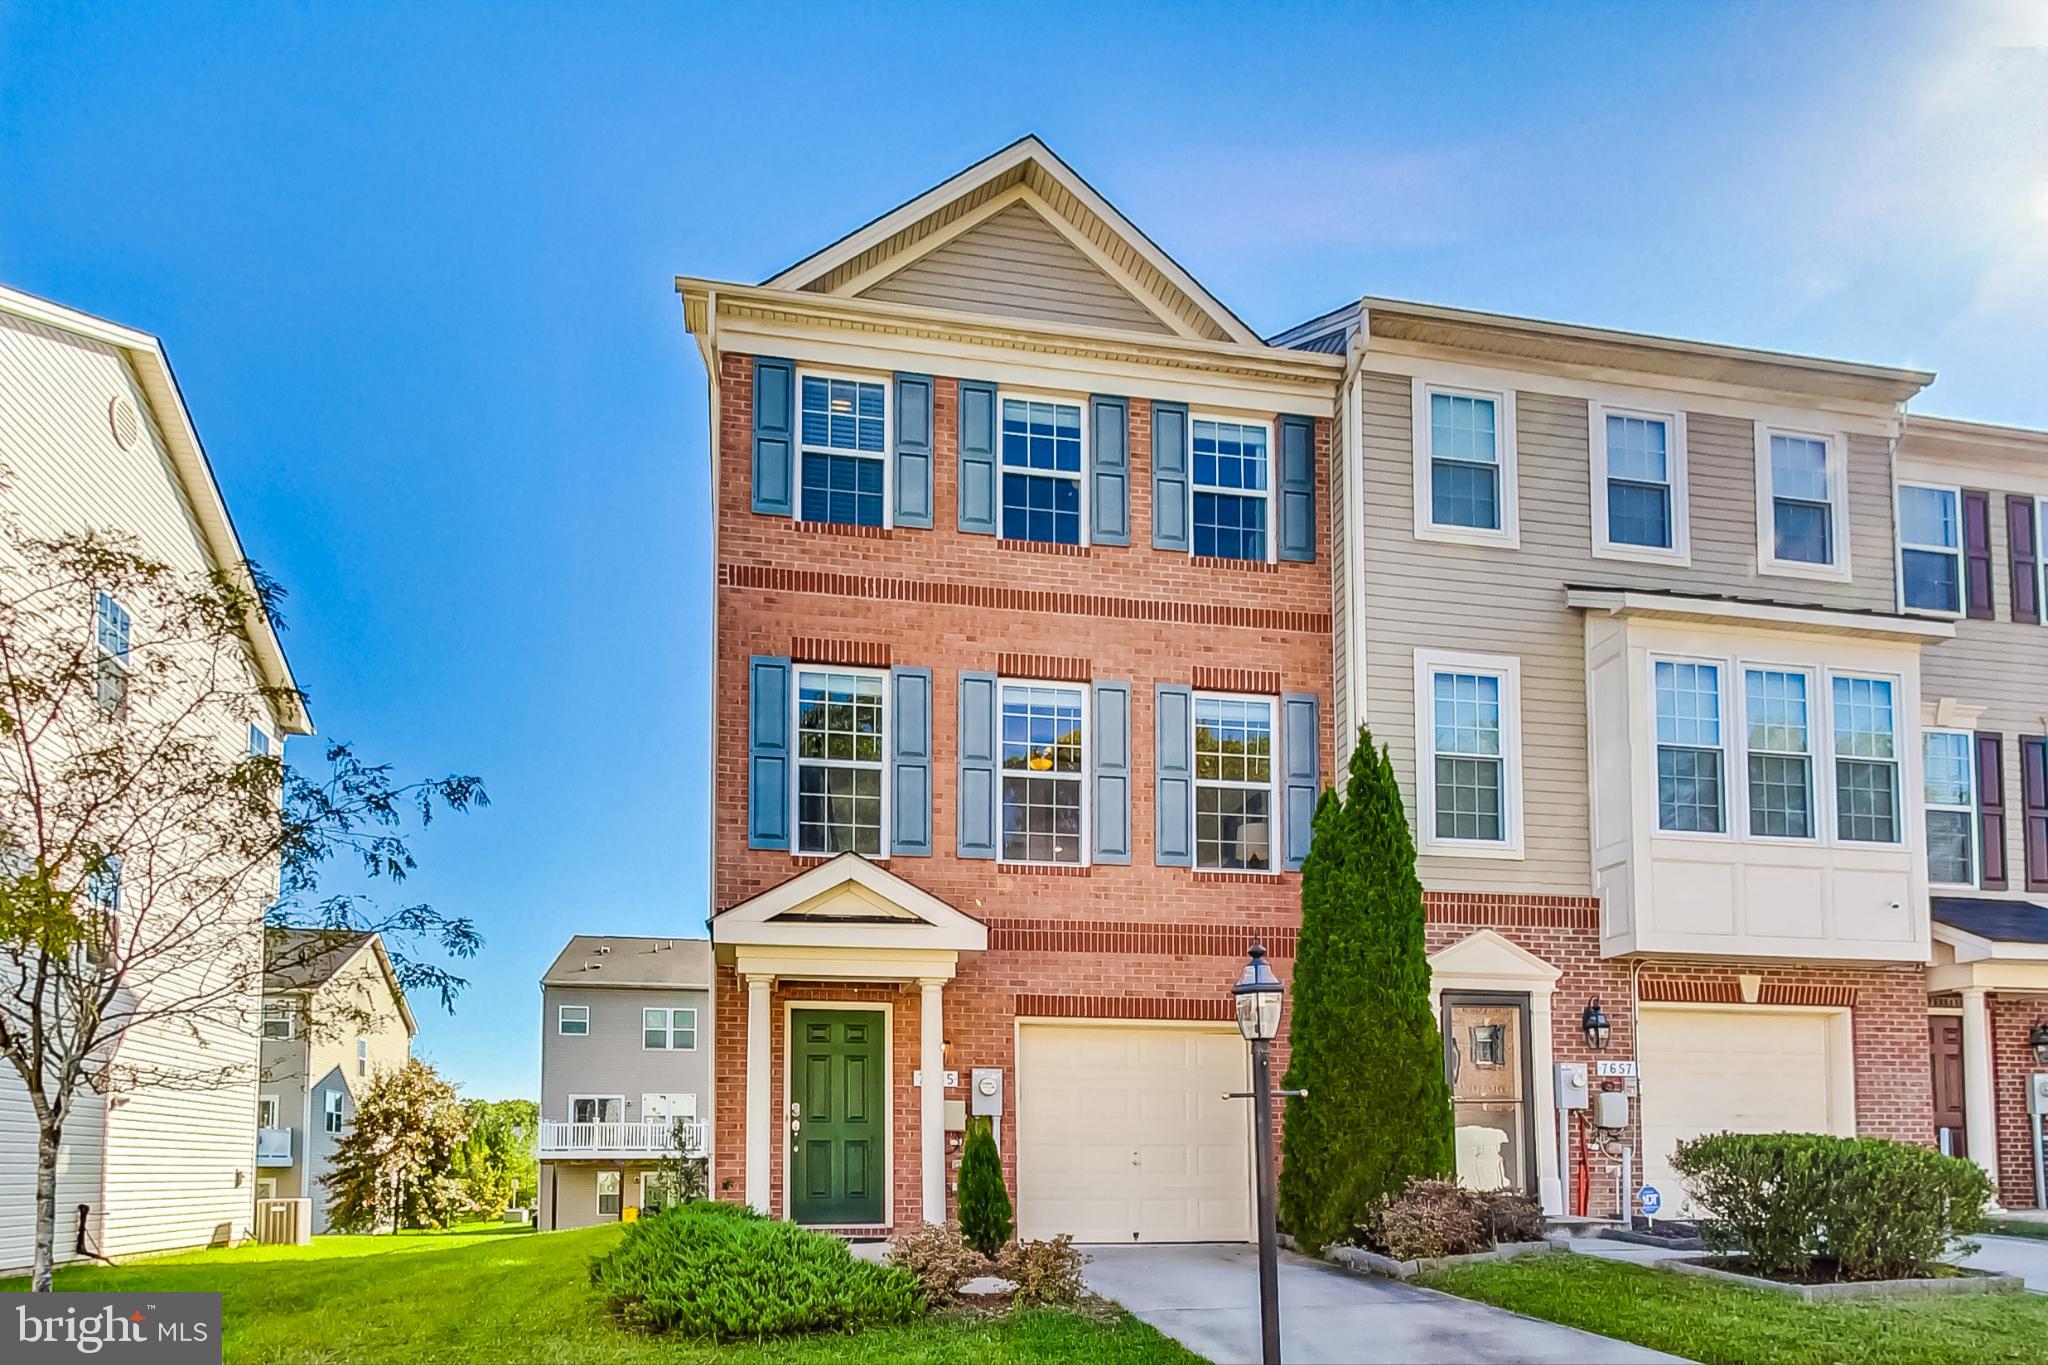
Welcome to this beautiful end-unit townhouse that’s perfect for both relaxing and entertaining! With 3 spacious bedrooms and 2.5 baths, this home offers comfort and convenience in every corner. As an end-unit, you’ll love the extra privacy and abundant natural light that fills each room, creating a bright and airy atmosphere.

Step into the open-concept living area, where the kitchen flows effortlessly into the dining room and living space. From the dining room, head out to your own back deck, perfect for morning coffee, weekend grilling, or simply unwinding outdoors.

Upstairs, you’ll find a generous primary suite with a private bathroom and two additional bedrooms that offer plenty of space for family, guests, or a home office.

Living here means enjoying all the perks of an HOA community, including access to a sparkling pool, fitness center, and clubhouse. Whether you want to take a swim, break a sweat, or host an event, these amenities have you covered.
#MDAA2109618

GLEN BURNIE

7655 TIMBERCROSS LANE

3 Beds

2 Baths

1,880 Sq.Ft.

$460,000

MLS#: MDAA2109618
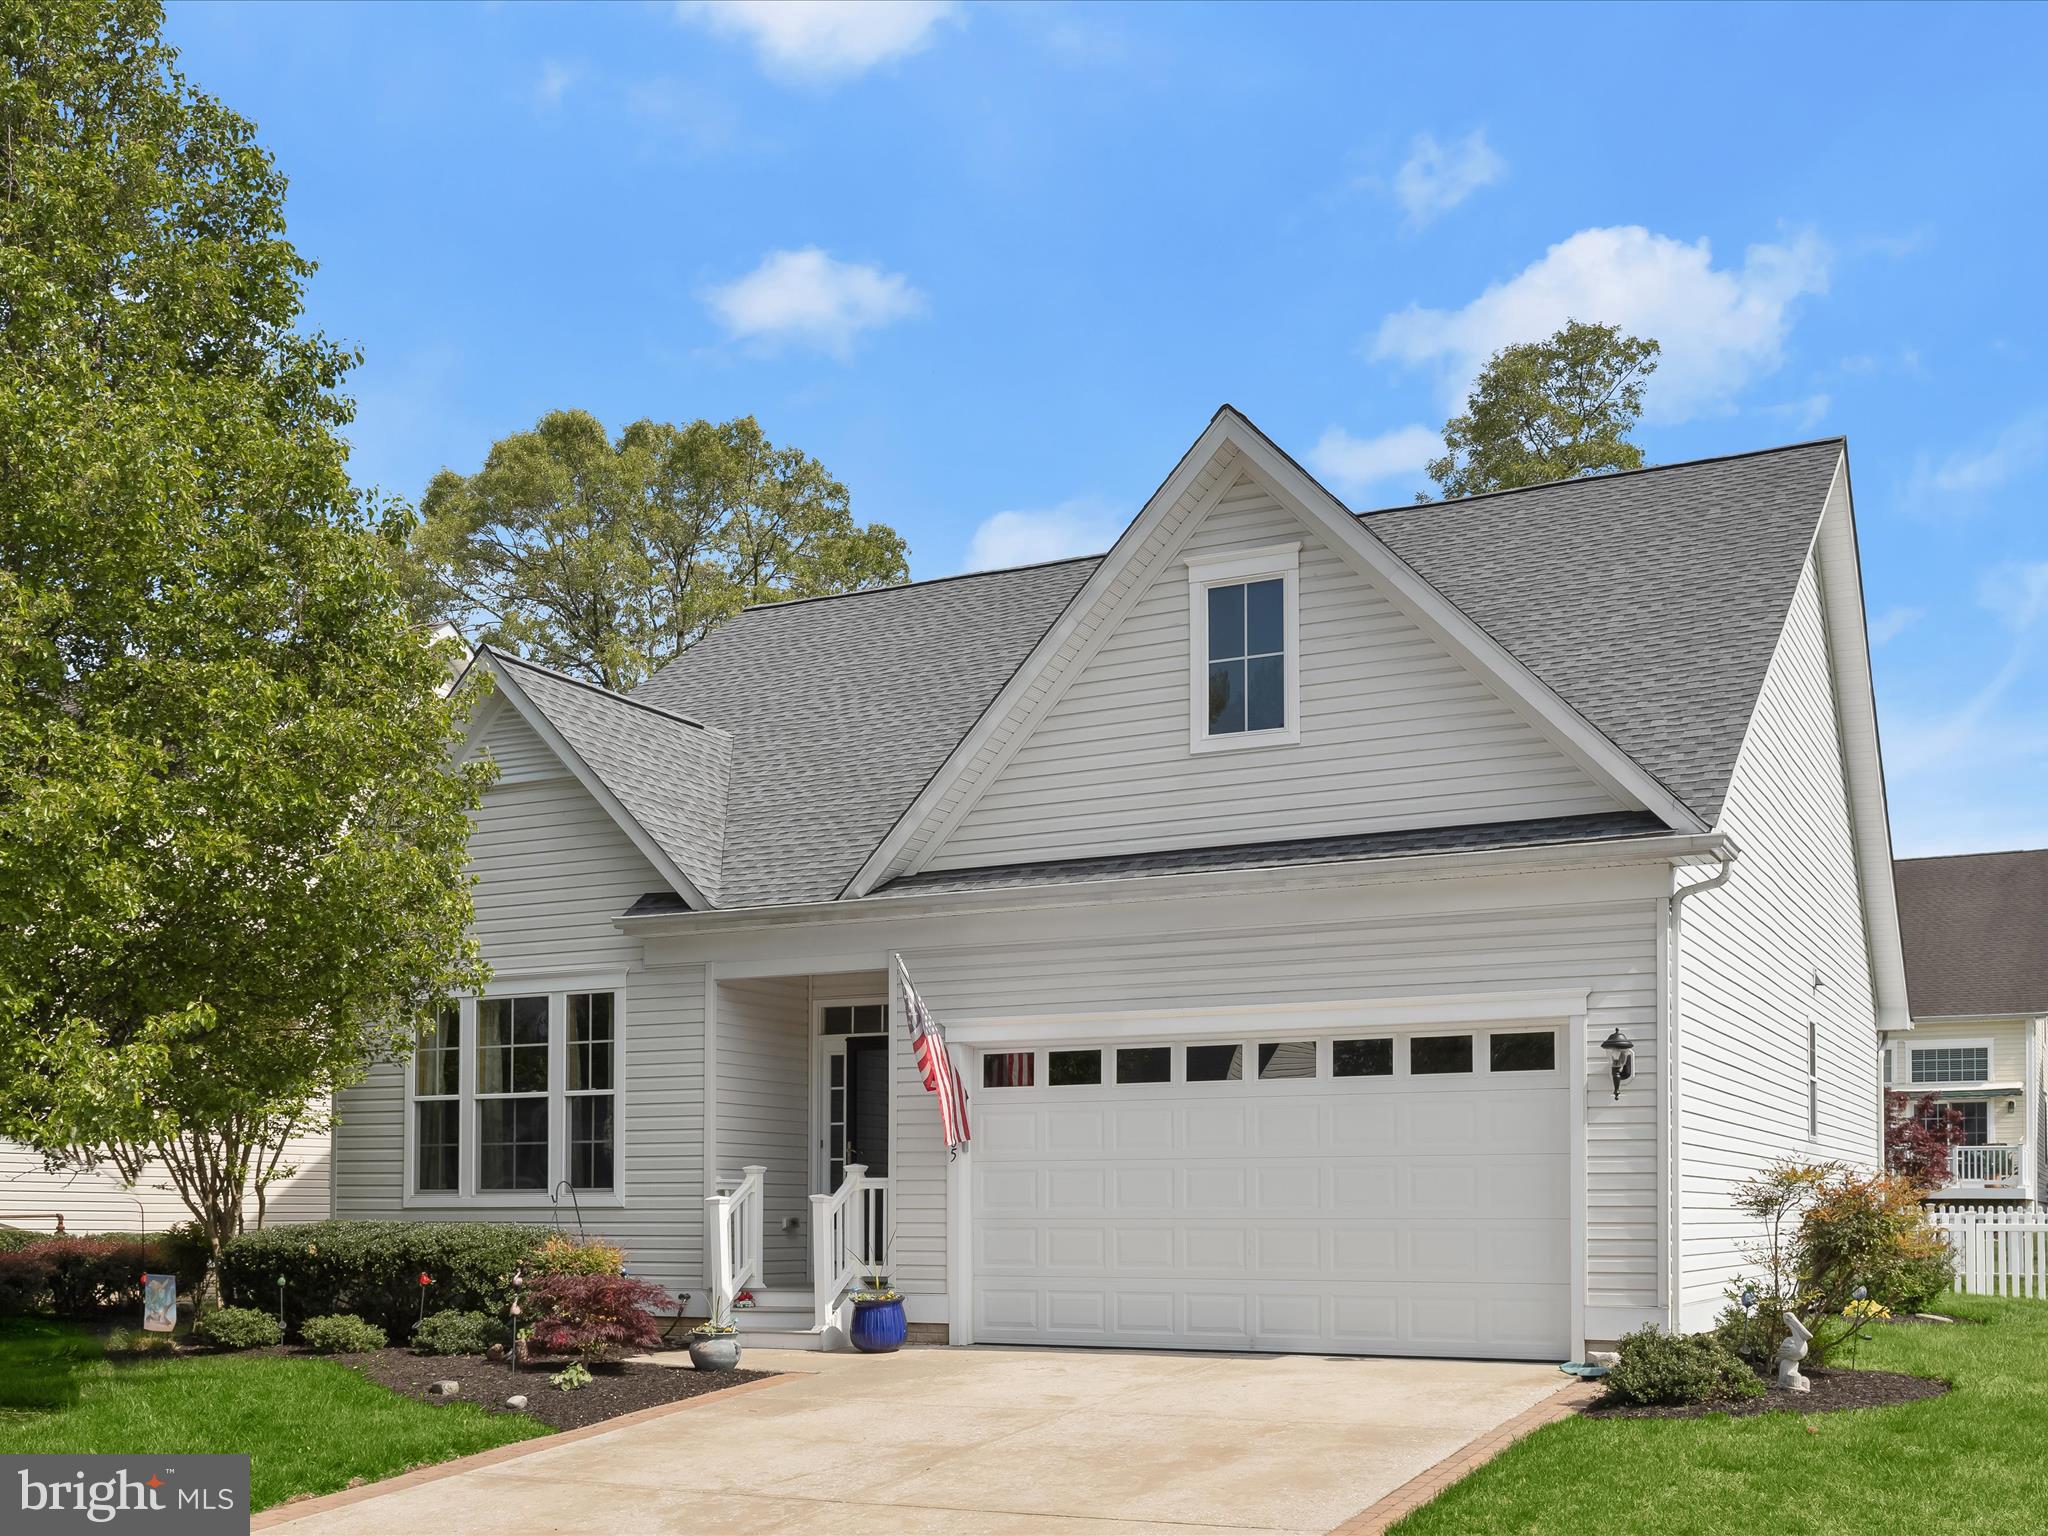
Nestled on a quiet cul-de-sac in the water-privileged, gated 55+ community of Osprey Landing, this stunning home offers resort-style living with access to a clubhouse, fitness center, nature trails, and Creekside’s dock, water access, and pier. The open concept living area boasts soaring ceilings, crown molding luxury vinyl plank flooring. The gourmet kitchen is a chef’s dream, equipped with granite countertops, dark stainless steel appliances, a modern tile backsplash, ample solid wood cabinetry, electric cooking, and stylish pendant lighting. A cozy dining area offers the perfect space for family meals or entertaining guests. The main-level primary suite includes luxury vinyl plank flooring, high ceilings, crown molding, two large sunny windows, a ceiling fan, and a luxurious en suite bathroom with a double vanity and modern walk-in shower. A second main-level bedroom features a walk-in closet, and a full bath with a soaking tub. Downstairs, the expansive lower level offers a versatile family room, an office or bonus room and third full bath.  Outside is a spacious maintenance free deck inside a fully fenced rear yard. This home sits on a rare 1/4 acre lot and backs to a large common area that will not be developed.  
Updates Include:  Roof (2023), Epoxy garage floor,  Bath remodel,  Accent wall, Water heater, newer Appliances, Sump pump
#MDAA2112640

GLEN BURNIE

205 PINTAIL COURT

3 Beds

3 Baths

2,295 Sq.Ft.

$565,000

MLS#: MDAA2112640
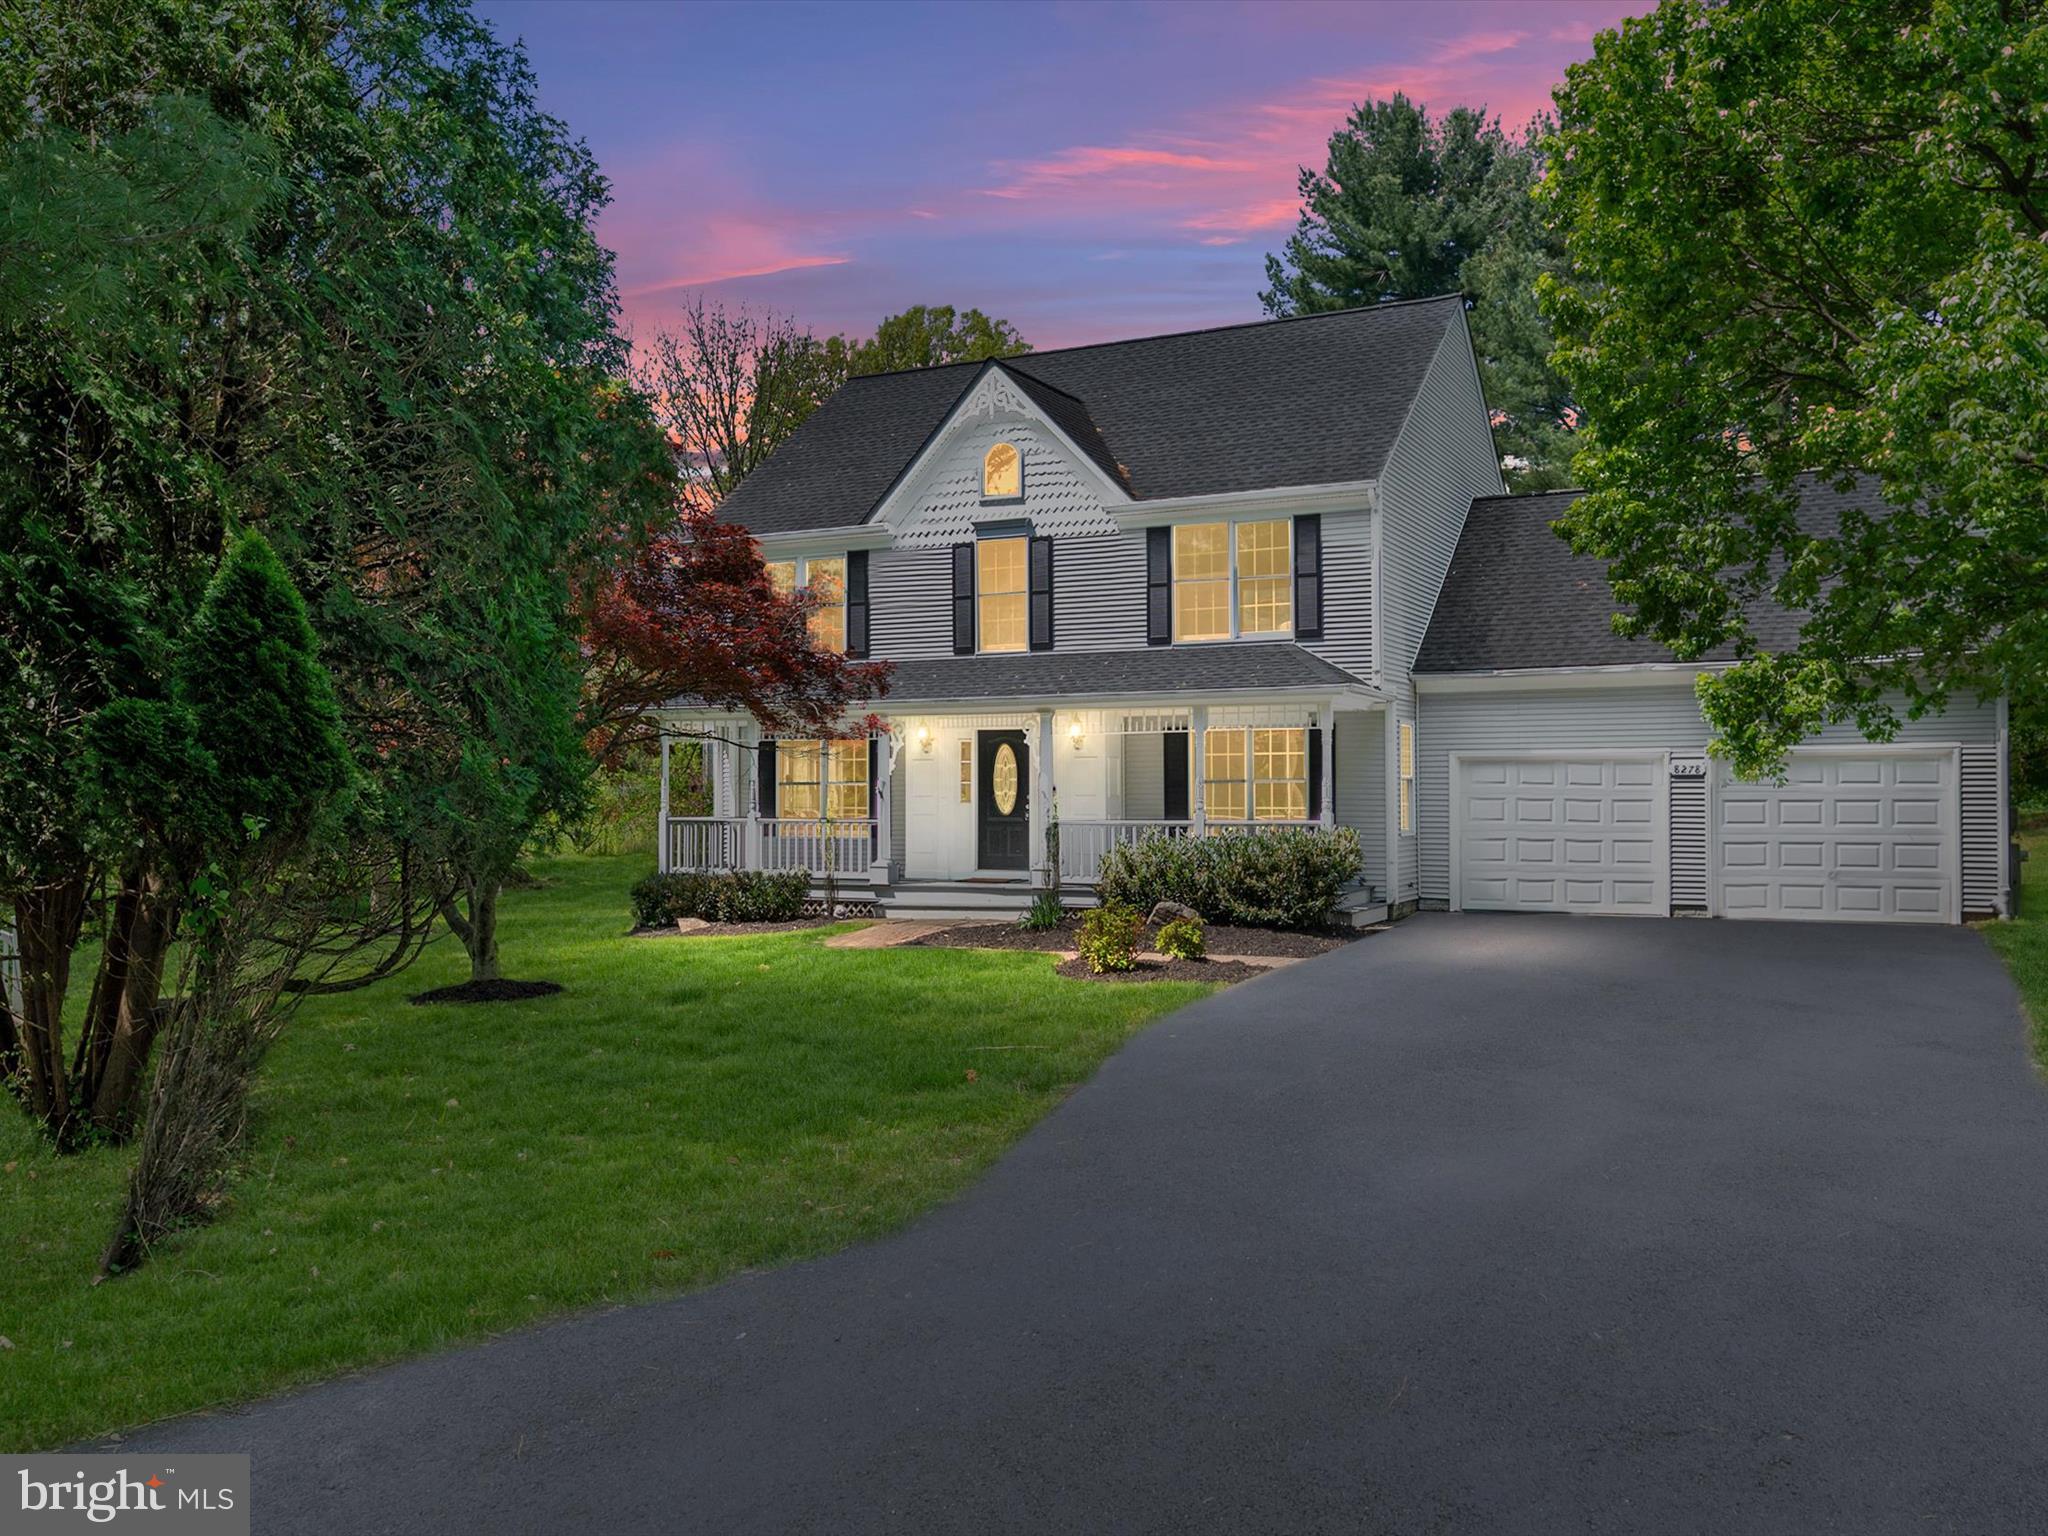
Your private nature retreat awaits in this beautiful colonial, nestled on a sprawling 0.55-acre lot surrounded by trees and peaceful nature views! Offering 4 spacious bedrooms, 2.5 bathrooms, and over 2,200 square feet of living space, this home is truly a rare find with NO HOA! Step onto the charming covered front porch and into a light-filled foyer, flanked by a grand formal living room and a large dining room. Drenched in natural light from windows all around, the living room offers breathtaking views, each one like a living painting! Cozy up in the family room featuring a gorgeous wood-burning fireplace, and enjoy the open-concept flow to the updated kitchen and breakfast area. The kitchen boasts granite countertops, stainless steel appliances, a peninsula with storage, beautiful cabinetry, and a large pantry. Upstairs, retreat to the spacious primary suite featuring a walk-in closet and an en-suite bathroom with dual sinks and a stand-in shower. Three additional well-sized bedrooms, a full bathroom, and a convenient upstairs laundry area complete the upper level. PLUS, discover endless possibilities with the huge 23x13 bonus space (FROG) over the garage — easily finished into a 5th bedroom, home office, gym, or studio! The backyard is truly an entertainer’s delight! Step outside onto a massive Trex composite deck overlooking the serene, private backyard, complete with an above-ground pool and a playground — the perfect setting for summer BBQ's or morning coffee, with deer, hawks, and rabbits as your backdrop. Freshly painted throughout, with beautifully refinished hardwood floors, Andersen double-pane windows, elegant crown molding, an attached two-car garage, and countless thoughtful updates. This home offers comfort, functionality, and the peaceful tranquility you’ve been dreaming of! Come see this home today! **The entrance to the driveway is slightly hidden—look for it on Leishear Road just before Mary Lee Lane. The home is set back at the very end of the long private drive.**
#MDHW2052716

LAUREL

8278 LEISHEAR ROAD

4 Beds

2 Baths

2,294 Sq.Ft.

$675,000

MLS#: MDHW2052716
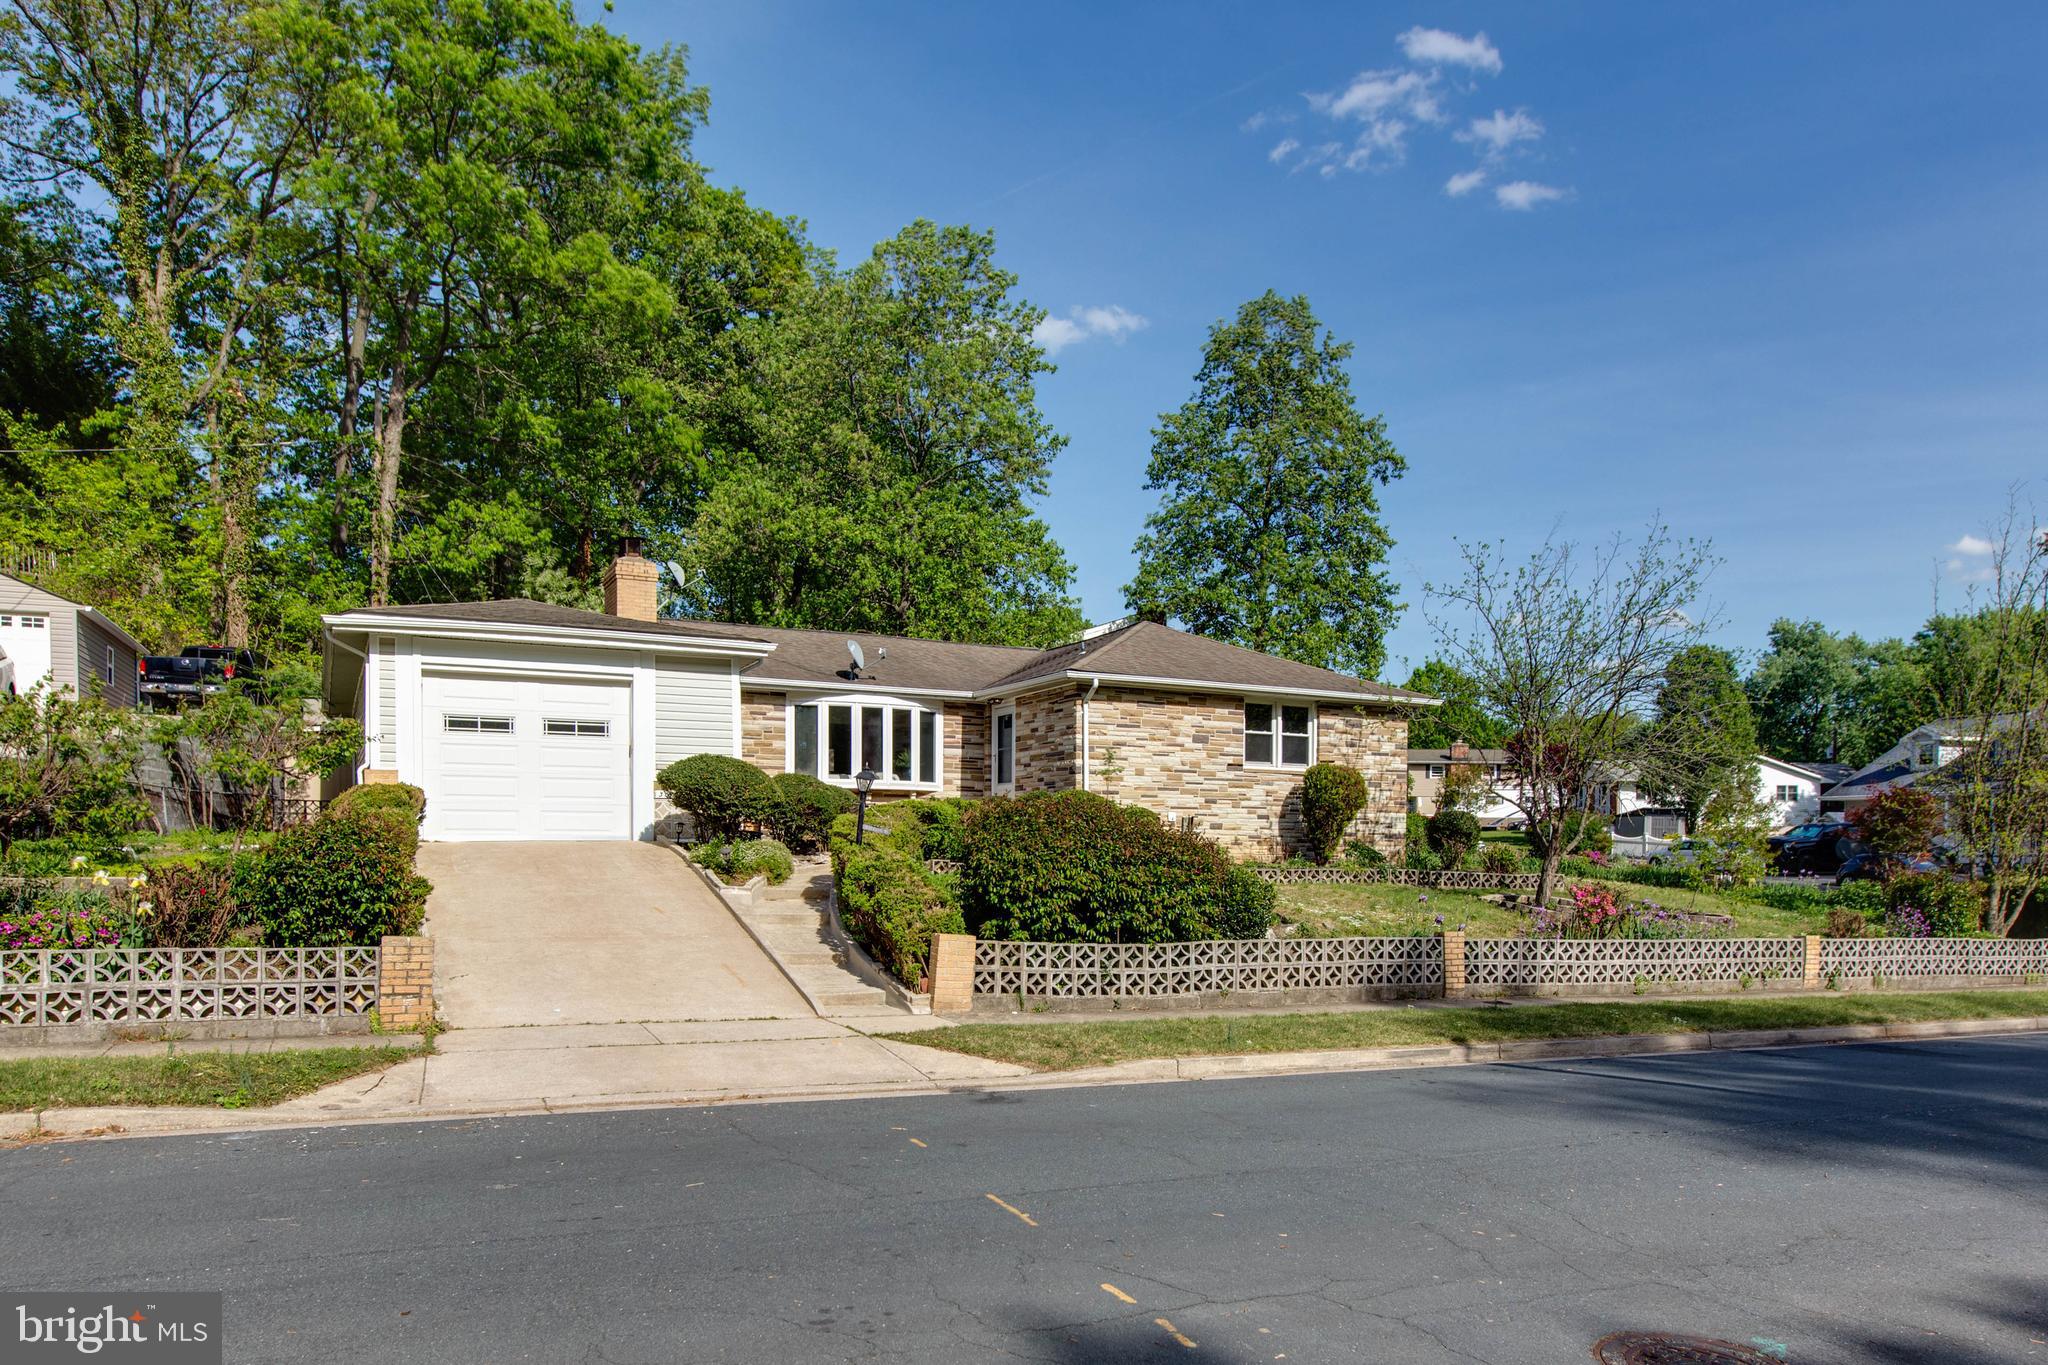
Welcome to 307 Catherine Ave!  A Beautifully Maintained Stone-Front Rancher. This spacious and well-kept rancher offers the perfect blend of comfort, style, and convenience — ideal for families seeking one-level living with extra space. Step into a bright  living room filled with natural light from large bay windows. The main level features three generously sized bedrooms and two full bathrooms, along with a separate dining room, a large family room with a cozy wood-burning fireplace, and a well-equipped kitchen with ss appliances and a charming breakfast area — perfect for everyday meals or entertaining guests. The partially finished lower level provides additional versatile living space that can be used as a recreation room or additional bedroom for your guests. 
UPGRADE LIST: KITCHEN COUNTERTOP(2025), BASEMENT FLOOR(2025), BATHROOM VANITY& LIGHTS(2025), NEW CEILING FAN(2025), NEW FRESH PAINT(2025),NEW DISHWASHER(2025), NEW STOVE(2025), GAS BOILER(2023), WATER HEATER(2018), AC(2017),ROOF(2015), 

Enjoy the outdoors in a spacious backyard, ideal for summer barbecues, gardening, or simply relaxing.

Located just minutes from major highways, schools, parks, and shopping, this home offers both comfort and convenience in a desirable neighborhood.
#MDAA2112990

LINTHICUM HEIGHTS

307 CATHERINE AVENUE

3 Beds

3 Baths

2,441 Sq.Ft.

$449,900

MLS#: MDAA2112990
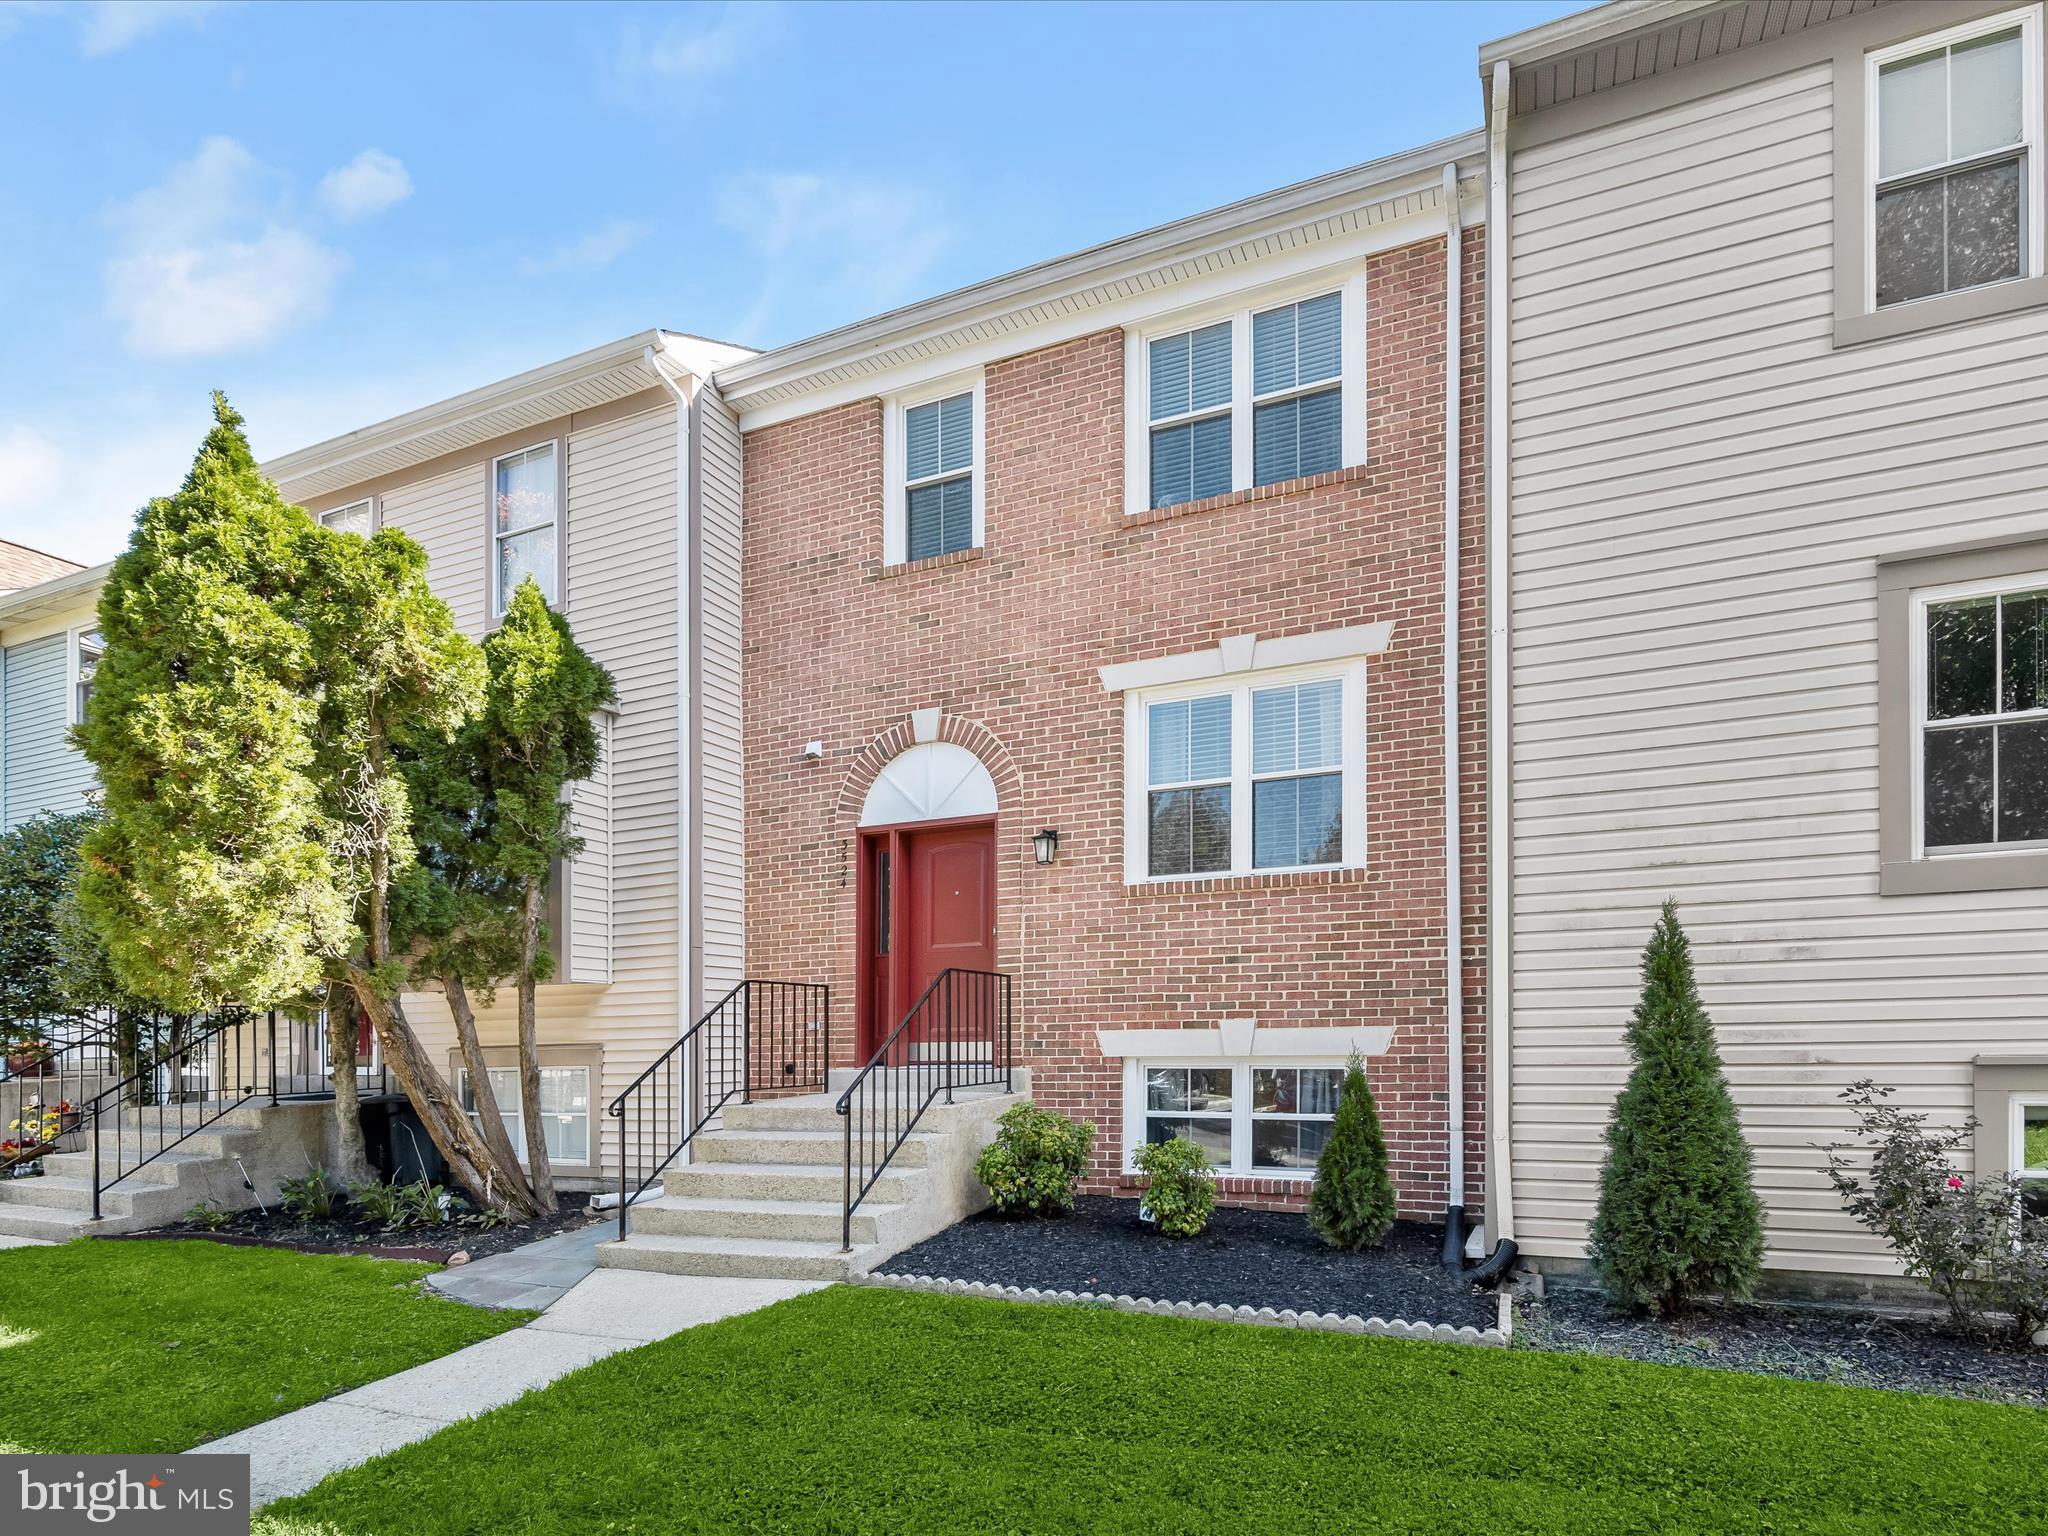
Beautiful brick-front townhome backing to open common ground in the amenity-rich Homeland Village community! This spacious home offers stylish updates including a remodeled kitchen (2020), renovated bathrooms (2021), water heater (2023), attic insulation (2023), window blinds (2018), updated powder room and lower-level bath (2024), and a new cement patio (2024).  The open-concept main level features rich hardwood floors, accent molding, and a seamless flow between the living and dining areas. The remodeled kitchen is a chef’s dream—offering a breakfast nook, granite countertops, stainless steel appliances, subway tile backsplash, and crisp white Shaker-style cabinetry.   Upstairs, the spacious primary suite boasts a stunningly remodeled en suite bath with a dual granite vanity and custom honeycomb tile inlay in the shower. Two additional bedrooms and a beautifully updated full bath complete the upper level.  The walkout lower level includes a cozy family room with a fireplace and sliding glass doors to the backyard, plus a fourth bedroom, a newly added full bath, and generous storage space.  Enjoy all the perks of community living with access to a swimming pool, tennis courts, tot lots, and clubhouse with fitness rooms—all in a prime location situated between Baltimore and Washington DC, with nearby shopping, dining, and major commuter routes, combining comfort, convenience, and lifestyle.
#MDMC2144042

OLNEY

3524 SOFTWOOD TERRACE

4 Beds

3 Baths

1,730 Sq.Ft.

$525,000

MLS#: MDMC2144042
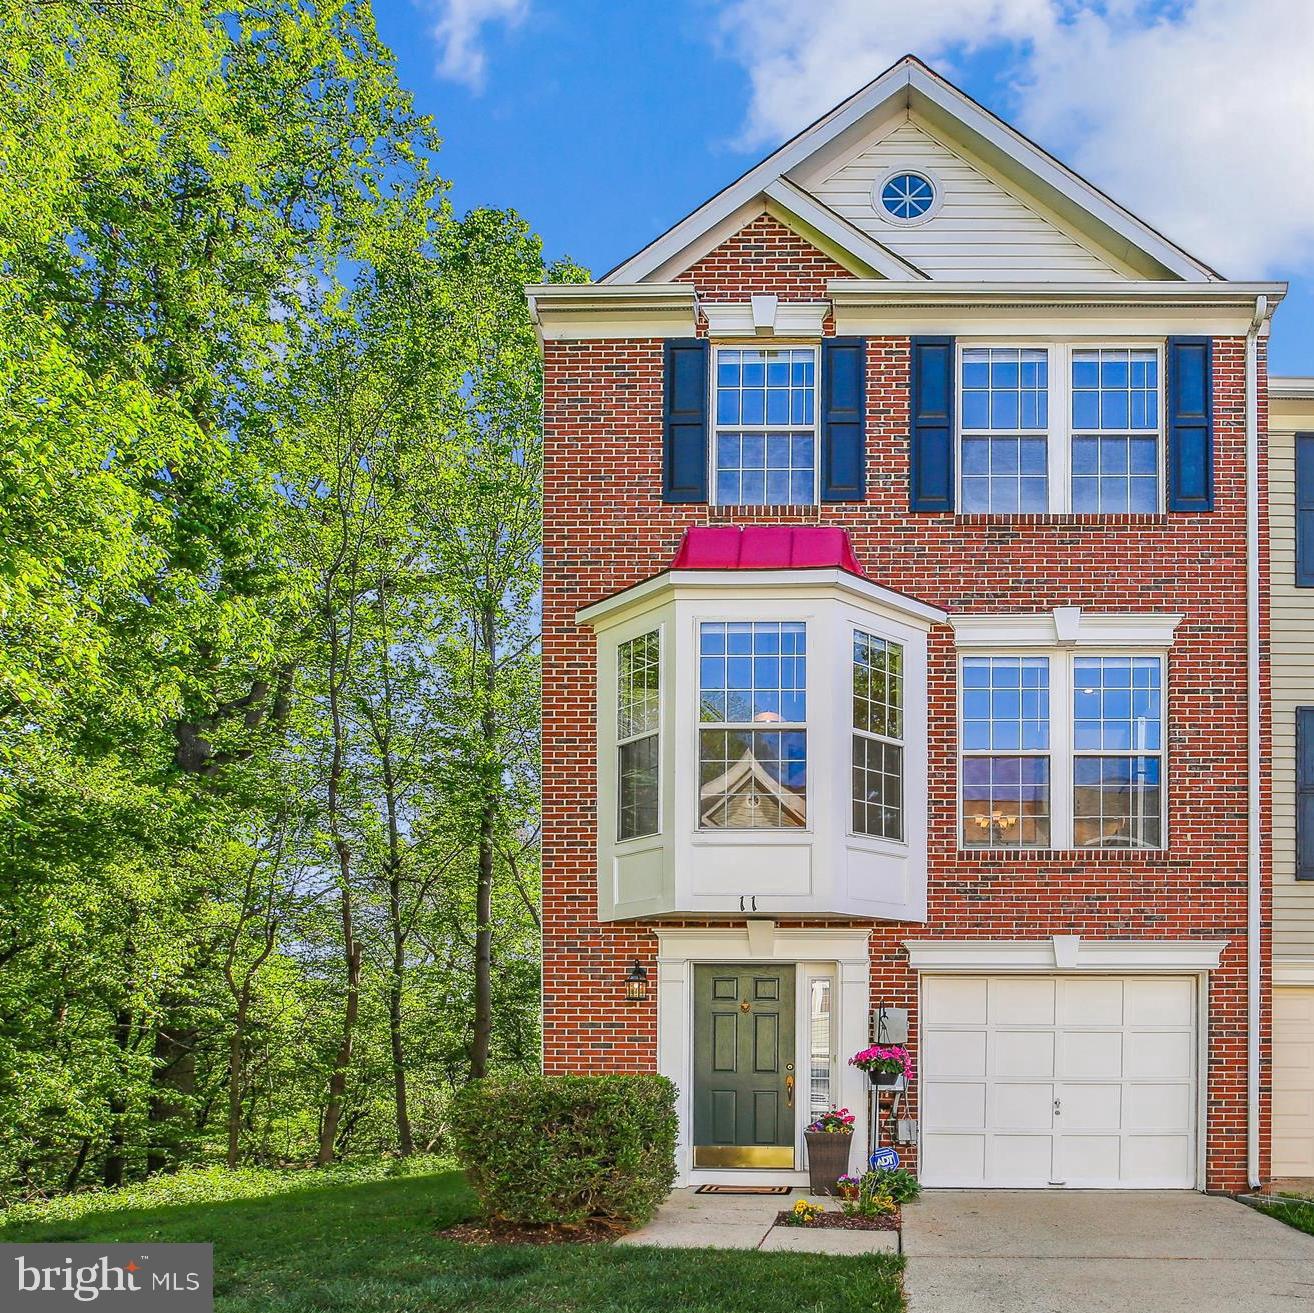
WOW! This stunning end-unit townhome feels like new with recent renovations and modern updates throughout. Featuring three finished levels and an attached garage, it is beautifully surrounded by trees with outdoor spaces accessible from both the lower and main levels.
The main level boasts high ceilings and abundant natural light from numerous windows and sliding doors leading to a private deck. The completely renovated kitchen features stainless steel appliances, 42-inch white cabinets, upgraded granite countertops, a pantry, and a wall of windows. It overlooks the dining room, perfect for easy entertaining.  There is also a breakfast nook in the kitchen for informal dining.
The spacious family room offers a cozy gas fireplace flanked by two windows and direct access to the deck. Gorgeous hardwood floors span the main living area and both staircases. A convenient half bath completes this level.
Upstairs, new carpeting extends throughout the bedrooms. The primary bedroom includes two closets and a beautifully renovated en suite bathroom with modern updates. There are 2 additional bedrooms on this level and an updated hall bathroom.
The lower level, with direct garage access, features a den that opens to a private back area. This level also includes a hall closet, a half bath, and a full-sized washer and dryer.
Recessed lighting brightens all three levels, and a brand-new roof was installed in 2025.
Set against a backdrop of trees and common grounds, this gorgeous townhome offers a peaceful retreat within the Cloverleaf community. Lastly, enjoy easy access to I-270 and nearby shops and restaurants.  You won't want to miss this townhome!
#MDMC2176758

GERMANTOWN

11 DUCK POND COURT 806

3 Beds

2 Baths

1,920 Sq.Ft.

$515,000

MLS#: MDMC2176758
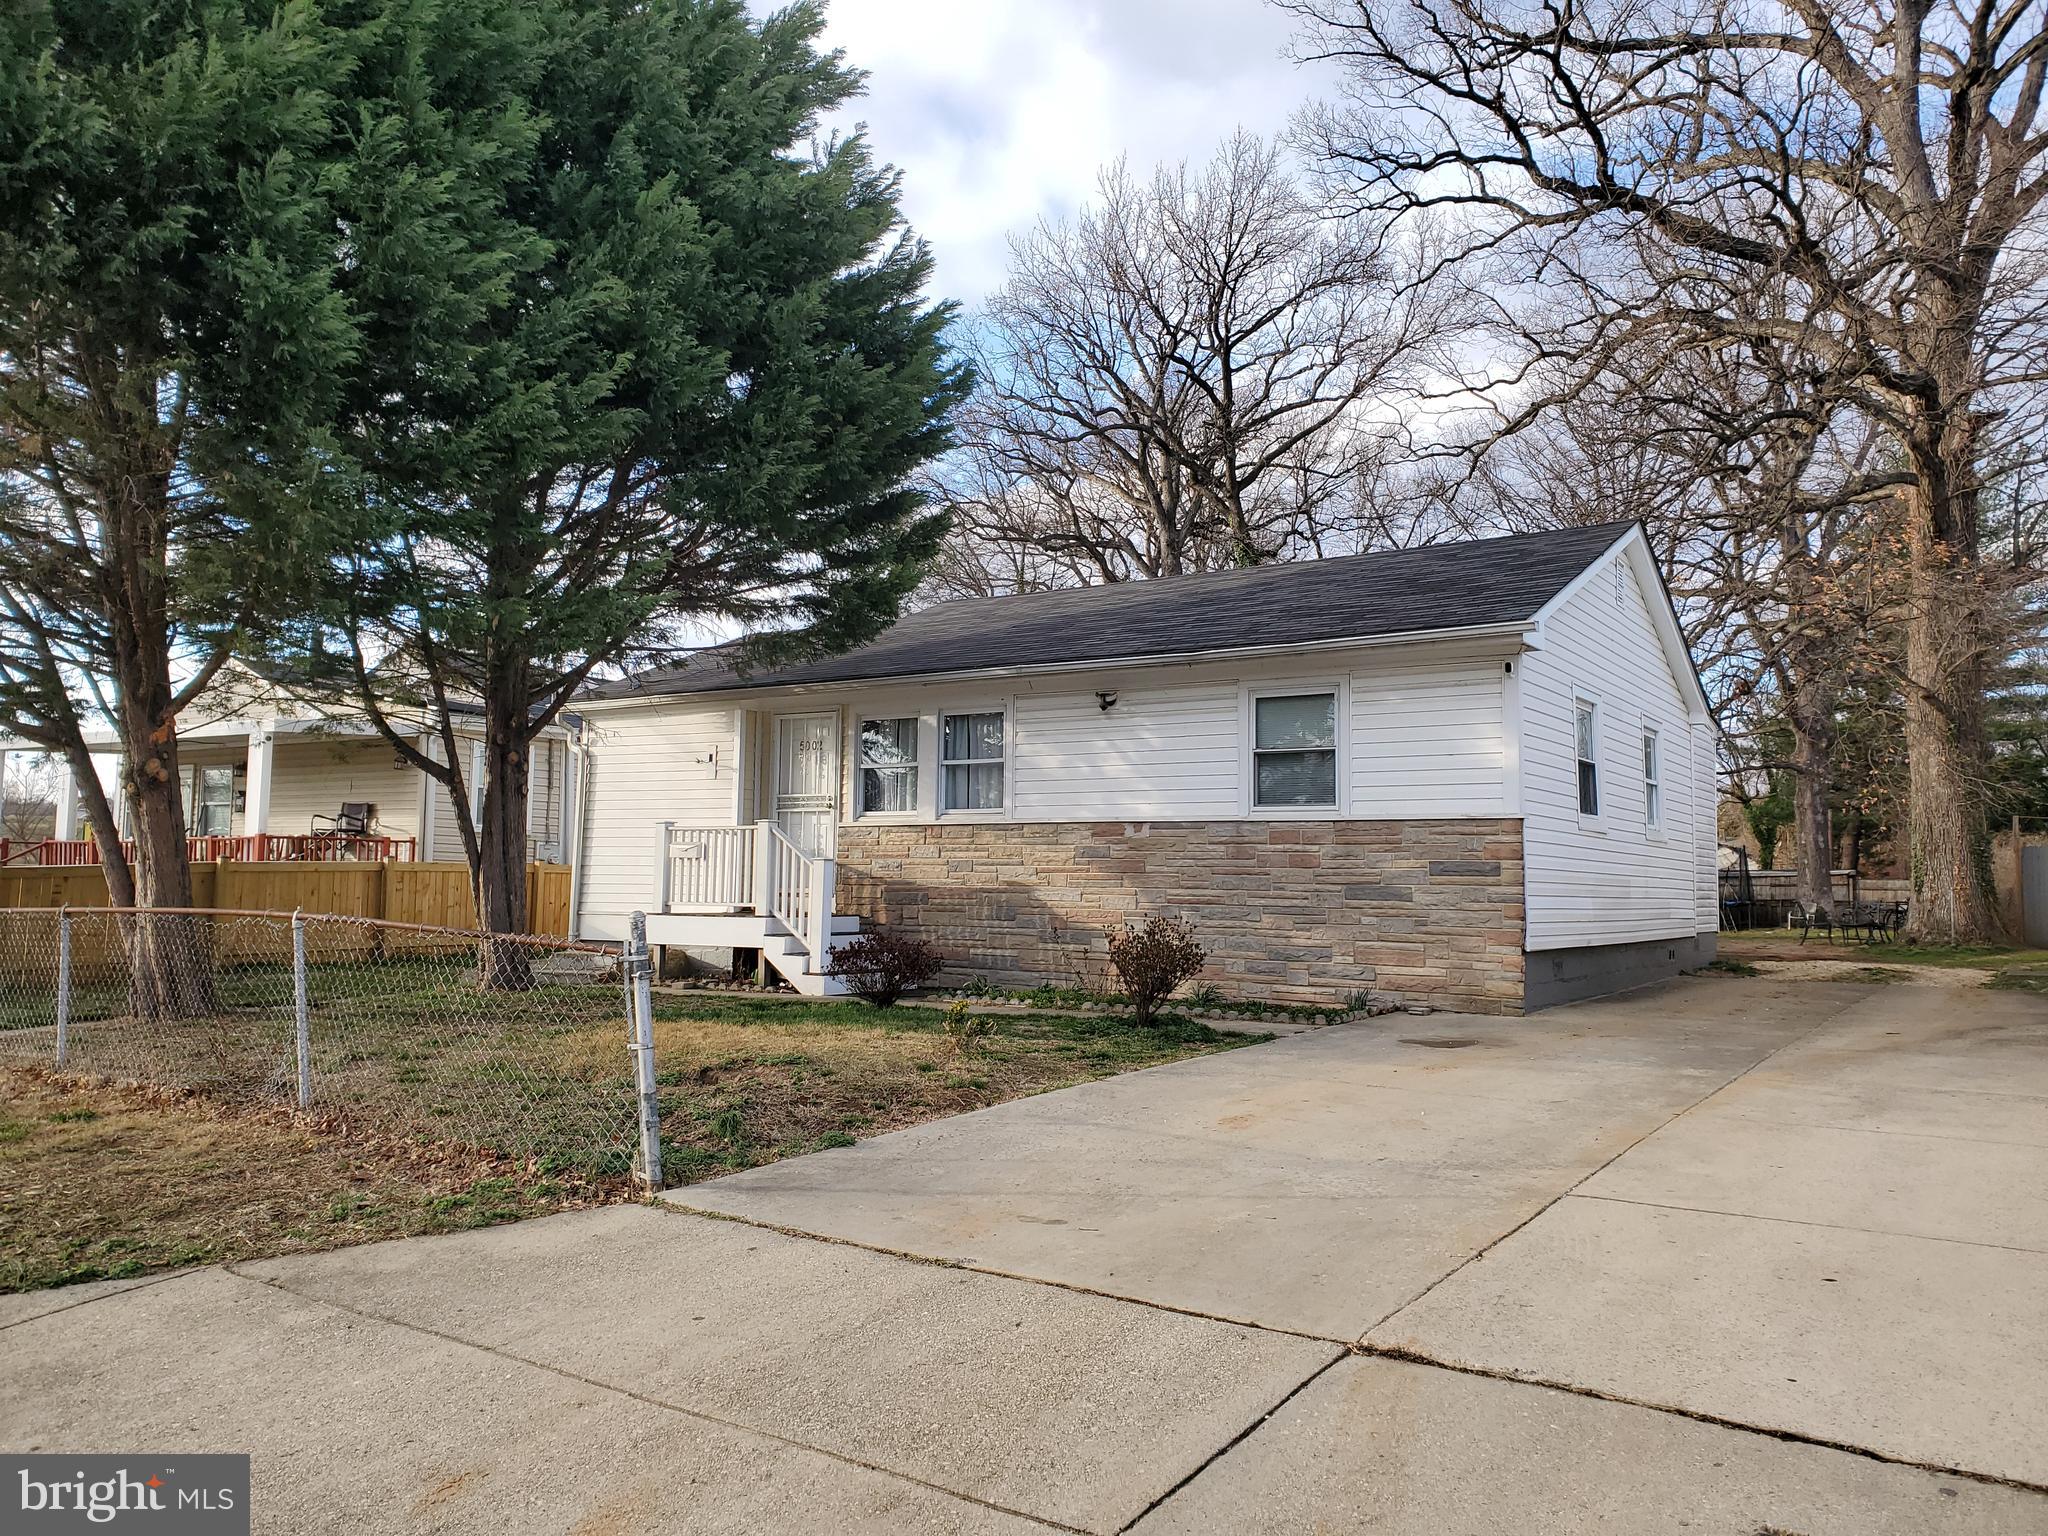
Nice rambler, great condition. Renovated kitchen and bathrooms. Four bedrooms, two full baths. Updated AC/Heating system.  Large lot.
#MDPG2144958

HYATTSVILLE

5002 CRITTENDEN STREET

4 Beds

2 Baths

1,112 Sq.Ft.

$360,000

MLS#: MDPG2144958
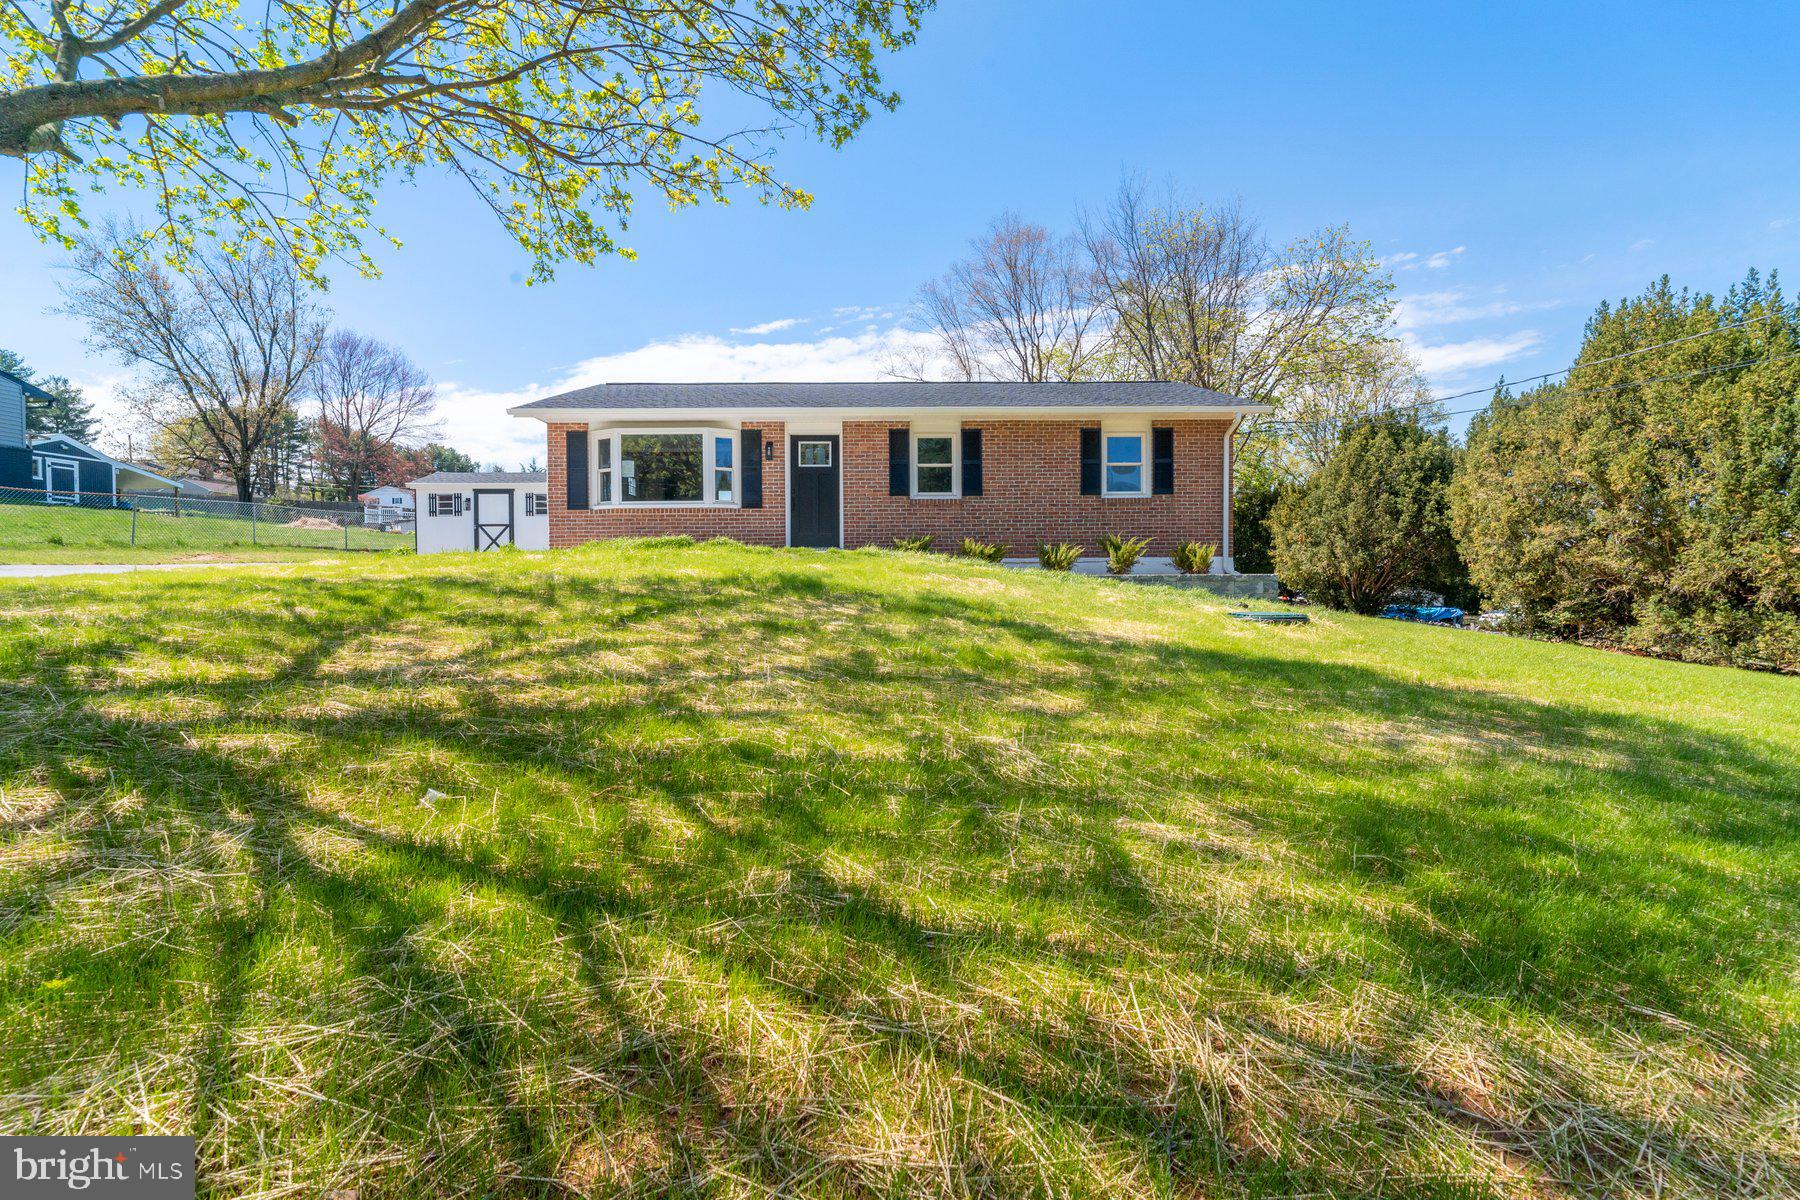
Beautifully remodeled 4BR/2BA Rancher located on a spacious lot in a quiet neighborhood. Parking is ample in the extra long and wide driveway that leads to the newly poured concrete walkway and front patio, and the door into your forever home.  Step inside to an open floor plan with tons of natural light, recessed lighting and stunning wood grain flooring on both the first and second floor, and wood accents throughout.  The spacious living room offers a feature wall with a wood mantel and an electric fireplace feature.  The dining room is sizable with a feature wall and is open to the beautiful kitchen.  The kitchen boasts plenty of cabinets to the ceiling finished with crown moldings, stainless steel appliances, sleek quartz countertops with a complimenting tile backsplash, and a stainless sink under a window.  Down the hall are two sizable secondary bedrooms, a larger primary bedroom, and a newly remodeled and beautifully tiled full bath.  The lower level is finished featuring the fourth bedroom, a large family room with a built-in dry bar, a full bath featuring a bench inside the beautifully tiled walk-in shower, open shelving, laundry with a table for folding, storage cabinets, unfinished storage space, and a walk-out to the oversized yard through Bilco door.  From the kitchen step outside to an amazing yard boasting plenty of green space, a shed, and so many possibilities.  This home is move-in ready with so much to offer new homeowners, and is located in close proximity to shopping, restaurants, and commuter routes.
#MDCR2026450

WESTMINSTER

606 GAHLE COURT

4 Beds

2 Baths

1,480 Sq.Ft.

$425,000

MLS#: MDCR2026450
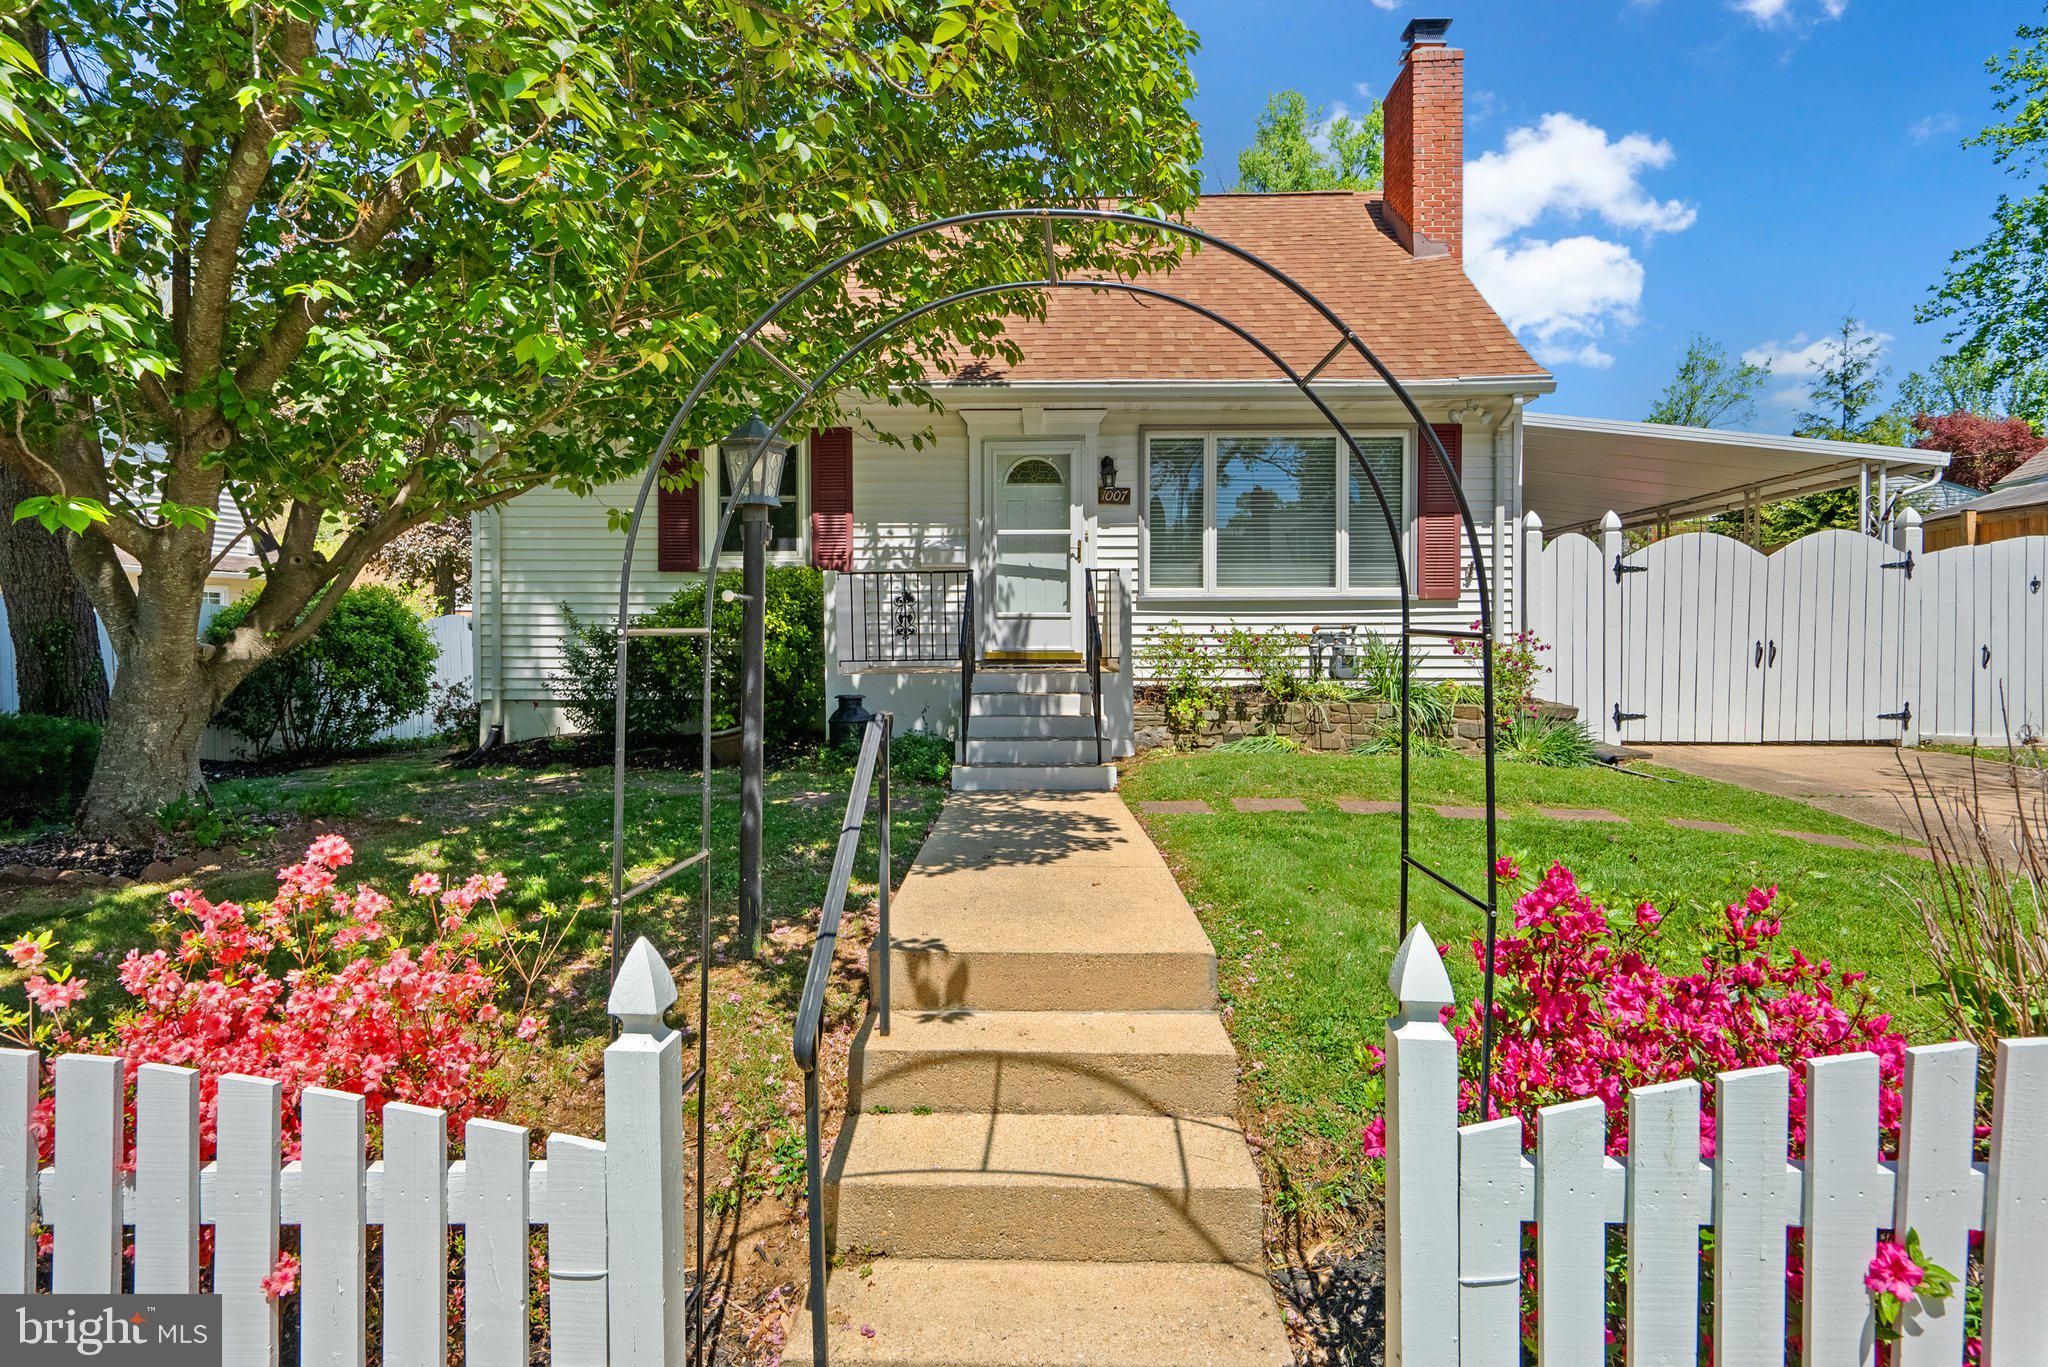
Spacious, Sunny, and Exceptionally Versatile — Welcome Home!

This beautifully updated home offers more than just comfort — it offers flexibility and space to grow. With three unique “anything spaces” beyond the traditional bedrooms and main living areas, everyone can carve out their own retreat. Whether you need a home office, yoga sanctuary, craft studio, or reading nook, you’ll have the room to make it yours. The heart of the home is the airy, sun-filled kitchen and den addition, perfect for cooking, gathering, and everyday family living. You'll love the floor-to-ceiling roll-out pantry, updated appliances, and enlarged windows that fill the home with natural light while maintaining energy efficiency. You will also love the large primary suite - on the main level! - that offers a peaceful escape with its walk-in closet and private en-suite bath. Step outside to a spacious deck overlooking a lush, fully fenced, private backyard oasis — ideal for al fresco dining, relaxing, or birdwatching (keep an eye out for hummingbirds in summer!). The extended, raised garden bed is ready for your vegetables, herbs, or flowers. Outdoor enthusiasts will appreciate being just half a block from Sligo Creek Parkway, offering miles of scenic trails to Wheaton Regional Park, Brookside Gardens, Takoma Park, and beyond. Enjoy car-free strolls, runs, or rides on the parkway three days a week when it’s closed to traffic. Practical features include a gated carport with a Level 2 EV charger, a well-maintained wood-burning fireplace, abundant basement storage with built-in shelving, fresh paint throughout, and gleaming hardwood floors on the main level, and the house is FIOS-ready. You're also just 1.5 miles from the Metro Red Line, close to bus routes, and minutes from the Beltway — making your commute a breeze. This home truly has it all — light, space, convenience, and character. Don’t miss your chance to make it yours!
#MDMC2166012

SILVER SPRING

1007 HELENA DRIVE

3 Beds

2 Baths

2,120 Sq.Ft.

$625,000

MLS#: MDMC2166012
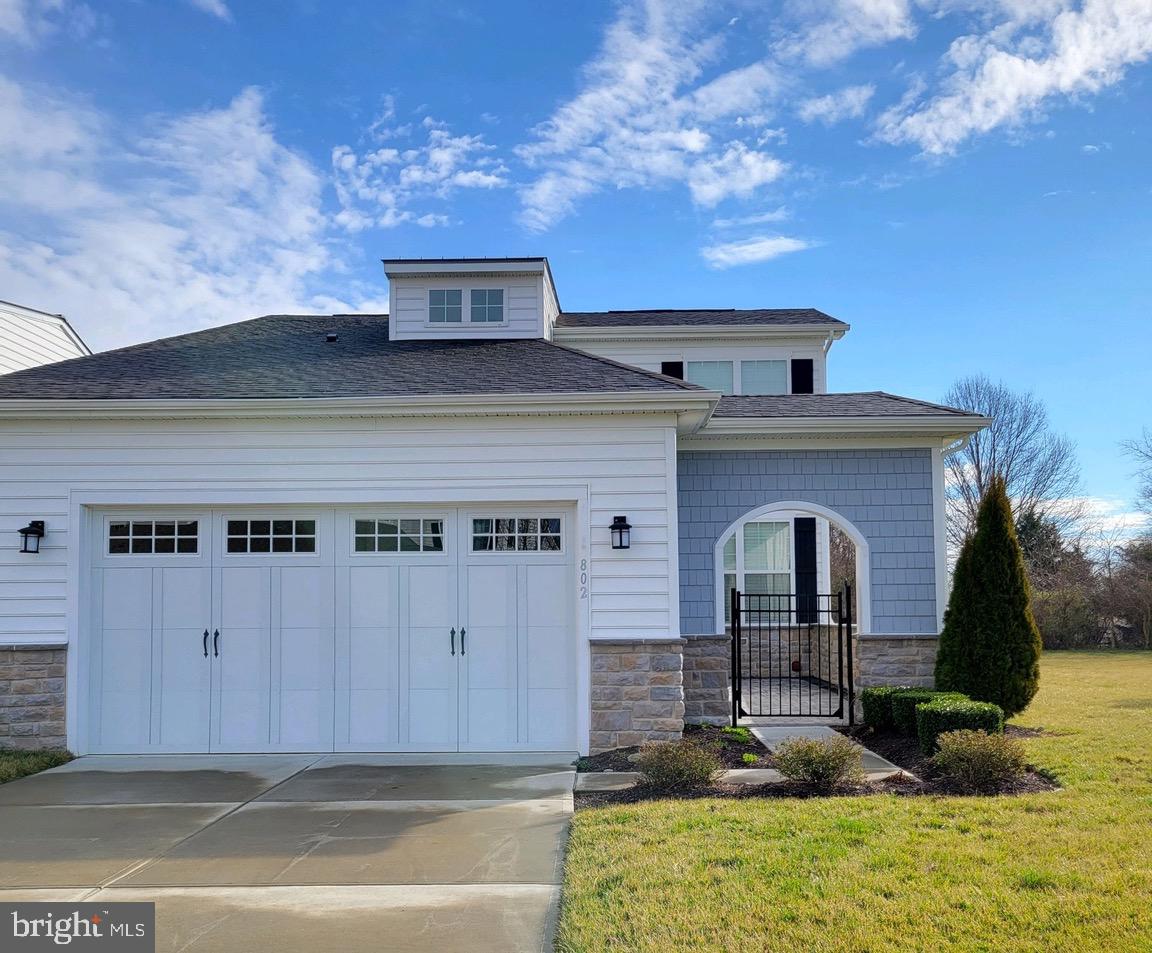
This is your chance to get in to this amazing '55 & Fabulous' community on beautiful Kent Island! Builder upgrades throughout this 'Easton End' model that was flipped and sits on a premium lot that is more private then most! You will love the sunny courtyard that greets you--plus the extra space in the side yard is a welcome buffer. You'll want to get cookin' in the gourmet kitchen with center island, granite countertops, wall over and seperate cooktop and lots of cabinet storage. Living room with cozy fireplace and seperate dining area sit off the two main level bedrooms: 1) primary suite with private bath and walk in closets and 2) Second bedroom and bath. Bump out creates a smaller family/TV room that flows to the maintenance free deck. Main level laundry room gives access to the 2 car garage with work benches. Upper level loft is currently being used as an office with a third bedroom area and bath--floor plan is flexible to fit your need--add a wall and make a permanent 3rd bedroom. Enjoy the wonderful amenities in this active community including the Pool and Clubhouse with fitness center and more, walking paths, tennis and pickle ball. Better grab this one before it gets away!
#MDQA2012788

STEVENSVILLE

802 MOORINGS CIRCLE 21

3 Beds

3 Baths

2,074 Sq.Ft.

$649,000

MLS#: MDQA2012788
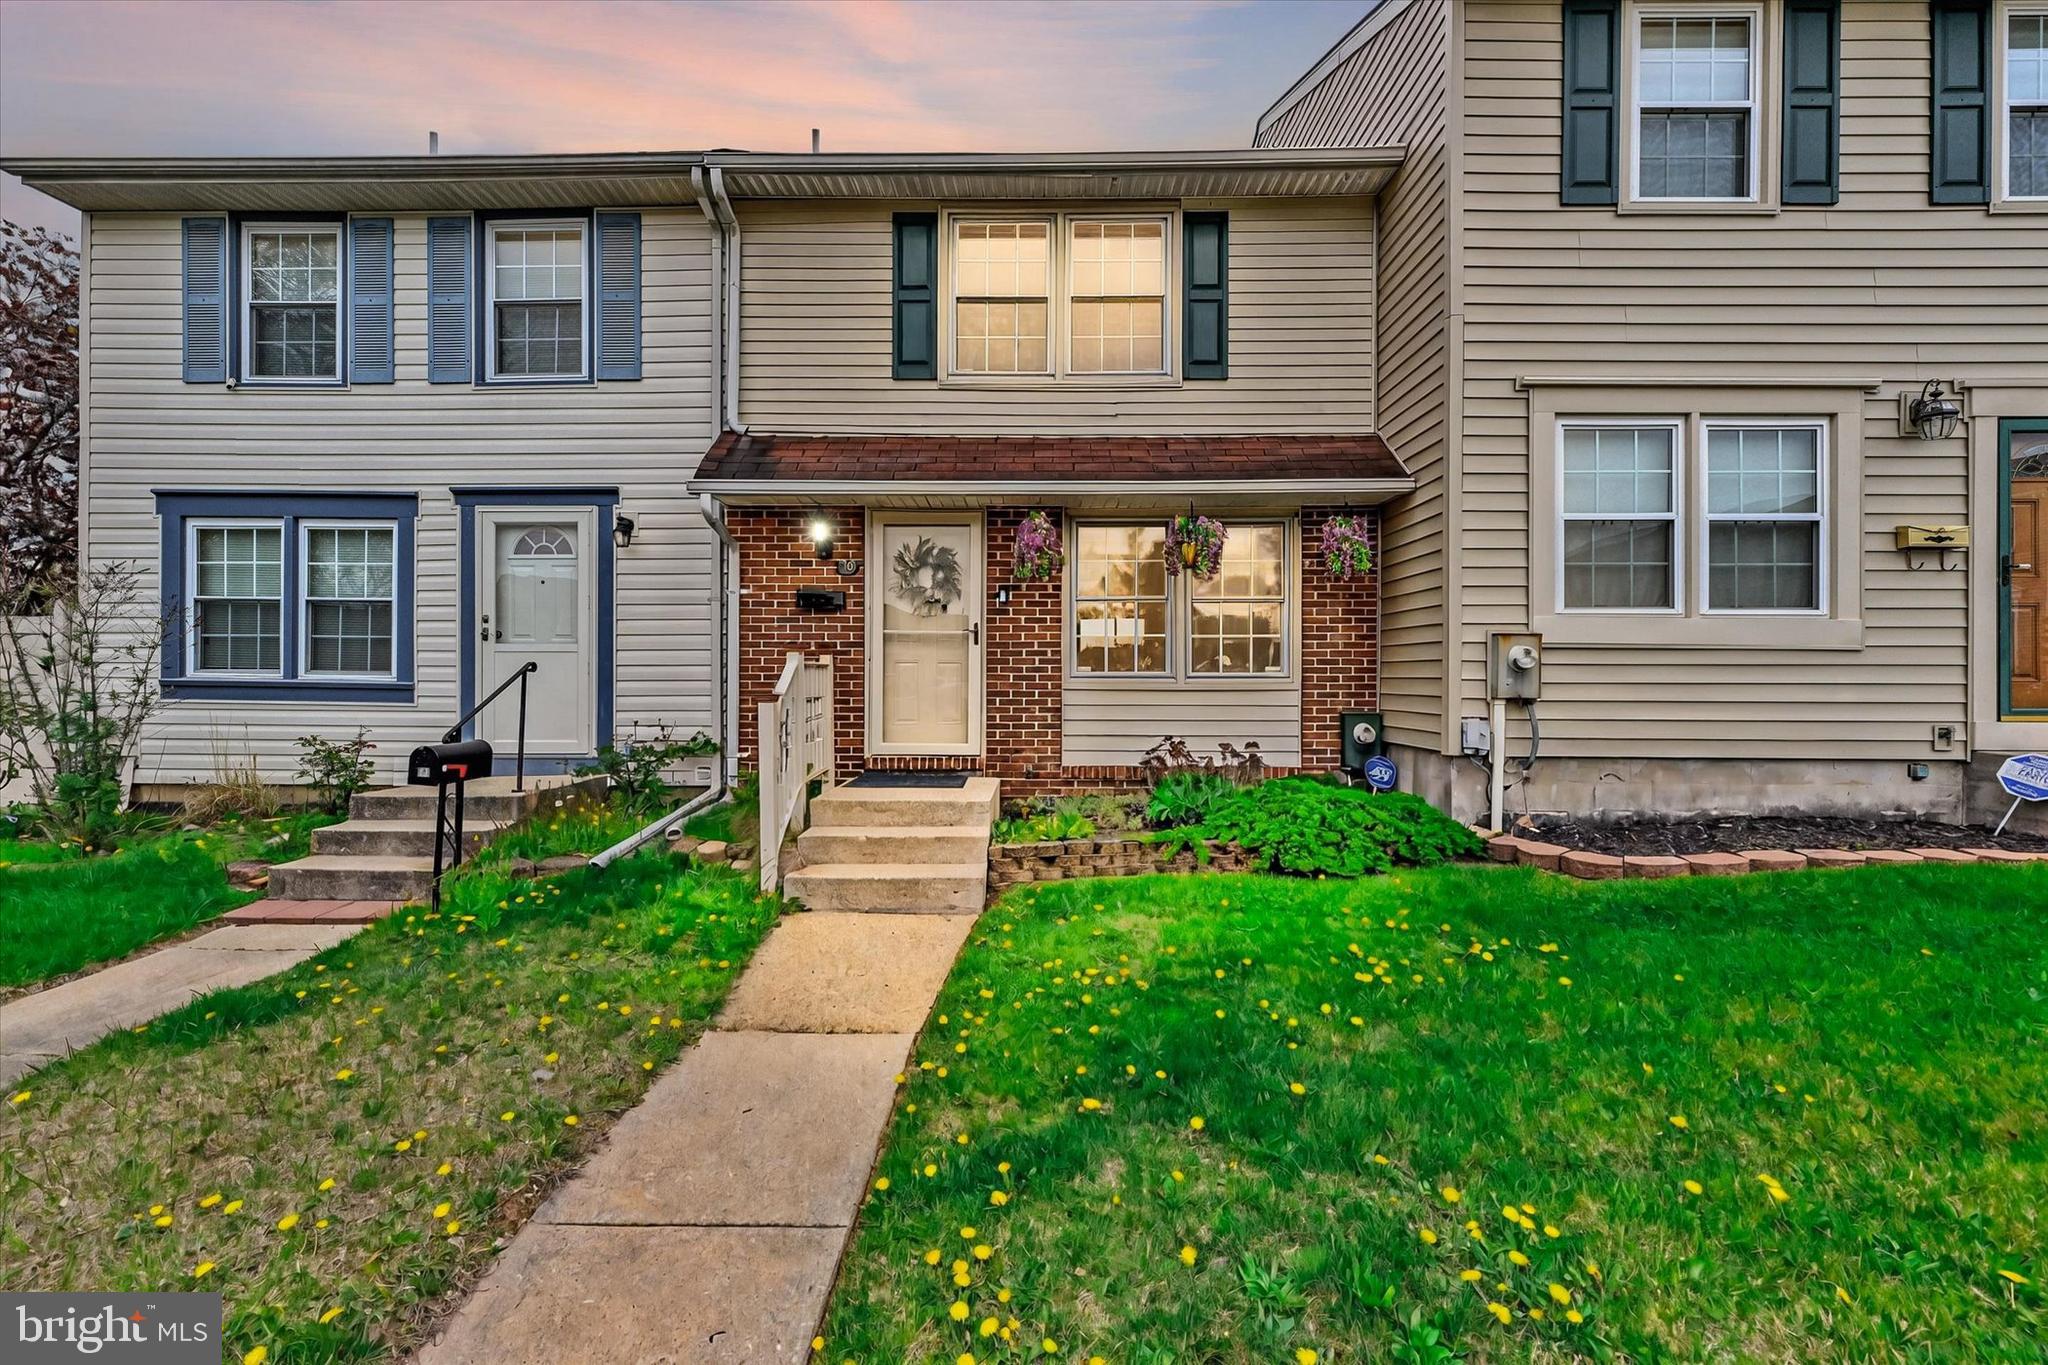
This charming townhome has been lovingly cared for by the same owner for over 40 years! Fresh updates throughout include new LVP flooring on the main level, brand-new carpet in the finished lower level, a newly installed front door, and fresh paint in every room. The cozy kitchen boasts custom cabinetry, stainless steel appliances, and a stylish tile backsplash. Step outside to a composite deck and fully fenced-in yard, perfect for summer BBQs and outdoor gatherings. With 3 bedrooms and 2 bathrooms, this home offers plenty of space for relaxation and entertaining. Amberly offers affordable living in a peaceful setting, just moments away from White Marsh’s shopping and dining options, while still being commuter-friendly. Don't miss out on this gem!
#MDBC2122890

BALTIMORE

39 GUINEVERE COURT

3 Beds

2 Baths

1,266 Sq.Ft.

$249,900

MLS#: MDBC2122890
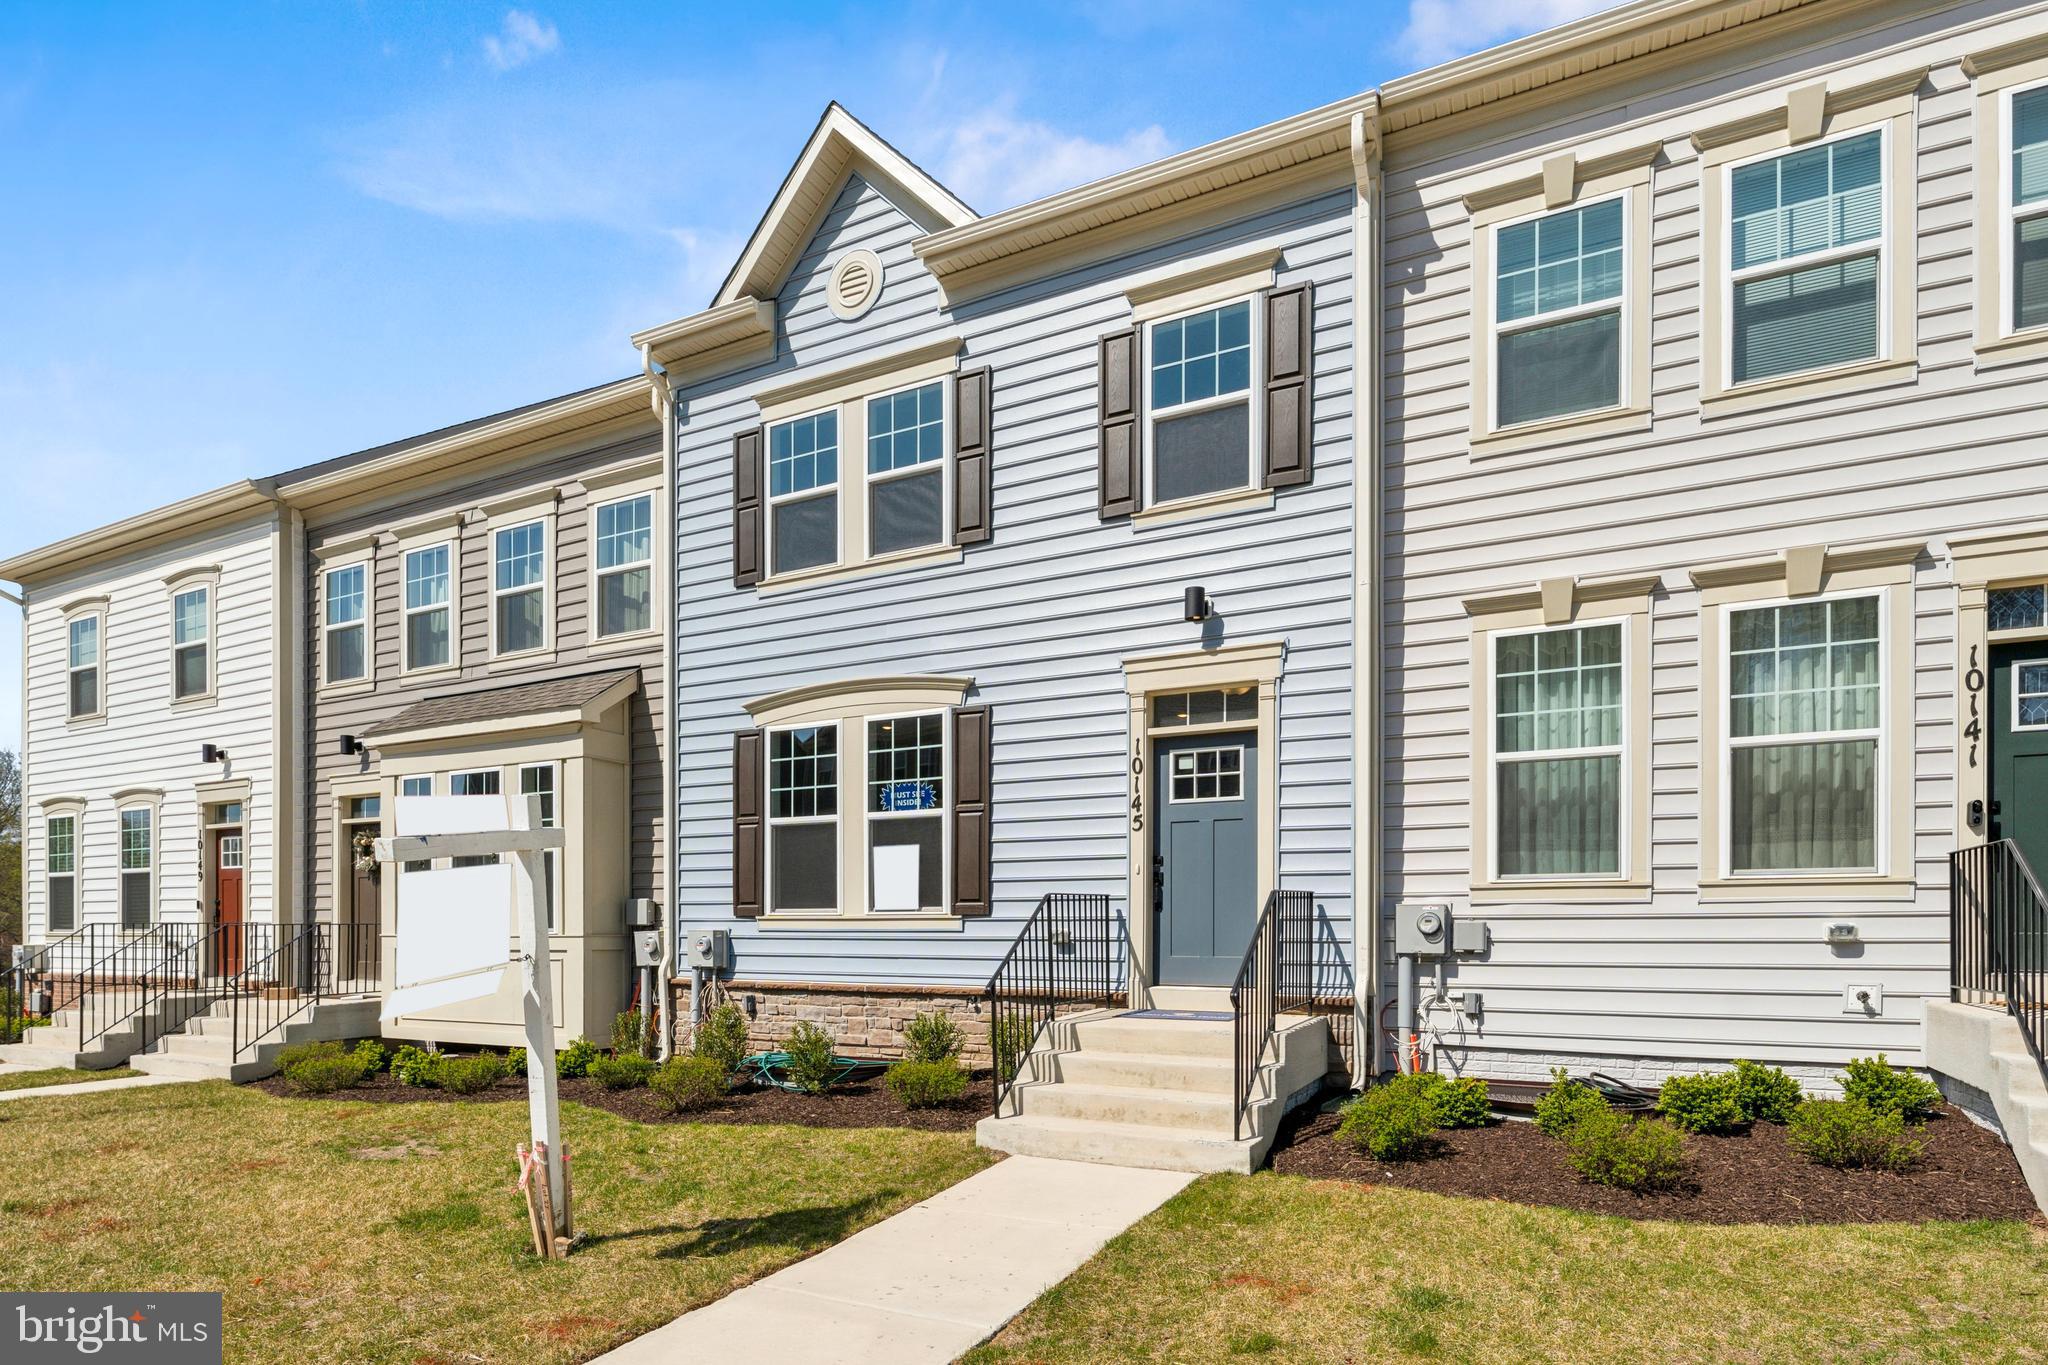
Honey - stop the car!  New construction townhome features open-concept floor plan with spacious living and dining areas.
Gourmet kitchen boasts quartz countertops, stainless steel appliances & custom cabinetry.
Luxurious primary suite with a walk-in closet and spa-like en-suite bath.
Energy-efficient features including smart home technology and high-performance windows.
Attached garage and additional parking for convenience
Private outdoor space perfect for relaxing or entertaining, overlooking picturesque trees and park space!

Located in a vibrant new community, this townhome offers easy access to major highways, shopping, dining, and top-rated schools. Enjoy nearby parks, walking trails, and all the charm that Damascus has to offer!
Special builder incentives for a limited time! Schedule your tour today! On-Site Sales Office Hours: Monday-Saturday 10am-6pm; Sunday 12pm-6pm
#MDMC2179560

DAMASCUS

10145 KINGS GROVE WAY

3 Beds

2 Baths

1,972 Sq.Ft.

$584,890

MLS#: MDMC2179560
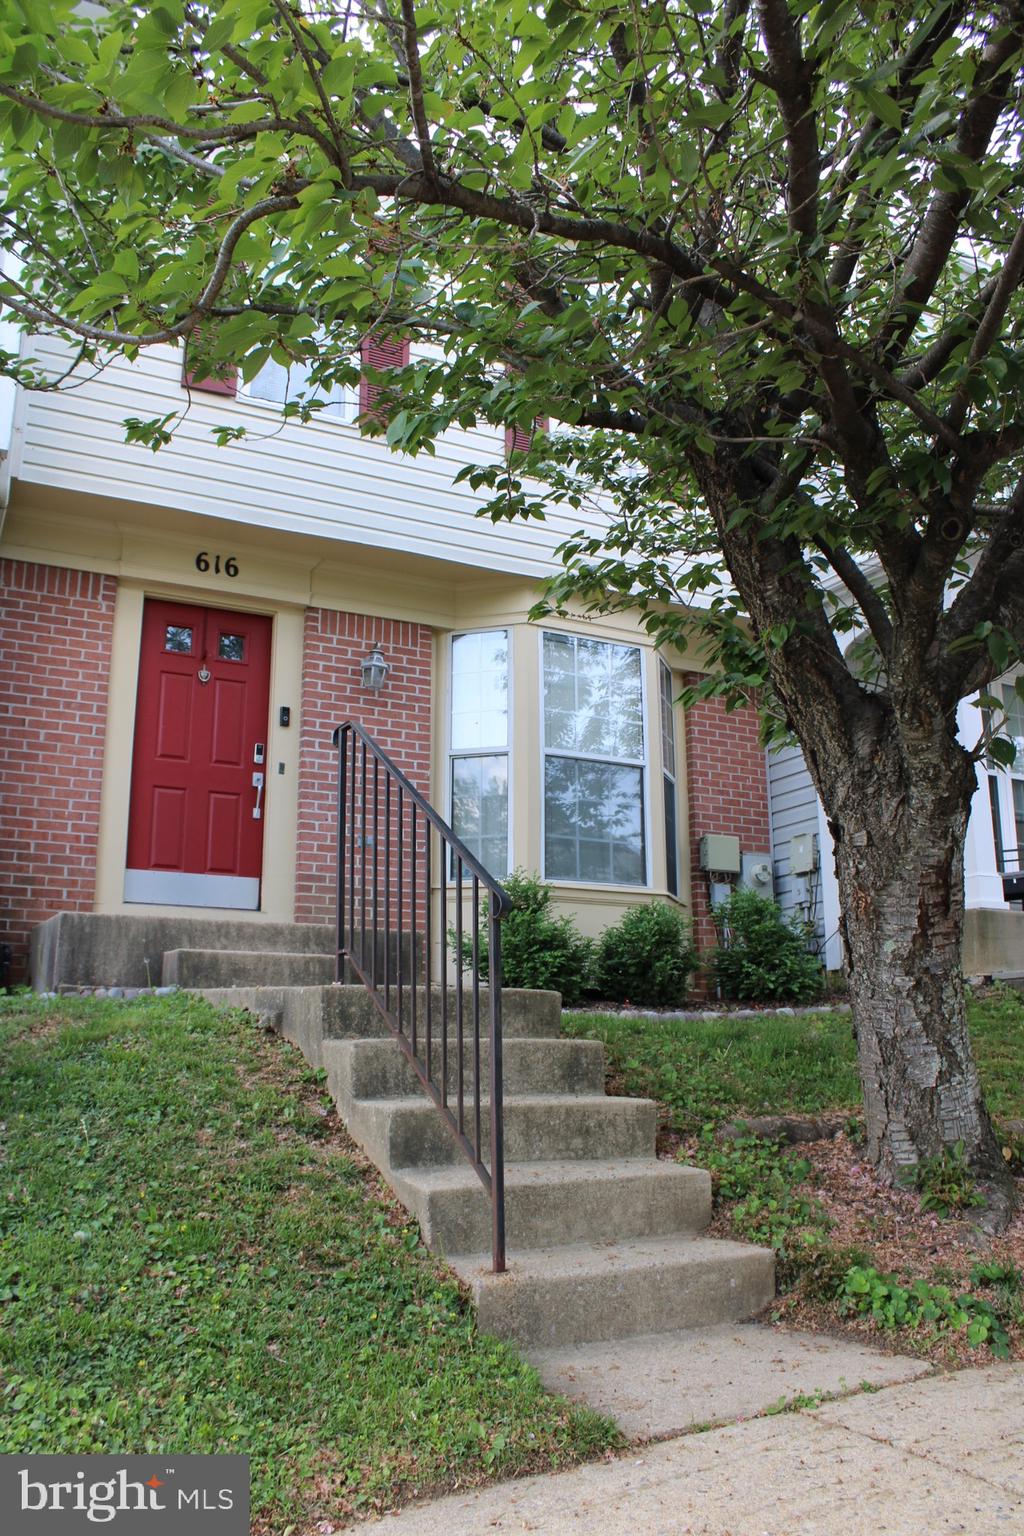
Welcome to 616 Lucky Leaf Circle – your next move in the heart of Catonsville!
This spacious townhome offers 3 bedrooms, 2 full and 2 half baths across three fully finished levels.

Step inside to the main level with a functional flow that includes a generous kitchen with ample cabinetry, a eat-in dining area, and French doors that lead to a private deck—ideal for relaxing or entertaining.

Upstairs, you'll find a vaulted-ceiling primary suite with an attached bath and dual vanities, plus two additional bedrooms and another full bath.

The fully finished lower level provides flexible space for a rec room, home gym, office, or guest area—complete with a half bath, walkout access to a covered patio, and a fully fenced backyard.

Located near major commuter routes, shopping, and dining, this home offers the perfect balance of space, convenience, and comfort.

Don't miss your chance—schedule your showing today!
#MDBC2125330

CATONSVILLE

616 LUCKY LEAF CIRCLE

3 Beds

2 Baths

1,700 Sq.Ft.

$349,900

MLS#: MDBC2125330

1 ... 186 187 188 189 190 ... 666
* Listings identified with the FMLS IDX logo come from FMLS and are held by brokerage firms other than the owner of this website. The listing brokerage is identified in any listing details. Information is deemed reliable but is not guaranteed. If you believe any FMLS listing contains material that infringes your copyrighted work please review our DMCA policy and learn how to submit a takedown request. © 2024. First Multiple Listing Service, Inc.

Send a message

Message successfully sent.

Your message

What is 3 + 4 ?

Reason for contacting?

I agree to receive email communication and understand I can unsubscribe at any time.

I agree to be contacted by Charis Realty Group - Christine Issler, Broker via call, email, and text for real estate services. To opt out, you can reply 'stop' at any time or reply 'help' for assistance. You can also click the unsubscribe link in the emails. Message and data rates may apply. Message frequency may vary. Privacy Policy

Sign Out

Virtual Assistant

Would you like to take the next step with this property? We can help you schedule a showing or virtual tour, or send you more details.

Yes, I would like more information.

Thank You for Your Reply, One of Our Agents will contact you as soon as possible

No, maybe later.

Thank you, you can always contact me via email, phone number or through the contact form.

Realhub AI

Lucy - Your AI-Powered Realtor

Update Your Temporary Password

Personalize your search

Enter your email and we'll notify you immediately when new listings match what you're looking for.

or enter email address

Already have an account ? Login here

Continue your home search

I agree to receive communications and understand I can unsubscribe at any time.

I agree to be contacted by Charis Realty Group - Christine Issler, Broker via call, email, and text for real estate services. To opt out, you can reply 'stop' at any time or reply 'help' for assistance. You can also click the unsubscribe link in the emails. Message and data rates may apply. Message frequency may vary. Privacy Policy

Already have an account ? Login here

We use cookies

We use cookies primarily for analytics to enhance your experience. By accepting, you agree to our use of these cookies. You can manage your preferences or learn more about our cookies policy.