Properties

Browse or get in touch to schedule a walkthrough.

  • Nearby me
Price range

Popular Features

Community Features

Association

Property Features

Waterfront

View

Exterior Features

Interior Features

Style

534928 properties match your criteria

Updated 1 minute ago

E-Alert name
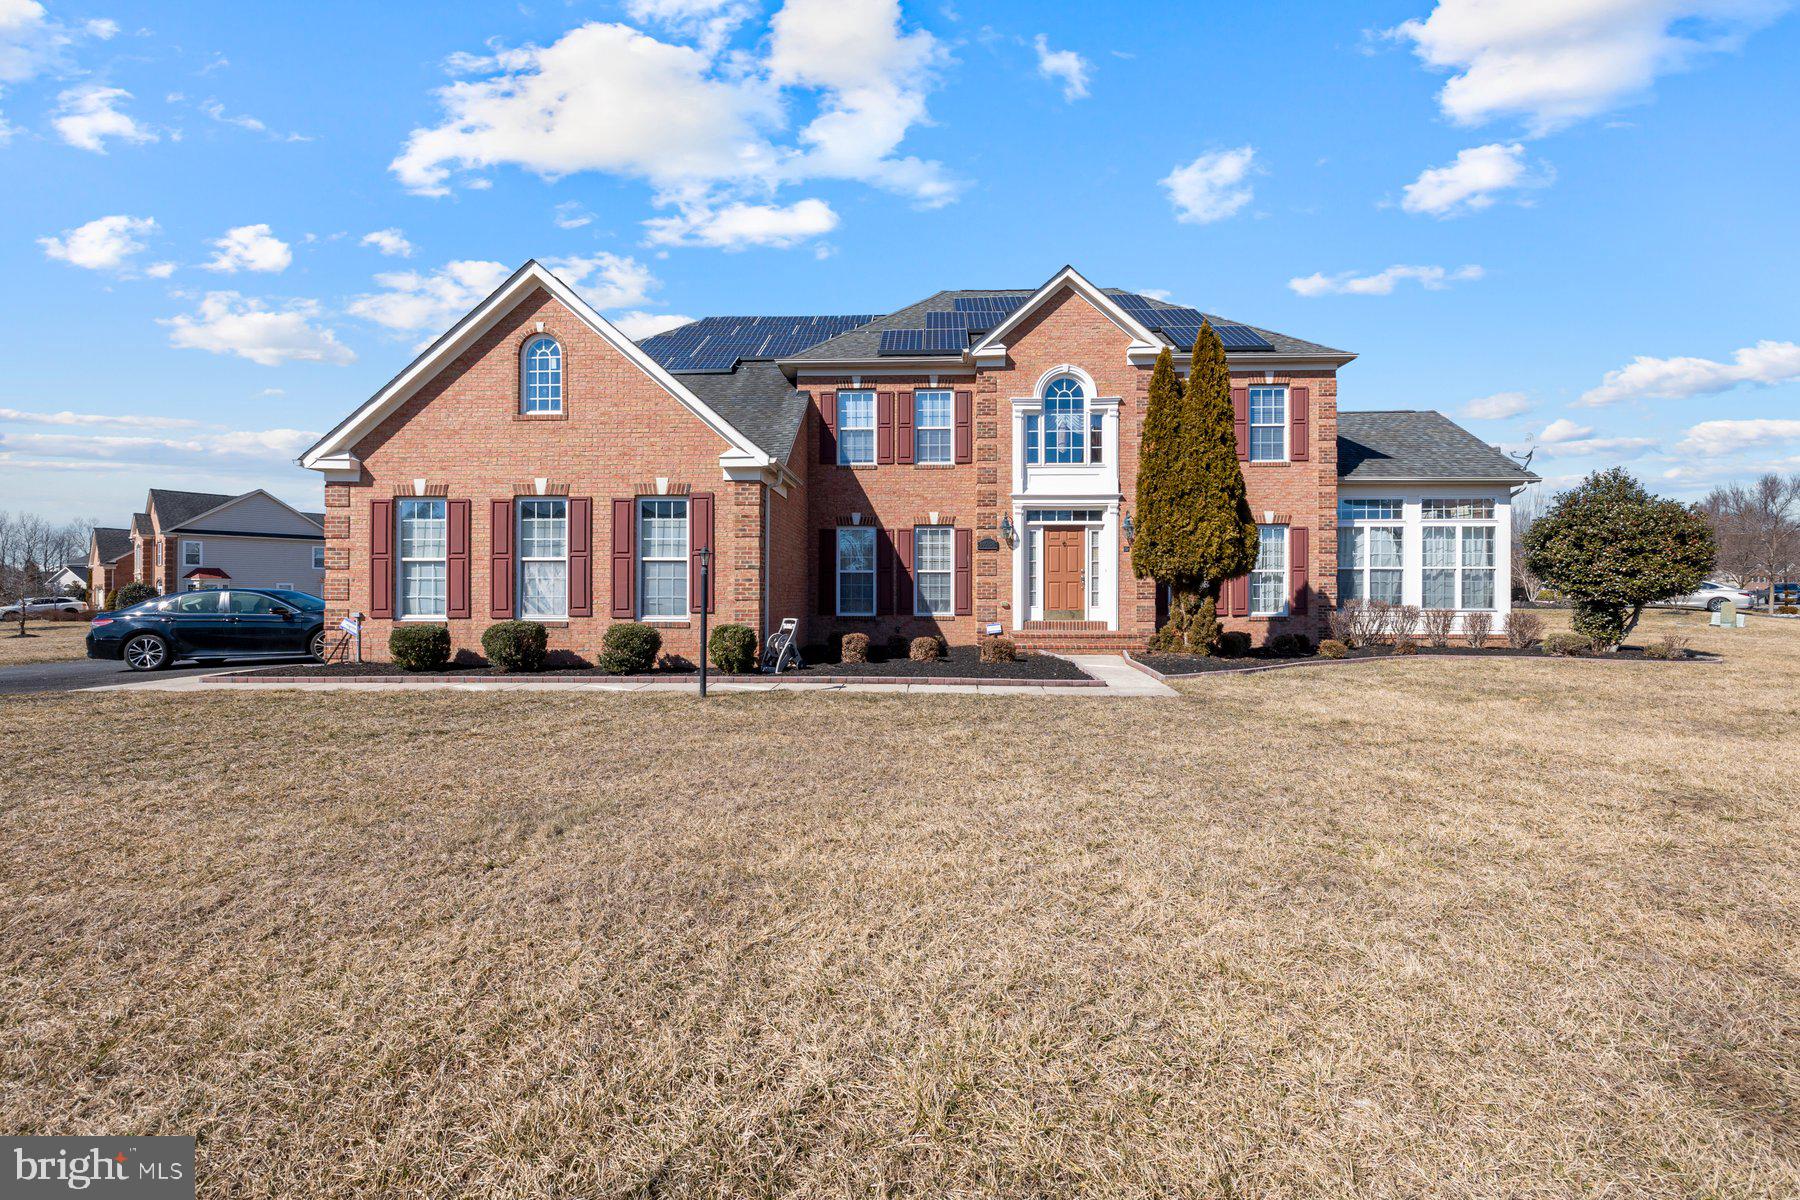
THE LIST PRICE REPRESENTS THE OPENING OFFER AMOUNT (NET TO SELLER).  AGENTS - PLEASE VIEW AGENT REMARKS IN BRIGHT MLS.

Welcome to 14206 Derby Ridge Road, a stunning luxury residence nestled in the heart of Bowie, Maryland. This elegant home offers a harmonious blend of modern design, custom closets coffered ceilings, accent walls, a minibar that's almost a kitchen in the basement, a finished theater room, and timeless sophistication, making it the ideal retreat for those seeking comfort, style, and convenience. Boasting 6 total bedrooms (4 bedrooms at the upper level and  2 bedrooms at the lower level), 7 full bathrooms, (3 full at upper level, 1 full at main level and 3 full at the basement level) It has 7,216 square feet of living space and 0.92acres (40,004 SQFT) of the entire lot area. Solar panel is with active lease and comes with roof warranty throughout life span. This property is designed to cater to your every family needs. The expansive open floor plan is perfect for entertaining, with a chef's kitchen featuring high-end appliances, a sun-drenched living room with vaulted ceilings, and a formal dining area for memorable gatherings. The master suite is a true sanctuary, complete with a spa-inspired en-suite bathroom and a spacious 2 walk-in closet for his and hers. Additional bedrooms offer ample space for family, guests, or a home office. Step outside to enjoy the beautifully landscaped backyard and rear space, ideal for outdoor living and entertaining, with room for office space and a solarium. Central vacuum installed at all three levels. Located in a sought-after neighborhood, this home is just minutes away from shopping, dining, parks, and excellent schools, with convenient access to major commuter routes. Whether you're hosting a soirée or enjoying quiet family moments, this property provides the perfect backdrop for your lifestyle. This exceptional home is a rare find in today’s market. Potential basement Income. Don’t miss the opportunity to own this masterpiece – schedule your private tour today!
Please schedule all showings online via Showing Time.
Offers will be accepted through Wednesday, May 7, 2025 at 1:00 pm.
AT SELLER'S DISCRETION, AN OFFER MAY BE ACCEPTED AT ANY TIME.
#MDPG2149320

BOWIE

14206 DERBY RIDGE ROAD

6 Beds

7 Baths

7,216 Sq.Ft.

$1,070,000

MLS#: MDPG2149320
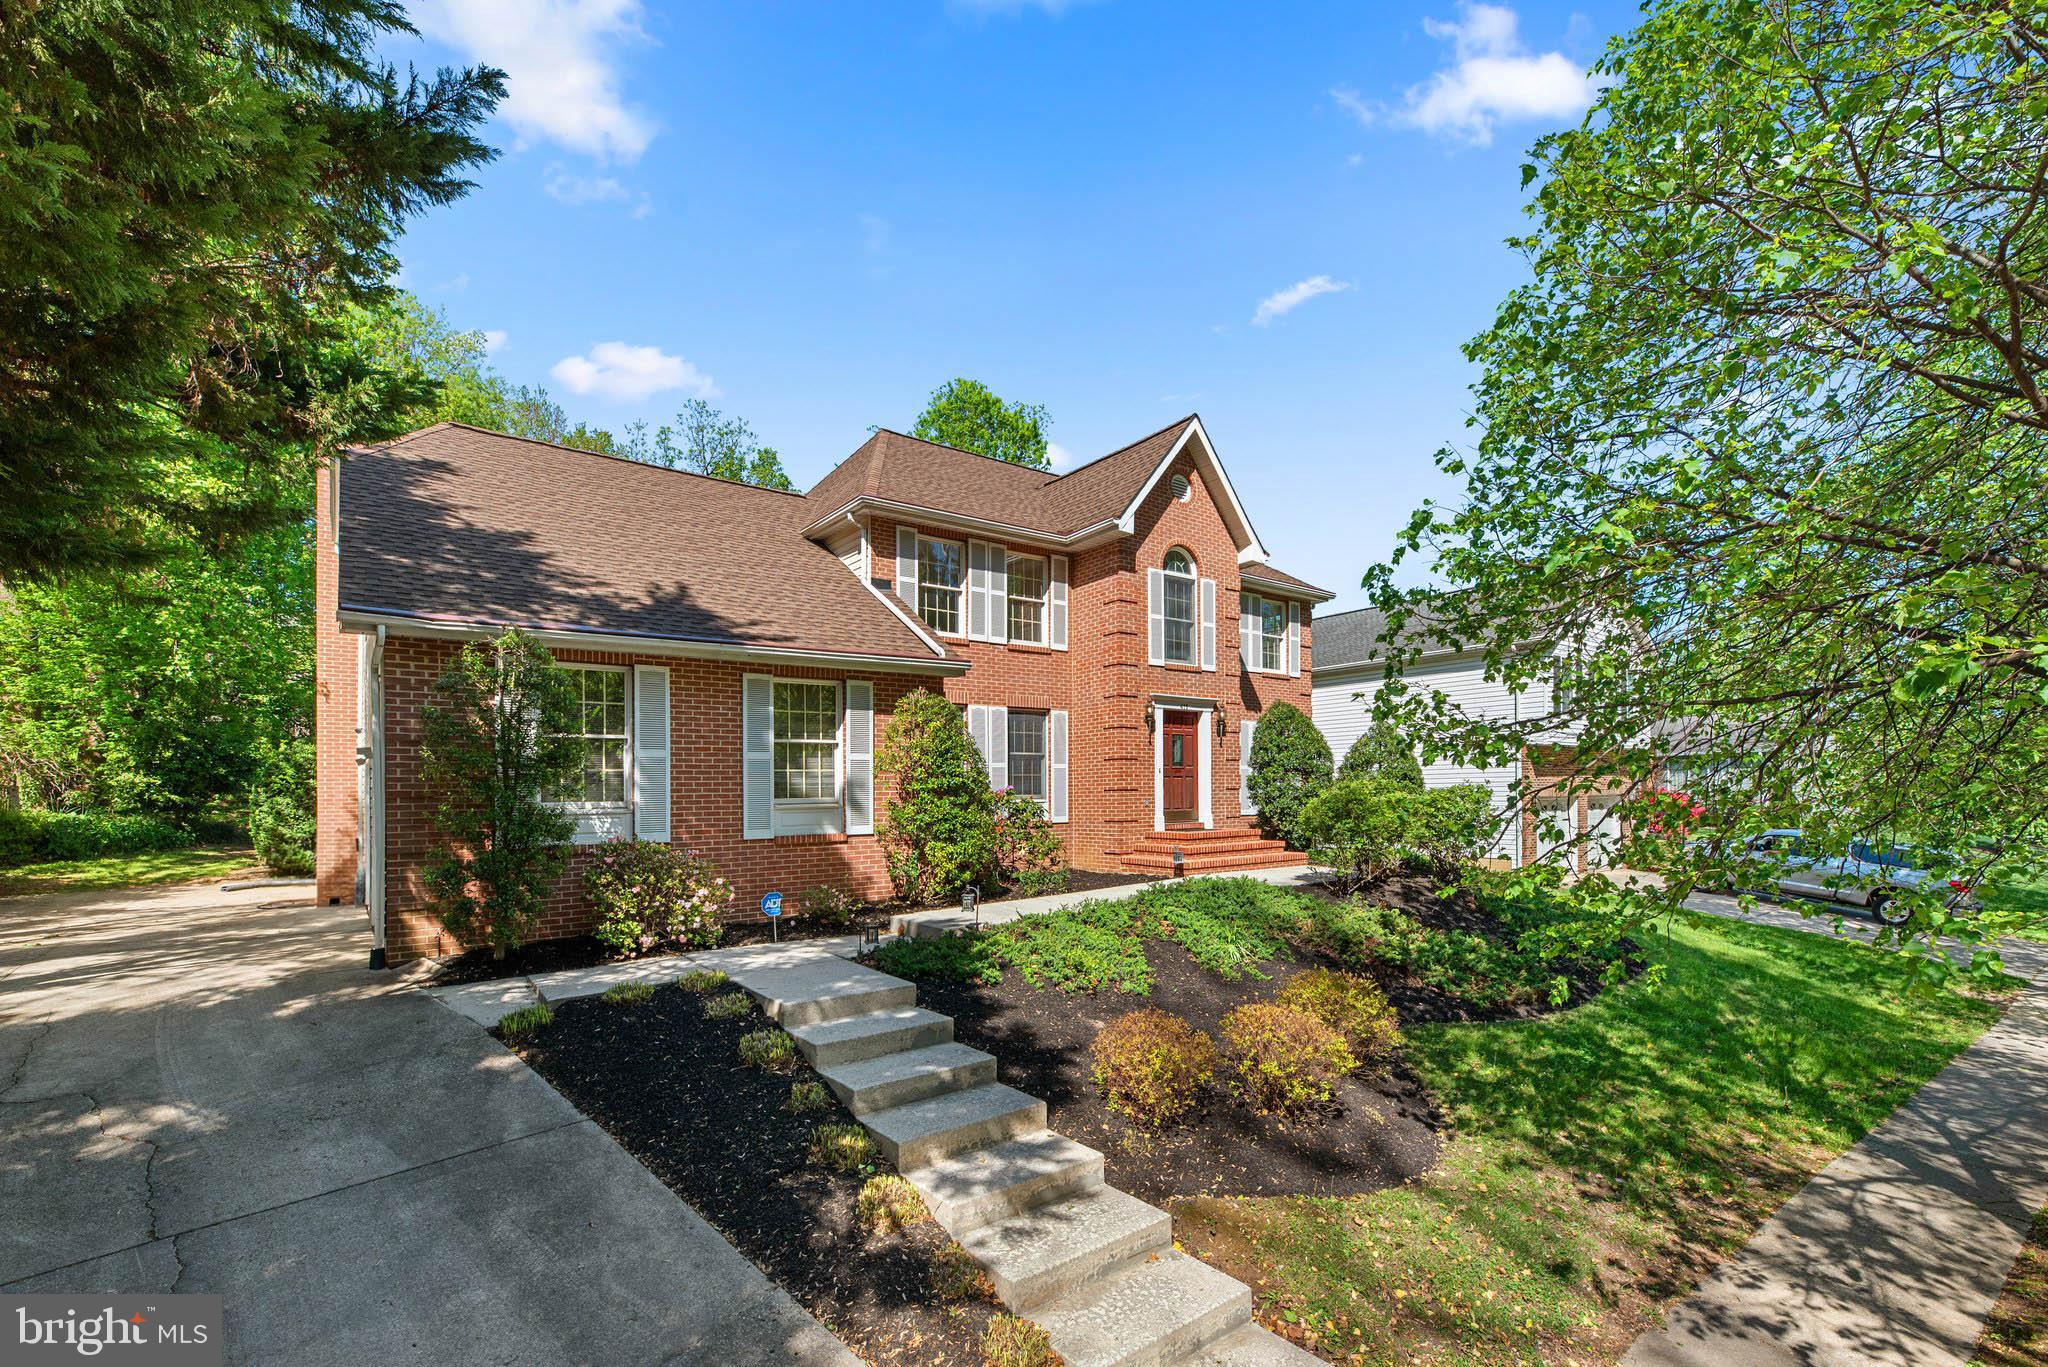
Welcome to this beautifully maintained brick front colonial, boasting over 4,000 sq ft of space, in sought-after Linthicum Heights—just minutes from parks, schools, commuter rails, and major highways. With no HOA fees and a long list of updates, this home is move-in ready and full of charm. Step into a grand two-story foyer and enjoy brand new carpeting (2025) and fresh designer paint (2025) throughout. The sunken family room features a cozy wood-burning fireplace, while the separate living and dining rooms offer great space for entertaining. Hardwood floors shine in the dining room, and the eat-in kitchen boasts granite counters and a newer stainless steel refrigerator. The main level includes a private office and powder room. Upstairs are four spacious bedrooms, two full baths, and a convenient laundry area. The primary suite features a walk-in closet w/custom closet organizers and private en suite bath. The lower level offers endless potential with a walk-up to the landscaped backyard, complete with screened-in porch, shed, and a 2-car side-load garage. Major updates include a new roof with architectural shingles (2018), high-efficiency Carrier HVAC (2014), and a Kohler natural gas generator. Don't miss this rare opportunity in a fantastic neighborhood with no HOA fees!
#MDAA2113296

LINTHICUM HEIGHTS

415 TWIN OAKS ROAD

4 Beds

2 Baths

2,916 Sq.Ft.

$575,000

MLS#: MDAA2113296
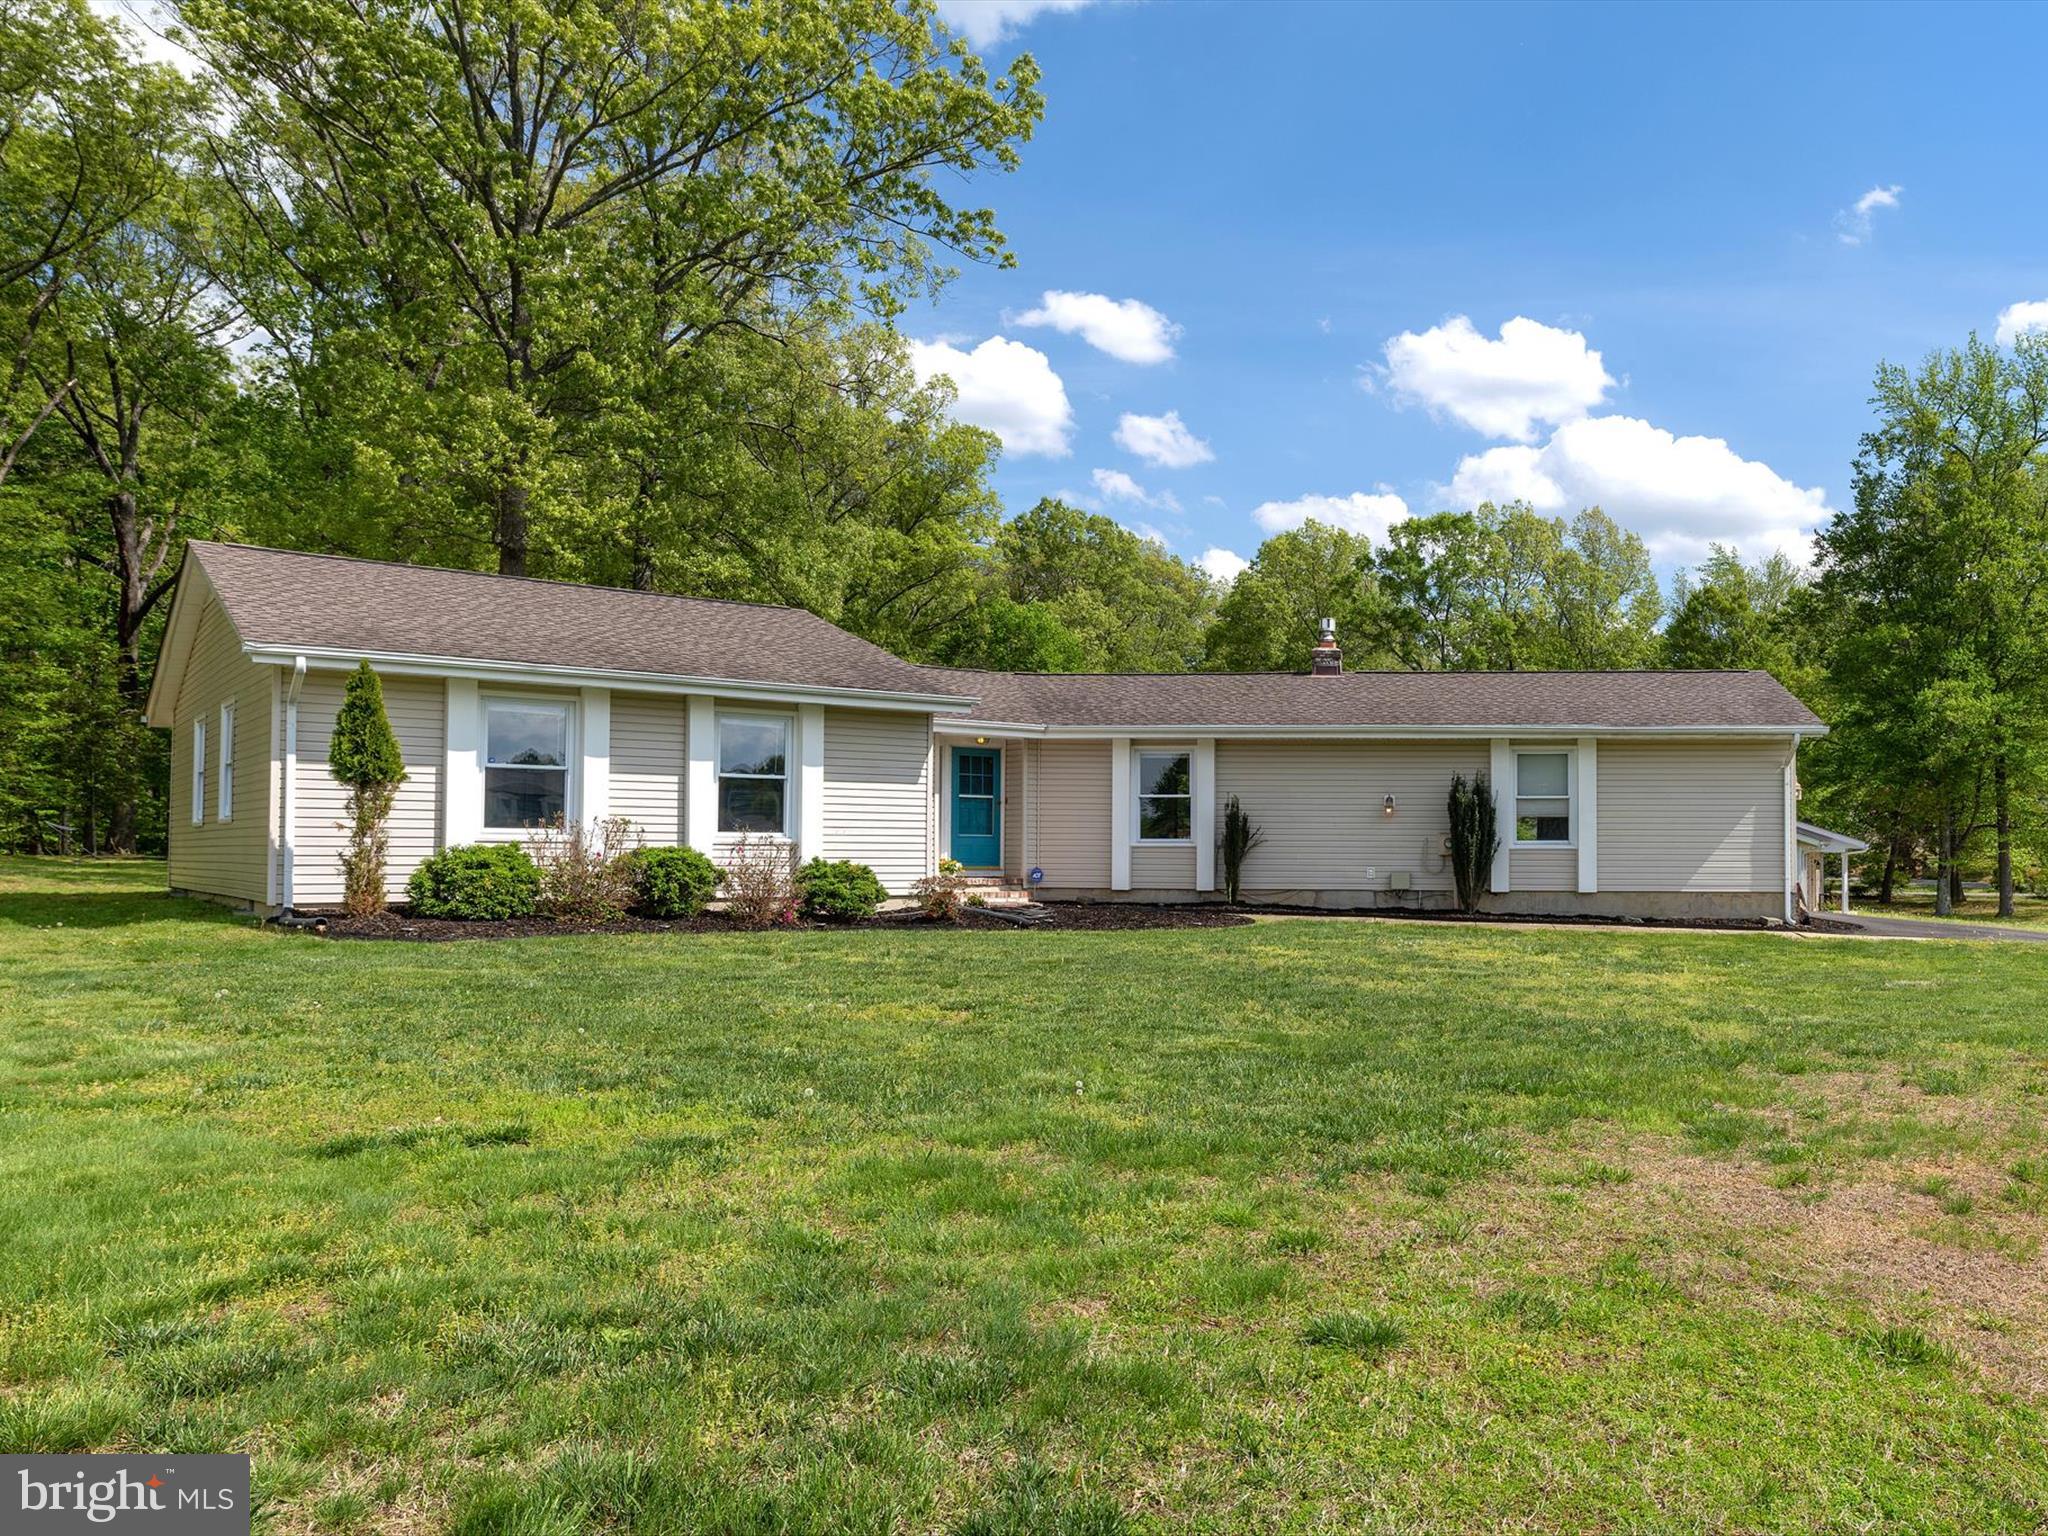
ONE LEVEL LIVING !  Tucked into a quiet, established neighborhood in Waldorf, this stylish one-level rancher blends comfort and convenience with an open, contemporary layout. With easy access to commuter routes, it’s perfectly situated for everyday ease without giving up the serenity of home.
Inside, you'll find a bright, open-concept floorplan with soaring cathedral ceilings and luxury vinyl plank flooring throughout. The remodeled kitchen stands out with quartz countertops, recessed lighting, and stainless steel appliances—perfect for everything from weeknight dinners to entertaining.
This home offers three bedrooms, including a fully updated hall bath and a private primary suite complete with a walk-in closet and a beautifully remodeled en suite bathroom. Be sure to check out the floorplan to appreciate how well the space is laid out.
A spacious 2+ car garage provides plenty of room for vehicles, storage, or even a workshop setup. Out back, enjoy a private yard that backs to peaceful woods—ideal for relaxing on the deck or hosting gatherings. A large custom shed adds even more versatile storage.
#MDCH2042158

WALDORF

3120 EUTAW FOREST DRIVE

3 Beds

2 Baths

1,642 Sq.Ft.

$449,900

MLS#: MDCH2042158
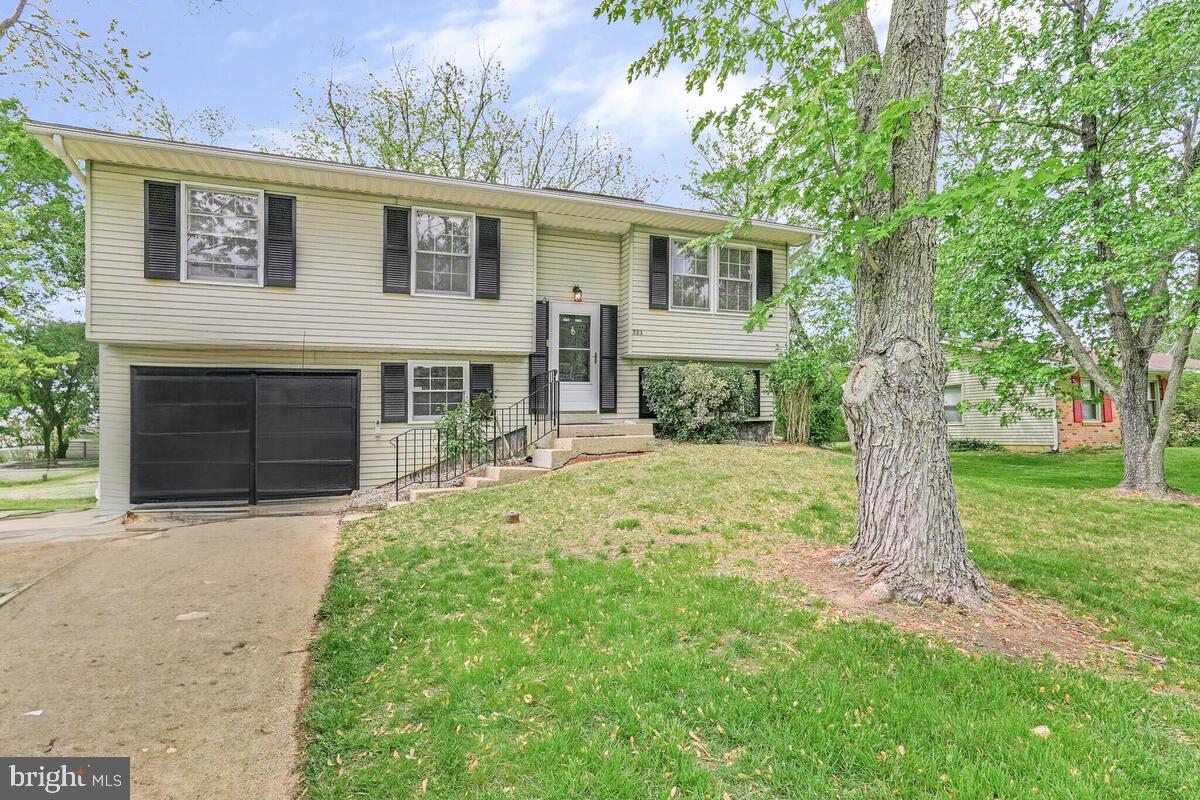
Photos coming soon!  Welcome to this beautifully updated 3-bedroom, 1.5-bath split foyer, perfectly nestled in the highly sought-after Carrington community. Step inside to discover bright, open living spaces highlighted by a picturesque bay window, freshly painted walls, brand-new carpet, and stylish new flooring throughout.
The spacious living room flows effortlessly into the dining area—ideal for both everyday living and entertaining guests. The charming kitchen features a gas range and plenty of cabinet space to meet all your culinary needs. Upstairs, you’ll find three comfortable bedrooms and a full bathroom with a tub/shower combo.  The lower level offers a warm, inviting family room with additional space for a workout area or hobby nook, plus a convenient half bath. The laundry/utility room is just steps away, along with a bonus room off the 1-car garage—perfect for a home office, extra storage, or a mudroom. Outside, enjoy the fenced backyard, complete with a shed for all your outdoor essentials.  Newer roof and heat pump. 
Don’t miss this incredible opportunity to call Carrington home—schedule your private tour today and fall in love!
#MDCH2042266

WALDORF

223 COMPTON ROAD

3 Beds

1 Baths

1,689 Sq.Ft.

$365,000

MLS#: MDCH2042266
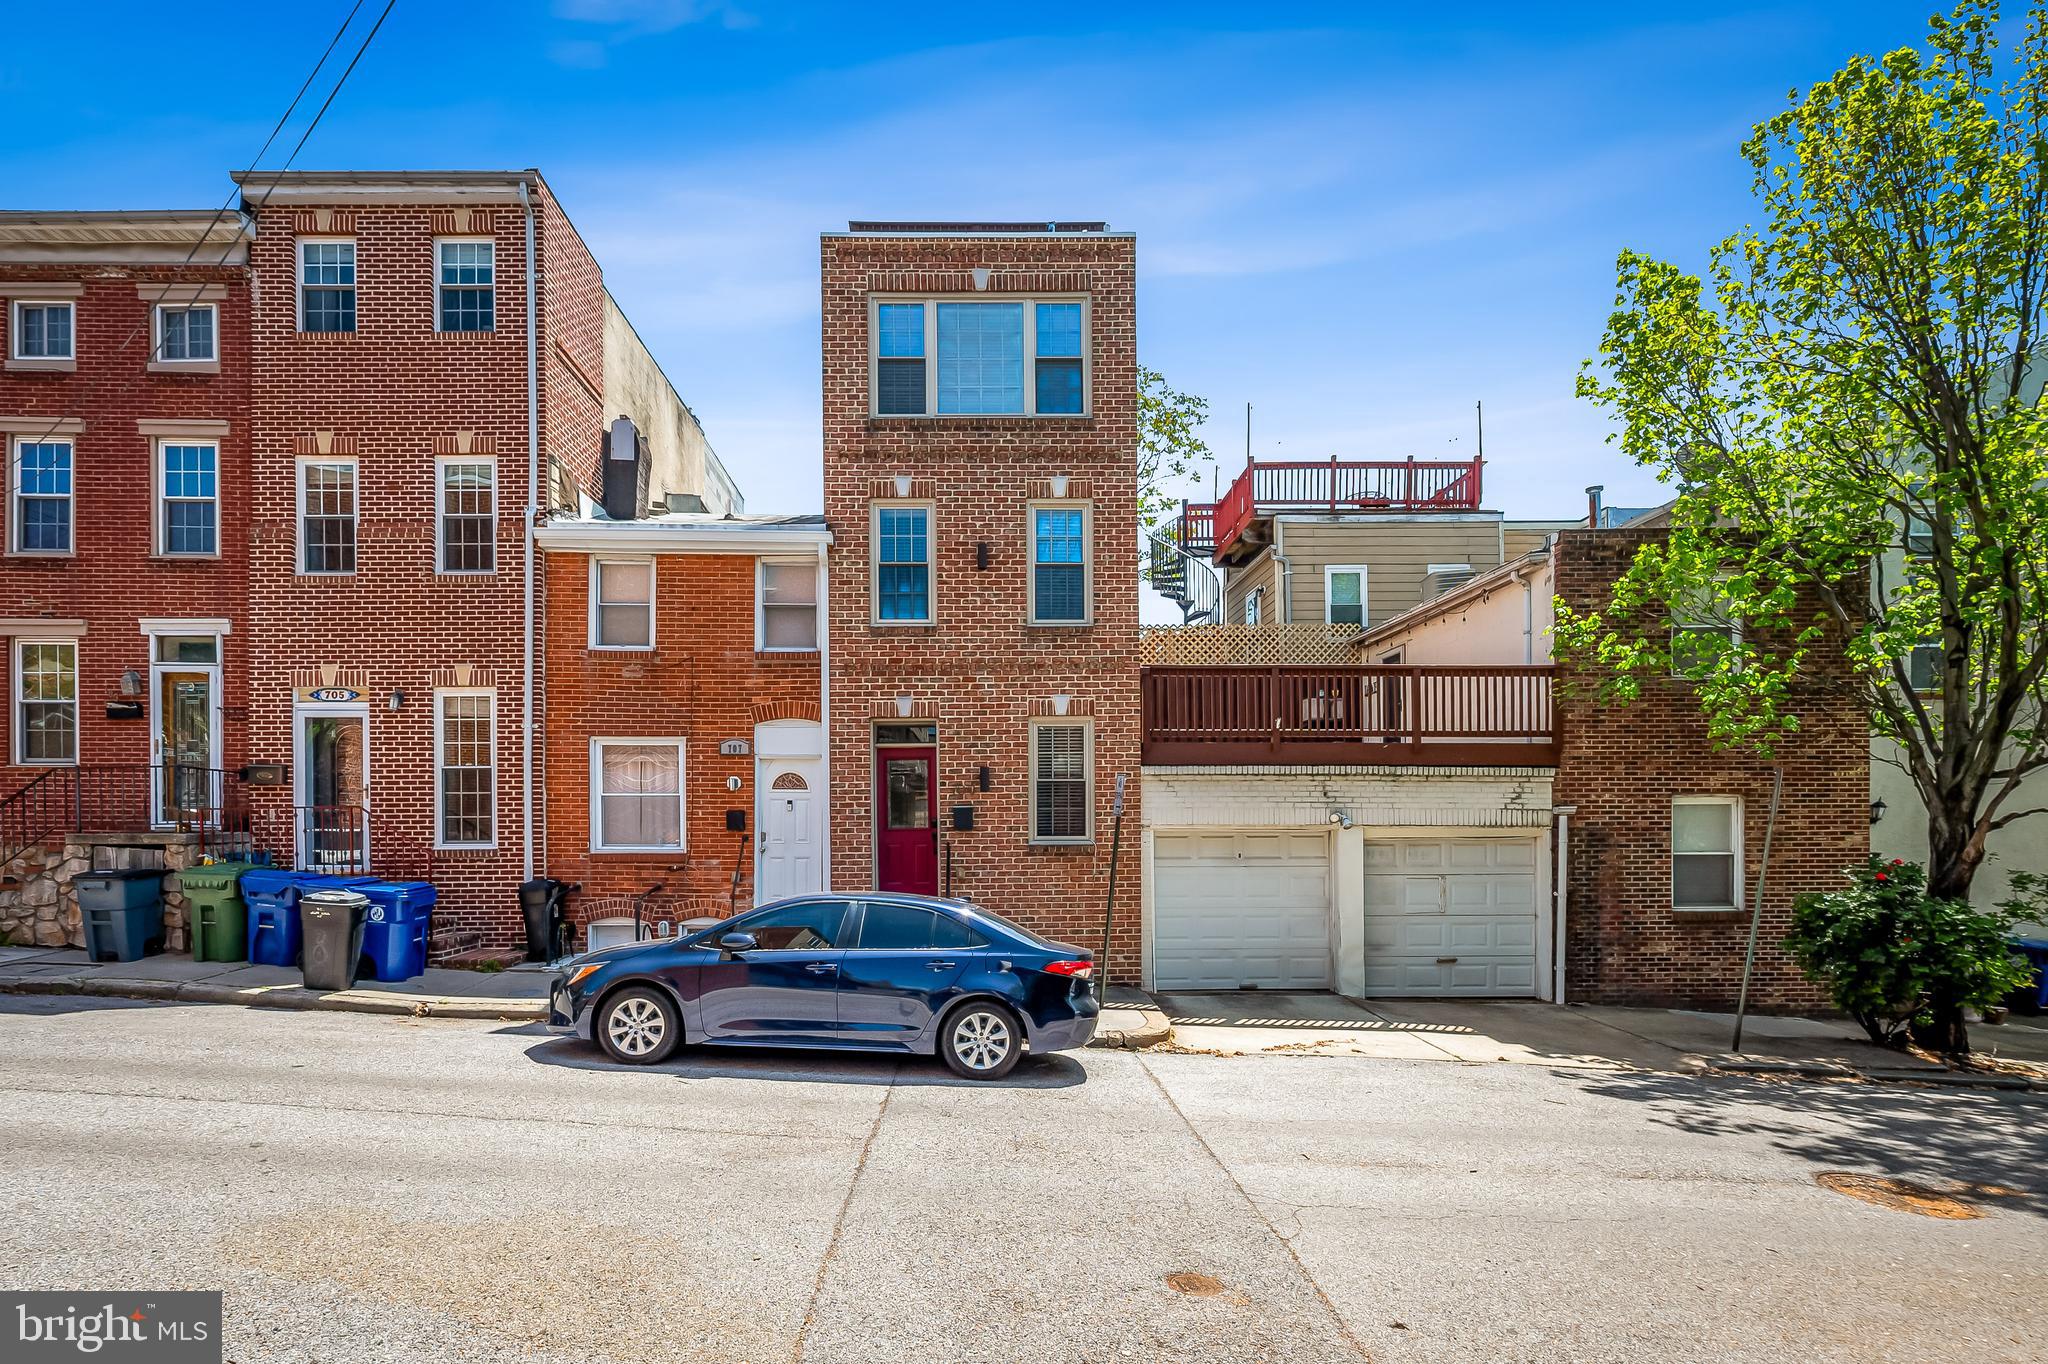
Recently renovated, this rowhome is what you have been waiting for with 4 finished levels, a rooftop deck with WATERVIEWS, and garage PARKING. Incredibly convenient location, this home provides easy access to both Canton and Fells Point. The open concept main living level with the coffered ceiling, hardwood floors, and exposed brick wall, gives this home Baltimore character. The large kitchen has lots of storage in the wood cabinets, tile floors, a skylight, granite counters, an oversized sink, counter to ceiling tile backsplash, numerous recessed lights, and stainless steel appliances including a range hood. Each of the upper levels and the finished lower level has a bedroom and bathroom.  The bedroom located on the second floor has its own balcony as well as a hall bathroom, with a tile surround shower/ bath, and an oversized granite vanity counter. The primary suite on the 3rd floor has a walk in closet and a wall of windows that flood the room with natural light. The bathroom has a dual sink vanity and a 5 showerhead tile-enclosed shower, complete with a seat. Easy access to the roof deck from the hallway (no going through a bedroom to get to the deck) with a wet bar conveneintly located just outside the door to the deck. The finished basement allows for a potential 3rd bedroom or office space. The basement hallway has large storage closets, the washer/ dryer, and leads to the third bathroom, which has a marvelous shower with a rain shower head. Although you can access almost anything you want without a car, this location allows for easy driving access to downtown, I95, I695, I83, as well as green space in nearby Patterson Park and Canton Waterfront Park. This home comes with a 5 year lease for a parking space in the garage next door. The garage includes a high voltage outlet meant for an electric car charger. Property has dual zone heating and air conditioning for added efficiency. Located in the Hampstead Hills Elementary/ Middle zone. Freshly painted and cleaned, all you have to do is move in. Come tour today!
#MDBA2166224

BALTIMORE

709 VAN LILL STREET

3 Beds

3 Baths

1,746 Sq.Ft.

$425,000

MLS#: MDBA2166224
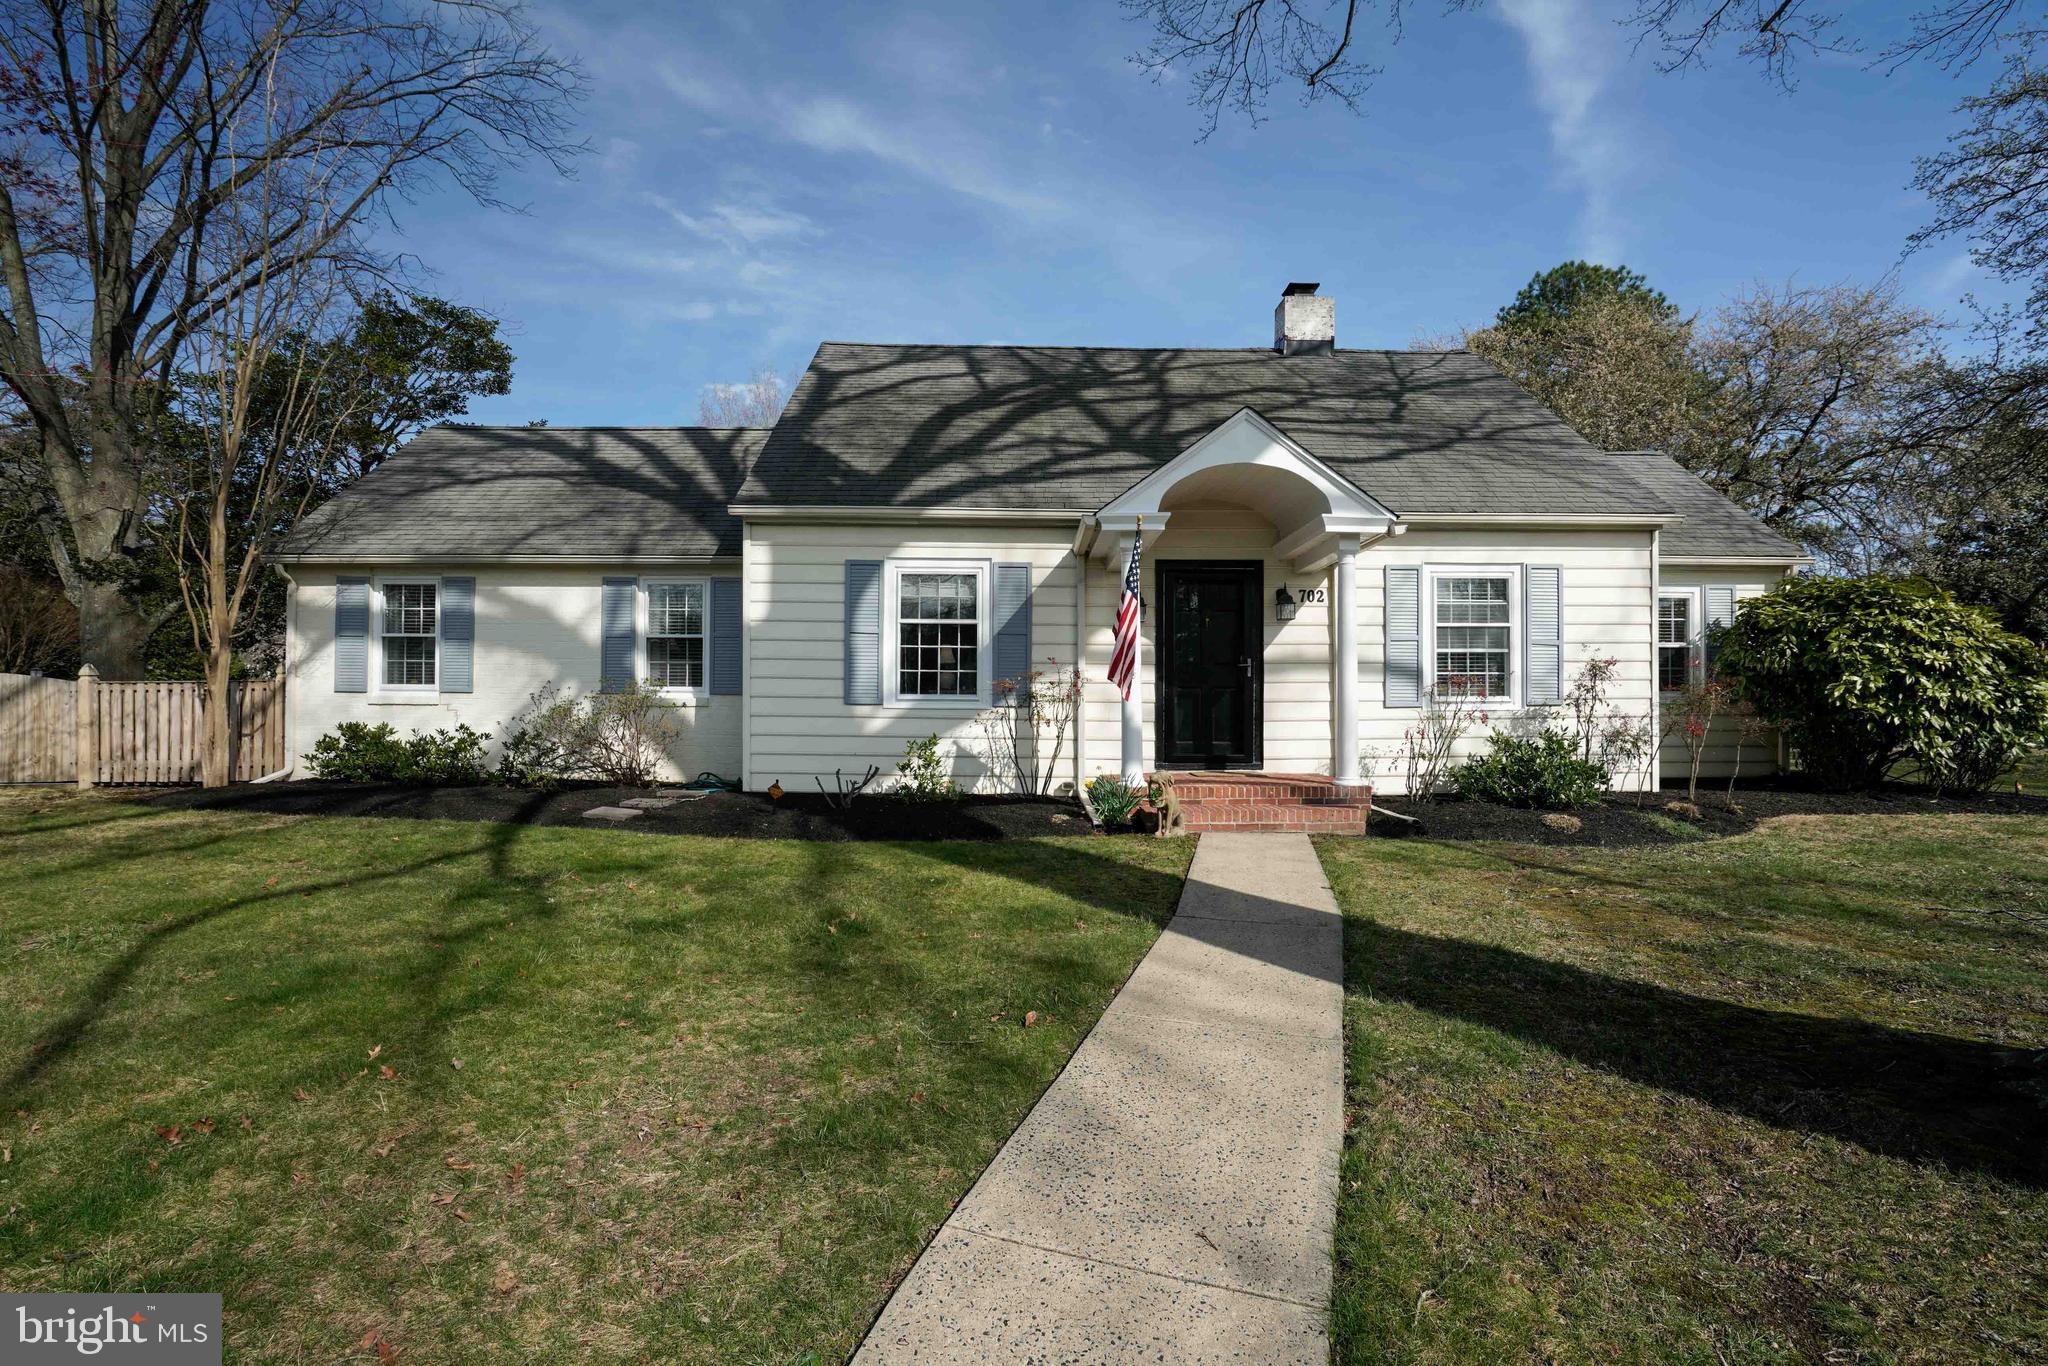
Nestled in the heart of sought-after South Easton, this delightful 3-bedroom, 2-bathroom home offers the perfect blend of comfort and potential. With a spacious interior and well-maintained large fenced yard, there's plenty of room to relax, entertain, or add your personal touch. The upstairs which is insulated, drywalled and painted,  presents a fantastic opportunity for additional living space, whether you envision a home office, guest suite, or art studio. This home features generous bedrooms and bright, inviting interiors,  The expansive backyard is perfect for outdoor gatherings, gardening, or simply unwinding in a peaceful setting. Located within close proximity to downtown Easton, you’ll enjoy easy access to shopping, dining, and local amenities while savoring the tranquility of this charming neighborhood. Additional features include stunning hardwood floors, Rinnai tankless hot water heater, and alley access.
#MDTA2010182

EASTON

702 S AURORA STREET

3 Beds

2 Baths

2,024 Sq.Ft.

$499,000

MLS#: MDTA2010182
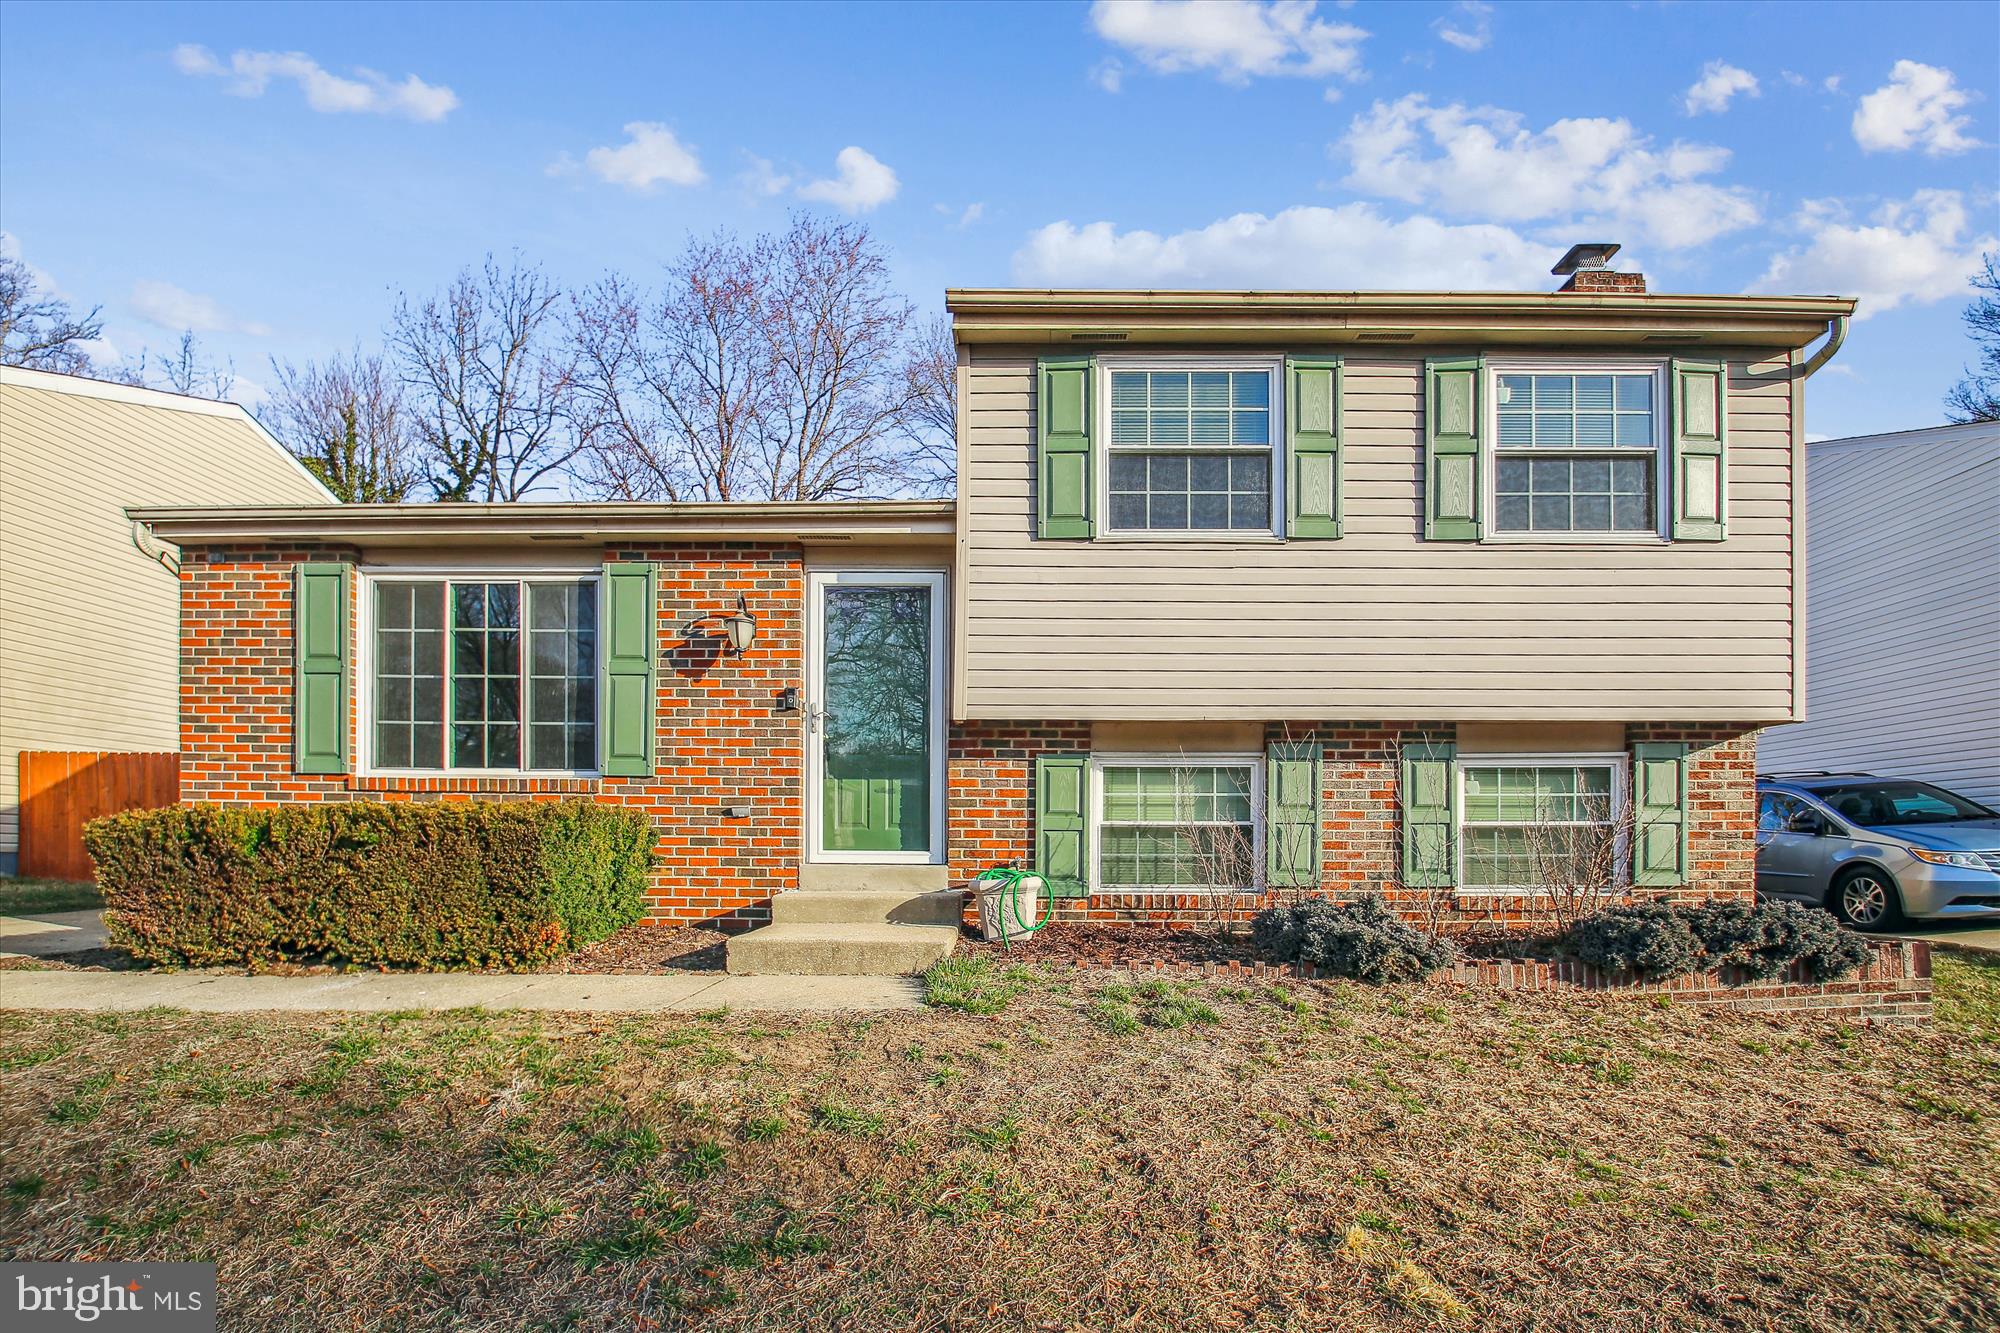
Charming 3-Bedroom Home in Hanover – Prime Location & Move-In Ready!
Welcome to 1474 Gesna Drive, Hanover, MD 21076—a beautifully maintained 3-bedroom, 2-bathroom home in a highly desirable location! Freshly painted and ready for move-in, this home offers spacious living areas, abundant storage, fire place and a fenced rear yard and sunroom perfect for outdoor enjoyment.  
3 Bedrooms, 2 Full Baths Comfortable and functional layout  
Freshly Painted Interior - Move-in ready with a modern touch  
Expansive Storage Options includes a backyard shed and additional storage throughout  
Fenced Rear Yard– Ideal for privacy, pets, or entertaining  
Former In-Ground Pool – Offers potential for future use or creative outdoor space  
Unbeatable Location!– Minutes from Arundel Mills Mall, Live! Casino, BWI Airport, shopping, dining, and entertainment
Top-Rated Anne Arundel County Schools
Enjoy the convenience of Hanover living with easy access to major highways, commuter routes, and all the amenities you need. Whether you're a first-time homebuyer, downsizing, or looking for a well-located investment, this home is a fantastic opportunity!  
Schedule your showing today—this one won’t last long!
#MDAA2105074

HANOVER

1474 GESNA DRIVE

3 Beds

2 Baths

1,422 Sq.Ft.

$375,000

MLS#: MDAA2105074
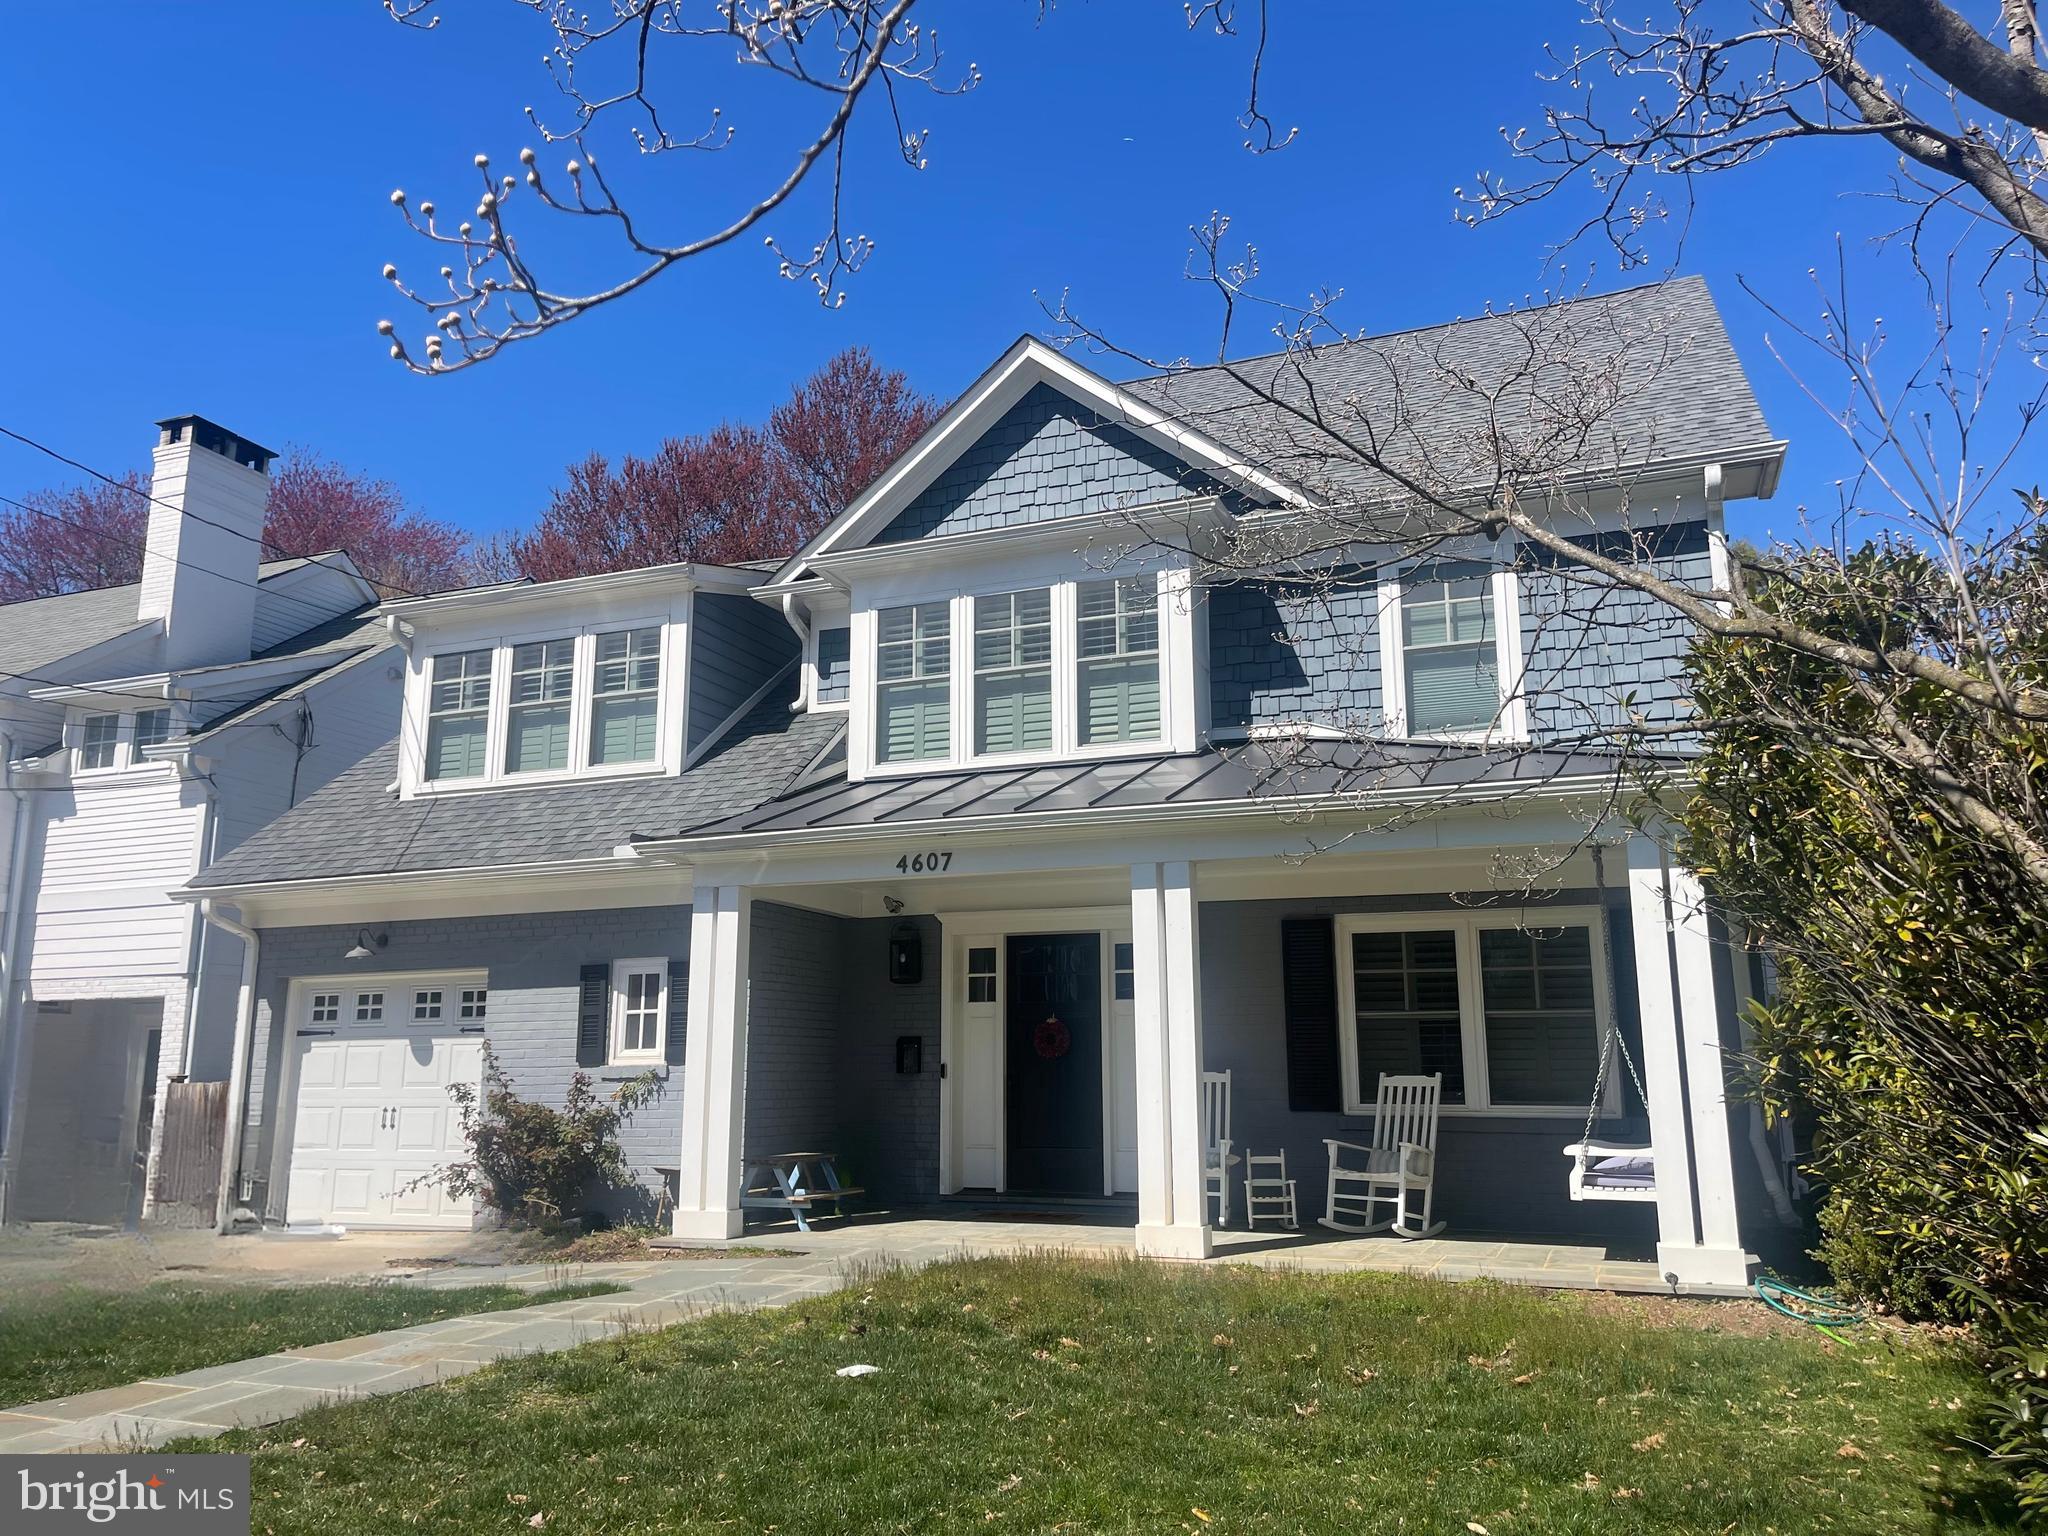
**Stunning Renovated Home in the Heart of East Bethesda**

Nestled on a charming one-way block, just mere moments from Downtown Bethesda and two playgrounds, 4607 Harling Ln offers the perfect blend of timeless elegance and modern convenience. Completely renovated and expanded in 2016, this beautifully designed home boasts high-end finishes and thoughtfully crafted spaces.

Step inside to find gorgeous hardwood floors, custom paneling, and an expansive dining room, complete with a built-in bar—ideal for entertaining. The spacious mudroom features custom storage and provides seamless access to the one-car garage and backyard. A highlight of the home is the screened-in deck, a perfect retreat overlooking the sunny and private yard.

The heart of the home is the gourmet kitchen, which opens to a light-filled breakfast nook with scenic backyard views. Flowing seamlessly into the gracious family room with a cozy fireplace, this space is designed for both relaxation and gathering. A versatile main-level office/potential guest space and a full bath complete this level.

Upstairs, the luxurious primary suite impresses with a large walk-in closet and abundant natural light. Three additional well-sized bedrooms share a spacious hall bath with double sinks. A custom-designed hallway with built-in storage and laundry leads to the finished attic, offering additional living space and even more storage.

The finished basement provides a bonus room, a full bathroom, and a separate exit, making it ideal for a guest suite or additional recreation space.

This is an incredible opportunity to live in one of Bethesda’s most sought-after neighborhoods, with Metro, Trader Joe’s, BCC High School, and all the vibrant shops and restaurants of Downtown Bethesda just minutes away. Don’t miss this exceptional home in an unbeatable location!
#MDMC2172250

BETHESDA

4607 HARLING LANE

4 Beds

4 Baths

3,291 Sq.Ft.

$1,800,000

MLS#: MDMC2172250
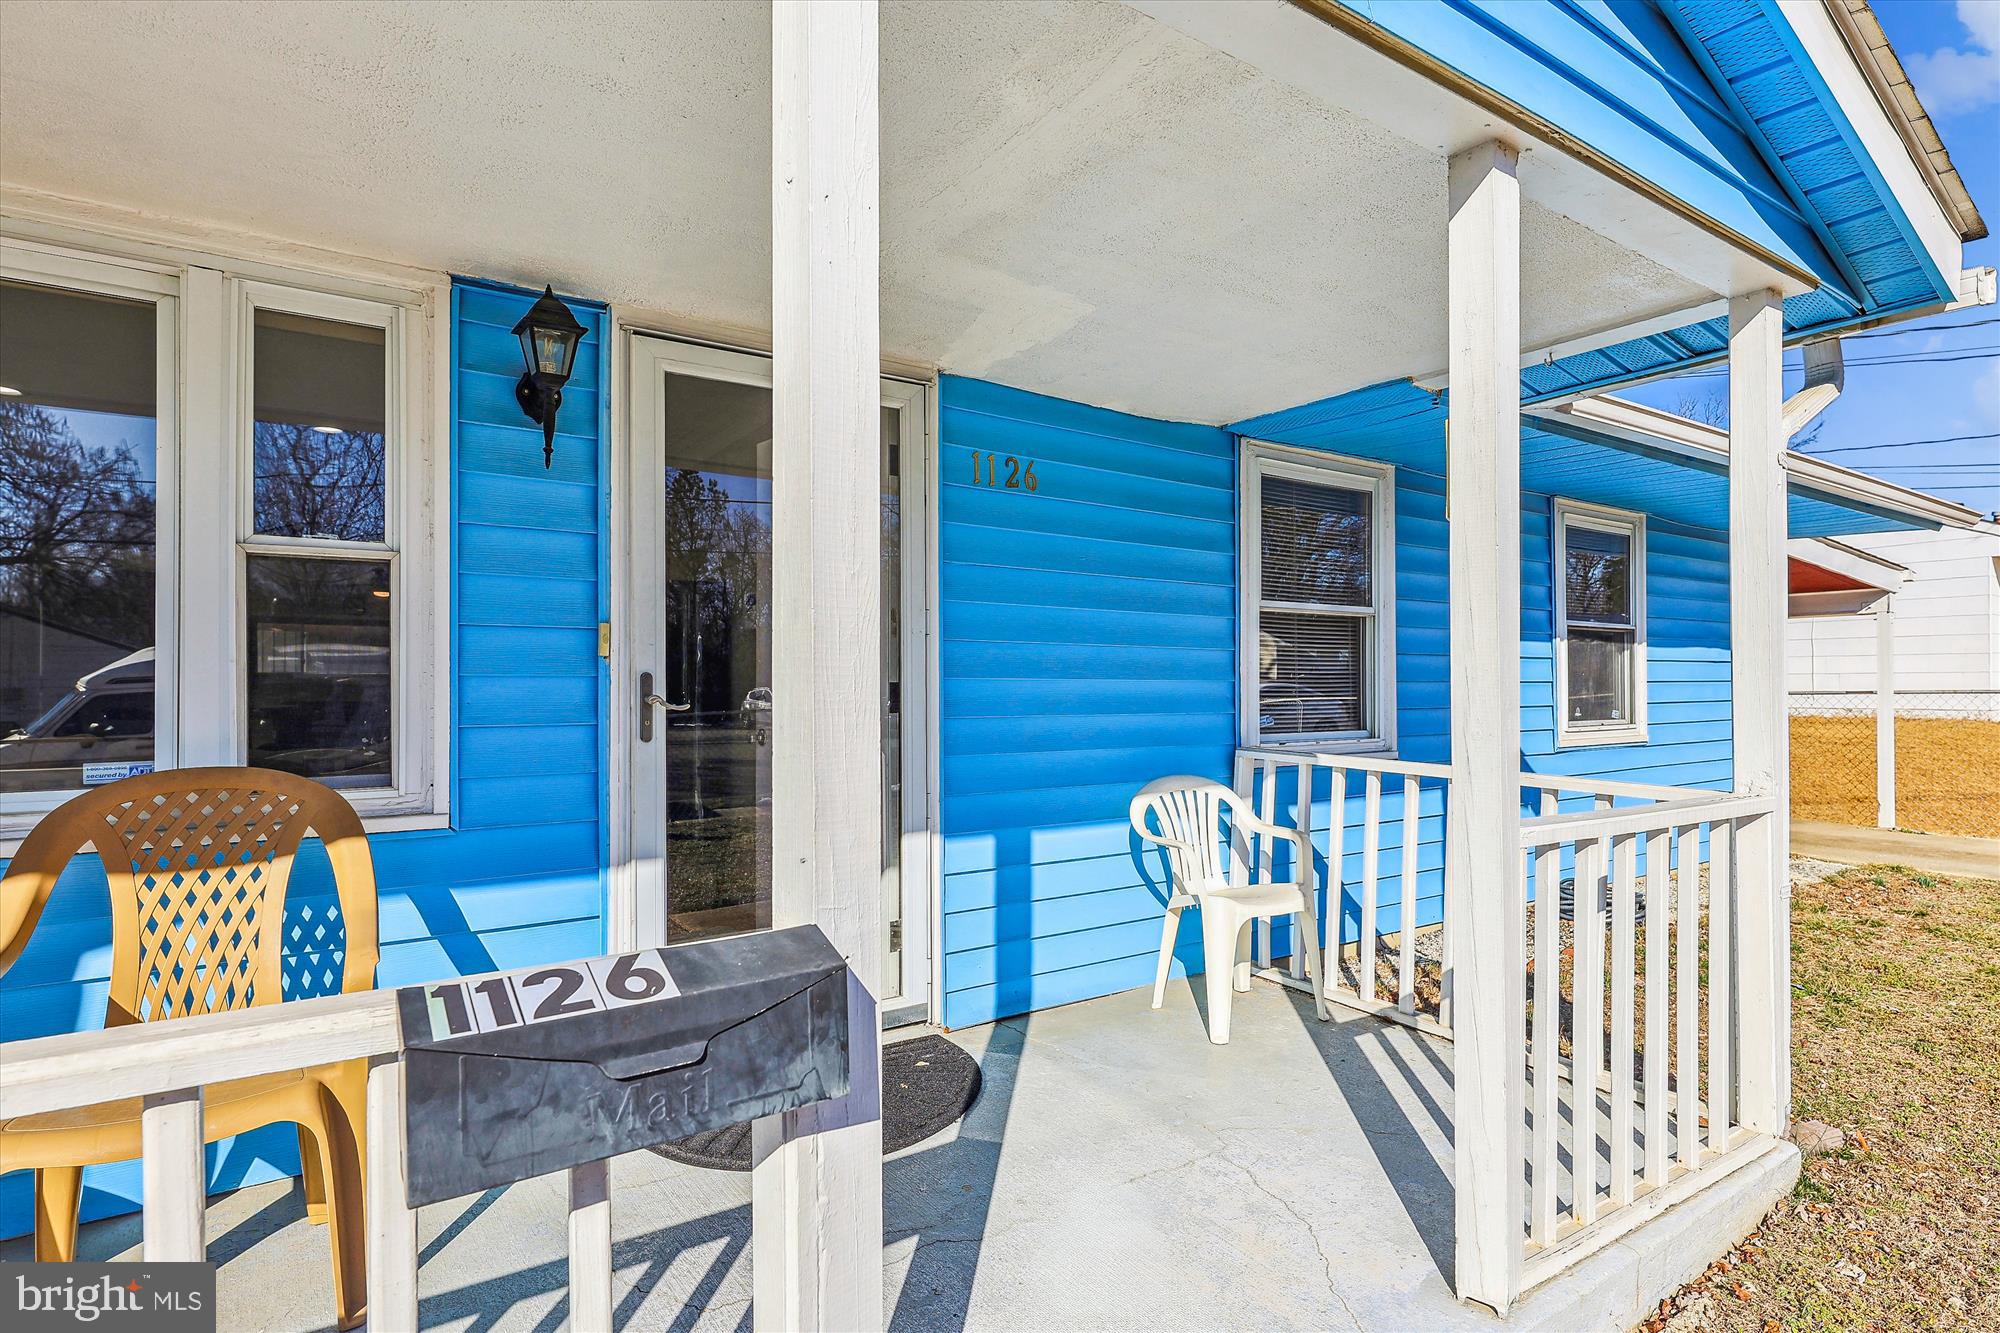
NO Showings on  Tuesday , April 1 thru Sunday, April 6.

Do not miss this rare opportunity to own this single-story rancher with one of the largest yards in the community.  It is conviently located  off the Beltway/495 South and under 12 minutes from the National Harbor. Nestled in a thriving Oxon Hill  community,  this stunning rancher exudes elegance with its  recessed lighting, mirrored closet doors, 4 bedrooms, 2 full baths,  modern  stainless-steel kitchen appliances such as a microwave, dishwasher, refrigerator and stove The  primary bedroom `features  a fireplace and a large walk-in closet. The home is located on an ideal spot for entertaining,  especially under the covered concrete patio that  is adjacent to  a huge storage shed that has electricity.  Financing is made even more attractive since there are no Home Owners Association (HOA) Fees.
#MDPG2145858

OXON HILL

1126 DEVONSHIRE DRIVE

4 Beds

2 Baths

1,680 Sq.Ft.

$439,990

MLS#: MDPG2145858
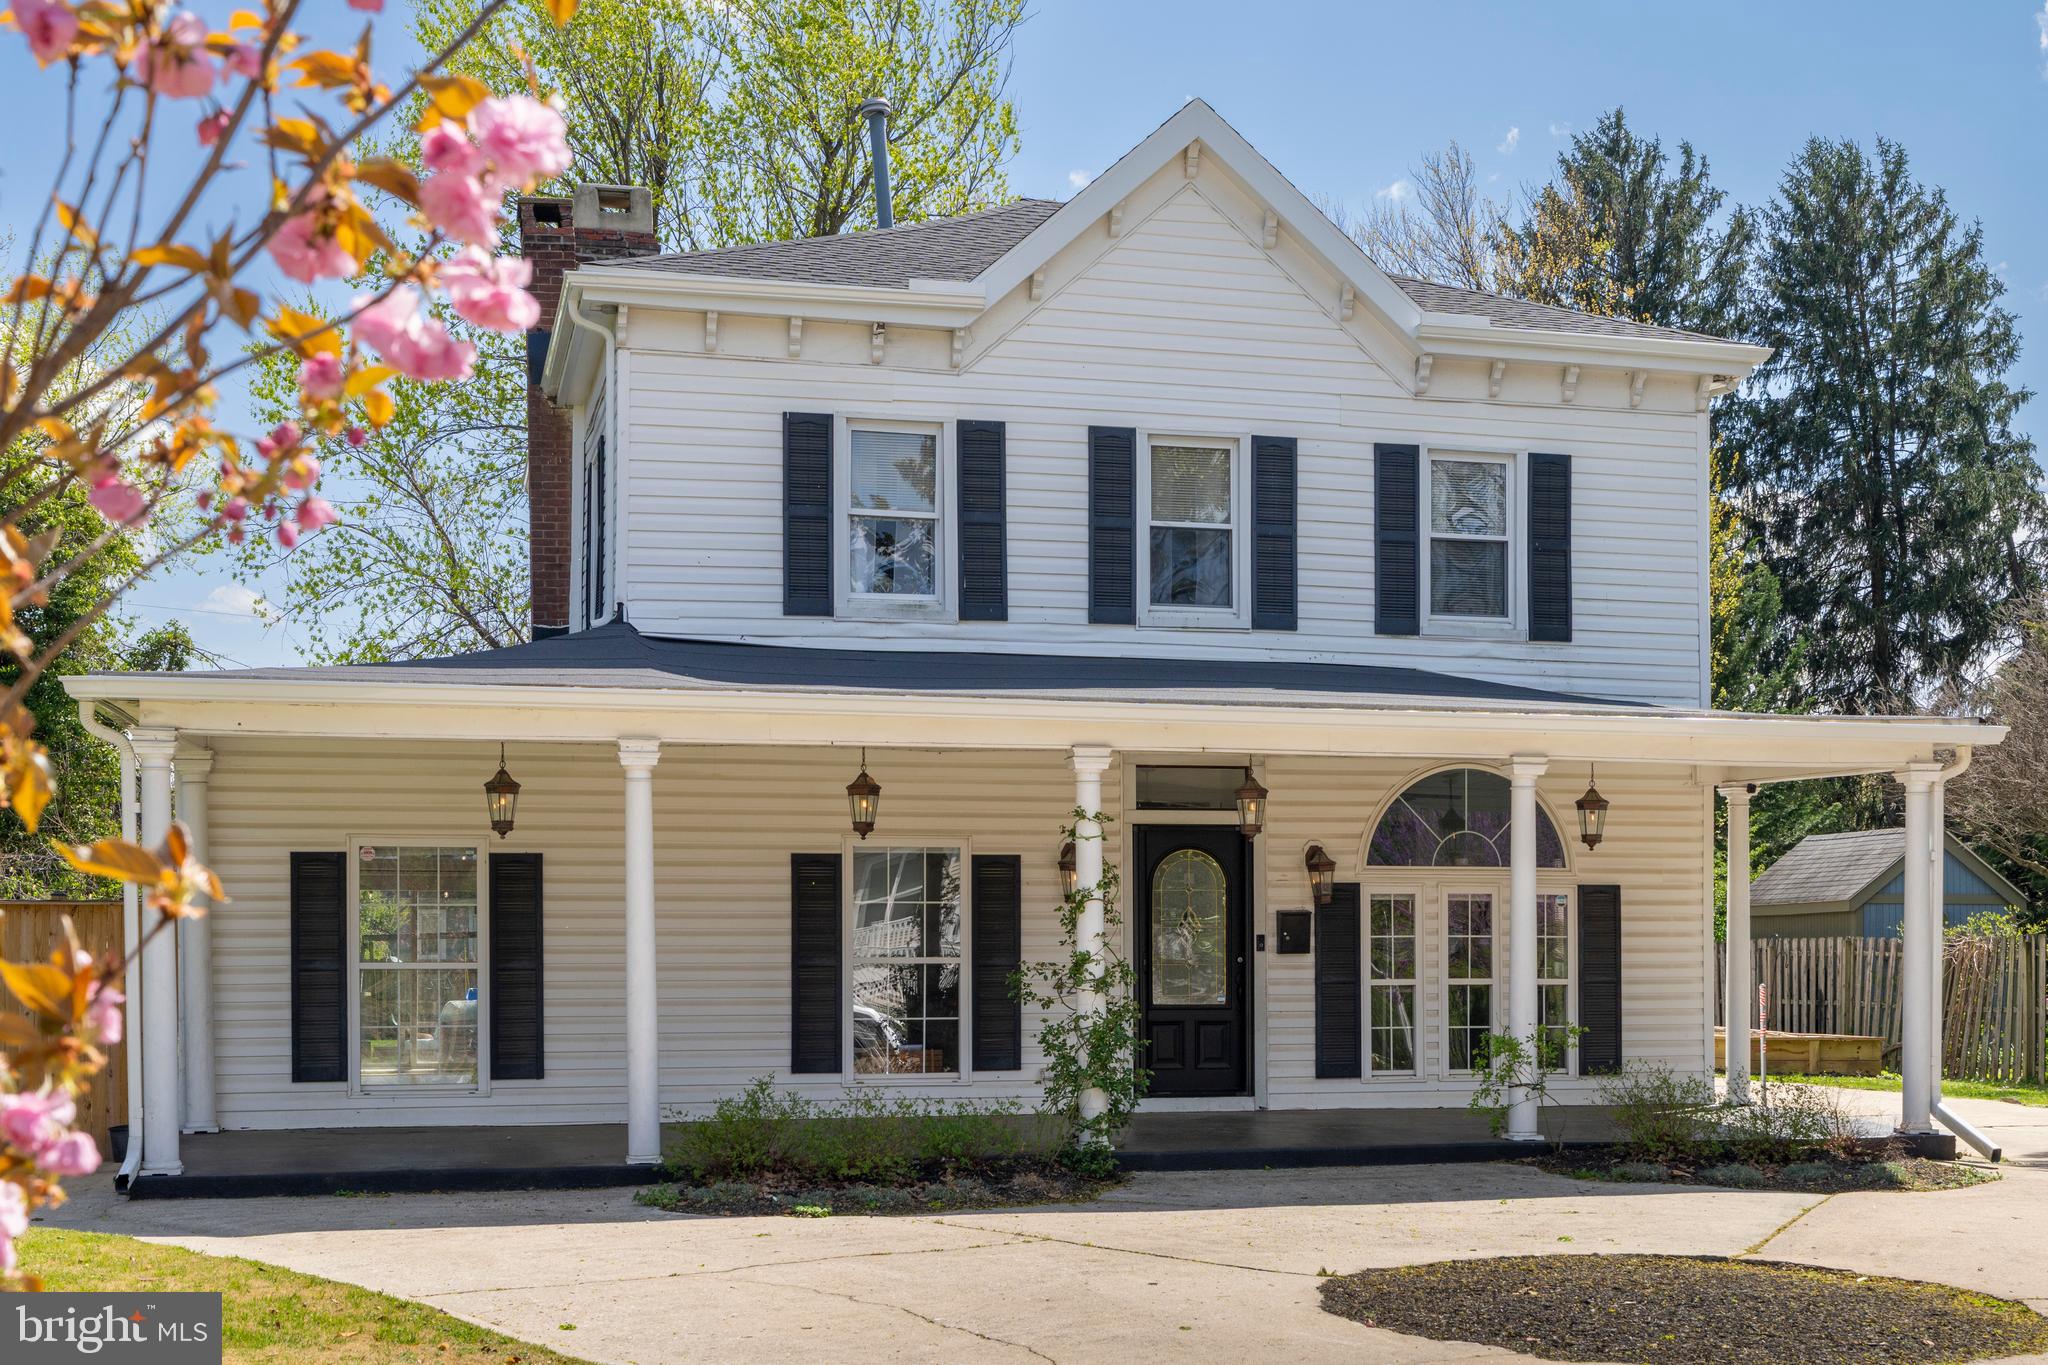
NEW Roof 2025, fence and stone patio 2023. Welcome to 425 Winston Avenue.  A beautifully maintained and recently updated historical home built in 1900. This home seamlessly blends modern updates while maintaining all of its gorgeous character. Boasting 5 generously sized bedrooms, and 2.5 baths, there is nothing this house is lacking. Immediately upon pulling up you notice the oversized fenced in yard, and a stunning full circle driveway with parking for up to 10 cars. You are quickly greeted by a large colonial style porch and double sliding doors which further enhances the indoor to outdoor entertaining space. This courtyard style backyard offers designated garden space, a seating area for al fresco dining in the coming warm weather, and plenty of grass for kids and pets to play.  Inside you can appreciate the beautiful hardwood floors and fireplace. With all 5 bedrooms on the second floor, your opportunities are endless. Whether you utilize the numerous living areas for hosting friends and family or convert them into a beautiful playroom, space is not something you will be missing. Following the beautiful woodwork upstairs you will find a master bedroom with an oversized ensuite and walk-in closet, as well as 4 additional bedrooms.  Walking distance to Sherwood Gardens, Loyola University and Notre Dame, this home is a private sanctuary in the heart of Baltimore.
#MDBA2164036

BALTIMORE

425 WINSTON AVENUE

5 Beds

2 Baths

2,614 Sq.Ft.

$499,000

MLS#: MDBA2164036
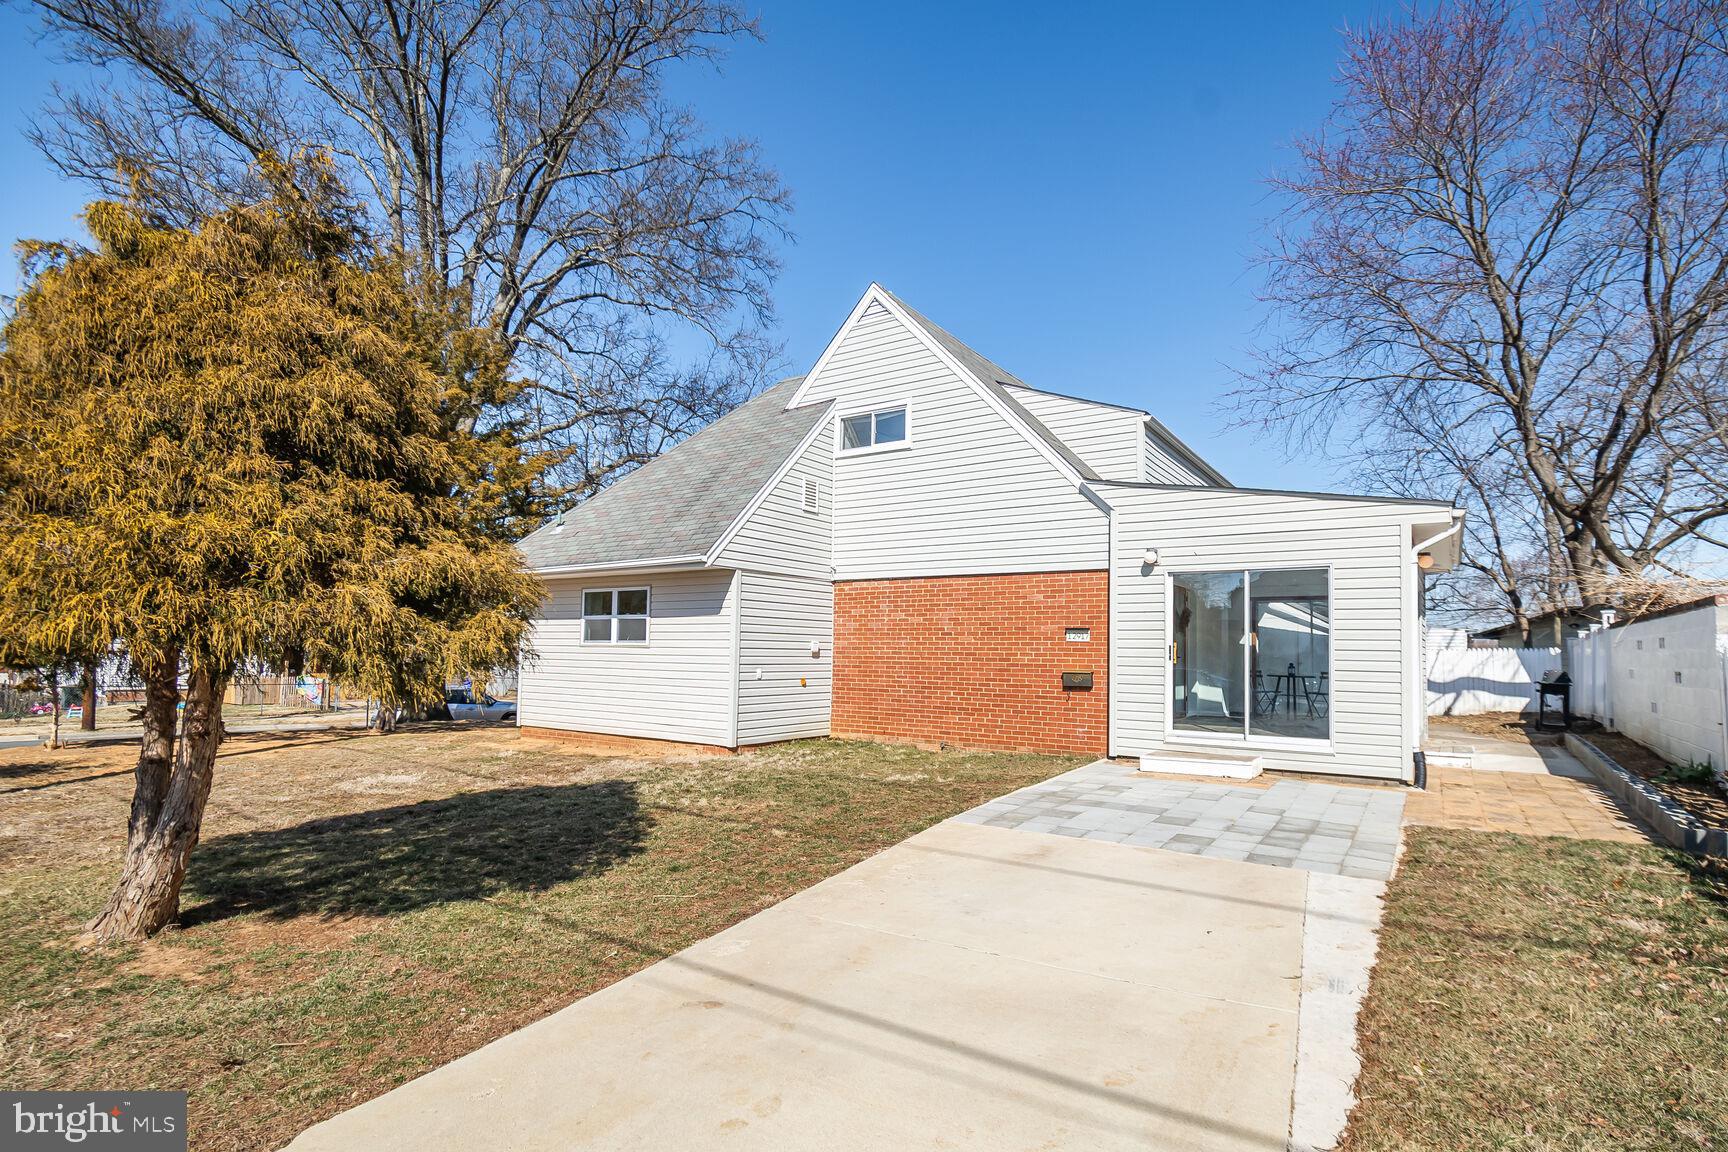
Contemporary Single Family Home with Main Level Bedroom. Home is minutes away from Metro, on a corner lot with parking area. This is a 4 Bedrooms and 2 Bathrooms dwelling, with plenty of natural light. Recent improvements include updated Kitchen, with Stainless Steel appliances, including Washer/Dryer. Nice open kitchen with new Cabinetry and Quartz countertops. Enjoy the large Living-room with  gas fireplace next to Dining room. Main level offers hardwood floors. Enter  the property through the inviting  Sunroom that offers dual access to concrete slab parking and backyard.  In the Upper Level, you will find two additional  bedrooms with  full bath  and attic storage.  Close to shopping , public transportation and major roads. This property qualifies for a$10,000 Non-Repayable Grant Program.
#MDMC2168722

SILVER SPRING

12917 ESTELLE ROAD

4 Beds

2 Baths

1,500 Sq.Ft.

$500,000

MLS#: MDMC2168722
None
#MDBC2127206

BALTIMORE

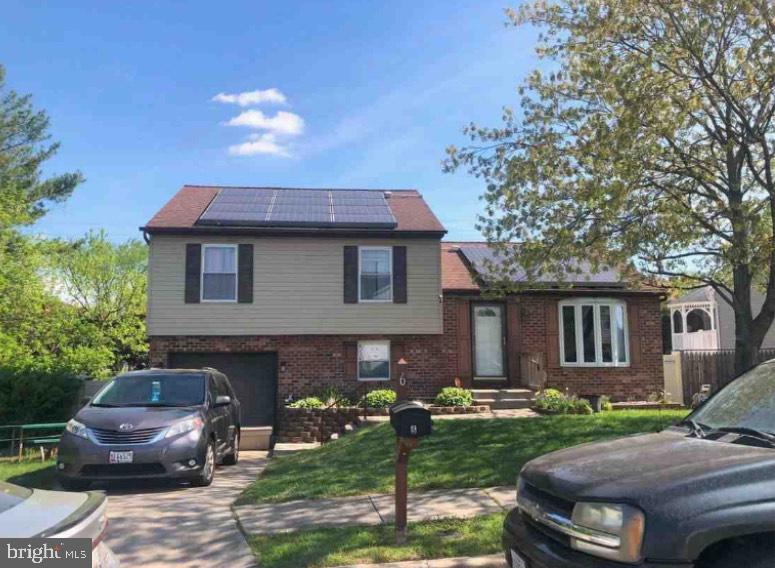
6 BOX CIRCLE

3 Beds

2 Baths

1,464 Sq.Ft.

$410,000

MLS#: MDBC2127206
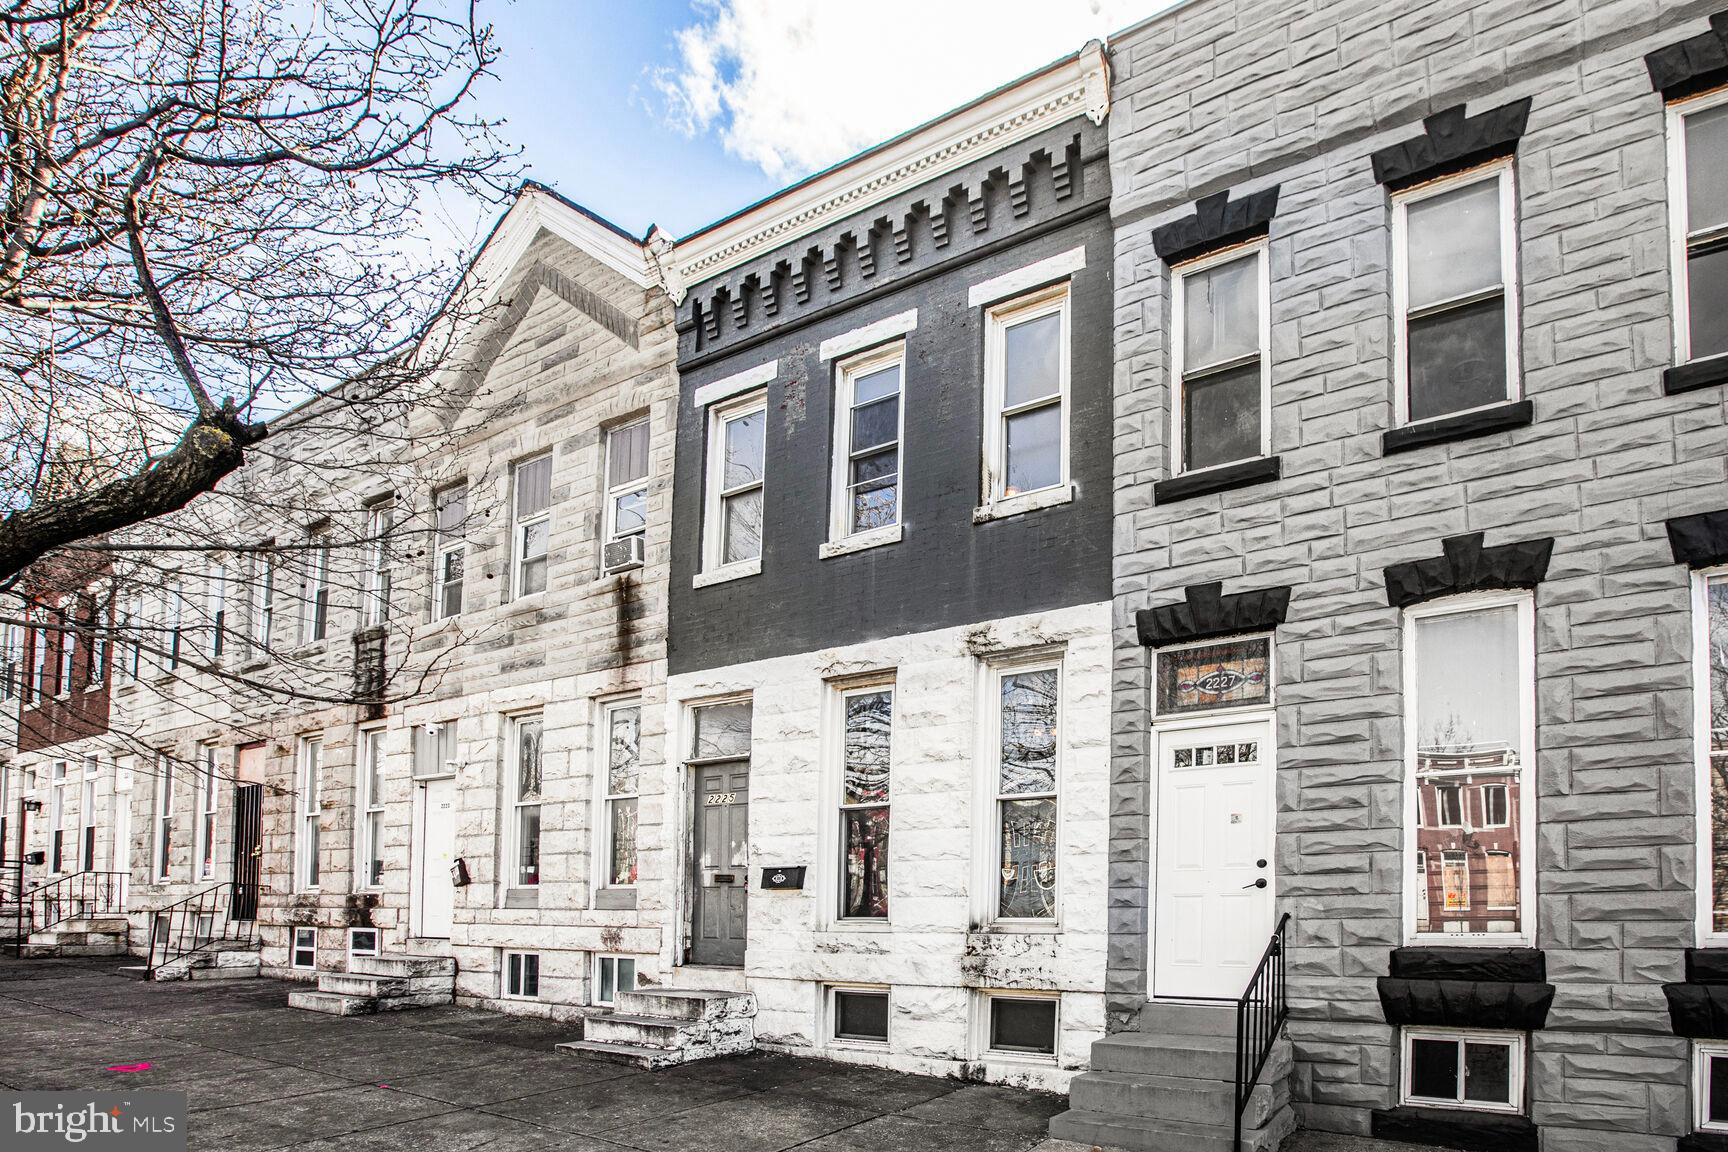
This property is ready for you to make your own or possibly become the investment property you have been searching for!  This 3 Bed/1 Bath home is located near tons of dining & shopping options as well as several parks. It also just a short distance away from enjoying everything the Downtown Baltimore area has to offer.  Schedule your showing today before this opportunity is gone!
#MDBA2159808

BALTIMORE

2225 WILKENS AVENUE

3 Beds

1 Baths

820 Sq.Ft.

$76,450

MLS#: MDBA2159808
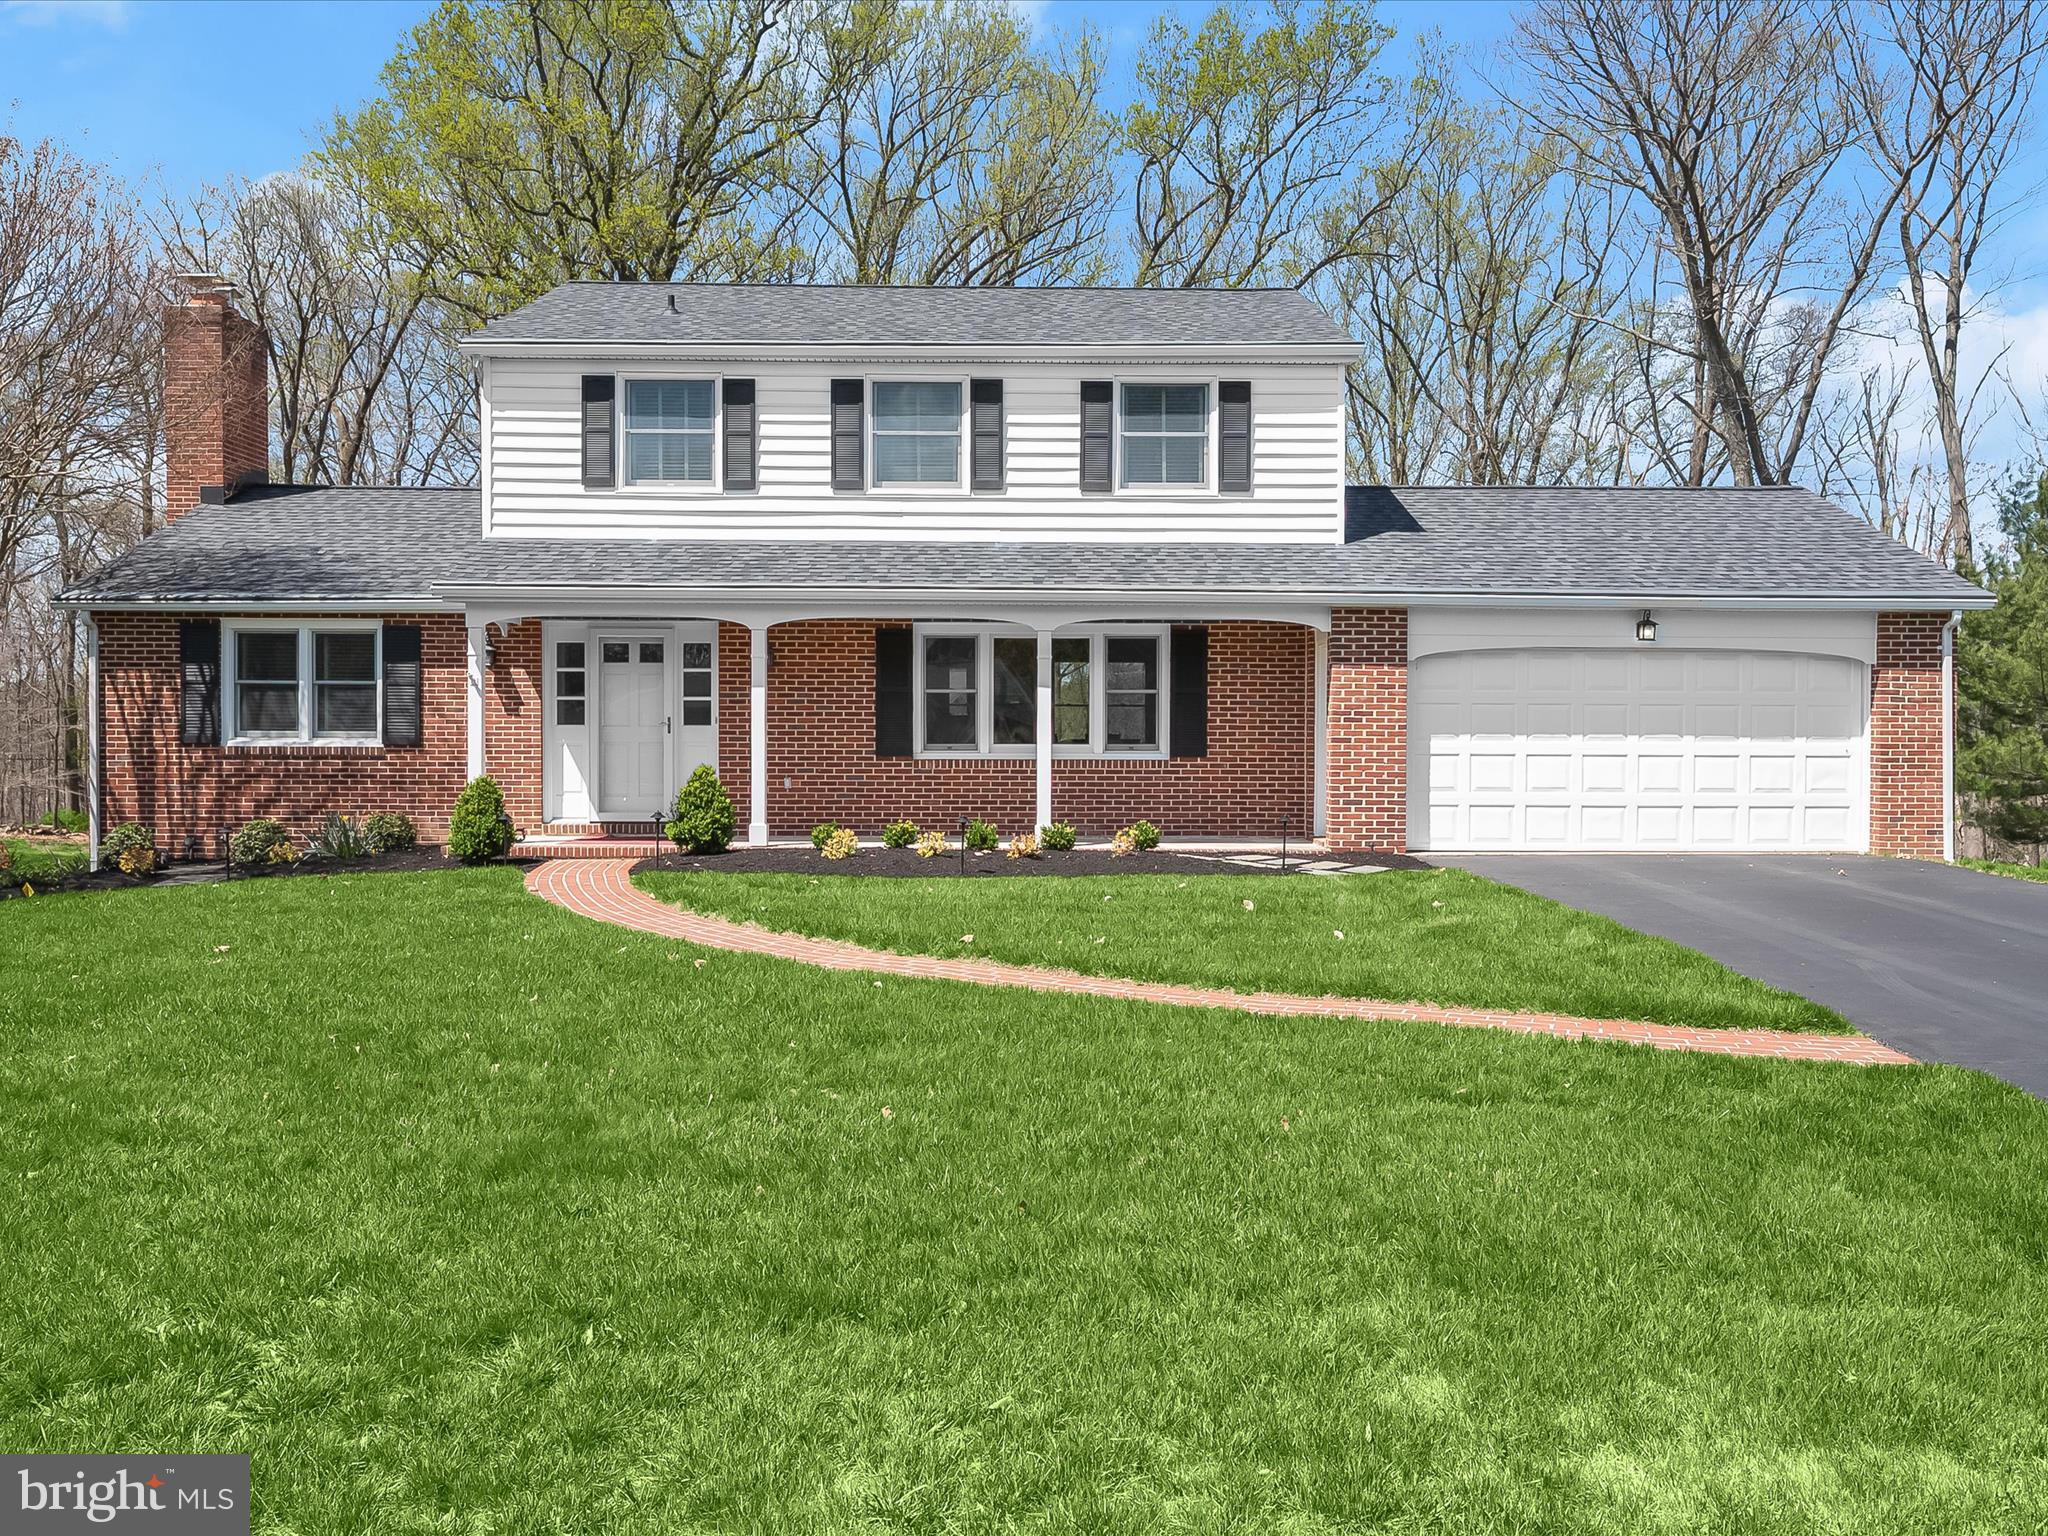
None
#MDHW2051288

ELLICOTT CITY

2222 MOUNT HEBRON DRIVE

3 Beds

3 Baths

2,618 Sq.Ft.

$725,000

MLS#: MDHW2051288
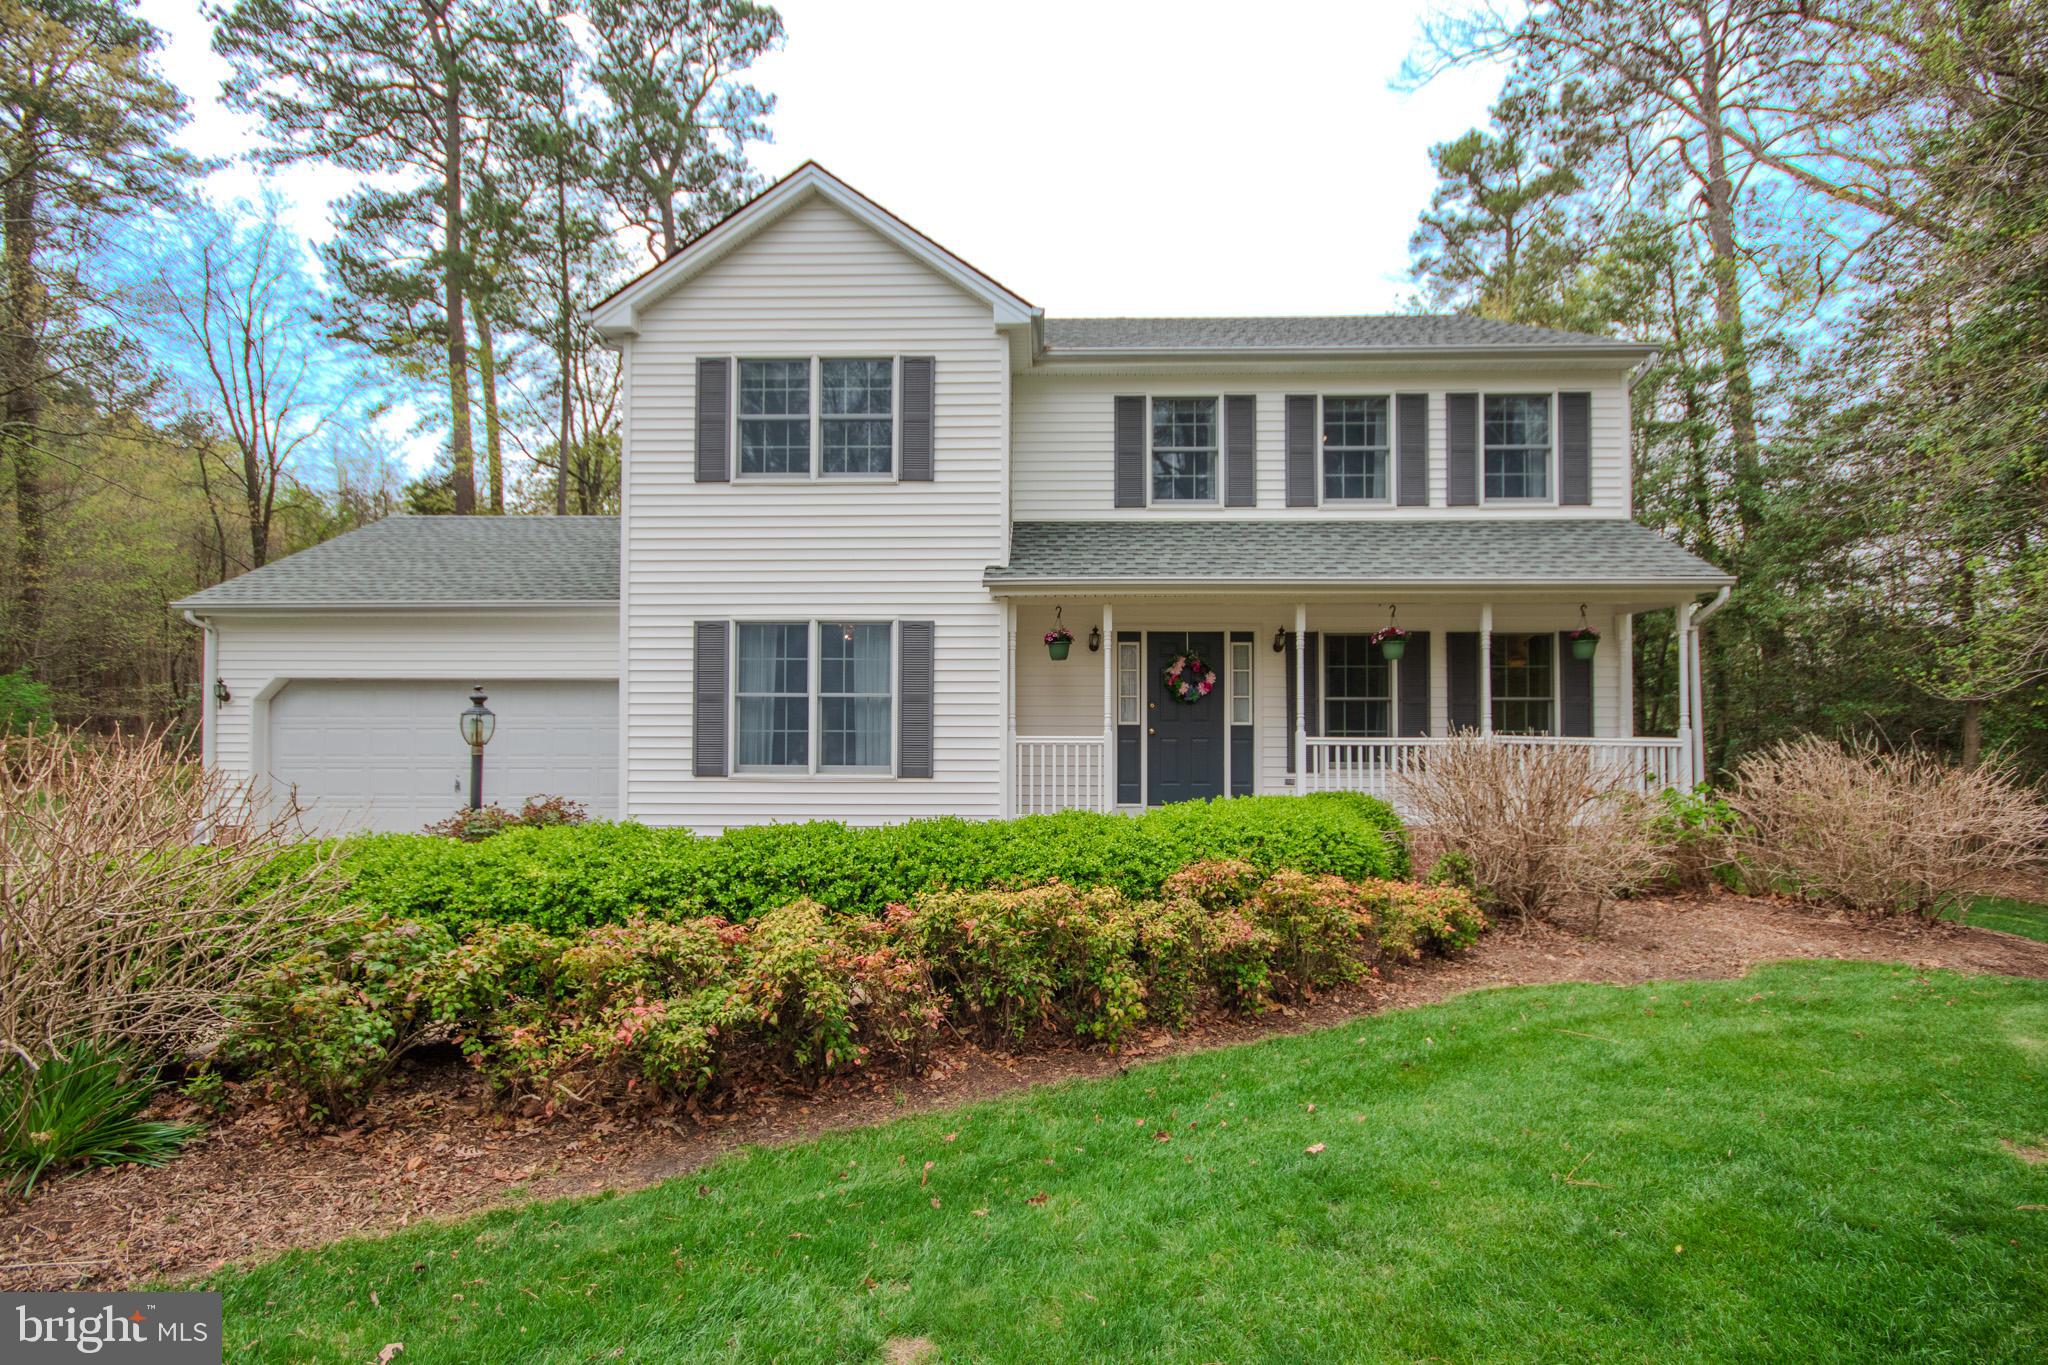
There's much to love about this well tended home in the very conveniently located and established neighborhood of Kaywood. Situated on a sizable and private lot there is great outdoor living spaces that backs to trees beyond a fenced yard. This home has a nice sized kitchen with a newer range and dishwasher. It is open to a cozy family room with a wood fireplace. Double doors in the family room open to a beautiful screened porch and deck. There's a "butler's pantry" with great storage that connects the kitchen to the dining room. A forth living space that could be a formal living room, office or playroom rounds out the first floor. Upstairs there are four ample sized rooms. The primary bedroom is large with an updated bath, complete with a tiled walk in shower and double vanity.  To top it off there's a walk up attic and the garage has heat and air. Out back is a large shed complete with a tv! The septic has been inspected and in good shape. Don't miss the chance to make this home yours!
#MDWC2017526

SALISBURY

704 GETMAN DRIVE

4 Beds

2 Baths

2,336 Sq.Ft.

$415,000

MLS#: MDWC2017526

1 ... 191 192 193 194 195 ... 666
* Listings identified with the FMLS IDX logo come from FMLS and are held by brokerage firms other than the owner of this website. The listing brokerage is identified in any listing details. Information is deemed reliable but is not guaranteed. If you believe any FMLS listing contains material that infringes your copyrighted work please review our DMCA policy and learn how to submit a takedown request. © 2024. First Multiple Listing Service, Inc.

Send a message

Message successfully sent.

Your message

What is 3 + 4 ?

Reason for contacting?

I agree to receive email communication and understand I can unsubscribe at any time.

I agree to be contacted by Charis Realty Group - Christine Issler, Broker via call, email, and text for real estate services. To opt out, you can reply 'stop' at any time or reply 'help' for assistance. You can also click the unsubscribe link in the emails. Message and data rates may apply. Message frequency may vary. Privacy Policy

Sign Out

Virtual Assistant

Would you like to take the next step with this property? We can help you schedule a showing or virtual tour, or send you more details.

Yes, I would like more information.

Thank You for Your Reply, One of Our Agents will contact you as soon as possible

No, maybe later.

Thank you, you can always contact me via email, phone number or through the contact form.

Realhub AI

Lucy - Your AI-Powered Realtor

Update Your Temporary Password

Personalize your search

Enter your email and we'll notify you immediately when new listings match what you're looking for.

or enter email address

Already have an account ? Login here

Continue your home search

I agree to receive communications and understand I can unsubscribe at any time.

I agree to be contacted by Charis Realty Group - Christine Issler, Broker via call, email, and text for real estate services. To opt out, you can reply 'stop' at any time or reply 'help' for assistance. You can also click the unsubscribe link in the emails. Message and data rates may apply. Message frequency may vary. Privacy Policy

Already have an account ? Login here

We use cookies

We use cookies primarily for analytics to enhance your experience. By accepting, you agree to our use of these cookies. You can manage your preferences or learn more about our cookies policy.