Properties

Browse or get in touch to schedule a walkthrough.

  • Nearby me
Price range

Popular Features

Community Features

Association

Property Features

Waterfront

View

Exterior Features

Interior Features

Style

534907 properties match your criteria

Updated 1 minute ago

E-Alert name
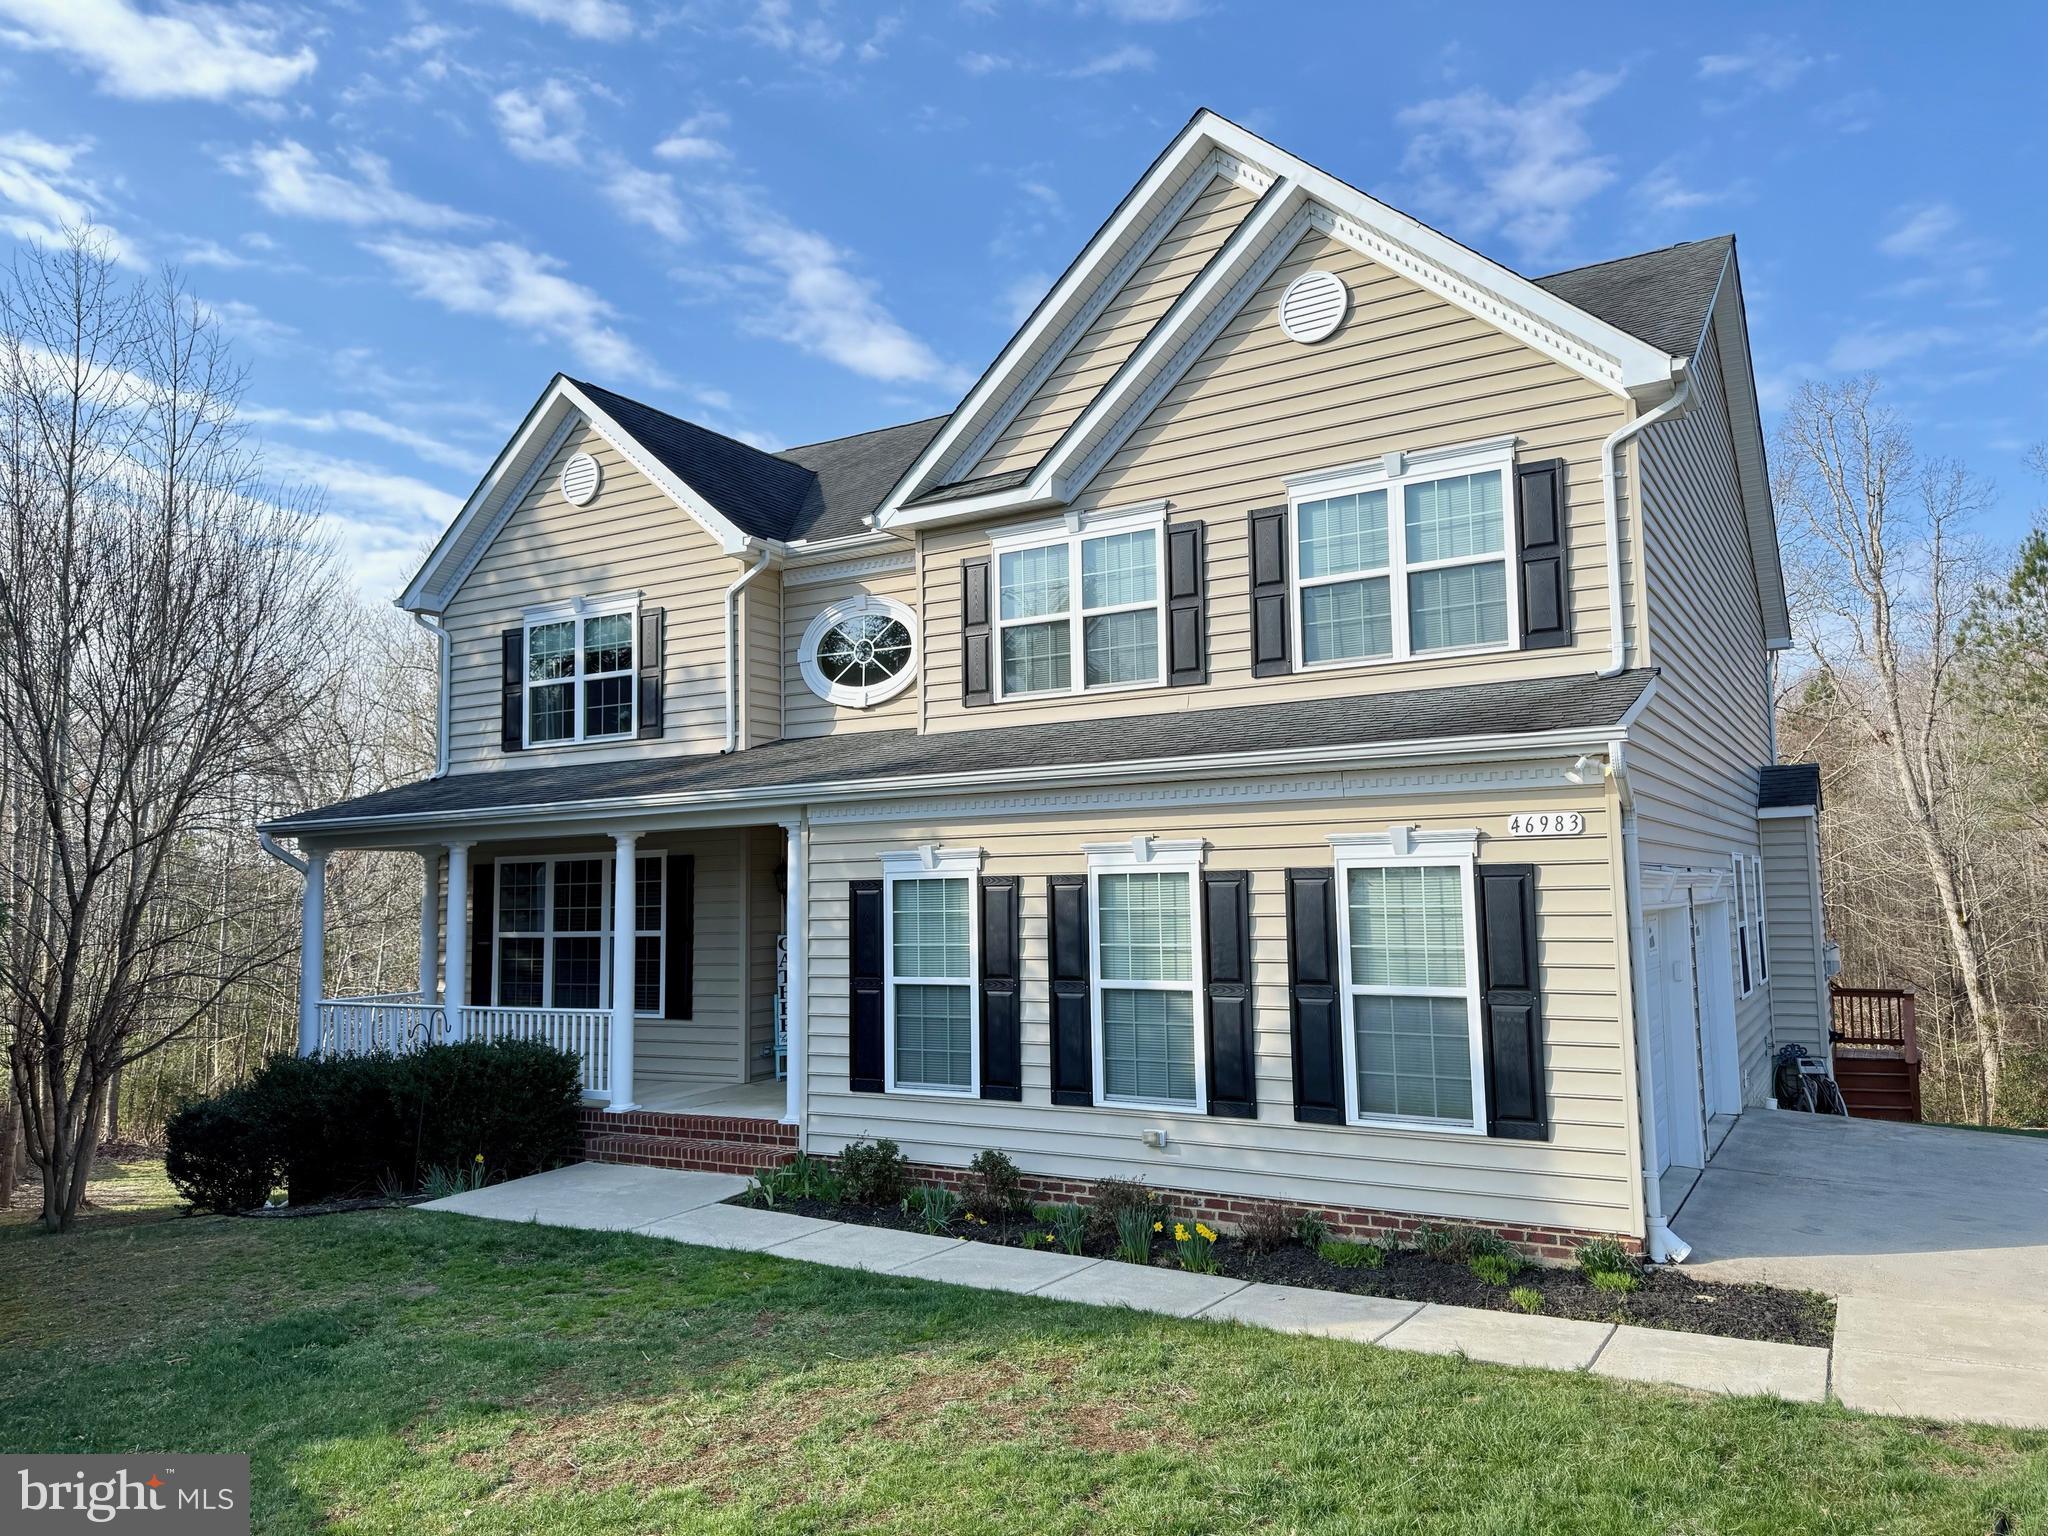
Spacious Family Home with Exceptional Features!

This beautifully designed Belmont model offers ample space for everyone. The main level boasts hardwood floors, a private office with French doors & built ins, a formal dining room, and a cozy family room with a gas fireplace. The kitchen is a chef’s delight, featuring abundant cabinetry, granite countertops, an island, and a spacious breakfast area; all leading to a stunning 20x20 sunroom. A convenient laundry/mudroom connects to the garage.

Upstairs, a gorgeous wooden staircase leads to generously sized bedrooms, including a luxurious primary suite with a walk-in shower featuring multiple showerheads.

The finished basement provides even more living space with a fifth bedroom, a large game room, an additional office, and a wet bar. Step outside from the walk-out lower level to a private backyard and deck—perfect for entertaining.  Great yard to add a pool.

Plenty of space inside and out to relax or host gatherings!
#MDSM2023326

LEXINGTON PARK

46983 PEMBROOKE STREET

5 Beds

3 Baths

5,810 Sq.Ft.

$599,900

MLS#: MDSM2023326
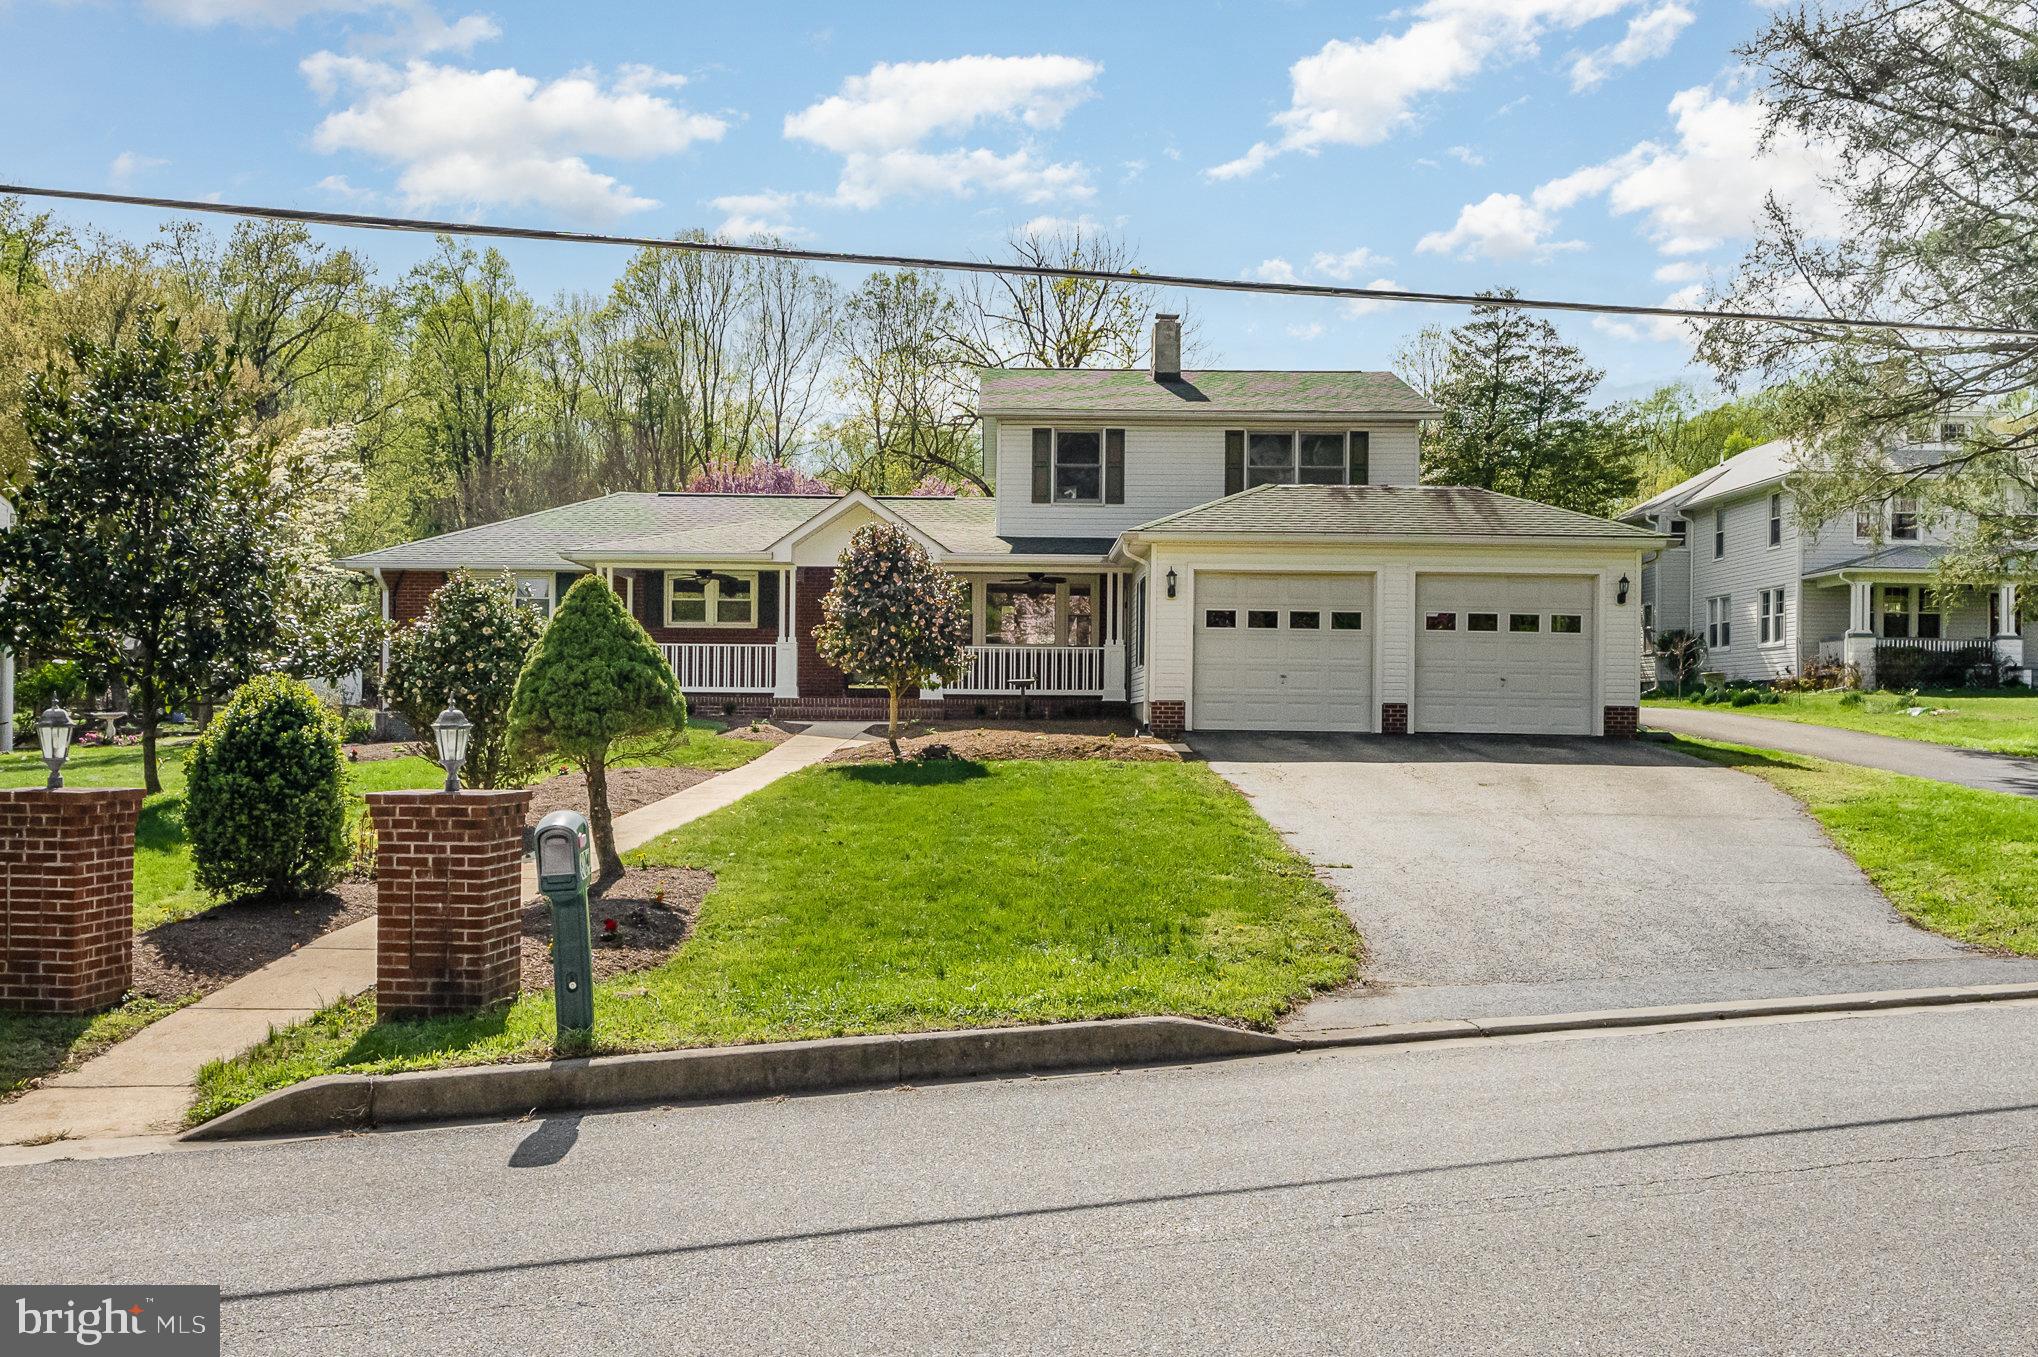
Welcome to this stunning 5 bedroom, 4 bath detached home that offers the perfect combination of space, style, and comfort. From the moment you arrive, you'll be impressed by the nicely maintained landscaping and charming curb appeal that this over-sized lot has to offer.  Relax on the deep front porch w/ceiling fans or the rear screened in porch..  The attached 2-car over-sized garage provides plenty of storage and convenience for daily living.  Step inside to discover a light-filled freshly painted interior with generous living areas designed for both entertaining and everyday life. The main level features an inviting layout with a remodeled kitchen featuring ample cabinetry and counter space. Whether hosting guests or enjoying a quiet night in, this home has the space to accommodate it all.

Upstairs, you'll find two spacious bedrooms covered in new carpet.  Three additional bedrooms are located on the main floor, limiting the need for stairs.  The lower level features a kitchen, washer/dryer and full bath, reachable by a separate entrance.  Located in a desirable neighborhood close to schools, parks, shopping, and commuter routes—this home has everything you need and more. Don’t miss the opportunity to make it yours!
#MDHW2049606

JESSUP

8040 SAVAGE GUILFORD ROAD

5 Beds

4 Baths

2,979 Sq.Ft.

$599,000

MLS#: MDHW2049606
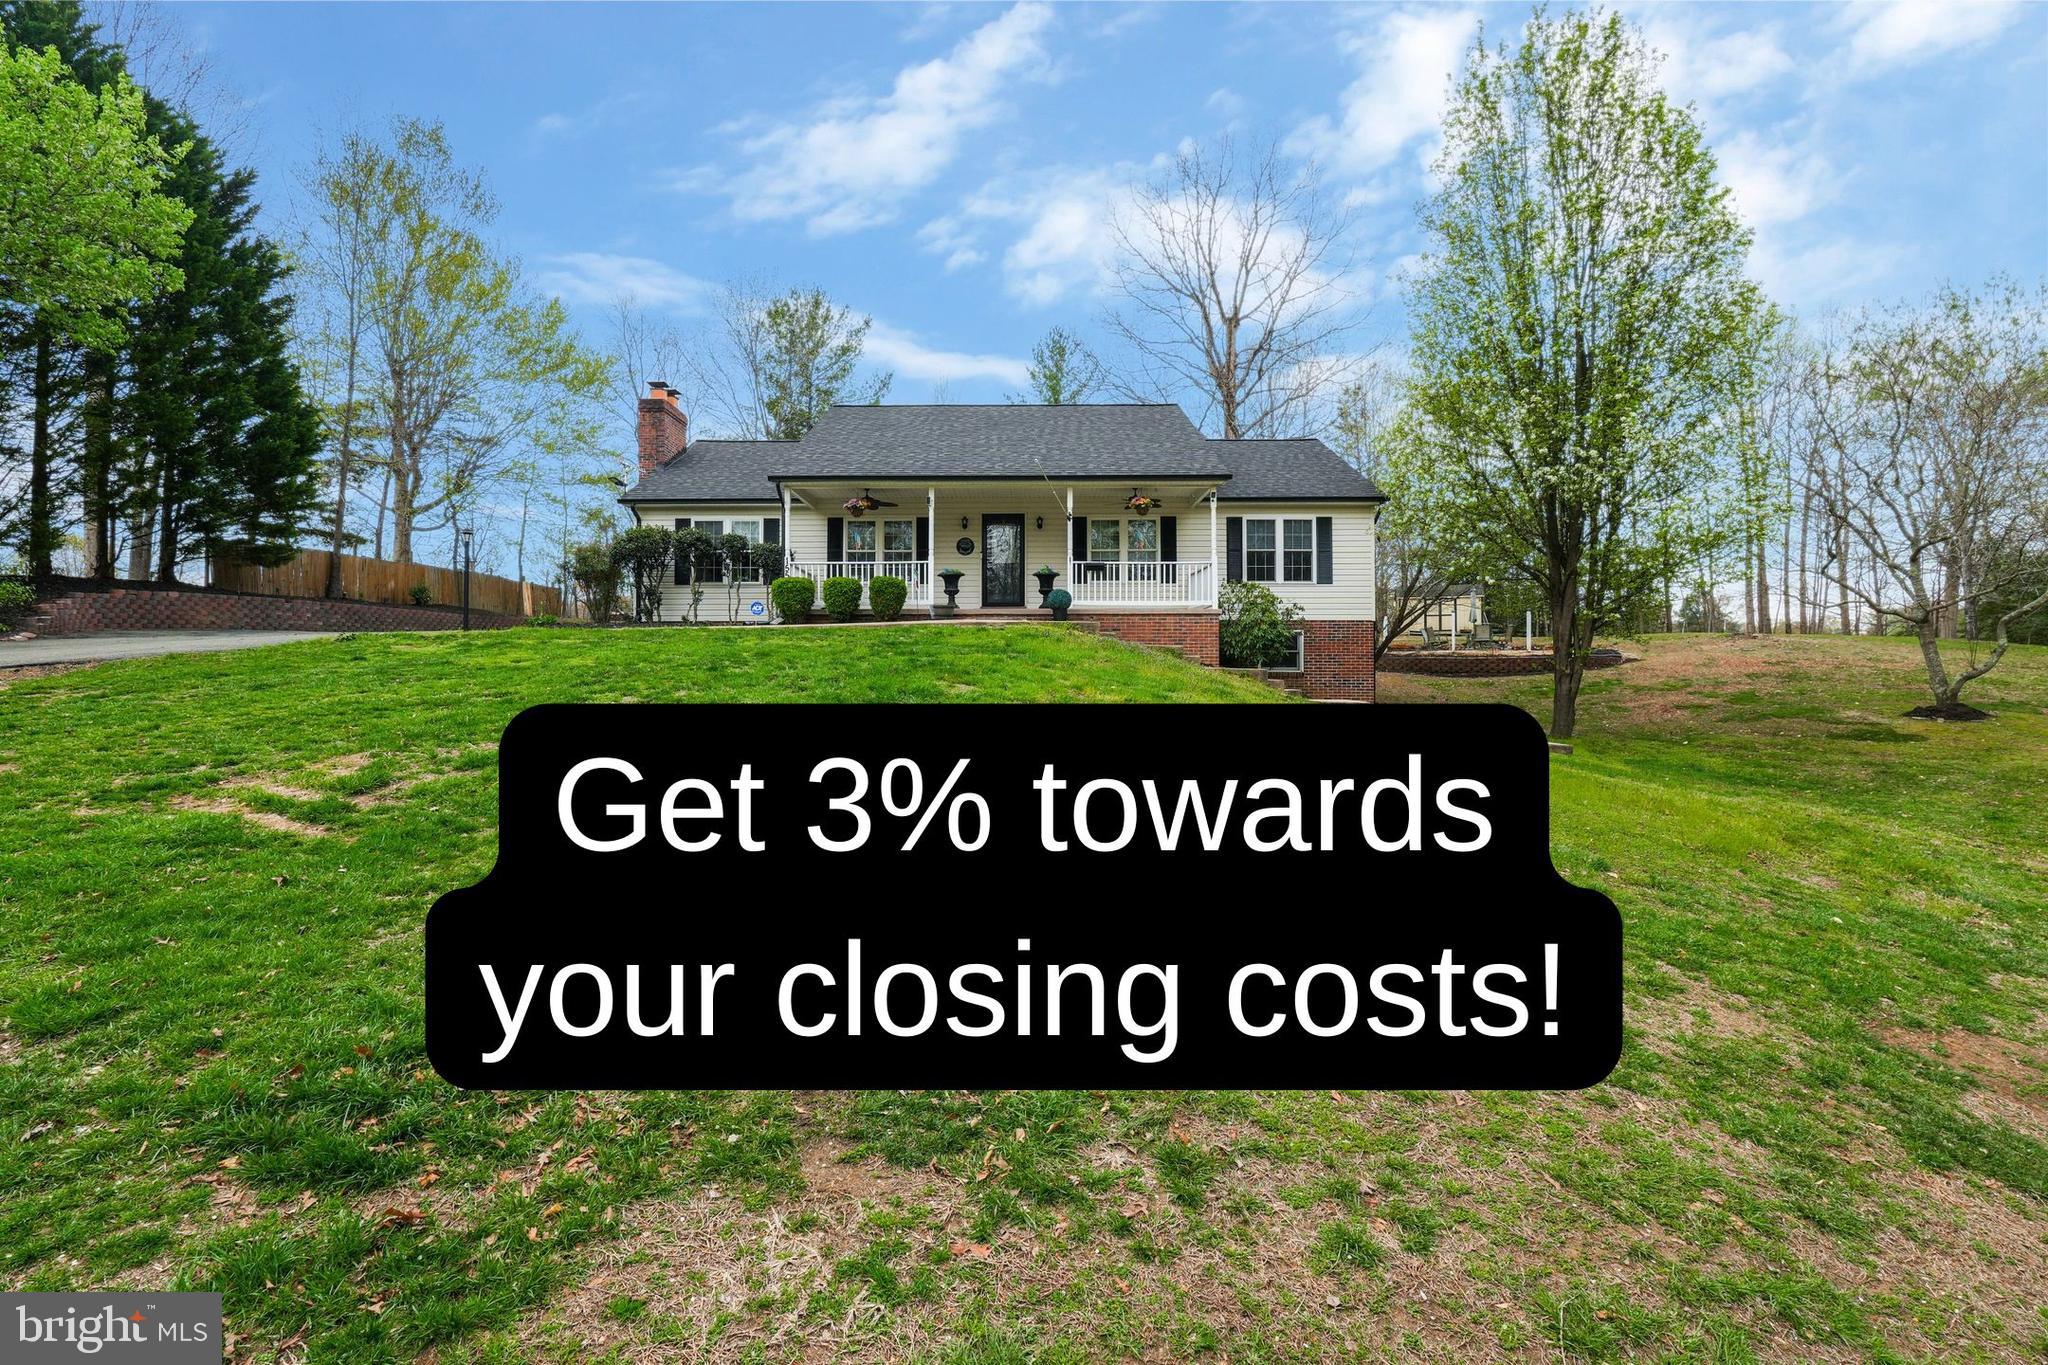
3% Seller Closing help with an accepted offer! If country living is your dream, you'll feel right at home here. This rambler on a finished basement sits on 2.37 acres but feels like more because it backs up to a farm and has open field views. Only one neighbor, no HOA and plenty of cleared space and parking available. Kitchen has a large island, custom cabinets, granite counters and a great flow whether you host events or like to have the kitchen all to yourself. Dining area and morning room lead to a spacious rear deck perfect for cookouts. Hot tub conveys (may need some work but sold as-is). Main Level has 3 bedrooms, full hallway bathroom and primary bedroom has a large en-suite with soaking tub and separate shower and there is a living room with brick-hearth fireplace. The lower level is finished to include a full bathroom and additional bedroom - Separate side/lower level entrance offers easy access and works well if you wish to use the basement level as an in-law apt, to rent out or for those that aren't ready to fly the coop just yet but want privacy. Roof is only 1 year old. HVAC is 4 and water heater is 3. There are sheds on the property that will convey and in the back yard there are covered seating areas that were used for hosting BBQs. Pool space is available in the back yard too! Enjoy being in nature and around wildlife year round. House is close enough to 235 to be convenient but far enough away to not hear or see it.
#MDCH2041384

HUGHESVILLE

15569 HOMELAND DRIVE

3 Beds

3 Baths

1,844 Sq.Ft.

$484,900

MLS#: MDCH2041384
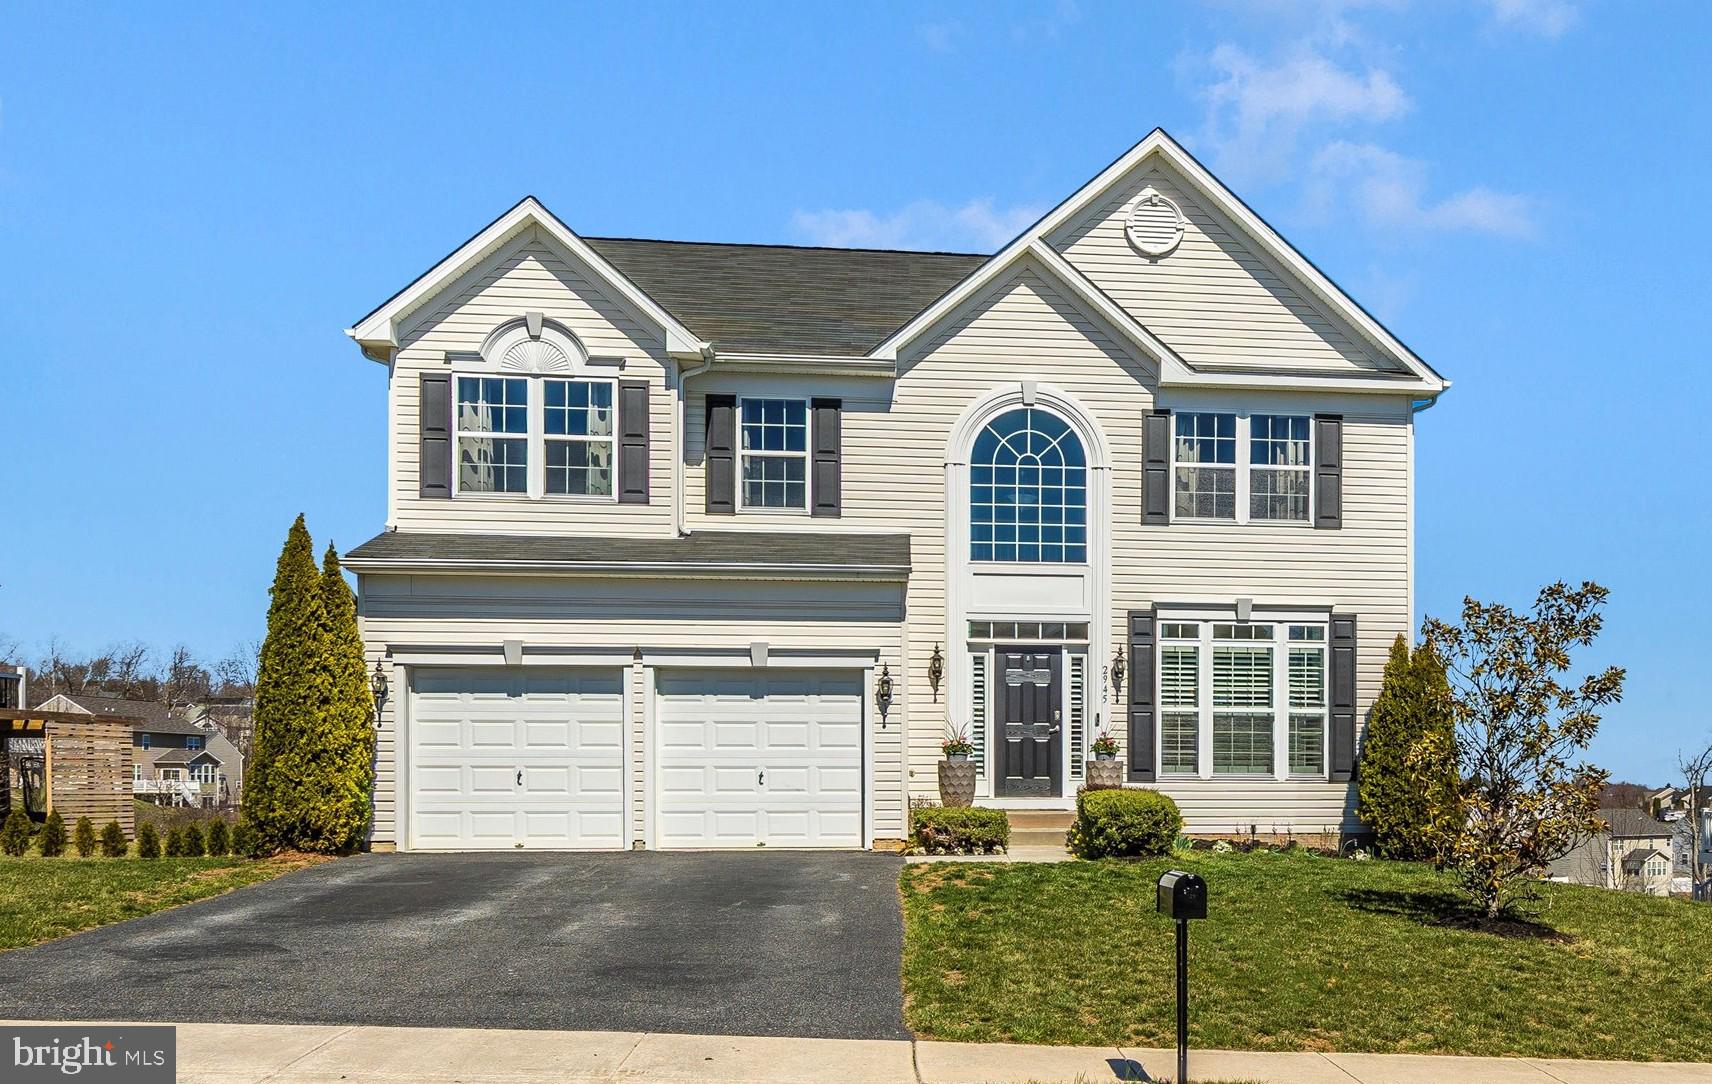
Welcome to this beautifully updated 5-bedroom, 3.5-bath colonial on a premium lot in sought-after Manchester Farms. This move-in ready home features custom high-end finishes and a bright, open-concept layout that blends luxury with comfort.

The main level showcases luxury vinyl plank flooring, a flexible sitting room or home office, elegant dining area, and a spacious living room that flows into a gourmet kitchen with granite countertops, premium stainless-steel appliances, and a generous pantry. A sunroom with built-in bookcases and a cozy banquette opens to an expansive composite deck—ideal for outdoor entertaining. The private backyard, backing to trees and a retention pond, offers serene views and an under-deck storage shed.

Upstairs, the spacious primary suite includes a ensuite bath and walk-in closet. Three additional bedrooms, two with walk-in closets, share a full bathroom. A convenient upstairs laundry room completes the level.

The finished basement features a stylish built-in bar, two-tiered home theater, fifth bedroom, full bath with an infrared sauna, home gym, and walk-out access to a paver patio with firepit and lighting.

Additional features include an attached two-car garage with EV charger, plantation shutters, custom sunroom shades, gas fireplace, new refrigerator (2024), premium Bosch and Frigidaire kitchen appliances, air purifier, whole-house humidifier, attic with flooring and shelving, new hot water heater, energy-efficient ridge vent and attic insulation, invisible pet fence, and professionally maintained lawn since 2014.

Combining upscale finishes with thoughtful upgrades, this exceptional home offers a rare blend of community living and private retreat.
#MDCR2026092

MANCHESTER

2945 ARIZONA WAY

5 Beds

3 Baths

3,962 Sq.Ft.

$675,000

MLS#: MDCR2026092
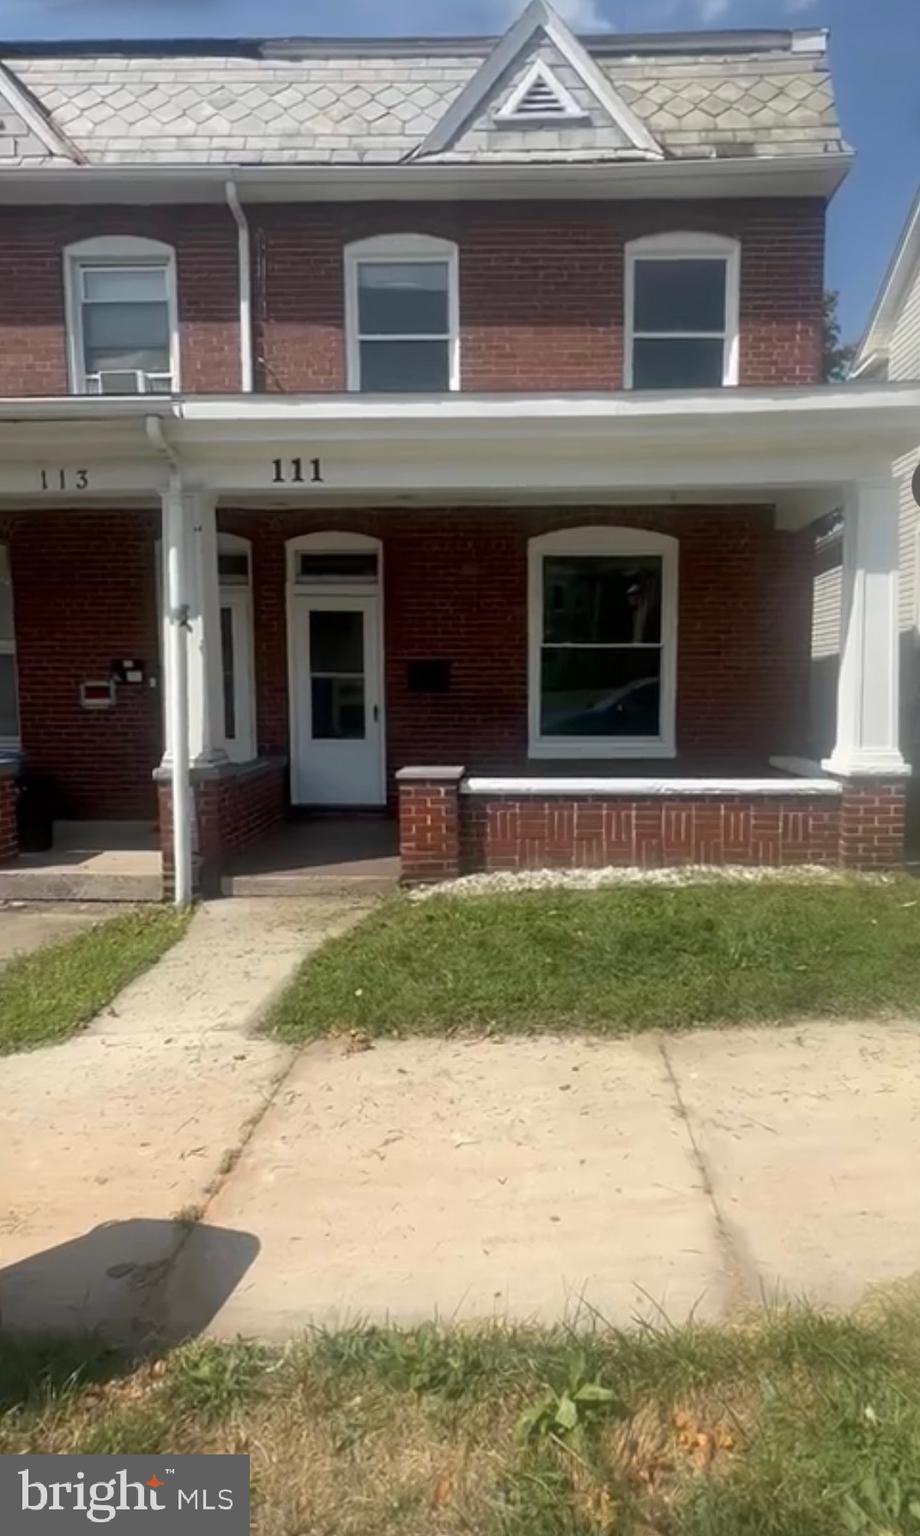
Opportunity to own for less than rent in town close to all necessities.  Walking distance to Church, convenience store, shopping etc.  Don't wait to contact your realtor as this property will not last long.  Book an appointment for this coming weekend.
#MDAL2011376

CUMBERLAND

111 RACE STREET

3 Beds

1 Baths

1,374 Sq.Ft.

$69,999

MLS#: MDAL2011376
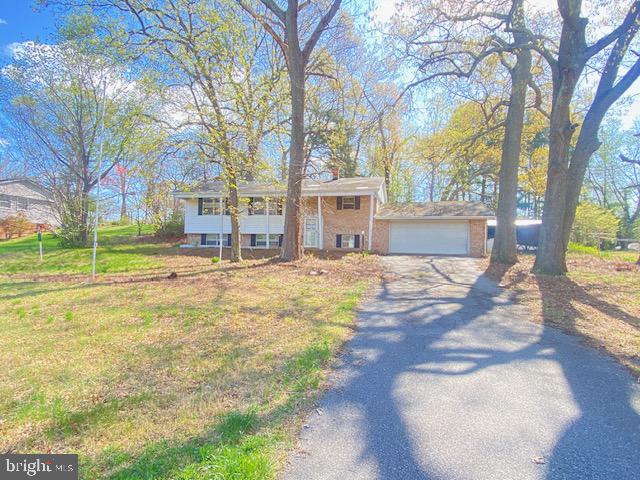
A bid has been accepted. Now Open to ALL Bidders.  Bids will be reviewed daily.  This inviting brick front split-level home sits on a generous lot, brimming with potential for your personal touch. Ideally located for easy commuting to Washington DC, Annapolis, and Joint Base Andrews, it offers the perfect blend of convenience and comfort.
Enjoy close proximity to a variety of amenities, including restaurants, shops, and a lively farmers market. Plus, it's situated within a highly coveted Blue Ribbon School District, making it an excellent choice for families.
Seize the opportunity to transform this house into your dream home!

HUD owned case # 241-920047.  UI (Uninsured) Subject to Appraisal.  LBP notice provided, EHO.  Seller makes no representations or warranties as to property condition.  HUD Homes are sold “AS-IS”. Seller may contribute up to 3% for buyer’s closing costs, upon buyer request
#MDCA2020422

DUNKIRK

11207 MAPLEWOOD DRIVE

4 Beds

3 Baths

2,183 Sq.Ft.

$370,000

MLS#: MDCA2020422
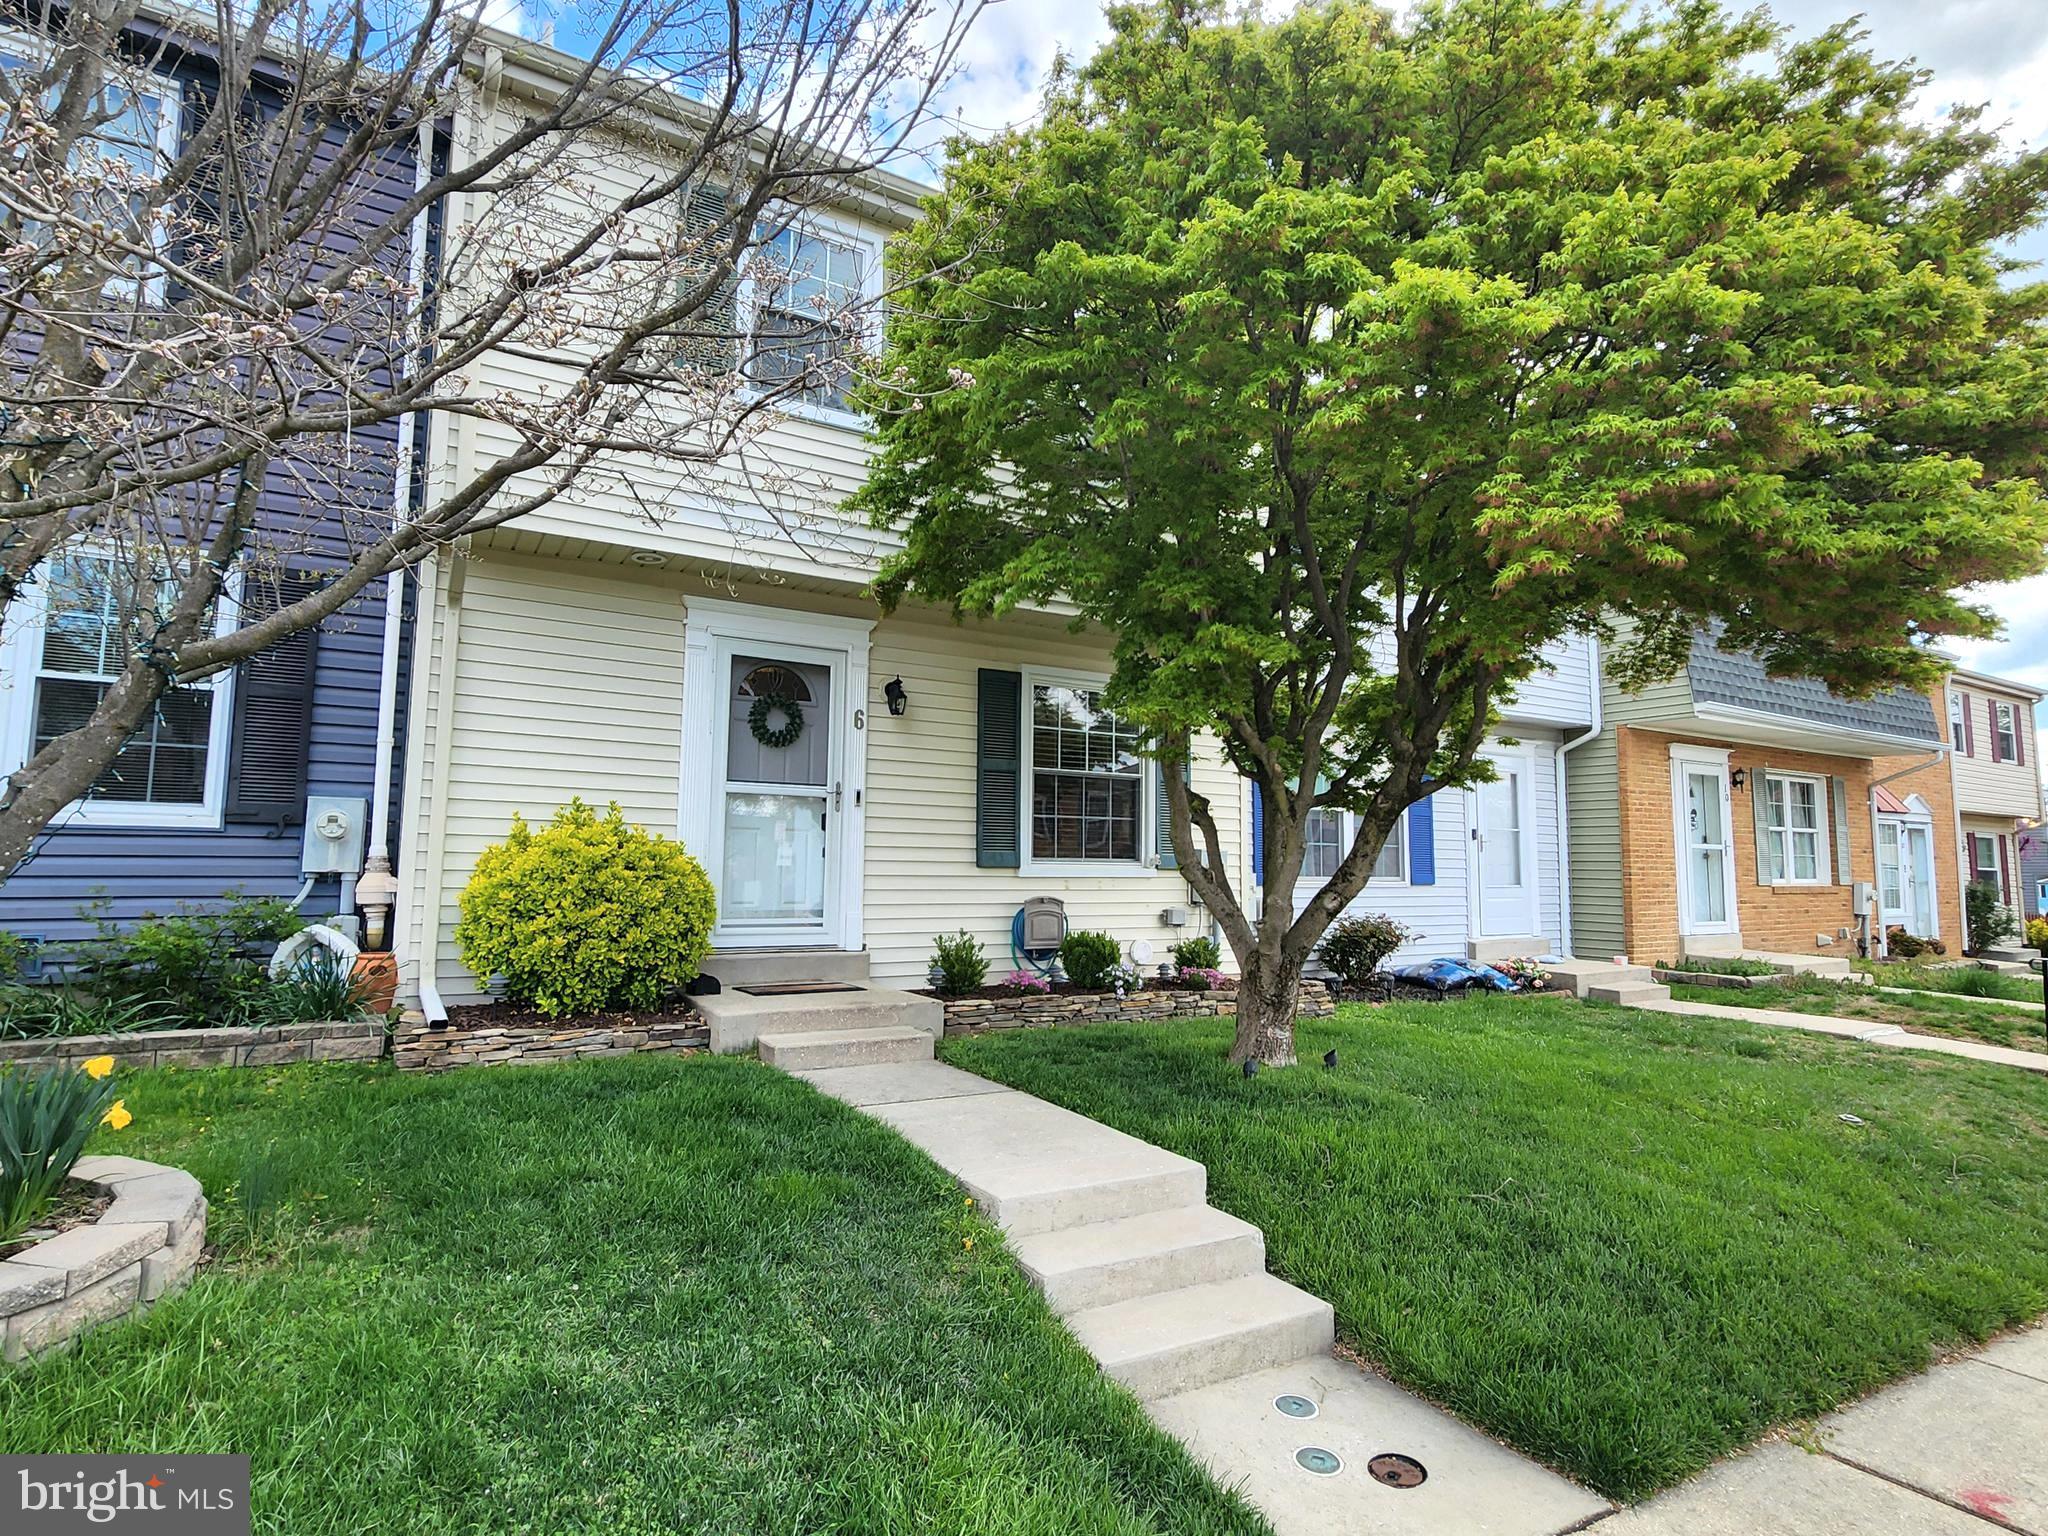
OFFER DEADLINE OF WEDNESDAY 4/30/25 @ 6PM.  Welcome to your dream home! This charming Colonial-style townhouse, built in 1985, offers the perfect blend of classic elegance and modern updates. With 1,340 square feet of beautifully finished space, it features three spacious bedrooms and two and a half bathrooms, providing comfort and versatility for any lifestyle. Step inside to a warm and inviting interior enhanced by elegant crown moldings, recessed lighting, and a cozy open-concept living and dining area. The eat-in kitchen is a chef’s delight, boasting energy-efficient stainless-steel appliances, upgraded quartz countertops, custom cabinetry, and a convenient pantry for extra storage. Enjoy the richness of engineered wood and hardwood flooring throughout, with plush carpeting in select areas for added comfort. The primary suite includes a walk-in closet and a custom-finished en suite bath, while the updated hall bath showcases high-end finishes as well. The fully finished basement adds valuable living space, complete with heating/AC and ample built-in shelving—ideal for a home office, media room, or play area. Step outside to a private rear yard with a lovely patio, perfect for relaxing or entertaining. Nestled in a quiet cul-de-sac, this home features beautifully landscaped front and rear yards, offering a serene escape from the hustle and bustle. Additional features include central vacuum, assigned parking for two vehicles, energy-efficient double-pane double-hung windows, and a suite of security features for peace of mind. The association fee includes common area maintenance and water, ensuring a low-maintenance lifestyle. Don’t miss this rare opportunity to own a truly exceptional home—schedule your visit today!
#MDBC2124556

NOTTINGHAM

6 SANDSTONE COURT

3 Beds

2 Baths

1,340 Sq.Ft.

$310,000

MLS#: MDBC2124556
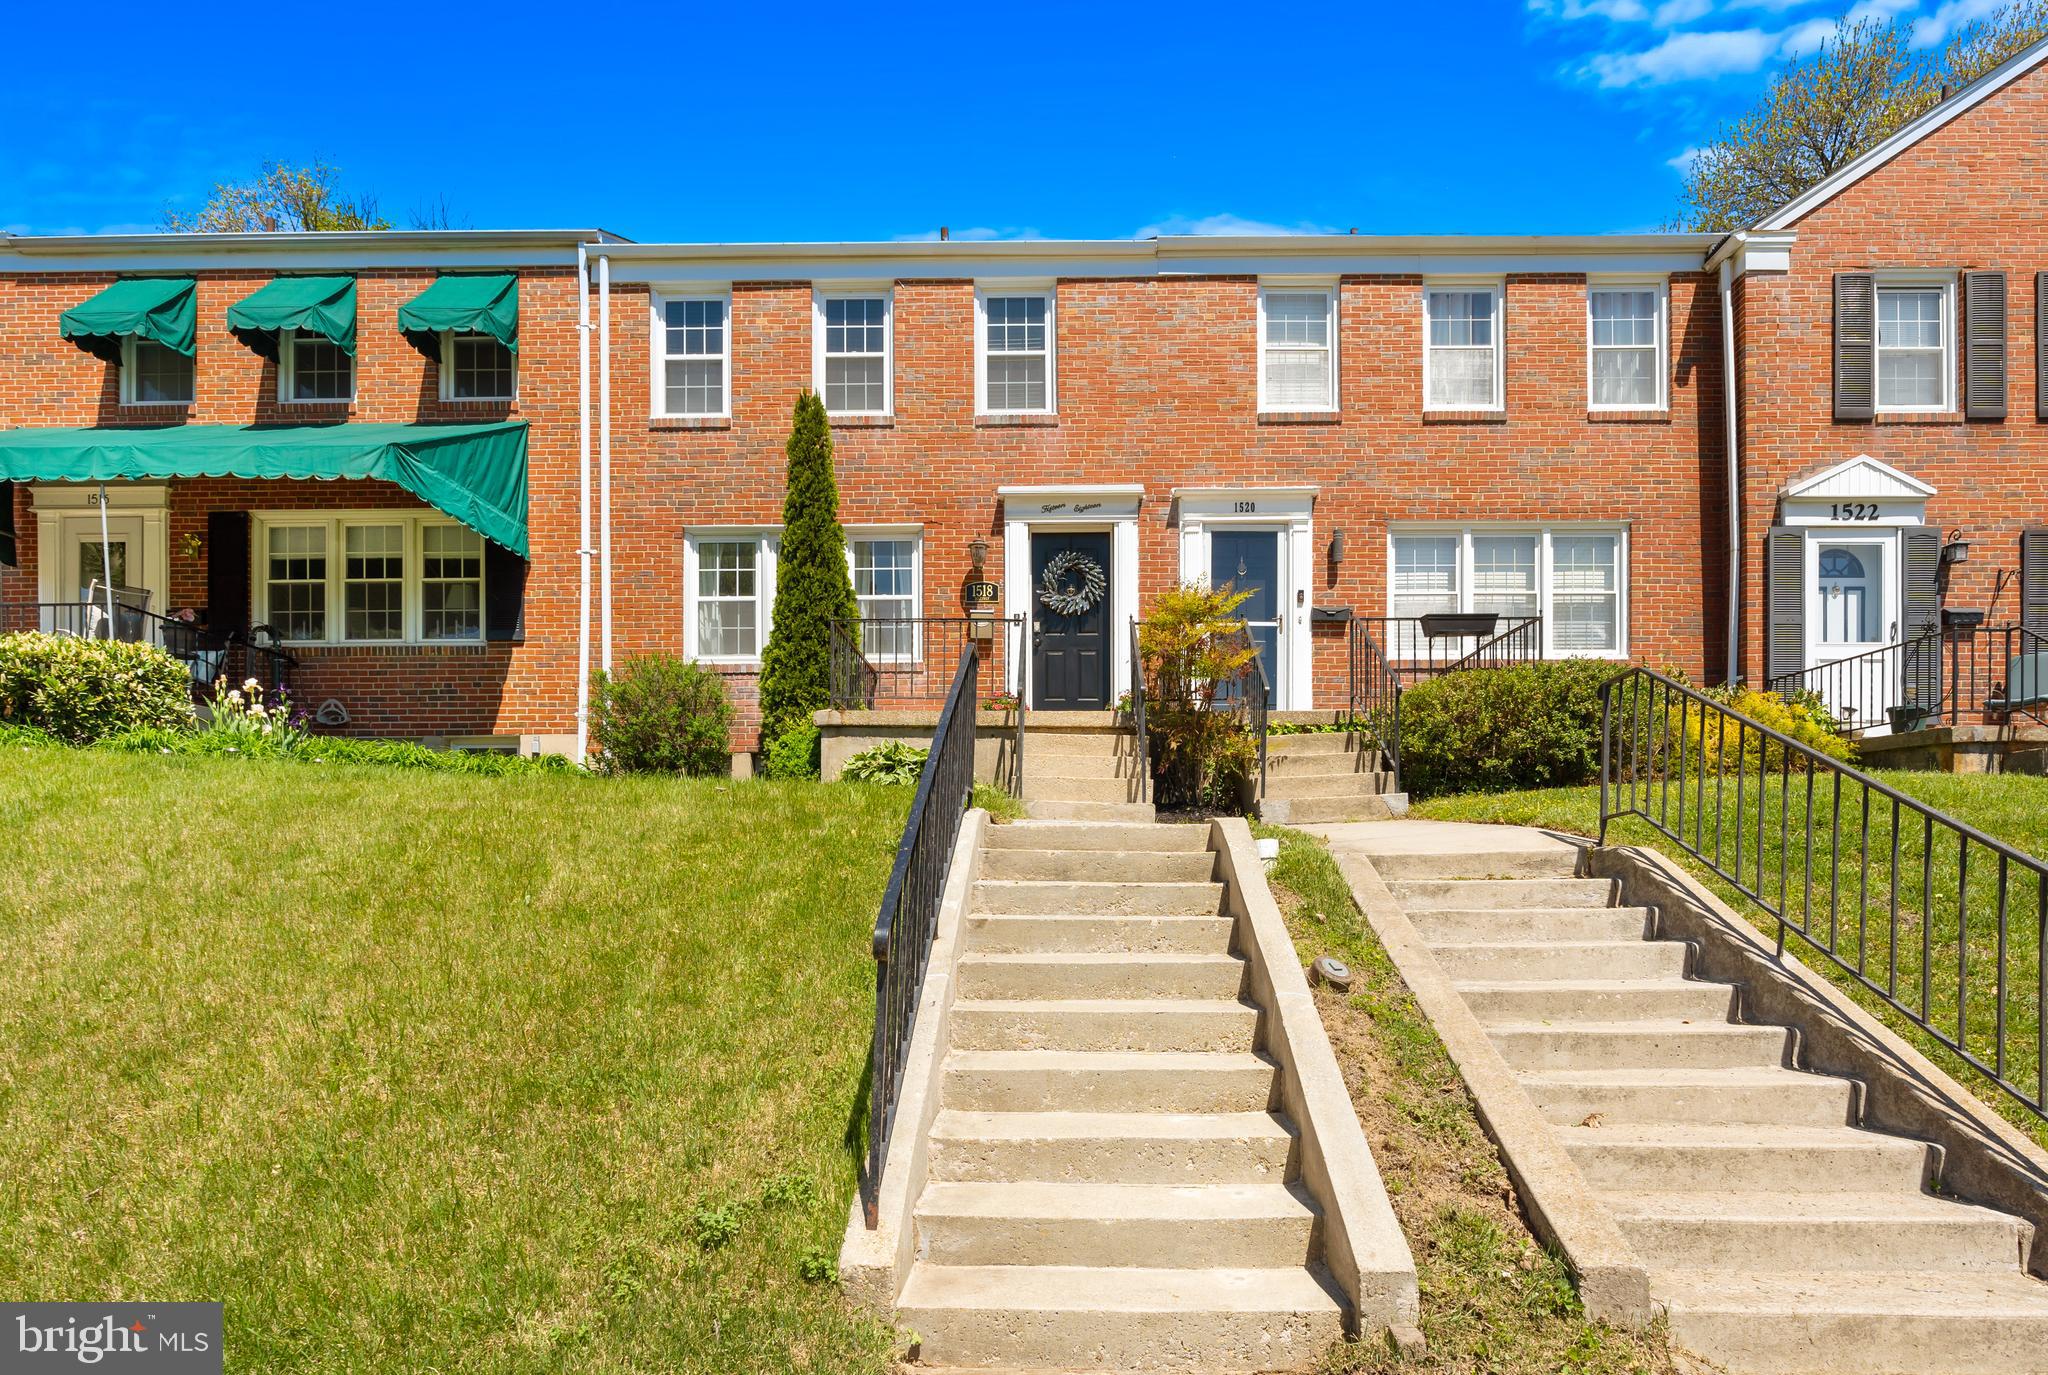
Spring into Homeownership in Sought-After Loch Raven Manor! 

FOR 60 YEARS LOCH RAVEN MANOR has been the pride of Towson! These classic Georgian-style, all-brick townhomes are known for their solid construction, plaster walls, and timeless hardwood floors — and this one is a true gem!

This charming 3-bedroom, 2 full bathroom townhome sits on a quiet street in a vibrant community where tradition lives on. "Participate in all the neighborhood amenities designed for kids of all ages."  YES -Santa shows up and even an annual Fireworks show to celebrate with residents! Elementary and middle schools are just a short stroll away -ideal for growing families.

Step through the welcoming vestibule into a spacious great room featuring refinished hardwood floors, fresh paint, and modern fixtures. The updated kitchen offers granite countertops, stainless steel appliances, and a layout perfect for cooking and entertaining.

Upstairs, you'll find three well-appointed bedrooms and a full bathroom. The partially finished lower level includes a second full bathroom and flexible space that can serve as a rec room, home office, or even a fourth bedroom. The utility room provides ample storage and direct access to the rear yard.

Out back, enjoy a large deck-perfect for summer BBQs and entertaining-along with a TWO-CAR PARKING PAD, a rare and valuable feature in this area!
UPDATES Include: HVAC 2023, Roof 2023, Lower Level Bath 2023, Main Sewer Line Under Home 2023, Washer/Dryer 2021, Sump Pump 2021,
BONUS: A one-year home warranty is included for added peace of mind!!!

The Spring Market is Heating Up -Don’t Wait! Homes in Loch Raven Manor are in high demand and this one won’t last long. Schedule your private tour today and see why homeownership in Towson has never looked sweeter!
#MDBC2117970

TOWSON

1518 DELLSWAY ROAD

3 Beds

2 Baths

1,580 Sq.Ft.

$315,000

MLS#: MDBC2117970
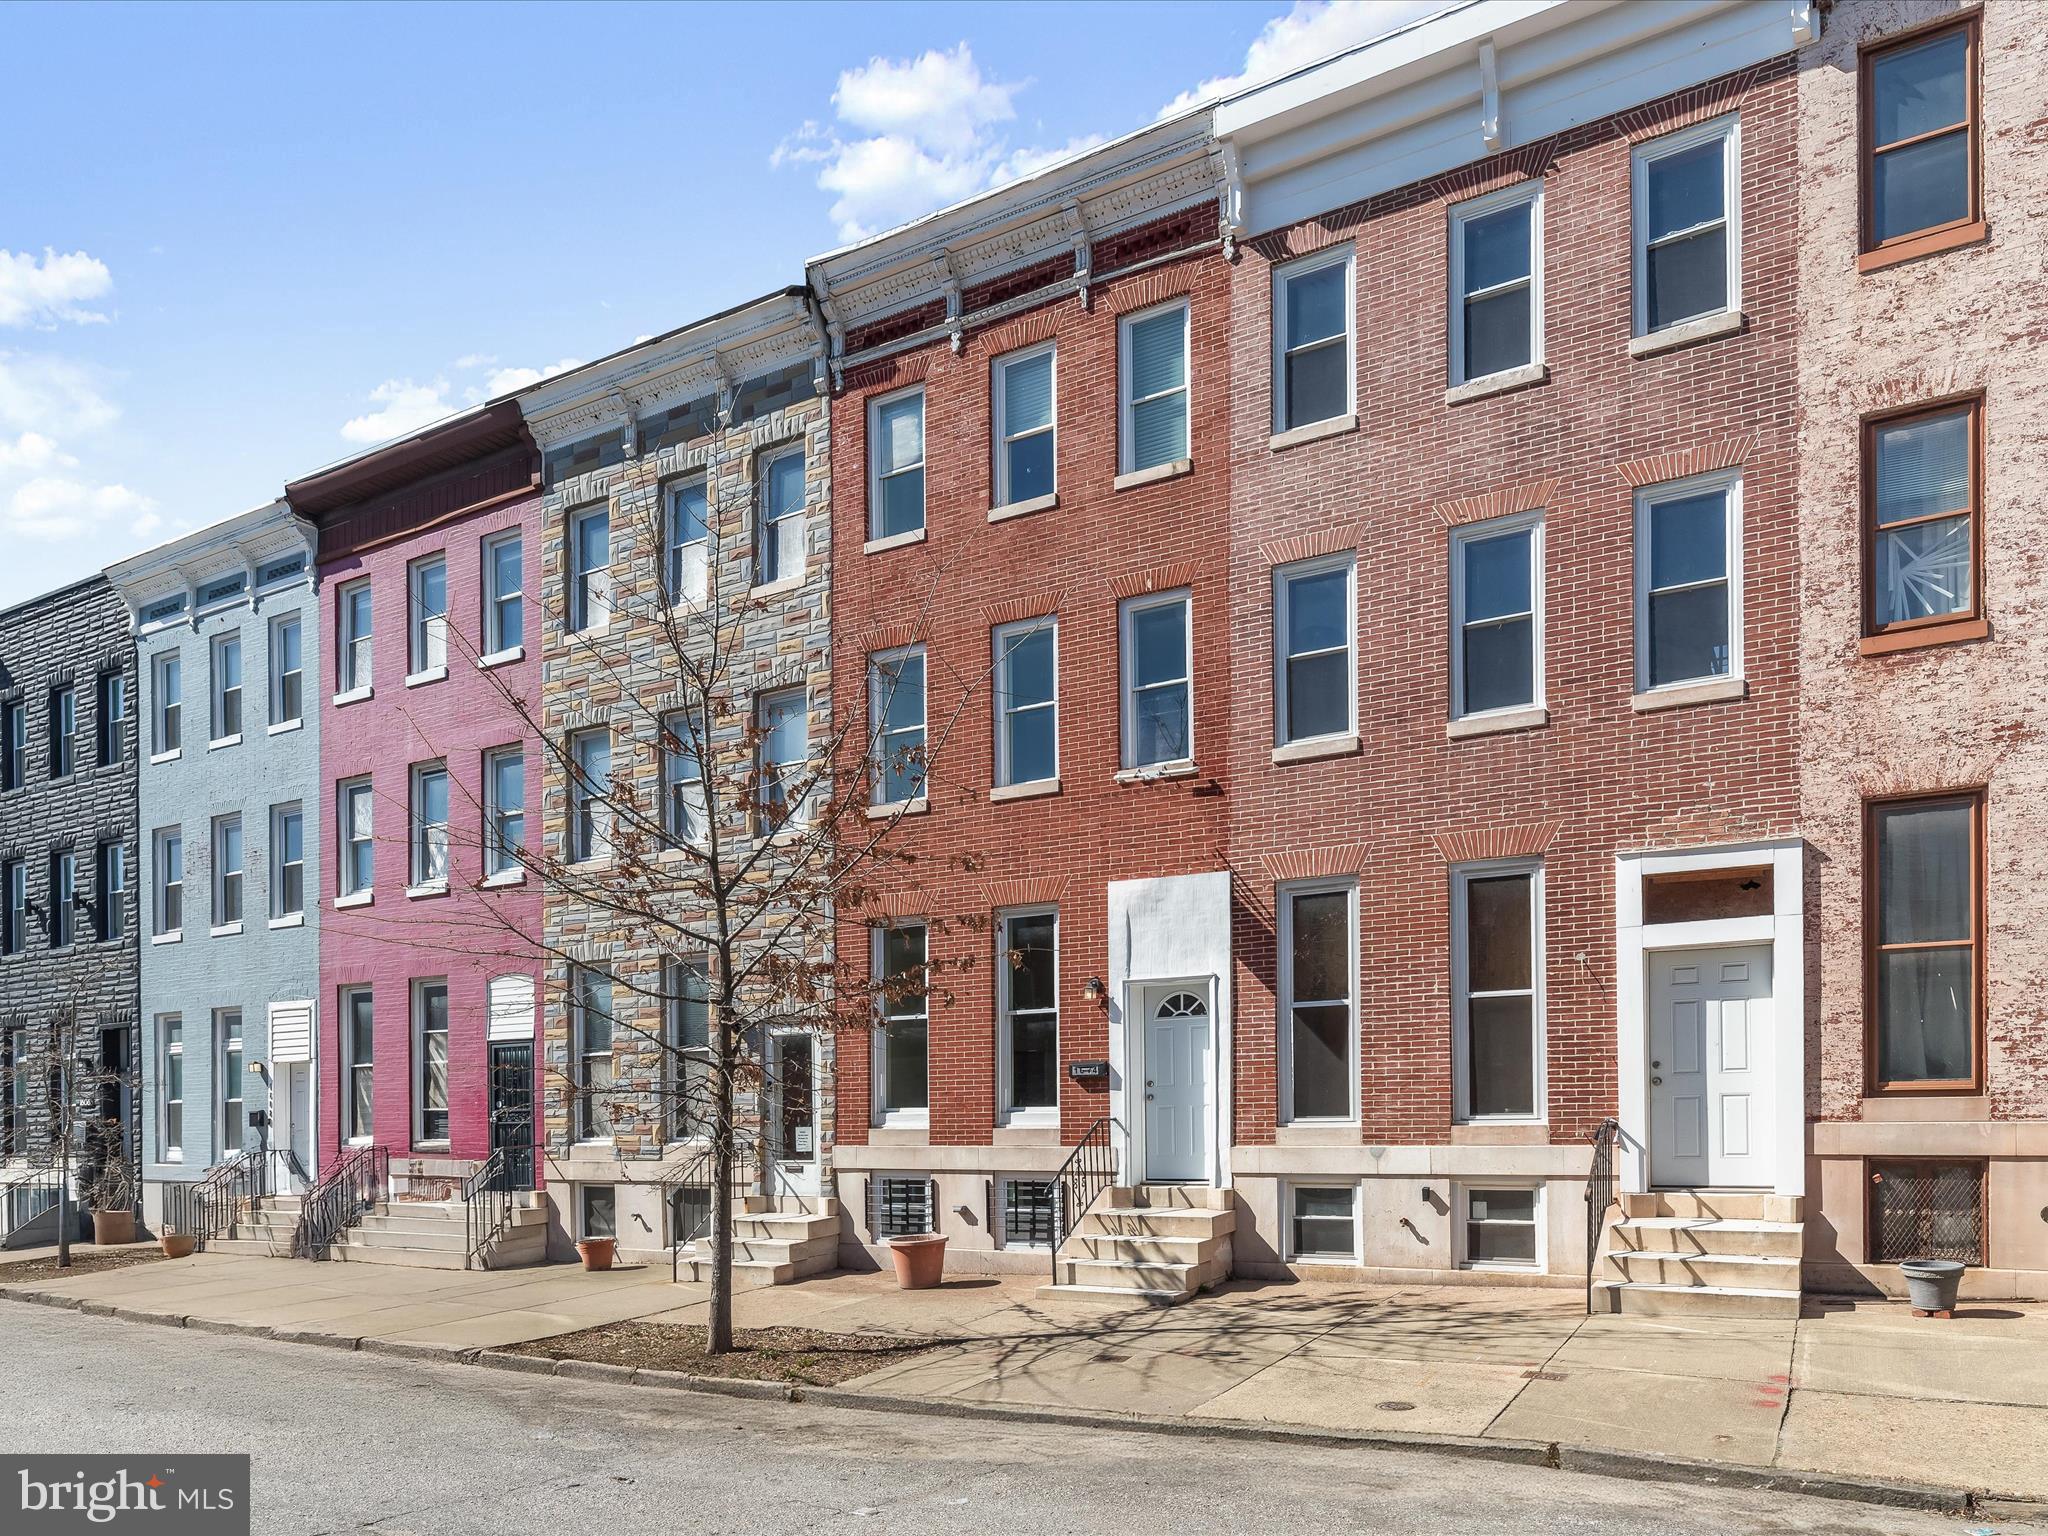
Experience timeless elegance and modern comfort in this beautifully renovated brick townhome in Northeast Baltimore! Step into the inviting living room, where a gas fireplace with a ceramic tile surround, soaring 9-foot ceilings, decorative molding, and floor-to-ceiling windows create a warm and sophisticated ambiance. Gorgeous hardwood floors flow seamlessly throughout, leading you to a private dining room tucked behind elegant glass French doors. Enjoy effortless indoor-outdoor entertaining from here with direct access to the fenced rear patio.  At the heart of the home, the thoughtfully designed kitchen impresses with granite countertops, 42” cabinetry, a breakfast bar, and a central layout perfect for both preparing gourmet meals and gathering with loved ones. A convenient powder room completes the main level.  The penthouse-level primary suite is a serene retreat, filled with natural light and featuring double closets, custom blinds, and a spa-like en-suite bath with a jetted soaking tub, a transom window, and a ceramic tile walk-in shower. Three additional spacious bedrooms and a well-appointed hall bath complete the upper level.  The fully finished lower level offers endless possibilities with recessed lighting, a dedicated office space, and an additional bedroom suite—ideal for guests or multi-functional use.  With easy access to I-695, I-895, and I-95, commuting to points north and south is a breeze. Don’t miss this opportunity to own a beautifully updated home in a prime location!
#MDBA2157374

BALTIMORE

1614 N CAROLINE STREET

4 Beds

3 Baths

2,460 Sq.Ft.

$285,000

MLS#: MDBA2157374
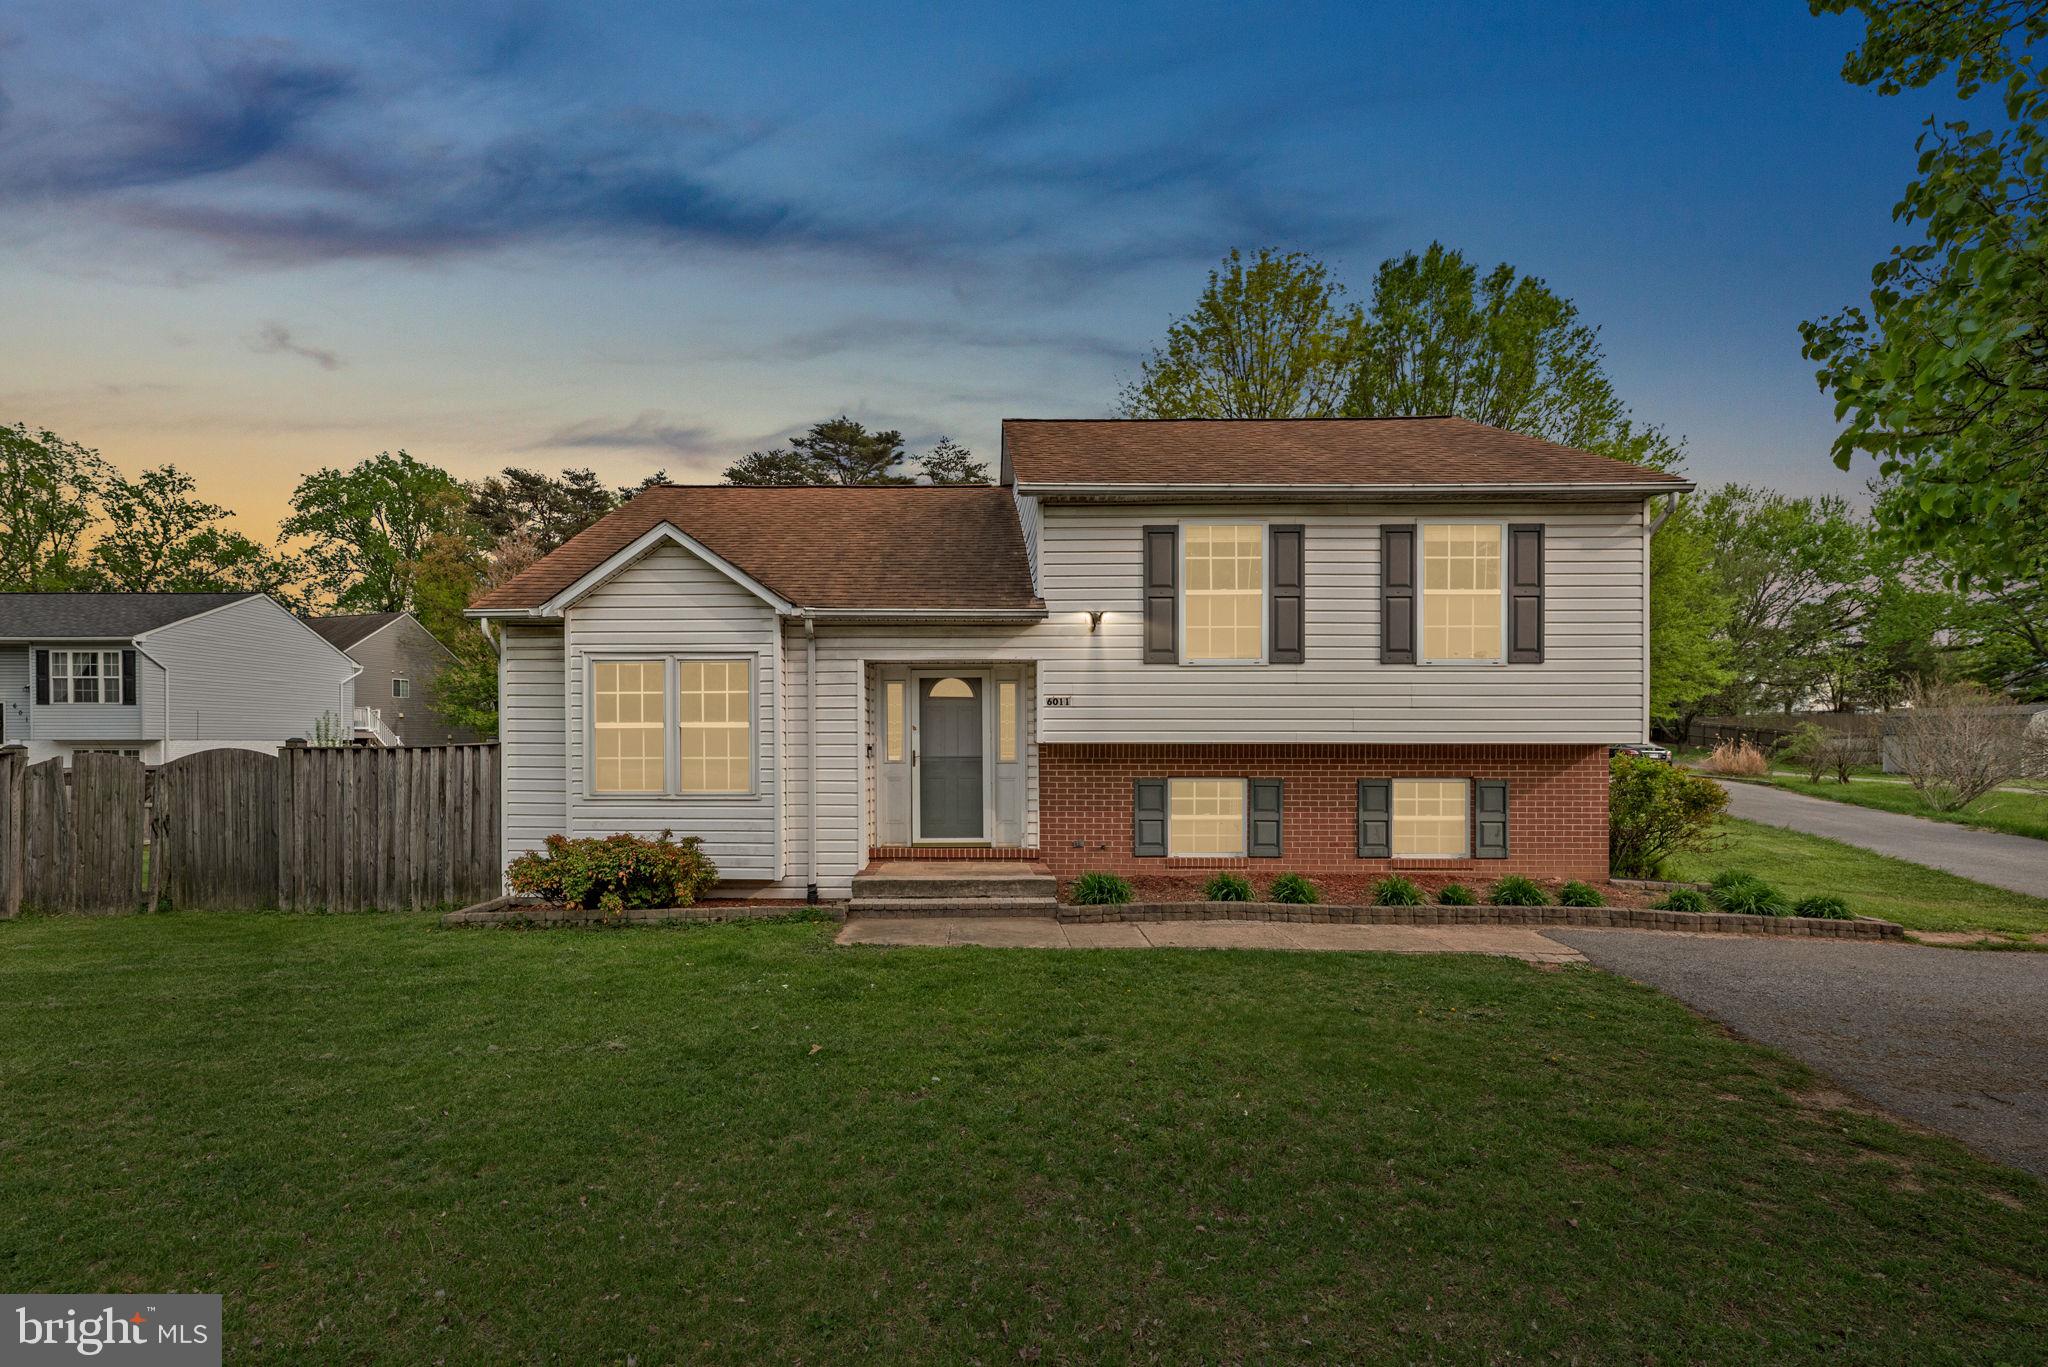
This spacious split-level home offers a fantastic layout, a huge backyard, and tons of potential! The main level features a welcoming foyer and large living room with vaulted ceilings, a built-in propane fireplace and laminate wood flooring. Upstairs you will find the kitchen with a breakfast bar, plenty of cabinet space, & a pantry, a separate dining room with a slider leading out to the deck, as well as 3 bedrooms and 2 full bathrooms including the primary suite with an updated private ensuite! The fully finished walkout lower level is home to an enormous family room, the 4th bedroom, which can serve as a workout room/office/playroom/guest room/etc., a full bathroom, a laundry/storage room with tons of space, and a crawl space you can access through the 4th bedroom closet that extends the entire length/width of the living room! Step outside to the fully fenced backyard, with plenty of room for barbecues, a garden, or even a future pool! Whether you're hosting a summer party or enjoying a quiet evening under the stars, this yard has it all. Plus, NO HOA! Sold strictly AS IS this home needs some cosmetic updates and repairs but offers solid bones and is ready for your personal touch! Roof (2018) HWH (2024)
#MDHW2052030

ELKRIDGE

6011 BAUMAN DRIVE

4 Beds

3 Baths

1,840 Sq.Ft.

$489,900

MLS#: MDHW2052030
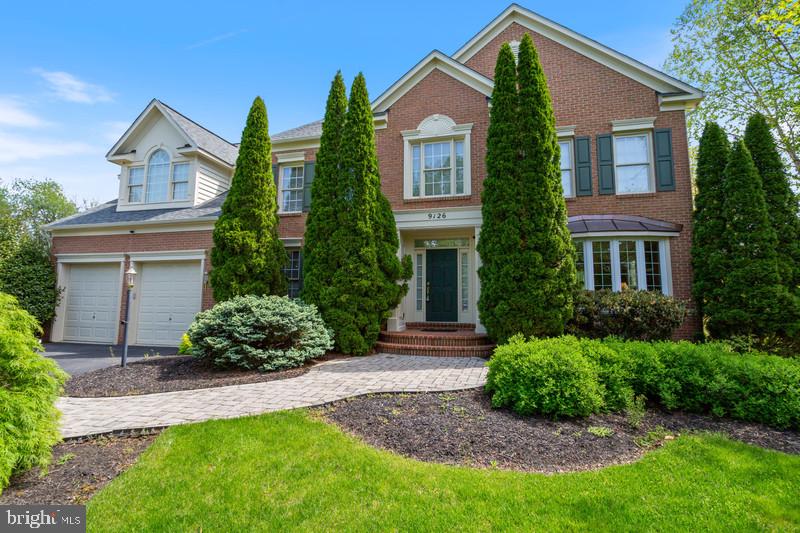
Welcome Home to this spectacular Colonial in the Villages of Urbana! This home features over 5400 finished square feet of living space with 5 bedrooms and 4.5 bathrooms. Three fully finished levels with 9-foot ceilings throughout. Fall in love with your new home today. This has everything that you need, a large master suite with jet-tub, 2nd bedroom with its own private bathroom and two more brother-sister bedrooms with a shared walkthrough bathroom. The list goes on, open layout on the main level, 2 car attached garage. Heading downstairs you’ll find the fully finished, full footprint space with two offices, a full bath and a home gym. Outside you’ll find space to host guests on the deck and an enclosed porch to relax and unwind in. The Villages of Urbana community center and pool are right down the street, highly rated schools and plenty of shopping and dining nearby. This house has everything you need to call your home! Schedule your private showing today.
#MDFR2063254

FREDERICK

9126 TRAVENER CIRCLE

5 Beds

4 Baths

5,430 Sq.Ft.

$900,000

MLS#: MDFR2063254
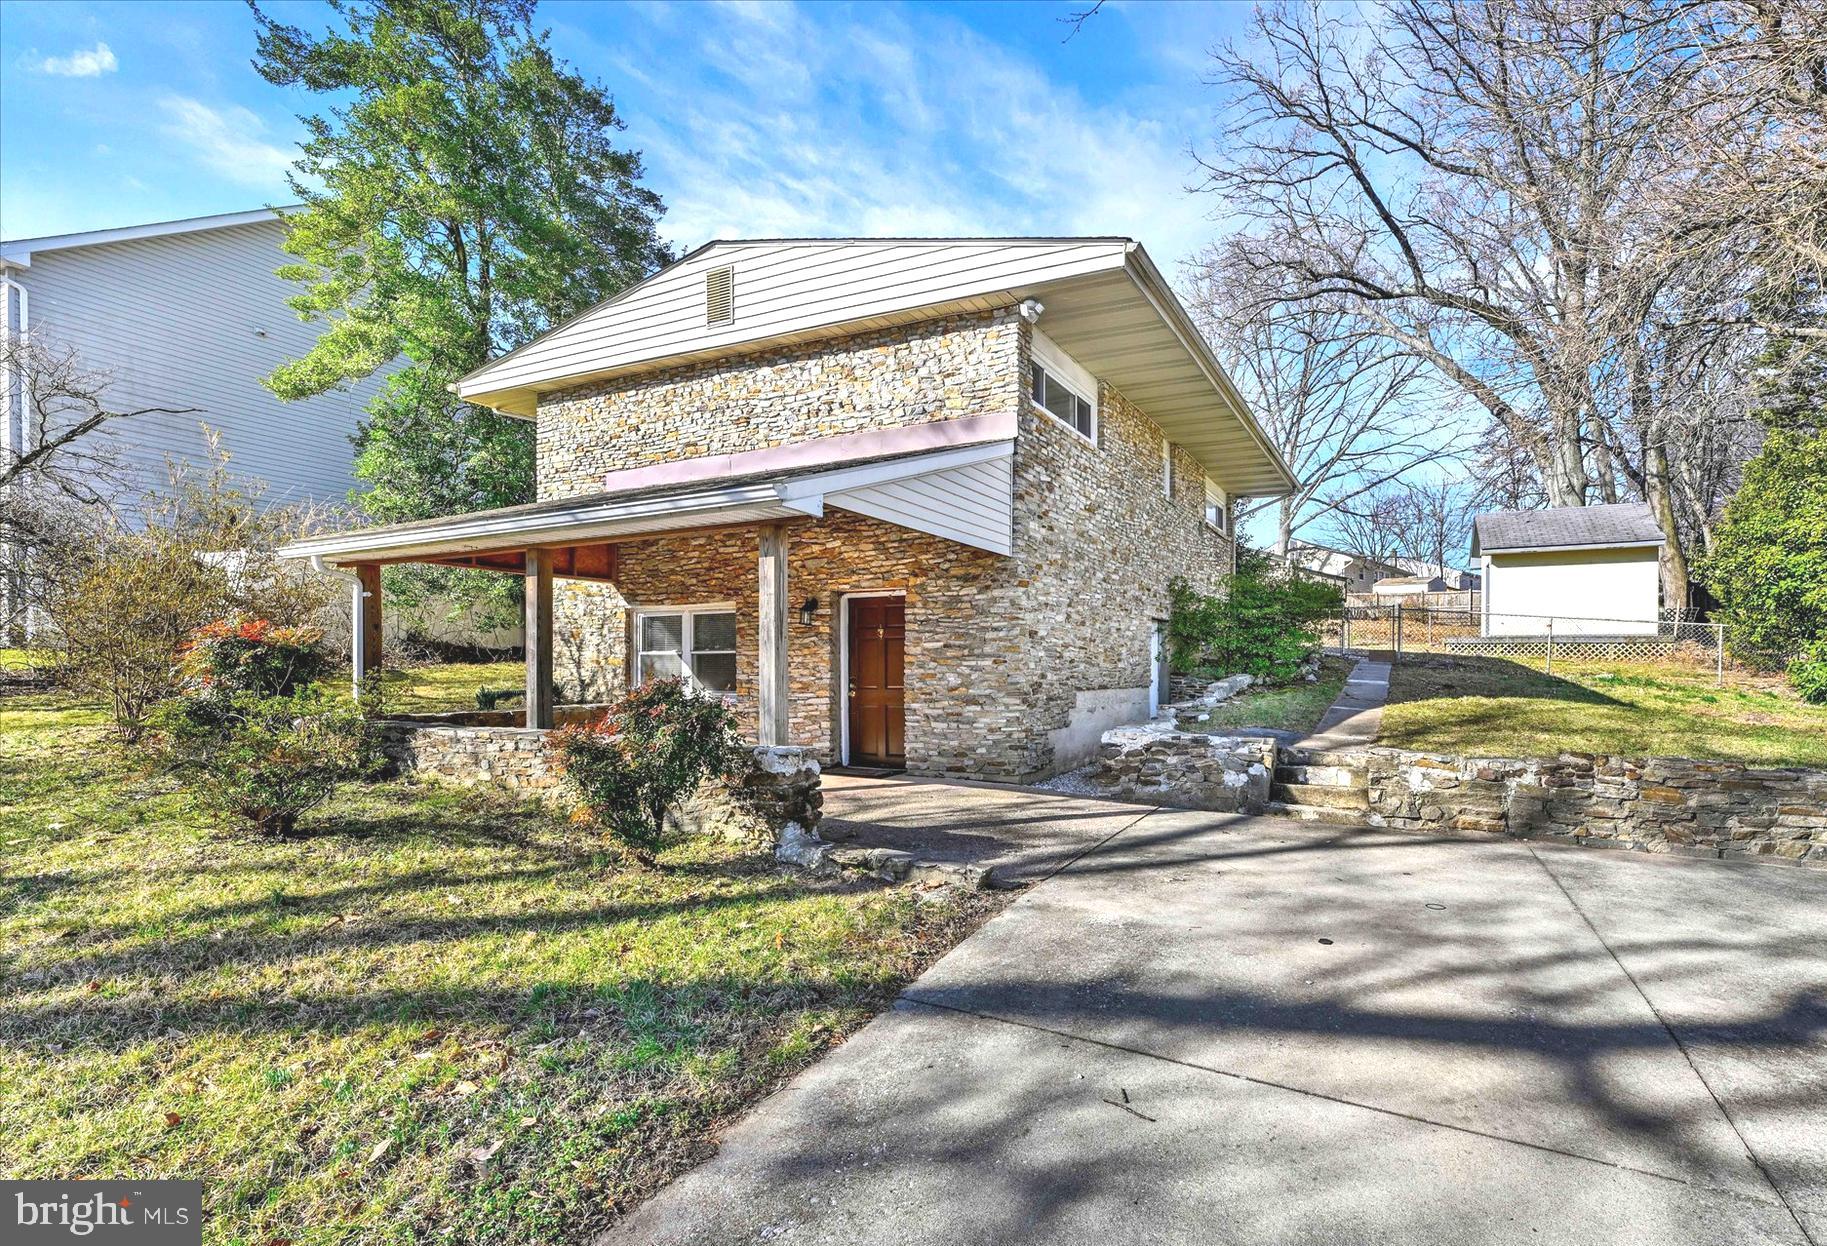
Charming Raised Rancher with Expansive Yard & Prime Location! Welcome home to this delightful 3-bedroom, 1-bath raised rancher, perfectly positioned on a spacious lot with no neighbors directly across for added privacy. The updated kitchen is efficient and stylish. The renovated bathroom boasts a designer walk-in shower with gorgeous tile and glass doors, creating a spa-like retreat. The lower level offers versatility with an additional room—ideal for a home office, gym, or extra storage—plus an enclosed utility room with outdoor access. The home has been recently paint and features LVP in most rooms. The fully fenced rear yard is a dream for pets, giving Fido plenty of room to run and play! Enjoy ample parking with a driveway for 4+ vehicles and an unbeatable location—just 10 minutes to Fort Meade, 13 minutes to BWI, and 11 minutes to Costco and Arundel Mills’ shopping and dining. A perfect blend of space, privacy, and convenience—don’t miss out on this fantastic home!
#MDAA2108460

SEVERN

8048 CLARK STATION ROAD

3 Beds

1 Baths

1,584 Sq.Ft.

$375,000

MLS#: MDAA2108460
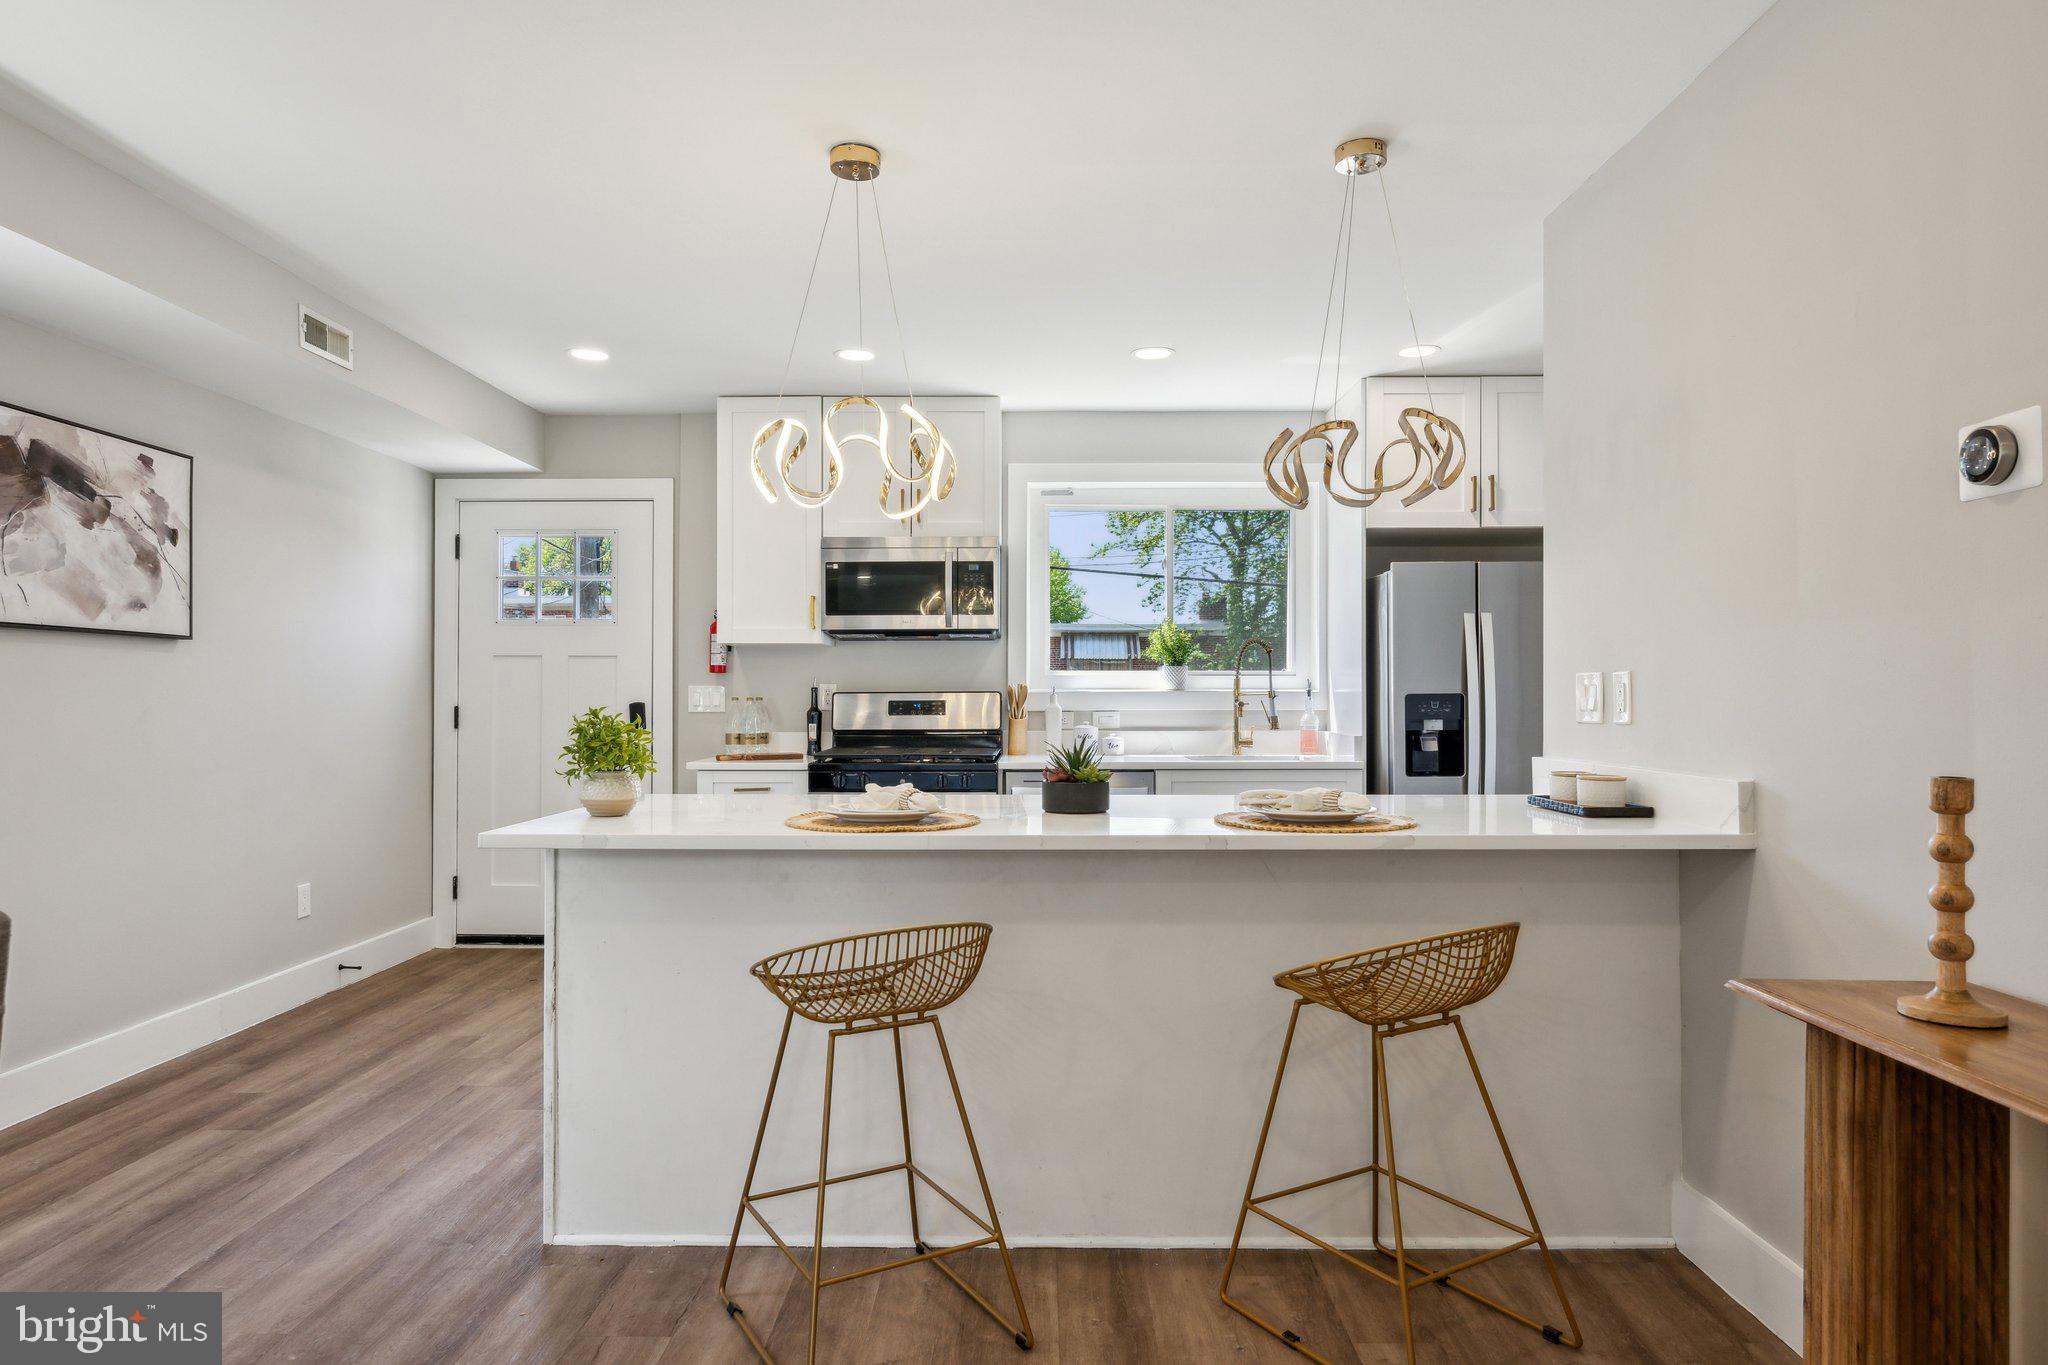
Stunning, Light-Filled Home in a Prime Location... Step into modern sophistication and everyday comfort in this beautifully renovated, light-filled home perfectly situated in a highly sought-after neighborhood. Designed for effortless living and stylish entertaining, this residence showcases a seamless open-concept layout flooded with natural light, complemented by brand-new flooring, fresh designer paint, and sleek recessed lighting throughout.... At the heart of the home lies a true showstopper: a gourmet kitchen built for both form and function. Featuring all-new stainless steel appliances, luxurious quartz countertops, ample custom cabinetry, and a dramatic waterfall island with bar seating, it’s a space that invites both daily gathering and unforgettable entertaining... The thoughtfully designed floor plan offers flexibility and privacy across three distinct levels... This home features four bedrooms and two bathrooms...  Each of the home’s two full bathrooms has been meticulously designed with high-end finishes, including custom tile work, designer lighting, and expansive vanities—creating a serene, spa-like retreat in every space.... Located just minutes from schools, restaurants, and shopping destinations, this home delivers the perfect balance of luxury, location, and livability.... Don’t miss this exceptional opportunity—schedule your private showing today and experience the lifestyle you’ve been dreaming of.
#MDPG2149790

OXON HILL

5204 LEVERETT STREET

4 Beds

2 Baths

1,566 Sq.Ft.

$336,000

MLS#: MDPG2149790
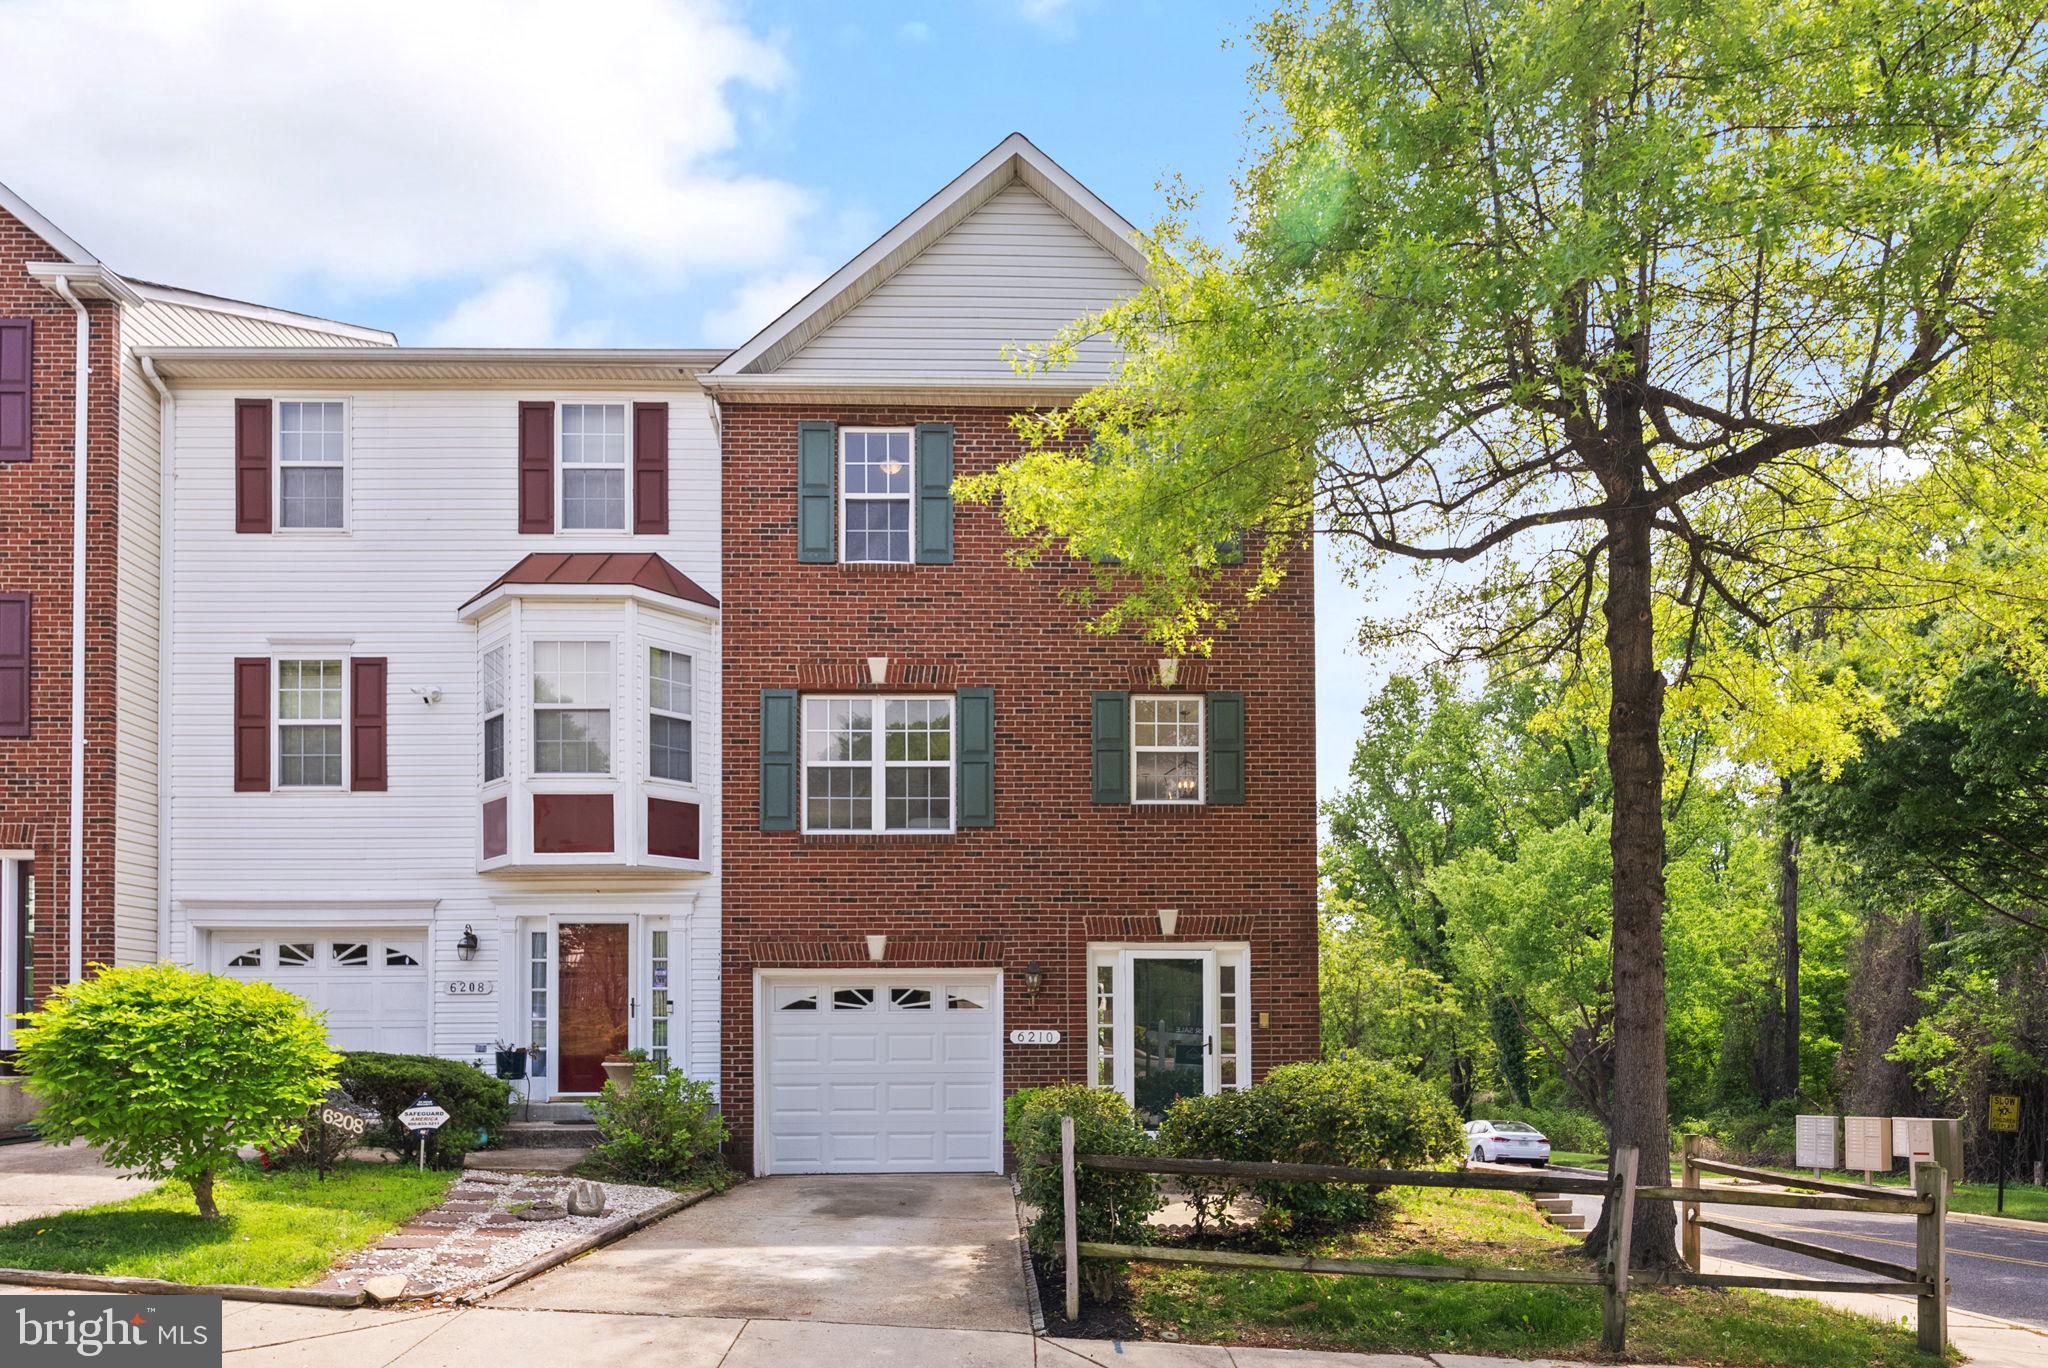
Welcome to 6210 Joe Klutsch Dr, a beautifully maintained 3-bedroom, 2 full bathrooms and 2 half-bath end-unit townhome in the sought-after Brinkley Towns community of Fort Washington, MD. This spacious three-level home is move-in ready and offers a thoughtful layout perfect for everyday living and entertaining. The lower level features a large family room with a cozy fireplace, a half bath, and access to both the attached one-car garage and the backyard. The laundry area is also conveniently located on this level.

Upstairs on the main level, you’ll find a bright living room, a dedicated dining area, and an eat-in kitchen with access to a large deck—ideal for enjoying your morning coffee or hosting guests. A half bath adds extra convenience on this floor. The upper level includes three bedrooms and two full bathrooms. The primary suite is a standout, offering vaulted ceilings, a walk-in closet, and a private en suite bath complete with a soaking tub and separate shower.

This home has been freshly updated with brand new paint and carpet throughout, a new washer and dryer, and refinished hardwood floors in the foyer. Located just minutes from National Harbor, MGM, Tanger Outlets, and major commuter routes including I-95, 495, and 295, this property also provides easy access to schools, shopping, dining, and public transit. If you’re looking for space, style, and convenience, this home checks all the boxes.
#MDPG2135930

FORT WASHINGTON

6210 JOE KLUTSCH DRIVE

3 Beds

2 Baths

1,332 Sq.Ft.

$395,000

MLS#: MDPG2135930
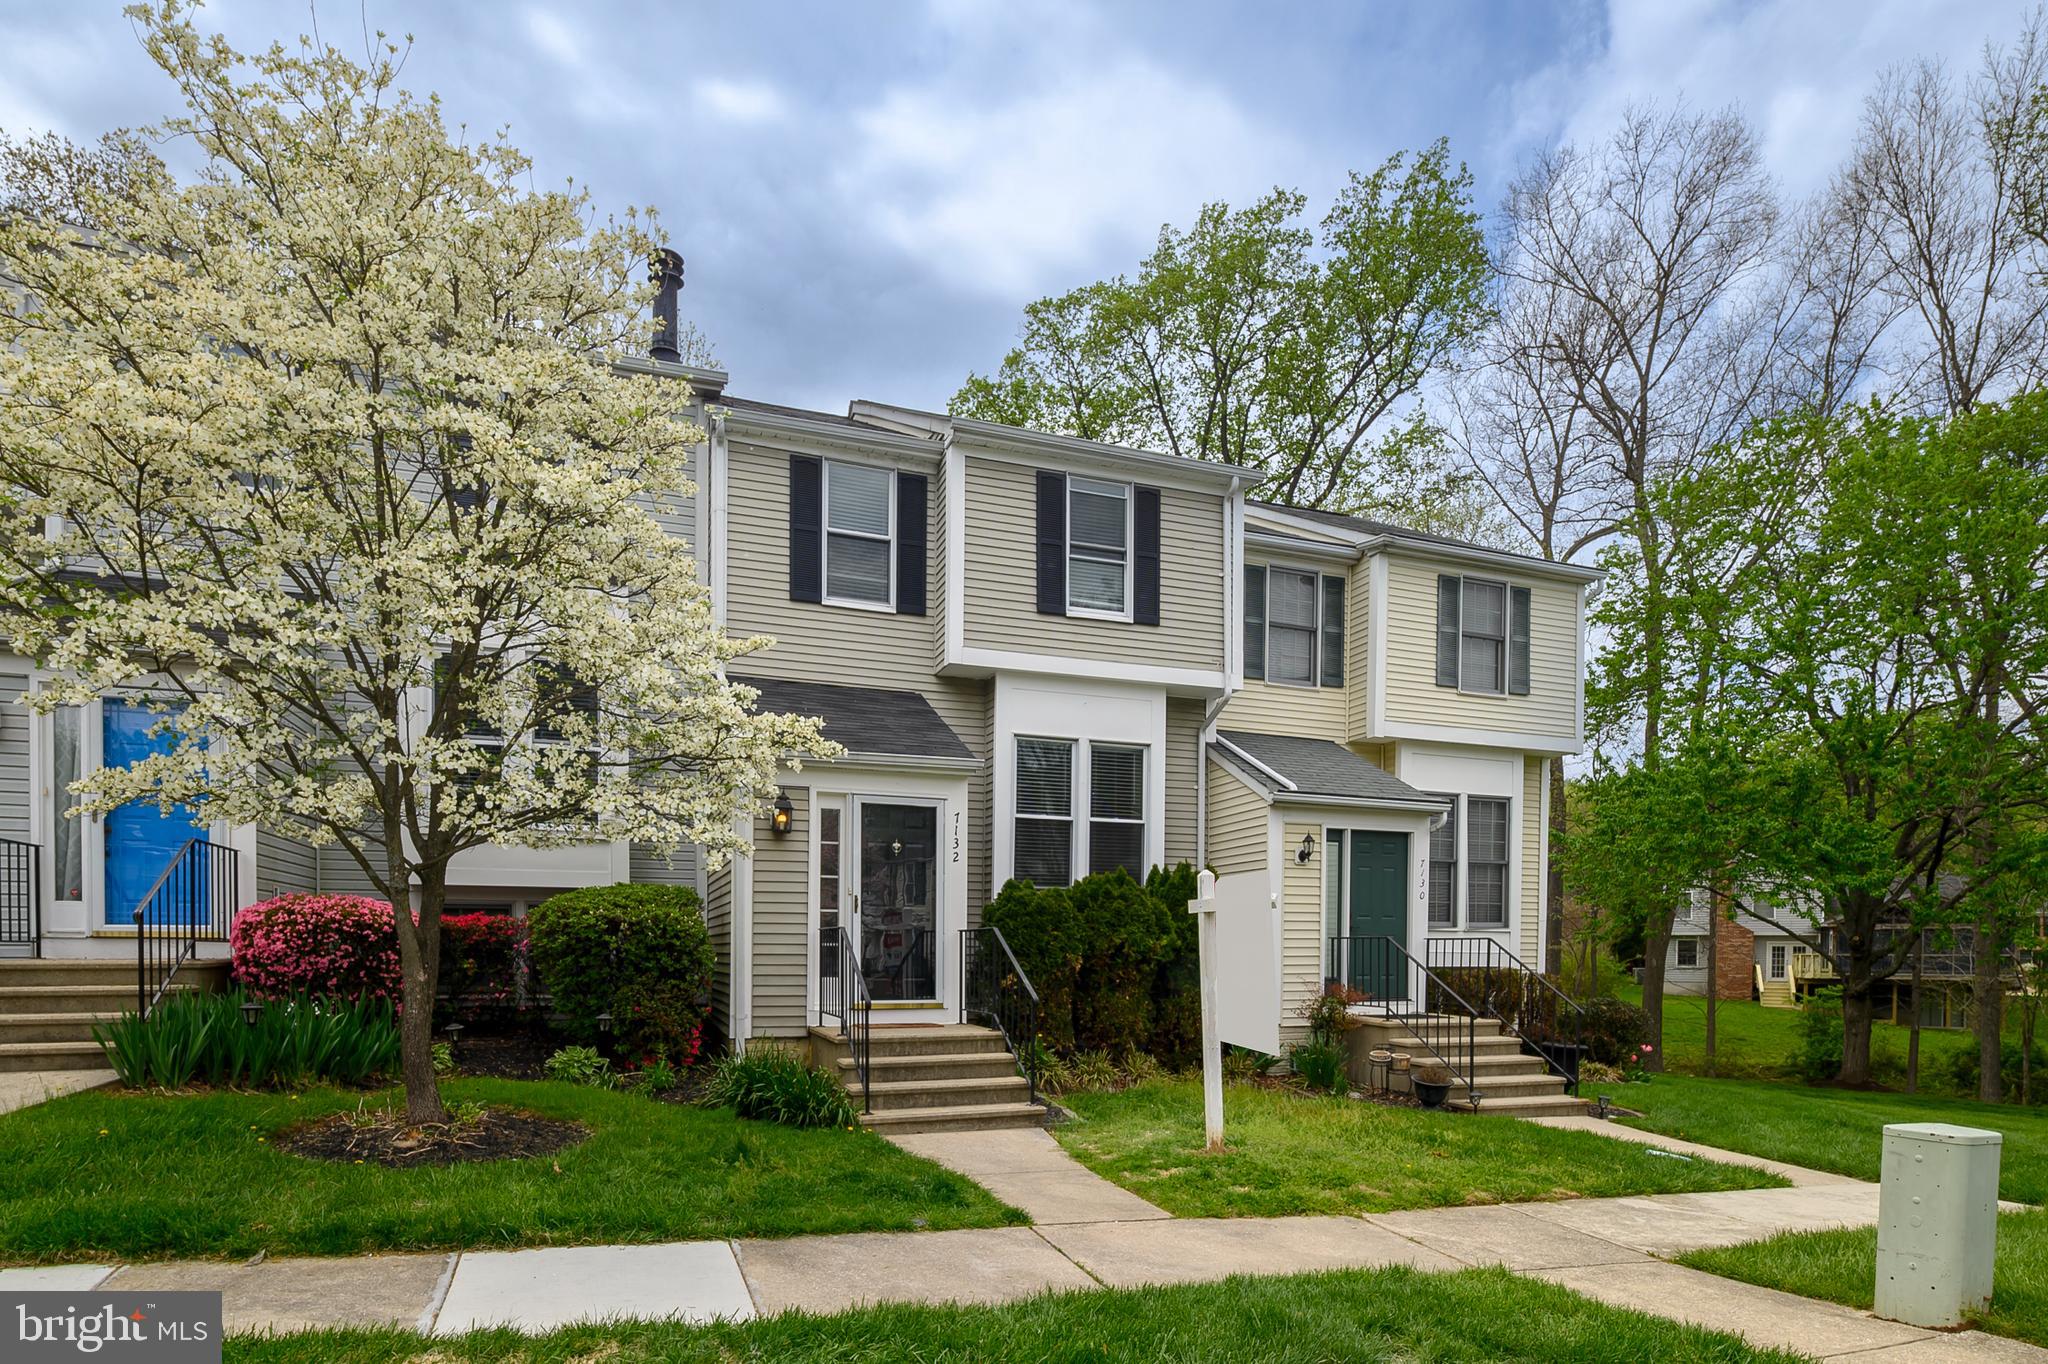
This Is the One You’ve Been Waiting For! – Beautiful Split Foyer Townhome in Kings Contrivance!
Welcome home to this lovely, move-in ready townhome nestled in the sought-after community of Kings Contrivance! From the moment you step inside, you'll feel the pride of ownership—this home has been lovingly maintained and thoughtfully updated to offer comfort, space, and style. The major systems, roof, HVAC, and appliances are all less than 10 years old. There is a fresh feel throughout. New wood floors, the carpet is less than 2 years old and the entire home is freshly painted. The layout is spacious featuring a large living room, separate dining room and spacious eat in kitchen. Perfect for entertaining, the kitchen flows to a large deck that has just been stained that has steps down to a fully fenced patio. Ideal for summer BBQ’s and gatherings. The upstairs has a primary suite with private full bath, plus two additional bedrooms featuring a recent renovation that has restored the home’s original three bedroom upper level design, plus a convenient full hall bathroom. On the lower level you will find a Fourth bedroom or home office with an additional full bathroom. There is a cozy recreation room with fireplace and a walkout to the fenced in patio. Location, Location, Location! Easy access to Rt-32, Rt-29, I-95 and BW Parkway! Just blocks away for Kings Contrivance Village Center where you will enjoy Harris Teeter, CVS, restaurants and more! Plus…No CPRA Fee! Whether you’re looking to upsize, downsize, or just find the perfect spot to call home – this is it! Don’t miss your chance to own this charming, move-in ready gem in a prime Columbia location! Schedule your showing today!
#MDHW2052106

COLUMBIA

7132 EDEN BROOK DRIVE

4 Beds

3 Baths

1,992 Sq.Ft.

$459,900

MLS#: MDHW2052106

1 ... 235 236 237 238 239 ... 666
* Listings identified with the FMLS IDX logo come from FMLS and are held by brokerage firms other than the owner of this website. The listing brokerage is identified in any listing details. Information is deemed reliable but is not guaranteed. If you believe any FMLS listing contains material that infringes your copyrighted work please review our DMCA policy and learn how to submit a takedown request. © 2024. First Multiple Listing Service, Inc.

Send a message

Message successfully sent.

Your message

What is 3 + 4 ?

Reason for contacting?

I agree to receive email communication and understand I can unsubscribe at any time.

I agree to be contacted by Charis Realty Group - Christine Issler, Broker via call, email, and text for real estate services. To opt out, you can reply 'stop' at any time or reply 'help' for assistance. You can also click the unsubscribe link in the emails. Message and data rates may apply. Message frequency may vary. Privacy Policy

Sign Out

Virtual Assistant

Would you like to take the next step with this property? We can help you schedule a showing or virtual tour, or send you more details.

Yes, I would like more information.

Thank You for Your Reply, One of Our Agents will contact you as soon as possible

No, maybe later.

Thank you, you can always contact me via email, phone number or through the contact form.

Realhub AI

Lucy - Your AI-Powered Realtor

Update Your Temporary Password

Personalize your search

Enter your email and we'll notify you immediately when new listings match what you're looking for.

or enter email address

Already have an account ? Login here

Continue your home search

I agree to receive communications and understand I can unsubscribe at any time.

I agree to be contacted by Charis Realty Group - Christine Issler, Broker via call, email, and text for real estate services. To opt out, you can reply 'stop' at any time or reply 'help' for assistance. You can also click the unsubscribe link in the emails. Message and data rates may apply. Message frequency may vary. Privacy Policy

Already have an account ? Login here

We use cookies

We use cookies primarily for analytics to enhance your experience. By accepting, you agree to our use of these cookies. You can manage your preferences or learn more about our cookies policy.