Properties

Browse or get in touch to schedule a walkthrough.

  • Nearby me
Price range

Popular Features

Community Features

Association

Property Features

Waterfront

View

Exterior Features

Interior Features

Style

535473 properties match your criteria

Updated 1 minute ago

E-Alert name
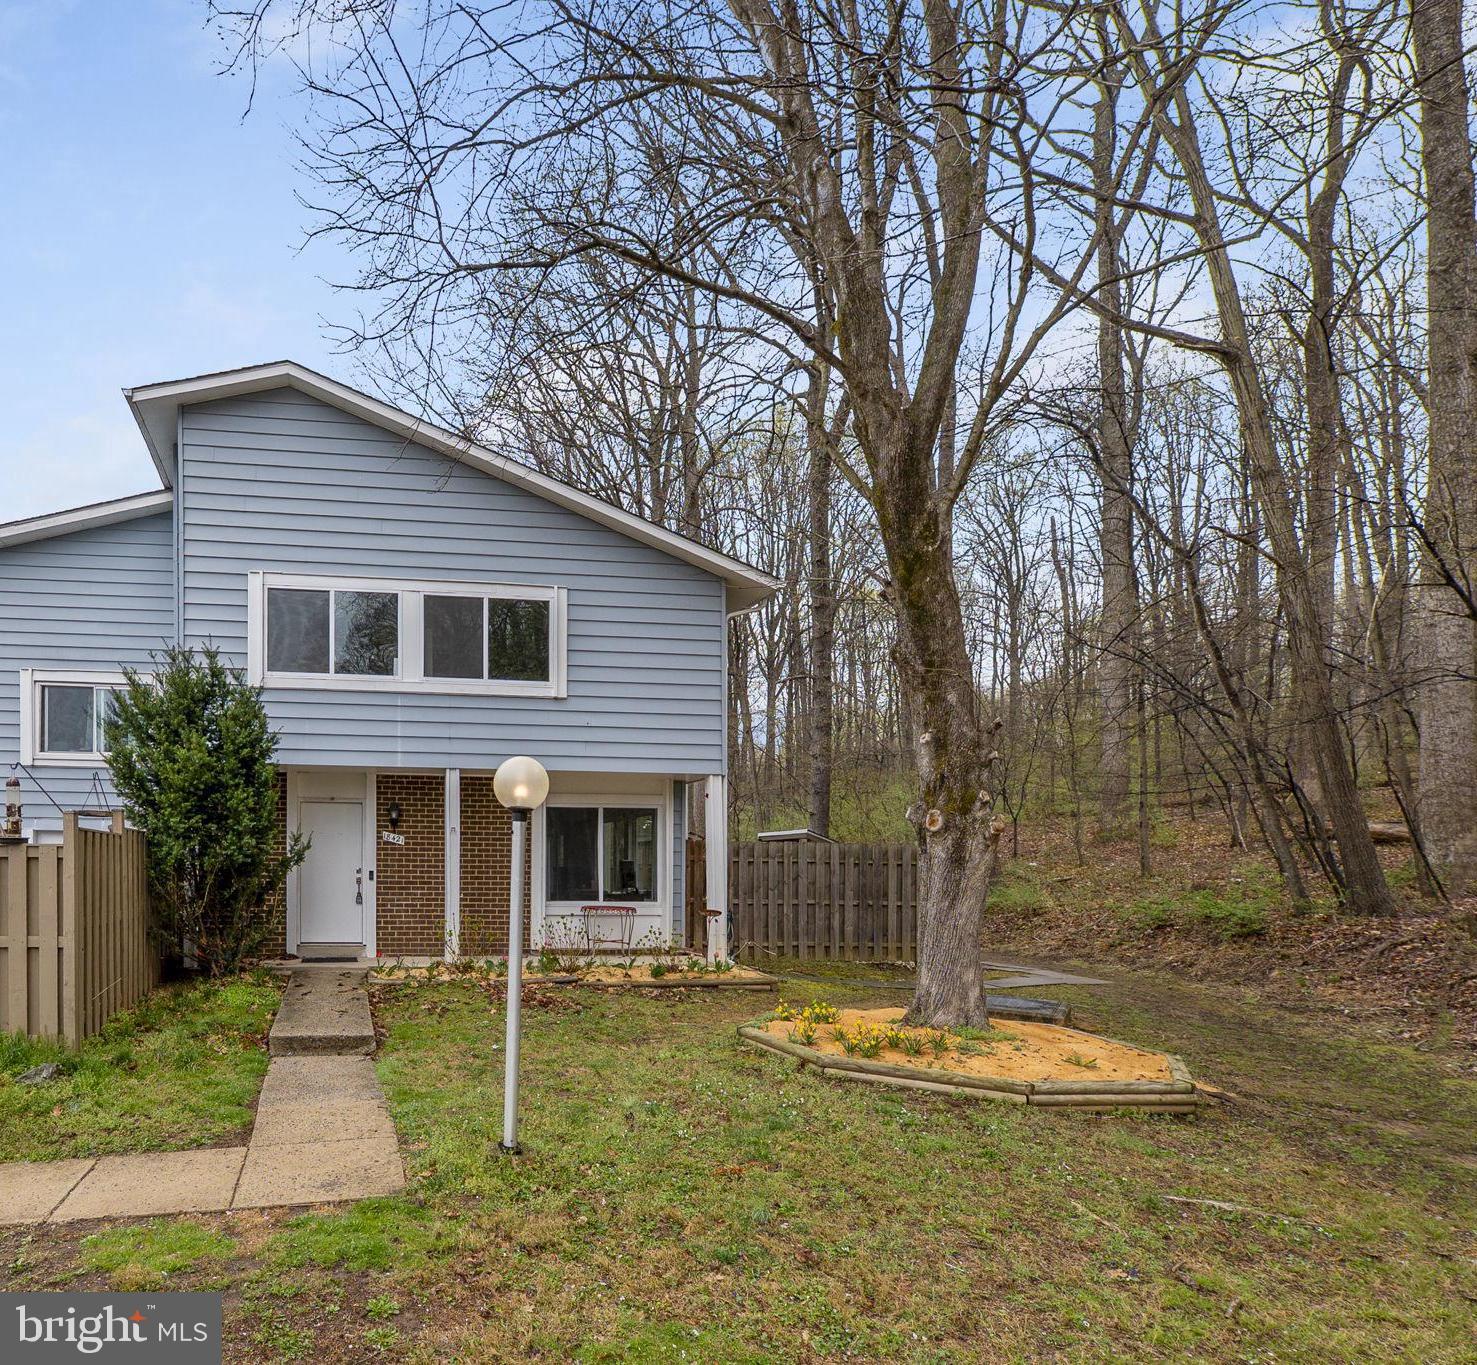
Welcome home to this beautifully updated townhouse in Germantown Park! Freshly painted with brand-new carpet throughout, this charming home is filled with natural light and offers a serene backdrop, as it backs to a lush tree line. Thoughtfully updated just five years ago, the home boasts a newer roof, windows, LED recessed lighting, HVAC system, hot water heater, and luxury vinyl plank flooring. The modern kitchen is a chef’s delight, featuring stylish cabinetry, gleaming granite countertops, and stainless steel appliances. With four spacious bedrooms and 2.5 baths, this home provides ample space for comfort and convenience. A private fenced patio offers the perfect outdoor retreat. Ideally located near commuter routes, shopping, dining, and entertainment, this home is a must-see!
#MDMC2173506

GERMANTOWN

18421 ALLSPICE DRIVE

4 Beds

2 Baths

1,464 Sq.Ft.

$399,600

MLS#: MDMC2173506
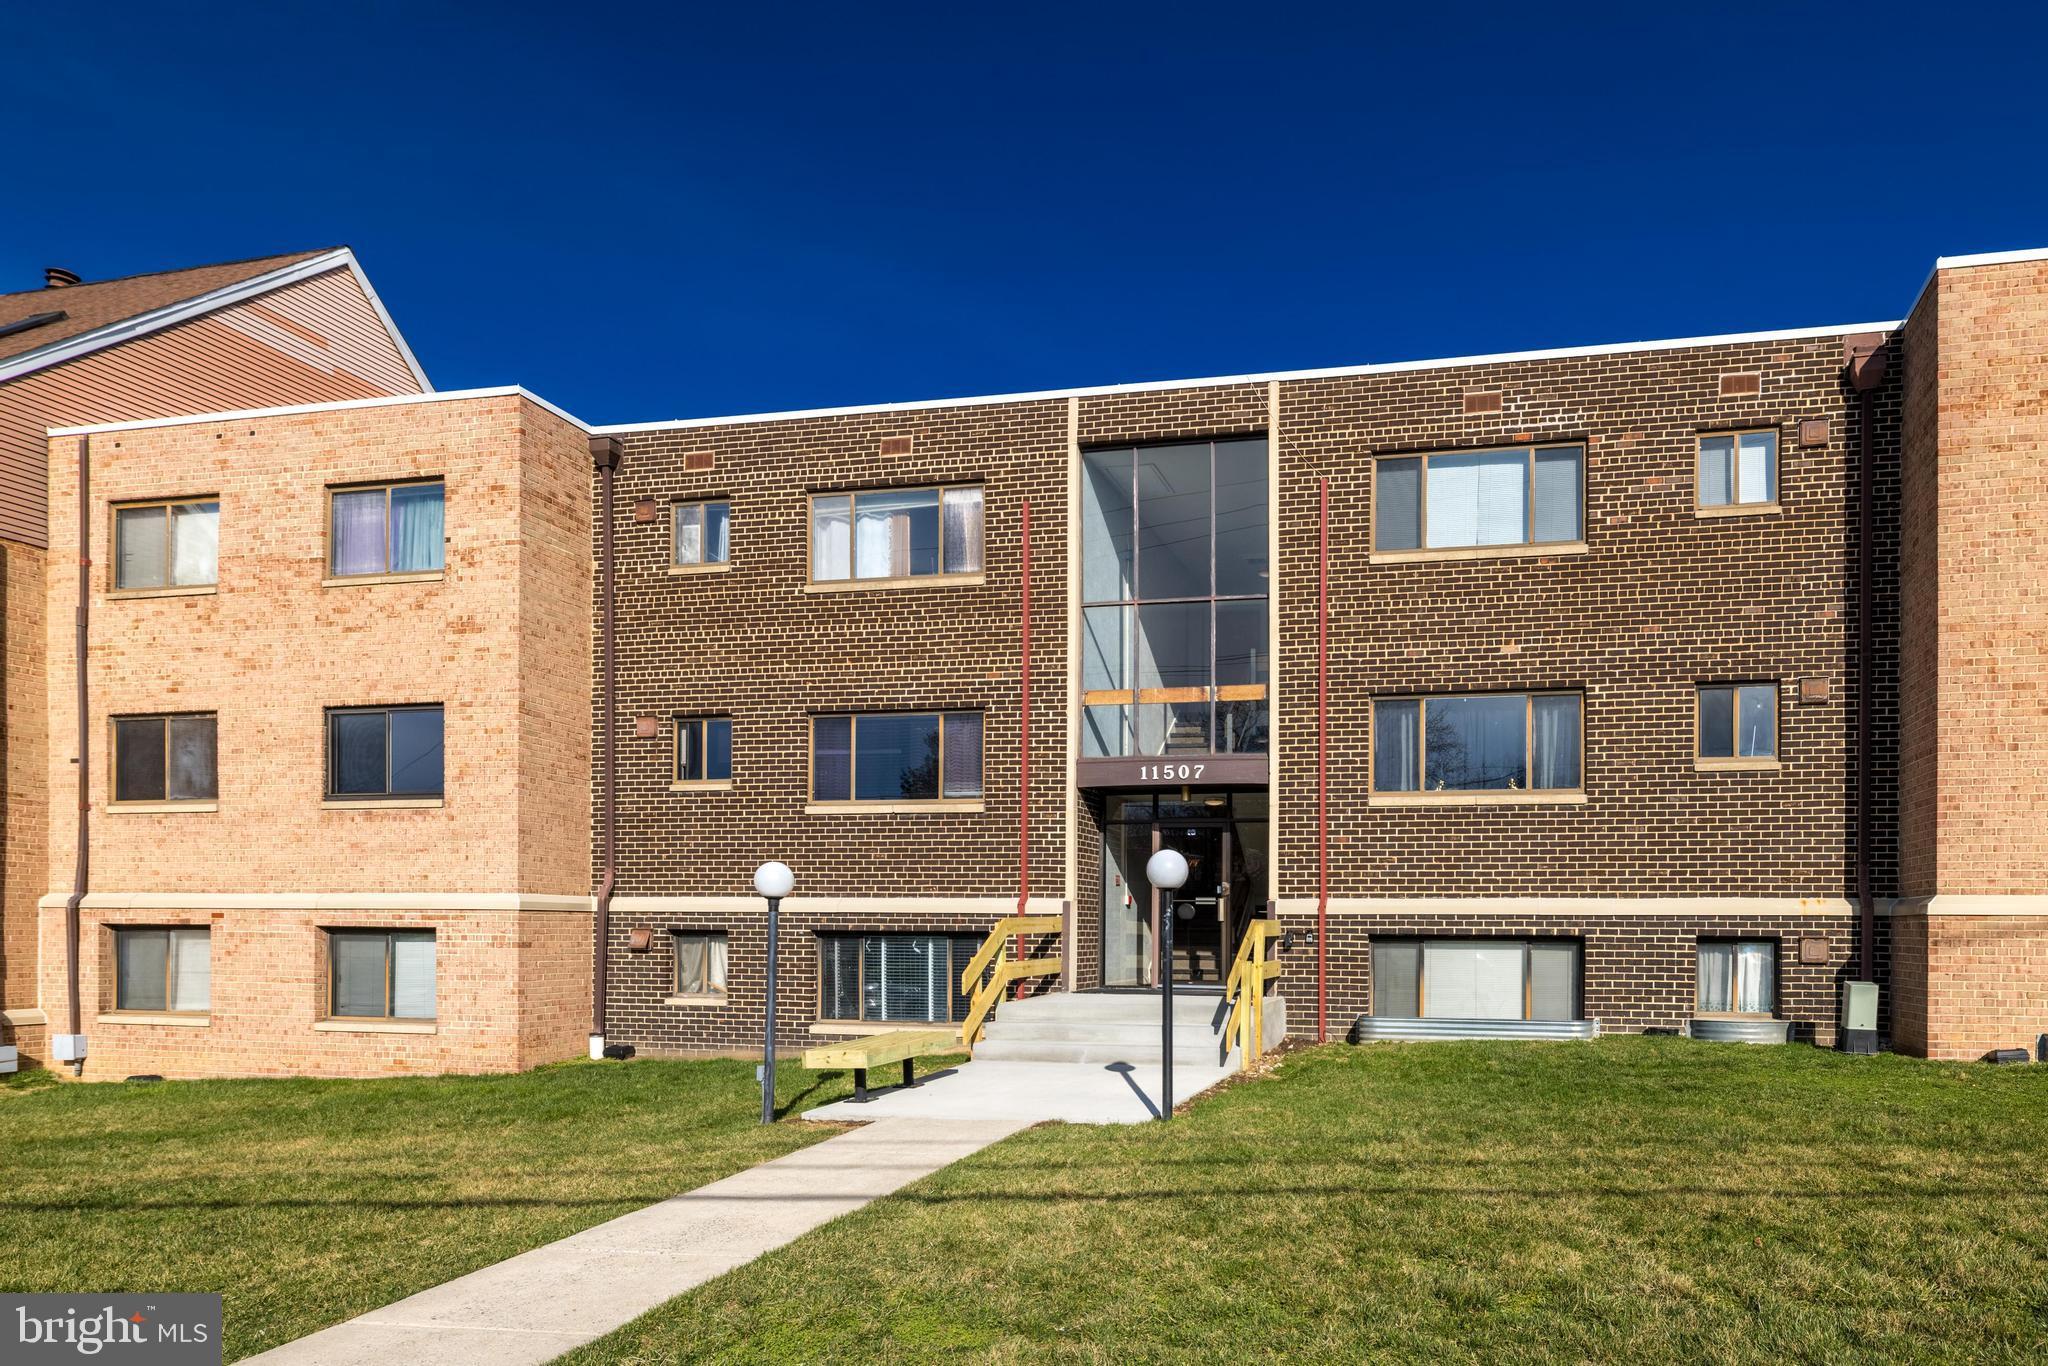
THIS IS UNIT 202 → Bright & Updated 2-Bedroom Condo Near Wheaton Metro * Welcome to this beautiful 2-bedroom, 1-bath unit in Sierra Landing. This updated condo offers 940 square feet of comfortable living, featuring new carpet, expansive windows for great natural light, and a spacious layout perfect for both relaxing and entertaining.  The galley kitchen is outfitted with modern cabinetry, updated appliances, and generous counter space—ideal for everyday cooking or weekend hosting. Both bedrooms are generously sized, each with its own walk-in closet offering ample storage. The full bath is clean and refreshed with timeless finishes.  Enjoy the ease of off-street parking (2 resident permits + 2 guest passes), secure building entry with intercom access, and community perks including a sparkling outdoor pool, landscaped common areas, and pet-friendly policies. The condo fee covers heat, gas, water, sewer, trash, parking, and more—offering exceptional value.  Location-wise, you're just minutes from the Wheaton Metro, Westfield Wheaton Mall, Safeway, Costco, and an abundance of shops and restaurants. With parks, trails, and libraries nearby, this is a prime spot for anyone seeking convenience, community, and comfort.  Whether you're a first-time buyer, investor, or downsizer—this move-in-ready gem is not to be missed!
#MDMC2171642

SILVER SPRING

11507 AMHERST AVENUE 202

2 Beds

1 Baths

940 Sq.Ft.

$224,950

MLS#: MDMC2171642
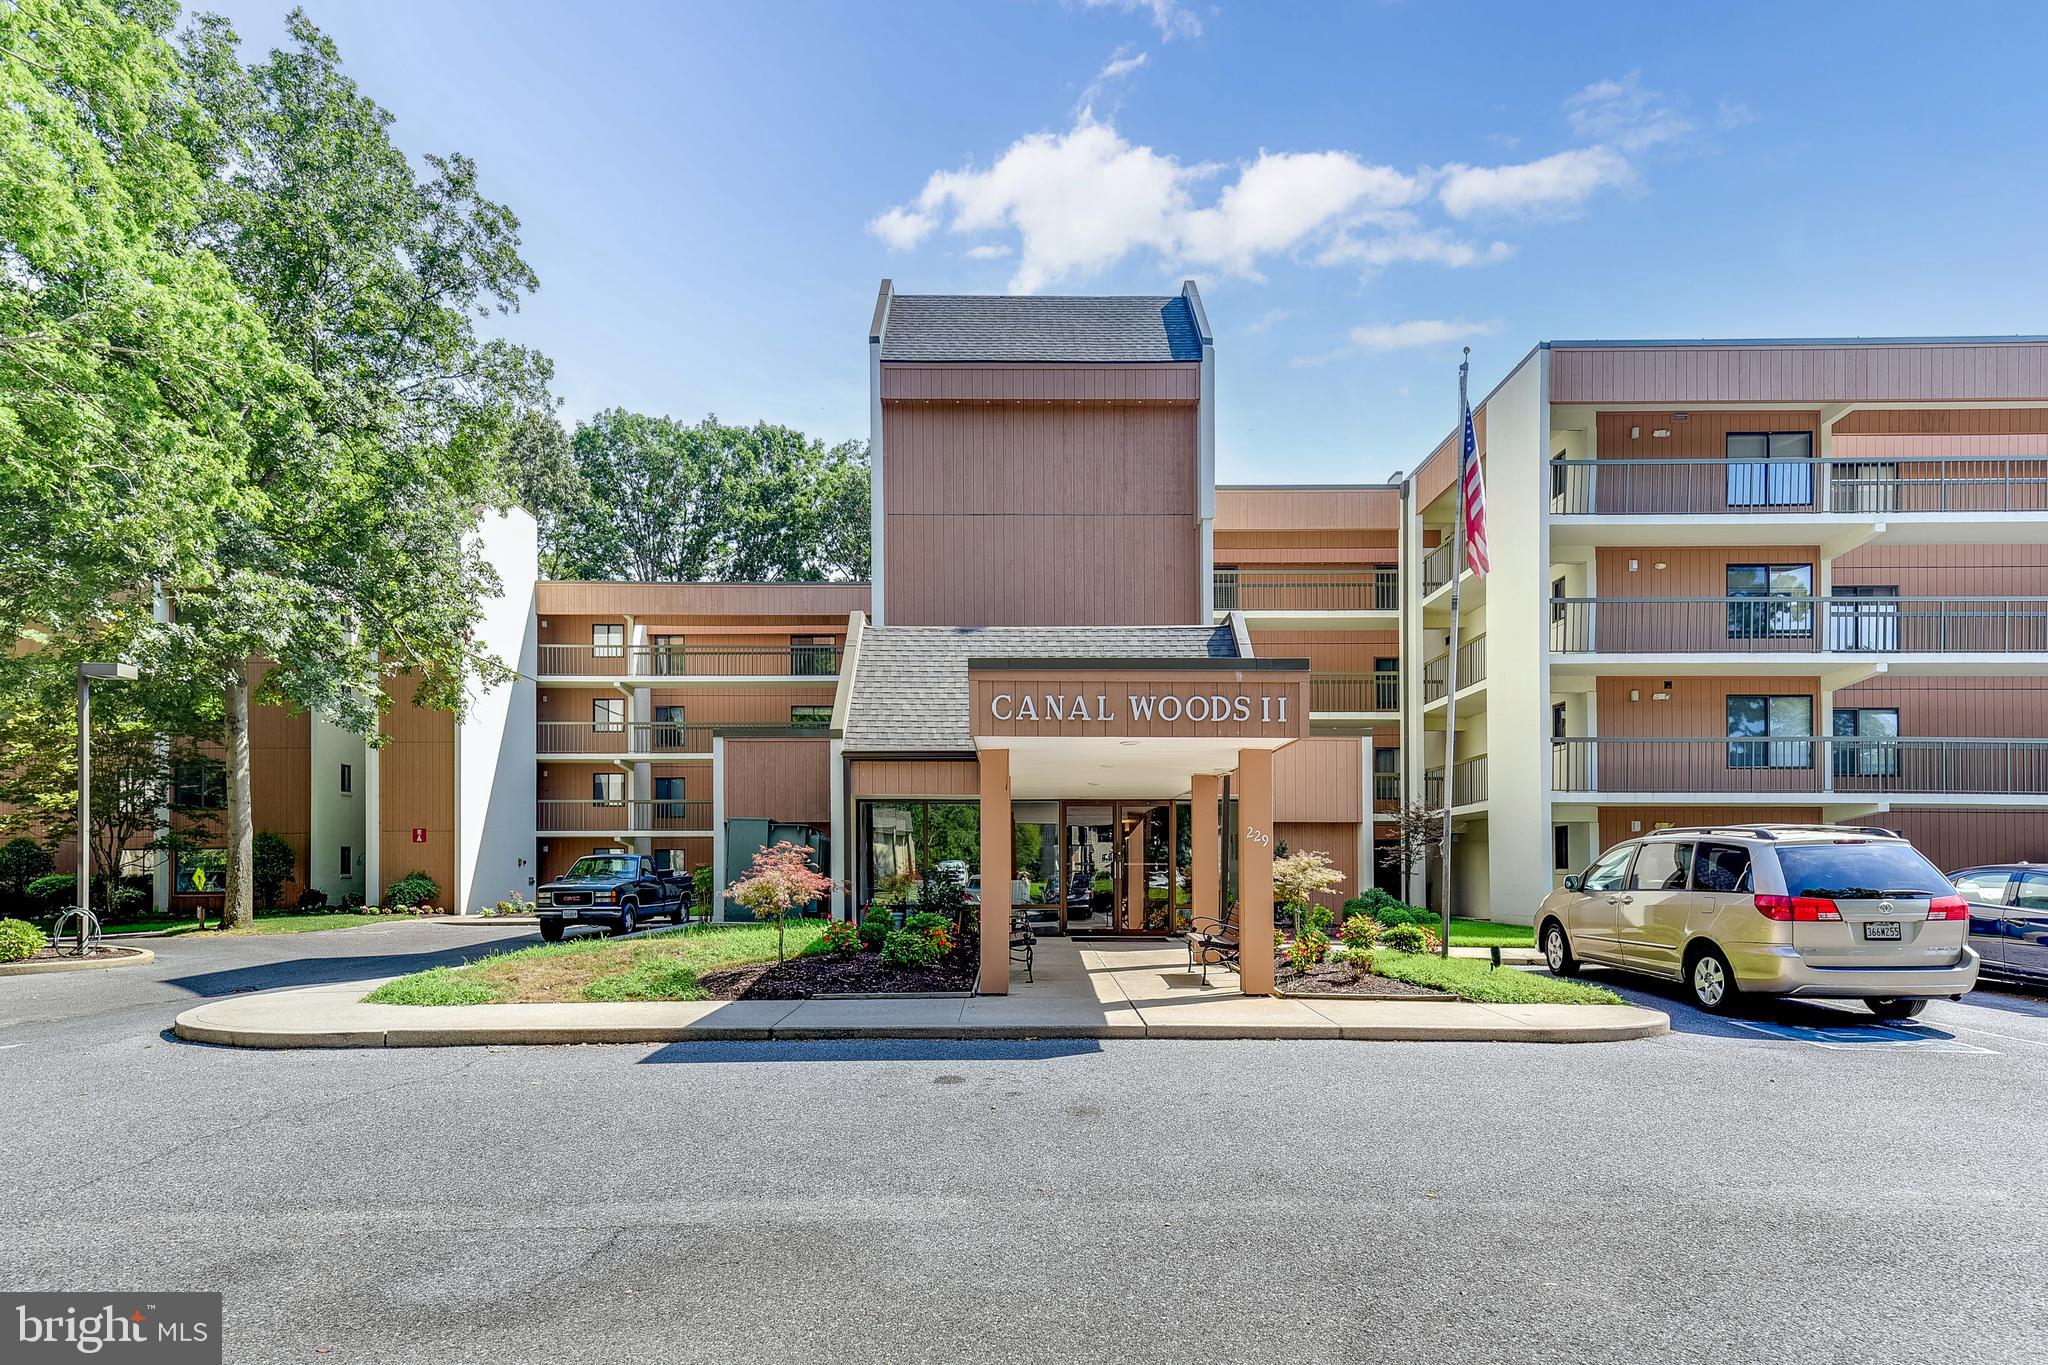
Welcome to this beautifully appointed 3-bedroom, 2-bathroom condo in the sought-after Canal Woods community. Located on the third floor of the Canal Woods II building, this end-unit residence offers an abundance of natural light and stunning views of the tranquil Tony Tank Pond, making it the perfect retreat for peaceful living. Upon entering, you’ll be greeted by an open and airy floor plan with spacious living areas. The large living room flows effortlessly into the dining area, ideal for both relaxed evenings and entertaining guests. Step outside to your private balcony and enjoy picturesque views of the pond—an ideal spot for morning coffee or watching the sunset. The kitchen is well-equipped with ample cabinetry and counter space, perfect for preparing meals while taking in the surrounding natural beauty. The primary bedroom offers a generous space for relaxation and has an en suite bathroom that features a walk in closet, linen closet, dual sinks, and ample storage space . A second well-sized bedroom provides flexibility for guests or family, while the third bedroom has been thoughtfully transformed into a versatile den, providing the perfect space for a home office, library, or media room. Additional features include in-unit laundry, plentiful closet storage-including an additional storage unit that is utilized directly off the elevator, and easy access to community amenities, including walking paths, bike trails, and the peaceful surroundings of Tony Tank Pond. The building is well-maintained, and residents enjoy the convenience of ample parking. Perfectly located with a short drive to downtown, the beach, and local dining, this condo offers the best of both convenience and serenity. Don’t miss your chance to own this beautiful, third-floor condo with scenic pond views in Canal Woods!
#MDWC2016106

SALISBURY

229 CANAL PARK DRIVE 301

3 Beds

2 Baths

1,620 Sq.Ft.

$184,900

MLS#: MDWC2016106
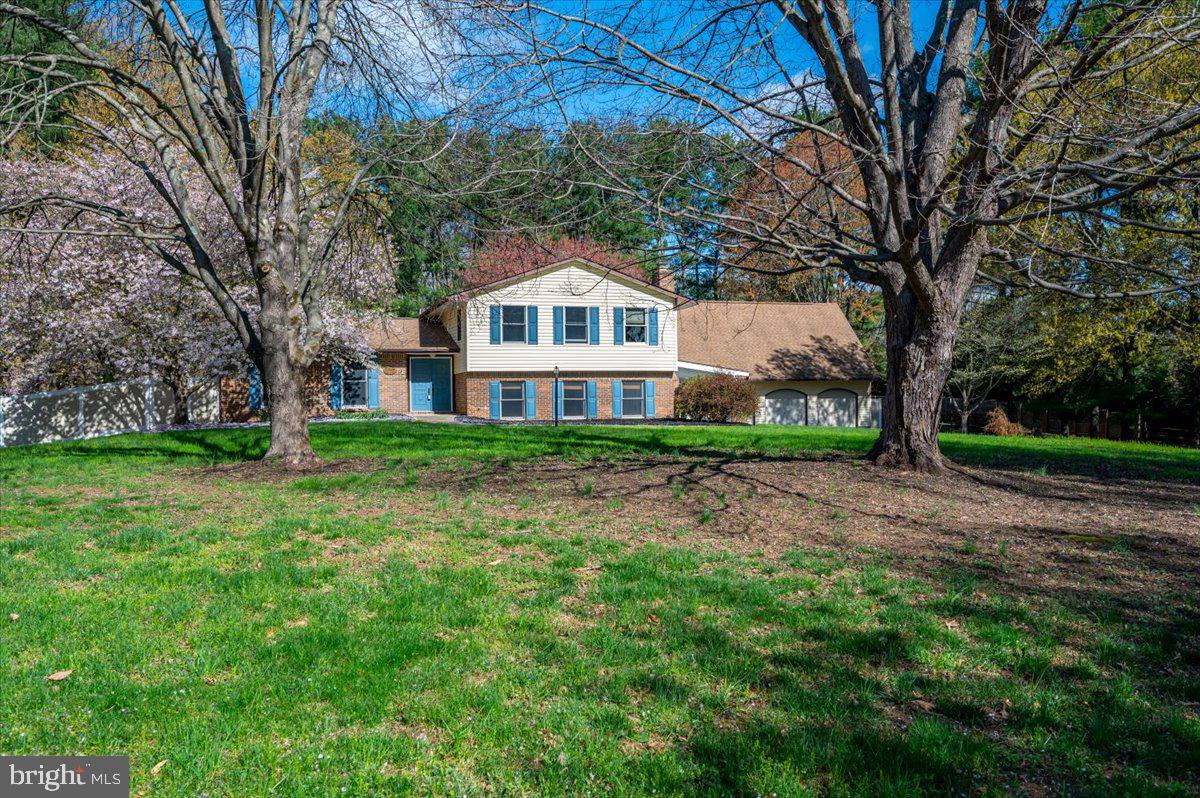
Stunning private retreat with all the amenities of desirable Ellicott City .  This 5 bedroom, 3 bath split with new huge home office (over all 3 garages) is ready to call home.  Beautifully appointed interior with cherry cabinets,granite countertops,  stainless appliances,  recessed lighting, ceiling fans, bamboo/tile/carpet porch and breezeway. Primary bedroom has it's own bath, 3 more bedrooms and 1 full bath on upper level.  Full finished lower level rec room with brick fireplace practically doubles your space.  The 5th bedroom and 3rd full bath are walk-out level to the yard; au pair ready or in-law suite?  Perfectly situated on1.25 acres of landscaped beauty, relax on your covered patio, make  s'mores on the built-in firepit while guests enjoy the oversized pool and spacious yard.  Parking with additional long driveway is a breeze. Enjoy all the culture, activities and fabulous BLUE RIBBON school in Howard County with easy commutes to everywhere.  We are ready for you!  PROFESSIONAL PICTURES COMING SOON.
#MDHW2050224

ELLICOTT CITY

13324 HUNT RIDGE ROAD

5 Beds

3 Baths

2,478 Sq.Ft.

$875,000

MLS#: MDHW2050224
OFFERS DUE BY SUNDAY, 4/6/2025.
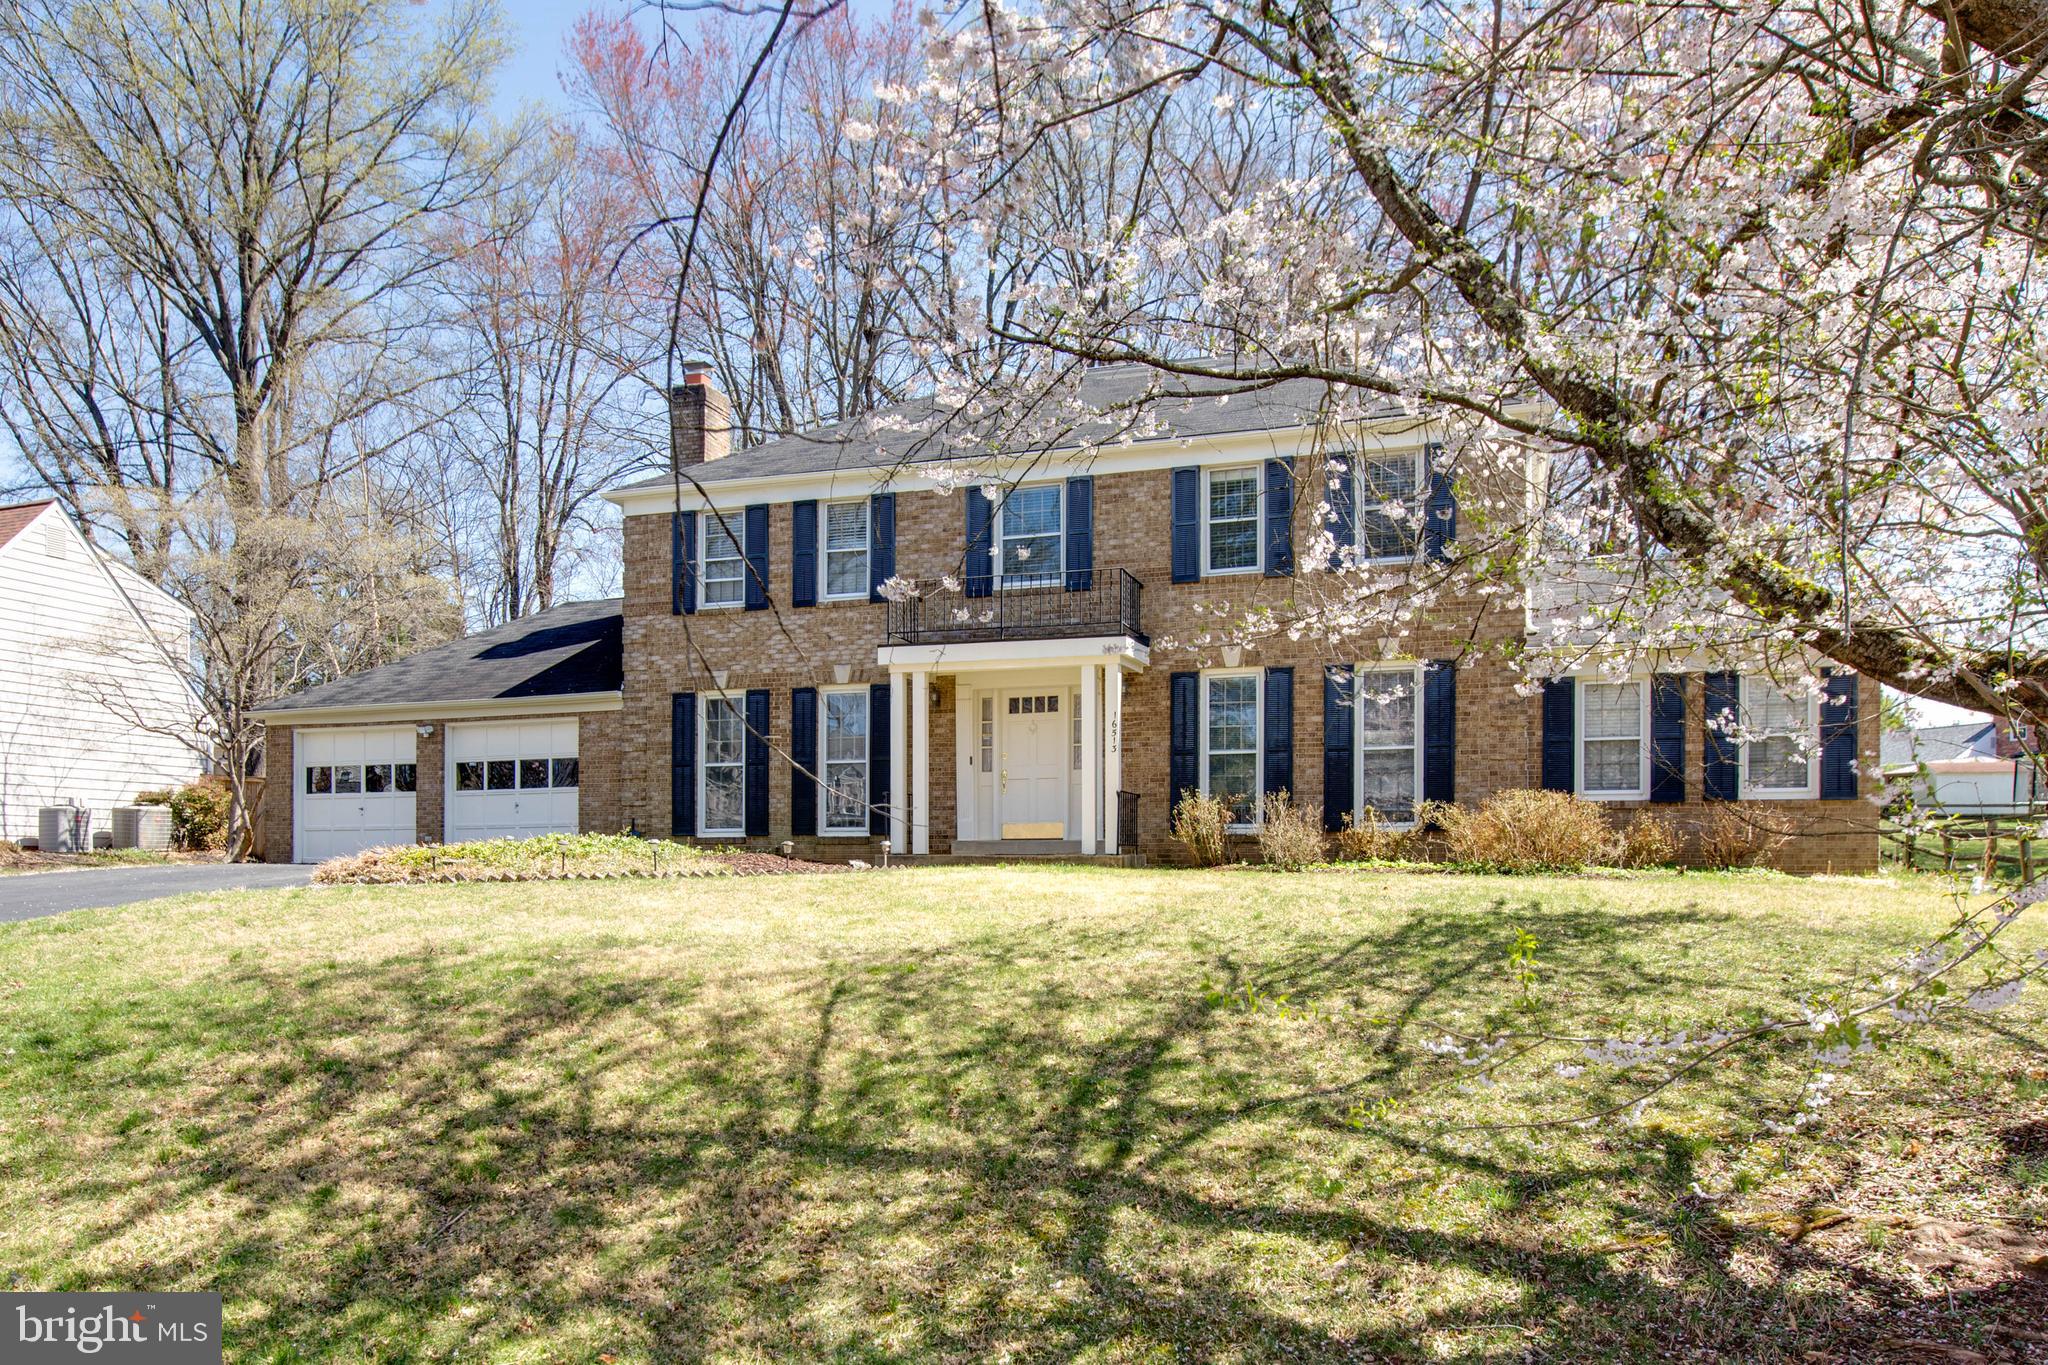
A bright sun filled well maintained a colonial style home nestled in a Norbeck Estates community  await you.   It offers 4bedroom, 2.5 baths, possibly 5th bedroom/office in Main level, 2 car garage, a nice size back yard, hardwood floors throughout, and a spacious layout.   The two-car garage adds convenience and storage, while the inviting living spaces are ideal for relaxing or entertaining.  
Close to Norbeck Country Club, Olney Theatre Center, the Olney Town Center, and downtown Rockville, you'll enjoy easy access to shopping, dining, and endless recreational activities. 
The highly sought-after Blue Ribbon Cashell Elementary, Redland Middle School, and Col. Zadok Magruder High School add extra value to this fantastic property.  Major commuter routes like the ICC, Georgia Avenue, and the Shady Grove Metro just minutes away, this home offers convenience for any lifestyle.  This home won't last long, MUST SEE home.
#MDMC2172986

ROCKVILLE

16513 GEORGE WASHINGTON DRIVE

4 Beds

2 Baths

2,288 Sq.Ft.

$759,000

MLS#: MDMC2172986
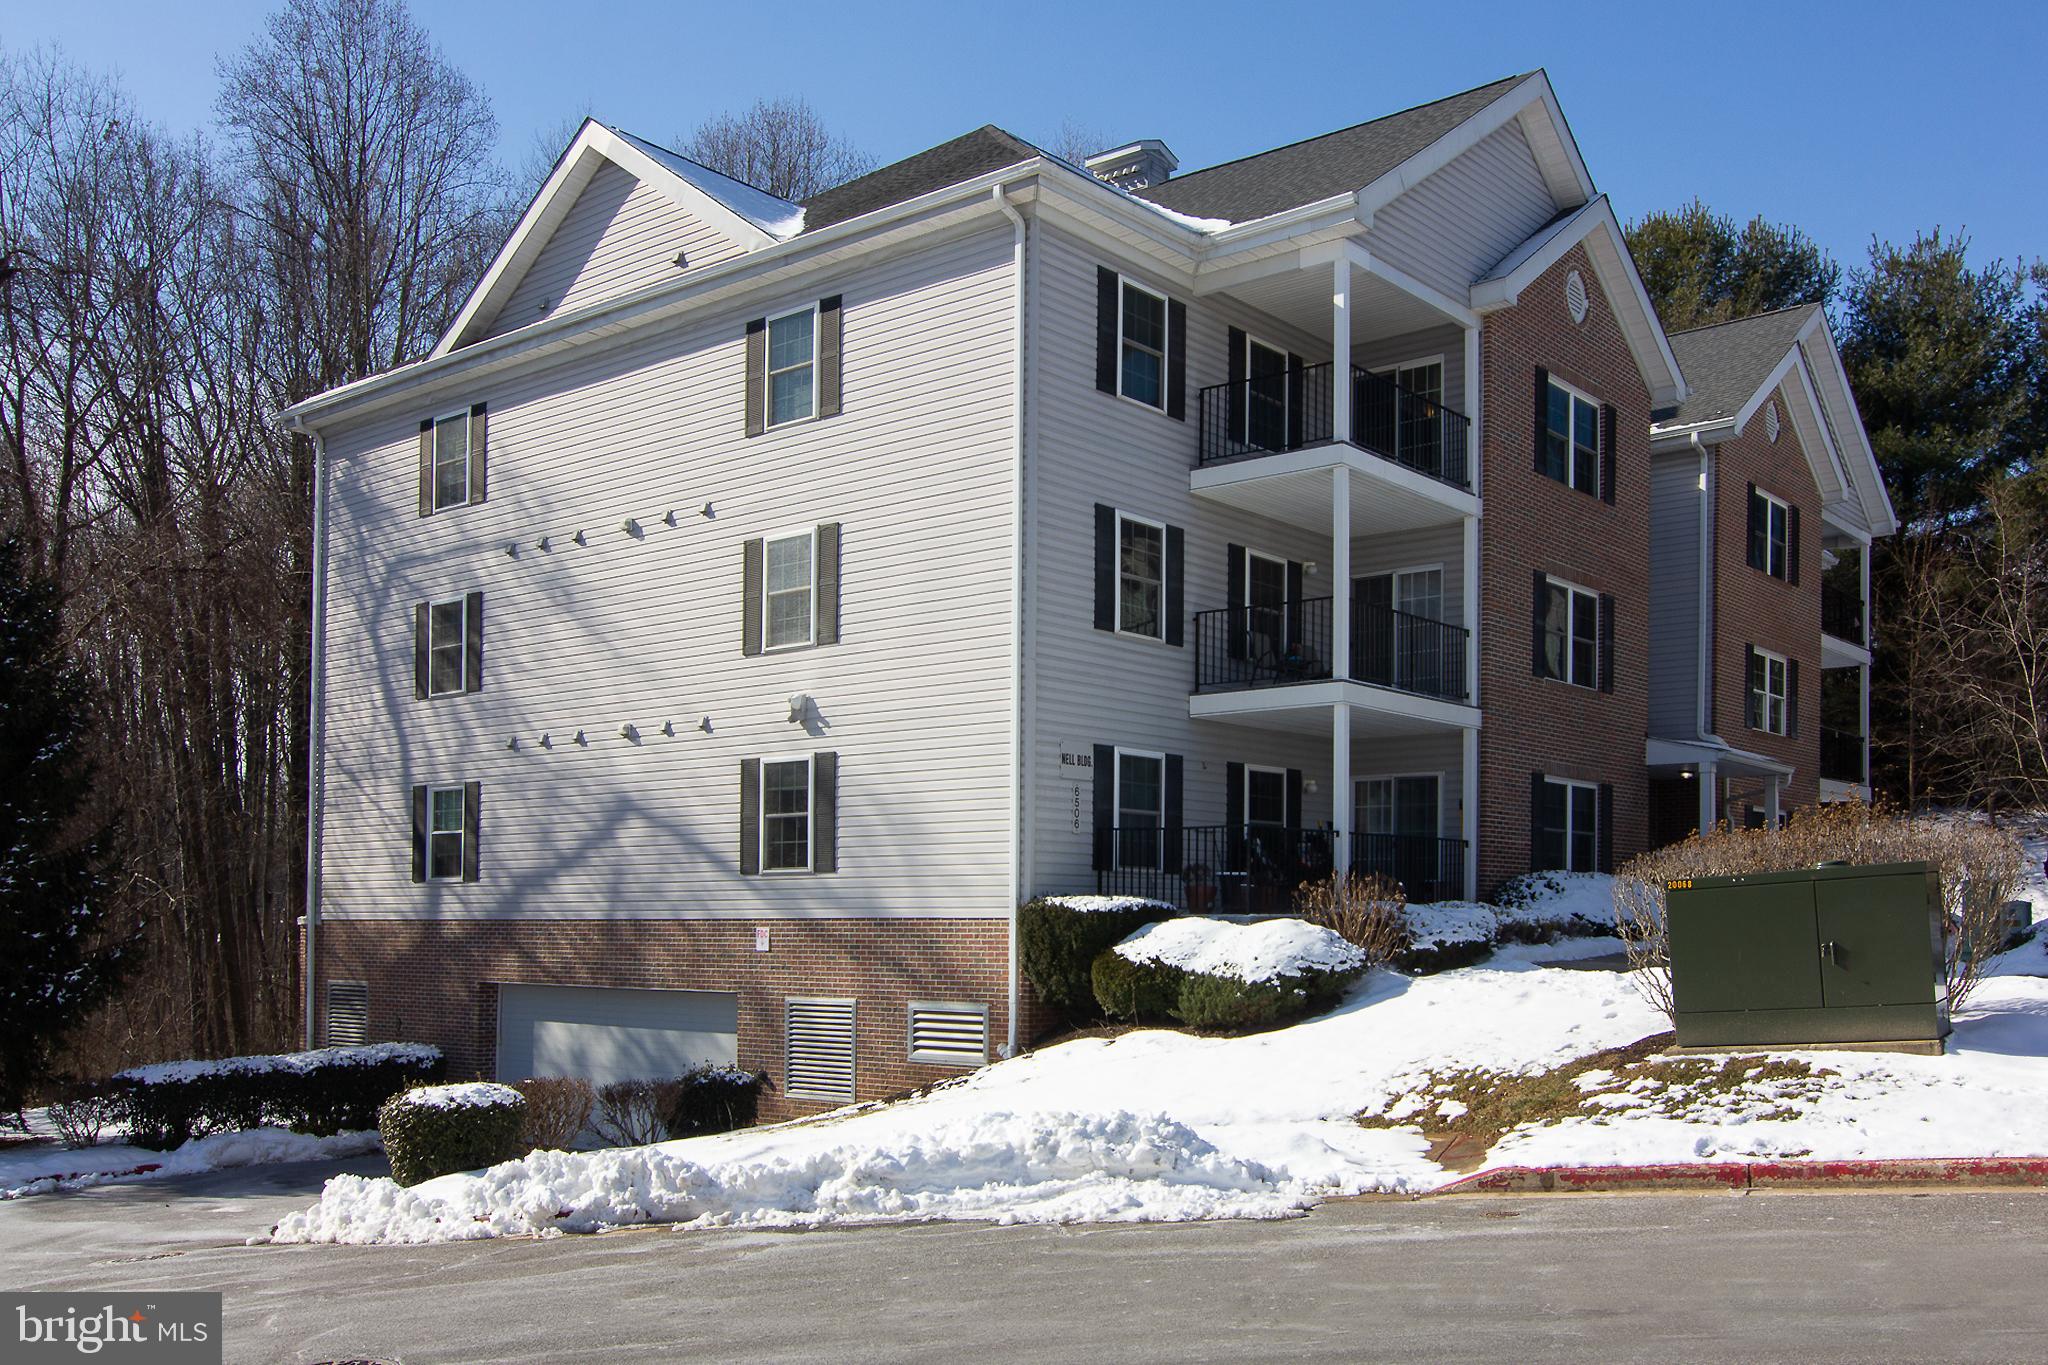
TOP FLOOR, 2 bedroom, 2 bath condo with AN ASSIGNED PARKING SPACE IN THE COVERED GARAGE!! Get the best of both worlds with no one living above you stomping around, and your car in a covered parking garage, out of the cold, wet elements!  This condo is move-in ready with BRAND NEW carpet and a FRESH paint job!! You will love the open floor plan where the living room boasts a slider to the outside covered porch. A great place to sip your morning coffee! The guest bedroom is served by the hall bath and the HUGE primary bedroom is served by its own walk-in closet and primary bathroom. The  primary bath has a walk-in shower.  The kitchen is large enough for an eat-in area. The elevator takes you straight from your condo to the parking garage underneath the building. No need to ever do steps. There is also a bonus storage closet in the garage for this unit. This vibrant over 55 condo has a community room which features a kitchen, meeting room, craft room, pool table, and gym! Enjoy all the fine dining and shopping Eldersburg has to offer!
#MDCR2024528

ELDERSBURG

6506 RIDENOUR WAY E 3A

2 Beds

2 Baths

N/A

$274,900

MLS#: MDCR2024528
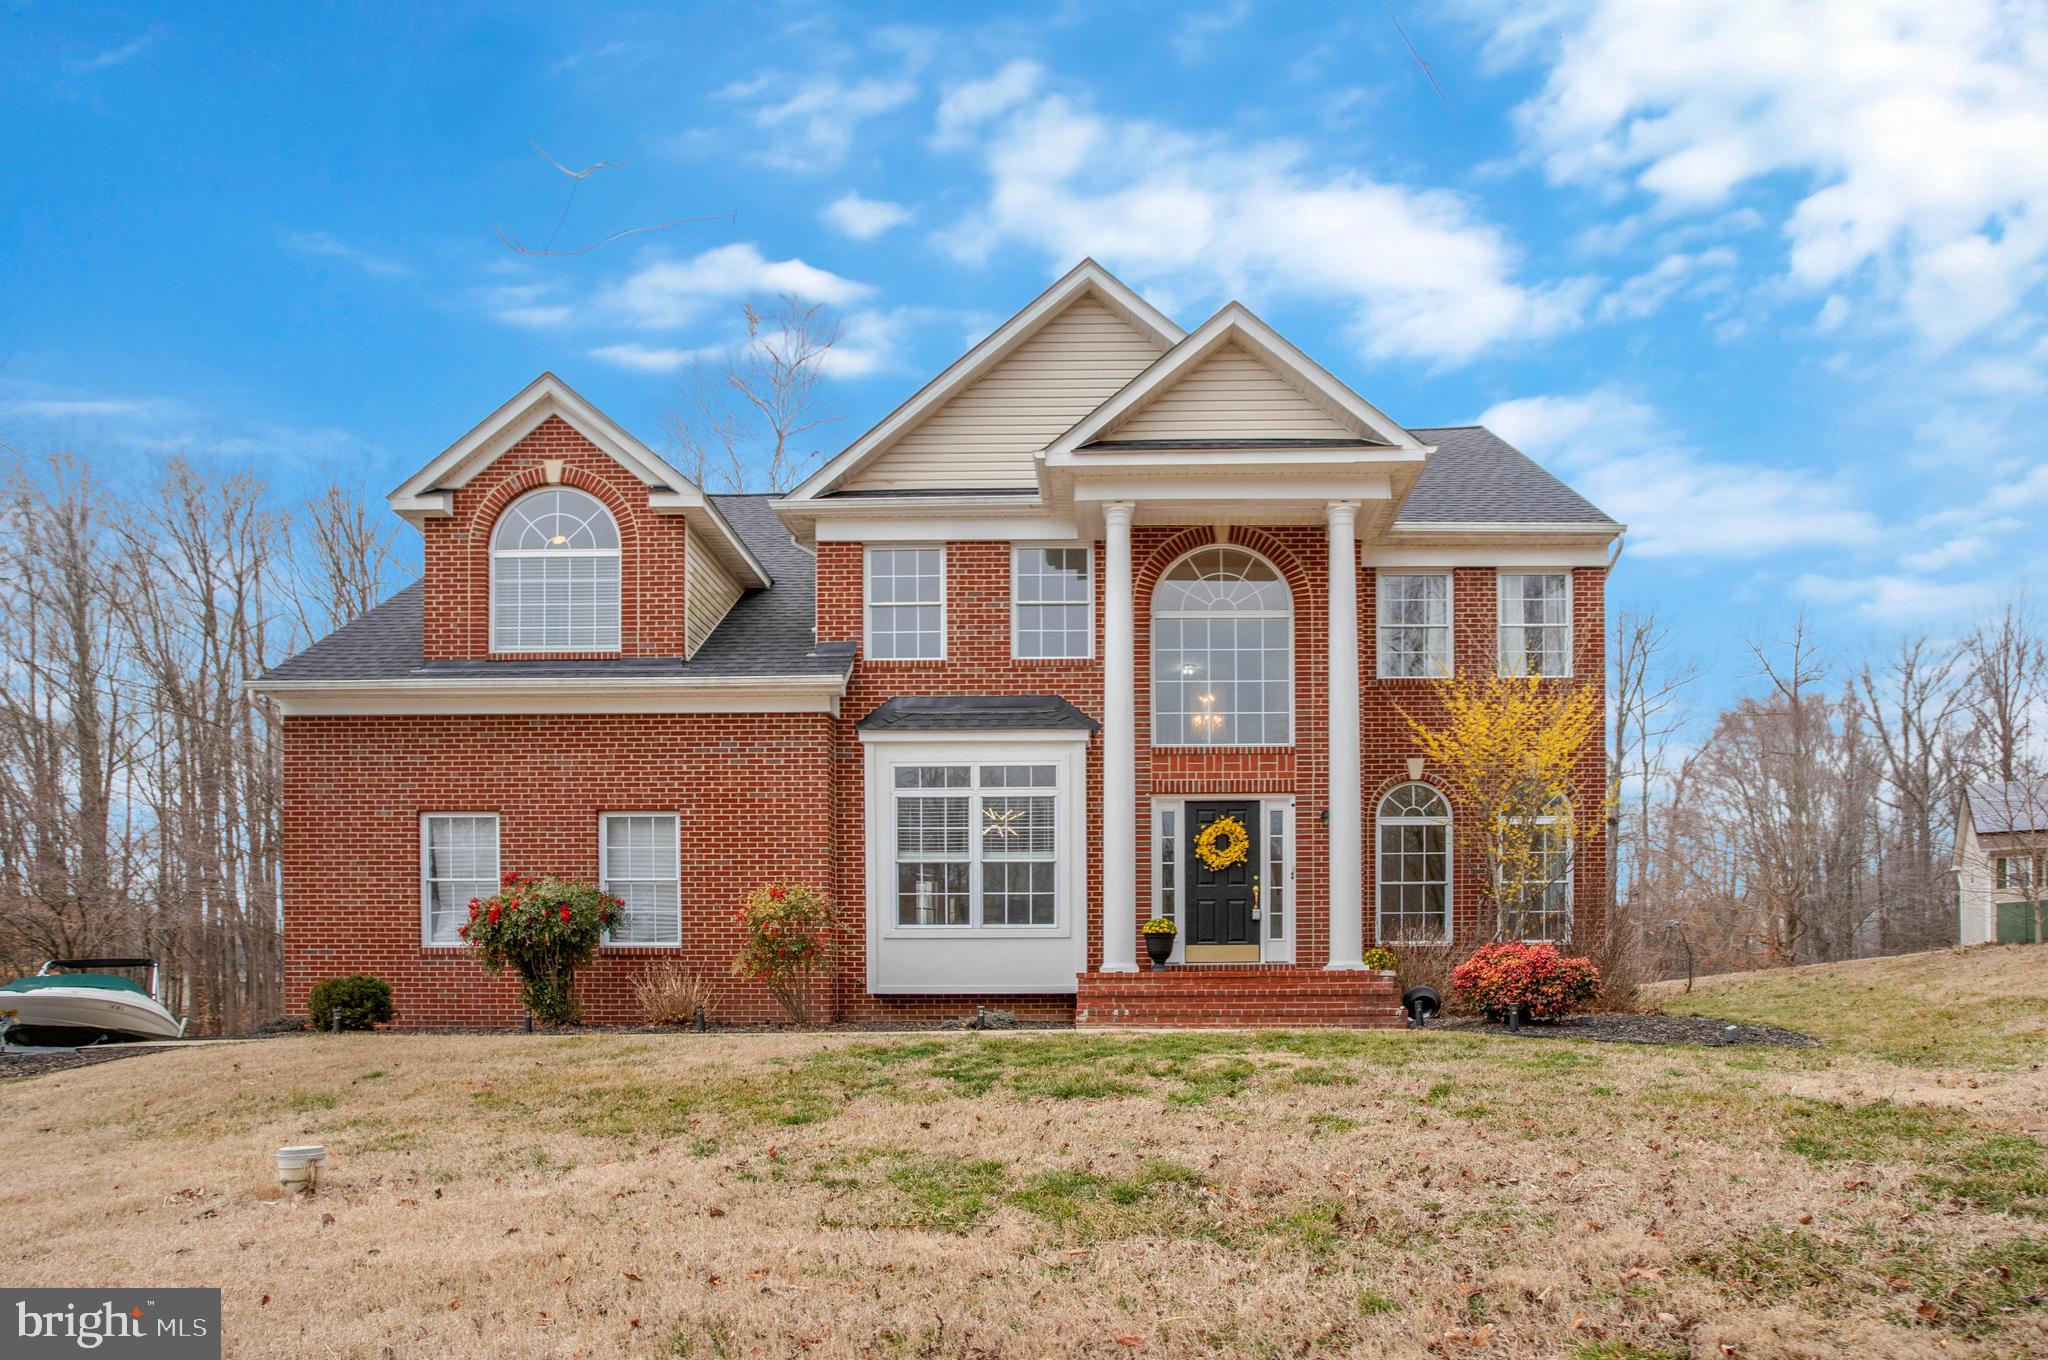
** Big price improvement! ** Sellers are also  offering $15,000 in CLOSING HELP with a full-price offer! **  This stunning, updated, move-in-ready home in the sought-after Queensberry neighborhood sits on  a quiet cul-de-sac,  on nearly an acre backing to picturesque woods and open space. * A NEW ARCHITECTURAL SHINGLE ROOF adds to its appeal.  * The gracious TWO-STORY FOYER with gleaming HARDWOOD  floors and a dramatic balcony sets the stage for a spacious, light-filled interior. * The soaring TWO-STORY FAMILY ROOM with a cozy FIREPLACE flows into the OPEN-CONCEPT gourmet kitchen featuring ample white cabinetry, light granite, an island, and NEW STAINLESS-STEEL APPLIANCES, including two dishwashers!  * An extra-large formal dining room, elegant living room with a SECOND FIREPLACE, and a sizable FIRST-FLOOR OFFICE OR BEDROOM  provide exceptional flexibility. *  The first-floor laundry room, with a convenient chute, is located just off the kitchen and attached garage. ** 
Upstairs, the HUGE, LUXURIOUS PRIMARY SUITE offers vaulted ceilings, two walk-in closets, and a spa-inspired bath with a soaking tub, separate shower, and dual vanities. A cozy SITTING ALCOVE leads to an adjacent room perfect as an office, lounge, nursery, or easily converted back into a fourth bedroom.  * Two additional large bedrooms share a beautifully UPDATED HALL BATH.  ** The FINISHED WALK-OUT BASEMENT is bright and spacious, featuring a large recreation room, oversized full bath, and a versatile bonus room with a walk-in closet, currently used as a bedroom—ideal for guests or extra living space. Already prepped for a bar, kitchenette sink, or additional laundry, the basement is perfect for an IN-LAW SUITE.  ** 
Step outside to a private backyard oasis with a FENCED-IN AREA, elevated DECK with a charming trellis, patio, and a new oversized HOT TUB, making it the perfect entertaining space. The expansive level lawn offers plenty of room for sports and outdoor fun. **  Enjoy the peaceful Calvert County lifestyle, with its sought after schools,  and proximity to the many WATER-ORIENTED ATTRACTIONS of North Beach,  Chesapeake Beach, and various county parks on the Bay and River.  Just a SHORT DRIVE TO THE STORES, restaurants, hospital and commercial center in Prince Frederick.   Enjoy an easy commute to DC , Andrews AFB or Annapolis. Schedule your private tour today! **  
Recent upgrades include: a new roof (2023), second-floor heat pump (2023), high-efficiency hot water heater with recirculation system (2023), water softener (2023), well pump (2024), stainless steel appliances (2023), oversized hot tub (2023), light-colored granite countertops (2023), water-saving toilets (2023), freshly painted interior (2023), updated light fixtures (2023), and kitchen and bath cabinets painted with new hardware (2024).
#MDCA2019784

HUNTINGTOWN

1301 DUCHESS LANE

5 Beds

3 Baths

4,131 Sq.Ft.

$700,000

MLS#: MDCA2019784
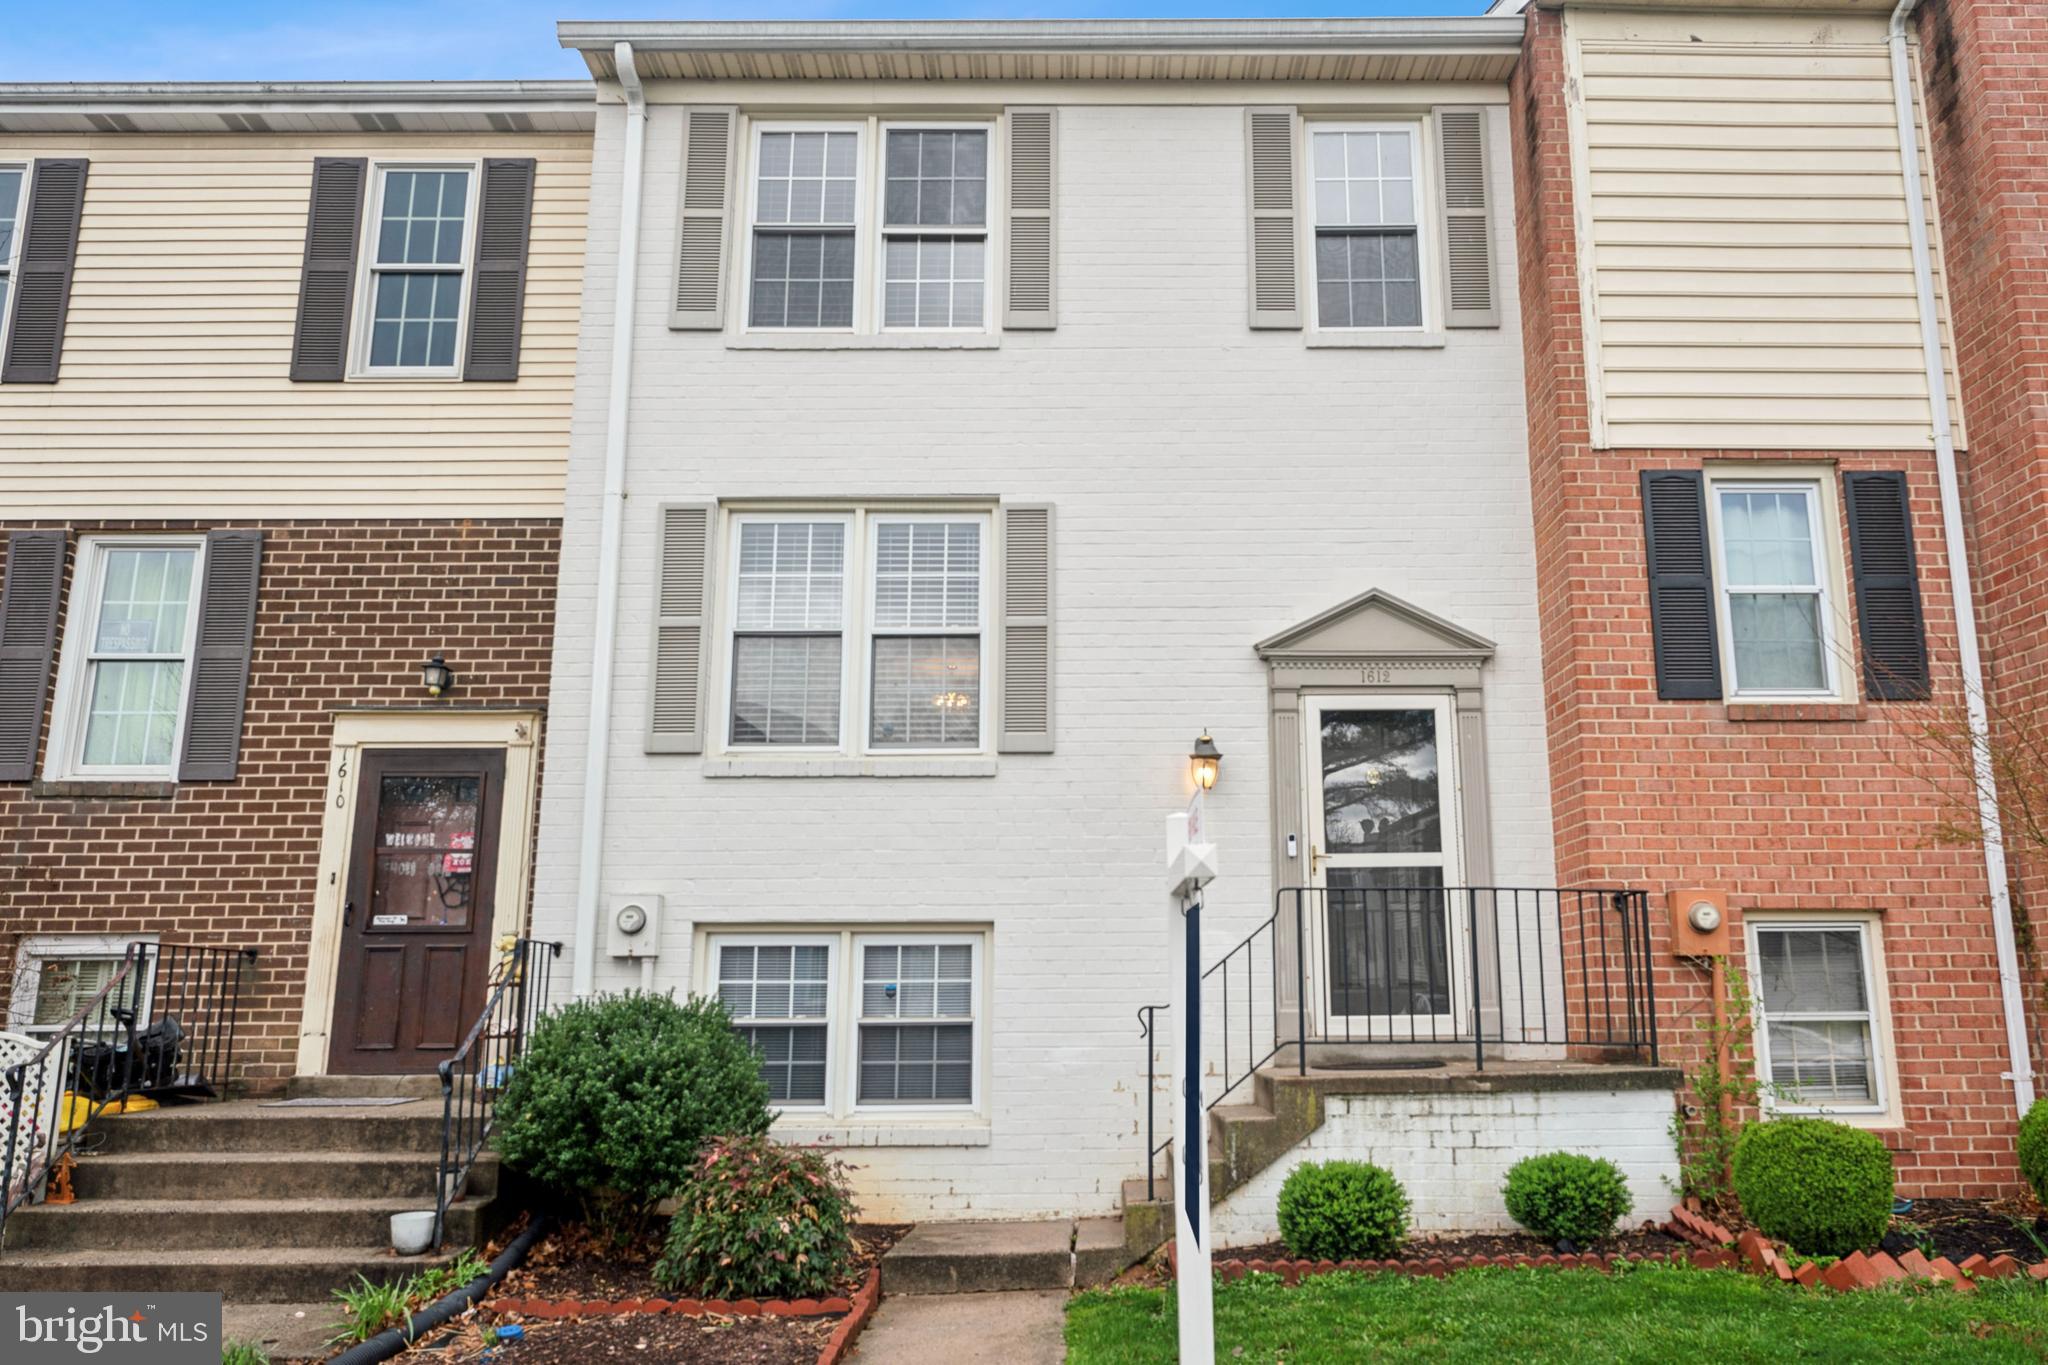
OFFERS DUE MONDAY the 7th AT 7:30PM Welcome to this charming townhouse, a perfect blend of comfort and functionality! The heart of the home is the newly remodeled kitchen (2025), seamlessly connected to a cozy dining and living area, ideal for gatherings and entertaining. All new flooring (2025) and paint (2025) throughout. Updates include the roof in 2020, HVAC/AC in 2021, Water Heater in 2023 and patio in 2020. Also enjoy the convenience of a Pearl Gold Certification energy efficient home including R-49 attic insulation, high efficiency heat pump water heater, and Smart Thermostat. The fully finished basement with a bedroom and half bath has convenient outside access, perfect for a home office, playroom, or additional living space. Experience the perfect blend of modern living and classic charm in this delightful townhouse, ready to welcome you home!
#MDFR2059744

FREDERICK

1612 COLONIAL WAY

4 Beds

2 Baths

2,004 Sq.Ft.

$350,000

MLS#: MDFR2059744
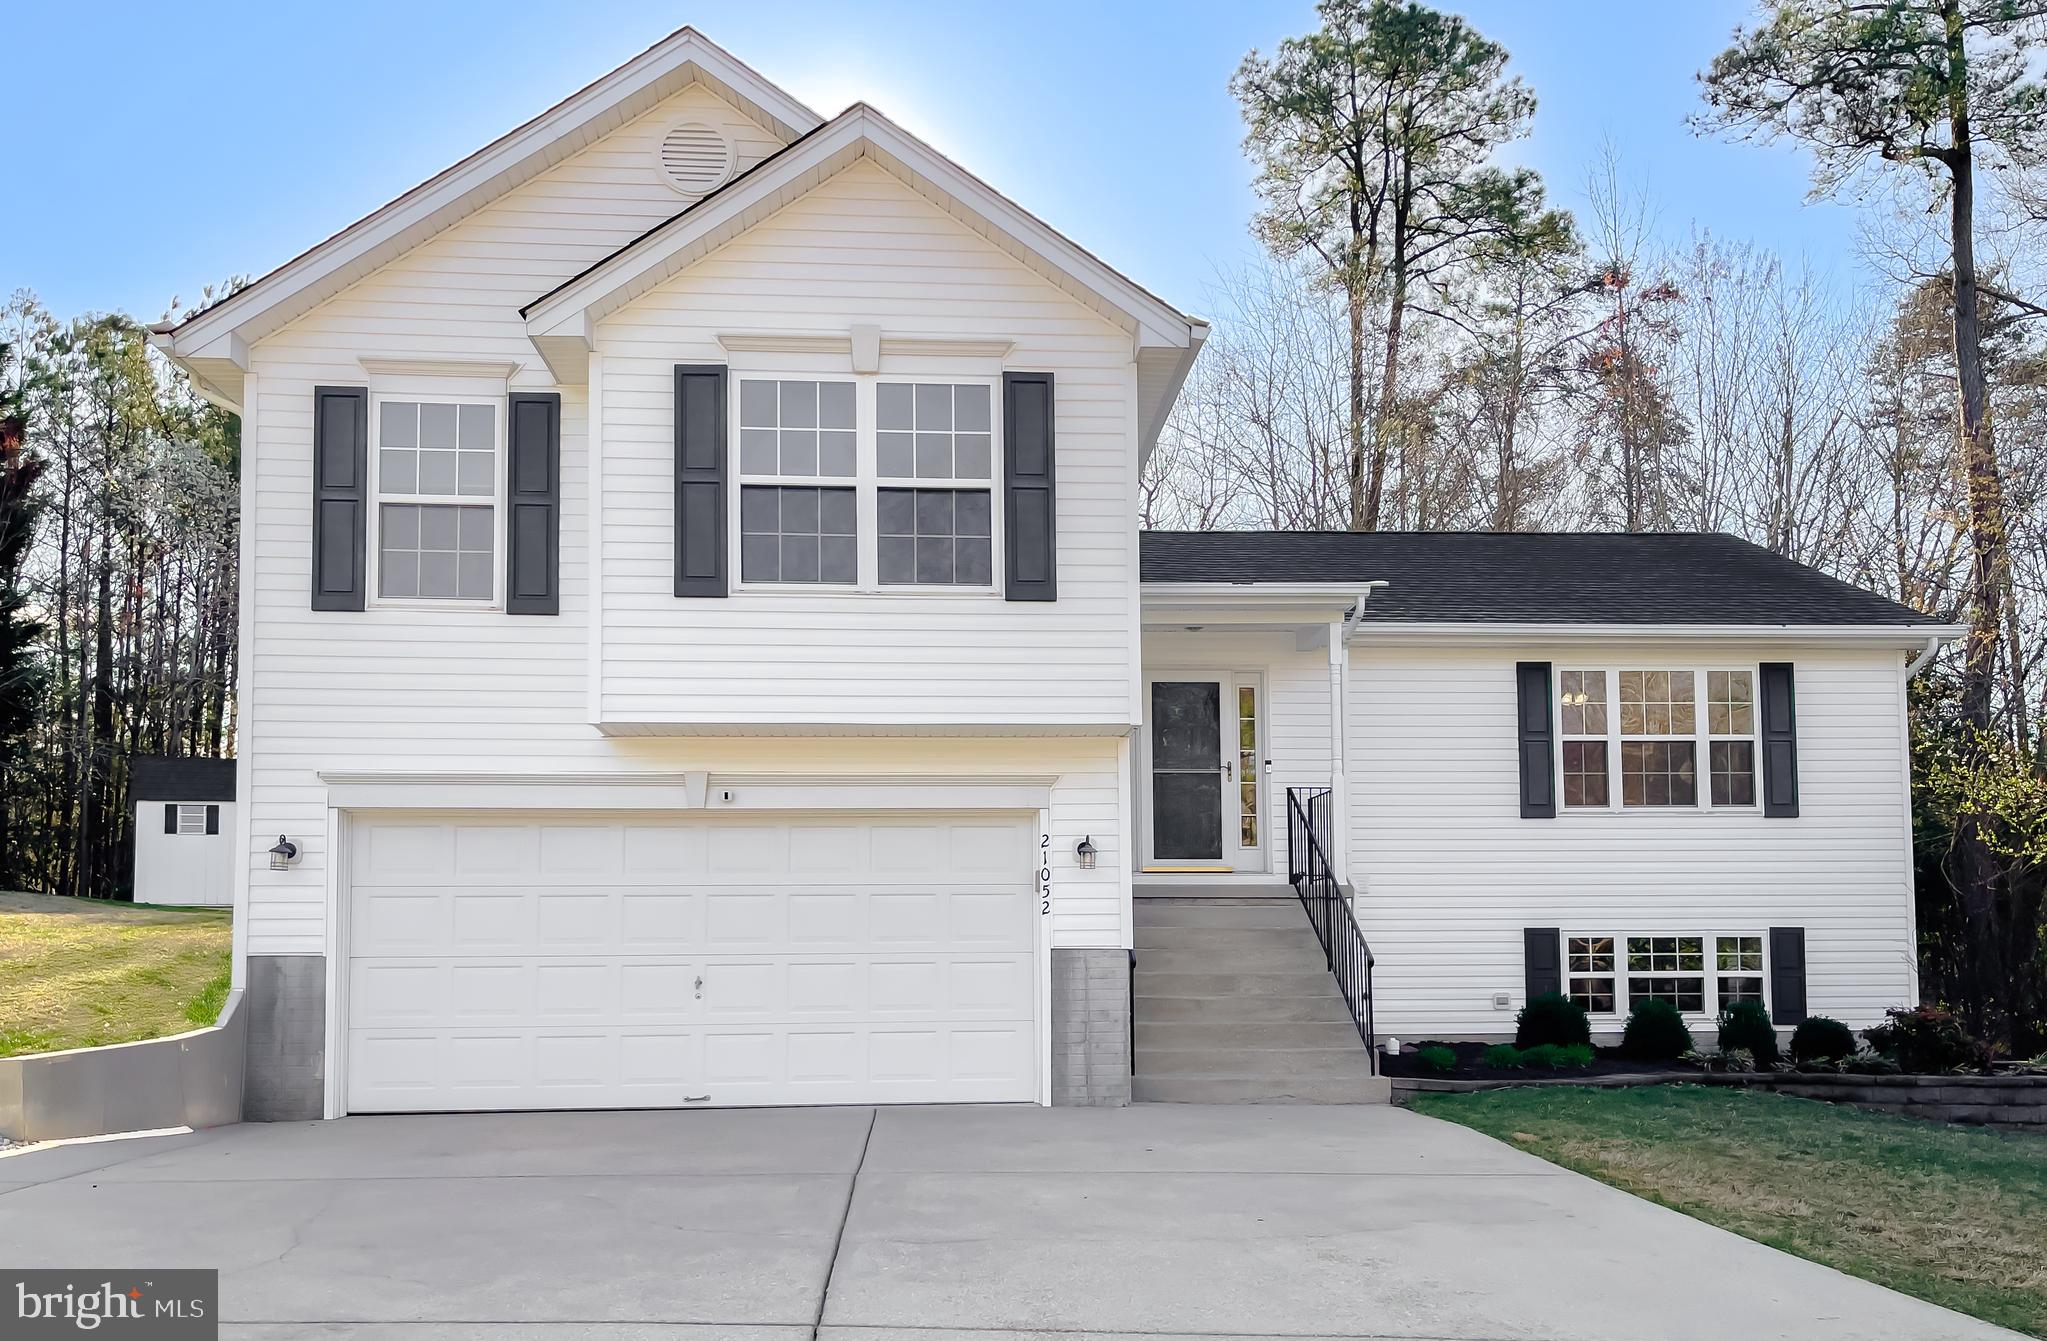
Welcome home to this meticulously kept split level home. Pride of ownership shines bright, with new LVP flooring and new paint throughout the home.  The new black stainless refrigerator and stove with built-in air fryer (!) were just installed and have never been used. The dishwasher and microwave are newer as well. Large windows bring the sunshine in to this lovely bright space. On this main level you will find the kitchen and breakfast area over-looking the deck and private backyard. The formal dining room flows into the front living space offering lots of room to spread out. Upstairs are three bedrooms, to include a large primary with two large walk-in closets. The primary bath has a soaking tub with separate shower new toilet and new black hardware. An additional hall bath finishes out this level of living. The lower level welcomes you to the den and separate laundry room.  Just steps away is a large finished recreation room with yet another full bath.  The sliding glass door in the rec room allows a comfortable walk-out to the side and back yards. The hot water heater and hvac were installed in 2020, a new roof in 2019 and new toilets were just installed throughout. Two sheds in the backyard convey (12x16 w/lofts and 7'6"x7'6"). This beautiful home is close to many conveniences-PAX River, restaurants and shopping. Come visit us soon as this beauty will not last!
#MDSM2023198

LEXINGTON PARK

21052 RICKYS PLACE

3 Beds

3 Baths

1,972 Sq.Ft.

$429,900

MLS#: MDSM2023198
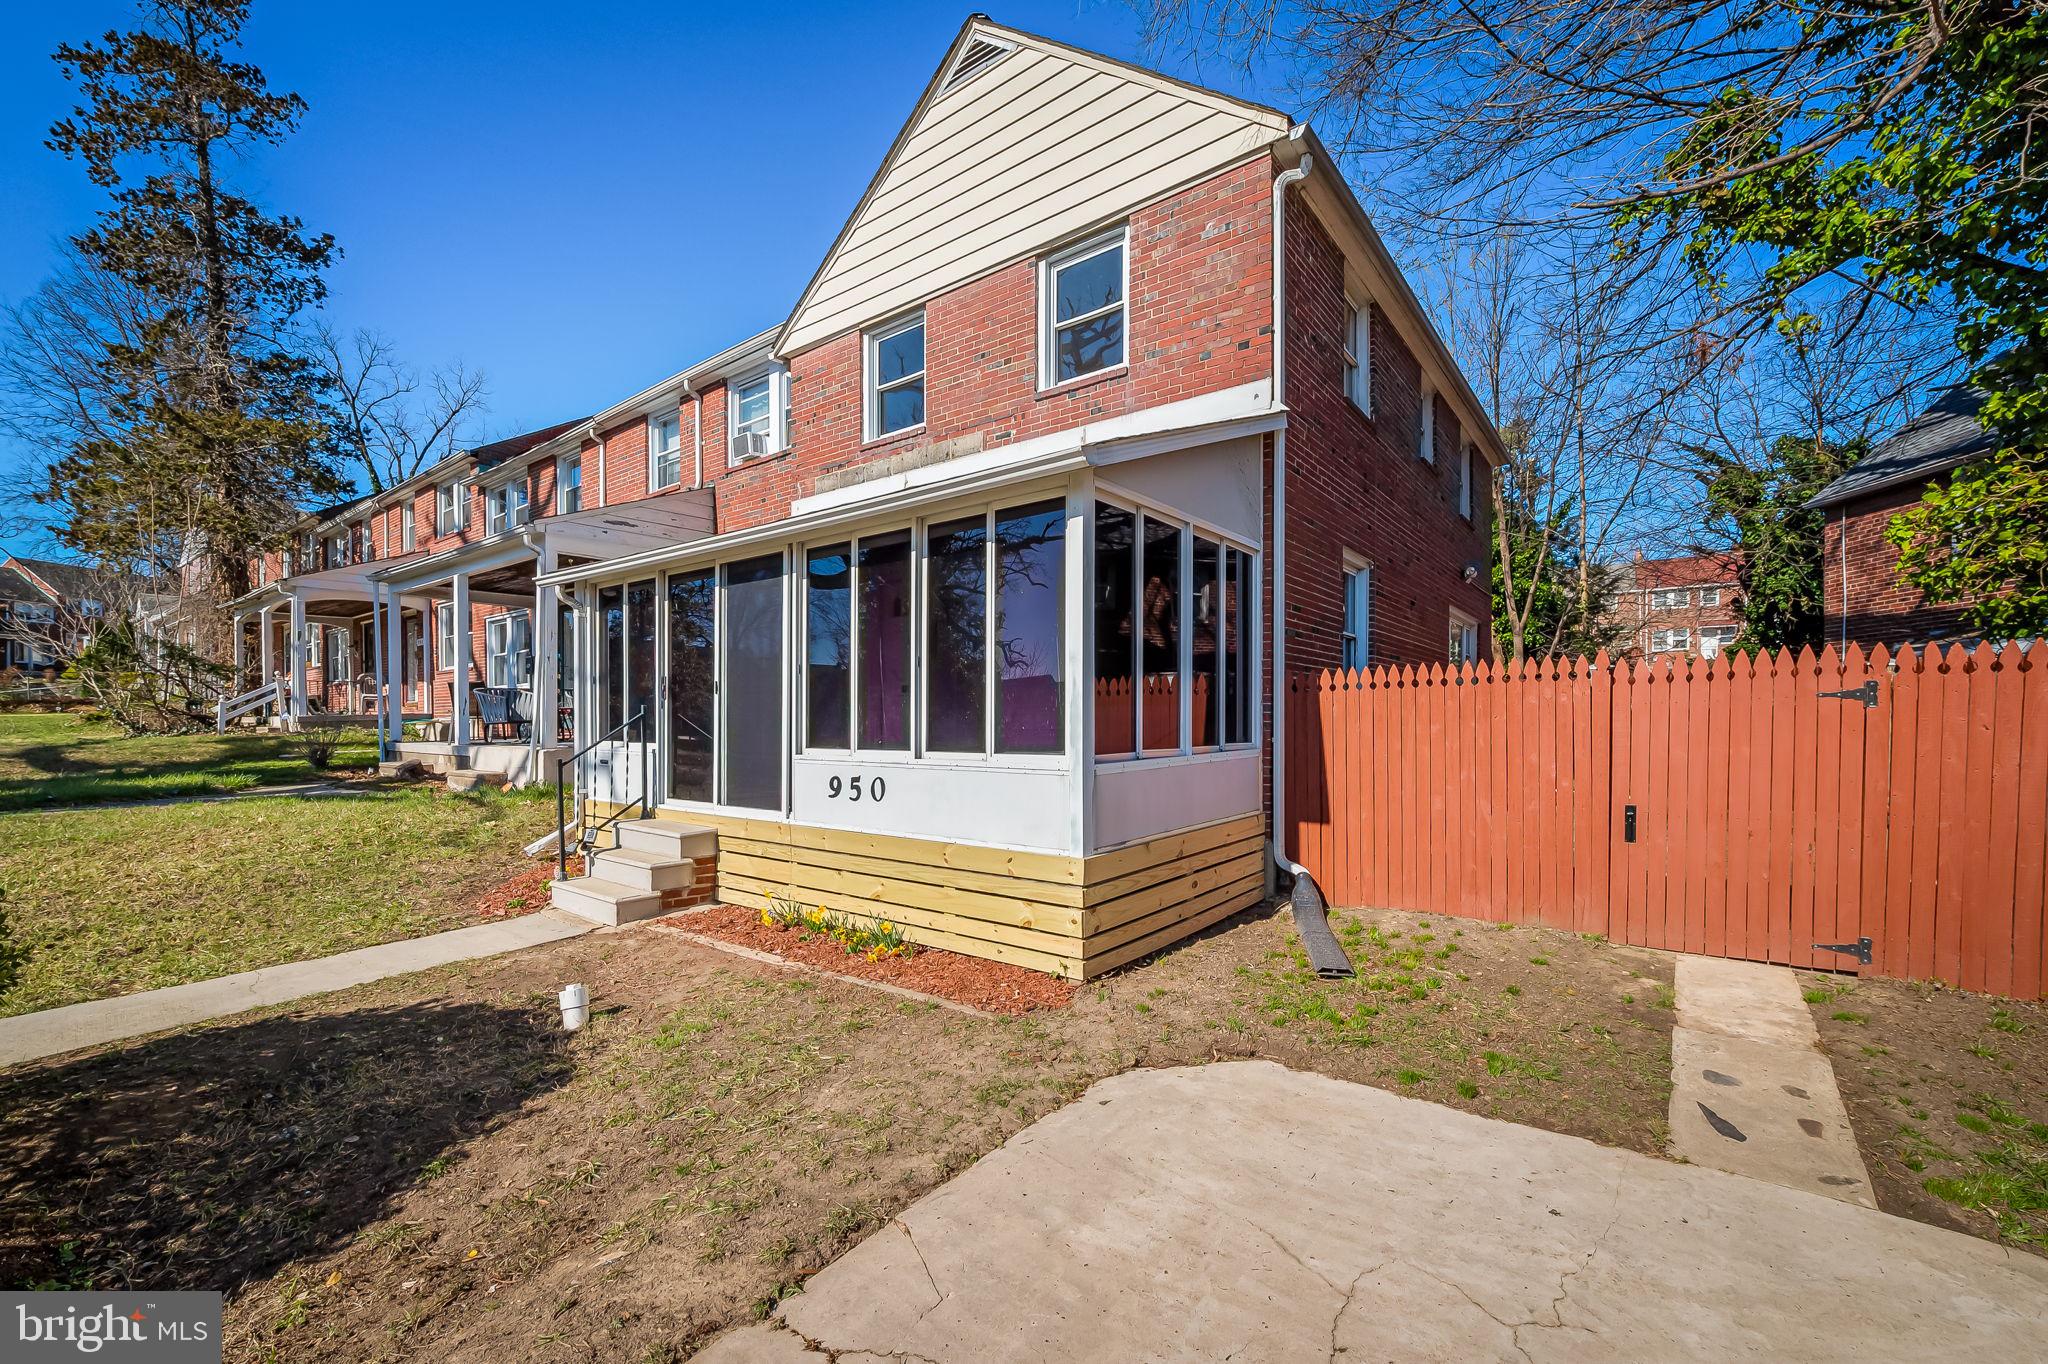
I’m sure it’s no coincidence that this charming, 1939 end-of-group, brick colonial, on North Hill Road, sits atop a hill on the northern-most block of Baltimore’s beloved Ednor Gardens. This well cared-for home has undergone a huge makeover: appliances, countertops, paint and fixtures, the original oak hardwoods have been restored and refinished, and the fully finished basement received new floors with its facelift. With three second-floor bedrooms, the lower level has two living areas of versatile flex space, the main room, with its egress, can be a den or a fourth bedroom enjoying access to an updated full bath. With its brand-new roof, a detached garage makes parking a breeze. Enjoy the hilltop view from the screened porch/ sunroom or spend time in the fenced yard with its obvious potential.
#MDBA2162344

BALTIMORE

950 N HILL ROAD

3 Beds

2 Baths

1,652 Sq.Ft.

$220,000

MLS#: MDBA2162344
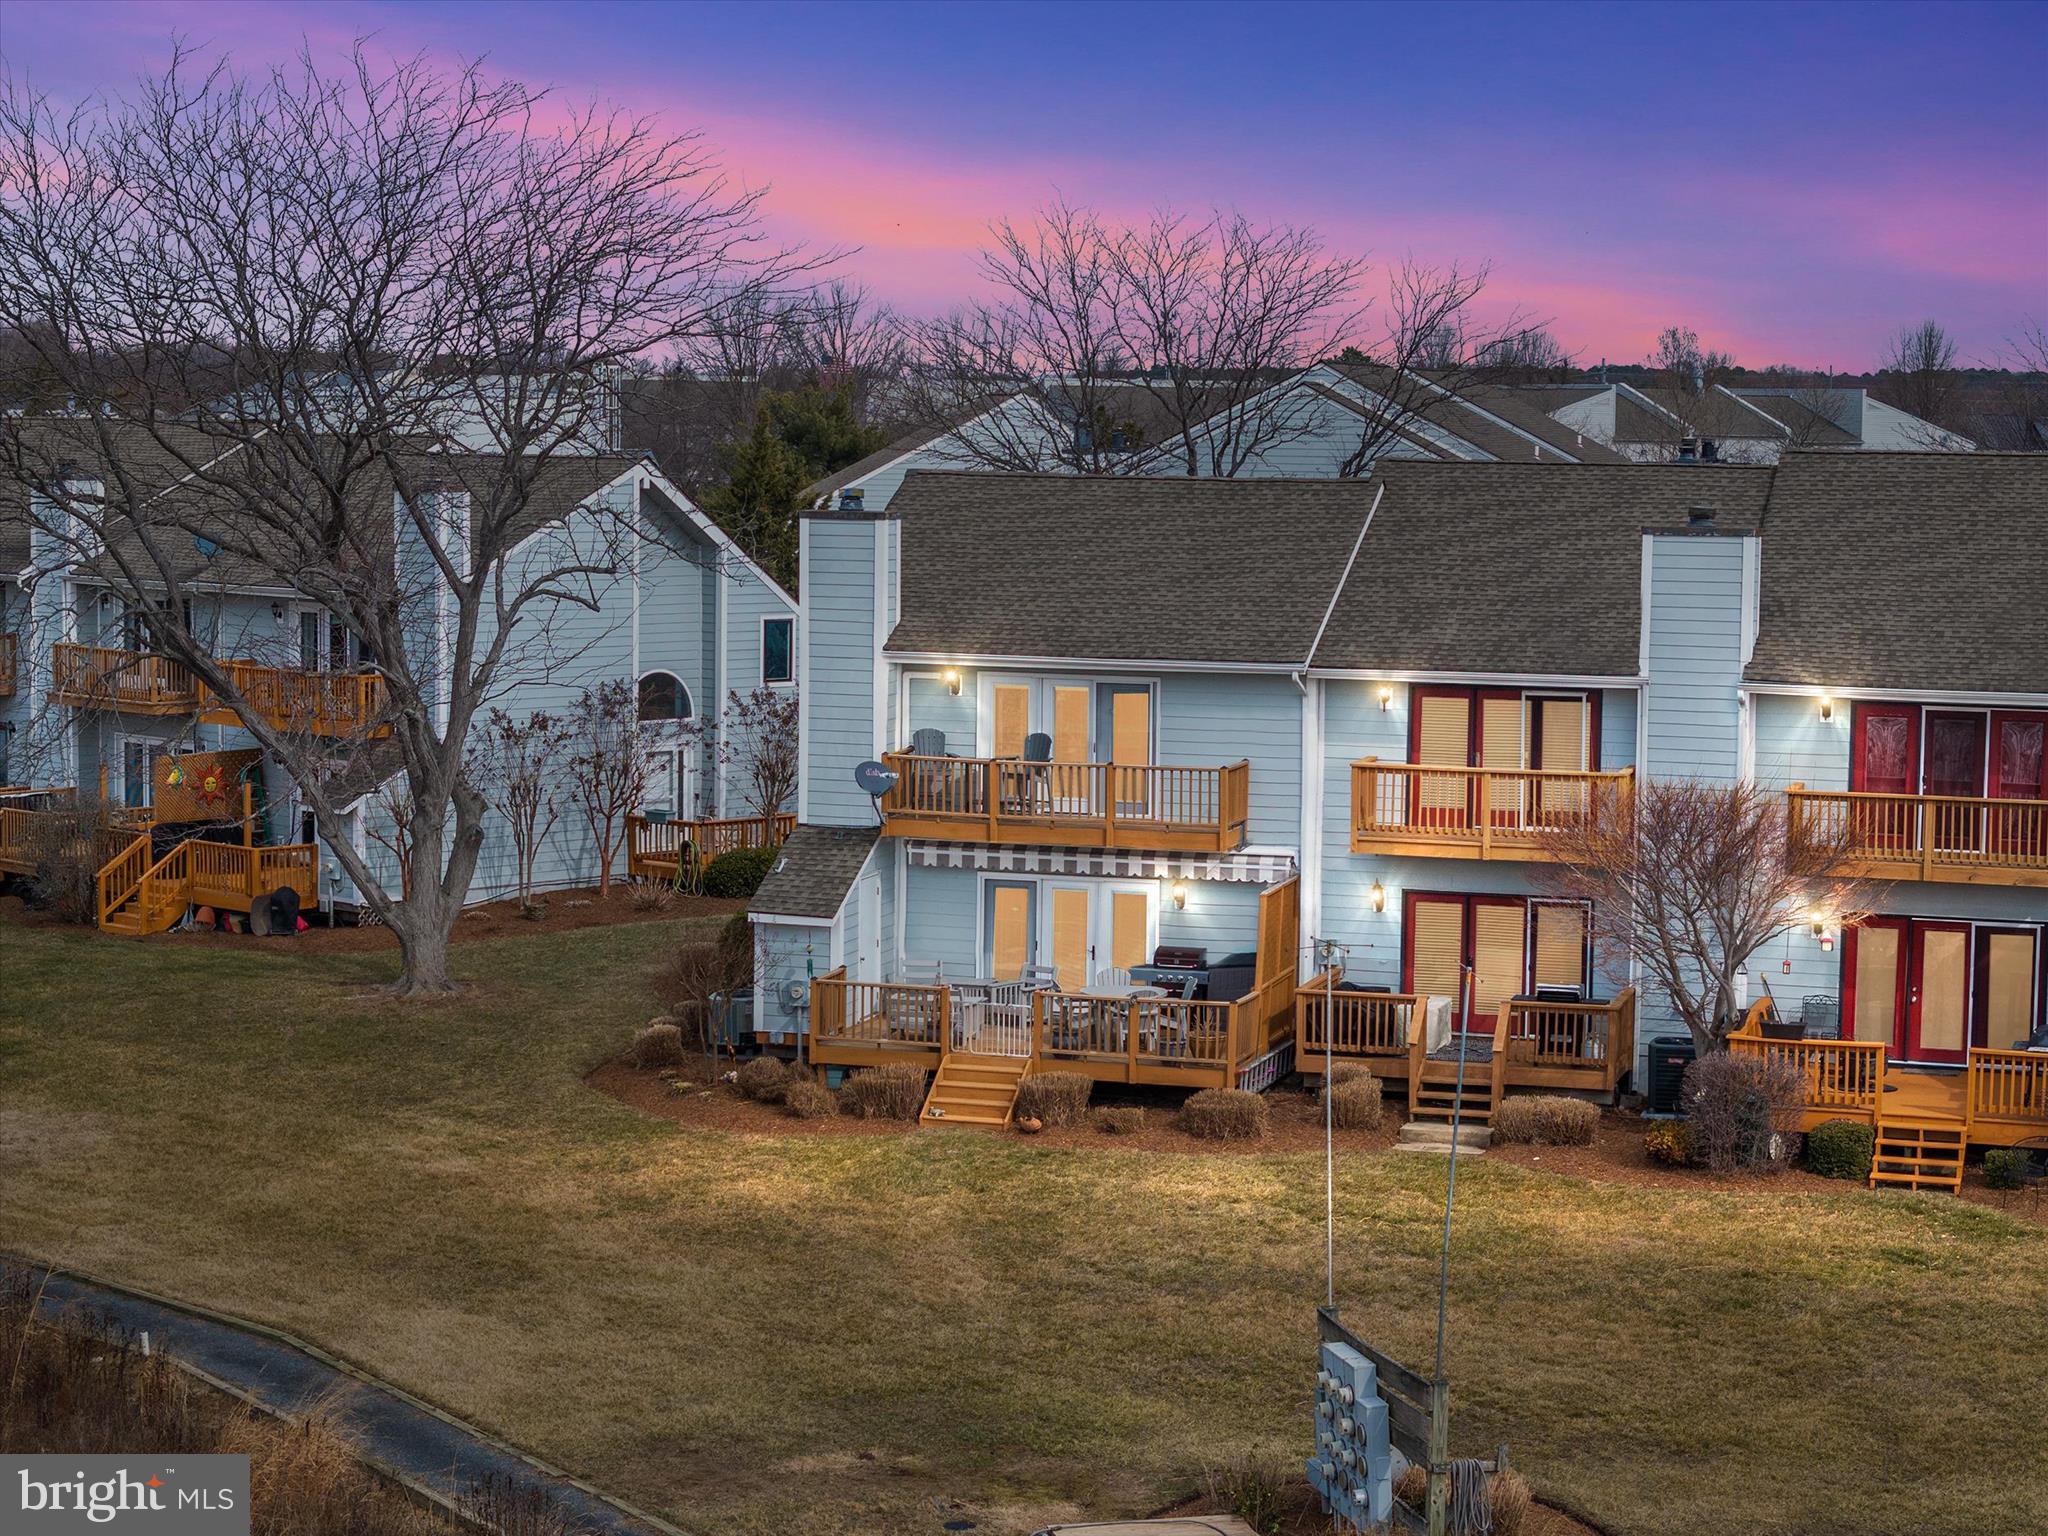
WATERFRONT LUXURY WITH YOUR OWN BOAT SLIP & LIFT! This stunning end-unit townhouse on Kent Island delivers the ultimate waterfront lifestyle with breathtaking views, direct water access, and high-end updates throughout! The main level features an updated kitchen, a spacious living area with fireplace, a main-level bedroom and full bath, and expansive water views leading to a massive deck—perfect for entertaining or unwinding as boats cruise by. Upstairs, the primary suite is a showstopper, boasting a private balcony overlooking the water, a luxurious ensuite bath, and an additional bonus office space with stunning views. Step outside, and you’re just feet from the pier, your own boat slip, and a brand-new boat lift! Take a quick ride to the Chesapeake Bay, Kent Narrows, St. Michaels, and beyond—this is a boater’s dream come true! Waterfront properties like this don’t last—act fast before it’s gone!
#MDQA2012232

STEVENSVILLE

706 MARION QUIMBY DRIVE

2 Beds

2 Baths

1,184 Sq.Ft.

$385,000

MLS#: MDQA2012232
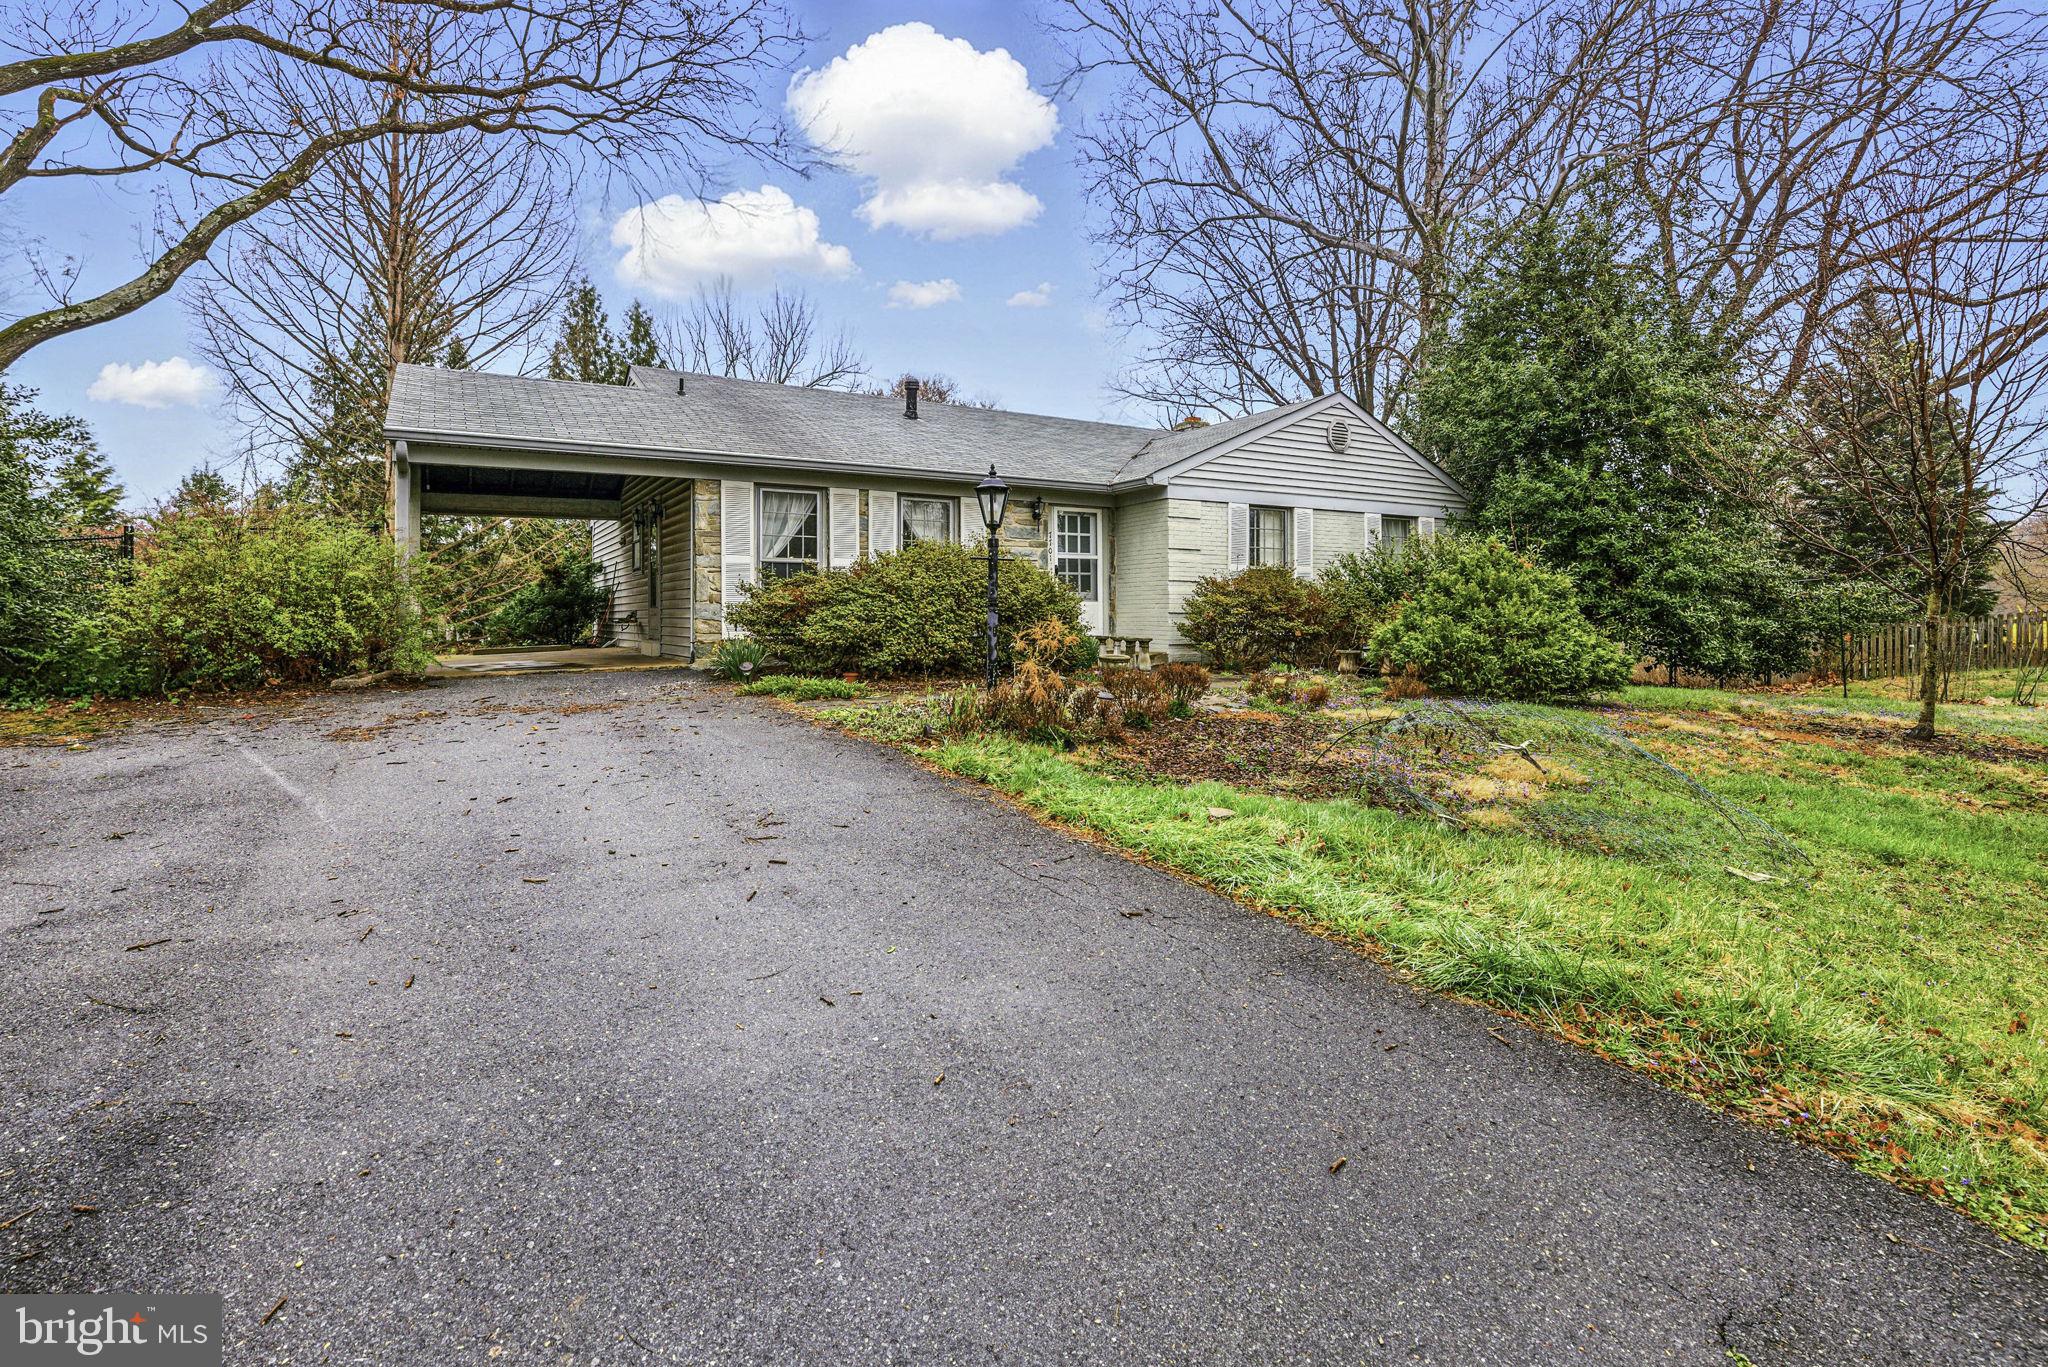
Rare opportunity in Parkside Estates!  This spacious all brick two level rancher on a cul-de-sac street.    Featuring 4 bd 3 full bath updated eat-in Kitchen, formal living and dining rooms, and large bay window grace the upper level.  The lower level family room with fireplace with ample storage space for a hobby room, entertaining, and flex space. This level is an entertainer's delight with a full bath, additional space for buildout, and laundry/storage/utility area with storage shelving.  The walkout basement gives access to the fenced in yard, ample size shed, plus a carport makes this home an EXCEPTIONAL VALUE.  1-mile to Metro, Lake Needwood, ICC & 370/270. Sold As-IS.
#MDMC2171720

ROCKVILLE

7701 BAEDERWOOD TERRACE

4 Beds

3 Baths

1,968 Sq.Ft.

$599,000

MLS#: MDMC2171720
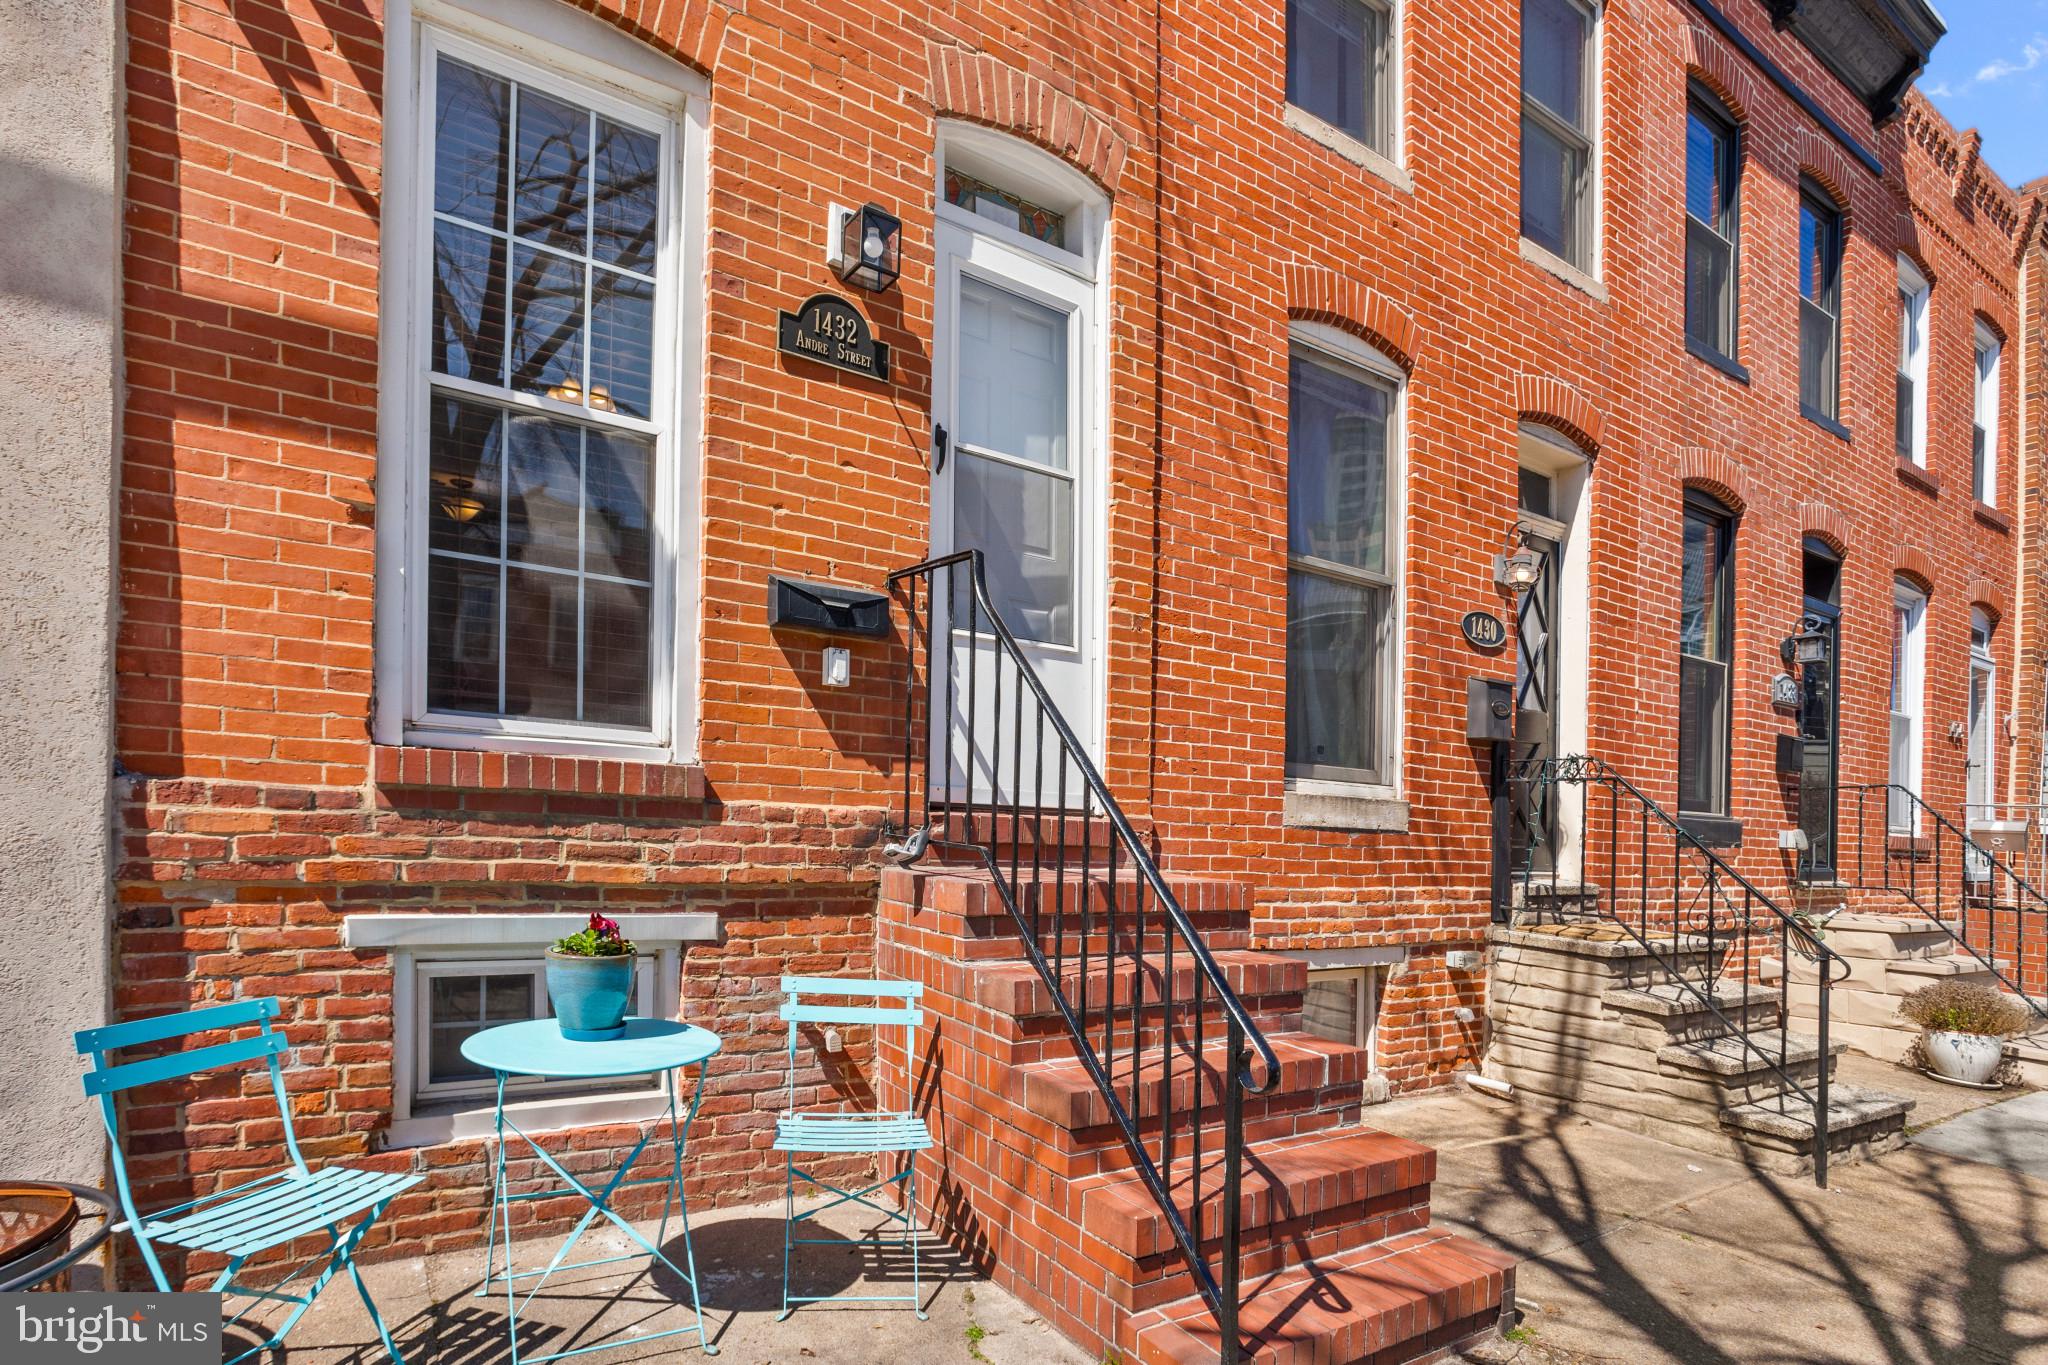
*OPEN HOUSE SAT 3/29 12-1:30 PM*
Charming 2 bedroom, den/2nd living room/exercise space/3rd bedroom home on wide street in the fabulous Locust Point neighborhood of Baltimore City. Main level includes a well-lit, open floor plan with an original stained glass front door transom, large living/dining combination area, clean, fresh kitchen with recessed lighting, stainless appliances, + beautiful counter tops.  A half bath at the rear of the main level is an added amenity that many city row homes do not have.  Rear deck leads to a large parking pad.  The 2nd level has two, almost equally sized bedrooms (no tiny bedrooms in this house!) with brand new carpet + a sunlit, 4 piece bathroom centrally located on the hall. But wait! There's more! The basement runs the full length of the home + has a beautiful, large finished space in the front.  Currently set up as an additional living room, the  possibilities are endless - den/study/work out space/studio/3rd bedroom - you decide!!! The rear of the basement is unfinished + immaculate - perfect for clean dry storage  or a workshop/craft space. Purchase this home + enjoy all the local  activities Locust Point has to offer. Bars, restaurants,  groceries, park (with athletic field built by Under Armour), hotel, dedicated dog park, schools, Star-Spangled Banner National Historic Trail, and historic Ft McHenry National Monument + Historic Shrine.  10 minutes to downtown. 15 minutes to airport. 10 min to train to DC.  5 minutes to Route 195 (but without the roar of the highway:)  15 minutes to major hospitals and universities. Make your appointment today!  (Ground rent redemption estimated - pls consult with your title company to include taxes/fees/etc)
#MDBA2161700

BALTIMORE

1432 ANDRE STREET

2 Beds

1 Baths

1,500 Sq.Ft.

$339,999

MLS#: MDBA2161700
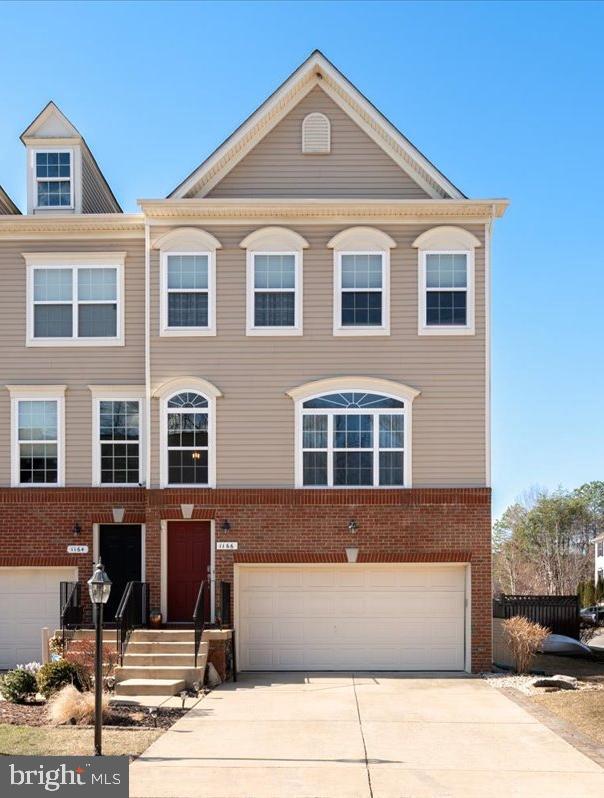
Welcome to 1166 Colbourn Corner, a beautifully maintained end-unit townhome located in the amenity-rich community of Tanyard Springs. This three-level home offers over 2,300 square feet of living space, featuring hardwood floors, a bright and open main level, and a spacious kitchen with ample cabinetry and counter space. The separate dining area and living room flow seamlessly to the large deck—perfect for entertaining or enjoying your morning coffee.

Upstairs, the private primary suite offers vaulted ceilings, a walk-in closet, and a large en suite bath with dual vanities, a soaking tub, and a separate shower. Two additional bedrooms share a full hall bath, and the laundry is conveniently located on the upper level.

The finished lower level features a cozy rec room, half bath, and access to the fully fenced backyard with a flagstone patio and fire pit. A Two-car garage and driveway offer convenient parking.
Tanyard Springs is a sought-after community with amenities that include a clubhouse, outdoor pool, 24-hour gym, tennis and basketball courts, dog parks, walking trails, and multiple playgrounds. Easy access to I-695, Route 100, Fort Meade, Baltimore, and Annapolis.

Don’t miss this opportunity to enjoy low-maintenance living in a vibrant and well-kept neighborhood. Schedule your showing today.
#MDAA2104162

GLEN BURNIE

1166 COULBOURN CORNER

3 Beds

2 Baths

2,116 Sq.Ft.

$475,000

MLS#: MDAA2104162
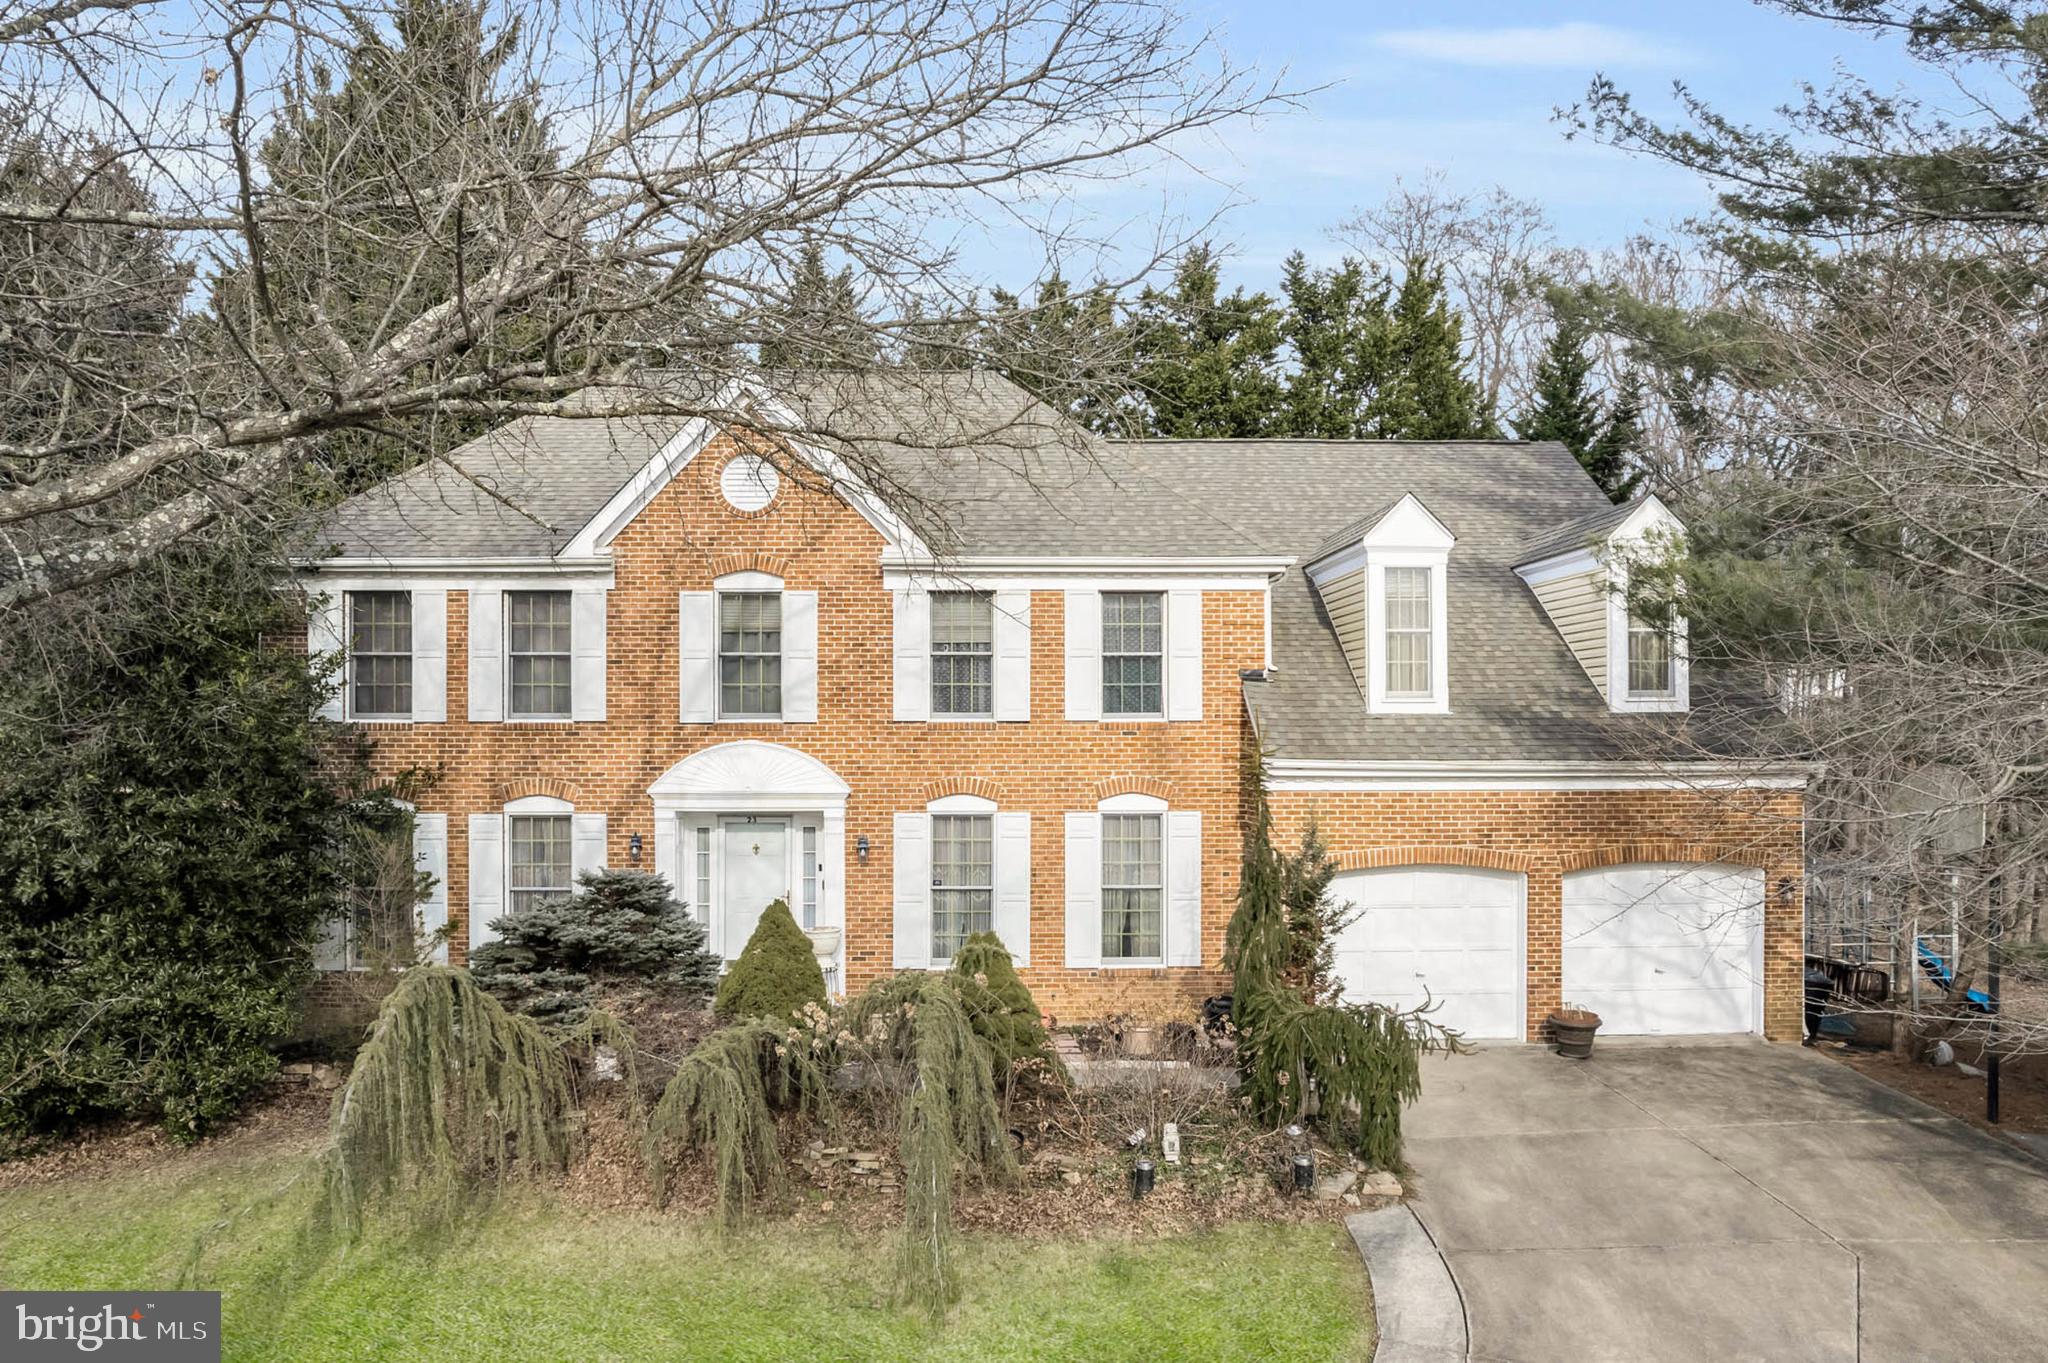
Welcome to 23 Cotswold Court, a stunning and spacious 4-bedroom, 3.5-bathroom Colonial home nestled in the charming community of Owings Mills. This residence seamlessly blends elegance and functionality, offering an exceptional living experience for those seeking comfort and style.  New Roof & Siding 2018 / New HVAC both units replaced in 2020 / New Hot Water Heater 2024.

As you cross the threshold, you are immediately greeted by a grand 2-story foyer with granite flooring and a curved staircase that exudes sophistication. To the left, the Living Room and Study offer versatile spaces for relaxation or productivity. On the right, the Formal Dining Room provides a perfect setting for hosting dinner parties or family gatherings.

The heart of the home is the expansive Great Room, where the soaring 11-foot vaulted ceiling and skylights create an open and airy atmosphere. Gleaming hardwood floors run throughout the room, and the brick wood-burning fireplace serves as the centerpiece, flanked by two graceful arched windows that let in plenty of natural light.

Adjacent to the Great Room is the Gourmet Kitchen, a chef's dream, offering ceramic tile floors, granite countertops, and an array of premium features. A center island with gas cooking provides ample space for meal prep, while the double wall oven is ideal for cooking large meals. The kitchen also includes a Butler’s Pantry and a cozy Breakfast Room, perfect for casual dining.

A half bath and a laundry room round out the main level of the home, adding to the convenience and functionality of this beautiful layout.

Upstairs, the sleeping quarters are all generously sized. The Primary Suite is a luxurious retreat, featuring a spacious sitting room, hardwood floors, and a vaulted ceiling that enhances the sense of space. A walk-in closet provides plenty of storage, while the luxury en-suite full bath is a true spa-like experience. The bath features a Jacuzzi jetted tub, a double-sink vanity, skylights, and an oversized walk-in shower for ultimate relaxation.

In addition to the Primary Suite, the upper level includes three more well-sized bedrooms. One of the bedrooms is accompanied by an en-suite full bath, offering added privacy and convenience for guests or family members. The lower-level in unfinished, ready for your own specifications...there is a rough-in for a full bath.

The rear two-tiered deck backs up to serene woods, creating a peaceful outdoor retreat. Whether you're hosting a summer barbecue, enjoying a morning cup of coffee, or simply relaxing with nature, this outdoor space offers both beauty and privacy. The professionally landscaped and maintained yard is framed by mature trees and shrubs, and in the spring and summer months, you will be greeted by colorful and fragrant blooms, adding to the home's curb appeal and charm.

This home at 23 Cotswold Court offers an unparalleled lifestyle, combining luxurious living spaces, high-end finishes, and an ideal location in a friendly community. It’s the perfect home for those who appreciate elegance, comfort, and natural beauty.
#MDBC2118508

OWINGS MILLS

23 COTSWOLD COURT

4 Beds

3 Baths

5,327 Sq.Ft.

$624,900

MLS#: MDBC2118508

1 ... 470 471 472 473 474 ... 666
* Listings identified with the FMLS IDX logo come from FMLS and are held by brokerage firms other than the owner of this website. The listing brokerage is identified in any listing details. Information is deemed reliable but is not guaranteed. If you believe any FMLS listing contains material that infringes your copyrighted work please review our DMCA policy and learn how to submit a takedown request. © 2024. First Multiple Listing Service, Inc.

Send a message

Message successfully sent.

Your message

What is 3 + 4 ?

Reason for contacting?

I agree to receive email communication and understand I can unsubscribe at any time.

I agree to be contacted by Charis Realty Group - Christine Issler, Broker via call, email, and text for real estate services. To opt out, you can reply 'stop' at any time or reply 'help' for assistance. You can also click the unsubscribe link in the emails. Message and data rates may apply. Message frequency may vary. Privacy Policy

Sign Out

Virtual Assistant

Would you like to take the next step with this property? We can help you schedule a showing or virtual tour, or send you more details.

Yes, I would like more information.

Thank You for Your Reply, One of Our Agents will contact you as soon as possible

No, maybe later.

Thank you, you can always contact me via email, phone number or through the contact form.

Realhub AI

Lucy - Your AI-Powered Realtor

Update Your Temporary Password

Personalize your search

Enter your email and we'll notify you immediately when new listings match what you're looking for.

or enter email address

Already have an account ? Login here

Continue your home search

I agree to receive communications and understand I can unsubscribe at any time.

I agree to be contacted by Charis Realty Group - Christine Issler, Broker via call, email, and text for real estate services. To opt out, you can reply 'stop' at any time or reply 'help' for assistance. You can also click the unsubscribe link in the emails. Message and data rates may apply. Message frequency may vary. Privacy Policy

Already have an account ? Login here

We use cookies

We use cookies primarily for analytics to enhance your experience. By accepting, you agree to our use of these cookies. You can manage your preferences or learn more about our cookies policy.