Properties

Browse or get in touch to schedule a walkthrough.

  • Nearby me
Price range

Popular Features

Community Features

Association

Property Features

Waterfront

View

Exterior Features

Interior Features

Style

10000 properties match your criteria

Updated 1 minute ago

E-Alert name

This well-maintained brick ranch offers an abundance of space, a desirable setting, and plenty of potential to make it your own! Situated on two lots, this solid home features two bedrooms, three full bathrooms and a half bathroom, beautiful views, a spacious backyard, and a detached two-car garage.

The main level offers a bright sunroom filled with natural light, a kitchen and dining area, and a spacious living room complete with a charming den or office. Two generously sized primary bedrooms, each with its own private bathroom, provide comfort and convenience. One bathroom even features a unique indoor hot tub!

The partially finished basement adds even more versatility, with a family room, full bathroom, laundry area, and plenty of storage space.

While the home offers an opportunity for cosmetic updates and modernization, it has been well cared for and provides a solid foundation for its next owner to bring their vision to life. Whether you're looking for room to spread out, a property with character, or an opportunity to add your own personal touches, this property is full of possibilities. Enjoy the extra outdoor space, scenic views, and the potential to make this home your own!
#MDAL2016192

LONACONING

20613 BETHAL DRIVE SW

2 Beds

3 Baths

2,208 Sq.Ft.

$215,000

MLS#: MDAL2016192

Open house
Welcome to 419 Old Oak Place in the charming Town of Thurmont!  This beautifully renovated 3-bedroom, 1.5-bath townhouse feels practically brand new, offering modern updates, stylish finishes, and low-maintenance living. From the moment you step inside, you'll appreciate the fresh paint throughout, new carpet, updated lighting fixtures, and luxury vinyl plank flooring on the main level.  The beautifully updated kitchen is sure to impress, featuring brand-new stainless-steel appliances, gorgeous quartz countertops, and a convenient center island perfect for meal preparation, casual dining, and entertaining. A dedicated laundry area with a washer and dryer adds everyday convenience.  Upstairs, you'll find a spacious primary bedroom with an elegant double-door entry, two additional generously sized bedrooms, and a beautifully updated full bathroom.  Love outdoor living? Step out from the kitchen and dining area onto the inviting deck, perfect for summer cookouts, morning coffee, or gathering with family and friends. The fenced backyard offers plenty of space for relaxing, gardening, or play, while the storage shed provides additional room for tools and outdoor essentials. The roof was replaced approximately eight years ago, adding to the home's appeal. Two assigned parking spaces provide added convenience.  Ideally located in Thurmont, this home offers easy access to local shops, restaurants, everyday amenities, and Route 15 for commuting and travel.  Beautifully updated, move-in ready, and waiting for you! Don't miss your opportunity to make 419 Old Oak Place your new home. Schedule your showing today!
#MDFR2090776

THURMONT

419 OLD OAK PLACE

3 Beds

1 Baths

1,318 Sq.Ft.

$299,999

MLS#: MDFR2090776

Open house
Open House Saturday, 10/31, 12PM - 2PM! Come visit before trick or treating! Welcome to 10280 Hopewell Street, Unit 203, where modern comfort, low-maintenance living, and resort-style amenities come together in the highly sought-after Lake Linganore community! Located in a newer building constructed in 2019, this beautifully maintained 2-bedroom, 2 full-bathroom condominium offers an exceptional opportunity to enjoy easy, convenient living surrounded by natural beauty and endless recreational opportunities. Step inside to discover a bright and inviting interior featuring fresh paint, an open and functional floorplan, and an abundance of natural light. The spacious living area provides the perfect setting for everyday relaxation or entertaining friends and family, while the well-appointed kitchen features beautiful granite countertops, ample cabinetry, and plenty of space for meal preparation. Two generously sized bedrooms offer comfortable private retreats, complemented by two full bathrooms, including tasteful updates that add a fresh touch. Step outside onto the expansive private balcony, an ideal extension of your living space for enjoying morning coffee or a quiet afternoon. Additional conveniences include ample parking, elevator, and water/sewer included in the condo fee! Beyond the home itself, the Lake Linganore lifestyle is truly something special! Residents enjoy access to an incredible collection of community amenities, including multiple swimming pools, private lakes, sandy beaches, scenic trails, playgrounds, basketball and tennis courts, and numerous recreational spaces. Spend your summer afternoons relaxing at the beach, kayaking or paddleboarding on the lake or relaxing by one of the 4 community pools! Ideally situated in the desirable New Market area, this home offers convenient access to historic downtown New Market, shopping, restaurants, parks, and major commuter routes, including I-70, making travel to Frederick, Baltimore, and surrounding areas convenient. Whether you're a first-time buyer, downsizing, or simply seeking a low-maintenance lifestyle without sacrificing amenities, this exceptional condominium checks all the boxes. Experience the perfect combination of modern living, community charm, and resort-style recreation. Welcome home to maintenance free living at Lake Linganore!
#MDFR2090824

NEW MARKET

10280 HOPEWELL STREET 203

2 Beds

2 Baths

1,400 Sq.Ft.

$350,000

MLS#: MDFR2090824

New on site 3 days ago
SCHEDULE YOUR SHOWING TODAY! PRICED BELOW recent Appraisal of 97K!  New Kitchen Floor,  Carpet and Stove installed October 2026- MOTIVATED SELLERS

Come see this 2018, doublewide 3 Bed and 2 Full Bath mobile home.  Home is Not on a permanent foundation. All major systems in the home to include HVAC, Hot Water Heater, Roof all 2018 year of build.  Carpet in Living room and bedrooms.  Large Closets in each Bedroom.  Large Primary suite with walk in closet and full bath. Spacious kitchen with room for table.. Separate Laundry room off kitchen and rear door.  Stone pad is on property for a Shed! Close to Commuter routes, shopping and more.  Located in Lakeside Village.  Ground Rent is $775.00 Monthly.  Cash is acceptable form to puchase, however Mobile home lenders are available.  Recommendations provided are 21st Mortgage and First Credit Corporation Mobile Home lenders.
Property purchase is subject to Park approval by Lakeside Village.  $50 Charge for each adult applicant/occupant. Home is conveniently located very close to the community pool
#MDWA2041126

HAGERSTOWN

11307 HAWTHORNE COURT

3 Beds

2 Baths

1,680 Sq.Ft.

$89,900

MLS#: MDWA2041126

Beautiful and spacious condo totaling 2777 sq foot of great living space.  Open living concept with the Living Room at the front of the unit with lots of natural light.  The spacious kitchen features SS appliances, upgraded cabinets and granite countertops and a large island.  The Family room is accented by a corner gas fireplace. Enjoy the evenings on the covered balcony accessed from the kitchen.  The bedroom level has two spacious secondary bedrooms with a hall bathroom and a second floor laundry room with full size washer and dryer. Owner's suite includes a sitting area, tray ceiling while the bathroom boasts of dual vanities, soaking tub and separate shower.   Lowest level offers a one car garage.  Perfectly located to all major commuter routes, minutes from downtown Frederick and loads of shopping nearby.
#MDFR264944

FREDERICK

6012 LEBEN D

3 Beds

2 Baths

2,777 Sq.Ft.

$2,250

MLS#: MDFR264944

Call this restored 1920 built Craftsman Farmhouse home as you rent on 11+ acres with a 4 car detached garage/shop with electric, 2 fenced paddocks, 2 sheds with electric, an upgraded farmhouse kitchen with granite counters, breakfast bar, white appliances, farmhouse sink, custom cabinets, walk-in pantry, original 1920's refinished hardwood floors and woodwork throughout! Enjoy evenings on the front porch and walks along the gorgeous property! OAKDALE SCHOOLS! 


Available for move in 2/1/2022.
#MDFR2012742

FREDERICK

6108 MEADOW ROAD

4 Beds

1 Baths

1,456 Sq.Ft.

$2,800

MLS#: MDFR2012742

NEW! Stunning, move-in ready townhouse w/ 3 large bedrooms, 2 1/2 baths. Top of the line
kitchen w/ stainless steel appliances and granite counter tops. Completely renovated top to bottom. Full of
natural light. Private flagstone patio. Easy accessibility to shopping and commuter routes.
#MDMC2031542

MONTGOMERY VILLAGE

8811 ESKRIDGE COURT

3 Beds

2 Baths

1,677 Sq.Ft.

$2,100

MLS#: MDMC2031542

Welcome home to sought-after Randolph Hills. New floors, upscale renovated kitchen with stainless steel appliances, made-to-order soft close cabinets, and gas cooking. An updated bathroom, gorgeous solid oak floors, energy-efficient dual-pane windows with custom wood trim and window treatments. The lower level contains an oversized Family Room with a tile floor and a half bath. A separate workbench, utility, and laundry area with new (2020) front-loading washer and dryer set completes the downstairs. Custom landscaping, large backyard, and newly-built 12'x16' shed. This house faces a wooded boulevard, with Rock Creek Park trails at the end of the block. You are only minutes from the White Flint or Strathmore Metro stations, Ride-on bus service at the top of the street, and a convenient walk to MARC station at Garrett Park. Minutes to Harris Teeter, Whole Foods, Pike & Rose shopping district, and many more local retailers. This a truly great place to live.
#MDMC2043118

ROCKVILLE

4801 BOILING BROOK PARKWAY

3 Beds

1 Baths

2,080 Sq.Ft.

$2,750

MLS#: MDMC2043118

LOCATION, LOCATION!!!  No matter which direction you need to go, proximity to all the major commuter routes or a quick drive to enjoy beautiful downtown Frederick. This former model - Upper level End unit features all the upgrades, starting with the gourmet kitchen with center island perfect for entertaining, to the open living concept.  A deck off the kitchen allows for those morning cups of coffee or a place for your grill.  The bedroom level offers the owner's bedroom with trey ceiling, luxury bath and 2 spacious secondary bedrooms along with a large full hall bath.  Don't forget the laundry room on this level too.  All the living levels have lots of natural light to make the home feel even larger than it is! A one car rear entry garage with a driveway to accommodate another car and additional parking across the alley adds to the value of this home. There's more!!!  A club house and an outdoor swimming pool!  No smokers, no pets.   Don't wait and schedule your tour today!
#MDFR2019664

FREDERICK

679 E CHURCH B B

3 Beds

2 Baths

2,400 Sq.Ft.

$2,500

MLS#: MDFR2019664

Rent includes electric, gas, water, and internet! Frederick apartment. One bedroom, 900 square feet, private entrance.  Vinyl plank flooring, spacious kitchen, large custom closets, built-in shelves & desk, washer/dryer, egress window, newly renovated bathroom.  Two brick patios and lots of trees in back yard for privacy. This is a full basement with a flat walk-out to the yard. Close to everything, great location with lots of community amenities. No pets or fishtanks, fragrance-free products preferred.  The house currently does not have cable.  Full application, credit check,  employment verification, application fee for each adult.
#MDFR2013906

FREDERICK

6408 BARRINGTON DRIVE

1 Beds

1 Baths

3,328 Sq.Ft.

$1,395

MLS#: MDFR2013906

Welcome to Colony Village!  This Brick front townhome boasts 4 bedrooms, 3.5 half baths, fully finished lower level, walkout from the lower level to a brick patio.   Freshly Painted, New Carpet, Stainless Steel appliances, hardwood floors, fenced in yard, and deck.  This home is  conveniently located, close to parks, schools, shopping, and commuter routes.
#MDFR2015746

WALKERSVILLE

109 ADAMS WAY

4 Beds

3 Baths

1,560 Sq.Ft.

$1,850

MLS#: MDFR2015746

Open house
Welcome to this 2-bedroom, 1-bathroom condo in North Bethesda! This home offers a perfect blend of comfort and convenience. Step inside to discover a warm and inviting living space adorned with beautiful wood floors and a spacious living area, ideal for gatherings. The entry-level bedrooms offer easy access, while the primary bedroom's walk-in closet adds a touch of everyday luxury. The kitchen includes essential appliances, including a gas range, dishwasher, microwave, and refrigerator, making meal prep a breeze. Enjoy your morning coffee in your spacious living room, surrounded by scenic views of lush trees that create a serene atmosphere. The community amenities are truly exceptional, featuring an outdoor pool, tennis courts, and well-maintained picnic areas perfect for weekend relaxation. With walking and jogging paths, a community center, and playgrounds, there's something for everyone to enjoy. In a vibrant neighborhood, residents enjoy nearby parks, excellent schools, and convenient access to public services, including walking distance to the Grosvenor Metro and Strathmore. Bethesda Naval Hospital and NIH are 2 miles away. The association fee covers a range of utilities and maintenance, ensuring a hassle-free lifestyle. This property is not just a home; it's a gateway to a thriving community where comfort and convenience meet. Experience the joy of living in Parkside Condominiums, where every day feels like a retreat. Property is being sold AS-IS.
#MDMC2261340

BETHESDA

10412 MONTROSE AVENUE 104

2 Beds

1 Baths

974 Sq.Ft.

$300,000

MLS#: MDMC2261340

New on site 3 days ago
Coming soon
🌴WELCOME TO PARADISE🌴 ......Paradise street that is!

This beautifully remodeled home is ready to steal the show! Featuring 3 bedrooms, 1 full and 1 half bathrooms with ceramic tile, and updates from top to bottom, this home is move-in ready for its next family.  There is a covered front porch with a swing and is great for watching the sunsets! There is a private side deck and rear yard, perfect for entertaining. Not to mention a one car built in garage (no going out in the snow to start the car) that leads to the basement which holds the laundry and half bath. The basement has potential to be finished. 

Updates include:
*New Flooring Throughout (Carpet, LVP, Ceramic Tile) *Brand-new kitchen cabinets, countertops and appliances *Beautifully Updated Bathrooms with Ceramic Tile *New Electric Baseboards *New Hot Water Tank *Updated Plumbing and Electric * New interior and rear doors * Custom closets 

Imagine spending the holidays in your brand-new home!!

STAY TUNED FOR MORE PICTURES!!
#MDAL2016252

MIDLAND

14924 PARADISE STREET SW

3 Beds

2 Baths

1,304 Sq.Ft.

$179,900

MLS#: MDAL2016252

Welcome to this inviting end-unit townhome in Glade Town.   Featuring 3 bedrooms and 2 full bathrooms, this home has been freshly painted throughout in neutral colors, creating a bright and welcoming atmosphere. The kitchen features stainless steel appliances and provides a great space for everyday living. As an end unit, the home offers added privacy. Located just steps from Safeway, CVS, and the popular Walkersville Tavern, plus access to the community pool, this home offers neighborhood charm and convenience.  Don’t miss the opportunity to make this house your new home!
#MDFR2088760

WALKERSVILLE

120 SAVANNAH COURT

3 Beds

2 Baths

1,220 Sq.Ft.

$285,000

MLS#: MDFR2088760
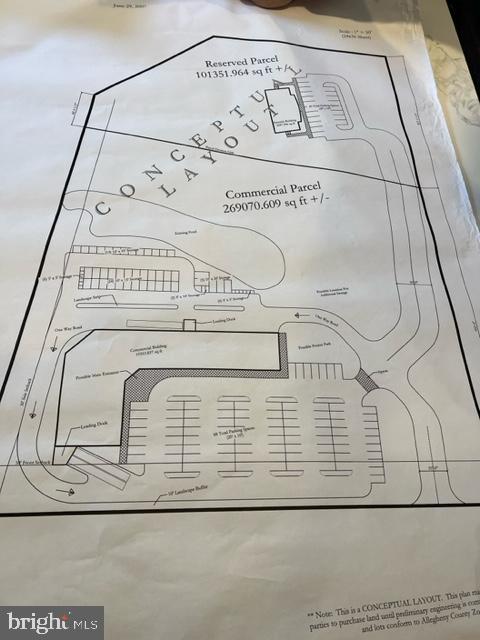
This is a prime parcel of commercial property.  The owners have invested in permits for access off of Route #40 with MVA and have multiple building and site plans.

More than 12,000 vehicles per day travel Route #40 past this prime location.

The possibilities are endless for this property!!!

LaVale public water available for hook up!
#MDAL2015128

FROSTBURG

NATIONAL HWY (ROUTE 40) ROAD

None Beds

None Baths

8.6 acres

$449,000

MLS#: MDAL2015128

1 ... 94 95 96 97 98 ... 666
* Listings identified with the FMLS IDX logo come from FMLS and are held by brokerage firms other than the owner of this website. The listing brokerage is identified in any listing details. Information is deemed reliable but is not guaranteed. If you believe any FMLS listing contains material that infringes your copyrighted work please review our DMCA policy and learn how to submit a takedown request. © 2024. First Multiple Listing Service, Inc.

Send a message

Message successfully sent.

Your message

What is 3 + 4 ?

Reason for contacting?

I agree to receive email communication and understand I can unsubscribe at any time.

I agree to be contacted by Charis Realty Group - Christine Issler, Broker via call, email, and text for real estate services. To opt out, you can reply 'stop' at any time or reply 'help' for assistance. You can also click the unsubscribe link in the emails. Message and data rates may apply. Message frequency may vary. Privacy Policy

Sign Out

Virtual Assistant

Would you like to take the next step with this property? We can help you schedule a showing or virtual tour, or send you more details.

Yes, I would like more information.

Thank You for Your Reply, One of Our Agents will contact you as soon as possible

No, maybe later.

Thank you, you can always contact me via email, phone number or through the contact form.

Realhub AI

Lucy - Your AI-Powered Realtor

Update Your Temporary Password

Personalize your search

Enter your email and we'll notify you immediately when new listings match what you're looking for.

or enter email address

Already have an account ? Login here

Continue your home search

I agree to receive communications and understand I can unsubscribe at any time.

I agree to be contacted by Charis Realty Group - Christine Issler, Broker via call, email, and text for real estate services. To opt out, you can reply 'stop' at any time or reply 'help' for assistance. You can also click the unsubscribe link in the emails. Message and data rates may apply. Message frequency may vary. Privacy Policy

Already have an account ? Login here

We use cookies

We use cookies primarily for analytics to enhance your experience. By accepting, you agree to our use of these cookies. You can manage your preferences or learn more about our cookies policy.