Properties

Browse or get in touch to schedule a walkthrough.

  • Nearby me
Price range

Popular Features

Community Features

Association

Property Features

Waterfront

View

Exterior Features

Interior Features

Style

10000 properties match your criteria

Updated 1 minute ago

E-Alert name

Open house
Coming soon
An exceptional opportunity awaits with this picturesque .92-acre wooded parcel of land in Montgomery Village. Surrounded by lush greenery and framed by a tranquil creek running through the trees, this lot offers a private, natural sanctuary ideal for nature lovers, outdoor enthusiasts, or anyone seeking a peaceful retreat. Plus, this parcel has the added benefit of access to public sewer!

As a remarkable bonus, this offering includes the adjoining residential parcel at 9605 Stewartown Rd, featuring a charming two-bedroom, two-full-bathroom home. The house boasts fresh carpeting, an adorable kitchen with a new refrigerator, a main-level full bath with a new toilet, and a second full bathroom located in the basement. Whether you choose to enjoy the home as a primary residence, a guest house, or an investment, this unique package combines natural beauty with immediate turn-key convenience.

The possibilities here are endless: build your dream home on the private, wooded lot while living comfortably on-site, fully renovate the existing home and keep the back acre for ultimate privacy, or create a custom multi-family compound. Bring your vision—the choice is yours!
#MDMC2261122

GAITHERSBURG

9603 STEWARTOWN ROAD

None Beds

None Baths

0.92 acres

$599,900

MLS#: MDMC2261122

Beautiful home just a few blocks from O'Donnell Square. Large living room w/ fireplace, exposed brick, hardwood floors. NEW HVAC & ROOF!  Kitchen w/ granite, maple cabinets, breakfast bar, and separate dining area. 2 large bedrooms, renovated baths and large soaking tub upstairs. Finished basement with spacious bonus room. Rooftop deck with absolutely amazing views. Rear patio with privacy fencing. Great location, easy parking, proximity to Canton Crossing.  Welcome to the heart of Canton!
#MDBA2009682

BALTIMORE

3236 ODONNELL STREET

2 Beds

2 Baths

1,809 Sq.Ft.

$2,300

MLS#: MDBA2009682

Available Immediately! Beautiful 3rd Floor 2BR/2BA Condo located in the Waterside Community. Full size washer and dryer in unit. Open Kitchen with breakfast bar. Balcony. Access to community pool, tennis courts, walking/jogging/biking trails, and playground. Close to shopping and downtown.
#MDFR2002268

FREDERICK

8202 BLUE HERON DRIVE 3B

2 Beds

2 Baths

N/A

$1,500

MLS#: MDFR2002268
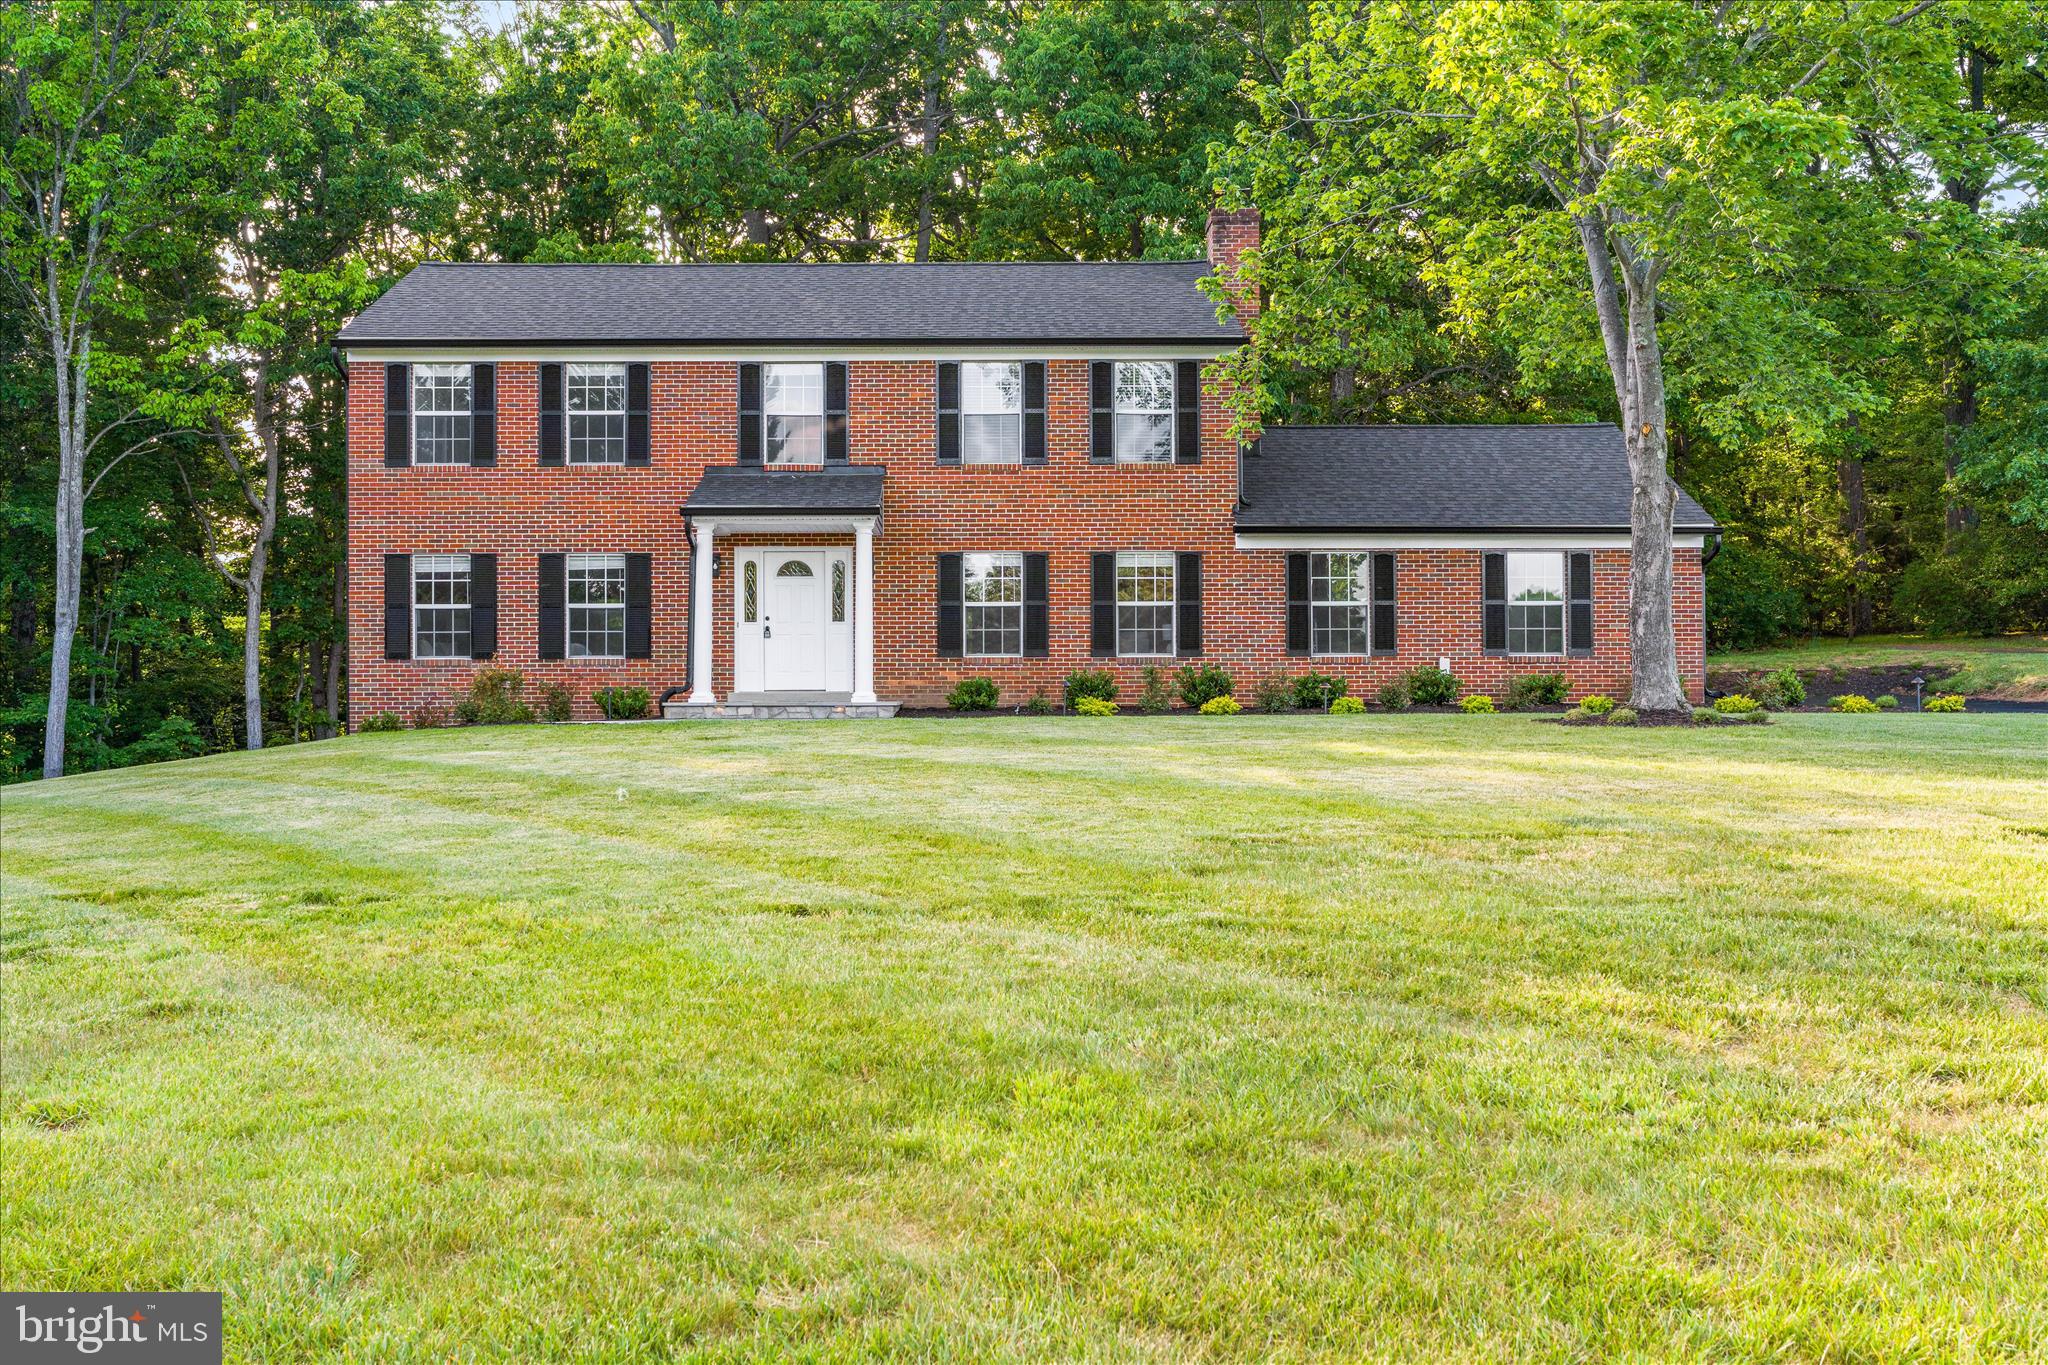
MULTI GENERATIONAL - Over 3,000 square feet and 3 levels of finished living.  
NO HOA - Stunning 5 bedroom 3.5 bath fully renovated from top to bottom home in a lovely walkable - bike riding fun community.  From bathrooms to kitchen to flooring to carpet and padding to HVAC - ALL new.  The kitchen gleams with bright light granite, incredible fixtures and cabinetry and beautiful stainless appliances. An enormous new deck spans almost the entire length of the back of the home and is accessed from the dining room, the breakfast nook off the kitchen and the back yard.     A super cool hardscape patio for hidden game day hangout space is steps away from the rec room and lower level in law suite.  Relaxing and upgraded lighting bounces off the stone accent walls and a tv outlet awaits your massive outdoor TV.  The privacy is unmatched due to 30 acres of flat county land behind this home feeling like acres of quiet privacy.  The undergrowth is cleared making for a fun new area to play in and simply accentuates the privacy.  The roof is new with new gutters and downspout and all drainage has been routed away from the home.  A picture perfect hardscape walkway frames the front of this well landscaped home and yard.  No HOA, room to add a pole barn, party pavilion /pool or enjoy the walking trails and cul de sac.  Come see Shakespeare and wind your way up the drive to the top of the knoll to appreciate this gorgeous classic construction that feels like new.
#MDFR2081710

MONROVIA

3908 SHAKESPEARE WAY

5 Beds

3 Baths

3,024 Sq.Ft.

$824,999

MLS#: MDFR2081710

None
#MDFR2028142

ADAMSTOWN

2914 FLINT HILL ROAD

3 Beds

2 Baths

816 Sq.Ft.

$1,900

MLS#: MDFR2028142

Gorgeous 3 bedroom and 2 1/2 bath single family home in sought after Lake Linganore.  Contemporary feel in a resort like setting.  Gourmet kitchen with island large living room with stone fireplace. Lower level has family room , office and laundry. Great deck for entertaining  and fenced in back yard. Fully finished basement and 2 car garage.  Amenities to include, pools, beaches, walking trails and boating. Call today for a tour
#MDFR2022614

NEW MARKET

6531 RIMROCK ROAD

3 Beds

2 Baths

2,549 Sq.Ft.

$3,000

MLS#: MDFR2022614

Charming 1860's rowhouse with rare off-street parking for two cars and a fenced, private courtyard. Beautifully updated home in walking distance to Baker Park and downtown Frederick shops and restaurants! This special home is close to everything you might want to do in downtown Frederick! Full, unfinished basement with washer/dryer. Wi-fi included. 

Showing appointments this week - currently "temp off market" because the response has been overwhelming and we have a very full showing schedule at this time.

Applications online, application fee is $42/applicant; Security Deposit $1795.00 Minimum requirements: 650+ credit scores, income ratio - rents should be no more than 30% applicants' income.  Credit checks, background checks and criminal background checks will also be performed. Any intended occupant over 18 must apply to be a leaseholder and go through the screening process. Pets case by case, strict no-smoking policy.
#MDFR2032322

FREDERICK

465 W SOUTH STREET

2 Beds

1 Baths

1,068 Sq.Ft.

$1,795

MLS#: MDFR2032322

New on site today
A serene Western Howard County estate property on meticulously maintained grounds including a stocked fishing pond that feels like a dreamy private retreat.  Impeccable construction on 3 levels featuring a full au pair suite with its own entrance and separate laundry, perfect for visiting or live in family.  Inside, you'll appreciate a chef's gourmet kitchen with a formal dining room, eat in kitchen, a sunken oversized family room and an oversized maintenance free trex deck.   The outside entertaining space overlooks a playset, a peaceful pond, a serene back yard and wildlife in all directions.  With 3 deep garage spaces attached to the home, there are an additional 3 in an insulated detached garage with a full upper and lower storage area.  This all encompassing private oasis delivers luxury, comfort, convenient commuter routes and amenities galore.  Monticello will start your mornings and end your days with enjoyable moments in between.  Schools are the premier award winning Glenelg district. This impeccable custom build is an exceptional offering in Western Howard County.
#MDHW2075900

COOKSVILLE

14542 MONTICELLO DRIVE

1 Beds

None Baths

5,412 Sq.Ft.

$1,290,000

MLS#: MDHW2075900

*** OPEN HOUSE - SUNDAY, NOVEMBER 1st 11 AM - 1 PM *** Down Payment Assistance Available.   Potential 5.5% interest rate.  Space, flexibility, and updates come together in this impressive 5-bedroom, 2-full-bath home! The main level welcomes you with beautiful hardwood flooring, a spacious kitchen featuring granite counter tops, back splash, custom butcher block island, and stainless steel appliances. This lovely kitchen opens to the spacious family room equipped with custom bookshelves, woodwork and a gas fireplace... making this area the perfect place for a gathering on cold winter days. Also enjoy the convenience of main level laundry. Three spacious bedrooms and a full bathroom wrap up this level. Head downstairs to the fully finished area where you will find two additional bedrooms and a full bathroom. This lower level also offers a recreation room/flex space and an incredible theater room complete with equipment that conveys—perfect for movie nights, game days, or entertaining. Step outside to enjoy all-new concrete, a composite porch, and maintenance-free railings. The electronic rear gate with remote and keypad provides added convenience, while the expansive driveway offers parking for up to eight vehicles. The insulated two-car garage is a standout feature with its own heater and recessed lighting. Major updates include all new electric and plumbing systems, a new roof, new windows, and two heat pump systems—one serving the upper level and one serving the lower level for added comfort and efficiency. With its flexible layout, multiple living spaces, and five bedrooms, this home is an excellent opportunity for multi-generational living, extended family, or potential rental income. An additional building lot next to the home may also be available for purchase, offering even more possibilities! Don’t miss out on the opportunity to make this house your new home!
#MDWA2039812

HAGERSTOWN

403 W WILSON BOULEVARD

5 Beds

2 Baths

2,448 Sq.Ft.

$399,950

MLS#: MDWA2039812

Nice 2 bedroom and 1 full bath apartment on main level.  Family room. 9ft ceilings.  Laundry hookup in the large kitchen.  Back porch.  Off street parking.  Available now. Unit B
#MDWA2018228

HAGERSTOWN

415 W WASHINGTON STREET

2 Beds

1 Baths

900 Sq.Ft.

$900

MLS#: MDWA2018228

Plenty of room with gorgeous views, long private driveway.  Hardwood flooring throughout. Carpet in finished attic. Double oven, refrigerator, dishwasher.  1 car detached garage.  Lease includes garage and yard around the house.  Does not include all 18 acres and out-buildings.  Fireplace decorative only.  Pets allowed on case-by-case basis (Dog).
#MDMC2110414

DICKERSON

21800 PEACH TREE ROAD

4 Beds

2 Baths

2,400 Sq.Ft.

$3,000

MLS#: MDMC2110414
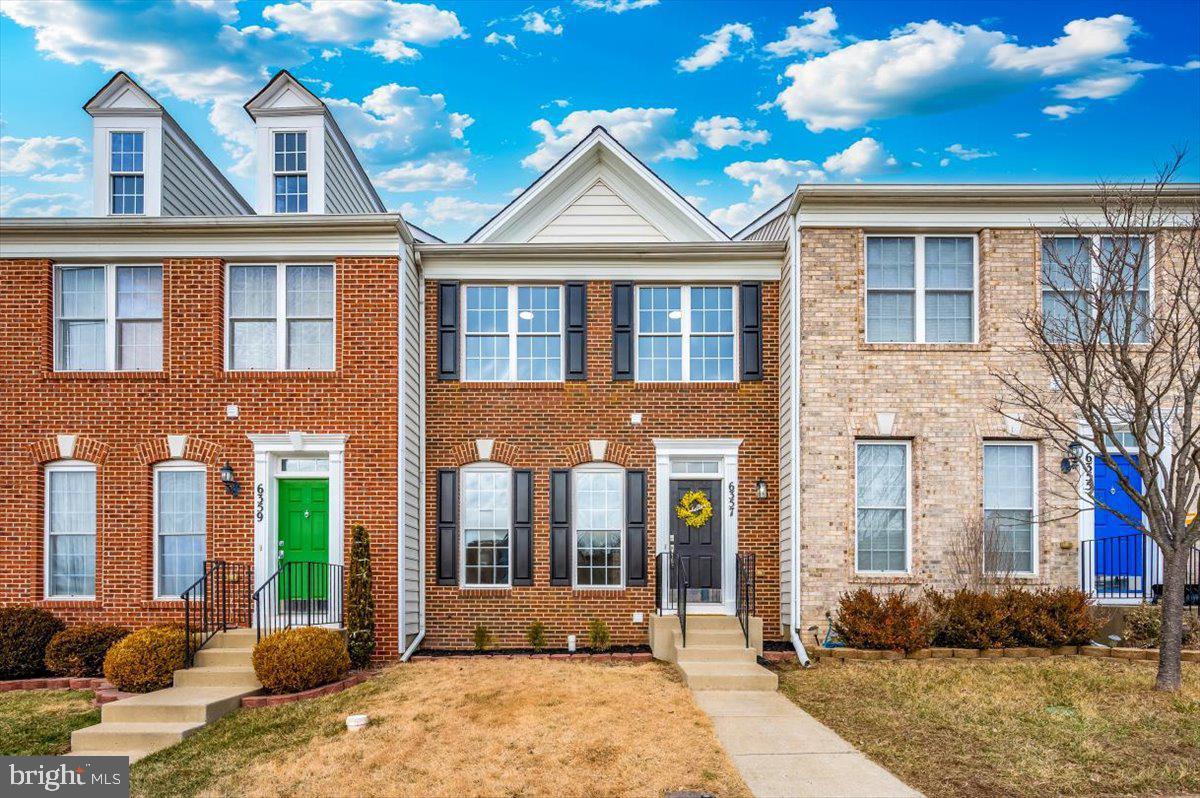
This landlord requires great credit and income and allows dogs case by case, but has a strict "no cats" policy. 2-year lease required.

Experience luxurious resort-style living in this elegant townhome! The  kitchen boasts premium stainless steel appliances and stunning granite countertops, ideal for culinary enthusiasts. Gorgeous hardwood flooring flows seamlessly throughout the entire first floor, while plush carpeting provides warmth and comfort in the upper levels. 

The spacious finished basement features a remodeled bar, perfect for entertaining. Step down into the inviting living room, complete with a cozy fireplace, creating an ideal setting for relaxation. Unwind on the beautiful stone patio or retreat to the master loft complete with fireplace, which also serves as a perfect home office space.

Enjoy a wealth of community amenities, including a refreshing pool, tennis courts, a fully-equipped workout center, scenic bike paths, a welcoming clubhouse, and more. This townhome is not just a residence; it's a lifestyle!

Welcome to Your Private Sanctuary!** Nestled in the highly coveted Whispering Creek community, within the esteemed Oakdale High School district, this stunningly renovated town home combines contemporary design with comfortable living. Spanning over 2,300 sq. ft. across three well-appointed levels, this home features an open floor plan perfect for entertaining or simply enjoying everyday life.

Upon entering, you'll be welcomed by elegant new luxury vinyl plank (LVP) flooring throughout the main level, which leads to a sun-drenched eat-in kitchen. Here, you’ll find gorgeous quartz countertops, brand-new stainless steel appliances, and ample space for gatherings. The inviting main level also boasts a light-filled formal living room and a separate dining area, all designed for effortless flow.

Retreat to the expansive master suite upstairs, where luxury meets serenity. This private haven includes a spa-like en-suite bathroom featuring a separate shower, a soaking tub, and a spacious walk-in closet. Two additional well-sized bedrooms and a beautifully renovated full bath complete the upper level, providing generous living space.

The lower level enhances the home with a large recreation room offering endless possibilities, including the option to create a fourth bedroom. A rough-in for a full bath further increases the potential to tailor this space to your desires. Noteworthy upgrades such as a brand-new roof and HVAC system, both installed in December 2024, ensure your peace of mind for years to come.

Situated in a tranquil, secluded neighborhood, this home is just minutes away from the vibrant Spring Ridge shops, dining options, and major commuter routes, merging convenience with serenity. Dogs are allowed on a case-by-case basis, but cats are not permitted. Don’t let this fantastic opportunity slip by—schedule your showing today, as this gem is bound to attract attention!
#MDFR2060342

FREDERICK

6357 MEANDERING WOODS COURT

3 Beds

2 Baths

2,300 Sq.Ft.

$2,800

MLS#: MDFR2060342
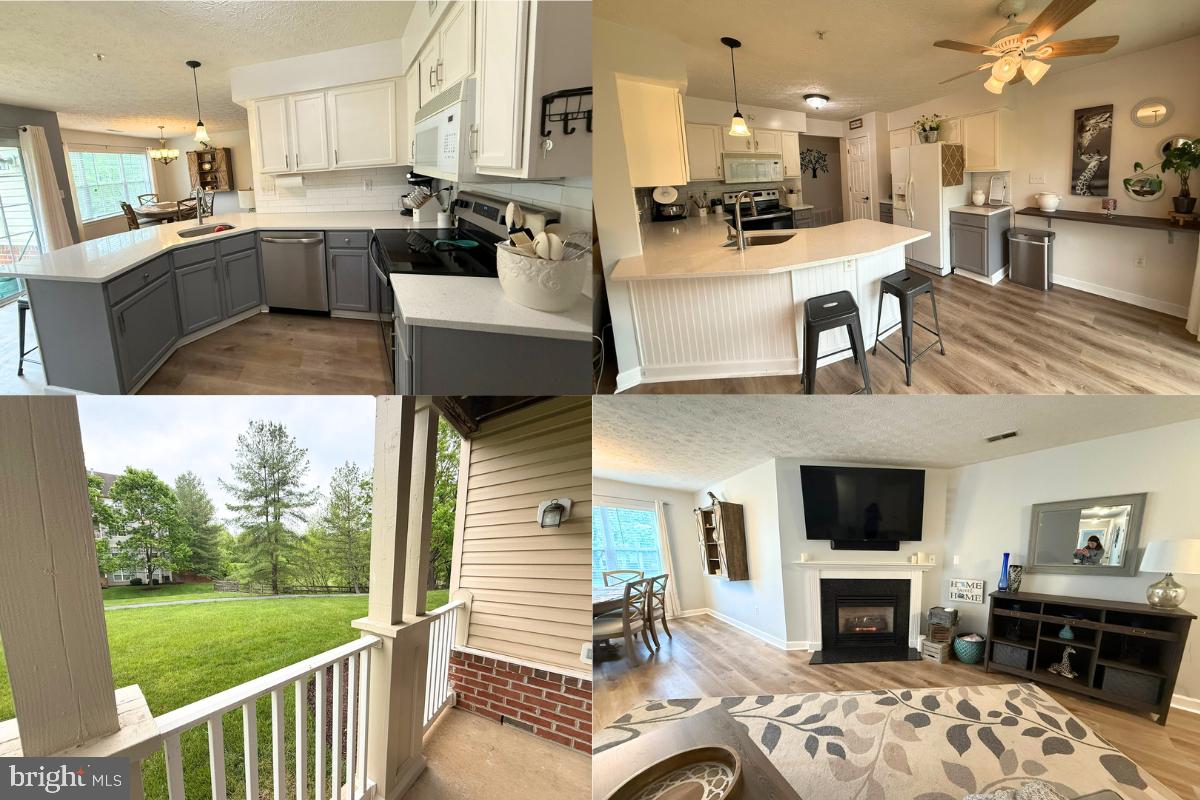
Spacious and sun-filled condo in the highly sought-after Spring Ridge community. While the main building entrance is at ground level, interior stairs lead down to the unit. Thanks to the grading of the building, this home enjoys a private, walk-out patio with a sliding glass door - perfect for easy access, bringing in groceries, or managing strollers, toys and gear without stairs.

Inside, you'll find an open-concept layout with new luxury vinyl plank flooring, a cozy gas fireplace, and an updated kitchen featuring quartz countertops, modern color palette, a large island adequate for stool seating, and a ceiling fan for added comfort. The primary suite includes a private bath and walk-in closet. A hall linen closet provides extra storage, and a full bathroom serves both guests and the secondary bedroom.

Enjoy all that Spring Ridge has to offer, including a community center, four pools (main pool, lap pool, piano pool, and baby pool), three tennis courts, two basketball courts, a soccer field, nine tot lots, over 20 miles of walking and biking trails, and 200 acres of open space - 38 of which are part of a Certified Nature Sanctuary. The community also features a shopping center with restaurants, a grocery store, gym, gas station, and on-site fire station. Spring Ridge Elementary School is conveniently located within the neighborhood. Just minutes to Frederick and major commuter routes. Unit available for move-in starting June 1.  An annual household income of approximately $80,000 is preferred, along with a minimum credit score of 700. All occupants aged 18 and older must submit a separate rental application. Applications must be completed through RentSpree.  https://apply.link/13pv4Zc Pets considered on a case by case basis.
#MDFR2063346

FREDERICK

6343 SPRINGWATER TERRACE 1012

2 Beds

2 Baths

1,242 Sq.Ft.

$2,200

MLS#: MDFR2063346
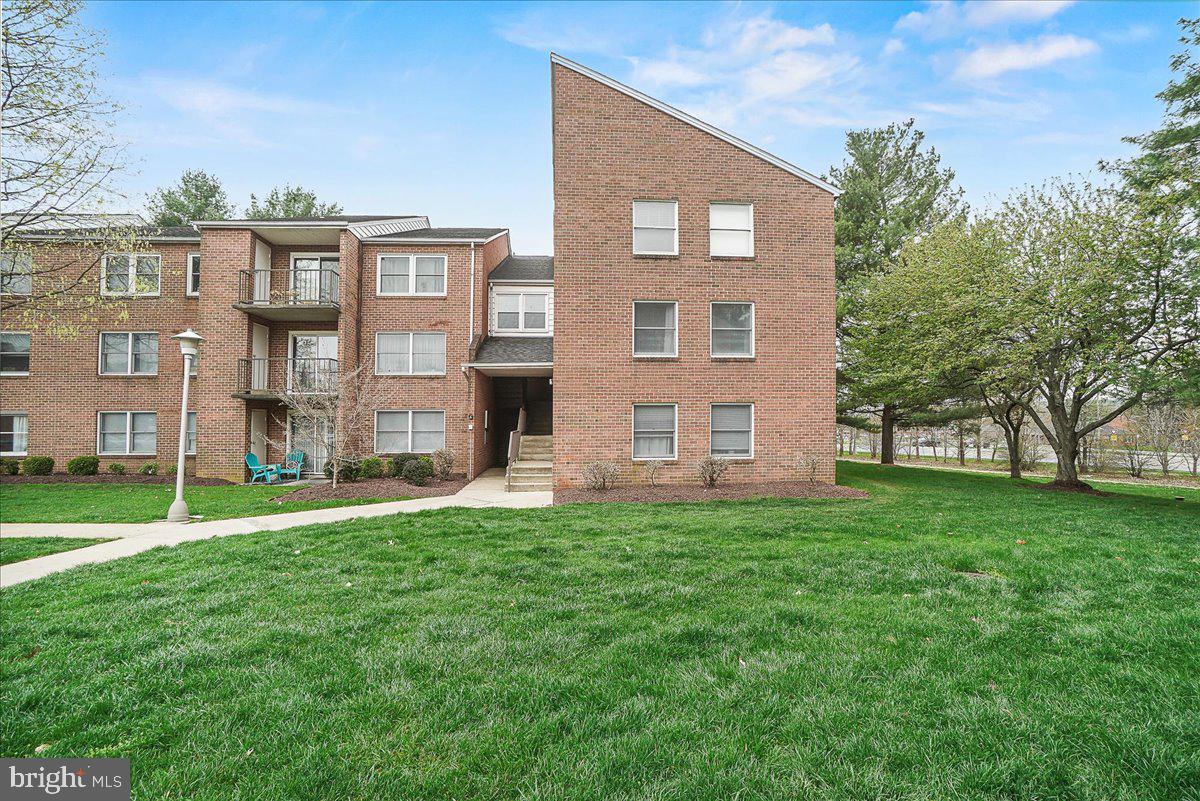
This charming 2-bedroom, 1.5-bath condo is located in a peaceful and well-established community in Walkersville, offering both comfort and convenience. Situated on the second floor, this end-unit condo features two generously-sized bedrooms, providing plenty of space for relaxed living. The private balcony overlooks trees and a common area, creating a peaceful retreat. The hallway entrance is air-conditioned and well-lit, ensuring a welcoming and comfortable environment as you enter your home. The location is unbeatable, with easy access to shopping, restaurants, groceries, and the community pool- all within walking distance. Plus, there’s plenty of parking available for residents and guests alike. This condo offers a fantastic blend of privacy and accessibility, perfect for those who want to enjoy a quiet lifestyle while being close to everything Frederick has to offer. A minimum one-year lease is required.
#MDFR2061520

WALKERSVILLE

400 CHAPEL COURT 209

2 Beds

2 Baths

N/A

$1,800

MLS#: MDFR2061520
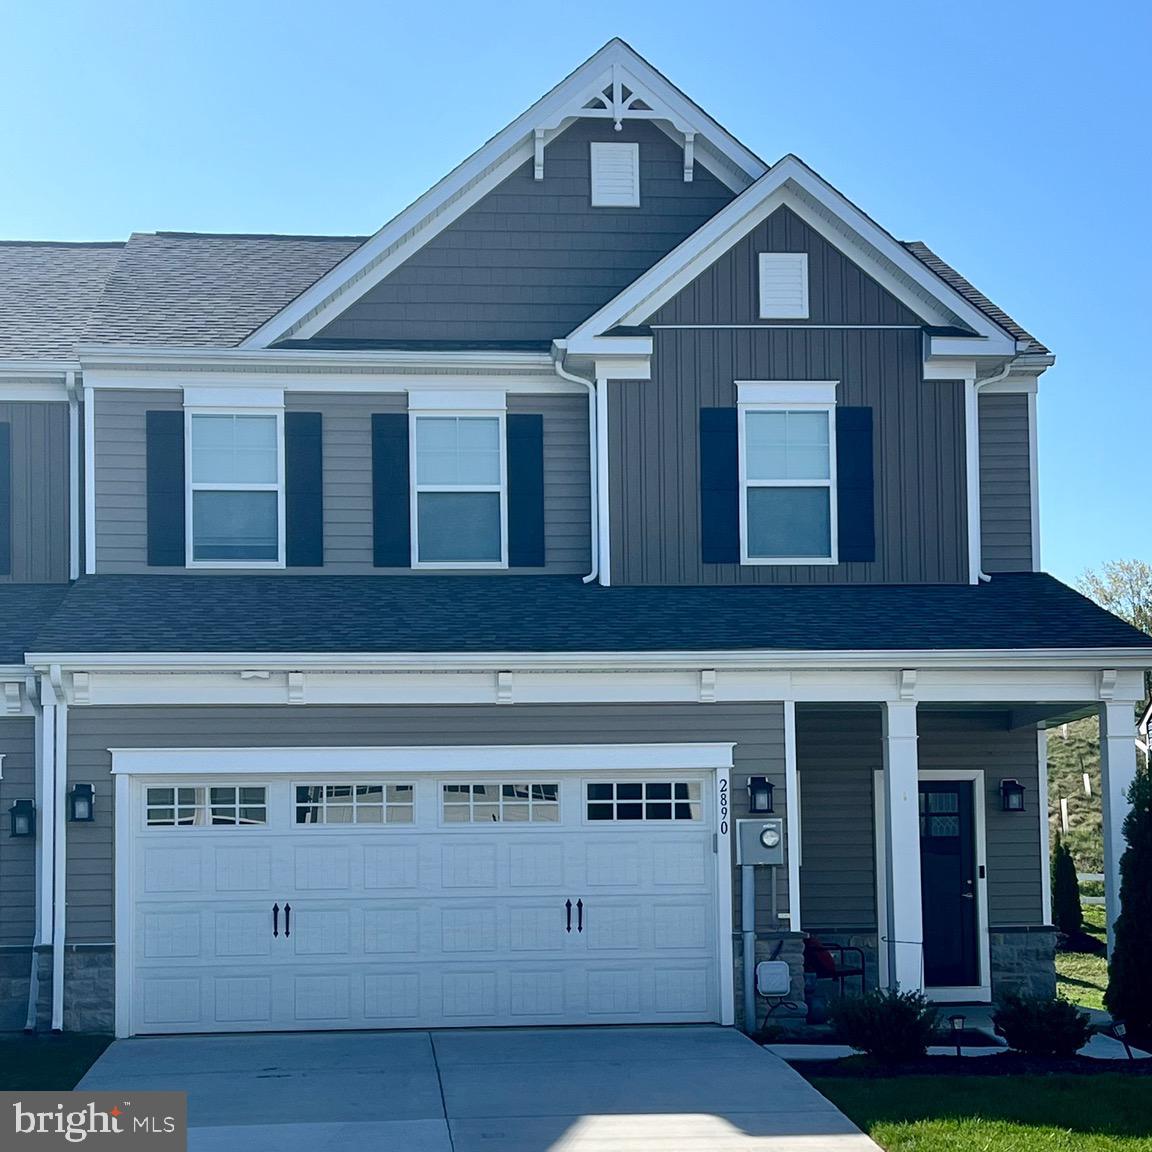
None
#MDCR2027250

NEW WINDSOR

2890 TOWN VIEW CIRCLE

3 Beds

2 Baths

2,164 Sq.Ft.

$2,900

MLS#: MDCR2027250

1 ... 95 96 97 98 99 ... 666
* Listings identified with the FMLS IDX logo come from FMLS and are held by brokerage firms other than the owner of this website. The listing brokerage is identified in any listing details. Information is deemed reliable but is not guaranteed. If you believe any FMLS listing contains material that infringes your copyrighted work please review our DMCA policy and learn how to submit a takedown request. © 2024. First Multiple Listing Service, Inc.

Send a message

Message successfully sent.

Your message

What is 3 + 4 ?

Reason for contacting?

I agree to receive email communication and understand I can unsubscribe at any time.

I agree to be contacted by Charis Realty Group - Christine Issler, Broker via call, email, and text for real estate services. To opt out, you can reply 'stop' at any time or reply 'help' for assistance. You can also click the unsubscribe link in the emails. Message and data rates may apply. Message frequency may vary. Privacy Policy

Sign Out

Virtual Assistant

Would you like to take the next step with this property? We can help you schedule a showing or virtual tour, or send you more details.

Yes, I would like more information.

Thank You for Your Reply, One of Our Agents will contact you as soon as possible

No, maybe later.

Thank you, you can always contact me via email, phone number or through the contact form.

Realhub AI

Lucy - Your AI-Powered Realtor

Update Your Temporary Password

Personalize your search

Enter your email and we'll notify you immediately when new listings match what you're looking for.

or enter email address

Already have an account ? Login here

Continue your home search

I agree to receive communications and understand I can unsubscribe at any time.

I agree to be contacted by Charis Realty Group - Christine Issler, Broker via call, email, and text for real estate services. To opt out, you can reply 'stop' at any time or reply 'help' for assistance. You can also click the unsubscribe link in the emails. Message and data rates may apply. Message frequency may vary. Privacy Policy

Already have an account ? Login here

We use cookies

We use cookies primarily for analytics to enhance your experience. By accepting, you agree to our use of these cookies. You can manage your preferences or learn more about our cookies policy.