Features & Amenities

Interior

  • Total Bedrooms

    6

  • Bathrooms

    3

  • 1/2 Bathrooms

    1

  • Above Grade Finished Area

    2330.0

  • Basement YN

    YES

  • Cooling YN

    YES

  • Cooling

    Heat Pump

  • Fireplace YN

    YES

  • Heating YN

    YES

  • Heating

    Electric

  • Main Level Bedrooms

    1

  • Pet friendly

    N/A

Exterior

  • Garage

    Yes

  • Garage spaces

    2

  • Construction Materials

    Vinyl Siding

  • Parking

    On Street, Attached

  • Patio and Porch Features

    Deck

  • Pool

    No

  • Waterfront YN

    NO

Area & Lot

  • Lot Size(acres)

    0.23

  • Lot Size(square feet)

    10,196

  • Property Type

    Residential

  • Property Sub Type

    Single Family Residence

  • Architectural Style

    Colonial

Price

  • Sales Price

    $565,000

  • Tax Amount

    $5,983

  • Sq. Footage

    3,495

  • Price/SqFt

    $161

HOA

  • Association

    YES

  • Association Fee

    $250

  • Association Fee Frequency

    Annually

  • Association Fee Includes

    N/A

School District

  • Elementary School

    DR. JAMES CRAIK

  • Middle School

    MILTON M. SOMERS

  • High School

    MAURICE J. MCDONOUGH

Property Features

  • Foundation Details

    Slab

  • Senior Community YN

    NO

  • Sewer

    Public Sewer

  • Tax Lot

    25

  • Water Source

    Public

Schedule a Showing

Showing scheduled successfully.

<
>
IN PERSON
VIA CHAT

What is 3 + 4 ?


Mortgage calculator

Estimate your monthly mortgage payment, including the principal and interest, property taxes, and HOA. Adjust the values to generate a more accurate rate.

Your payment

Principal and Interest:

$

Property taxes:

$

HOA fees:

$

Total loan payment:

$

Total interest amount:

$

Location

County

CHARLES

Elementary School

DR. JAMES CRAIK

Middle School

MILTON M. SOMERS

High School

MAURICE J. MCDONOUGH

Listing Courtesy of Gerald G Gray, CENTURY 21 New Millennium

RealHub Information is provided exclusively for consumers' personal, non-commercial use, and it may not be used for any purpose other than to identify prospective properties consumers may be interested in purchasing. All information deemed reliable but not guaranteed and should be independently verified. All properties are subject to prior sale, change or withdrawal. RealHub website owner shall not be responsible for any typographical errors, misinformation, misprints and shall be held totally harmless.

Agent Maureen Foley

Salesperson, Realtor

Maureen Foley

Call Maureen today to schedule a private showing.


* Listings on this website come from the FMLS IDX Compilation and may be held by brokerage firms other than the owner of this website. The listing brokerage is identified in any listing details. Information is deemed reliable but is not guaranteed. If you believe any FMLS listing contains material that infringes your copyrighted work please review our DMCA policy and learn how to submit a takedown request.© 2024 FMLS.
Multiple offers *Highest and best by Friday 5th at 3:00pm!!This home won't last*You will love it*This 6 bedroom 4 bath home is great for entertaining friends and family*You are welcomed as you  enter this two story open foyer with beautiful new tile flooring running throughout the kitchen and into the mud room*spacious and inviting living room, dining room and family room with gleaming hardwood floors*beautiful kitchen cabinets with large island all with ample granite counter tops that will accommodate several experience and budding cooks and surely they will enjoy the extra space and all the upgraded  stainless steel kitchen appliances*the large family room has many widows for natural lights and a gas fire place for the evening ambiance of a get together*the main level is great for accommodating gatherings that can  mingle and continue from the breakfast nook to the large deck or the lower patio*The second level offers 4 bedrooms and 2 full baths with hardwood steps and hallway leading to  a spacious primary suit, with two walk-in closets, soaking tub with separate shower, tile floor and double sink*the second bedroom at the end of the hall way is as spacious as some primary bedrooms*all four bedrooms have ceiling fans with lights*as you go down the steps pass the office/den/bedroom on the main level in the foyer you are actually drawn to the basement level with the 10 light doors inviting you to explore the activity down stairs*again you will not be disappointed with the full well lit bathroom, a large well lit second family room with and additional area that will offer a great work out or gaming areas with recess lights and low maintenance easy care floors throughout*this level also offer a huge office space with built in book case and cooler with a large window that bring in the outside nature feeling while you work*the entire back has several large windows and a sliding door that brings in abundant natural light and opens to the down stairs patio that's just waiting for the grill and back yard barbecue*You just have to come and see!

107 POWHATAN COURT

Message successfully sent.

What would you like to know?

What is 3 + 4 ?

I agree to receive email communication and understand I can unsubscribe at any time.

I agree to be contacted by Charis Realty Group - Christine Issler, Broker via call, email, and text for real estate services. To opt out, you can reply 'stop' at any time or reply 'help' for assistance. You can also click the unsubscribe link in the emails. Message and data rates may apply. Message frequency may vary. Privacy Policy

Related Properties

Back on the Market and Move-In Ready at Pinegrove by D.R. Horton! Don't miss this second chance to own the popular Penwell floor plan in one of La Plata's most desirable new home communities. 
Offering 4 bedrooms, 2.5 baths, and a thoughtfully designed open-concept layout, this home blends modern style with everyday functionality. The main level features a versatile flex room, ideal for a home office, study, or playroom, while the spacious kitchen opens seamlessly to the dining and living areas, creating the perfect setting for entertaining and daily living. A finished lower-level recreation room provides even more flexible space for movie nights, hobbies, fitness, or gatherings with family and friends. 
Upstairs, the private owner's suite offers a relaxing retreat, complemented by three additional bedrooms designed to accommodate today's busy lifestyles. 
Life at Pinegrove offers more than just a beautiful new home. Residents enjoy access to a community pavilion, resort-style swimming pool, fitness center, playgrounds, walking trails, and scenic wooded surroundings that create a peaceful, connected atmosphere. Conveniently located near shopping, dining, parks, Route 301, Route 5, Joint Base Andrews, National Harbor, and Washington, DC, Pinegrove delivers the perfect balance of tranquility and accessibility. 
This move-in-ready new construction home is ready for you now. Take advantage of this rare opportunity to own a spacious, modern home in a sought-after community with exceptional amenities and everyday conveniences. Schedule your private tour today before this home is gone again!
#MDCH2056128

LA PLATA

513 TWISTED TWIG LANE

4 Beds

2 Baths

2,527 Sq.Ft.

$545,990

MLS#: MDCH2056128

2.75% FHA ASSUMABLE Loan or $0 Down USDA loan Option AVAILABLE.
Set on 3.62 private acres, this spacious La Plata property offers the perfect blend of comfort, flexibility, and room to enjoy both inside and out. 
 
The home features 3 bedrooms, 3 full baths, a fireplace, and a walk-in closet in the primary suite. A sunroom off the rear deck creates another inviting space to relax and enjoy the surrounding property. 
 
Downstairs, the finished basement offers two large recreation areas and a full bath, giving you plenty of options for a media room, game room, fitness space, home office, or additional gathering space. 
 
Car enthusiasts, hobbyists, or buyers needing extra storage will appreciate the 2-car attached garage plus the oversized 3-car detached garage with finished space above—ideal for a private office, studio, recreation space, or personal retreat. 
 
With 3.62 acres, five total garage spaces, multiple living areas, and no HOA, this property offers a rare opportunity to enjoy space, privacy, and versatility in La Plata.
#MDCH2059612

LA PLATA

6870 HAWKINS GATE ROAD

3 Beds

3 Baths

4,300 Sq.Ft.

$599,999

MLS#: MDCH2059612

Welcome to this stunning 5-bedroom, 3.5-bath brick rancher, where comfort, functionality, and exceptional outdoor living come together on 1.82 beautifully landscaped acres! This impressive home features a spacious, light-filled layout, an inviting living area with a cozy fireplace, and a fully finished basement offering endless possibilities for entertaining, recreation, or relaxation.

Step outside and discover your own private backyard oasis! The expansive, level backyard has been professionally landscaped and thoughtfully designed for both everyday enjoyment and unforgettable gatherings, featuring a built-in outdoor charcoal grill ready for weekend barbecues. At the heart of this outdoor retreat is a beautiful saltwater pool, complete with recent updates to the pool liner, Polaris cleaner, filter, pump, and cover. Professional landscape uplighting transforms the property into a breathtaking evening setting, highlighting the manicured grounds and creating the perfect atmosphere for entertaining. In fact, this spectacular property has been recognized as a multiple-year winner of Southern Maryland's famous SOMD Holly Jolly Light Trail holiday lighting competition!

For car enthusiasts, hobbyists, or anyone seeking an exceptional workspace, the detached four-car garage is a standout feature! Equipped with air lines, an air compressor, and a professional crane system, this impressive space offers versatility well beyond traditional garage storage.

From peaceful mornings overlooking the beautifully maintained grounds to summer afternoons by the pool and evenings spent entertaining under the lights, this property delivers a truly special lifestyle. Enjoy the privacy and tranquility of nearly two acres while remaining conveniently located near local amenities. With its thoughtful design, outstanding outdoor features, and extraordinary garage, this is more than a home—it's a place to live, entertain, and make lasting memories. Don't miss this one-of-a-kind opportunity!
#MDCH2060202

LA PLATA

9075 MITCHELL ROAD

5 Beds

3 Baths

3,088 Sq.Ft.

$550,000

MLS#: MDCH2060202
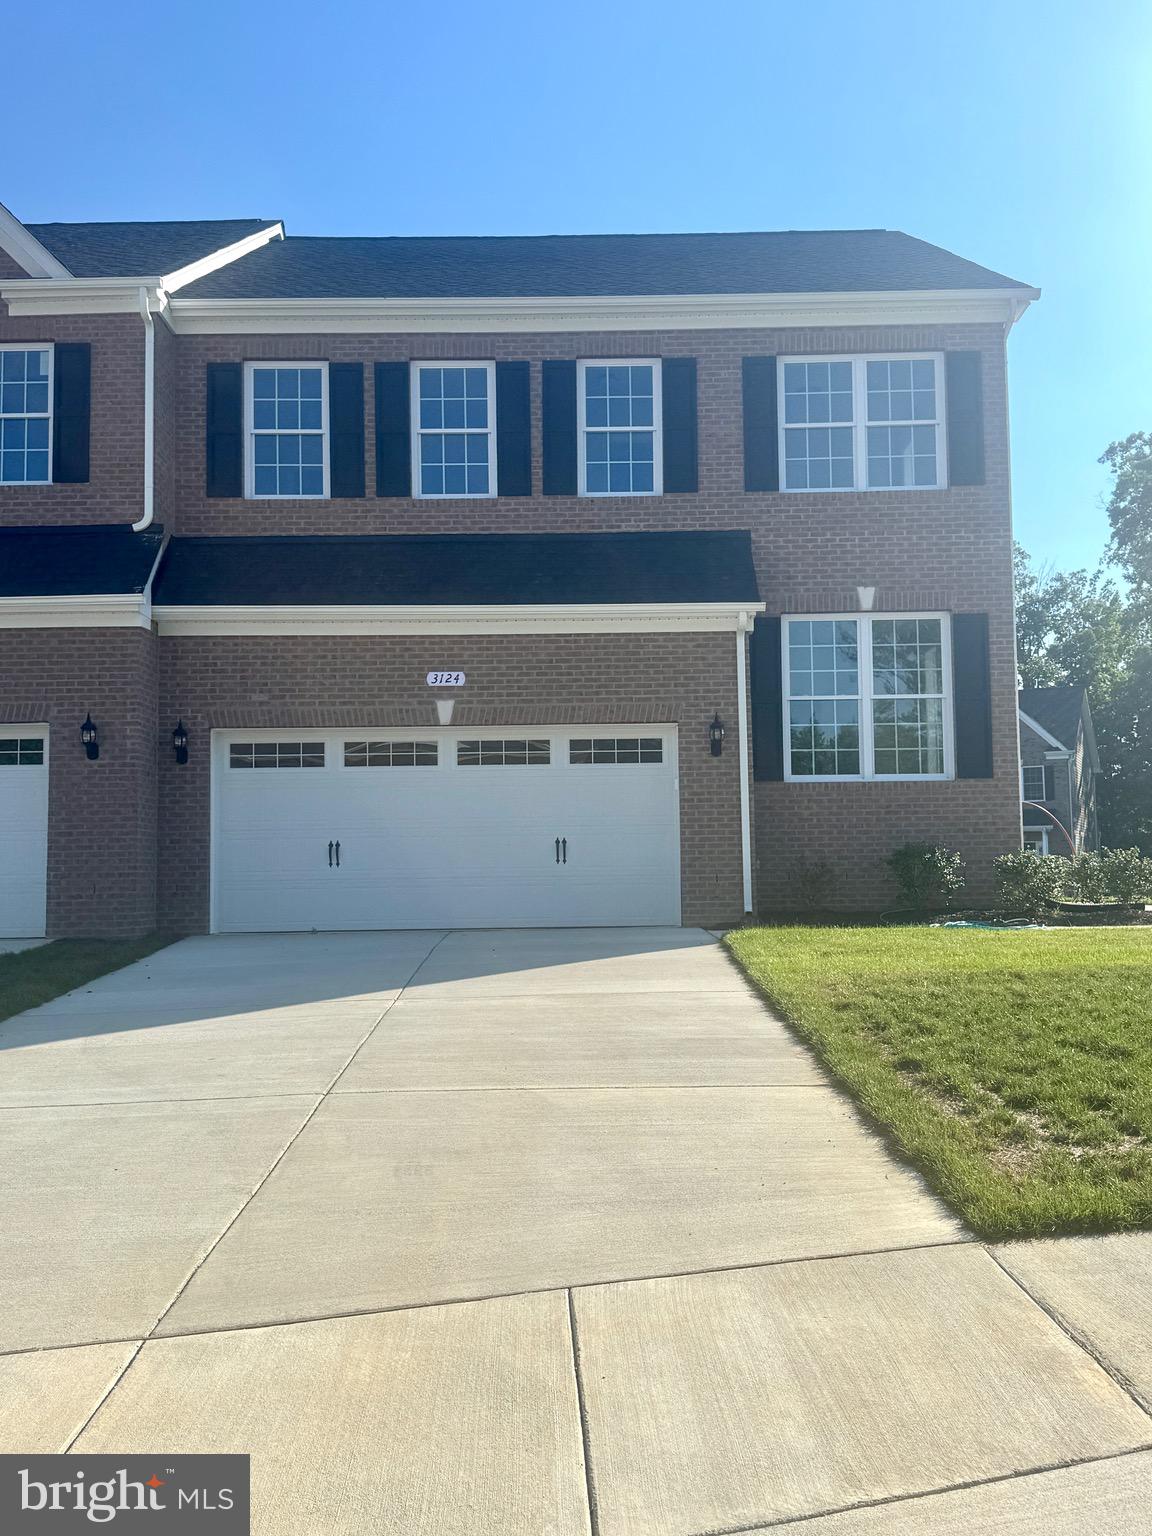
Welcome to this stunning 4-bedroom, 3.5 bath carriage home located in the heart of La Plata! Designed with today's buyer in mind, this home features luxury vinyl plank flooring throughout the main living areas and a beautifully appointed farmhouse-style kitchen showcasing stainless steel appliances, sleek black hardware, granite countertops and a beautifully accented island. The spacious floorplan offers plenty of room to live, work and entertain. Step outside and enjoy the playgrounds, scenic pond, and inviting neighborhood atmosphere. Just minutes from shopping, restaurants, parks, and everything downtown La Plata has to offer.
#MDCH2056772

LA PLATA

3124 ALFALFA CIRCLE

4 Beds

3 Baths

1,974 Sq.Ft.

$485,000

MLS#: MDCH2056772

Nestled in the prestigious St. Charles Horizon community, this exquisite new construction home is a canvas awaiting your personal touch. With its elegant Colonial and Traditional architectural style, this residence promises to be a sanctuary of comfort and sophistication. Spanning a generous 0.14 acres, the property boasts a thoughtfully designed layout featuring four spacious bedrooms and three and a half luxurious bathrooms. As you step inside, you'll be greeted by an abundance of natural light that fills the open spaces, creating an inviting atmosphere perfect for both relaxation and entertaining. The high-end finishes and meticulous attention to detail throughout the home reflect a commitment to quality and craftsmanship. Imagine hosting gatherings in your future gourmet kitchen, where culinary dreams can come to life, or unwinding in the expansive living areas that seamlessly blend comfort with elegance. The exterior of the home features durable vinyl siding, ensuring both beauty and longevity. The attached front-entry garage provides convenience and easy access, while the surrounding neighborhood offers a serene environment, perfect for leisurely strolls or enjoying the outdoors. While construction is still underway, the potential for this property is limitless. Envision your dream home taking shape, tailored to your lifestyle and preferences. The St. Charles Horizon community is known for its exclusive amenities and vibrant atmosphere, making it an ideal location for those seeking a refined living experience. This is more than just a house; it's an opportunity to create a home that reflects your unique style and aspirations. Don't miss your chance to be part of this exceptional community and make this luxurious residence your own. Embrace the journey of homeownership in a space designed for both comfort and elegance, where every detail can be customized to suit your vision. Your dream home awaits!
#MDCH2059648

LA PLATA

10521 COSMOS COURT

4 Beds

3 Baths

2,979 Sq.Ft.

$599,990

MLS#: MDCH2059648

Original owner pride shines throughout this impeccably maintained 4-bedroom Colonial, tucked away in a beautiful, well-established neighborhood in La Plata! Situated on a spacious half-acre lot with mature trees and plenty of room for kids, pets, gardening, entertaining, or simply enjoying the outdoors on your brick patio. This home offers the perfect blend of comfort, space, and convenience. Inside, you'll find numerous thoughtful updates throughout, including renovated bathrooms and an updated kitchen featuring granite countertops, subway tile backsplash, recessed lighting, stainless steel appliances, and durable DuraCeramic flooring. The spacious primary bathroom offers LVP flooring, an oversized double vanity, new mirrors, updated lighting, and more. Fresh paint, new lighting, wood blinds, and beautiful Virginia red oak floors add warmth and character throughout. The inviting living spaces are perfect for gathering, with a cozy wood-burning fireplace creating the ideal spot to unwind with family after a busy day. The kitchen provides a welcoming space to prepare meals and connect with family and guests. Major updates include a newer roof and hot water heater that are approximately 3 years old and the heat pump is approximately 10 years old. The former garage has been thoughtfully converted into additional living space with LVP flooring and is currently used as a versatile multipurpose room. Whether you need a home office, playroom, gym, hobby space, media room, or additional gathering area, the possibilities are endless! Large 2 story shed in the back yard for storage. This lovingly maintained home with character, updates, space, and flexibility in a desirable La Plata location is ready to welcome its next owner!
#MDCH2059770

LA PLATA

1331 REDWOOD CIRCLE

4 Beds

2 Baths

2,412 Sq.Ft.

$510,000

MLS#: MDCH2059770

Welcome to 1010 Maiden Grass Drive in the sought after community of Agricopia in La Plata, MD.  This original one-owner home, built by Stewart Kretz, sits on a corner lot and offers four bedrooms, two and a half baths, and 4,378 total square feet. A two-story foyer welcomes you inside, with hardwood floors in the foyer, hallway, and kitchen. The main level offers two separate living areas, a formal dining room, and an eat-in kitchen with new Frigidaire appliances. Upstairs, the spacious primary bedroom features two closets and a fully renovated en-suite bath (2019), along with three additional bedrooms, laundry and the second full bath.

The home has been freshly updated with new carpet on the main and upper levels, fresh paint on the walls, doors, and trim on both levels, and new lighting in several rooms. Enjoy cozy evenings in the family room with the Empress Enviro pellet stove which adds another source of warmth. The unfinished basement offers plenty of storage or future potential, with plumbing rough-in for a full bath.

The backyard is ready to enjoy, with refreshed landscaping, fruit trees—including pear, peach, and fig.  The owners invested approximately $30,000 in a paver project that includes an paver patio, steps, and retaining wall which is prepped for electric lighting. The fenced yard includes a five-foot walk gate and a double gate for RV access, plus a heavy-duty concrete RV pad. Recent exterior work includes freshly painted backyard railings and foundation.

Major improvements include a downstairs HVAC unit replaced in 2025, an 80-gallon water heater installed in August 2023, and a new roof in 2014. Both HVAC units receive service twice a year; the upstairs unit had its thermostatic expansion valve replaced and refrigerant recharged in 2022. 

With thoughtful updates, room to grow, and a backyard made for enjoyment, 1010 Maiden Grass is ready to welcome you home.

Outside, enjoy a fenced backyard with fruit trees, a heavy-duty concrete RV pad, and a paver patio, walkway, steps, and retaining wall. The privacy fence includes a double gate for RV access.
#MDCH2060208

LA PLATA

1010 MAIDEN GRASS DRIVE

4 Beds

2 Baths

2,974 Sq.Ft.

$609,900

MLS#: MDCH2060208

NEW PICTURES Welcoming you home is your  wrap around porch, and large deck overlooking the beautiful in ground salt water pool .  Prepare your delightful meals in the upgraded kitchen.  Enjoy those meals in the breakfast room or in the formal dining room.  Sit back and relax in front of the fireplace in the family room.   Come on home and enjoy!!
#MDCH2058382

LA PLATA

1009 WALES DRIVE

4 Beds

2 Baths

2,374 Sq.Ft.

$575,000

MLS#: MDCH2058382

5.627% VA ASSUMABLE LOAN! Qualified buyers may have the opportunity to assume the seller’s existing VA loan with an attractive 5.627% interest rate. Buyer must qualify for the loan assumption and obtain approval from the loan servicer. Contact co-listing agent for additional details. 
 
Welcome to this spacious 5-bedroom, 2.5-bath Colonial in the Kings Grant community of La Plata, complete with a 2-car attached garage and thoughtful updates throughout. A wraparound porch adds classic curb appeal and provides additional outdoor space to enjoy. Inside, hardwood flooring flows through the main living areas, while the updated kitchen features stainless steel appliances, quartz countertops, a subway tile backsplash, and a peninsula with seating. The living room is highlighted by a gas fireplace, and the deck offers additional space for relaxing or entertaining with views of mature trees. 
 
Upstairs, you’ll find all five bedrooms along with newly replaced carpet (2026). The primary suite features a walk-in closet and a private bath with a separate soaking tub. The finished basement, completed in 2026, provides additional flexible living space. Recent exterior improvements include a fence installed in 2024 and a new roof that is being installed. Additional updates include an HVAC system with dual thermostats and venting (2021) and a water heater (2020). 
 
With generous living space, multiple recent updates, and convenient access to shopping, dining, recreation, and commuter routes, this La Plata property has plenty to offer.
#MDCH2060748

LA PLATA

1313 LEICESTER DRIVE

5 Beds

2 Baths

3,686 Sq.Ft.

$630,000

MLS#: MDCH2060748
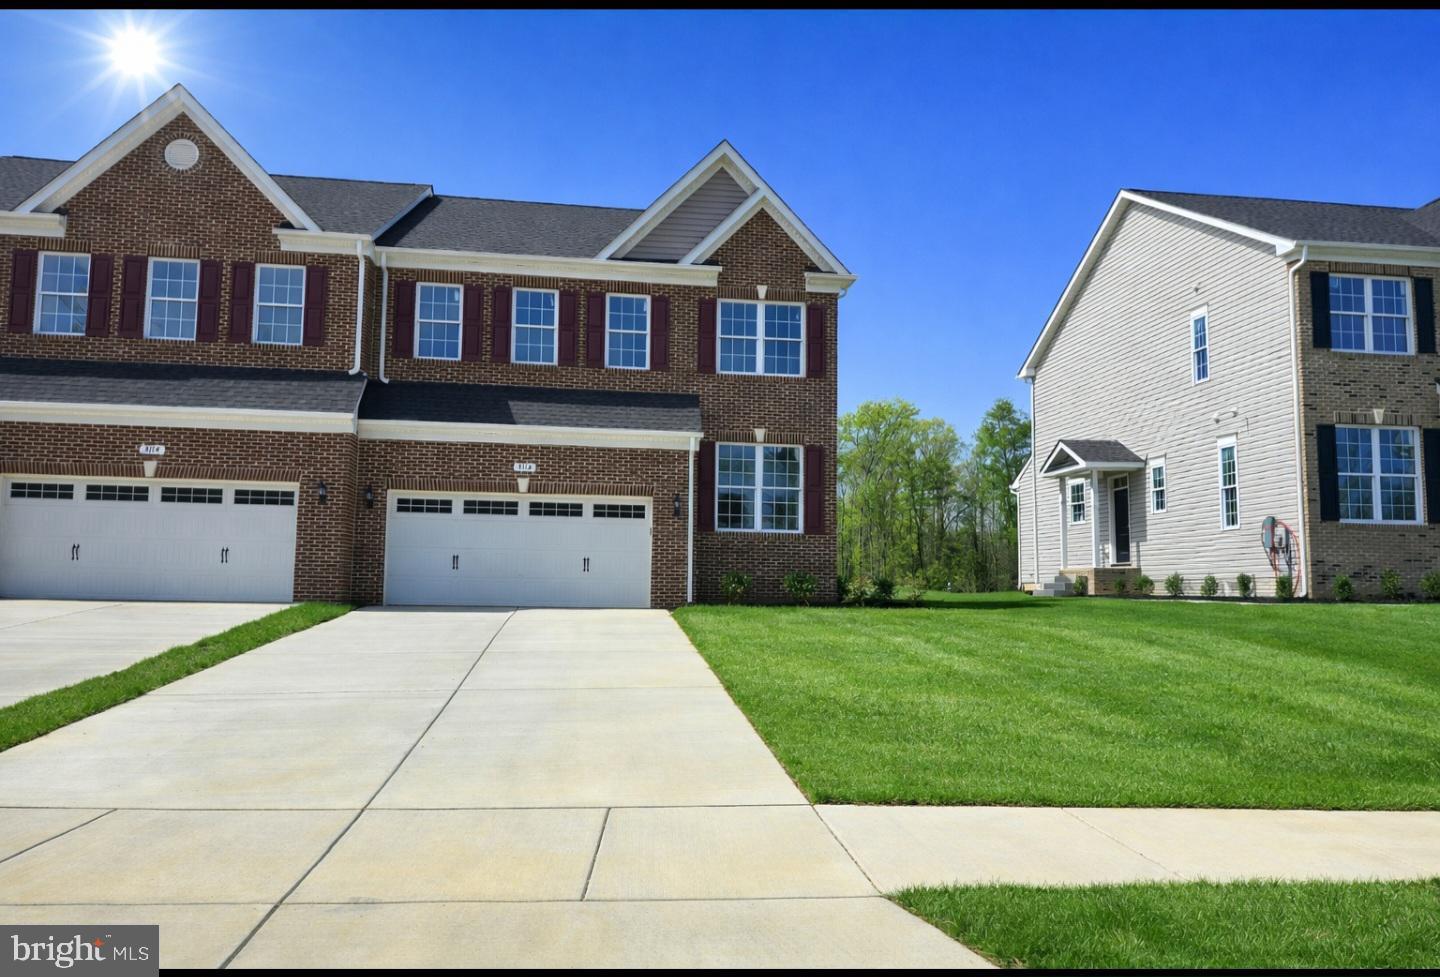
Now presenting our newest Carriage Home here in Agricopia. This well thought out home offers 4 bedrooms and three and a half baths. Upon entering the foyer you notice warm neutral tones and high ceilings. The front office/ den space is great for teleworking or more private sitting area and is anchored by a half bath. The open concept living room / kitchen combo gives you the space you need for larger gatherings. The gourmet kitchen offers lots of cabinetry, accent colored island and granite countertops. The stainless steel appliances complete the finished look of the kitchen. Upstairs you will find a generous sized owners suite with sitting area, oversized walk in closet and ensuite bathroom. The bath offers a tile shower with glass doors, dual vanity with marble top and separate water closet. Flanking the other side of the upstairs are two more bedrooms and a large hallway bath shared by both. Upstairs you will also find a laundry room with tile flooring, window and washer / dryer connections. The basement is fully finished with LPV flooring or carpet, recessed lighting and an additional bedroom and full bath. If that wasn't enough the Carriage homes of Agricopia are serviced by a hired landscape company so you have a maintenance free type lifestyle. The neighborhood offers a few tot lots, soccer field with bbq pavilion, walking trails and a large lake in the center for fishing.
#MDCH2056552

LA PLATA

3116 ALFALFA CIRCLE

4 Beds

3 Baths

2,495 Sq.Ft.

$485,000

MLS#: MDCH2056552

Send a message

Message successfully sent.

Your message

What is 3 + 4 ?

Reason for contacting?

I agree to receive email communication and understand I can unsubscribe at any time.

I agree to be contacted by Charis Realty Group - Christine Issler, Broker via call, email, and text for real estate services. To opt out, you can reply 'stop' at any time or reply 'help' for assistance. You can also click the unsubscribe link in the emails. Message and data rates may apply. Message frequency may vary. Privacy Policy

Sign Out

Virtual Assistant

Would you like to take the next step with this property? We can help you schedule a showing or virtual tour, or send you more details.

Yes, I would like more information.

Thank You for Your Reply, One of Our Agents will contact you as soon as possible

No, maybe later.

Thank you, you can always contact me via email, phone number or through the contact form.

Realhub AI

Lucy - Your AI-Powered Realtor

Update Your Temporary Password

Personalize your search

Enter your email and we'll notify you immediately when new listings match what you're looking for.

or enter email address

Already have an account ? Login here

Continue your home search

I agree to receive communications and understand I can unsubscribe at any time.

I agree to be contacted by Charis Realty Group - Christine Issler, Broker via call, email, and text for real estate services. To opt out, you can reply 'stop' at any time or reply 'help' for assistance. You can also click the unsubscribe link in the emails. Message and data rates may apply. Message frequency may vary. Privacy Policy

Already have an account ? Login here

We use cookies

We use cookies for analytics and to enhance your experience. By accepting, you agree to analytics and marketing cookies. Small functional cookies that count viewed properties and time on site are used regardless of your choice. You can manage your preferences or learn more about our cookies policy.