Features & Amenities

Interior

  • Total Bedrooms

    4

  • Bathrooms

    2

  • 1/2 Bathrooms

    1

  • Above Grade Finished Area

    2609.0

  • Basement YN

    NO

  • Cooling YN

    YES

  • Cooling

    Other

  • Heating YN

    YES

  • Heating

    Other

  • Pet friendly

    N/A

Exterior

  • Garage

    No

  • Construction Materials

    Other

  • Pool

    No

  • Waterfront YN

    NO

Area & Lot

  • Lot Size(acres)

    1.28

  • Lot Size(square feet)

    55,961

  • Property Type

    Residential

  • Property Sub Type

    Single Family Residence

  • Architectural Style

    Other

Price

  • Sales Price

    $798,990

  • Tax Amount

    $2,064

  • Sq. Footage

    2,609

  • Price/SqFt

    $306

HOA

  • Association

    No

School District

  • Elementary School

    N/A

  • Middle School

    N/A

  • High School

    N/A

Property Features

  • Foundation Details

    Other

  • Senior Community YN

    NO

Schedule a Showing

Showing scheduled successfully.

<
>
IN PERSON
VIA CHAT

What is 3 + 4 ?


Mortgage calculator

Estimate your monthly mortgage payment, including the principal and interest, property taxes, and HOA. Adjust the values to generate a more accurate rate.

Your payment

Principal and Interest:

$

Property taxes:

$

HOA fees:

$

Total loan payment:

$

Total interest amount:

$

Location

County

MONTGOMERY

Elementary School

Middle School

High School

Listing Courtesy of Jonathan C Schetrompf Jr., Long & Foster Real Estate, Inc.

RealHub Information is provided exclusively for consumers' personal, non-commercial use, and it may not be used for any purpose other than to identify prospective properties consumers may be interested in purchasing. All information deemed reliable but not guaranteed and should be independently verified. All properties are subject to prior sale, change or withdrawal. RealHub website owner shall not be responsible for any typographical errors, misinformation, misprints and shall be held totally harmless.

Agent Maureen Foley

Salesperson, Realtor

Maureen Foley

Call Maureen today to schedule a private showing.


* Listings on this website come from the FMLS IDX Compilation and may be held by brokerage firms other than the owner of this website. The listing brokerage is identified in any listing details. Information is deemed reliable but is not guaranteed. If you believe any FMLS listing contains material that infringes your copyrighted work please review our DMCA policy and learn how to submit a takedown request.© 2024 FMLS.
Beautiful 1.565 + acre wooded homesite. Private setting. Ready to build with public water and sewer! Don’t miss this fantastic opportunity to build your dream home today!

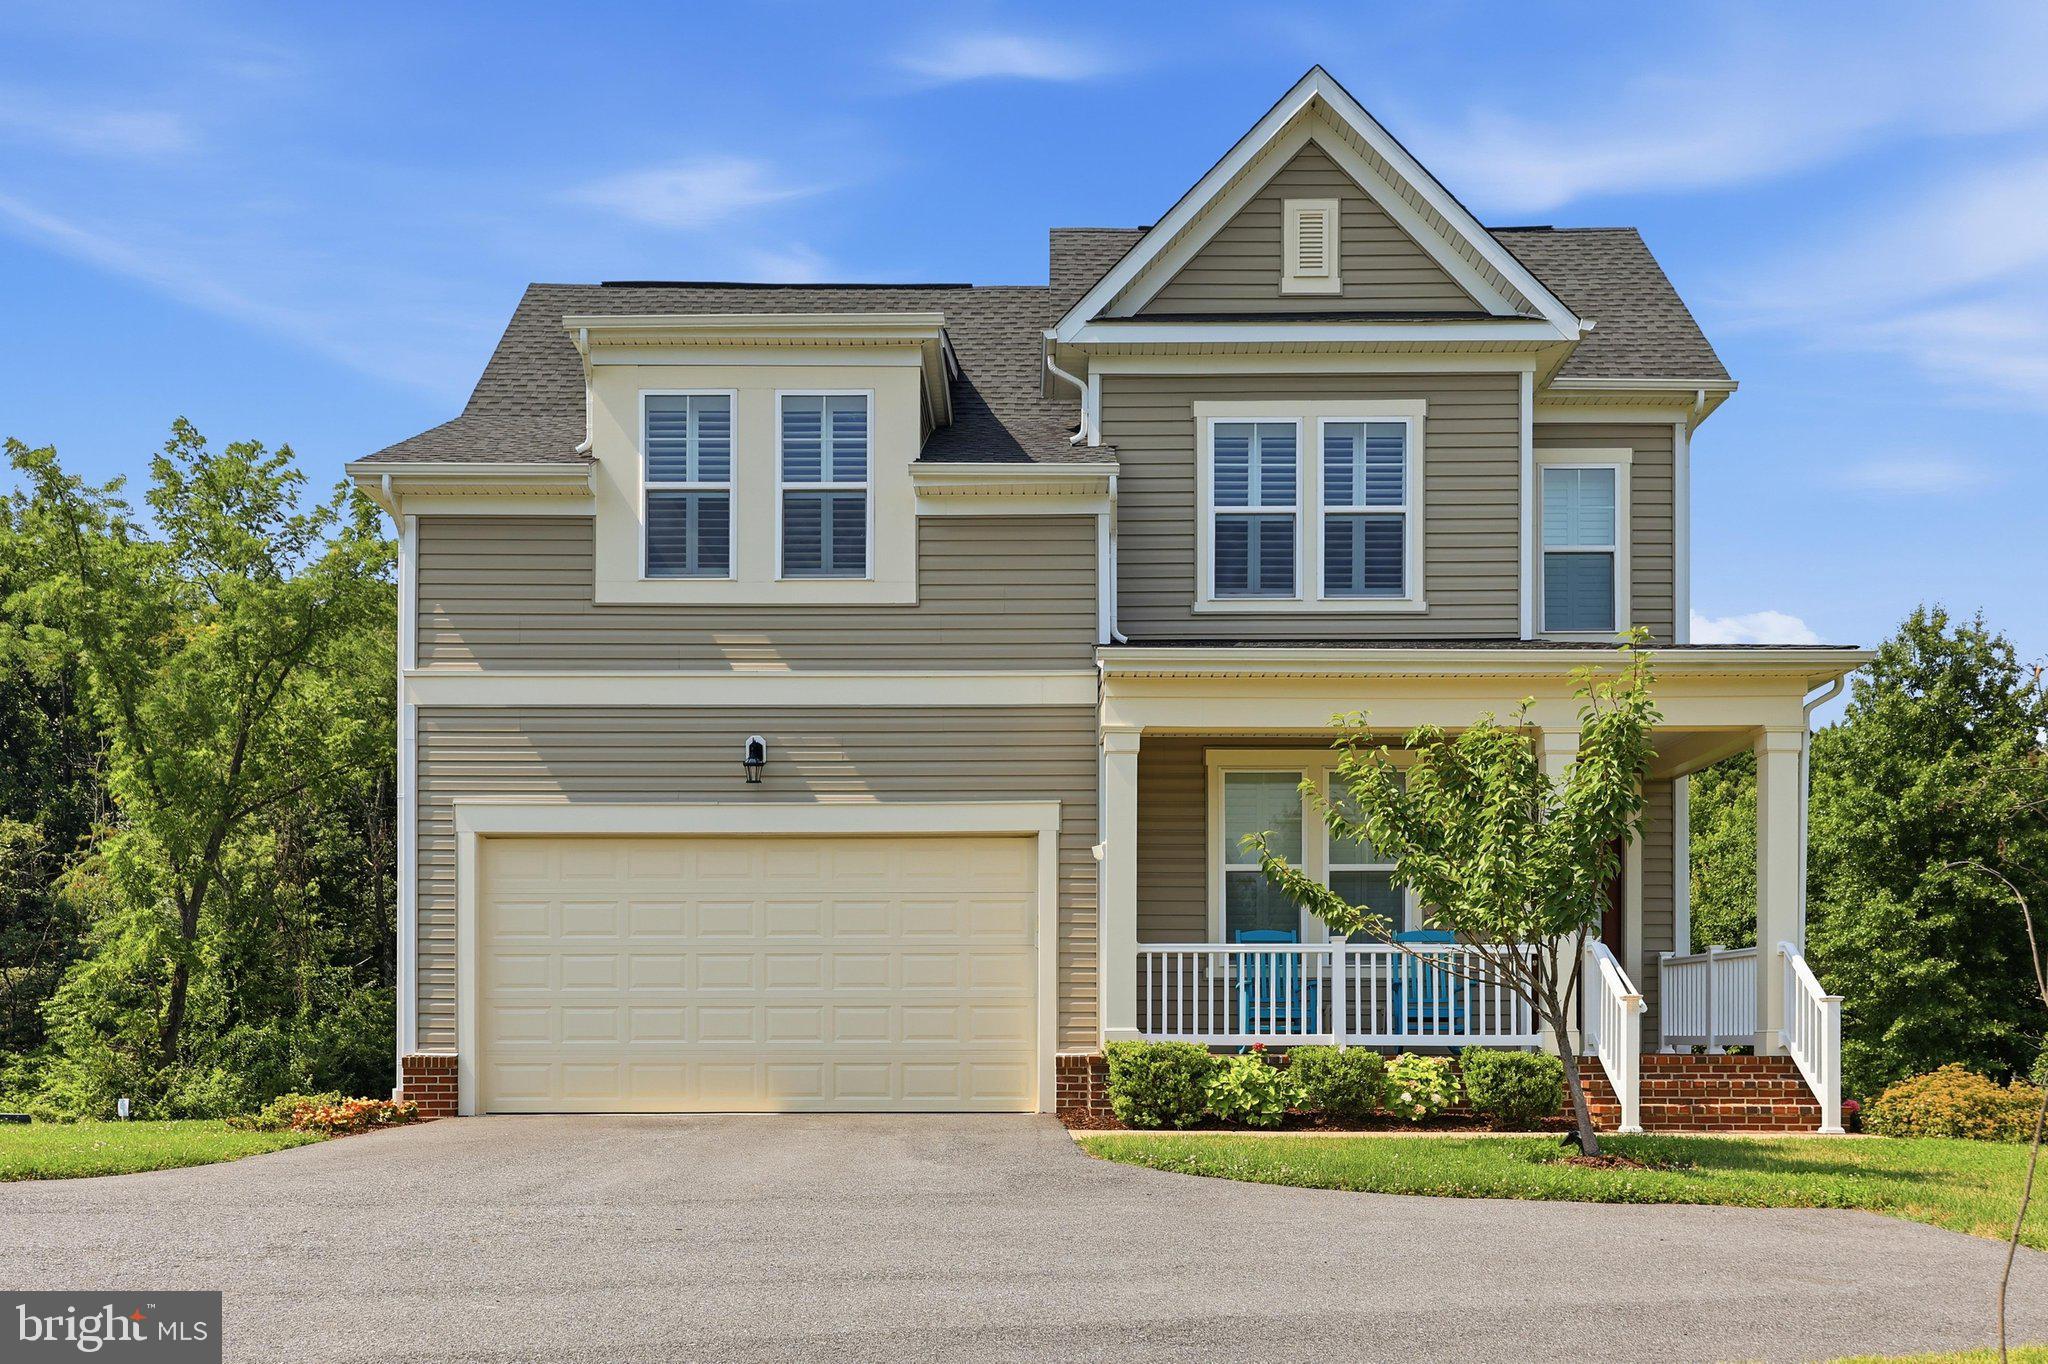
TO BE BUILT by Caruso Homes. The Oxford is one of Caruso Homes’ most popular homes and provides 4 bedrooms, 2.5 baths and starts at 2609 SF. Main level features include an open kitchen/breakfast room/family room, a private office, formal living and dining rooms, a 2 story open foyer and a family arrival center with built in storage and drop zone. For even more space, you can add the morning room, optional 4’ family room extension as well as a 4’ in-law suite extension. Upstairs, you will find an owner’s suite with sitting room, large walk-in closet and owner’s bath with separate tub and shower. The second floor also features 3 additional bedrooms, a second bath with dual sinks, and a laundry room. The lower level comes unfinished and offers the ability to customize with a rec room, full bath, bedroom/den, theater, exercise room and wet bar. Included features with all On Your Lot Caruso Homes include laminate plank flooring in the foyer, kitchen, mudroom and powder room, granite countertops in the kitchen, stainless steel appliances, elegant living room and dining room trim package and ceramic tile baths with quartz vanity tops.

Price listed includes the lot price, lot finishing costs, Oxford Elevation 1 and selected options. Selected options are the morning room, 4’ family room extension, owner’s retreat, California bath, and extended kitchen island. Total finished square feet is 3044.

Lot finishing costs are estimated and may change based on actual site work and development needed. Additional models, elevations and options are available. Photos are of an Oxford model home and are for representation only. Photos may include upgrades/options that are not included in the base price of the home. Contact Caruso Homes sales manager for a complete list of included features and available options.

11029 LOCUST DRIVE

Message successfully sent.

What would you like to know?

What is 3 + 4 ?

I agree to receive email communication and understand I can unsubscribe at any time.

I agree to be contacted by Charis Realty Group - Christine Issler, Broker via call, email, and text for real estate services. To opt out, you can reply 'stop' at any time or reply 'help' for assistance. You can also click the unsubscribe link in the emails. Message and data rates may apply. Message frequency may vary. Privacy Policy

Related Properties

Front porch charm for this expanded rancher featuring a large addition offers two primary bedrooms.  Perfect for multi-generational living. This home is ready for the lucky new owner with beautiful hardwood floors, new carpet and freshly painted interior.  Updated kitchen, separate dining room, oversize family room with wood-burning fireplace (new liner), living room with another wood-burning fireplace and bookshelves, main level laundry room and oversize all-season Sunroom.  Four bedrooms (two primary) and three full baths on this level as well.  Fully-finished lower level with large recreation room with another wood-burning fireplace, craft room or office, half bath and storage.  Circular driveway and 2 car garage.  Beautifully landscaped and a rear deck for outside enjoyment.  Roof approx. 8 years. new septic tank, radon systems installed, the water line on Grace Court has just been replaced.  There is almost a full tank of oil for the new owner.  No HOA.  CINCH Home Warranty.  Fantastic Damascus location...right outside of town!!
#MDMC2260362

DAMASCUS

26809 GRACE COURT

4 Beds

3 Baths

3,251 Sq.Ft.

$645,000

MLS#: MDMC2260362
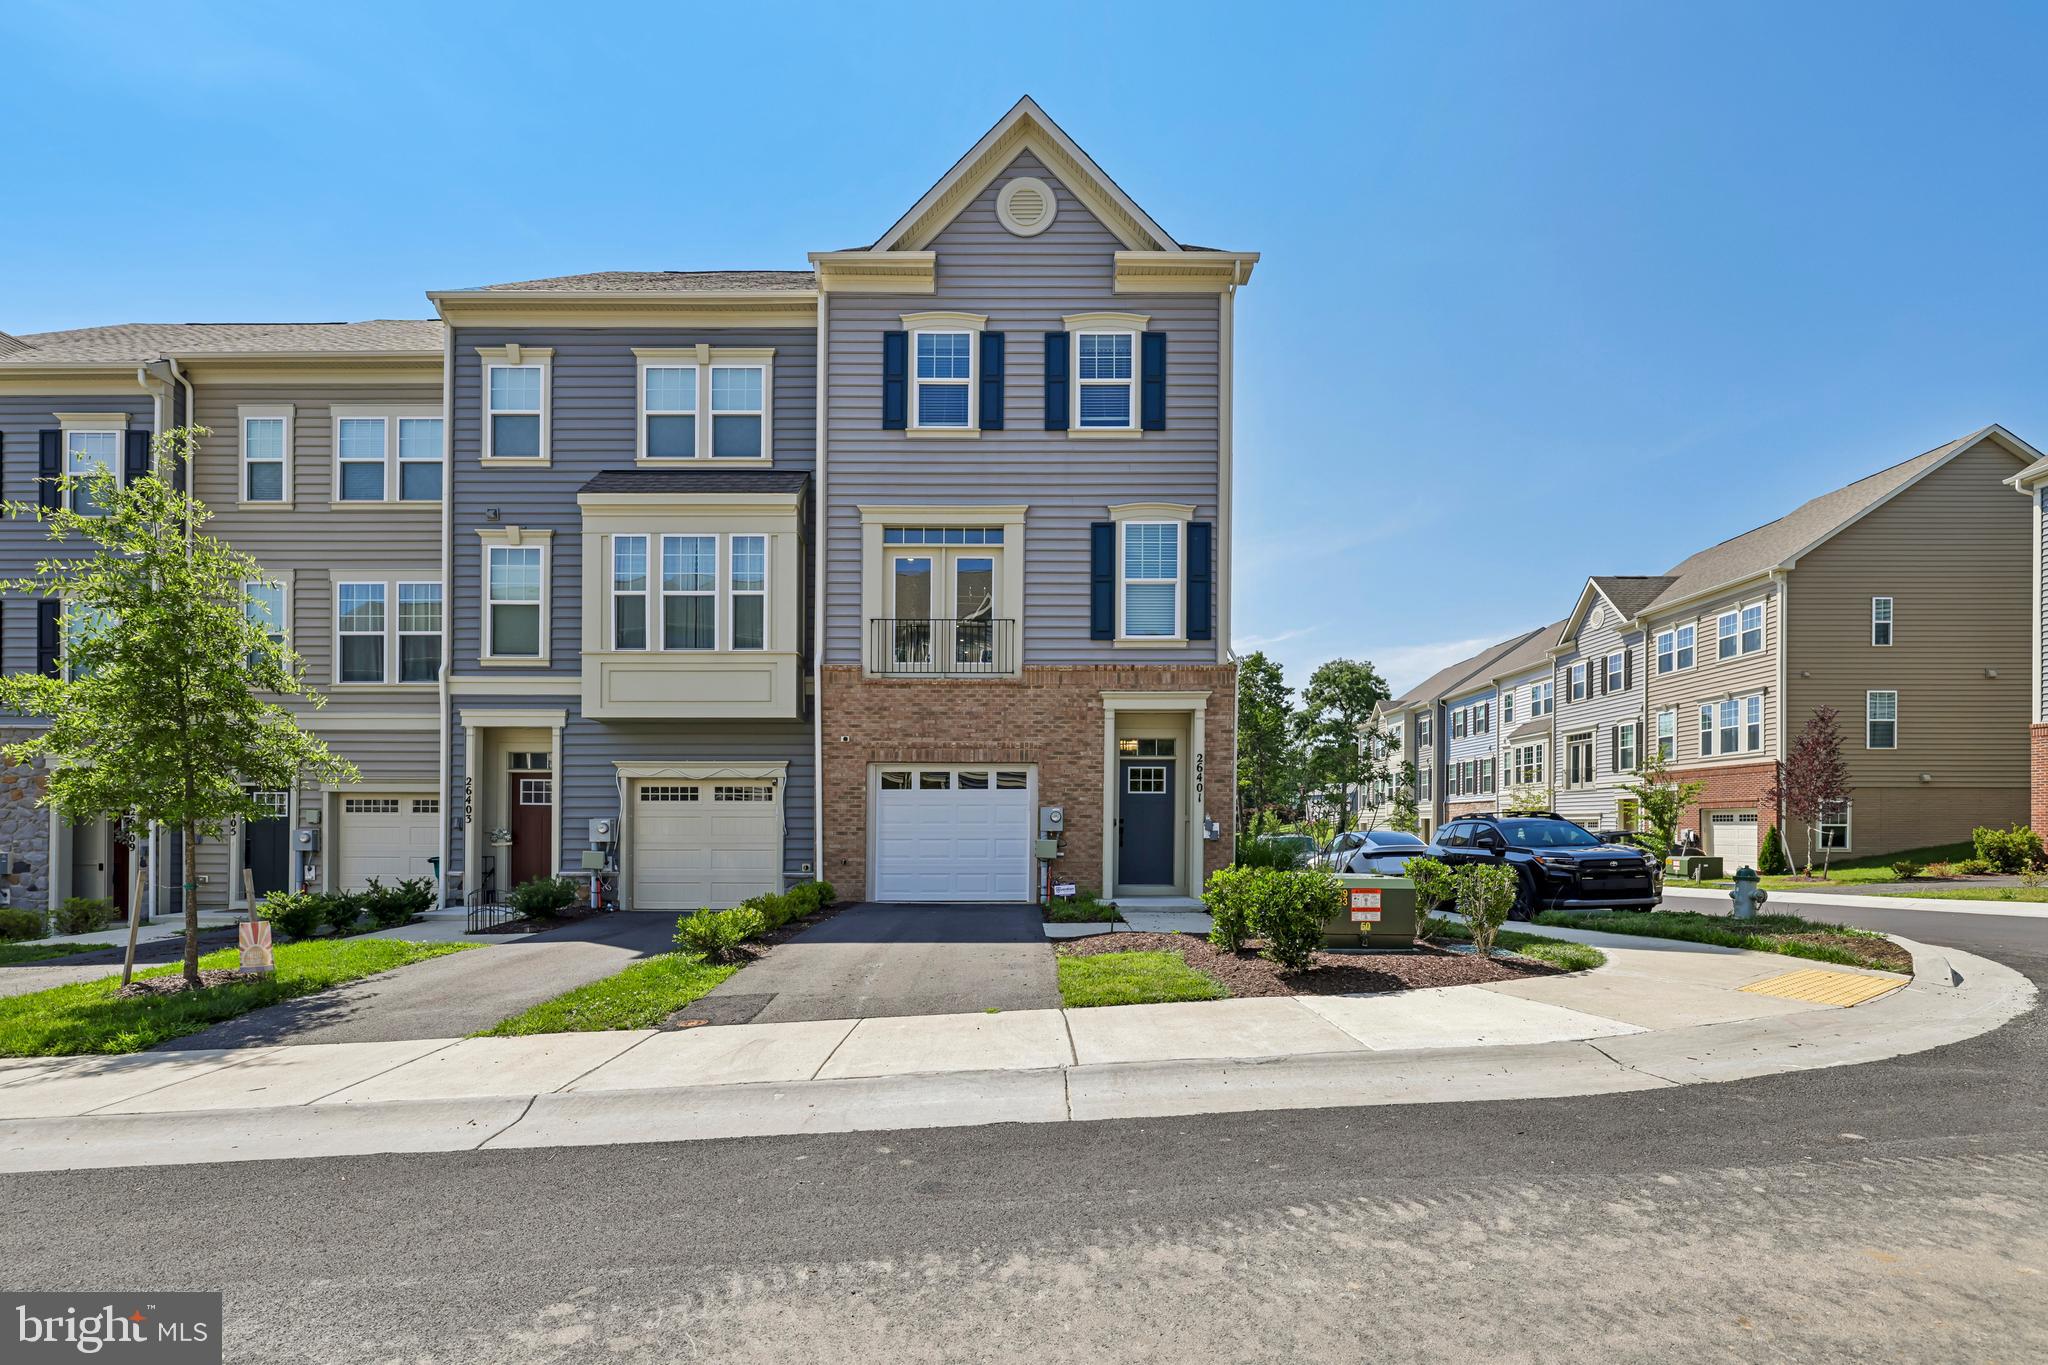
**$5,000 seller contribution toward buyer’s allowable closing costs, subject to lender guidelines.** Experience the exceptional design and thoughtful upgrades throughout this beautifully maintained end-unit townhome offering 4 bedrooms and 3.5 baths. Originally the community's model home, this residence showcases a wide range of premium finishes and carefully selected enhancements. The open-concept main level is anchored by an impressive 11-foot center island, creating an ideal space for everyday living and entertaining. Double-pane windows provide energy efficiency and abundant natural light, while the convenient upper-level laundry adds everyday functionality. A curated lighting package enhances the home's modern style throughout. With its spacious layout, upgraded features, and like-new condition, this home offers a wonderful opportunity to enjoy contemporary living in a thoughtfully designed space.
#MDMC2246004

DAMASCUS

26401 SIR JAMIE TERRACE

4 Beds

3 Baths

2,212 Sq.Ft.

$645,000

MLS#: MDMC2246004

New on site 3 days ago
Open house
Car lovers, pool lovers, and party hosts, this one is for you! Welcome to 24740 Cutsail Drive, a roomy four-level split in Damascus with space for work, play, and everything in between.
The main level has a bright living room and dining room with wood floors. They flow into an updated eat-in kitchen and a sunroom that looks right out over the pool. A half bath on the main level makes it easy for guests. Upstairs, you will find three good-sized bedrooms and two full baths, both updated in 2022.
Head down to the lower level and get cozy. The family room has a stone propane fireplace, custom built-ins, and a sliding glass door to the yard. Next door is the party room, with a custom oak bar and a pool table that stays with the home. Game night is ready!
Outside, the covered porch overlooks a private, fully fenced yard. The in-ground pool has new granite and coping tiles. The pool house has a new roof (2025), and the landscaping is professionally kept.
And then there is the garage. This 5-bay tandem garage (3 wide, 2 deep) is truly rare. It has epoxy floors, a heavy-duty vehicle lift, a parts wash sink, pre-plumbed air lines, a TV and sound system, storage above, and heating and cooling. It even has a finished office and storage room.
You will love living in Damascus. It feels like a small town, with friendly faces and local shops. Grab a treat at Jimmie Cone, try a local restaurant downtown, then take a walk or bike ride on the nearby trails and in the parks. 
Come see it in person. You will want to stay a while! No showings after 7 pm.
#MDMC2259126

DAMASCUS

24740 CUTSAIL DRIVE

3 Beds

2 Baths

2,276 Sq.Ft.

$645,000

MLS#: MDMC2259126
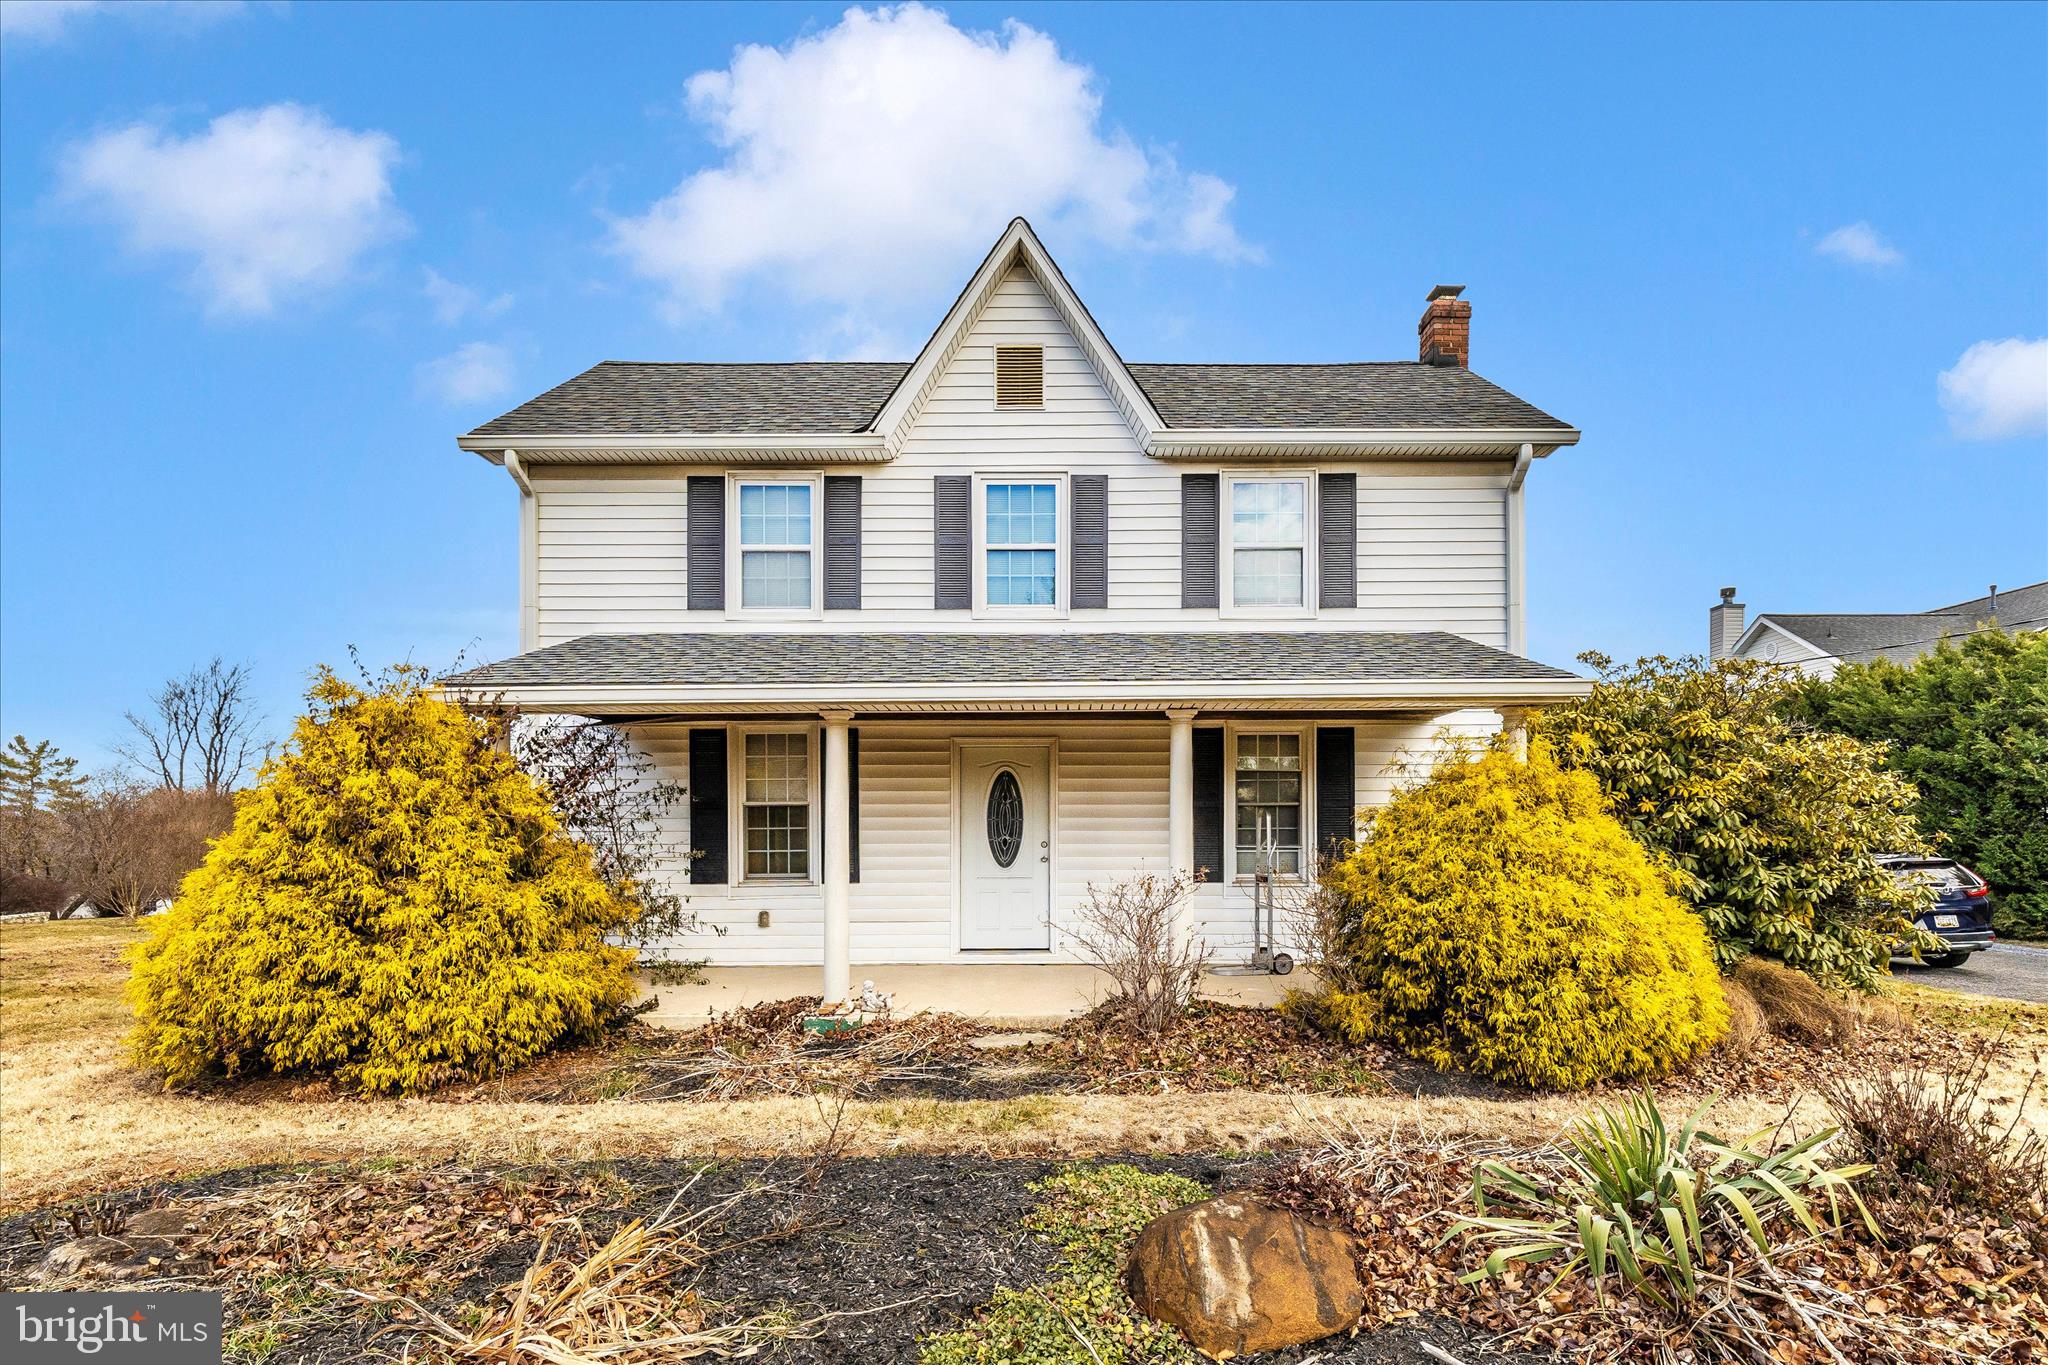
A renovated Damascus home combines modern updates with a spacious, comfortable layout. The main level features an oversized kitchen with granite countertops and a bright living area, plus a main-level den/office and mudroom. Upstairs, the home includes two generous bedrooms, including a primary suite with full bath. Enjoy a covered front porch, a large backyard, and extra-large private parking area. A rare opportunity to enjoy modern comfort in a prime Damascus location.
#MDMC2211438

DAMASCUS

9507 MAIN STREET

3 Beds

2 Baths

1,526 Sq.Ft.

$695,000

MLS#: MDMC2211438
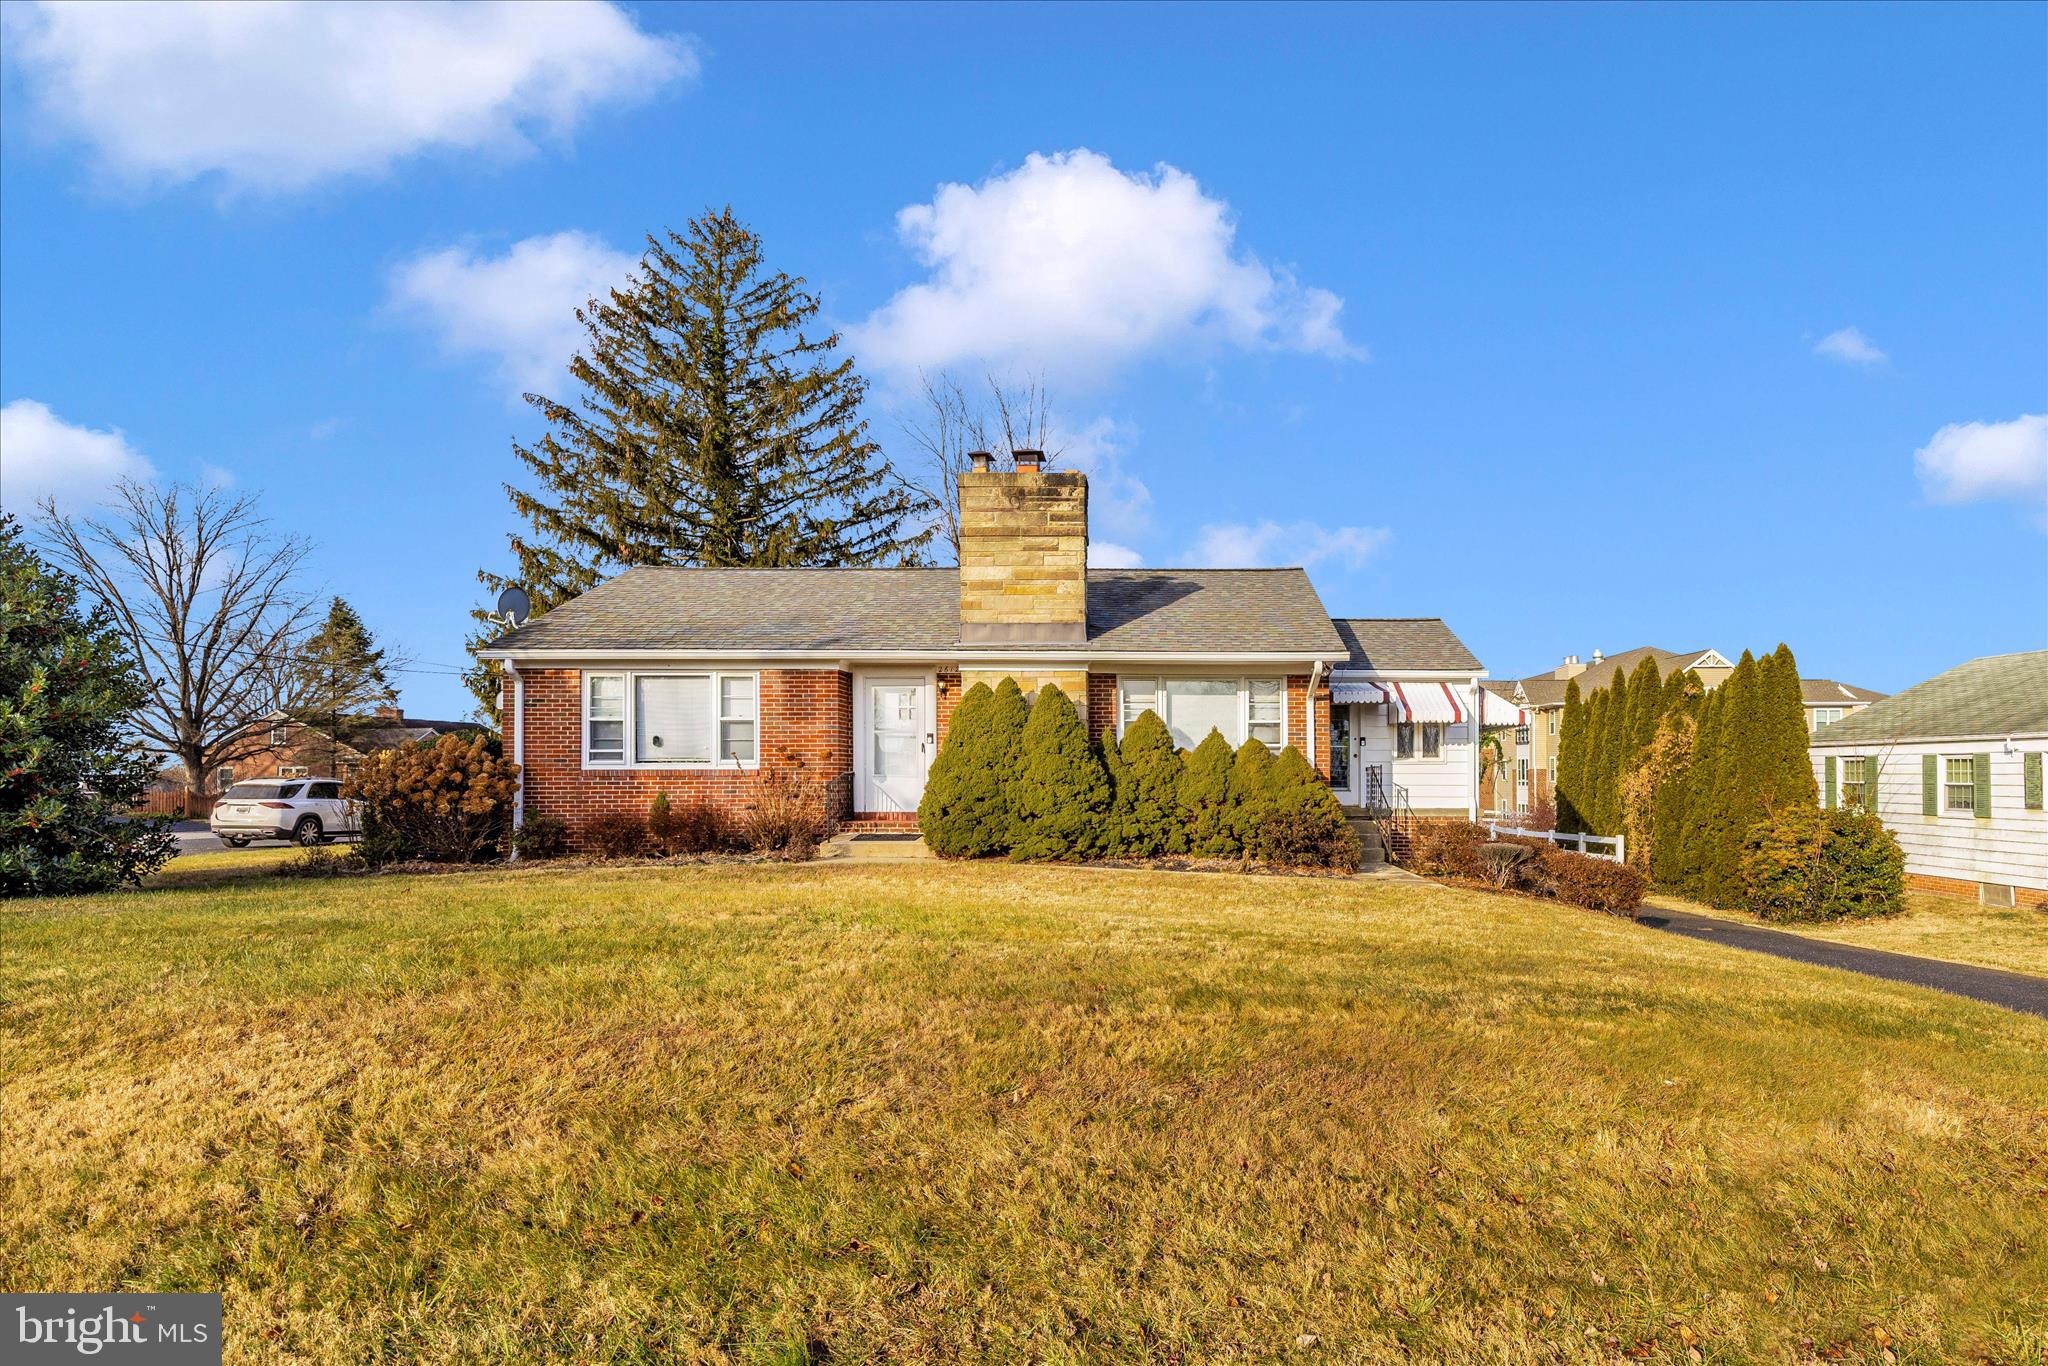
This well-maintained brick rambler offers flexible living spaces, classic details, and a layout designed for everyday comfort. Inside, hardwood floors flow through a spacious living room, a bright kitchen with a breakfast room and built-in cabinetry, two generously sized bedrooms with built-in storage, and a full bath on the main level. A large sunroom with a separate entrance and a fully finished lower level featuring a second kitchen, full bath, laundry, two large dens with closets, and a wood-burning fireplace create ideal space for guests or multi-generational living. Off-street parking for three cars and a one-car garage add everyday convenience while keeping the focus on the home’s charm.  Ideally situated in the heart of Damascus, this home offers easy access to nearby shops, dining, and everyday conveniences. You won't want to miss out!
#MDMC2211440

DAMASCUS

26120 MOUNT VERNON AVENUE

2 Beds

2 Baths

1,256 Sq.Ft.

$699,900

MLS#: MDMC2211440

Tucked away on approximately 3.22 acres in Damascus, 26135 Viewland Drive offers an exceptional combination of privacy, functionality, and convenience. The expansive setting provides a peaceful escape with plenty of room to enjoy the outdoors, all while being approximately five minutes from shopping, dining, and everyday essentials. With a detached garage, multiple outbuildings, a private pool, and thoughtfully maintained living spaces, this distinctive property offers features rarely found together in one place.

A standout feature is the detached garage, complete with a private office, workshop, additional storage, and a mechanic’s pit. The generous layout provides ample room for vehicles, tools, equipment, collections, hobbies, and projects, allowing the space to adapt to a variety of needs.

The fully fenced grounds are complemented by multiple outbuildings, a convenient water spigot near the barns, and additional areas for storage and recreational equipment. Toward the rear of the property, a stream winds through the natural surroundings, adding to the serene atmosphere and sense of seclusion.

The home has been well maintained, with refreshed interior paint and the main HVAC system replaced in 2021. During the warmer months, the private pool, which has been opened and maintained annually, creates an inviting setting for outdoor enjoyment and entertaining.

With its generous acreage, numerous improvements, and unique collection of amenities, 26135 Viewland Drive presents an opportunity to enjoy a more private setting without sacrificing proximity to the conveniences of Damascus. Buyers interested in future uses or subdivision possibilities are encouraged to independently verify feasibility, zoning requirements, and applicable approvals with the appropriate authorities.
#MDMC2251486

DAMASCUS

26135 VIEWLAND DRIVE

5 Beds

3 Baths

3,019 Sq.Ft.

$800,000

MLS#: MDMC2251486

This Damascus home on nearly 1 acre offers 5 bedrooms and 4.5 bathrooms with space and flexibility built in. It’s a great fit for multigenerational households, hosting, or rental income potential. The walkout lower-level functions as a separate living space with a kitchenette, bedroom, full bathroom, bonus room for an office, gym, or second bedroom, and plenty of storage. The main level features new hardwood floors, and the lower level has newer laminate for easy maintenance. Outside you’ll find a patio and large backyard perfect for relaxing or entertaining. Recent updates: 2025: Water heater, 2026: Primary bathroom shower and vanity, sump pump, and2022: Kitchen counters.

Located close to top Montgomery County schools, parks, shopping, dining, and commuter routes. You’re minutes from downtown Damascus, Butler’s Orchard, trails, and golf courses while still enjoying a quiet setting.
#MDMC2252356

DAMASCUS

10809 AVONLEA RIDGE PLACE

4 Beds

4 Baths

4,651 Sq.Ft.

$949,000

MLS#: MDMC2252356
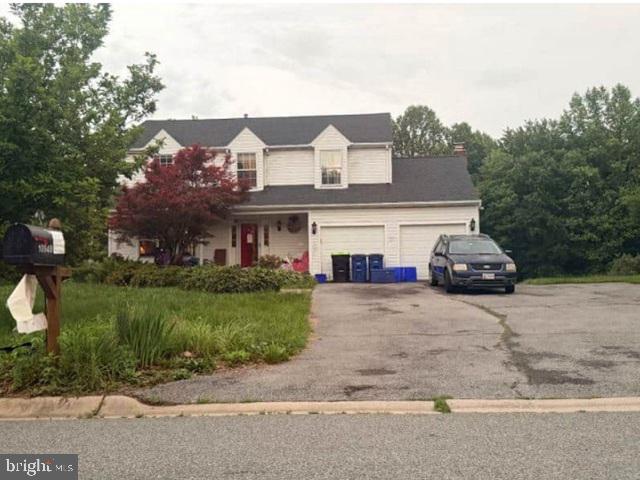
NO ACCESS OR VIEWINGS of this property. Please DO NOT DISTURB the occupant.  Take a 
drive by this attractive two story home that offers four bedrooms and two and a half baths and see 
if it may be your next investment.  "As is" cash only sale with no contingencies or inspections.    
Buyer will be responsible for obtaining possession of the property upon closing.
#MDMC2239856

DAMASCUS

10948 BELLEHAVEN BOULEVARD

4 Beds

2 Baths

2,374 Sq.Ft.

$677,100

MLS#: MDMC2239856

Open house
Stop scrolling. This is the price improvement you’ve been waiting for! 9 Kings Valley Court has just been repositioned at an exciting new price of $765,000, and it’s time to take notice! 
Four bedrooms, 2.5 baths, generous living spaces, beautiful hardwood floors, a quiet cul-de-sac location in the desirable Kings Valley community, and more! A finished lower level gives you a large but cozy room to entertain, relax, or create the ultimate home office, while additional unfinished space offers abundant storage and a bathroom rough-in for future expansion.
Here’s what makes this opportunity so exciting. You’re getting the same home, the same location, and all the same possibilities at a significantly more attractive price! 
Been watching this one? Your reason to reconsider just arrived. 
Seeing it for the first time? Put it at the top of your showing list! 
Opportunities like this deserve action, not hesitation. 
Schedule your private tour, walk through the possibilities, and see for yourself why 9 Kings Valley Court could be the move you’ve been waiting to make!
#MDMC2232492

DAMASCUS

9 KINGS VALLEY COURT

4 Beds

2 Baths

3,244 Sq.Ft.

$765,000

MLS#: MDMC2232492
You will love the open floor plan of this beautiful five bedroom, four and one half bathroom home featuring a sophisicated floor owner's suite on the main level.  First, take a moment to relax on the porch and think of seasonal views.  Enjoy the trees providing a gentle summer breeze.  Imagine the spectacular colors of fall, envision Sugarloaf Mountain during the winter and know it all starts again in the spring. This lovely home backs to  forest reserve and  is adjactent to Parkland . Come on in and start placing your furniture.  Perhaps, you will use the room to your left as an office or library.  Continue and you will discover this wonderful home is both an entertainers' and family delight.  The gracious open floor plan is perfect for family and friends.  Fall in love with your chef's delight kitchen highlighted by beautiful cabinetry, double ovens and gas cooktop, an expansive center island , quartz countertops throughout, dazzling backsplash, stainless steel appliances, beautiful pedestal and recessed lighting, and walk-in pantry and dining area all leading to a lovely living area and deck.   The stunning  Plantation shutters are throuhout the home.  The beautiful king sized primary suite is steps away and affords plenty of natural lighting , two  walk-in closets,  room for a seating area and leads to your spacious owner's bathroom.
Upstairs you enjoy the view from the overlook  which leads to three additional bathrooms and two full baths.  The lower walk-out lower level features another king-size bedroom, a full bathroom , a recreation room which easily would fit a pool table, a game area and spacious sitting area perfect for a large television.  Of course there is ample storage room,  utility and another finished room .  Welcome home!
#MDMC2244488

DAMASCUS

9918 DAY RIDGE PLACE

5 Beds

4 Baths

3,314 Sq.Ft.

$855,000

MLS#: MDMC2244488

Send a message

Message successfully sent.

Your message

What is 3 + 4 ?

Reason for contacting?

I agree to receive email communication and understand I can unsubscribe at any time.

I agree to be contacted by Charis Realty Group - Christine Issler, Broker via call, email, and text for real estate services. To opt out, you can reply 'stop' at any time or reply 'help' for assistance. You can also click the unsubscribe link in the emails. Message and data rates may apply. Message frequency may vary. Privacy Policy

Sign Out

Virtual Assistant

Would you like to take the next step with this property? We can help you schedule a showing or virtual tour, or send you more details.

Yes, I would like more information.

Thank You for Your Reply, One of Our Agents will contact you as soon as possible

No, maybe later.

Thank you, you can always contact me via email, phone number or through the contact form.

Realhub AI

Lucy - Your AI-Powered Realtor

Update Your Temporary Password

Personalize your search

Enter your email and we'll notify you immediately when new listings match what you're looking for.

or enter email address

Already have an account ? Login here

Continue your home search

I agree to receive communications and understand I can unsubscribe at any time.

I agree to be contacted by Charis Realty Group - Christine Issler, Broker via call, email, and text for real estate services. To opt out, you can reply 'stop' at any time or reply 'help' for assistance. You can also click the unsubscribe link in the emails. Message and data rates may apply. Message frequency may vary. Privacy Policy

Already have an account ? Login here

We use cookies

We use cookies primarily for analytics to enhance your experience. By accepting, you agree to our use of these cookies. You can manage your preferences or learn more about our cookies policy.