


Property
Beds
4
Full Baths
2
1/2 Baths
3
Year Built
1932
Sq.Footage
3,106
Welcome to 1111 Argonne Drive in the picturesque, historic Original Northwood neighborhood, a thoughtfully planned community developed by the Roland Park Company. Winding, tree-lined streets that follow the natural contours of the landscape lead to this distinguished white-painted brick Colonial, one of the neighborhood's premier residences. Surrounded by beautifully landscaped grounds with native specimen plantings, this exceptional home blends timeless architectural character with thoughtful modern updates. A covered front portico welcomes you into a gracious center hall foyer flanked by elegant formal living spaces. The spacious living room features a triple casement window overlooking the backyard and a classic painted mantel with a gas fireplace insert. An adjacent library offers custom built-in bookshelves with closed cabinetry below, creating the perfect home office or reading retreat. Across the foyer, the sun-filled formal dining room provides an inviting setting for everyday meals and holiday entertaining. Original oak hardwood floors and classic architectural details are showcased throughout the home. The fully renovated eat-in kitchen is a chef's dream, featuring custom white painted cabinetry, honed Absolute Black countertops, premium appliances, and abundant workspace. A charming breakfast nook overlooking the backyard includes built-in banquettes with shiplap backs and open shelving above, creating a cozy spot for casual dining. A beautifully renovated powder room completes the main level. An elegant staircase with its original banister leads to the second floor, highlighted by a lovely stained-glass window and deep windowsill. The spacious primary suite enjoys windows on three sides, dual closets, built-in shelving, and a recently renovated private bath with an oversized walk-in shower. Two additional generously sized bedrooms share a beautifully updated Jack-and-Jill bath featuring marble flooring, beadboard walls, and a tub/shower combination. The finished third floor offers a private fourth bedroom with its own half bath and a large cedar closet. The finished walkout lower level provides exceptional additional living space with an inviting recreation room featuring exposed beam ceilings, stone and knotty pine walls, a built-in bar, wood-burning fireplace, and custom built-in shelving. French doors with sidelights open to an expansive bluestone patio designed for effortless entertaining, complete with an outdoor kitchen featuring a built-in grill, sink, and a corner fire pit. A newly installed black wrought iron fence encloses the backyard, providing both beauty and security for children and pets. Also on the lower level are a spacious exercise room, laundry room, utility room, and an additional powder room. A detached two-car garage with an automatic door opener completes the property. Ideally located with convenient access to downtown Baltimore, Johns Hopkins University and Hospital, Morgan State University, and Penn Station, this remarkable home presents a rare opportunity to own one of Original Northwood's finest residences—where historic charm, exceptional craftsmanship, and modern comfort come together beautifully.
Features & Amenities
Interior
-
Other Interior Features
Eat-in Kitchen, Ceiling Fan(s), Other, Cedar Closet(s), Built-in Features, Bar
-
Total Bedrooms
4
-
Bathrooms
2
-
1/2 Bathrooms
3
-
Above Grade Finished Area
2296.0
-
Basement YN
YES
-
Cooling YN
YES
-
Cooling
Central Air, Ceiling Fan(s), Electric
-
Fireplace YN
YES
-
Heating YN
YES
-
Heating
Exhaust Fan, Natural Gas, Forced Air
-
Pet friendly
N/A
Exterior
-
Garage
Yes
-
Garage spaces
2
-
Construction Materials
Brick
-
Parking
Garage Door Opener, Garage, Detached
-
Patio and Porch Features
Patio
-
Pool
No
-
Waterfront YN
NO
-
View
Garden
Area & Lot
-
Lot Size(acres)
0.22
-
Lot Size(square feet)
9,636
-
Property Type
Residential
-
Property Sub Type
Single Family Residence
-
Architectural Style
Traditional
Price
-
Sales Price
$549,900
-
Tax Amount
$10,684
-
Sq. Footage
3,106
-
Price/SqFt
$177
HOA
-
Association
YES
-
Association Fee
$28.31
-
Association Fee Frequency
Annually
-
Association Fee Includes
N/A
Property Resources
-
Horse Property
NO
School District
-
Elementary School
N/A
-
Middle School
N/A
-
High School
N/A
Property Features
-
New Construction
NO
-
Foundation Details
Stone
-
Senior Community YN
NO
-
Sewer
Public Sewer
-
Tax Lot
004
-
Water Source
Public
Schedule a Showing
Showing scheduled successfully.
Mortgage calculator
Estimate your monthly mortgage payment, including the principal and interest, property taxes, and HOA. Adjust the values to generate a more accurate rate.
Your payment
Principal and Interest:
$
Property taxes:
$
HOA fees:
$
Total loan payment:
$
Total interest amount:
$
Location
County
BALTIMORE CITY
Elementary School
Middle School
High School
Listing Courtesy of Eleni T Bonds , Cummings & Co. Realtors
RealHub Information is provided exclusively for consumers' personal, non-commercial use, and it may not be used for any purpose other than to identify prospective properties consumers may be interested in purchasing. All information deemed reliable but not guaranteed and should be independently verified. All properties are subject to prior sale, change or withdrawal. RealHub website owner shall not be responsible for any typographical errors, misinformation, misprints and shall be held totally harmless.
.webp?size=684x933)
AGENT
Maureen Foley
Call Maureen today to schedule a private showing.

* Listings on this website come from the FMLS IDX Compilation and may be held by brokerage firms other than the owner of this website. The listing brokerage is identified in any listing details. Information is deemed reliable but is not guaranteed. If you believe any FMLS listing contains material that infringes your copyrighted work please click here to review our DMCA policy and learn how to submit a takedown request.© 2024 FMLS.
Related Properties

BALTIMORE
1218 W NORTHERN PARKWAY
4 Beds
3 Baths
1,890 Sq.Ft.
$509,900
MLS#: MDBA2210810

BALTIMORE
3211 EASTERN AVENUE
None Beds
1 Baths
1,980 Sq.Ft.
$449,900
MLS#: MDBA2181338

BALTIMORE
1640 N BROADWAY
2 Beds
1 Baths
192 Sq.Ft.
$449,900
MLS#: MDBA2209650

BALTIMORE
2213 BROOKFIELD AVENUE
5 Beds
5 Baths
4,320 Sq.Ft.
$525,000
MLS#: MDBA2205722

BALTIMORE
4021 BARRINGTON ROAD
12 Beds
2 Baths
3,323 Sq.Ft.
$599,900
MLS#: MDBA2205112
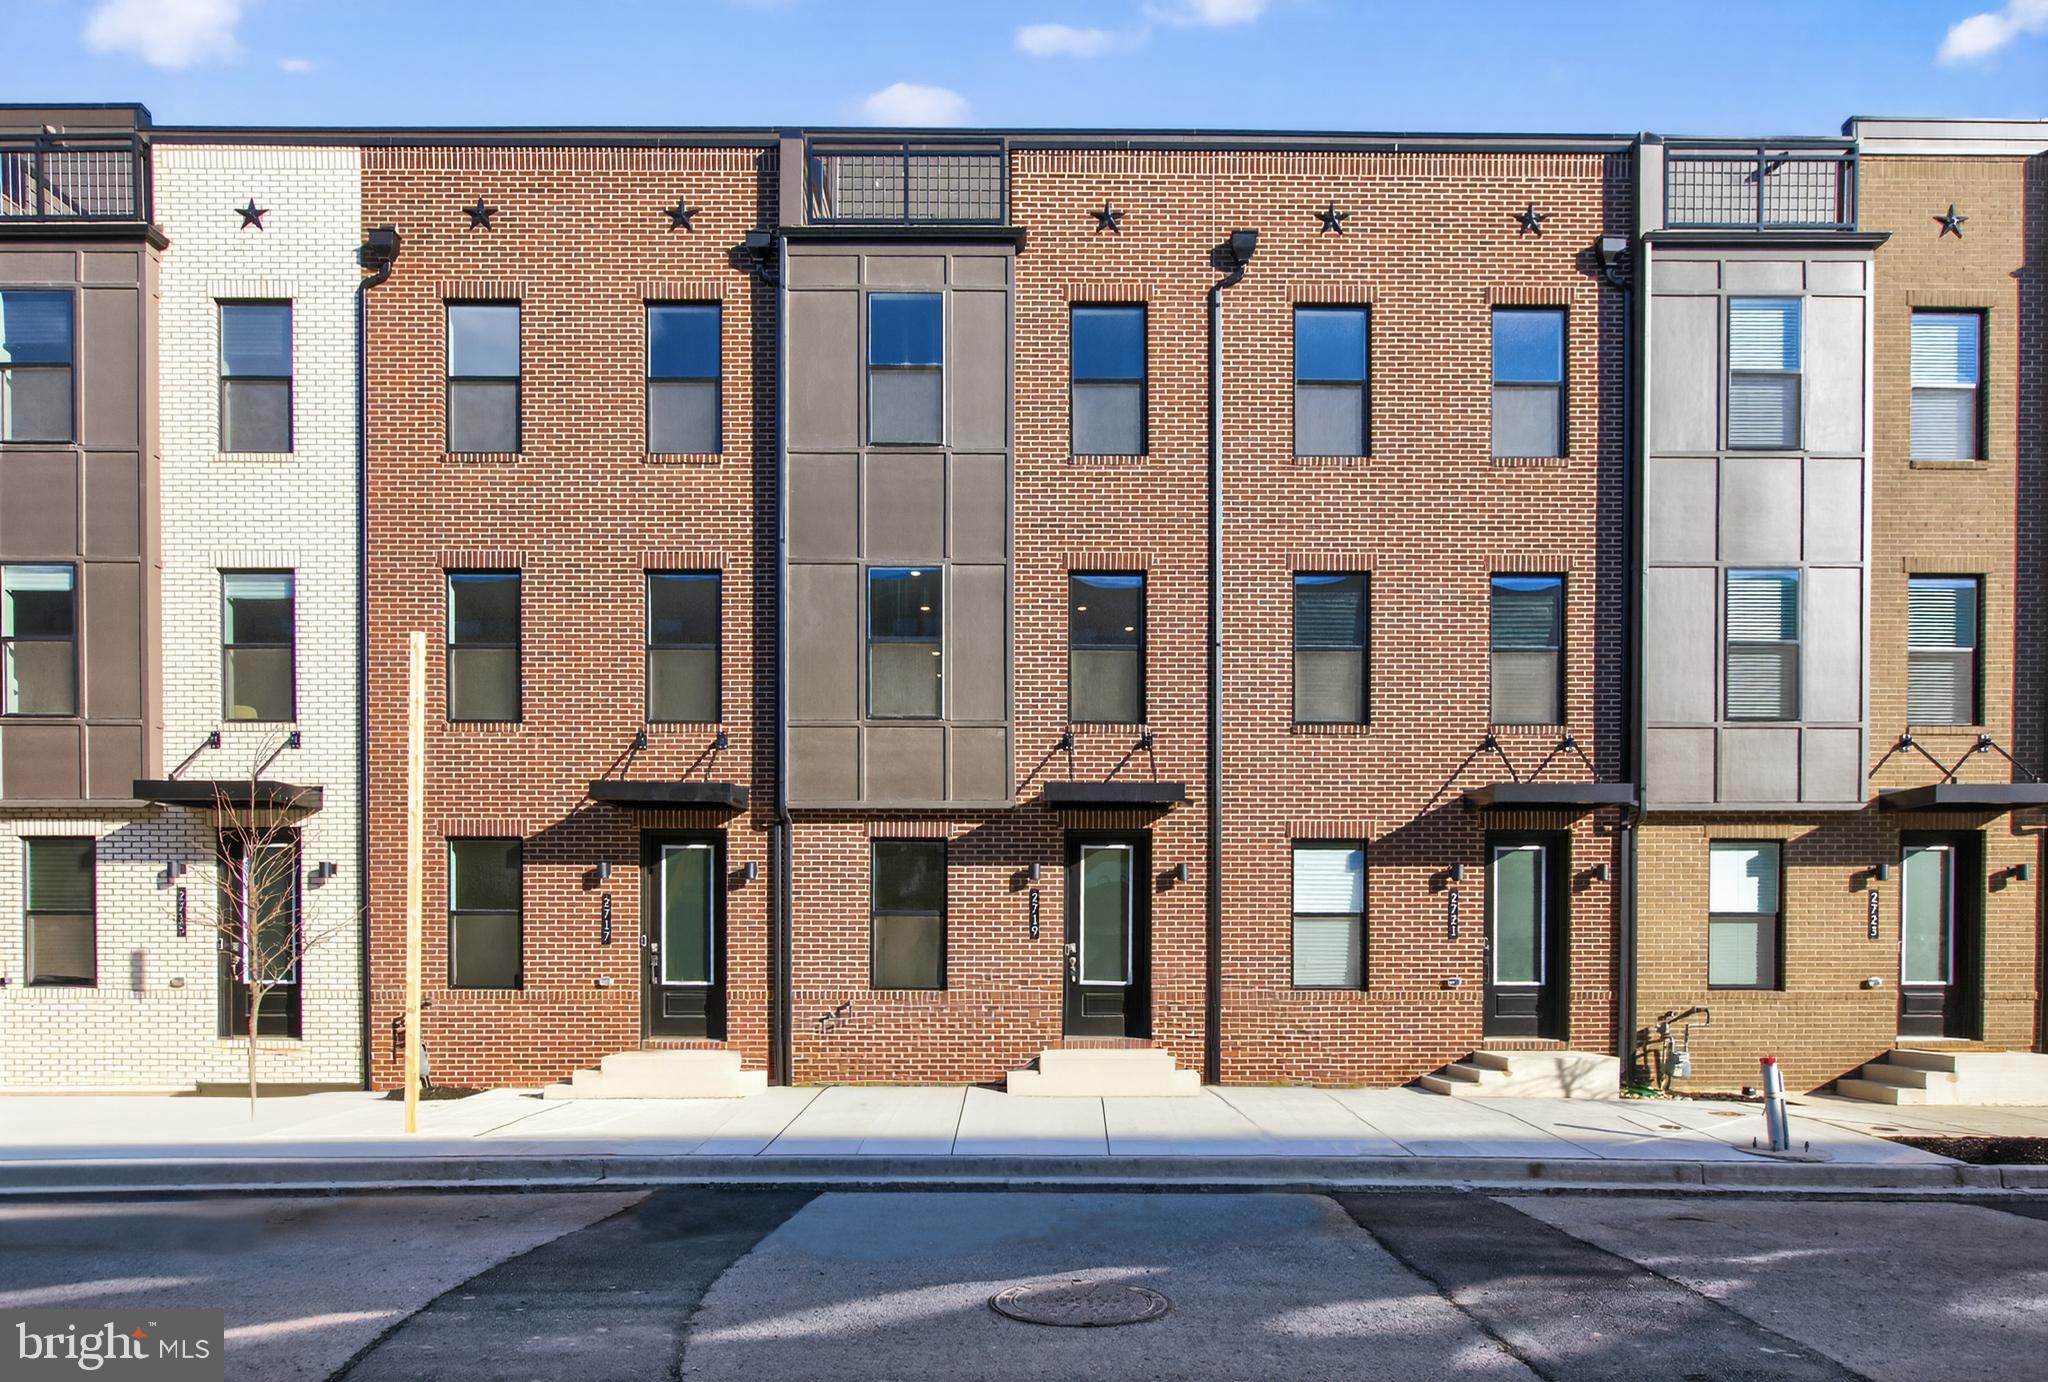
BALTIMORE
2719 LIGHT STREET
3 Beds
3 Baths
2,061 Sq.Ft.
$563,960
MLS#: MDBA2198972
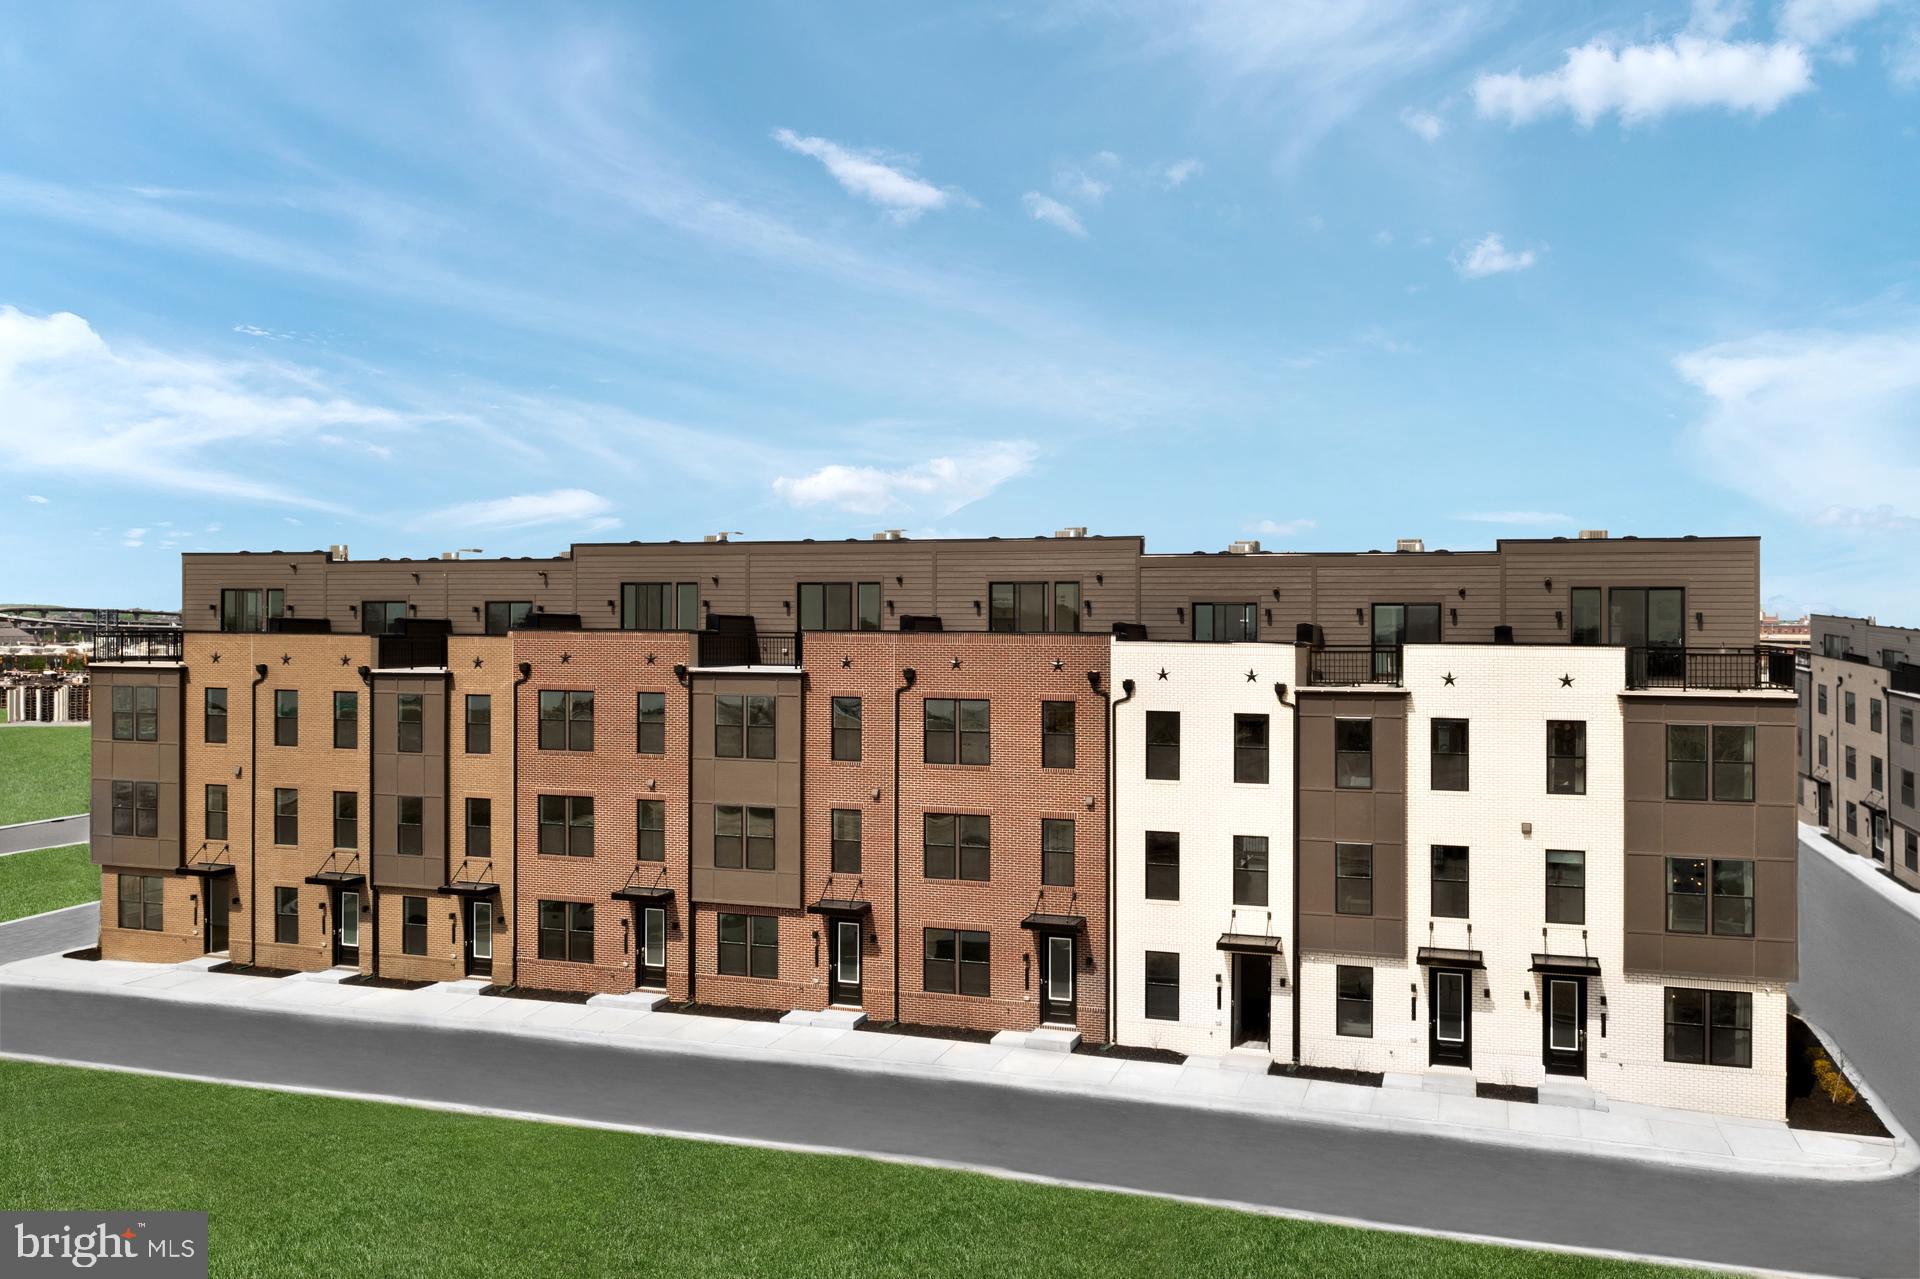
BALTIMORE
TBB CROWN STREET BRIDGTON
2 Beds
2 Baths
2,061 Sq.Ft.
$534,990
MLS#: MDBA2211246
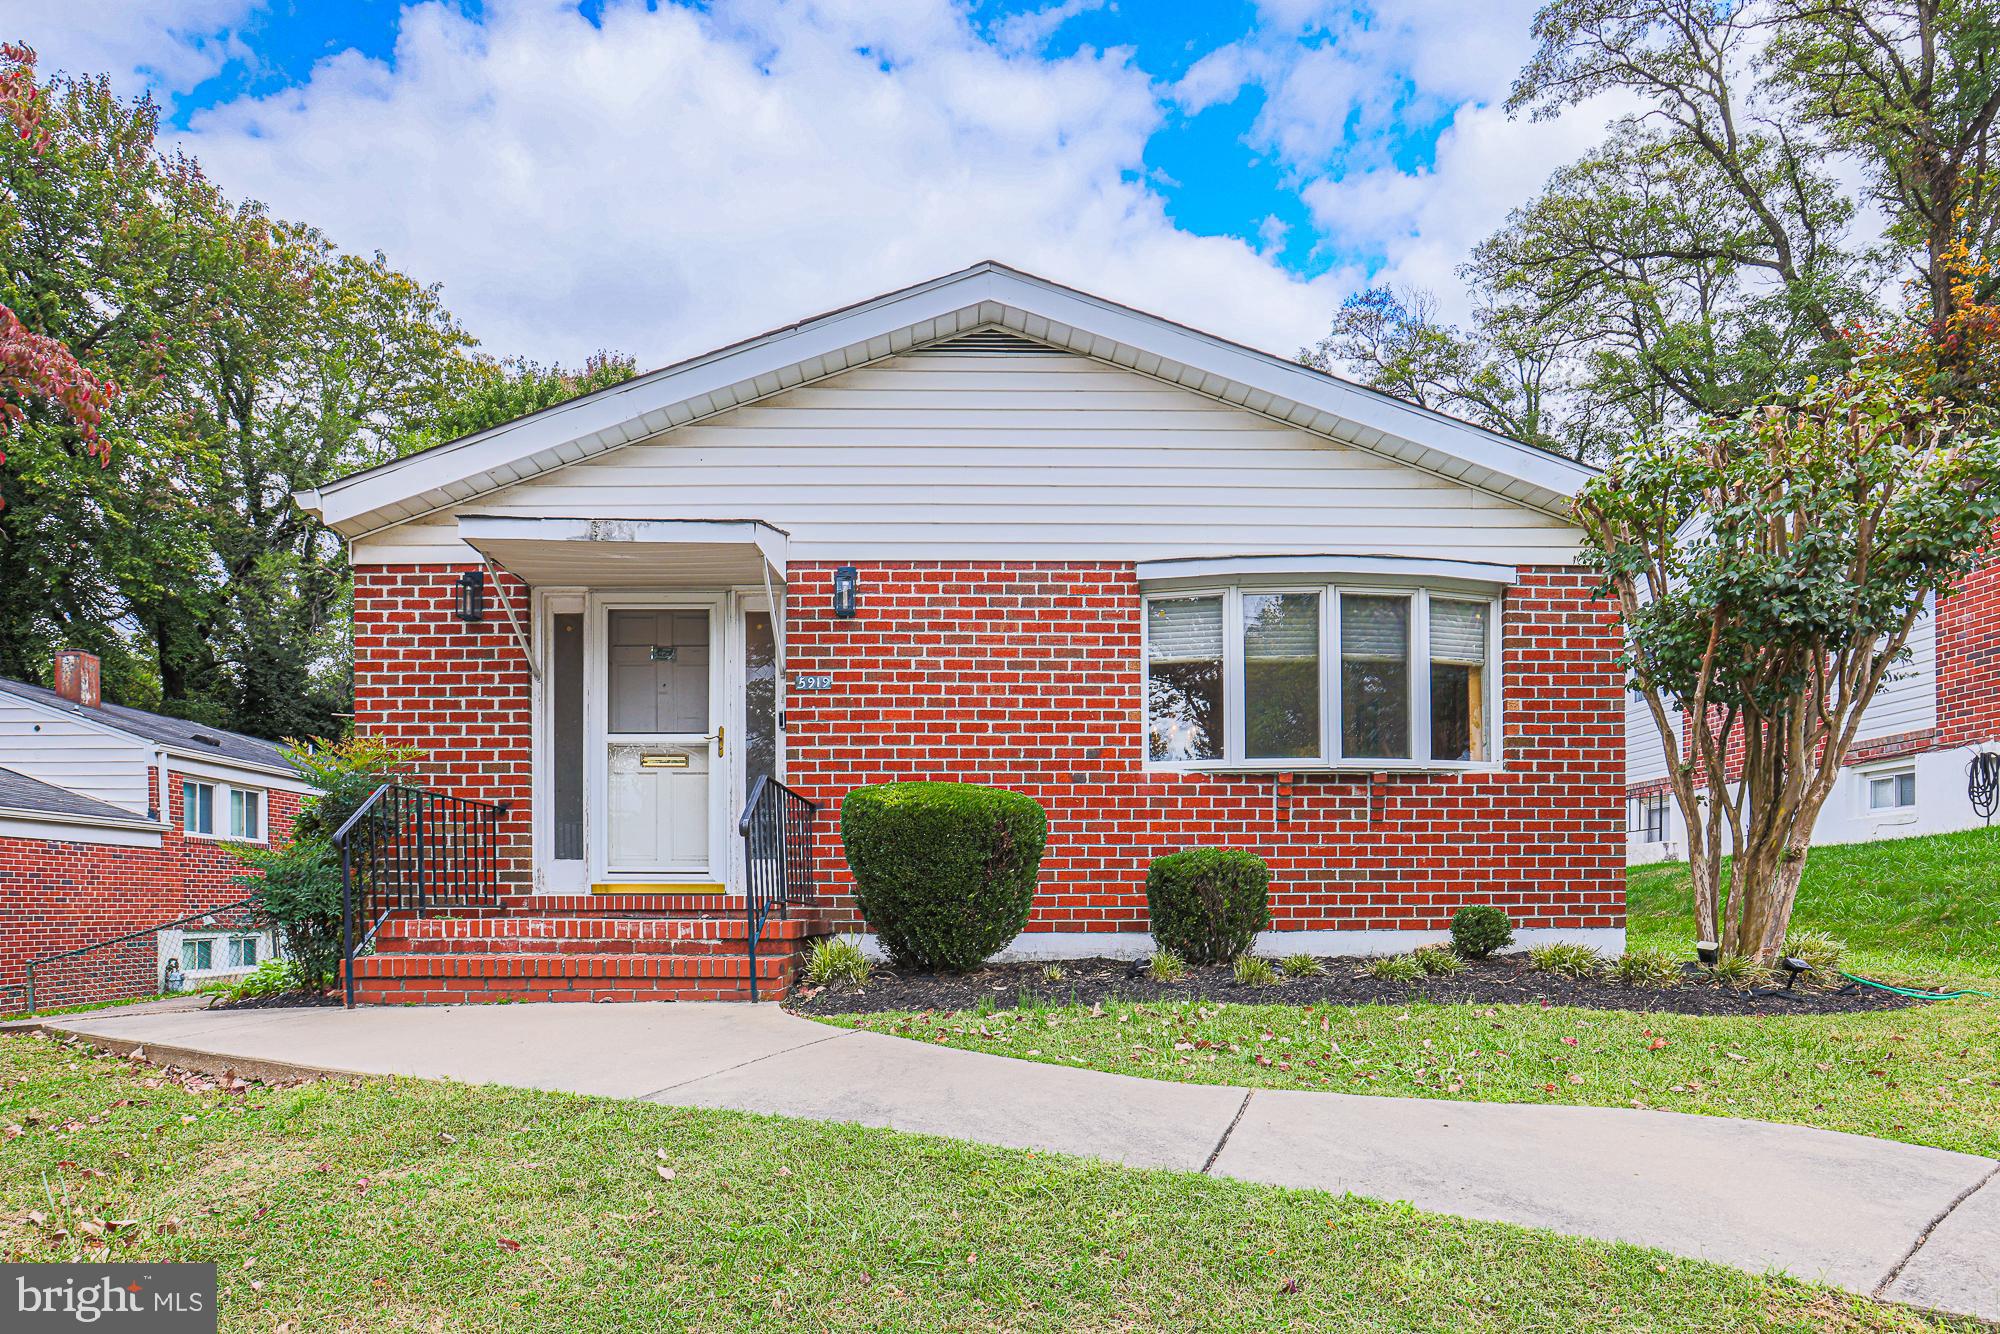
BALTIMORE
5919 WINNER AVENUE
6 Beds
3 Baths
2,408 Sq.Ft.
$499,900
MLS#: MDBA2211122

BALTIMORE
821 MIDDLE ROAD
4 Beds
2 Baths
2,200 Sq.Ft.
$480,000
MLS#: MDBC2165228
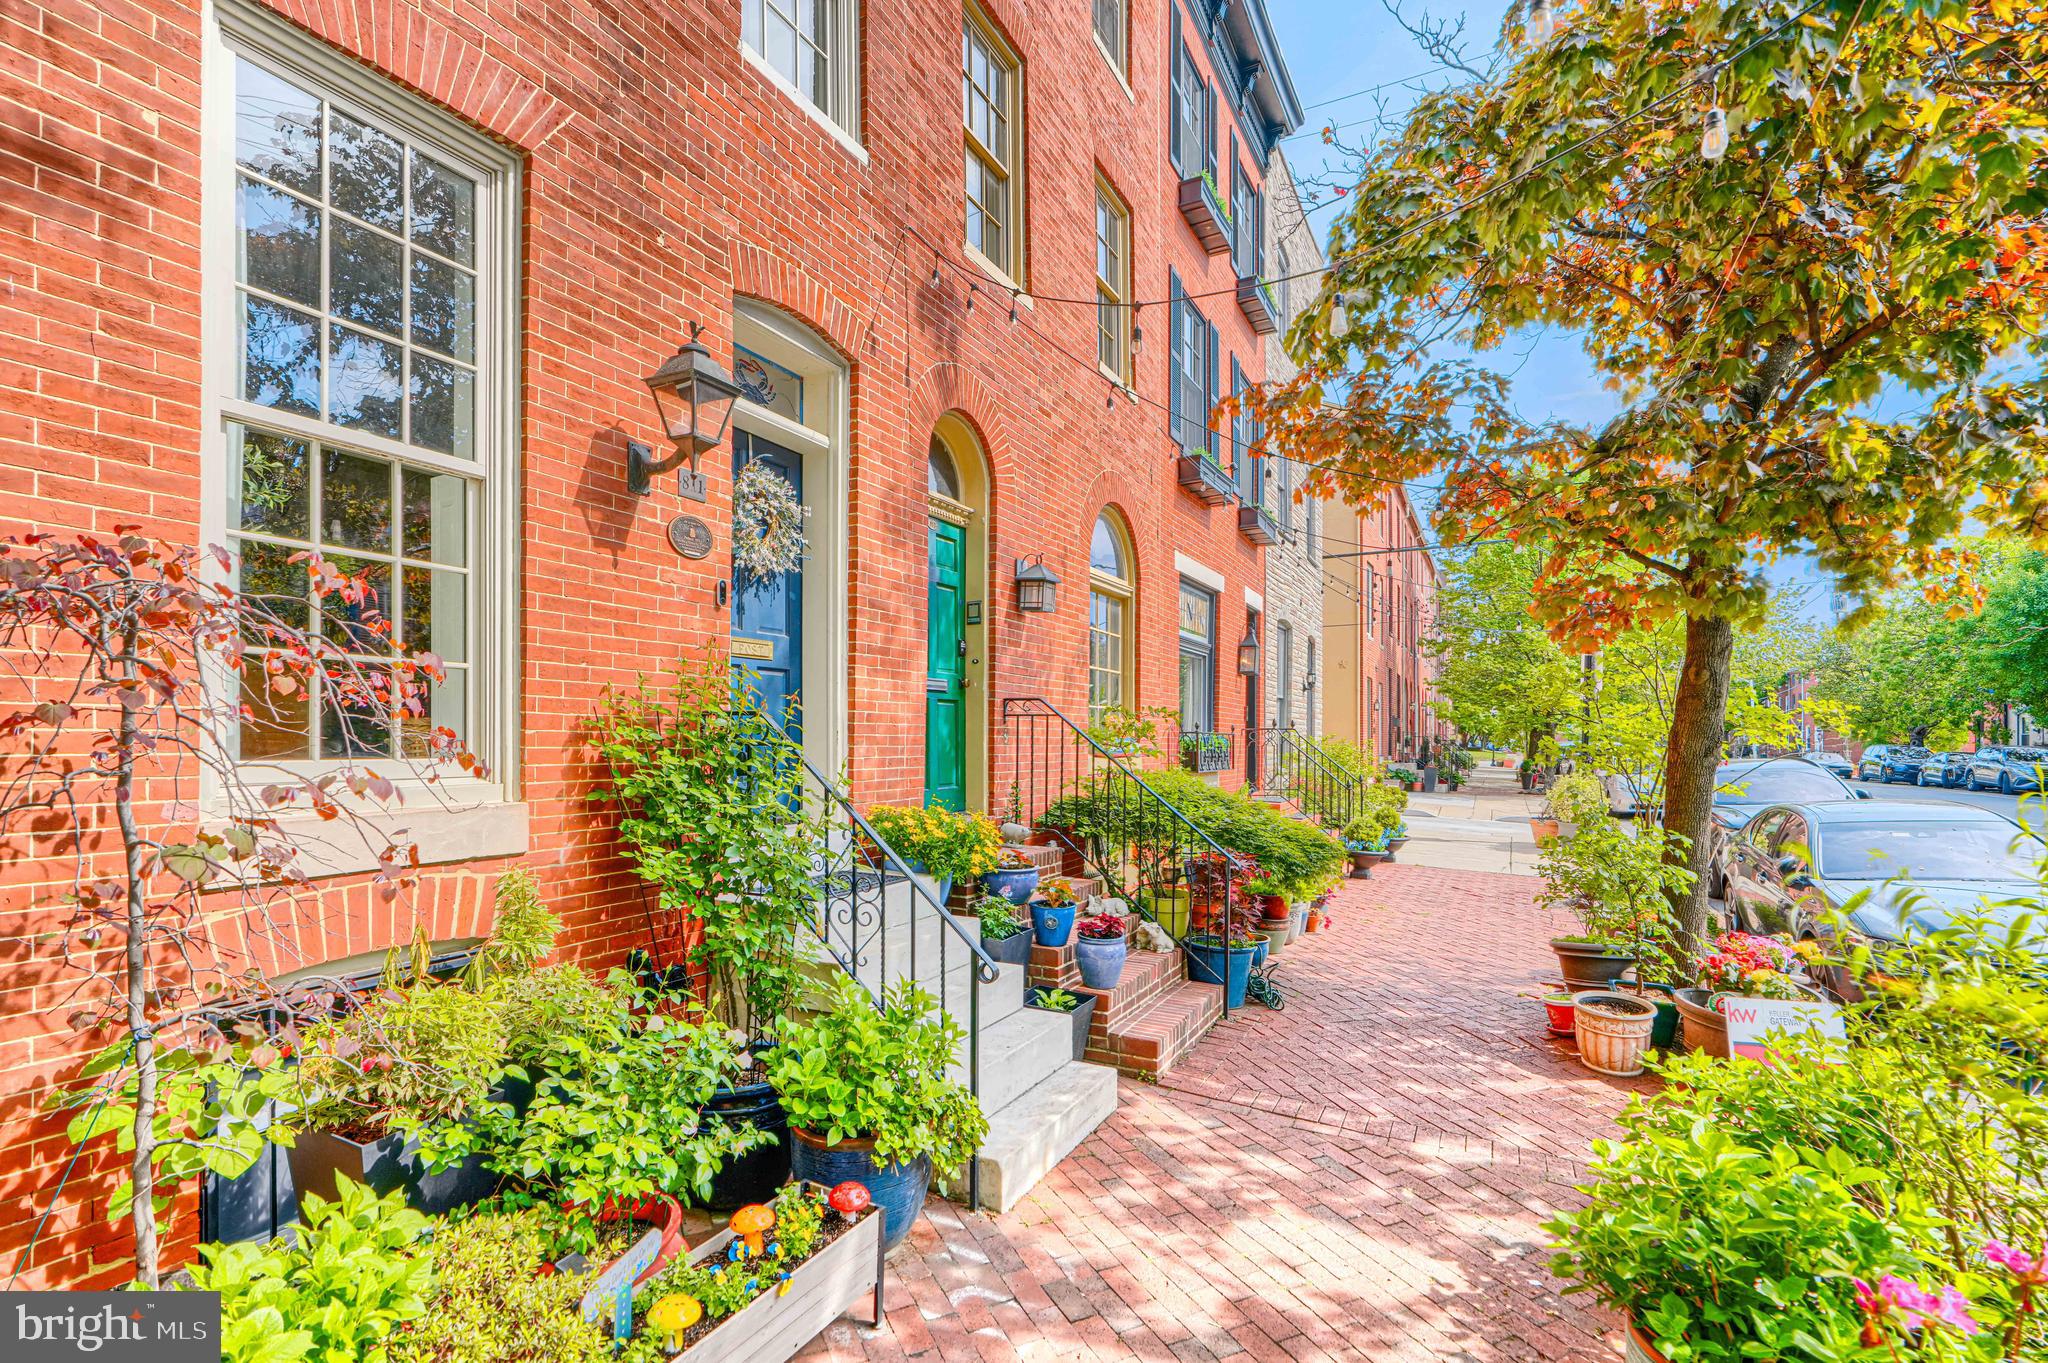
BALTIMORE
811 WILLIAM STREET
4 Beds
2 Baths
2,082 Sq.Ft.
$575,000
MLS#: MDBA2211146
.png)