


Property
Beds
5
Full Baths
3
1/2 Baths
1
Year Built
2015
Sq.Footage
4,709
Seller may consider a closing-cost credit with an acceptable offer. The amount and terms are negotiable and subject to seller approval. Beautifully appointed and meticulously maintained, this brick-front home offers an exceptional combination of space, thoughtful design, and a peaceful natural setting. Ideally situated on a quiet cul-de-sac, this home rests on a premium 0.52-acre lot backing to a protected wildlife area. It features five bedrooms, three-and-a-half baths, approximately 4,709 square feet, and a spacious three-car garage. The open-concept main level showcases nine-foot ceilings, a gourmet kitchen with an oversized center island, and an inviting living room anchored by a fireplace. A main-level bedroom with a private full bath offers outstanding flexibility for guests, a home office, or multigenerational living. The sun-filled morning room opens to a spacious Trex deck overlooking the serene backyard—perfect for morning coffee, outdoor dining, or watching deer, foxes, and other local wildlife. Stairs connect the deck to the patio below, creating a seamless flow between the home’s indoor and outdoor living spaces. The impressive primary suite provides a private retreat with a tray ceiling, two generously sized walk-in closets, and a spa-inspired bath featuring separate vanities, a soaking tub, and a pass-through shower. The finished walkout lower level offers even more living space, including a family room, game area, bathroom, abundant storage, and flexible areas ideal for a home theater, gym, office, or hobby room. French doors provide direct access to the patio and backyard. Enjoy the tranquility of Southern Maryland living with everyday conveniences nearby. Brandywine Crossing offers convenient shopping, dining, groceries, and entertainment, while Routes 5 and 301 provide easy access to Waldorf, Joint Base Andrews, the Capital Beltway, and the greater Washington, D.C. area. Spacious, polished, and beautifully situated, this exceptional home—with its desirable cul-de-sac setting and three-car garage—is designed for comfortable everyday living and memorable gatherings.
Features & Amenities
Interior
-
Total Bedrooms
5
-
Bathrooms
3
-
1/2 Bathrooms
1
-
Above Grade Finished Area
4709.0
-
Basement YN
YES
-
Cooling YN
YES
-
Cooling
Central Air, Electric
-
Fireplace YN
YES
-
Heating YN
YES
-
Heating
Natural Gas
-
Main Level Bedrooms
1
-
Pet friendly
N/A
Exterior
-
Garage
Yes
-
Garage spaces
3
-
Construction Materials
Frame
-
Parking
On Street, Garage, Driveway, Attached
-
Pool
No
-
Waterfront YN
NO
Area & Lot
-
Lot Size(acres)
0.52
-
Lot Size(square feet)
22,790
-
Property Type
Residential
-
Property Sub Type
Single Family Residence
-
Architectural Style
Other
Price
-
Sales Price
$779,900
-
Tax Amount
$10,059
-
Sq. Footage
4,709
-
Price/SqFt
$165
HOA
-
Association
YES
-
Association Fee
$76.51
-
Association Fee Frequency
Monthly
-
Association Fee Includes
N/A
School District
-
Elementary School
BRANDYWINE
-
Middle School
GWYNN PARK
-
High School
GWYNN PARK
Property Features
-
New Construction
NO
-
Foundation Details
Other
-
Senior Community YN
NO
-
Sewer
Public Sewer
-
Tax Lot
151
-
Water Source
Public
Schedule a Showing
Showing scheduled successfully.
Mortgage calculator
Estimate your monthly mortgage payment, including the principal and interest, property taxes, and HOA. Adjust the values to generate a more accurate rate.
Your payment
Principal and Interest:
$
Property taxes:
$
HOA fees:
$
Total loan payment:
$
Total interest amount:
$
Location
County
PRINCE GEORGES
Elementary School
BRANDYWINE
Middle School
GWYNN PARK
High School
GWYNN PARK
Listing Courtesy of Russell Chandler, Redfin Corp
RealHub Information is provided exclusively for consumers' personal, non-commercial use, and it may not be used for any purpose other than to identify prospective properties consumers may be interested in purchasing. All information deemed reliable but not guaranteed and should be independently verified. All properties are subject to prior sale, change or withdrawal. RealHub website owner shall not be responsible for any typographical errors, misinformation, misprints and shall be held totally harmless.
.webp?size=684x933)
Salesperson, Realtor
Maureen Foley
Call Maureen today to schedule a private showing.

* Listings on this website come from the FMLS IDX Compilation and may be held by brokerage firms other than the owner of this website. The listing brokerage is identified in any listing details. Information is deemed reliable but is not guaranteed. If you believe any FMLS listing contains material that infringes your copyrighted work please click here to review our DMCA policy and learn how to submit a takedown request.© 2024 FMLS.
Related Properties
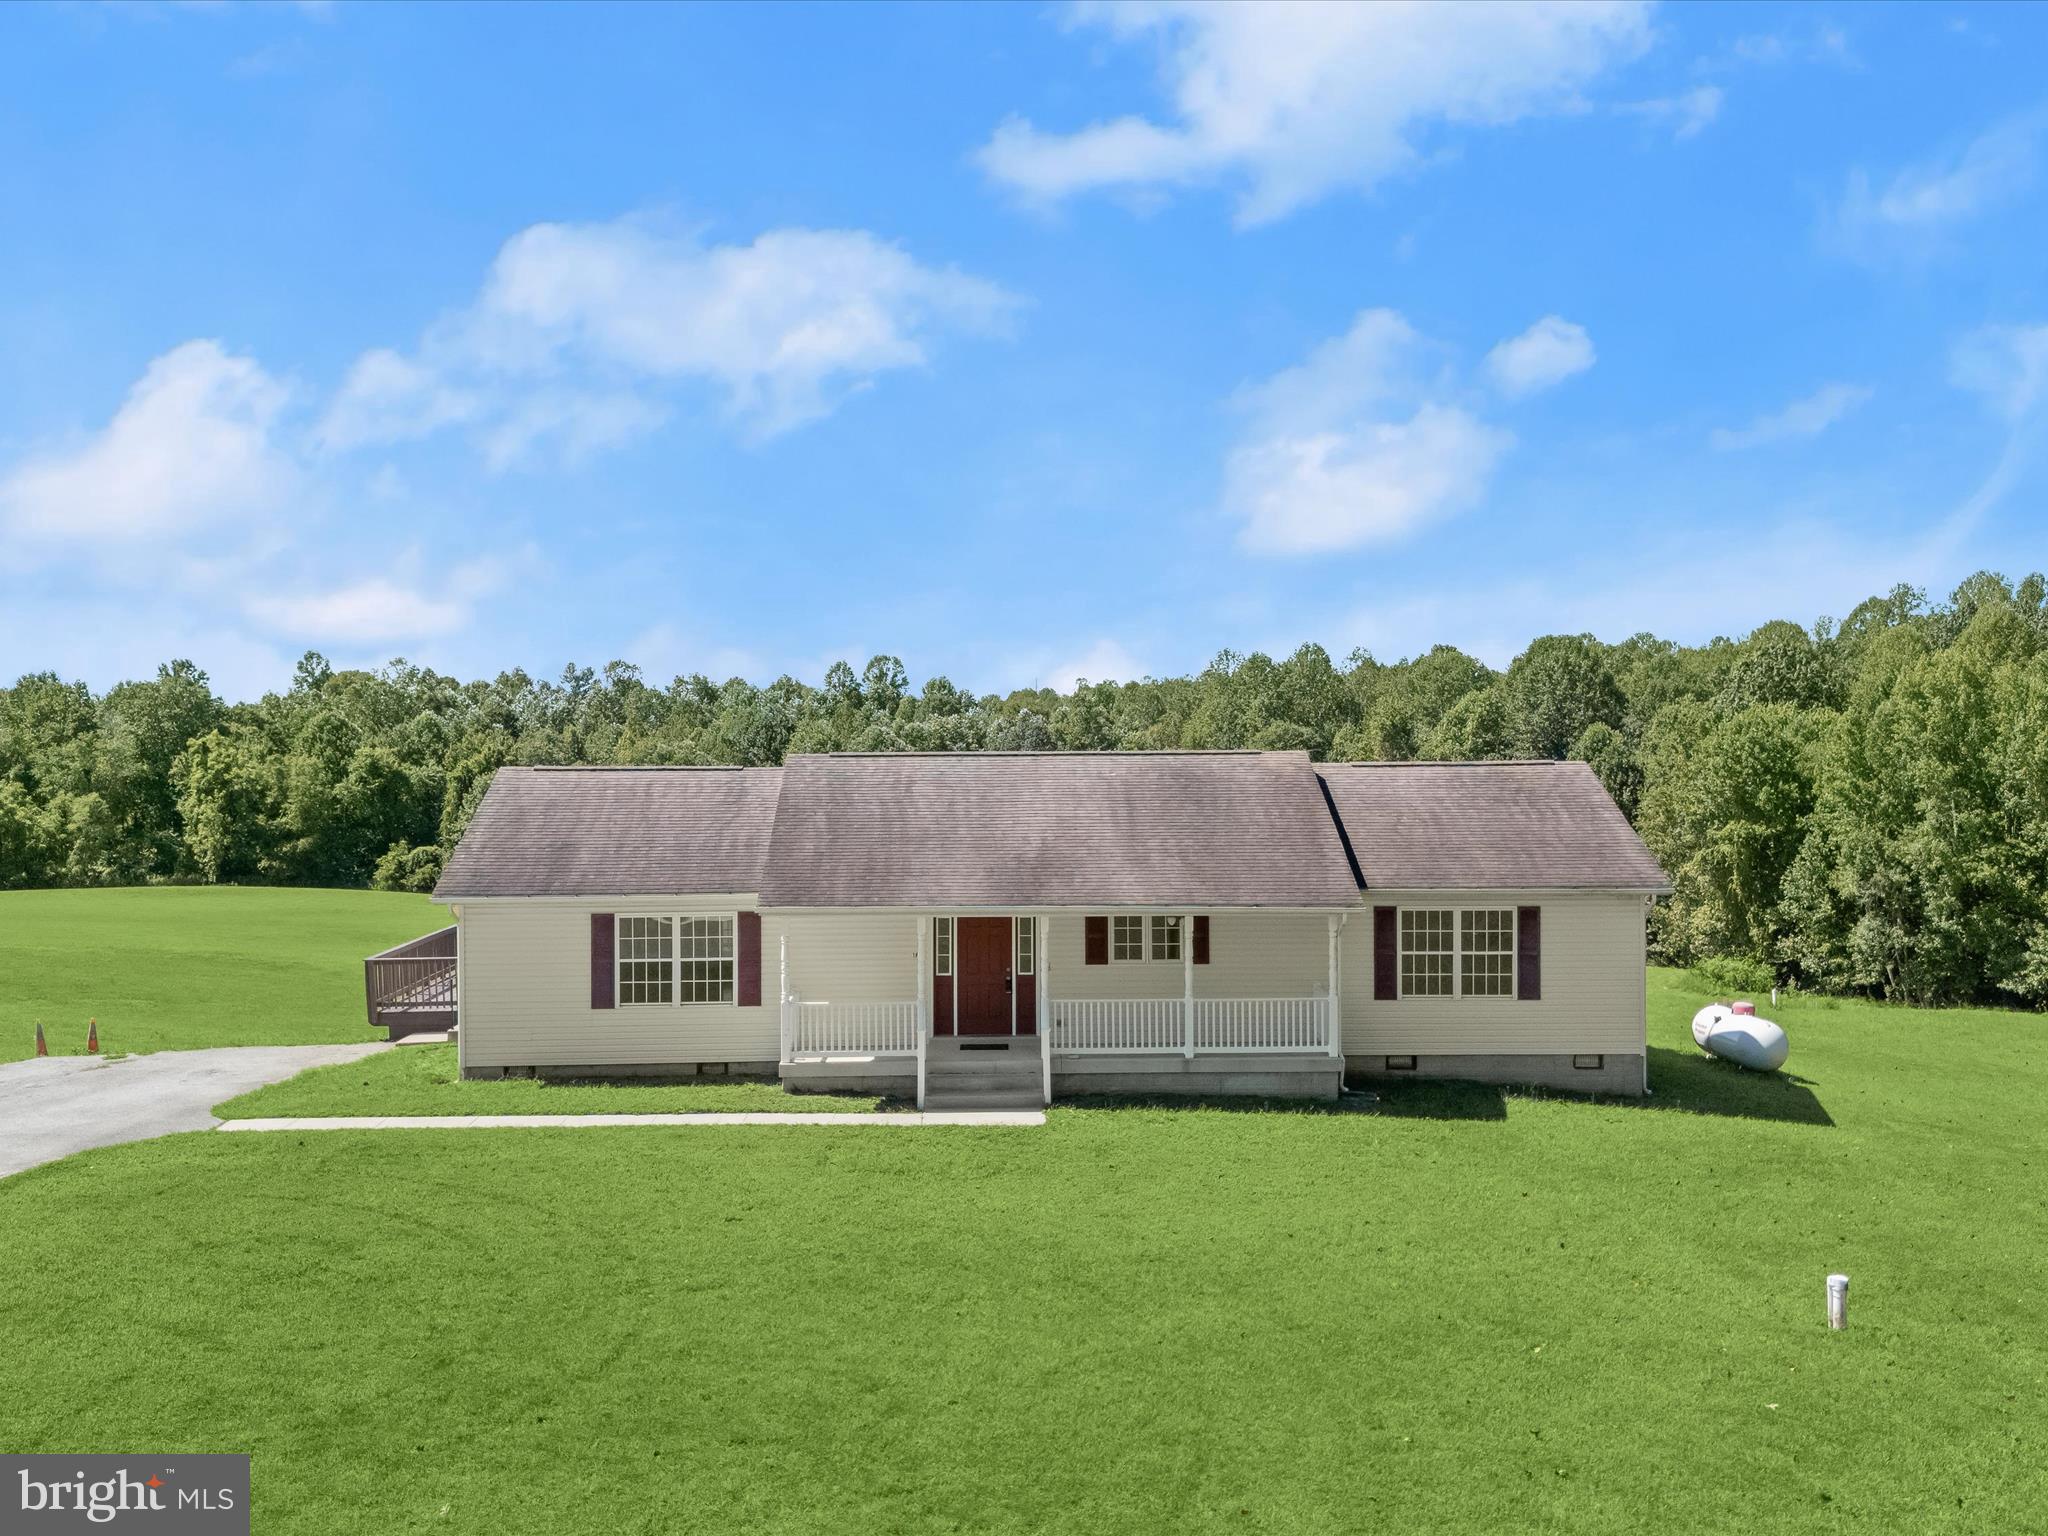
BRANDYWINE
16195 WILKERSON PLACE
3 Beds
2 Baths
1,736 Sq.Ft.
$899,000
MLS#: MDCH2047178

BRANDYWINE
14721 SILVER HAMMER WAY
4 Beds
3 Baths
2,606 Sq.Ft.
$639,000
MLS#: MDPG2215624
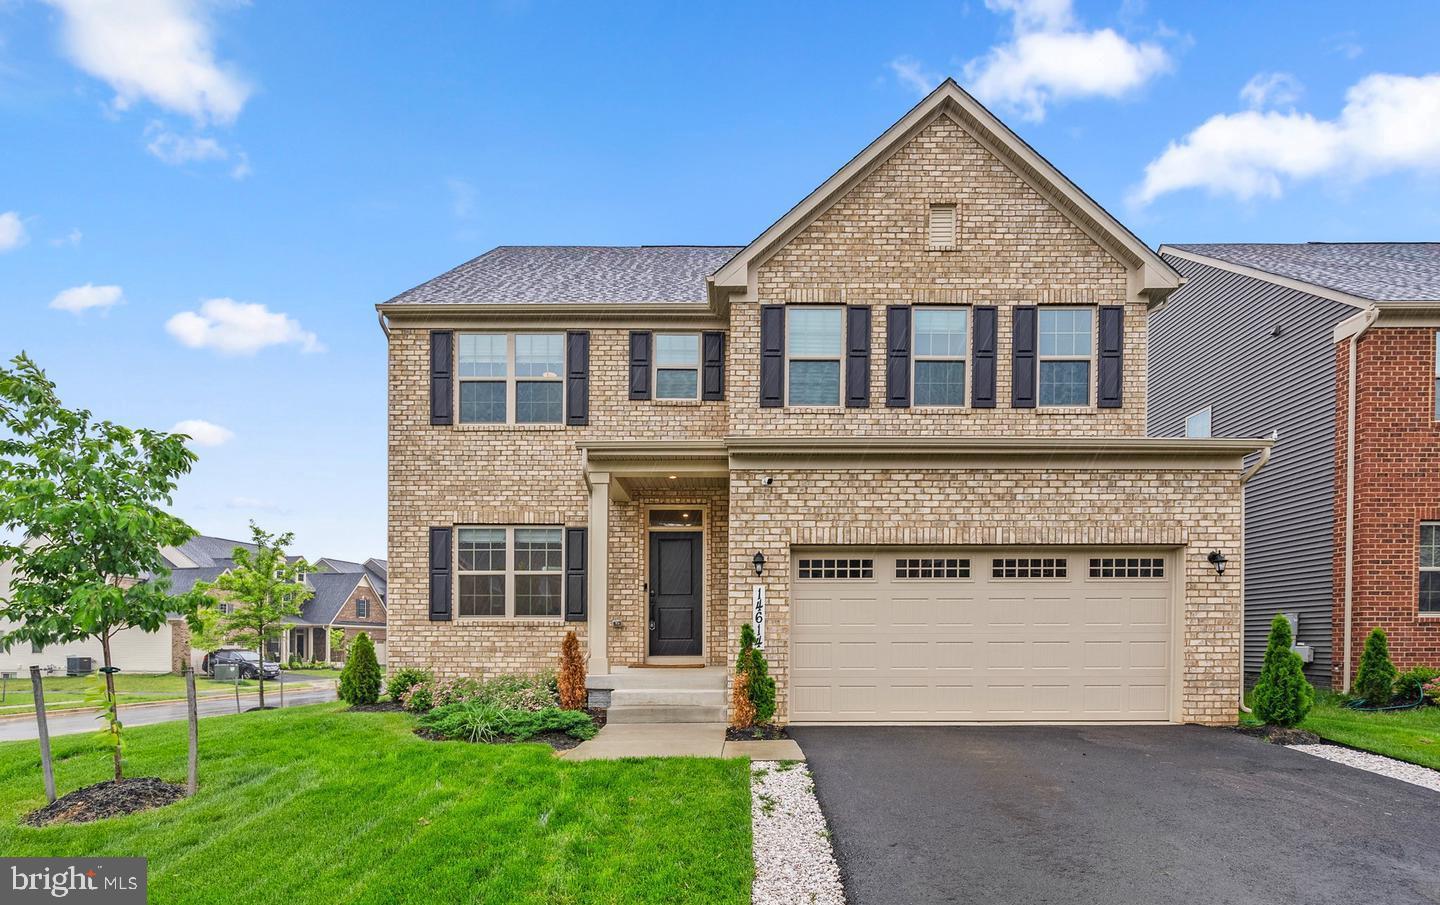
BRANDYWINE
14614 SILVER HAMMER WAY
6 Beds
4 Baths
3,892 Sq.Ft.
$669,999
MLS#: MDPG2202314

BRANDYWINE
12502 MONTEREY PARK COURT
5 Beds
4 Baths
3,448 Sq.Ft.
$840,000
MLS#: MDPG2211592

BRANDYWINE
16201 BRANDYWINE ROAD
5 Beds
3 Baths
2,500 Sq.Ft.
$765,000
MLS#: MDPG2215264

BRANDYWINE
11906 CRESTWOOD TURN
5 Beds
3 Baths
4,920 Sq.Ft.
$650,000
MLS#: MDPG2218616
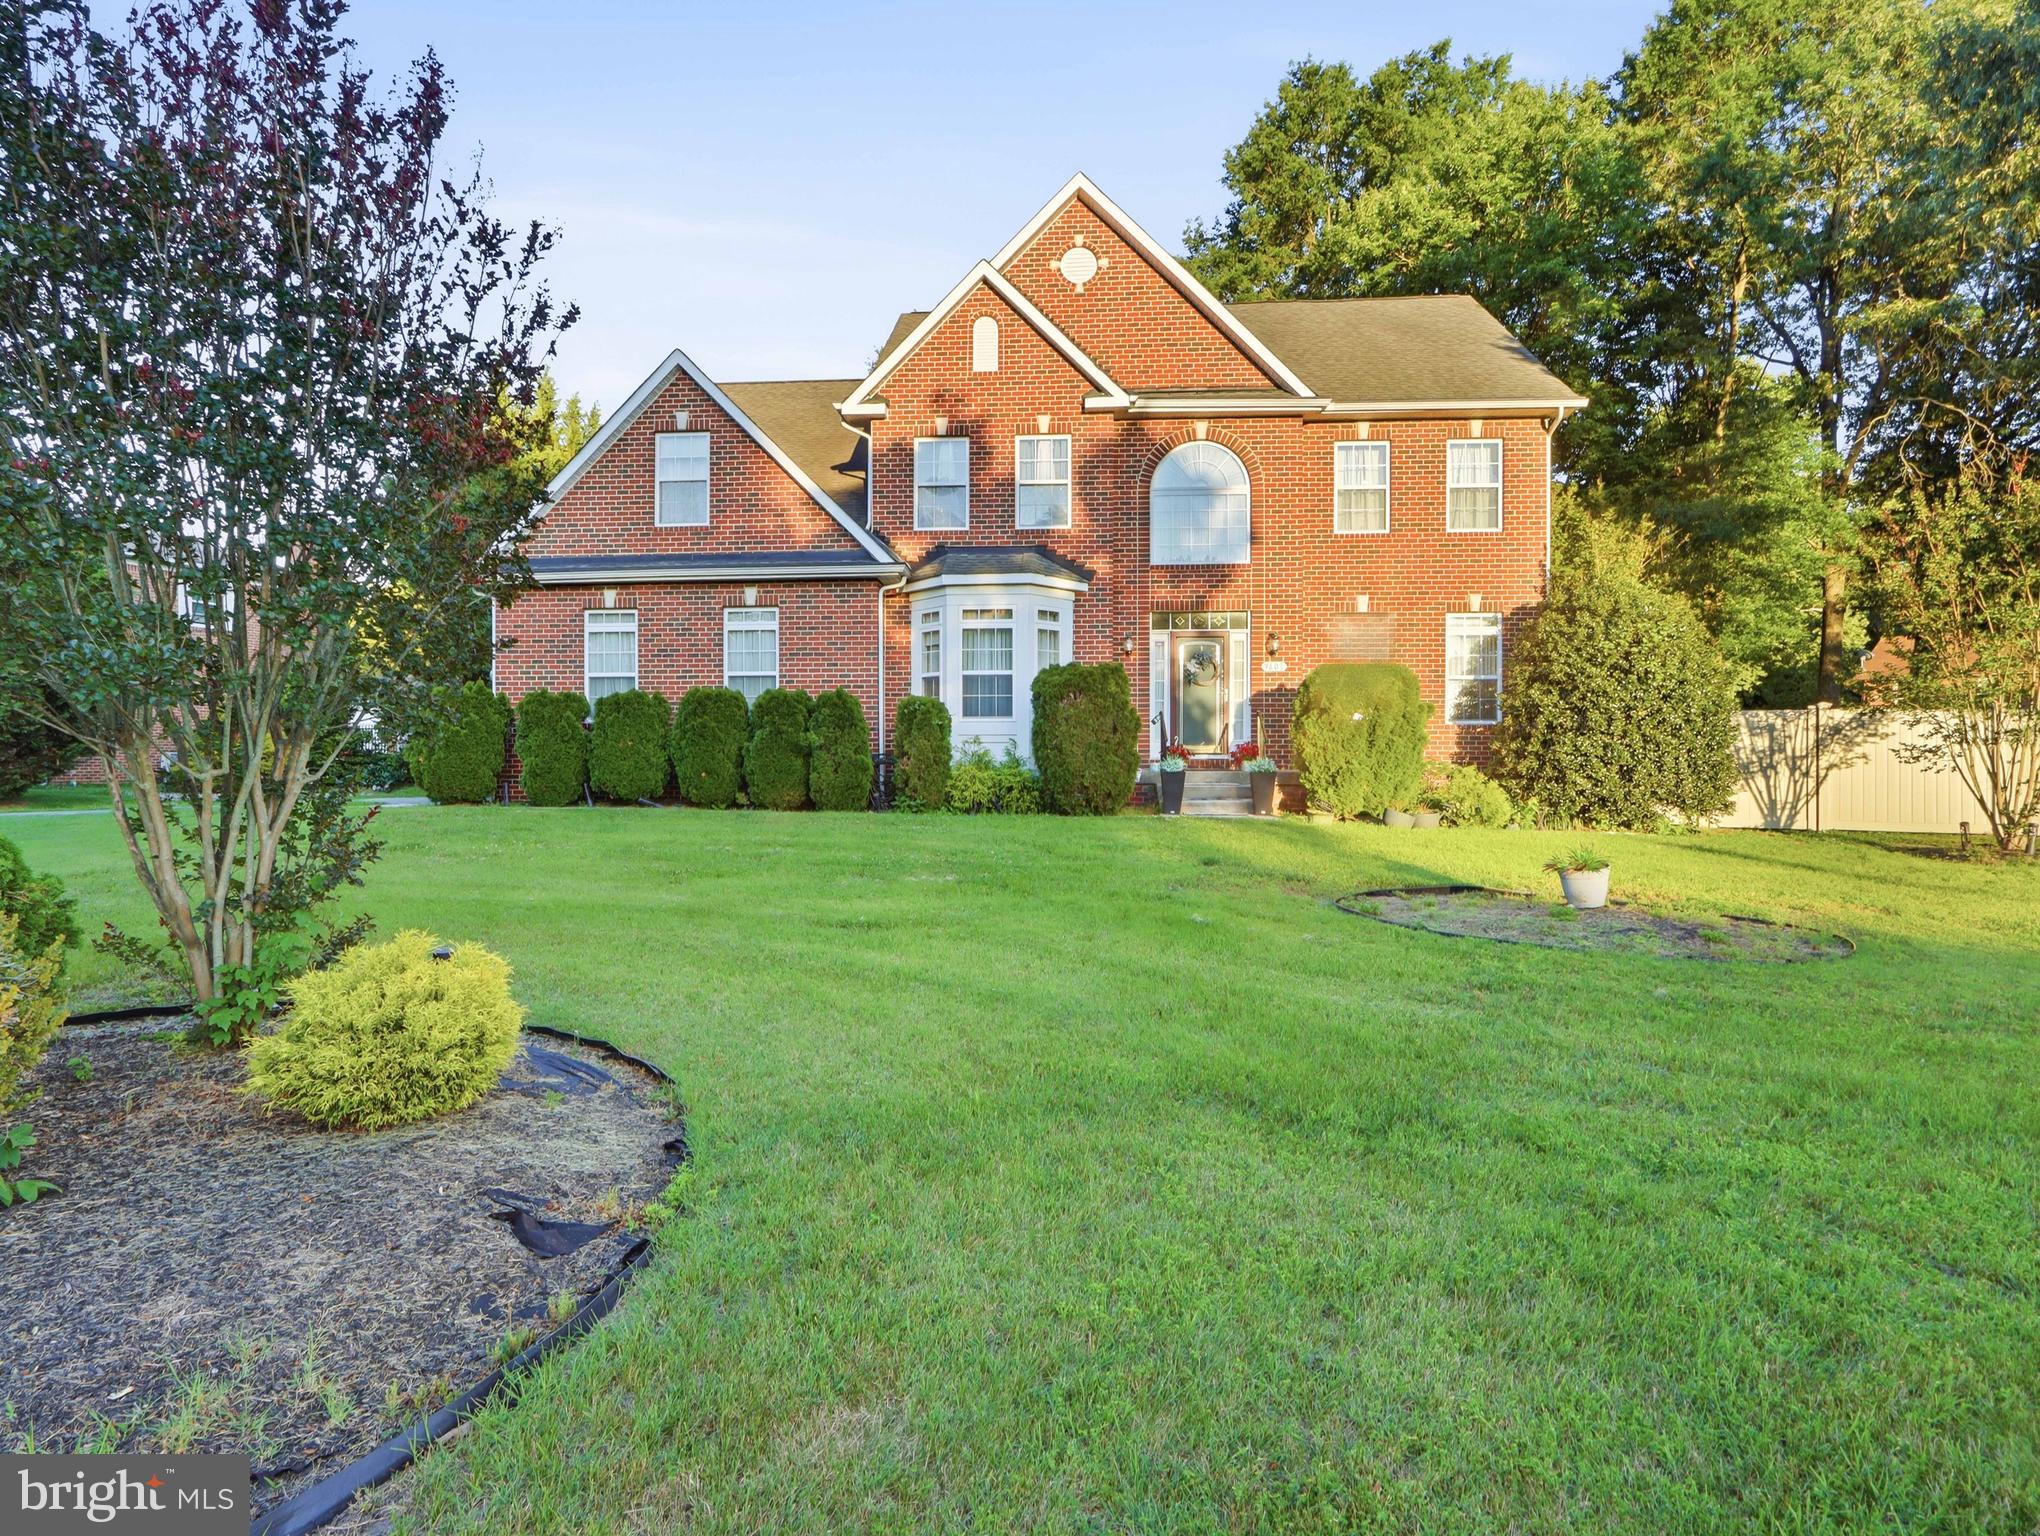
BRANDYWINE
9601 PRINCE WILLIAM DRIVE
4 Beds
2 Baths
3,216 Sq.Ft.
$670,000
MLS#: MDPG2208752
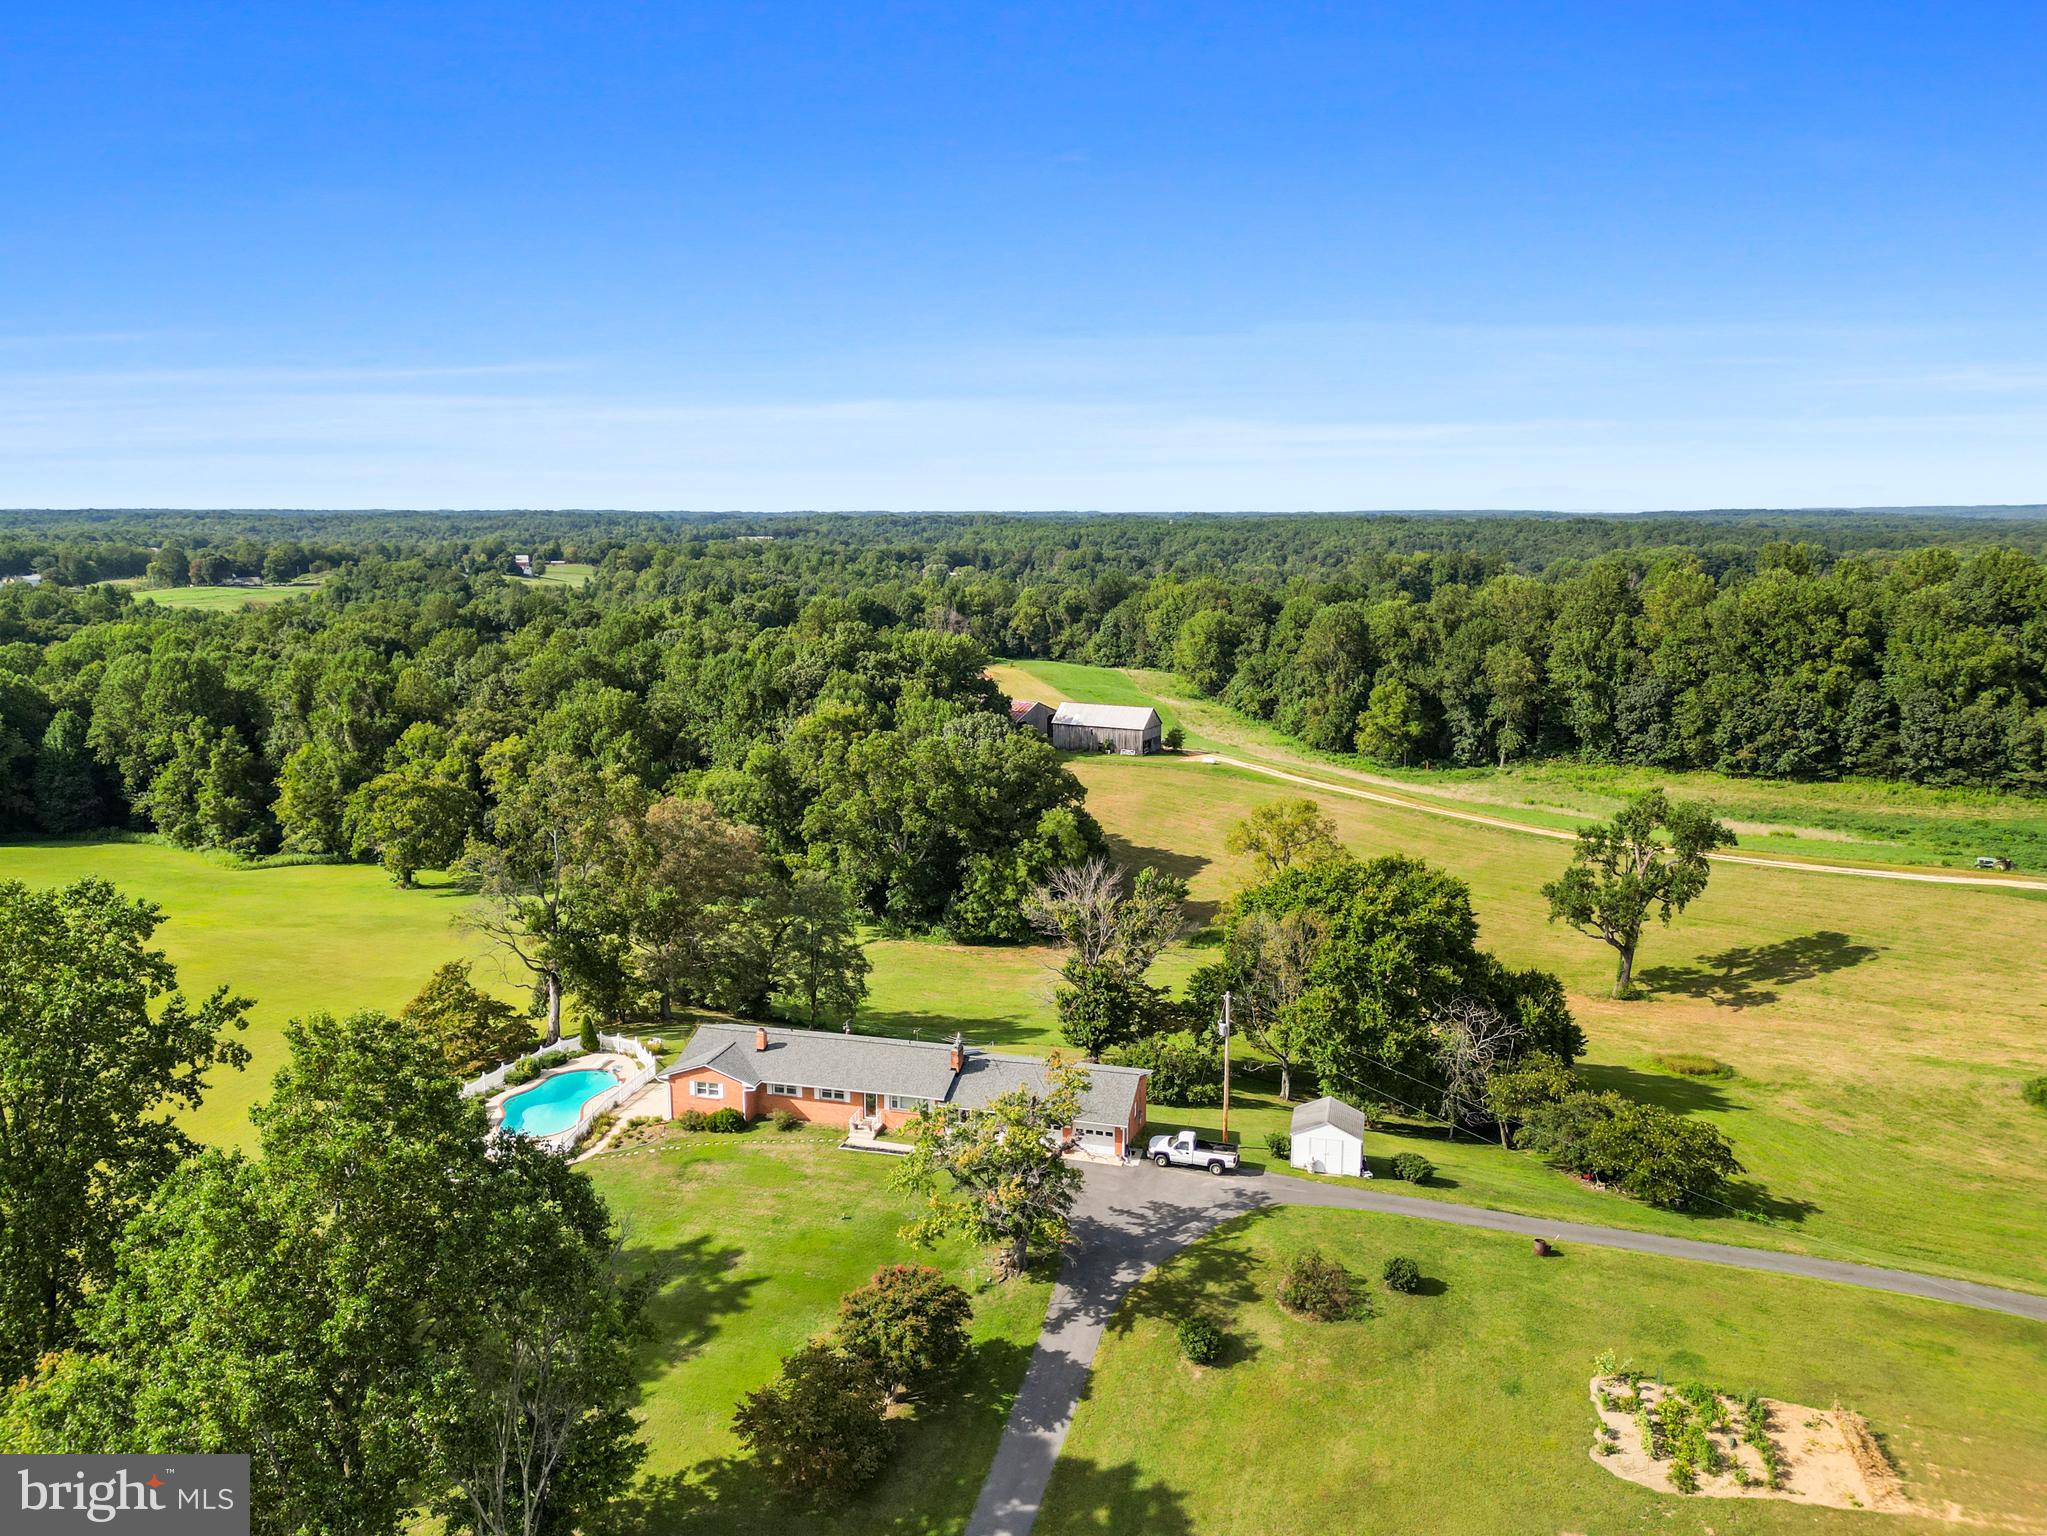
BRANDYWINE
15701 BALD EAGLE SCHOOL ROAD
4 Beds
3 Baths
3,340 Sq.Ft.
$879,900
MLS#: MDPG2203864

BRANDYWINE
16616 RIVER AIRPORT ROAD
4 Beds
3 Baths
2,784 Sq.Ft.
$685,000
MLS#: MDPG2206198

BRANDYWINE
7800 LUSBYS TURN
4 Beds
3 Baths
3,008 Sq.Ft.
$690,000
MLS#: MDPG2207208
.png)