
Features & Amenities

Interior

  • Total Bedrooms

    5

  • Bathrooms

    3

  • 1/2 Bathrooms

    1

  • Above Grade Finished Area

    3008.0

  • Basement YN

    YES

  • Cooling YN

    YES

  • Cooling

    Central Air, Ceiling Fan(s), Electric

  • Fireplace YN

    YES

  • Heating YN

    YES

  • Heating

    Natural Gas, Central

  • Pet friendly

    Yes

Exterior

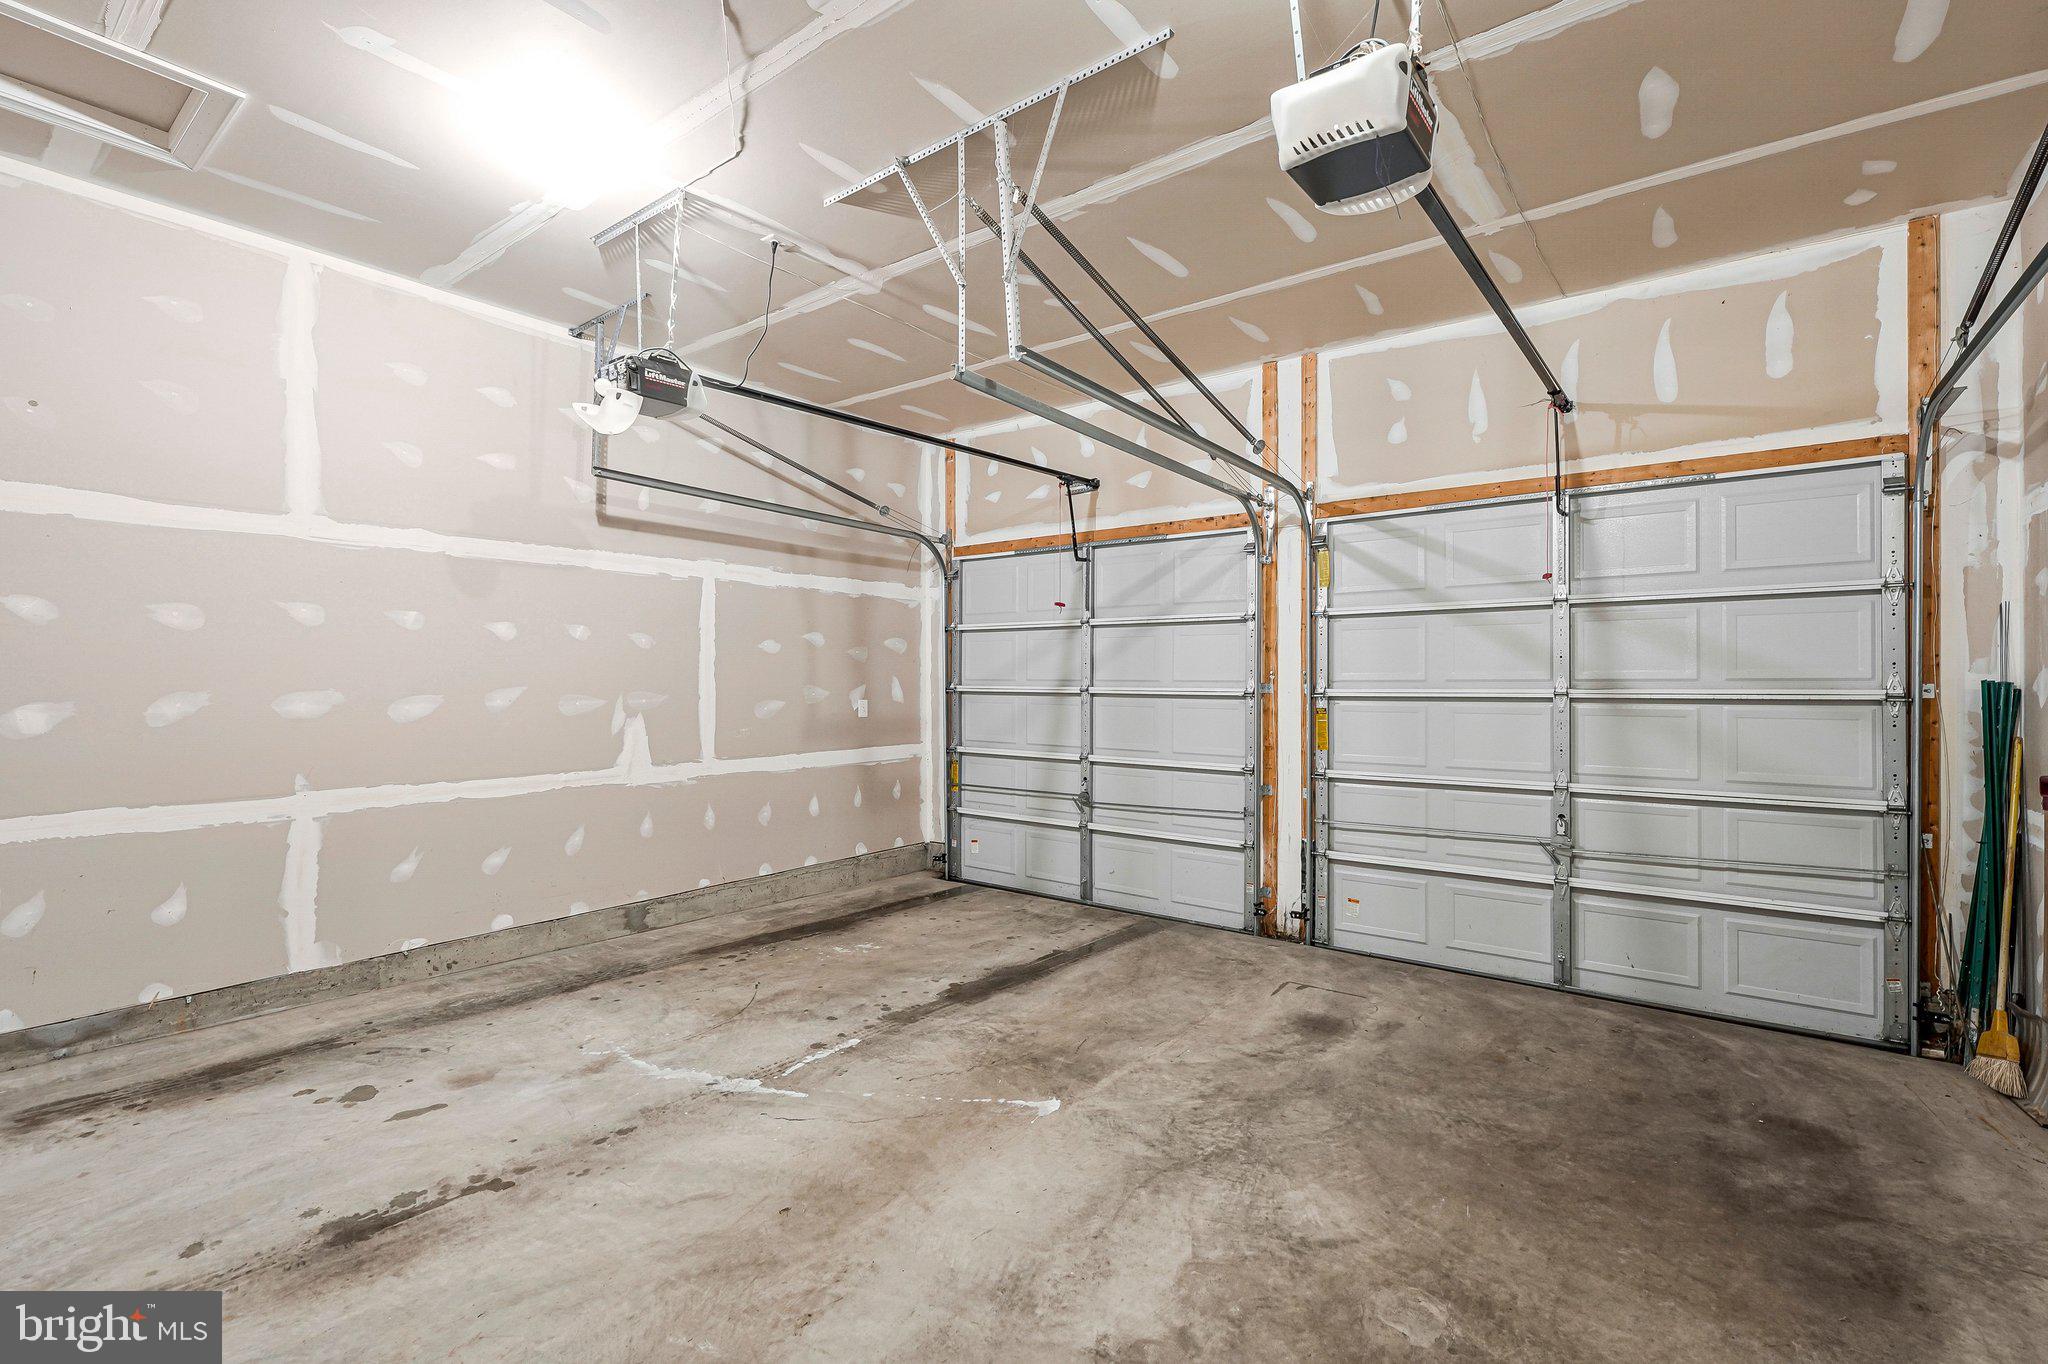
  • Garage

    Yes

  • Garage spaces

    2

  • Construction Materials

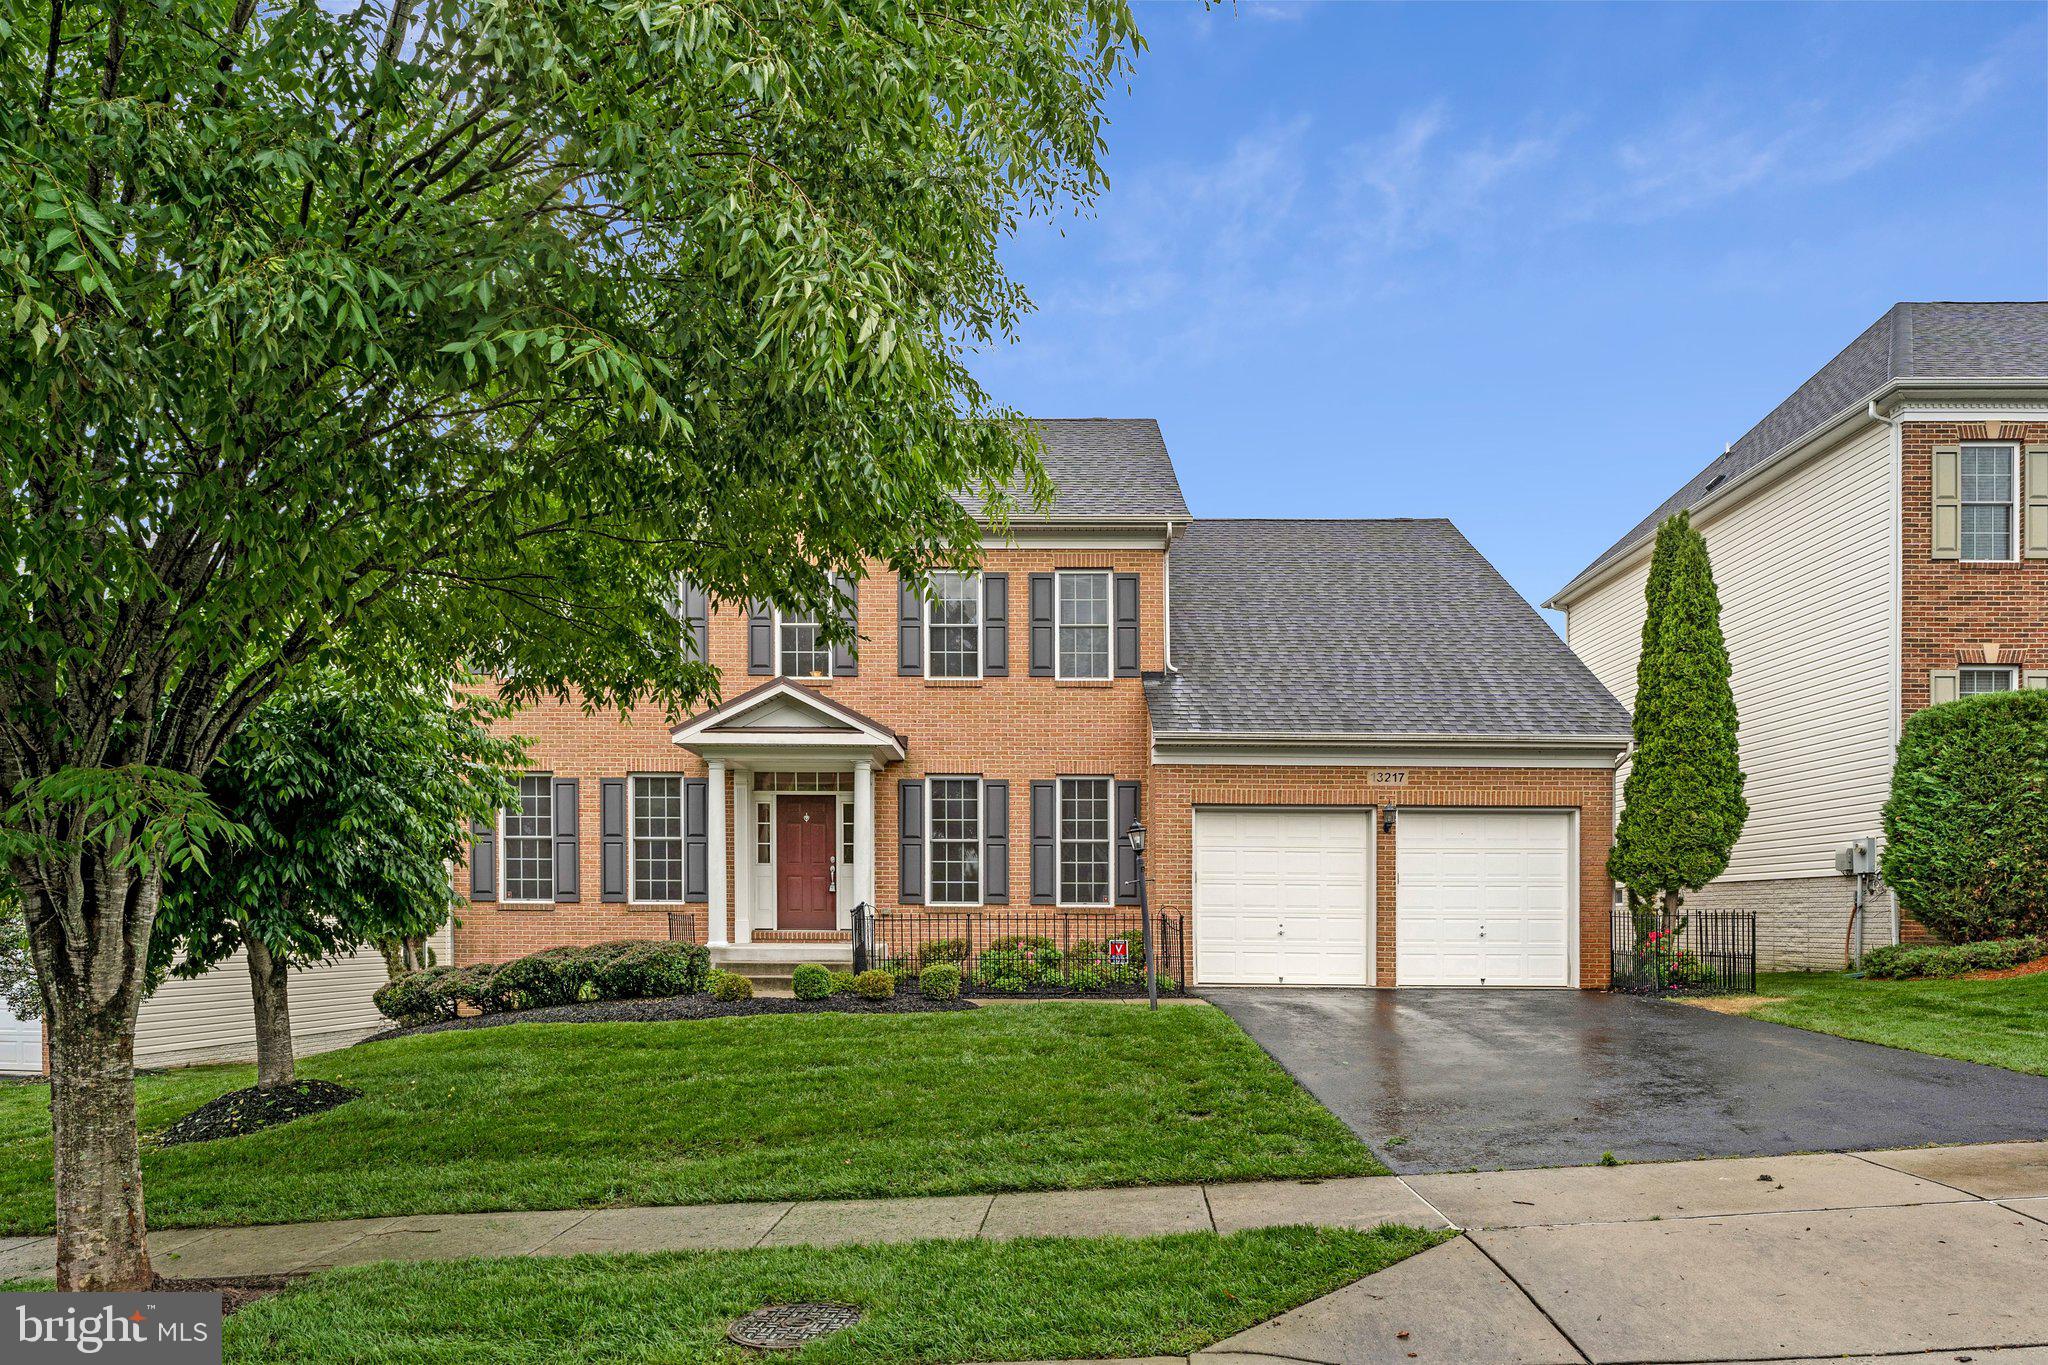
    Brick

  • Parking

    Garage Door Opener, Asphalt, Garage, Attached

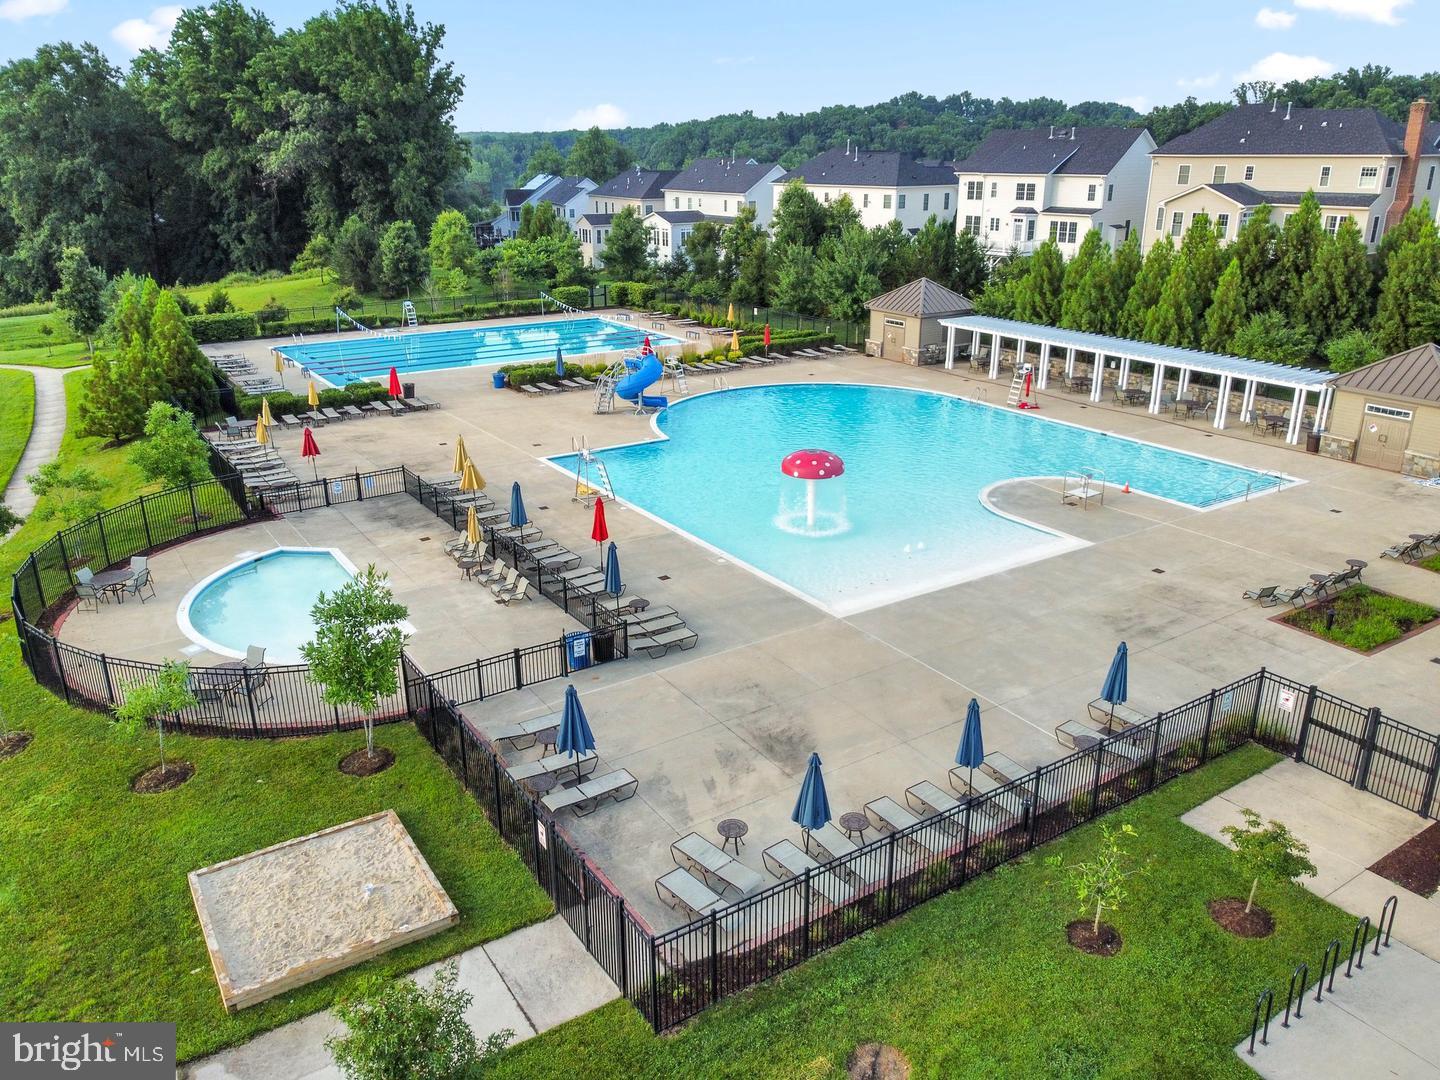
  • Pool

    Yes

  • Pool Features

    Community

  • Waterfront YN

    NO

Area & Lot

  • Lot Size(acres)

    0.16

  • Lot Size(square feet)

    6778.0

  • Property Type

    Residential

  • Property Sub Type

    Single Family Residence

  • Architectural Style

    Colonial

Price

  • Sales Price

    $1,025,000

  • Tax Amount

    $10,006

  • Sq. Footage

    4, 404

  • Price/SqFt

    $232

HOA

  • Association

    Yes

  • Association Fee

    $114

  • Association Fee Frequency

    Monthly

  • Association Fee Includes

    N/A

School District

  • Elementary School

    GLENALLAN

  • Middle School

    ODESSA SHANNON

  • High School

    JOHN F. KENNEDY

Property Features

  • New Construction

    NO

  • Association Amenities

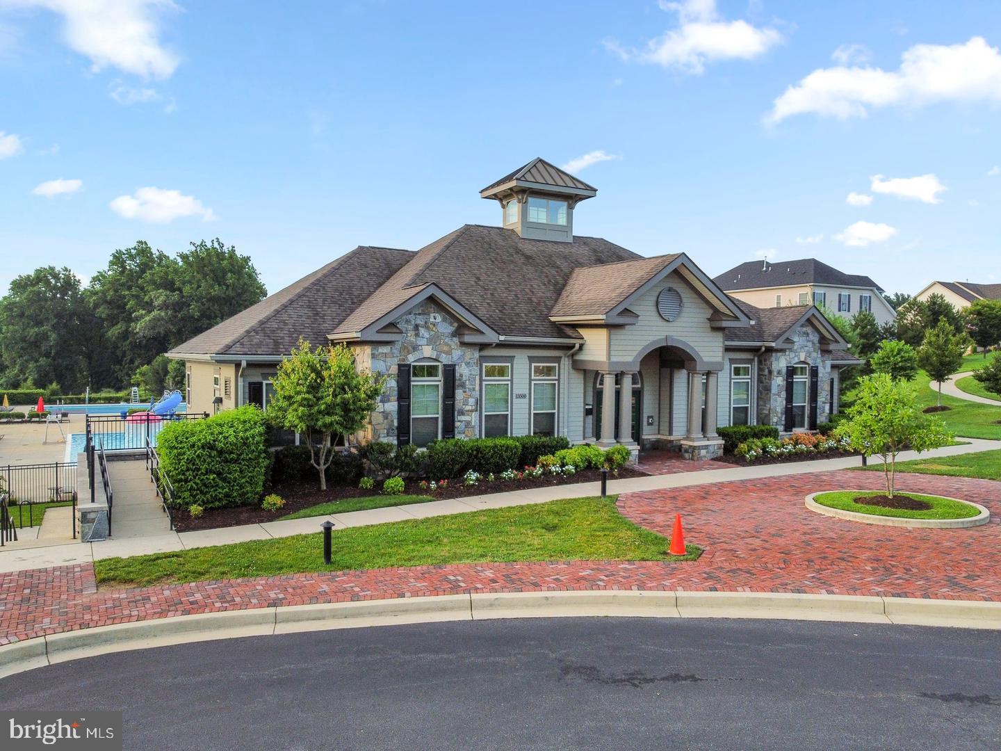
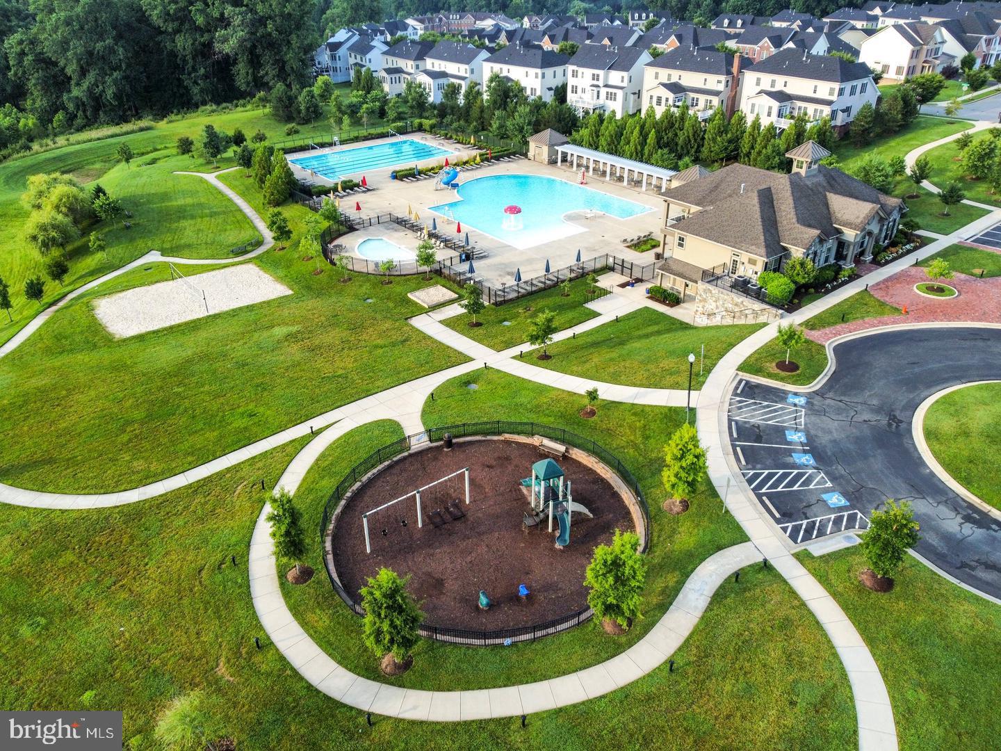
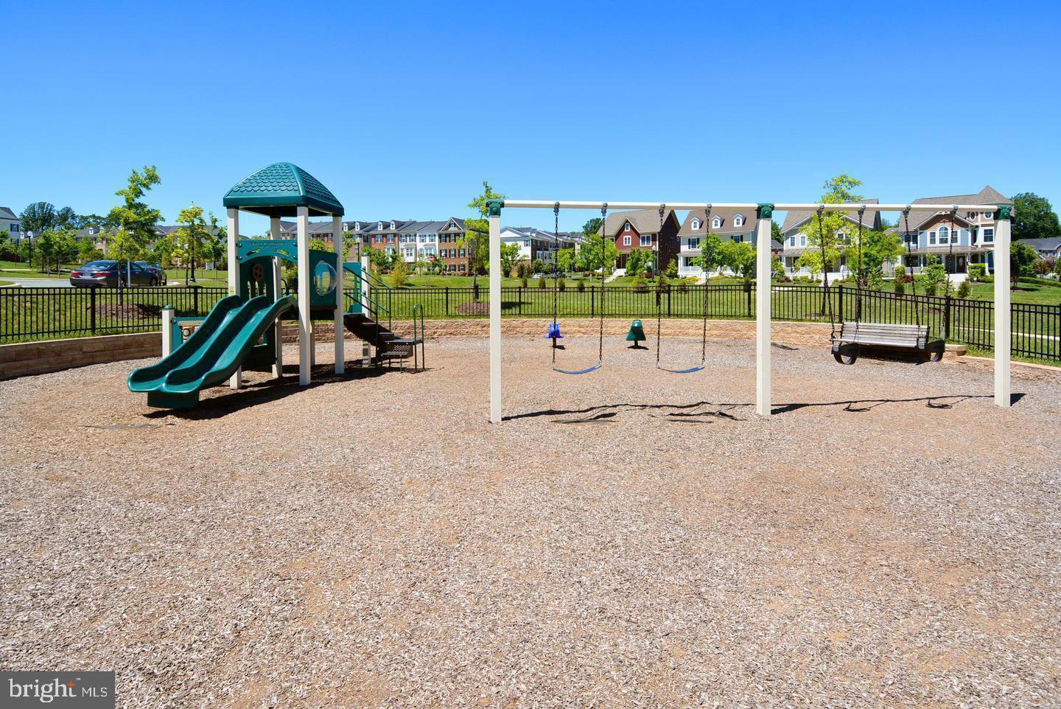
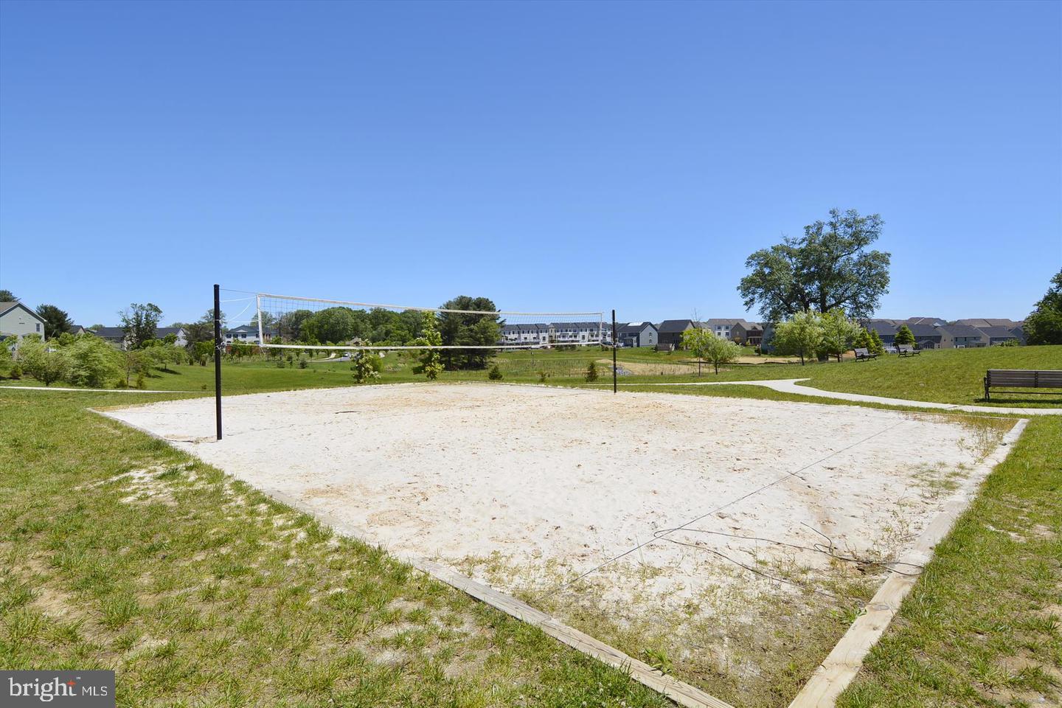
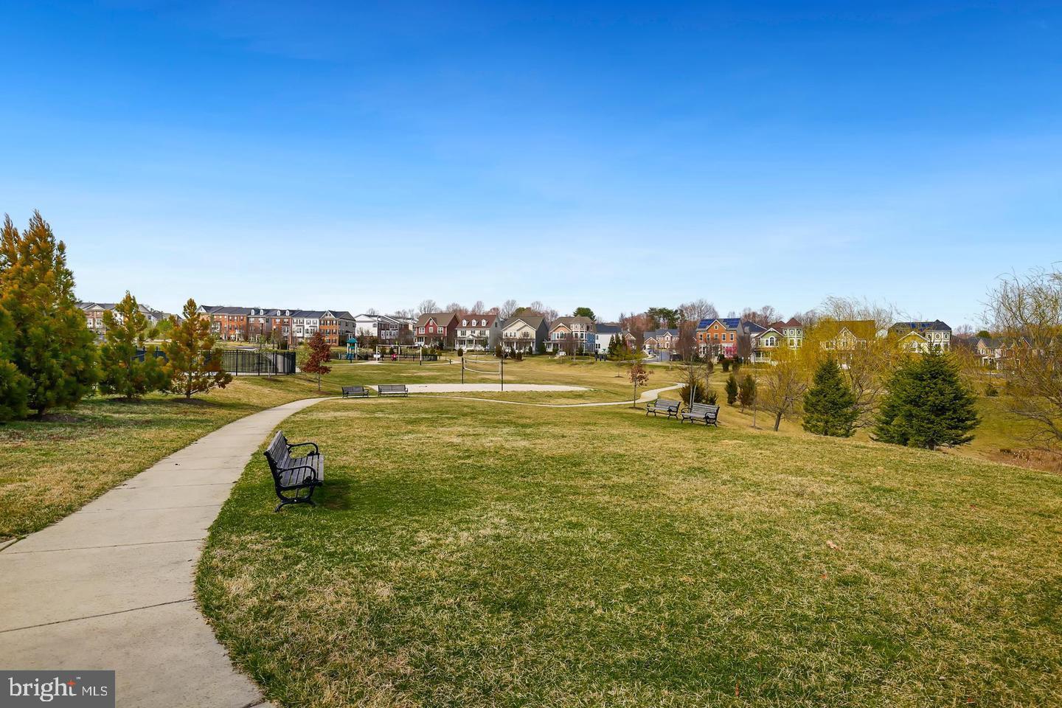
    Clubhouse, Jogging Path, Playground, Sport Court

  • Foundation Details

    Block, Concrete Perimeter

  • Senior Community YN

    NO

  • Sewer

    Public Sewer

  • Tax Lot

    26

  • Water Source

    Public

Schedule a Showing

Showing scheduled successfully.

<
>
IN PERSON
VIA CHAT

What is 3 + 4 ?


Change time

Mortgage calculator

Estimate your monthly mortgage payment, including the principal and interest, property taxes, and HOA. Adjust the values to generate a more accurate rate.

Your payment

Principal and Interest:

$

Property taxes:

$

HOA fees:

$

Total loan payment:

$

Total interest amount:

$

Location

County

MONTGOMERY

Elementary School

GLENALLAN

Middle School

ODESSA SHANNON

High School

JOHN F. KENNEDY

Listing Courtesy of Yungtun Yang , Evergreen Properties

RealHub Information is provided exclusively for consumers' personal, non-commercial use, and it may not be used for any purpose other than to identify prospective properties consumers may be interested in purchasing. All information deemed reliable but not guaranteed and should be independently verified. All properties are subject to prior sale, change or withdrawal. RealHub website owner shall not be responsible for any typographical errors, misinformation, misprints and shall be held totally harmless.

Agent Maureen Foley

AGENT

Maureen Foley

Call Maureen today to schedule a private showing.


* Listings on this website come from the FMLS IDX Compilation and may be held by brokerage firms other than the owner of this website. The listing brokerage is identified in any listing details. Information is deemed reliable but is not guaranteed. If you believe any FMLS listing contains material that infringes your copyrighted work please click here to review our DMCA policy and learn how to submit a takedown request.© 2024 FMLS.
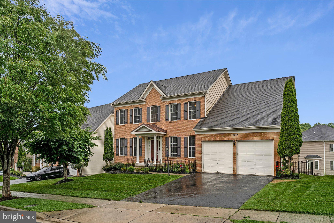
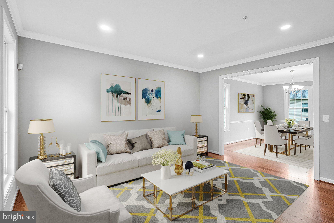
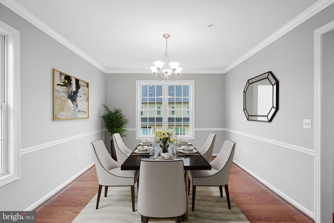
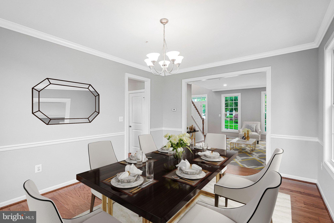
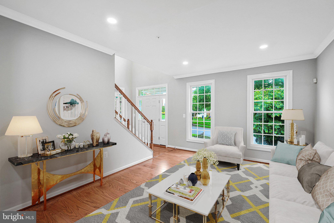
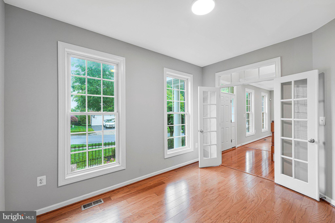
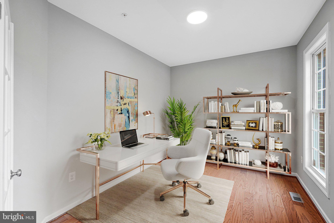
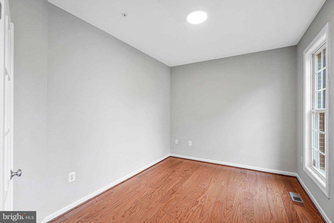
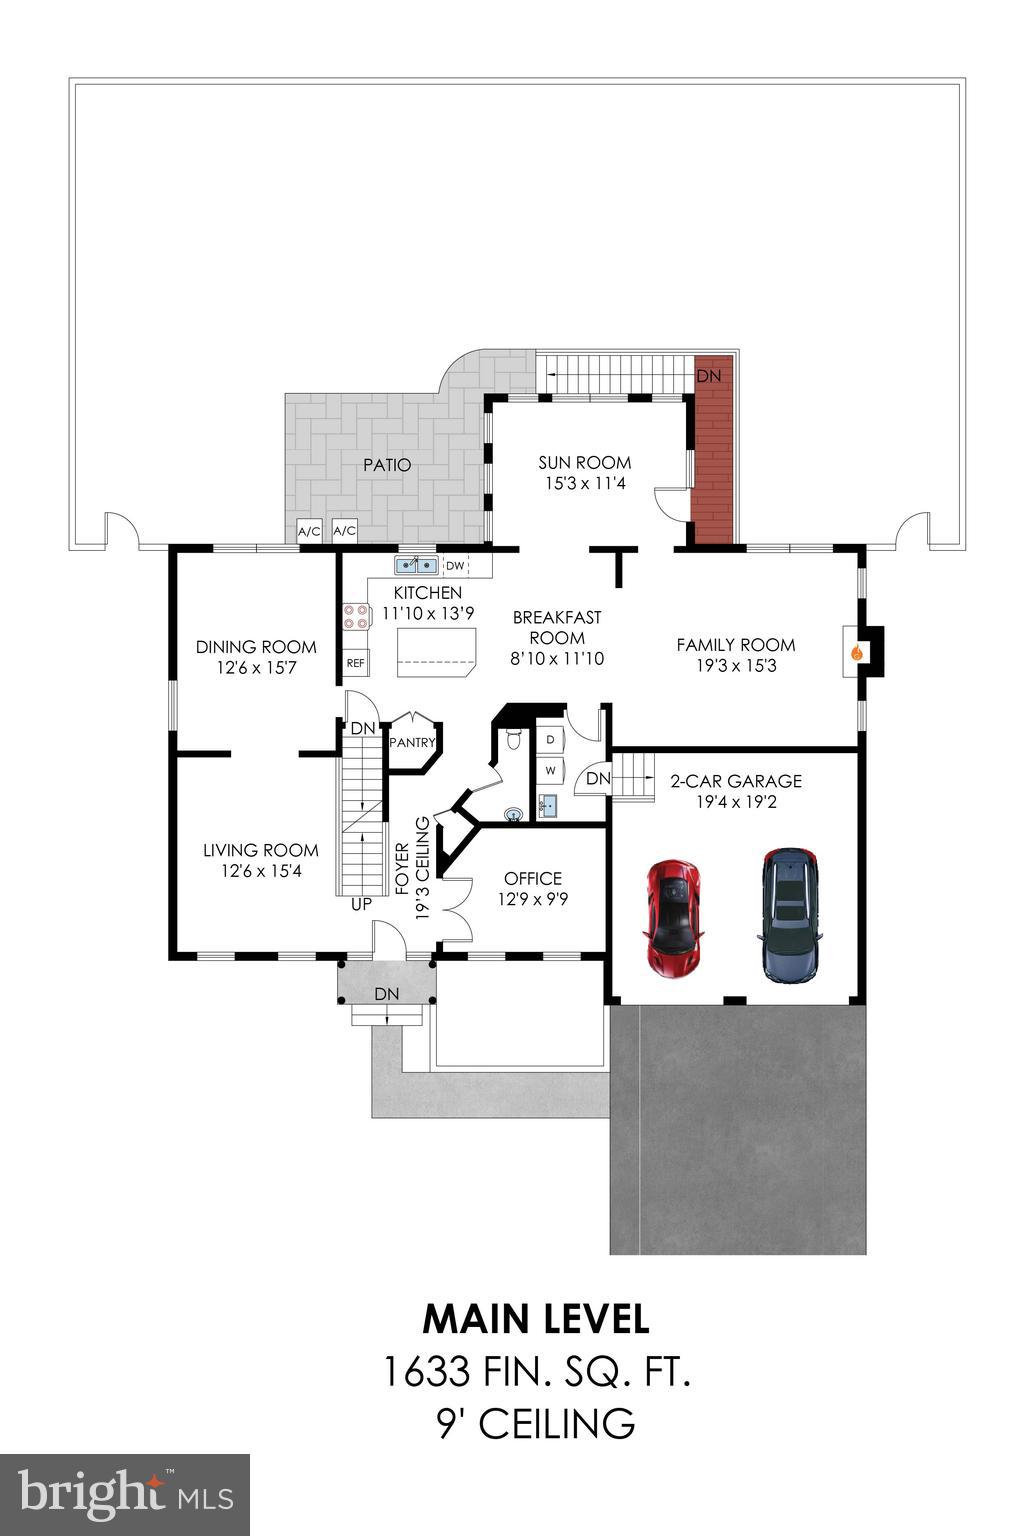
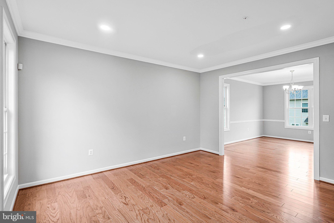
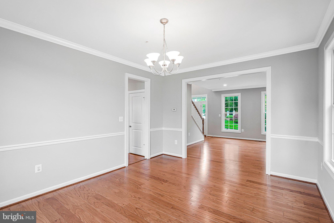
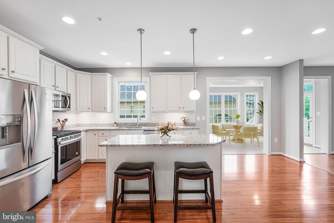
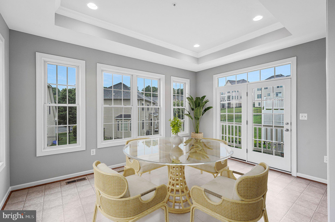
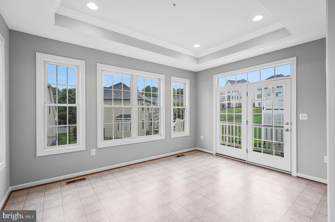
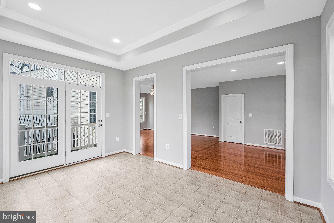
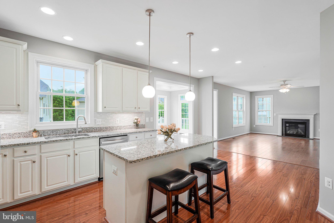
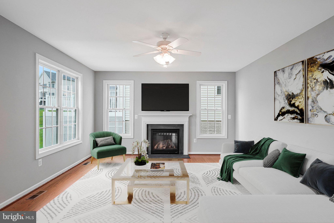
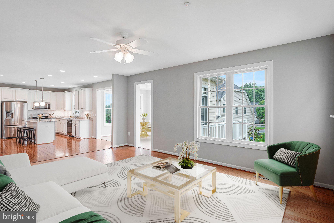
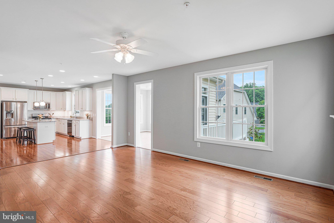
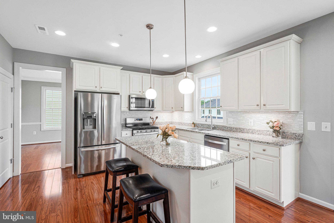
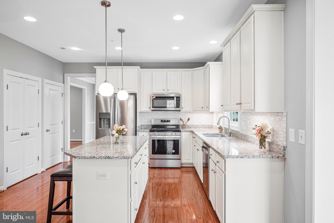
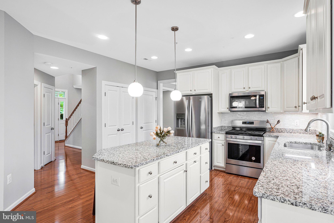
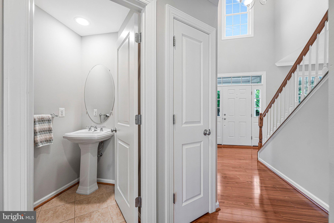
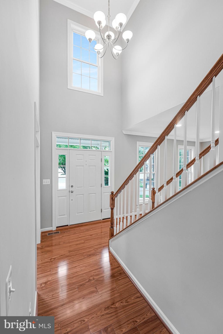
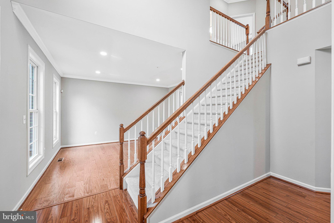
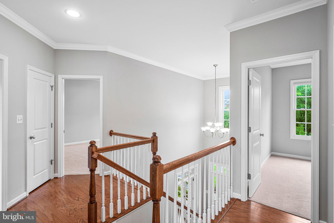
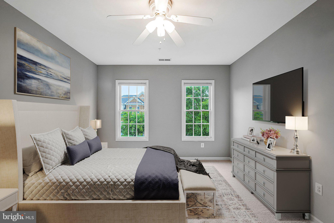
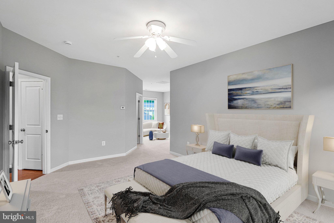
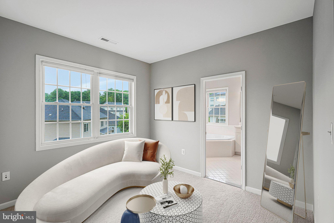
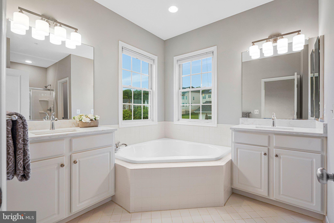
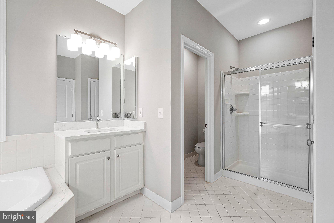
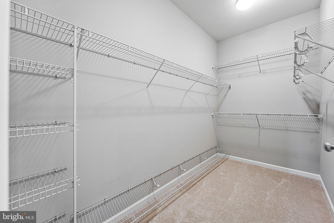
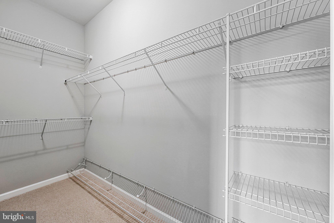
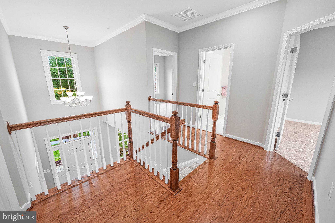
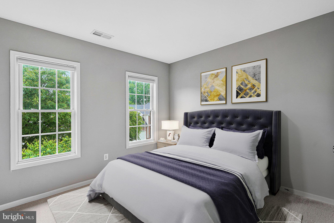
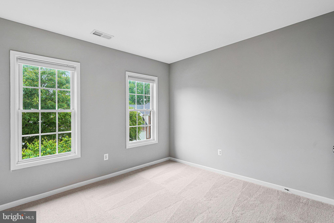
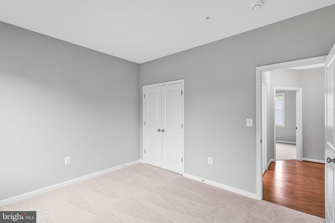
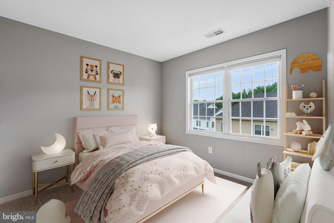
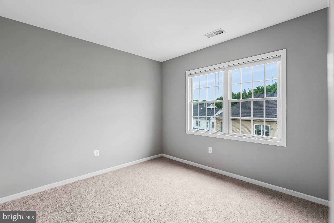
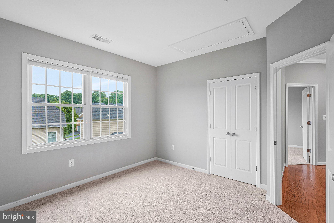
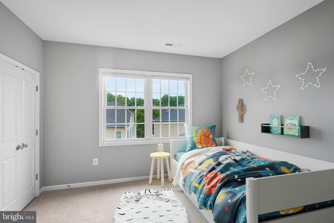
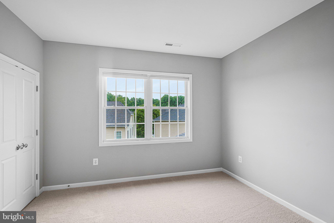
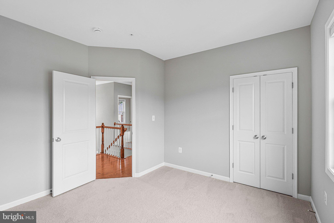
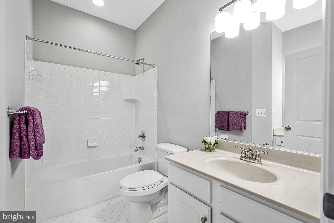
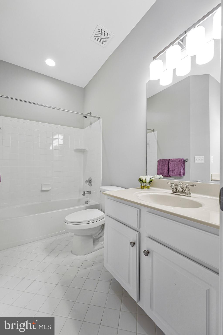
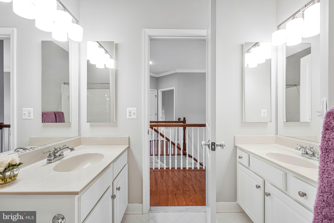
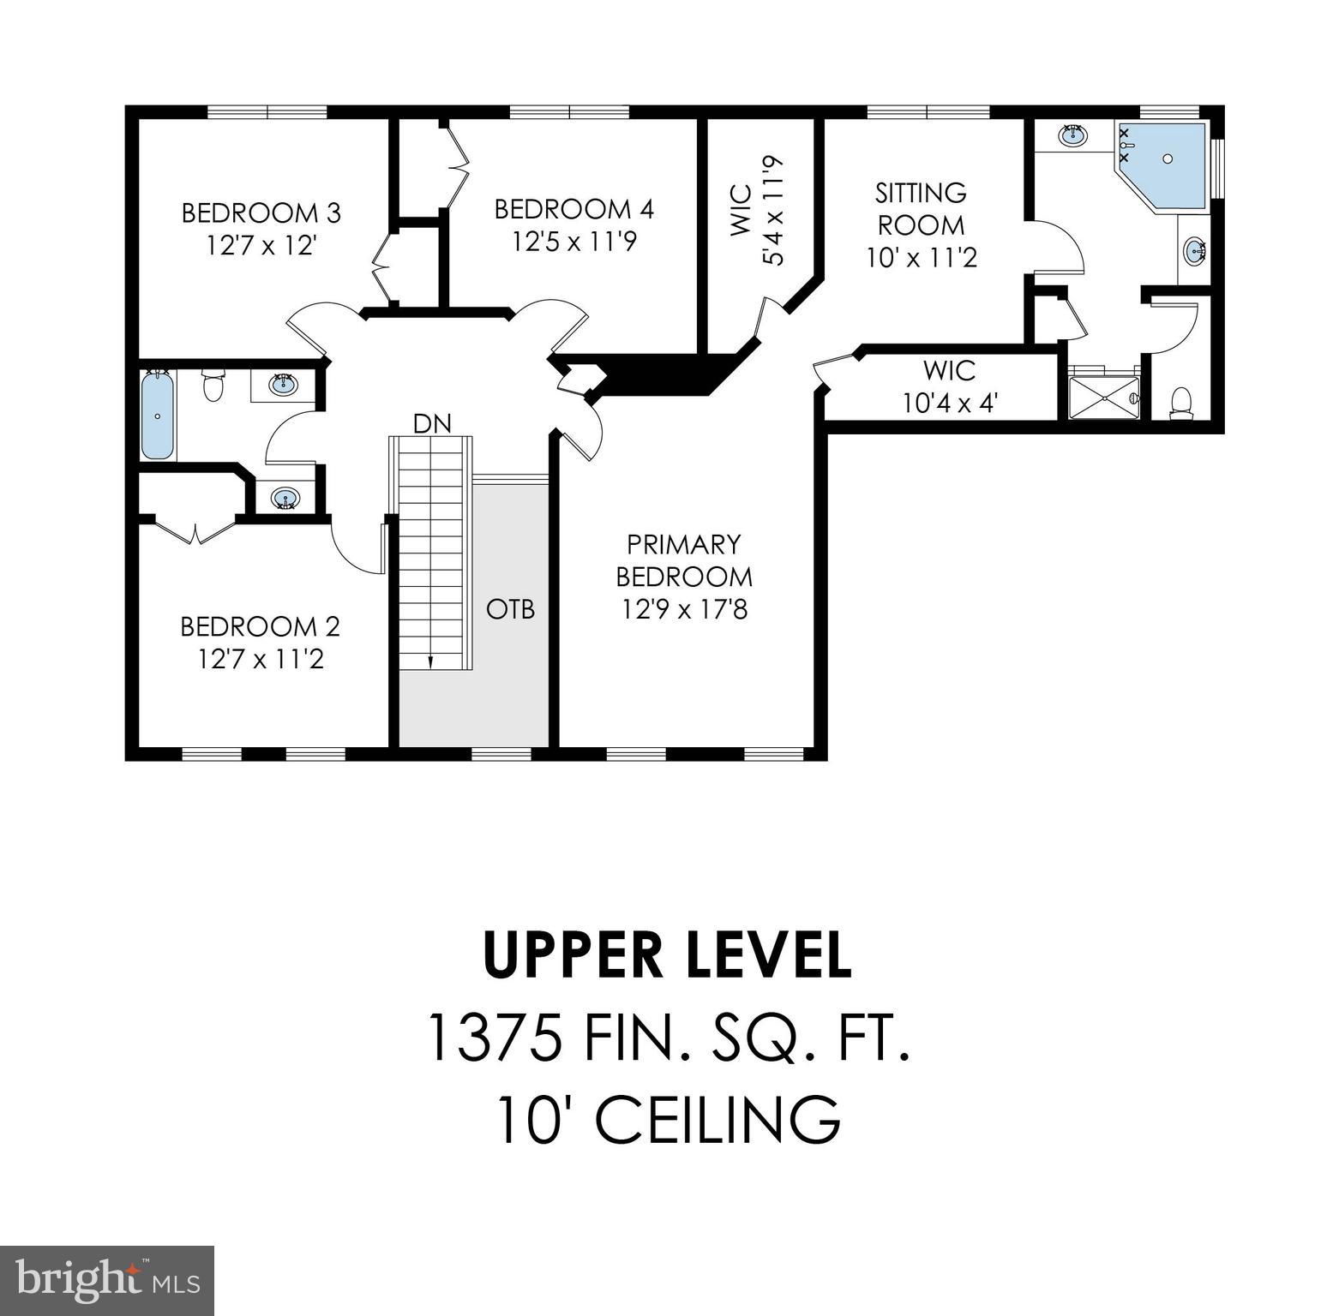
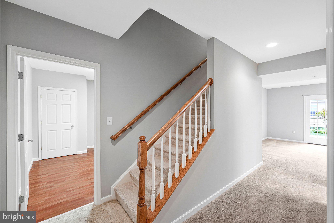
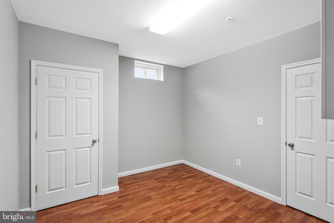
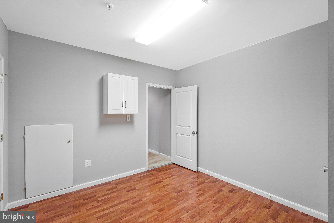
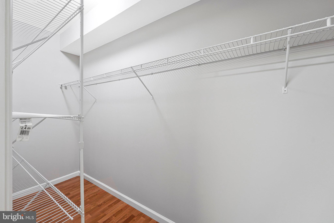
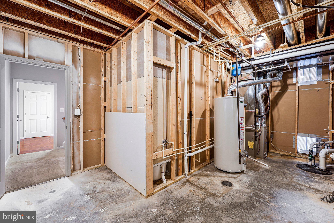
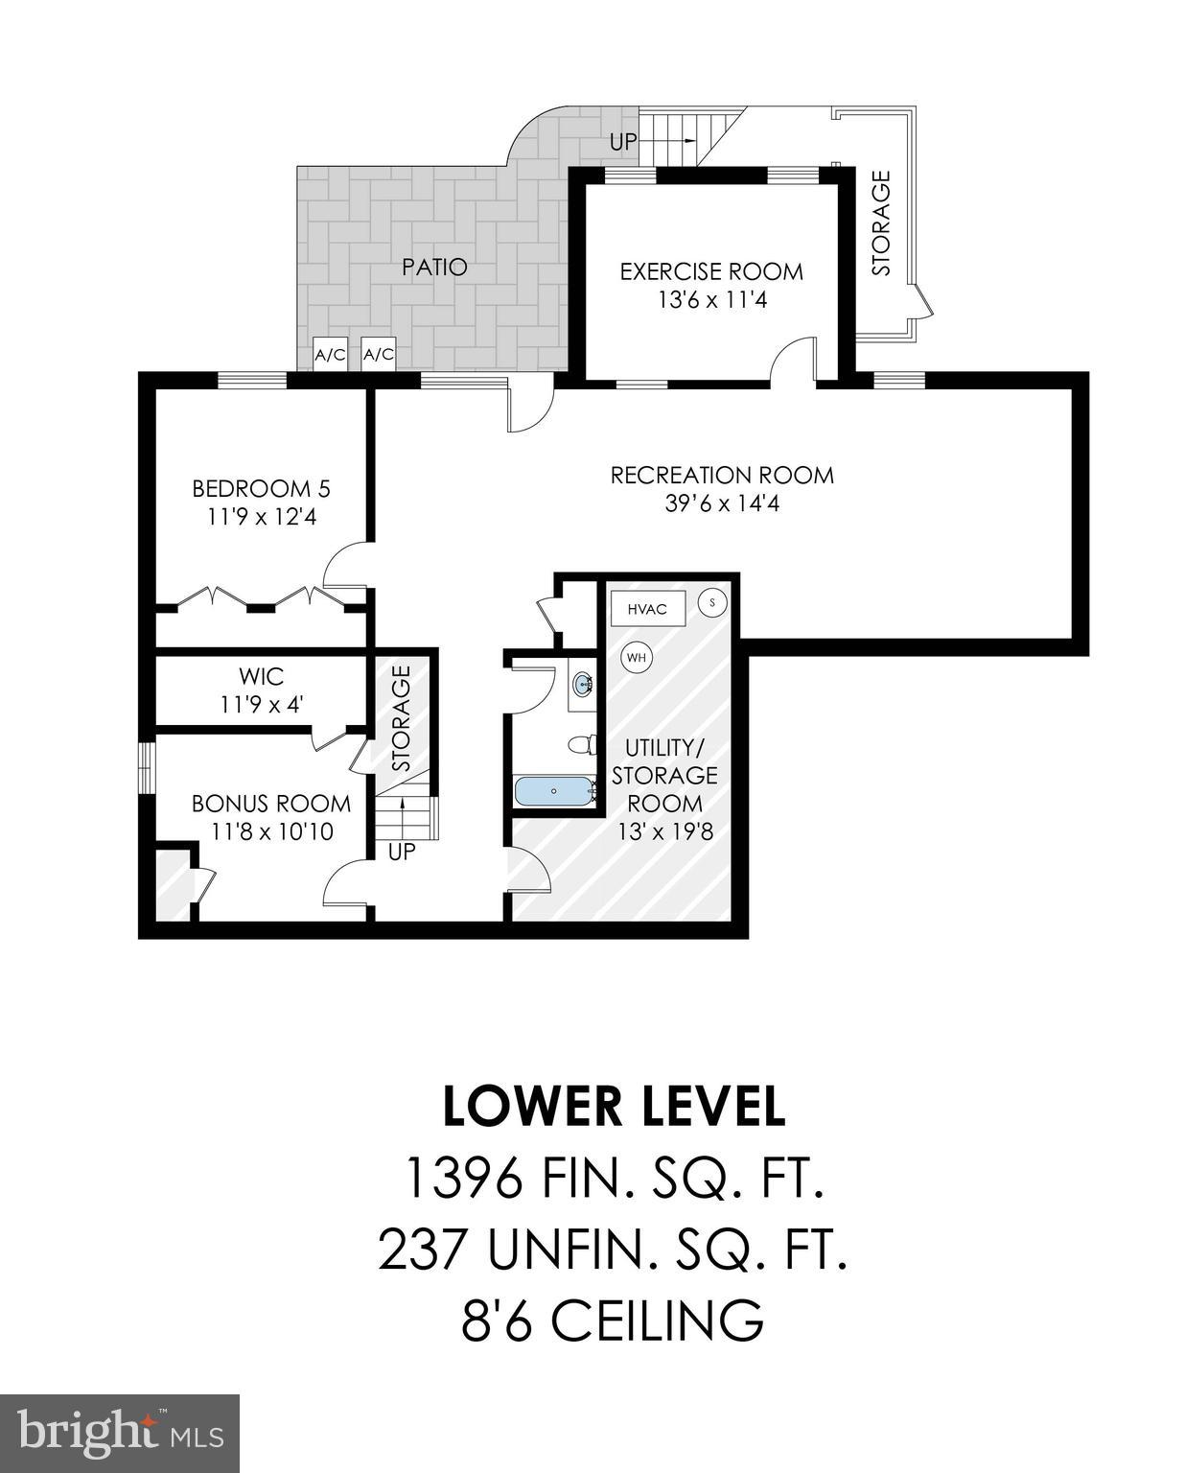
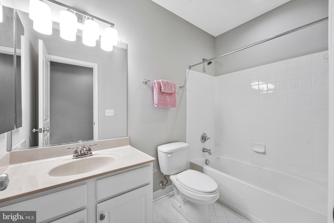
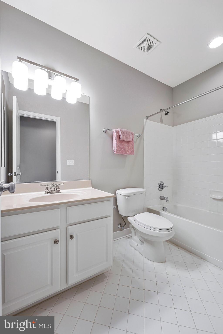
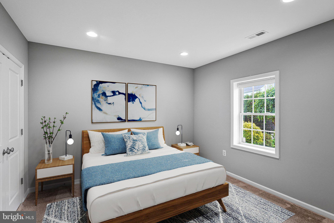
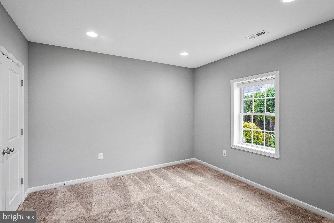
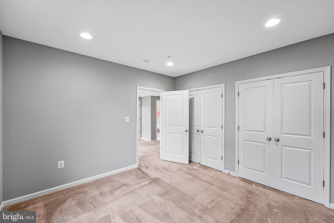
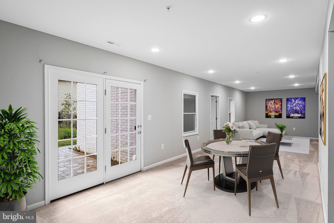
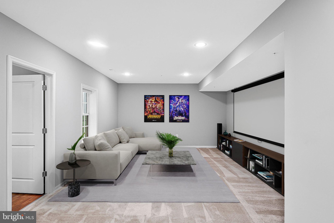
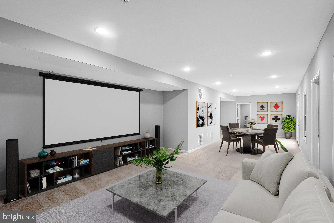
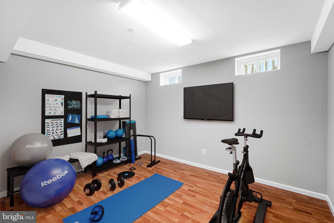
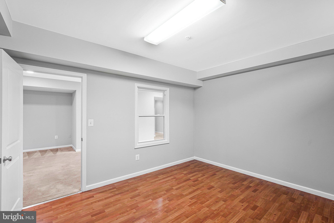
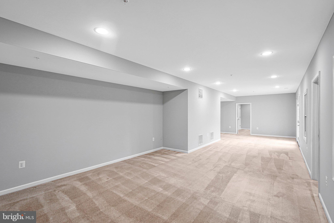
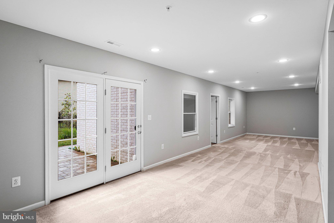
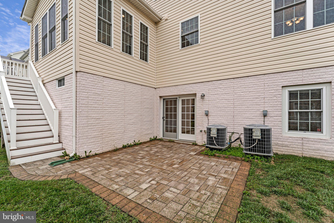
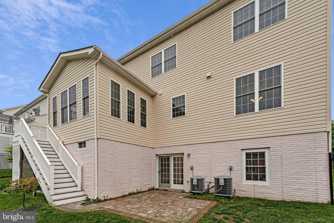
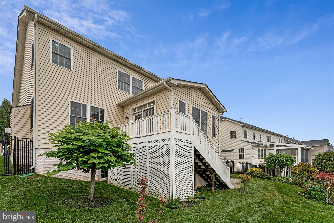
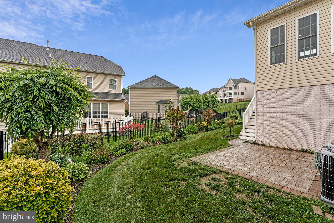
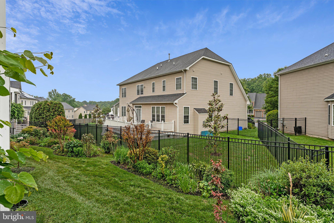
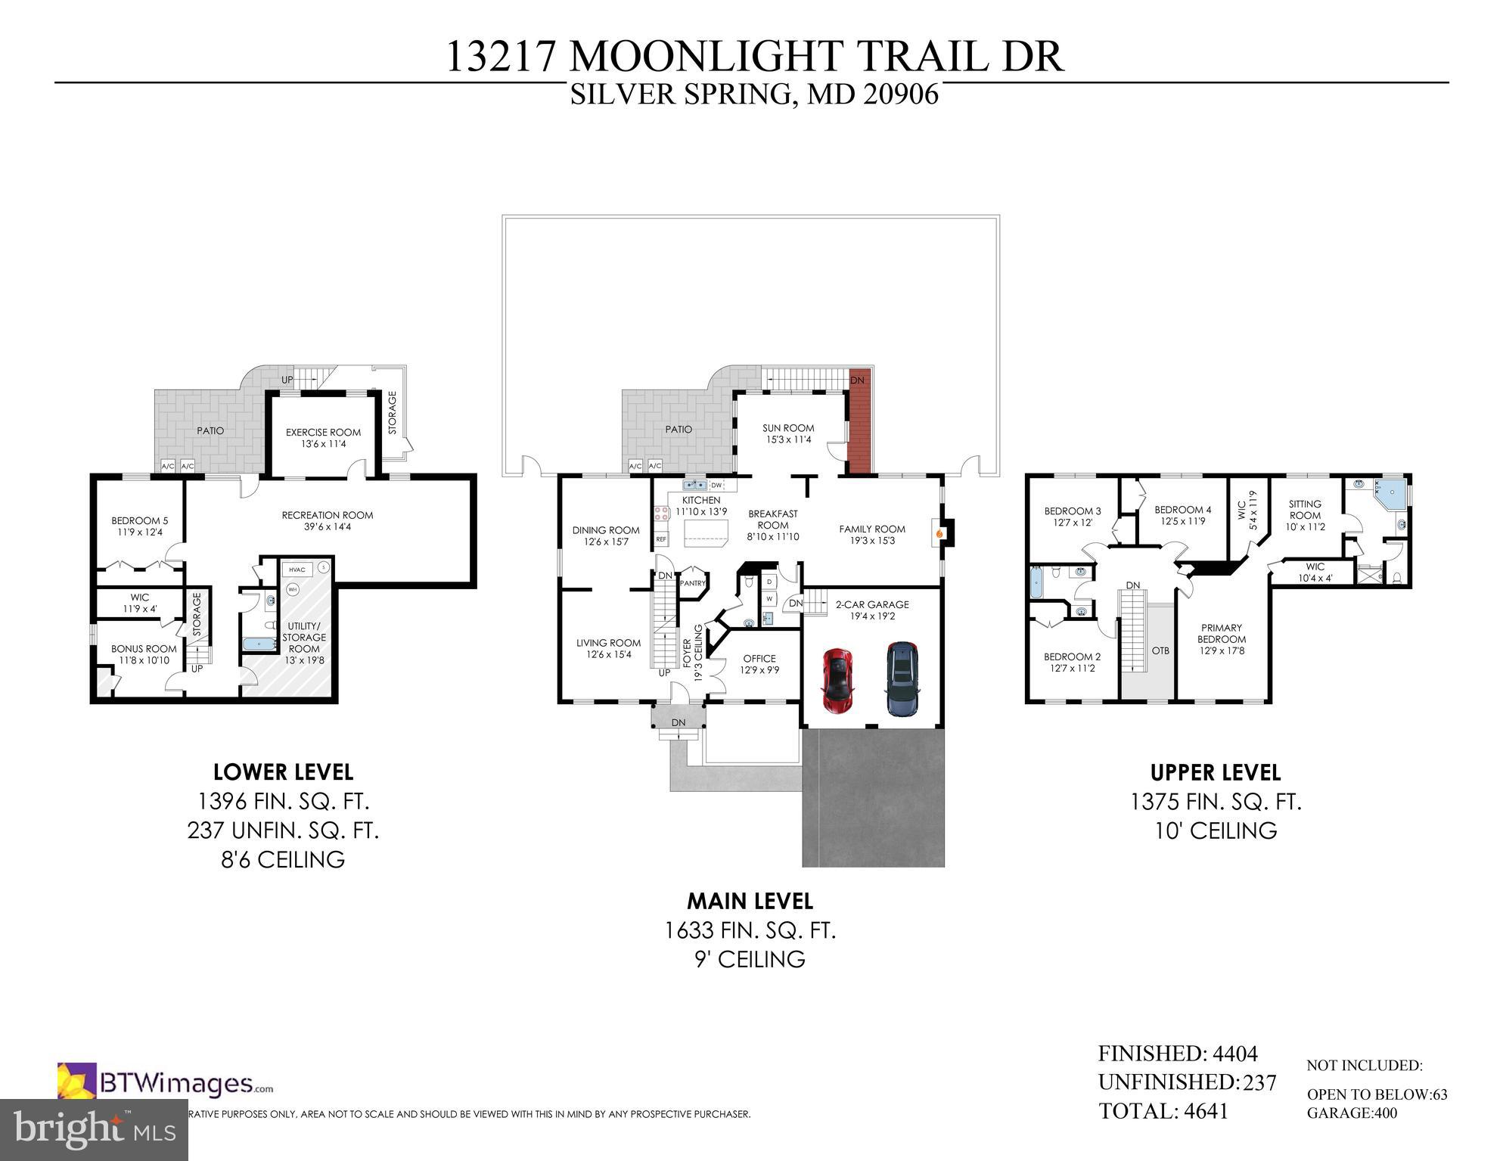
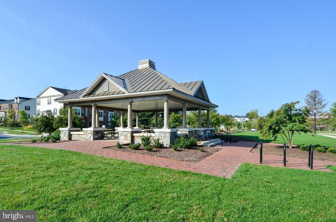
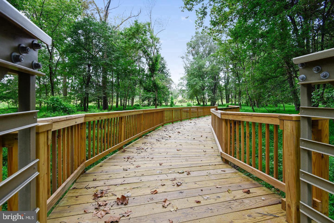
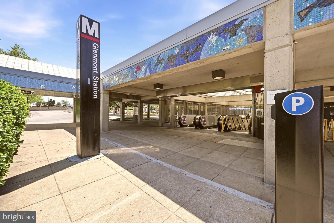
***** OPEN SUNDAY 1-4 PM ***** Discover the perfect blend of elegance and comfort in this stunning Winchester Homes SINCLAIR model nestled in the desirable Poplar Run community. Step inside to an open 2-story entry way with great natural light. Beautifully designed interior featuring 5 spacious bedrooms and 3.5 bathrooms with over 4400 total sq ft of living space on 3 levels. There’s a dedicated office on the main floor plus the kitchen-sunroom-family room combo completed with a cozy gas fireplace that sets the perfect ambiance for gatherings or quiet evenings at home. Upstairs, the owner's suite is a true sanctuary with a serene sitting area, dual walk-in closets, and a spa inspired bath with dual vanities, soaking tub, and a separate shower. The fully finished basement with a rec room, a flexible room for gym or second office, the 5th bedroom with full bath, and a bonus storage room. Walk out to the custom patio and secluded private fenced-in backyard with professional landscaping for relaxation. You’re just steps away from the community pools, volleyball court, tot lot, sandbox, scenic trails, and Bus #31 to Glenmont Metro Station. The location offers convenient access to the vibrant dining, retail, and entertainment options, as well as easy access to ICC/200, I-270, and I-495.

13217 MOONLIGHT TRAIL DRIVE

Message successfully sent.

What would you like to know?

What is 3 + 4 ?

I agree to receive email communication and understand I can unsubscribe at any time.

I agree to be contacted by Charis Realty Group via call, email, and text for real estate services. To opt out, you can reply 'stop' at any time or reply 'help' for assistance. You can also click the unsubscribe link in the emails. Message and data rates may apply. Message frequency may vary. Privacy Policy

Related Properties

Imagine a life where every morning begins in the serene embrace of Poplar Run, a sanctuary built on the grounds of a former country club. This Winchester Home welcomes you with $180,000 in upgrades and 5,762 sq. ft. of grand living space. Sunlight dances across new hardwood floors, leading you through a seamless main level where a gourmet kitchen and cozy sunroom await. With seven spacious bedrooms and five baths, there is truly room for everyone to blossom and flourish in absolute joy!

Escape to your luxury primary suite, a private retreat featuring tray ceilings and spacious dual walk-in closets. Downstairs, a fully finished basement with a separate entrance offers a world of possibilities for theater nights or a private gym. Step outside to a two-level deck overlooking a fenced backyard oasis, perfect for summer barbecues. Moments from Brookside Gardens and the Metro, this home offers the ideal balance of quiet community living and easy urban access. Your life starts today!
#MDMC2228390

SILVER SPRING

1108 AUTUMN BROOK AVE

7 Beds

5 Baths

5,762 Sq.Ft.

$1,099,000

MLS#: MDMC2228390

This stunning home welcomes you with abundant natural light, numerous windows, a gorgeous gas fireplace with a stone surround, and elegant classic crown molding throughout.
The chef’s dream kitchen features stainless steel appliances, granite countertops, double wall ovens, and solid wood cabinetry that provides abundant storage. Thoughtful additions include ,pantry, and extra cabinets, making the space both functional and stylish.
The formal dining room, highlighted by bright windows is perfect for hosting holiday meals and elegant dinners. A separate living room provides a more private setting for relaxing or entertaining guests.
The main level also includes: A convenient powder room ,main level laundry,extra large two car garage with direct access to the kitchen for everyday convenience.
Upper Level Retreat!!The primary suite offers a true retreat with multiple closets, including two walk in closets, and a luxurious spa style bathroom featuring: Dual vanities !A soaking tub with Jacuzzi, Separate shower!!!Four additional spacious bedrooms and two full bathrooms provide comfortable accommodations for family and guests.
Expansive Lower Level!!!The fully finished lower level is designed for fun, relaxation, and endless possibilities. Perfect for entertaining, it features: A full kitchen with bar area Walkout access to the beautiful backyard.A full bathroom, a private entrance. This level offers excellent potential for a separate apartment or in-law suite.
Outdoor Living : Enjoy the outdoors on the spacious backyard ideal for gatherings, barbecues, or peaceful evenings.  Located within a mile of local amenities, this home offers quick access to dining, shopping, Downtown Silver Spring, and Washington, DC.
This one of a kind property offers a rare blend of character, space, and convenience!!ready for its next chapter with owners who will appreciate its charm and thoughtful touches.
Schedule your private tour today and discover all the possibilities this extraordinary home has to offer.
#MDMC2220204

SILVER SPRING

14528 FAIRDALE ROAD

5 Beds

4 Baths

4,593 Sq.Ft.

$1,000,000

MLS#: MDMC2220204

Your dream home starts here. Welcome to 2806 Norbeck Road, where a rare half-acre lot (0.59 acres / 25,904 sq. ft.) in the heart of Silver Spring’s Norbeck Meadows community invites you to create the home you’ve always imagined.

Nestled among mature trees, this tranquil setting offers the perfect canvas for your vision — whether that’s a modern farmhouse, a classic colonial, or a one-of-a-kind retreat designed around your lifestyle. This is more than land — it’s possibility.

Picture morning coffee on your porch, laughter in the backyard, gardens in bloom, and a home built exactly the way you’ve always wanted.

Our award-winning custom builders are ready to bring your dream to life with craftsmanship, quality, and the attention to detail this incredible location deserves.

The planned home design features 9-foot ceilings, a main level of approximately 1,833 sq. ft., an upper level of 1,624 sq. ft., and a lower level of about 1,750 sq. ft., offering over 5,200 total square feet of open, flexible living space ideal for today’s lifestyle.

https://youtube.com/shorts/x5h1taun9ns

The property is zoned R-200, making it ideal for a spacious single-family residence with room to expand and grow, providing privacy and flexibility for future additions or outdoor living.

Ideally located just minutes from Rock Creek Park, Olney, Wheaton, and major commuter routes, including Georgia Ave, Connecticut Ave, and ICC/MD-200, this location combines the quiet of suburban living with easy city access.

Opportunities like this are scarce in Silver Spring. Make 2806 Norbeck Road the address where your vision becomes reality.
#MDMC2202270

SILVER SPRING

2806 NORBECK ROAD

4 Beds

4 Baths

N/A

$970,000

MLS#: MDMC2202270

This beautifully renovated 5 bedrooms, 4 bath residence is perfectly situated just steps from the upcoming Woodside/16th Street Purple Line Metro Station (currently under construction and projected to be open in 2027). The main level features an open-concept chef’s kitchen with a center island, granite countertops, and stainless steel appliances, all framed by tile and gleaming hardwood floors that extend through the main and upper levels. The lower level serves as a versatile in-law suite, finished with luxury vinyl plank and featuring a kitchenette, separate/secondary laundry, full bath and a private entrance. Outdoor living is easy with a fenced-in backyard, large deck and an oversized, detached garage. Slate roof refurbished in 2026 (slate roofs can last  200 years). Tucked away on a quiet cul-de-sac, this home combines classic character with prime connectivity ahead of the 2027 Metro opening.  Seller financing available.
#MDMC2225698

SILVER SPRING

1910 ELKHART STREET

5 Beds

4 Baths

1,950 Sq.Ft.

$875,000

MLS#: MDMC2225698

Entertainer's Delight!!  Large main level addition supports fully-equipped Chef's kitchen with huge granite center island, breakfast bar, Thermador gas range, separate wall oven, stainless steel appliances, large breakfast room area, pantry and access to private deck.  Generous dining  space for large-scale, intimate, formal or casual entertaining, formal living room with hardwood floors, home office and huge family room with brick hearth gas fireplace and access to rear deck!  Five top level bedrooms with hardwood floors and generous primary suite with full private bath with two vanities, two walk-in closets, soaking tub and shower!  Fully finished daylight lower level offers sixth bedroom, large family room/rec room, guest room and full bath!.  Room to spread out on each level and private deck overlooking lovely rear yard.  Easy access to Red Line Metro, Rt. 200 (ICC) and commuter routes to DC, Baltimore, College Park & Ft. Meade.
#MDMC2220572

SILVER SPRING

712 BRANDON GREEN DRIVE

6 Beds

3 Baths

5,145 Sq.Ft.

$910,000

MLS#: MDMC2220572

Elegantly updated and thoughtfully designed, this expansive 5-bedroom, 3-bath, 1 half bath home delivers exceptional value on a .265-acre lot—an opportunity that’s becoming increasingly rare. With many updates, buyers can move in with confidence and avoid costly surprises: 50-year roof (2019), water heater (2017), washing machine (2018), dishwasher (2022), dryer (2023), refrigerator (2023), lower level carpeting (2026) and driveway repaved (2025) —a true advantage for value-conscious purchasers looking to maximize every dollar.

Inside, the home’s classic appeal offers the perfect blend of style and practicality. The main level features a soaring 2-story foyer, gracious living and dining rooms, a large family room with a fireplace adjacent to the gourmet kitchen and breakfast area, an office ideal for working from home without compromise, a convenient laundry area and easy access to the 2-car garage.

Upstairs, the oversized primary suite offers a private retreat with a spa-inspired bathroom and a separate sitting area—bringing everyday comfort and long-term value together.  Three additional large bedrooms and a full hall bathroom allow for greater floor plan flexibility.

The basement offers plenty of room for entertaining or playing, as well as the opportunity for multi-generational living with a beautiful kitchenette—all delivering flexibility and functionality that’s hard to find at this price point.

Outdoor spaces elevate the experience even further, featuring a large deck off of the breakfast and family rooms--all set on a premium lot that provides both space and privacy.

The neighborhood Robin Hood Swim Club (with fast and affordable entry) and Northwest Branch Trail are just blocks away. Brookside Gardens and Wheaton Regional Park are approximately 3 miles away, and the New Hampshire Avenue entrance to 200 and the Glenmont Metro are 1.5 and 2.5 miles away, respectively.

Homes with this combination of size and upgrades rarely stay available for long. For buyers seeking maximum value without sacrificing space or features, this is a must-see!
#MDMC2216008

SILVER SPRING

13106 QUAIL CREEK COURT

5 Beds

3 Baths

4,874 Sq.Ft.

$899,000

MLS#: MDMC2216008

Welcome to your Silver Spring sanctuary.  This meticulously maintained home at 1213 Dale Drive is built for the entertainer. The heart of the home is a chef-inspired kitchen featuring sleek stone countertopswith a built-in wine cooler—perfect for hosting.  The layout is an older configuration, and  is both practical and functional in its layout, giving some privacy.  The deck is accessed through the dining room, and there are no stairs to the private fenced backyard, a real plus for those who hate stairs. Transition seamlessly from the elegant, crown-molded living room to your private backyard oasis. Whether you’re hosting dinner on the spacious deck, unwinding on the balcony, or sharing stories around the fire pit, this home offers the ultimate indoor-outdoor lifestyle.
#MDMC2223678

SILVER SPRING

1213 DALE DRIVE

4 Beds

3 Baths

2,800 Sq.Ft.

$950,000

MLS#: MDMC2223678

WELCOME to this versatile and sun-filled property ideally located just off Colesville Road, less than a mile from the vibrant heart of Downtown Silver Spring. 

Boasting 5 spacious bedrooms and 3 full bathrooms, the home features beautiful hardwood floors in the living room, two cozy fireplaces, and an abundance of natural light throughout. The large kitchen is equipped with stainless steel appliances, ample space for cooking and gathering, and a charming wall oven that adds both functionality and character.

Enjoy outdoor living with a fenced yard, covered carport, and a dedicated space for entertaining—complete with a brick grill perfect for summer BBQs.

Major updates provide peace of mind, including a new roof, HVAC system, and hot water heater. The hall bathroom has been newly renovated, while the rest of the home offers a fantastic opportunity to add your personal touch.

Conveniently located near I-495 and just steps from public transportation, this property combines accessibility, flexibility, and potential in one exceptional offering.
#MDMC2225162

SILVER SPRING

700 GREYROCK DRIVE

5 Beds

3 Baths

3,994 Sq.Ft.

$850,000

MLS#: MDMC2225162

New on site 3 days ago
This beautifully and completely renovated home seamlessly blends modern luxury with everyday functionality, offering six spacious bedrooms, four full bathrooms, and a stunning private pool. Every inch of this residence has been meticulously redone from top to bottom, featuring gorgeous hardwood floors and durable, stylish new luxury vinyl plank flooring throughout. On the main level, a brand-new kitchen shines with pristine stainless steel appliances, elegant quartz countertops, and a cozy eat-in area that opens effortlessly into the main living room. This level also hosts two bright bedrooms and a beautifully updated full bath, perfect for guests or a home office. Just off the kitchen, a charming sunroom offers the perfect spot to unwind while overlooking the expansive, fully fenced backyard and the inviting pool, which has been completely redone with brand-new coping, fresh paint, and modern new lighting. Commuting is effortless with quick access to major transit arteries like the ICC (MD-200), Route 29, and the Capital Beltway (I-495), alongside a short drive to the Glenmont and Wheaton Metro stations. Everyday living is a breeze with local shopping at Target and the Orchard Center just minutes away, while major retail hubs like Westfield Wheaton Mall and Downtown Silver Spring provide endless dining and entertainment options. Additionally, the property is incredibly close to top-tier community amenities, sitting just moments from the sprawling Martin Luther King Jr. Recreational Park and swim centers, Springbrook High School, and the state-of-the-art Adventist HealthCare White Oak Medical Center.

Upstairs, the private quarters feature a luxurious primary suite complete with its own full bathroom and two generous closets. Two additional well-appointed bedrooms share a stylish hall bathroom on this level, with a convenient washer and dryer set also located on this top floor. Maximizing its footprint, the fully finished lower-level basement functions as an incredible income-producing opportunity or an independent guest suite, boasting a brand-new kitchenette, a comfortable living area, two more bedrooms, its own full bathroom, and a second washer and dryer set. Complete with a separate private entrance, this entire lower level is perfectly set up to be rented out for immediate returns.
#MDMC2236284

SILVER SPRING

12718 MEADOWOOD DRIVE

6 Beds

4 Baths

2,715 Sq.Ft.

$849,000

MLS#: MDMC2236284

NEW Price! Motivated Seller. Please note: The new addition brings the total sq. ft of the home to 2,918. Love the charm of older homes but don’t want to give up modern conveniences? You can have it all at 10220 Capitol View Avenue. This home originally built in 1900, is sited on two lots totaling almost one acre of land. Located in historic Capitol View Park the home has been renovated and enlarged from top to bottom. The developer has kept the charm and original woodwork in the original structure but has added a large modern kitchen and family room at the rear of the building, with a generous primary suite and laundry room above. A large wraparound porch welcomes guests with entry doors on either side of the home. Enjoy the formal living room with the original wood floors which provides a great space for entertaining or lounging, and provides entry into the formal dining room with an access door to the porch and side yard. Beyond the dining room the home opens up to the stunning modern open-concept kitchen with a large breakfast bar, lots of counter and cabinet space and a family room with French doors to the rear porch and backyard. A side hallway off the dining room provides access to a new full bath and stairs to the basement. Upon entering the upper-level a hallway provides access to the convenient laundry room and half bath, and also leads to the spacious primary suite with views overlooking the serene back yard. The stunning primary bath with shower and double sink vanity, closets and warm neutral carpeting make this space a cozy escape. There are two additional bedrooms and a new full bath on this level. The lower level features a wonderful room that can be an additional bedroom, workout room, office, or recreation room with an egress window close by for safety. The utility room with new HVAC systems which includes a tankless water heater completes the lower level. A new circular driveway provides ample room for parking with parking pads on both sides of the home. This home enjoys the convenience of being close to public transportation (Ride-On bus, Metro and Marc Train), as well as the Connecticut and Georgia Avenue corridors. Enjoy restaurants, shops, Farmer’s Markets, and libraries in Silver Spring and Kensington. The location is also close to Rock Creek Park, and local parks for outdoor hiking, biking, and fun. Welcome home!
#MDMC2215262

SILVER SPRING

10220 CAPITOL VIEW AVENUE

3 Beds

3 Baths

2,918 Sq.Ft.

$998,000

MLS#: MDMC2215262

 - property

Send a message

Message successfully sent.

Your message

What is 3 + 4 ?

Reason for contacting?

I agree to receive email communication and understand I can unsubscribe at any time.

I agree to be contacted by Charis Realty Group via call, email, and text for real estate services. To opt out, you can reply 'stop' at any time or reply 'help' for assistance. You can also click the unsubscribe link in the emails. Message and data rates may apply. Message frequency may vary. Privacy Policy

Sign Out

Virtual Assistant

Would you like to take the next step with this property? We can help you schedule a showing or virtual tour, or send you more details.

Yes, I would like more information.

Thank You for Your Reply, One of Our Agents will contact you as soon as possible

No, maybe later.

Thank you, you can always contact me via email, phone number or through the contact form.

Realhub AI

Lucy - Your AI-Powered Realtor

Update Your Temporary Password

Personalize your search

Enter your email and we'll notify you immediately when new listings match what you're looking for.

or enter email address

Already have an account ? Login here

Continue your home search

I agree to receive communications and understand I can unsubscribe at any time.

I agree to be contacted by Charis Realty Group via call, email, and text for real estate services. To opt out, you can reply 'stop' at any time or reply 'help' for assistance. You can also click the unsubscribe link in the emails. Message and data rates may apply. Message frequency may vary. Privacy Policy

Already have an account ? Login here

We use cookies

We use cookies primarily for analytics to enhance your experience. By accepting, you agree to our use of these cookies. You can manage your preferences or learn more about our cookies policy.
