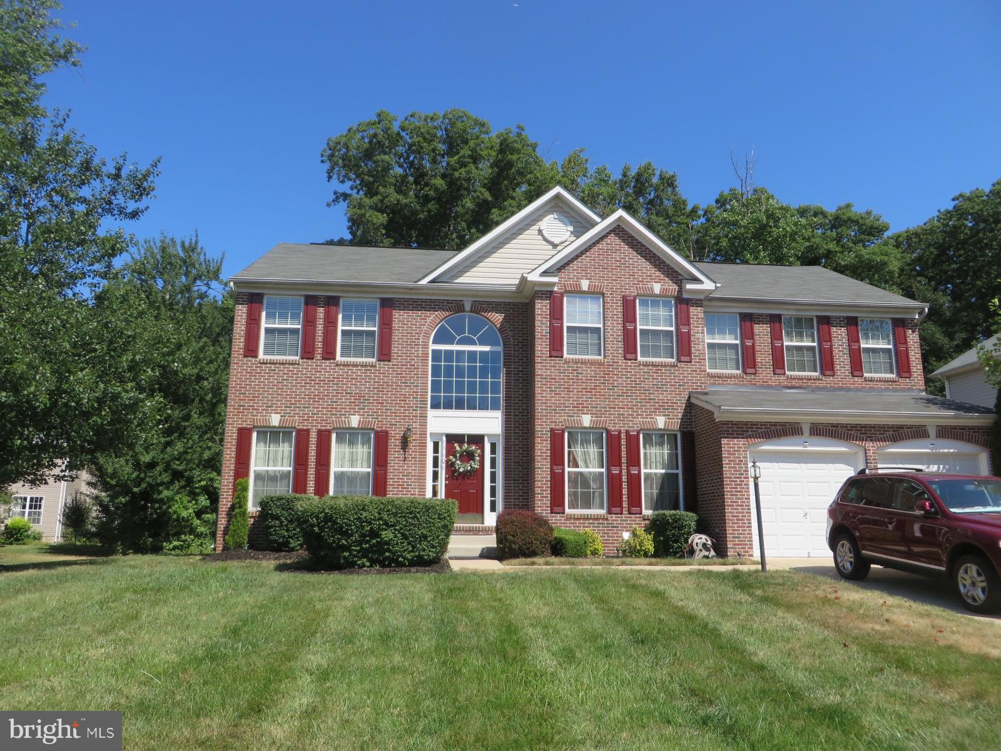
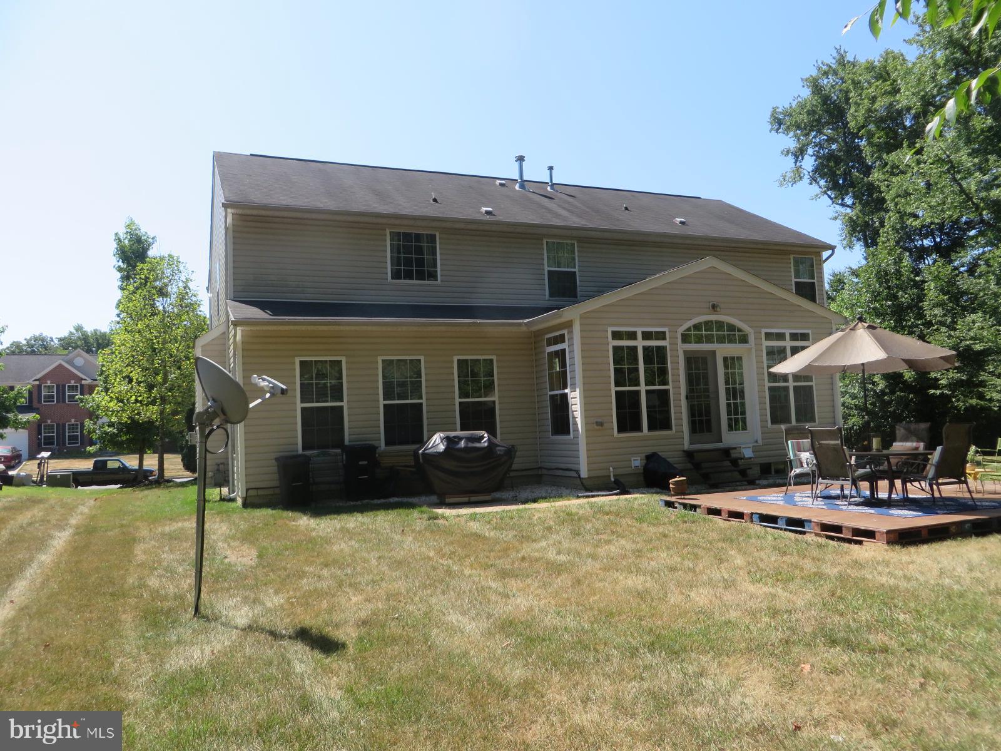
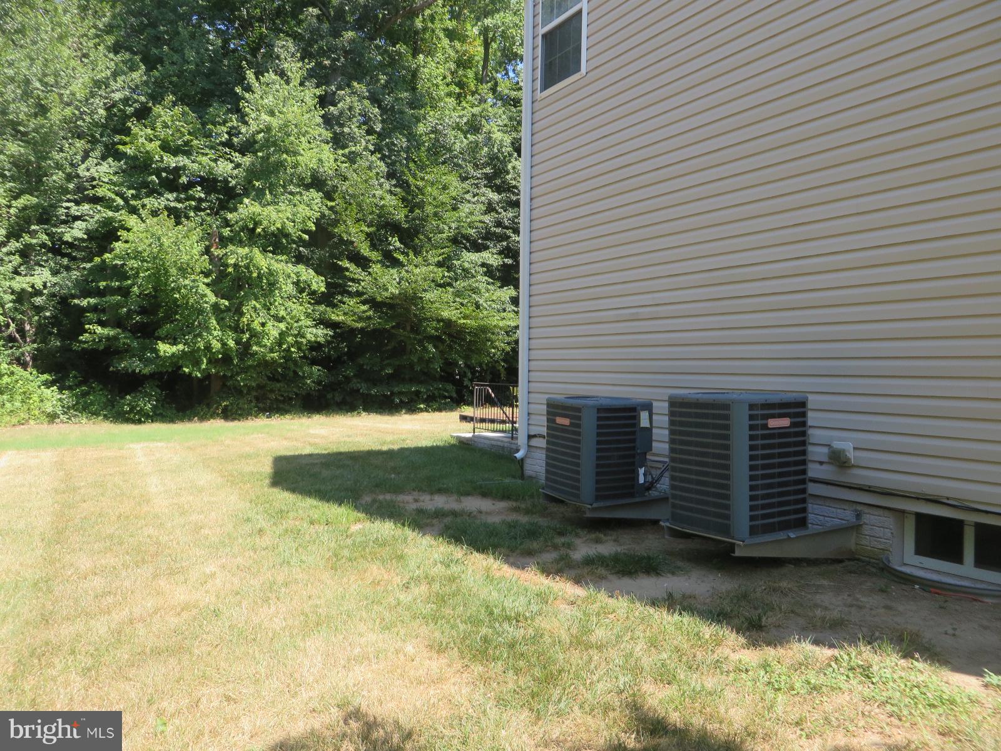
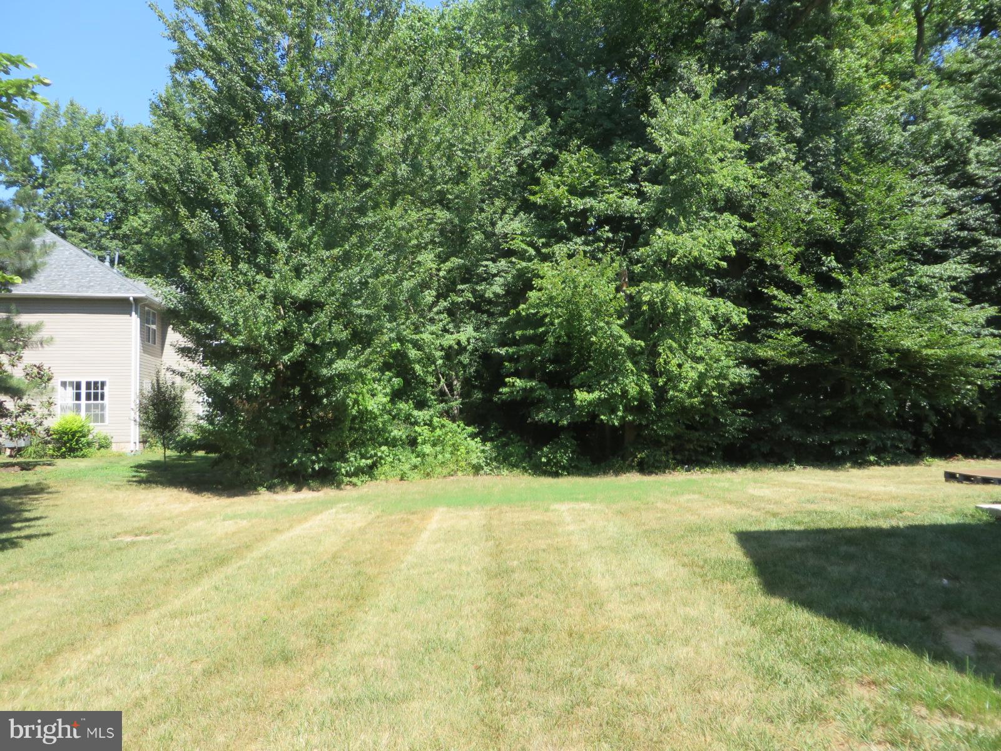
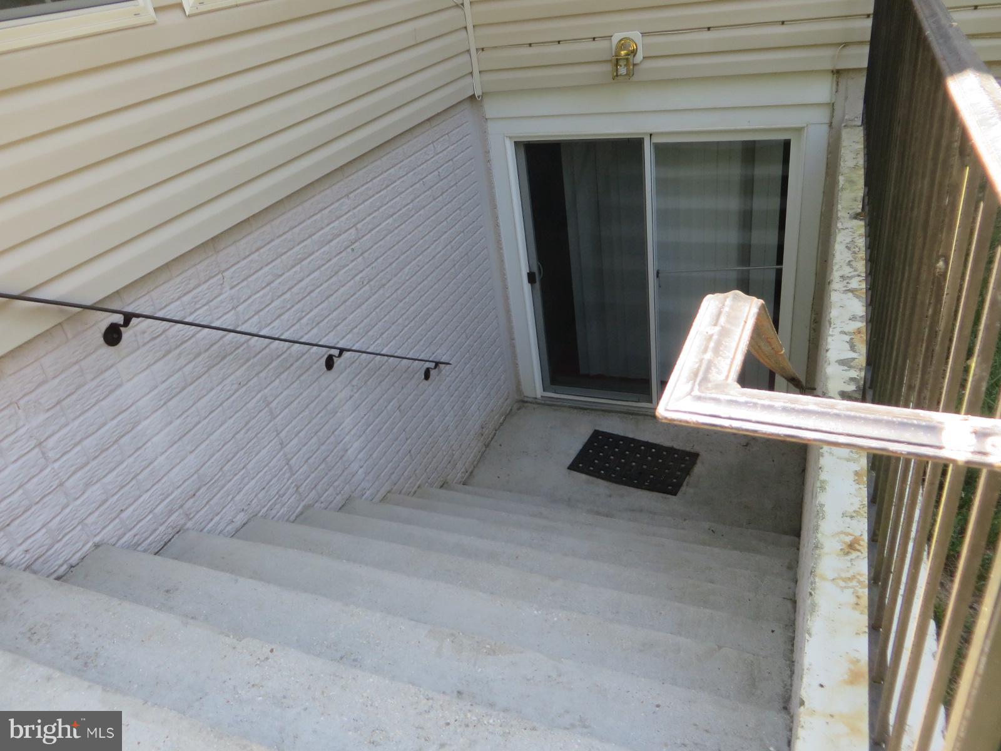
Features & Amenities

Interior

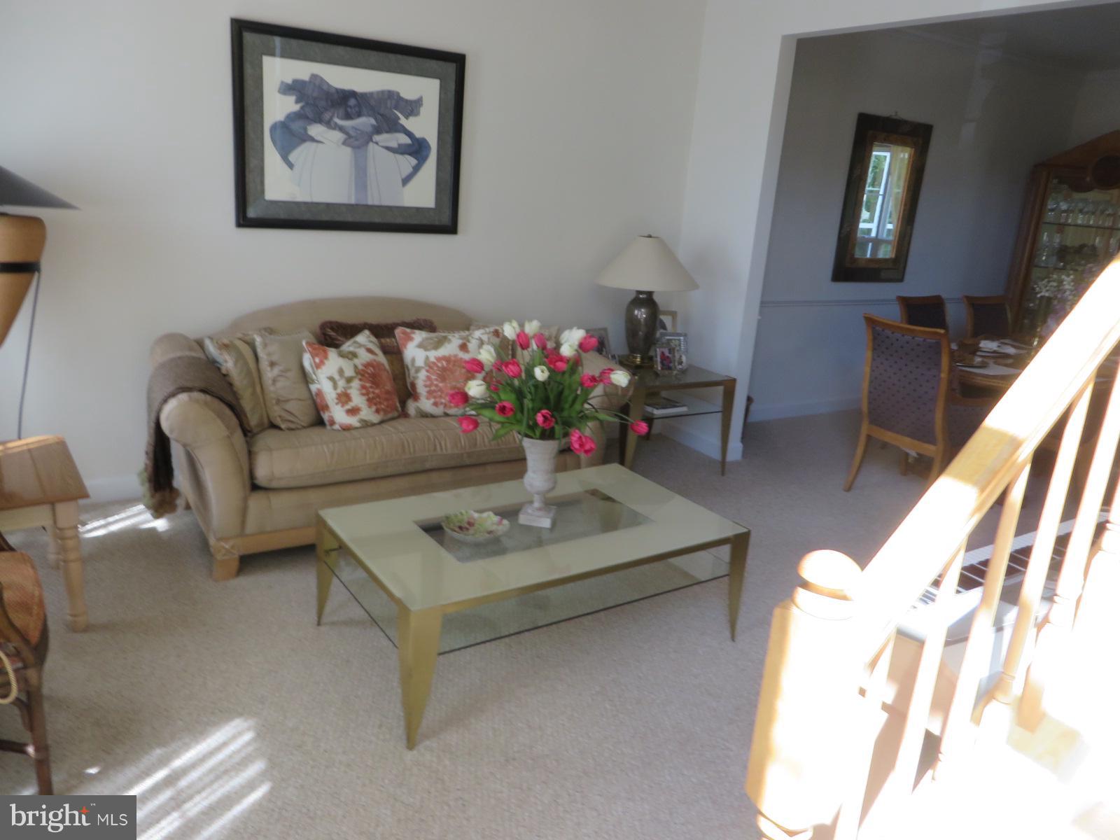
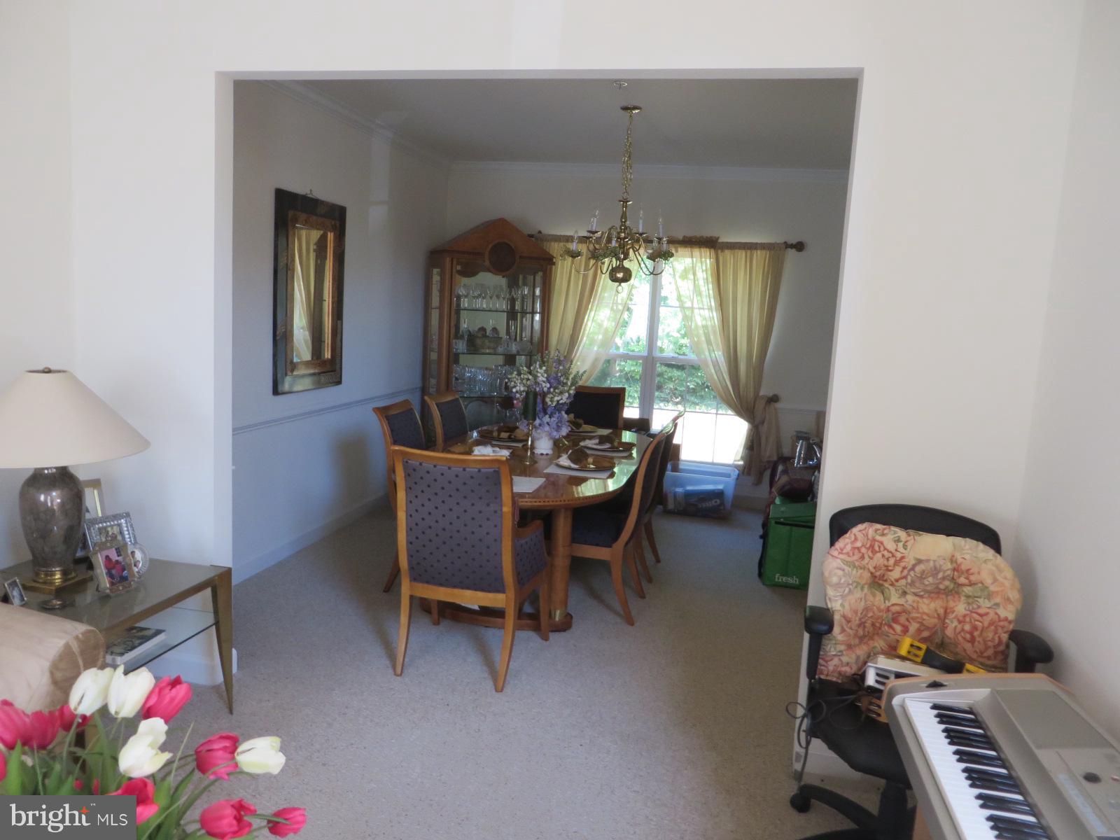
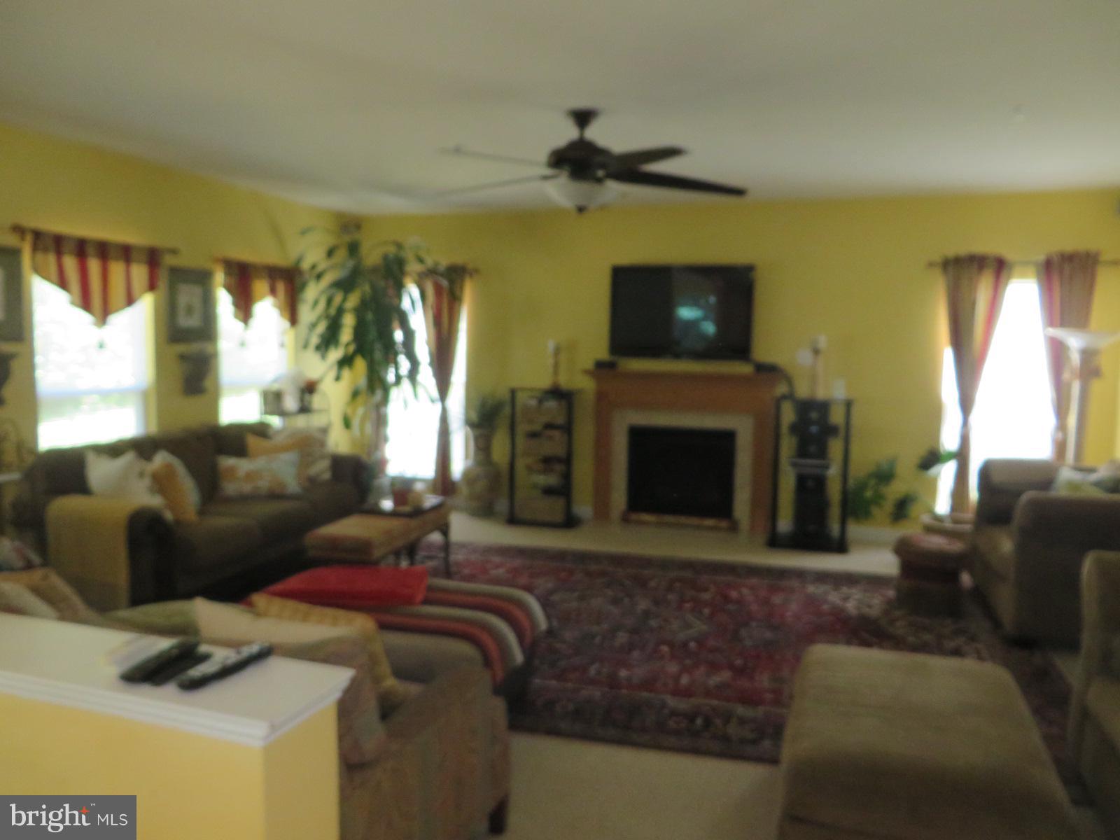
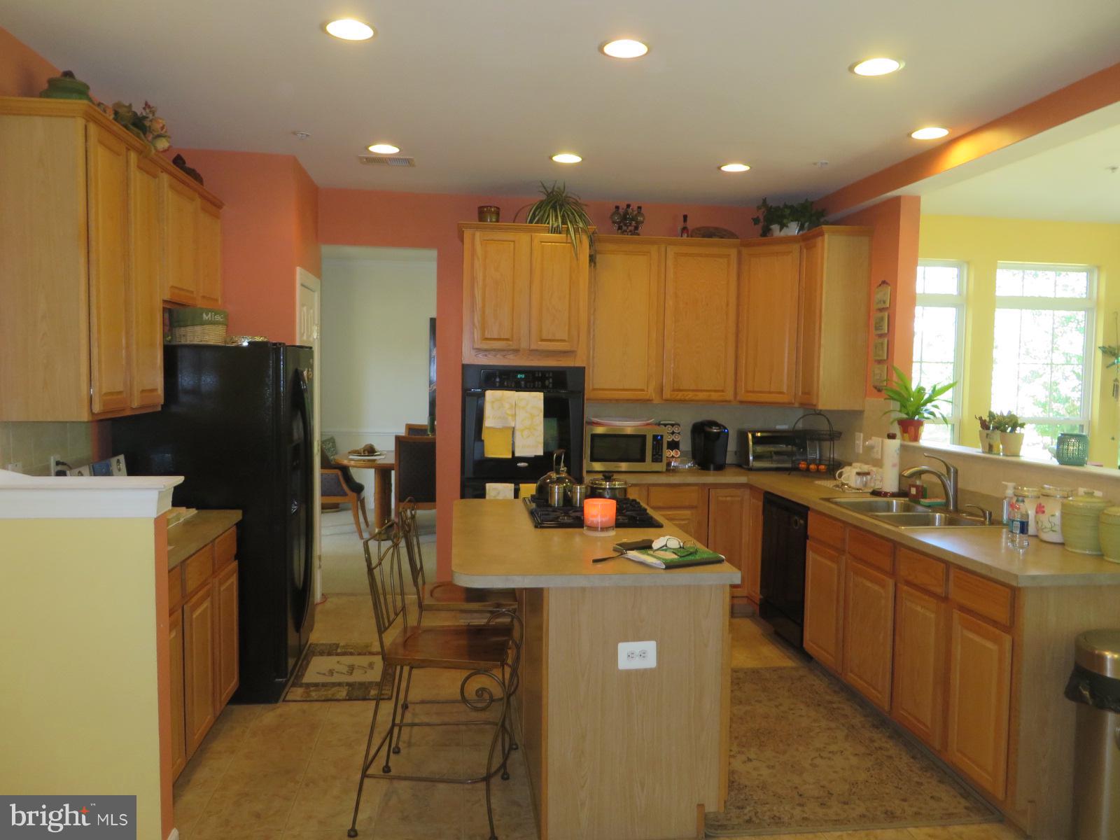
  • Other Interior Features

    Kitchen Island

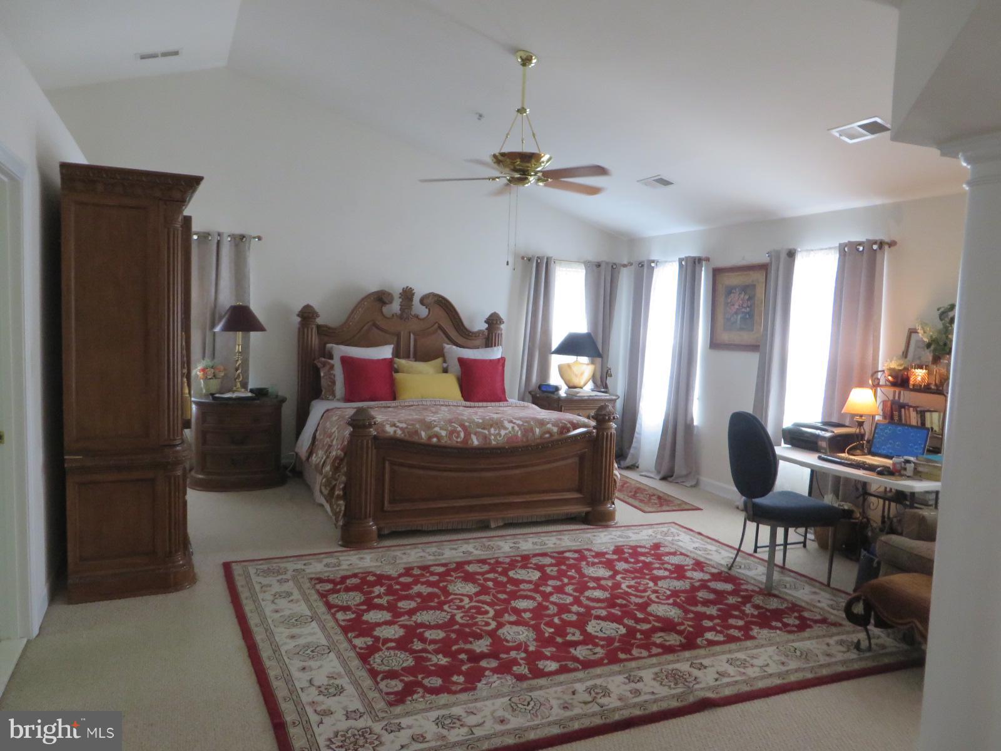
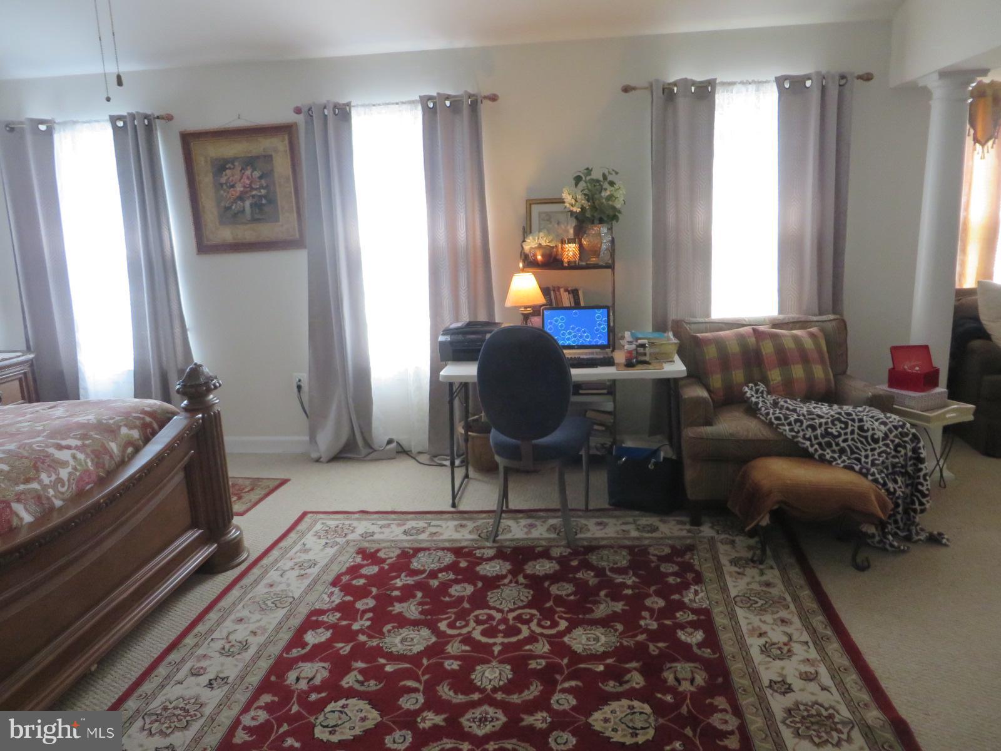
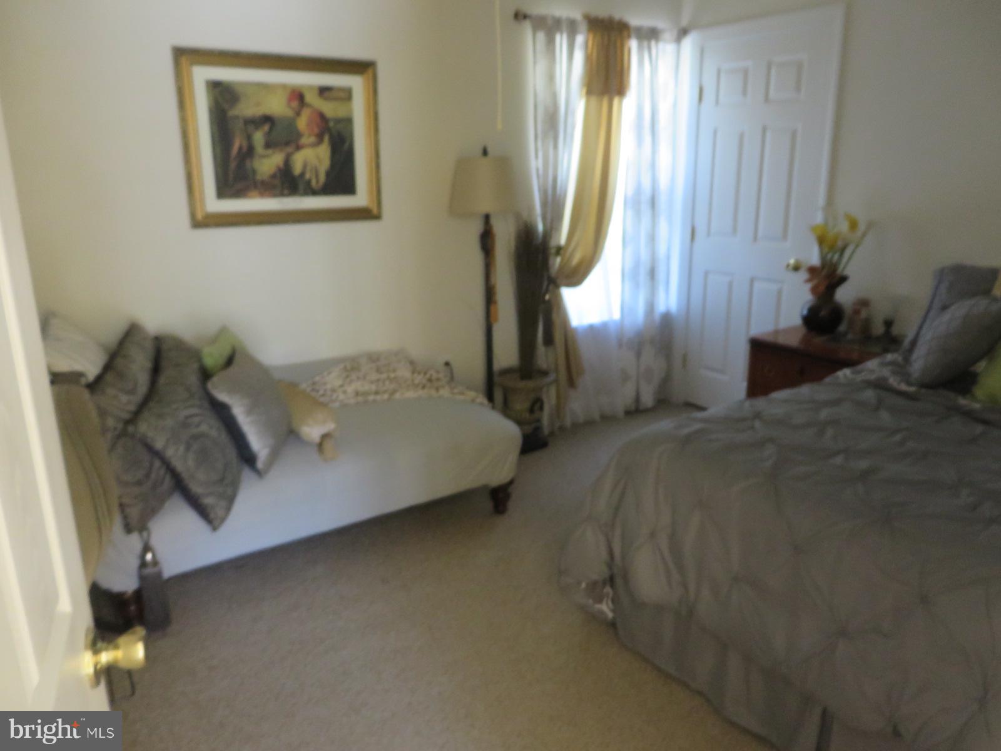
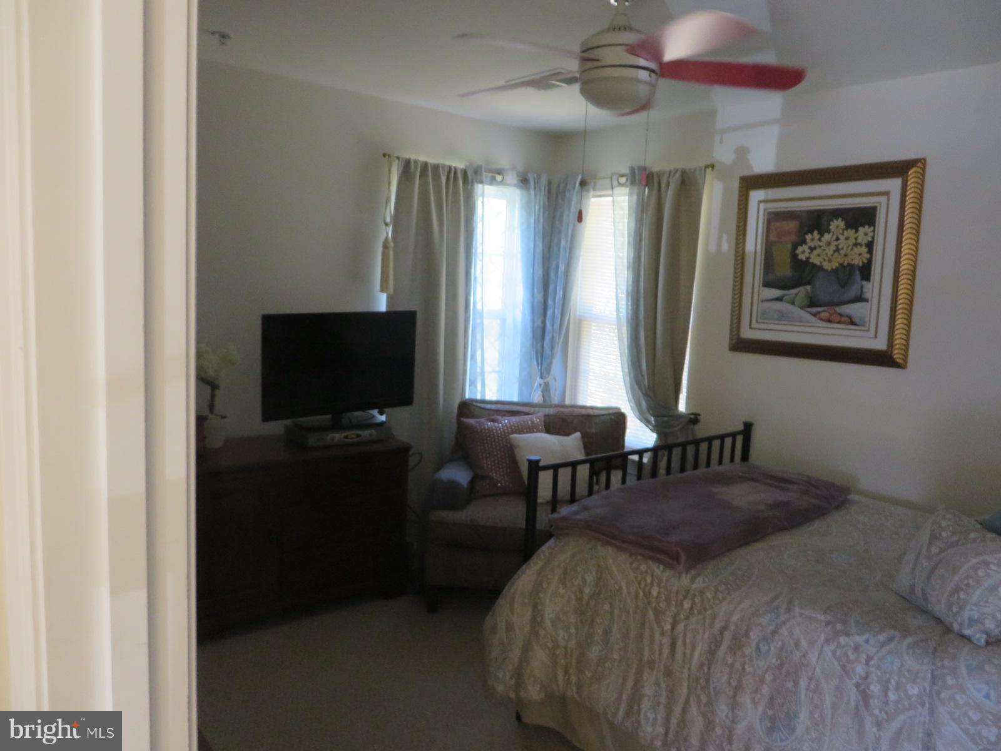
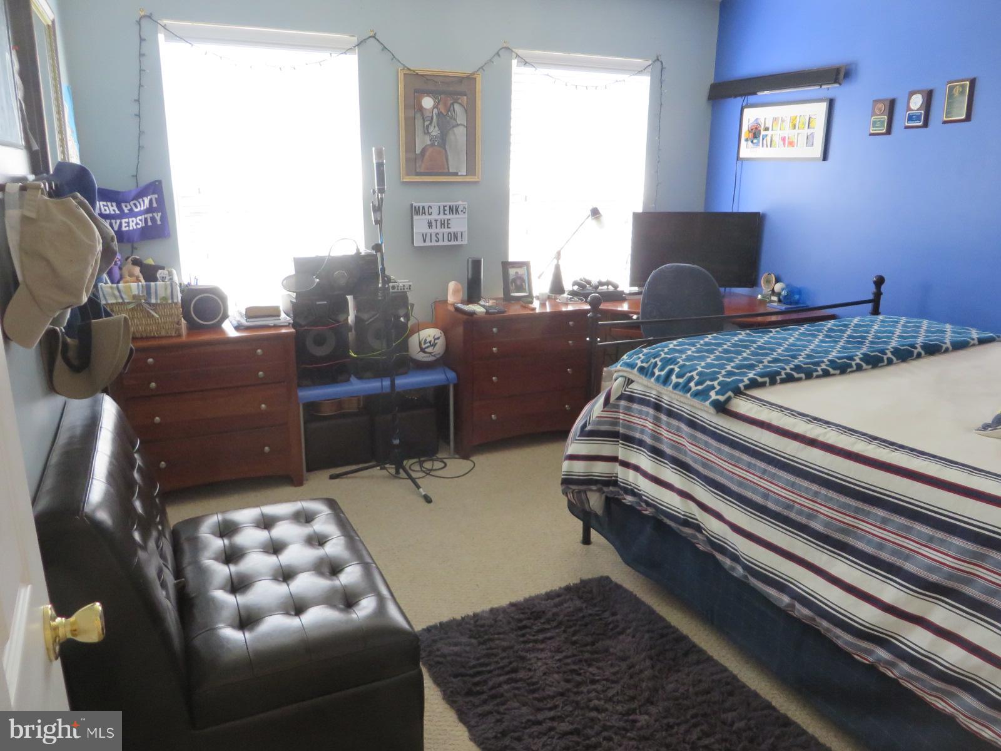
  • Total Bedrooms

    4

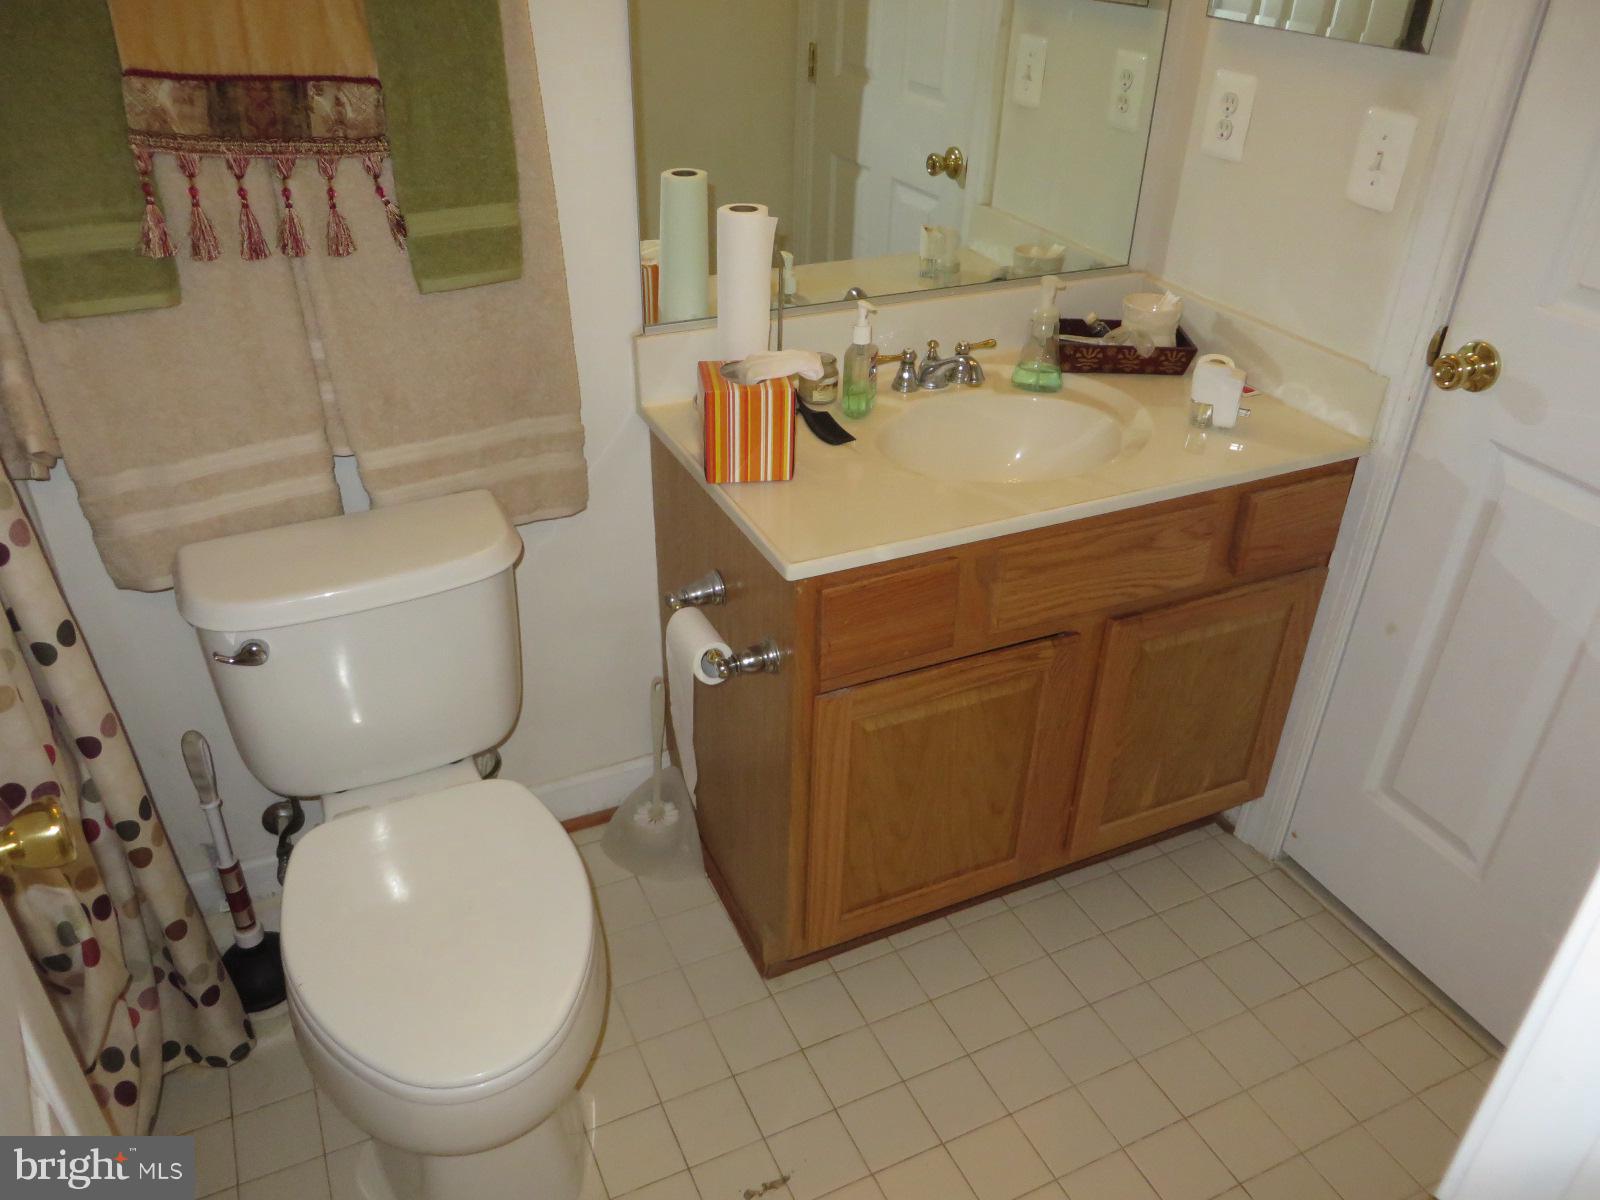
  • Bathrooms

    2

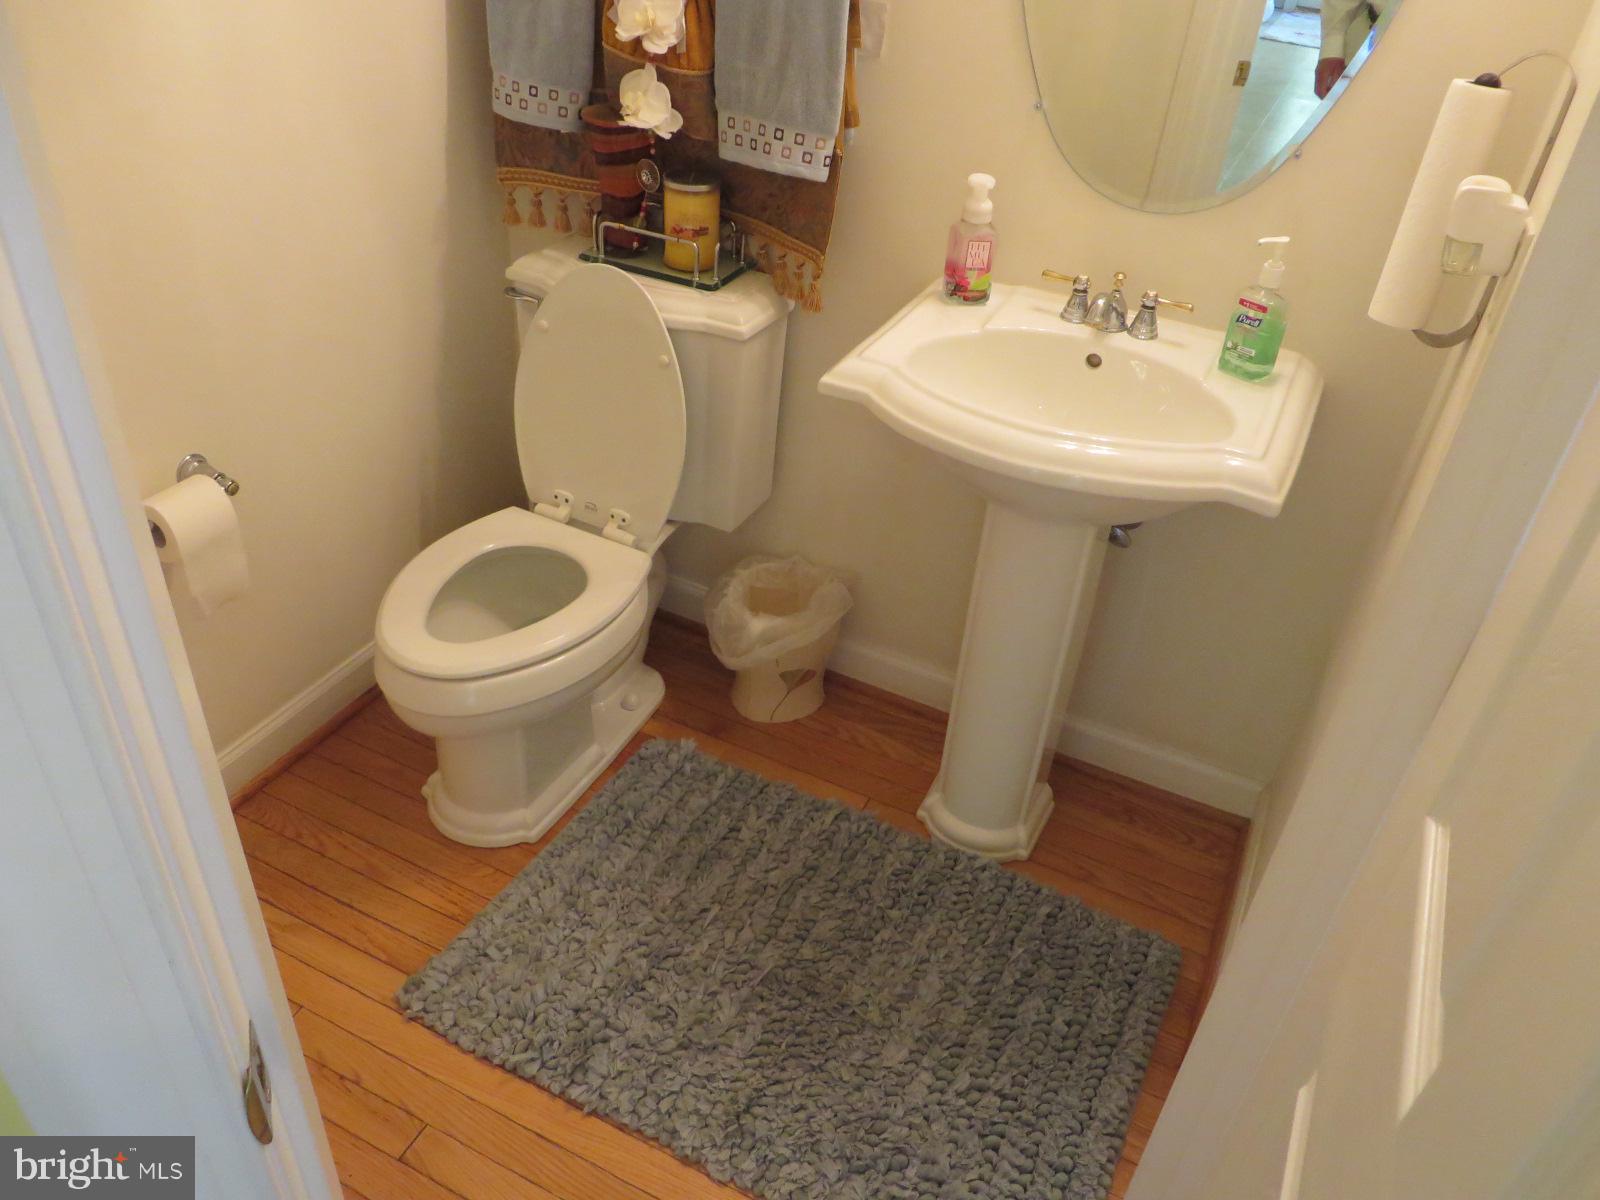
  • 1/2 Bathrooms

    1

  • Above Grade Finished Area

    3240.0

  • Basement YN

    YES

  • Cooling YN

    YES

  • Cooling

    Central Air

  • Fireplace YN

    YES

  • Heating YN

    YES

  • Heating

    Exhaust Fan, Natural Gas, Central

  • Pet friendly

    N/A

Exterior

  • Garage

    No

  • Construction Materials

    Brick

  • Patio and Porch Features

    Patio

  • Pool

    No

  • Waterfront YN

    NO

  • View

    Street

Area & Lot

  • Lot Features

    Level

  • Lot Size(acres)

    0.46

  • Lot Size(square feet)

    20,006

  • Property Type

    Residential

  • Property Sub Type

    Single Family Residence

  • Architectural Style

    Colonial

Price

  • Sales Price

    $400,400

  • Tax Amount

    $5,880

  • Financing Options

    Conventional

  • Sq. Footage

    3,240

  • Price/SqFt

    $123

HOA

  • Association

    YES

  • Association Fee

    $300

  • Association Fee Frequency

    Annually

  • Association Fee Includes

    N/A

Property Resources

  • Horse Property

    NO

School District

  • Elementary School

    PERRYWOOD

  • Middle School

    KETTERING

  • High School

    DR. HENRY A. WISE, JR.

Property Features

  • Senior Community YN

    NO

  • Sewer

    Public Sewer

  • Tax Lot

    2

  • Water Source

    Public

Schedule a Showing

Showing scheduled successfully.

<
>
IN PERSON
VIA CHAT

What is 3 + 4 ?


Change time

Mortgage calculator

Estimate your monthly mortgage payment, including the principal and interest, property taxes, and HOA. Adjust the values to generate a more accurate rate.

Your payment

Principal and Interest:

$

Property taxes:

$

HOA fees:

$

Total loan payment:

$

Total interest amount:

$

Location

County

PRINCE GEORGES

Elementary School

PERRYWOOD

Middle School

KETTERING

High School

DR. HENRY A. WISE, JR.

Listing Courtesy of Michael Poole, CENTURY 21 New Millennium

RealHub Information is provided exclusively for consumers' personal, non-commercial use, and it may not be used for any purpose other than to identify prospective properties consumers may be interested in purchasing. All information deemed reliable but not guaranteed and should be independently verified. All properties are subject to prior sale, change or withdrawal. RealHub website owner shall not be responsible for any typographical errors, misinformation, misprints and shall be held totally harmless.

Agent Maureen Foley

Salesperson, Realtor

Maureen Foley

Call Maureen today to schedule a private showing.


* Listings on this website come from the FMLS IDX Compilation and may be held by brokerage firms other than the owner of this website. The listing brokerage is identified in any listing details. Information is deemed reliable but is not guaranteed. If you believe any FMLS listing contains material that infringes your copyrighted work please click here to review our DMCA policy and learn how to submit a takedown request.© 2024 FMLS.
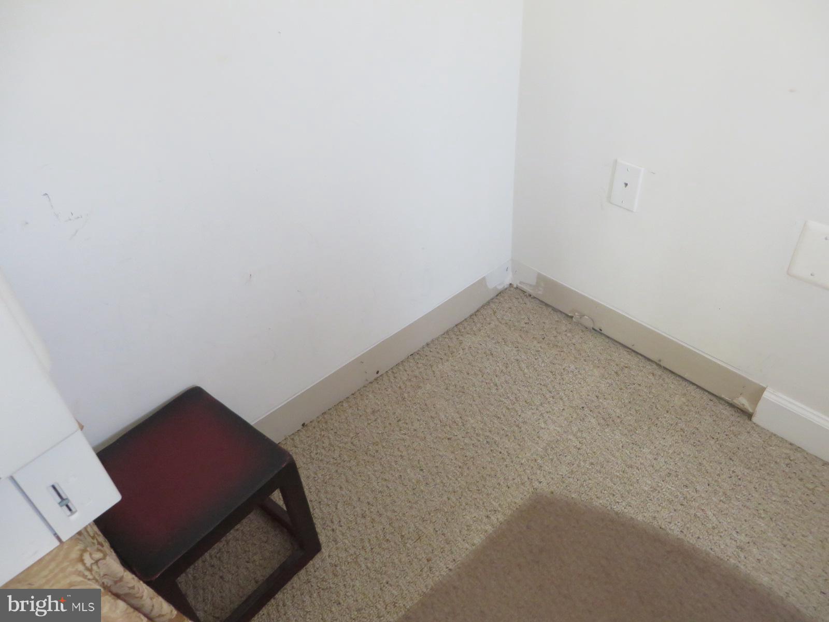
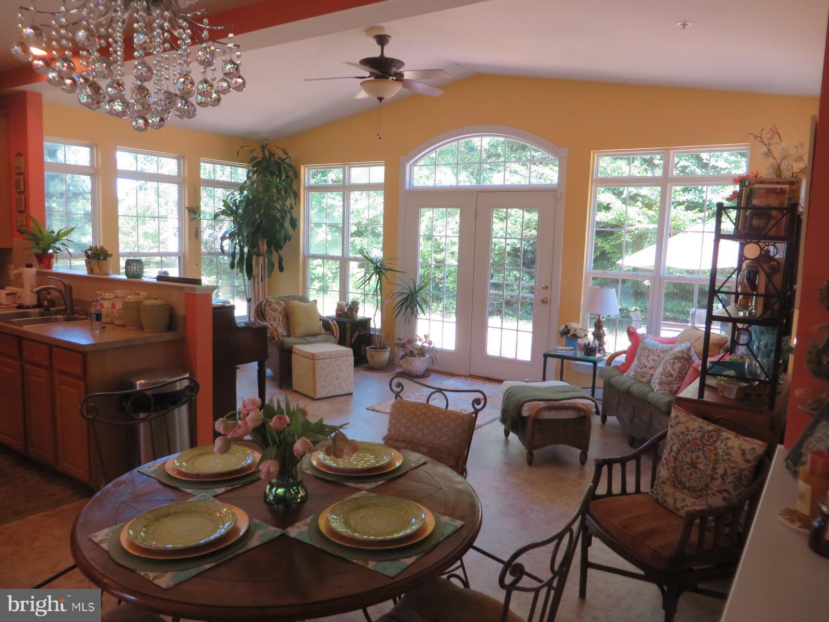
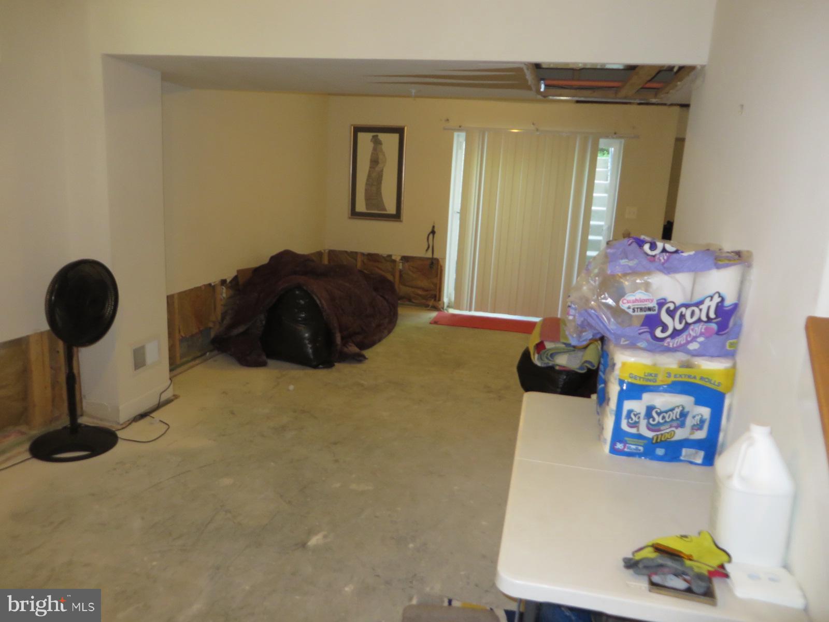
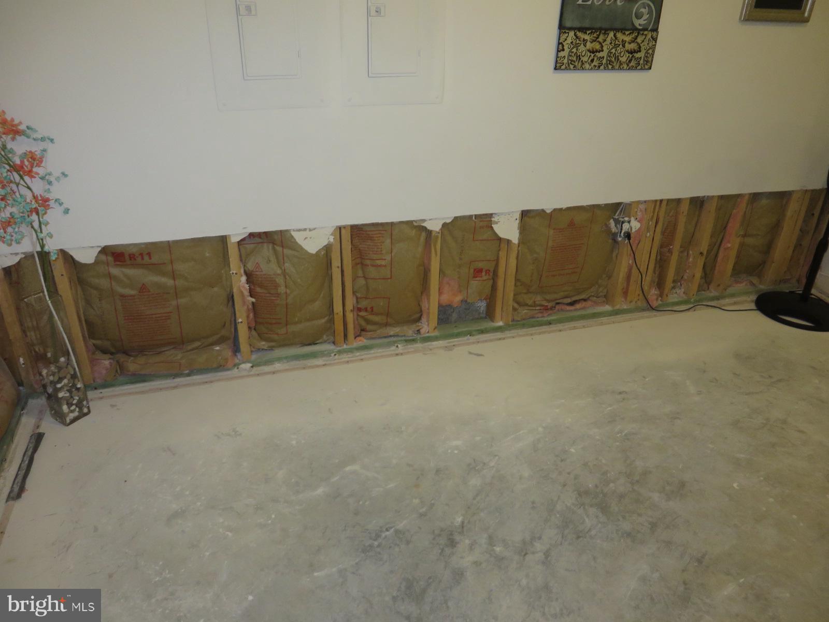
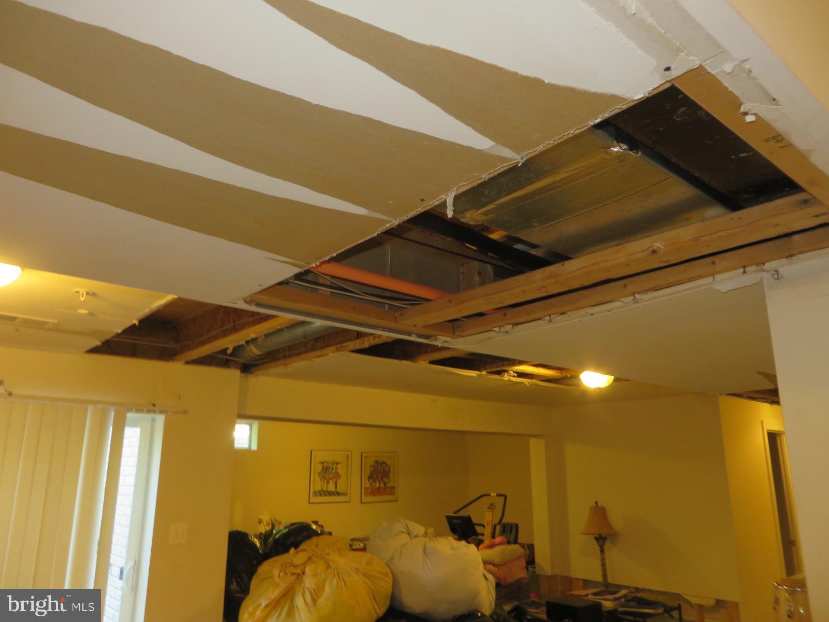
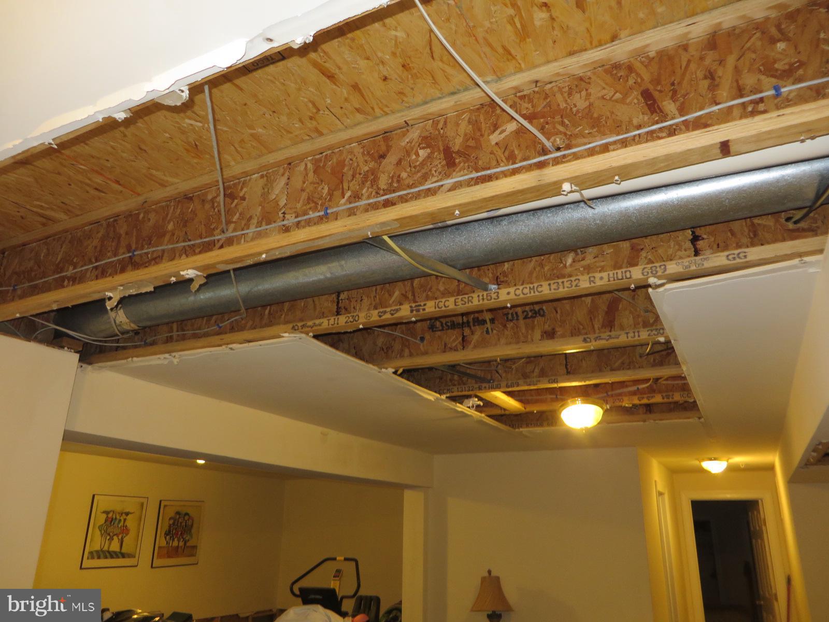
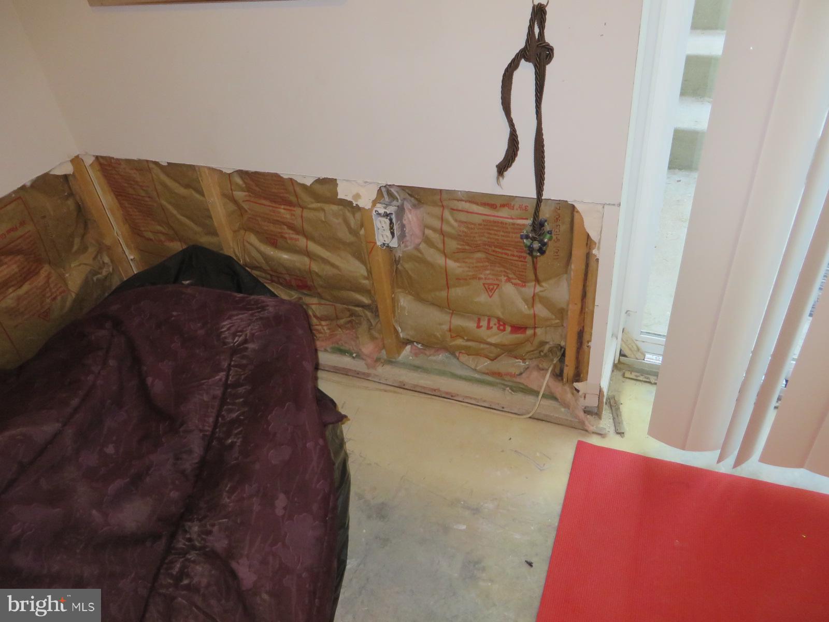
****  HIGHEST & BEST has been requested. Offer must be submitted by 1/28/2019 11:59:00 PM Mountain Standard Time ****  Seller prefers a NONE CONTINGENT. and NO APPRAISAL  OFFER !!!!    NO FHA LOANS ***   CASH or CONVENTIONAL ONLY . Home needs renovation and has some basement water damage. **Home sold AS-IS and may need a RENOVATION LOAN ***Basement is finished ** "Employees and family members residing with employees of JPMorgan Chase Bank, N.A, its affiliates or subsidiaries are strictly prohibited from directly or indirectly purchasing any property owned by JPMorgan Chase Bank, N.A."

13606 WOOD EMBER DRIVE

Message successfully sent.

What would you like to know?

What is 3 + 4 ?

I agree to receive email communication and understand I can unsubscribe at any time.

I agree to be contacted by Charis Realty Group - Christine Issler, Broker via call, email, and text for real estate services. To opt out, you can reply 'stop' at any time or reply 'help' for assistance. You can also click the unsubscribe link in the emails. Message and data rates may apply. Message frequency may vary. Privacy Policy

Related Properties

None
#MDPG2199756

UPPER MARLBORO

3821 RICHMOND RUN 141

2 Beds

2 Baths

1,685 Sq.Ft.

$385,000

MLS#: MDPG2199756
Please submit all offers through SkySlope Offers.
#MDPG2198370

UPPER MARLBORO

160 JOYCETON TERRACE

4 Beds

3 Baths

1,408 Sq.Ft.

$380,000

MLS#: MDPG2198370

Discover an exquisite urban retreat in this stunning 2023 townhouse, where luxury meets modern living. This exceptional property boasts 2,716 square feet of meticulously designed space, featuring three spacious bedrooms and two and a half elegantly appointed bathrooms. The heart of the home is a sophisticated living area, complete with an electric fireplace that sets the perfect ambiance for cozy evenings. Step outside to your private balcony, ideal for morning coffee or sunset views, while the community pool offers a refreshing escape just steps away. The attached garage and asphalt driveway provide convenience and ease, ensuring your lifestyle remains uninterrupted. Every detail of this home reflects excellence, from its contemporary design to its high-end finishes. Embrace a lifestyle of comfort and sophistication in this remarkable residence, where every moment is an opportunity to indulge in the finer things in life. Experience the perfect blend of luxury and community living-your dream home awaits!
#MDPG2212302

UPPER MARLBORO

10844 PRESIDENTIAL PARKWAY

3 Beds

2 Baths

2,716 Sq.Ft.

$479,000

MLS#: MDPG2212302

True one-level living with NO stairs! Freshly painted throughout and move-in ready, this home features hardwood floors, granite countertops, a fireplace, and a flexible dining area that can also serve as additional living space or a home office. The roof is approximately 2 years old, and the HVAC system is less than 4 years old. The spacious, level backyard features a concrete patio and shed. Backing to a golf course, the home offers a sense of privacy and open space. Enjoy the convenience of a one-car garage, driveway parking, and two attics for additional storage. Conveniently located near shopping, dining, and major commuter routes. Eligible buyers may qualify for USDA financing with no down payment. If you're looking for a move-in-ready home with true one-level living and a large backyard, this one is worth seeing.
#MDPG2215954

UPPER MARLBORO

9104 TRUMPS HILL ROAD

3 Beds

2 Baths

1,372 Sq.Ft.

$390,000

MLS#: MDPG2215954
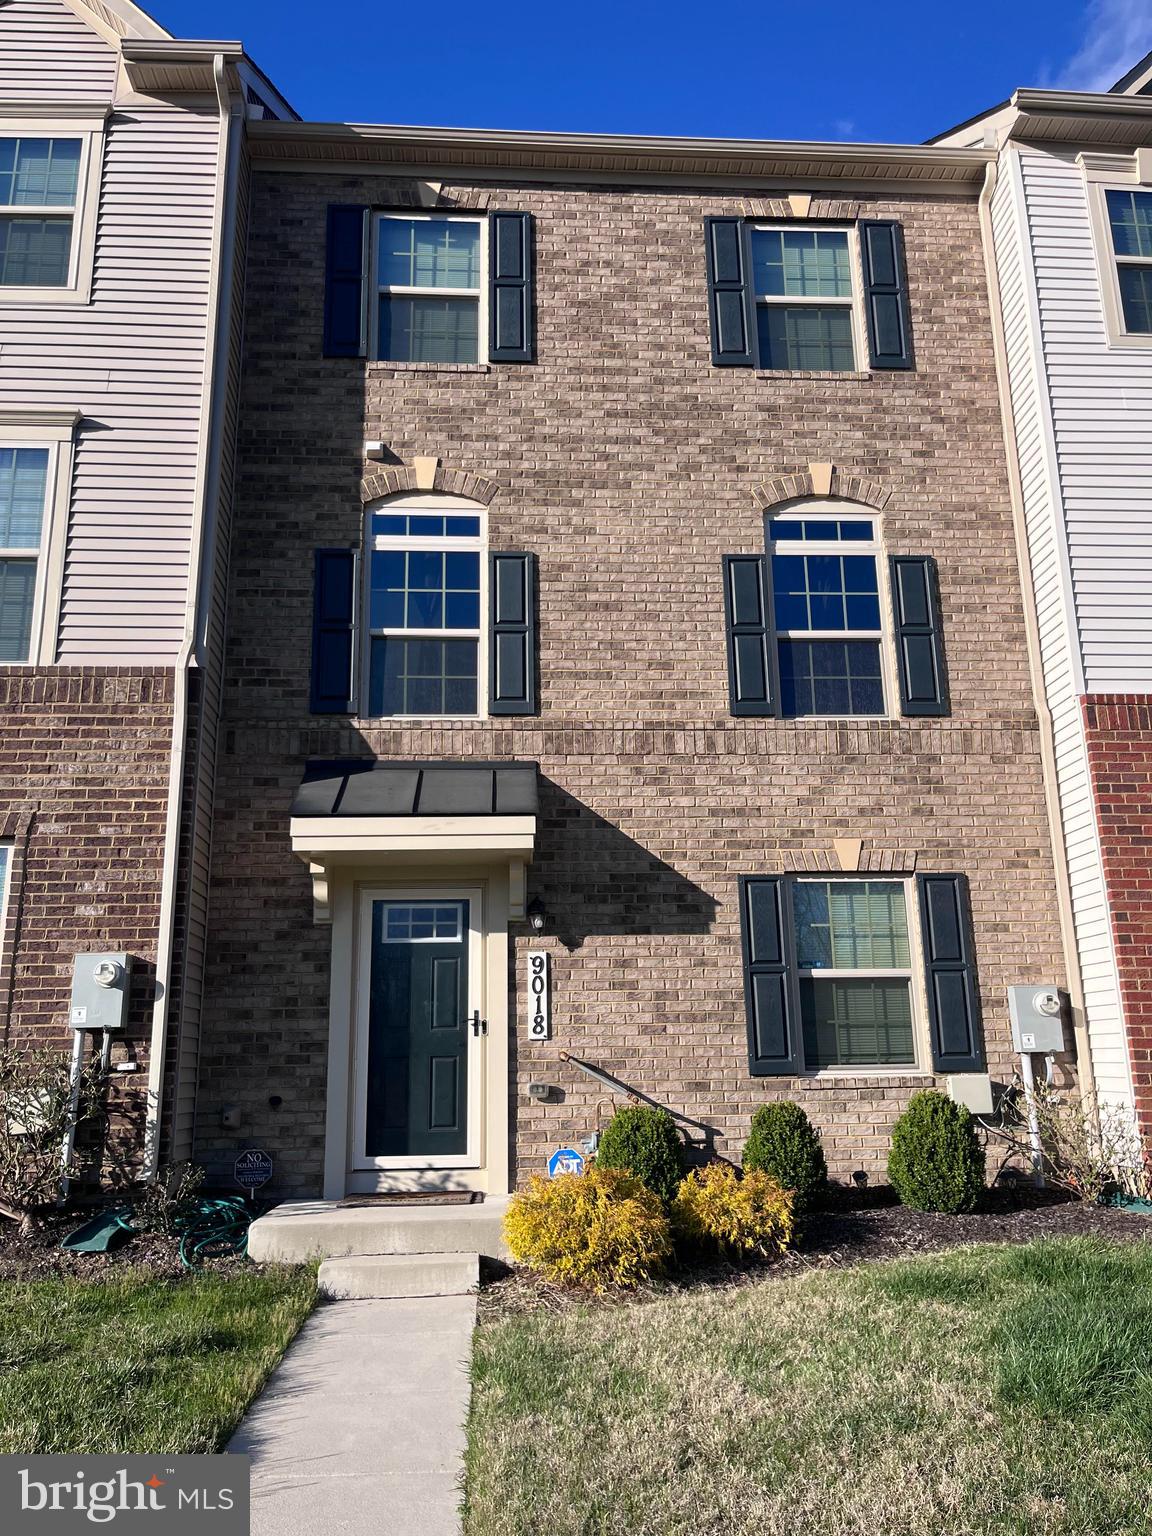
This stunning 1584 sq ft. town home offers the latest features for your convenience. As you enter the lower level of the home through the main entryway or attached 2-car garage, you'll be greeted by a spacious foyer.

Moving up to the middle level, you'll be delighted by the bright and open-concept kitchen, featuring a sizable island that seamlessly connects to the living room. The kitchen is a dream come true for culinary enthusiasts, with granite counter-tops, espresso stained cabinets, stainless steel appliances, an oversized island and a custom backsplash. Hardwoods floors highlight this space which is perfect for entertaining guests. The main level also includes a spacious deck perfect for outdoor grilling and dining.

The upper floor contains the owner's suite, a generously sized getaway that offers a large walk-in closet and an en-suite bathroom complete with a dual vanity. The laundry room is conveniently located just down the hall, easily accessible from both the owner's suite and secondary bedrooms.
The home includes a programmable thermostat to adjust your temperature from your smartphone and much more!

Lastly, the amenities in this community are OUTSTANDING! Multiple playgrounds, a gazebo for entertaining AND a future town center.

Quick access to 1-495, Suitland Parkway, and Pennsylvania Ave makes getting around the Washington DC Area a breeze.
#MDPG2196794

UPPER MARLBORO

9018 ARMSTRONG LANE D

3 Beds

2 Baths

1,584 Sq.Ft.

$475,000

MLS#: MDPG2196794

$10,000 CLOSING ASSISTANCE NOW AVAILABLE! This beautiful split level on one of the largest lots in Kings Creek Estates is functional for multi-generational living, if desired! Well maintained by original Owner with many major upgrades; Roof, HVAC, Kitchen, Bathrooms, Windows, Deck, etc. Spend a "day at the park" in your own massive, flat, manicured, fenced backyard consisting of various varieties of beautiful, exquisite, plant life. Light and bright updated kitchen features granite countertops, backsplash, stainless steel double oven, built-in microwave and access to large rear deck; convenient for entertainment/gathering space overlooking "park-like backyard". Basement features great room, kitchenette, bedroom, full bath, laundry closet, storage room and rear walkout - great for a separate living space! Long, extended, concrete driveway can accommodate approximately four (4) vehicles!
#MDPG2211492

UPPER MARLBORO

510 HALIFAX PLACE

3 Beds

2 Baths

1,028 Sq.Ft.

$465,000

MLS#: MDPG2211492

Modern comfort meets everyday convenience in this beautifully refreshed five-bedroom, two-and-a-half-bath home in Upper Marlboro. Offering over 2,000 square feet of thoughtfully arranged living space, this residence delivers the room, style, and versatility today’s buyers are looking for.
The main level welcomes you with an open, light-filled design featuring sleek luxury vinyl plank flooring, recessed lighting, and a seamless flow between living and dining areas. The contemporary white kitchen, accented by stainless steel appliances, provides a fresh and inviting setting for everything from casual breakfasts to evening gatherings.
Well-sized bedrooms offer flexibility for family, guests, or dedicated work-from-home space. The lower level expands the possibilities with a bonus room and additional flex space, ideal for a media area, fitness room, playroom, or private office, adding to the home's functional appeal. Updated bathrooms bring a fresh and modern aesthetic.
Step outside to a spacious fenced backyard with room to relax, entertain, garden, or enjoy outdoor activities. The attached two-car garage offers added convenience, complemented by driveway and street parking.
Located minutes from Branch Avenue, Crain Highway, and Woodyard Road, with shopping, dining, the Capital Beltway, and Washington, DC all within easy reach. This move-in-ready home combines modern finishes, generous space, and a location that makes daily life easier. Schedule your private showing and experience all it has to offer!
#MDPG2218418

UPPER MARLBORO

11004 TYRONE DRIVE

5 Beds

2 Baths

2,019 Sq.Ft.

$468,000

MLS#: MDPG2218418

!!!!Welcome to 4700 Mimsey Road, a beautifully renovated and move-in-ready home offering modern updates, comfortable living spaces, and excellent convenience. Step inside to discover a fully renovated kitchen featuring brand-new appliances and a stylish, fresh design. The fully renovated bathrooms add to the home's modern appeal, while the spacious living room provides plenty of room for everyday living and relaxation. PRICE HAS IMPROVED!!!

An additional versatile entertainment room creates the perfect space for gatherings, movie nights, a home office, or a second living area. The home has been freshly painted and features new carpet throughout, giving it a clean and refreshed feel. A new roof adds another important update and provides added peace of mind for the next owner.

Located in Upper Marlboro's Marlboro Meadows community, the home offers convenient access to US-301/Crain Highway, MD-4/Pennsylvania Avenue, and the Capital Beltway (I-495). Enjoy nearby shopping, dining, and everyday conveniences at Marlboro Crossing, Marlboro Square Shopping Center, Osborne Shopping Center, and Woodmore Towne Centre, featuring a variety of shops, restaurants, and major retailers. This beautifully updated home is ready for its new owner—just unpack and enjoy!
#MDPG2215224

UPPER MARLBORO

4700 MIMSEY ROAD

3 Beds

2 Baths

816 Sq.Ft.

$429,900

MLS#: MDPG2215224

Wonderfully Maintained and Update Townhouse in Kings Grant! This 3 Bedroom Home has been Thoughtfully Updated Beautiful Luxury Vinyl Plank on All 3 Levels, New  Fresh Paint Throughout, New Carpet Updated Cabinets and Appliances. The 3rd Bedroom is Currently Set Up as A Closet But Can Easily Be Converted Back to a Bedroom. This Cozy Home has an Open Floor Plan With a 1 Car Garage. The Home has A Recently Completed Deck (2022). Which Overlooks One of the Neighbor Parks. The Fence, HVAC System and Roof Are All New! This Home Is Perfect for a First Time Home Buyer. The Neighborhood Boasts Multiple Playgrounds, a Basketball Court, A Tennis Court and a Pool. Convenient to Major Thoroughfares. Minutes from the Amish Market.
#MDPG2214058

UPPER MARLBORO

4433 CORNWALL COURT

3 Beds

1 Baths

1,620 Sq.Ft.

$374,900

MLS#: MDPG2214058

Price Reduced!! Welcome Home! Discover this beautiful, light-filled gem featuring 3 spacious bedrooms and 2.5 baths. The main level welcomes you with a charming front kitchen and a generous living and dining room combination, perfect for everyday living and entertaining guests. Step outside onto the main-level deck to enjoy seamless indoor-outdoor living.
Upstairs, you'll find three comfortably sized bedrooms designed for rest and relaxation. The primary suite serves as a peaceful retreat, complete with a wall-to-wall closet and its own private en-suite bath, while the additional two bedrooms share a well-appointed hall bath.
Downstairs, the finished lower-level recreation room offers flexible extra space for a home office, media room, play area, or whatever fits your lifestyle, featuring convenient walkout access directly to the backyard. Additionally space that can be finished and possibly another bath! Two reserved assigned parking spaces!
#MDPG2212306

UPPER MARLBORO

13056 SALFORD TERRACE

3 Beds

2 Baths

1,080 Sq.Ft.

$345,000

MLS#: MDPG2212306

 - property

Send a message

Message successfully sent.

Your message

What is 3 + 4 ?

Reason for contacting?

I agree to receive email communication and understand I can unsubscribe at any time.

I agree to be contacted by Charis Realty Group - Christine Issler, Broker via call, email, and text for real estate services. To opt out, you can reply 'stop' at any time or reply 'help' for assistance. You can also click the unsubscribe link in the emails. Message and data rates may apply. Message frequency may vary. Privacy Policy

Sign Out

Virtual Assistant

Would you like to take the next step with this property? We can help you schedule a showing or virtual tour, or send you more details.

Yes, I would like more information.

Thank You for Your Reply, One of Our Agents will contact you as soon as possible

No, maybe later.

Thank you, you can always contact me via email, phone number or through the contact form.

Realhub AI

Lucy - Your AI-Powered Realtor

Update Your Temporary Password

Personalize your search

Enter your email and we'll notify you immediately when new listings match what you're looking for.

or enter email address

Already have an account ? Login here

Continue your home search

I agree to receive communications and understand I can unsubscribe at any time.

I agree to be contacted by Charis Realty Group - Christine Issler, Broker via call, email, and text for real estate services. To opt out, you can reply 'stop' at any time or reply 'help' for assistance. You can also click the unsubscribe link in the emails. Message and data rates may apply. Message frequency may vary. Privacy Policy

Already have an account ? Login here

We use cookies

We use cookies primarily for analytics to enhance your experience. By accepting, you agree to our use of these cookies. You can manage your preferences or learn more about our cookies policy.