


Property
Beds
4
Full Baths
2
1/2 Baths
None
Year Built
1975
Sq.Footage
1,988
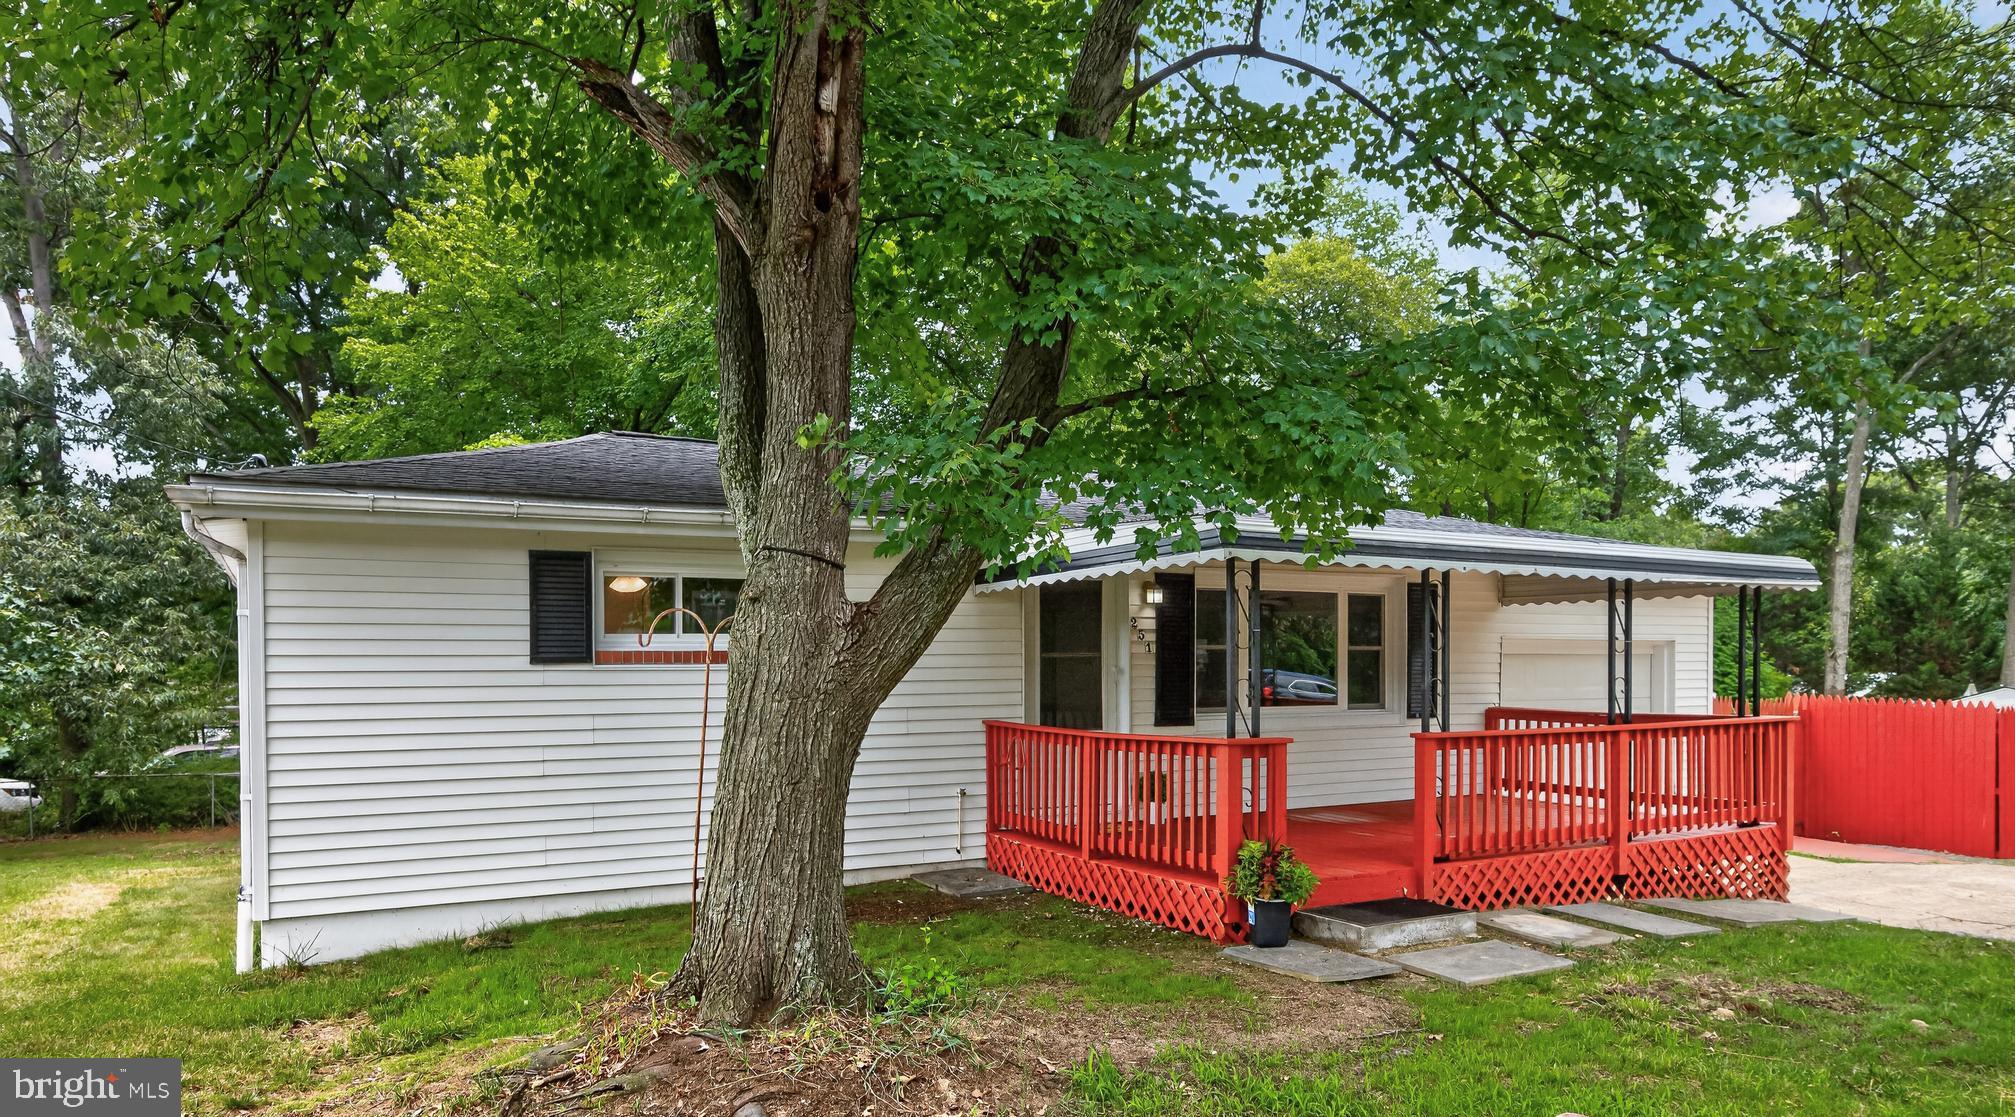
Located in the water-privileged community of Rock Creek Park, this charming split foyer home offers a perfect blend of comfort and functionality. With 1,988 square feet of living space, the residence features four spacious bedrooms and two full bathrooms, with 3 bedrooms 1 full bath on the main level and a 4th bedroom and 2nd full bath on the lower level. Three of the bedrooms have brand new carpeting. Both levels are equipped with fully functioning kitchens, providing living arrangement flexibility. Step inside to discover a warm and inviting atmosphere, highlighted by beautiful wood floors. The main level kitchen is equipped with a dishwasher, electric oven/range, & refrigerator. The finished lower level has a recently renovated, second kitchen with new cabinetry and refrigerator, open to the family room with new LVP flooring. Enjoy cozy evenings in the lower level family room by the wood burning fireplace. Both full bathrooms have been tastefully updated. The daylight basement has a walkout entrance, providing easy access to the outdoors. Outside, the expansive 0.51-acre lot has a fenced backyard. A shed provides extra storage for your outdoor gear. With ample parking, this home is ready to welcome you. Rock Creek Park has a voluntary community association, a boat ramp and a community pier. Located within just a couple of miles are three waterfront restaurants, Ft. Smallwood Park, and Compass Pointe Golf Course. Experience the perfect blend of comfort, convenience, and outdoor adventure in this home sweet home!
Features & Amenities
Interior
-
Other Interior Features
Ceiling Fan(s)
-
Total Bedrooms
4
-
Bathrooms
2
-
Above Grade Finished Area
1196.0
-
Basement YN
YES
-
Cooling YN
YES
-
Cooling
Central Air, Ceiling Fan(s), Electric
-
Fireplace YN
YES
-
Heating YN
YES
-
Heating
Electric, Heat Pump
-
Main Level Bedrooms
3
-
Pet friendly
N/A
Exterior
-
Garage
No
-
Construction Materials
Brick Veneer
-
Parking
Asphalt, Driveway
-
Pool
No
-
Waterfront YN
NO
Area & Lot
-
Lot Features
Level, Private, Back Yard
-
Lot Size(acres)
0.51
-
Lot Size(square feet)
22,092
-
Property Type
Residential
-
Property Sub Type
Single Family Residence
-
Architectural Style
Split Foyer
Price
-
Sales Price
$429,900
-
Tax Amount
$4,608
-
Sq. Footage
1,988
-
Price/SqFt
$216
HOA
-
Association
No
School District
-
Elementary School
FORT SMALLWOOD
-
Middle School
CHESAPEAKE BAY
-
High School
CHESAPEAKE
Property Features
-
New Construction
NO
-
Association Amenities
Boat Dock
-
Foundation Details
Block
-
Senior Community YN
NO
-
Sewer
Septic Tank
-
Tax Lot
136
-
Water Source
Well
Schedule a Showing
Showing scheduled successfully.
Mortgage calculator
Estimate your monthly mortgage payment, including the principal and interest, property taxes, and HOA. Adjust the values to generate a more accurate rate.
Your payment
Principal and Interest:
$
Property taxes:
$
HOA fees:
$
Total loan payment:
$
Total interest amount:
$
Location
County
ANNE ARUNDEL
Elementary School
FORT SMALLWOOD
Middle School
CHESAPEAKE BAY
High School
CHESAPEAKE
Listing Courtesy of Michelle L Blanchard, Keller Williams Flagship
RealHub Information is provided exclusively for consumers' personal, non-commercial use, and it may not be used for any purpose other than to identify prospective properties consumers may be interested in purchasing. All information deemed reliable but not guaranteed and should be independently verified. All properties are subject to prior sale, change or withdrawal. RealHub website owner shall not be responsible for any typographical errors, misinformation, misprints and shall be held totally harmless.
.webp?size=684x933)
Salesperson, Realtor
Maureen Foley
Call Maureen today to schedule a private showing.

* Listings on this website come from the FMLS IDX Compilation and may be held by brokerage firms other than the owner of this website. The listing brokerage is identified in any listing details. Information is deemed reliable but is not guaranteed. If you believe any FMLS listing contains material that infringes your copyrighted work please click here to review our DMCA policy and learn how to submit a takedown request.© 2024 FMLS.
Related Properties

PASADENA
7905 MARYDELL AVENUE
4 Beds
2 Baths
1,794 Sq.Ft.
$470,000
MLS#: MDAA2152362
PASADENA
251 9TH STREET
3 Beds
1 Baths
1,581 Sq.Ft.
$449,000
MLS#: MDAA2150038

PASADENA
7824 CATHERINE AVENUE
3 Beds
1 Baths
1,672 Sq.Ft.
$400,000
MLS#: MDAA2155148

PASADENA
8204 MEADOW WICK COURT
4 Beds
2 Baths
1,725 Sq.Ft.
$360,000
MLS#: MDAA2150166

PASADENA
7757 EVERD AVENUE
3 Beds
2 Baths
1,924 Sq.Ft.
$400,200
MLS#: MDAA2147140

PASADENA
140 PENNSYLVANIA AVENUE
3 Beds
2 Baths
1,880 Sq.Ft.
$429,900
MLS#: MDAA2154194

PASADENA
347 COOL BREEZE COURT
3 Beds
2 Baths
1,688 Sq.Ft.
$359,900
MLS#: MDAA2157356

PASADENA
261 MAGOTHY BRIDGE ROAD
5 Beds
2 Baths
2,320 Sq.Ft.
$489,000
MLS#: MDAA2158258

PASADENA
1008 CAPE SPLITT HARBOUR
4 Beds
2 Baths
1,400 Sq.Ft.
$344,000
MLS#: MDAA2154416

PASADENA
190 WOODGATE CIRCLE
3 Beds
3 Baths
1,920 Sq.Ft.
$475,000
MLS#: MDAA2155930
.png)