
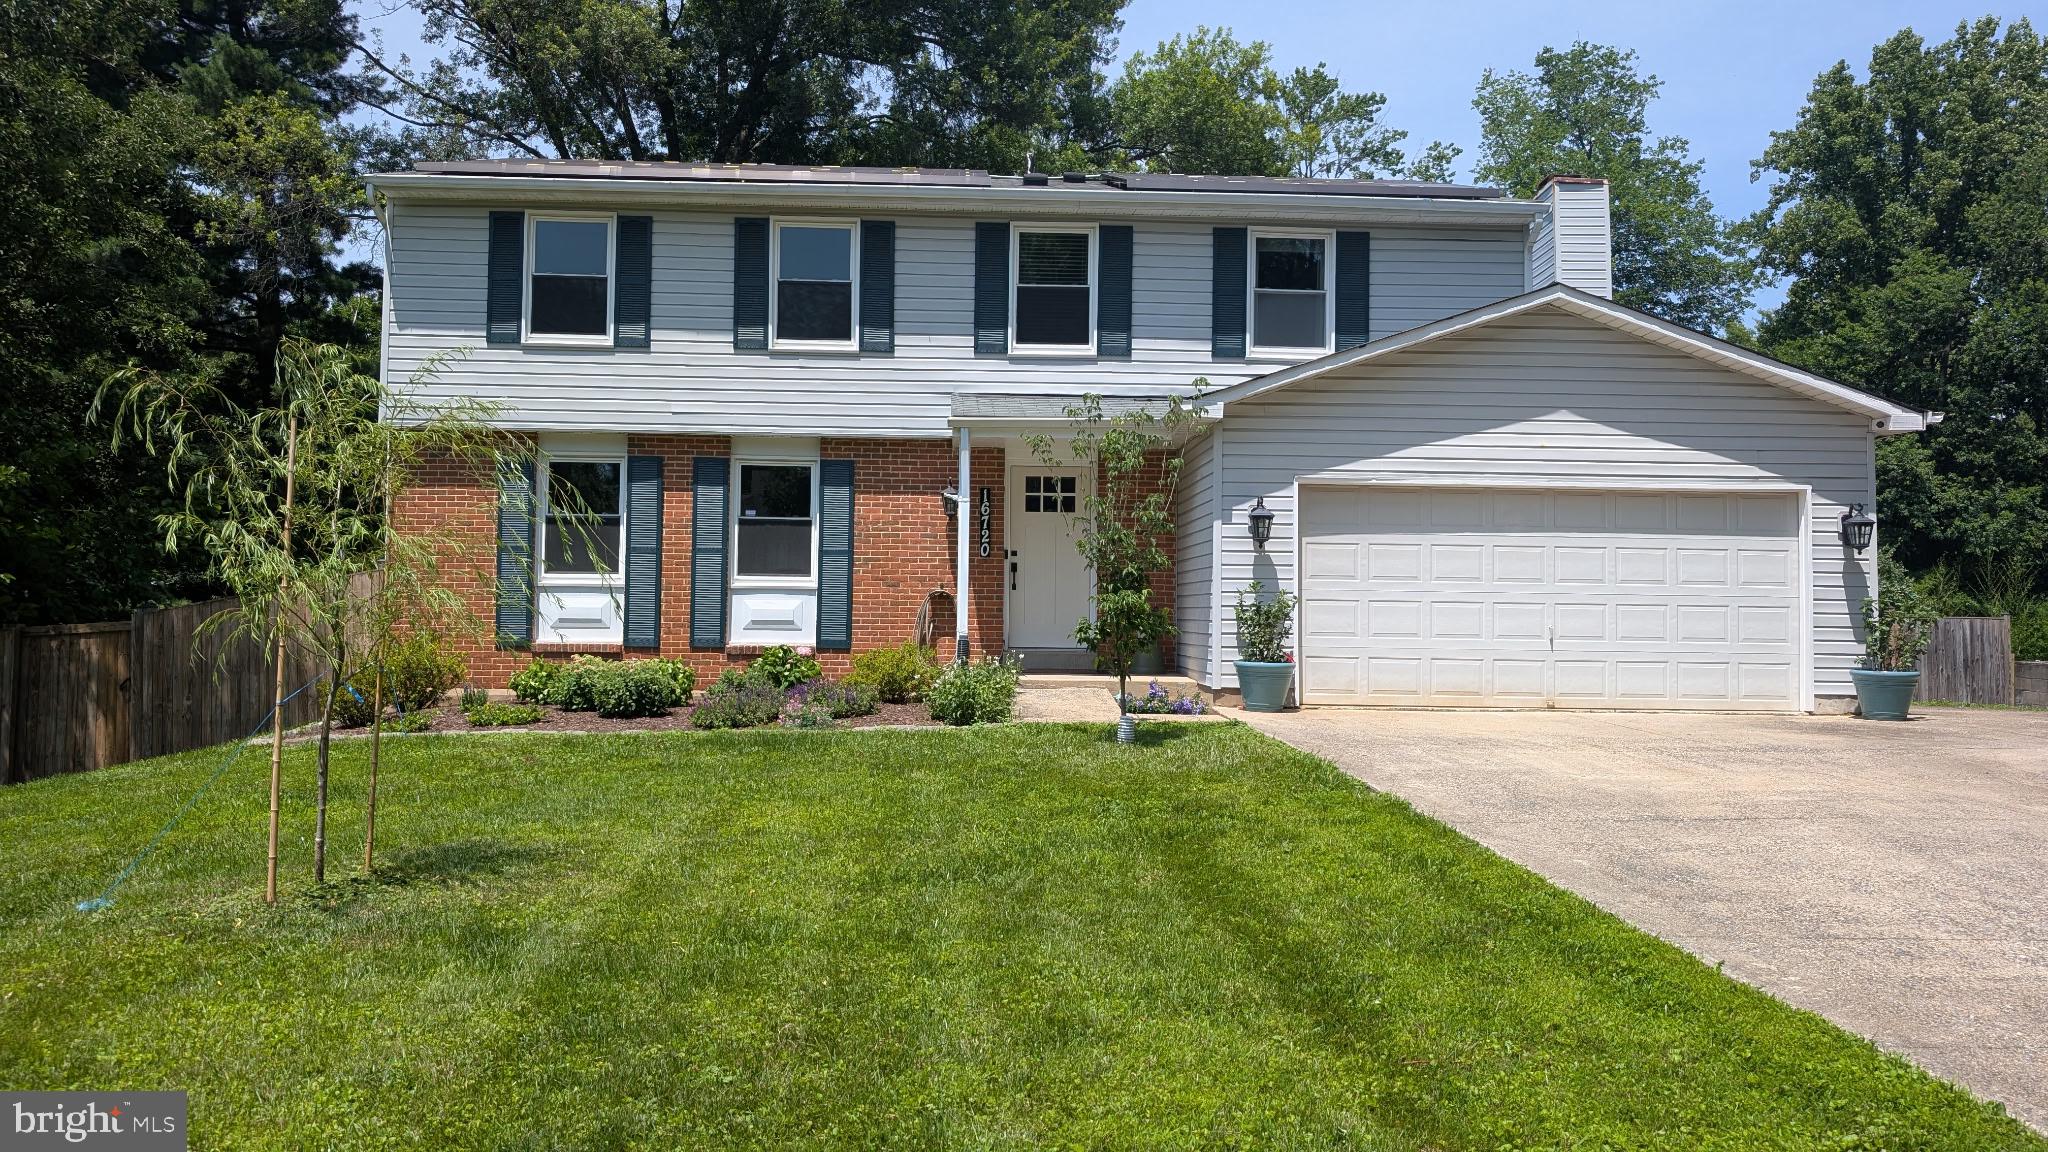
Property
Beds
4
Full Baths
2
1/2 Baths
1
Year Built
1977
Sq.Footage
2,616
Welcome home! Nestled on a peaceful 0.49-acre lot, this beautifully updated home offers the perfect blend of privacy, space, and convenience, just minutes from the shopping, dining, and entertainment of the Kentlands. The largest model in this sought-after no-HOA neighborhood, this spacious home features 3 large bedrooms, 2.5-baths with generous living and entertaining spaces, enhanced by thoughtful updates throughout. The main level features new flooring, an updated eat-in kitchen with stainless steel appliances, and an inviting family room with a cozy fireplace and newly installed French doors opening to the expansive deck and private backyard. A separate formal living room, dining room, and convenient powder room complete the main level. Upstairs, discover three generously sized bedrooms with custom wall-to-wall closet organizers, including a spacious primary suite with an updated bath vanity and fixtures. A full hall bath and a convenient second-floor laundry room with a floor-to-ceiling closet organizer add to the home’s functionality. Additional updates include a recently upgraded, high-efficiency Trane heat pump system and tamper-resistant, child-safe electrical outlets. The walkout lower level offers additional finished living space, ideal for a recreation room, home office, gym, or playroom, plus a separate storage room. The attached two-car garage features its own electrical subpanel, providing added electrical capacity and versatility. The fully fenced backyard is an outdoor enthusiast’s dream, featuring a fully insulated chicken coop with a secure run, ready for your own backyard chickens, along with an array of family-friendly amenities, including a 90-foot zip line, trampoline, swingset, and ninja wire. Enjoy the freedom of a spacious, fully fenced backyard, energy-saving solar panels, and a unique backyard lifestyle—all in a fantastic location, just steps from Quince Orchard year-round swim and tennis club, close to parks, commuter routes, and the many amenities of the Kentlands. Whether you're looking for room to grow, space to entertain, or a home that embraces an active outdoor lifestyle, this unique property offers something truly special.
Features & Amenities
Interior
-
Other Interior Features
Eat-in Kitchen, Ceiling Fan(s), Kitchen Island, Recessed Lighting
-
Total Bedrooms
4
-
Bathrooms
2
-
1/2 Bathrooms
1
-
Above Grade Finished Area
2006.0
-
Basement YN
YES
-
Cooling YN
YES
-
Cooling
Central Air, Ceiling Fan(s), Electric
-
Fireplace YN
YES
-
Heating YN
YES
-
Heating
Active Solar, Electric, Wood, Forced Air, Heat Pump, Solar
-
Pet friendly
Yes
Exterior
-
Garage
Yes
-
Garage spaces
2
-
Construction Materials
Frame
-
Parking
Oversized, Garage Door Opener, Asphalt, On Street, Paved, Garage, Driveway, Other, Inside Entrance, Attached
-
Patio and Porch Features
Deck
-
Pool
No
-
Waterfront YN
NO
-
View
Trees/Woods
Area & Lot
-
Lot Features
Cleared, Level, Secluded
-
Lot Size(acres)
0.49
-
Lot Size(square feet)
21,185
-
Property Type
Residential
-
Property Sub Type
Single Family Residence
-
Architectural Style
Colonial
Price
-
Sales Price
$760,000
-
Tax Amount
$7,305
-
Sq. Footage
2,616
-
Price/SqFt
$290
HOA
-
Association
No
School District
-
Elementary School
N/A
-
Middle School
N/A
-
High School
N/A
Property Features
-
Stories
3
-
New Construction
NO
-
Senior Community YN
NO
-
Sewer
Public Sewer
-
Tax Lot
22
-
Water Source
Public
Schedule a Showing
Showing scheduled successfully.
Mortgage calculator
Estimate your monthly mortgage payment, including the principal and interest, property taxes, and HOA. Adjust the values to generate a more accurate rate.
Your payment
Principal and Interest:
$
Property taxes:
$
HOA fees:
$
Total loan payment:
$
Total interest amount:
$
Location
County
MONTGOMERY
Elementary School
Middle School
High School
Listing Courtesy of Carmel Des Roche, Weichert, REALTORS
RealHub Information is provided exclusively for consumers' personal, non-commercial use, and it may not be used for any purpose other than to identify prospective properties consumers may be interested in purchasing. All information deemed reliable but not guaranteed and should be independently verified. All properties are subject to prior sale, change or withdrawal. RealHub website owner shall not be responsible for any typographical errors, misinformation, misprints and shall be held totally harmless.
.webp?size=684x933)
Salesperson, Realtor
Maureen Foley
Call Maureen today to schedule a private showing.

* Listings on this website come from the FMLS IDX Compilation and may be held by brokerage firms other than the owner of this website. The listing brokerage is identified in any listing details. Information is deemed reliable but is not guaranteed. If you believe any FMLS listing contains material that infringes your copyrighted work please click here to review our DMCA policy and learn how to submit a takedown request.© 2024 FMLS.
Related Properties

GAITHERSBURG
10712 GAME PRESERVE ROAD
4 Beds
2 Baths
3,093 Sq.Ft.
$730,000
MLS#: MDMC2255730

GAITHERSBURG
8104 PEPPER RIDGE WAY
4 Beds
3 Baths
3,386 Sq.Ft.
$669,900
MLS#: MDMC2252322

GAITHERSBURG
117 STOWE DRIVE
3 Beds
3 Baths
1,842 Sq.Ft.
$829,000
MLS#: MDMC2249466

GAITHERSBURG
23816 ECHO CREEK COURT
4 Beds
3 Baths
4,980 Sq.Ft.
$898,990
MLS#: MDMC2230088

GAITHERSBURG
12109 MCDONALD CHAPEL DRIVE
4 Beds
3 Baths
3,020 Sq.Ft.
$865,000
MLS#: MDMC2254330

GAITHERSBURG
218 PAINTED POST LANE
3 Beds
2 Baths
2,487 Sq.Ft.
$700,000
MLS#: MDMC2233598

GAITHERSBURG
6 BRIGHTON DRIVE
4 Beds
3 Baths
2,846 Sq.Ft.
$690,000
MLS#: MDMC2246924
GAITHERSBURG
24321 LOG HOUSE ROAD
3 Beds
3 Baths
2,200 Sq.Ft.
$659,900
MLS#: MDMC2230376

GAITHERSBURG
9200 BRINK ROAD
6 Beds
3 Baths
2,660 Sq.Ft.
$699,000
MLS#: MDMC2252186

GAITHERSBURG
111 LONGPOINT WAY
3 Beds
2 Baths
2,306 Sq.Ft.
$699,900
MLS#: MDMC2252832
.png)