


Property
Beds
4
Full Baths
3
1/2 Baths
1
Year Built
1987
Sq.Footage
3,000
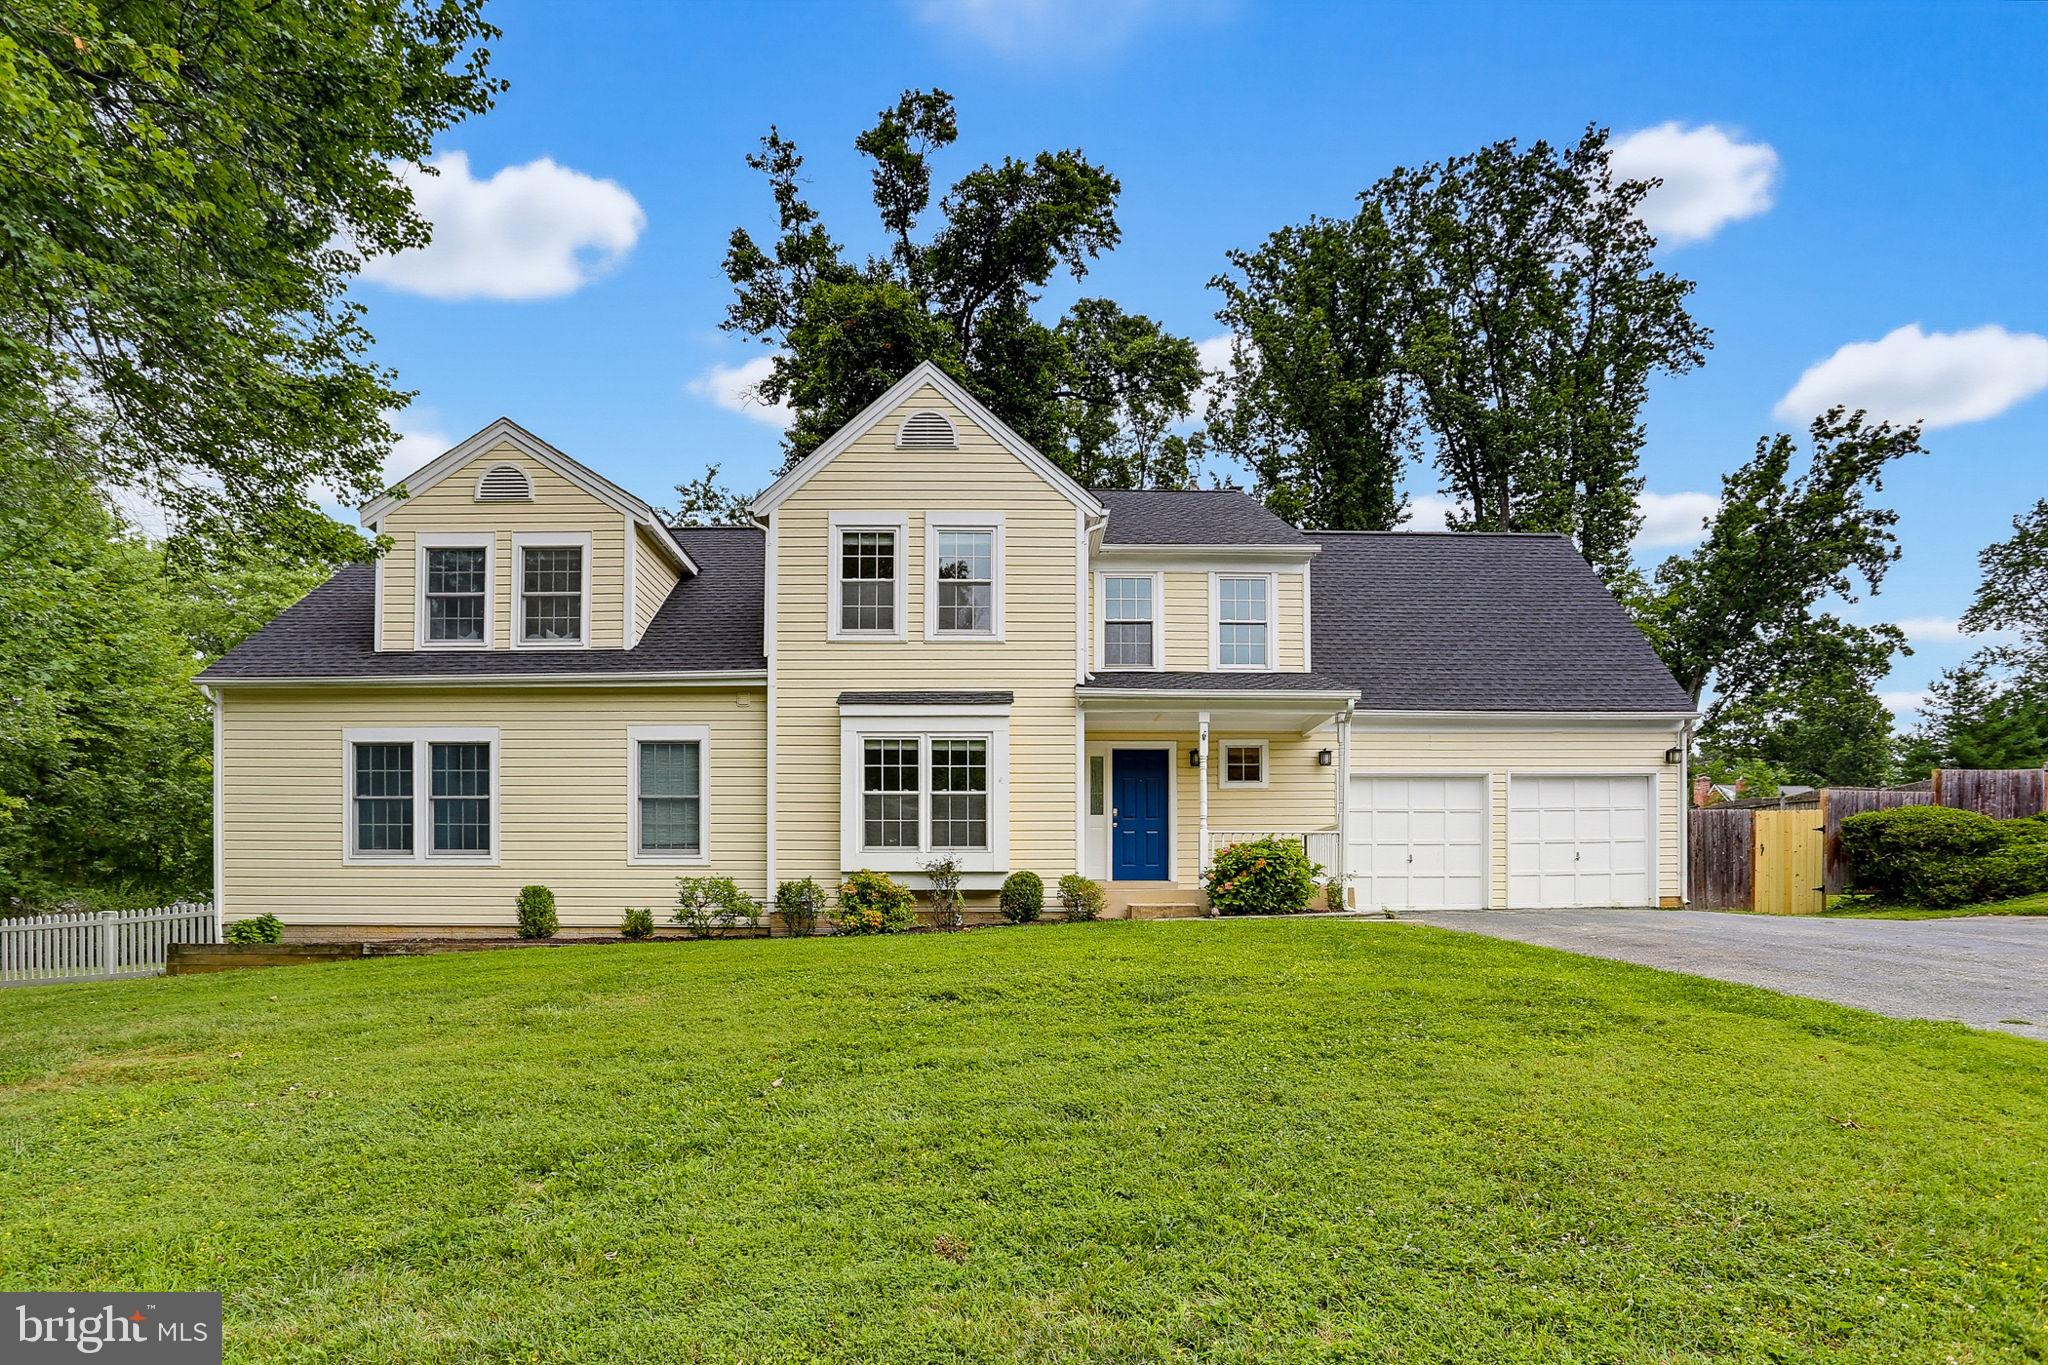
Beautifully maintained and updated brick front colonial in sought after Olney Oaks! Fantastic premium lot position at the end of a cul de sac street! The sellers having lovingly cared for this home for many years and it's ready for its next lucky owner! Interior highlights and features include updated top level bathrooms, main level hardwood floors, high end kitchen cabinets and counter tops with stainless steel appliances, finished basement with guest room and full bath, and many other details! The exterior has an upgraded long lasting architectural shingle roof, replaced vinyl siding, professional landscape with low voltage lighting accents and built in irrigation system, terrific low maintenance deck built in 2024, and upgraded front stone walkway! Aside from the peaceful and quiet cul de sac lot, the home is conveniently located on the western side of Olney within seconds of all Olney has to offer plus a short distance to Rockville, the Shady Grove Metro, and more! All this, combined with the wonderful school district, make this home a magnificent find!
Features & Amenities
Interior
-
Total Bedrooms
4
-
Bathrooms
3
-
1/2 Bathrooms
1
-
Above Grade Finished Area
2100.0
-
Basement YN
YES
-
Cooling YN
YES
-
Cooling
Central Air, Electric
-
Fireplace YN
YES
-
Heating YN
YES
-
Heating
Electric, Forced Air, Heat Pump
-
Pet friendly
N/A
Exterior
-
Garage
Yes
-
Garage spaces
2
-
Construction Materials
Brick, Vinyl Siding
-
Parking
Garage Door Opener, Garage, Inside Entrance, Attached
-
Pool
No
-
Waterfront YN
NO
Area & Lot
-
Lot Size(acres)
0.31
-
Lot Size(square feet)
13,666
-
Property Type
Residential
-
Property Sub Type
Single Family Residence
-
Architectural Style
Colonial
Price
-
Sales Price
$825,000
-
Tax Amount
$7,816
-
Sq. Footage
3,000
-
Price/SqFt
$275
HOA
-
Association
YES
-
Association Fee
$21
-
Association Fee Frequency
Monthly
-
Association Fee Includes
N/A
School District
-
Elementary School
OLNEY
-
Middle School
ROSA M. PARKS
-
High School
SHERWOOD
Property Features
-
New Construction
NO
-
Foundation Details
Concrete Perimeter
-
Senior Community YN
NO
-
Sewer
Public Sewer
-
Tax Lot
63
-
Water Source
Public
Schedule a Showing
Showing scheduled successfully.
Mortgage calculator
Estimate your monthly mortgage payment, including the principal and interest, property taxes, and HOA. Adjust the values to generate a more accurate rate.
Your payment
Principal and Interest:
$
Property taxes:
$
HOA fees:
$
Total loan payment:
$
Total interest amount:
$
Location
County
MONTGOMERY
Elementary School
OLNEY
Middle School
ROSA M. PARKS
High School
SHERWOOD
Listing Courtesy of Jonathan Savelson, Long & Foster Real Estate, Inc.
RealHub Information is provided exclusively for consumers' personal, non-commercial use, and it may not be used for any purpose other than to identify prospective properties consumers may be interested in purchasing. All information deemed reliable but not guaranteed and should be independently verified. All properties are subject to prior sale, change or withdrawal. RealHub website owner shall not be responsible for any typographical errors, misinformation, misprints and shall be held totally harmless.
.webp?size=684x933)
Salesperson, Realtor
Maureen Foley
Call Maureen today to schedule a private showing.

* Listings on this website come from the FMLS IDX Compilation and may be held by brokerage firms other than the owner of this website. The listing brokerage is identified in any listing details. Information is deemed reliable but is not guaranteed. If you believe any FMLS listing contains material that infringes your copyrighted work please click here to review our DMCA policy and learn how to submit a takedown request.© 2024 FMLS.
Related Properties

OLNEY
17616 PRINCE DAVID DRIVE
5 Beds
4 Baths
2,548 Sq.Ft.
$797,000
MLS#: MDMC2255752

OLNEY
17205 SANDY KNOLL DRIVE
4 Beds
2 Baths
2,892 Sq.Ft.
$825,000
MLS#: MDMC2252312
OLNEY
3505 JOHN CARROLL DRIVE
4 Beds
3 Baths
5,225 Sq.Ft.
$950,000
MLS#: MDMC2243556

OLNEY
3809 KING WILLIAM DRIVE
5 Beds
3 Baths
4,025 Sq.Ft.
$975,000
MLS#: MDMC2254602

OLNEY
16904 CONTINENTAL COURT
5 Beds
3 Baths
4,162 Sq.Ft.
$885,000
MLS#: MDMC2251758

OLNEY
18313 WACHS TERRACE
4 Beds
2 Baths
2,068 Sq.Ft.
$685,000
MLS#: MDMC2258448

OLNEY
3402 LANDING WAY
4 Beds
3 Baths
2,195 Sq.Ft.
$685,000
MLS#: MDMC2257782

OLNEY
17208 MACDUFF AVENUE
4 Beds
2 Baths
2,825 Sq.Ft.
$875,000
MLS#: MDMC2258774

OLNEY
4220 CHERRY VALLEY DRIVE
4 Beds
3 Baths
3,422 Sq.Ft.
$839,000
MLS#: MDMC2251140

OLNEY
4504 DALY MANOR PLACE
5 Beds
4 Baths
3,824 Sq.Ft.
$987,900
MLS#: MDMC2252778
.png)