


Property
Beds
4
Full Baths
2
1/2 Baths
2
Year Built
2015
Sq.Footage
3,806
Outstanding Villa Home in the Most Sought After Over 55 Community in Harford County...Fallston Commons. A Beautiful Home offering approximately 4,200 Sq. Ft. of Space and Large 2 Car Garage. Custom Features throughout...from the Gourmet Kitchen with Solid Wood 42" Cabinets and Dove Tailed Drawers and Granite Tops to the Luxurious Main Level Master Suite with Over-Sized Walk-In Shower and Walk-In Closet with California Style Built-Ins. Stunning Hardwood Floors and Custom Moldings throughout. 10' Ceilings and an Open Floor Plan compliment the incredible functionality of the Main Level. The Family Room has a Gas Fireplace and a French Door that leads to a 16 x 15 Composite Deck with Steps leading to a large 22 x 15 Patio. Mature Landscaping provides a level of Privacy so you can enjoy that morning coffee or evening drink. The Upper Level provides 3 Spacious Bedrooms; Full Bath; and, Loft with Stunning Wrought Iron Balusters. The Lower Level provides a space for your Billiards Table and a Recreation Area with Bar Area. The Bar Area has Kitchen Cabinets; Granite Tops; Sink; Refrigerator; and, Tile Floor. A Cozy Gas Fireplace with Stone Surround provides additional ambiance for Entertaining. Too Many Options and Great Features to List! AND...Less than a 50 Yard Walk to the Community Center which provides a Pool; Tennis Courts; Pickle Ball Courts; Exercise Room; Sitting Area; Meeting Room (many Clubs in the Community...Book Club; Men's Groups; Women's Groups). Only Minutes to Shopping; Restaurants; and, More!
Features & Amenities
Interior
-
Other Interior Features
Bar, Ceiling Fan(s), Kitchen Island, Pantry, Recessed Lighting, Walk-In Closet(s), Vaulted Ceiling(s), Cathedral Ceiling(s), High Ceilings, Built-in Features, Crown Molding, Open Floorplan
-
Total Bedrooms
4
-
Bathrooms
2
-
1/2 Bathrooms
2
-
Above Grade Finished Area
2756.0
-
Basement YN
YES
-
Cooling YN
YES
-
Cooling
Central Air, Ceiling Fan(s), Electric
-
Fireplace YN
YES
-
Heating YN
YES
-
Heating
Exhaust Fan, Natural Gas, Forced Air
-
Main Level Bedrooms
1
-
Pet friendly
Cats OK, Dogs OK, Yes
Exterior
-
Garage
Yes
-
Garage spaces
2
-
Construction Materials
Brick, Vinyl Siding
-
Other Exterior Features
Lighting
-
Parking
Garage Door Opener, Garage, Driveway, Inside Entrance, Attached
-
Patio and Porch Features
Deck, Patio
-
Pool
Yes
-
Pool Features
Community
-
Waterfront YN
NO
Area & Lot
-
Lot Features
Cleared, Back Yard
-
Property Type
Residential
-
Property Sub Type
Condominium
-
Architectural Style
Colonial
Price
-
Sales Price
$624,833
-
Tax Amount
$5,420
-
Sq. Footage
3,806
-
Price/SqFt
$164
HOA
-
Association
YES
-
Association Fee 2
$150
-
Association Fee
$190
-
Association Fee Frequency
Monthly
-
Association Fee 2 Frequency
Monthly
-
Association Fee Includes
N/A
School District
-
Elementary School
N/A
-
Middle School
N/A
-
High School
N/A
Property Features
-
New Construction
NO
-
Association Amenities
Clubhouse, Meeting Room, Tennis Court(s), Fitness Center, Recreation Facilities
-
Foundation Details
Concrete Perimeter
-
Senior Community YN
YES
-
Sewer
Public Sewer
-
Tax Lot
192
-
Water Source
Public
Schedule a Showing
Showing scheduled successfully.
Mortgage calculator
Estimate your monthly mortgage payment, including the principal and interest, property taxes, and HOA. Adjust the values to generate a more accurate rate.
Your payment
Principal and Interest:
$
Property taxes:
$
HOA fees:
$
Total loan payment:
$
Total interest amount:
$
Location
County
HARFORD
Elementary School
Middle School
High School
Listing Courtesy of Bruce D Hechmer, Long & Foster Real Estate, Inc.
RealHub Information is provided exclusively for consumers' personal, non-commercial use, and it may not be used for any purpose other than to identify prospective properties consumers may be interested in purchasing. All information deemed reliable but not guaranteed and should be independently verified. All properties are subject to prior sale, change or withdrawal. RealHub website owner shall not be responsible for any typographical errors, misinformation, misprints and shall be held totally harmless.
.webp?size=684x933)
Salesperson, Realtor
Maureen Foley
Call Maureen today to schedule a private showing.

* Listings on this website come from the FMLS IDX Compilation and may be held by brokerage firms other than the owner of this website. The listing brokerage is identified in any listing details. Information is deemed reliable but is not guaranteed. If you believe any FMLS listing contains material that infringes your copyrighted work please click here to review our DMCA policy and learn how to submit a takedown request.© 2024 FMLS.
Related Properties

FALLSTON
305 TUFTON CIRCLE
3 Beds
3 Baths
3,856 Sq.Ft.
$525,000
MLS#: MDHR2060186
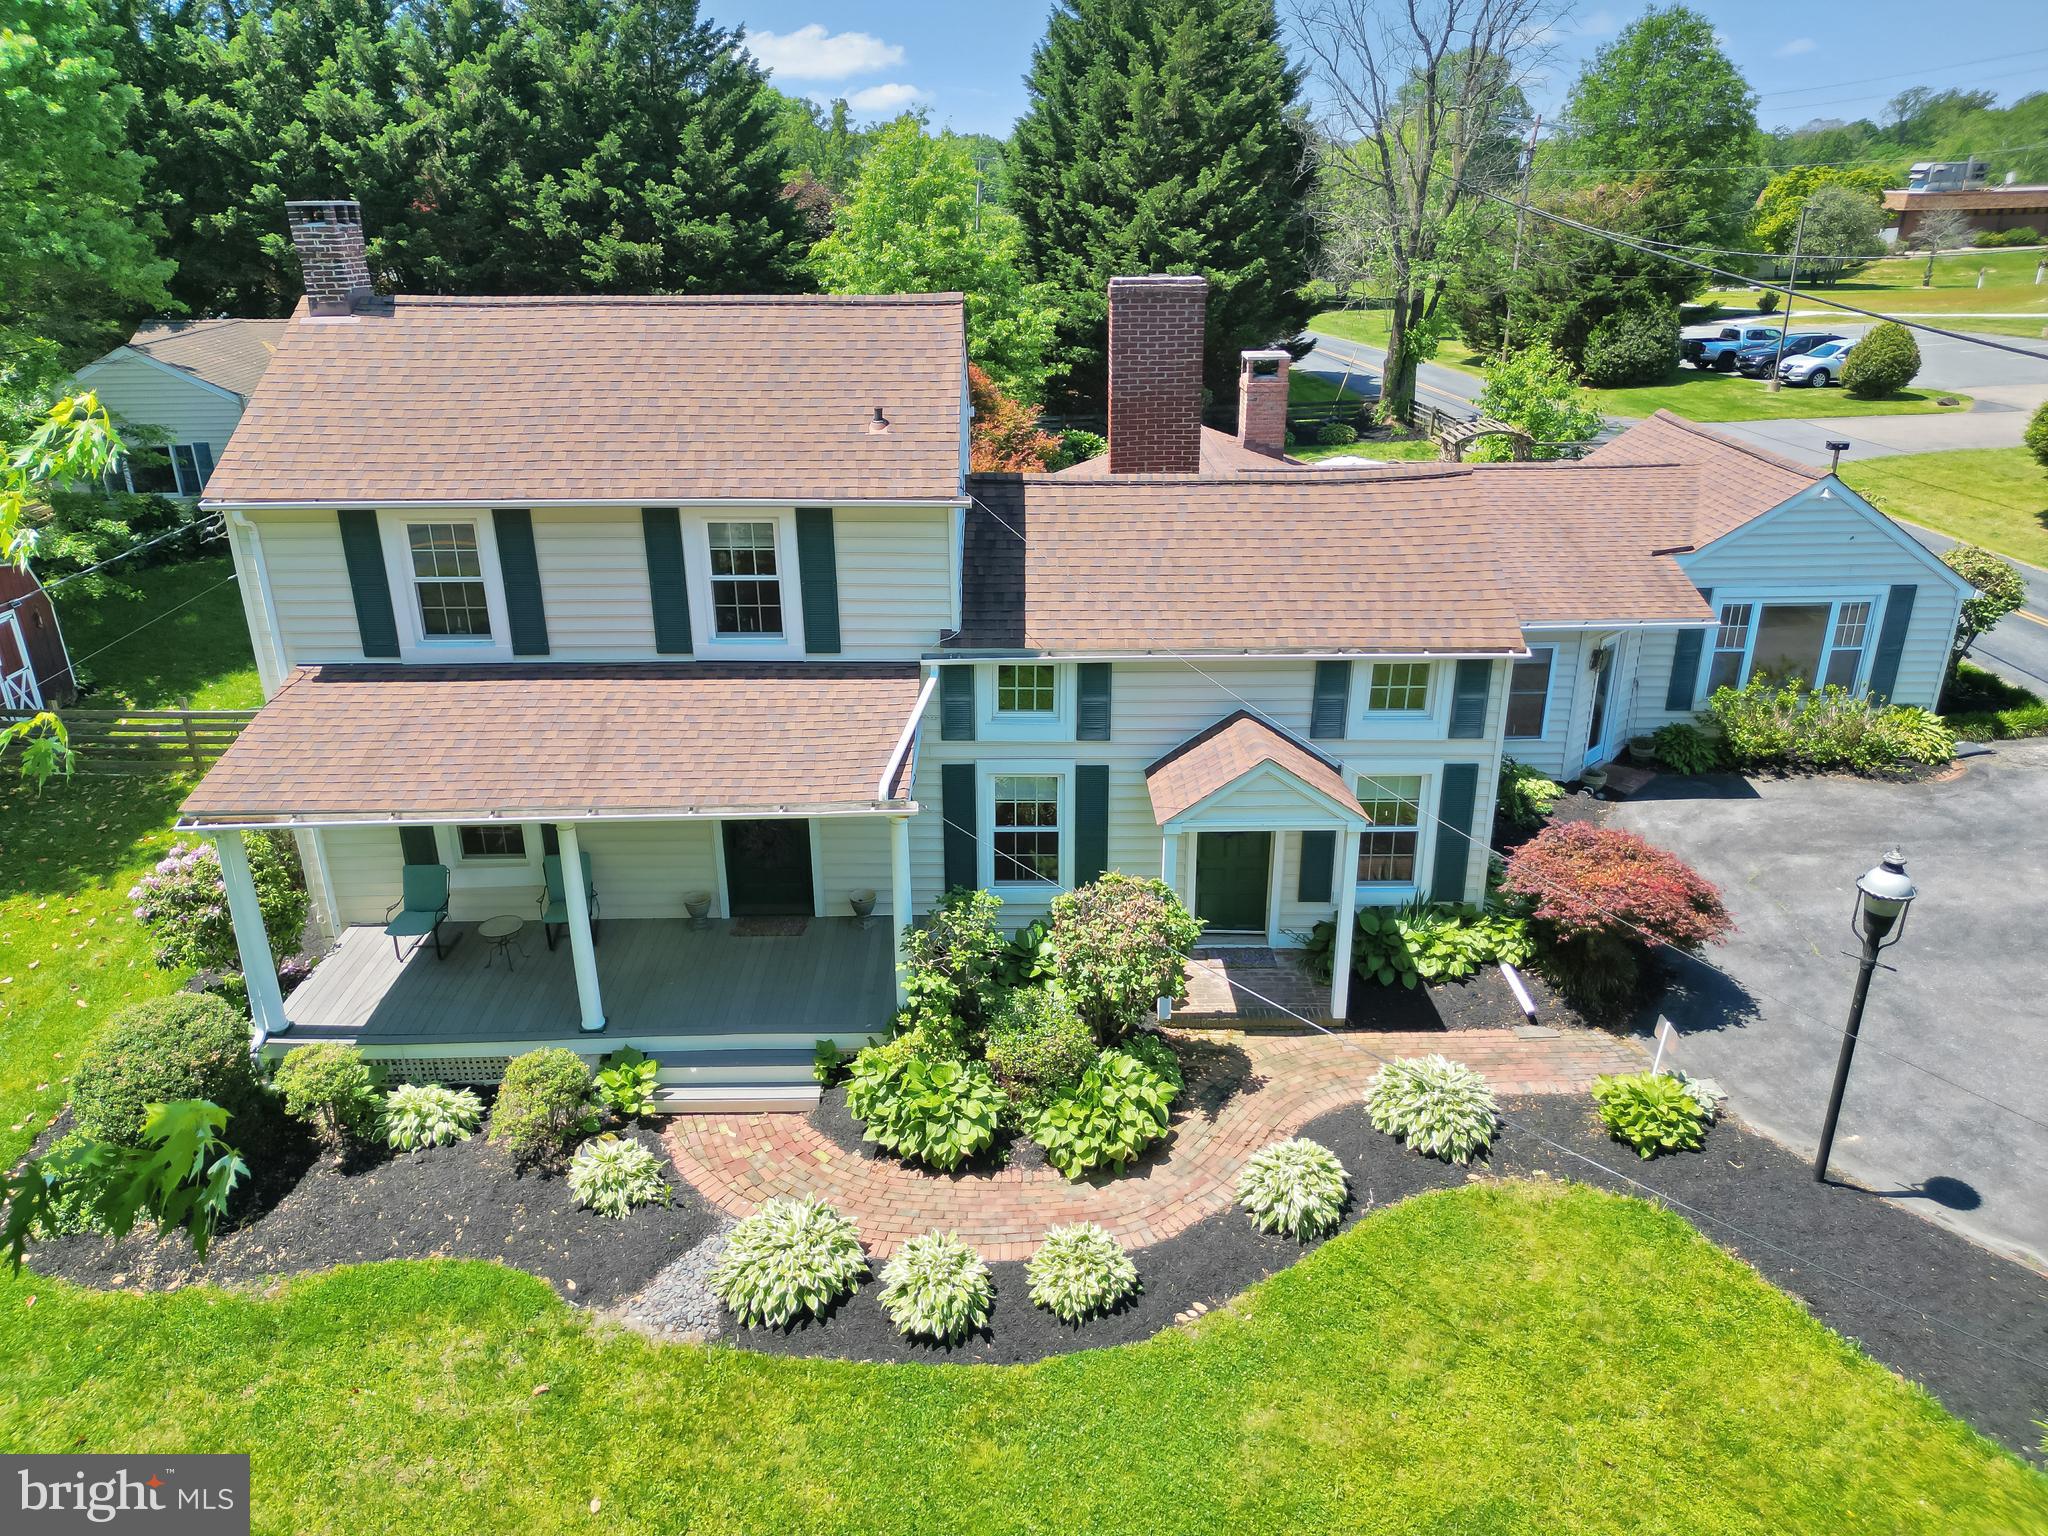
FALLSTON
716 OLD FALLSTON ROAD
4 Beds
3 Baths
3,212 Sq.Ft.
$699,900
MLS#: MDHR2055392

FALLSTON
2300 CARRS MILL ROAD
5 Beds
3 Baths
1,902 Sq.Ft.
$500,000
MLS#: MDHR2059570

FALLSTON
2010 FALLSGROVE WAY
4 Beds
2 Baths
2,138 Sq.Ft.
$549,900
MLS#: MDHR2060508

FALLSTON
2114 OAKLYN DRIVE
5 Beds
3 Baths
3,961 Sq.Ft.
$675,000
MLS#: MDHR2058602

FALLSTON
1404 RYAN ROAD
4 Beds
2 Baths
2,072 Sq.Ft.
$525,000
MLS#: MDHR2060570

FALLSTON
2919 NELSON LANE
5 Beds
4 Baths
4,625 Sq.Ft.
$699,900
MLS#: MDHR2058896

FALLSTON
101 MILTON AVENUE
5 Beds
4 Baths
3,692 Sq.Ft.
$650,000
MLS#: MDHR2058800

FALLSTON
3014 GUYTON ROAD
3 Beds
2 Baths
2,144 Sq.Ft.
$525,000
MLS#: MDHR2060526
.png)