Features & Amenities

Interior

  • Total Bedrooms

    4

  • Bathrooms

    2

  • 1/2 Bathrooms

    2

  • Above Grade Finished Area

    1852.0

  • Basement YN

    YES

  • Cooling YN

    YES

  • Cooling

    Ceiling Fan(s), Electric

  • Fireplace YN

    YES

  • Heating YN

    YES

  • Heating

    Electric, Central

  • Pet friendly

    Yes

Exterior

  • Garage

    Yes

  • Garage spaces

    1

  • Construction Materials

    Brick

  • Other Exterior Features

    Lighting, Rain Gutters

  • Parking

    Unassigned, Permit Required, Garage, Parking Lot, Detached

  • Pool

    Yes

  • Pool Features

    Community

  • Waterfront YN

    NO

Area & Lot

  • Lot Features

    Back Yard

  • Lot Size(acres)

    0.05

  • Lot Size(square feet)

    1,980

  • Property Type

    Residential

  • Property Sub Type

    Townhouse

  • Architectural Style

    Colonial

Price

  • Sales Price

    $495,000

  • Tax Amount

    $5,040

  • Financing Options

    Cash, Conventional

  • Sq. Footage

    2,352

  • Price/SqFt

    $210

HOA

  • Association

    YES

  • Association Fee

    $423.6

  • Association Fee Frequency

    Quarterly

  • Association Fee Includes

    N/A

Property Resources

  • Horse Property

    NO

School District

  • Elementary School

    N/A

  • Middle School

    N/A

  • High School

    N/A

Property Features

  • New Construction

    NO

  • Association Amenities

    Tennis Court(s), Basketball Court, Jogging Path, Recreation Facilities, Playground

  • Foundation Details

    Block, Brick/Mortar

  • Senior Community YN

    NO

  • Sewer

    Public Sewer

  • Tax Lot

    1

  • Water Source

    Public

Schedule a Showing

Showing scheduled successfully.

<
>
IN PERSON
VIA CHAT

What is 3 + 4 ?


Change time

Mortgage calculator

Estimate your monthly mortgage payment, including the principal and interest, property taxes, and HOA. Adjust the values to generate a more accurate rate.

Your payment

Principal and Interest:

$

Property taxes:

$

HOA fees:

$

Total loan payment:

$

Total interest amount:

$

Location

County

MONTGOMERY

Elementary School

Middle School

High School

Listing Courtesy of Joan M Walsh , Samson Properties

RealHub Information is provided exclusively for consumers' personal, non-commercial use, and it may not be used for any purpose other than to identify prospective properties consumers may be interested in purchasing. All information deemed reliable but not guaranteed and should be independently verified. All properties are subject to prior sale, change or withdrawal. RealHub website owner shall not be responsible for any typographical errors, misinformation, misprints and shall be held totally harmless.

Agent Maureen Foley

AGENT

Maureen Foley

Call Maureen today to schedule a private showing.


* Listings on this website come from the FMLS IDX Compilation and may be held by brokerage firms other than the owner of this website. The listing brokerage is identified in any listing details. Information is deemed reliable but is not guaranteed. If you believe any FMLS listing contains material that infringes your copyrighted work please click here to review our DMCA policy and learn how to submit a takedown request.© 2024 FMLS.
Don’t miss this one!

Rarely available and exceptionally private, this all-brick end-unit townhome in the sought-after Greenside community offers nearly 2,800 square feet of finished living space across three levels. Featuring 4 bedrooms, 2 full baths, and 2 half baths, this home combines generous living space with recent improvements. Major improvements include a new roof (2023) with GAF WeatherBlocker shingles and ridge vent (warranty conveys), new 5-inch gutters (2023), younger double hung energy Star replacement windows, wood floors on 2 levels, a newer washer and dryer, and a new front and rear fence in 2023. The primary bedroom en-suite is very spacious, has 1 large closet with 2 access points and a renovated full bath (tiled shower) with dual sinks. Lots of storage, dual mirrors and a dimmer switch for the sink lights. Enjoy the very private deck off the table space kitchen for morning coffee and end of day winding down. This home also includes a detached one-car garage, providing both convenience (knowing that is your parking space) and additional storage. The finished walkout lower level with a Pella sliding door features a home office, utility room, half bath, and a cozy wood-burning fireplace with a brick hearth.     

Beyond the home itself, Greenside is one of Montgomery Village's most desirable communities, prized for its quiet, friendly atmosphere and private setting. Montgomery Village (MV) residents enjoy easy, walkable access to Safeway, Lake Whetstone, neighborhood parks, and the many amenities offered through the Montgomery Village Foundation (MVF). For the pet lovers and vegetable gardeners, Greenside is the closest community to the David B. Humpton Park, a 5+ acre facility at the corner of Montgomery Village Avenue and Stewartown Rd. Amenities in the first phase (opened in May 2023) of the park included a parking lot, dog park with separate areas for small and large dogs, paved walking paths, and playgrounds. Next planned phase is a 20 plot community garden.  

The MVF owns more than 335 acres of parkland and green space for residents to enjoy. Outdoor enthusiasts can take advantage of miles of walking trails, while residents also enjoy access to 6 community pools, 4 recreation centers, pickleball courts, tennis courts, playgrounds, and a wide variety of year-round community activities. The North Creek Community Center is convenient to the house. Something for everyone!  
There is no end to the variety of shopping amenities and conveniences available including the Gaithersburg Square on 355 at Montgomery Village Ave. Costco is nearby the Square on Russell Ave. Less than 1 mile from the house shop at ALDI, LIDL, CVS, Ledo’s and numerous other shops and retail locations. Plenty of gas service stations and financial institutions also. Commuters will appreciate the convenient access to major roadways (I-270 and the Route 200-ICC), the MARC Train, and the Shady Grove Metro Station (red line).

Also redevelopment of the former 102-acre Lakeforest Mall site is now underway! This site will become a mixed-use urban district. Plans call for new residential units, retail and commercial development and more than 35 acres of green space.   

This is a wonderful opportunity to own a spacious home and you can create your custom look by adding your own personal style that suits your taste.

Live in this well established community that offers an exceptional combination of privacy, convenience and lifestyle.

19715 GREENSIDE TER

Message successfully sent.

What would you like to know?

What is 3 + 4 ?

I agree to receive email communication and understand I can unsubscribe at any time.

I agree to be contacted by Charis Realty Group via call, email, and text for real estate services. To opt out, you can reply 'stop' at any time or reply 'help' for assistance. You can also click the unsubscribe link in the emails. Message and data rates may apply. Message frequency may vary. Privacy Policy

Related Properties

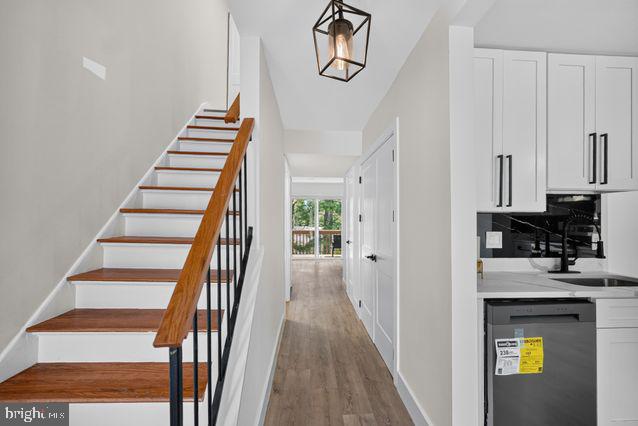
House has been fully renovated
New AC, New Roof, New appliances, New floor, New stairs, New bathrooms
#MDMC2241510

MONTGOMERY VILLAGE

19523 DIVOT PLACE

3 Beds

2 Baths

1,870 Sq.Ft.

$449,000

MLS#: MDMC2241510
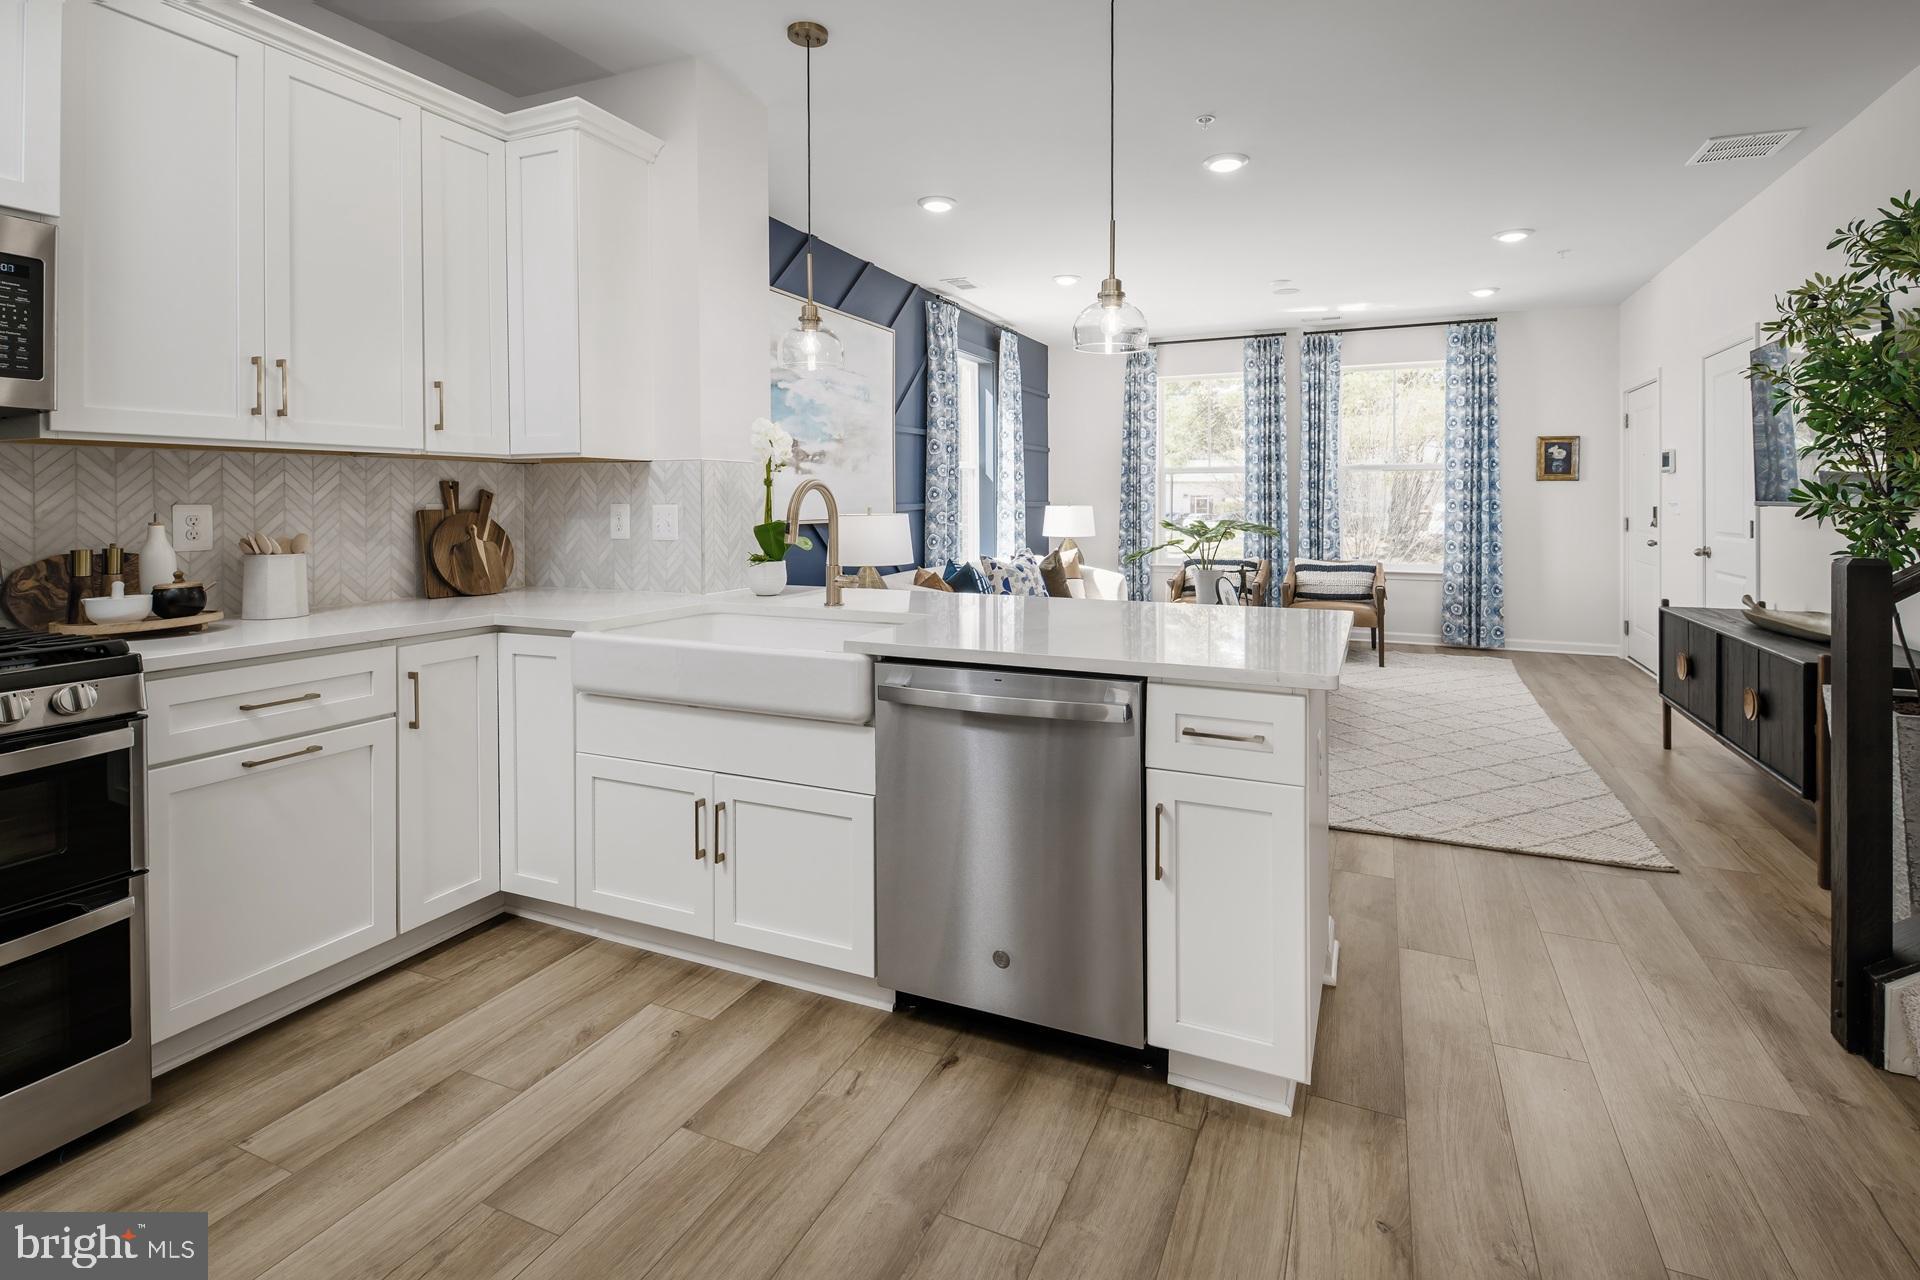
**Offering a $20K Incentive—Already Applied to Price!**See Sales Consultant For More Information 
The most affordable new construction 2-level condo townhomes in Montgomery County! Welcome to the Avery—a spacious 2-level garage townhome condominium, now under construction in the heart of Montgomery Village. Offering 1,633 sq. ft. of beautifully designed living space, this home includes 3 bedrooms, 2.5 bathrooms, and an attached garage. The open-concept floorplan features a U-shaped kitchen with upgraded appliances, a primary suite with a tray ceiling, and a gorgeous spa-like bath with dual sinks. The secondary bath also features dual sinks, while abundant storage space throughout the home ensures functionality meets style. Set within Montgomery Village, residents enjoy access to an incredible array of resort-style amenities through the Montgomery Village Foundation, including: 6 community pools, 18 tennis courts, Volleyball, lacrosse, basketball & soccer courts, amphitheater & cricket field, dog parks & tot lots. All of this just a short distance away from shopping, dining, and everyday conveniences. Don’t miss your opportunity to own one of the most affordable new construction homes in Montgomery County—schedule your tour today!*Photos may not be of actual home. Photos may be of similar home/floorplan if home is under construction or if this is a base price listing
#MDMC2243118

MONTGOMERY VILLAGE

HOMESITE A3.0401 VILLAGE WALK DRIVE

3 Beds

2 Baths

1,633 Sq.Ft.

$483,530

MLS#: MDMC2243118
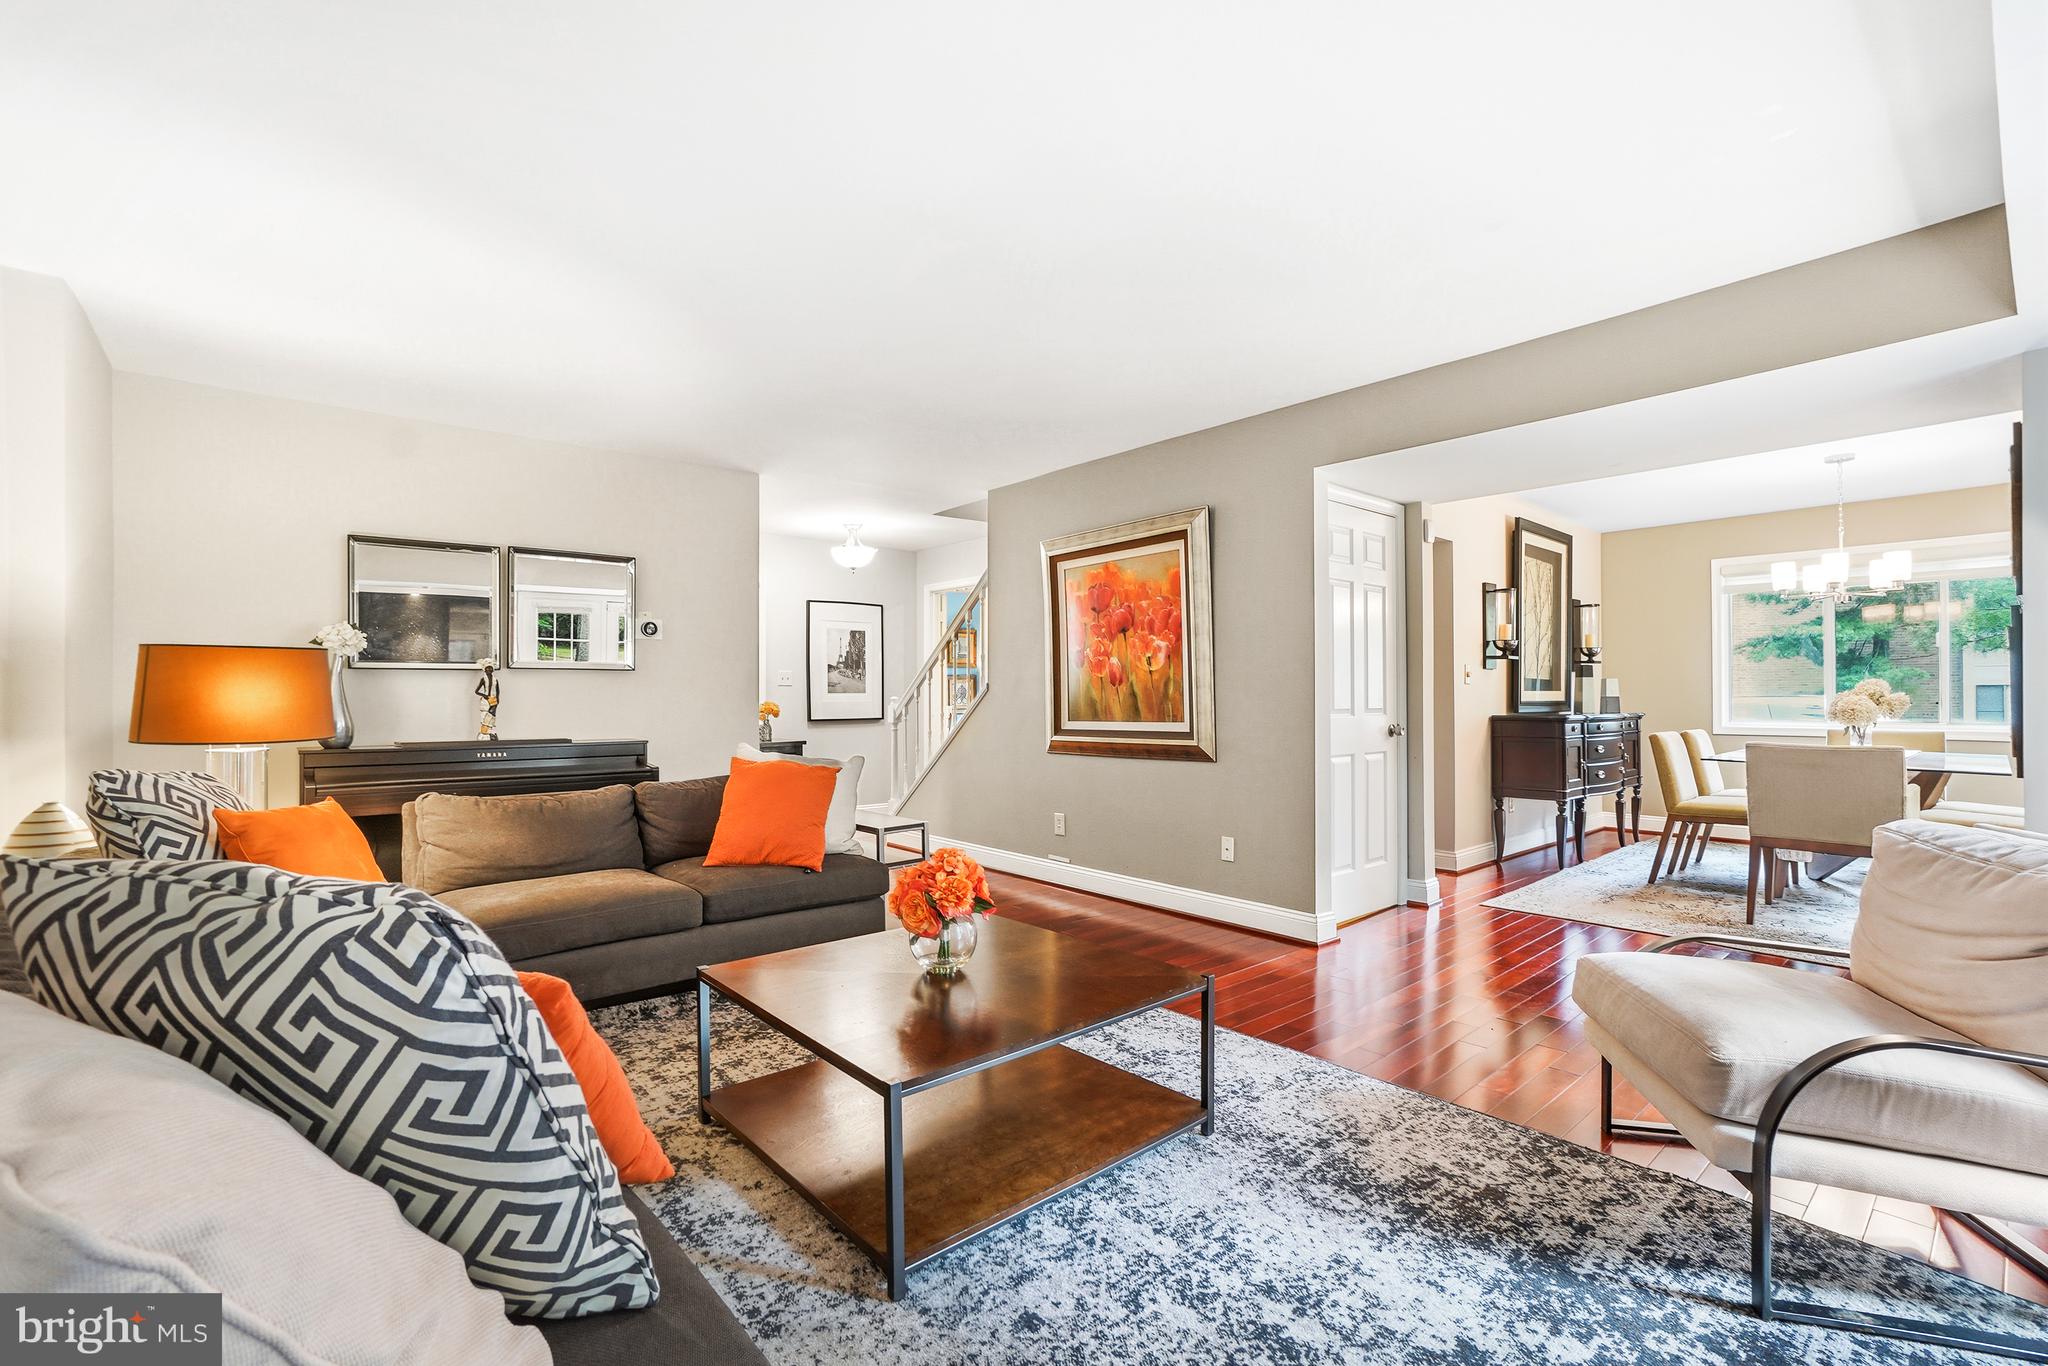
Welcome to this beautifully maintained end-unit townhome featuring a spacious two-car garage in a highly desirable community! This immaculate home offers 3 generously sized bedrooms, 3 full bathrooms, and 1 half bath, with gleaming hardwood floors throughout the main living areas.

The gourmet kitchen is designed for both everyday living and entertaining, featuring granite countertops, stainless steel appliances, and a large peninsula with seating. The inviting living room is highlighted by a stunning floor-to-ceiling granite fireplace, creating a warm and elegant focal point.

The fully finished lower level offers exceptional flexibility with a spacious den that can easily serve as a fourth bedroom, home office, or recreation room, along with a convenient laundry room and a full bathroom.

Meticulously cared for and truly move-in ready, this home combines comfort, style, and functionality. Ideally located in a sought-after neighborhood with outstanding homeowner association amenities, residents enjoy a lifestyle of convenience and recreation. Close to shopping, dining, major commuter routes, and everyday conveniences, this exceptional home is one you won’t want to miss!
#MDMC2248094

MONTGOMERY VILLAGE

20600 HIGHLAND HALL DRIVE

3 Beds

3 Baths

2,293 Sq.Ft.

$545,000

MLS#: MDMC2248094
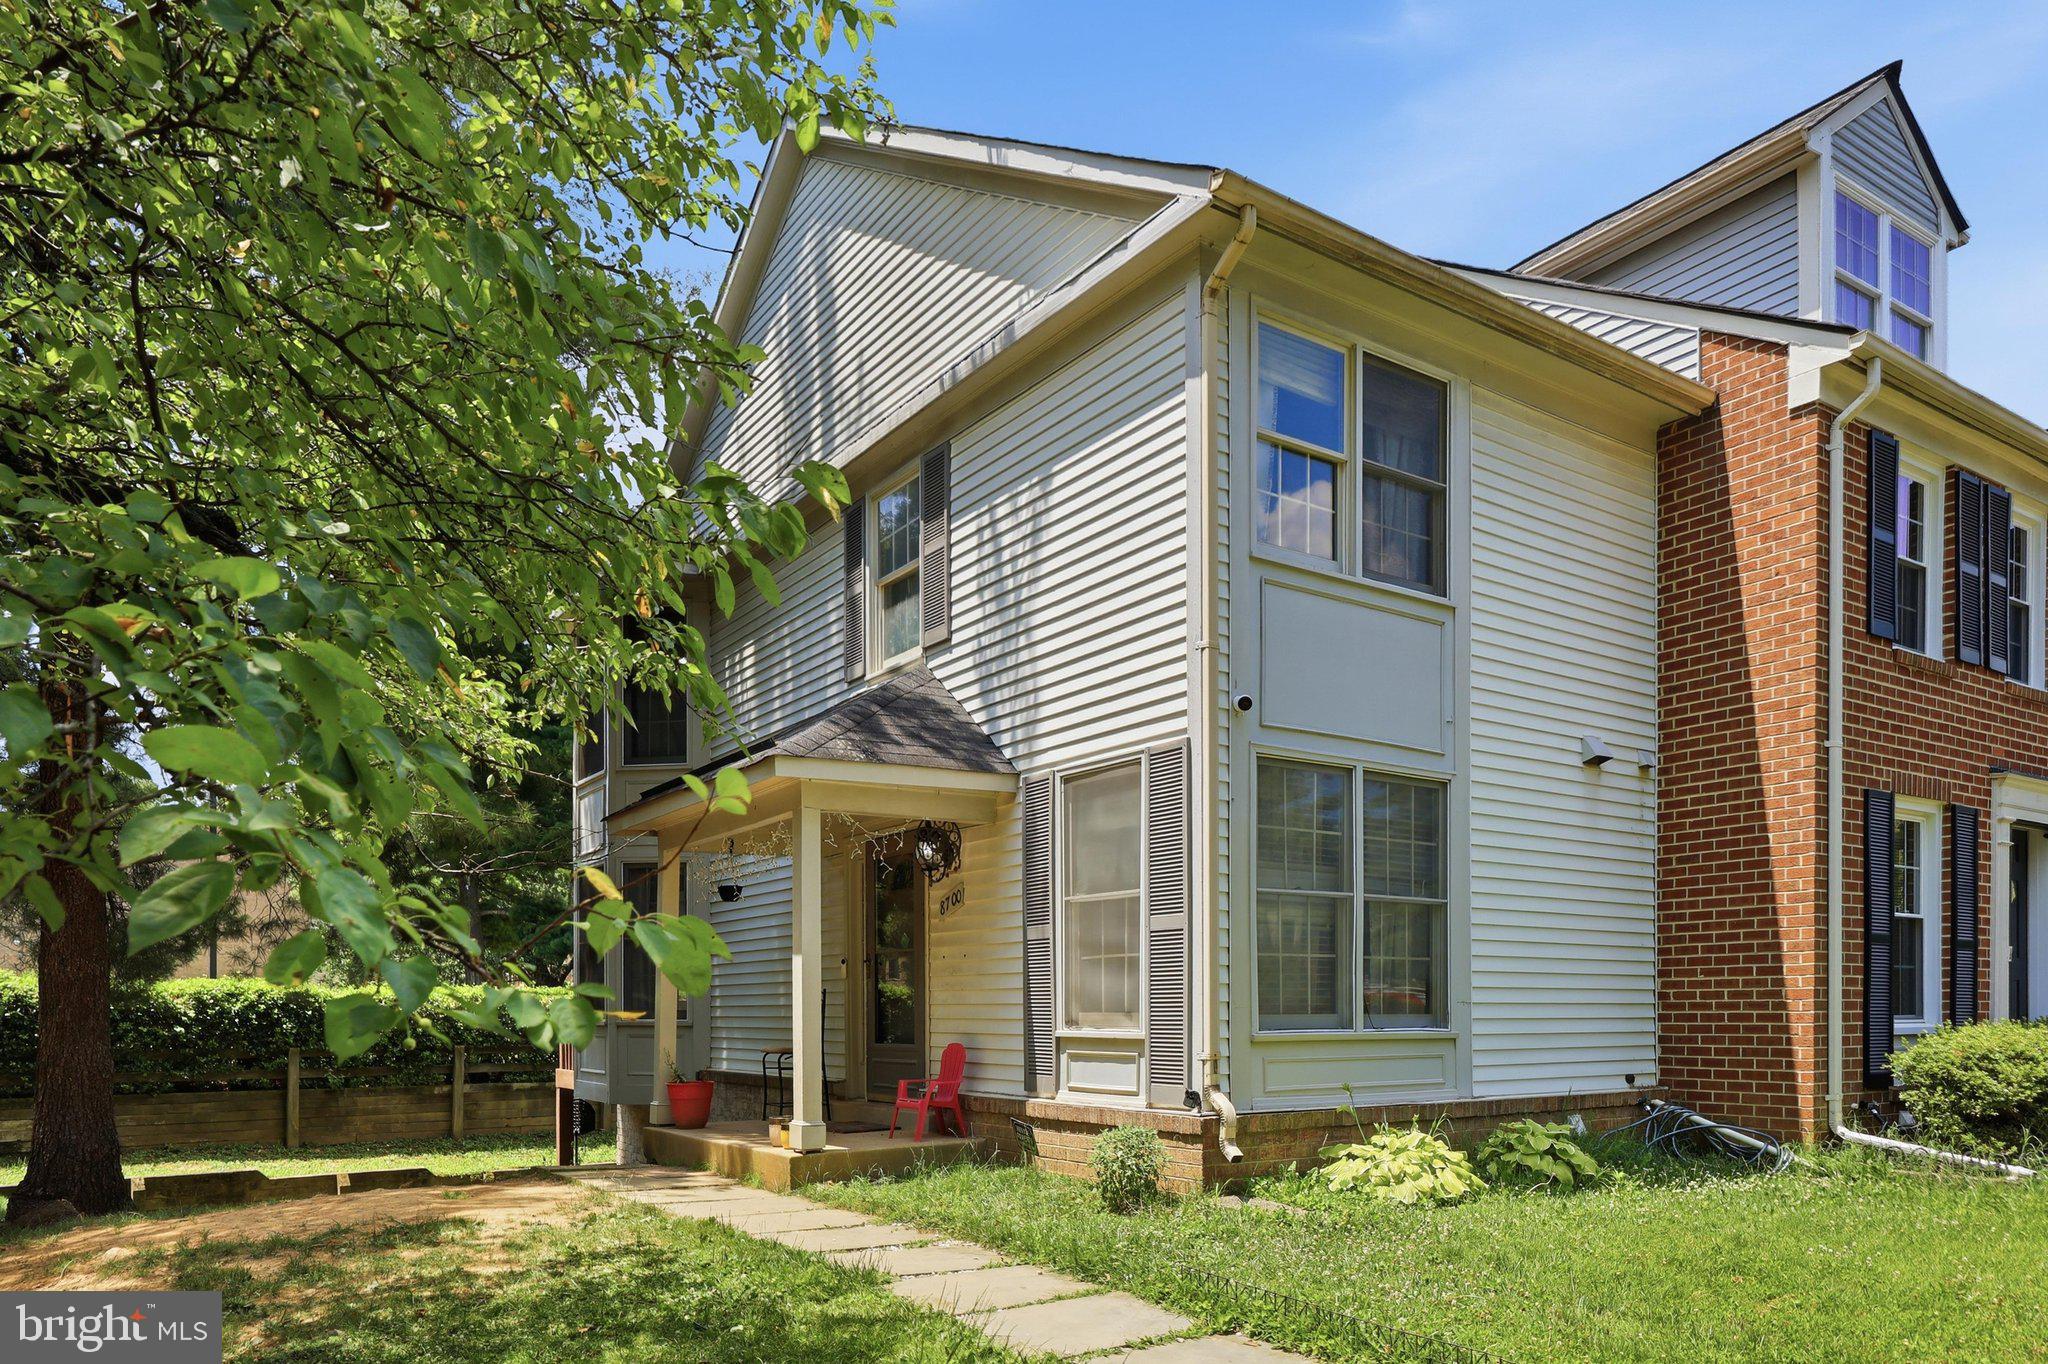
Location, Location, Location! This beautiful end-unit townhome offers the perfect combination of comfort, convenience, and value. Featuring 3 spacious bedrooms and 2.5 bathrooms, this home boasts oversized double bay windows overlooking a peaceful, tree-lined green space, filling the interior with natural light.
The primary suite includes cathedral ceilings and dual closets, creating a bright and airy retreat. Enjoy additional living space with a walk-out basement and the convenience of 2 reserved parking spaces.
Major updates provide peace of mind, including a new water heater, stainless steel dishwasher, stove, and microwave, a roof that is only 6 years old, and an HVAC system just 4 years old.
Ideally situated within a short walk to the community pool, lake, and shopping centers, this home also offers an excellent commuter-friendly location with easy access to major routes.
Don't miss this exceptional opportunity—a must-see home in a highly desirable location!
#MDMC2240418

MONTGOMERY VILLAGE

8700 RAVENGLASS WAY

3 Beds

2 Baths

1,530 Sq.Ft.

$399,999

MLS#: MDMC2240418
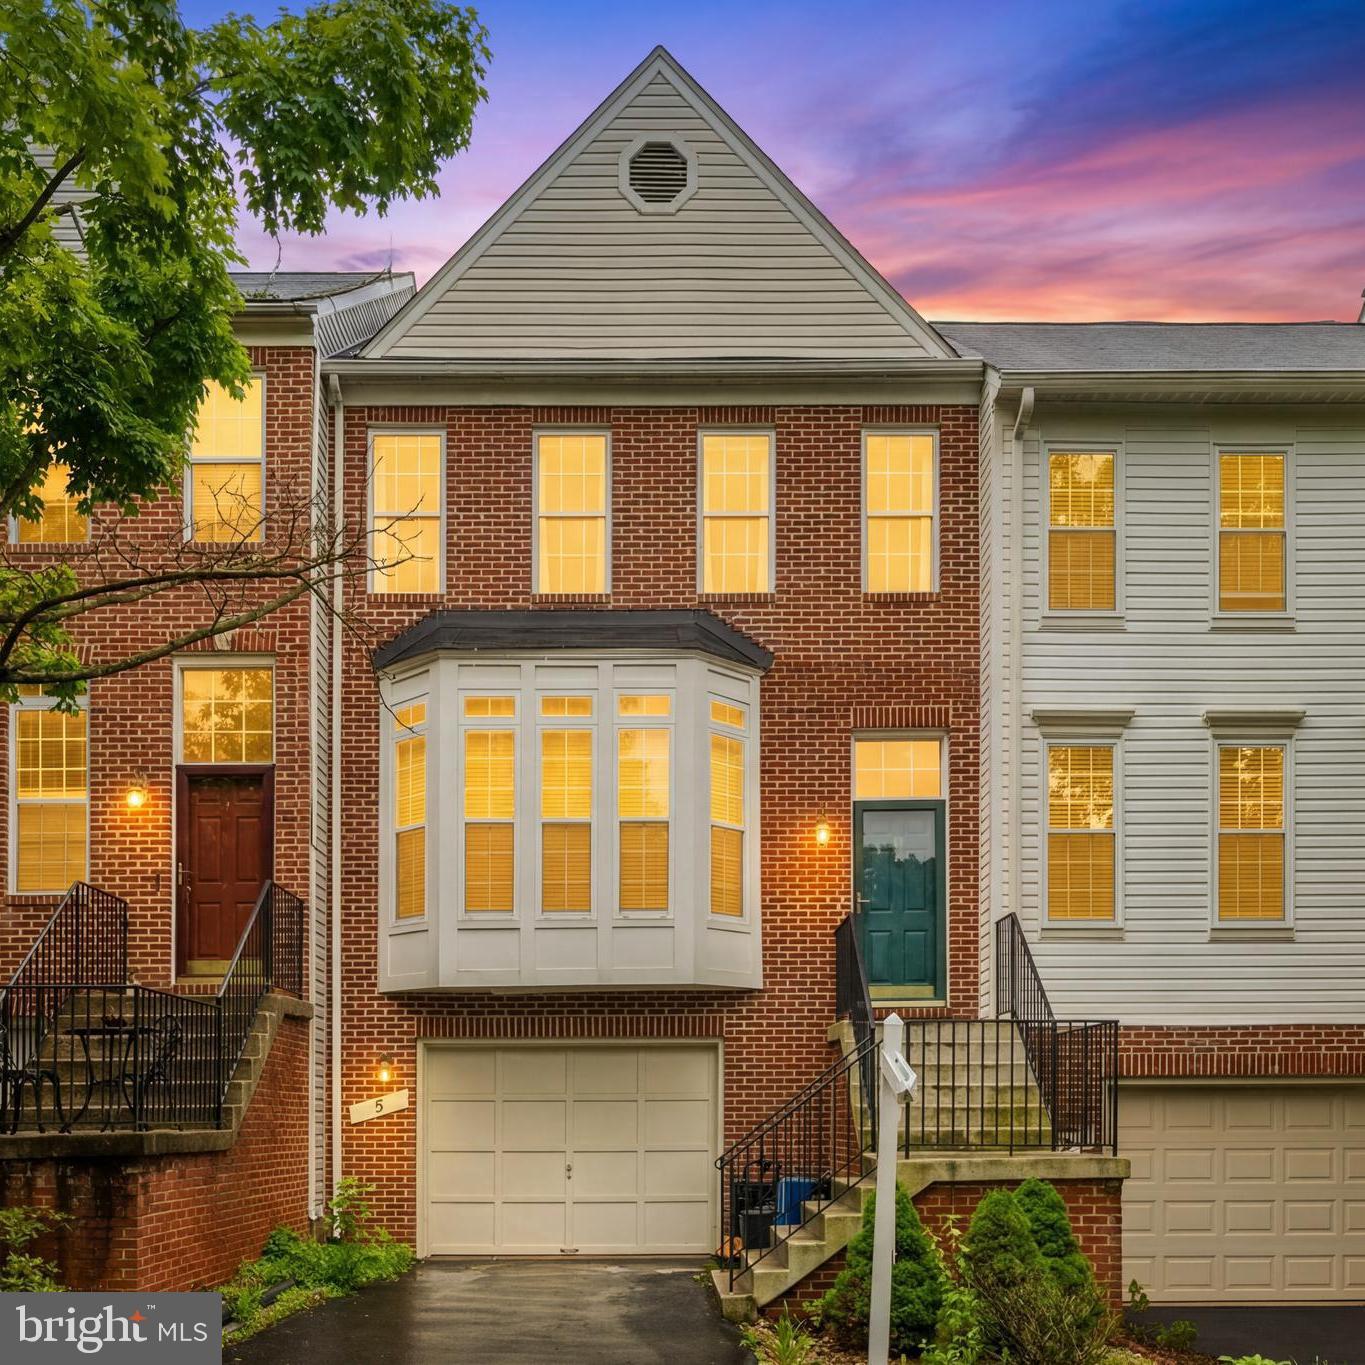
Welcome to 5 Battery Bend Ct, a three-level townhome in the heart of Montgomery Village. This home offers the perfect combination of comfort, style, and functionality, complete with a one-car attached garage. The main level features marble floors, a spacious living room, and a convenient powder room. The eat-in kitchen is a highlight, boasting granite countertops, ample cabinet space, and direct access to a walk-out deck—perfect for morning coffee or evening gatherings. Upstairs, you’ll find two generous bedrooms and a hall bathroom, along with a private primary suite that includes a walk-in closet, en suite bathroom, and relaxing soaking tub. The finished lower level provides additional living space ideal for a family room, home office, or recreation area, complete with a half bath and walk-out access to the patio and backyard. 2 yrs old HVAC.  Enjoy the convenience of nearby shopping, dining, parks, and Montgomery Village amenities—all in a welcoming neighborhood setting. With a fresh coat of paint and new carpet will make this house shine.
#MDMC2236640

MONTGOMERY VILLAGE

5 BATTERY BEND COURT

3 Beds

2 Baths

2,069 Sq.Ft.

$500,000

MLS#: MDMC2236640
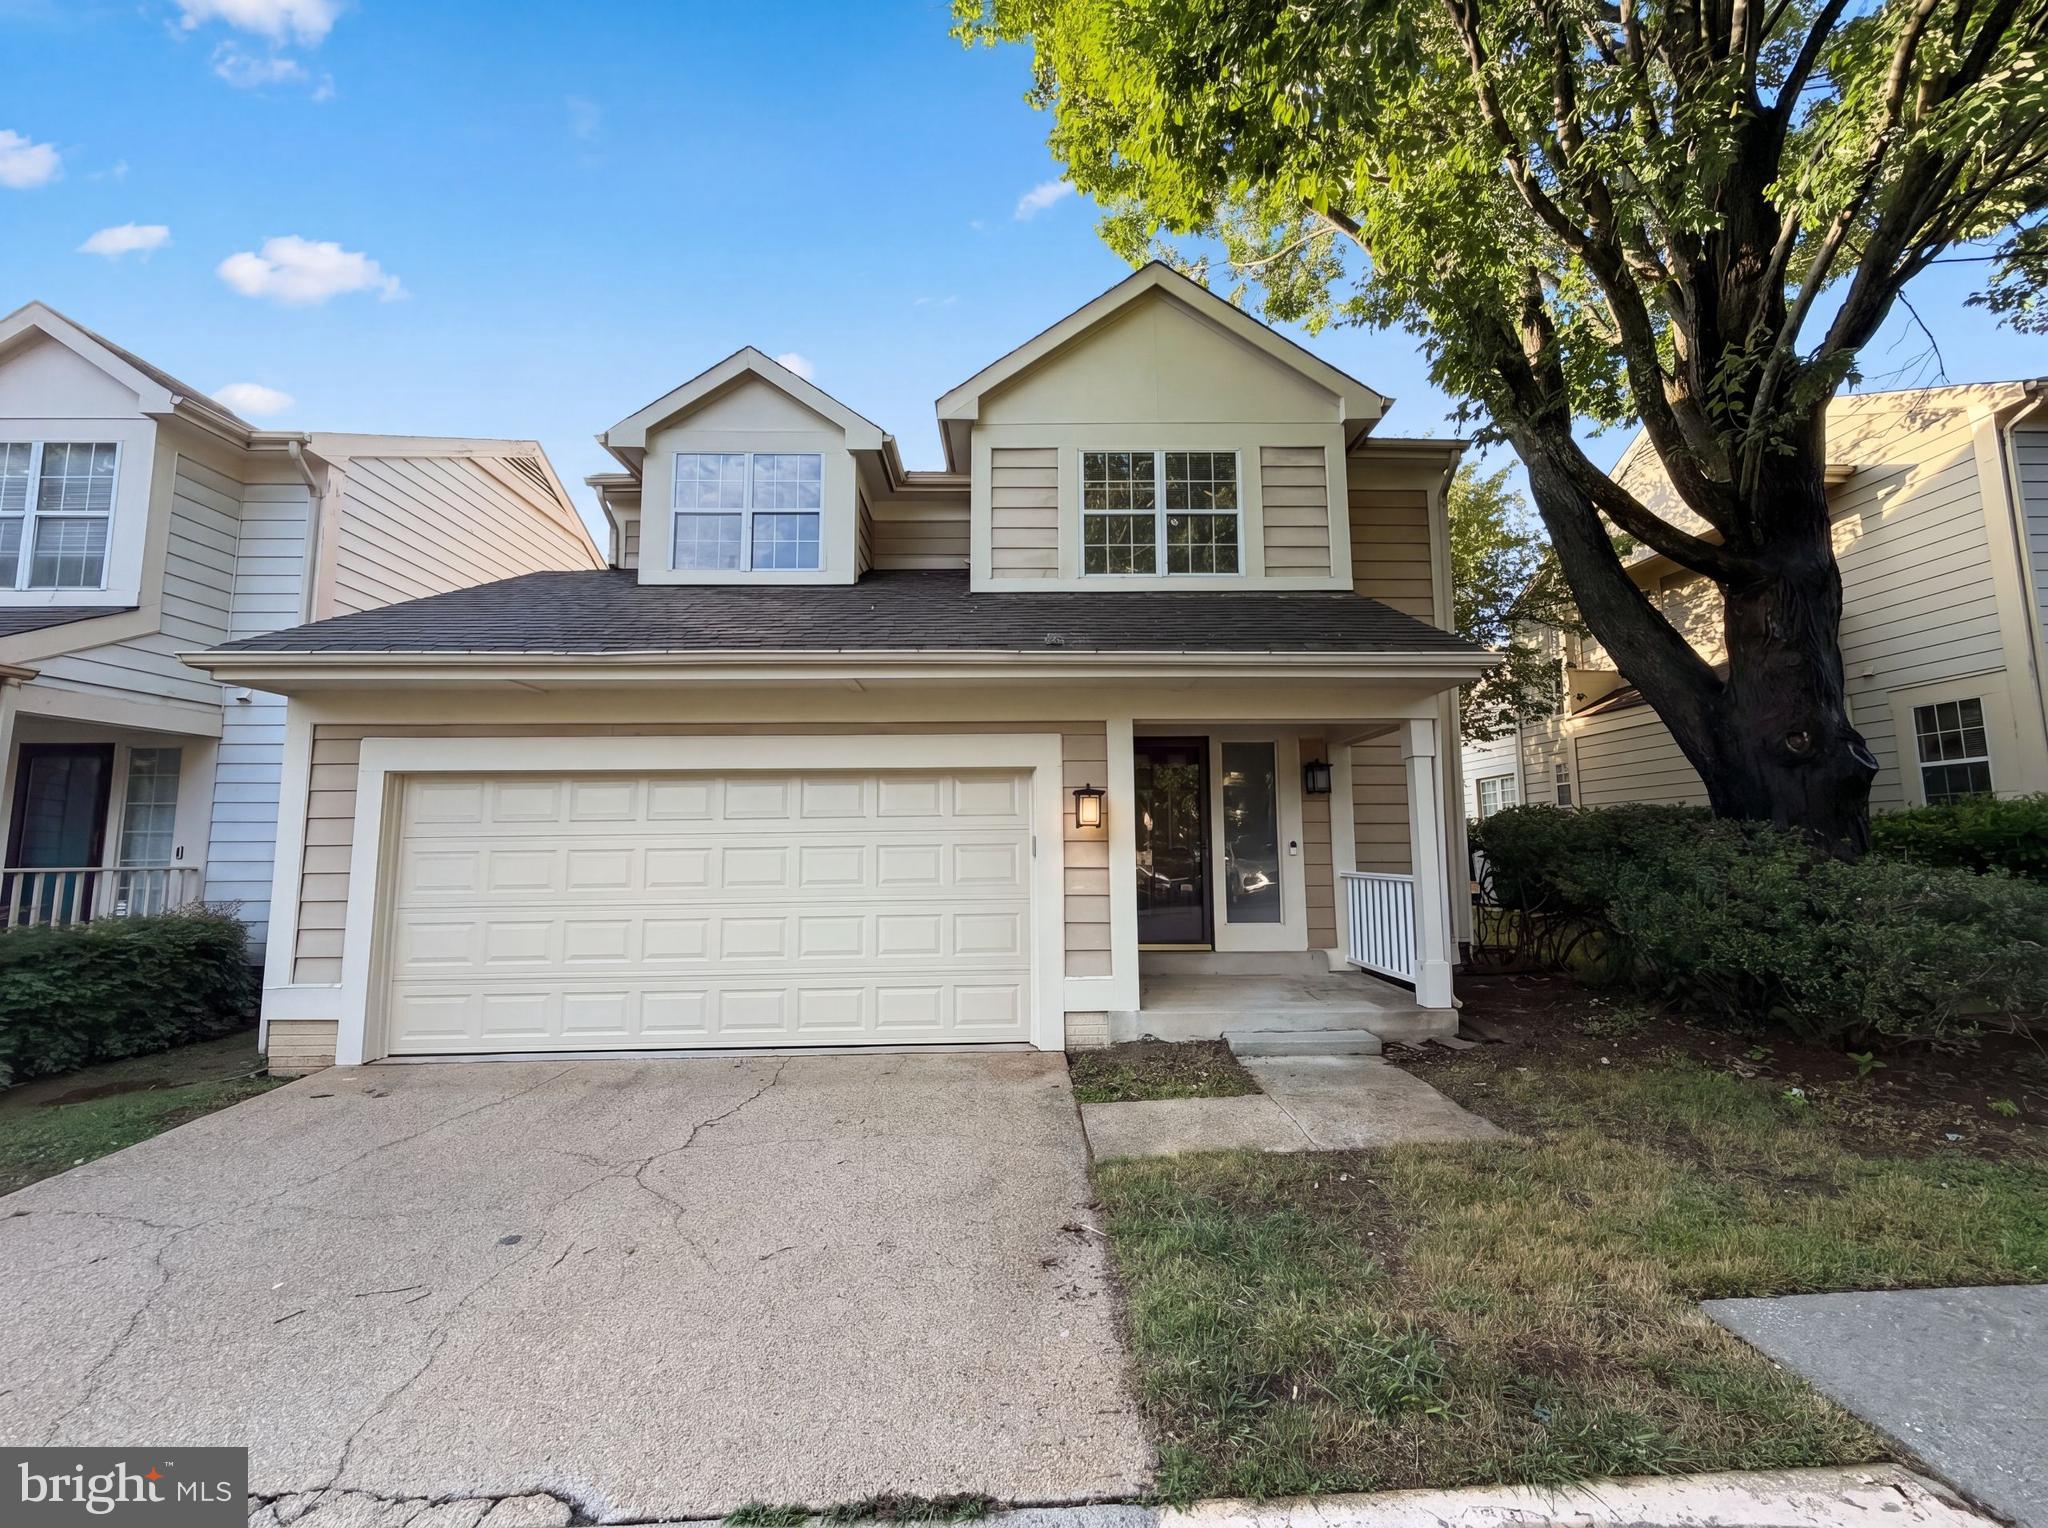
Two-story colonial-style home in Montgomery Village offering a functional layout across three finished levels. The updated kitchen features oak cabinetry, granite countertops, stainless steel appliances including a refrigerator and dishwasher, and tile flooring. The main living area boasts vaulted ceilings, a wood-burning fireplace, and hardwood flooring, with a sliding glass door leading to the rear deck. A second living space on the main level offers additional flex space. The upper level includes multiple carpeted bedrooms with ceiling fans, a full bath with double vanity and soaking tub, and a full hall bath with tub/shower combo. The finished lower level provides a spacious bonus room with recessed lighting and new carpet. A two-car garage and in-unit laundry complete the home. Out back, a wood deck overlooks a fenced yard bordered by mature trees.. Included 100-Day Home Warranty with buyer activation
#MDMC2241458

MONTGOMERY VILLAGE

8509 IVORYTON WAY

3 Beds

2 Baths

2,261 Sq.Ft.

$523,000

MLS#: MDMC2241458
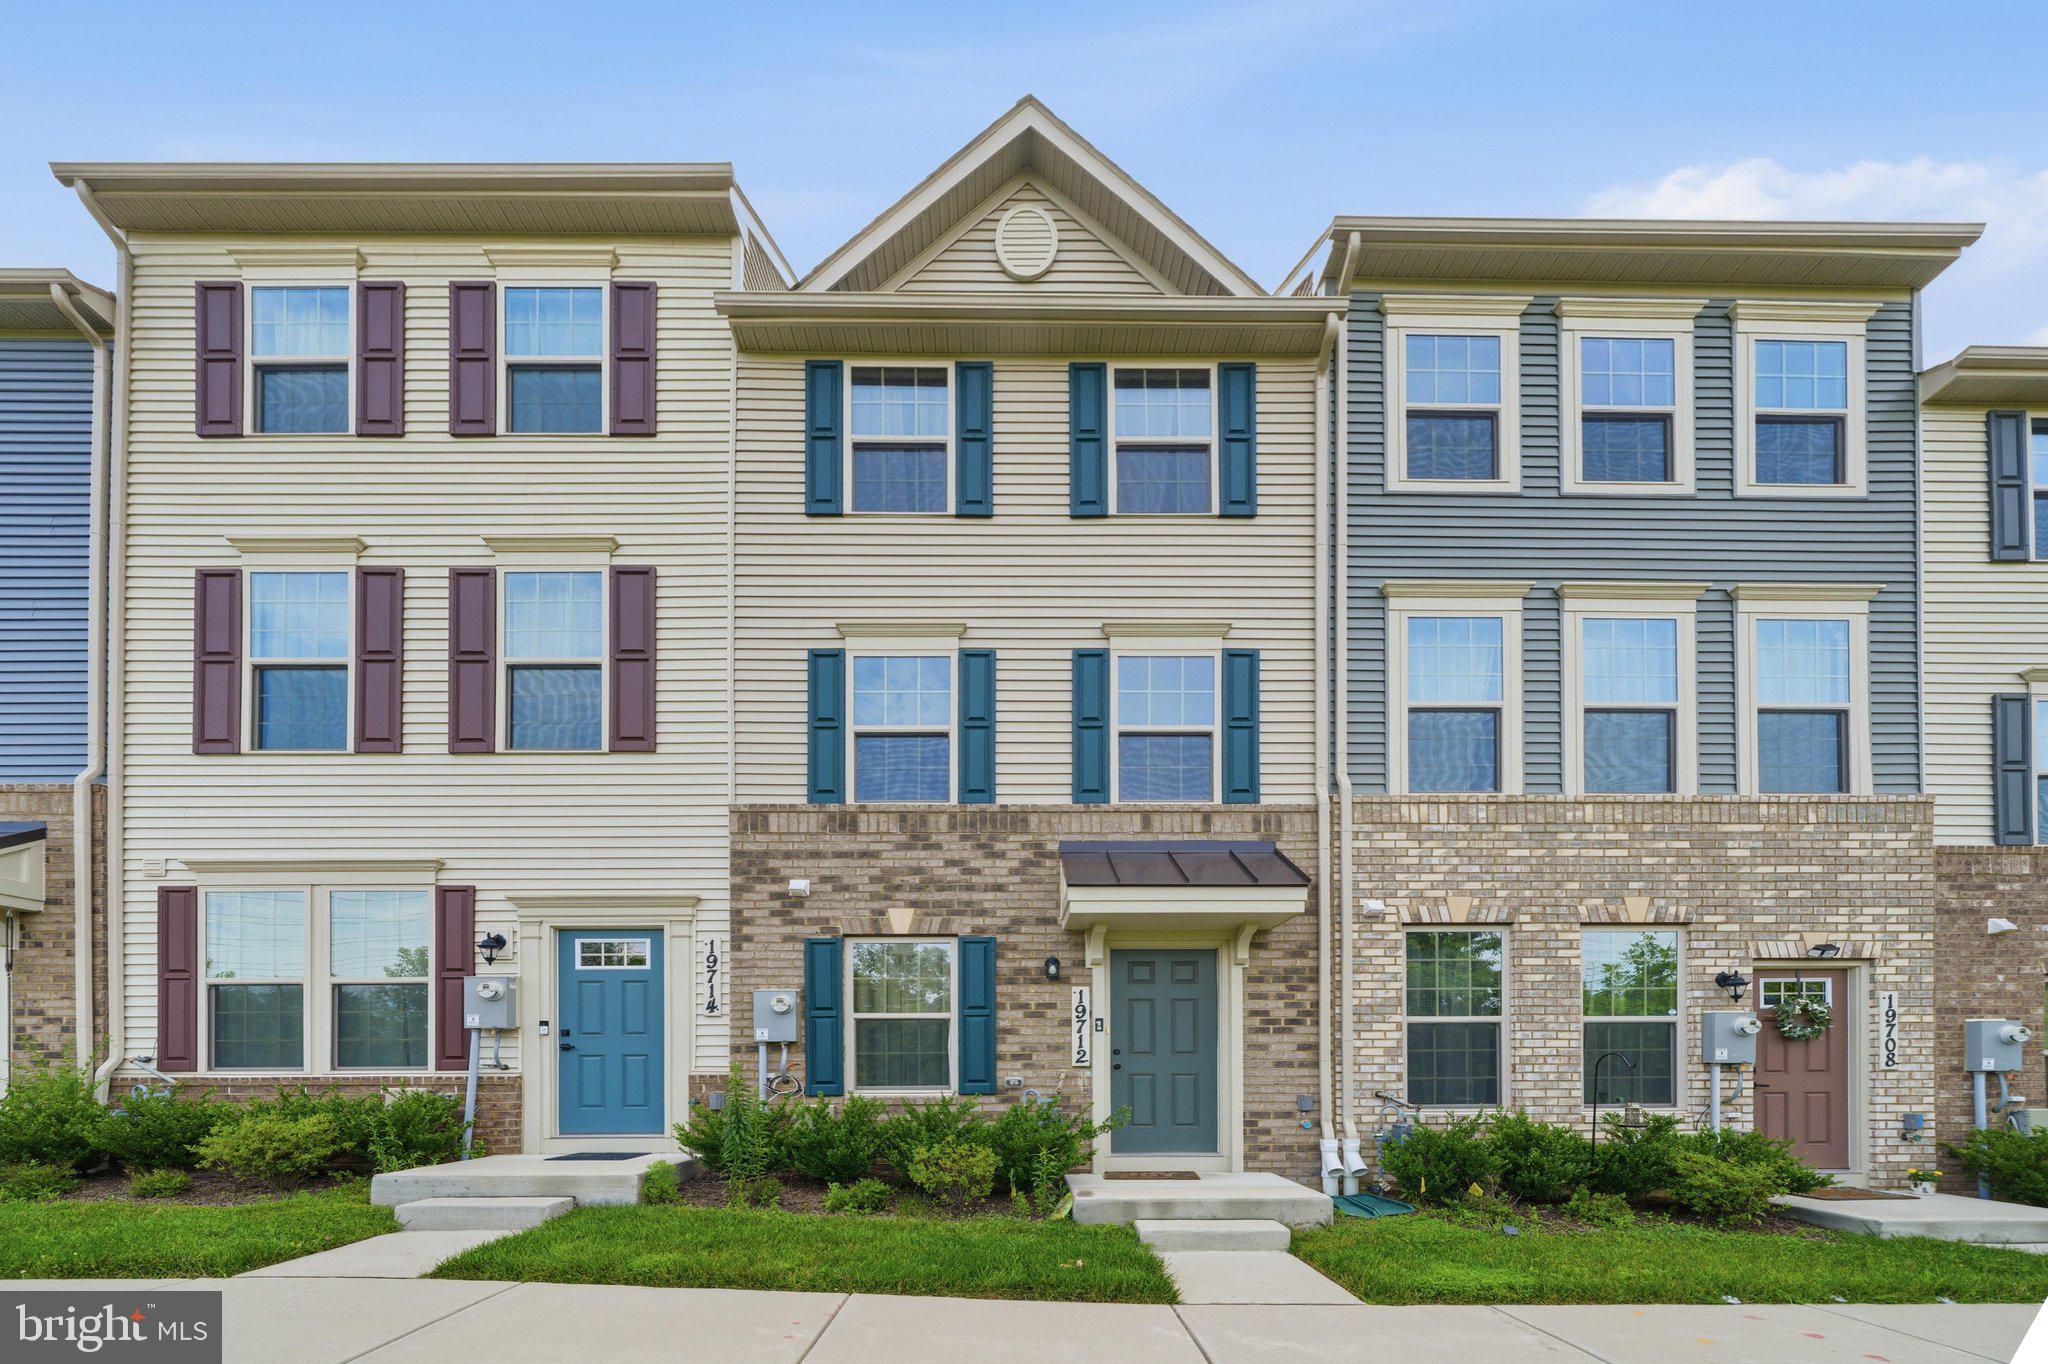
Welcome to this stunning 2023 built, three story townhome in the heart of Montgomery Village! Filled with natural light, this stylish home offers an open concept floor plan with 3 bedrooms and 3.5 bathrooms. Enjoy modern finishes throughout, spacious living and entertaining areas, and flexible living spaces designed for today’s lifestyle. Conveniently located near shopping, dining, parks, and major commuter routes, this move in ready home is one you won’t want to miss!
#MDMC2245848

MONTGOMERY VILLAGE

19712 PRESERVATION MEWS

3 Beds

3 Baths

1,488 Sq.Ft.

$450,000

MLS#: MDMC2245848
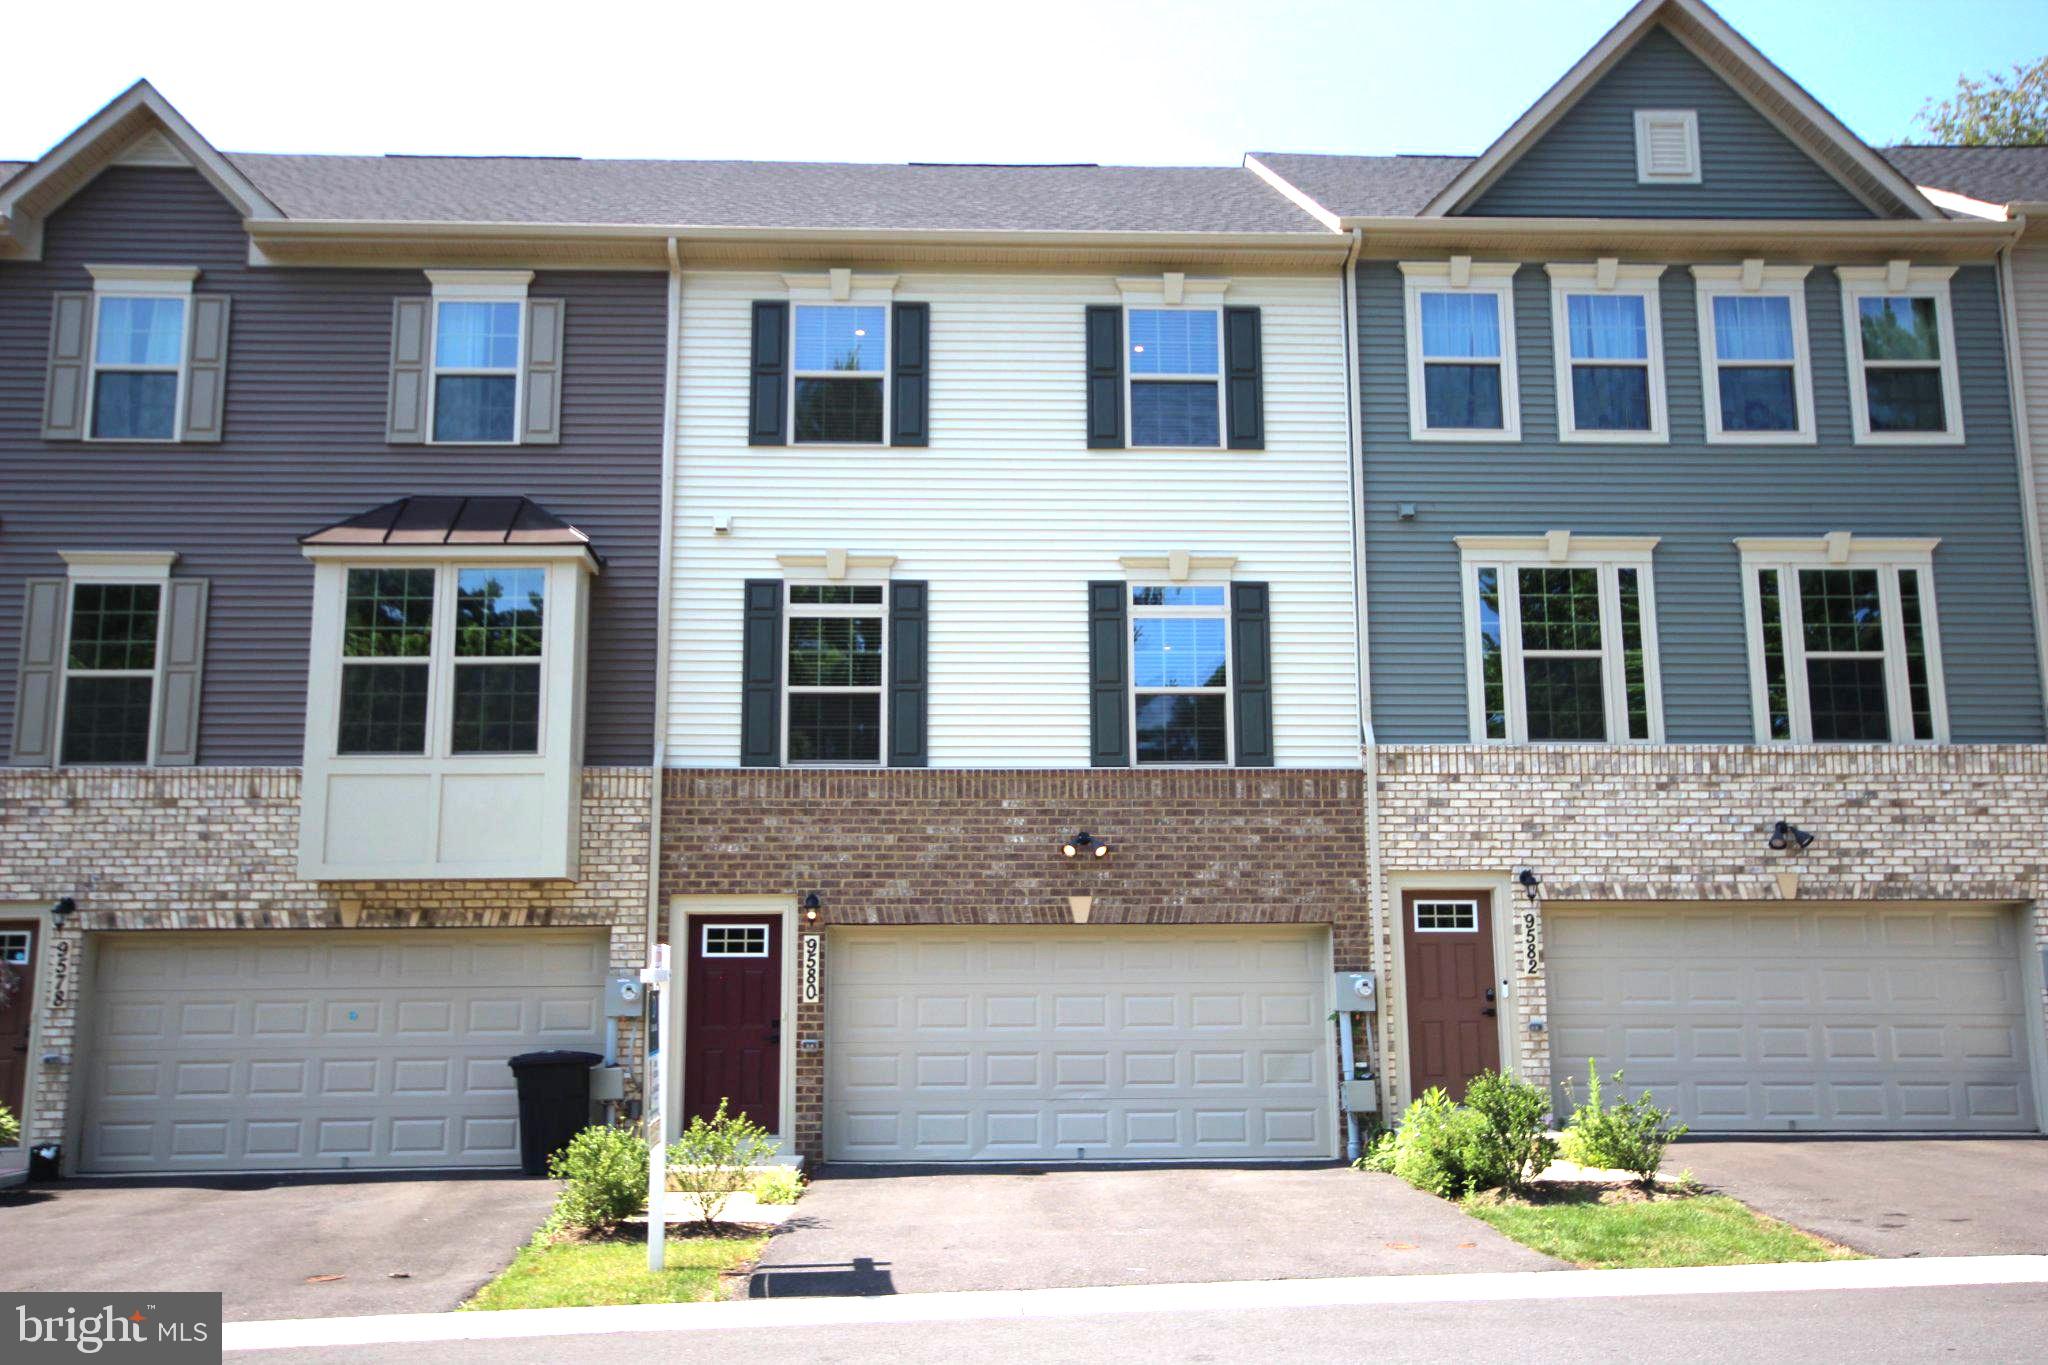
Built in 2024 (2 years old).  Beautifully upgraded home, built in 2024, offers 4 bedrooms, 3.5 bathrooms, and 9 foot ceilings on all 3 levels. The finished lower level features a spacious bedroom with an egress window and full bath, making it ideal for guests, a rec room, a home office, or multi-generational living.

The main level has an open floorplan and boasts 9-foot ceilings, luxury vinyl plank flooring, and a stylish kitchen with granite countertops, stainless steel appliances, a large center island, and abundant cabinet space. The upper and lower levels feature plush wall-to-wall carpeting for added comfort.

Additional features include a tankless water heater, smart Wi-Fi thermostat, Trex rear deck, grassy backyard, 2-car garage, and 2-car driveway for a total of 4 parking spaces. Enjoy added privacy with mature trees behind the home and a protected Forest Conservation area in front, ensuring no future development.

The HOA includes access to Montgomery Village's outstanding amenities, including 6 community pools, highlighted by the heated Stedwick Pool (open earlier in the season and closes later), Lake Whetstone which has a walking path round it, a dock, boat rental and other activities. Plus several parks, walking trails, tennis courts, pickleball courts, basketball courts, playgrounds, and more. The house is conveniently located just minutes from Montgomery Village Center with shopping, dining, and everyday conveniences, as well as easy access to major commuter routes.

Why wait for new construction when you can move into this nearly new, upgraded home today? Schedule your private tour before it's gone!
#MDMC2244944

MONTGOMERY VILLAGE

9580 NATURE TRAIL

4 Beds

3 Baths

2,016 Sq.Ft.

$579,000

MLS#: MDMC2244944
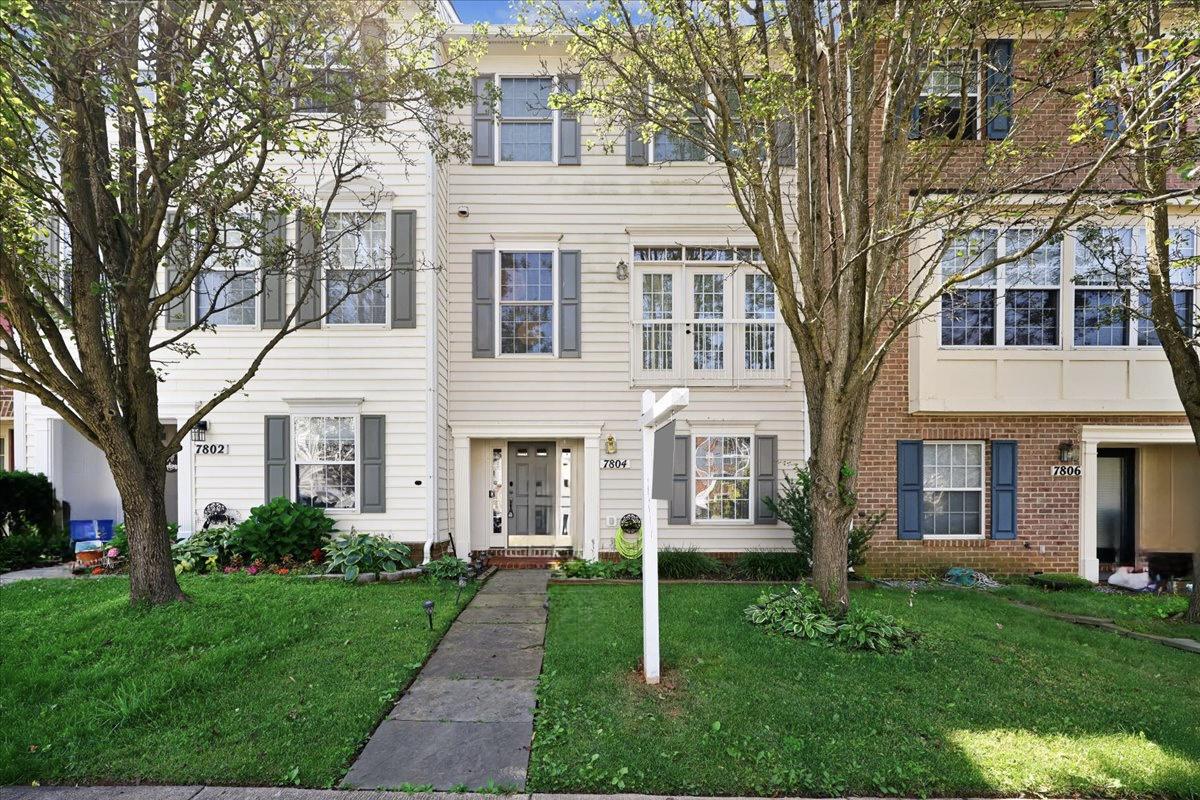
**OPEN SUNDAY AUGUST 9TH, 2026 FROM 2PM TO 4PM!**
WELCOME HOME! FLOOR PLANS ATTACHED.
Beautifully maintained 4-bedroom, 3.5-bath townhome in the sought-after Ridgefield cluster, offering three finished levels and two ensuite bedrooms, one on the entry level and another on the top floor.
The main level features a private guest ensuite ideal for visitors, multigenerational living, or a dedicated office, along with a spacious recreation room that opens to a fenced backyard. The second floor offers bright, open living with 9-ft ceilings, a cozy gas fireplace, and a large kitchen with granite countertops, a center island, and access to a private deck overlooking peaceful green space.
Upstairs, the primary suite provides a true retreat with its soaker tub, separate standing shower, and generous closet space. Two additional bedrooms and a full bath complete the level.
Recent updates include a new Condensate pump (2026), a new roof (2025), gutters with leaf guards, and a full duct cleaning completed in 2023. Ongoing AC and pest maintenance provide added peace of mind.
The home is also steps from a bus stop, offering a quick ride to Shady Grove Metro. Residents enjoy access to Montgomery Village Foundation amenities, including:

  - Pools, Lakes, and Trails: Extensive community centers and scenic paths.
  - Tennis & Pickleball: Access to over 20 outdoor tennis courts and multiple dedicated pickleball courts.
  - Basketball & Multi-Sport: Five outdoor basketball courts and hard-surface soccer courts.
  - Playgrounds: 16 neighborhood playgrounds and an outdoor fitness park.

Conveniently located near shopping, dining, parks, and major commuter routes, this home delivers comfort, convenience, and community in one exceptional package.
#MDMC2241944

MONTGOMERY VILLAGE

7804 YANKEE HARBOR DRIVE

4 Beds

3 Baths

2,248 Sq.Ft.

$540,000

MLS#: MDMC2241944
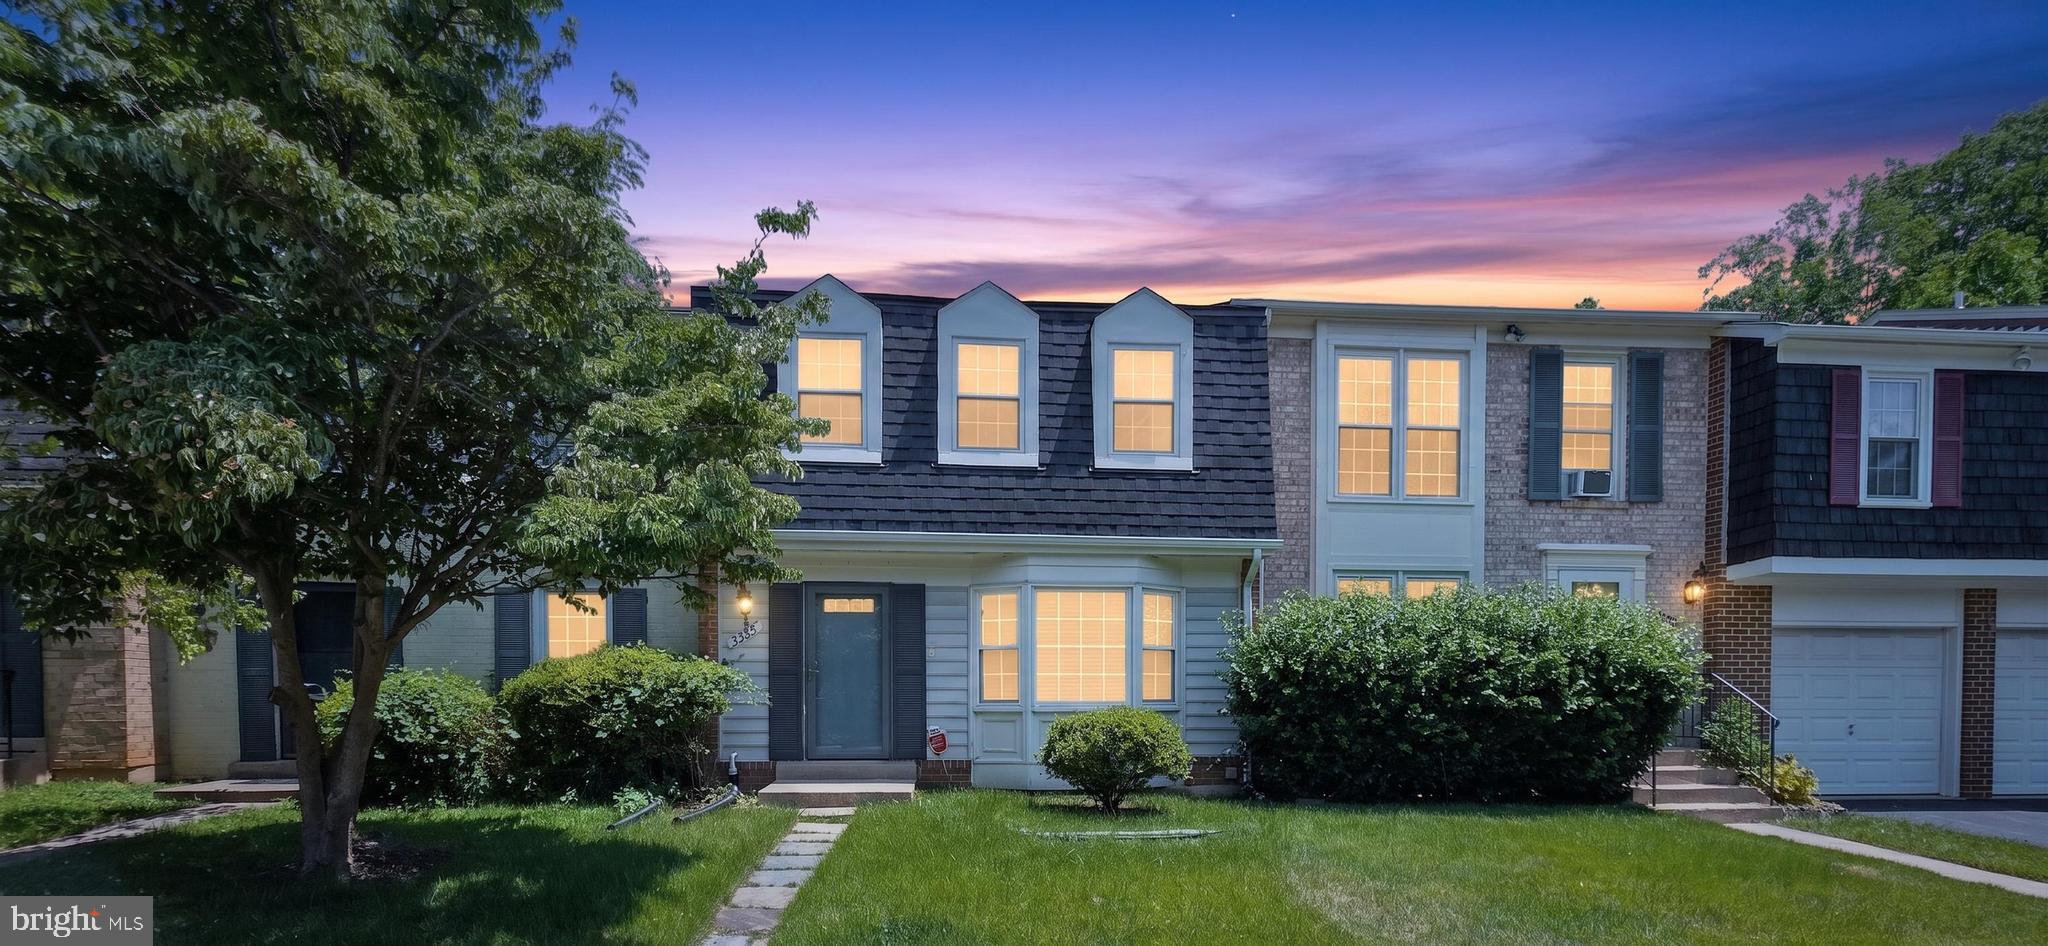
Welcome to this beautifully renovated three-level townhome in the highly desirable Partridge Place community, offering exceptional value and modern upgrades throughout. This spacious home features 3 bedrooms and 3.5 bathrooms, providing comfortable living space for today's lifestyle.

The main level boasts a stunning gourmet kitchen complete with quartz countertops, brand new stainless steel appliances, a double-wide sink, and ample cabinet space. Luxury vinyl plank flooring flows throughout the home, complemented by stylish contemporary light fixtures that create a warm and inviting atmosphere.

The finished lower level offers a large recreation room that can easily serve as a guest suite, home office, or additional bedroom, along with a full bathroom and laundry area for added convenience.

Outside, enjoy the convenience of two reserved parking spaces. Ideally located near shopping, dining, parks, schools, and major commuter routes, this home combines comfort, style, and accessibility.

Don't miss this incredible opportunity—schedule your showing today!
#MDMC2243766

MONTGOMERY VILLAGE

9208 WEATHERVANE PLACE

3 Beds

2 Baths

1,722 Sq.Ft.

$425,000

MLS#: MDMC2243766

 - property

Send a message

Message successfully sent.

Your message

What is 3 + 4 ?

Reason for contacting?

I agree to receive email communication and understand I can unsubscribe at any time.

I agree to be contacted by Charis Realty Group via call, email, and text for real estate services. To opt out, you can reply 'stop' at any time or reply 'help' for assistance. You can also click the unsubscribe link in the emails. Message and data rates may apply. Message frequency may vary. Privacy Policy

Sign Out

Virtual Assistant

Would you like to take the next step with this property? We can help you schedule a showing or virtual tour, or send you more details.

Yes, I would like more information.

Thank You for Your Reply, One of Our Agents will contact you as soon as possible

No, maybe later.

Thank you, you can always contact me via email, phone number or through the contact form.

Realhub AI

Lucy - Your AI-Powered Realtor

Update Your Temporary Password

Personalize your search

Enter your email and we'll notify you immediately when new listings match what you're looking for.

or enter email address

Already have an account ? Login here

Continue your home search

I agree to receive communications and understand I can unsubscribe at any time.

I agree to be contacted by Charis Realty Group via call, email, and text for real estate services. To opt out, you can reply 'stop' at any time or reply 'help' for assistance. You can also click the unsubscribe link in the emails. Message and data rates may apply. Message frequency may vary. Privacy Policy

Already have an account ? Login here

We use cookies

We use cookies primarily for analytics to enhance your experience. By accepting, you agree to our use of these cookies. You can manage your preferences or learn more about our cookies policy.