
Property
Beds
4
Full Baths
2
1/2 Baths
1
Year Built
1968
Sq.Footage
3,024
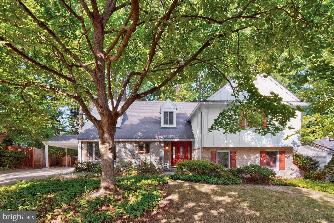
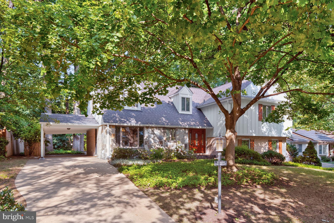
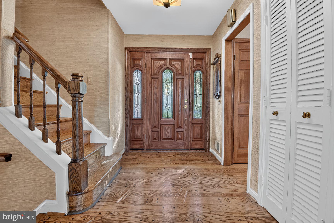
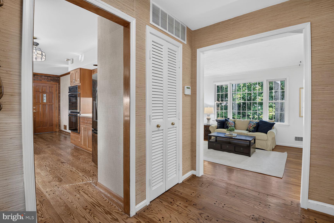
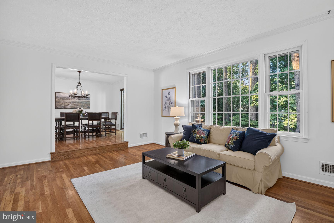
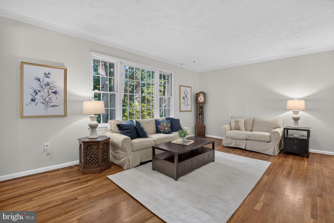
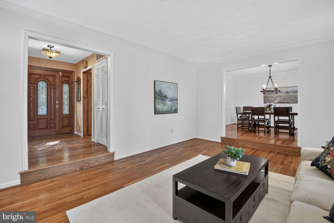
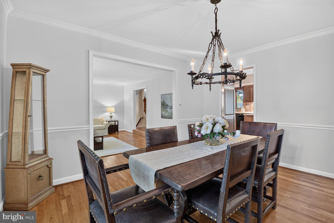
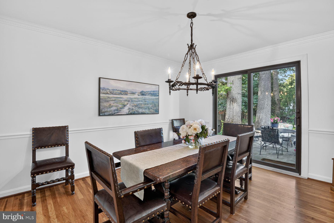
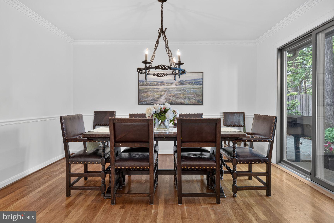
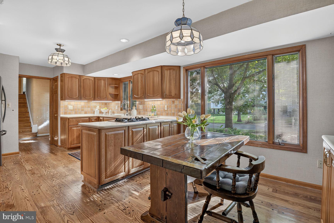
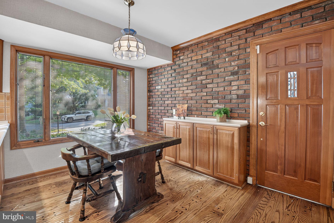
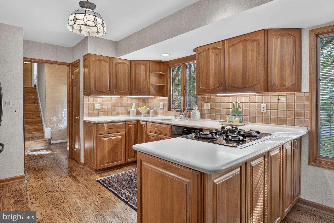
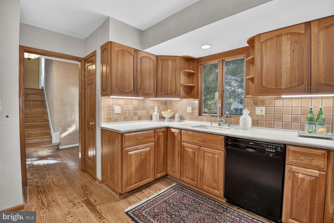
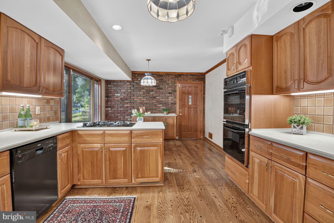
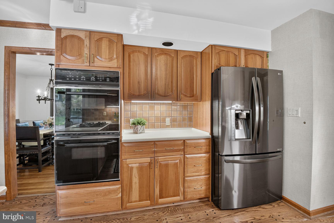
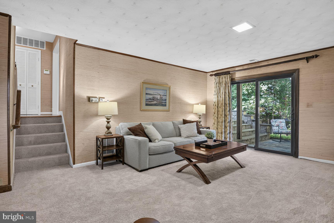
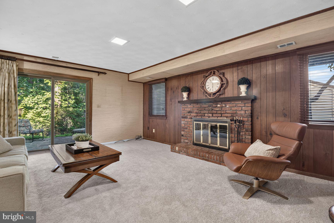
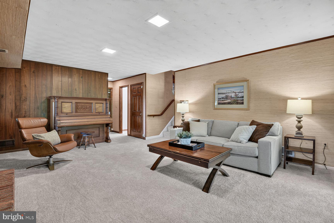
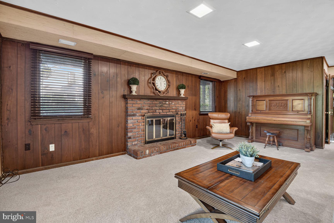
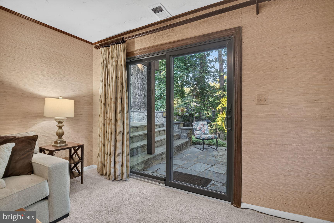
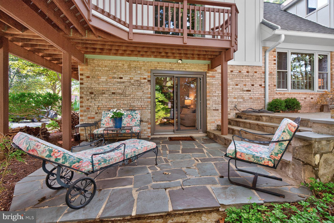
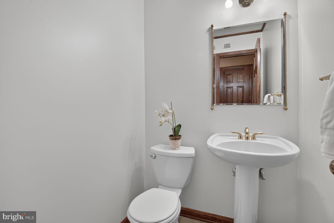
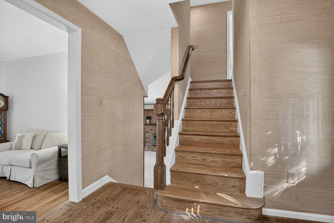
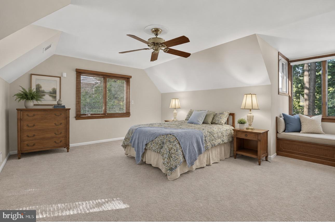
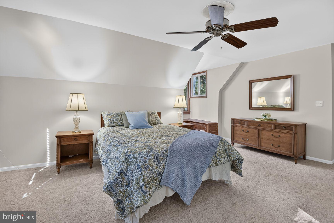
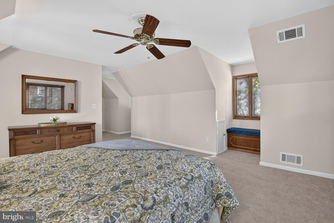
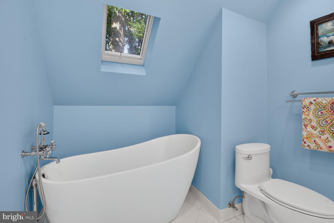
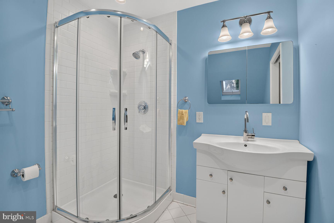
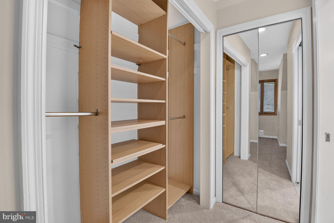
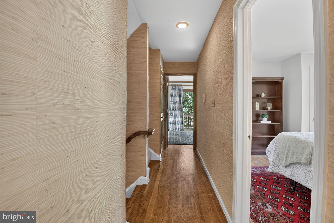
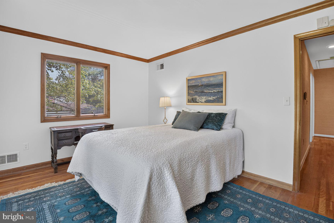
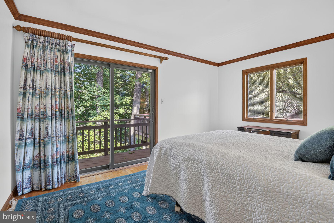
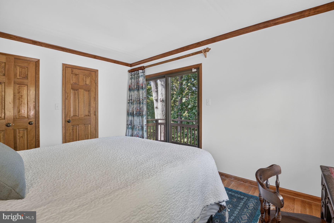
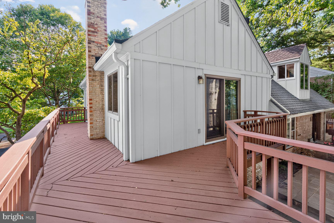
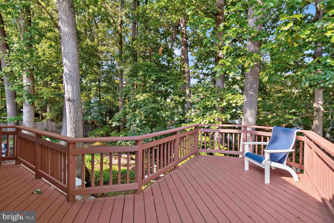
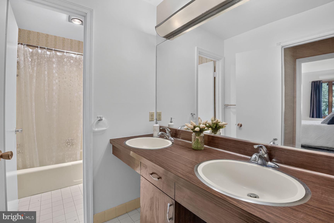
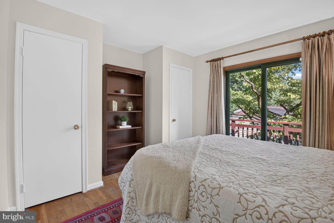
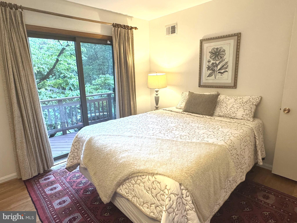
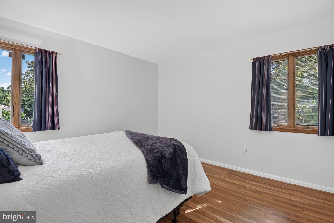
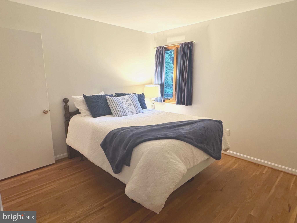
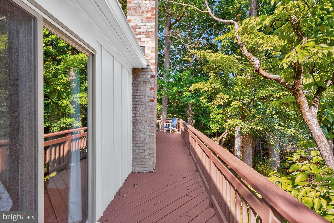
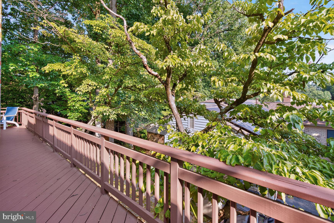
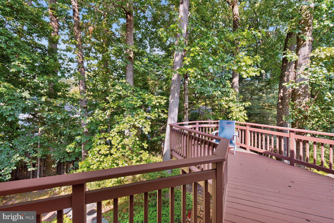
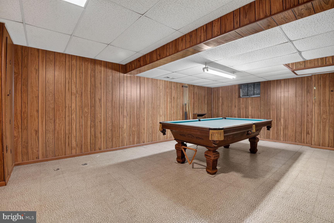
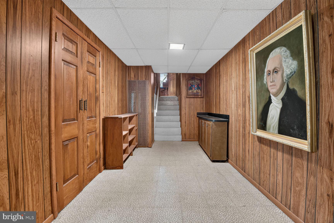
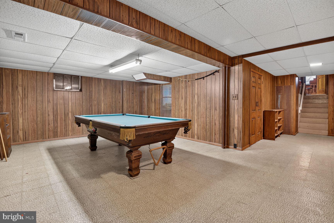
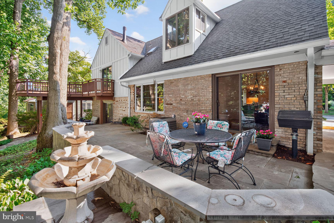
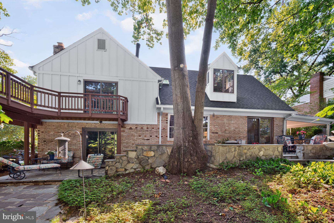
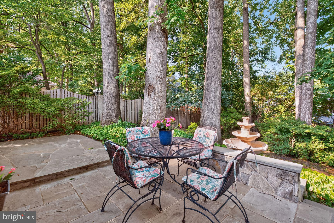
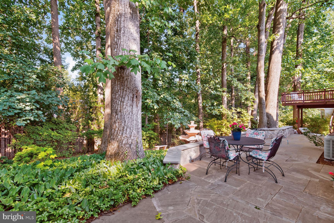
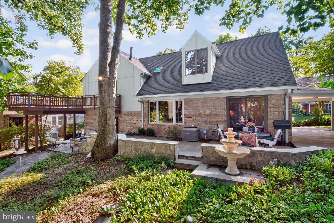
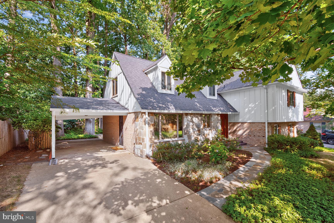
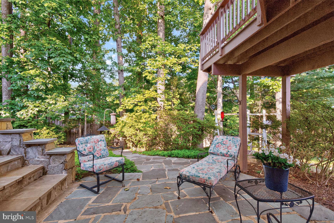
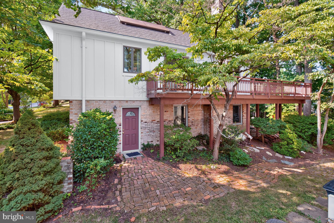
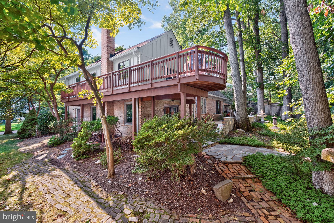
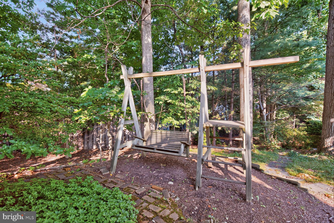
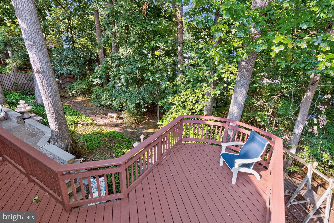
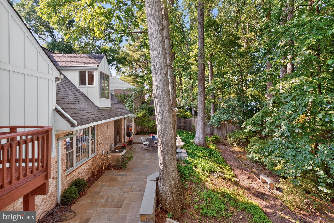
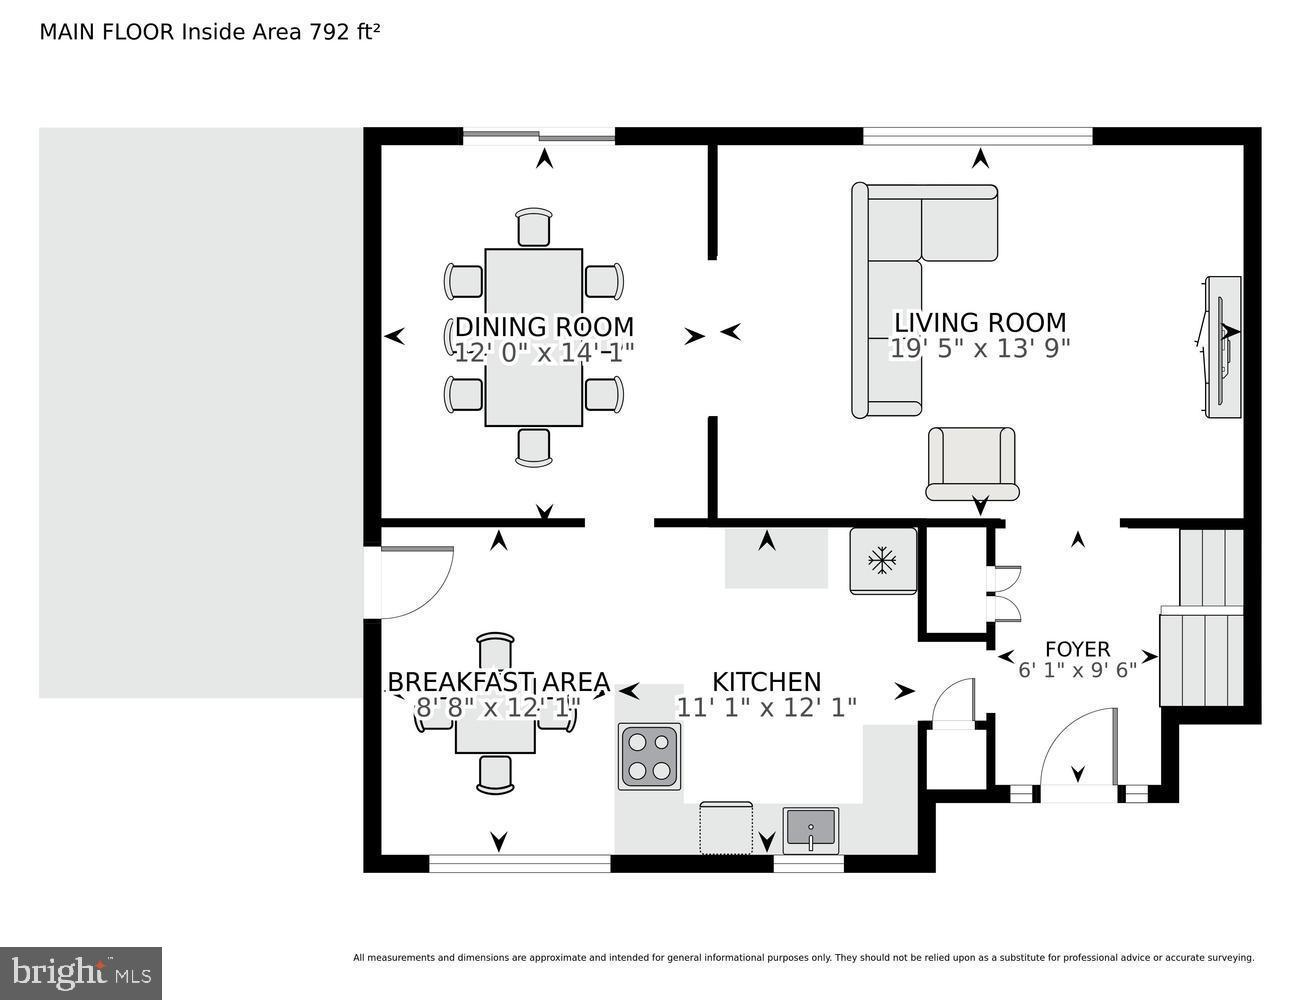
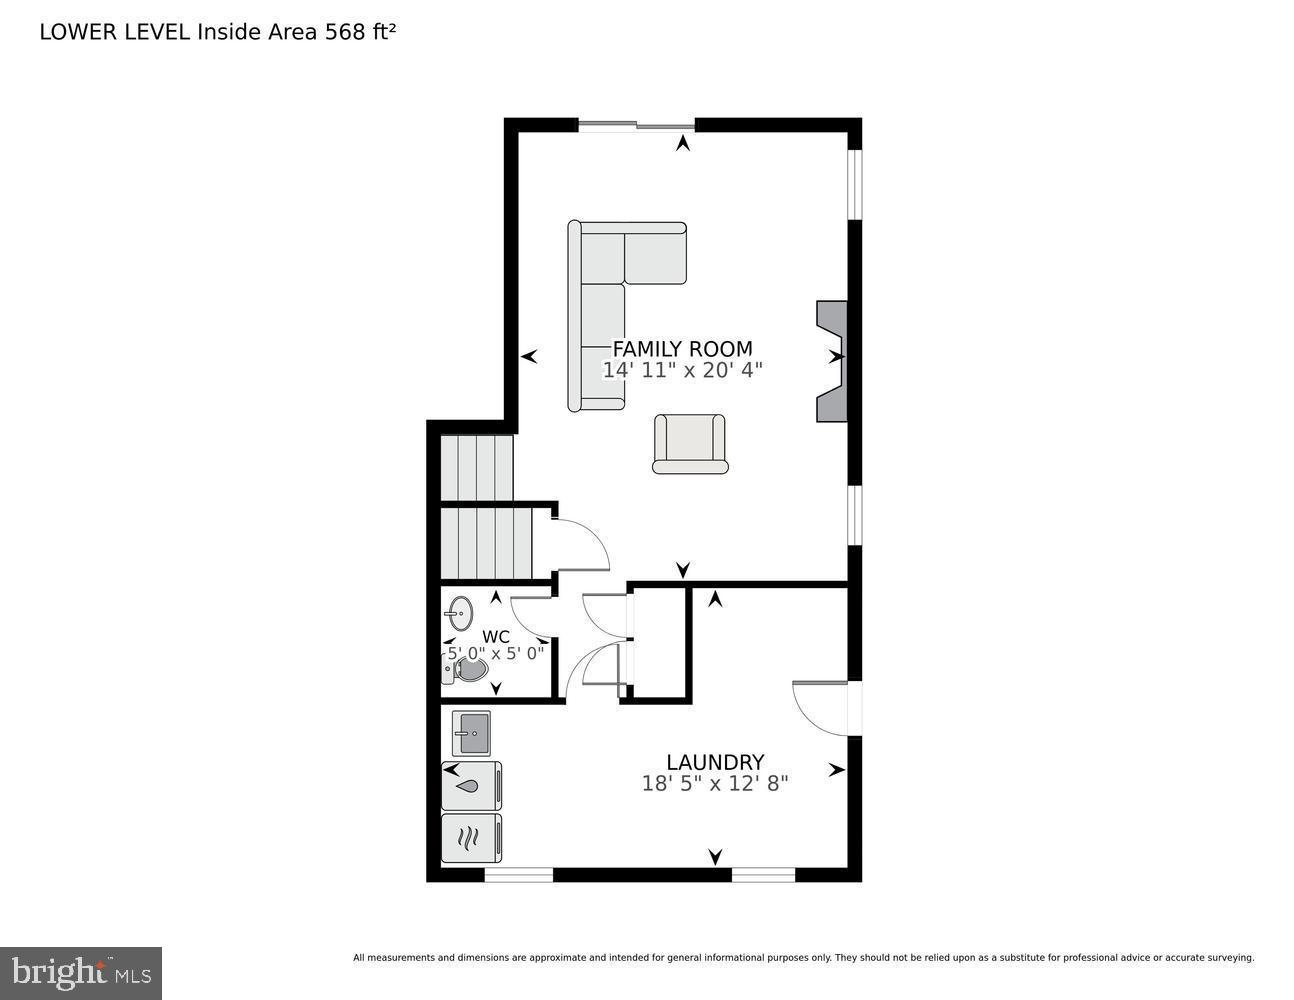
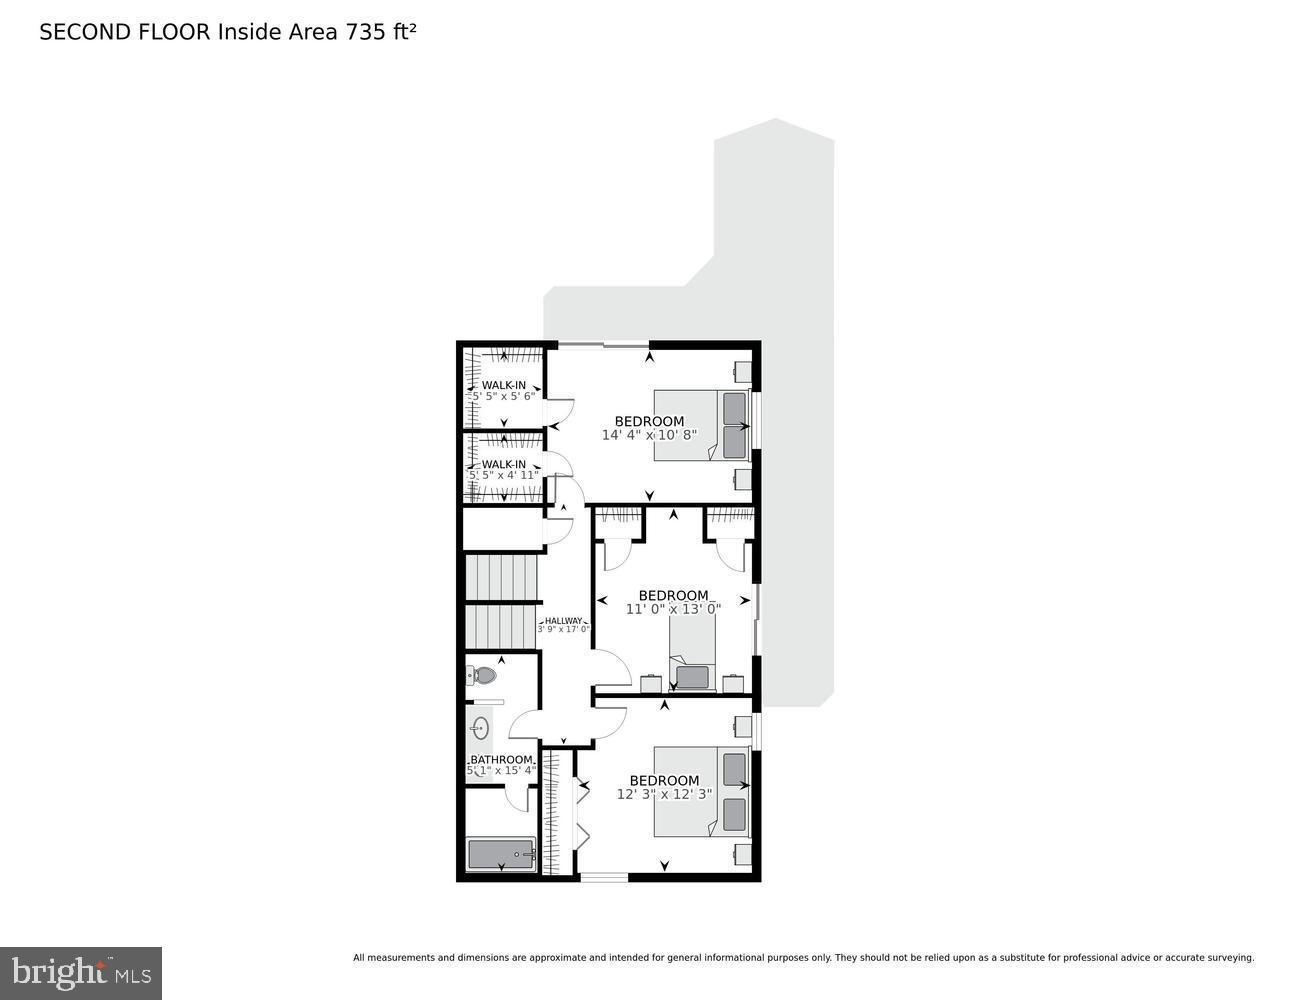
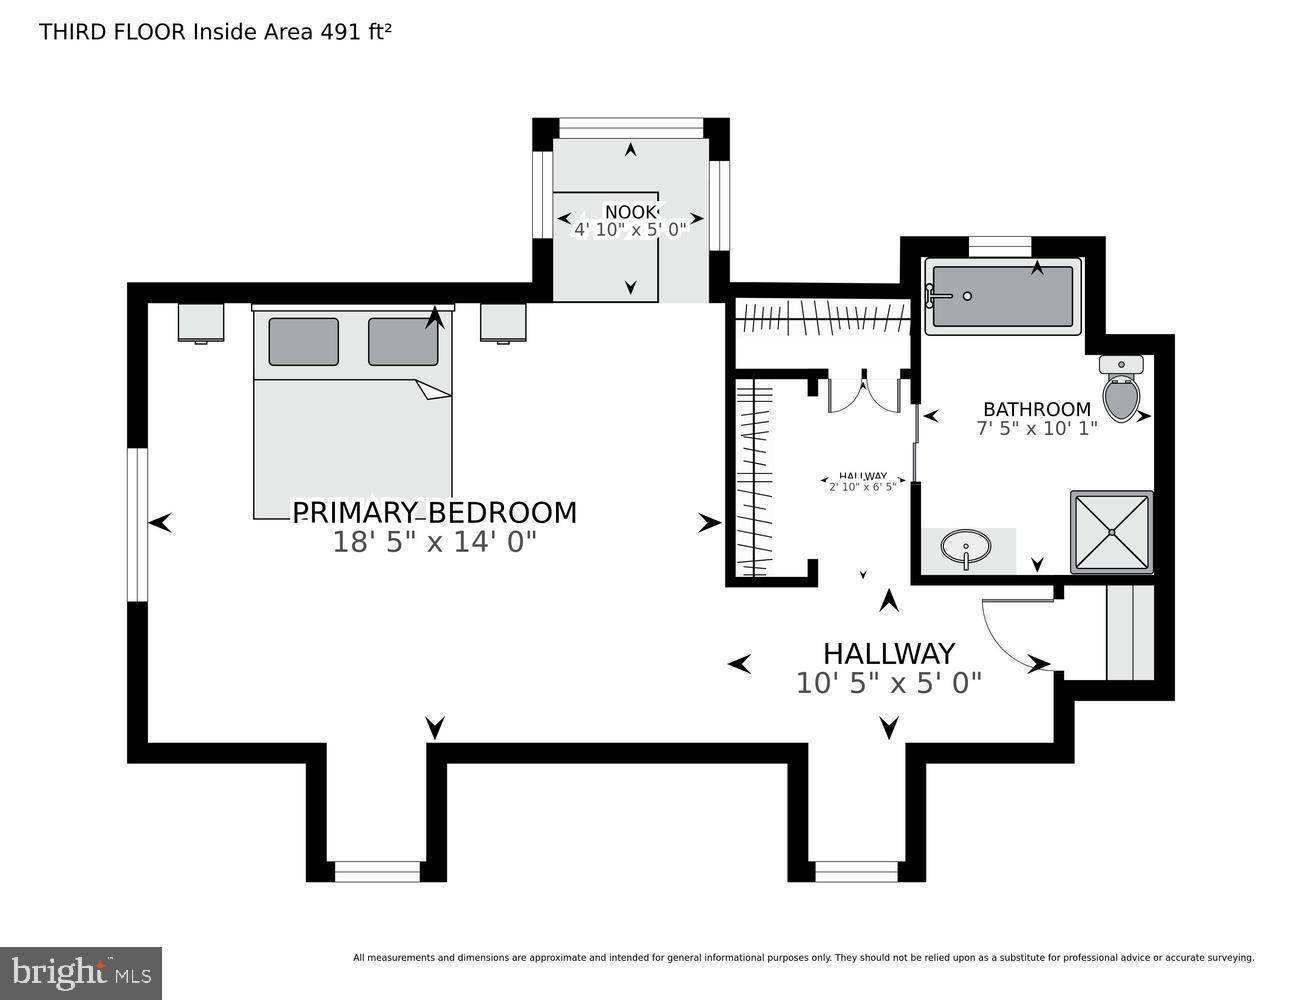
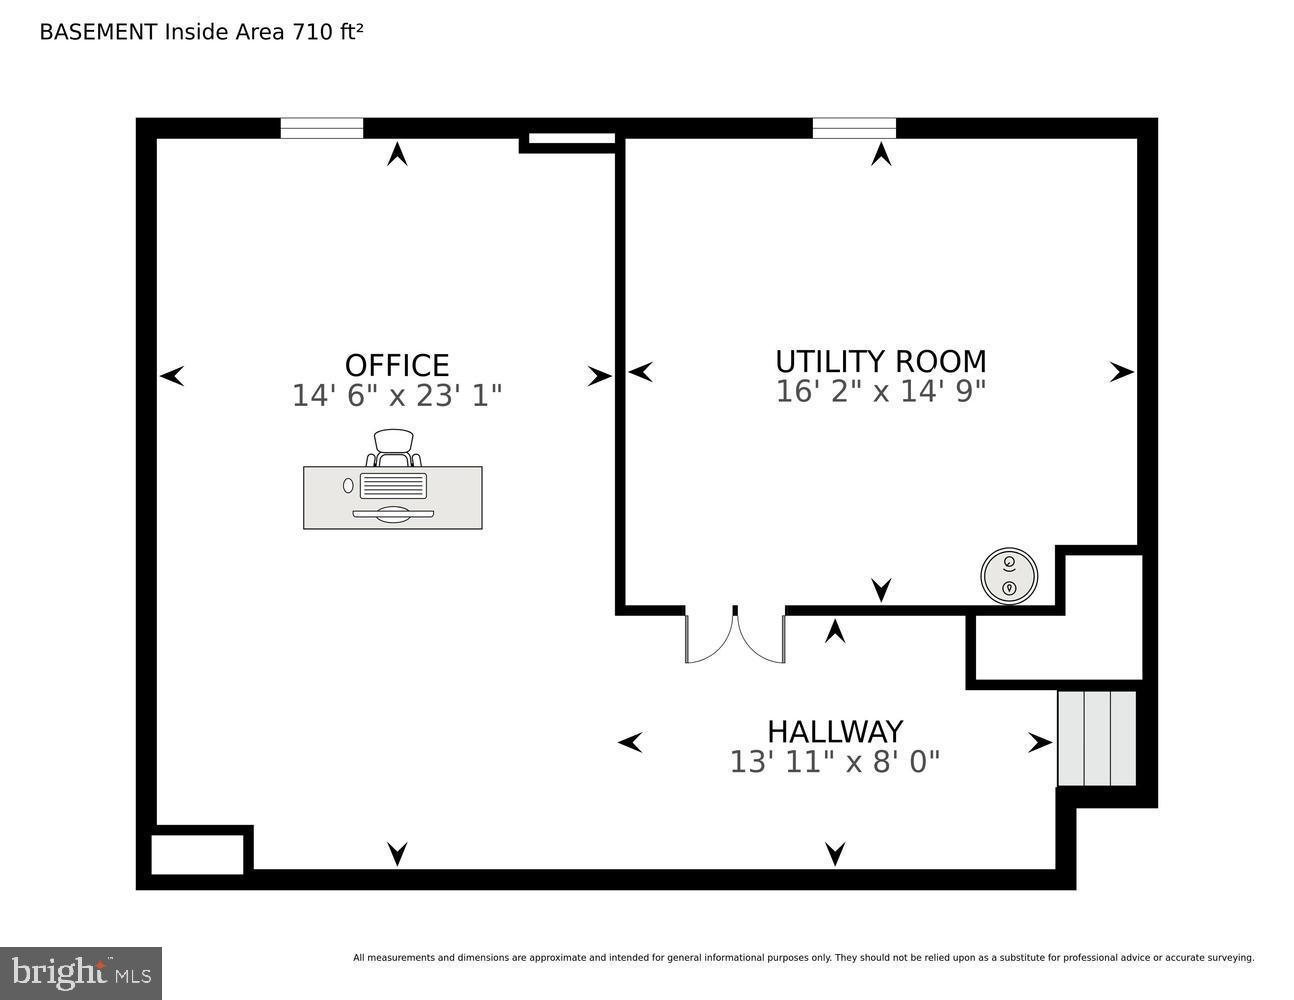
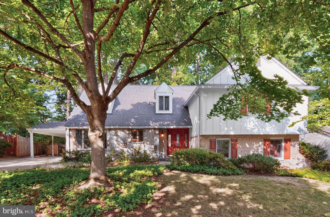
Step inside 1988 Lancashire Drive and you’ll immediately feel the care and attention that has been poured into every corner of this meticulously maintained Potomac Woods residence. This isn't your standard colonial; the unique five-level layout offers a sense of flow and discovery that makes everyday living feel a bit more special. The main level invites you in with a formal step-down living room anchored by an expansive picture window that floods the space with natural light. Whether you’re hosting a dinner in the formal dining room or enjoying a casual morning in the country kitchen, the connection to the outdoors is seamless. Slide open the glass doors to find what might be the home’s most captivating feature: an enchanting backyard oasis. With multi-level flagstone patios with stone walls, built in gas grill, and charming fountain, this outdoor space is a private sanctuary designed for entertaining ,family enjoymrnt or quiet reflection. As you explore the different levels, the versatility of the home shines. The lower level features a fabulous family room with brand new carpet, wood burning fireplace, sliding glass door to rear patio, powder room, and laundry/storage room with brand new flooring. The additional basement level features a large recreation room and utility room with new flooring and provides plenty of room for a gym, hobby space, home office, or storage. On the first upper level, three spacious bedrooms offer plenty of comfort, including two with direct access to a charming wraparound balcony. The crown jewel is the private primary suite located on its own level. This expansive retreat feels like a world of its own, boasting cozy window seats, brand-new carpeting, and custom closets. The renovated spa bath is a showstopper, featuring a separate shower and deep soaking tub that invites you to unwind at the end of the day. Many upgrades including a solar hot water system and architectural shingle roof. Located just minutes from the vibrant shopping and dining hubs of Potomac, as well as easy access to I-270 and Falls Rd, this home perfectly balances a tranquil lifestyle with suburban convenience. It is just a fifteen minute walk to Starbucks, Harris Teeter, shopping, and restaurants in Potomac Woods Plaza. It’s a quick walk to Potomac Woods Swim and Tennis Club and Potomac Woods Park. It’s rare to find a property that feels this tucked away while being so close to everything you need. Welcome home!
Features & Amenities
Interior
-
Other Interior Features
Eat-in Kitchen
-
Total Bedrooms
4
-
Bathrooms
2
-
1/2 Bathrooms
1
-
Above Grade Finished Area
2586.0
-
Basement YN
YES
-
Cooling YN
YES
-
Cooling
Central Air, Electric
-
Fireplace YN
YES
-
Heating YN
YES
-
Heating
Natural Gas, Forced Air
-
Pet friendly
N/A
Exterior
-
Garage
No
-
Construction Materials
Brick, Stone
-
Other Exterior Features
Barbecue, Balcony
-
Parking
Concrete, Attached Carport, Driveway, Attached
-
Patio and Porch Features
Patio
-
Pool
No
-
Waterfront YN
NO
Area & Lot
-
Lot Size(acres)
0.21
-
Lot Size(square feet)
9,200
-
Property Type
Residential
-
Property Sub Type
Single Family Residence
-
Architectural Style
Colonial
Price
-
Sales Price
$929,000
-
Tax Amount
$10,606
-
Sq. Footage
3,024
-
Price/SqFt
$307
HOA
-
Association
No
School District
-
Elementary School
RITCHIE PARK
-
Middle School
JULIUS WEST
-
High School
RICHARD MONTGOMERY
Property Features
-
New Construction
NO
-
Foundation Details
Concrete Perimeter
-
Senior Community YN
NO
-
Sewer
Public Sewer
-
Tax Lot
6
-
Water Source
Public
Schedule a Showing
Showing scheduled successfully.
Mortgage calculator
Estimate your monthly mortgage payment, including the principal and interest, property taxes, and HOA. Adjust the values to generate a more accurate rate.
Your payment
Principal and Interest:
$
Property taxes:
$
HOA fees:
$
Total loan payment:
$
Total interest amount:
$
Location
County
MONTGOMERY
Elementary School
RITCHIE PARK
Middle School
JULIUS WEST
High School
RICHARD MONTGOMERY
Listing Courtesy of Kyle L Richards , Compass
RealHub Information is provided exclusively for consumers' personal, non-commercial use, and it may not be used for any purpose other than to identify prospective properties consumers may be interested in purchasing. All information deemed reliable but not guaranteed and should be independently verified. All properties are subject to prior sale, change or withdrawal. RealHub website owner shall not be responsible for any typographical errors, misinformation, misprints and shall be held totally harmless.
.webp?size=684x933)
AGENT
Maureen Foley
Call Maureen today to schedule a private showing.

* Listings on this website come from the FMLS IDX Compilation and may be held by brokerage firms other than the owner of this website. The listing brokerage is identified in any listing details. Information is deemed reliable but is not guaranteed. If you believe any FMLS listing contains material that infringes your copyrighted work please click here to review our DMCA policy and learn how to submit a takedown request.© 2024 FMLS.
Related Properties

POTOMAC
1135 POLARIS ROAD CAMBRIDGE 79
4 Beds
4 Baths
2,350 Sq.Ft.
$1,067,115
MLS#: MDMC2240068
POTOMAC
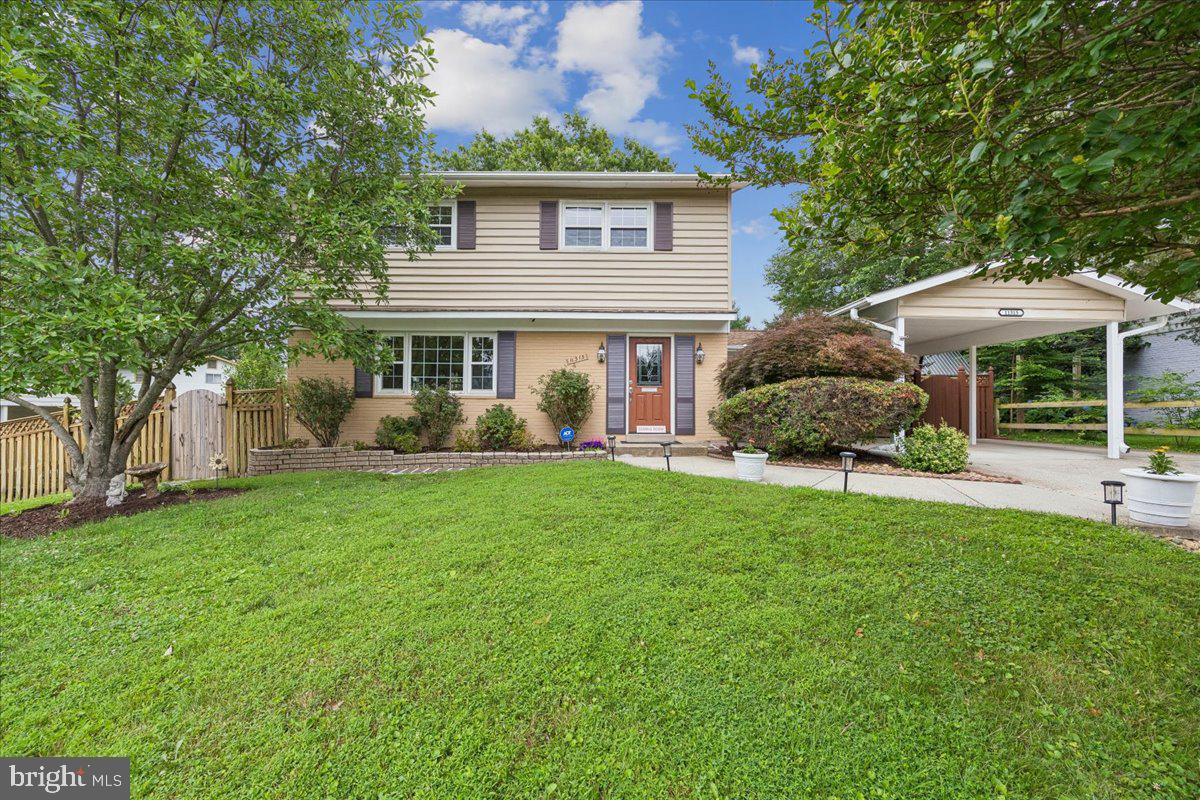
11315 GAINSBOROUGH ROAD
4 Beds
3 Baths
2,970 Sq.Ft.
$1,050,000
MLS#: MDMC2244736
POTOMAC
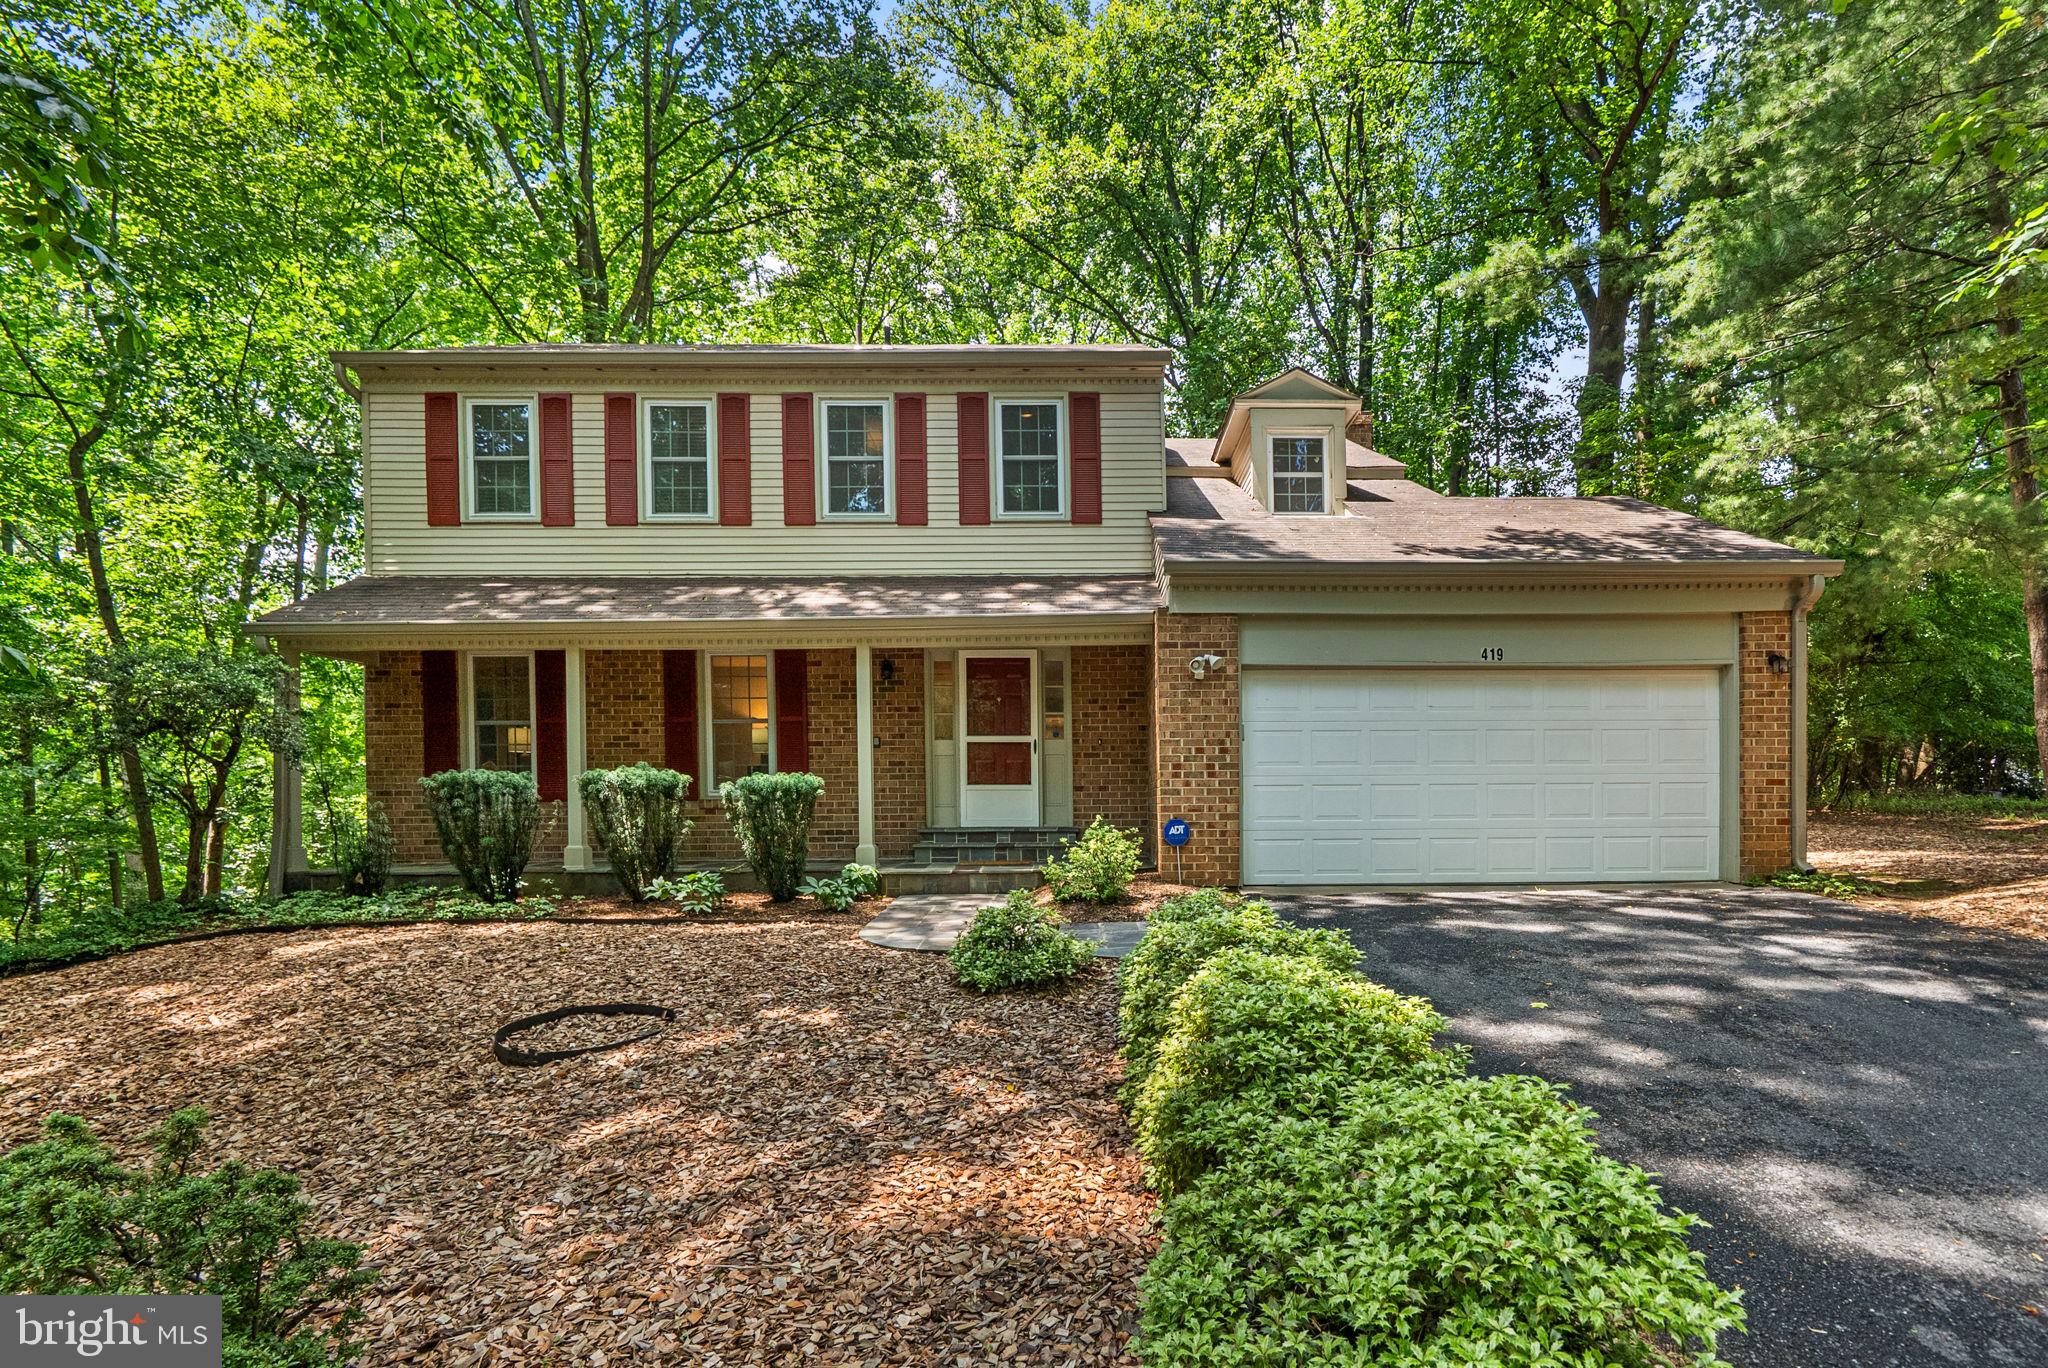
419 WATTS BRANCH PARKWAY
4 Beds
3 Baths
3,362 Sq.Ft.
$950,000
MLS#: MDMC2240268
POTOMAC
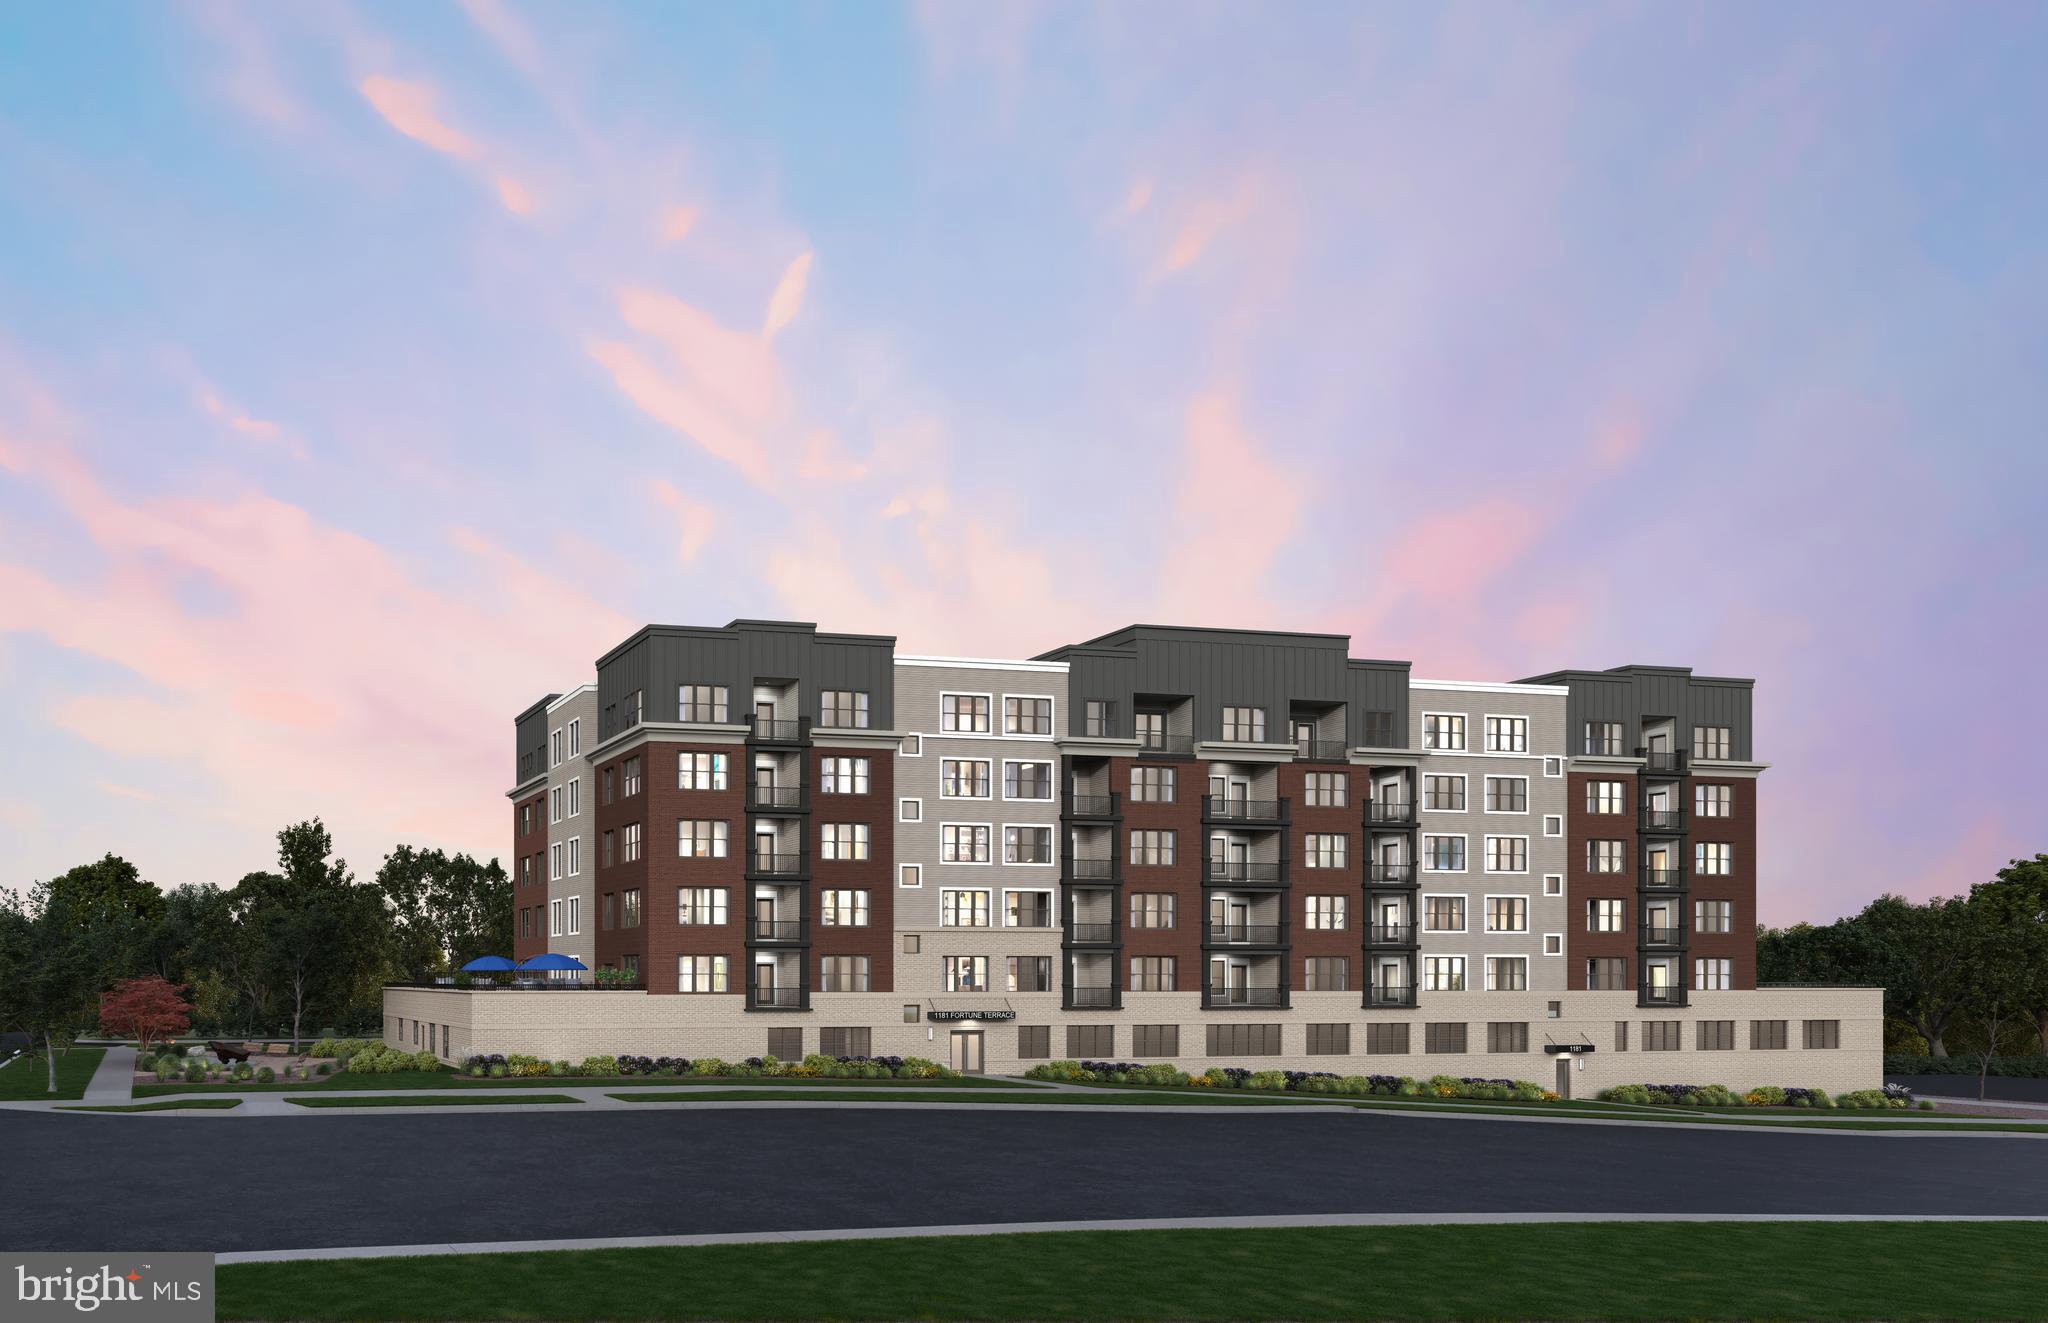
1121 FORTUNE TERRACE 208
2 Beds
2 Baths
1,566 Sq.Ft.
$879,219
MLS#: MDMC2233434
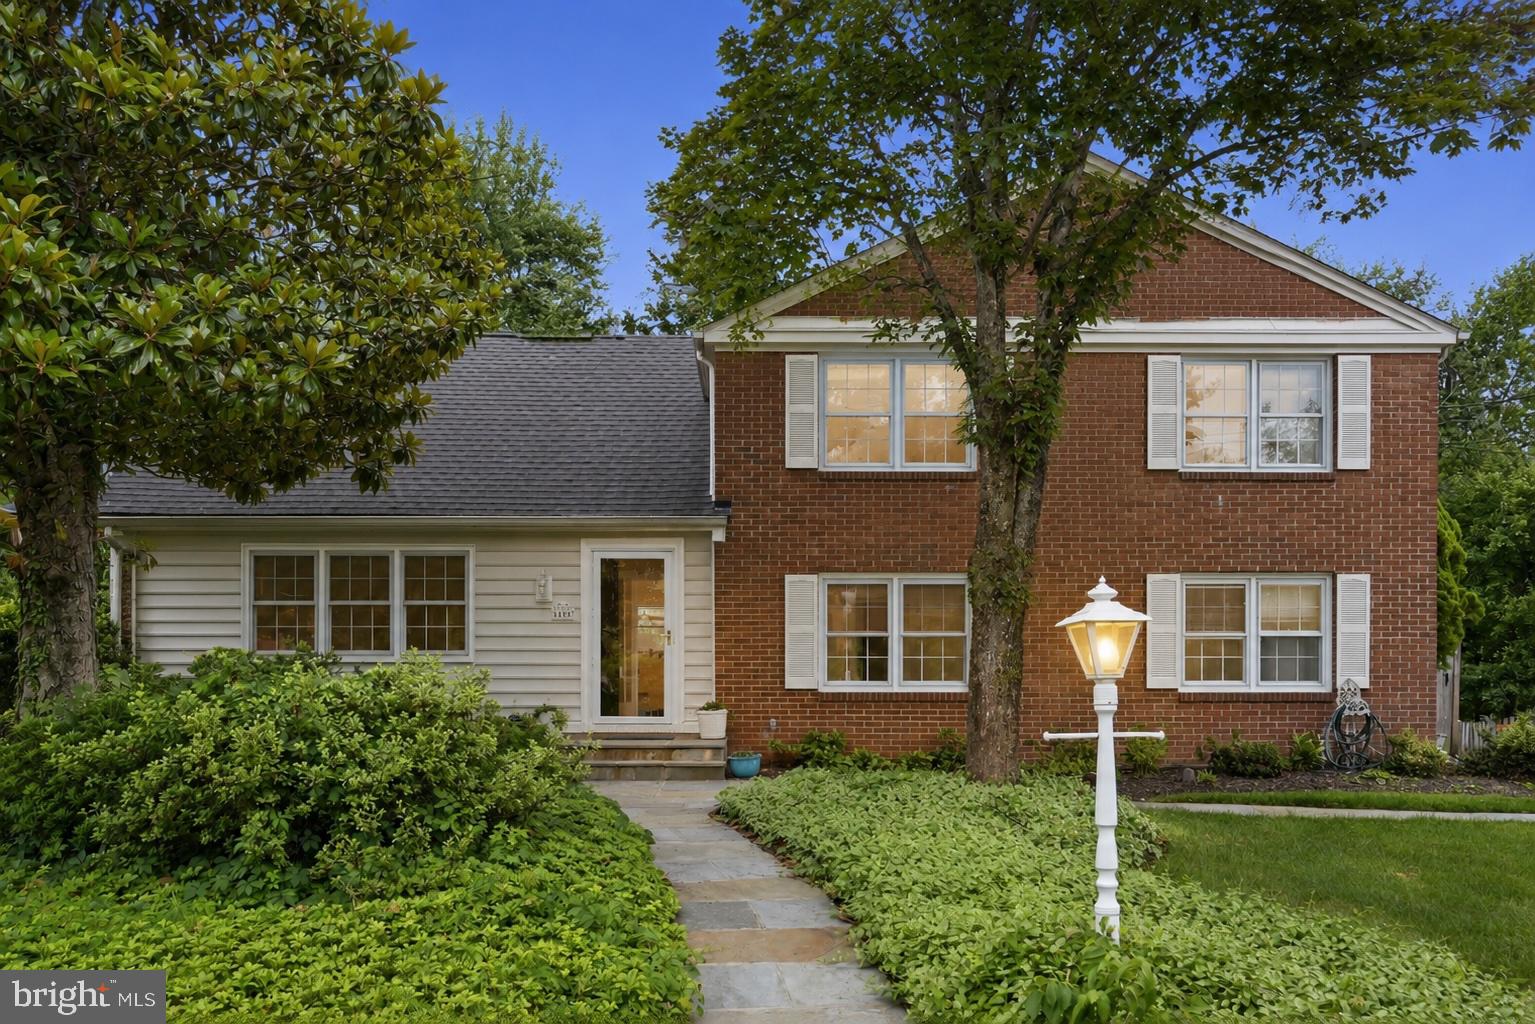
POTOMAC
8406 GENEVA MASON ROAD
5 Beds
2 Baths
2,390 Sq.Ft.
$829,900
MLS#: MDMC2241626
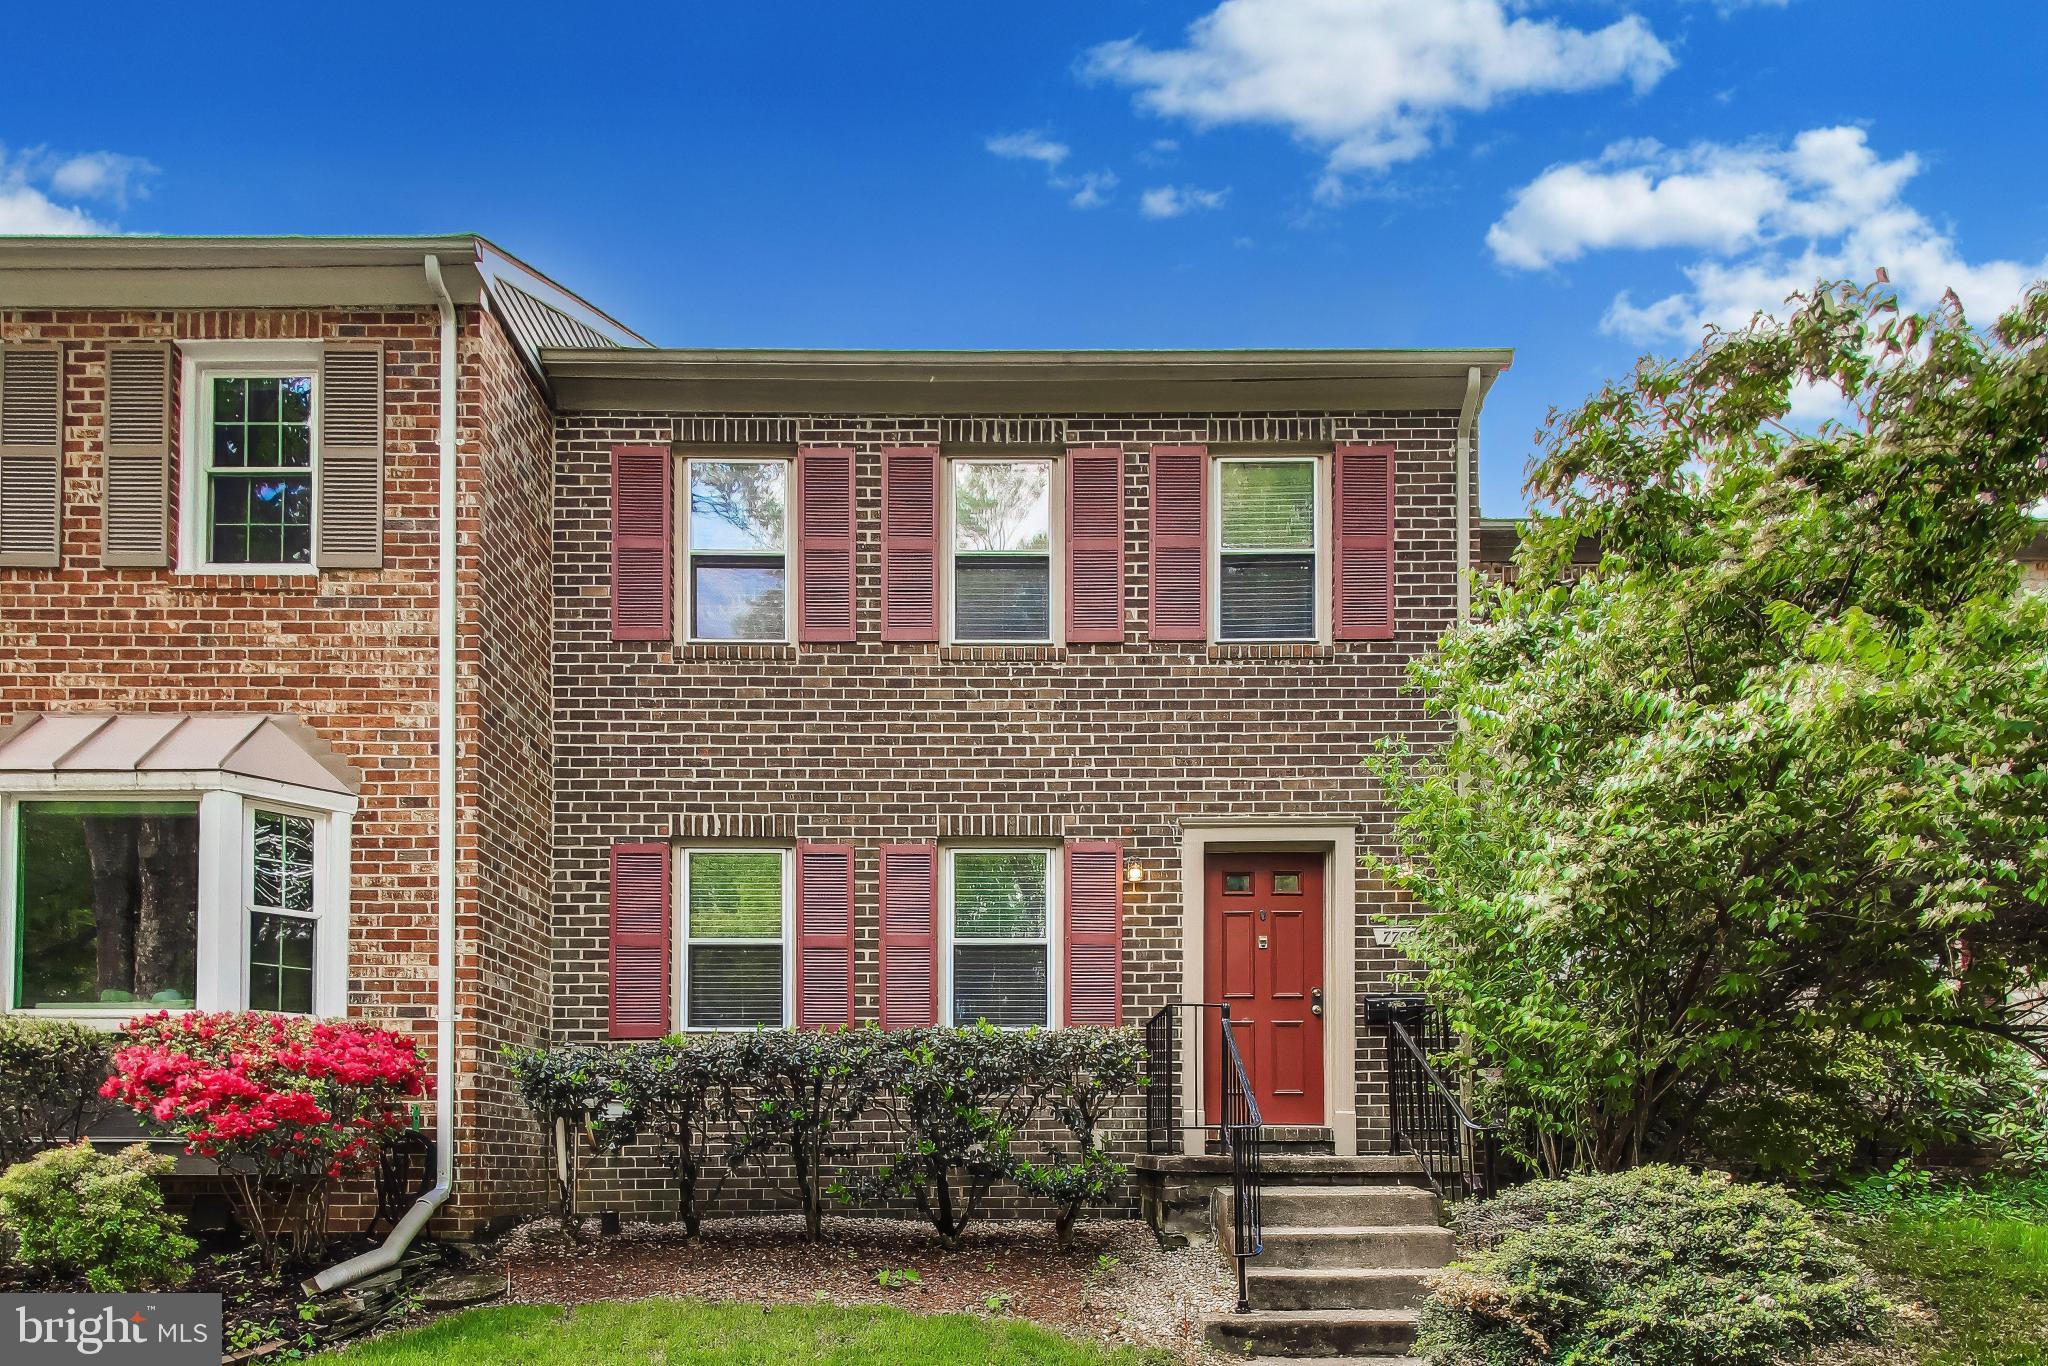
POTOMAC
7709 HEATHERTON LANE
3 Beds
3 Baths
1,978 Sq.Ft.
$750,000
MLS#: MDMC2233070
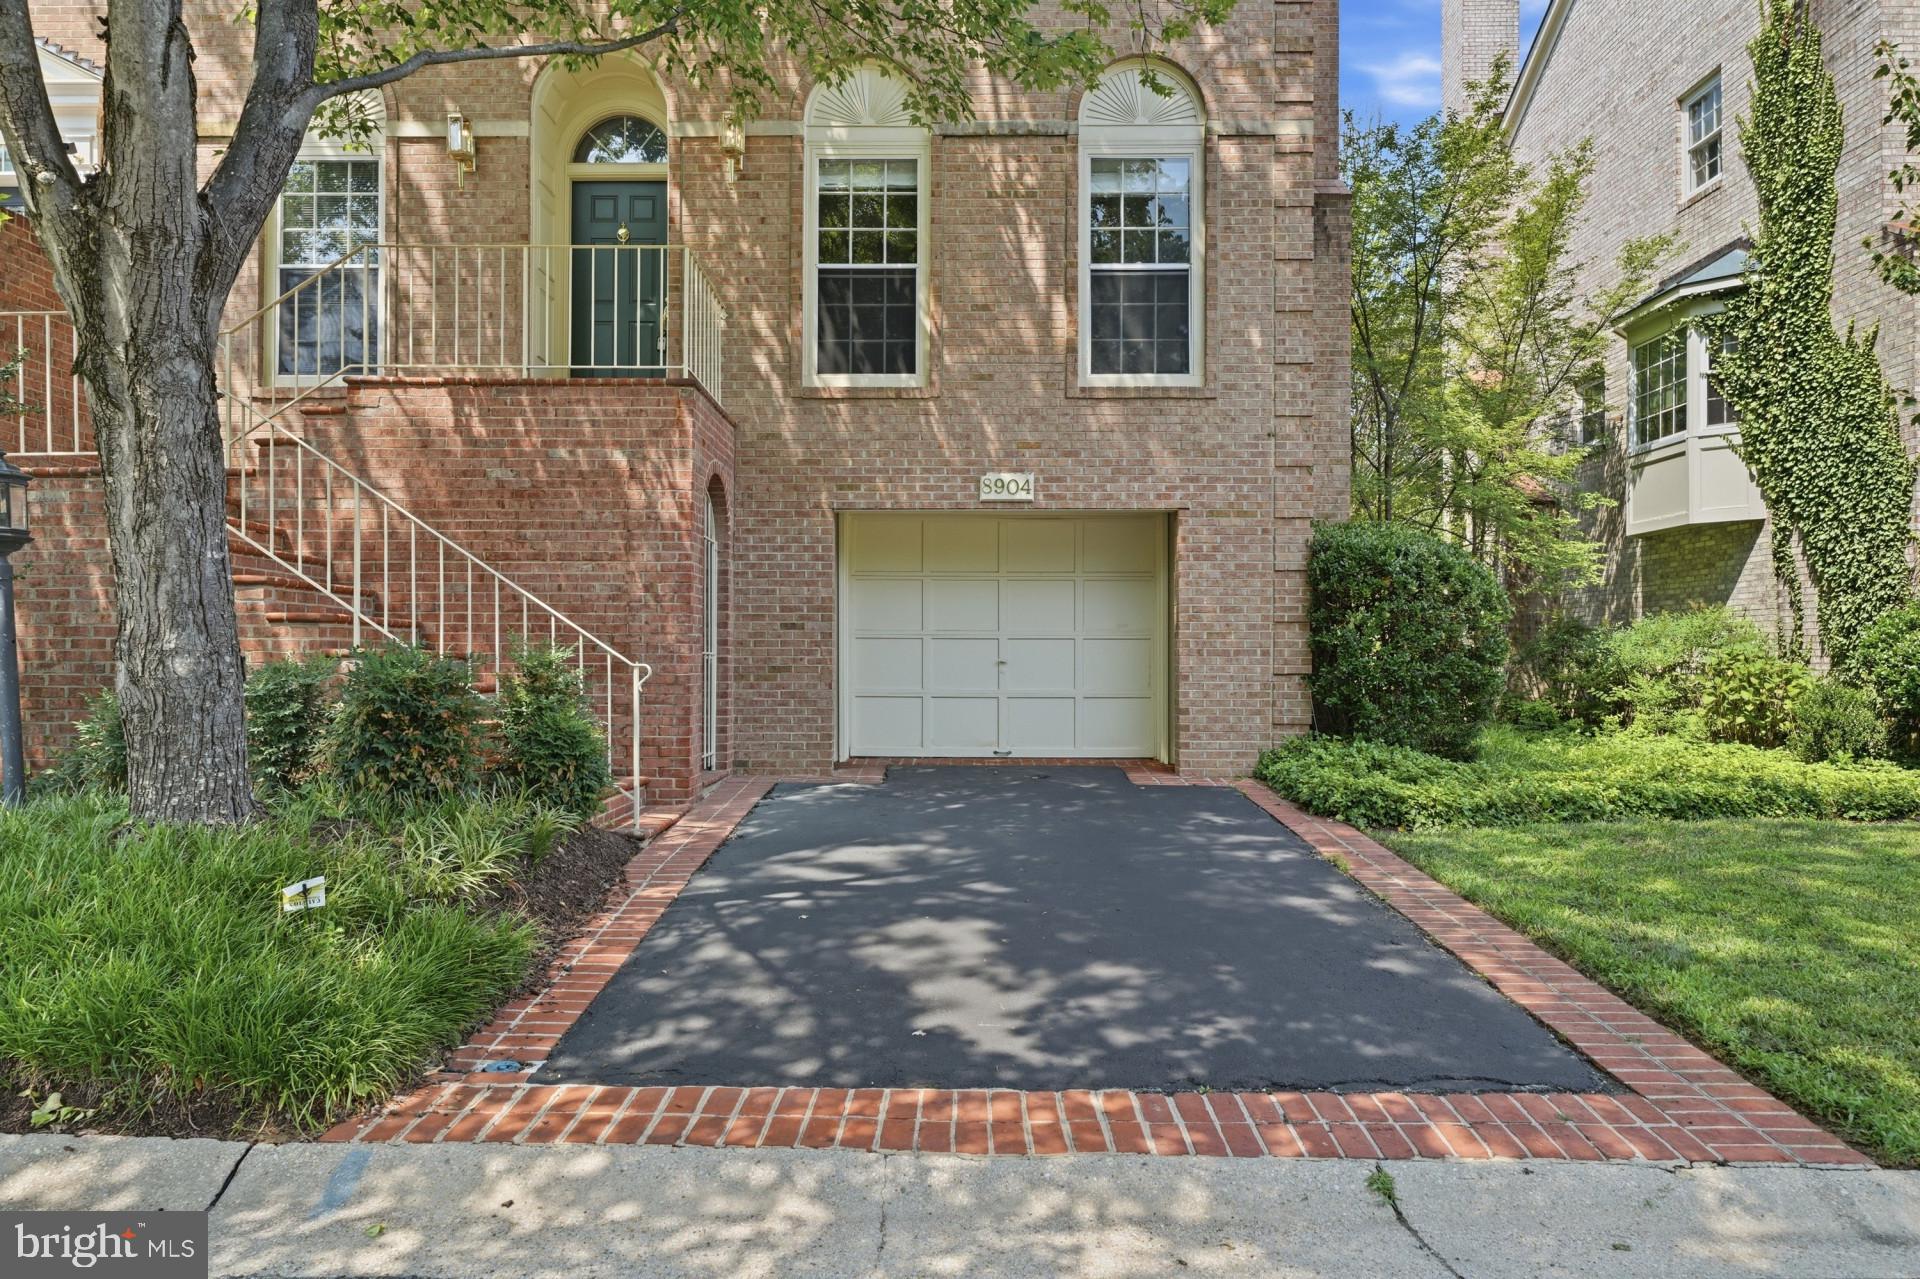
POTOMAC
8904 BARROWGATE COURT
4 Beds
3 Baths
3,826 Sq.Ft.
$995,000
MLS#: MDMC2238456
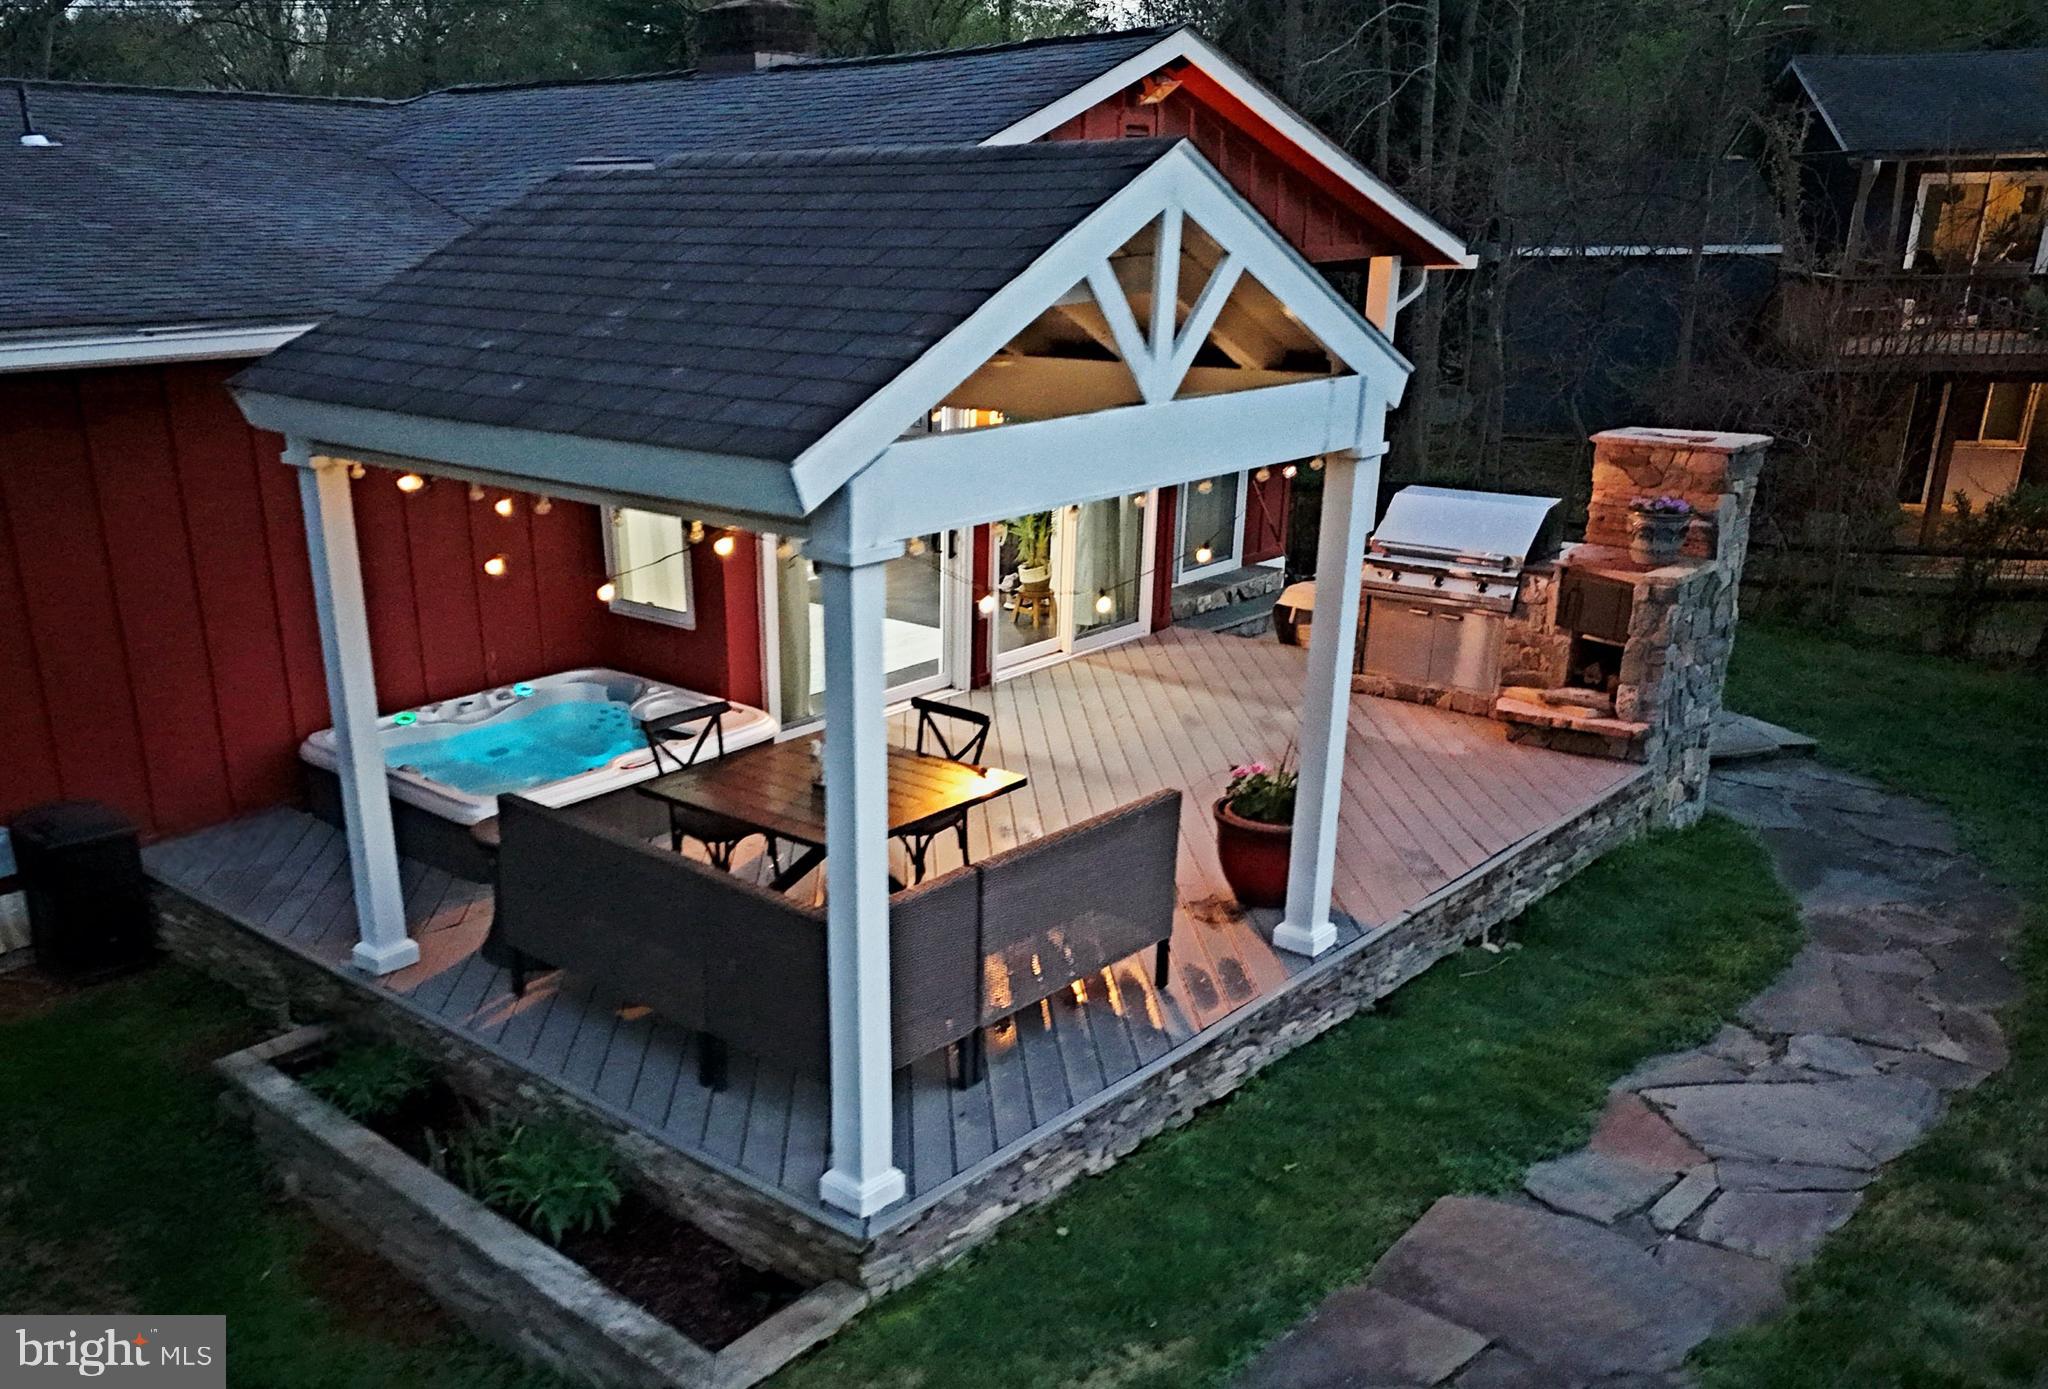
POTOMAC
9825 BETTEKER LANE
4 Beds
3 Baths
2,633 Sq.Ft.
$969,000
MLS#: MDMC2225404
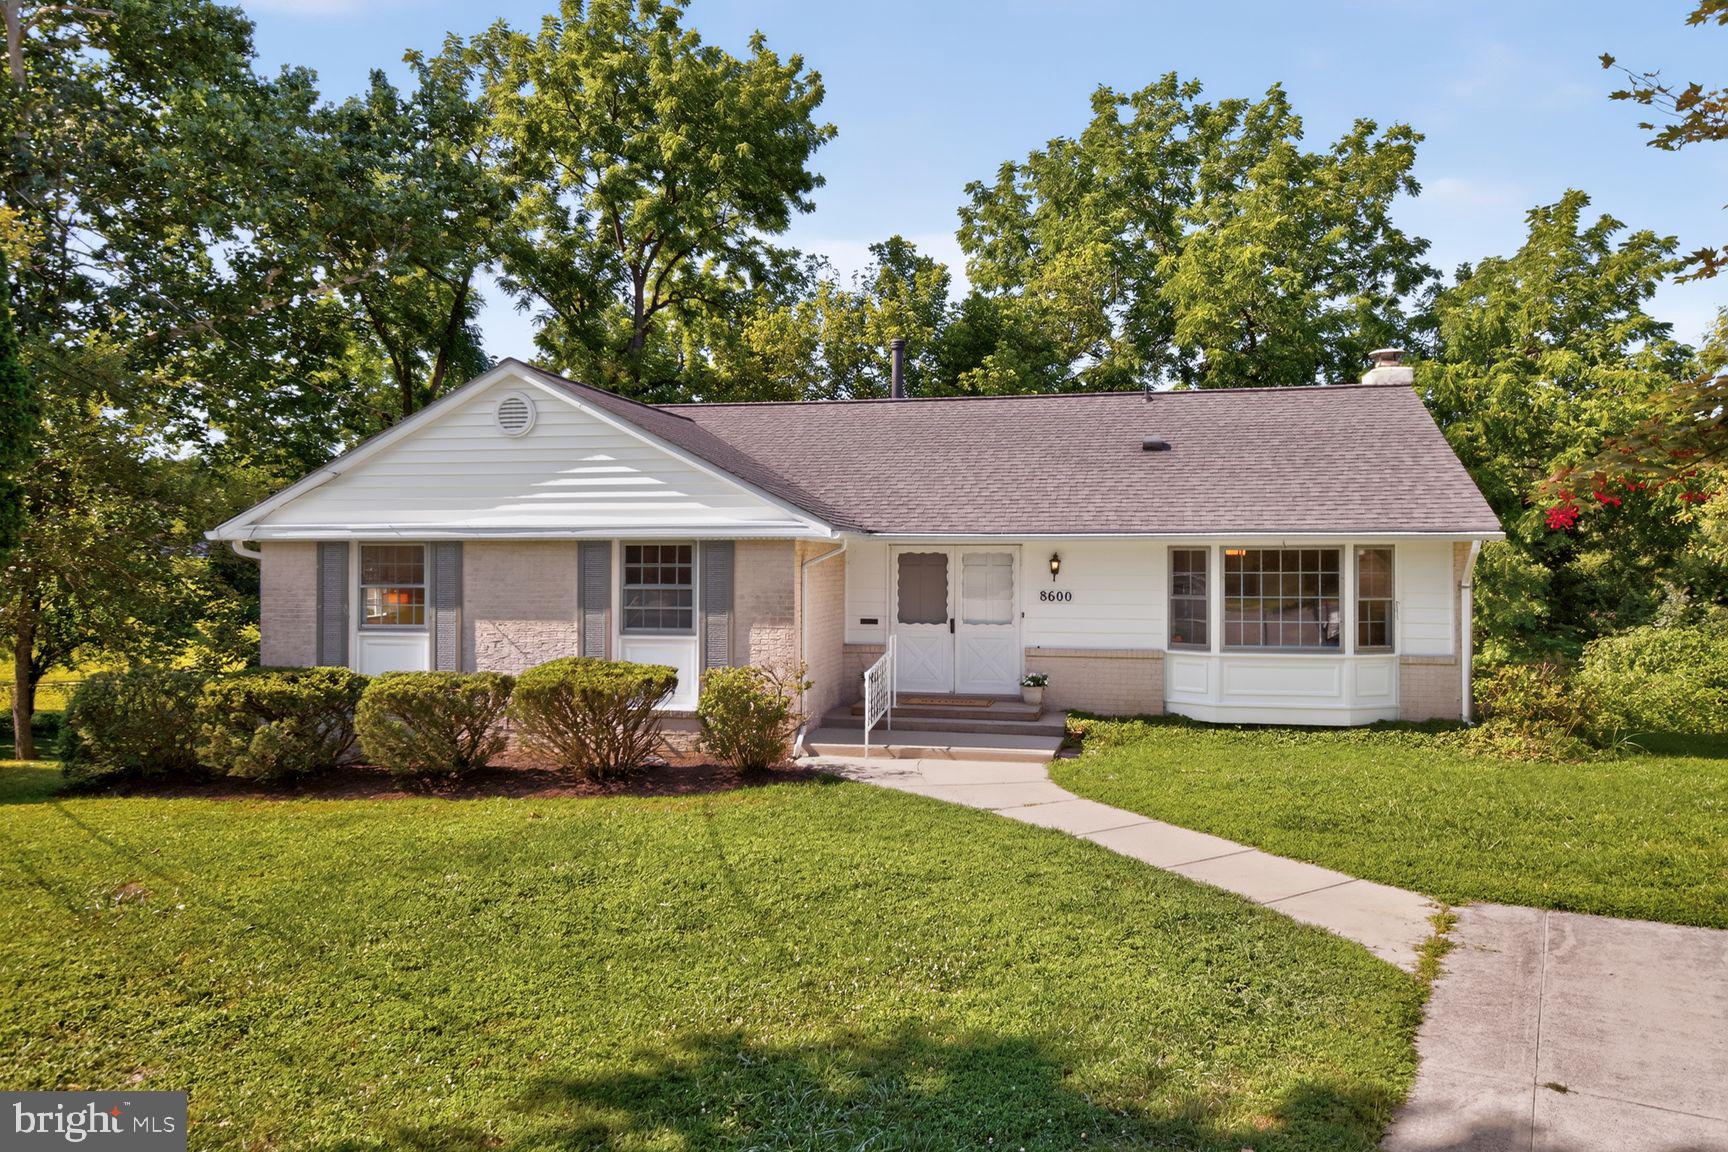
POTOMAC
8600 BUCKHANNON DRIVE
5 Beds
3 Baths
2,042 Sq.Ft.
$830,000
MLS#: MDMC2247644
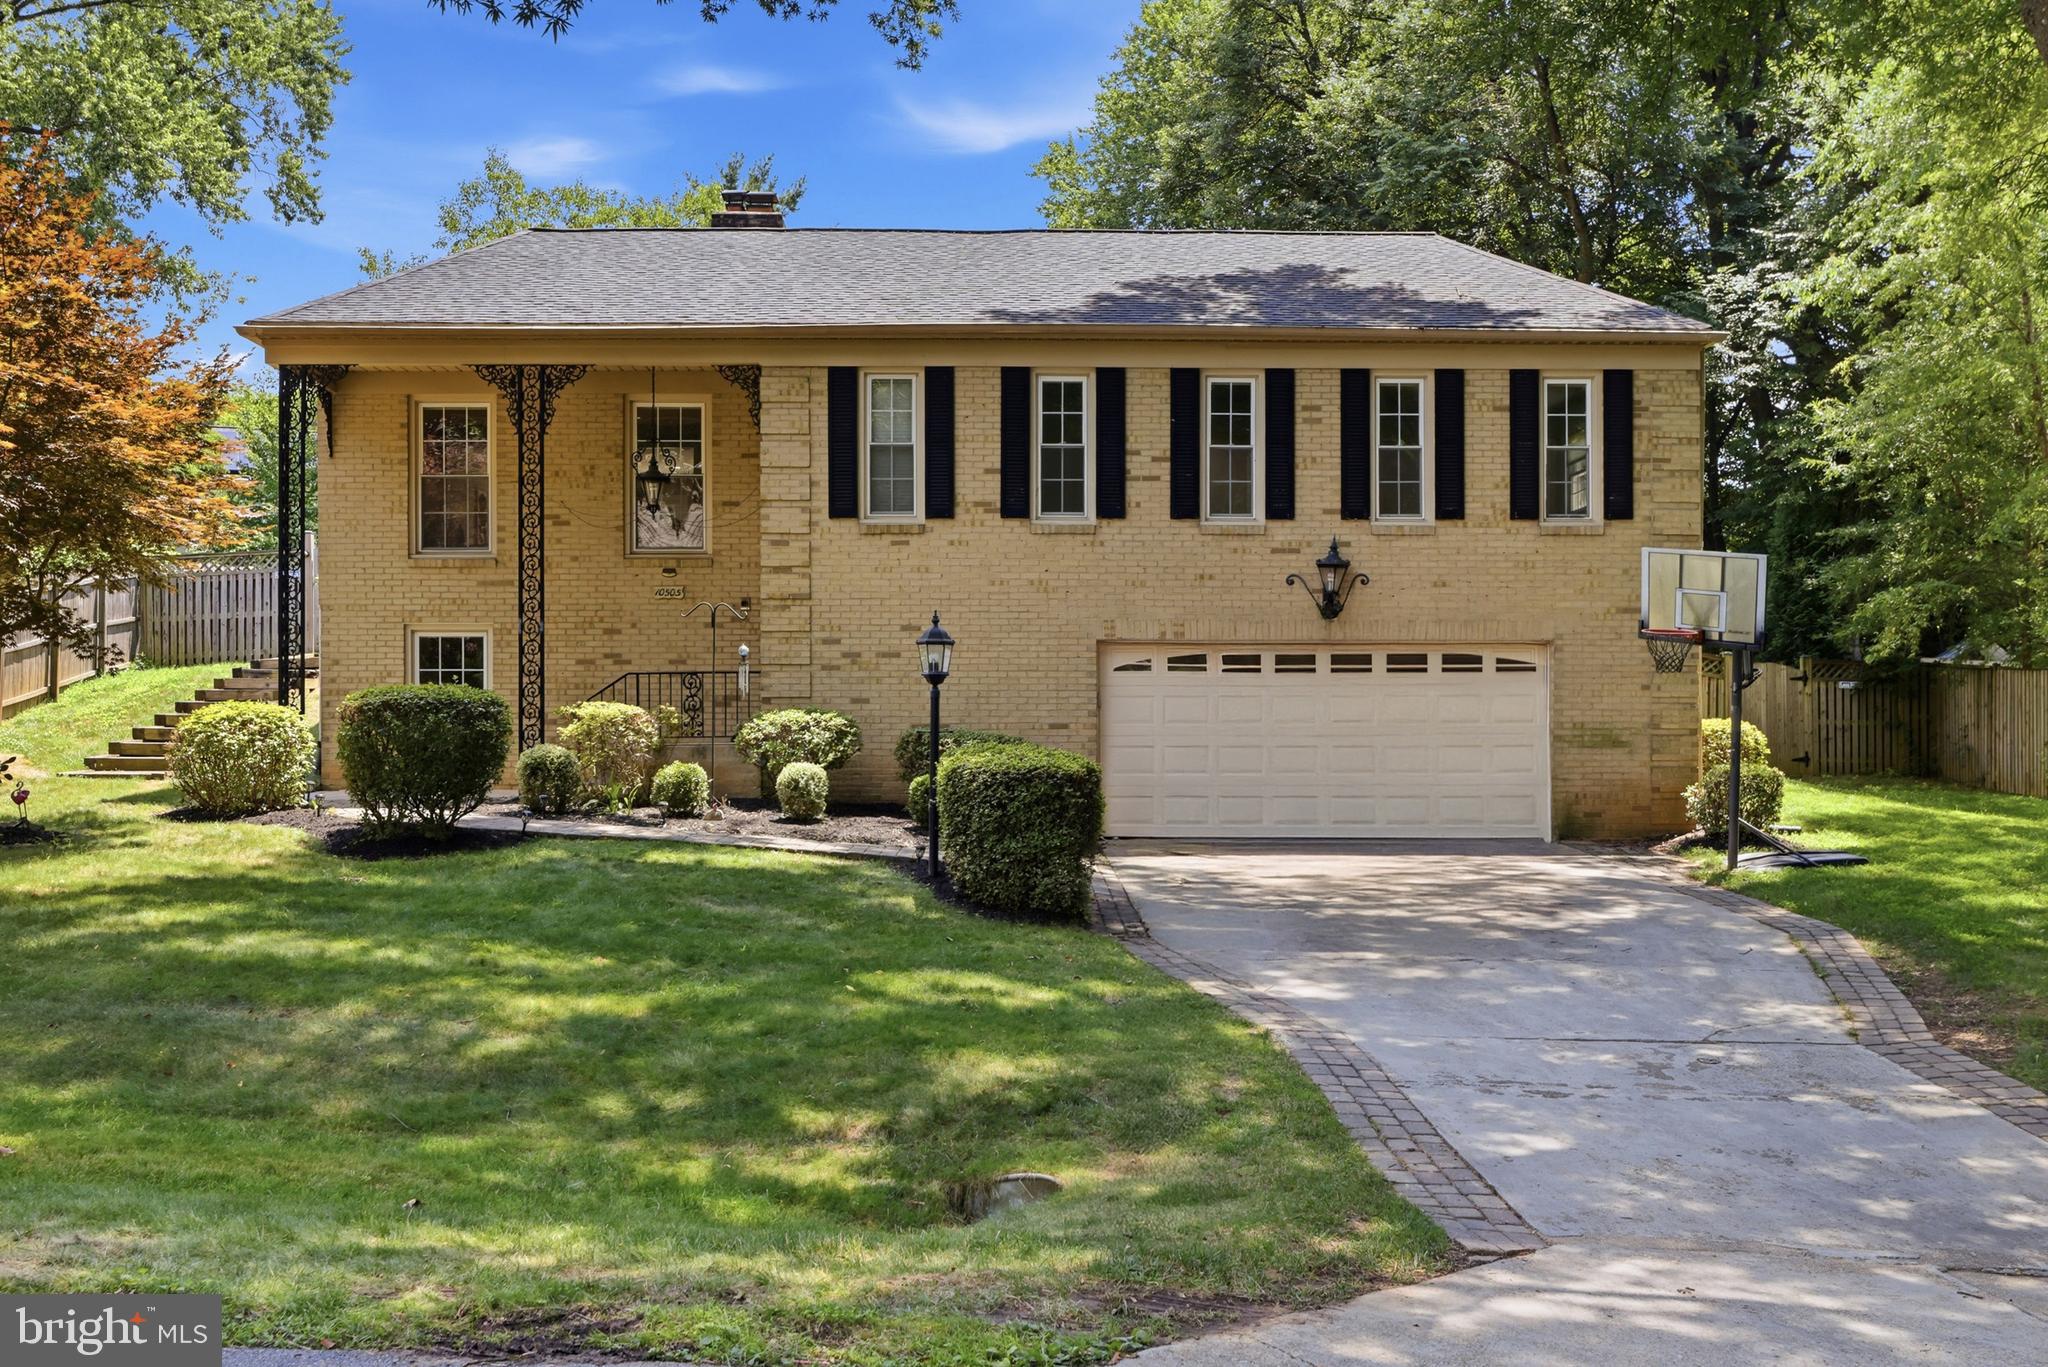
POTOMAC
10505 TYLER TERRACE
5 Beds
3 Baths
2,750 Sq.Ft.
$1,095,000
MLS#: MDMC2240834
.png)