
Property
Beds
4
Full Baths
2
1/2 Baths
None
Year Built
1987
Sq.Footage
1,751
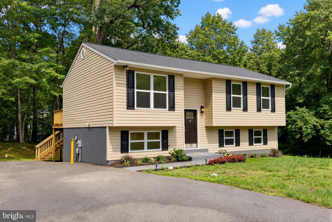
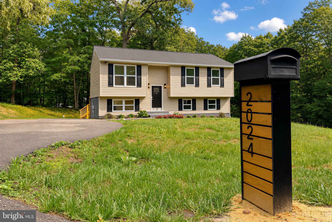
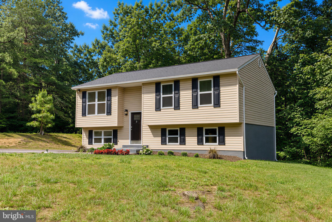
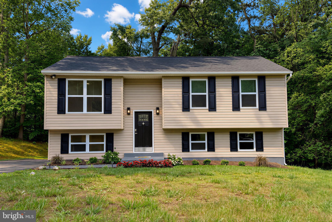
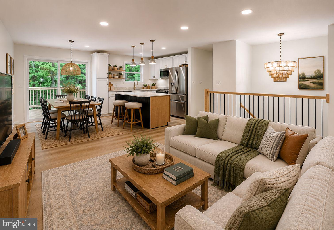
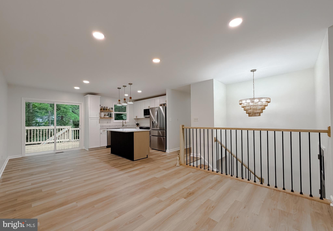
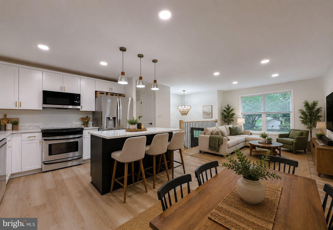
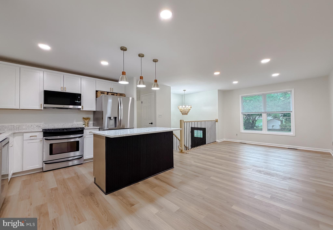
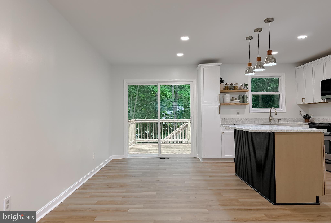
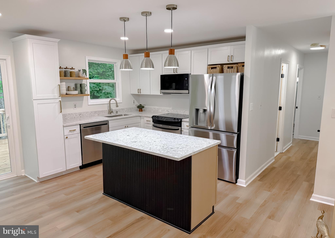
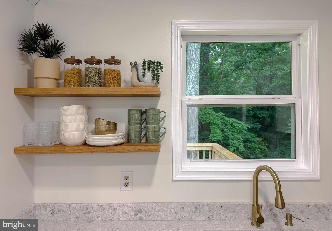
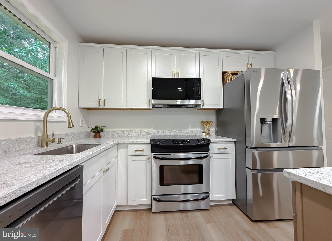
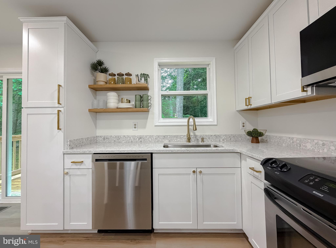
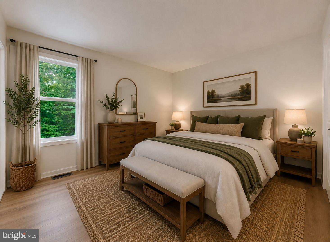
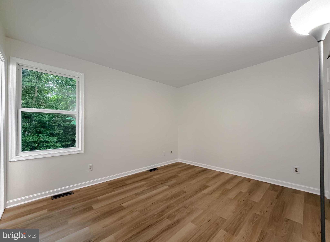
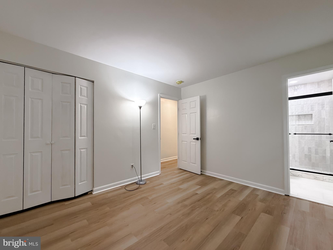
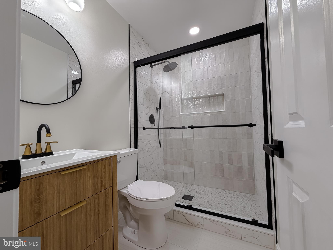
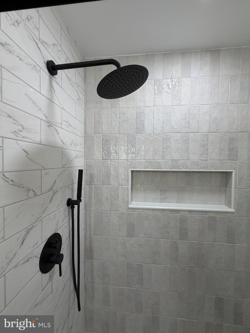
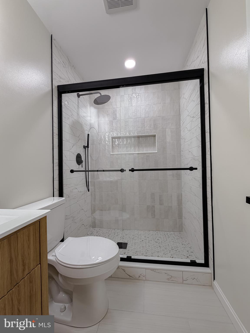
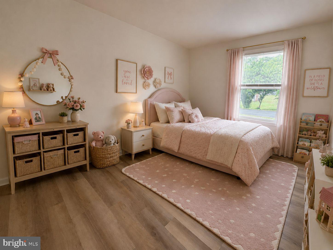
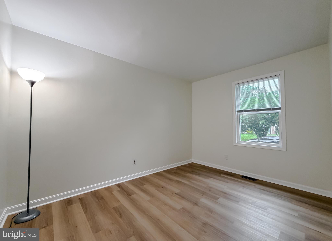
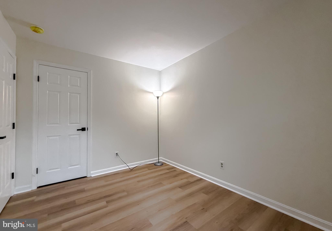
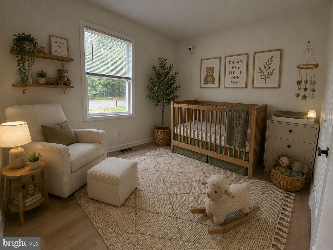
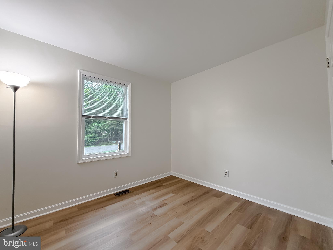
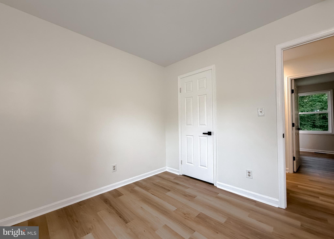
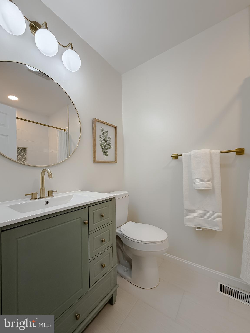
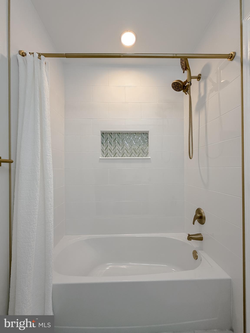
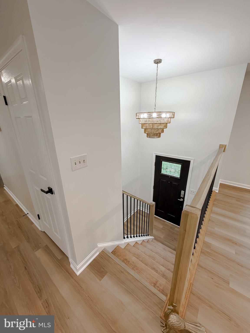
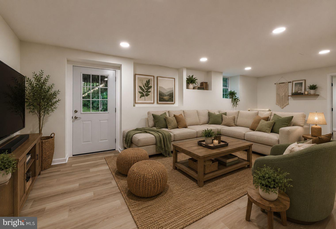
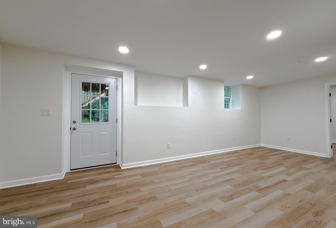
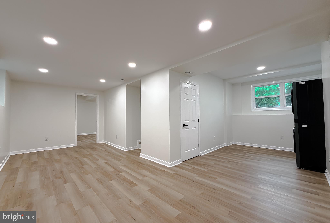
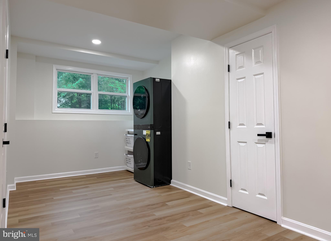
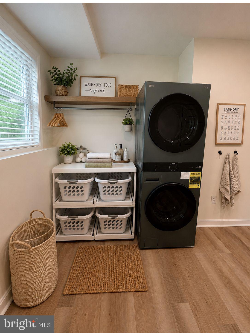
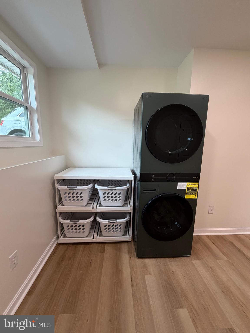
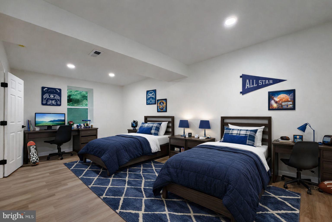
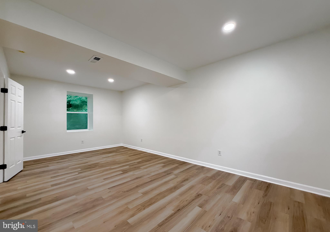
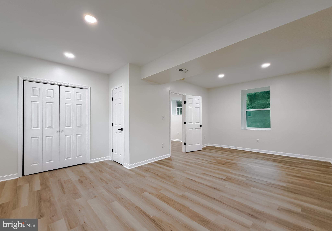
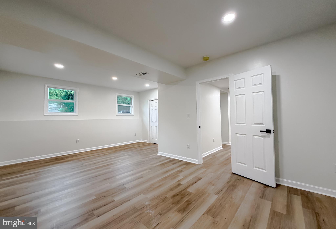
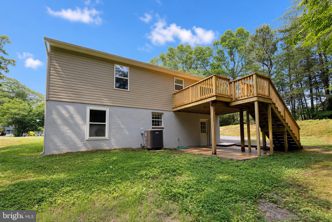
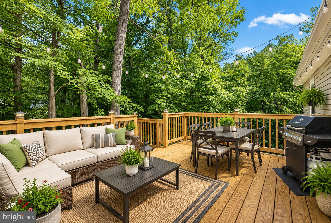
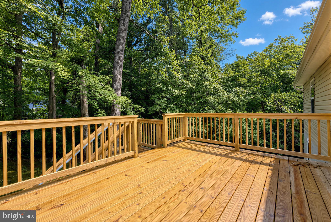
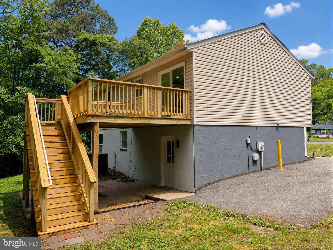
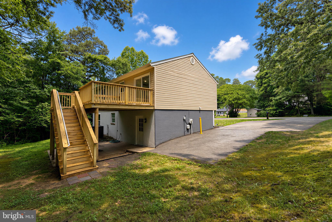
Completely renovated from top to bottom with licensed contractors and permits, this beautifully updated 4-bedroom, 2-bath split foyer offers the feel and peace of mind of a brand-new home. Thoughtfully redesigned with quality craftsmanship and modern finishes throughout, every major improvement has already been completed for the next owner. Recent upgrades include a new roof, windows, doors, deck, well pressure pump, water heater, flooring, paint, and recessed lighting. The septic system was also pumped and inspected in 2025 (see documents for details) and received a clean bill of health. Inside, you’ll love the bright, open-concept layout featuring durable LVP flooring, stylish modern lighting, two fully renovated bathrooms, and a stunning kitchen complete with stone countertops, stainless steel appliances, a French door refrigerator, new dishwasher, and microwave. Situated on almost one half acre, this home is surrounded by mature trees, rolling hills, and picturesque farmland, creating a peaceful retreat in a quiet neighborhood setting. The oversized driveway offers ample parking for multiple vehicles, guests, or even an RV. With all identified issues addressed during the renovation, this is a home you can move into with confidence and enjoy for years to come. Easy commute to PAX River NAS, Andrews AFB, Annapolis and DC.
Features & Amenities
Interior
-
Total Bedrooms
4
-
Bathrooms
2
-
Above Grade Finished Area
976.0
-
Basement YN
YES
-
Cooling YN
YES
-
Cooling
Other, Electric
-
Fireplace YN
NO
-
Heating YN
YES
-
Heating
Electric, Heat Pump
-
Main Level Bedrooms
3
-
Pet friendly
N/A
Exterior
-
Garage
No
-
Parking
Driveway
-
Pool
No
-
Waterfront YN
NO
Area & Lot
-
Lot Features
Wooded, Few Trees
-
Lot Size(acres)
0.46
-
Lot Size(square feet)
19994.0
-
Property Type
Residential
-
Property Sub Type
Single Family Residence
-
Architectural Style
Split Foyer
Price
-
Sales Price
$429,900
-
Tax Amount
$3,061
-
Sq. Footage
1, 751
-
Price/SqFt
$245
HOA
-
Association
No
School District
-
Elementary School
MUTUAL
-
Middle School
SOUTHERN
-
High School
CALVERT
Property Features
-
New Construction
NO
-
Foundation Details
Block
-
Senior Community YN
NO
-
Sewer
Septic Tank
-
Tax Lot
46
-
Water Source
Well
Schedule a Showing
Showing scheduled successfully.
Mortgage calculator
Estimate your monthly mortgage payment, including the principal and interest, property taxes, and HOA. Adjust the values to generate a more accurate rate.
Your payment
Principal and Interest:
$
Property taxes:
$
HOA fees:
$
Total loan payment:
$
Total interest amount:
$
Location
County
CALVERT
Elementary School
MUTUAL
Middle School
SOUTHERN
High School
CALVERT
Listing Courtesy of Vanessa L Gill , O'Brien Realty ERA Powered
RealHub Information is provided exclusively for consumers' personal, non-commercial use, and it may not be used for any purpose other than to identify prospective properties consumers may be interested in purchasing. All information deemed reliable but not guaranteed and should be independently verified. All properties are subject to prior sale, change or withdrawal. RealHub website owner shall not be responsible for any typographical errors, misinformation, misprints and shall be held totally harmless.
.webp?size=684x933)
AGENT
Maureen Foley
Call Maureen today to schedule a private showing.

* Listings on this website come from the FMLS IDX Compilation and may be held by brokerage firms other than the owner of this website. The listing brokerage is identified in any listing details. Information is deemed reliable but is not guaranteed. If you believe any FMLS listing contains material that infringes your copyrighted work please click here to review our DMCA policy and learn how to submit a takedown request.© 2024 FMLS.
Related Properties
SAINT LEONARD
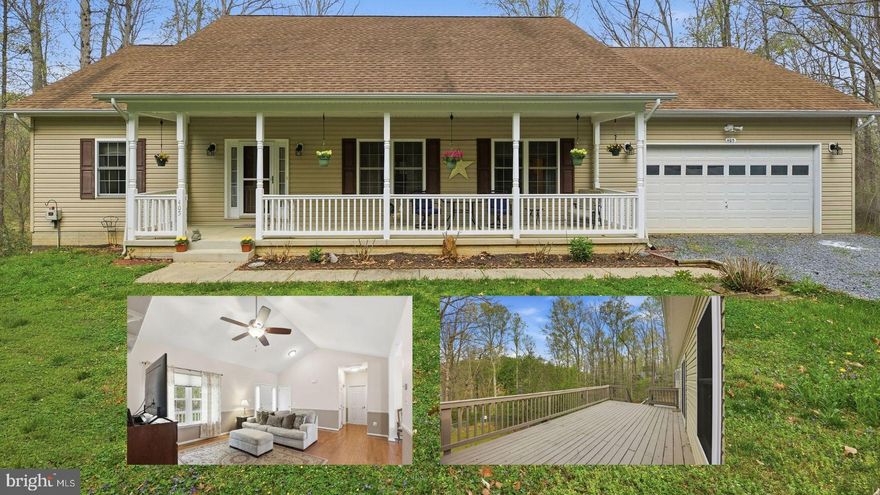
1492 DOGWOOD CIRCLE
5 Beds
2 Baths
3,224 Sq.Ft.
$499,999
MLS#: MDCA2018548
SAINT LEONARD
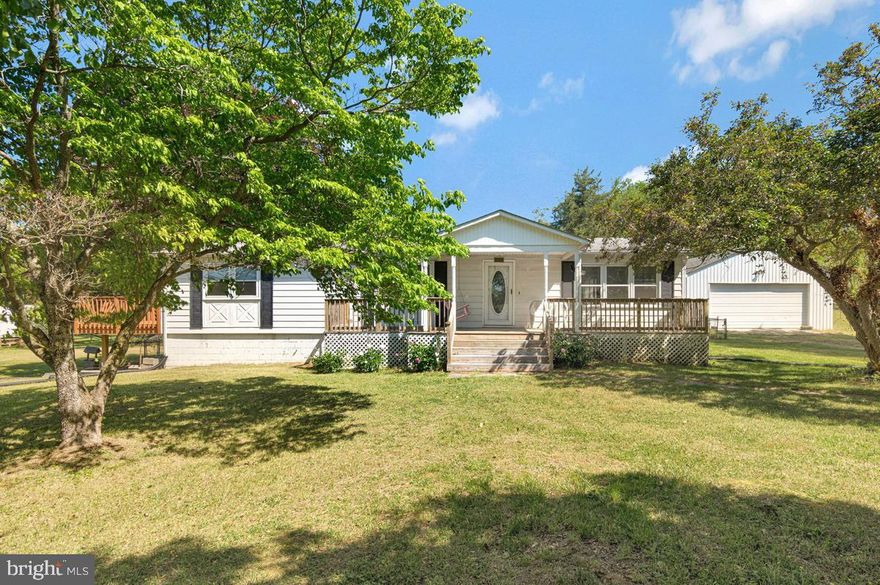
405 BALL ROAD
3 Beds
2 Baths
1,400 Sq.Ft.
$459,900
MLS#: MDCA2026180
SAINT LEONARD
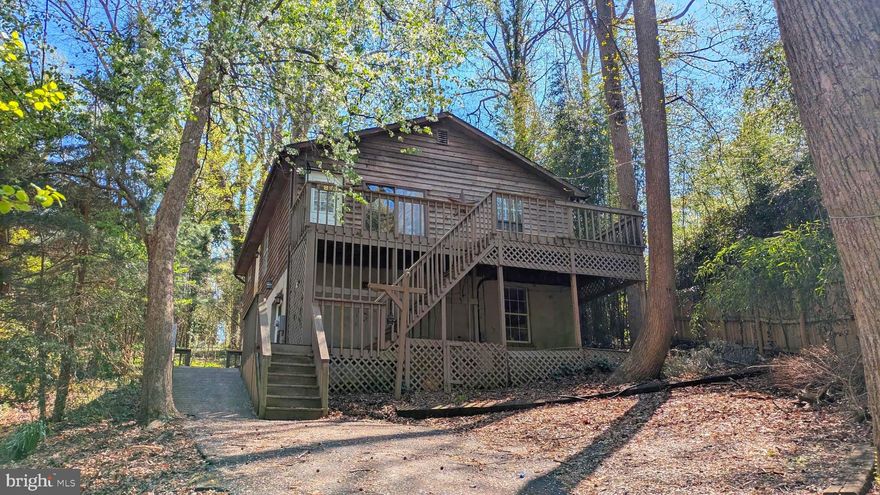
2020 WOODS ROAD
2 Beds
1 Baths
1,288 Sq.Ft.
$450,000
MLS#: MDCA2027276
SAINT LEONARD
5860 LILAC CIRCLE
3 Beds
3 Baths
1,600 Sq.Ft.
$450,000
MLS#: MDCA2026444
.png)