Features & Amenities

Interior

  • Other Interior Features

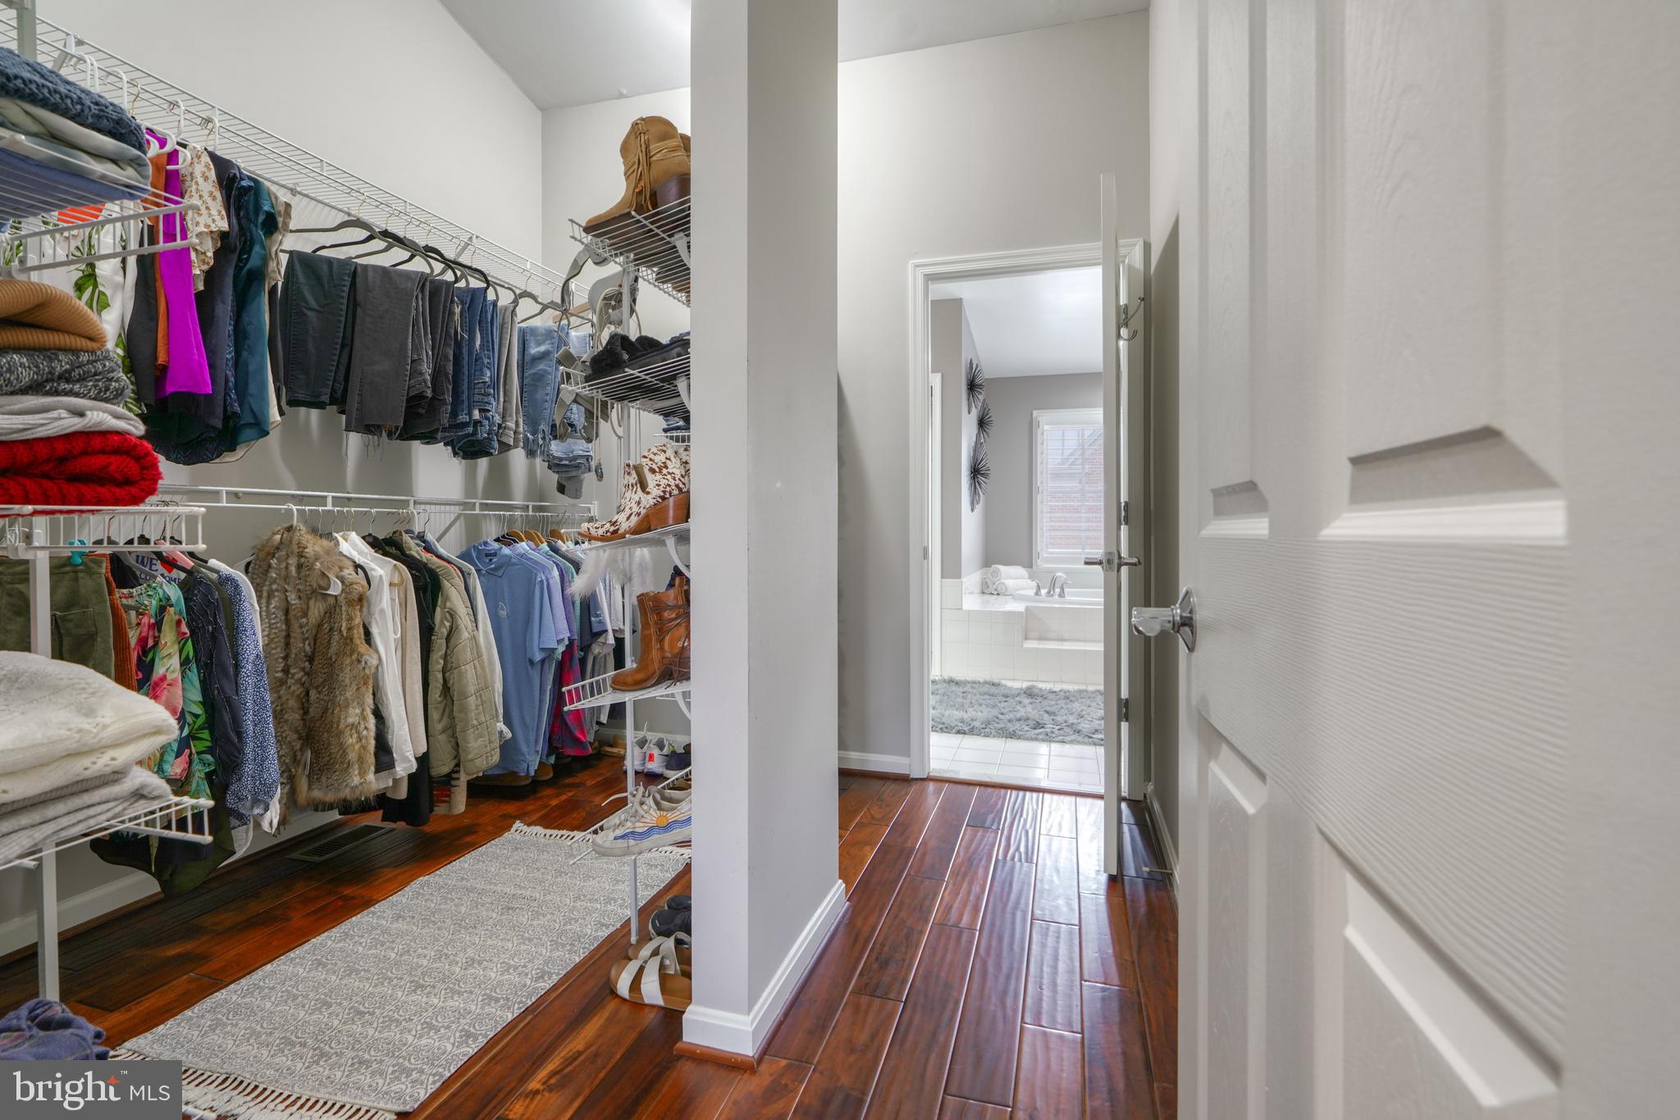
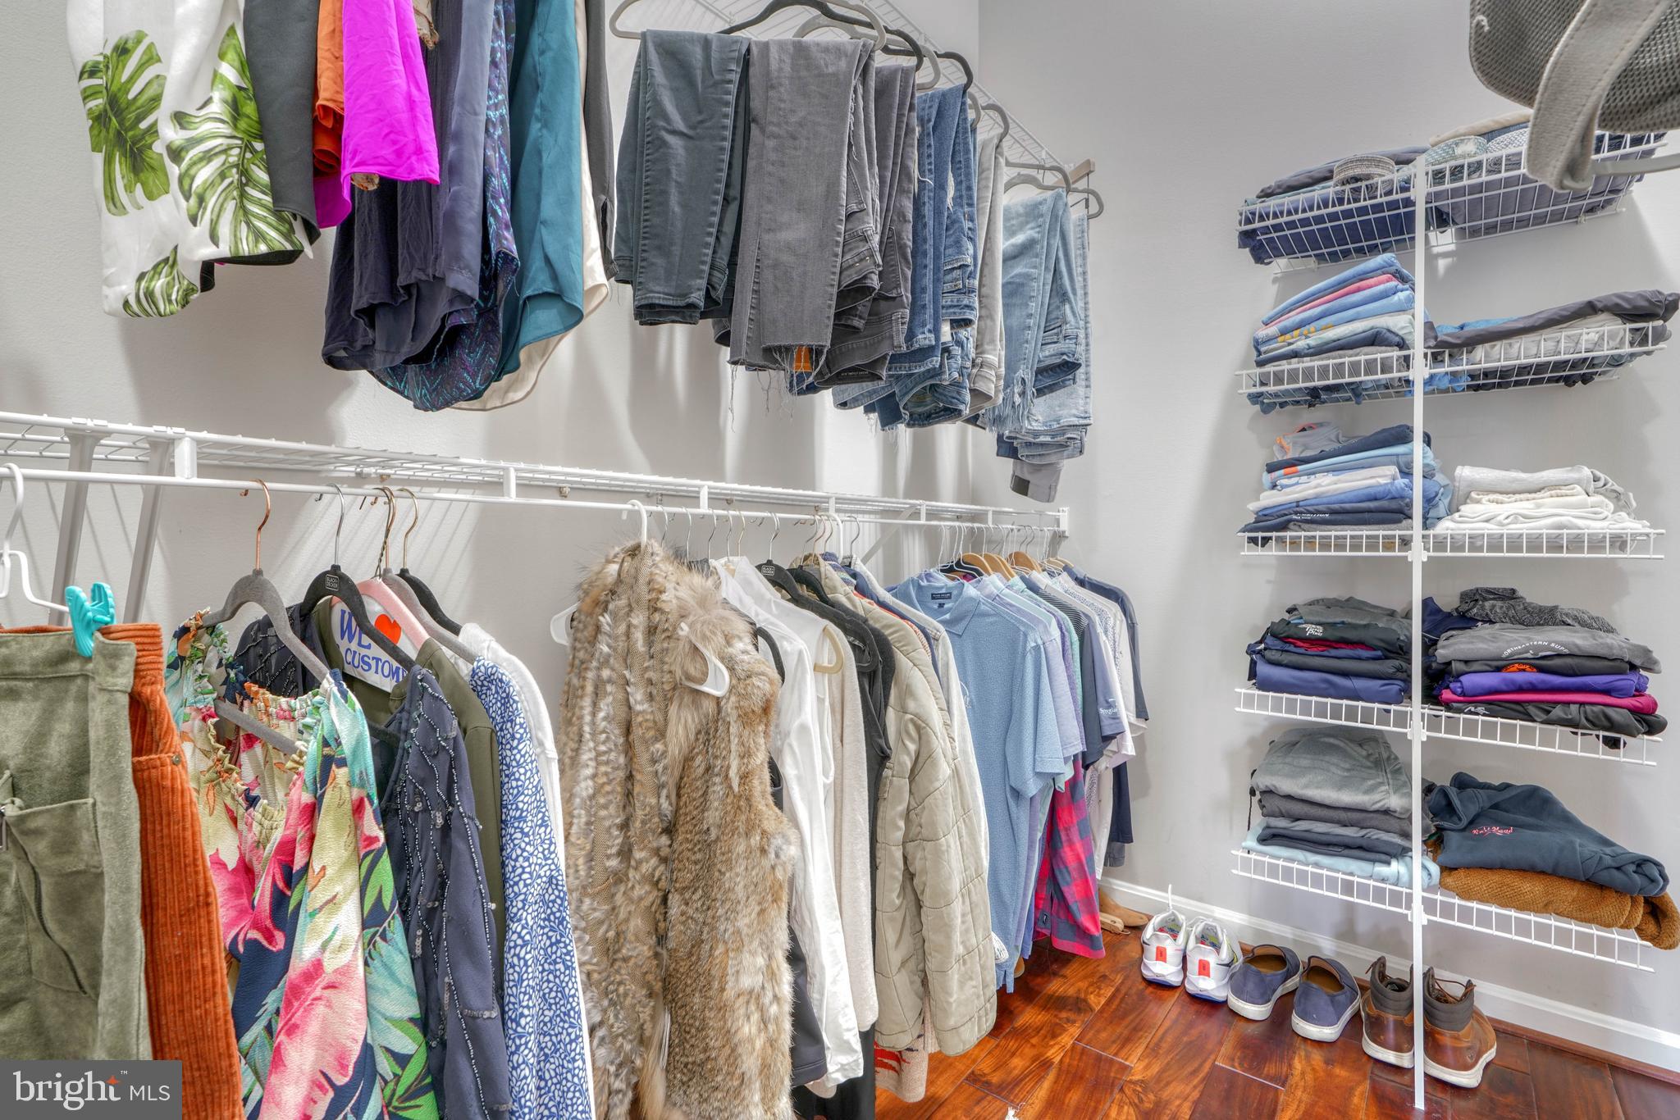
    Walk-In Closet(s)

  • Total Bedrooms

    3

  • Bathrooms

    2

  • 1/2 Bathrooms

    1

  • Above Grade Finished Area

    2880.0

  • Basement YN

    NO

  • Cooling YN

    YES

  • Cooling

    Central Air

  • Fireplace YN

    YES

  • Heating YN

    YES

  • Heating

    Natural Gas, Forced Air

  • Pet friendly

    N/A

Exterior

  • Garage

    Yes

  • Garage spaces

    2

  • Construction Materials

    Brick

  • Parking

    Off Street, On Street, Attached

  • Pool

    No

  • Waterfront YN

    NO

  • View

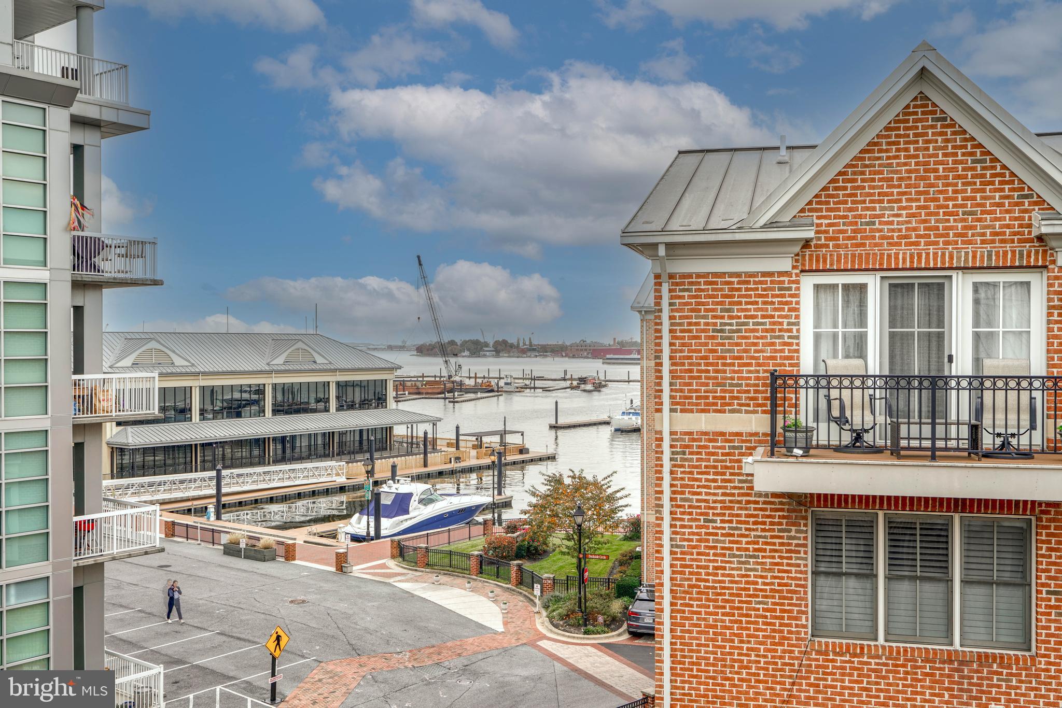
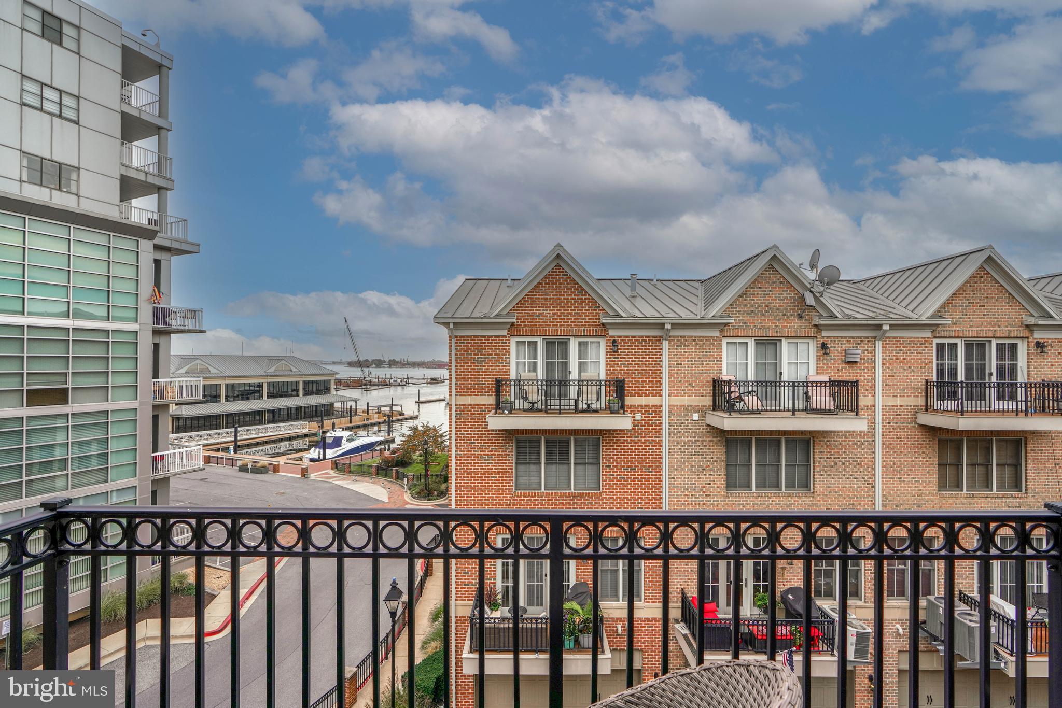
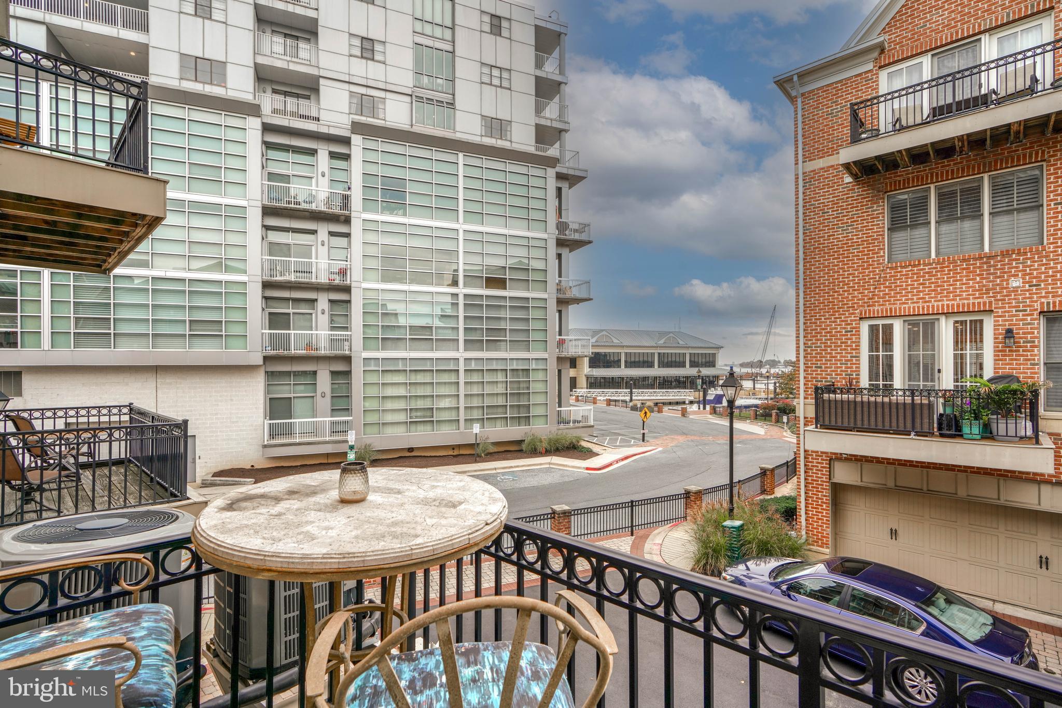
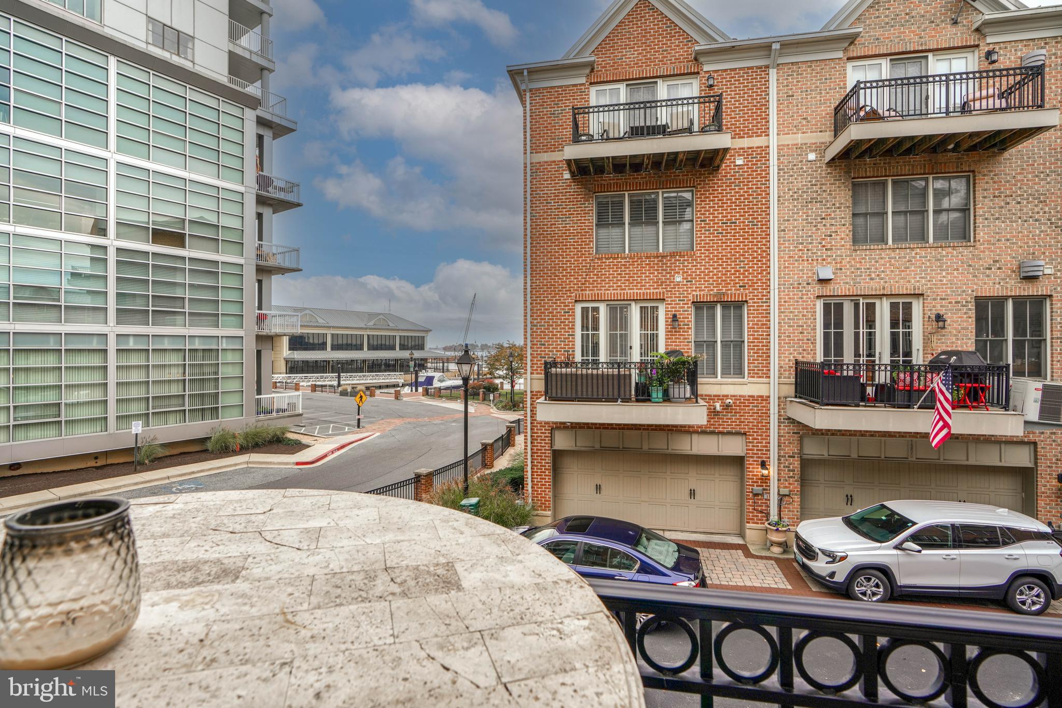
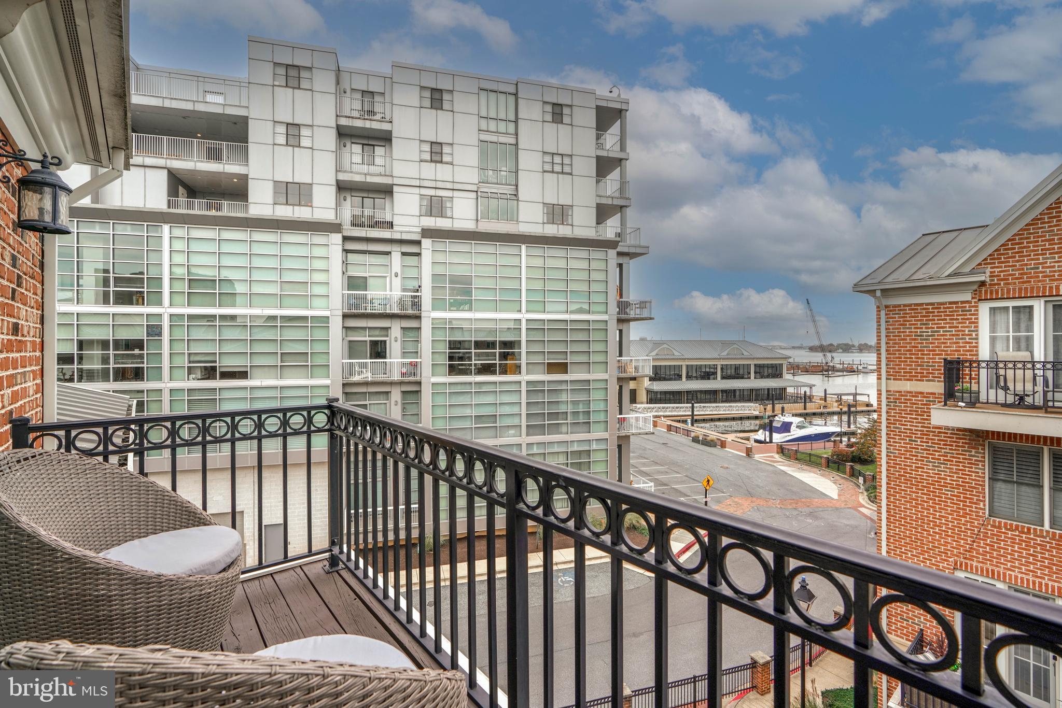
    Water, City, Harbor

Area & Lot

  • Lot Size(acres)

    0.03

  • Lot Size(square feet)

    1,220

  • Property Type

    Residential

  • Property Sub Type

    Townhouse

  • Architectural Style

    Contemporary

Price

  • Sales Price

    $779,000

  • Tax Amount

    $15,314

  • Financing Options

    Conventional

  • Sq. Footage

    2,880

  • Price/SqFt

    $270

HOA

  • Association

    YES

  • Association Fee

    $375

  • Association Fee Frequency

    Monthly

  • Association Fee Includes

    N/A

School District

  • Elementary School

    HAMPSTEAD HILL ACADEMY

  • Middle School

    N/A

  • High School

    N/A

Property Features

  • Foundation Details

    Slab

  • Senior Community YN

    NO

  • Sewer

    Public Sewer

  • Tax Lot

    062

  • Water Source

    Public

Schedule a Showing

Showing scheduled successfully.

<
>
IN PERSON
VIA CHAT

What is 3 + 4 ?


Change time

Mortgage calculator

Estimate your monthly mortgage payment, including the principal and interest, property taxes, and HOA. Adjust the values to generate a more accurate rate.

Your payment

Principal and Interest:

$

Property taxes:

$

HOA fees:

$

Total loan payment:

$

Total interest amount:

$

Location

County

BALTIMORE CITY

Elementary School

HAMPSTEAD HILL ACADEMY

Middle School

High School

Listing Courtesy of Jeff D Washo , Compass

RealHub Information is provided exclusively for consumers' personal, non-commercial use, and it may not be used for any purpose other than to identify prospective properties consumers may be interested in purchasing. All information deemed reliable but not guaranteed and should be independently verified. All properties are subject to prior sale, change or withdrawal. RealHub website owner shall not be responsible for any typographical errors, misinformation, misprints and shall be held totally harmless.

Agent Maureen Foley

AGENT

Maureen Foley

Call Maureen today to schedule a private showing.


* Listings on this website come from the FMLS IDX Compilation and may be held by brokerage firms other than the owner of this website. The listing brokerage is identified in any listing details. Information is deemed reliable but is not guaranteed. If you believe any FMLS listing contains material that infringes your copyrighted work please click here to review our DMCA policy and learn how to submit a takedown request.© 2024 FMLS.
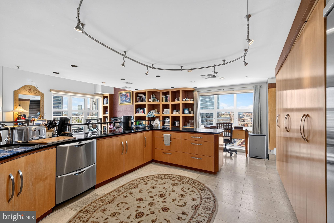
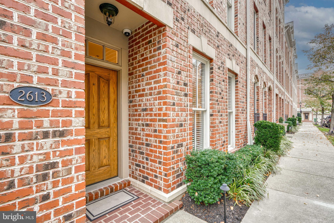
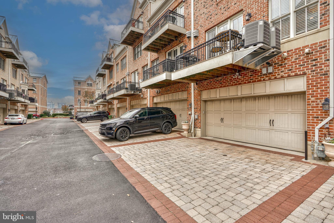
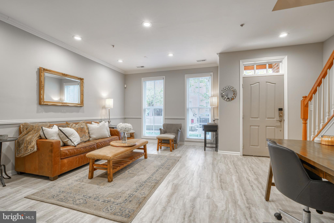
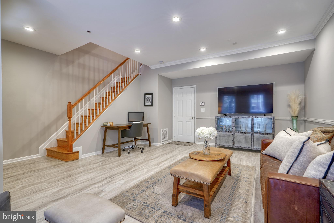
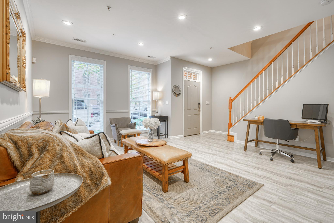
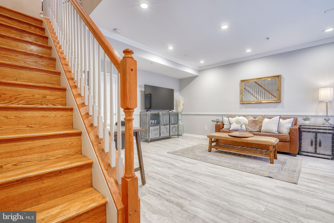
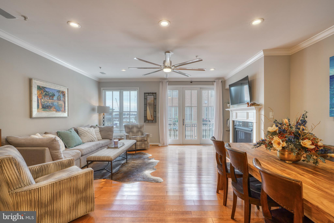
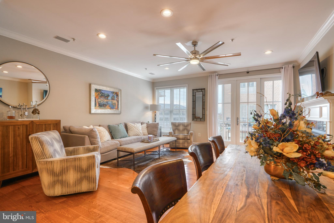
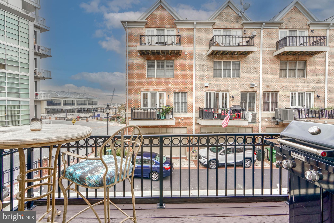
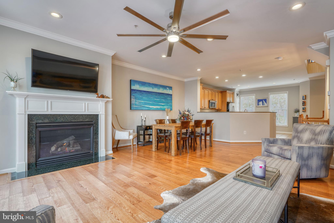
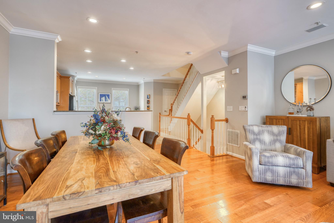
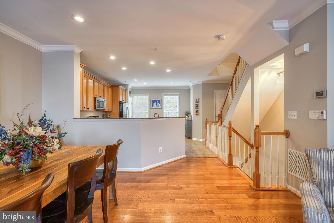
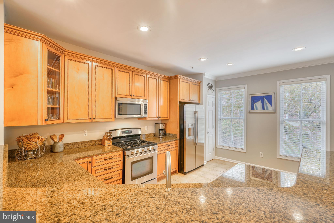
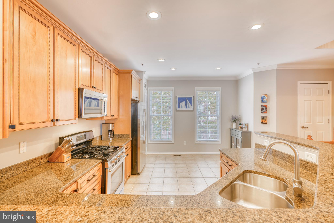
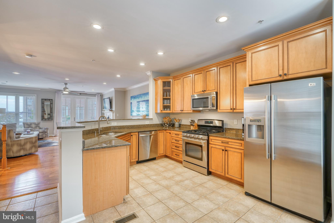
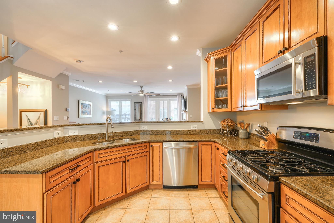
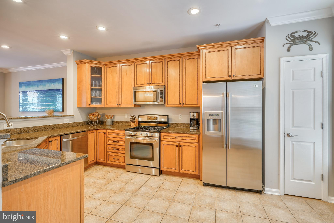
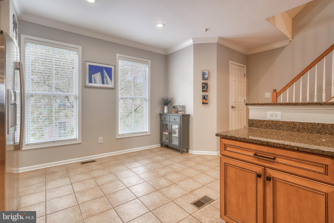
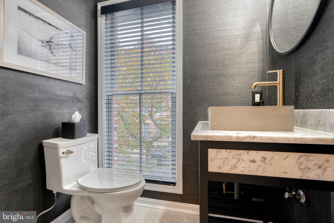
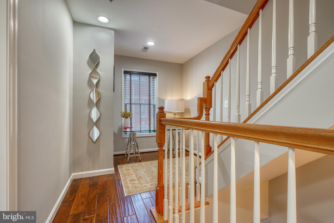
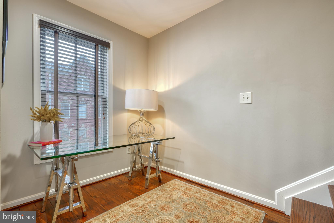
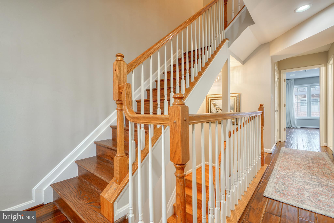
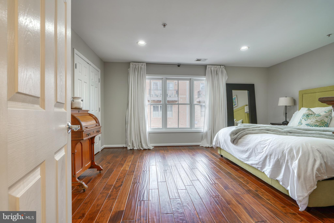
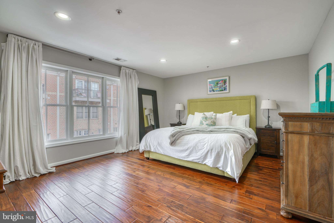
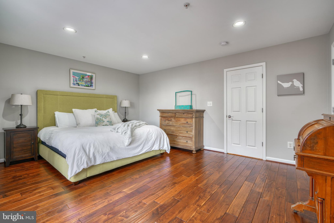
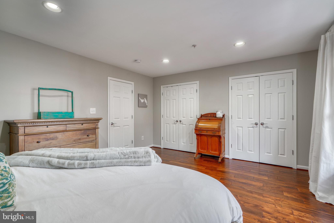
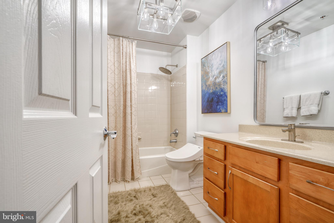
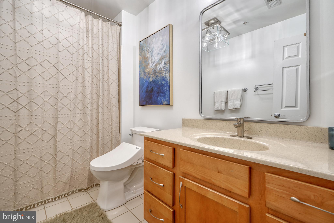
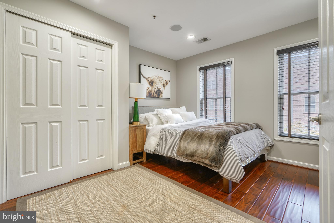
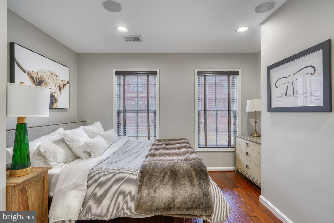
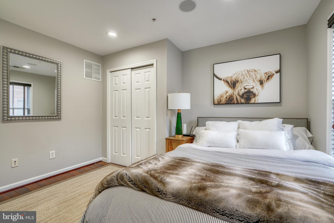
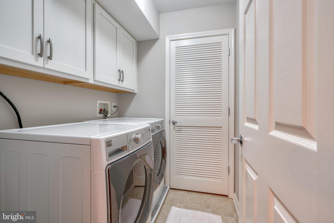
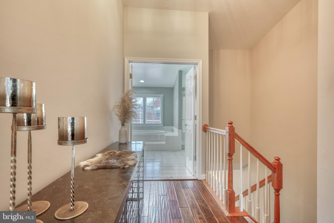
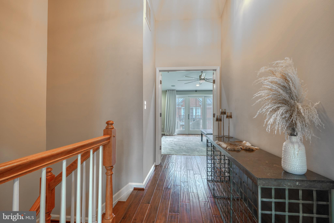
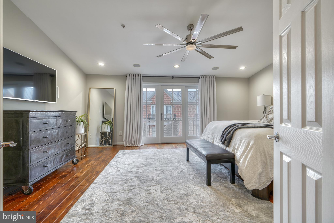
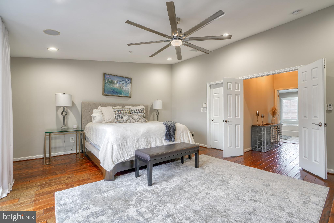
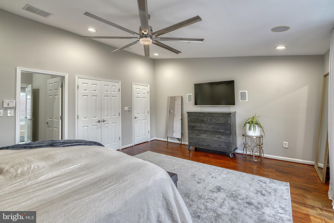
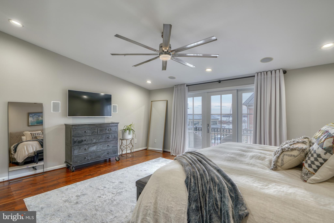
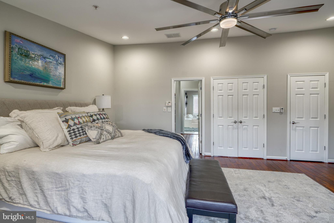
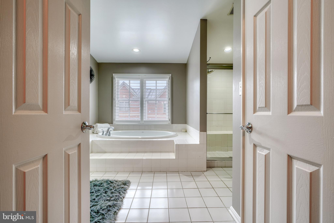
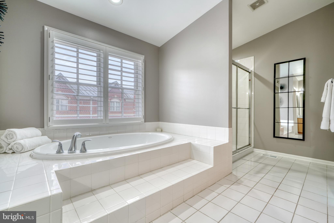
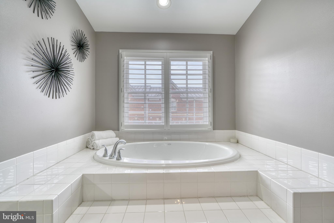
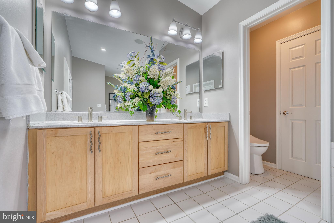
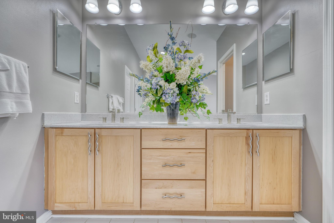
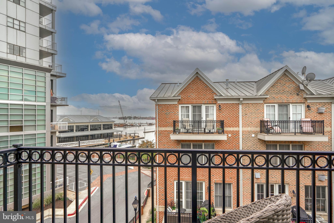
Welcome to this stunning townhouse located at 2613 Lighthouse Ln in Baltimore, MD. This elegant property offers over 2,880 square feet of living space in an ideal location with captivating water views. As you step inside, you'll be greeted by the allure of hardwood floors that flow through the home, as well as countless updates and appealing features. The main level features an open floorplan that is perfect for entertaining, as well as a cozy gas fireplace that creates a warm and inviting ambiance. The kitchen is equipped with gorgeous granite countertops, modern appliances, and offers seamless access to the private balcony, perfect for enjoying the tranquil water views. The upper level features two spacious bedrooms with ample closet space, and an updated bathroom. The primary bedroom suite encompasses the entire fourth level of the home and is a serene retreat complete with a large walk-in closet and a beautiful en-suite bathroom that features a luxurious whirlpool tub, and access to a private water-view patio, ideal for relaxation. The dual zoned HVAC units were replaced in 2019 and the water heater was replaced in 2020. The attached garage and additional parking spaces provide convenient options for both residents and visitors. For added security and privacy, the neighborhood is equipped with an electric security gate. In addition to the breathtaking water views, residents can also take advantage of the nearby amenities and outdoor spaces, including access to the promenade and waterfront as well as tons of local restaurants, shops, grocery stores, parks, etc. Come experience the perfect blend of luxury, comfort, and serenity this home offers. Don't miss the opportunity to make this exquisite townhouse your new home!

2613 LIGHTHOUSE LANE

Message successfully sent.

What would you like to know?

What is 3 + 4 ?

I agree to receive email communication and understand I can unsubscribe at any time.

I agree to be contacted by Charis Realty Group via call, email, and text for real estate services. To opt out, you can reply 'stop' at any time or reply 'help' for assistance. You can also click the unsubscribe link in the emails. Message and data rates may apply. Message frequency may vary. Privacy Policy

Related Properties

Rare opportunity to own a spacious penthouse residence in Scarlett Place Condominiums. This 3-bedroom, 2.5-bath home features an open-concept floor plan designed for comfortable living and entertaining, along with two large private balconies that provide additional outdoor living space. Three fireplaces located throughout the residence add warmth and character, while the versatile upstairs bonus room offers endless possibilities as a fourth bedroom, home office, media room, or exercise space. The upper level also includes two additional storage areas for added convenience, and a separate HVAC system.

Residents enjoy exceptional building amenities, including 24/7 front desk service, an indoor pool, fitness center, library, billiards room, and community room. The residence also comes with two dedicated parking spaces located directly next to the elevator for easy access. Combining generous living space, outstanding amenities, and the convenience of condominium living, this penthouse is a must-see.

Ideally located in the heart of Baltimore's waterfront district, this home is within walking distance of Little Italy and Harbor East, offering easy access to some of the city's finest restaurants, cafés, boutiques, and entertainment. Enjoy the convenience of being just a short stroll from the National Aquarium and the Inner Harbor, where you can take advantage of waterfront attractions, cultural destinations, shopping, dining, and year-round events.
#MDBA2220484

BALTIMORE

250 PRESIDENT STREET 1402

3 Beds

2 Baths

3,000 Sq.Ft.

$799,000

MLS#: MDBA2220484
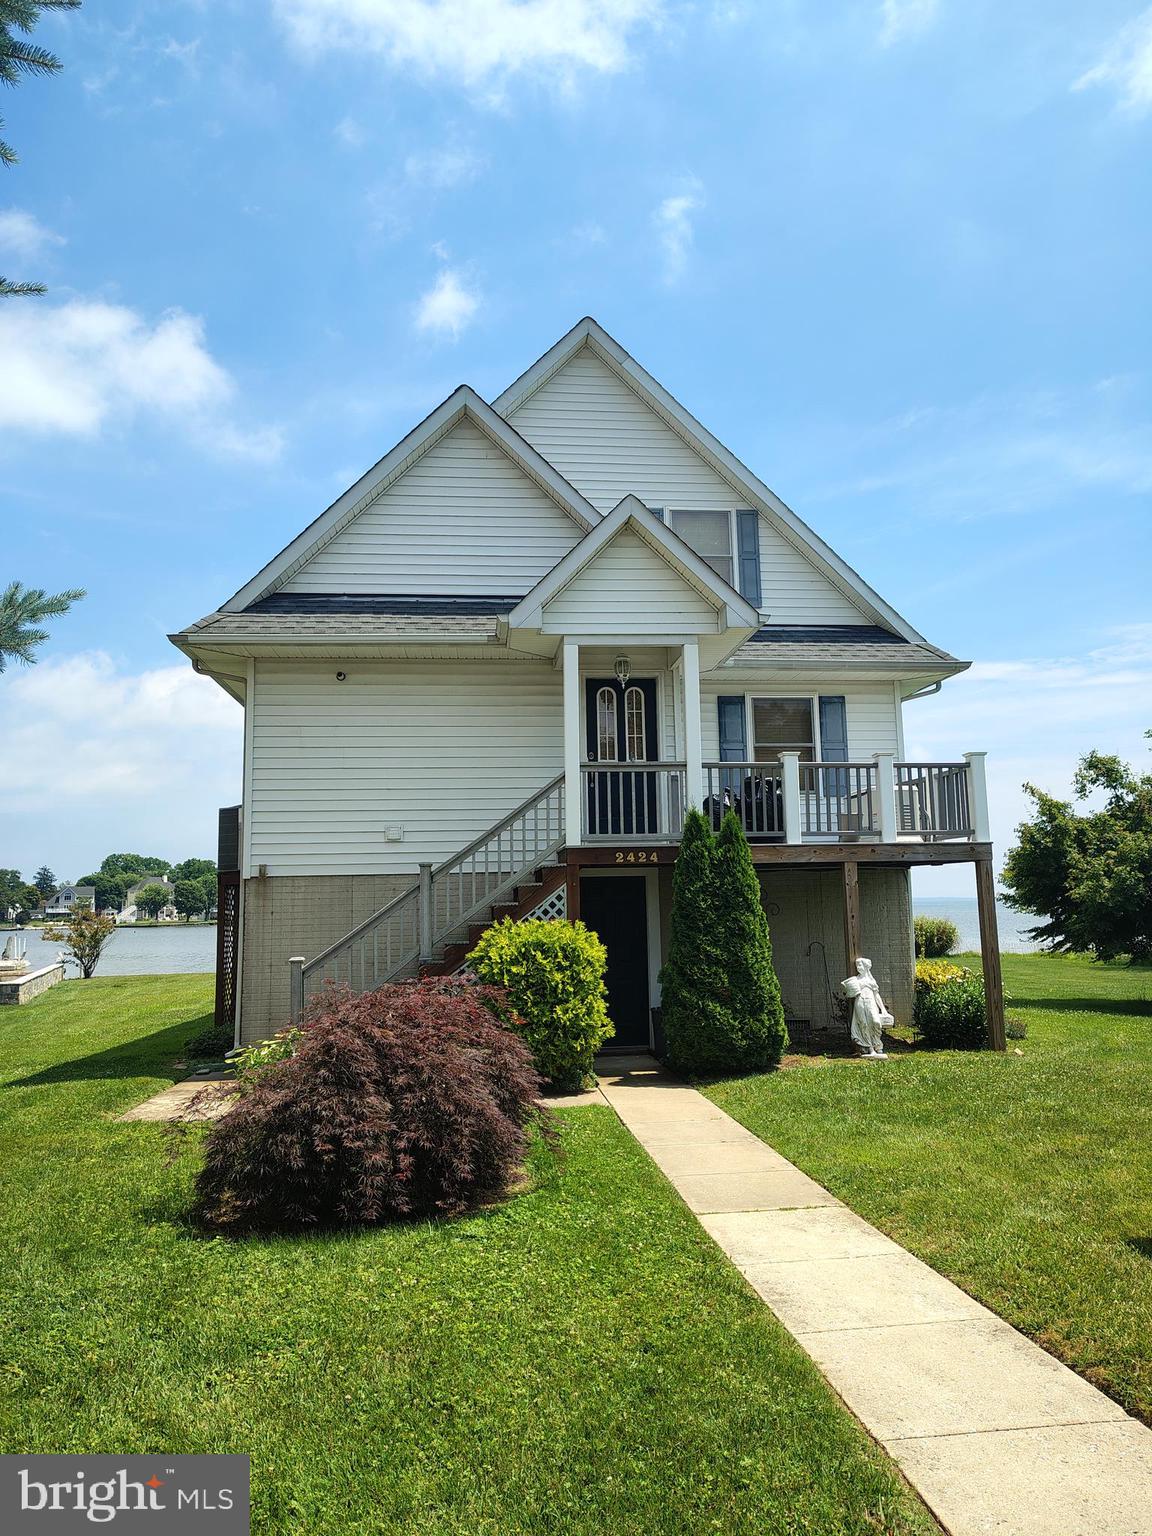
Exceptional Waterfront Home with expansive views throughout the house of Hart-Miller Island along with the Chesapeake Bay with views extending all the way to the Eastern Shore! There are very few Waterfront homes with this incredible view! This home, which was built in 2003, includes all the upgrades of a newer home with its open concept living and includes, 4 beds, 2.5 baths, a fully finished basement, whole house generator, a 112' x 6' pier with a 12' x 20' pier deck, along with two 10K lb. boat lifts and two jet ski lifts. If you are looking for a home that provides the perfect setting for entertaining while enjoying an expansive water view, then this is it!!!
#MDBC2166428

BALTIMORE

2424 GOLUPSKI ROAD

4 Beds

2 Baths

2,743 Sq.Ft.

$824,900

MLS#: MDBC2166428
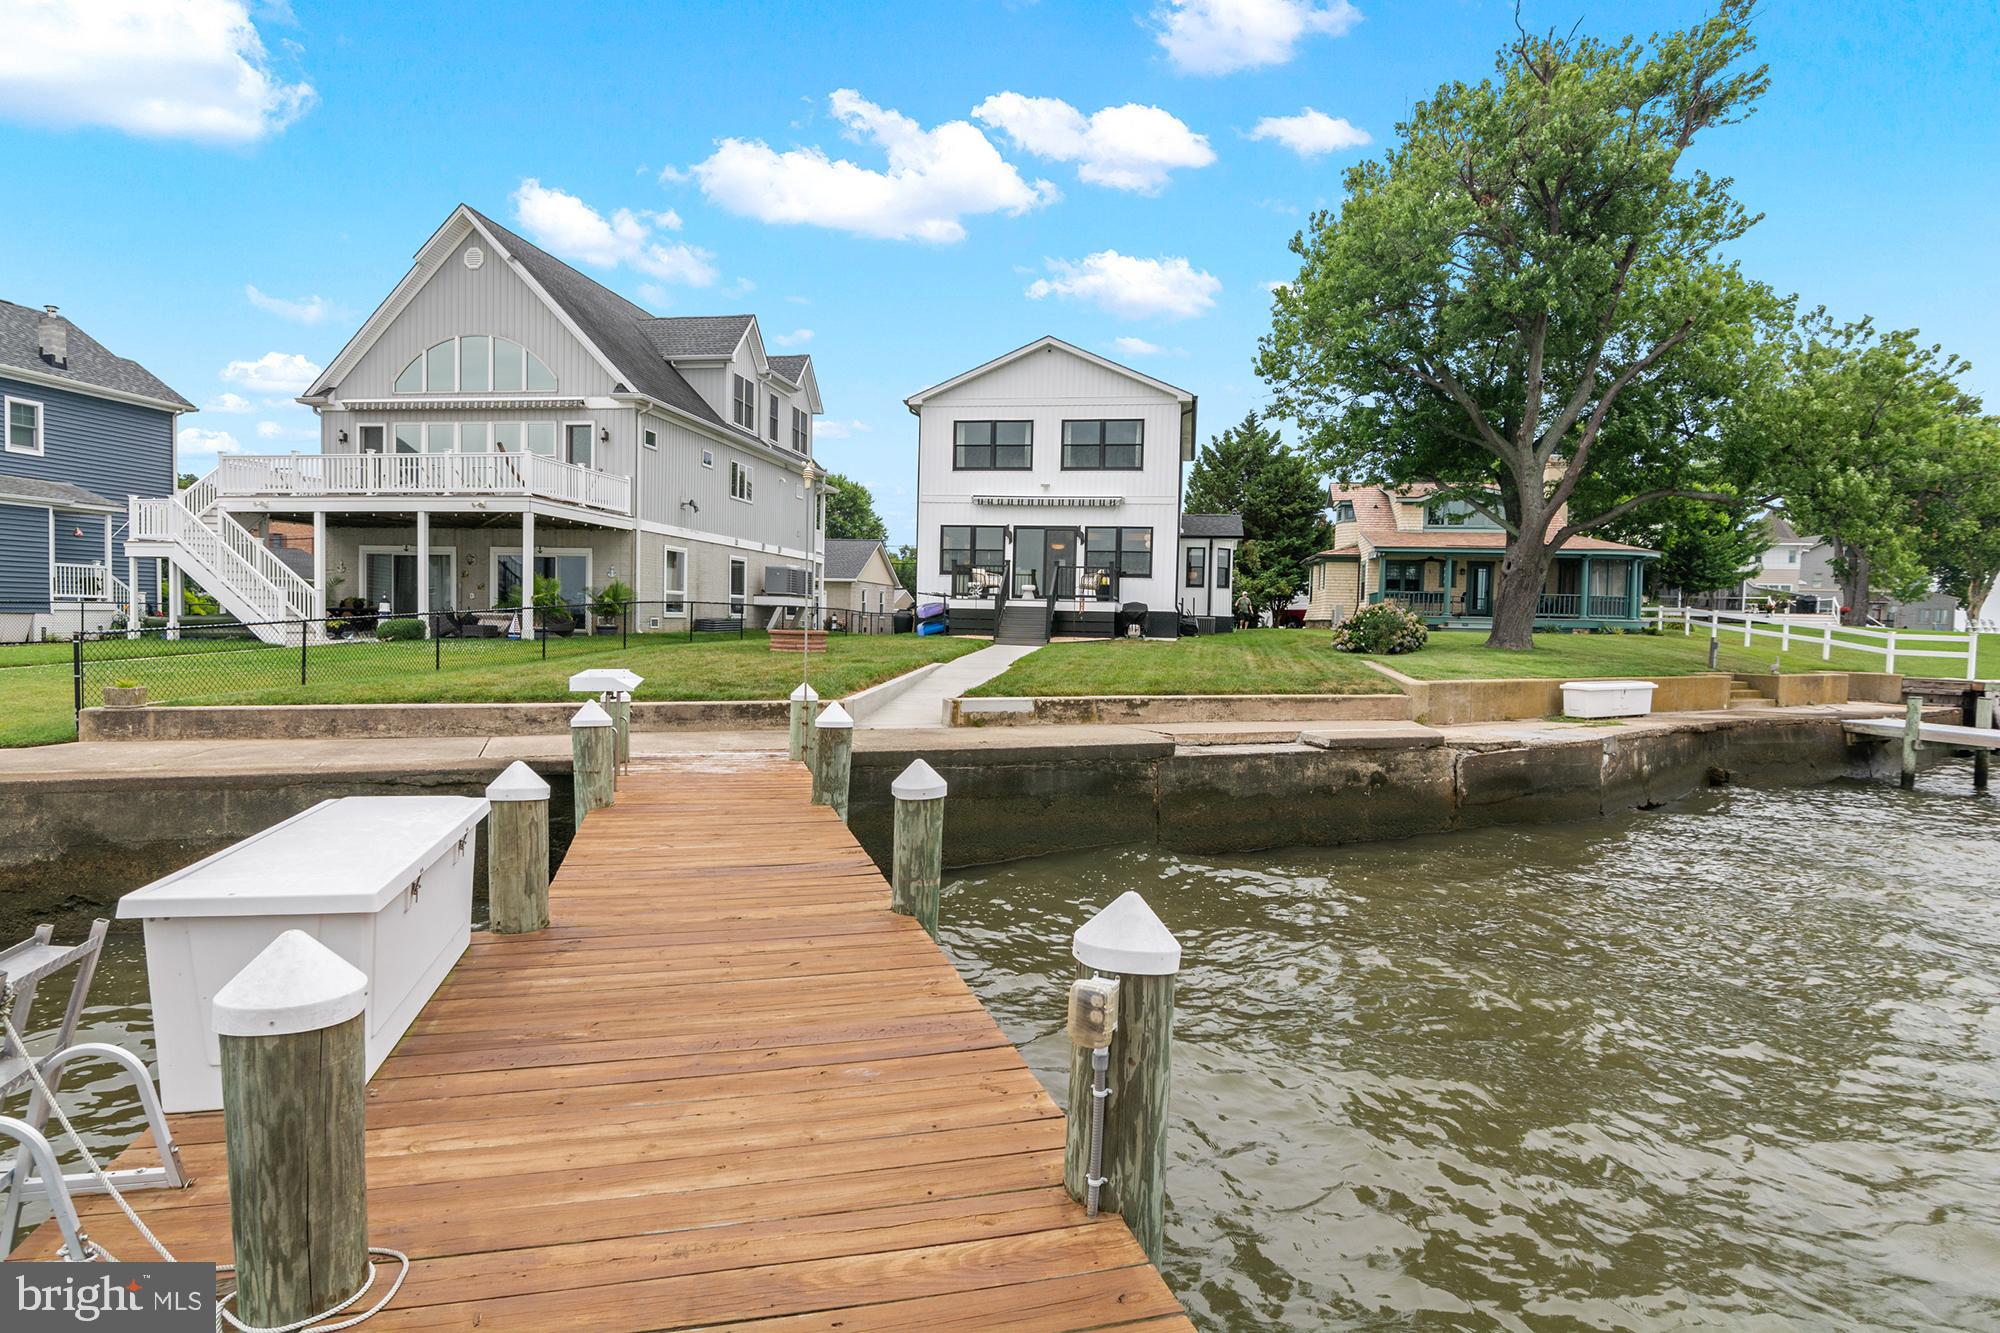
No expense was spared in the complete transformation of this extraordinary waterfront residence!  Buyers will appreciate the luxury features, functionality, and timeless craftsmanship that come together to create a truly one-of-a-kind home.  Thoughtfully designed for both everyday comfort and long-term living, the home offers accessibility and "aging in place" features including a first-floor bedroom and full bath, widened doorways, barrier-free bathrooms, wheelchair-friendly kitchen design, and future-ready accommodations for additional accessibility upgrades.  Every detail was carefully considered—from the maintenance-free exterior materials and Anderson 400 Series Low-E windows strategically positioned to maximize breathtaking water views, to the custom cabinetry, imported Italian tile, Dekton countertops, and stunning quartzite finishes. The gourmet kitchen is equipped with GE Café smart appliances, a Zephyr range hood, custom cabinetry with premium storage solutions, and thoughtful features including a hands-free water-saving foot pedal and concealed power outlets.  The home seamlessly blends luxury with cutting-edge technology. App-controlled smart home systems allow remote operation of the lighting, motorized shades, HVAC, security, cameras, Yale WiFi lock, heated bathroom floors, water heater, and major appliances from virtually anywhere in the world. Lutron RadioRA 3 lighting creates customizable scenes throughout the home, while designer lighting, under-cabinet illumination, and a dramatic porcelain fireplace wall provide an inviting atmosphere day and night.  The spa-inspired bathrooms feature heated porcelain floors, Toto Washlet bidets, custom vanities, ultra-quiet automatic moisture-sensing ventilation, and elegant wet-room designs that are both beautiful and exceptionally easy to maintain.  Outdoor living is equally impressive. Enjoy spectacular waterfront sunsets from the maintenance-free deck beneath the motorized Sunsetter awning or head to the private dock, complete with electricity, water, fish-cleaning station, dock box, Marina Mate system, and a 10,000-pound Hi-Tide boat lift.  Additional thoughtful upgrades include spray foam insulation, gutter guards, an insulated attic, powered workshop shed, raised garden beds, multiple exterior hose bibs with interior shutoffs, and countless energy-efficient enhancements throughout.  Adding to the home's unique character, the current owners thoughtfully preserved pieces of its rich history, incorporating original hardware, historical photographs, and even the property's original 1920s rental agreement into the renovation as a tribute to the home's remarkable legacy. Furniture, décor, kitchenware, tools, and numerous additional items are available for purchase separately, offering the opportunity to enjoy this exceptional waterfront retreat exactly as it has been curated.  A comprehensive list of custom upgrades, smart home features, specialty finishes, and construction details is available upon request. This is a home that simply must be experienced in person to fully appreciate the extraordinary level of planning, craftsmanship, and investment that went into every detail.
#MDBC2170204

BALTIMORE

2724 HOLLY BEACH ROAD

3 Beds

2 Baths

2,044 Sq.Ft.

$899,000

MLS#: MDBC2170204
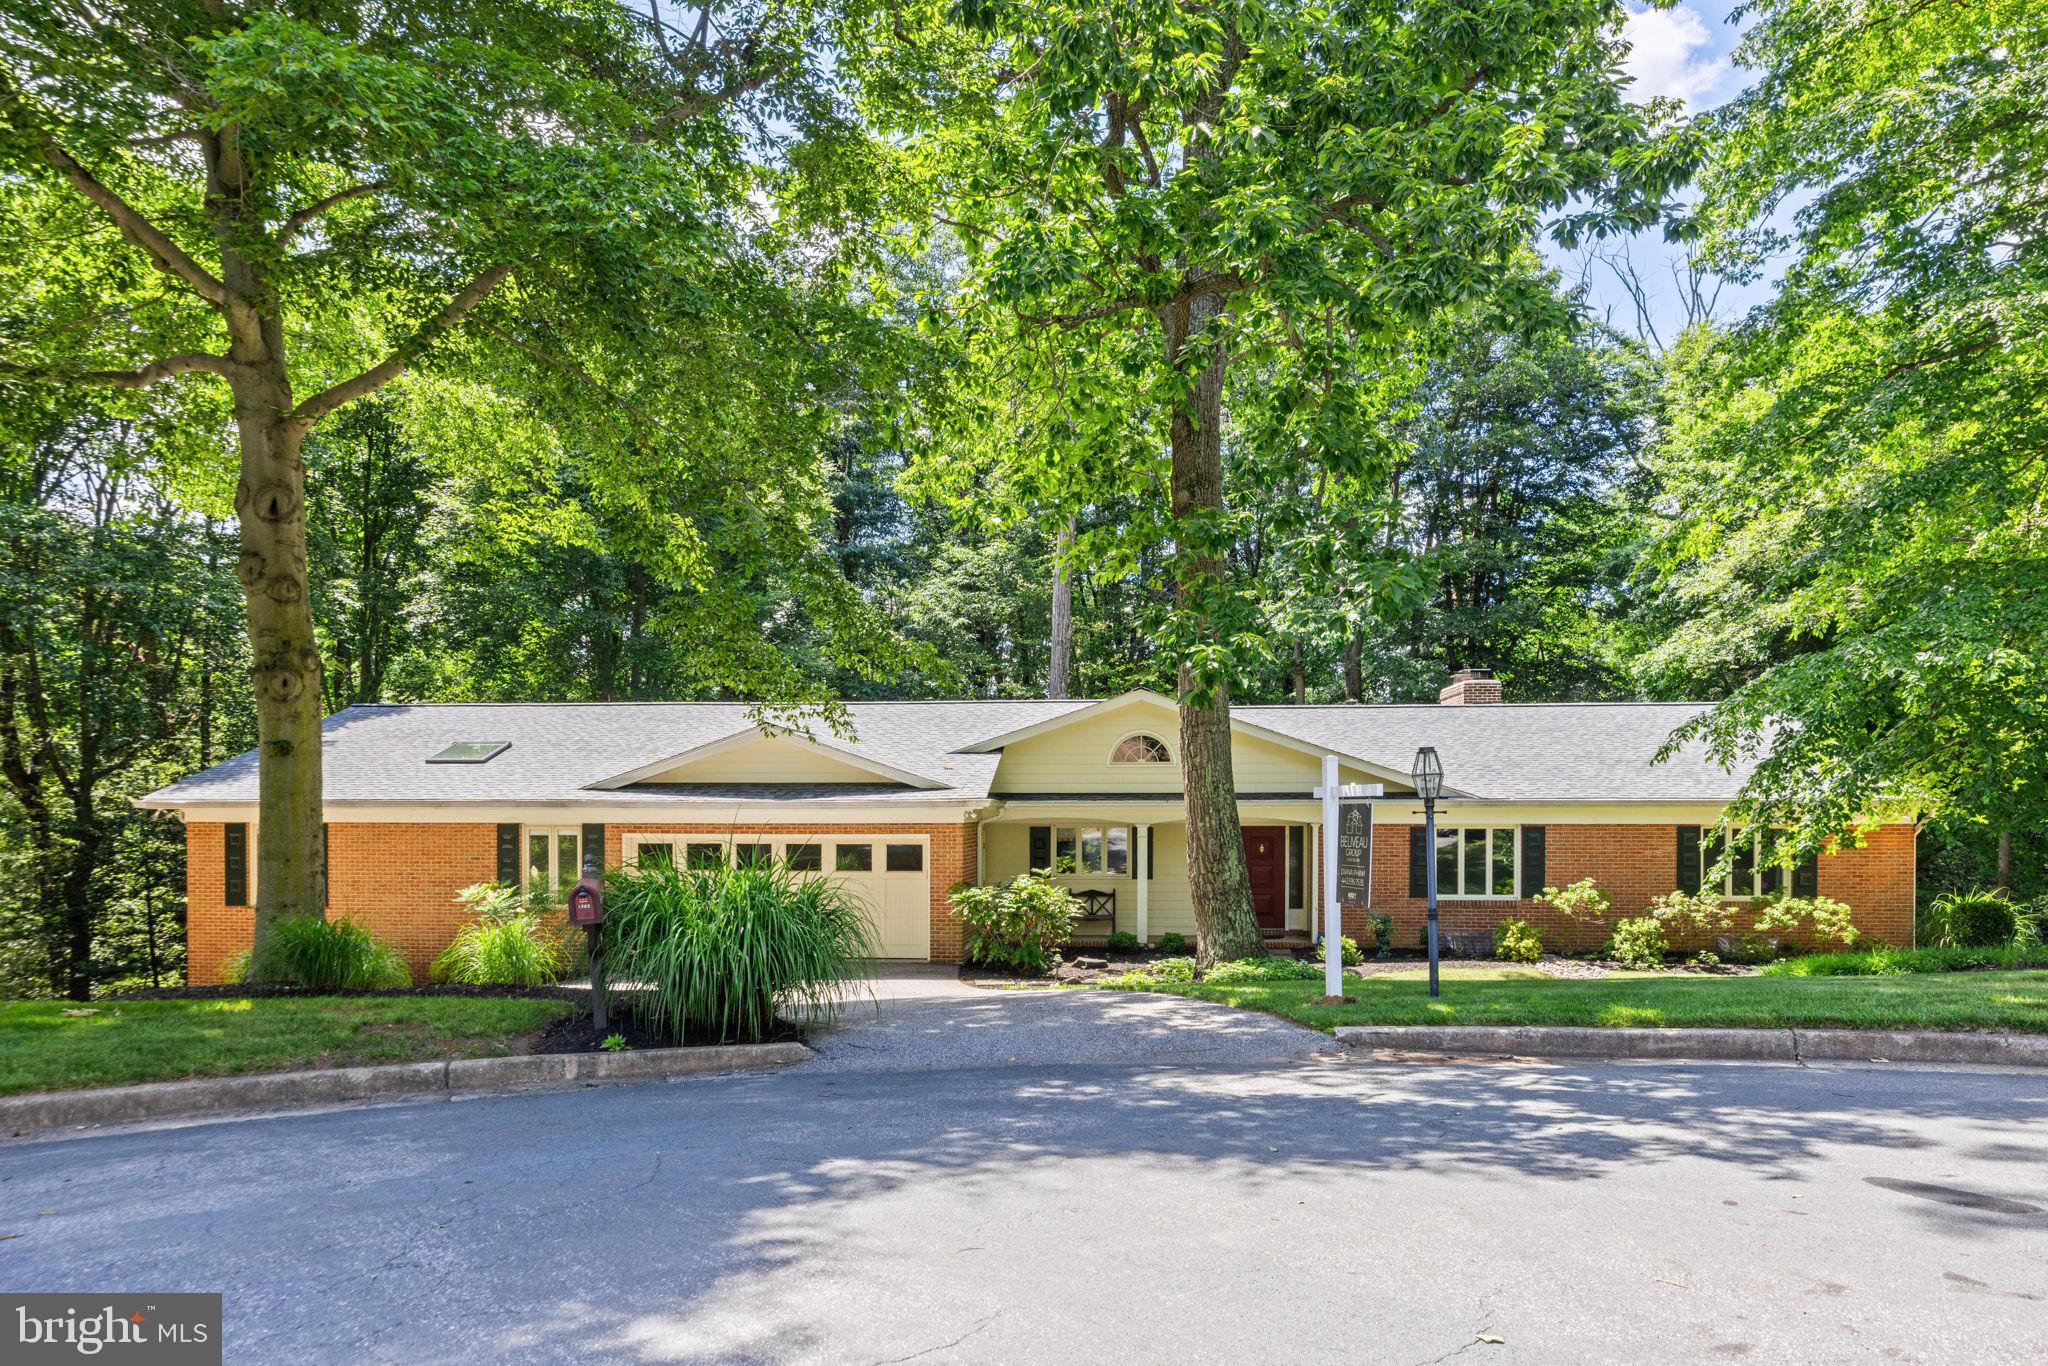
Tucked at the back of a cul-de-sac on 1.3 wooded acres, this five-bedroom brick home pairs rare privacy with a primary suite most houses this side of Towson cannot touch. The addition did more than add roughly 1,000 square feet to the home's 3,401, it created an owner's retreat with a vaulted ceiling, cherry hardwood floors, and a wall of windows in the treetops. Off the suite sits a sun-filled bonus room wrapped in windows with a second fireplace, an easy sitting room, office, or nursery, and the dressing room is a true rarity: floor-to-ceiling custom cherry cabinetry with glass fronts lining both walls, the kind of built-in storage you usually only see in a boutique. The renovated bath delivers double granite vanities, a jetted soaking tub, a separate glass-tiled steam shower, and a skylight overhead, with full-size laundry tucked discreetly behind cabinetry just steps away. The kitchen holds its own with rich cherry cabinetry, granite, double wall ovens, and a center island, all framed by a window over the sink that looks out to the trees. The rest of the home lives just as easily: a living room anchored by a wood-burning fireplace and custom built-ins, generously sized secondary bedrooms, hardwoods in beautiful condition throughout, and a walkout lower-level family room with its own brick fireplace opening to a wooded patio. Out back, a screened porch is built for long dinners and easy entertaining, opening to a balcony that runs the rear of the house into the woods with the whole tree canopy at your feet. A brand new roof (2025) means the big-ticket item is handled, a 15-kilowatt standby generator keeps the essentials running when the power goes out, and parking is never a question with a two-car garage, driveway, and extra space alongside. Below the screened porch and addition, roughly 1,500 square feet of unfinished space handles storage with room to spare, or waits for whatever you dream up next. A few minutes up Loch Raven Drive brings you to the reservoir's wooded trails and water; closer to home, Rocco's Old School Italian and the Persian kitchen at Orchard Market and Café are quick trips down Joppa Road. Private, leafy, and move-in ready, this is the rare house where you can stand on the balcony, look out at nothing but trees, and forget the hustle is just minutes away.
#MDBC2167260

BALTIMORE

1302 WOODSHOLE ROAD

5 Beds

4 Baths

4,572 Sq.Ft.

$895,000

MLS#: MDBC2167260

There’s a certain ease to life here, where light pours in, the city feels within reach, and every detail has been thoughtfully considered.

Ideally located on the fourth floor of the Canal Street Malt House, this residence is defined by its dramatic floor-to-ceiling windows, framing captivating views of the Harbor East skyline. From morning light to evening glow, the home is constantly shifting in the most beautiful way; bright, open, and effortlessly inviting.

The main level is designed for both everyday living and entertaining, anchored by a chef’s kitchen complete with a Wolf range, wine refrigerator, and an expansive island that naturally becomes the heart of the home. A main-level ensuite bedroom offers flexibility and comfort, whether for guests or a more private retreat.

The second-floor primary suite feels like its own quiet escape. Lofted and open, yet deeply private. Thoughtfully scaled, it features an expansive walk-in closet and a spa-inspired bath with a soaking tub, creating a place to truly unwind at the end of the day. Just beyond, a spacious balcony overlooks the building’s landscaped courtyard; an unexpectedly serene backdrop in the middle of Little Italy. Throughout, generous proportions set this residence apart as one of the larger floor plans in the building, offering a sense of space that’s increasingly rare in city condo living.

Garage parking with one assigned space adds a layer of convenience to an already elevated lifestyle.
See why the Canal Street Malt House is one of the most coveted addresses in Baltimore. In the heart of Little Italy, a few blocks from Harbor East, waterfront promenades, and some of Baltimore’s most beloved dining destinations, this is city living at its most refined.
#MDBA2209558

BALTIMORE

1220 BANK STREET 409

2 Beds

2 Baths

2,910 Sq.Ft.

$830,000

MLS#: MDBA2209558

This spacious brick four-level split, sited on a private oversized lot, offers a flexible floor plan ideal for everyday living and entertaining alike. Oversized windows throughout fill the home with natural light. The main level features a bright living room and dining room with gleaming hardwood floors, and an updated modern kitchen. 
Upstairs you'll find three generous bedrooms, including a primary suite with private bath, plus a fully remodeled bathroom. Two additional finished levels provide a family room, rec room, laundry, plenty of storage, and a fully remodeled full bathroom -offering excellent potential for an entry-level primary suite or private in-law apartment, perfect for extended family, guests, or multi-generational living.
Step outside to a huge deck overlooking the private, oversized backyard — perfect for summer entertaining, play, or future expansion. Additional highlights include updated windows and systems, central air, and gas heat,
Located within the eruv and just minutes from houses of worship, Greenspring Shopping Center, Quarry Lake, Mt. Washington shops and restaurants, I-83, and the Beltway. See and make offer.
#MDBA2220934

BALTIMORE

6306 SHELRICK DRIVE

4 Beds

2 Baths

2,882 Sq.Ft.

$799,000

MLS#: MDBA2220934

Experience the best of Chesapeake Bay waterfront living in this beautifully updated, move-in-ready 3-bedroom, 3-bath home offering approximately **50 feet of shoreline**, spectacular water views, and a private 120-foot pier. Designed for boating enthusiasts and anyone seeking the ultimate waterfront lifestyle, the marine-grade pier features **two boat slips**, a **10,000-pound boat lift**, and a separate lift for jet skis or other personal watercraft, providing direct access to the Chesapeake Bay for boating, fishing, crabbing, kayaking, and paddleboarding.

Thoughtfully designed for everyday living and entertaining, the home features **three spacious bedrooms and two full baths on the upper level**, including a private primary suite with a convenient **laundry chute** that leads directly to the first-floor laundry room. A **main-level full bath with shower** offers added flexibility for guests, rinsing off after a day on the water, or potential main-level living.

The updated kitchen is equipped with **GE Profile appliances**, including a modern **induction cooktop**, blending performance, efficiency, and style. Recent improvements include **two 3-ton HVAC systems (2023), GE Profile appliances (2023), a hybrid hot water heater (2025), new second-floor carpeting (2026), and beautifully refinished hardwood floors (2026)**, allowing buyers to move in with confidence.

Step outside onto the expansive **12' x 30' Trex deck**, perfectly positioned to enjoy panoramic water views, outdoor dining, entertaining, or peaceful mornings overlooking the water. Additional premium features include **400-amp electrical service**, ideal for today's technology needs and future upgrades, along with a **rough-in for a future elevator**, providing long-term flexibility and accessibility.

Whether you're searching for a **waterfront home**, **private dock**, **boat lift**, **deep-water access**, **Chesapeake Bay boating**, or a luxury waterfront retreat with modern updates and exceptional outdoor living, this remarkable property delivers an unmatched combination of comfort, convenience, and coastal lifestyle.
#MDBC2167708

BALTIMORE

1205 BAYSIDE ROAD

3 Beds

3 Baths

2,650 Sq.Ft.

$799,000

MLS#: MDBC2167708

*** JUST REDUCED $50,000 ***  Motivated Seller.  Can settle ASAP if needed! Rarely Available Ultra Luxury Downtown Living at its Finest!!!  5 Level, 2 Car Garage Townhome with Custom ELEVATOR, Multiple Decks with Huge ROOFTOP DECK, and AMAZING Views of the City and Water! Light and airy throughout with views, views, views! Tons of natural light from the entry level office to the huge 4th level Owner's suite. The luxury kitchen with island, custom tile and granite countertops opens to the oversized living room with cozy fireplace. Two bedrooms, two full bathrooms and family room with custom wet bar and balcony access complete the spacious third level. The expansive Owner's Suite includes a walk-in closet and spa style bathroom with soaking tub /Jacuzzi tub with jets . Entertain on your rooftop deck with city and water views including all city fireworks/events including drone shows at Raven's Stadium and Camden Yards. 4 parking spaces - 2 garage and 2 parking pad spaces. Tons of additional parking for guests out front next to open field space. 5 minute walk to the harbor promenade. Recently passed legislation for inner harbor improvements that will add pickleball courts, mixed residential/commercial housing, and other quality of life improvements.
You will NOT want to miss this one!
Recent Upgrades Include:
Freshly Painted.
New Blower Motor in 3rd floor AC unit. 
Recent roof renovation: re-coating/waterproofing with silicone on the decks and sealing of parapet walls.
Balcony: New wood tiling/grass on Master Bedroom Suite balcony, with new trellis planters, to provide a relaxing oasis experience for the home owners during perfect Baltimore evenings, and mornings. 
Roof deck furniture and heaters included. String lights set up on roof deck/balcony to provide softly lit ambience in the evening/perfect for hosting events. BRAND NEW Garage door.
#MDBA2227698

BALTIMORE

1319 COVINGTON STREET

4 Beds

3 Baths

2,532 Sq.Ft.

$750,000

MLS#: MDBA2227698

Spacious and well-maintained 6-bedroom, 5-bath home offering a flexible floor plan with room for everyone. Bright, open living spaces feature oversized windows that fill the home with natural light, while wood parquet floors add warmth and character. The updated kitchen includes granite countertops, modern appliances, abundant cabinetry, and generous prep space.

The private guest suite is accessible by a wheelchair ramp, making it ideal for multigenerational living, long-term guests, or those needing step-free access. The finished basement with a kitchenette provides additional living space and is well suited for entertaining, recreation, a home office, or extended family.

Outside, enjoy a large deck overlooking a spacious backyard with plenty of room for outdoor entertaining, play, or gardening. Attractive landscaping and excellent curb appeal create a welcoming first impression. Combining generous living space, accessibility features, and versatile indoor and outdoor areas, this home is ready to meet a variety of lifestyle needs.
#MDBA2222484

BALTIMORE

6609 WESTERN RUN DRIVE

6 Beds

5 Baths

4,742 Sq.Ft.

$779,000

MLS#: MDBA2222484

Nearly 2,900 sqft across four finished levels in Canton’s waterfront district — with an attached garage and a private balcony. This is not a cookie-cutter row home. It’s a modern, vertically designed townhome built for someone who wants real space, real privacy, and walkable access to everything Canton has to offer.

Ground level: attached one-car garage with interior entry and additional storage. Main level: open-concept living and dining with 9-foot ceilings, crown molding, hardwood floors, a gas fireplace, and a gourmet kitchen with granite countertops, stainless steel appliances, and breakfast bar seating. Upper levels: three bedrooms, each with a private en-suite bath. The primary suite includes a soaking tub, walk-in shower, and generous closet space. Top level: private balcony with natural light on all sides.

Steps from the Canton Waterfront Promenade, Canton Crossing shops and restaurants, and Harris Teeter. Four blocks to the water. Direct access to I-95 and Harbor East.  Strong holding value for owner-occupants considering long-term equity.

Built 2005. All three en-suite baths, hardwood floors, gas fireplace, and attached garage included. HOA covers common area maintenance, exterior upkeep, and insurance. Move-in ready.
#MDBA2226286

BALTIMORE

1256 DOCKSIDE CIRCLE

3 Beds

3 Baths

2,880 Sq.Ft.

$649,000

MLS#: MDBA2226286

 - property

Send a message

Message successfully sent.

Your message

What is 3 + 4 ?

Reason for contacting?

I agree to receive email communication and understand I can unsubscribe at any time.

I agree to be contacted by Charis Realty Group via call, email, and text for real estate services. To opt out, you can reply 'stop' at any time or reply 'help' for assistance. You can also click the unsubscribe link in the emails. Message and data rates may apply. Message frequency may vary. Privacy Policy

Sign Out

Virtual Assistant

Would you like to take the next step with this property? We can help you schedule a showing or virtual tour, or send you more details.

Yes, I would like more information.

Thank You for Your Reply, One of Our Agents will contact you as soon as possible

No, maybe later.

Thank you, you can always contact me via email, phone number or through the contact form.

Realhub AI

Lucy - Your AI-Powered Realtor

Update Your Temporary Password

Personalize your search

Enter your email and we'll notify you immediately when new listings match what you're looking for.

or enter email address

Already have an account ? Login here

Continue your home search

I agree to receive communications and understand I can unsubscribe at any time.

I agree to be contacted by Charis Realty Group via call, email, and text for real estate services. To opt out, you can reply 'stop' at any time or reply 'help' for assistance. You can also click the unsubscribe link in the emails. Message and data rates may apply. Message frequency may vary. Privacy Policy

Already have an account ? Login here

We use cookies

We use cookies primarily for analytics to enhance your experience. By accepting, you agree to our use of these cookies. You can manage your preferences or learn more about our cookies policy.