Features & Amenities

Interior

  • Total Bedrooms

    10

  • Bathrooms

    7

  • Above Grade Finished Area

    6048.0

  • Basement YN

    YES

  • Cooling YN

    YES

  • Cooling

    Other, Electric

  • Fireplace YN

    YES

  • Heating YN

    YES

  • Heating

    Electric, Baseboard

  • Main Level Bedrooms

    10

  • Pet friendly

    Yes

Exterior

  • Garage

    No

  • Construction Materials

    Frame

  • Parking

    Other

  • Pool

    No

  • Waterfront YN

    YES

  • View

    Water, Lake

Area & Lot

  • Lot Features

    Waterfront

  • Lot Size(acres)

    0.57

  • Lot Size(square feet)

    24,730

  • Property Type

    Residential

  • Architectural Style

    Other

Price

  • Sales Price

    $379,900

  • Tax Amount

    $996

  • Sq. Footage

    6,048

  • Price/SqFt

    $62

HOA

  • Association

    No

School District

  • Elementary School

    PEMBERTON

  • Middle School

    SALISBURY

  • High School

    JAMES M. BENNETT

Property Features

  • New Construction

    NO

  • Accessibility Features

    Accessible Doors

  • Senior Community YN

    NO

  • Sewer

    Septic Tank

  • Tax Lot

    1

  • Water Source

    Private

Schedule a Showing

Showing scheduled successfully.

<
>
IN PERSON
VIA CHAT

What is 3 + 4 ?


Change time

Mortgage calculator

Estimate your monthly mortgage payment, including the principal and interest, property taxes, and HOA. Adjust the values to generate a more accurate rate.

Your payment

Principal and Interest:

$

Property taxes:

$

HOA fees:

$

Total loan payment:

$

Total interest amount:

$

Location

County

WICOMICO

Elementary School

PEMBERTON

Middle School

SALISBURY

High School

JAMES M. BENNETT

Listing Courtesy of Joshua Mast , HomeSource Pro Real Estate

RealHub Information is provided exclusively for consumers' personal, non-commercial use, and it may not be used for any purpose other than to identify prospective properties consumers may be interested in purchasing. All information deemed reliable but not guaranteed and should be independently verified. All properties are subject to prior sale, change or withdrawal. RealHub website owner shall not be responsible for any typographical errors, misinformation, misprints and shall be held totally harmless.

Agent Maureen Foley

AGENT

Maureen Foley

Call Maureen today to schedule a private showing.


* Listings on this website come from the FMLS IDX Compilation and may be held by brokerage firms other than the owner of this website. The listing brokerage is identified in any listing details. Information is deemed reliable but is not guaranteed. If you believe any FMLS listing contains material that infringes your copyrighted work please click here to review our DMCA policy and learn how to submit a takedown request.© 2024 FMLS.
**Prime Development Opportunity With Rare Waterfront Potential!**
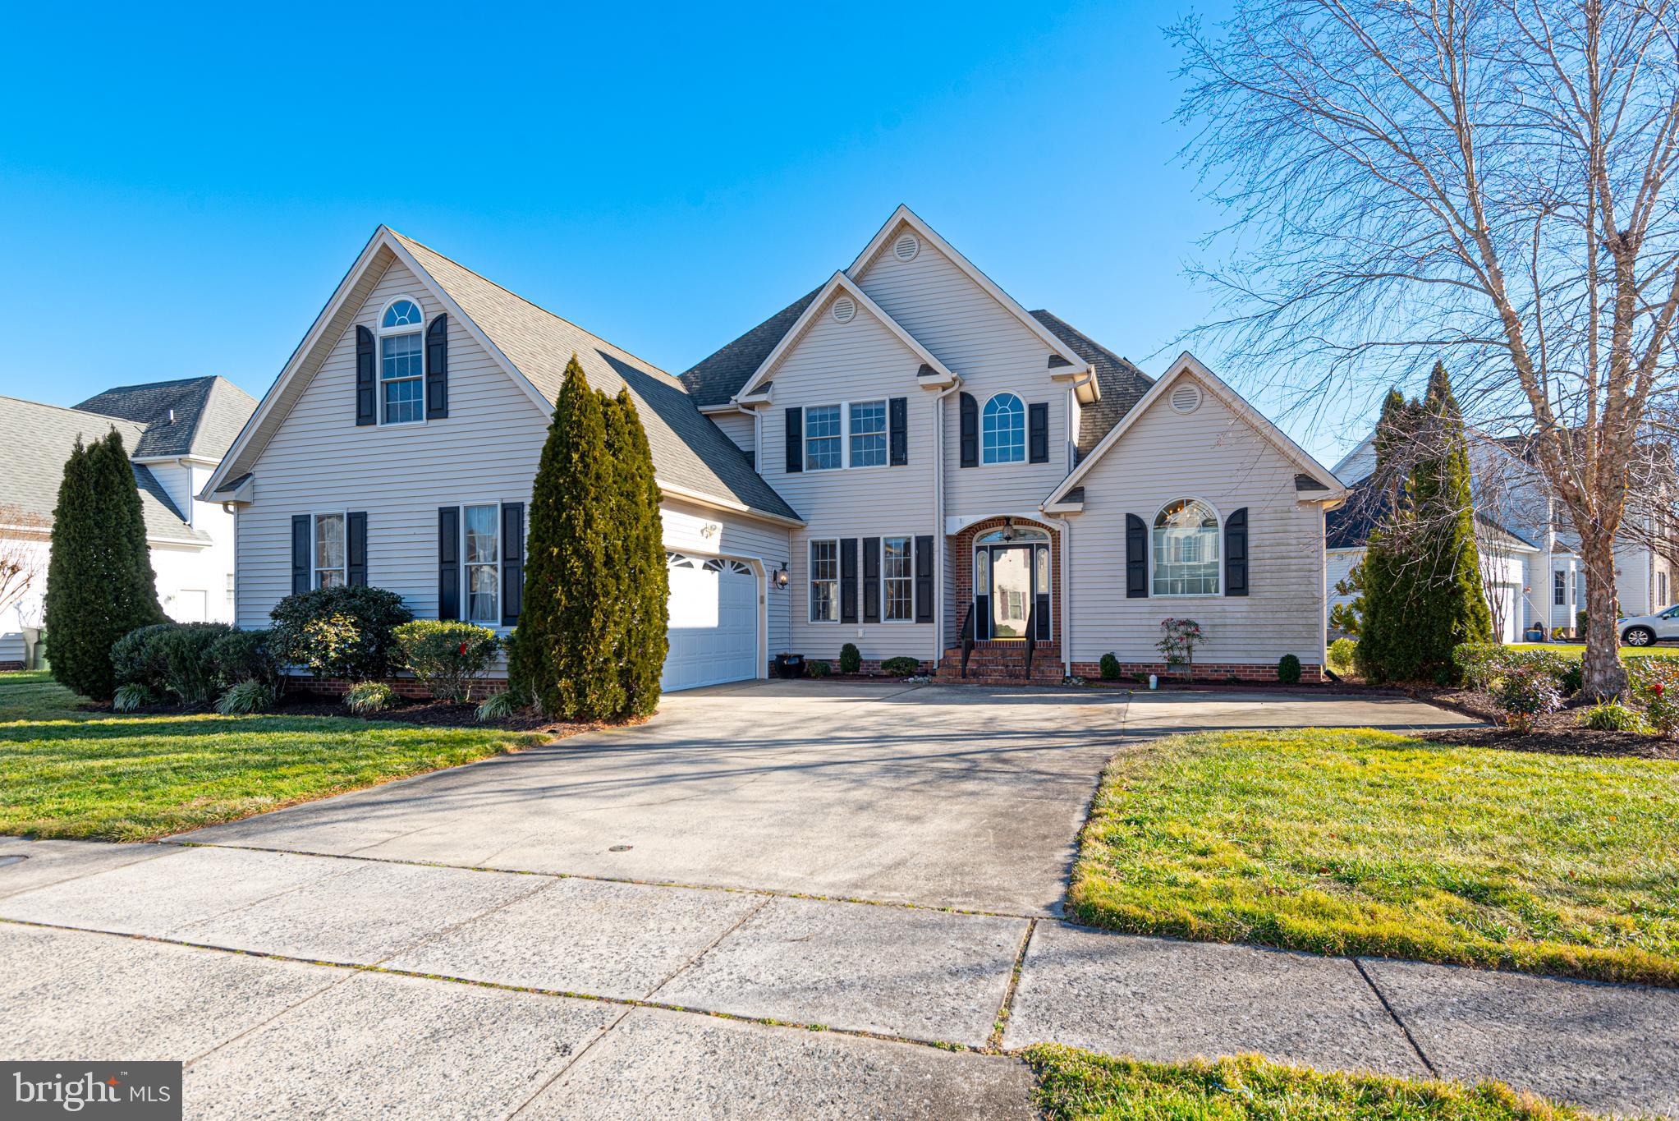
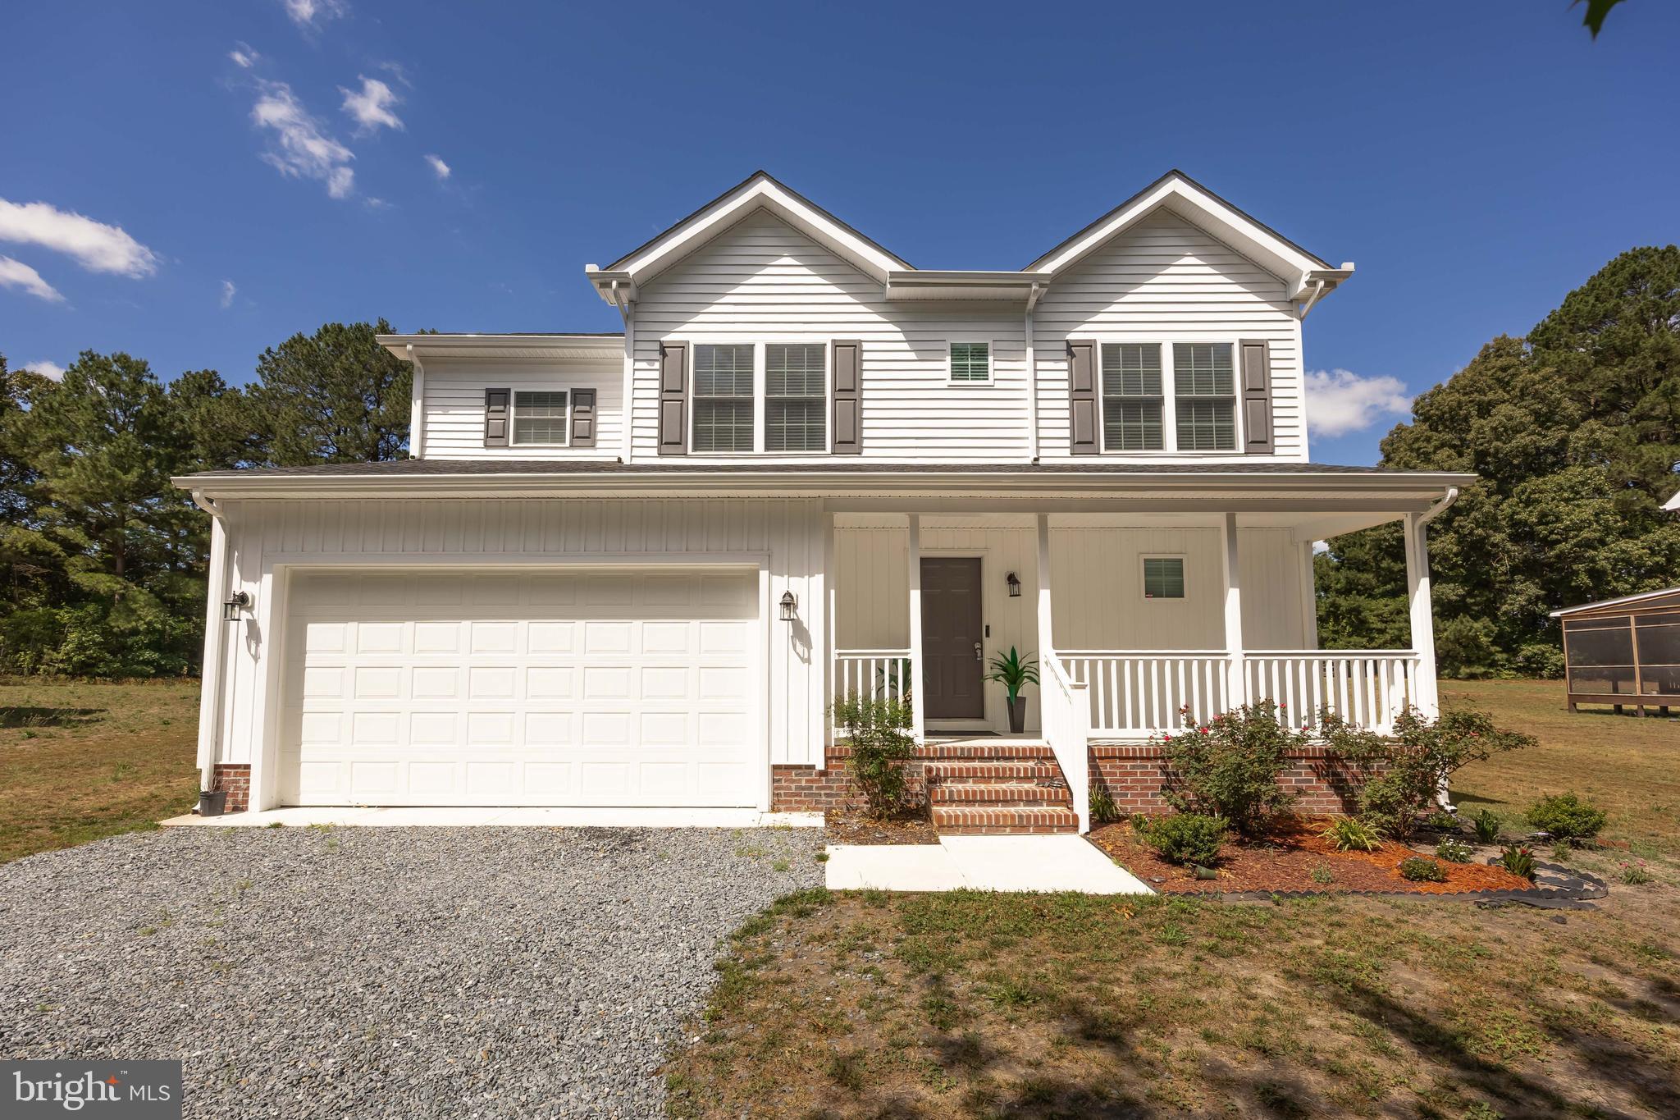
These two parcels-28646 and 28650-totaling 1.15 acres, consist of 8 units and are in the final phase of annexation into the city of Salisbury. Once complete, you’ll gain access to public water and sewer along with zoning that allows up to 12 units per acre, opening the door to a wide range of possibilities.

28650 currently has a single family home with 28646 having two multifamily properties.   Please note, not all units are currently rented or rentable.  

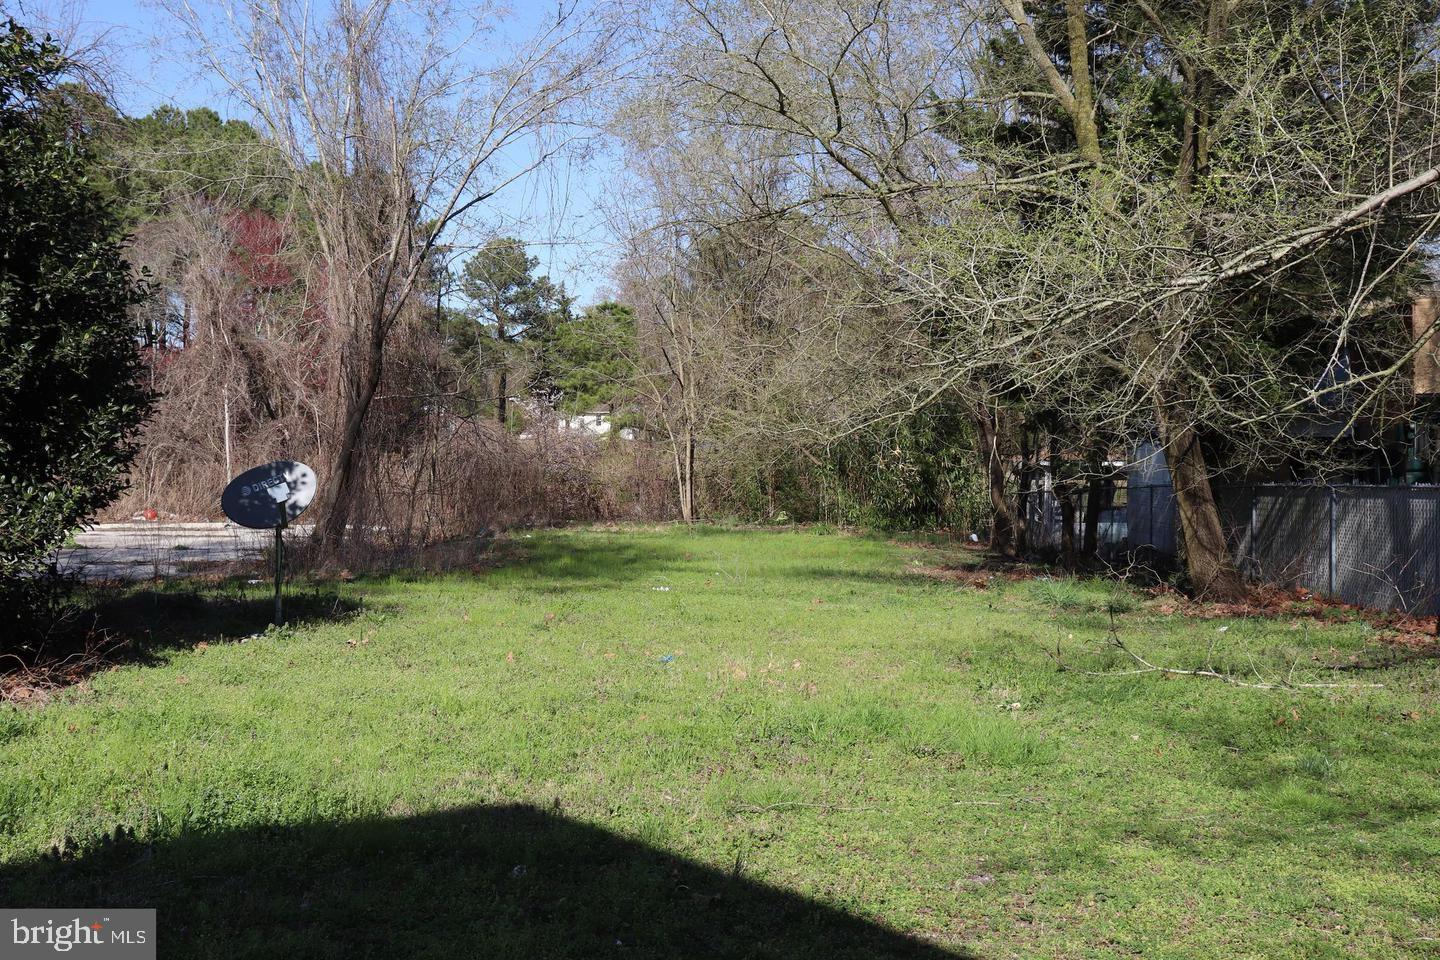
Whether you envision a standout single-family residence with expansive grounds, a collection of premium townhomes, or high-demand multifamily buildings to capitalize on Salisbury’s strong rental market, this property offers the flexibility to bring your vision to life. Preliminary concepts for 12 townhomes have already been drafted, and additional layouts, plats, and plans are available upon request.

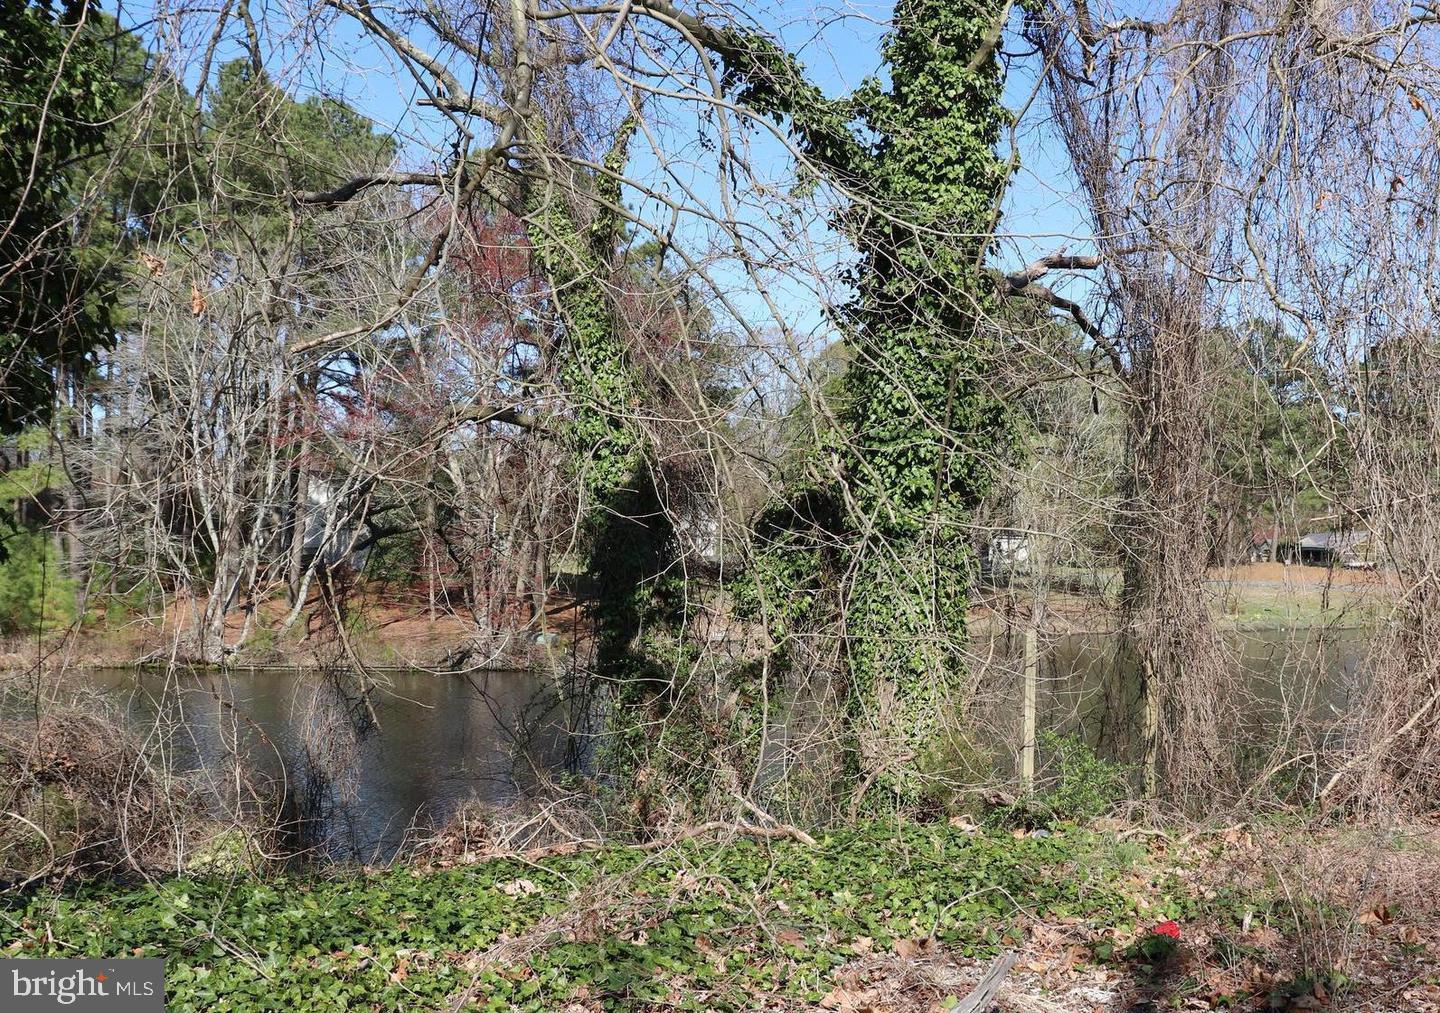
With direct frontage on a tranquil lake, the site is ideally suited for a true waterfront community—perfect for creating desirable living spaces with natural views and outdoor amenities.

The property is currently improved with 8 units and is professionally managed.

28650 OLD QUANTICO ROAD

Message successfully sent.

What would you like to know?

What is 3 + 4 ?

I agree to receive email communication and understand I can unsubscribe at any time.

I agree to be contacted by Charis Realty Group via call, email, and text for real estate services. To opt out, you can reply 'stop' at any time or reply 'help' for assistance. You can also click the unsubscribe link in the emails. Message and data rates may apply. Message frequency may vary. Privacy Policy

Related Properties

Located in the desirable Hunter’s Crest community, this beautifully maintained home, built in 2020, offers 3 bedrooms, a loft that could be used as a 4th bedroom, 2.5 bathrooms, and a flexible layout designed for modern living.
Upon entering the home, you’ll find a versatile front room that can easily serve as a home office, reading room, sitting area, or creative space. The main level features luxury vinyl plank flooring, creating a warm and cohesive flow throughout the living areas.
The open-concept kitchen is perfect for both everyday living and entertaining, offering stainless steel appliances, a gas range, recessed lighting, a spacious corner pantry, and a center island that overlooks the breakfast area and family room.  A convenient half bath is located on the main floor for guests.
Upstairs, the primary suite provides a comfortable retreat with a large bathroom featuring dual sinks, a walk-in shower, linen storage, a dressing area, and a private water closet. Two additional bedrooms are generously sized and filled with natural light. A loft area offers extra living space and could easily function as a fourth bedroom, office, or bonus room. The laundry room is conveniently located on the second floor, along with a spacious full bathroom.
Additional features include plantation shutters throughout the home, ample storage, a two-car garage with an opener, a blacktop driveway, paved walkways, and a fenced backyard.
Conveniently located near shopping, restaurants, medical facilities, and Salisbury’s local amenities, this move-in-ready home offers comfort, functionality, and a great location.
#MDWC2021882

SALISBURY

416 BIRCHWOOD DRIVE

3 Beds

2 Baths

2,220 Sq.Ft.

$387,000

MLS#: MDWC2021882

Welcome to Heather Glen, one of Salisbury's most desirable east-side communities in Wicomico County. Situated on an oversized .65-acre homesite, this well-appointed property offers exceptional indoor and outdoor living space. The expansive yard provides endless possibilities for recreation, gardening, outdoor sports, or the addition of an above-ground pool, while the multi-level deck, rear paver patio, and full-length front porch create inviting spaces for relaxing and entertaining.

The home features an attached two-car garage with additional room for storage, hobbies, or a workshop area. Inside, the first floor offers a spacious living room enhanced by luxury vinyl plank flooring, coffered ceilings, and a fireplace. The formal dining room showcases a custom built-in buffet cabinet, while the kitchen is equipped with updated countertops, updated appliances, a pantry, and a bright breakfast area. A large laundry room and convenient guest bath complete the main level.

Upstairs, the second floor includes four bedrooms, highlighted by a spacious owner's suite with a walk-in closet. The finished third floor provides a versatile bonus room featuring built-in bunk beds and custom drawer storage, making it ideal as a playroom, guest retreat, media room, or flex space.

Throughout the home, custom moldings and trim add architectural character, while thoughtfully designed closet systems with built-in shelving maximize organization and storage. Major updates provide peace of mind, including a roof that is only two years old, newer HVAC systems, and an encapsulated crawl space for improved efficiency.

Combining generous living space, quality finishes, important system updates, and an oversized lot, this Heather Glen property offers the perfect blend of comfort, functionality, and outdoor enjoyment.
#MDWC2023328

SALISBURY

30701 HEATHER GLEN DRIVE

4 Beds

2 Baths

2,800 Sq.Ft.

$375,000

MLS#: MDWC2023328

The BEST buy in the neighborhood! Welcome to 5437 Nithsdale Drive, ideally situated within one of Wicomico County’s most prestigious and sought-after communities, just moments from Salisbury’s premier shopping, dining, healthcare, and recreational offerings.  This stately 2 story Brick Colonial is nestled on a large (.72 acre) wooden lot, allowing you to enjoy the nature around you. Exuding both classical charm and practical updating ( newer roof in 2019, geothermal HVAC, brand new underground irrigation lines, and 2yr old motor), the malleable floor plan can be crafted to your liking. Upon entering the foyer you will find two rooms that can be utilized as a living room, office/study, traditional parlor room, formal dining, etc.. The kitchen boasts plenty of space, access to the spacious lanai, and effortlessly leads into what is currently being utilized as a formal living room. The remainder of the 1st level offers another large flex room, 1/2 bath, laundry area, and 2 car attached garage complete with workbench/storage shelves. Upstairs features both secondary bedrooms in addition to the prestigious primary bedroom. This owner's suite has it's own dedicated fireplace, luxurious ensuite bath, walk-in closet, and bonus room for additional storage. While the front yard features primarily mature trees, the backyard is a different story. Great for entertaining, it features include a large enclosed porch overlooking an expansive hardscape patio, open space, and Amish Built Shed. Nithsdale HOA provides a community boat ramp with access to the Wicomico River, playground, tennis, and basketball courts. Reach out with any questions or to schedule a private tour
#MDWC2019774

SALISBURY

5437 NITHSDALE DRIVE

3 Beds

2 Baths

2,818 Sq.Ft.

$439,000

MLS#: MDWC2019774

Beautifully maintained two-story home offering modern style, spacious living, and an exceptional homesite that truly sets it apart. Nestled on a quiet cul-de-sac, this is the only home in the community featuring such an expansive backyard, backing to mature trees for added privacy and a peaceful natural backdrop. From the moment you arrive, you'll appreciate the attractive curb appeal, stone accents, welcoming front porch, and extended driveway providing ample parking for family and guests. Inside, the home is filled with natural light and offers comfortable, open living spaces designed for both everyday living and effortless entertaining. Step outside to your one-of-a-kind backyard retreat—an incredible outdoor space perfect for summer cookouts, gatherings, recreation, or simply relaxing while enjoying the wooded views. Opportunities like this are rare, especially in a community where lot size and privacy are unmatched. Conveniently located near shopping, dining, and major commuter routes, this home offers the perfect blend of comfort, style, functionality, and outdoor living. Schedule your private tour today and be settled in just in time to enjoy summer in your extraordinary backyard oasis!
#MDWC2022646

SALISBURY

403 TWIN CREEKS DRIVE

4 Beds

2 Baths

2,872 Sq.Ft.

$385,000

MLS#: MDWC2022646

Welcome to 914 S Park Dr!!! Located in Salisbury near the zoo, park, college and civic center, you'll be moments away from all Salisbury has to offer without paying city taxes!!! Built in 2024 and still looking pristine, this beauty features 4 Bedrooms, 2.5 Bath home is sure to please. At nearly 1800 Sf this home features an open floorplan with ample room for living, kitchen, and Dining. The high-end finishes include LVP flooring, Granite Counters, quality cabinetry and SS appliances. Perfect for both day-to-day living and entertaining larger gatherings. Head upstairs where you'll find 4 Bedrooms, one being an Owners suite and three others that sufficient in size and are serviced by a second bathroom. There is a large laundry area with a High efficiency Washer/Dryer set up for your convenience. Heading out to the two car garage you be pleased with the ample space it provides. The garage is currently being used for a workout area which shows the versatility of the space. Step out on to the back deck where you'll find a yard large enough for entertaining but also secluded enough for you to unwind.  This gem won't last long
#MDWC2023372

SALISBURY

914 S PARK DRIVE

4 Beds

2 Baths

1,790 Sq.Ft.

$417,000

MLS#: MDWC2023372

Offered for the first time since it was built in 1972, this classic colonial in Avalon Park presents a rare opportunity to own a beautifully maintained home in one of Salisbury's most established and desirable neighborhoods. With over 4,200 square feet, 4 bedrooms, 3.5 baths, and a flexible bonus room that could easily serve as a fifth bedroom, this home has been thoughtfully cared for by the same family for more than five decades. Designed for comfortable everyday living and entertaining alike, the open kitchen features quartz countertops, a separate pantry, and an adjacent utility closet, providing exceptional storage and organization. The kitchen flows seamlessly into the main living areas, while the expansive sunroom stands out as the home's signature feature, offering abundant natural light and beautiful views of the landscaped backyard. Uniquely suited for a variety of living arrangements, the home features owner's suites on both the first and second floors, providing exceptional flexibility for guests, multigenerational living, or changing needs over time. Storage is abundant throughout the home, including generous bedroom closets and a large storage closet off the laundry room, which is equipped with a utility sink for added convenience. Outside, the fully fenced rear yard creates a private retreat centered around an 18' x 36' in-ground pool with a recently replaced liner, perfect for summer gatherings and outdoor enjoyment. Two detached storage sheds provide additional space for hobbies, equipment, and seasonal items, including one shed with electricity. Located in North Salisbury, Avalon Park remains a favorite among local buyers for its mature setting and convenient access to shopping, dining, healthcare, and everyday amenities, while Delaware's tax-free shopping is just a short drive away. Adding further peace of mind, the septic system was recently evaluated by Blue Wave Environmental, with all recommended repairs completed. Combining timeless colonial character, exceptional space, versatile living options, outstanding storage, and a prime location, this distinctive home is ready for its next chapter.
#MDWC2023220

SALISBURY

8300 ROBIN HOOD DRIVE

4 Beds

3 Baths

4,226 Sq.Ft.

$425,000

MLS#: MDWC2023220

A rare find—Marwood Manor, built in 1955 by local builder “Woody” Dashiell. Originally his family home, this property has preserved its original character and exceptional craftsmanship, a rarity in today’s market.
Conveniently located with easy access to Route 50 and Route 13, it’s a commuter’s dream. Tucked into one of Salisbury’s most desirable neighborhoods, you’ll enjoy the perfect balance of proximity and privacy—just minutes from Downtown, dining, Salisbury University, Tidal Health Hospital, and Pinehurst Elementary School.
Set on a double lot backing up to Molasses Creek and connecting to the Wicomico River, this home offers truly standout waterfront living. Fish from your own backyard, canoe or kayak to the river, or launch your boat from the Riverside Boat Ramp less than a mile away.
 Features include new roof, gutter guards and windows. The charm of this home includes a large sunken den with a wood burning fireplace, formal living room with pocket doors and a gas burning fireplace. The attic has a cedar closet with tons of possibilities along with a large unfinished basement. There are truly so many special spots in this home, a cozy little room off the kitchen open to your ideas a sunroom with French doors leading you to the outdoors and a wonderful view.
#MDWC2023566

SALISBURY

609 N PINEHURST AVENUE

3 Beds

2 Baths

2,735 Sq.Ft.

$415,000

MLS#: MDWC2023566

Welcome to this charming Colonial ideally located near the Salisbury Park and Zoo, offering the perfect blend of comfort, convenience and modern updates.  This home features three spacious bedrooms and two full baths and is designed for everyday living and entertainment.  The updated kitchen provides a stylish and functional gathering space where the basement offers additional storage.  Enjoy the convenience of an enclosed walkway connecting the hone to the garage providing easy access in every season. Outside, the in-ground sprinkler system helps keep the lawn lush and beautiful.  Situated close to parks, shopping, dining and all that Salisbury has to offer, this inviting home is ready for its next owner.
#MDWC2023460

SALISBURY

315 N PARK DRIVE

3 Beds

2 Baths

1,830 Sq.Ft.

$349,500

MLS#: MDWC2023460

Welcome to the Orinda, a stylish end-unit home that blends an open-concept layout with modern Loft-inspired design. This home offers 3 bedrooms, 2.5 baths, and a 1-car garage, delivering both comfort and contemporary style.

As an end unit, this home provides additional natural light and an enhanced sense of space. The main living areas feature laminate flooring throughout the first floor, creating a bright and cohesive look.

The kitchen is designed for both style and convenience, showcasing quartz countertops, statement pendant lighting, a 30" slide-in GE range, and a French door refrigerator. A washer and dryer are also included for added everyday ease.

The primary suite offers a double vanity and a walk-in shower, creating a comfortable and functional retreat.

For a full list of features for this home please contact our sales representatives. 
Photos are for illustrative purposes only and may not represent the exact home or finishes available.
#MDWC2023110

SALISBURY

302 CLEMENT LOOP

3 Beds

2 Baths

1,600 Sq.Ft.

$314,990

MLS#: MDWC2023110

New on site 2 days ago
Nestled in a quiet, well-established Pemberton Ponds neighborhood, this beautifully maintained single-family residence offers refined comfort and thoughtful upgrades throughout. Highlights include a newer HVAC system (2022), stylish kitchen appliances updated in 2022, and a brand-new washer and dryer (2025). Enjoy serene evenings enhanced by elegant landscape lighting and unwind in the spa-like jacuzzi tub. A versatile bonus space provides flexibility for a home office, media room, or private retreat. Meticulously cared for and truly move-in ready, this home blends modern convenience with timeless appeal. Mortgage savings may be available for buyers of this listing.
#MDWC2023680

SALISBURY

6262 WHITE COVE DRIVE

4 Beds

2 Baths

2,194 Sq.Ft.

$435,000

MLS#: MDWC2023680

 - property

Send a message

Message successfully sent.

Your message

What is 3 + 4 ?

Reason for contacting?

I agree to receive email communication and understand I can unsubscribe at any time.

I agree to be contacted by Charis Realty Group via call, email, and text for real estate services. To opt out, you can reply 'stop' at any time or reply 'help' for assistance. You can also click the unsubscribe link in the emails. Message and data rates may apply. Message frequency may vary. Privacy Policy

Sign Out

Virtual Assistant

Would you like to take the next step with this property? We can help you schedule a showing or virtual tour, or send you more details.

Yes, I would like more information.

Thank You for Your Reply, One of Our Agents will contact you as soon as possible

No, maybe later.

Thank you, you can always contact me via email, phone number or through the contact form.

Realhub AI

Lucy - Your AI-Powered Realtor

Update Your Temporary Password

Personalize your search

Enter your email and we'll notify you immediately when new listings match what you're looking for.

or enter email address

Already have an account ? Login here

Continue your home search

I agree to receive communications and understand I can unsubscribe at any time.

I agree to be contacted by Charis Realty Group via call, email, and text for real estate services. To opt out, you can reply 'stop' at any time or reply 'help' for assistance. You can also click the unsubscribe link in the emails. Message and data rates may apply. Message frequency may vary. Privacy Policy

Already have an account ? Login here

We use cookies

We use cookies primarily for analytics to enhance your experience. By accepting, you agree to our use of these cookies. You can manage your preferences or learn more about our cookies policy.