Features & Amenities

Interior

  • Total Bedrooms

    4

  • Bathrooms

    2

  • 1/2 Bathrooms

    1

  • Above Grade Finished Area

    1982.0

  • Basement YN

    YES

  • Cooling YN

    YES

  • Cooling

    Ceiling Fan(s)

  • Fireplace YN

    YES

  • Heating YN

    YES

  • Heating

    Natural Gas, Other

  • Pet friendly

    N/A

Exterior

  • Garage

    Yes

  • Garage spaces

    1

  • Construction Materials

    Other

  • Parking

    Garage, Attached

  • Pool

    No

  • Waterfront YN

    NO

Area & Lot

  • Lot Size(acres)

    0.65

  • Lot Size(square feet)

    28,527

  • Property Type

    Residential

  • Property Sub Type

    Single Family Residence

  • Architectural Style

    Colonial

Price

  • Sales Price

    $450,000

  • Tax Amount

    $3,382

  • Sq. Footage

    1,982

  • Price/SqFt

    $227

HOA

  • Association

    No

School District

  • Elementary School

    N/A

  • Middle School

    N/A

  • High School

    N/A

Property Features

  • New Construction

    NO

  • Foundation Details

    Other

  • Senior Community YN

    NO

  • Sewer

    Septic Tank

  • Tax Lot

    70

  • Water Source

    Private

Schedule a Showing

Showing scheduled successfully.

<
>
IN PERSON
VIA CHAT

What is 3 + 4 ?


Change time

Mortgage calculator

Estimate your monthly mortgage payment, including the principal and interest, property taxes, and HOA. Adjust the values to generate a more accurate rate.

Your payment

Principal and Interest:

$

Property taxes:

$

HOA fees:

$

Total loan payment:

$

Total interest amount:

$

Location

County

HARFORD

Elementary School

Middle School

High School

Listing Courtesy of Julie C Munchel, Cummings & Co Realtors

RealHub Information is provided exclusively for consumers' personal, non-commercial use, and it may not be used for any purpose other than to identify prospective properties consumers may be interested in purchasing. All information deemed reliable but not guaranteed and should be independently verified. All properties are subject to prior sale, change or withdrawal. RealHub website owner shall not be responsible for any typographical errors, misinformation, misprints and shall be held totally harmless.

Agent Maureen Foley

Salesperson, Realtor

Maureen Foley

Call Maureen today to schedule a private showing.


* Listings on this website come from the FMLS IDX Compilation and may be held by brokerage firms other than the owner of this website. The listing brokerage is identified in any listing details. Information is deemed reliable but is not guaranteed. If you believe any FMLS listing contains material that infringes your copyrighted work please click here to review our DMCA policy and learn how to submit a takedown request.© 2024 FMLS.
Price Improvement!  Welcome to 306 Cherokee Place in Bel Air!  This classic 4-bedroom colonial is situated on a large .65 cul-de sac lot.  Tucked away on a quiet street, you'll love the location.  Fresh paint and new carpet, plus some hardwood flooring add to the charm of this home.  The main level has a large living room, dining room, eat-in kitchen and family room with a 1/2 bath.   4 generous bedrooms, including a primary ensuite are on the second level. The generous sized flat back yard has tons of potential.  The one car garage and large driveway are prefect for multiple cars.  Call me for your private showing.

306 CHEROKEE PLACE

Message successfully sent.

What would you like to know?

What is 3 + 4 ?

I agree to receive email communication and understand I can unsubscribe at any time.

I agree to be contacted by Charis Realty Group - Christine Issler, Broker via call, email, and text for real estate services. To opt out, you can reply 'stop' at any time or reply 'help' for assistance. You can also click the unsubscribe link in the emails. Message and data rates may apply. Message frequency may vary. Privacy Policy

Related Properties

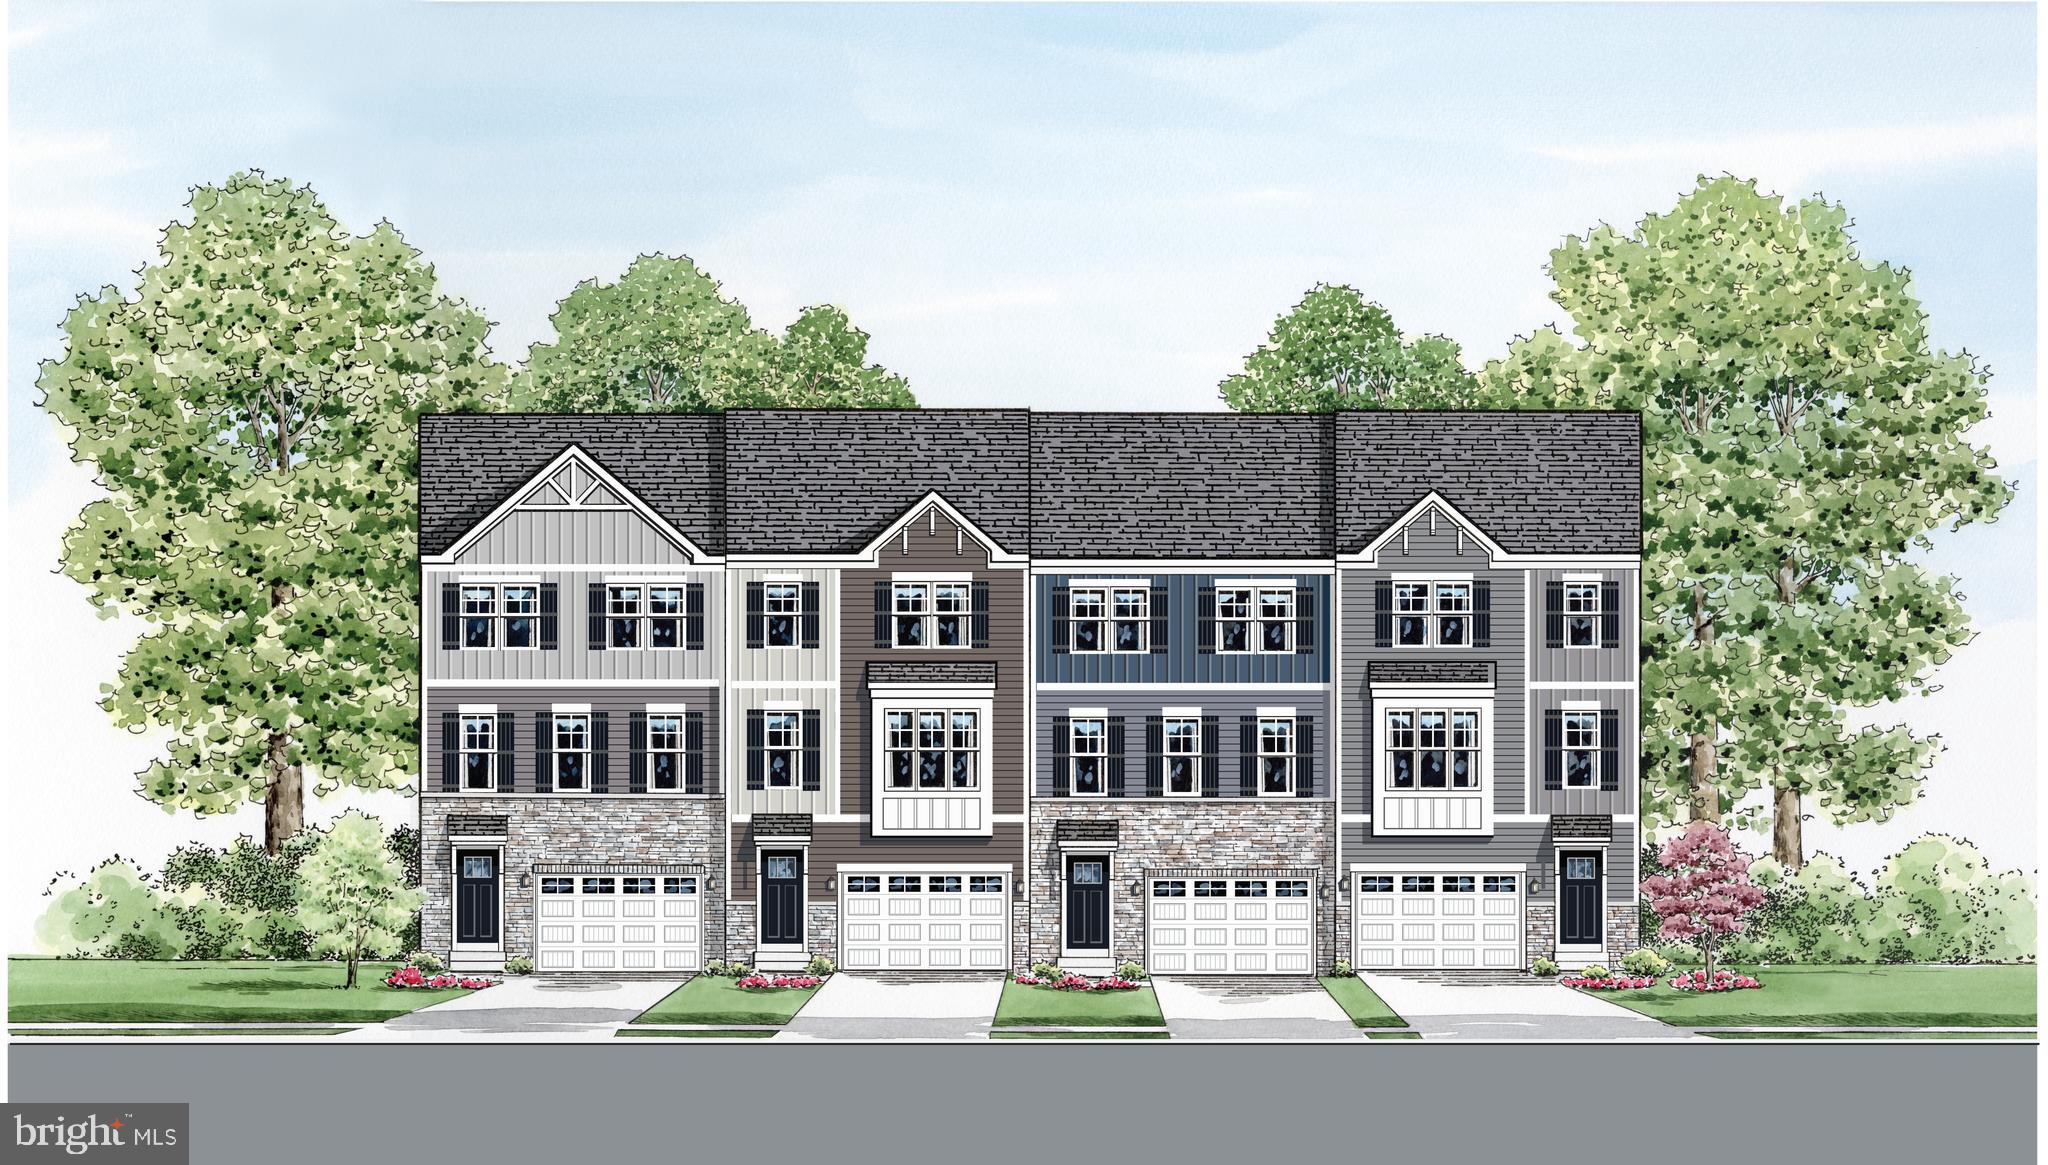
DECORATED MODEL NOW OPEN = 2302  Bells Tower Court, Belair

Only 38 townhomes will be built in the Premier Location in Bel Air.  A cul de sac community located off  West Wheel Road.

The Parkland is a stunning, Craftsman style 3 level townhome.  Featuring an oversized garage, 3 spacious bedrooms, 2.5 baths, bedroom level laundry.  The main level is open, front to back allowing for gracious entertaining and plenty of natural light. This design is innovative, functional and down right gorgeous!!

Plenty of included features adorn this amazing plan.  Features include, but are not limited to, granite kitchen countertops, a full stainless steel kitchen appliance package including S/S refrigerator, Laminate Plank flooring in select locations,  front load washer/dryer, 16x10 rear deck, ceramic tile in all baths and more.

This is our starting BASE Price on a To Be Built Home
#MDHR2052218

BEL AIR

2313 BELL'S TOWER COURT

3 Beds

2 Baths

2,282 Sq.Ft.

$489,990

MLS#: MDHR2052218

Welcome to this nearly new townhome in the sought-after James Run community, built in 2024! Designed with today's lifestyle in mind, this beautifully appointed home offers a bright, open floor plan, modern finishes, and the peace of mind of newer construction. A welcoming center hall entry with a coat closet and powder room leads into the spacious main level featuring luxury vinyl plank flooring throughout. The bright and inviting living room is centered around a cozy gas fireplace and offers an open layout that's perfect for everyday living and entertaining. From there, you'll step into the gourmet kitchen, featuring quartz countertops, a large center island with seating and sink, gas cooking, recessed lighting, a spacious pantry, and ample cabinet space. Sliding glass doors off the kitchen.   Upstairs, the spacious primary suite features a tray ceiling, walk-in closet, and a private bath with a dual vanity, tiled walk-in shower with a built-in seat, and a window for natural light. Two additional generously sized bedrooms, a full hall bath, and a convenient upper-level laundry room complete the second floor. The finished lower level offers exceptional versatility with a spacious recreation room, a full bath, and an additional finished room that's perfect for a home office, guest room, gym, or playroom. Enjoy all that James Run has to offer, including scenic walking trails, sidewalks, playgrounds, and beautifully maintained green spaces. Ideally located just minutes from I-95, Route 40, the Aberdeen MARC station, shopping, grocery stores, and a variety of popular restaurants and everyday conveniences, this home offers the perfect combination of comfort, convenience, and low-maintenance living.
#MDHR2058408

BEL AIR

2527 CHESSIE WAY

3 Beds

3 Baths

2,408 Sq.Ft.

$475,000

MLS#: MDHR2058408
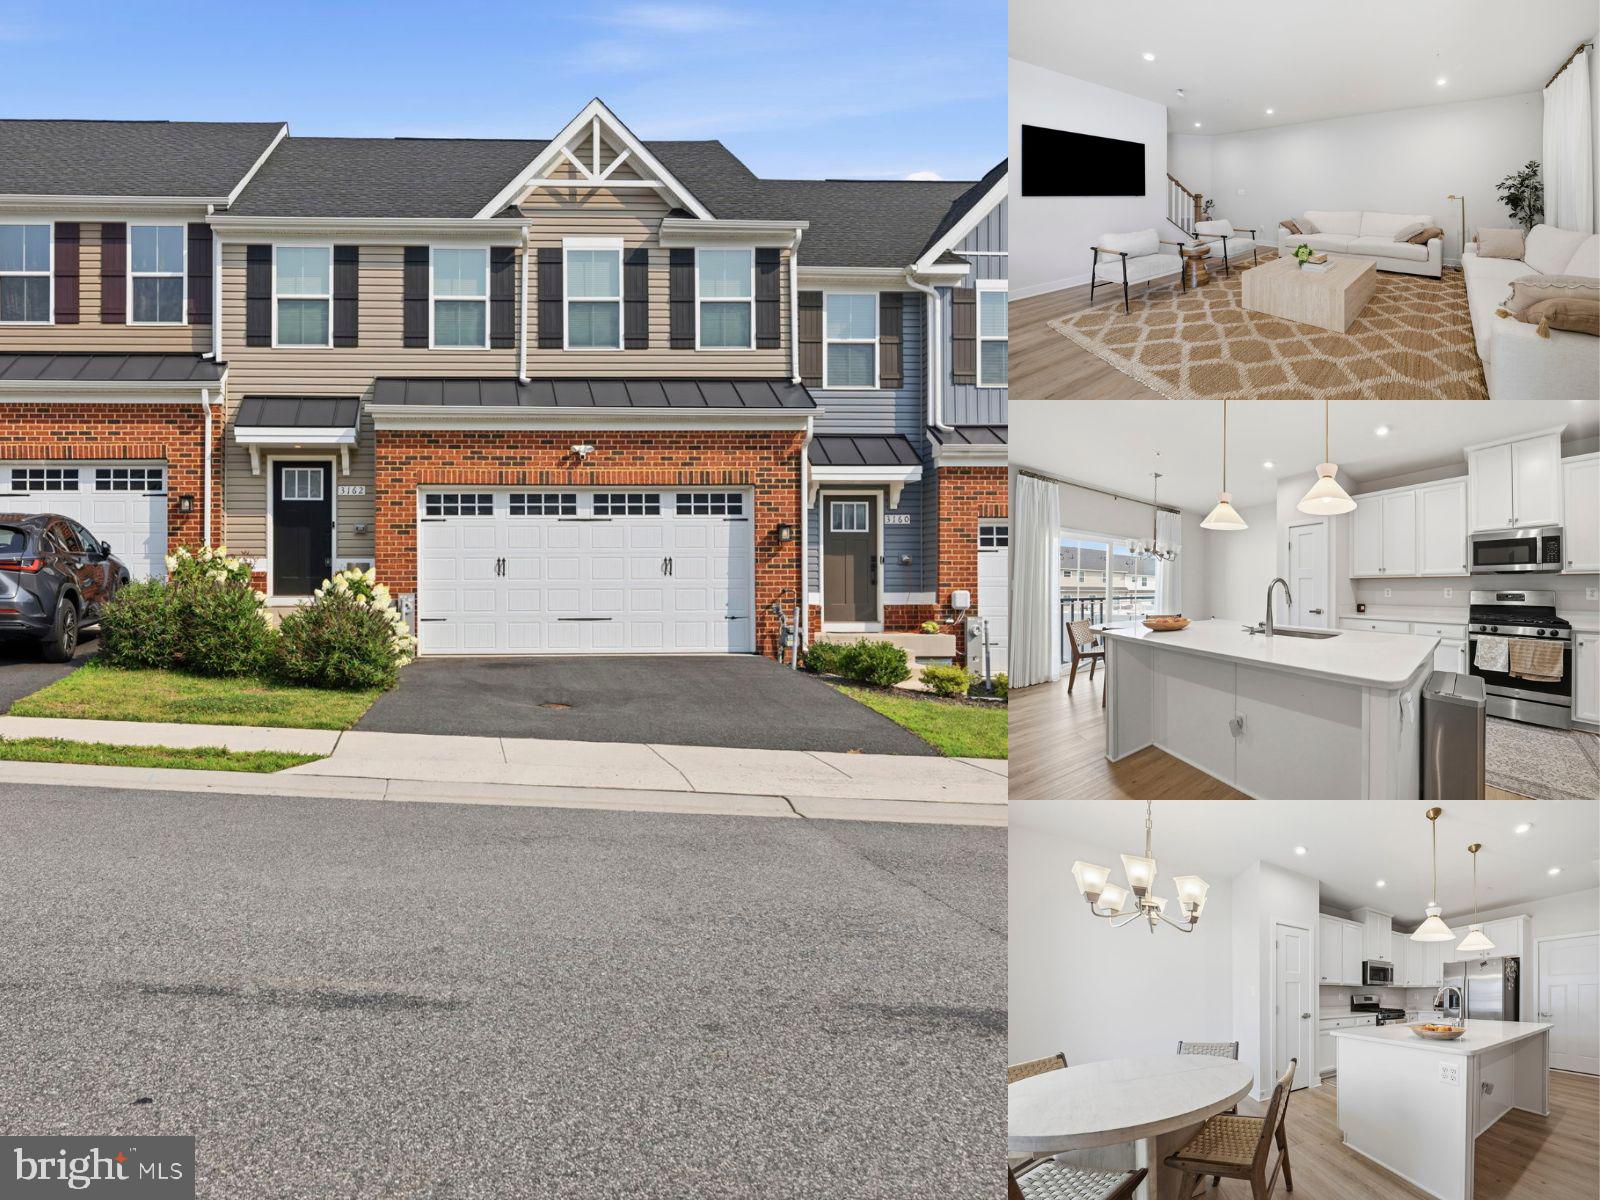
This 3-bedroom, 3.5-bath traditional interior townhome in James Run offers an open-concept main level, a finished lower level, a generous fenced rear yard, and a 2-car garage. The bright main level features wide-plank flooring and recessed lighting throughout the spacious living and dining areas. The kitchen is finished with white cabinetry, light countertops, stainless steel appliances, pendant lighting, and a large center island with seating. A sliding glass door opens to the rear deck and extends the living space toward the fenced backyard, while a powder room and direct garage access complete the level. Upstairs, the primary suite features a tray ceiling, two walk-in closets, and a private bath with a dual vanity and walk-in shower. Two additional bedrooms, a full hall bath, a dedicated laundry room, and a versatile landing area complete the bedroom level. The finished lower level provides even more flexibility with a large recreation room, a separate bonus room suited for an office, fitness space, or guest area, another full bath, and dedicated storage. A concrete driveway with parking for two additional vehicles complements the front-entry 2-car garage.
#MDHR2057684

BEL AIR

3162 STRASBAUGH DRIVE

3 Beds

3 Baths

2,394 Sq.Ft.

$470,000

MLS#: MDHR2057684
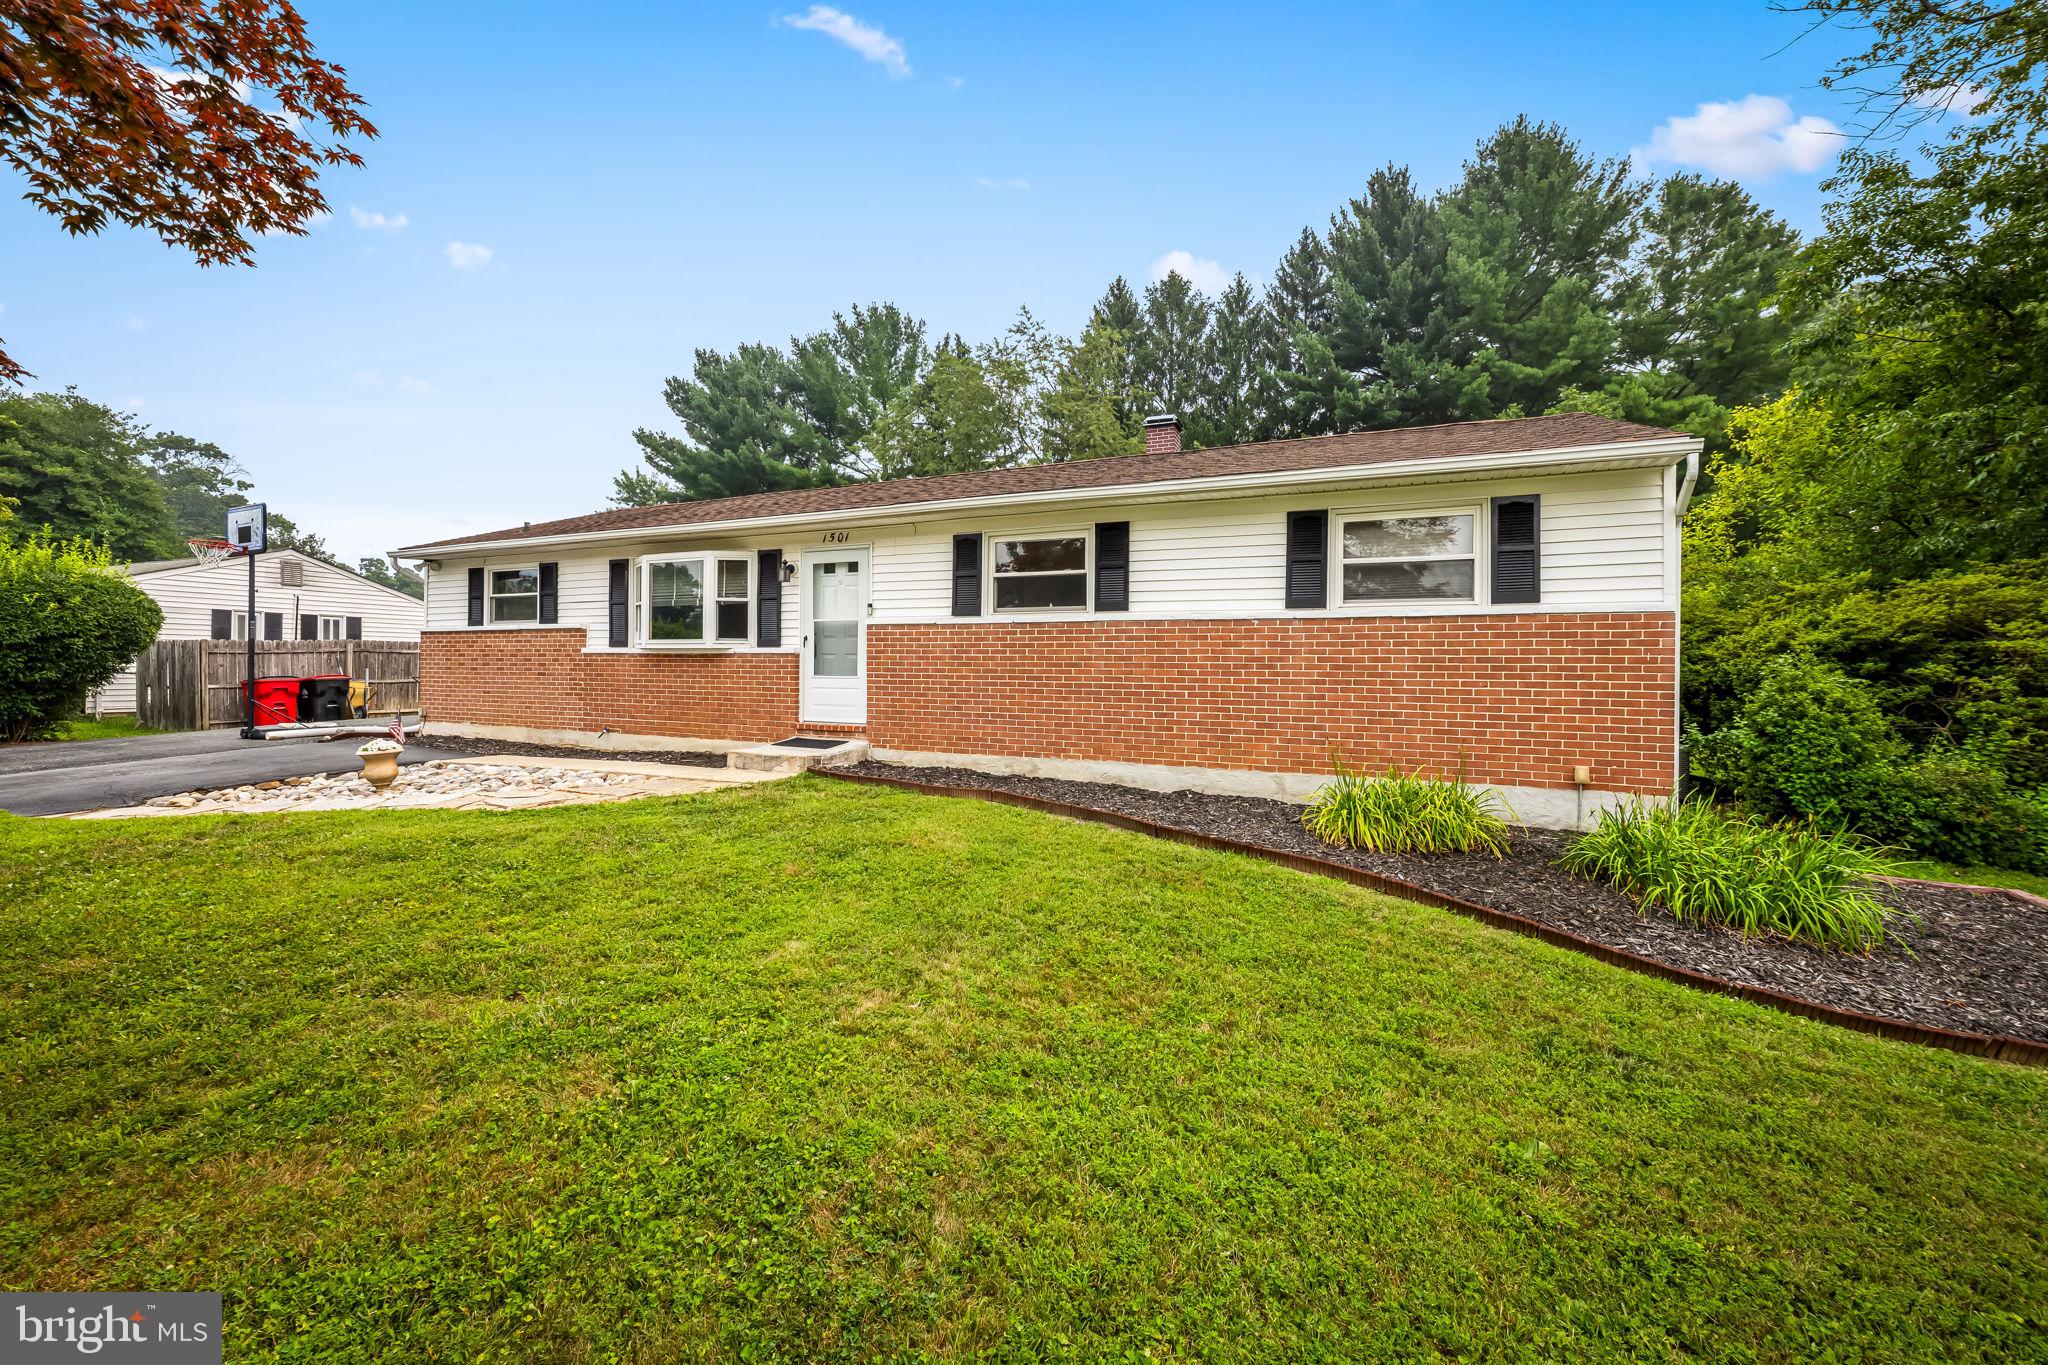
PRICE REDUCED — Welcome Home!  
Set on a spacious corner lot in one of Harford County’s most desirable areas, this well‑maintained rancher offers comfort, convenience, and charm. Inside, a bright open floor plan connects the kitchen, dining area, and living room—ideal for everyday living and entertaining.

The private primary suite sits apart from the other bedrooms and features sliding doors leading to the porch, creating a peaceful retreat. The finished basement adds valuable extra space perfect for a rec room, home theater, gym, or game room.

Outside, enjoy a large backyard great for cookouts and relaxation, plus a detached shed transformed into the ultimate man‑cave.

Move‑in ready and full of possibilities—don’t miss this one.
#MDHR2057724

BEL AIR

1501 HONEYSUCKLE DRIVE

4 Beds

2 Baths

1,728 Sq.Ft.

$435,000

MLS#: MDHR2057724

Beautifully maintained, this inviting Bel Air home offers the perfect combination of thoughtful updates, comfortable living, privacy, and convenience.
Numerous updates have already been completed, including granite countertops, stainless steel appliances, replacement windows, roof, HVAC system, and water heater—giving the next owner the opportunity to make this wonderful home their own.
Step outside to your own private backyard oasis, where the newer deck (2022) provides the perfect spot to enjoy the tranquil pond and peaceful outdoor setting. Whether it’s morning coffee, entertaining friends and family, or simply unwinding at the end of the day, this backyard offers a wonderful place to relax and enjoy. Situated on a generous 10,000-square-foot lot with no HOA, the property offers plenty of space both indoors and out.
Ideally located just minutes from downtown Bel Air, with convenient access to shopping, dining, schools, and everyday amenities, this home offers a wonderful blend of neighborhood living and accessibility.
For the right offer, select furniture may also be available to convey with the sale.
#MDHR2057488

BEL AIR

1310 VANDERBILT ROAD

3 Beds

2 Baths

1,304 Sq.Ft.

$429,000

MLS#: MDHR2057488

Welcome to 437 Amelanchier Ct! This beautifully refreshed end-unit townhome offers 3 bedrooms, 2 full baths, and 2 half baths, along with a desirable open-concept layout. The recently renovated kitchen, completed within the past two years, features new cabinetry, countertops, and appliances, creating a stylish and functional space for everyday living and entertaining. Freshly painted in early September, the home is move-in ready and offers a clean, inviting feel throughout. As an end unit, the home provides additional windows and a bright, open atmosphere. Conveniently located in Bel Air with easy access to shopping, dining, major commuter routes, and everyday conveniences. Don't miss the opportunity to make this updated townhome your new home!
#MDHR2059896

BEL AIR

437 AMELANCHIER COURT

3 Beds

2 Baths

2,328 Sq.Ft.

$375,000

MLS#: MDHR2059896

Enjoy low-maintenance living at The Overlook at Gateway, a 55+ community conveniently located just minutes from downtown Bel Air. Unit 2B offers 2 bedrooms, 2 full baths, and a spacious, open floor plan with high ceilings, abundant natural light, and wood flooring. The primary suite features a sitting area, walk-in closet, and private bath, while the second bedroom offers another walk-in closet and flexible space for guests, an office, or hobbies. Upgrades throughout, including appliances, make this home move-in ready. Enjoy plenty of storage, a private balcony, shared storage, AND 2 parking spaces, including a premium space conveniently located next to the elevator. Community amenities include a fitness center, gathering spaces, and organized social activities. Close to Bel Air dining, shopping, recreation, and everyday conveniences—this is comfortable, convenient 55+ living at its best.
#MDHR2059046

BEL AIR

636 WALLINGFORD ROAD 2B

2 Beds

2 Baths

1,354 Sq.Ft.

$379,900

MLS#: MDHR2059046

Be sure to see the 3D tour!

Nestled in the charming community of Hampton Ridge, this delightful Colonial home offers a perfect blend of comfort and convenience. Built in 1994, this residence boasts 2,656 square feet of thoughtfully designed living space, featuring four spacious bedrooms and two and a half bathrooms. The inviting layout includes a cozy fireplace, perfect for gathering with loved ones during chilly evenings. The partially finished basement provides additional space for recreation or storage, while the attached garage and driveway ensure ample parking for you and your guests. Set on a generous 0.28-acre lot, the outdoor space invites you to create your own oasis, whether it's a garden retreat or a play area for outdoor activities. Hampton Ridge is more than just a neighborhood; it's a vibrant community where neighbors become friends. Enjoy the convenience of nearby parks, perfect for leisurely strolls or weekend picnics. The local schools are highly regarded, offering quality education and a supportive environment for all students. With easy access to public services and amenities, everything you need is just a stone's throw away. This home is not just a place to live; it's a place to thrive. Experience the warmth of community living in Hampton Ridge, where every day feels like a retreat. Don't miss the opportunity to make this charming residence your own!
#MDHR2060174

BEL AIR

1316 CHESHIRE LANE

4 Beds

1 Baths

2,656 Sq.Ft.

$525,000

MLS#: MDHR2060174

You're Invited! OPEN HOUSE Saturday 9/26 from 11am - 1pm! Ready to live the town life?  The Wellington Woods homes rarely hit the market.  But when they do, they go fast!  Exceptional brick townhome with 4 levels of living area totaling 2824 total square feet!  Step inside to this meticulously-kept luxury brick townhome.  An inviting and well lit main level welcomes you and your friends and family.  Updated eat-in kitchen with granite countertops, stainless steel appliances, breakfast bar and updated lighting fixtures. Formal dining area to entertain guests. Cozy up by the fireplace in the evenings. Foyer half bath and garage inside access rounds out the main level. As you go upstairs to the 1st Upper Level, you'll relax with 3 bedrooms and 2 full baths including a renovated primary suite straight out of HGTV!  Fully remodeled in 2024, you'll never leave your primary bath with a custom walk-in shower with 24in. x 48in. large format tile, marble pencil trim and rainfall shower head. Soak in your large freestanding tub.  Stunning quartz dual sink countertops, CCT overhead lighting with dimmers and heated floors! Fall in love with the Acacia hardwood flooring in the primary bedroom with bay windows. Enjoy the convenience of laundry right outside your bedroom door. Bedrooms 2 and 3 are spacious with great closet space and an additional full bath for the 1st upper level. If you're looking for even more space, use the 2nd upper level Loft as a 4th bedroom or office study with huge closet space.  Step down into your finished walkout lower level.  Enjoy the upgraded Karndean Korlock Reserve LVP floors and space to entertain and watch the big game.  Custom wet bar with concrete countertops and beverage fridge.  Additional fireplace in sitting area.  Both chimneys professionally swept and inspected in 2025. 3rd full bath and workshop also on the lower level. Whether relaxing on your main deck or chilling on your under-deck patio, you'll soak in the peace and privacy of your beautifully landscaped backyard.  Other notable upgrades include: Windows (2021); Dishwasher (2021); Upper HVAC Unit (2023); Washer/Dryer (2025); Garage Power: 220v-100 amp subpanel, infrastructure in place for your Level 2 EV charger in your spacious single car garage. The Downtown Bel Air location makes it convenient to shops, bars, restaurants, public library and all the festivities the town has year round.  This is the ONE you have been waiting for!  Schedule your showing today!
#MDHR2060260

BEL AIR

212 WELLINGTON COURT

4 Beds

3 Baths

2,824 Sq.Ft.

$525,000

MLS#: MDHR2060260

Nestled in the charming Fox Bow community, this delightful Colonial-style home offers a perfect blend of comfort and modern living. Built in 1981, this residence boasts 1,936 sq ft of thoughtfully designed space, featuring four spacious bedrooms and two and a half bathrooms, making it an ideal retreat for those seeking both style and functionality. Step inside to discover a warm and inviting interior, highlighted by beautiful hardwood floors and plush carpeting that create a cozy atmosphere throughout. The newly renovated gourmet kitchen is a chef's dream, equipped with new energy-efficient appliances, a built-in microwave, and ample pantry space, perfect for culinary adventures. The adjoining family room, complete with a charming wood burning fireplace adorned with glass doors and a mantel, invites relaxation and cozy gatherings. The skylights enhance the natural light. The formal dining room offers an elegant space for entertaining, while the breakfast nook provides a casual spot for morning coffee. The renovated half bath finishes off the main level. The primary suite features new carpet, spacious walk-in closet and seating area; the newly renovated private bathroom offers LVP flooring and a ceramic walk-in shower ensuring a serene escape at the end of the day. Three additional spacious newly carpeted bedrooms share the renovated luxurious hall bathroom complete with a bidet. Bring your imagination to create the space you desire in the unfinished basement. Outside, the property is beautifully landscaped, with a rear yard that backs to trees, providing a peaceful backdrop for outdoor activities. Enjoy fresh air on the patio, perfect for outdoor grilling/dining or quiet evenings under the stars. The home also features a two-car attached garage and a concrete driveway, offering ample parking for guests. The owned solar panels provide significant utility savings. The Fox Bow community is known for its friendly atmosphere and convenient access to local amenities. With sidewalks throughout the neighborhood, residents enjoy leisurely strolls making it easy to connect with neighbors and enjoy the outdoors. Top-rated schools provide excellent educational opportunities. This home is not just a place to live; it's a place to create lasting memories. Experience the warmth and charm of this inviting residence in a community that truly feels like home.
#MDHR2058924

BEL AIR

710 FOX BOW DRIVE

4 Beds

2 Baths

1,936 Sq.Ft.

$485,000

MLS#: MDHR2058924

Send a message

Message successfully sent.

Your message

What is 3 + 4 ?

Reason for contacting?

I agree to receive email communication and understand I can unsubscribe at any time.

I agree to be contacted by Charis Realty Group - Christine Issler, Broker via call, email, and text for real estate services. To opt out, you can reply 'stop' at any time or reply 'help' for assistance. You can also click the unsubscribe link in the emails. Message and data rates may apply. Message frequency may vary. Privacy Policy

Sign Out

Virtual Assistant

Would you like to take the next step with this property? We can help you schedule a showing or virtual tour, or send you more details.

Yes, I would like more information.

Thank You for Your Reply, One of Our Agents will contact you as soon as possible

No, maybe later.

Thank you, you can always contact me via email, phone number or through the contact form.

Realhub AI

Lucy - Your AI-Powered Realtor

Update Your Temporary Password

Personalize your search

Enter your email and we'll notify you immediately when new listings match what you're looking for.

or enter email address

Already have an account ? Login here

Continue your home search

I agree to receive communications and understand I can unsubscribe at any time.

I agree to be contacted by Charis Realty Group - Christine Issler, Broker via call, email, and text for real estate services. To opt out, you can reply 'stop' at any time or reply 'help' for assistance. You can also click the unsubscribe link in the emails. Message and data rates may apply. Message frequency may vary. Privacy Policy

Already have an account ? Login here

We use cookies

We use cookies primarily for analytics to enhance your experience. By accepting, you agree to our use of these cookies. You can manage your preferences or learn more about our cookies policy.