
Property
Beds
3
Full Baths
1
1/2 Baths
2
Year Built
1966
Sq.Footage
1,451
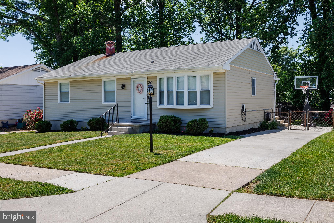
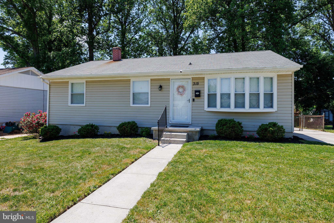
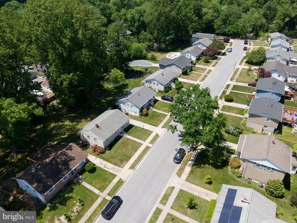
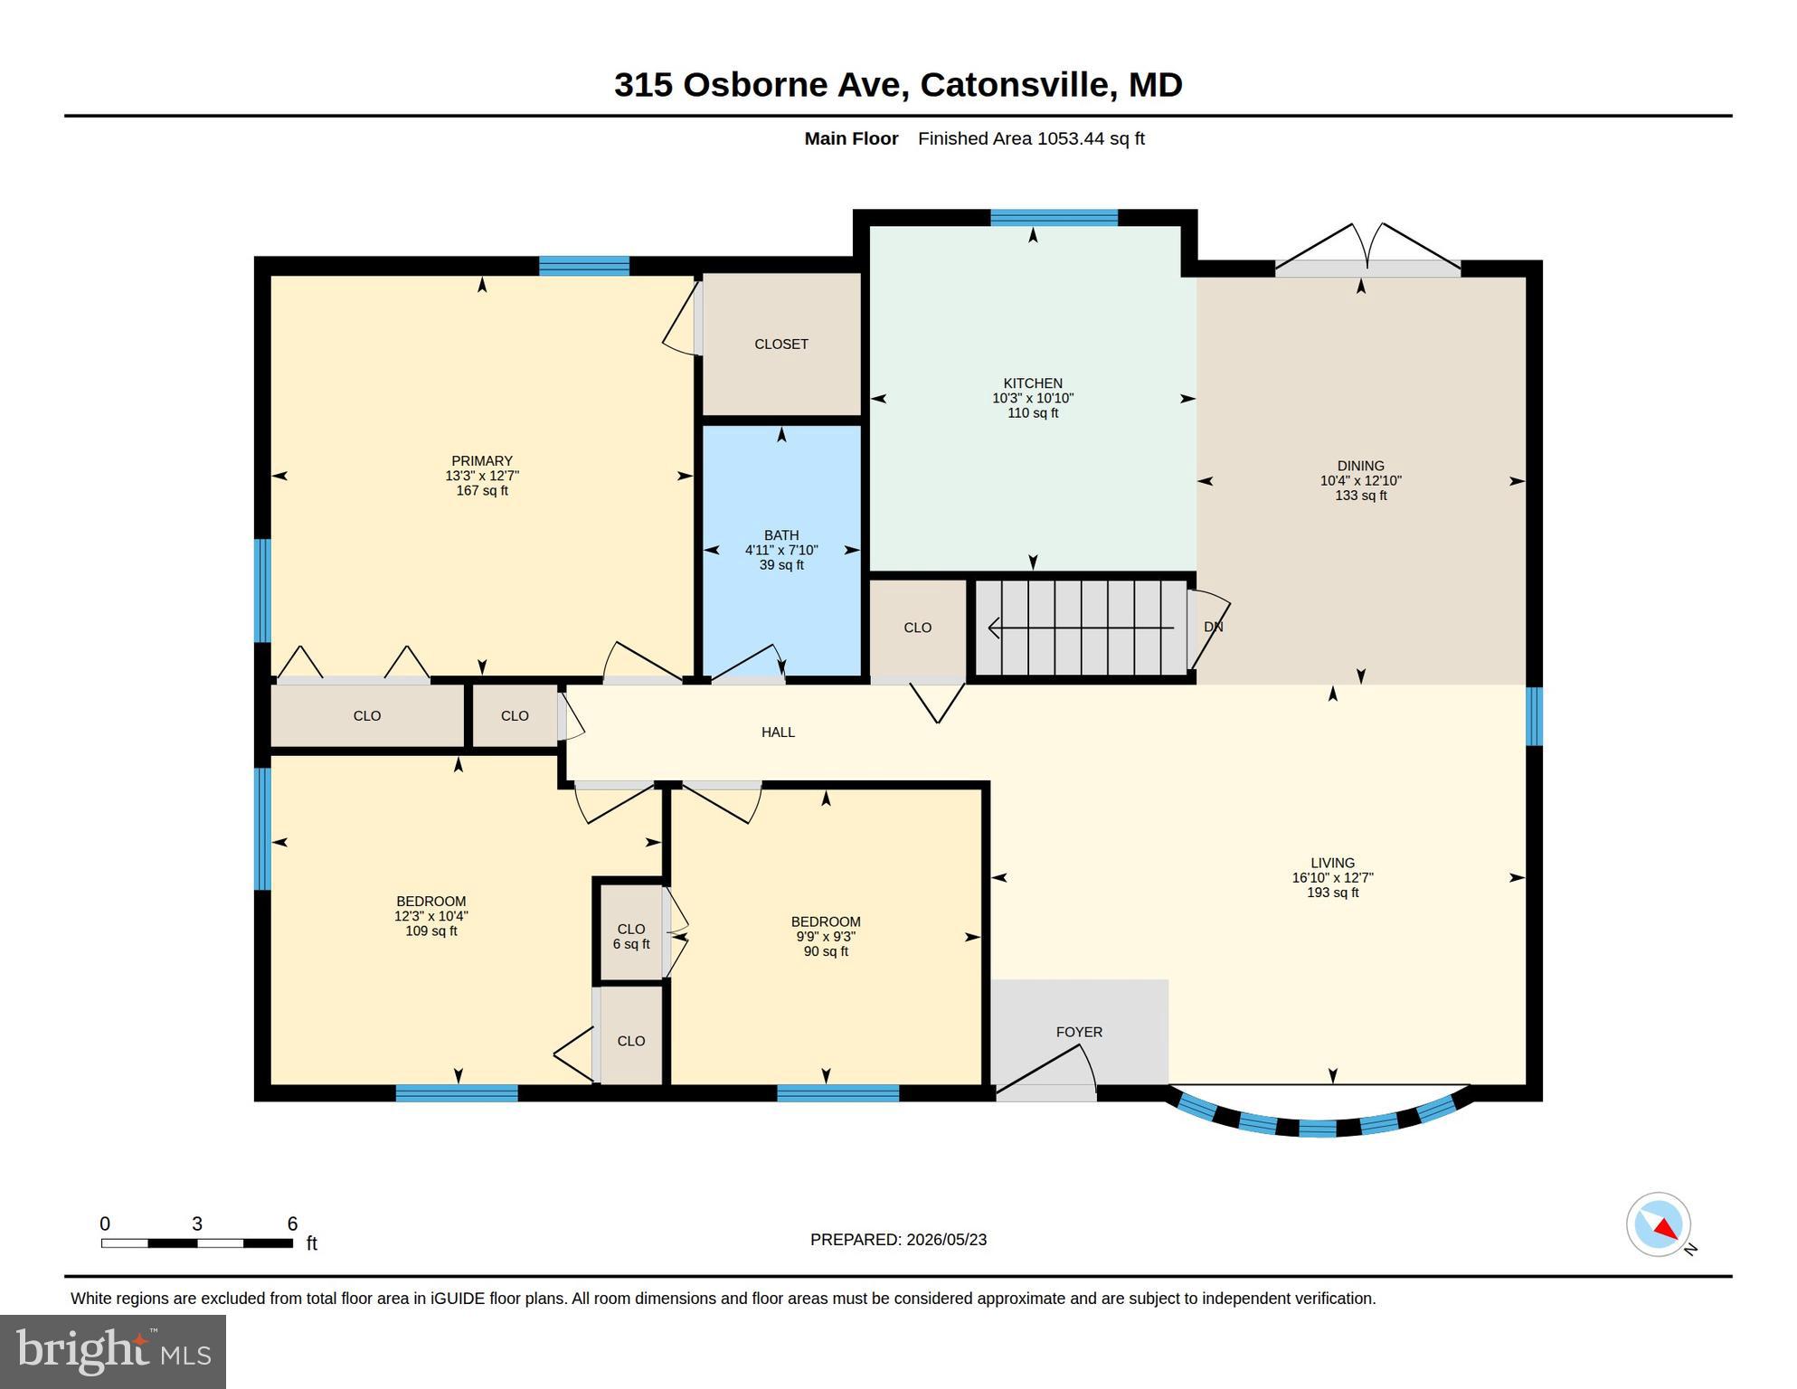
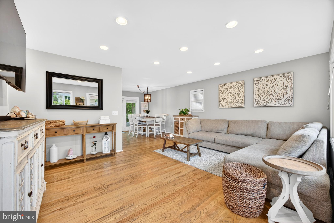
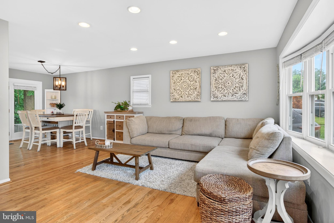
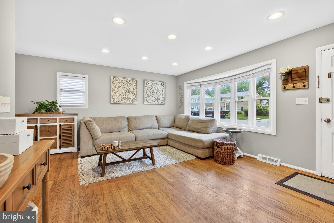
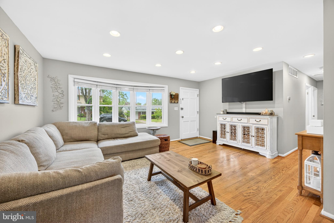
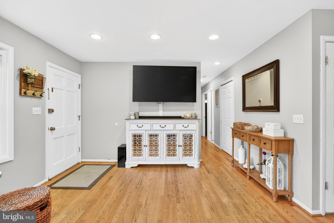
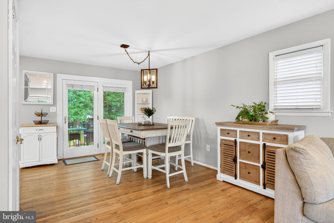
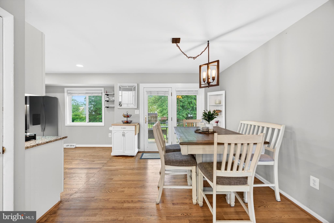
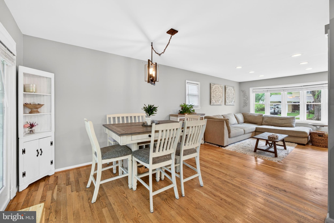
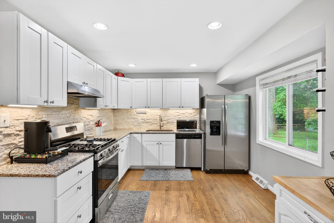
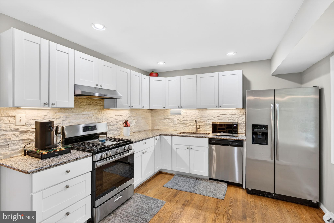
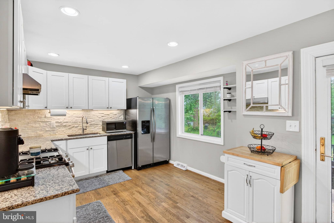
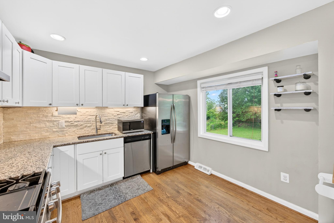
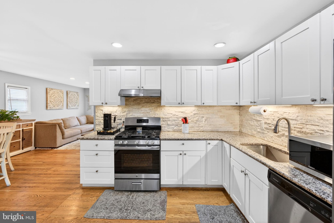
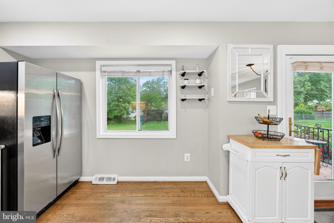
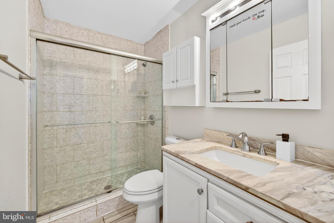
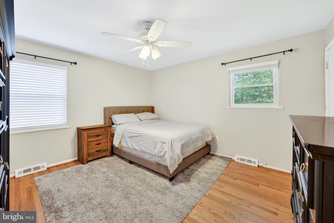
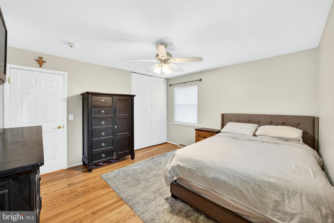
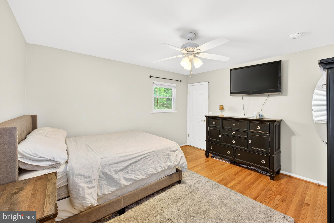
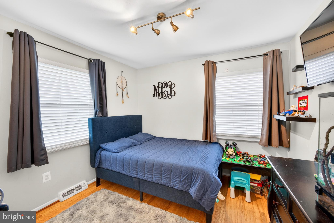
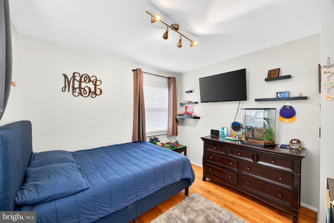
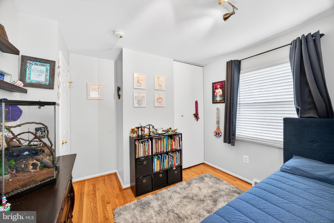
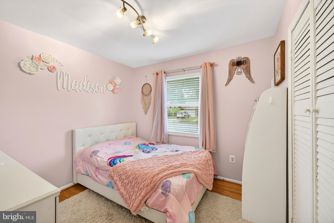
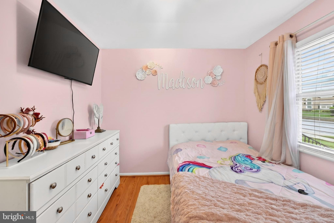
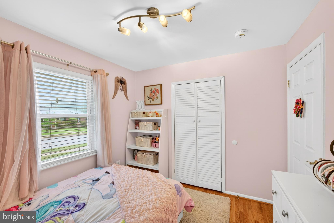
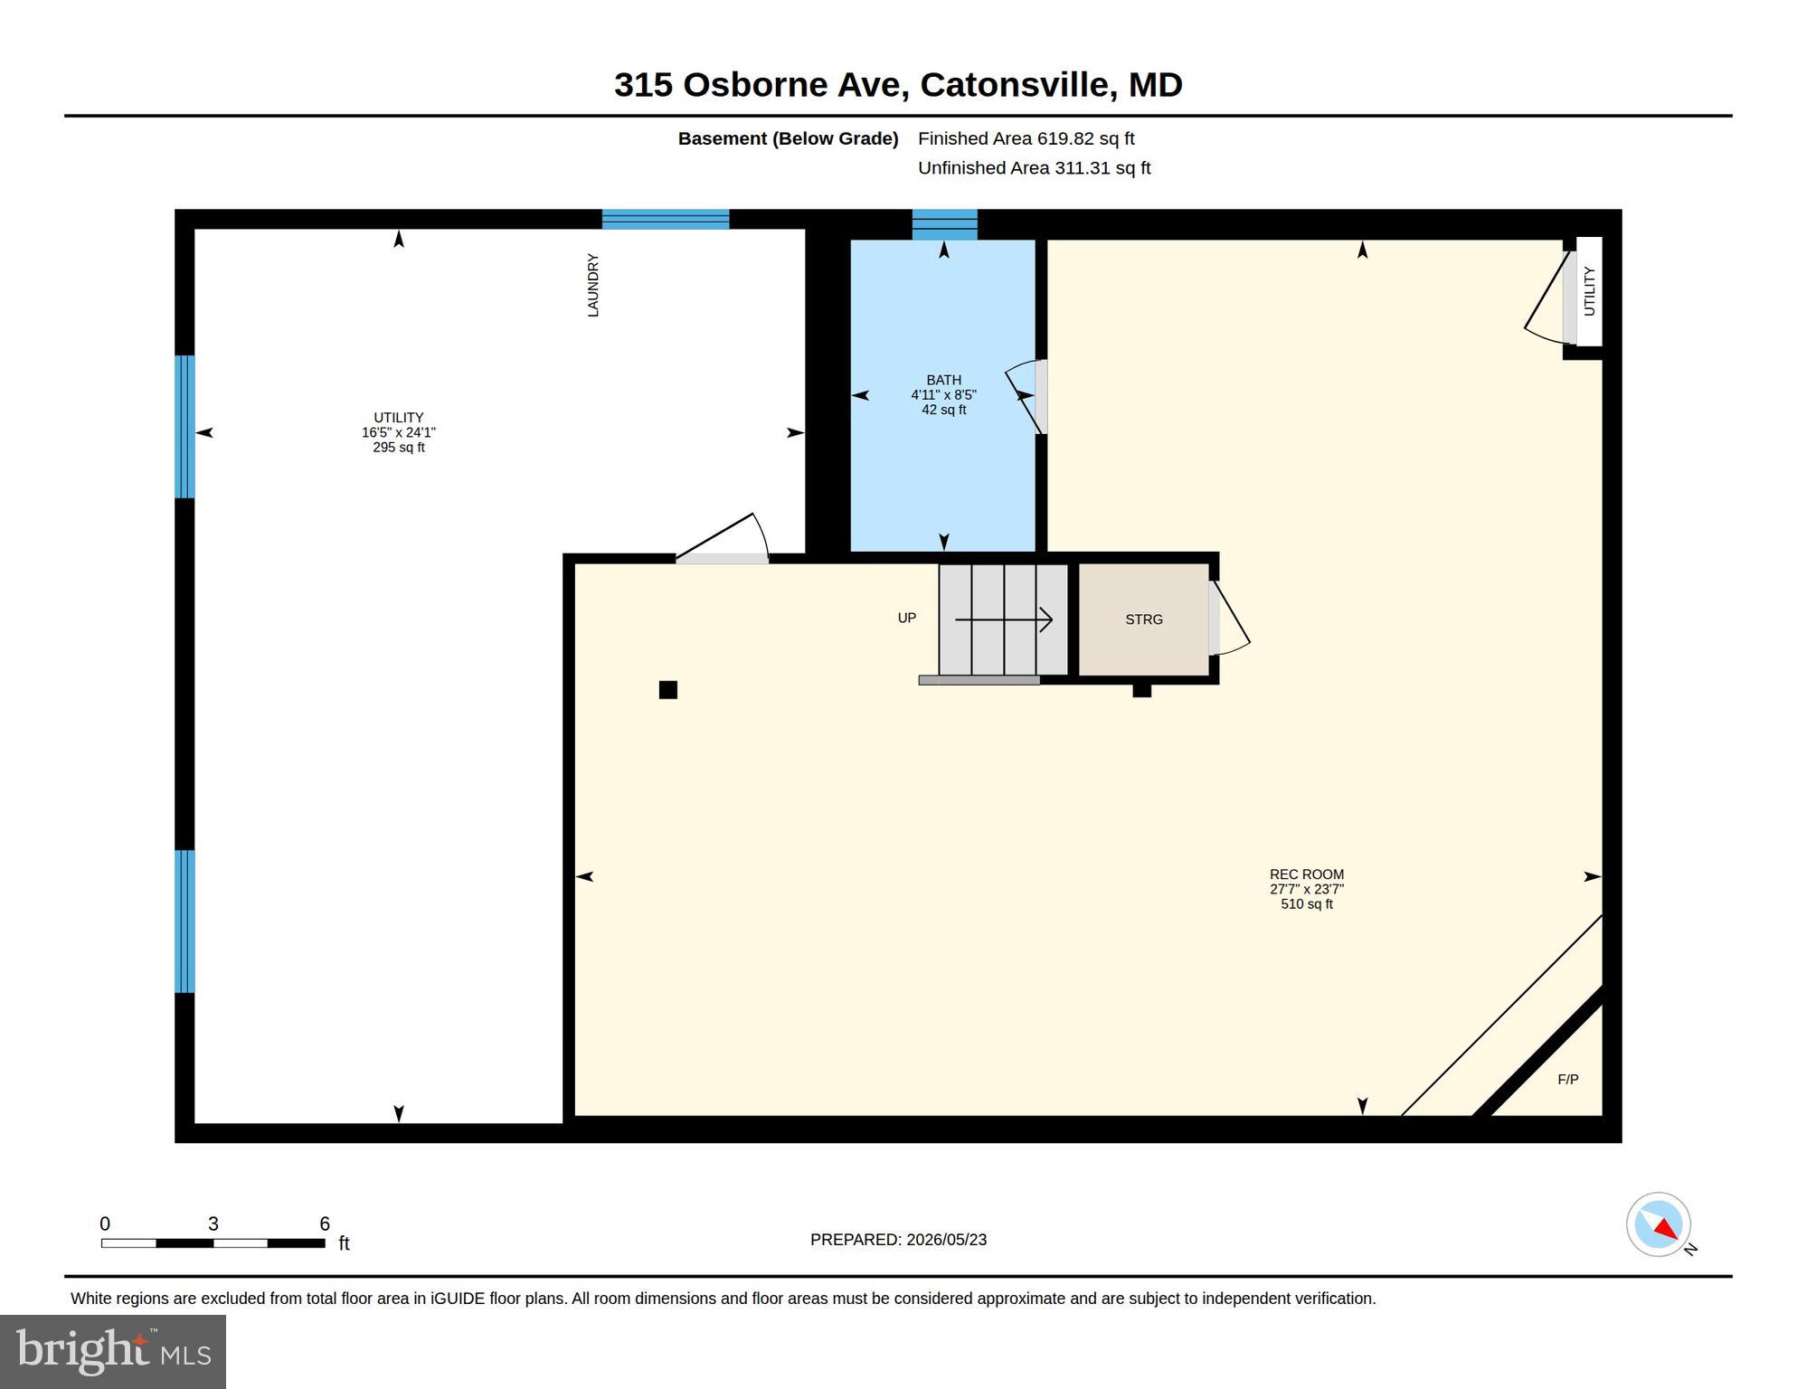
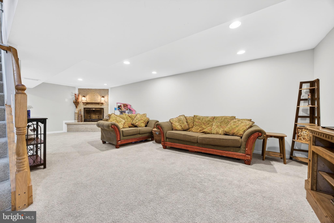
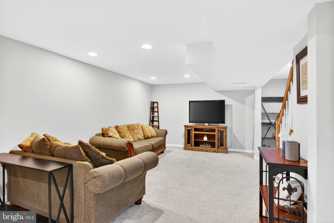
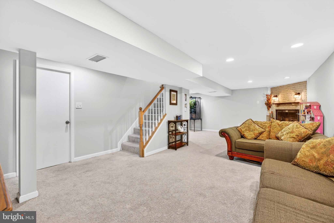
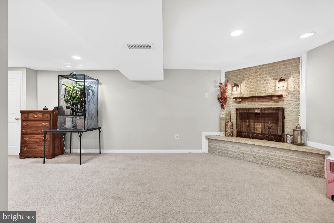
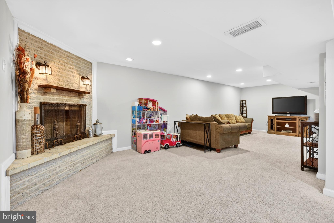
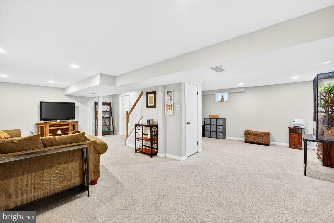
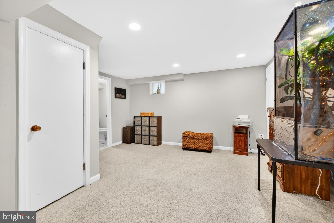
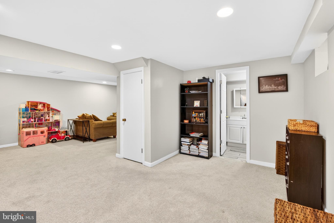
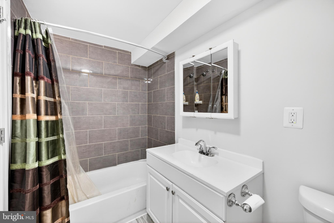
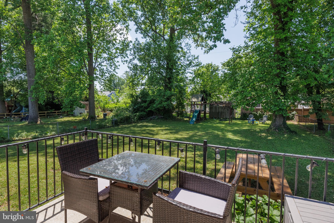
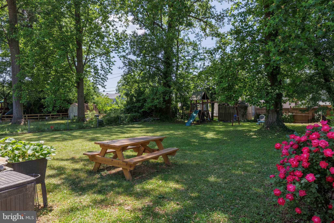
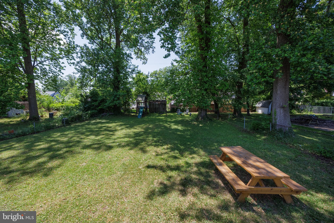
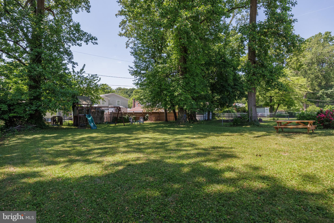
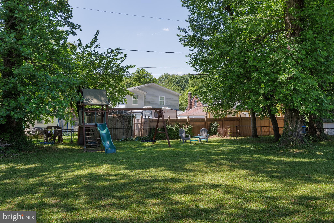
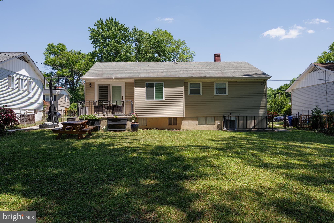
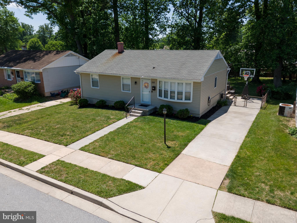
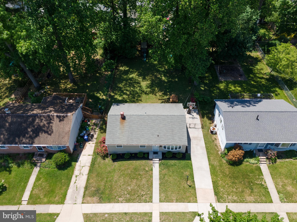
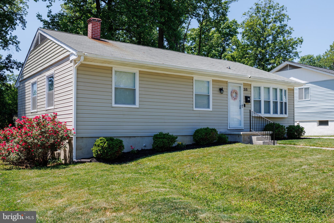
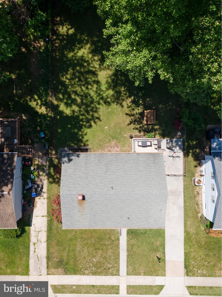
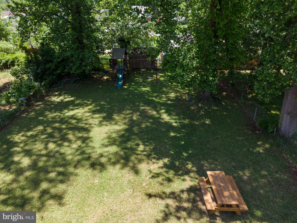
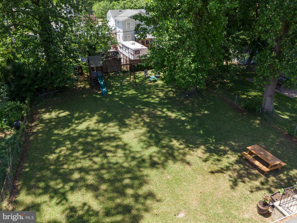
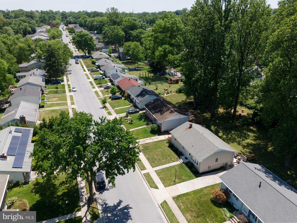
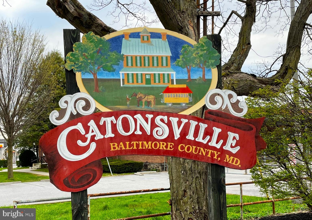
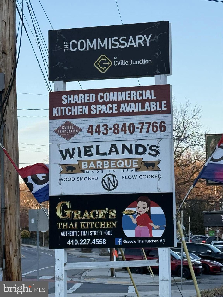
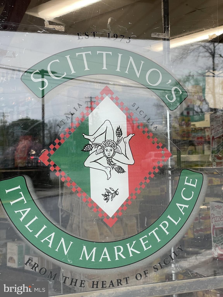
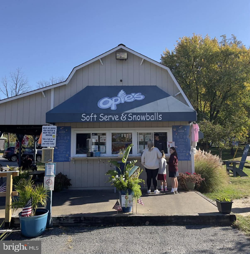
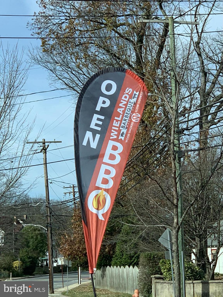
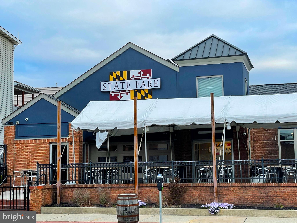
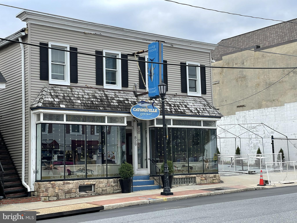
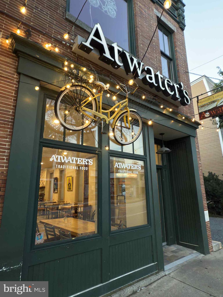
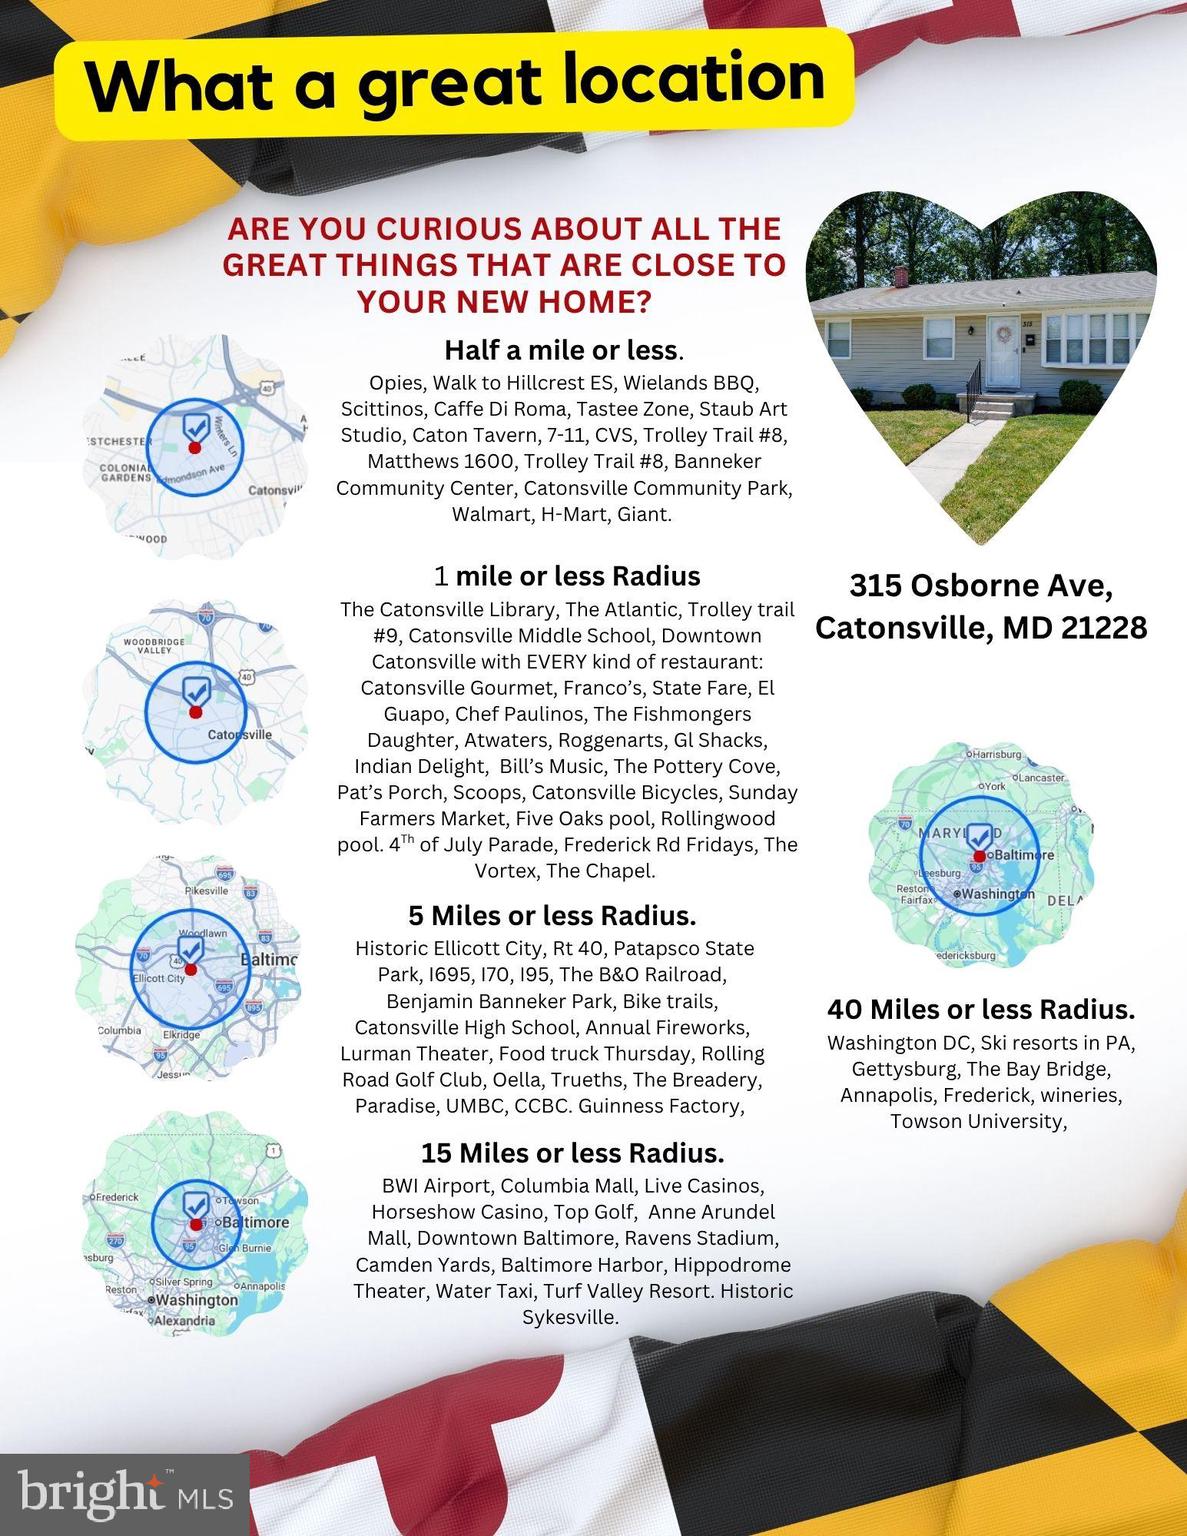
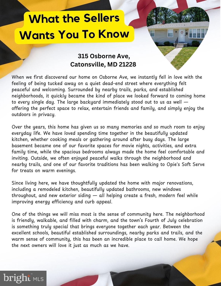
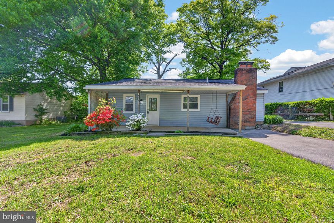
Located on a quiet dead-end street in the Hillcrest school district, this beautifully updated one level Catonsville home combines modern updates, walkability, and the kind of backyard people spend years hoping to find. Set on a beautifully treed lot with a long private driveway, the home welcomes you with bright spaces, lovely hardwood floors, and a layout that feels both comfortable and functional. The kitchen has been beautifully modernized from the studs out with granite countertops, stainless steel appliances, and thoughtful finishes that make it feel fresh and compels you to start cooking. Nearly every surface of the home has been improved over the past 10 years, including updated windows, siding, renovated bathrooms, and a fully transformed lower level. The finished basement offers an enormous amount of additional living space complete with a full bath and decorative fireplace, making it ideal for movie nights, guests, hobbies, play space, or simply spreading out a little more comfortably. Outside, the backyard is truly something special. Flat, fully fenced, and surrounded by mature trees, it offers the kind of usable outdoor space that is becoming increasingly rare. There’s even a charming back porch where you can sit with coffee or a glass of wine while watching kids, dogs, or guests enjoy the yard. The location quietly steals the show too. From here, you can easily walk to local favorites like Opie’s, Scittino’s, The Junction, and nearby parks and trails, including quick access to the Catonsville walking trail system. It’s the kind of neighborhood where people wave, walk, and actually use the community around them. Additional features include an EV charger that conveys with the property and future flexibility near the primary bedroom, where plumbing remains in place for a potential half bath conversion if desired. Thoughtfully updated. Genuinely functional. Perfectly positioned for enjoying everything Catonsville has to offer.
Features & Amenities
Interior
-
Other Interior Features
Eat-in Kitchen
-
Total Bedrooms
3
-
Bathrooms
1
-
1/2 Bathrooms
2
-
Above Grade Finished Area
1051.0
-
Basement YN
YES
-
Cooling YN
YES
-
Cooling
Central Air, Electric
-
Fireplace YN
YES
-
Heating YN
YES
-
Heating
Electric, Natural Gas, Forced Air
-
Main Level Bedrooms
3
-
Pet friendly
N/A
Exterior
-
Garage
No
-
Construction Materials
Frame
-
Parking
Off Street, On Street
-
Patio and Porch Features
Patio, Deck
-
Pool
No
-
Waterfront YN
NO
Area & Lot
-
Lot Features
Wooded
-
Lot Size(acres)
0.2
-
Lot Size(square feet)
8520.0
-
Property Type
Residential
-
Property Sub Type
Single Family Residence
-
Architectural Style
Ranch/Rambler
Price
-
Sales Price
$435,000
-
Tax Amount
$4,061
-
Sq. Footage
1, 451
-
Price/SqFt
$299
HOA
-
Association
No
School District
-
Elementary School
N/A
-
Middle School
N/A
-
High School
N/A
Property Features
-
New Construction
NO
-
Foundation Details
Slab
-
Senior Community YN
NO
-
Sewer
Public Sewer
-
Tax Lot
9
-
Water Source
Public
Schedule a Showing
Showing scheduled successfully.
Mortgage calculator
Estimate your monthly mortgage payment, including the principal and interest, property taxes, and HOA. Adjust the values to generate a more accurate rate.
Your payment
Principal and Interest:
$
Property taxes:
$
HOA fees:
$
Total loan payment:
$
Total interest amount:
$
Location
County
BALTIMORE
Elementary School
Middle School
High School
Listing Courtesy of Ellie Mcintire , The KW Collective
RealHub Information is provided exclusively for consumers' personal, non-commercial use, and it may not be used for any purpose other than to identify prospective properties consumers may be interested in purchasing. All information deemed reliable but not guaranteed and should be independently verified. All properties are subject to prior sale, change or withdrawal. RealHub website owner shall not be responsible for any typographical errors, misinformation, misprints and shall be held totally harmless.
.webp?size=684x933)
AGENT
Maureen Foley
Call Maureen today to schedule a private showing.

* Listings on this website come from the FMLS IDX Compilation and may be held by brokerage firms other than the owner of this website. The listing brokerage is identified in any listing details. Information is deemed reliable but is not guaranteed. If you believe any FMLS listing contains material that infringes your copyrighted work please click here to review our DMCA policy and learn how to submit a takedown request.© 2024 FMLS.
Related Properties
CATONSVILLE
424 MARYLAND AVENUE
3 Beds
1 Baths
1,240 Sq.Ft.
$385,000
MLS#: MDBC2161084

CATONSVILLE
1408 GIBSONWOOD ROAD
4 Beds
3 Baths
1,890 Sq.Ft.
$489,900
MLS#: MDBC2160610
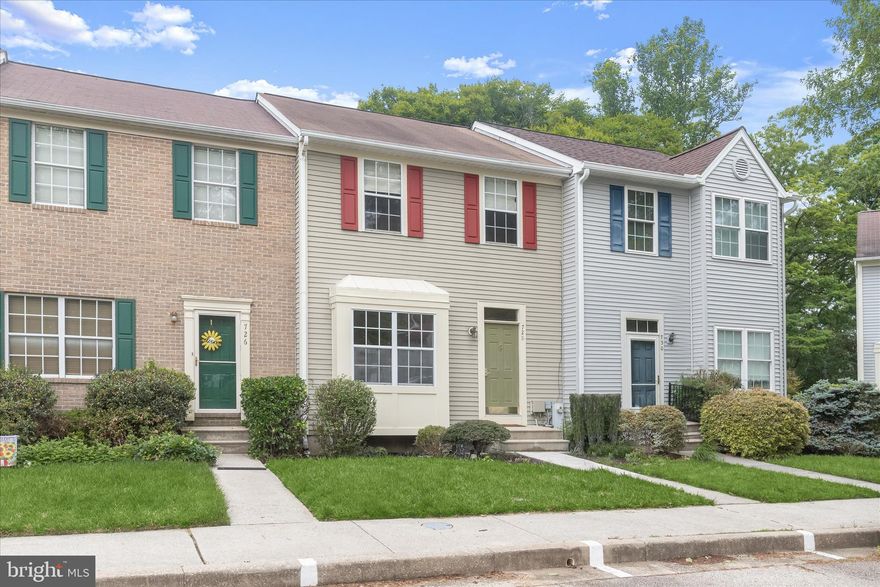
CATONSVILLE
728 MARIANNE LANE
3 Beds
3 Baths
1,688 Sq.Ft.
$450,000
MLS#: MDBC2159078
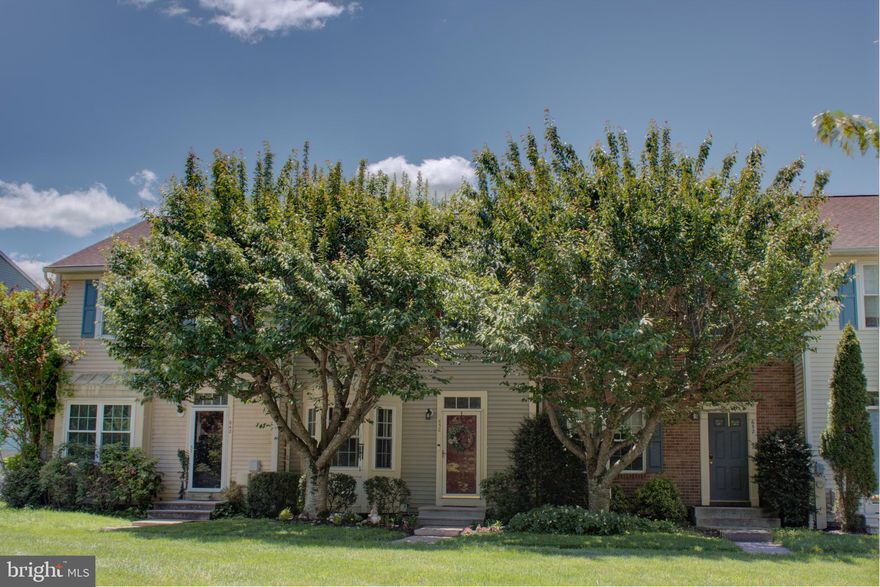
CATONSVILLE
650 MARIANNE LANE
3 Beds
3 Baths
1,952 Sq.Ft.
$460,000
MLS#: MDBC2164216
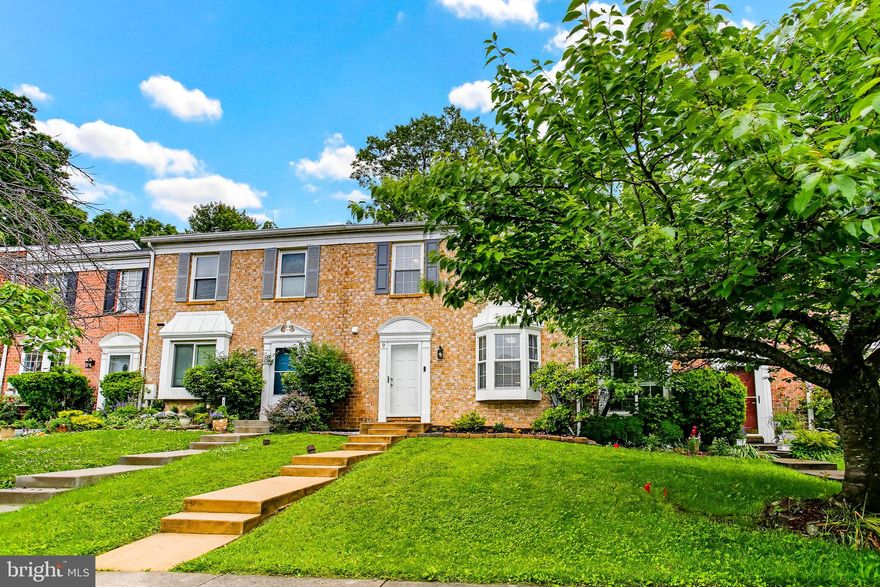
CATONSVILLE
9 ISLAND RUN COURT
3 Beds
3 Baths
1,600 Sq.Ft.
$389,900
MLS#: MDBC2161586
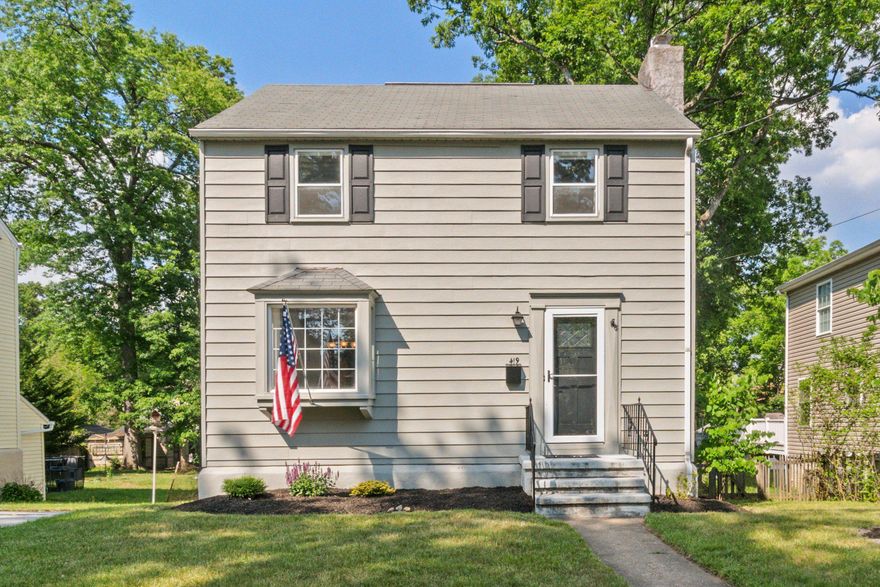
CATONSVILLE
419 LOCUST DRIVE
3 Beds
1 Baths
1,386 Sq.Ft.
$450,000
MLS#: MDBC2163580
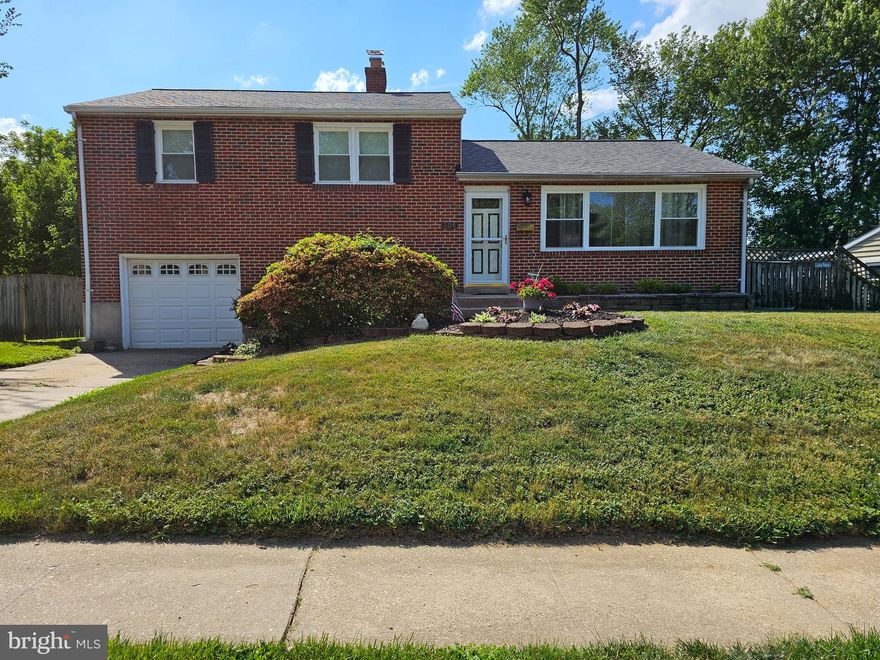
CATONSVILLE
305 ORLEY
3 Beds
1 Baths
1,944 Sq.Ft.
$499,900
MLS#: MDBC2163820
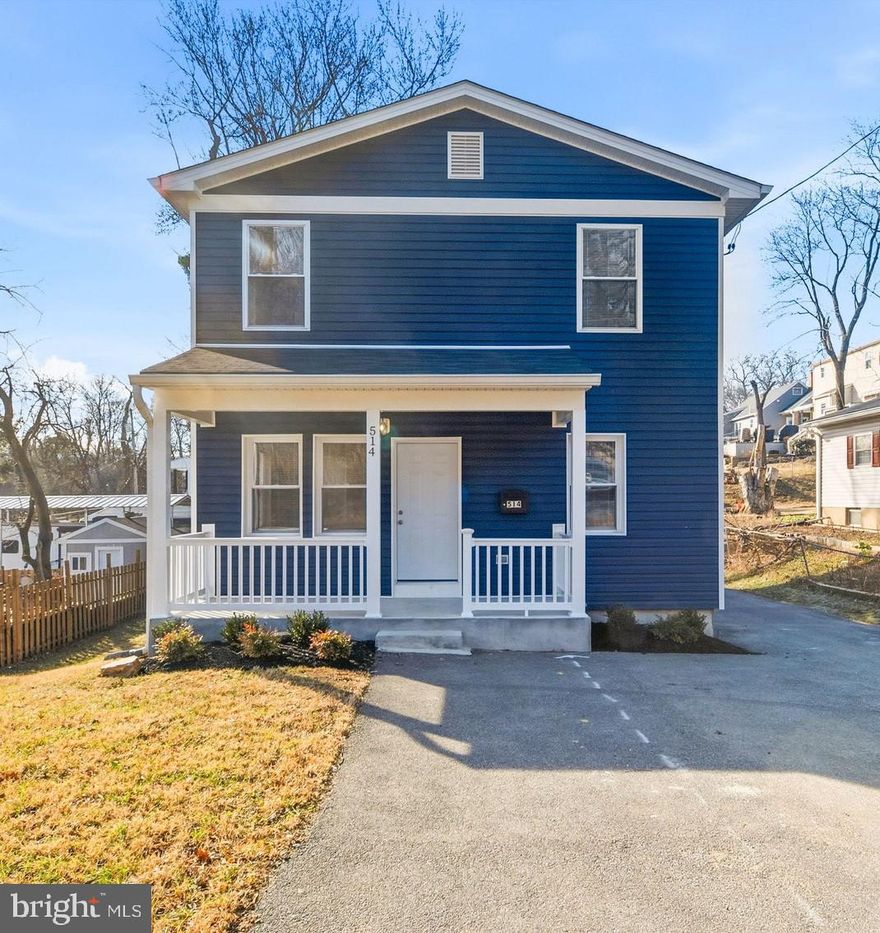
CATONSVILLE
514 MAIDEN CHOICE LANE
3 Beds
2 Baths
2,051 Sq.Ft.
$514,999
MLS#: MDBC2150626
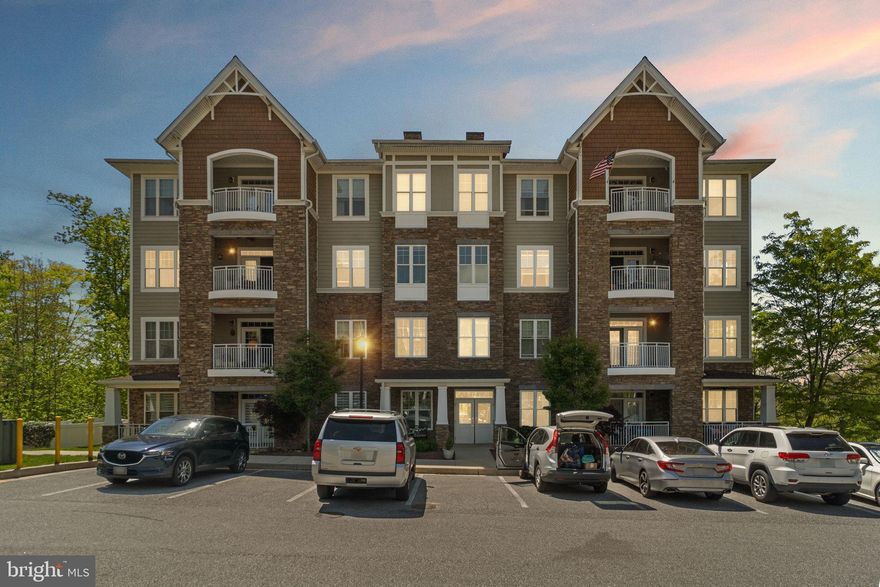
CATONSVILLE
17 CLAY LODGE 404
2 Beds
2 Baths
1,422 Sq.Ft.
$450,000
MLS#: MDBC2160040
.png)