
Property
Beds
4
Full Baths
2
1/2 Baths
1
Year Built
2002
Sq.Footage
2,208
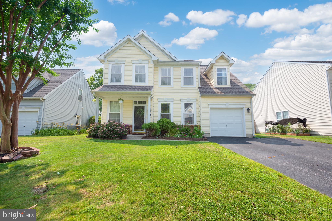
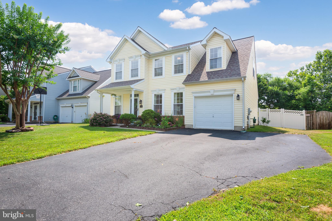
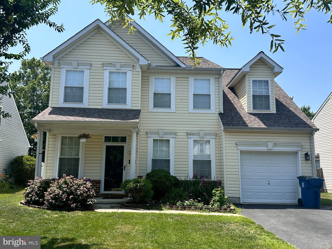
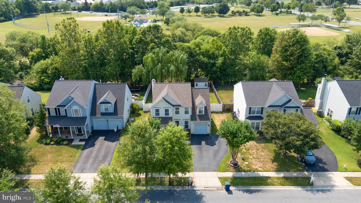
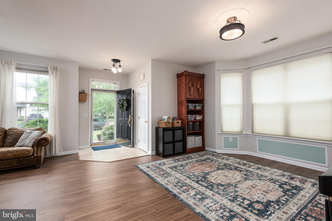
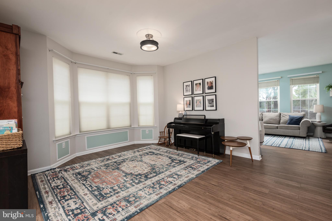
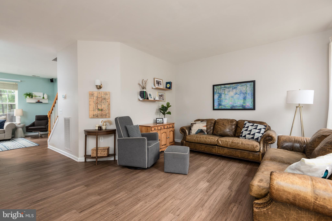
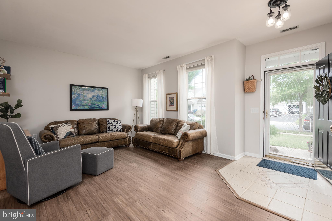
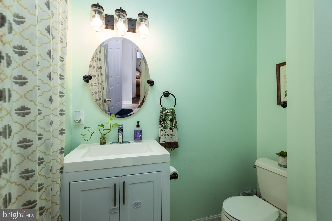
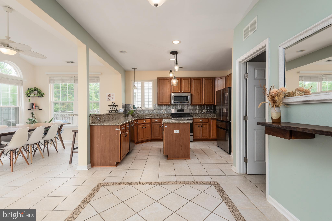
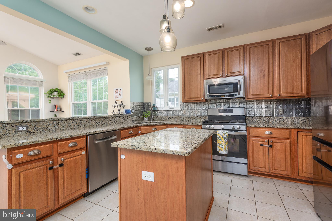
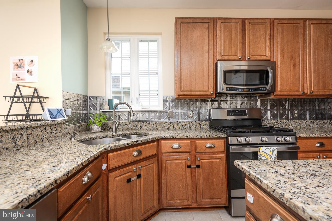
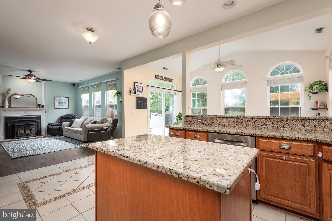
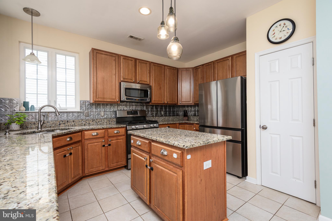
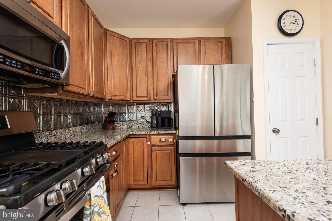
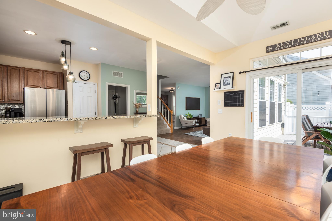
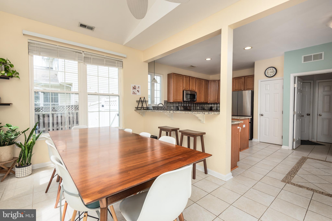
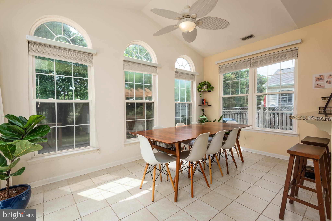
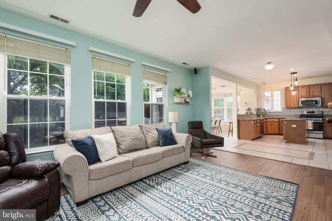
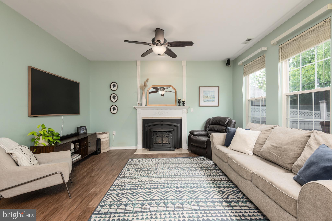
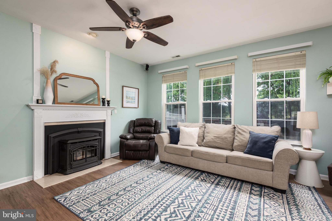
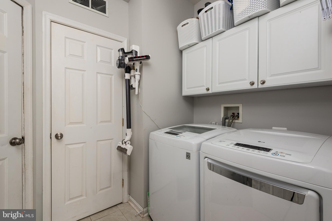
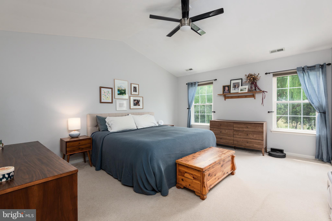
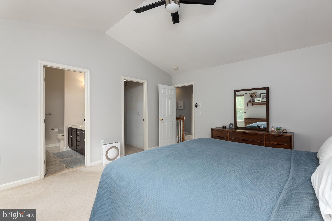
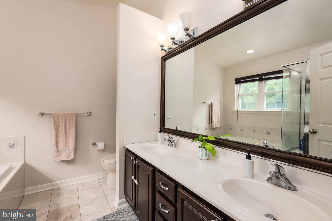
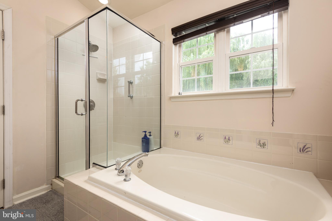
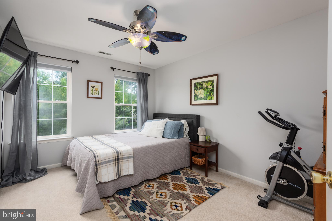
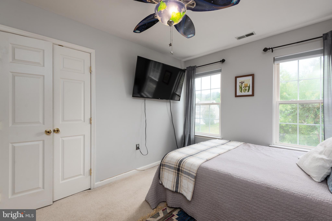
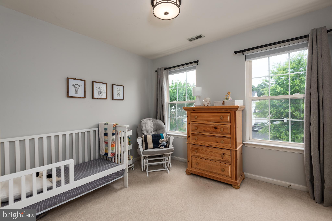
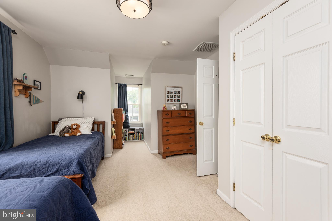
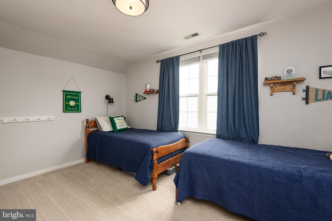
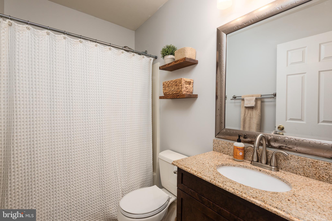
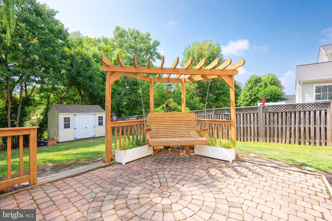
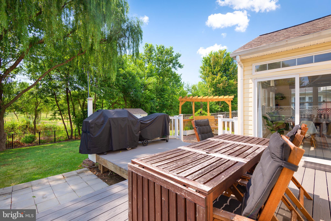
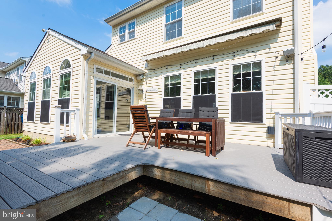
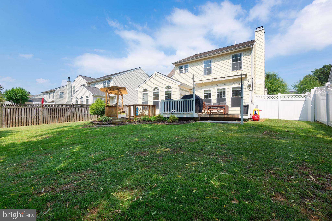
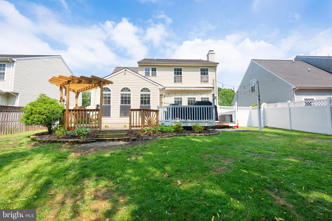
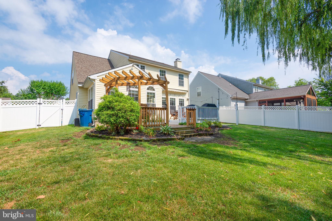
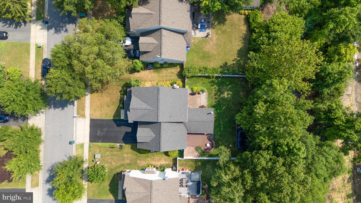
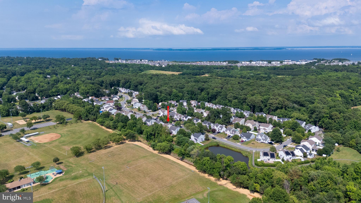
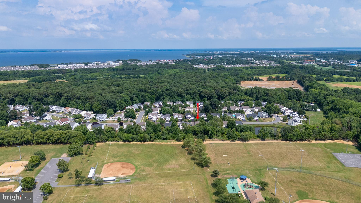
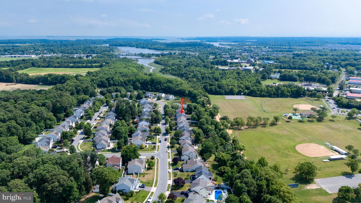
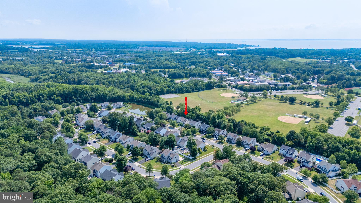
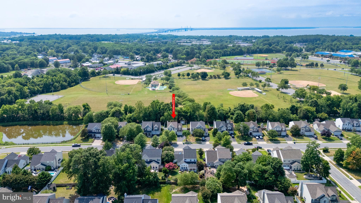
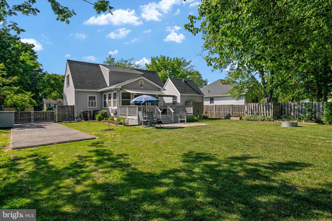
Welcome home to this spacious and inviting 4-bedroom, 2.5-bath Colonial located in the sought-after community of Mallard Run, with easy access to the nearby bike trail. With an open floor plan and plenty of room to spread out, this home offers the perfect blend of comfort and convenience. The kitchen is truly the heart of the home, featuring granite countertops, a center island, and new stainless steel appliances, all flowing seamlessly into the main living areas. Just off the kitchen, the large sunroom provides the perfect spot to relax, entertain, or enjoy your morning coffee. Beautiful bamboo flooring adds warmth and character throughout much of the home, while the pellet stove creates a cozy atmosphere during the cooler months. A first-floor laundry room adds everyday convenience. Upstairs, the spacious primary suite offers a walk-in closet and a private bath with double vanities. Three additional bedrooms provide plenty of space for family, guests, or a home office. Step outside to enjoy the composite deck and patio, ideal for summer cookouts and outdoor gatherings. There is even an existing pad for you to bring your hot tub! Additional updates include a roof that's approximately 6 years old and an HVAC system that's approximately 4 years old. If you've been looking for a well-maintained home in a desirable neighborhood with room to live, work, and entertain, this one is not to be missed.
Features & Amenities
Interior
-
Other Interior Features
Ceiling Fan(s), Kitchen Island, Walk-In Closet(s), Open Floorplan
-
Total Bedrooms
4
-
Bathrooms
2
-
1/2 Bathrooms
1
-
Above Grade Finished Area
2208.0
-
Basement YN
NO
-
Cooling YN
YES
-
Cooling
Heat Pump, Ceiling Fan(s), Electric
-
Fireplace YN
YES
-
Heating YN
YES
-
Heating
Electric, Heat Pump
-
Pet friendly
N/A
Exterior
-
Garage
Yes
-
Garage spaces
1
-
Construction Materials
Vinyl Siding
-
Parking
Garage Door Opener, Asphalt, Garage, Attached
-
Patio and Porch Features
Deck, Patio
-
Pool
No
-
Waterfront YN
NO
Area & Lot
-
Lot Size(acres)
0.2
-
Lot Size(square feet)
8,700
-
Property Type
Residential
-
Property Sub Type
Single Family Residence
-
Architectural Style
Colonial
Price
-
Sales Price
$619,900
-
Tax Amount
$4,637
-
Financing Options
Cash, Conventional, FHA, VA
-
Sq. Footage
2,208
-
Price/SqFt
$280
HOA
-
Association
YES
-
Association Fee
$660
-
Association Fee Frequency
Annually
-
Association Fee Includes
N/A
School District
-
Elementary School
BAYSIDE
-
Middle School
STEVENSVILLE
-
High School
KENT ISLAND
Property Features
-
New Construction
NO
-
Foundation Details
Slab
-
Senior Community YN
NO
-
Sewer
Public Sewer
-
Tax Lot
22
-
Water Source
Public
Schedule a Showing
Showing scheduled successfully.
Mortgage calculator
Estimate your monthly mortgage payment, including the principal and interest, property taxes, and HOA. Adjust the values to generate a more accurate rate.
Your payment
Principal and Interest:
$
Property taxes:
$
HOA fees:
$
Total loan payment:
$
Total interest amount:
$
Location
County
QUEEN ANNES
Elementary School
BAYSIDE
Middle School
STEVENSVILLE
High School
KENT ISLAND
Listing Courtesy of Michelle W Abplanalp , Rosendale Realty
RealHub Information is provided exclusively for consumers' personal, non-commercial use, and it may not be used for any purpose other than to identify prospective properties consumers may be interested in purchasing. All information deemed reliable but not guaranteed and should be independently verified. All properties are subject to prior sale, change or withdrawal. RealHub website owner shall not be responsible for any typographical errors, misinformation, misprints and shall be held totally harmless.
.webp?size=684x933)
AGENT
Maureen Foley
Call Maureen today to schedule a private showing.

* Listings on this website come from the FMLS IDX Compilation and may be held by brokerage firms other than the owner of this website. The listing brokerage is identified in any listing details. Information is deemed reliable but is not guaranteed. If you believe any FMLS listing contains material that infringes your copyrighted work please click here to review our DMCA policy and learn how to submit a takedown request.© 2024 FMLS.
Related Properties
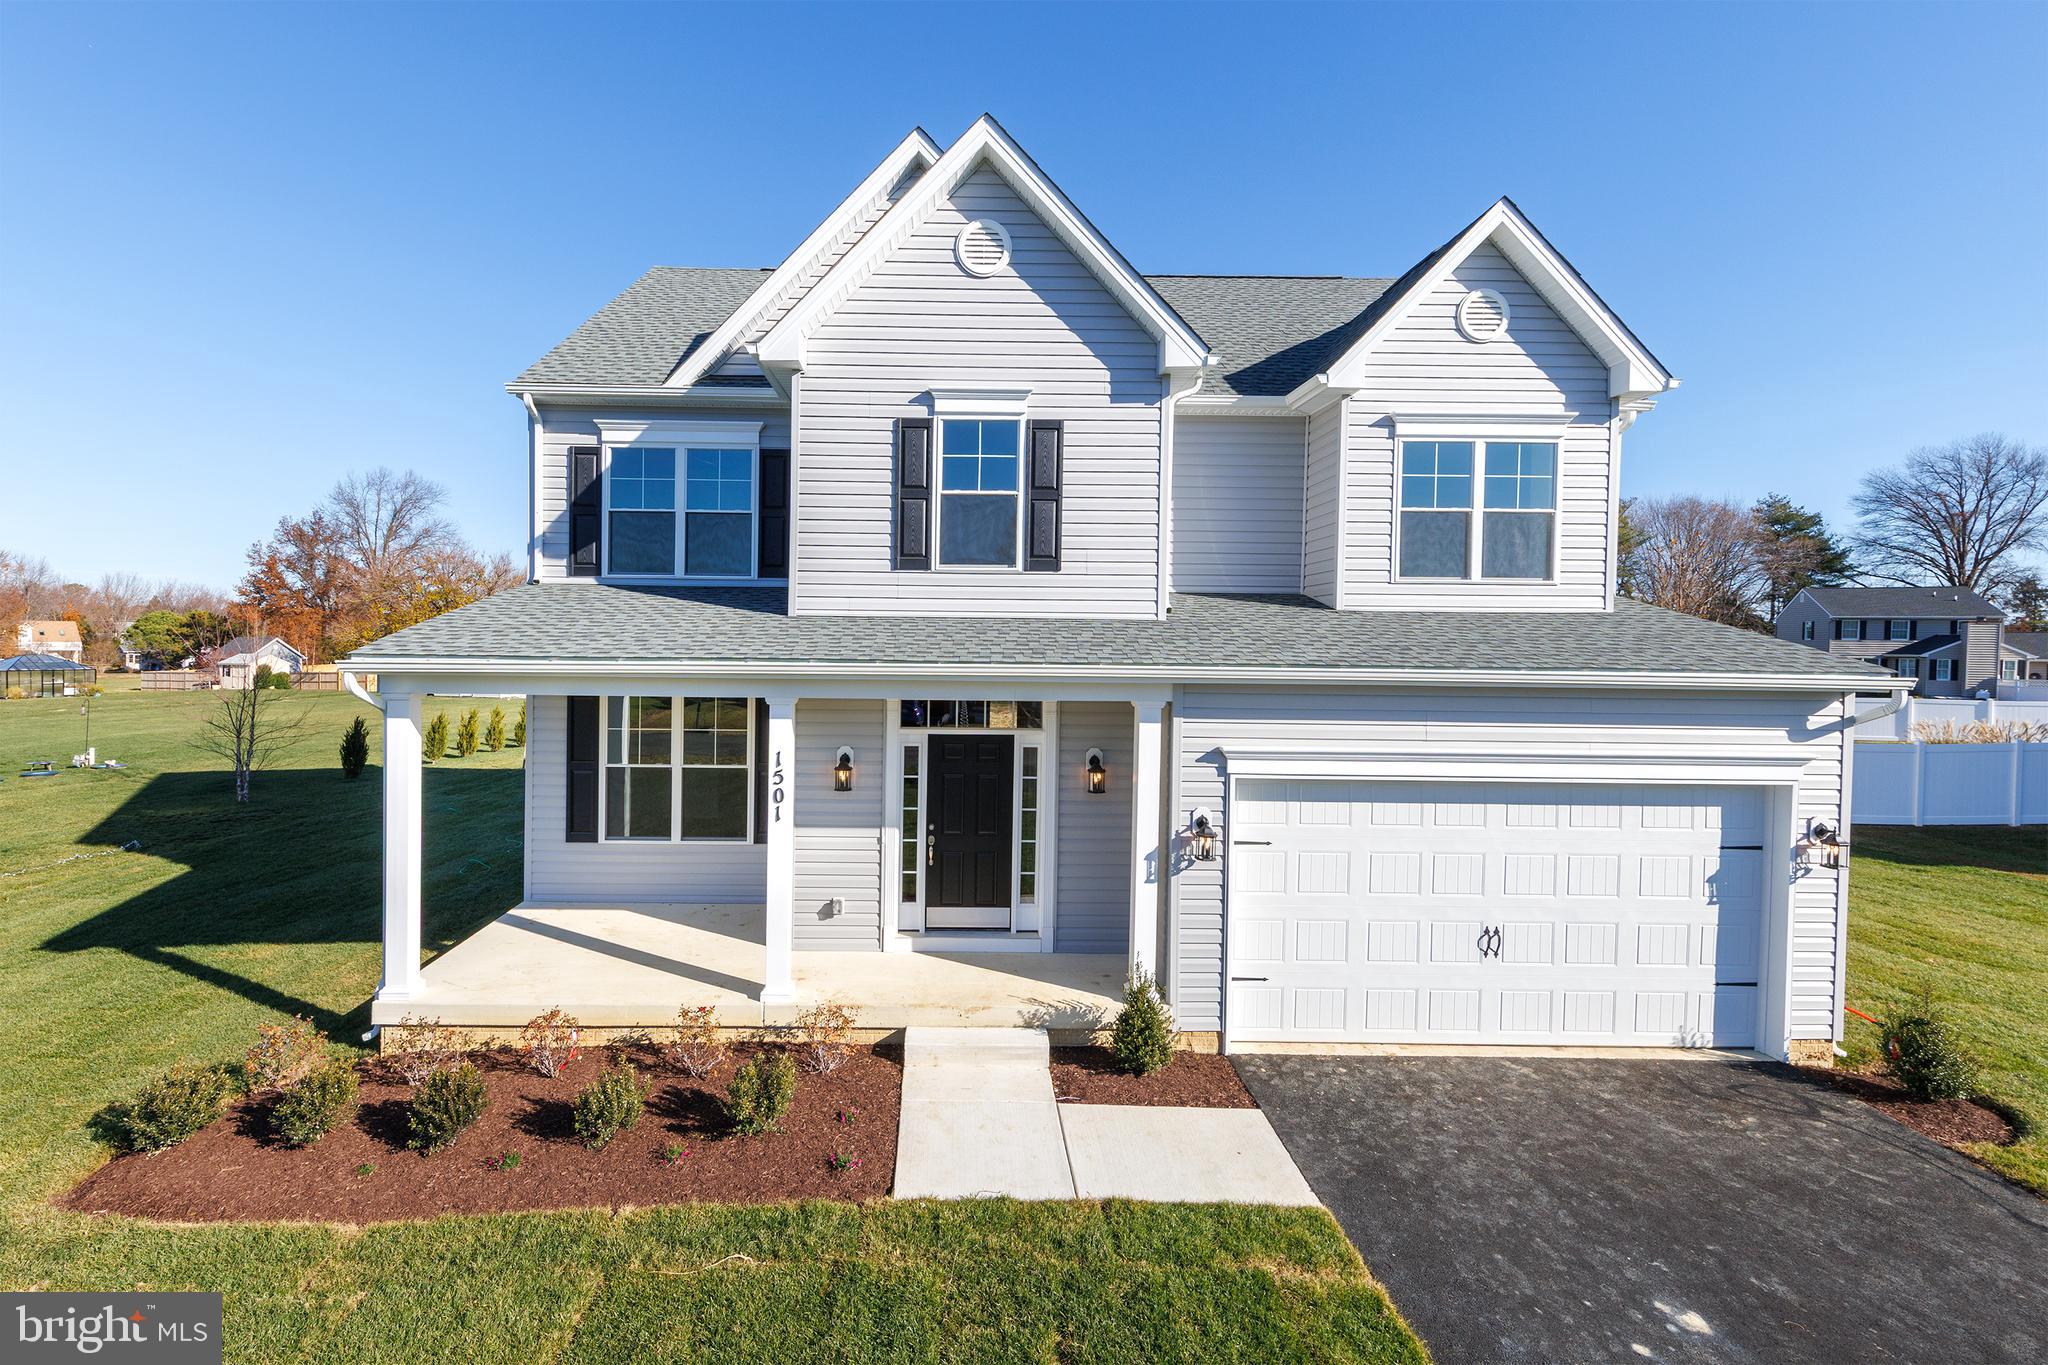
STEVENSVILLE
109 PLACEK'S LANE
4 Beds
2 Baths
2,210 Sq.Ft.
$723,400
MLS#: MDQA2016034
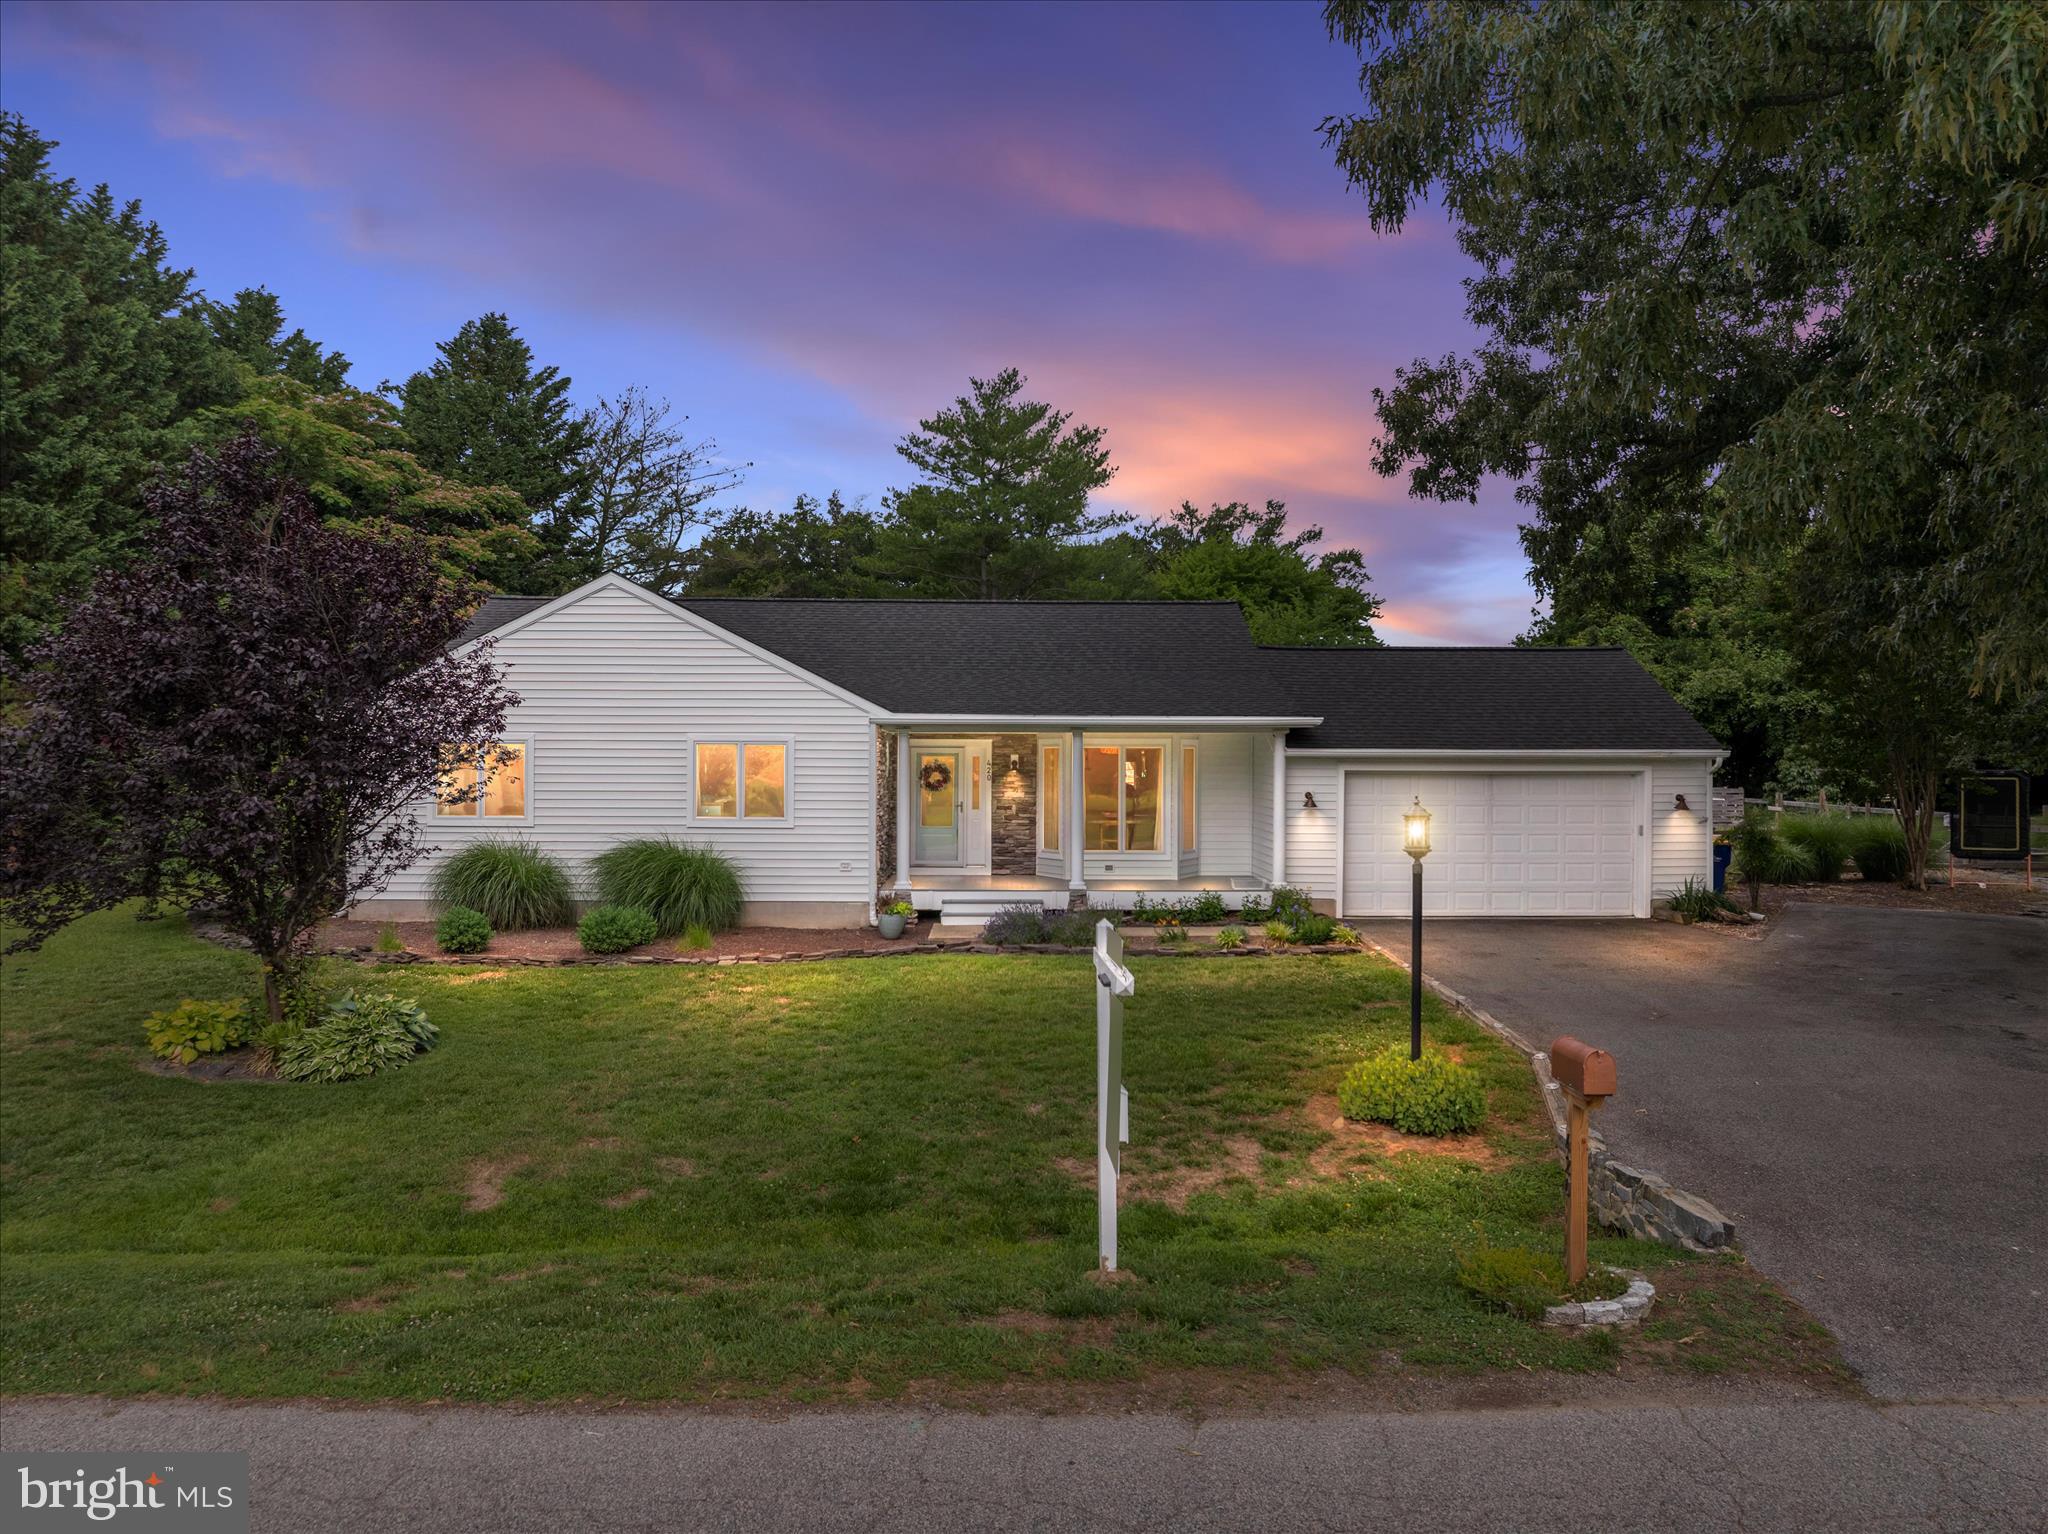
STEVENSVILLE
420 FIVE FARMS DRIVE
3 Beds
2 Baths
1,561 Sq.Ft.
$650,000
MLS#: MDQA2017416
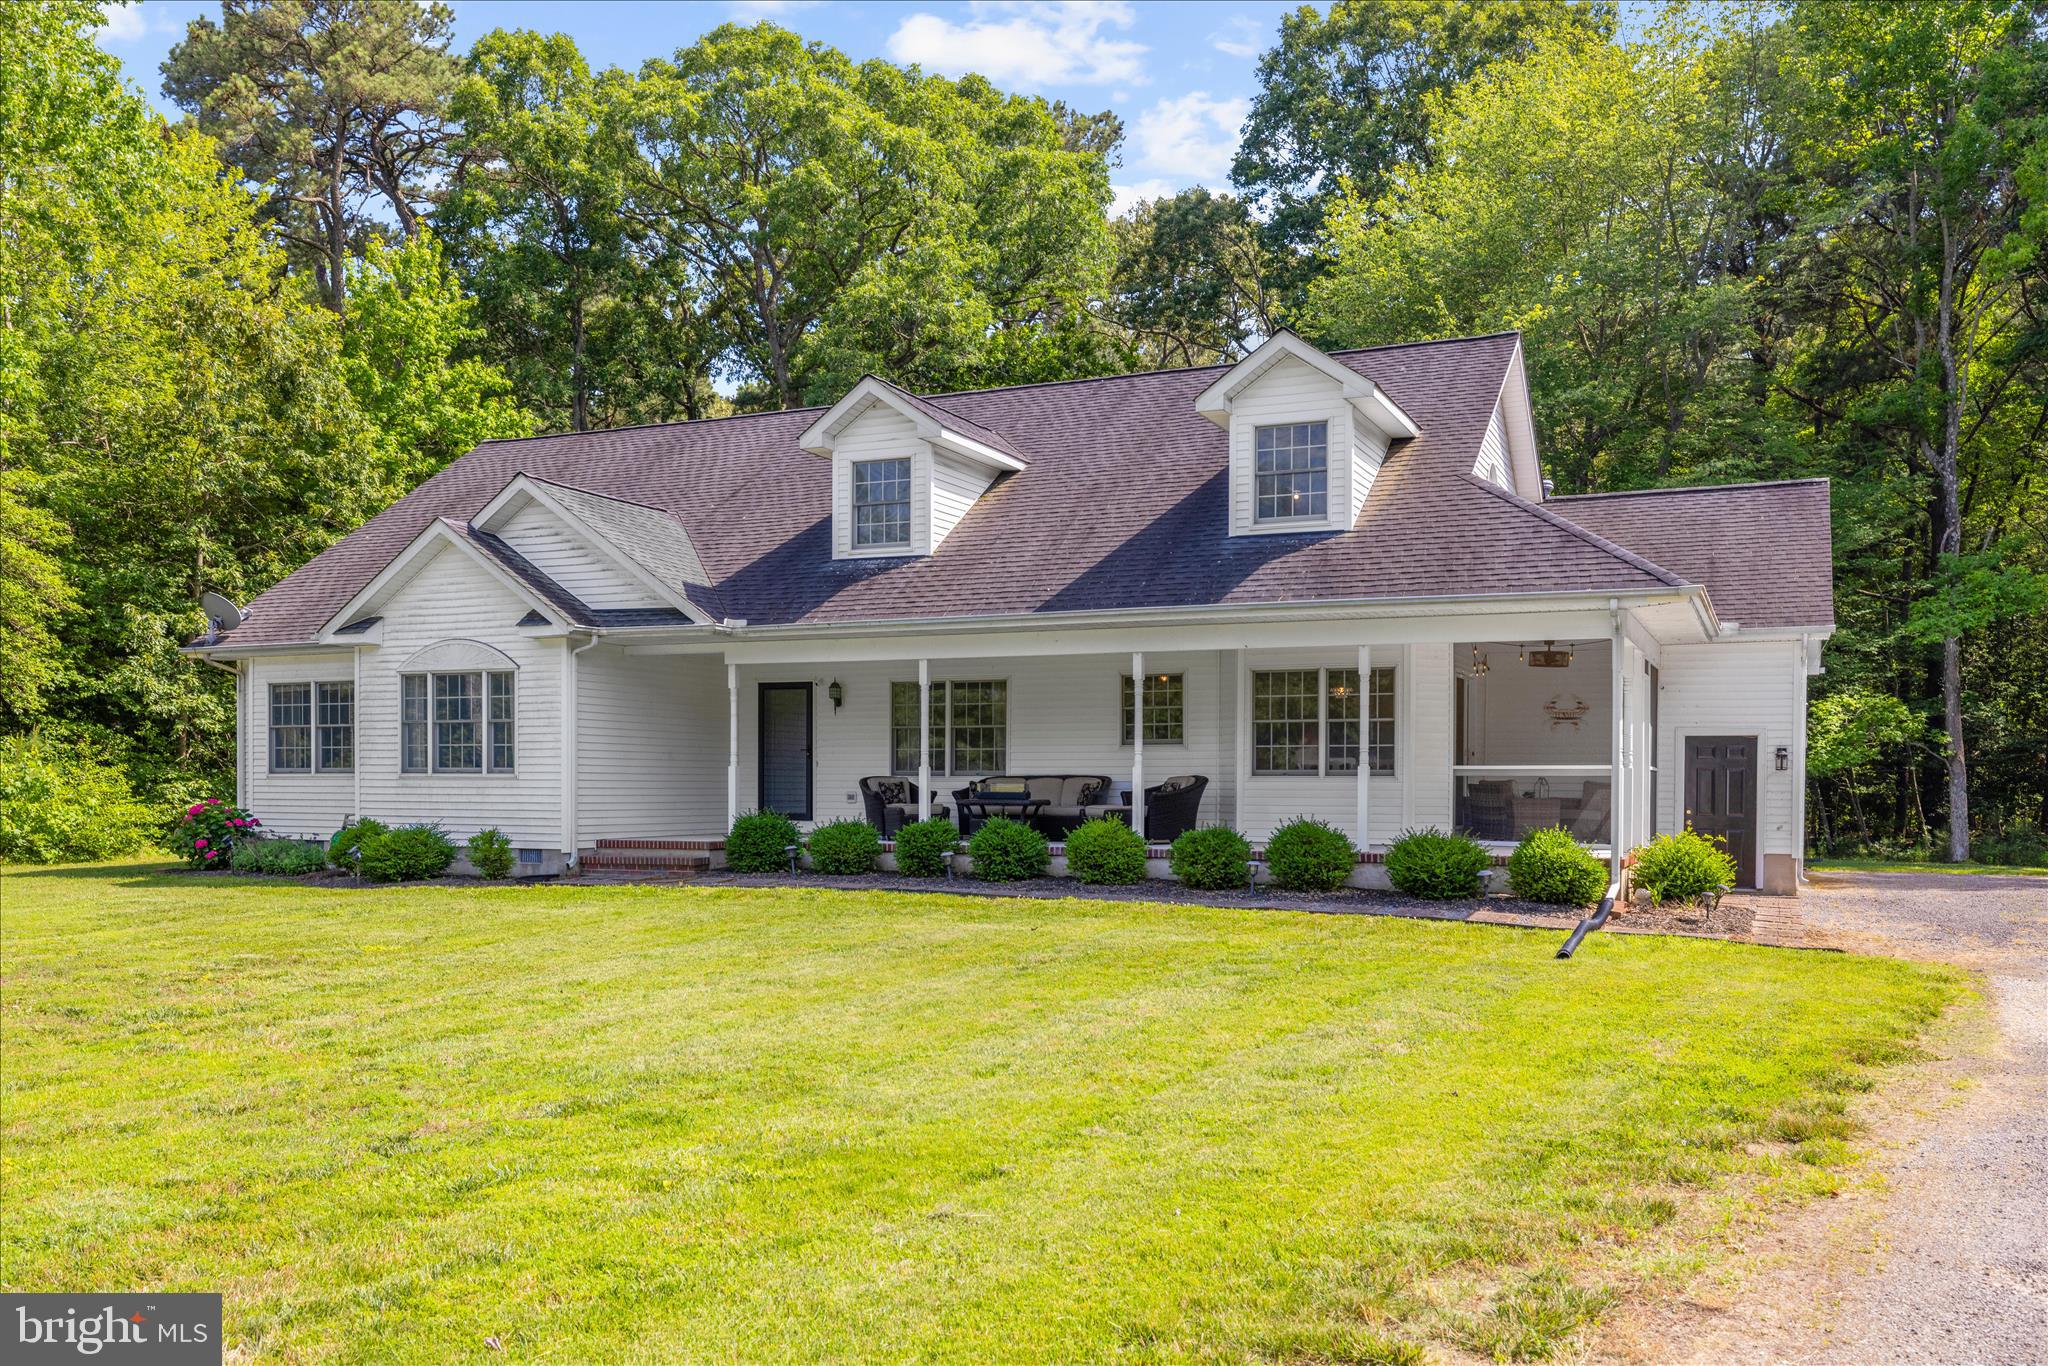
STEVENSVILLE
116 MALLARD DRIVE
3 Beds
2 Baths
1,976 Sq.Ft.
$679,900
MLS#: MDQA2017616
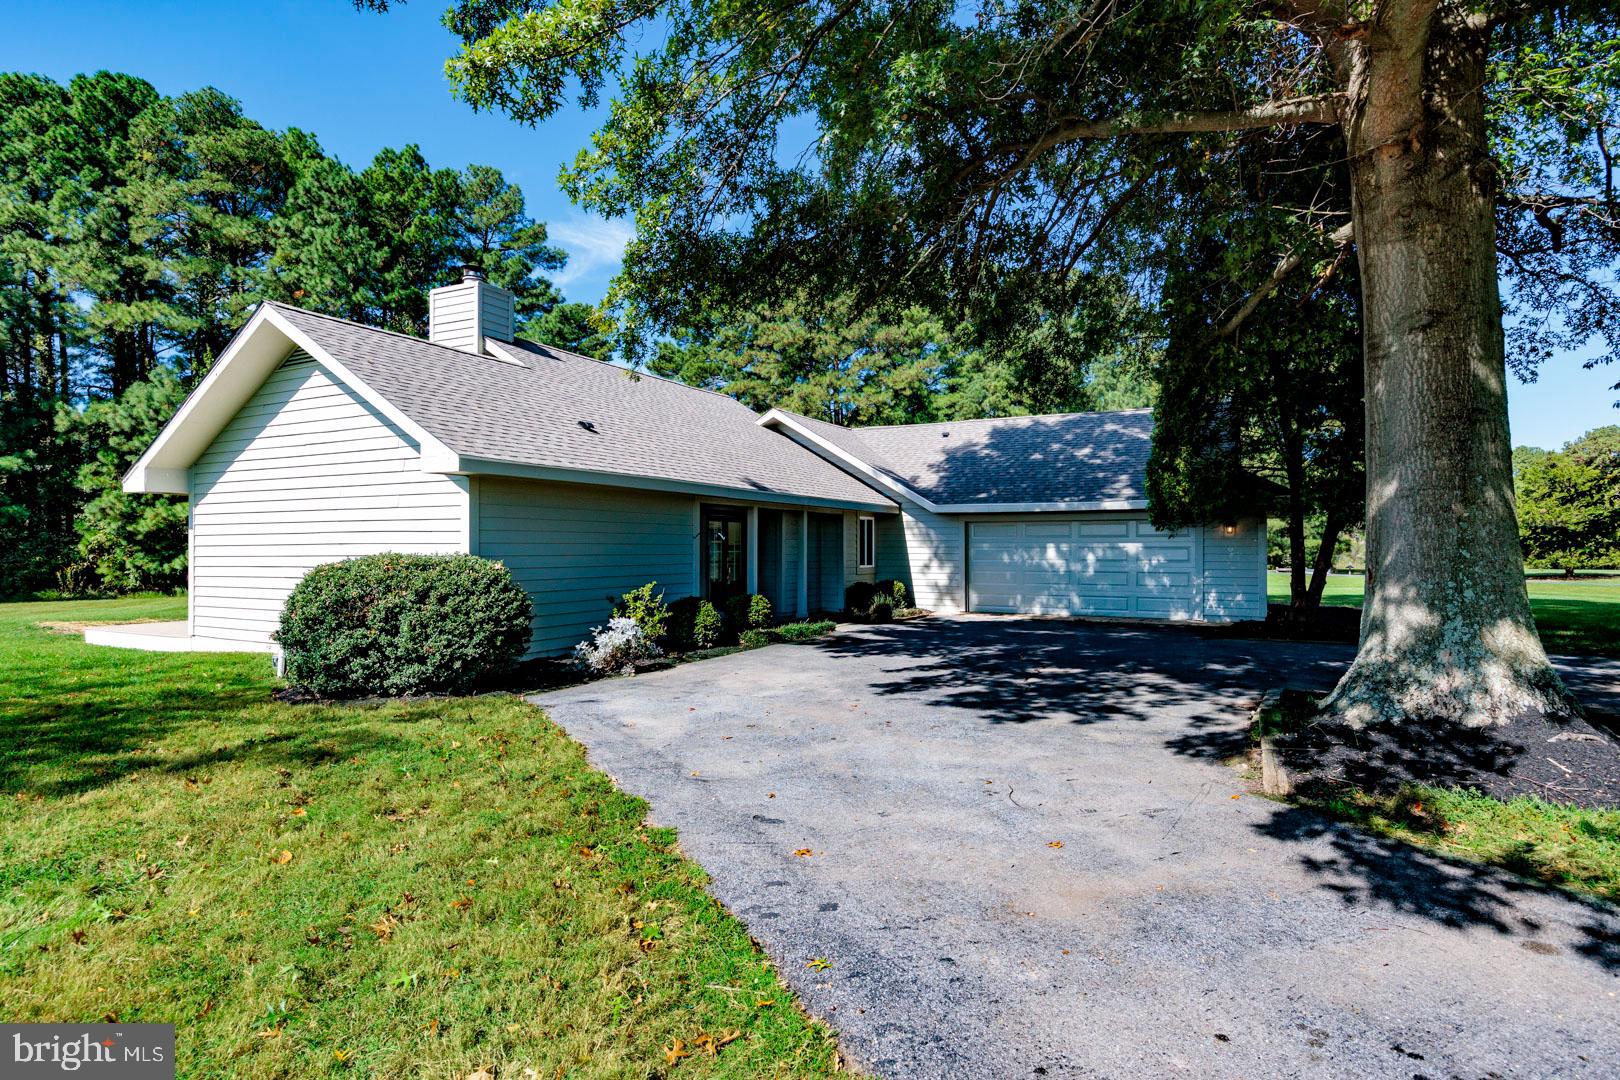
STEVENSVILLE
102 GOLF COURT
3 Beds
2 Baths
1,538 Sq.Ft.
$699,000
MLS#: MDQA2015046
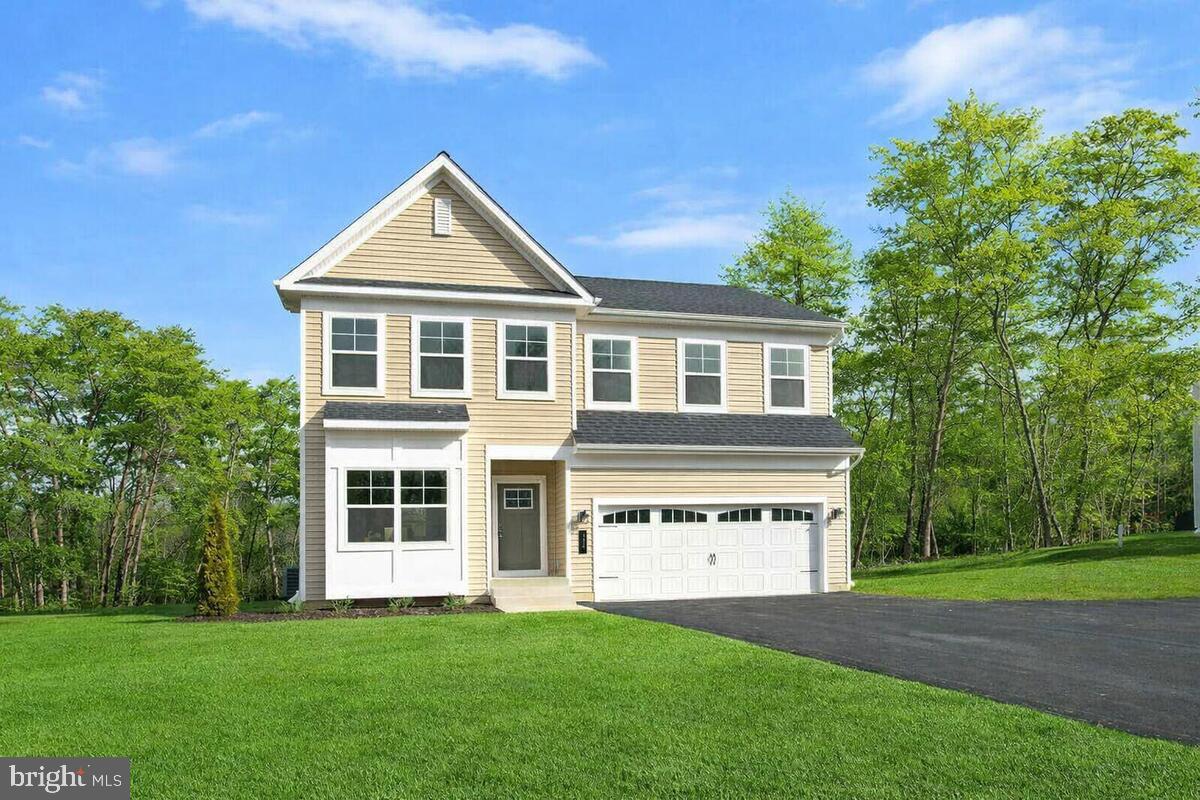
STEVENSVILLE
103 WORCESTER ROAD
4 Beds
2 Baths
2,091 Sq.Ft.
$589,990
MLS#: MDQA2016636
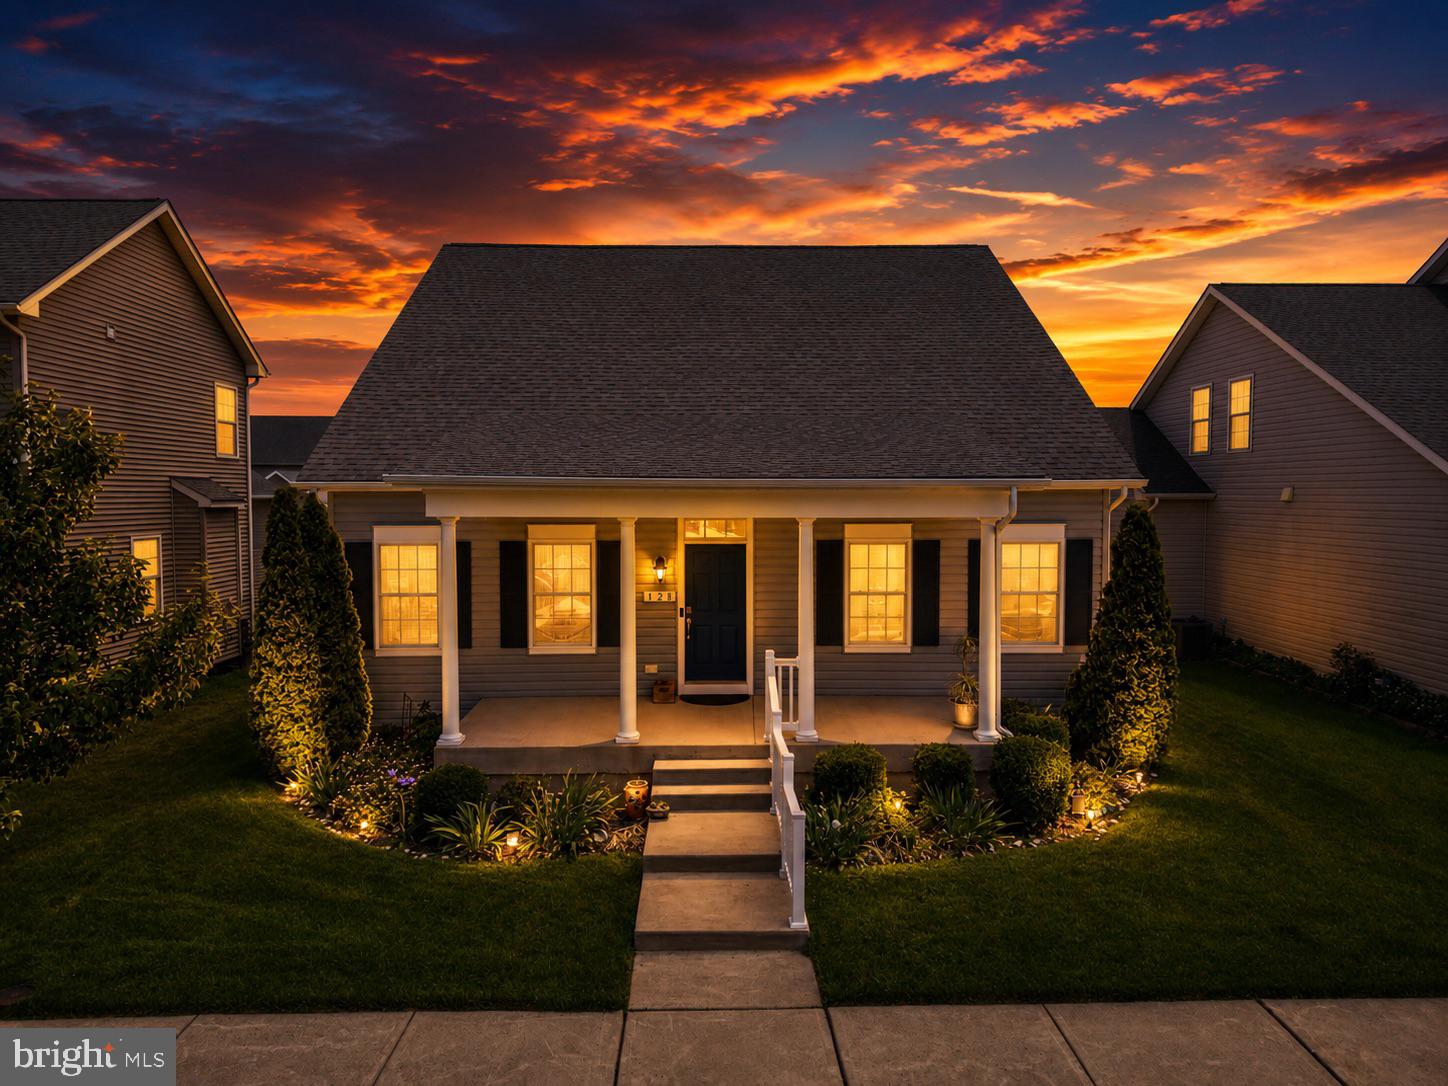
STEVENSVILLE
128 ALLISON JANE DRIVE
3 Beds
2 Baths
2,240 Sq.Ft.
$650,000
MLS#: MDQA2017550
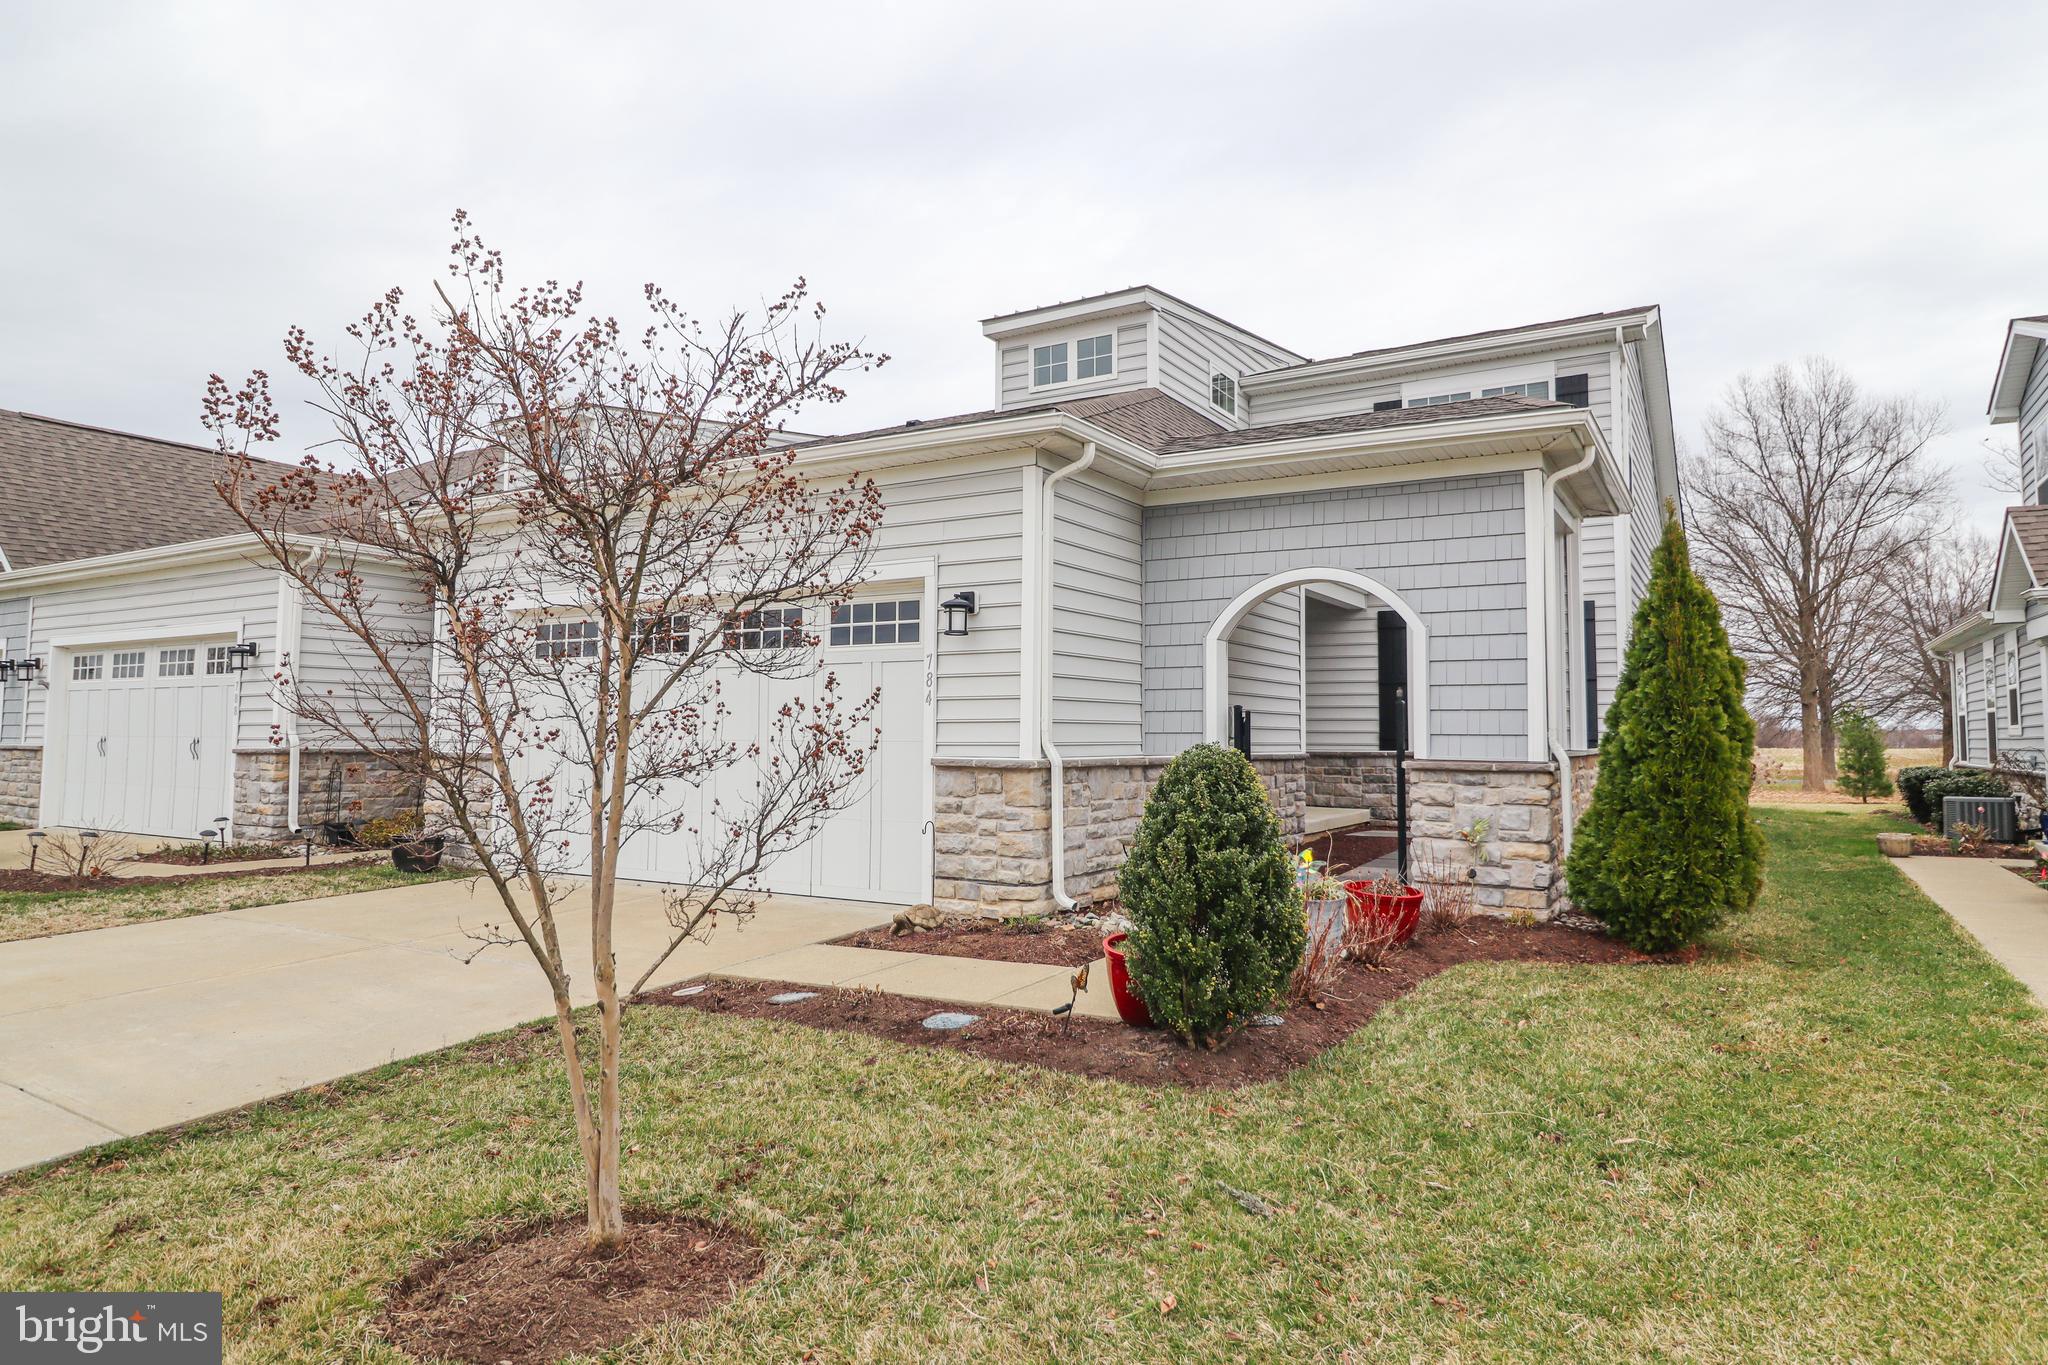
STEVENSVILLE
784 MOORINGS CIRCLE
2 Beds
3 Baths
2,074 Sq.Ft.
$659,900
MLS#: MDQA2016476
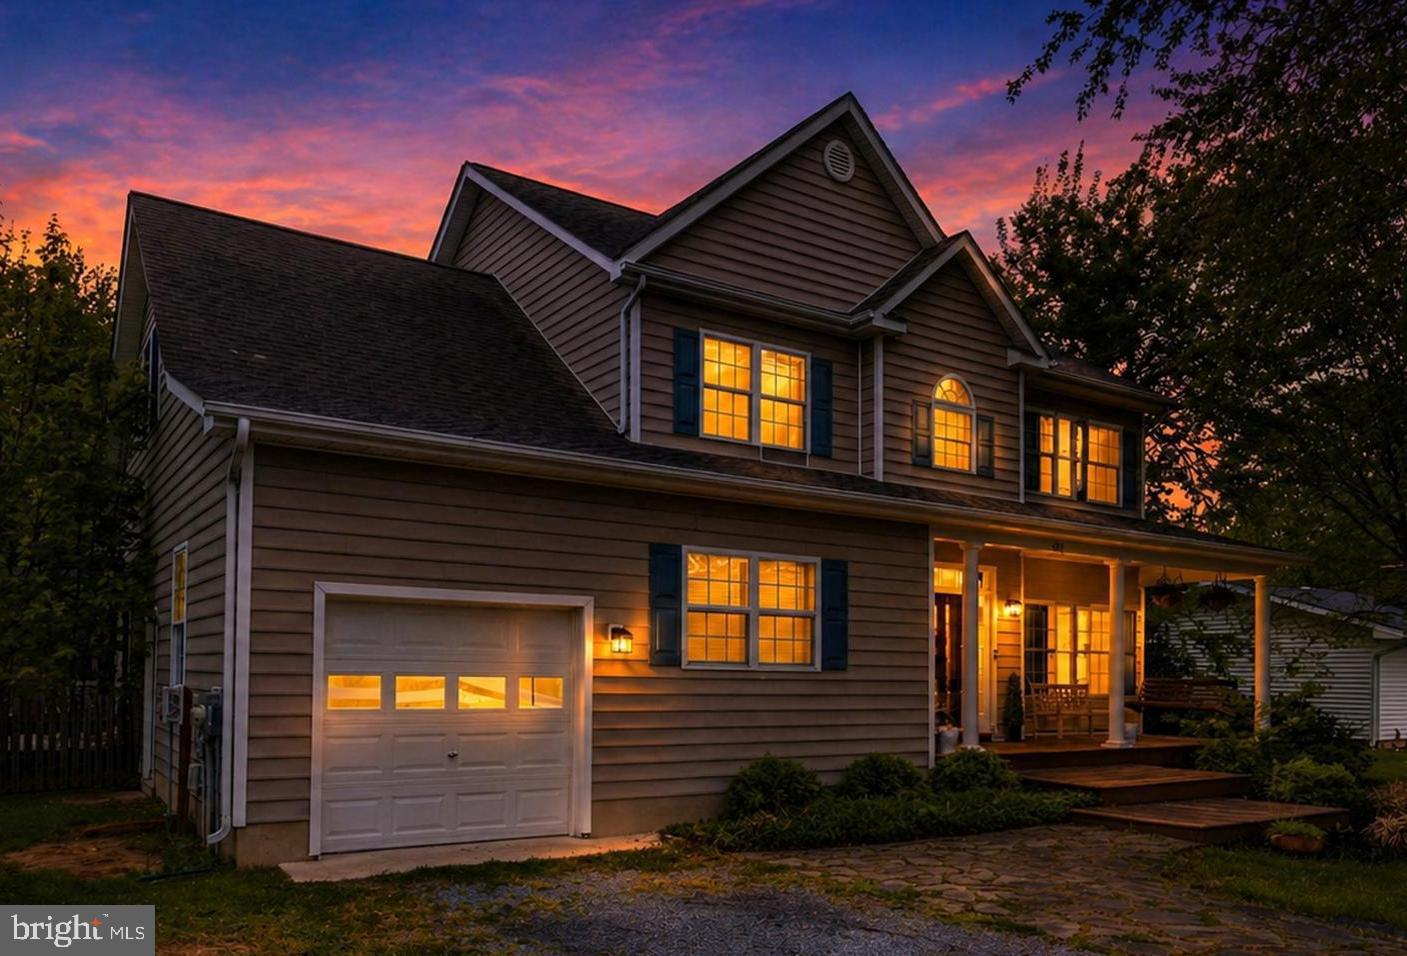
STEVENSVILLE
404 QUEENS COLONY HIGH ROAD
4 Beds
2 Baths
2,679 Sq.Ft.
$599,900
MLS#: MDQA2016972
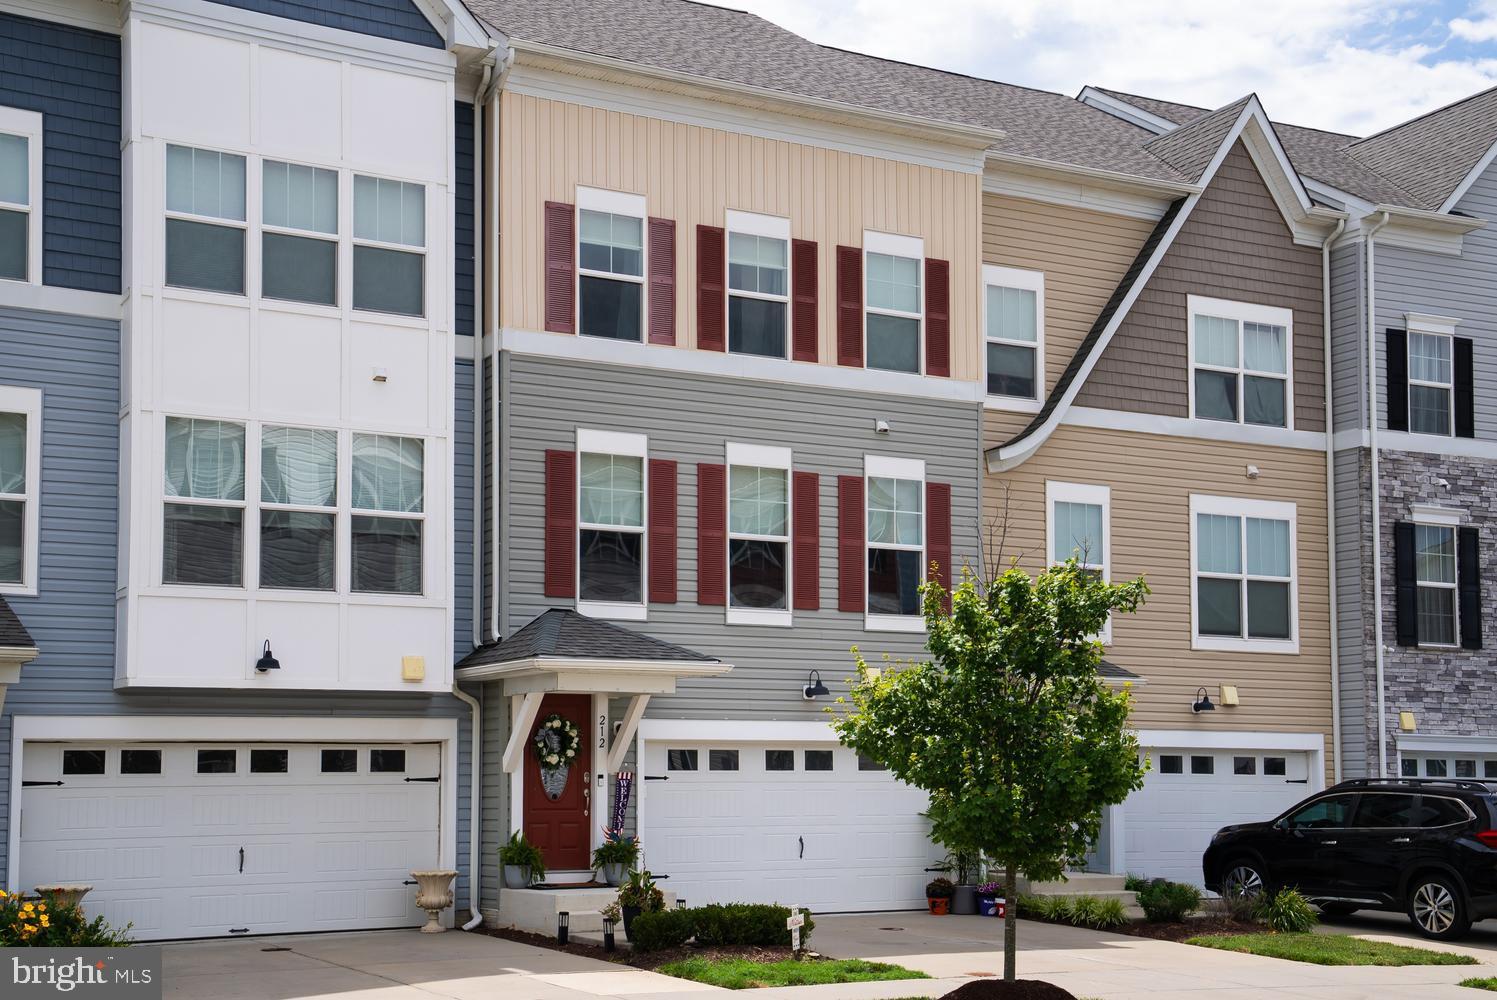
STEVENSVILLE
212 JESSICA LYN AVENUE G3
5 Beds
4 Baths
2,416 Sq.Ft.
$600,000
MLS#: MDQA2017736
STEVENSVILLE
702 DIXON DRIVE
3 Beds
4 Baths
1,828 Sq.Ft.
$514,900
MLS#: MDQA2017064
.png)