Features & Amenities

Interior

  • Total Bedrooms

    3

  • Bathrooms

    1

  • 1/2 Bathrooms

    1

  • Above Grade Finished Area

    1080.0

  • Basement YN

    YES

  • Cooling YN

    YES

  • Cooling

    Central Air, Electric

  • Fireplace YN

    NO

  • Heating YN

    YES

  • Heating

    Natural Gas, Heat Pump

  • Main Level Bedrooms

    3

  • Pet friendly

    N/A

Exterior

  • Garage

    No

  • Construction Materials

    Brick

  • Parking

    On Street, Driveway

  • Pool

    No

  • Waterfront YN

    NO

Area & Lot

  • Lot Size(acres)

    0.19

  • Lot Size(square feet)

    8,203

  • Property Type

    Residential

  • Property Sub Type

    Single Family Residence

  • Architectural Style

    Ranch/Rambler

Price

  • Sales Price

    $329,900

  • Tax Amount

    $3,617

  • Sq. Footage

    1,080

  • Price/SqFt

    $305

HOA

  • Association

    No

School District

  • Elementary School

    N/A

  • Middle School

    N/A

  • High School

    N/A

Property Features

  • New Construction

    NO

  • Foundation Details

    Concrete Perimeter

  • Senior Community YN

    NO

  • Sewer

    Public Sewer

  • Tax Lot

    2

  • Water Source

    Public

Schedule a Showing

Showing scheduled successfully.

<
>
IN PERSON
VIA CHAT

What is 3 + 4 ?


Mortgage calculator

Estimate your monthly mortgage payment, including the principal and interest, property taxes, and HOA. Adjust the values to generate a more accurate rate.

Your payment

Principal and Interest:

$

Property taxes:

$

HOA fees:

$

Total loan payment:

$

Total interest amount:

$

Location

County

PRINCE GEORGES

Elementary School

Middle School

High School

Listing Courtesy of Larry A Poteat Jr, Fairfax Realty Premier

RealHub Information is provided exclusively for consumers' personal, non-commercial use, and it may not be used for any purpose other than to identify prospective properties consumers may be interested in purchasing. All information deemed reliable but not guaranteed and should be independently verified. All properties are subject to prior sale, change or withdrawal. RealHub website owner shall not be responsible for any typographical errors, misinformation, misprints and shall be held totally harmless.

Agent Maureen Foley

Salesperson, Realtor

Maureen Foley

Call Maureen today to schedule a private showing.


* Listings on this website come from the FMLS IDX Compilation and may be held by brokerage firms other than the owner of this website. The listing brokerage is identified in any listing details. Information is deemed reliable but is not guaranteed. If you believe any FMLS listing contains material that infringes your copyrighted work please review our DMCA policy and learn how to submit a takedown request.© 2024 FMLS.
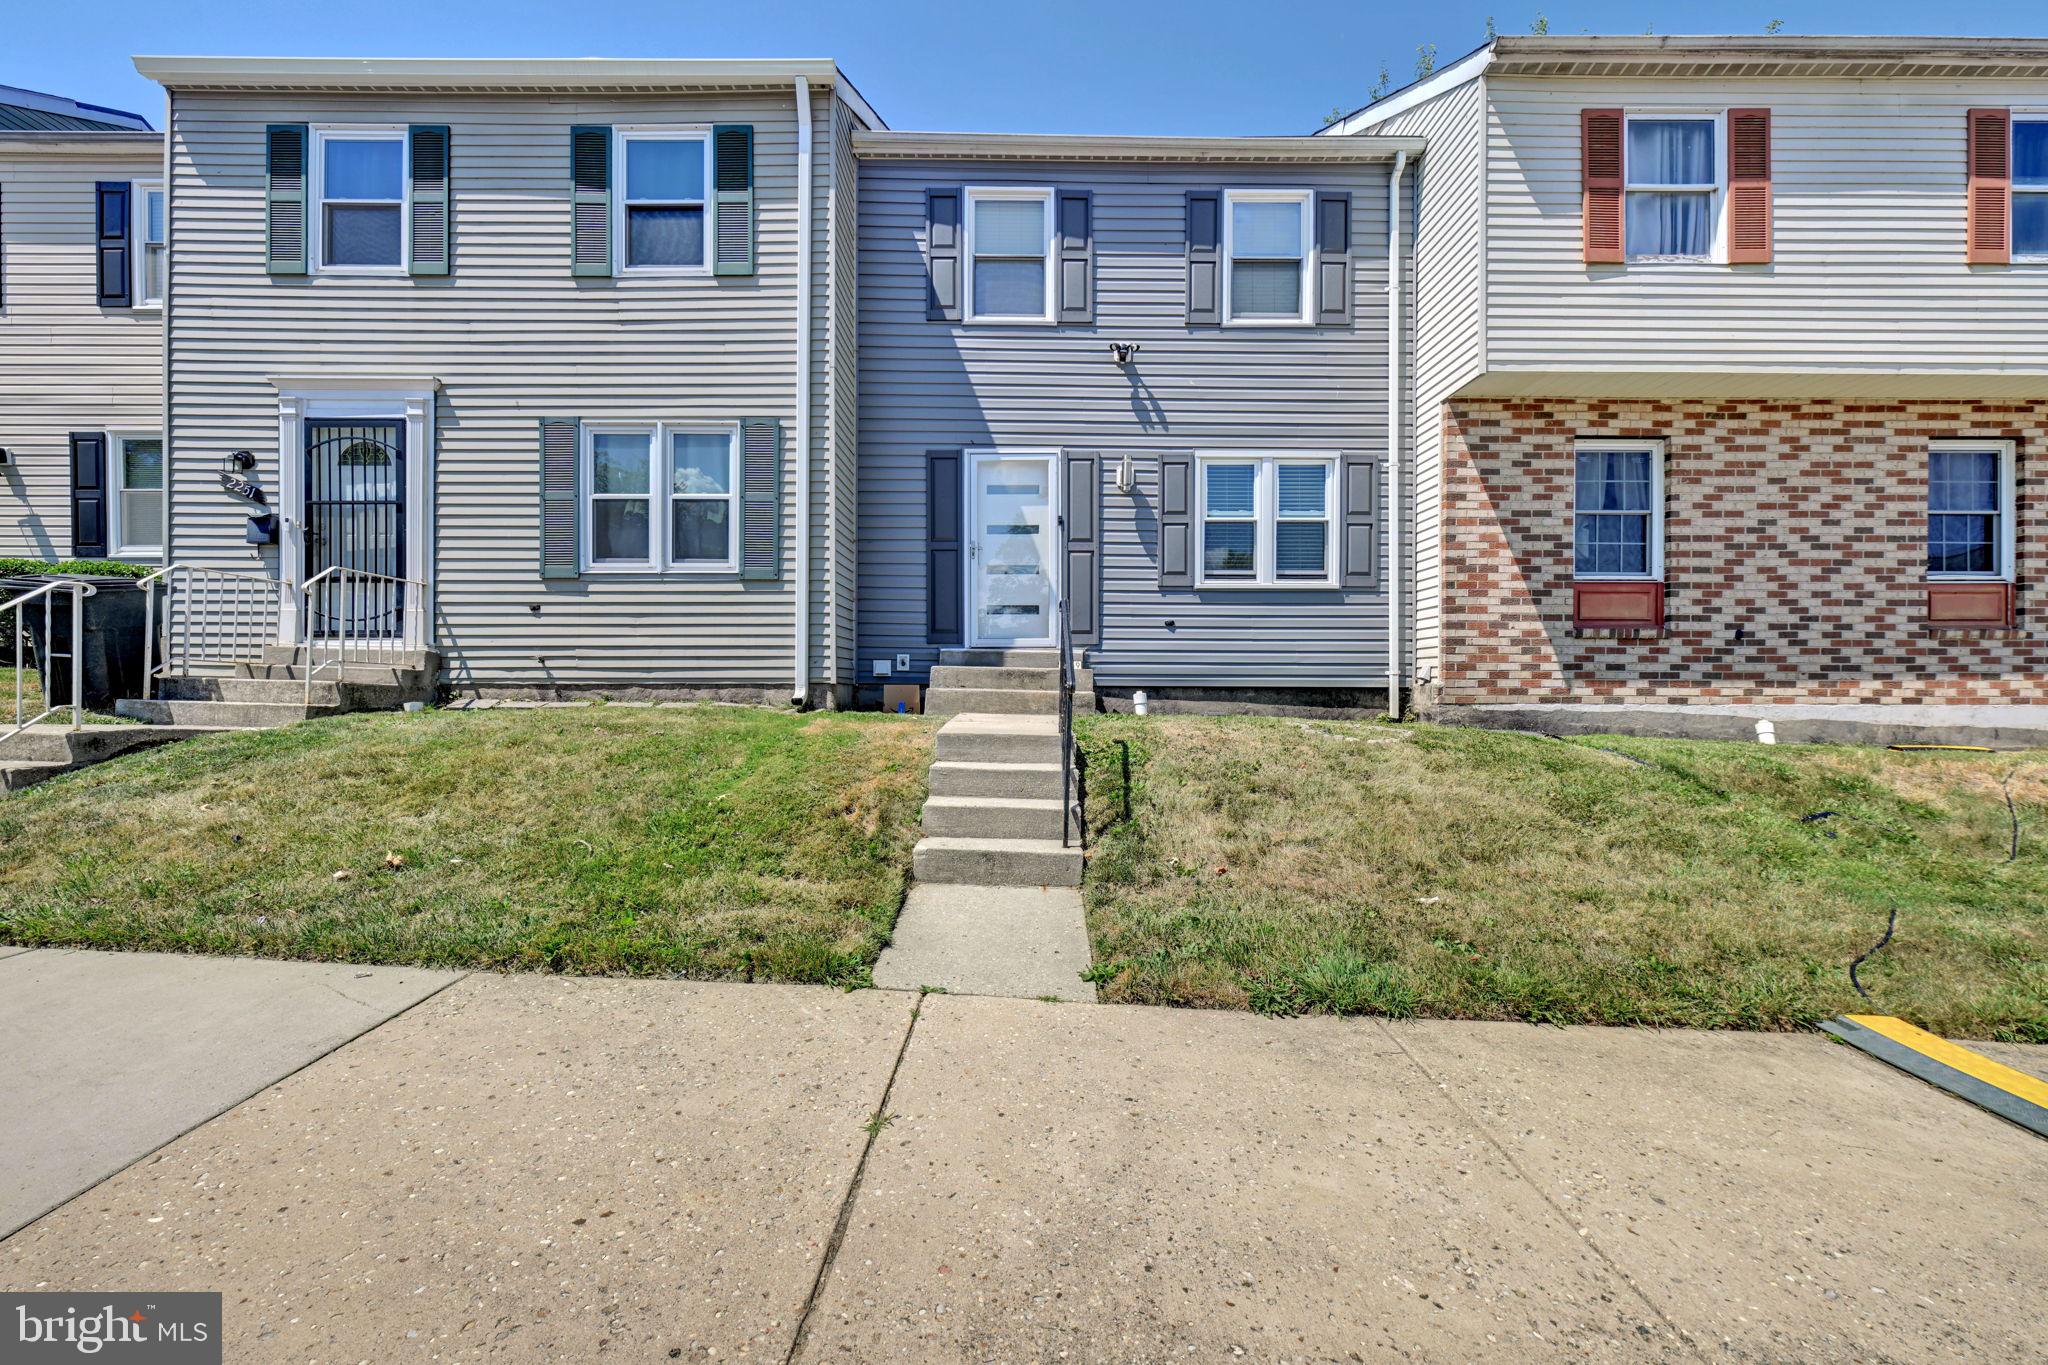
Welcome Home!  This 3 bedroom colonial-style home sits on a beautiful lot in quiet, community-oriented neighborhood.  The home features a full bath on the main level with a half bath on the finished basement level.  A backyard that is perfect for its next owners to enjoy family cookouts and has a patio to sit and enjoy reading a book or taking in nature. The home is conveniently located close to a Metro bus line and Branch Avenue, and within minutes of the Branch Avenue, Suitland Road, Naylor Road subway stations, and I-95/I-495, making commuting a breeze.  Don’t miss this incredible opportunity!  The sellers will need to rent back.

3402 26TH AVENUE

Message successfully sent.

What would you like to know?

What is 3 + 4 ?

I agree to receive email communication and understand I can unsubscribe at any time.

I agree to be contacted by Charis Realty Group - Christine Issler, Broker via call, email, and text for real estate services. To opt out, you can reply 'stop' at any time or reply 'help' for assistance. You can also click the unsubscribe link in the emails. Message and data rates may apply. Message frequency may vary. Privacy Policy

Related Properties

Welcome to this lovely 3-bedroom, 2.5-bath townhome featuring a cozy wood-burning fireplace, ceiling fans, and luxury vinyl flooring throughout the main level. The upper level offers comfortable carpeted flooring and includes a spacious primary bedroom with its own private full bath. The basement provides additional living space, ideal for a family room, home office, workout area, or entertainment space. Conveniently located close to the Metro, this home offers easy access to commuting. Property is being sold as-is.
#MDPG2205954

TEMPLE HILLS

2249 ANVIL LANE

3 Beds

2 Baths

1,320 Sq.Ft.

$330,000

MLS#: MDPG2205954

None
#MDPG2221104

TEMPLE HILLS

5709 LINDA LANE

4 Beds

2 Baths

1,215 Sq.Ft.

$375,000

MLS#: MDPG2221104
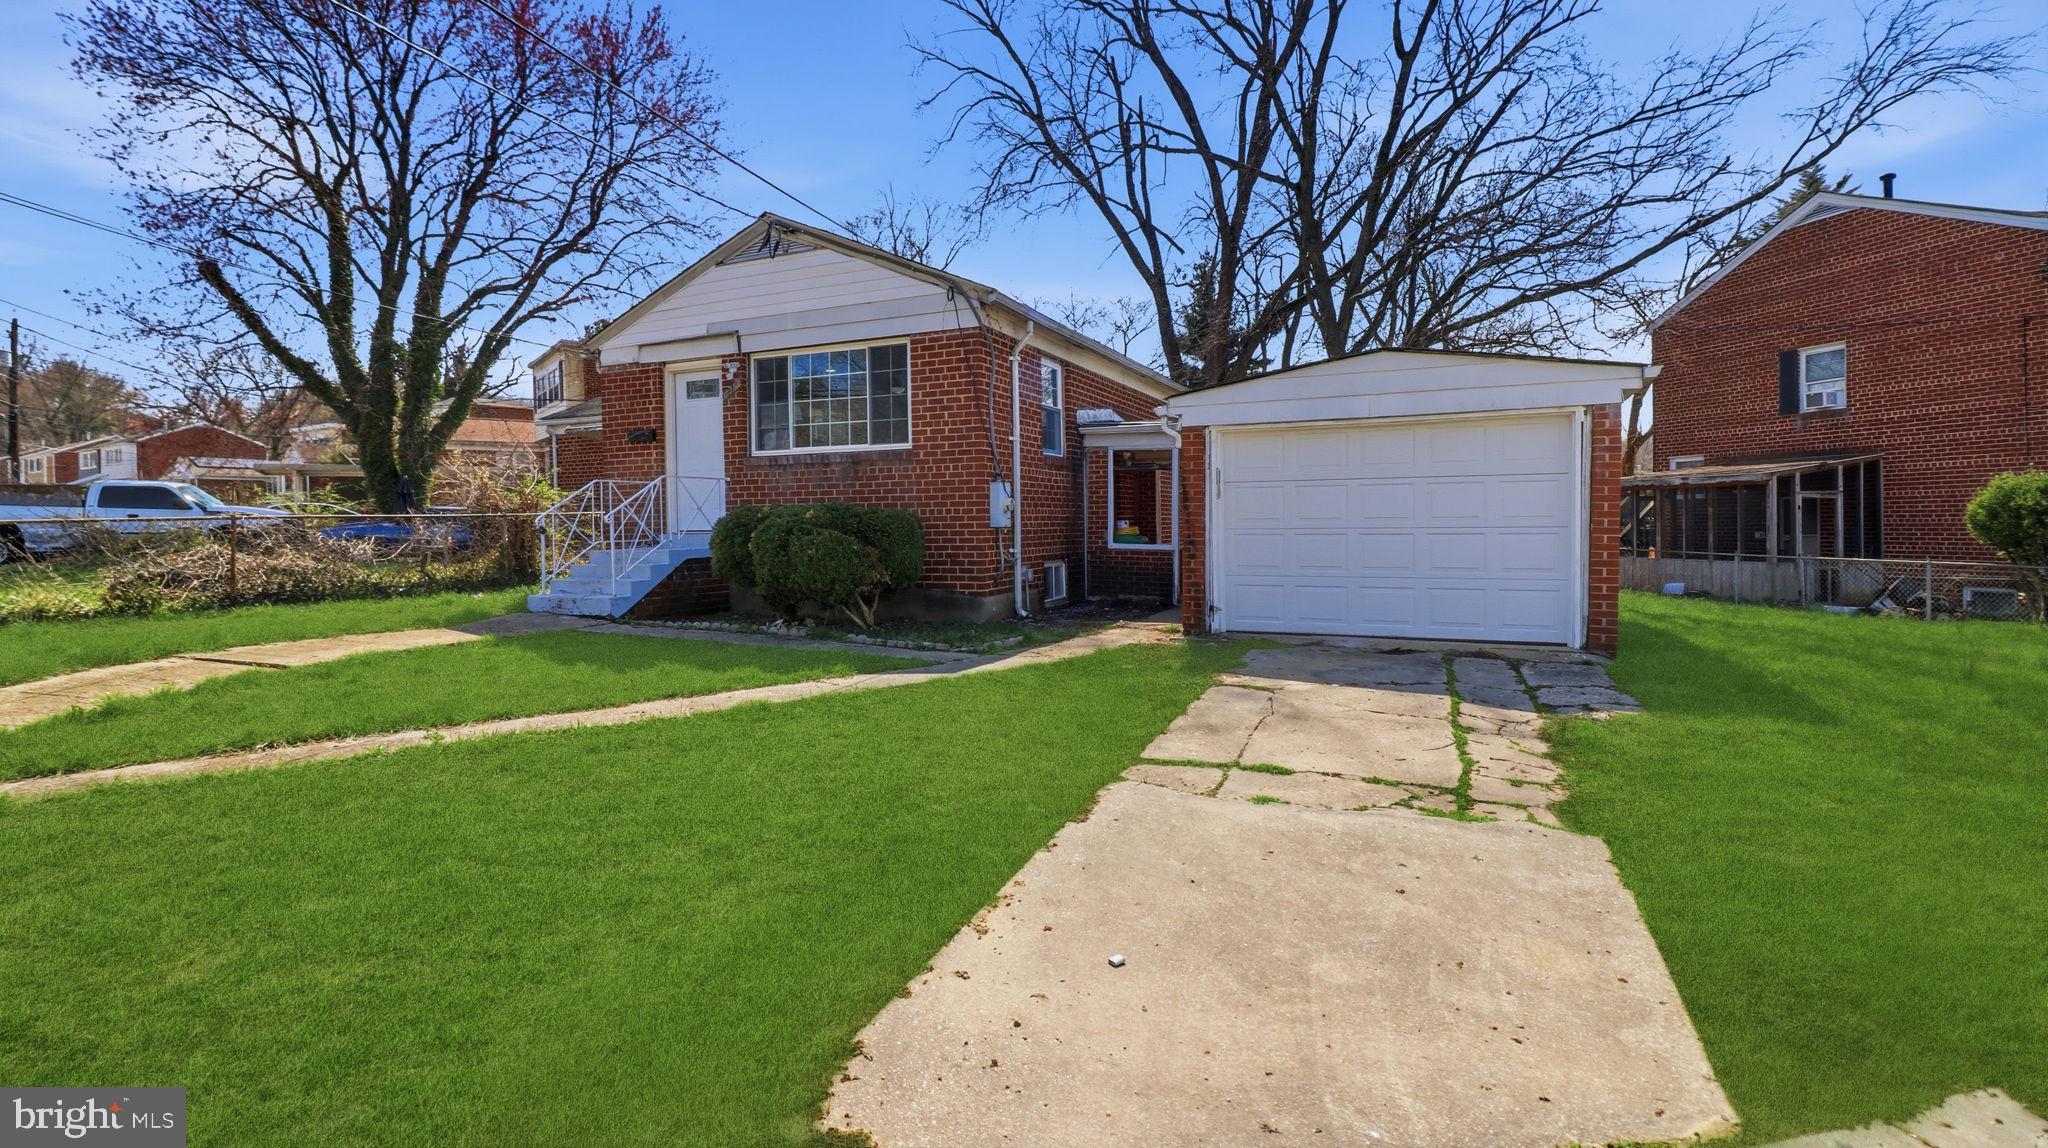
Welcome to this beautifully renovated home offering the perfect blend of modern updates and timeless comfort. This home offers 4 bedrooms, 2 full baths and new flooring throughout. The fully renovated kitchen boasts brand-new stainless steel appliances and  stylish finishes. The home also includes updated baths, a finished basement with space for entertaining and more. Major upgrades include new roof, new windows, new HVAC, new garage door and more! Enjoy your private driveway and 1 car garage. The home is conveniently located near major route I-495, minutes to Washington DC, shopping and more! This home qualifies for grant programs. Seller motivated!
#MDPG2195598

TEMPLE HILLS

2215 AFTON STREET

4 Beds

2 Baths

1,872 Sq.Ft.

$340,000

MLS#: MDPG2195598

Open house
BACK ON THE MARKET (Buyer's financing fell through)!  Welcome to this attractive three-level townhome with front-loading garage, lovingly maintained by the original owner and recently enhanced with fresh paint throughout and updated carpet in the living room and one bedroom. Beautiful hardwood floors enhance the remaining main and upper-level rooms. The main level features an open floor plan, private patio with storage shed, table-space kitchen with stainless steel appliances and bay window, plus a half bath. Upstairs are three bedrooms and two full baths, including a spacious primary suite with a large closet and private shower bath.  A second bedroom opens to a private rear deck. The lower level offers a recreation room with an inviting wood-burning fireplace, half bath, and washer/dryer combo. A roomy one-car garage provides excellent storage and is one of only seven garages in the community. These three finished levels offer comfortable, move-in-ready living. The home is conveniently located near major commuter routes, shopping, dining, National Harbor, DC, and Virginia.
#MDPG2214482

TEMPLE HILLS

5932 SAINT MORITZ DRIVE

3 Beds

2 Baths

1,292 Sq.Ft.

$350,000

MLS#: MDPG2214482

Well-maintained brick Cape Cod in Hillcrest Gardens featuring 3 bedrooms, 3 full baths, and a functional three-level layout. The main level offers a gourmet kitchen, comfortable living room with fireplace, central A/C, and natural gas heating. Partially finished basement provides flexible space for recreation, storage, or a home office.<br /><br />
Situated on a 0.17-acre lot with attached garage, driveway parking, and spacious yard. Conveniently located near shopping, dining, commuter routes, public transportation, and easy access to Washington, DC.<br /><br />
Schedule your showing today!
#MDPG2208886

TEMPLE HILLS

3513 27TH AVENUE

3 Beds

3 Baths

1,376 Sq.Ft.

$379,000

MLS#: MDPG2208886

Welcome to 6004 Saint Moritz Drive, a beautifully renovated interior townhome in the sought-after St. Moritz Estates community of Temple Hills. From the moment you arrive, professionally refreshed curb appeal sets the tone for what's inside: a true turnkey home where every detail has been thoughtfully updated.
Step into approximately 1,500 square feet of bright, move-in-ready living space featuring new flooring, modern light fixtures, and fresh paint throughout. The brand-new kitchen shines with updated countertops and stainless steel appliances, flowing seamlessly into spaces designed for everyday living and effortless entertaining.
Three generously sized bedrooms and two and a half updated bathrooms offer comfortable, functional space, while a newer HVAC system delivers year-round peace of mind. Reserved parking and a low HOA add convenience and lasting value.
Ideally located for easy access to the Washington, DC metro area, this home combines modern updates with a connected, commuter-friendly setting. Just move in and make it yours. Schedule your private showing today. MOTIVATED SELLER!! Willing to contribute $ 5,000 toward upgrades or closing costs.

Please note: Some listing images have been AI-staged and digitally enhanced to help buyers visualize the property’s potential. These images are for illustrative purposes only and may not reflect the current furnishings, decor, landscaping, finishes, or exact condition of the home. Buyers are encouraged to view the property in person and verify all details independently.
#MDPG2206416

TEMPLE HILLS

6004 SAINT MORITZ

3 Beds

2 Baths

1,304 Sq.Ft.

$319,999

MLS#: MDPG2206416

*ASSUMABLE VA LOAN FOR ANYONE AT 3.125% INTEREST RATE* Monthly payment $1,944/mo! Or save up to $5,000 w/preferred lender. Ask agent for details! Gorgeous, fully renovated 3-level semi-detached home is waiting for you! This move-in-ready gem offers 3 bedrooms and 2 full bathrooms, plus a finished basement with the option to add a 4th bedroom. The open floor plan, neutral paint and recessed lighting throughout create a bright, welcoming flow. The updated gourmet kitchen features sleek navy cabinets and stainless steel appliances, perfect for everyday meals and entertaining, and hardwood floors on the main and upper levels add warmth and style.
Beyond the cosmetic updates, the major systems are already done for you, including a new roof and HVAC system, both installed in 2022. Step outside to a private covered back patio and a very spacious, flat, fenced backyard, ideal for gatherings, play, or relaxing at the end of the day. NO HOA! Enjoy the freedom of homeownership without monthly association fees. The location is hard to beat, with I-95/495, Old Town Alexandria, Washington DC, Tanger Outlets, National Harbor, Reagan Airport and Amazon HQ2 all within 10 minutes. Whether you’re buying your first home or adding to your investment portfolio, this one is a great opportunity. Friendly neighbors too!
#MDPG2222632

TEMPLE HILLS

3208 DALLAS DRIVE

3 Beds

2 Baths

1,560 Sq.Ft.

$335,000

MLS#: MDPG2222632

A thoughtfully updated interior and flexible living spaces give this Cape Cod a sense of ease from the moment you step inside. The open main level connects a spacious kitchen, living area, and family room, creating a comfortable setting for everyday routines and time spent together. The kitchen features granite countertops, stainless steel appliances, ample cabinetry, and a generous island with pendant lighting, while the brick fireplace and surrounding open shelving add warmth and character. Multiple bedrooms, updated baths, recessed lighting, and upper-level bonus spaces provide room to work, recharge, or accommodate changing needs.  This home is being sold As-Is which is reflected in the price but inspections are welcomed.

The Temple Hills location offers convenient access to Branch Avenue, major commuter routes, Washington, D.C., Joint Base Andrews, and National Harbor. Come experience the space, versatility, and inviting atmosphere this home has to offer. An assumable VA loan is available, subject to lender approval.
#MDPG2211858

TEMPLE HILLS

6906 KINGSTON DRIVE

4 Beds

2 Baths

1,664 Sq.Ft.

$395,000

MLS#: MDPG2211858

SOLAR PANELS WILL BE PAID OFF AT SETTLEMENT, PROVIDING THE BUYER WITH THE BENEFITS OF SOLAR WITHOUT AN OUTSTANDING BALANCE! Set on a generous 10,204 square foot lot along a quiet street with no through traffic and no HOA, this charming all brick rambler offers abundant space, classic character, and features that are increasingly difficult to find.

Ask about lender credits available to qualified buyers who finance with a participating lender.

A covered front porch welcomes you home, while the single step entry makes the main level especially convenient for one level living. Inside, natural light fills the living and dining spaces, complemented by original oak hardwood flooring. A fireplace anchors the living room, creating an inviting focal point.

The spacious kitchen offers plenty of room for everyday meals and gathering. Three bedrooms and two full bathrooms are located on the main level, including a primary bedroom with its own ensuite bath.

One of the home's standout features is the expansive walkout basement spanning the footprint of the home. Large windows and direct outdoor access bring natural light into the lower level, while a third full bathroom, laundry sink, washer, and dryer add to its functionality. The substantial unfinished space offers a variety of possibilities for a recreation room, home gym, office, workshop, hobby area, or additional living space. Step outside to the rear patio, an ideal extension of the home's outdoor living area.

Storage is another standout feature. In addition to the expansive basement, the standing height attic is fully floored and accessible by pull down stairs, offering substantial additional storage space.

Outside, the generous lot features mature greenery, a spacious yard, and room for gardening, entertaining, or simply enjoying the outdoors. A long driveway provides convenient off street parking.

With solar panels to be paid off at settlement, original hardwood floors, three full bathrooms, generous storage, an expansive walkout basement, and no HOA, 6213 Joyce Drive offers an exceptional combination of space, character, and potential to make it your own.
#MDPG2214268

TEMPLE HILLS

6213 JOYCE DRIVE

3 Beds

3 Baths

1,424 Sq.Ft.

$379,900

MLS#: MDPG2214268

Built in 1954, this residence has been thoughtfully maintained, offering a warm and inviting atmosphere that instantly feels like home. As you step inside, you are greeted by a spacious layout that seamlessly connects the living and dining areas, creating an ideal space for both relaxation and entertaining. The classic brick exterior exudes timeless appeal, while the interior boasts a harmonious flow that invites natural light to dance across the rooms. With three generously sized bedrooms, this home provides ample space for rest and rejuvenation. The heart of the home features a well-appointed kitchen, perfect for culinary enthusiasts. Whether you're preparing a casual breakfast or hosting a dinner party, this space is designed for both functionality and style. The adjoining dining area offers a cozy setting for shared meals and cherished moments. With one full bathroom and an additional half bath, convenience is at your fingertips. The thoughtful layout ensures that both residents and guests can enjoy privacy and comfort. The basement presents a versatile opportunity for customization, whether you envision a home gym, a creative studio, or additional storage space. Step outside to discover a low-maintenance yard that allows you to enjoy the outdoors without the burden of extensive upkeep. The attached carport provides convenient parking, while additional driveway and on-street options ensure that you and your guests always have a place to park. This property is not just a home; it's a lifestyle. Located in a vibrant community, you'll find yourself just moments away from local amenities, parks, and recreational opportunities. Experience the allure of traditional architecture combined with modern living in this delightful residence. Embrace the opportunity to make this enchanting property your own and enjoy the exclusive lifestyle it has to offer.
#MDPG2224122

TEMPLE HILLS

3606 DUNLAP STREET

3 Beds

1 Baths

1,782 Sq.Ft.

$359,500

MLS#: MDPG2224122

Send a message

Message successfully sent.

Your message

What is 3 + 4 ?

Reason for contacting?

I agree to receive email communication and understand I can unsubscribe at any time.

I agree to be contacted by Charis Realty Group - Christine Issler, Broker via call, email, and text for real estate services. To opt out, you can reply 'stop' at any time or reply 'help' for assistance. You can also click the unsubscribe link in the emails. Message and data rates may apply. Message frequency may vary. Privacy Policy

Sign Out

Virtual Assistant

Would you like to take the next step with this property? We can help you schedule a showing or virtual tour, or send you more details.

Yes, I would like more information.

Thank You for Your Reply, One of Our Agents will contact you as soon as possible

No, maybe later.

Thank you, you can always contact me via email, phone number or through the contact form.

Realhub AI

Lucy - Your AI-Powered Realtor

Update Your Temporary Password

Personalize your search

Enter your email and we'll notify you immediately when new listings match what you're looking for.

or enter email address

Already have an account ? Login here

Continue your home search

I agree to receive communications and understand I can unsubscribe at any time.

I agree to be contacted by Charis Realty Group - Christine Issler, Broker via call, email, and text for real estate services. To opt out, you can reply 'stop' at any time or reply 'help' for assistance. You can also click the unsubscribe link in the emails. Message and data rates may apply. Message frequency may vary. Privacy Policy

Already have an account ? Login here

We use cookies

We use cookies for analytics and to enhance your experience. By accepting, you agree to analytics and marketing cookies. Small functional cookies that count viewed properties and time on site are used regardless of your choice. You can manage your preferences or learn more about our cookies policy.