Features & Amenities

Interior

  • Other Interior Features

    High Ceilings

  • Total Bedrooms

    4

  • Bathrooms

    2

  • 1/2 Bathrooms

    1

  • Above Grade Finished Area

    3050.0

  • Basement YN

    YES

  • Cooling YN

    YES

  • Cooling

    Central Air, Electric

  • Fireplace YN

    NO

  • Heating YN

    YES

  • Heating

    Natural Gas, Forced Air

  • Pet friendly

    N/A

Exterior

  • Garage

    Yes

  • Garage spaces

    2

  • Construction Materials

    Vinyl Siding, Aluminum Siding

  • Parking

    Off Street, Garage, Driveway, Attached

  • Pool

    No

  • Waterfront YN

    NO

Area & Lot

  • Lot Size(acres)

    0.16

  • Lot Size(square feet)

    6,969

  • Property Type

    Residential

  • Property Sub Type

    Single Family Residence

  • Architectural Style

    Colonial

Price

  • Sales Price

    $525,000

  • Tax Amount

    $5,494

  • Financing Options

    FHA, Conventional, Cash, VA

  • Sq. Footage

    3,800

  • Price/SqFt

    $138

HOA

  • Association

    No

School District

  • Elementary School

    BRICK MILL

  • Middle School

    LOUIS L.REDDING.MIDDLE SCHOOL

  • High School

    MIDDLETOWN

Property Features

  • New Construction

    NO

  • Foundation Details

    Concrete Perimeter

  • Senior Community YN

    NO

  • Sewer

    Public Sewer

  • Tax Lot

    184

  • Water Source

    Public

Schedule a Showing

Showing scheduled successfully.

<
>
IN PERSON
VIA CHAT

What is 3 + 4 ?


Change time

Mortgage calculator

Estimate your monthly mortgage payment, including the principal and interest, property taxes, and HOA. Adjust the values to generate a more accurate rate.

Your payment

Principal and Interest:

$

Property taxes:

$

HOA fees:

$

Total loan payment:

$

Total interest amount:

$

Location

County

NEW CASTLE

Elementary School

BRICK MILL

Middle School

LOUIS L.REDDING.MIDDLE SCHOOL

High School

MIDDLETOWN

Listing Courtesy of Shanika Monica Clark, EXP Realty, LLC

RealHub Information is provided exclusively for consumers' personal, non-commercial use, and it may not be used for any purpose other than to identify prospective properties consumers may be interested in purchasing. All information deemed reliable but not guaranteed and should be independently verified. All properties are subject to prior sale, change or withdrawal. RealHub website owner shall not be responsible for any typographical errors, misinformation, misprints and shall be held totally harmless.

Agent Maureen Foley

AGENT

Maureen Foley

Call Maureen today to schedule a private showing.


* Listings on this website come from the FMLS IDX Compilation and may be held by brokerage firms other than the owner of this website. The listing brokerage is identified in any listing details. Information is deemed reliable but is not guaranteed. If you believe any FMLS listing contains material that infringes your copyrighted work please click here to review our DMCA policy and learn how to submit a takedown request.© 2024 FMLS.
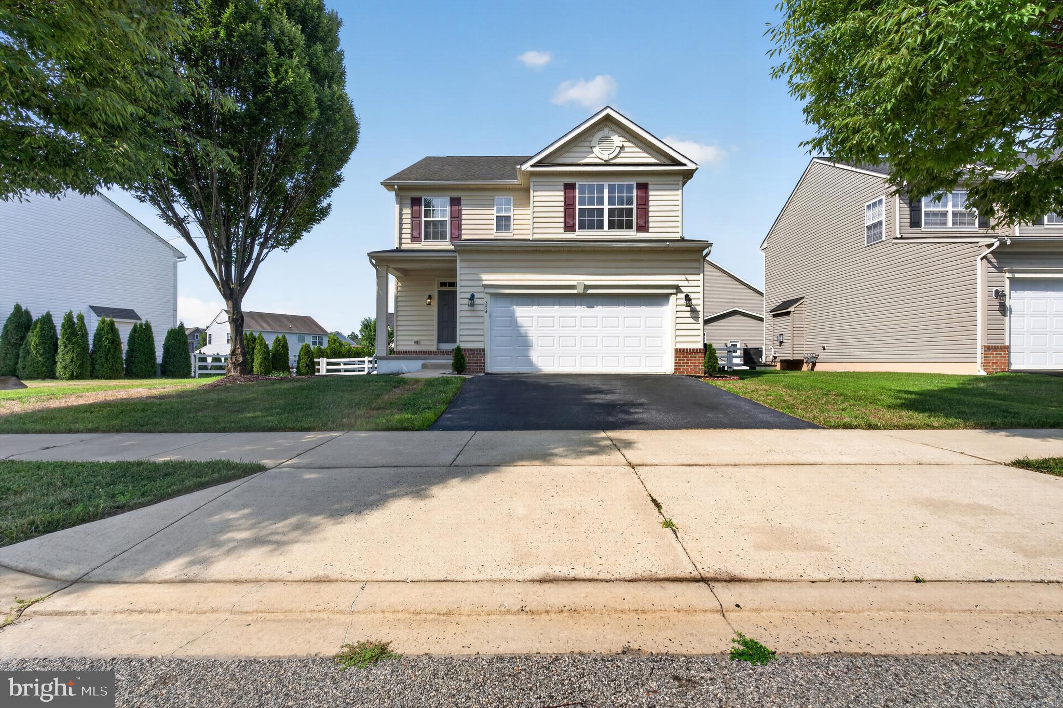
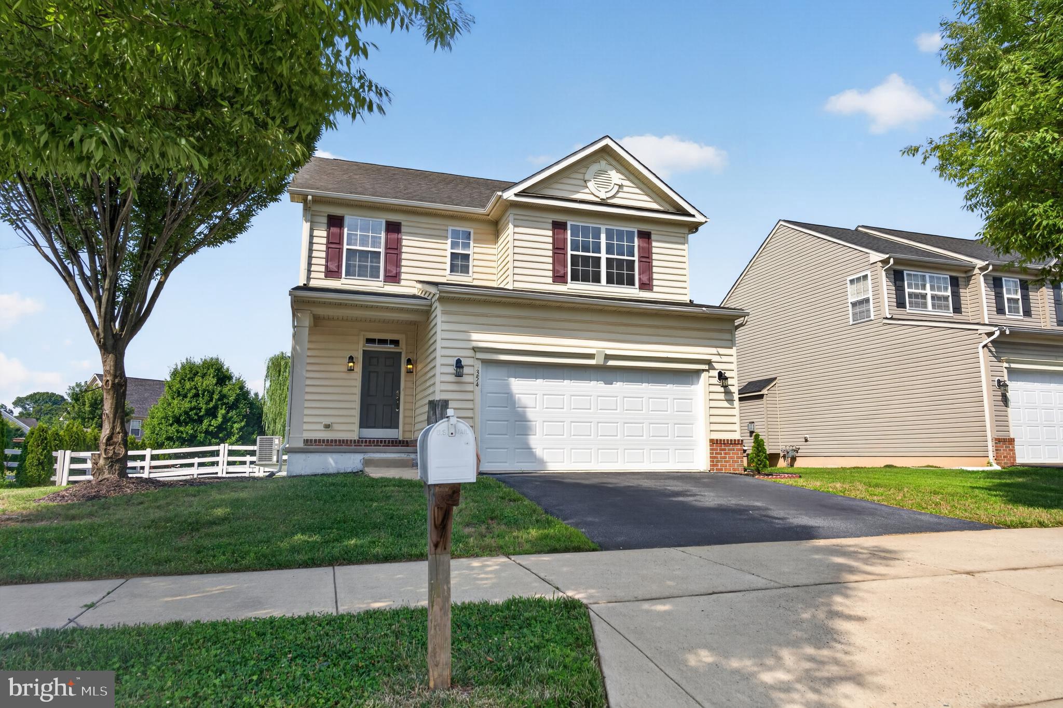
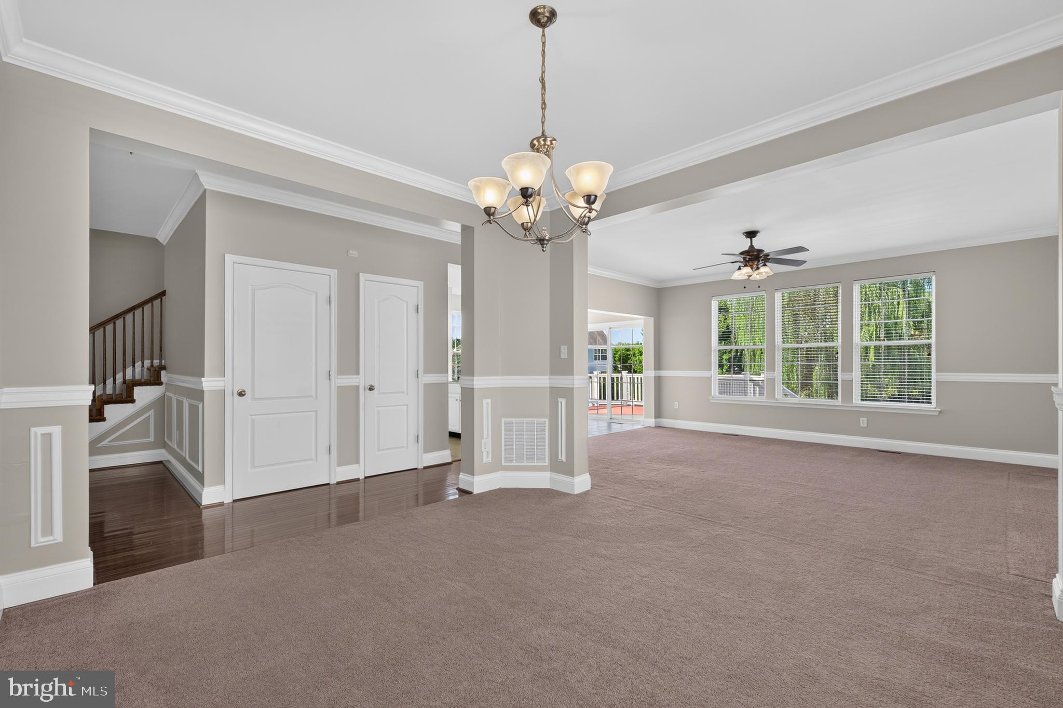
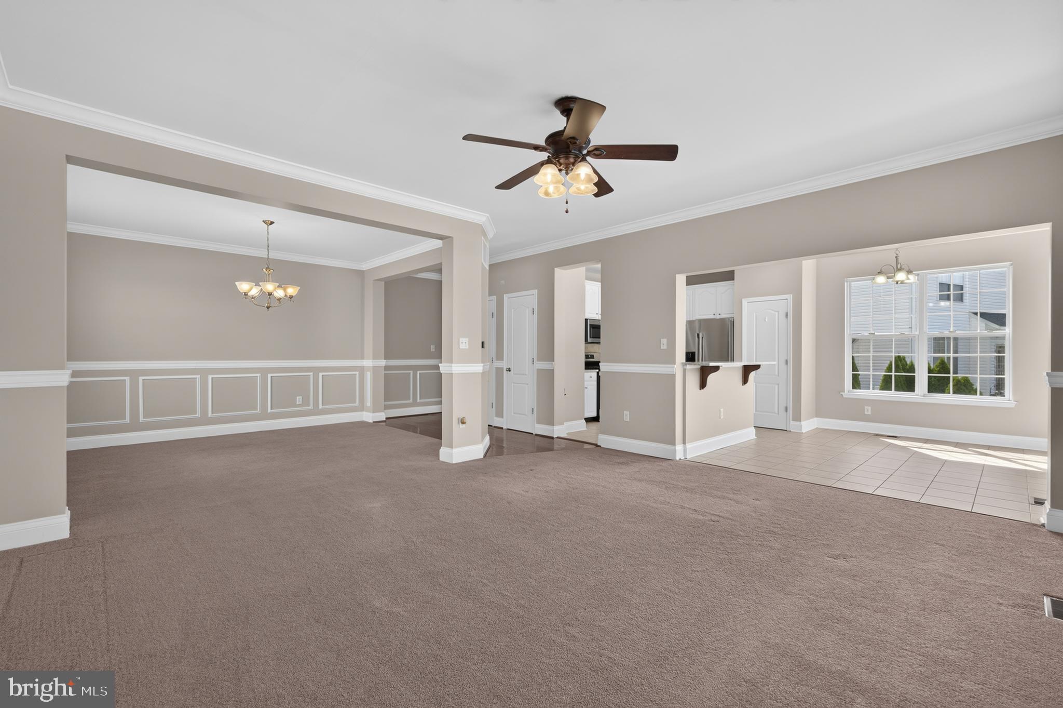
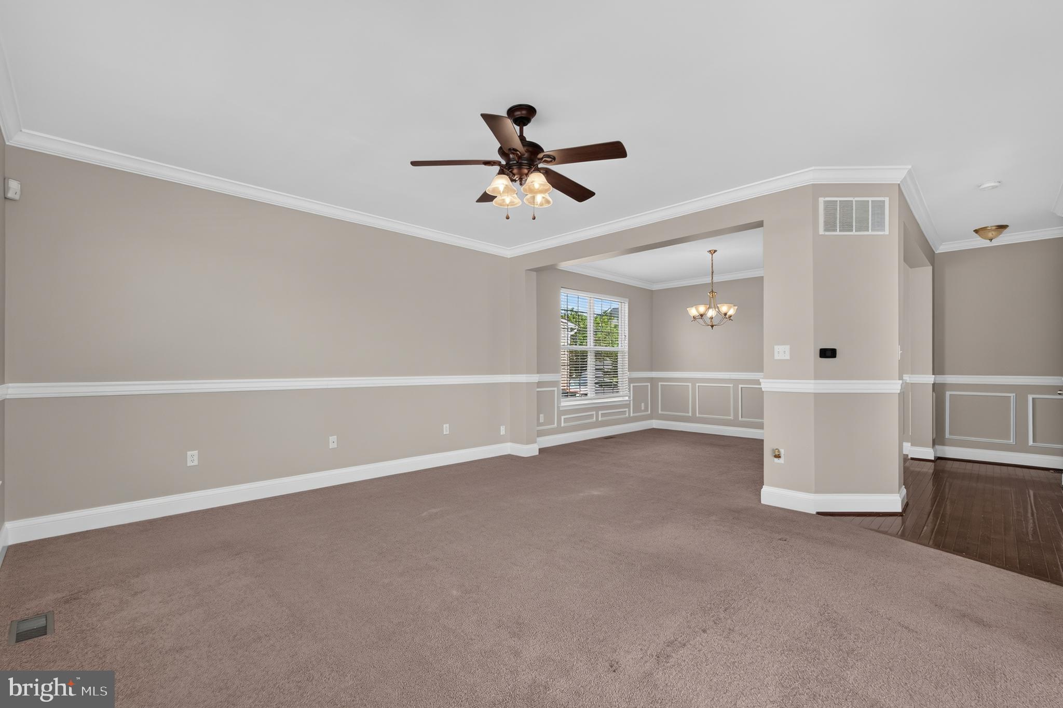
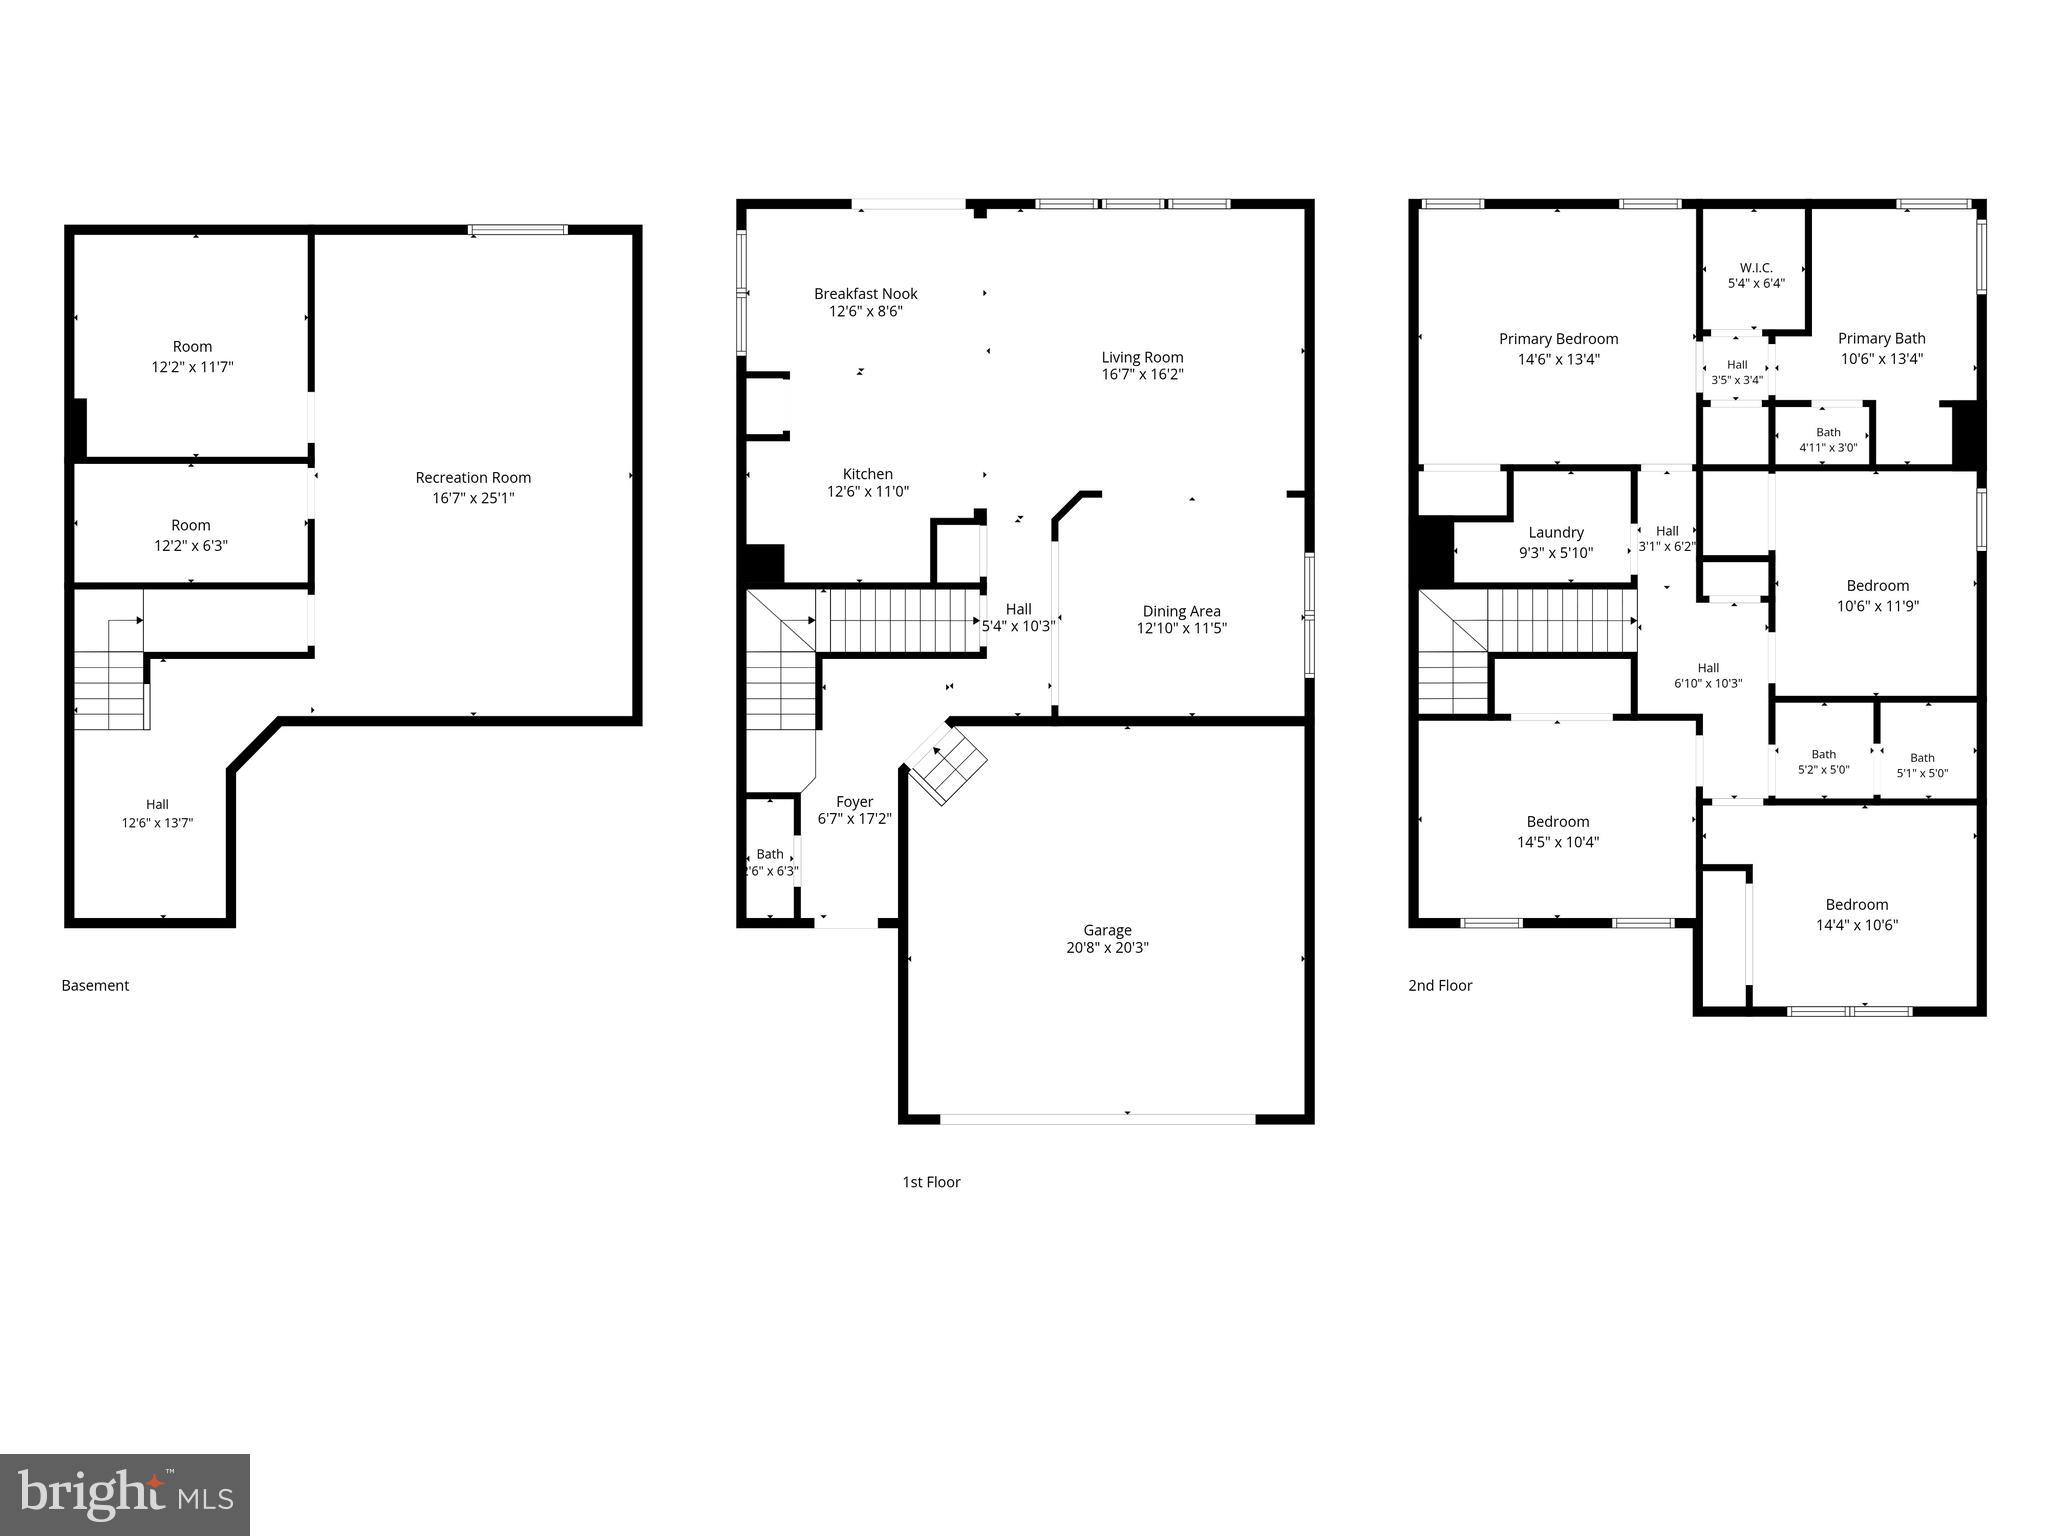
Welcome to 354 Northhampton Way in the desirable Willow Grove Mill community of Middletown! This beautifully maintained 4-bedroom, 2.5-bath home offers spacious living, thoughtful updates, and a layout designed for today's lifestyle.

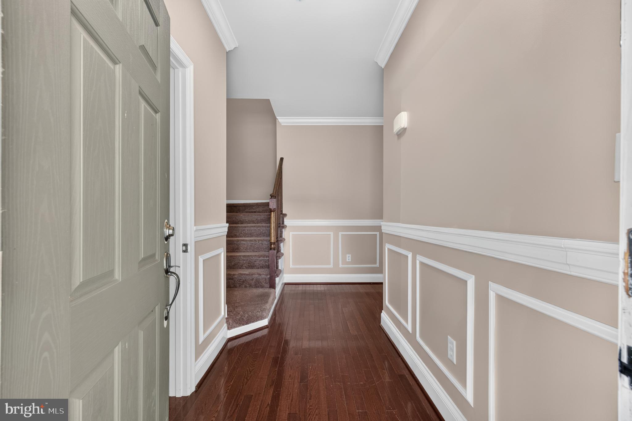
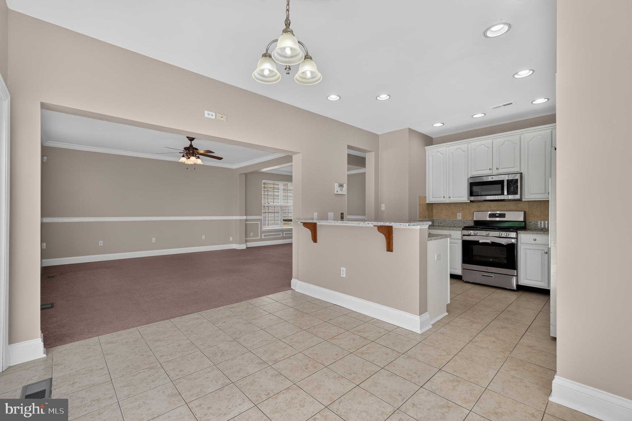
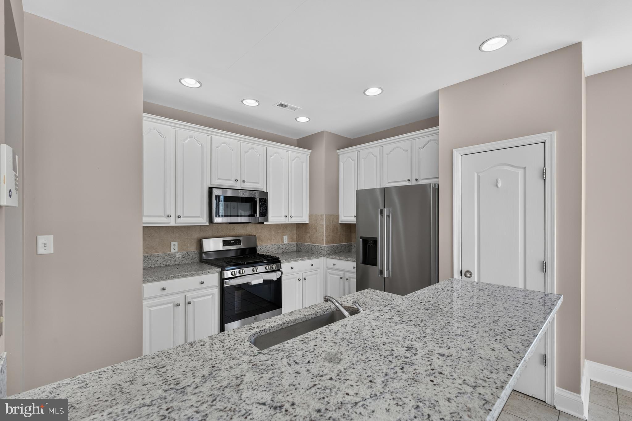
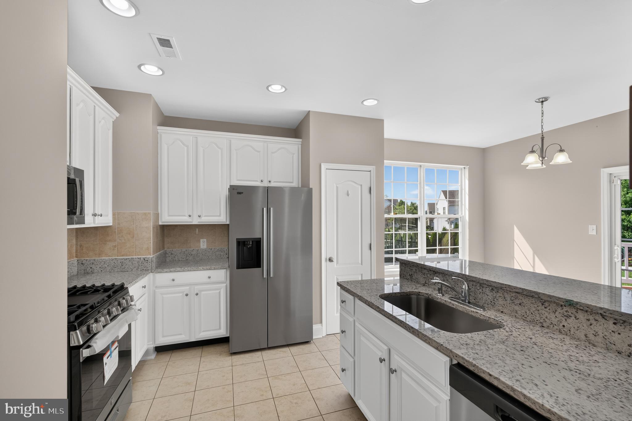
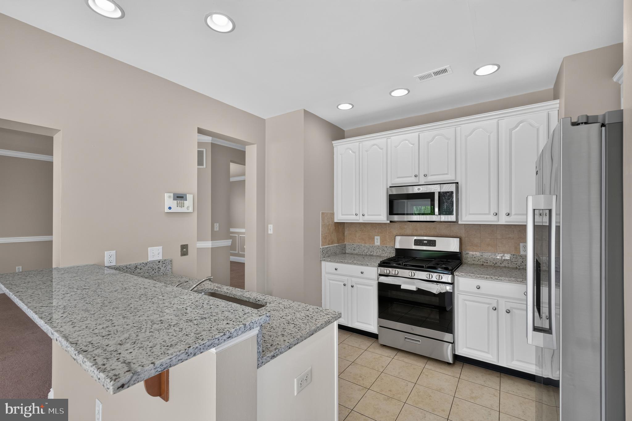
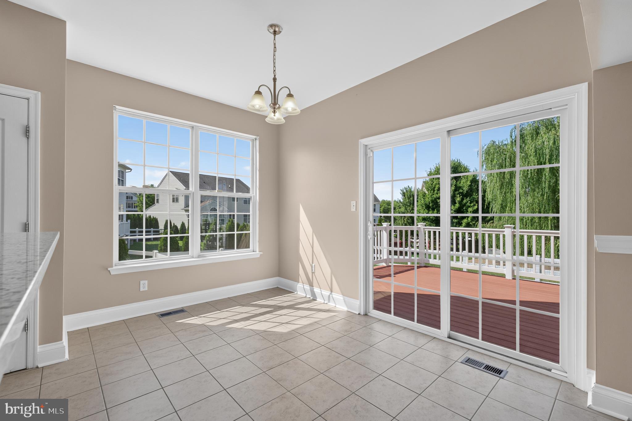
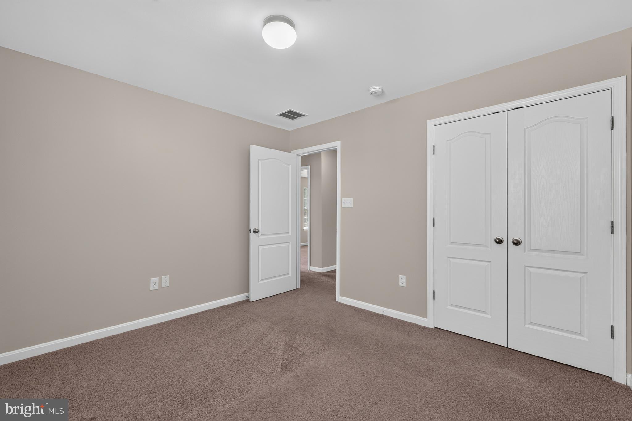
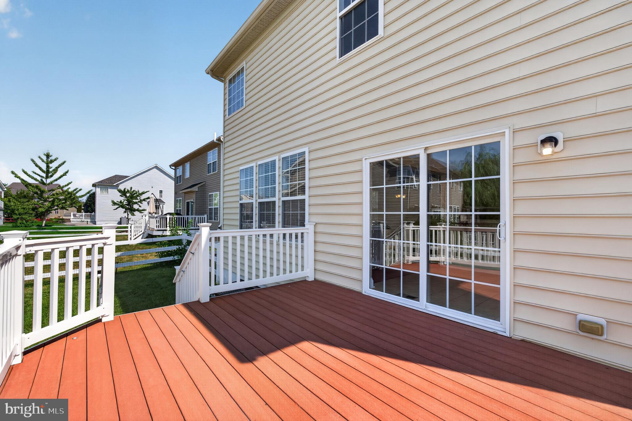
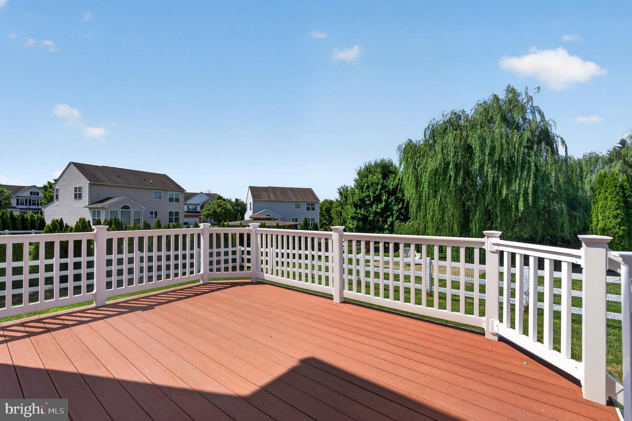
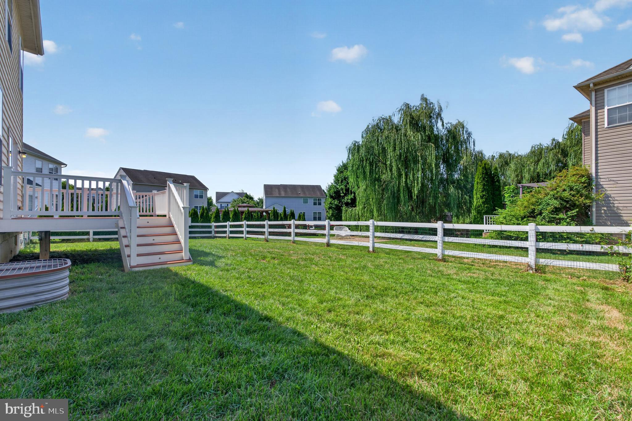
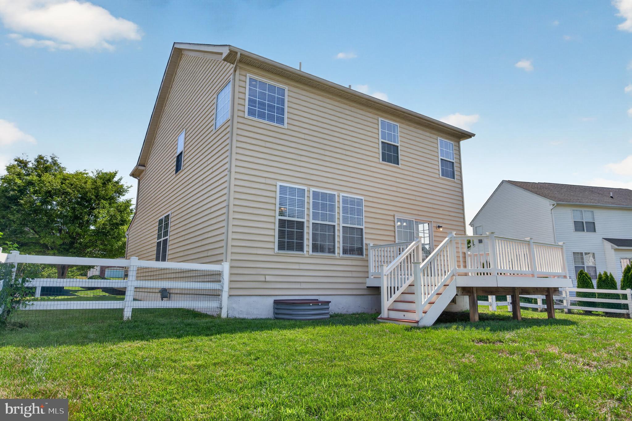
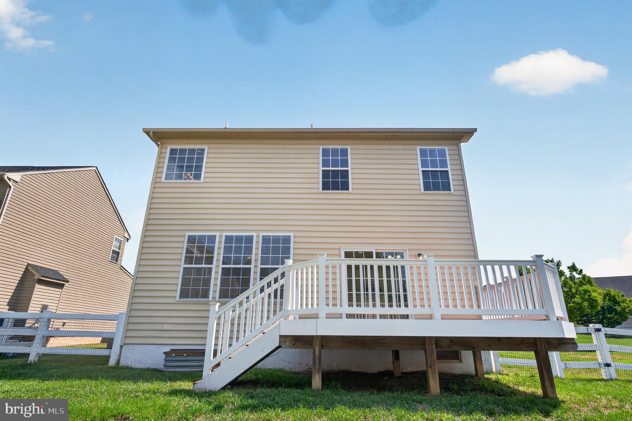
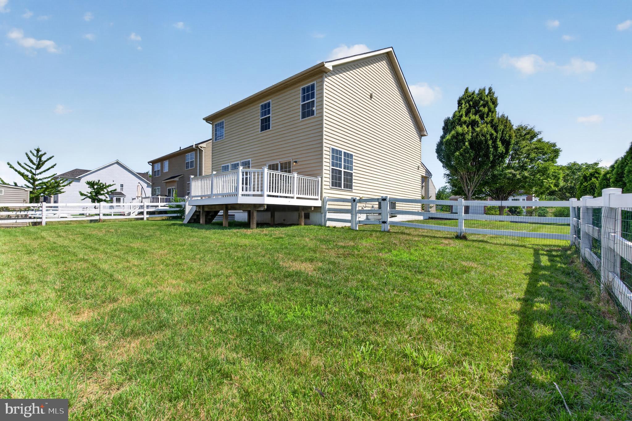
Step inside to find fresh, neutral paint throughout, creating a bright and inviting atmosphere that's truly move-in ready. The recently refreshed kitchen features updated finishes, ample cabinetry, generous counter space, and an open layout that flows seamlessly into the family room, making it perfect for both everyday living and entertaining. Sliding glass doors lead to a low-maintenance deck overlooking the fully fenced backyard—ideal for relaxing, grilling, or hosting family and friends. 
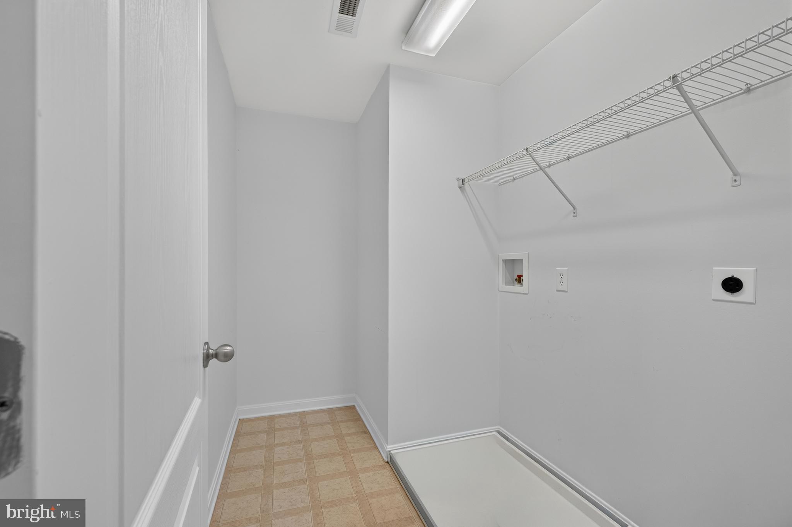
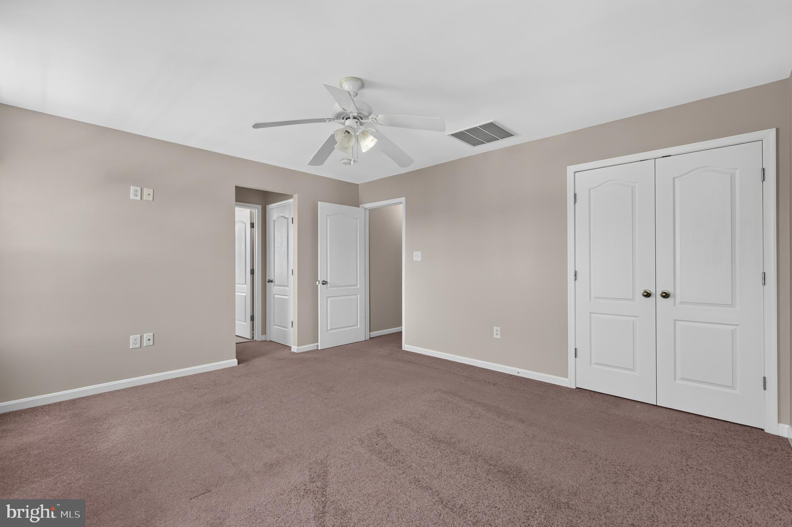
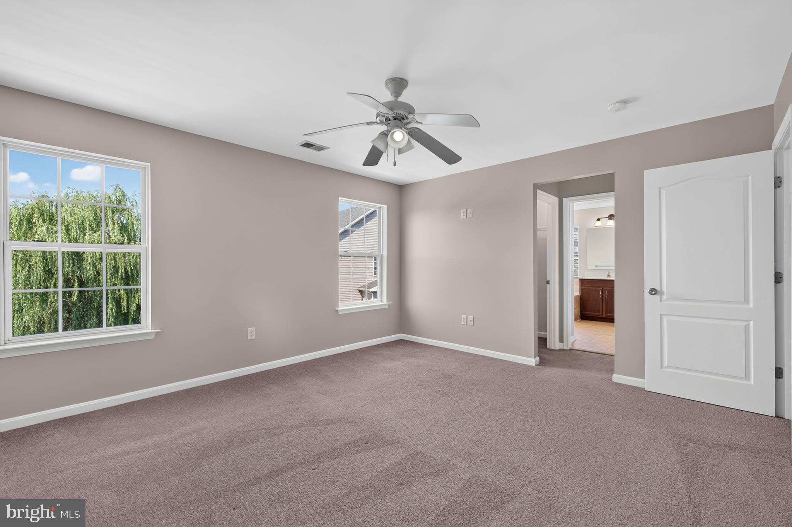
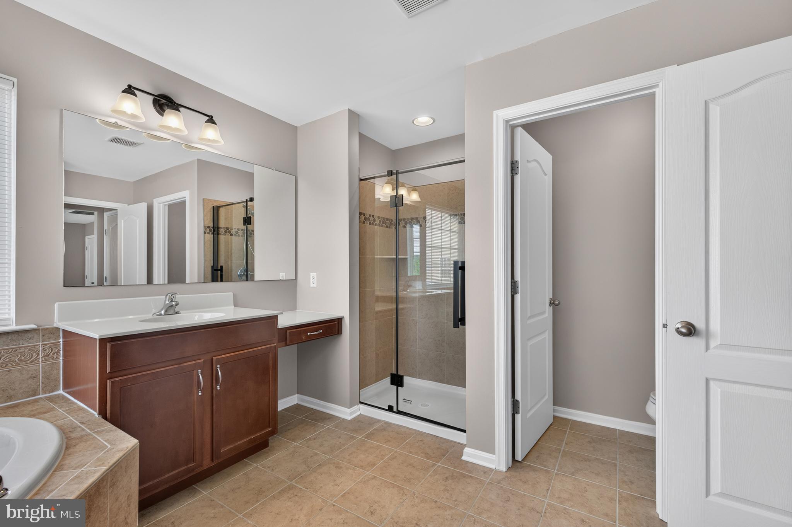
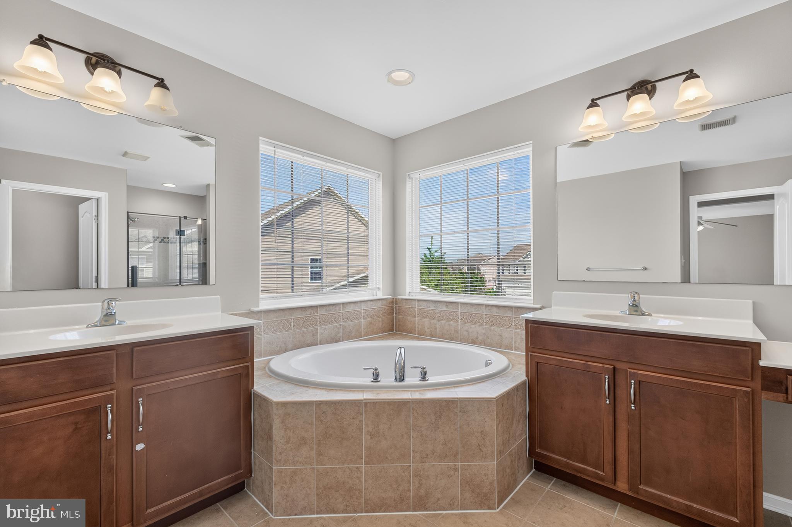
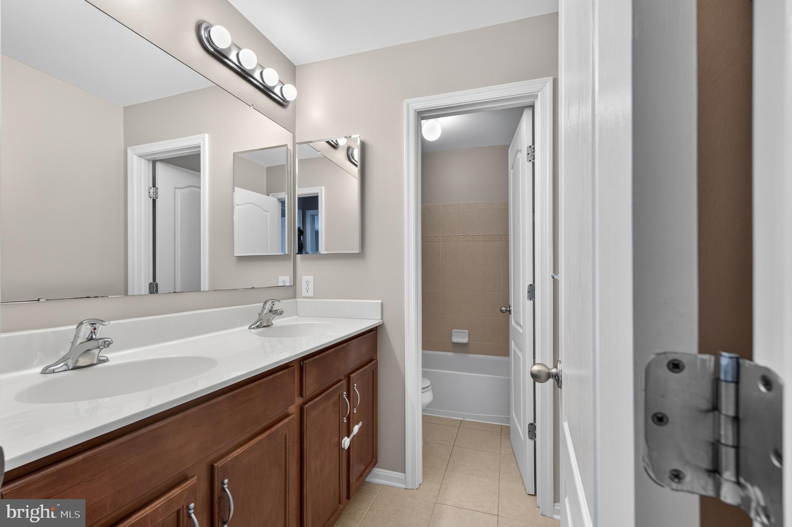
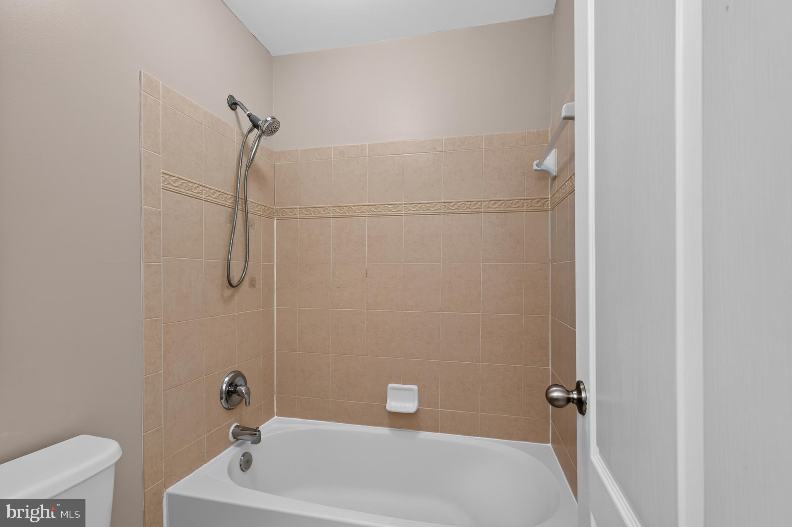
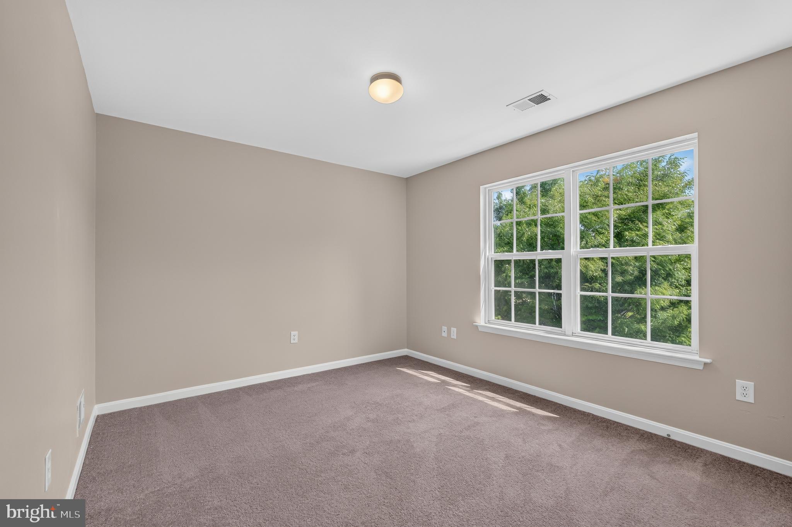
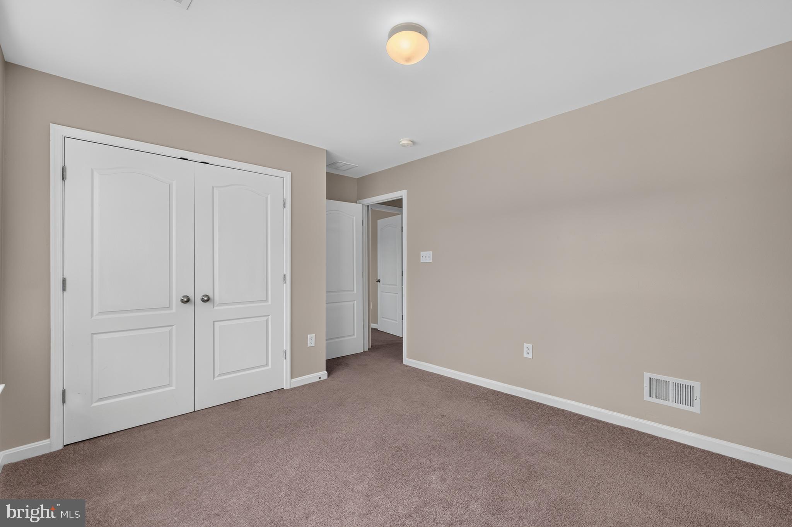
Upstairs, the spacious primary suite offers a private retreat with dual walk-in closets and an en-suite bath featuring dual vanities, a soaking tub, and a separate shower. Three additional generously sized bedrooms, a full hall bath, and a convenient second-floor laundry room complete the upper level.

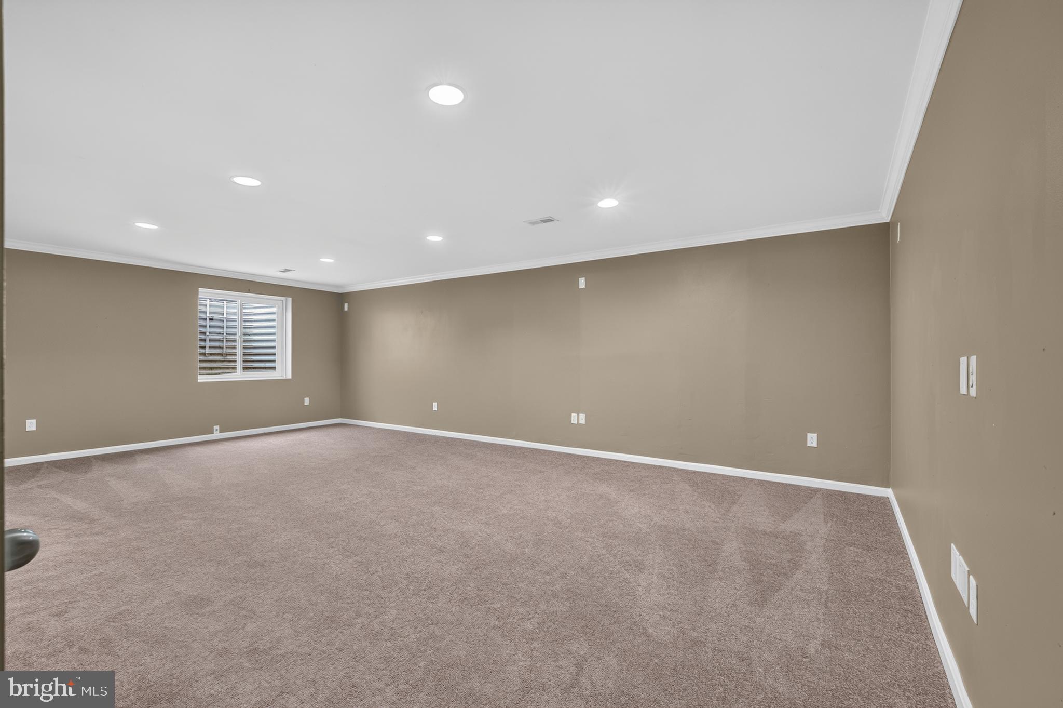
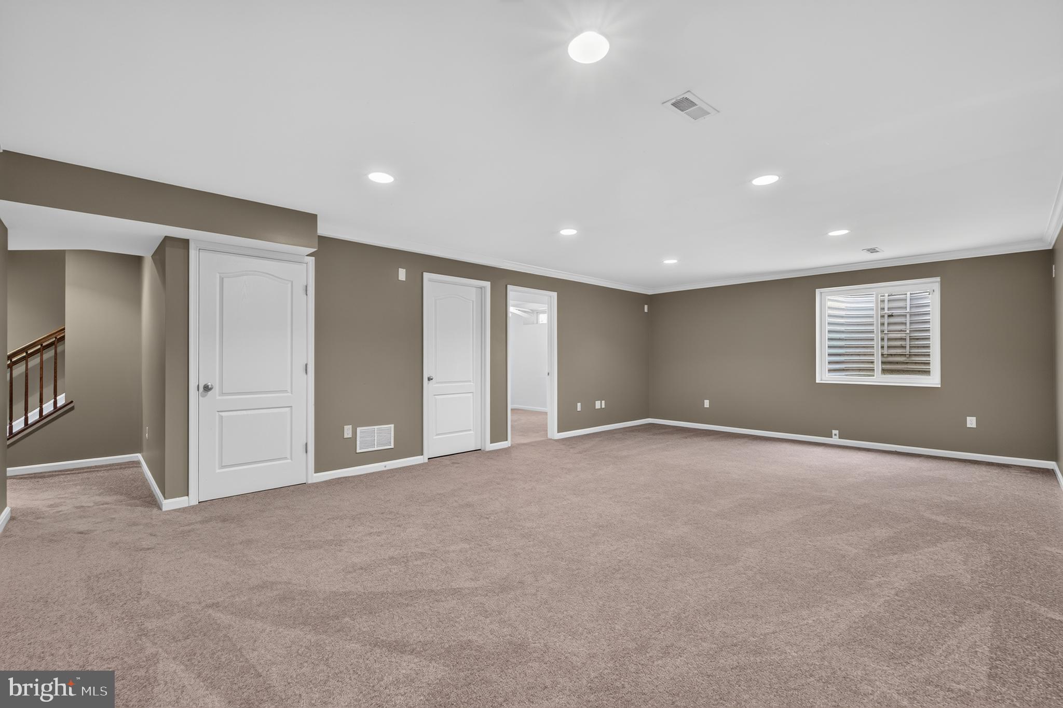
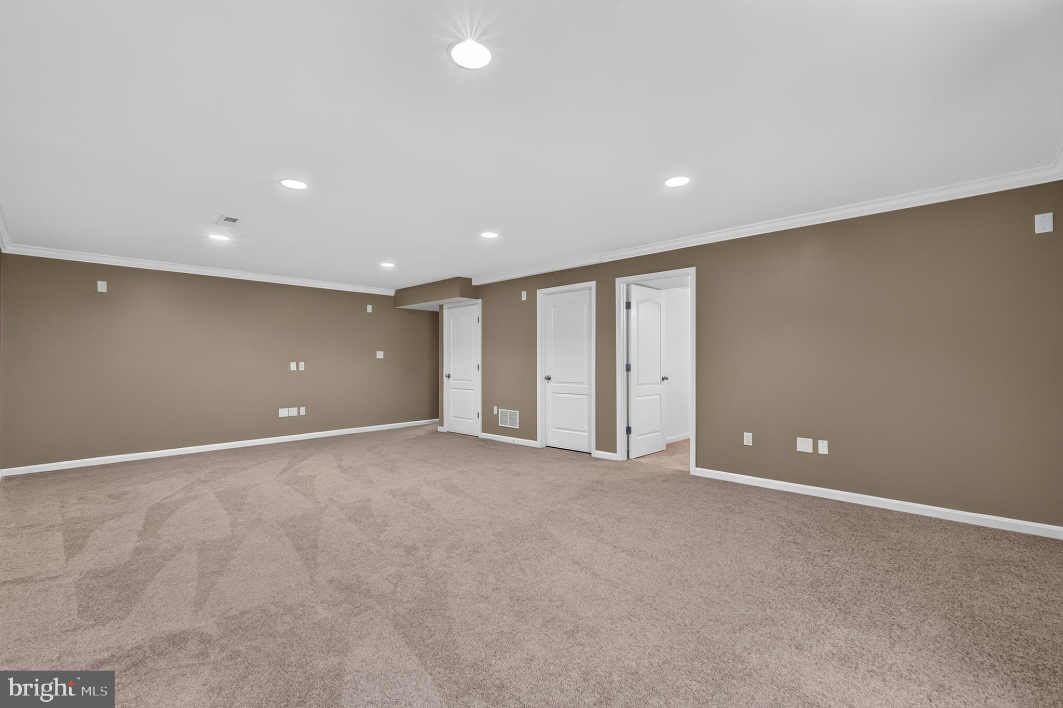
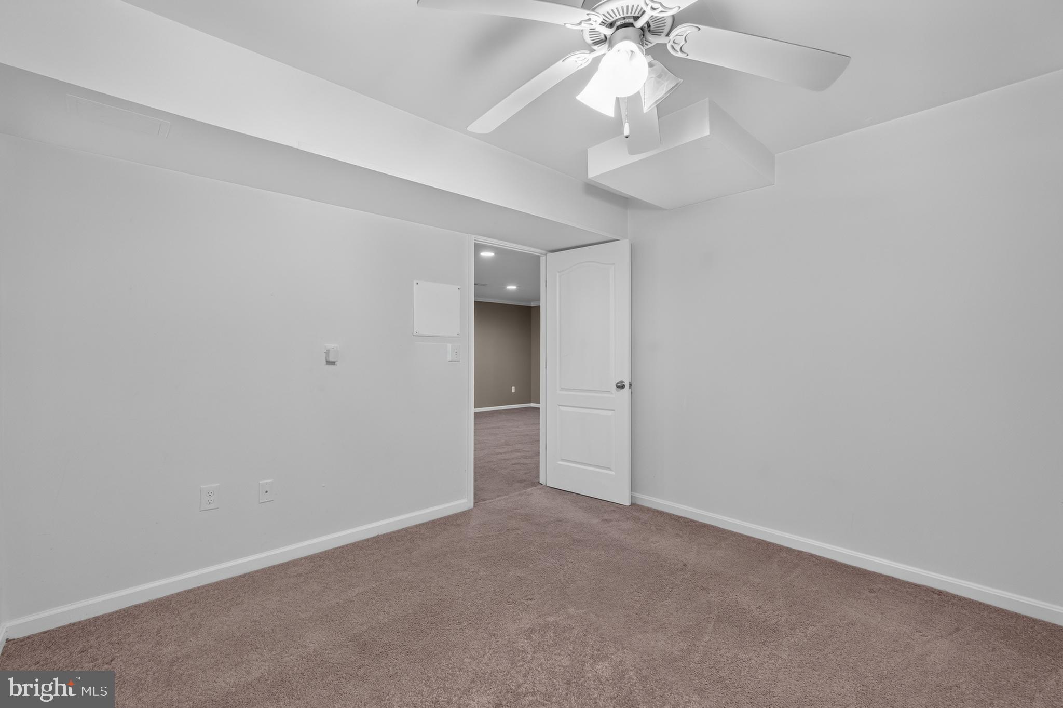
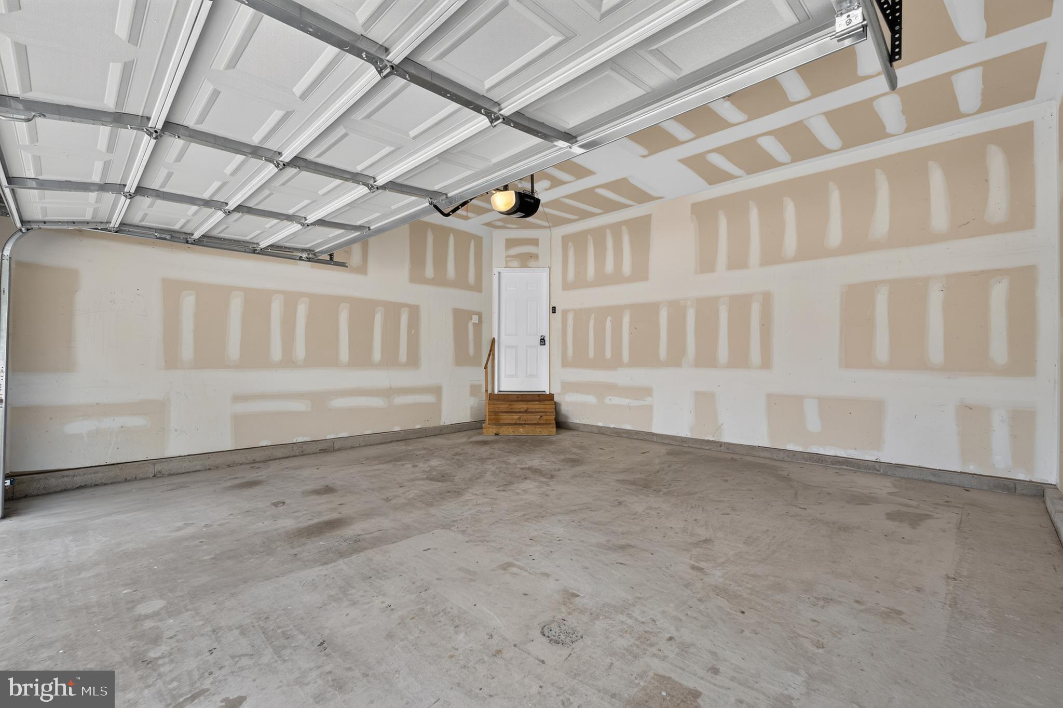
The finished basement provides flexible space for a recreation room, home gym, office, or playroom. A two-car garage, generous storage, and a prime location in the Appoquinimink School District add to the home's appeal. Conveniently located near Route 1, shopping, dining, parks, and all that Middletown has to offer, this home combines comfort, style, and convenience.

With a refreshed kitchen, fresh interior paint, and plenty of room to grow, 354 Northhampton Way is ready for its next owners. 

You may be eligible to assume the mortgage rate of 5.875% on the purchase of this listing. Subject to  lender approval and buyer qualification. Contact the listing agent for more details.
 Schedule your private tour today!

354 NORTHHAMPTON WAY

Message successfully sent.

What would you like to know?

What is 3 + 4 ?

I agree to receive email communication and understand I can unsubscribe at any time.

I agree to be contacted by Charis Realty Group - Christine Issler, Broker via call, email, and text for real estate services. To opt out, you can reply 'stop' at any time or reply 'help' for assistance. You can also click the unsubscribe link in the emails. Message and data rates may apply. Message frequency may vary. Privacy Policy

Related Properties

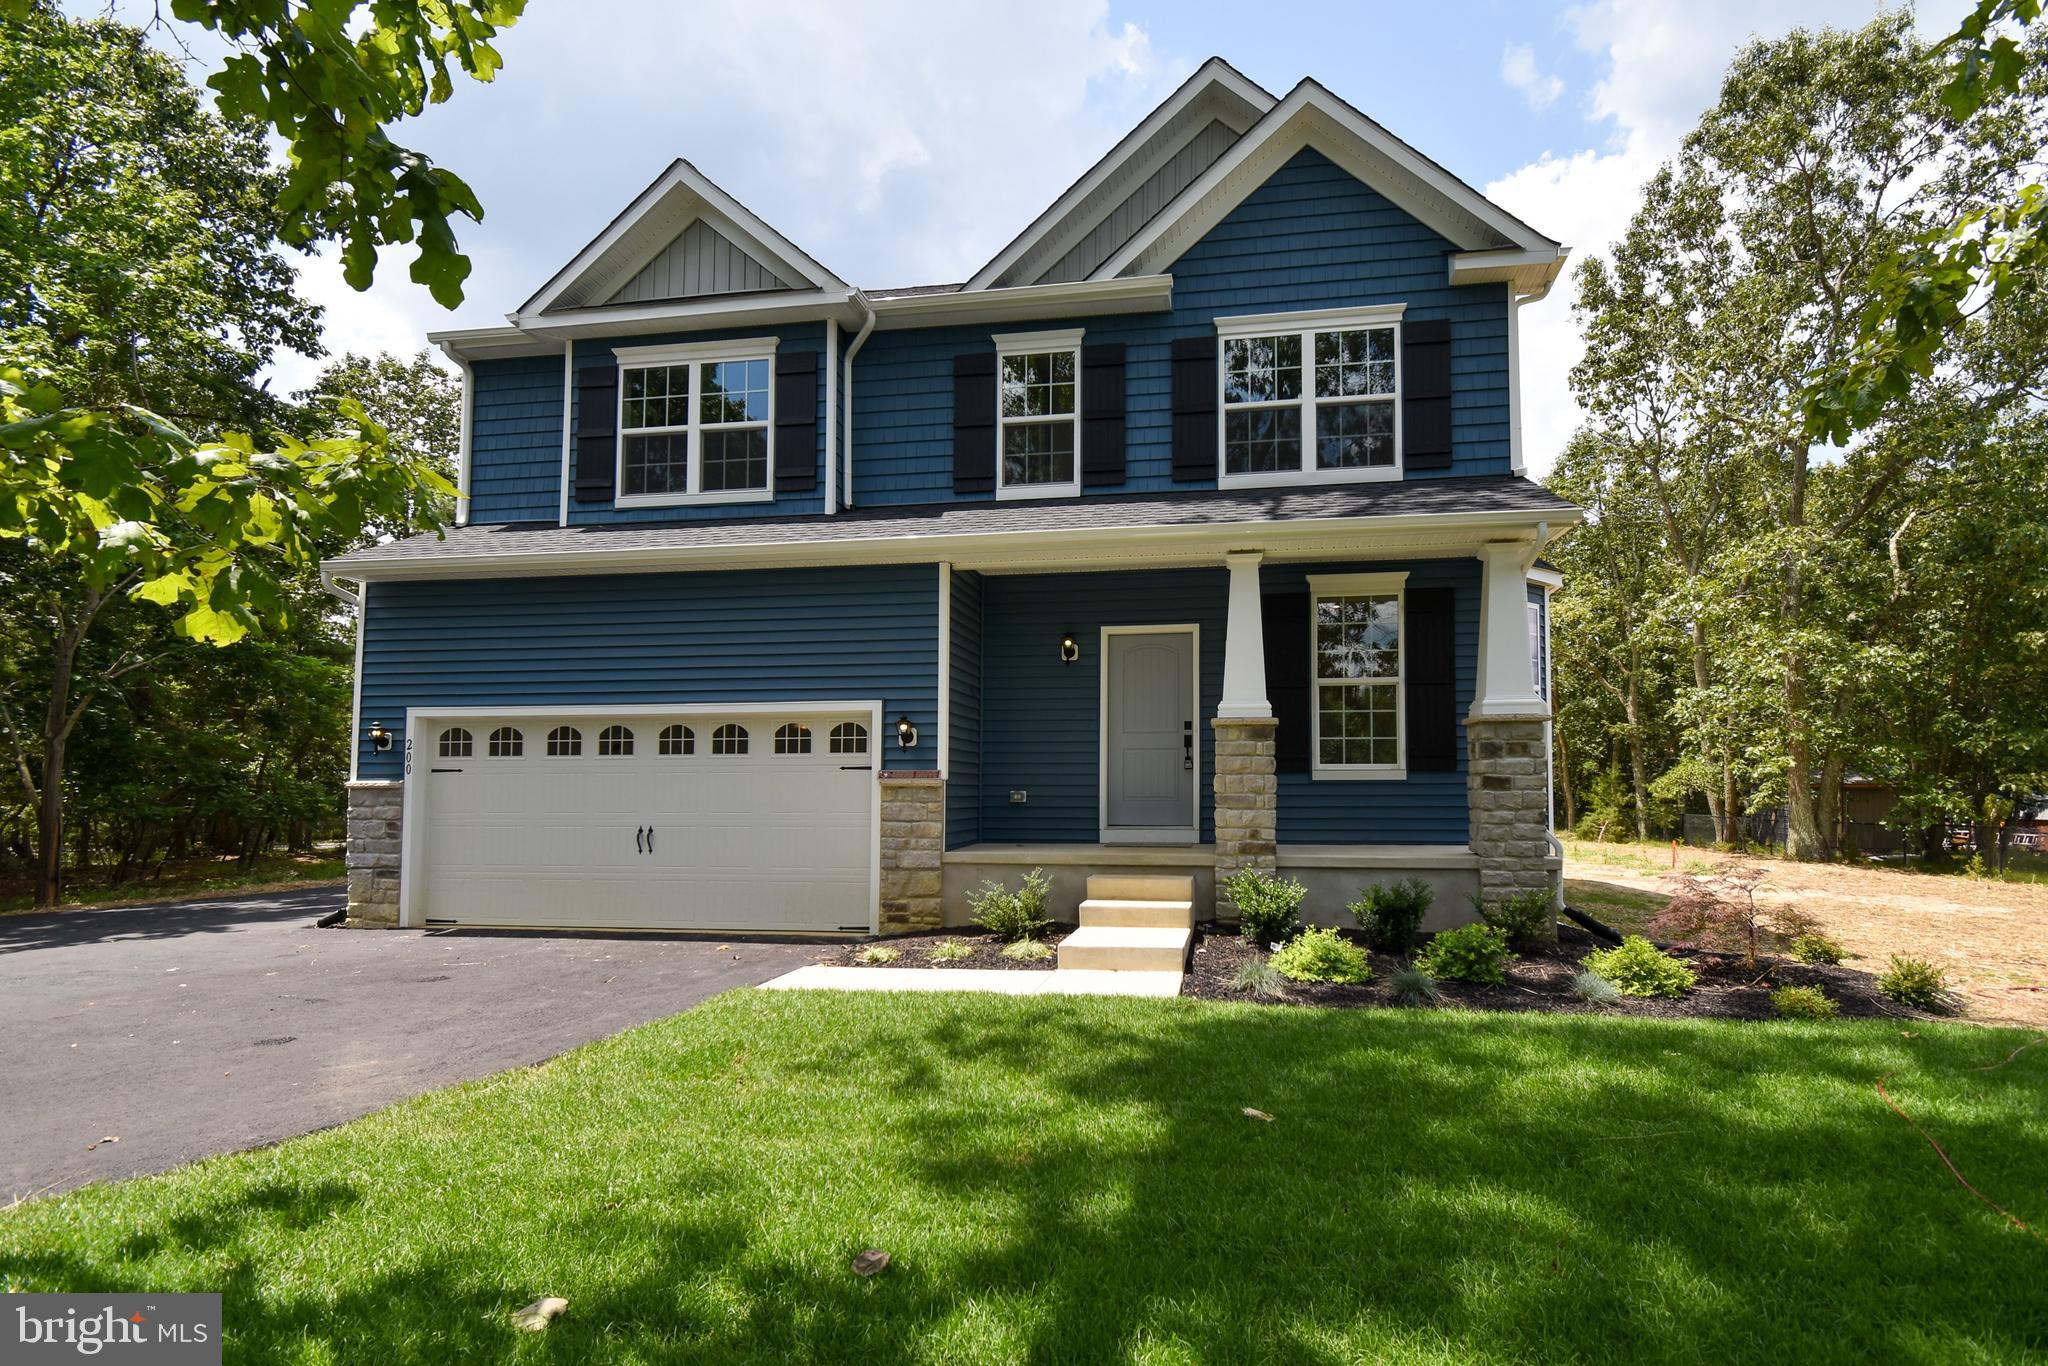
Build your dream home with Schaeffer Homes in Middletown with Schaeffer Homes! This home is to be built through their Build On Your Lot Program. Starting at 2,223 square feet, the Ellis is a sizable home, with 2 modern elevations options. This model includes 4 bedrooms, 2 1⁄2 baths, and a 2-car garage, providing ample space for families of all sizes. The home starts at 2-stories, with the option to add to a 3rd floor if you are in need of an extra bedroom and bath!! The great room is adequate enough to fit a large dining table, while still allowing extra space to spread out between the kitchen and family room. With its sleek design and thoughtful layout, the Ellis is the perfect blend of style and functionality. The homesite is listed for $230,000, the home is $271,900, and the estimate for land development cost is $120,000. Land development costs can be more or less than $120,000. Seller and Builder make no representation of the feasibility and cost for site development and will provide a due diligence period to the Buyer. Schaeffer Homes has the exclusive right to build on this lot and will assist the Buyer through the due diligence process. It is unknown if a basement foundation is available until soil testing is completed, which will be the responsibility of the Buyer. Seller and Builder make no representation of the feasibility and cost for site development and will provide a due diligence period to the Buyer. Schaeffer Homes has the exclusive right to build on this lot and will assist the Buyer through the due diligence process. ***NOTE: Home is to be built. Pictures and virtual tour are of the same base model with upgraded options shown. Other Schaeffer Floorplans are available to be built on this homesite.
#DENC2092334

MIDDLETOWN

1487 BUNKER HILL ROAD

4 Beds

2 Baths

2,223 Sq.Ft.

$621,900

MLS#: DENC2092334
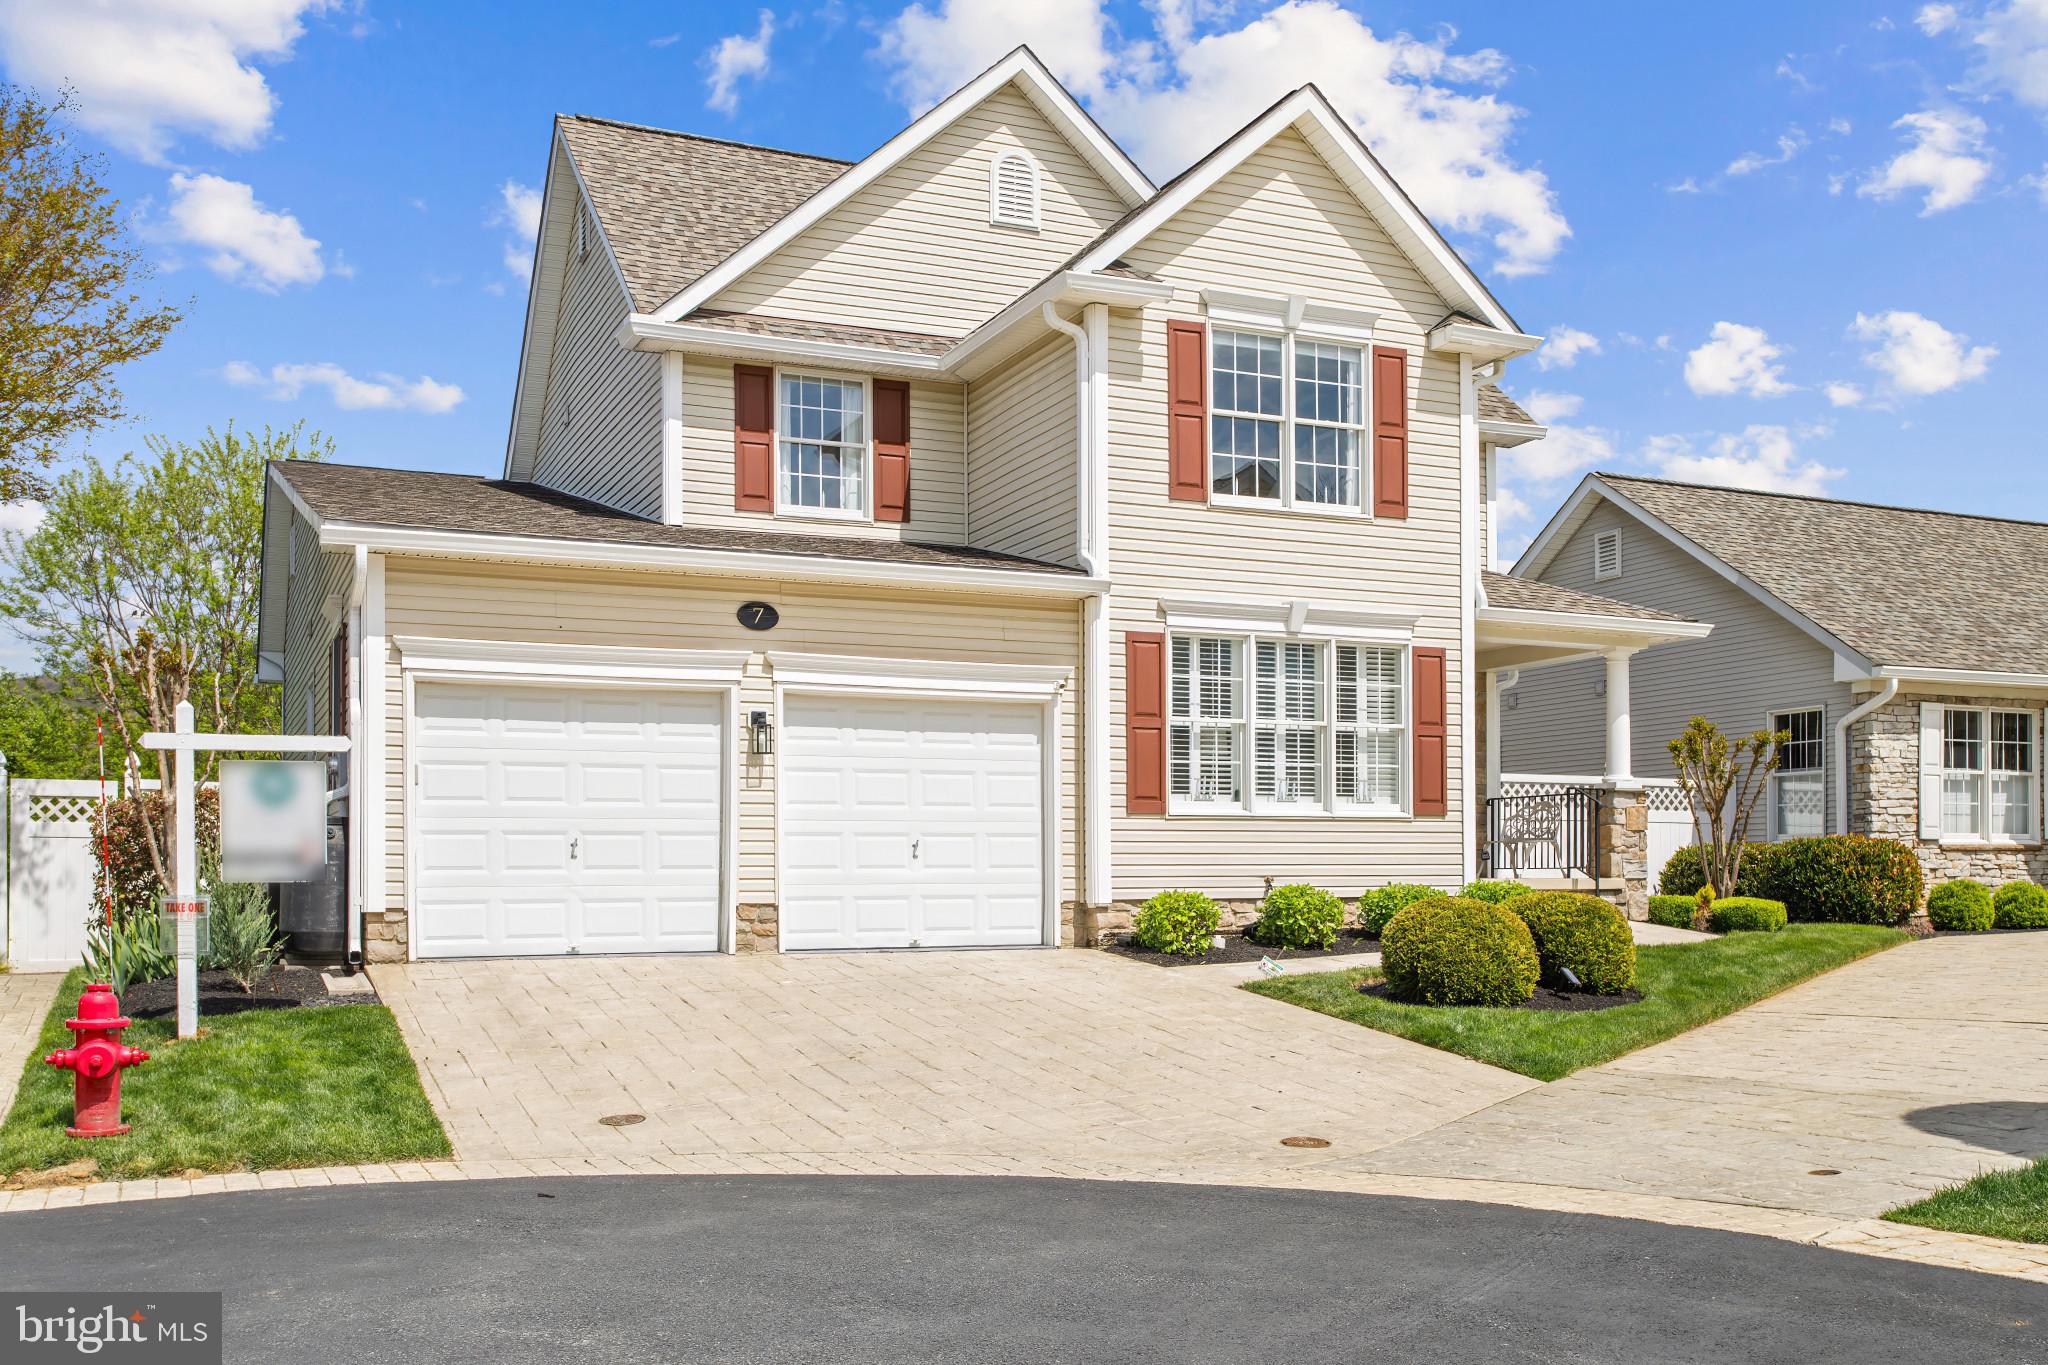
Welcome to 7 Derr Lane in the sought-after Villages at Foxfield—Middletown’s premier 55+ community—where Original Owners have meticulously maintained and thoughtfully upgraded this beautiful home, showcasing true pride of ownership everywhere you look. Perfectly positioned within walking distance to Middletown Park and its many amenities, this home also backs to serene woods, walking/jogging paths, and open green space—offering both convenience and some privacy. Enjoy peaceful mornings on the covered front porch or unwind in the backyard retreat featuring a walkout patio, koi pond, and a hidden “secret garden” be sure not to miss. Inside, the home blends comfort and modern updates. The kitchen is a standout with a Corian island, mosaic tile backsplash, stainless steel appliances (replaced 2019), induction downdraft cooktop, double oven, and ceramic flooring—ideal for both everyday living and entertaining. The main level boasts hardwood flooring (2018) and a warm, inviting family room with a propane fireplace and direct access to the newer, enlarged Trex deck (2022, with updated door in 2025). The spacious layout includes vaulted ceilings, a tray ceiling in the primary suite, and a dramatic two-story overlook with loft above. The primary bath was beautifully renovated in 2017, and the upper level features new carpet (2019). Additional updates include leased solar panels for energy efficiency (2018), washer and dryer (2021), vinyl fencing (2022), new roof and ventilation (2024), HVAC (2015), and water heater (2018). The unfinished lower level offers a walkout to the backyard, rough-in for a full bath, and a wide-open layout ready to be customized to your needs. Garage is equipped with a 200 amp 240 volt EV charging circuit and a newer garage door opener (2021). This is a rare opportunity to own a truly move-in-ready home in Middletown’s most desirable active adult communities—combining thoughtful upgrades, natural beauty, and a vibrant lifestyle.
#MDFR2086228

MIDDLETOWN

7 DERR LANE

3 Beds

2 Baths

2,208 Sq.Ft.

$625,000

MLS#: MDFR2086228
Rare Opportunity – Fully Renovated 4-Bedroom Ranch in Middletown

Don’t miss this rare opportunity to own a beautifully updated 4-bedroom, 2-bathroom ranch home in a peaceful setting in Middletown, DE, conveniently located just minutes from Route 13 and Route 1.

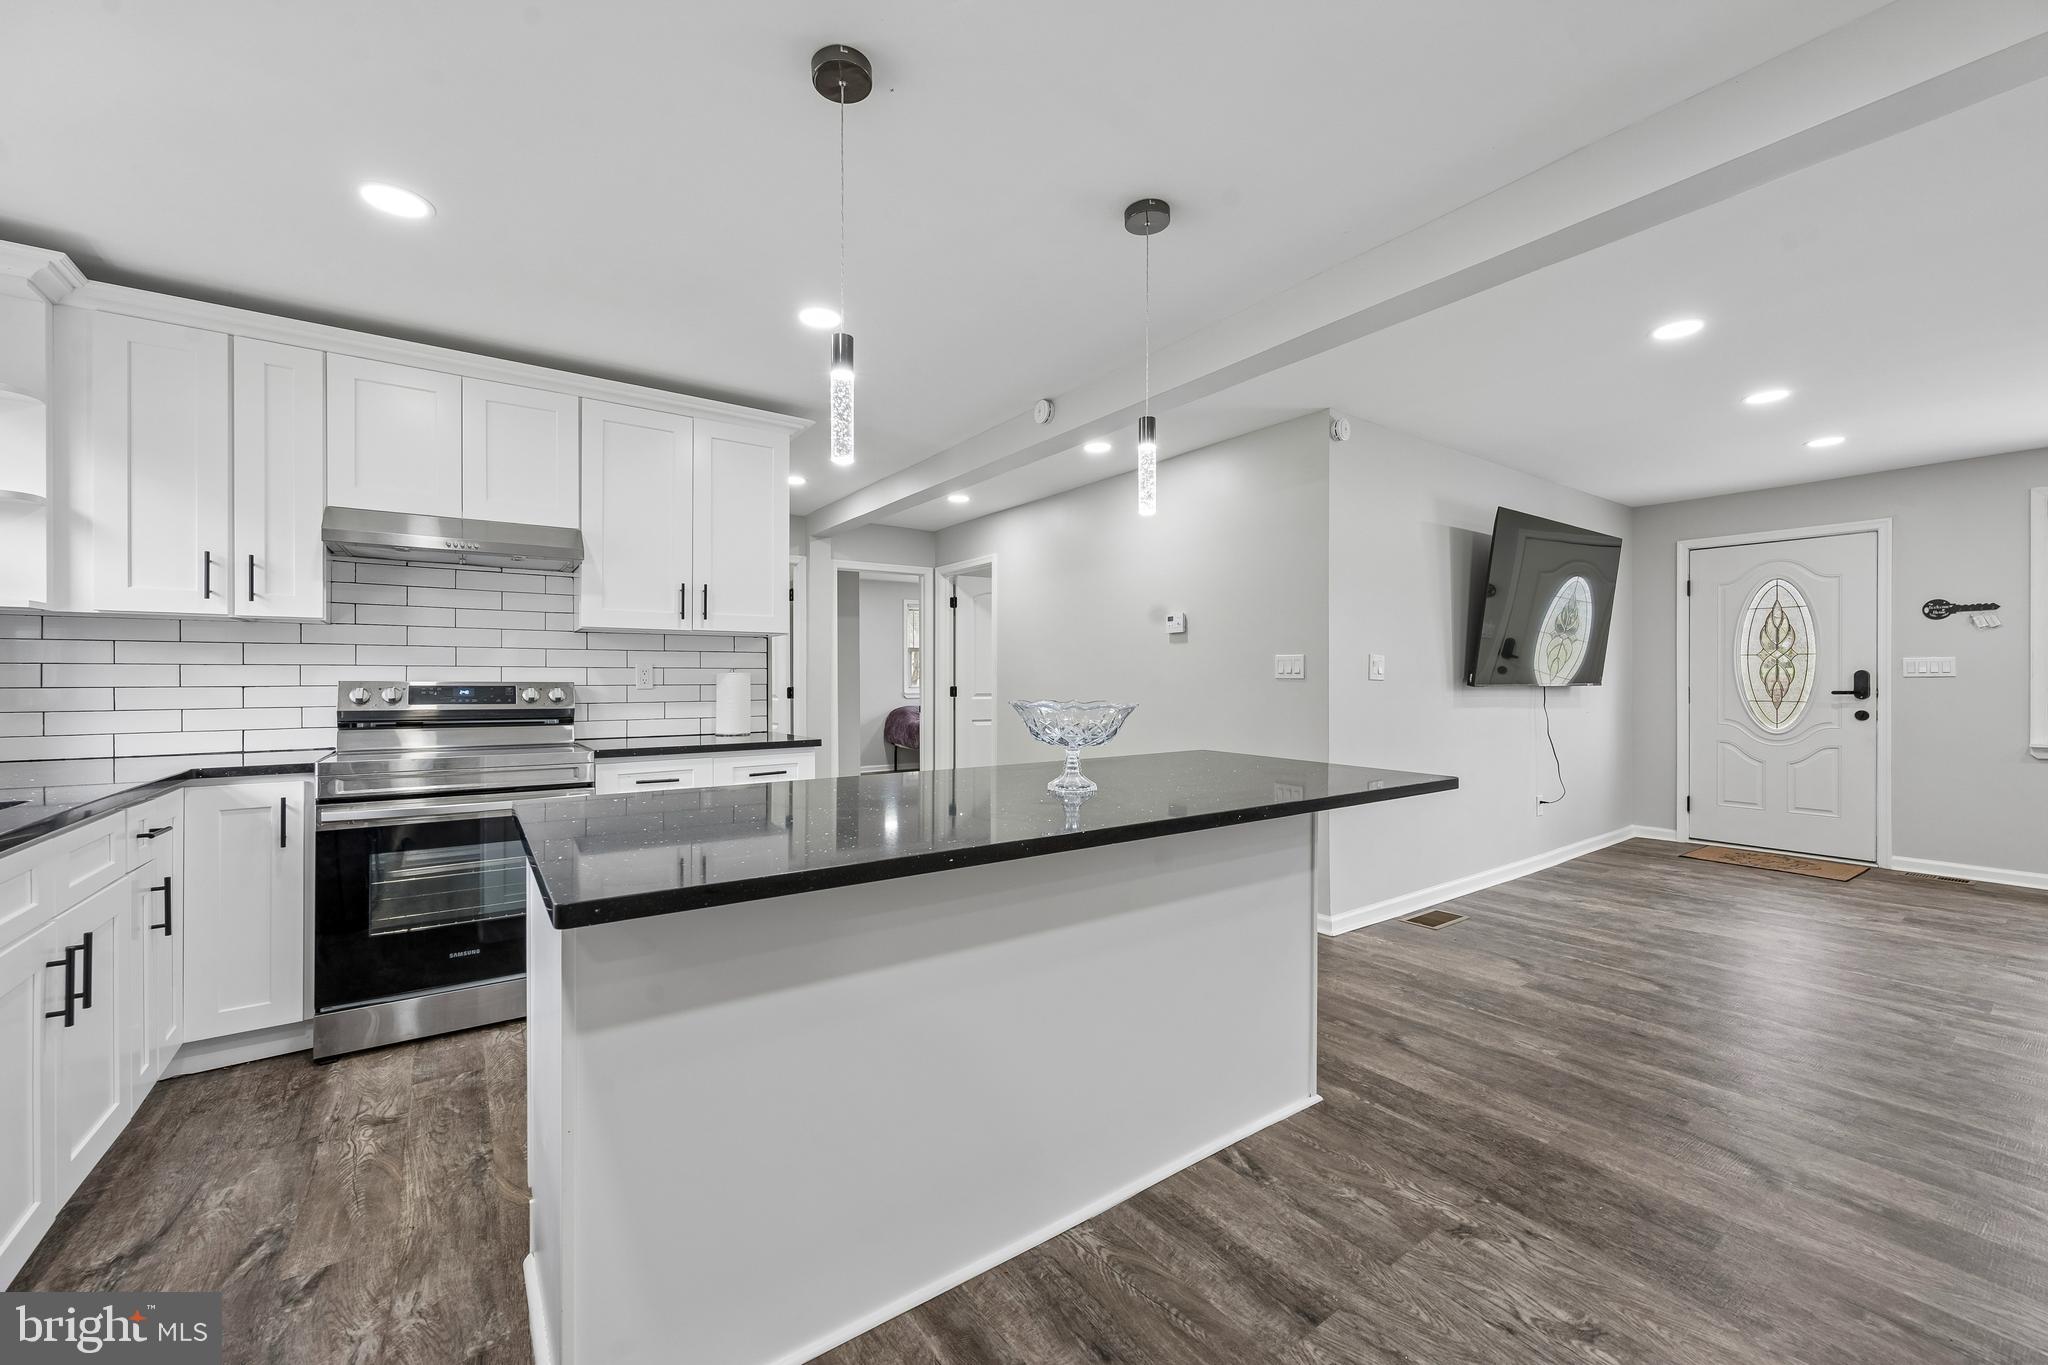
You’ll fall in love with the elegant design and modern upgrades throughout, The modern kitchen is a true highlight, offering white cabinetry, black granite countertops, and high-end stainless steel appliances, along with new doors and windows, new flooring, and fresh paint throughout.
Recent improvements include a new roof (2023) and siding, new concrete driveway, new HVAC, fresh paint, new light fixtures and new appliances throughout.

The STUNNING fully finished basement adds approximately 1,000 sq. ft. of additional living space, complete with a recreation area and walkout access, providing excellent flexibility for entertainment, storage, or future use.

Step outside to your private backyard retreat, featuring a spacious patio and Gazebo —perfect for family BBQs, summer gatherings, or relaxing evenings.

This move-in ready home offers exceptional value, modern comfort, and long-term savings. Schedule your showing today!
#DENC2107924

MIDDLETOWN

2 GINA DRIVE

4 Beds

2 Baths

2,175 Sq.Ft.

$465,000

MLS#: DENC2107924
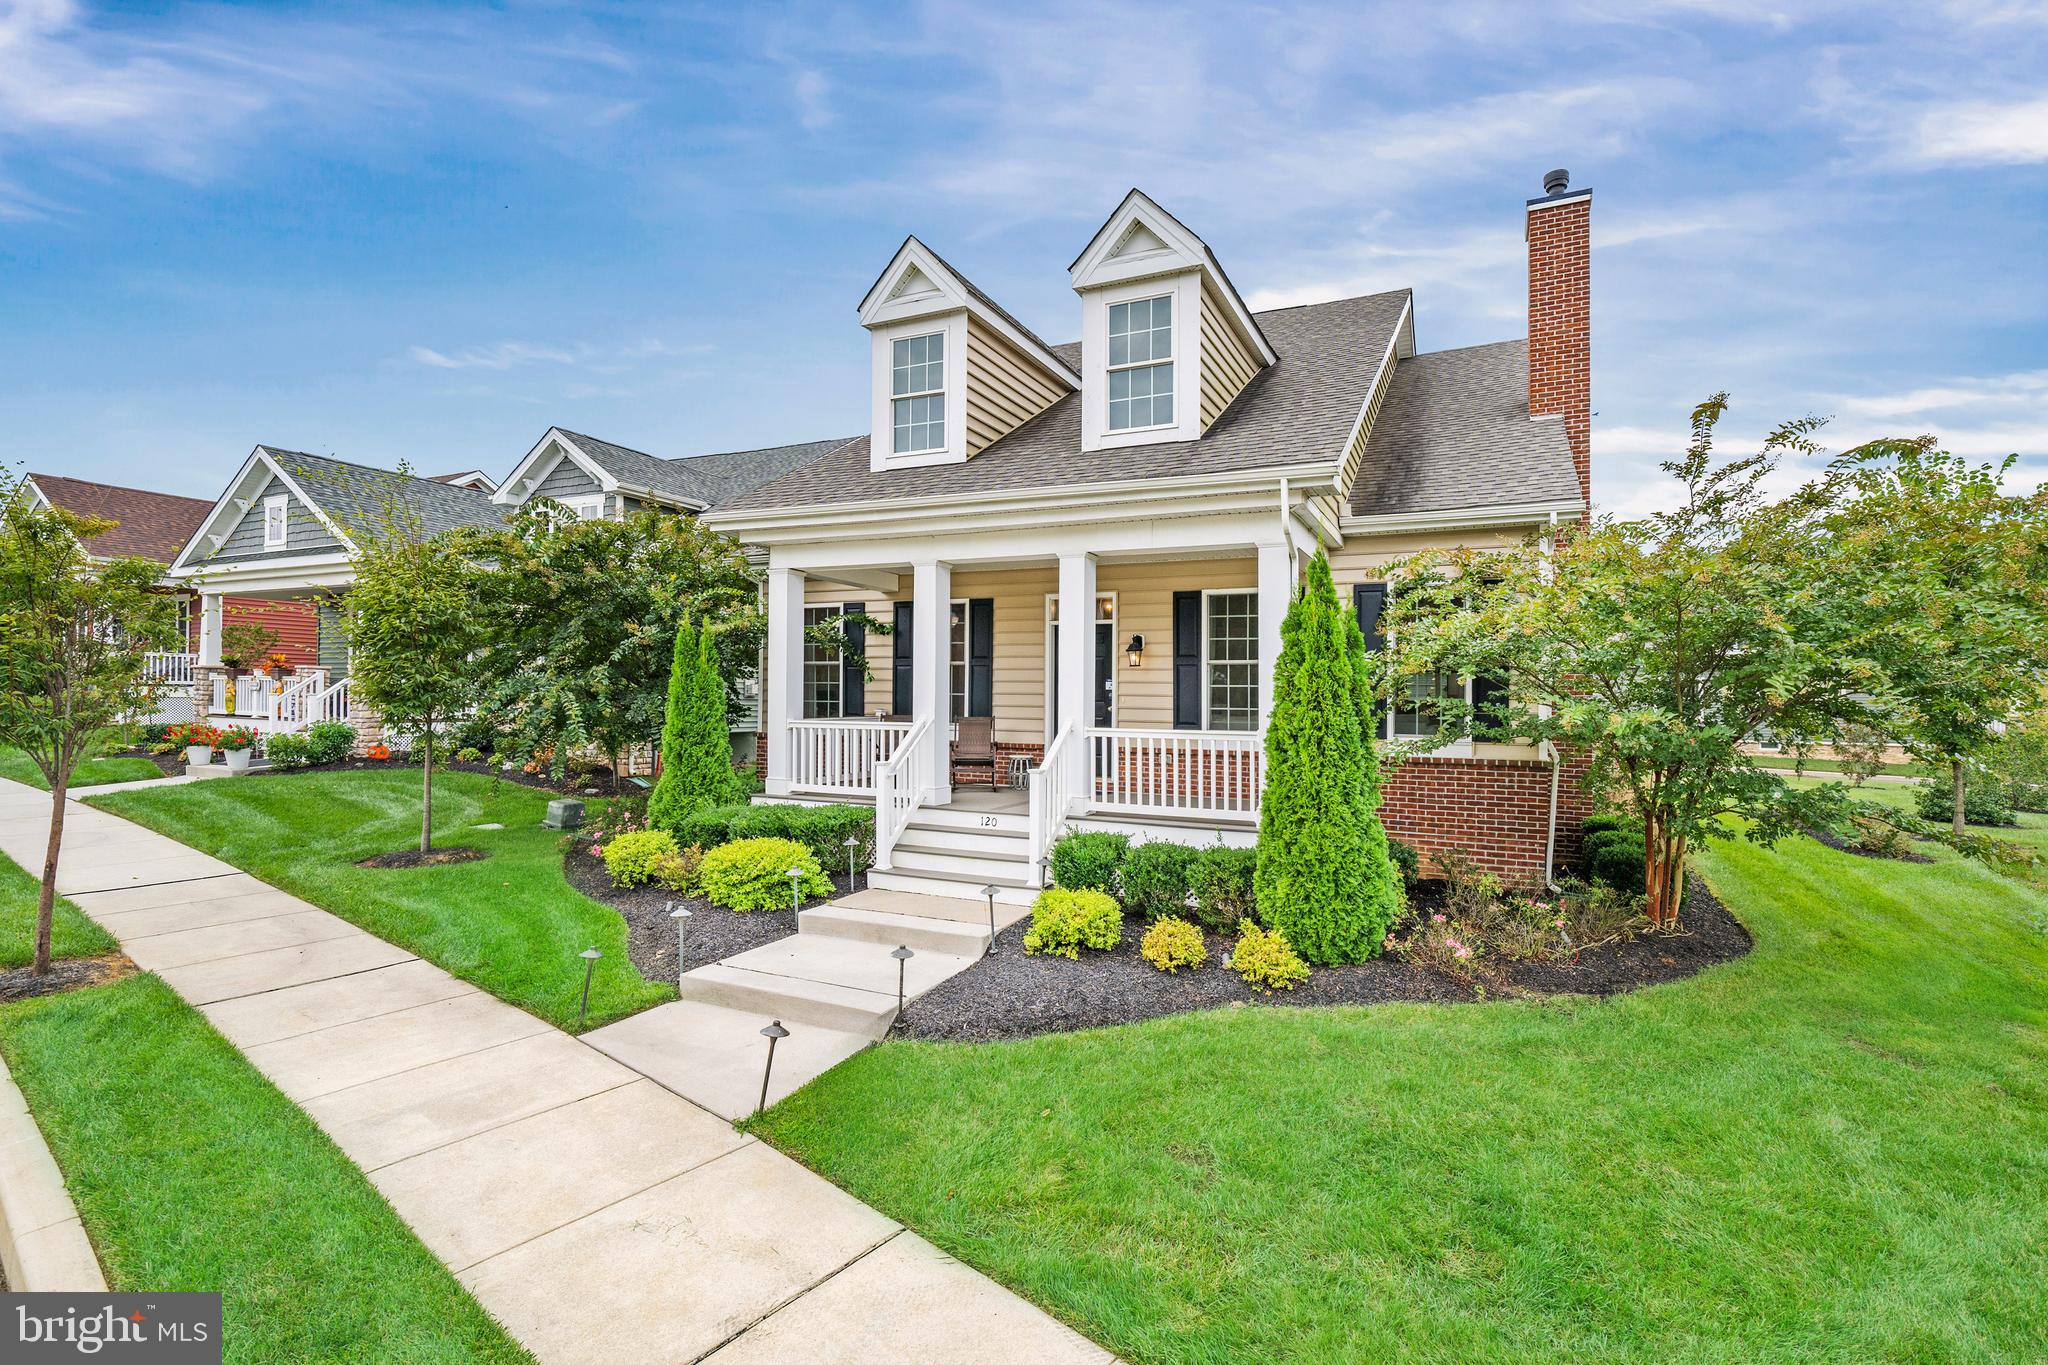
Welcome to the popular Bloomfield Model in the 55+ community of Traditions at Whitehall. This floor plan has 2-Bedrooms with a standard loft and a generously sized great room open to the kitchen and dining area. You will have plenty of space if you like to entertain. A rear Owner's Suite gives maximum privacy and includes a large walk-in closet and en-suite with a double bowl vanity and 5-foot tile shower. The second floor features a large loft and walk-in closet for additional storage or overnight guests. With many structural options available, another bedroom and another bathroom can easily be added. Customize your interior and exterior finishes and make this house your home! Community offers in ground pool w/lounge areas, clubhouse featuring exercise & billiards room, gathering/lounge space, full kitchen and a large outdoor patio/grilling area! Builder Splits Transfer Tax (***Photos are of a similar home and may contain options & upgrades not included in listing price shown.***)
#DENC2080216

MIDDLETOWN

120 BURLINA BLVD BLOOMFIELD MODEL

2 Beds

2 Baths

2,053 Sq.Ft.

$526,000

MLS#: DENC2080216

Welcome to the Cottonwood Model in the highly sought-after 55+ community of Traditions at Whitehall. This 3-bedroom home features a generous Owner’s Suite at the front of the home, complete with double walk-in closets leading to a luxurious en-suite bath, offering privacy w/a water closet and a 5-foot tiled shower. At the rear of the home, you will find the kitchen and dining area that opens to a bright and airy great room, perfect for relaxation or entertaining. Step outside to enjoy the peaceful surroundings on the optional deck off the breakfast area, where you can take in views of the trees and open space. With a variety of structural and decorative options available, this home can be customized to suit your style and needs. The Cottonwood Model offers the perfect blend of comfort, size, elegance, and low-maintenance living in a vibrant active adult community. Community offers in ground pool w/lounge areas, clubhouse featuring exercise & billiards room, gathering/lounge space, full kitchen and a large outdoor patio/grilling area! Builder Splits Transfer Tax (***Photos are of a similar home and may contain options & upgrades not included in listing price shown.***)
#DENC2080210

MIDDLETOWN

204 BALDY LANE COTTONWOOD MODEL

3 Beds

2 Baths

2,477 Sq.Ft.

$622,000

MLS#: DENC2080210
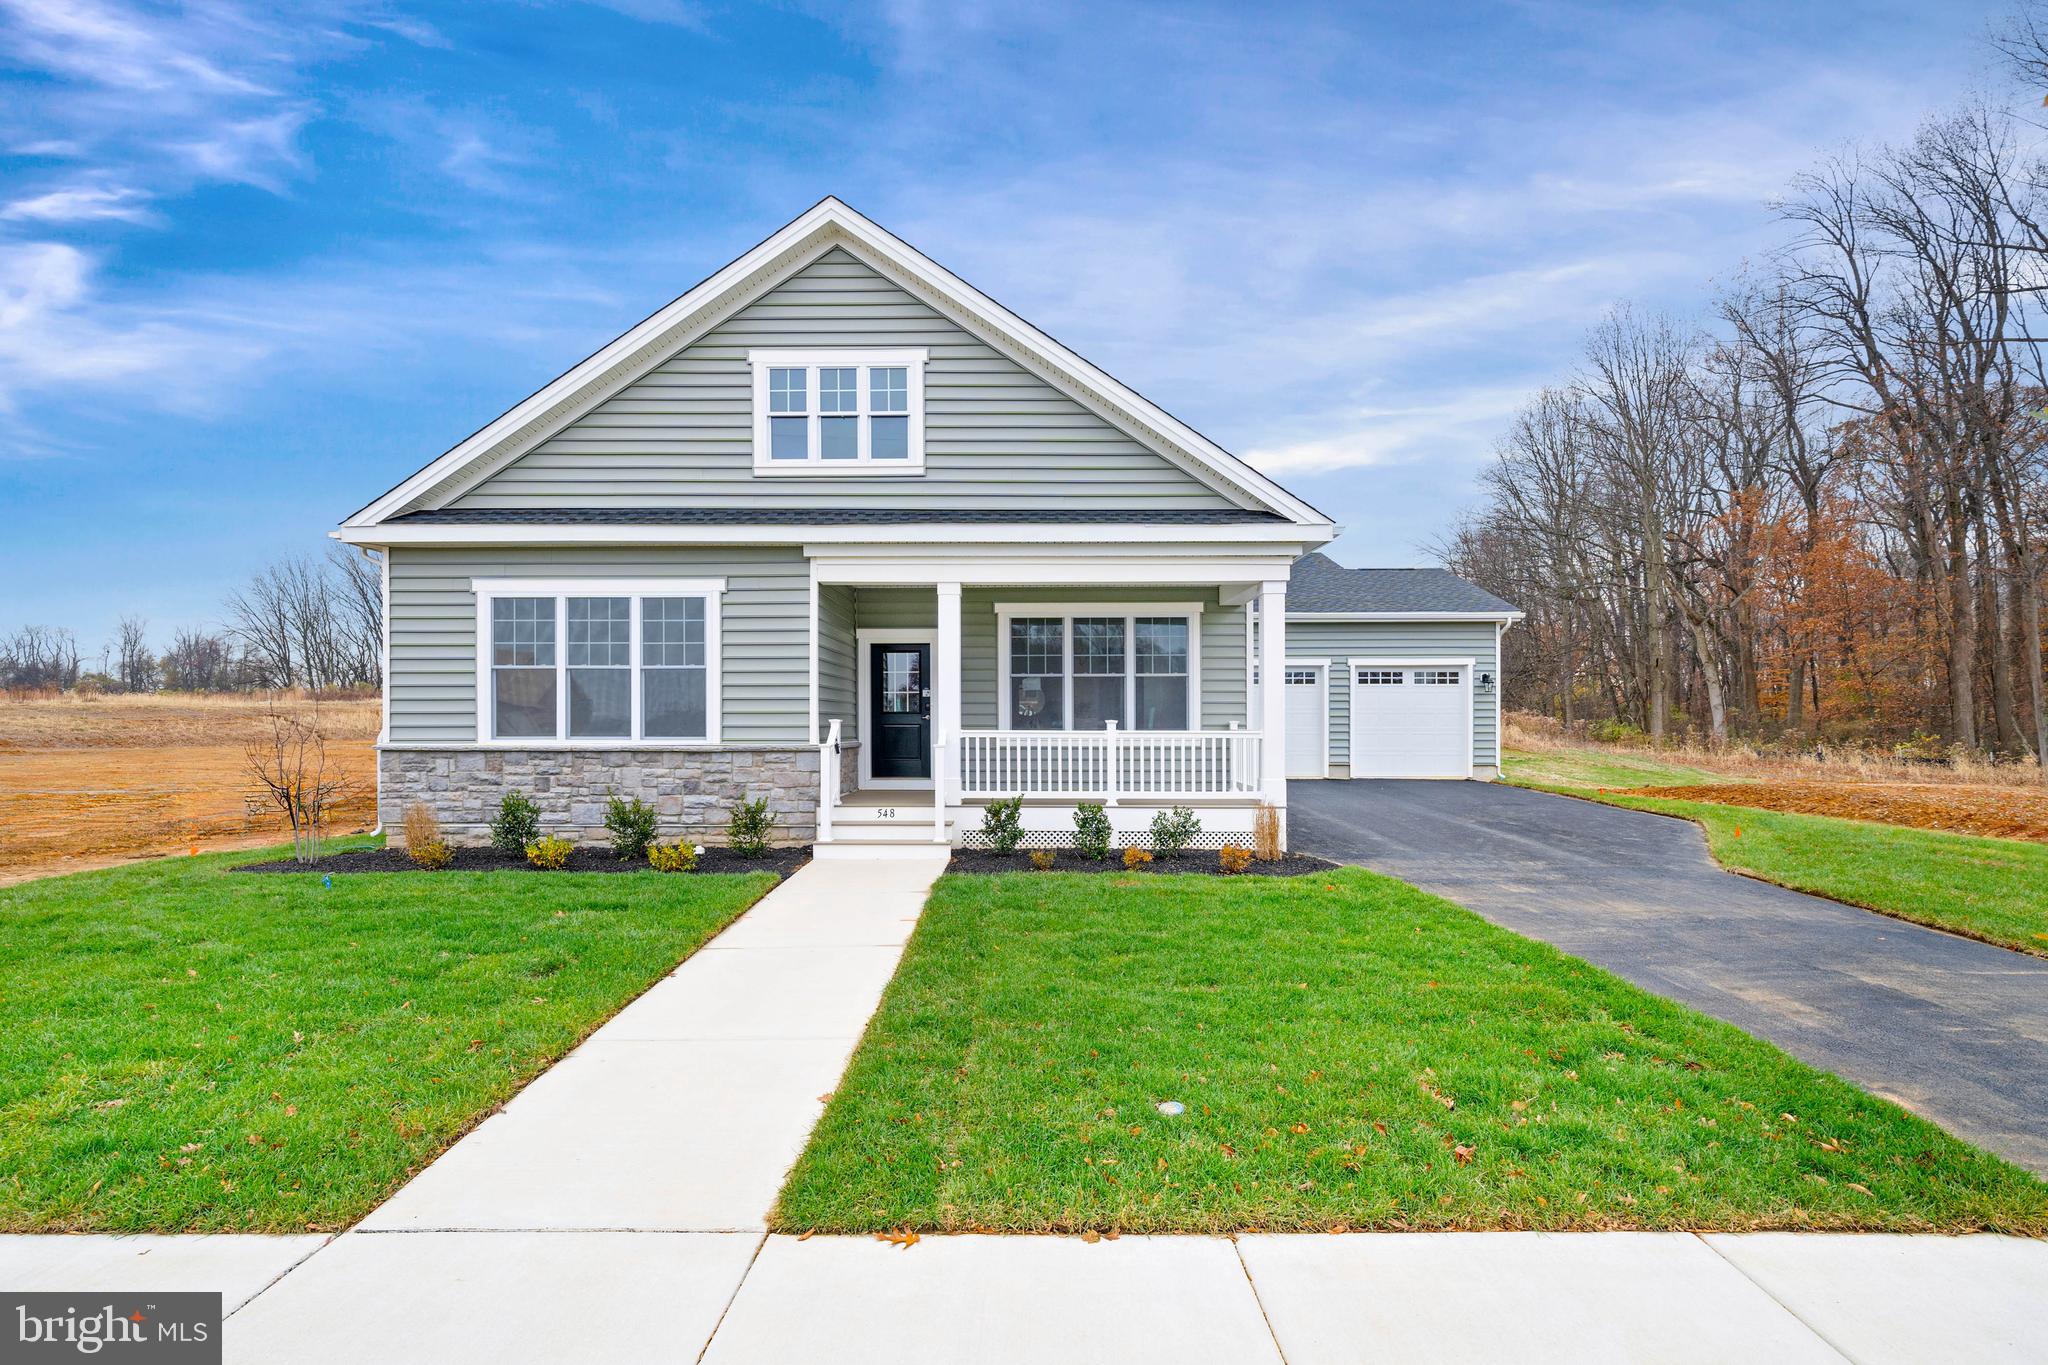
Introducing the CHELSEA model in the highly desirable 55+ community of Traditions At Whitehall. This thoughtfully designed 3-bedroom, 2-bath home features an open-concept floor plan, with a spacious foyer, formal dining area, and a large great room that flows into the kitchen perfect for entertaining. The Owner’s Suite includes a walk-in closet and an en-suite bath with a double vanity and tile shower. The home also offers flexible options to add a 4th bedroom, loft, third bathroom on the second floor, or finished basement. The gourmet kitchen is a highlight, with stainless steel appliances, granite countertops, and a large island. With a 2-car garage and low-maintenance living, the Chelsea Model offers a perfect combination of comfort and style. Community offers in ground pool w/lounge areas, clubhouse featuring exercise & billiards room, gathering/lounge space, full kitchen and a large outdoor patio/grilling area! Builder Splits Transfer Tax (***Photos are of a similar home and may contain options & upgrades not included in listing price shown.***)
#DENC2080208

MIDDLETOWN

204 BALDY LANE CHELSEA MODEL

3 Beds

2 Baths

2,296 Sq.Ft.

$607,000

MLS#: DENC2080208
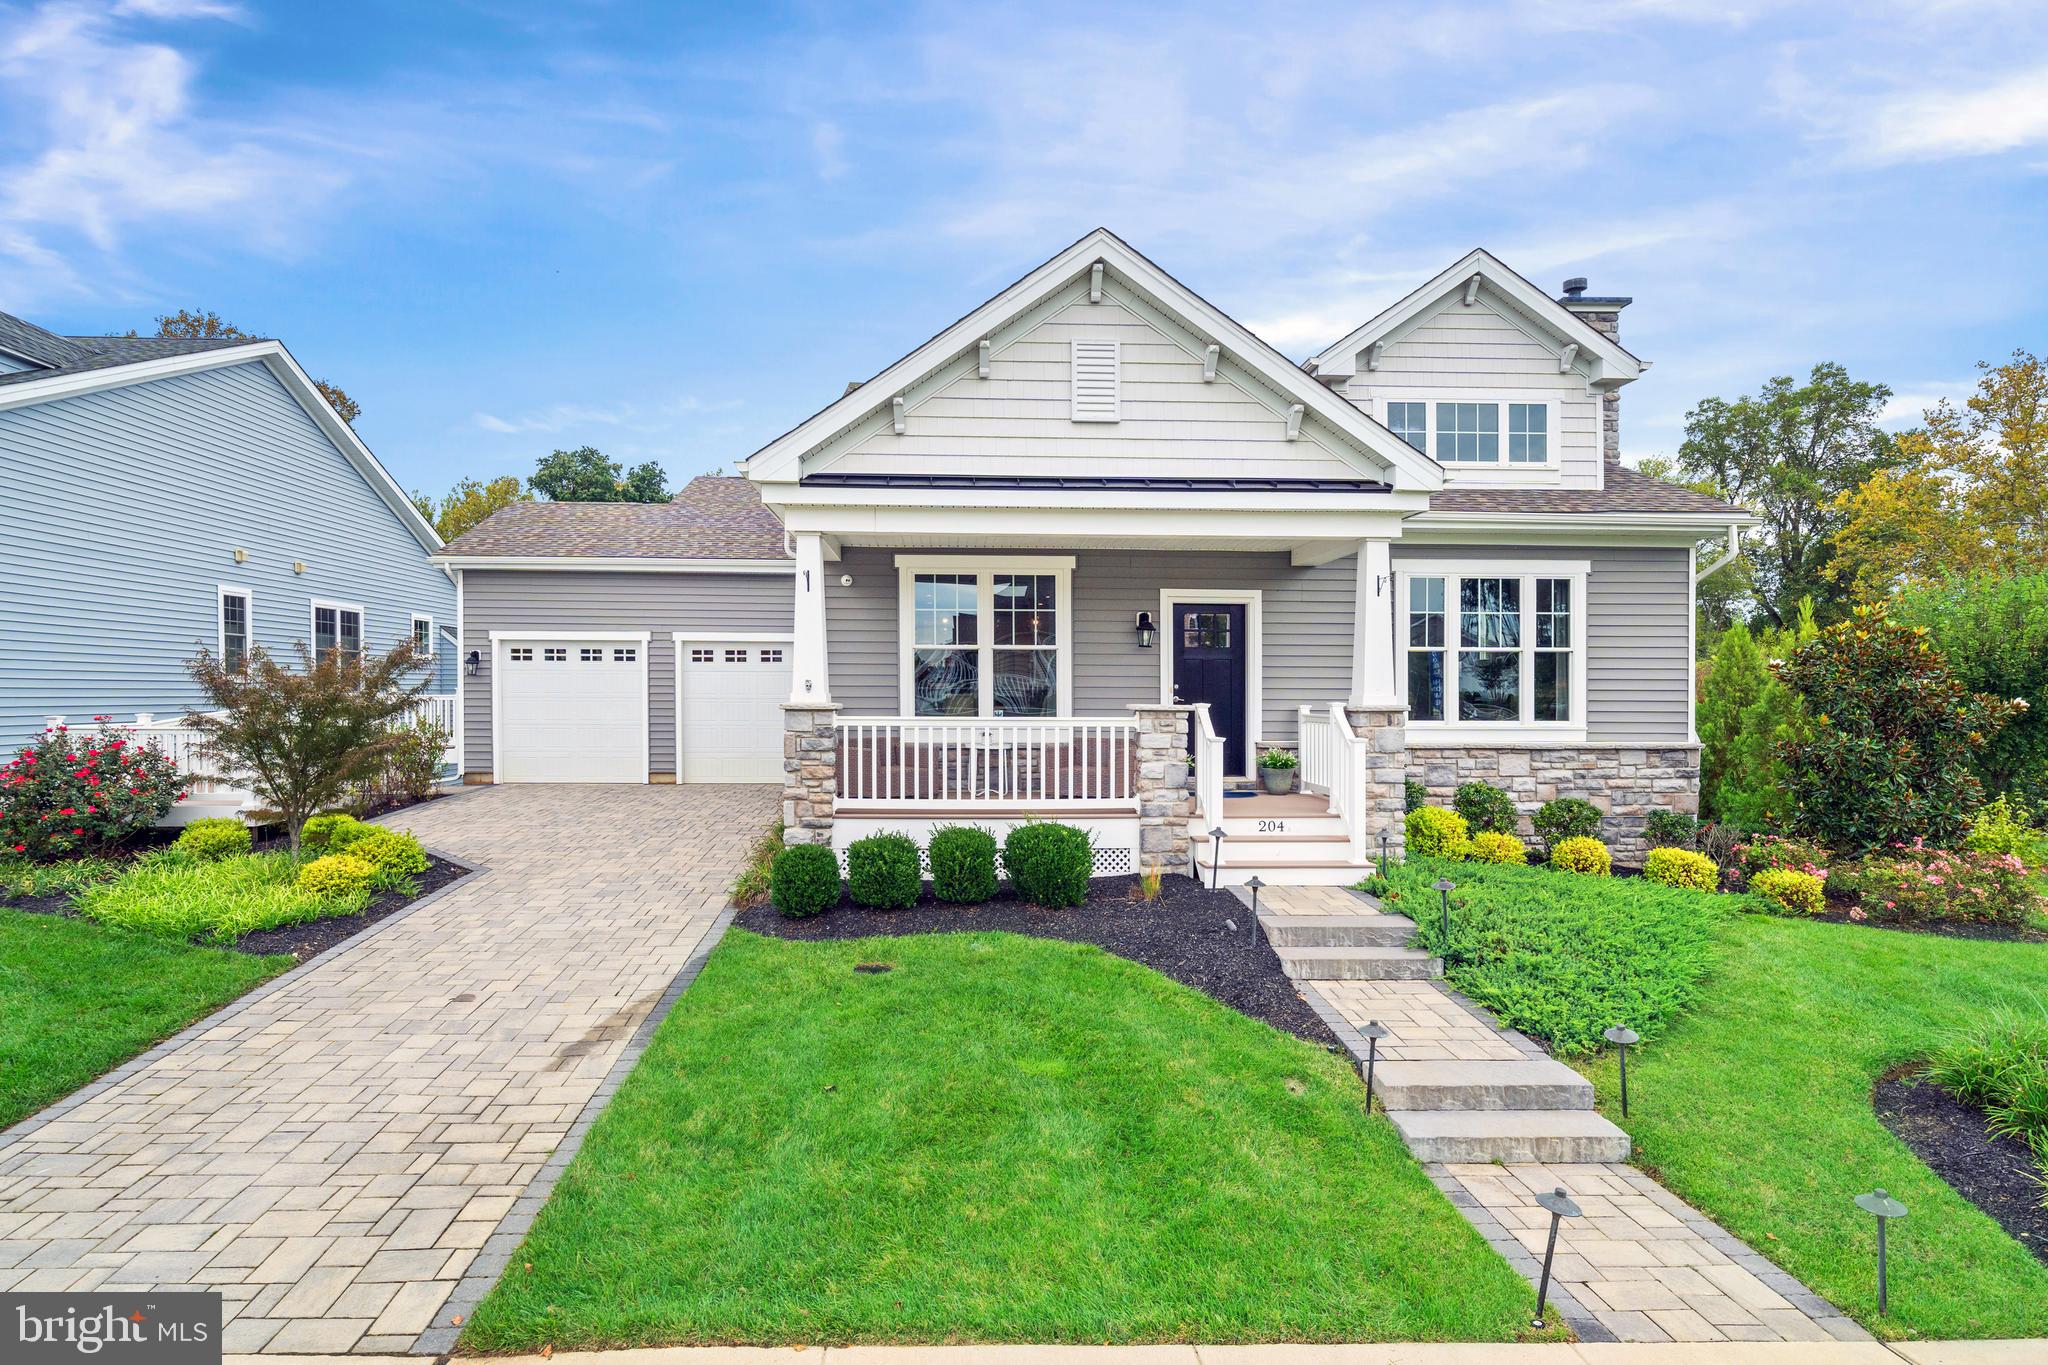
Welcome to the Cayot Model, in the desirable 55+ community of Traditions at Whitehall.  This charming 3-bedroom home has a great open concept floor plan which offers all one floor living and a welcoming dining room and great room upon entry. At the rear of the home, you will find the luxurious owner's suite complete with walk-in closet and an en-suite bath, including a 5-foot tile shower. With a variety of structural and decorative options available, this home can be customized to perfectly fit your style and needs. Make this your dream home today! Community offers in ground pool w/lounge areas, clubhouse featuring exercise & billiards room, gathering/lounge space, full kitchen and a large outdoor patio/grilling area! Builder Splits Transfer Tax (***Photos are of a similar home and may contain options & upgrades not included in listing price shown.***)
#DENC2080204

MIDDLETOWN

204 BALDY LANE CAYOT MODEL

3 Beds

2 Baths

2,004 Sq.Ft.

$587,000

MLS#: DENC2080204
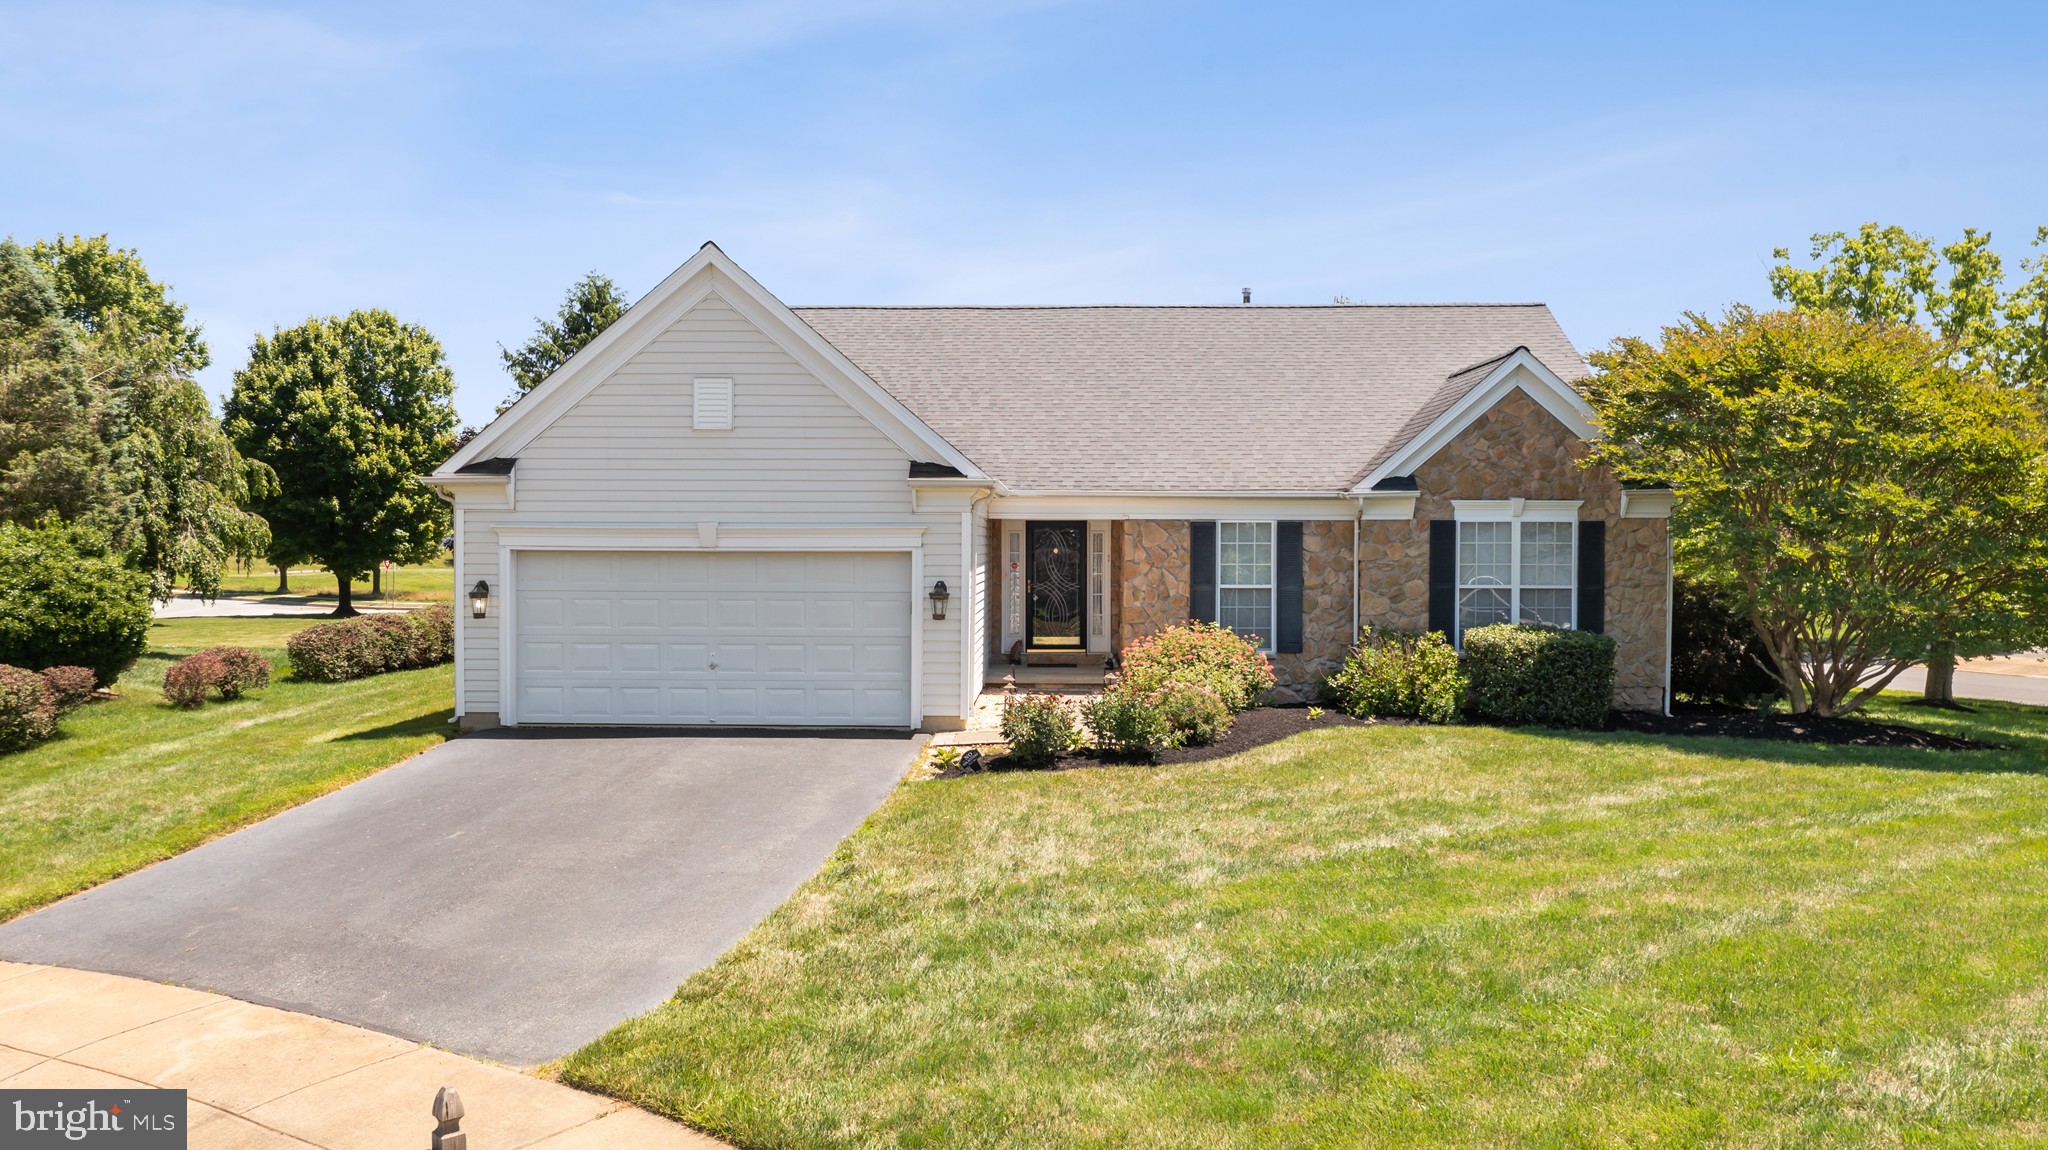
Welcome to this beautifully maintained ranch home in the highly desirable Legends community of Middletown with only a $75/ annual civic association fee!! Offering 3 bedrooms, 3 full bathrooms, and a fully finished basement, this home provides the perfect combination of comfortable one-floor living and flexible additional space. 
 
The main level features an inviting eat-in kitchen with white cabinetry, center island, and plenty of room for everyday dining. A separate formal dining area is ideal for hosting family and friends, while the spacious living room flows seamlessly into the bright sunroom, creating an open and welcoming atmosphere. Two fireplaces add warmth and character throughout the home, and the generously sized bedrooms provide comfort and privacy.  BRAND NEW HVAC and WATER HEATER, roof is 10 years old! 
 
The finished basement greatly expands the living space and includes a full bathroom, a large recreation room, and a separate flex room that could serve as a guest bedroom, craft room, home office, fitness space, or man cave. Whether you're entertaining, accommodating visitors, or simply looking for extra room to spread out, the lower level offers endless possibilities. 
 
Step outside from the sunroom onto the paver patio, perfect for relaxing or enjoying outdoor gatherings. Situated on a desirable corner lot and located away from the golf course, you'll enjoy the benefits of the community without concerns about stray golf balls. 
 
With its thoughtful layout, abundant living space, and convenient one-floor living design, this home is an excellent option for buyers seeking comfort today and the ability to age in place for years to come.
#DENC2104554

MIDDLETOWN

1 WEISKOPF CIRCLE

3 Beds

3 Baths

3,050 Sq.Ft.

$575,000

MLS#: DENC2104554

Welcome to the Dorchester, a beautifully designed home offering an open-concept layout filled with natural light and thoughtfully crafted living spaces. Scheduled for settlement in July 2027, this home features 3 bedrooms, 3 baths, and a 2-car garage, providing the perfect blend of comfort and style.

A charming front porch creates a warm first impression, while the screened deck extends your living space outdoors, making it easy to relax or entertain in every season. Inside, the cozy fireplace serves as the focal point of the great room, and the finished basement provides additional flexible space ideal for guests, hobbies, or a recreation area.

The gourmet kitchen is designed for both everyday living and entertaining, featuring a spacious layout with double wall ovens and elegant quartz countertops. Luxury vinyl plank flooring flows throughout the entire first floor, creating a seamless and durable finish.

The primary bath includes a walk-in shower with beautifully tiled walls, offering a clean, modern, and spa-inspired retreat.

For a full list of features for this home please contact our sales representatives. 
Photos are for illustrative purposes only and may not represent the exact home or finishes available.

Welcome to a stunning active adult 55+ community in Middletown, DE, offering low-maintenance, resort-style living. With spacious home designs and access to countless amenities, come enjoy the best that active living has to offer.  Residents can take advantage of the community's 6,000 sq. ft. clubhouse, a pool with tiki hut, a state-of-the-art fitness center, a kayak launch, and multiple bocce and pickleball courts. With a full-time lifestyle director on site, this community also features a well-maintained calendar of activities such as Zumba classes, yoga sessions, billiards and more.  At this community, the focus is on community. Make friends and enjoy the company of people who have worked hard and now want to enjoy all that a luxury 55+ active adult community has to offer. Just minutes from downtown Middletown, DE with access to Delaware Rt. 1, this community offers great convenience while preserving the serenity of its picturesque landscape. At this beautiful active lifestyle community, the relationships that you make and the people you spend time with will create memories that last a lifetime.
#DENC2107684

MIDDLETOWN

13 GOLDEN RAINTREE COURT

3 Beds

3 Baths

1,859 Sq.Ft.

$624,900

MLS#: DENC2107684
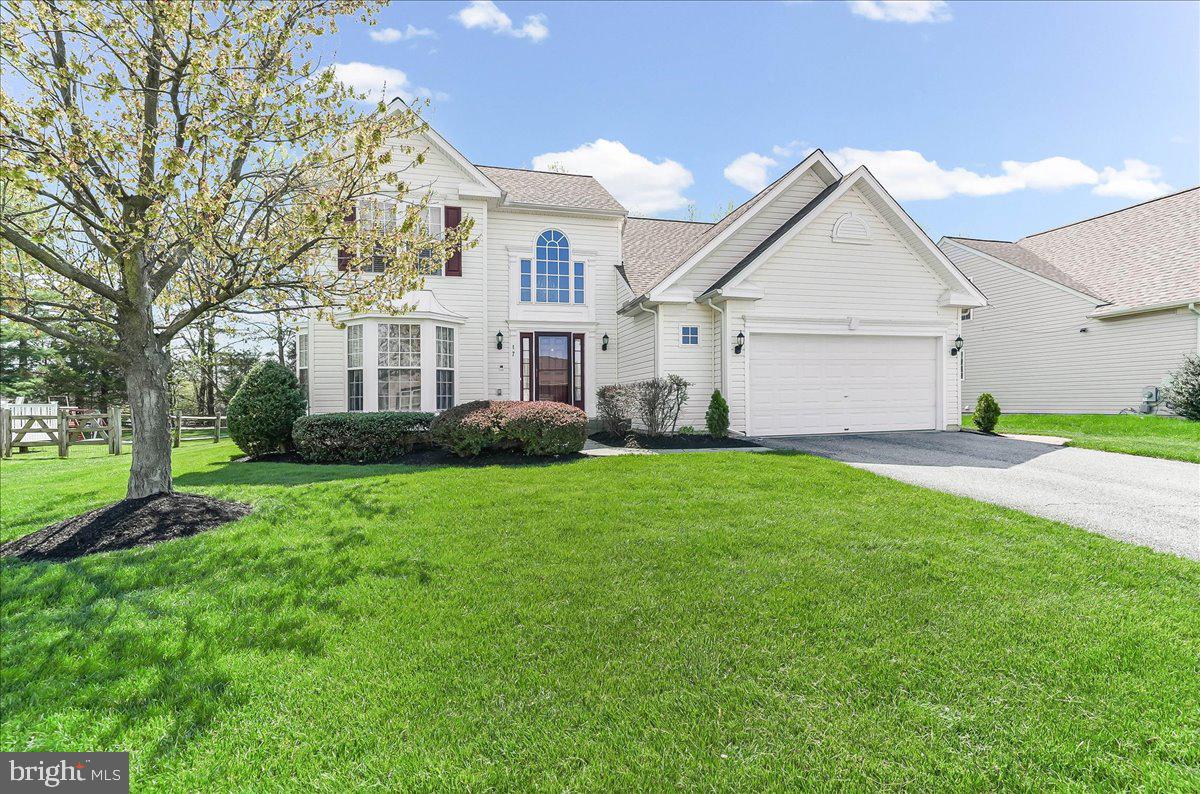
Welcome to 17 Browning Circle — where modern comfort, spacious living, and exceptional outdoor entertaining come together beautifully.
This well-maintained home features 3 bedrooms and 3.5 bathrooms, including a convenient first-floor primary suite designed for everyday comfort and accessibility. Bay windows in the dining area fill the home with natural light, creating a warm and inviting atmosphere throughout.
A standout feature of this home is the expansive oversized Trex deck, offering the perfect outdoor retreat for entertaining, dining, or simply relaxing while overlooking the professionally landscaped backyard. Complete with a natural gas grill and a 6-zone irrigation system, the outdoor space is designed for both enjoyment and easy maintenance.
The fully finished basement significantly expands the living space and offers endless possibilities for a media room, game room, fitness area, guest suite, or private retreat. With a full bathroom included, the lower level delivers both flexibility and functionality.
Additional upgrades and features include:
New roof (2 years old)
New HVAC system (2 years old)
Electric vehicle charging station
Upgraded garage electrical receptacles
Motorized foyer chandelier
Spacious upgraded garage
Thoughtfully designed layout with modern conveniences throughout
17 Browning Circle offers the perfect blend of indoor comfort, finished lower-level living, and exceptional outdoor entertaining space — a true lifestyle home ready for its next owner.
#DENC2101724

MIDDLETOWN

17 BROWNING CIRCLE

3 Beds

3 Baths

3,175 Sq.Ft.

$574,900

MLS#: DENC2101724

 - property

Send a message

Message successfully sent.

Your message

What is 3 + 4 ?

Reason for contacting?

I agree to receive email communication and understand I can unsubscribe at any time.

I agree to be contacted by Charis Realty Group - Christine Issler, Broker via call, email, and text for real estate services. To opt out, you can reply 'stop' at any time or reply 'help' for assistance. You can also click the unsubscribe link in the emails. Message and data rates may apply. Message frequency may vary. Privacy Policy

Sign Out

Virtual Assistant

Would you like to take the next step with this property? We can help you schedule a showing or virtual tour, or send you more details.

Yes, I would like more information.

Thank You for Your Reply, One of Our Agents will contact you as soon as possible

No, maybe later.

Thank you, you can always contact me via email, phone number or through the contact form.

Realhub AI

Lucy - Your AI-Powered Realtor

Update Your Temporary Password

Personalize your search

Enter your email and we'll notify you immediately when new listings match what you're looking for.

or enter email address

Already have an account ? Login here

Continue your home search

I agree to receive communications and understand I can unsubscribe at any time.

I agree to be contacted by Charis Realty Group - Christine Issler, Broker via call, email, and text for real estate services. To opt out, you can reply 'stop' at any time or reply 'help' for assistance. You can also click the unsubscribe link in the emails. Message and data rates may apply. Message frequency may vary. Privacy Policy

Already have an account ? Login here

We use cookies

We use cookies primarily for analytics to enhance your experience. By accepting, you agree to our use of these cookies. You can manage your preferences or learn more about our cookies policy.