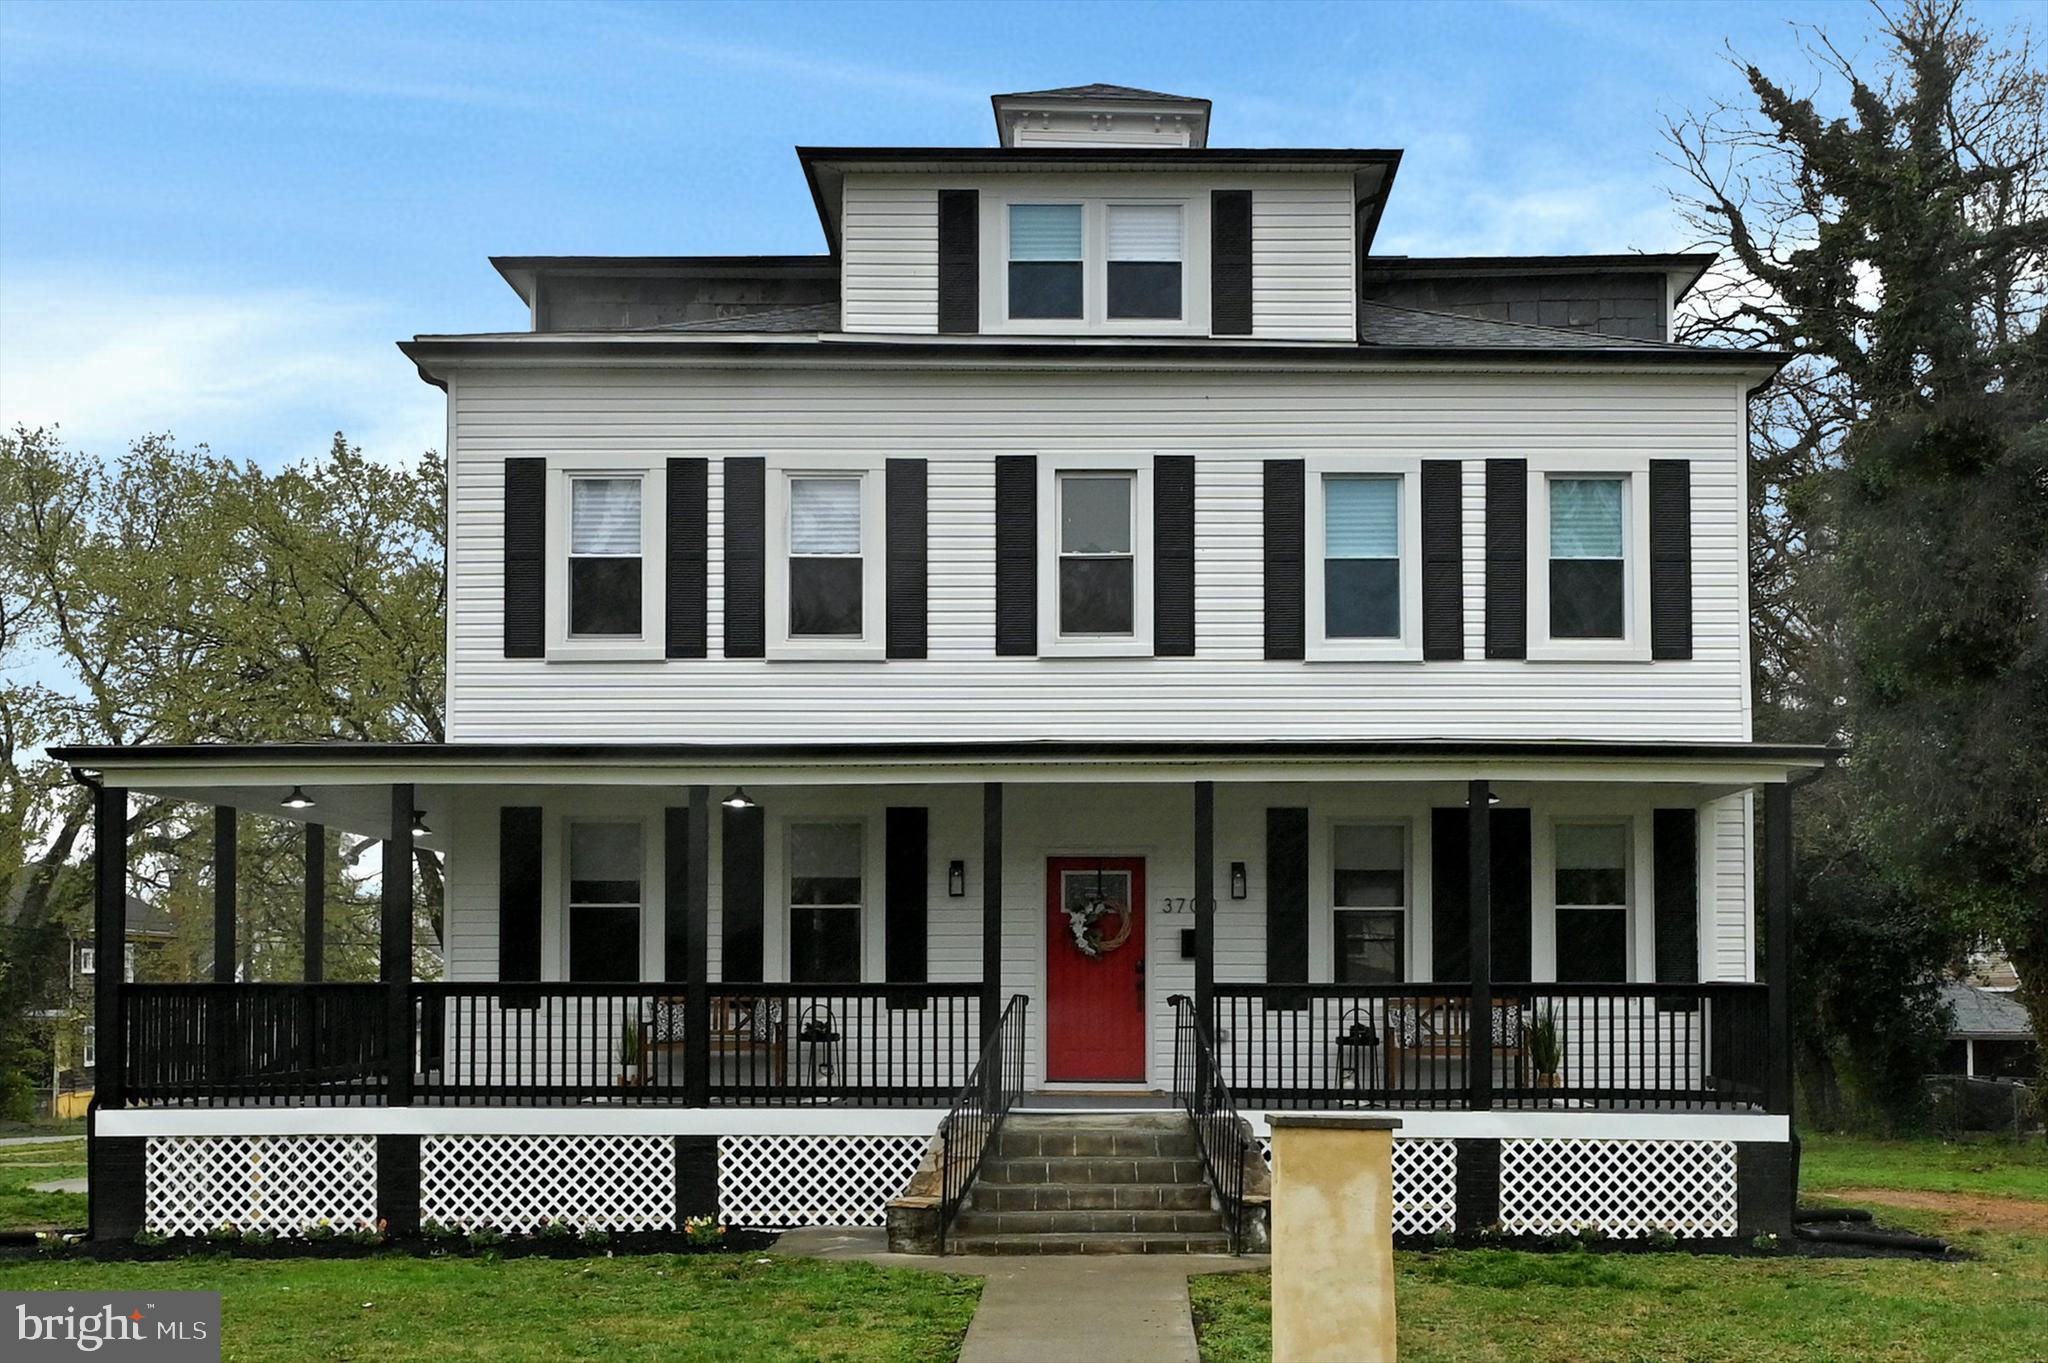
Features & Amenities

Interior

  • Total Bedrooms

    6

  • Bathrooms

    4

  • 1/2 Bathrooms

    1

  • Above Grade Finished Area

    3828.0

  • Basement YN

    YES

  • Cooling YN

    YES

  • Cooling

    Central Air, Electric

  • Fireplace YN

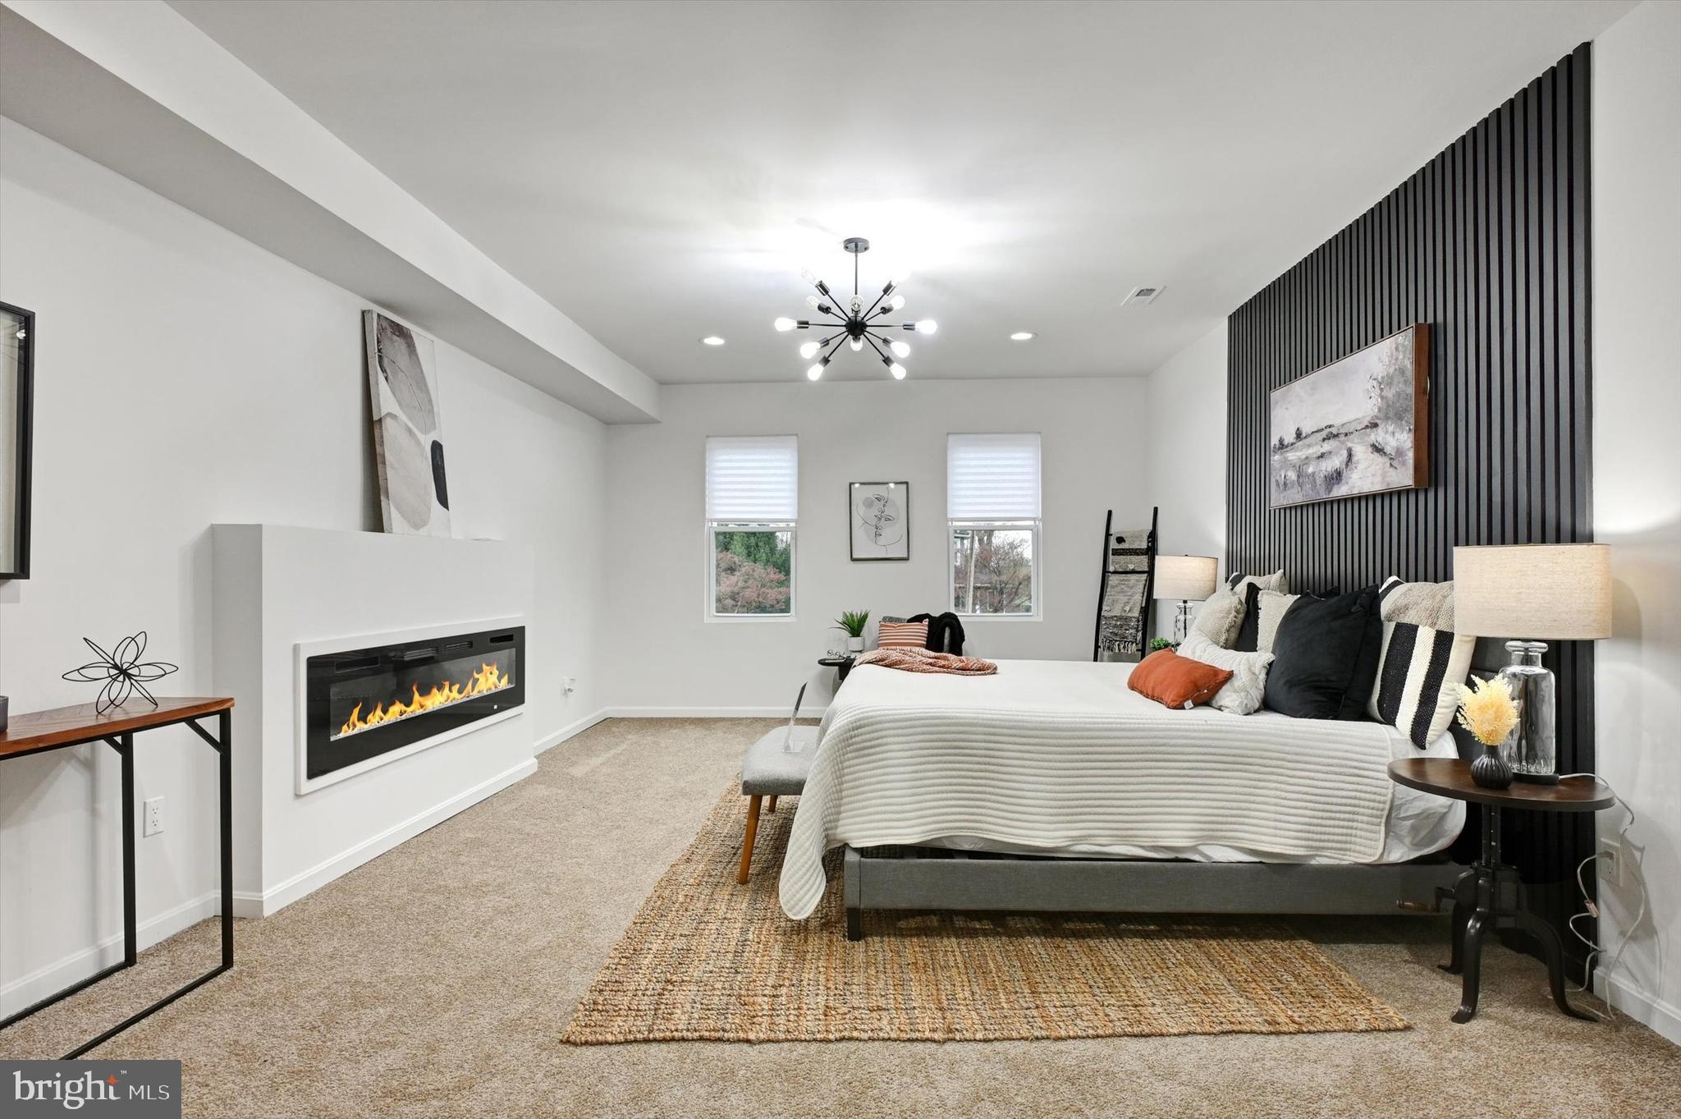
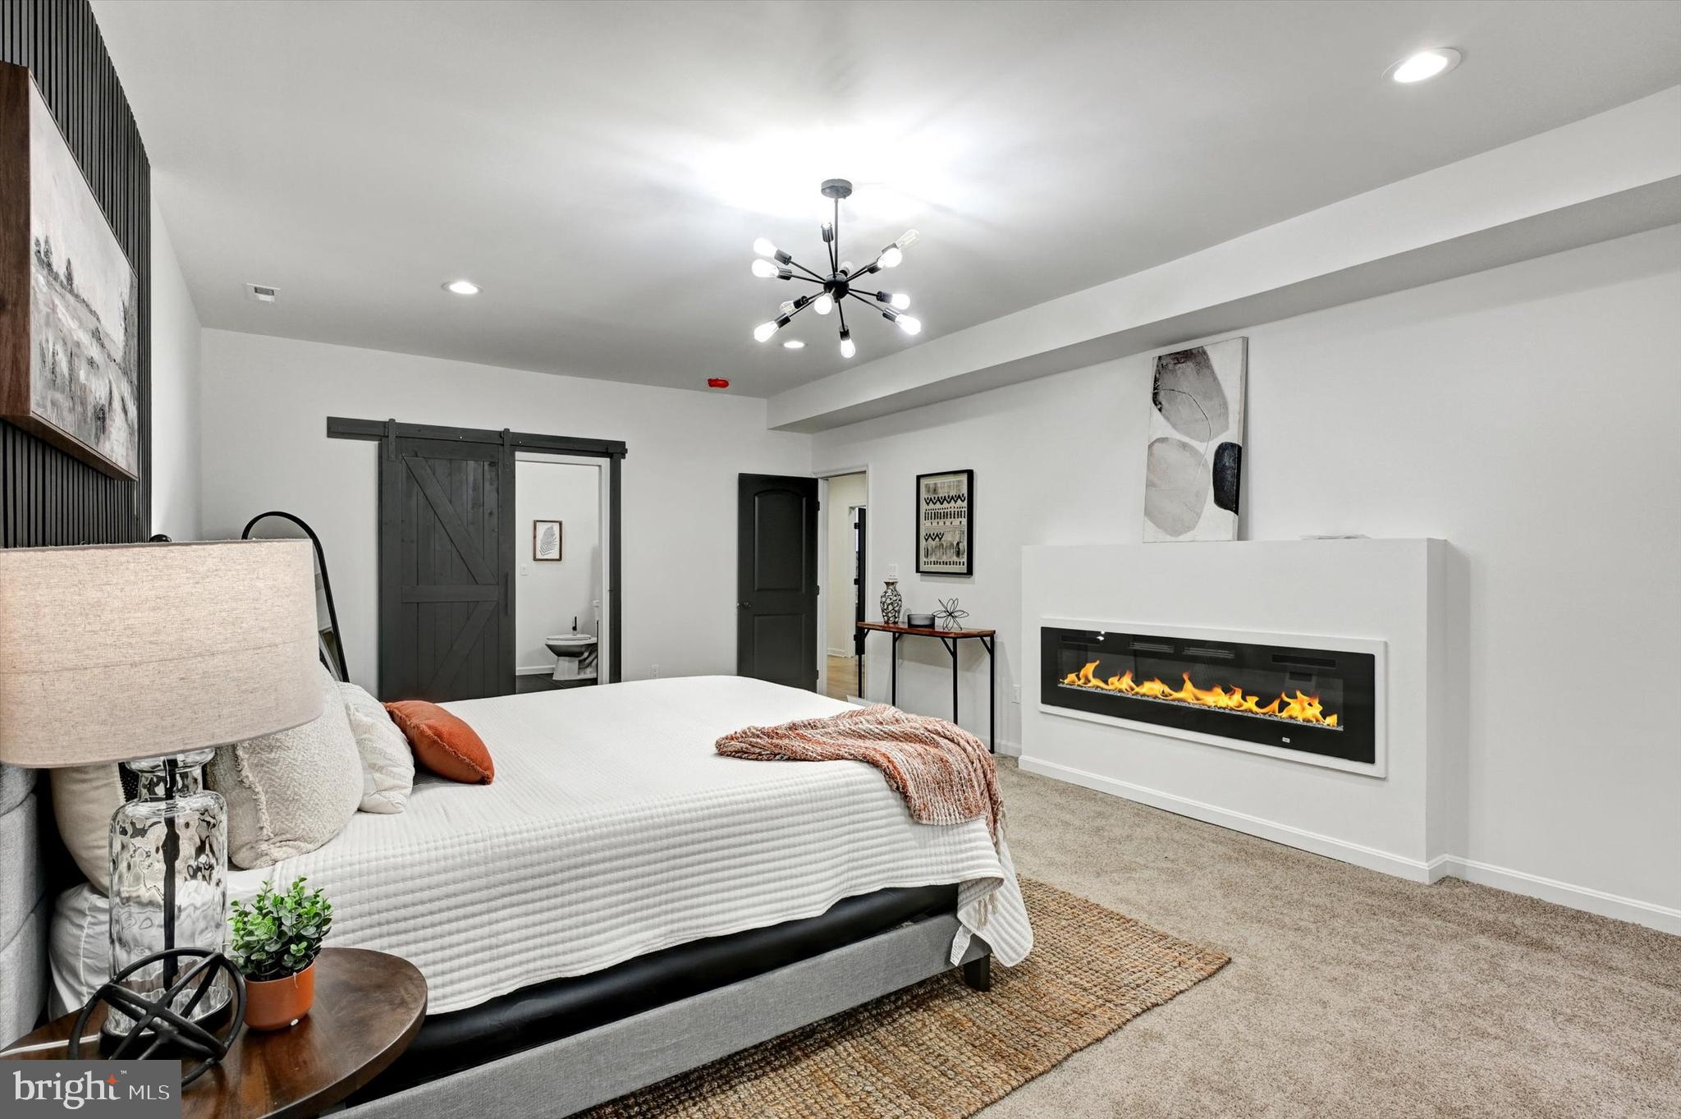
    YES

  • Heating YN

    YES

  • Heating

    Electric, Radiant

  • Pet friendly

    N/A

Exterior

  • Garage

    No

  • Construction Materials

    Vinyl Siding

  • Parking

    Off Street, On Street

  • Pool

    No

  • Waterfront YN

    NO

Area & Lot

  • Lot Size(acres)

    0.4

  • Lot Size(square feet)

    17,440

  • Property Type

    Residential

  • Property Sub Type

    Single Family Residence

  • Architectural Style

    Traditional

Price

  • Sales Price

    $615,000

  • Tax Amount

    $5,935

  • Financing Options

    VA

  • Sq. Footage

    5,406

  • Price/SqFt

    $113

HOA

  • Association

    No

School District

  • Elementary School

    N/A

  • Middle School

    N/A

  • High School

    N/A

Property Features

  • New Construction

    NO

  • Foundation Details

    Brick/Mortar, Stone

  • Senior Community YN

    NO

  • Sewer

    Public Sewer

  • Tax Lot

    001

  • Water Source

    Public

Schedule a Showing

Showing scheduled successfully.

<
>
IN PERSON
VIA CHAT

What is 3 + 4 ?


Change time

Mortgage calculator

Estimate your monthly mortgage payment, including the principal and interest, property taxes, and HOA. Adjust the values to generate a more accurate rate.

Your payment

Principal and Interest:

$

Property taxes:

$

HOA fees:

$

Total loan payment:

$

Total interest amount:

$

Location

County

BALTIMORE CITY

Elementary School

Middle School

High School

Listing Courtesy of Darshan D Luckey, The DMV Life

RealHub Information is provided exclusively for consumers' personal, non-commercial use, and it may not be used for any purpose other than to identify prospective properties consumers may be interested in purchasing. All information deemed reliable but not guaranteed and should be independently verified. All properties are subject to prior sale, change or withdrawal. RealHub website owner shall not be responsible for any typographical errors, misinformation, misprints and shall be held totally harmless.

Agent Maureen Foley

Salesperson, Realtor

Maureen Foley

Call Maureen today to schedule a private showing.


* Listings on this website come from the FMLS IDX Compilation and may be held by brokerage firms other than the owner of this website. The listing brokerage is identified in any listing details. Information is deemed reliable but is not guaranteed. If you believe any FMLS listing contains material that infringes your copyrighted work please click here to review our DMCA policy and learn how to submit a takedown request.© 2024 FMLS.
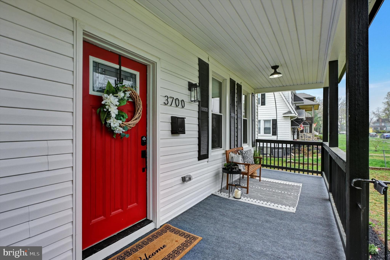
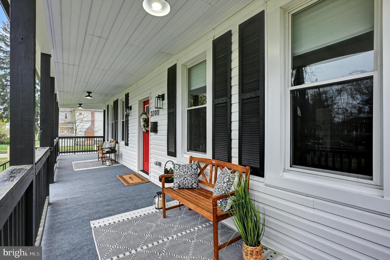
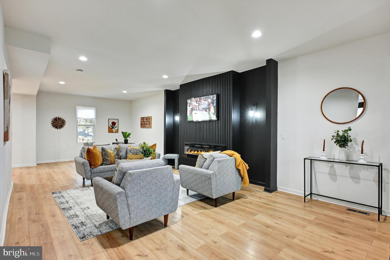
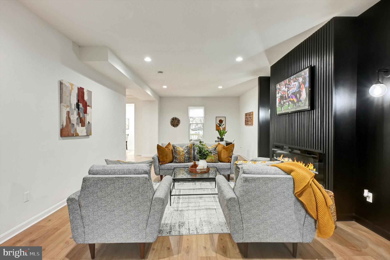
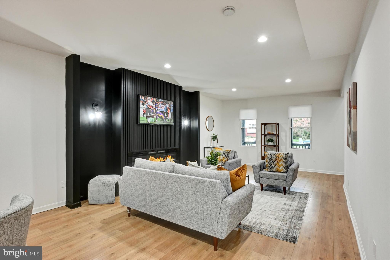
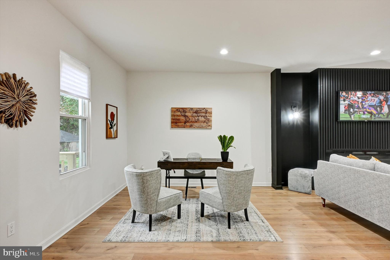
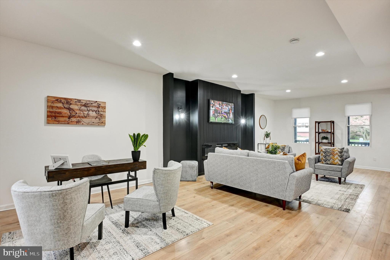
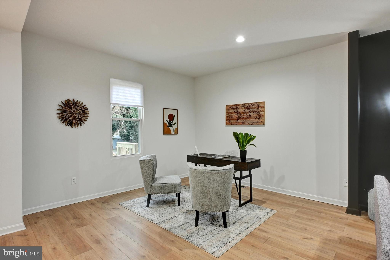
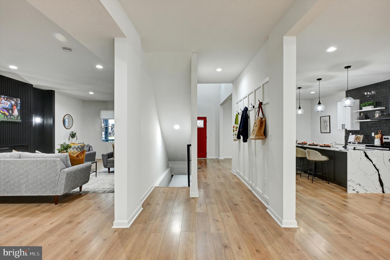
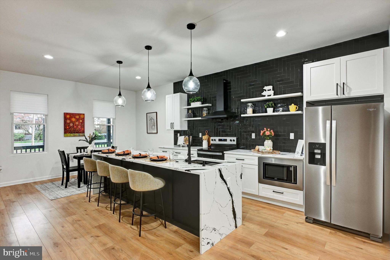
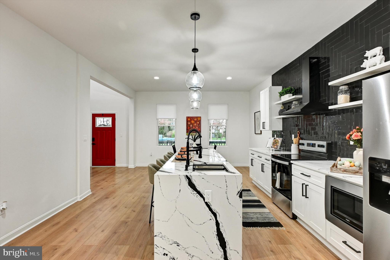
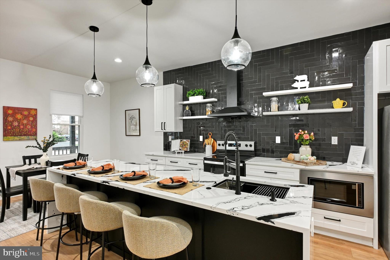
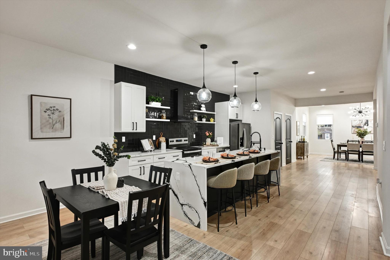
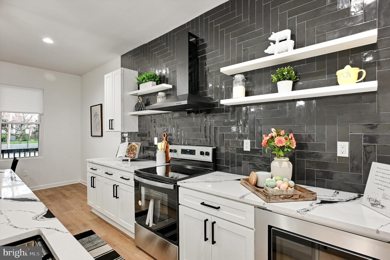
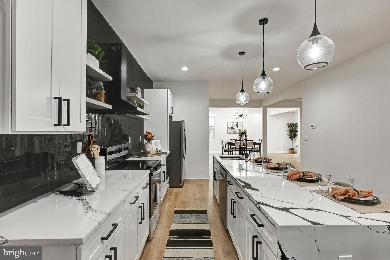
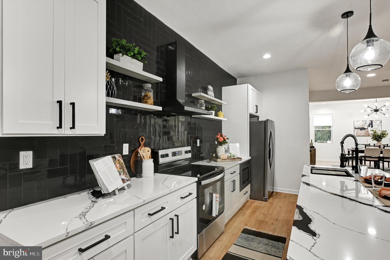
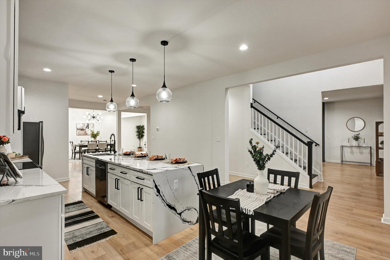
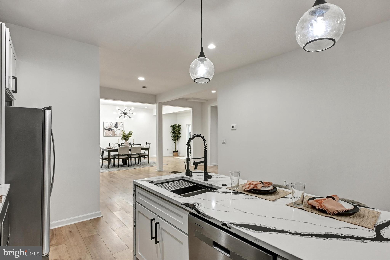
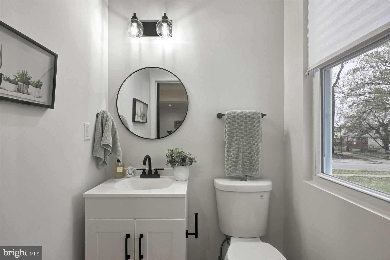
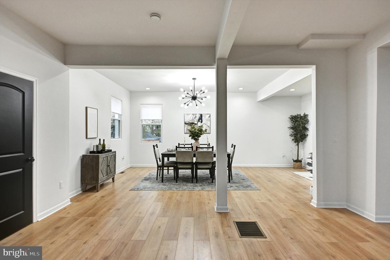
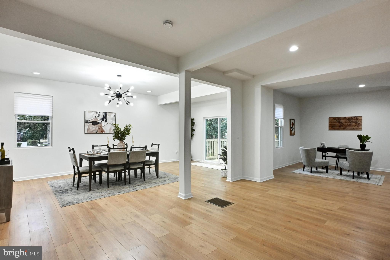
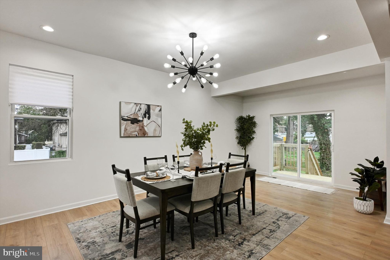
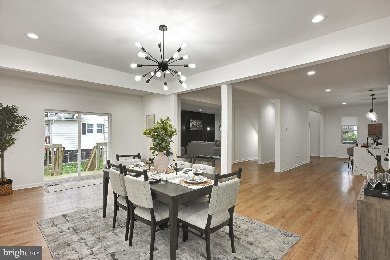
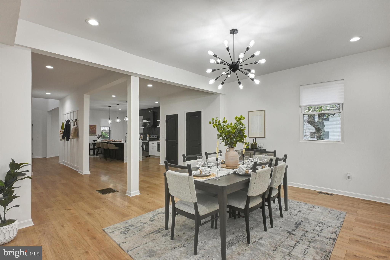
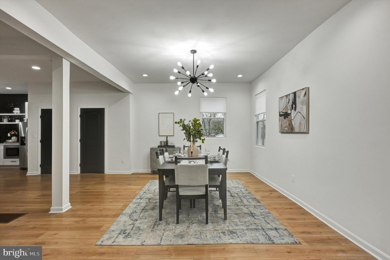
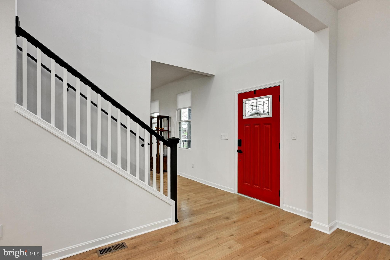
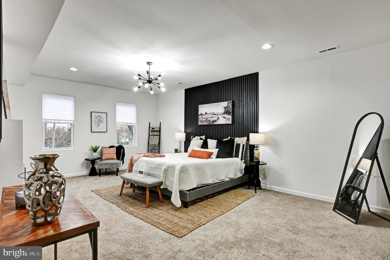
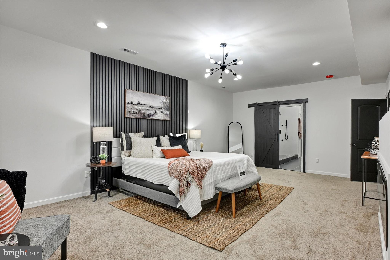
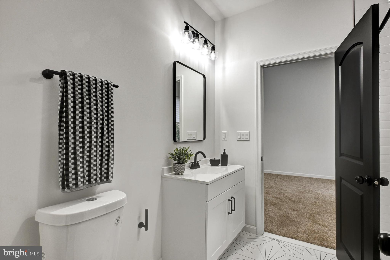
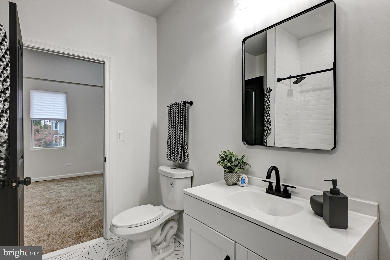
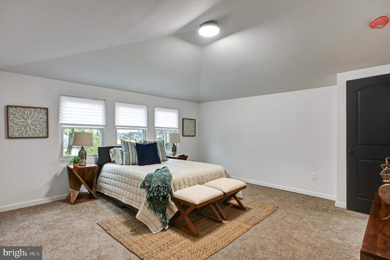
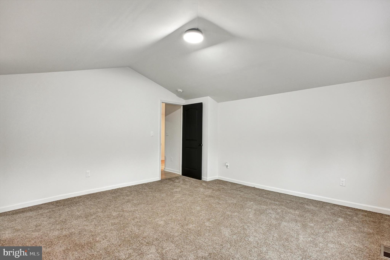
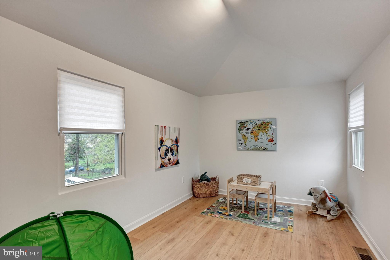
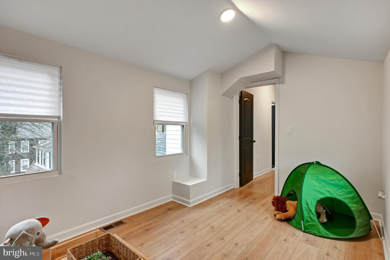
Come see this Newly updated dream home in Gwynn Oak, MD. The home features 6 bedroom and 4.5 bathrooms. Walking through the front door, you will see a luxury home that features an open concept perfect for entertaining and family gatherings. The home has an gorgeous custom kitchen with stainless steel appliances, quartz countertops, custom tile work and modern fixtures. The main level also boast a large living and dining rooms.
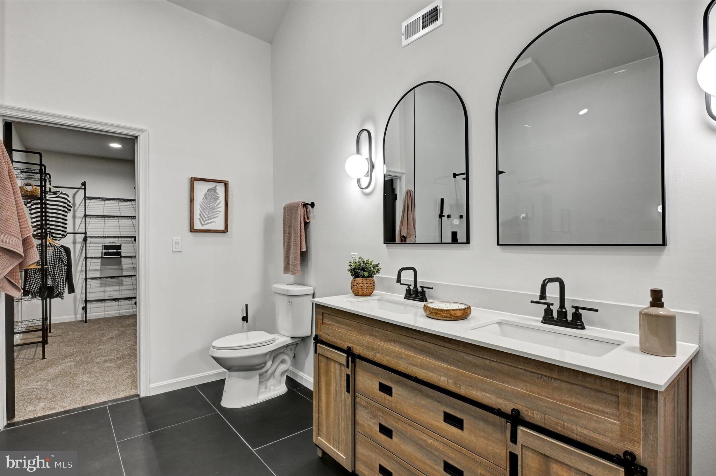
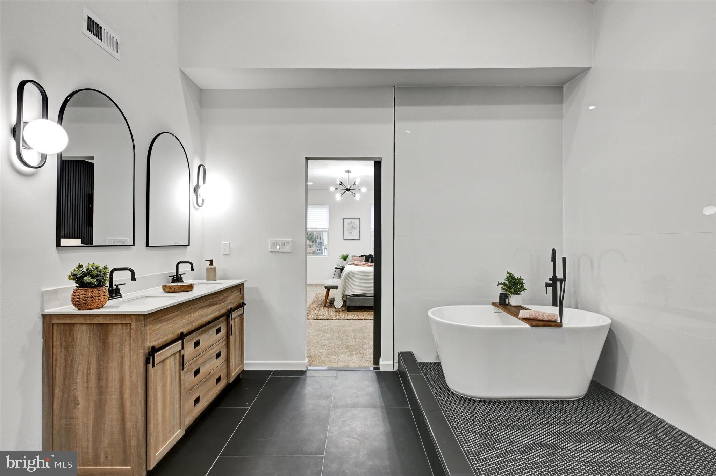
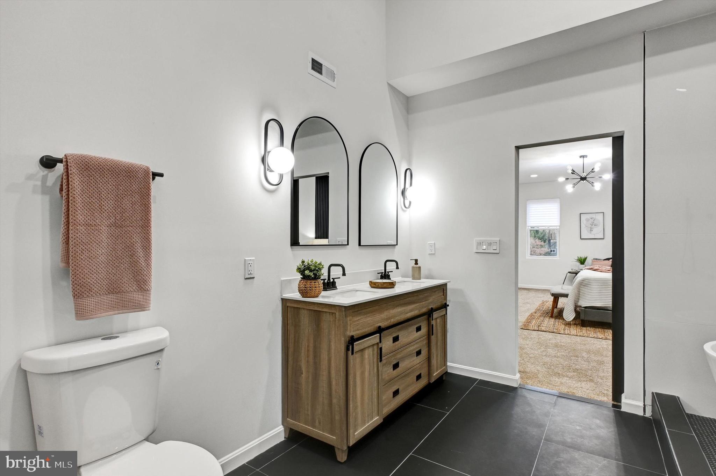
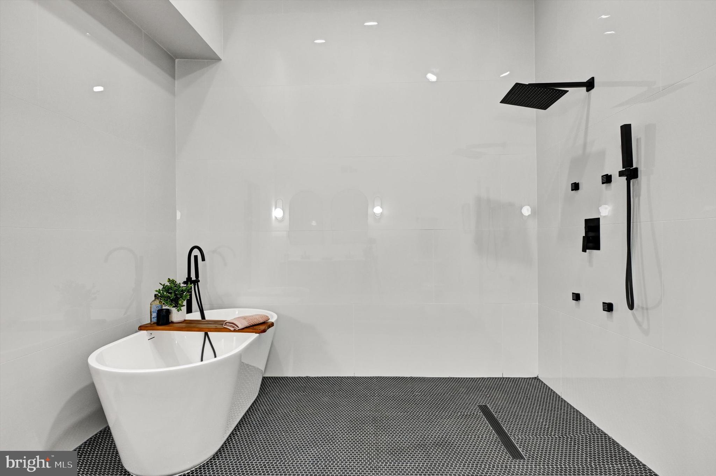
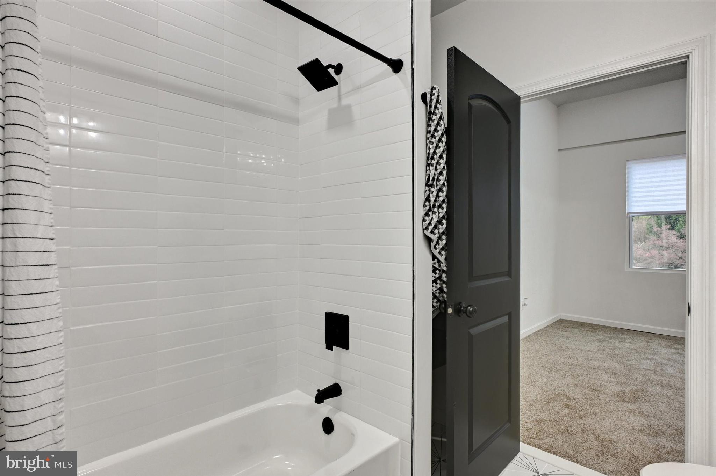
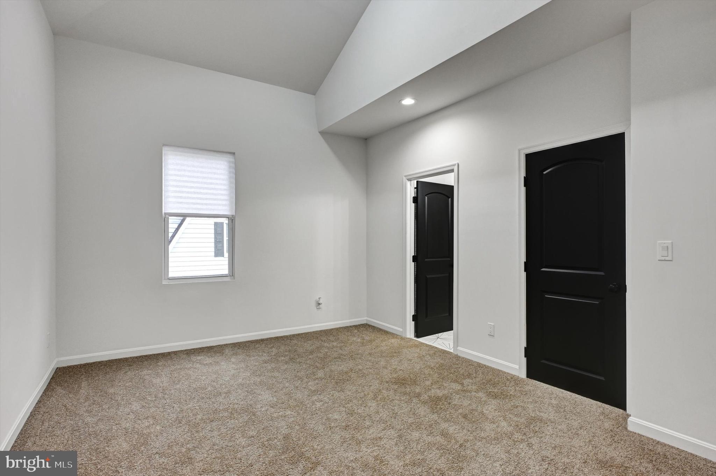
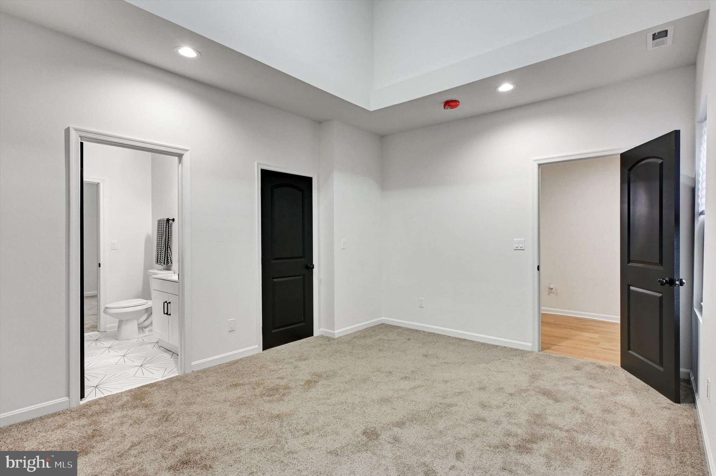
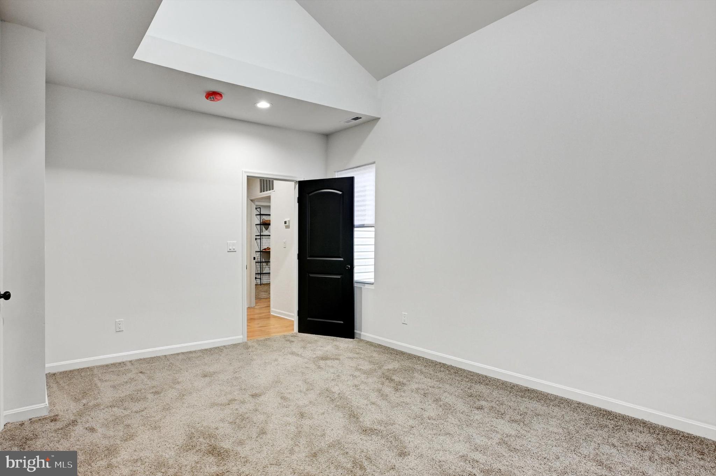
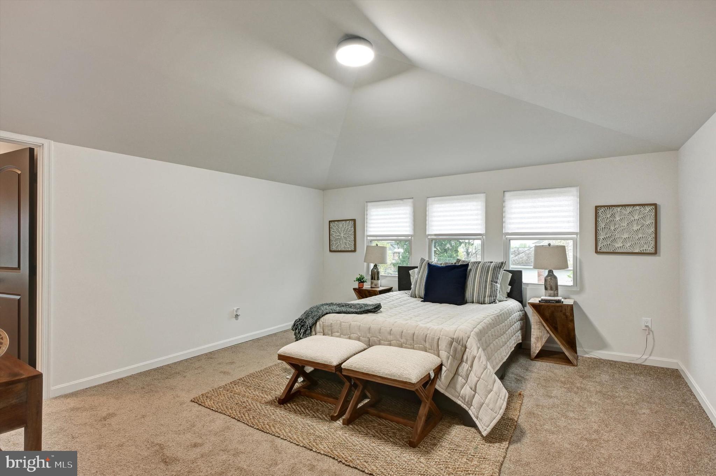
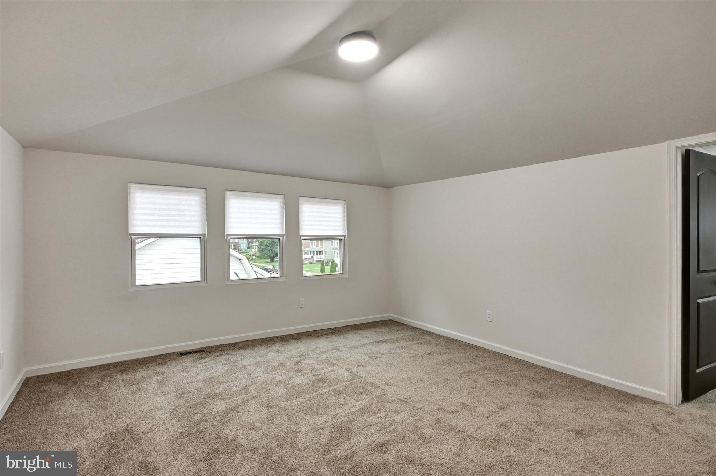
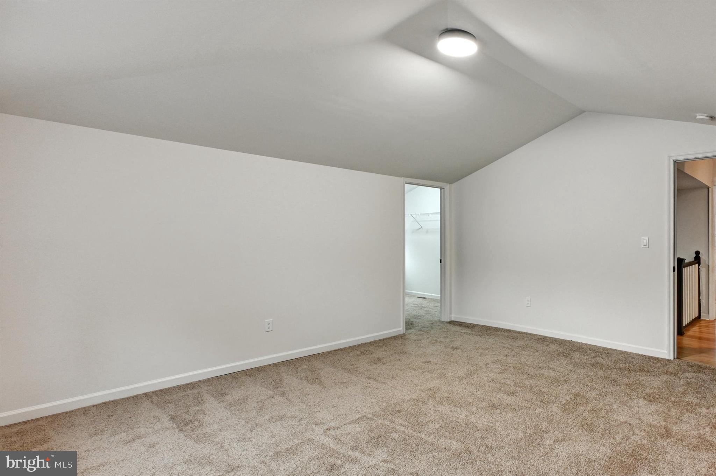
The second level features a primary suite that you wouldn't want to leave. It features a large primary bedroom and bathroom complete with a huge walk in shower and soaking tub.
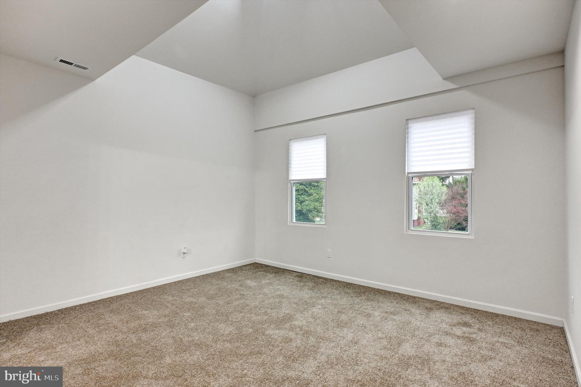
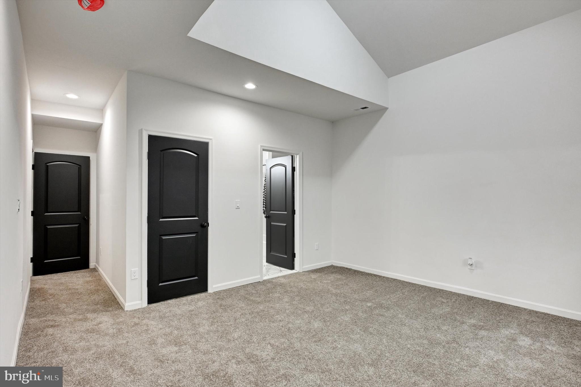
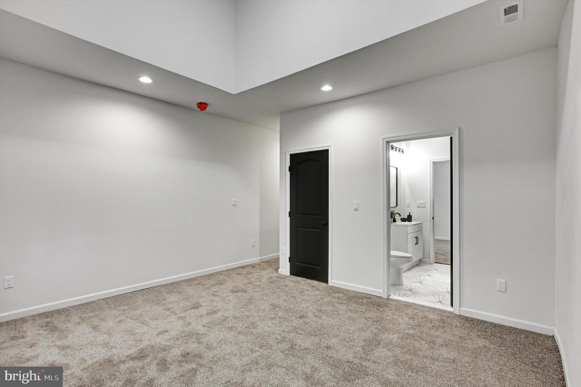
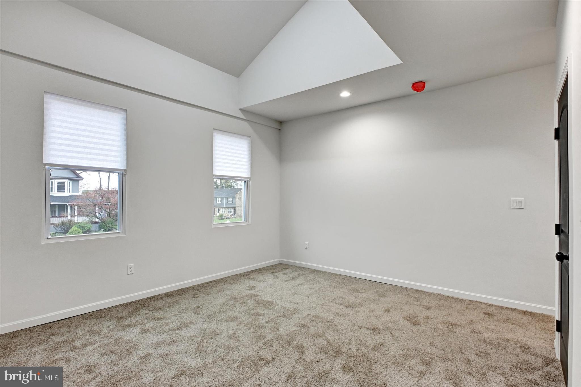
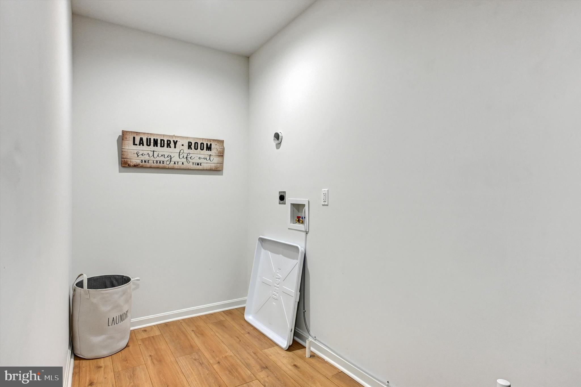
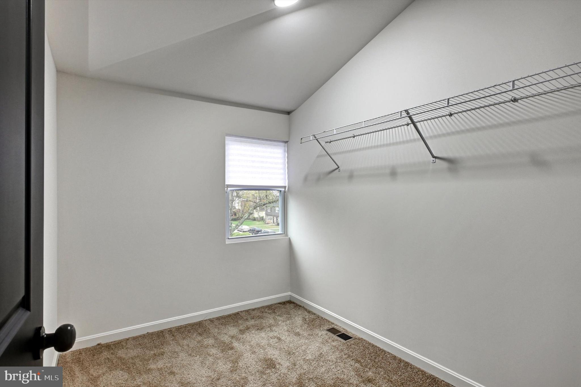
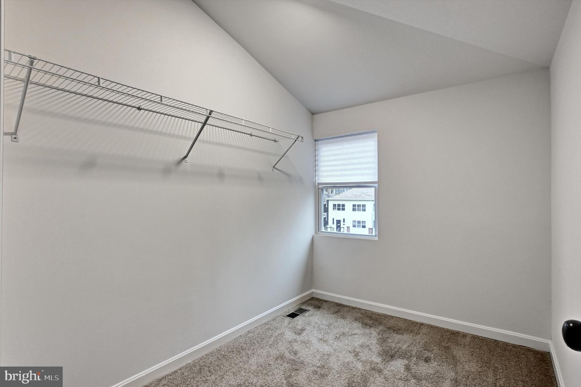
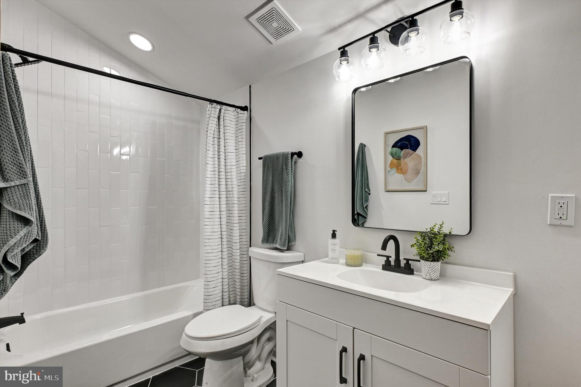
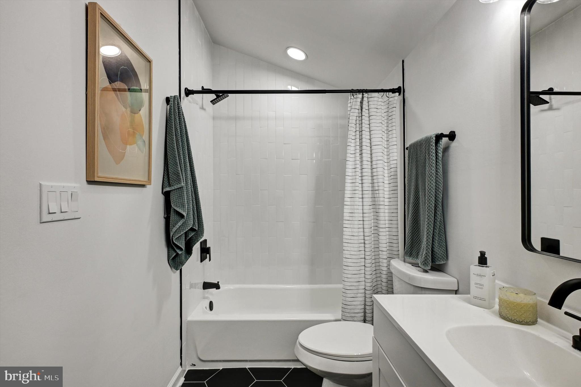
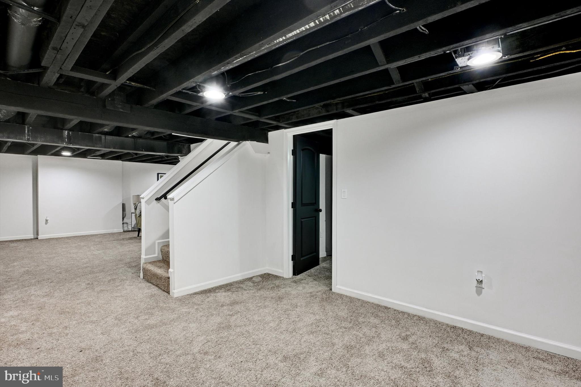
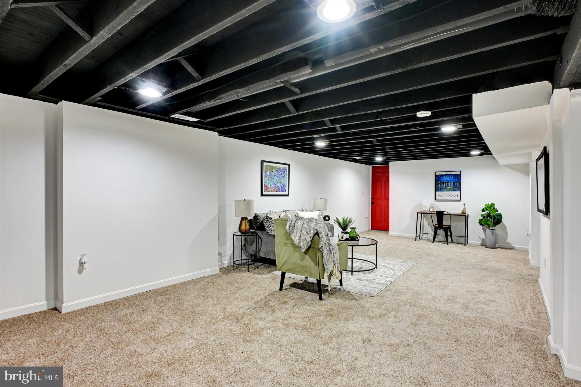
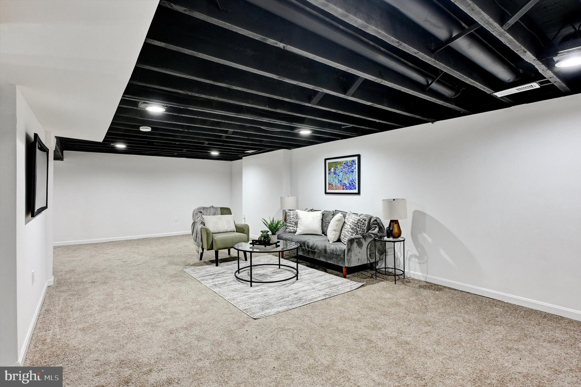
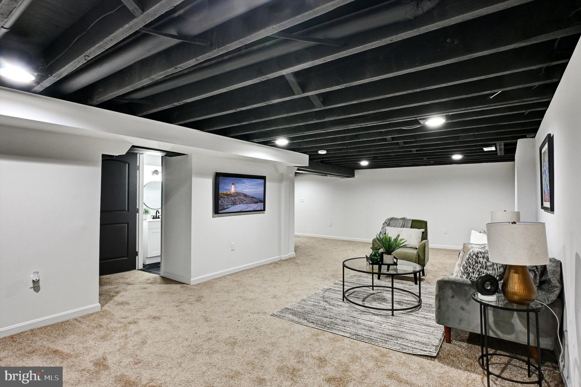
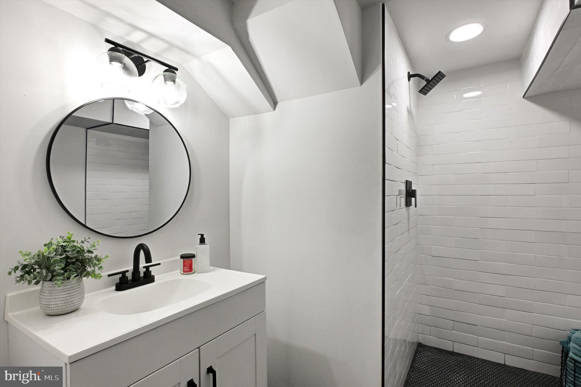
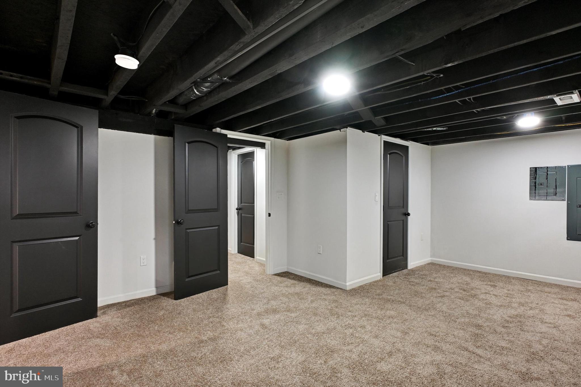
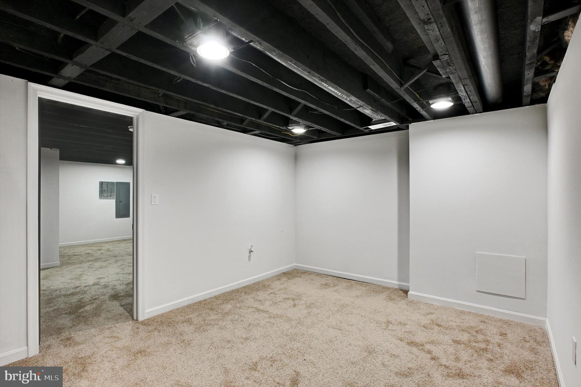
The third level has two more large bedrooms and a full bath and office. The head on down to the fully finished basement that has a large bedroom with walk in closet and full bathroom. The basement also features its own entrance and laundry room, so it could be used as an apartment or in-law suite. The possibilities are endless. Schedule and appointment and come see this beauty today!!!!!

3700 MOHAWK AVENUE

Message successfully sent.

What would you like to know?

What is 3 + 4 ?

I agree to receive email communication and understand I can unsubscribe at any time.

I agree to be contacted by Charis Realty Group - Christine Issler, Broker via call, email, and text for real estate services. To opt out, you can reply 'stop' at any time or reply 'help' for assistance. You can also click the unsubscribe link in the emails. Message and data rates may apply. Message frequency may vary. Privacy Policy

Related Properties

New on site 3 days ago
Price Refined and Ready for its Next Chapter! Welcome to 1218 W Northern Parkway, a beautifully updated home offering the perfect blend of classic Baltimore charm, modern finishes, and exceptional functionality in the desirable Mount Washington area. With four spacious bedrooms, multiple ensuite baths, generous living spaces, a fenced backyard, and a rare oversized two-car detached garage, this home is truly move-in ready. Step inside to a bright and inviting main level featuring an open, flowing floorplan designed for both everyday living and entertaining. Large windows fill the home with abundant natural light, creating a warm and airy atmosphere throughout. At the heart of the main level, the beautifully updated kitchen showcases stylish cabinetry with soft-close drawers, sleek countertops, exposed brick, modern appliances, and a seamless connection to the surrounding dining and living spaces. The second level offers TWO generously sized PRIMARY BEDROOM SUITES, each complete with a private ensuite bathroom and ample closet space, along with conveniently located laundry. The third level features two additional spacious bedrooms and a beautifully updated full bathroom, providing excellent flexibility for family, guests, home offices, or additional living space.
The unfinished lower level offers tall ceilings and plenty of potential for future finished living space while currently providing abundant storage and room for recreation, gaming, a home gym, or workshop. Outside, enjoy a spacious, fully fenced backyard with plenty of room to relax, entertain, garden, or create your own private outdoor retreat. Completing the property is an oversized TWO-CAR DETACHED GARAGE; a rare and valuable find for Baltimore city living. Ideally situated between Downtown Baltimore and Towson with convenient access to major commuter routes, shopping, dining, parks, and everyday conveniences, this home delivers an exceptional combination of space, updates, versatility, and accessibility. Don’t miss the opportunity to make 1218 W Northern Parkway your new home!
#MDBA2231152

BALTIMORE

1218 W NORTHERN PARKWAY

4 Beds

3 Baths

1,890 Sq.Ft.

$499,900

MLS#: MDBA2231152

Welcome home to this beautifully updated Colonial, where modern upgrades and classic design come together seamlessly. The sun-filled main level showcases rich hardwood flooring, recessed lighting, and an ideal layout featuring formal living and dining spaces, along with a comfortable family room designed for both relaxation and entertaining. At the heart of the home, the renovated kitchen impresses with sleek quartz countertops, a designer tile backsplash, stainless steel appliances, ceramic tile flooring, a spacious pantry, and abundant cabinetry for all your storage needs. Retreat upstairs to the spacious primary suite, complete with dual closets and a tastefully renovated ensuite bath featuring a walk-in shower, quartz vanity, and contemporary finishes. Three additional generously sized bedrooms and a beautifully updated full hall bath provide ample space for family, guests, or a home office. The finished lower level expands your living space with a versatile recreation room, powder room, laundry area, storage space, and utility room. Thoughtful updates throughout the home include modern lighting, updated plumbing fixtures, and stylish finishes that make this property truly move-in ready. Conveniently located near shopping, dining, entertainment, parks, and major commuter routes, this exceptional home offers the perfect combination of comfort, style, and convenience. Don't miss your opportunity—schedule your private showing today!
#MDBC2152188

BALTIMORE

1224 PLEASANT VALLEY DRIVE

4 Beds

2 Baths

1,976 Sq.Ft.

$550,000

MLS#: MDBC2152188

Build-to-Suit Opportunity with Exceptional Potential! Spacious colonial offering a rare opportunity for an investor or operator seeking a property ideally suited for residential care or group living. Previously utilized as a licensed assisted living facility from 2020–2025, this property is thoughtfully configured and ready for its next chapter. The owner is willing to build out the existing 5 bedroom  floor plan at the buyer's expense to accommodate up to a 12-bedroom, 2.5-bath layout designed to sleep up to 15 residents.  Interior features include hardwood flooring throughout and a generously sized island kitchen with abundant cabinetry—perfect for high-volume meal preparation. The inviting covered front porch creates a welcoming first impression, while the rear deck overlooks a spacious yard with the potential to add ample off-street parking. The property currently holds a U&O as a single-family home and offers strong potential for approval as a 15-bed residential facility. Ideal for assisted living, transitional housing, or other residential care uses (buyer to verify zoning and licensing requirements). A unique, income-producing opportunity with infrastructure and history already in place.
#MDBA2205112

BALTIMORE

4021 BARRINGTON ROAD

12 Beds

2 Baths

3,323 Sq.Ft.

$499,900

MLS#: MDBA2205112

7617 Seven Mile Lane • Pikesville, MD 21208
Set on a generous and level 0.38-acre lot that feels even larger, this 4-bedroom, 2.5-bath colonial offers a
A rare combination of space, privacy, and future potential in one of Pikesville’s most desirable
neighborhoods.
Featuring central air, gas heat, and a traditional layout, the home provides a solid foundation for both
comfortable living and thoughtful upgrades.
The eat-in kitchen includes a charming greenhouse window and opens to a rear deck through sliding glass 
doors, creating an easy flow for entertaining and everyday living.
A main-level den with a fireplace adds warmth and flexibility, while first-floor laundry and a  convenient
laundry chute from the primary bedroom enhances daily functionality.
The full lower level offers a large recreation room with paneling and carpet, plus two additional
rooms, ideal for home offices, hobby space, storage, or future bedroom and bath conversions. Outside access from the lower level to outside stairs.
With room to add a 2+ car garage, expand the rear of the home, or build a two-story addition, this property
offers exceptional long-term possibilities.
Located within walking distance to houses of worship, the setting is both convenient and
private, with easy access to shopping, dining, and major routes. For more information, call LA.
#MDBC2149842

BALTIMORE

7617 7 MILE LANE

4 Beds

2 Baths

2,708 Sq.Ft.

$559,944

MLS#: MDBC2149842
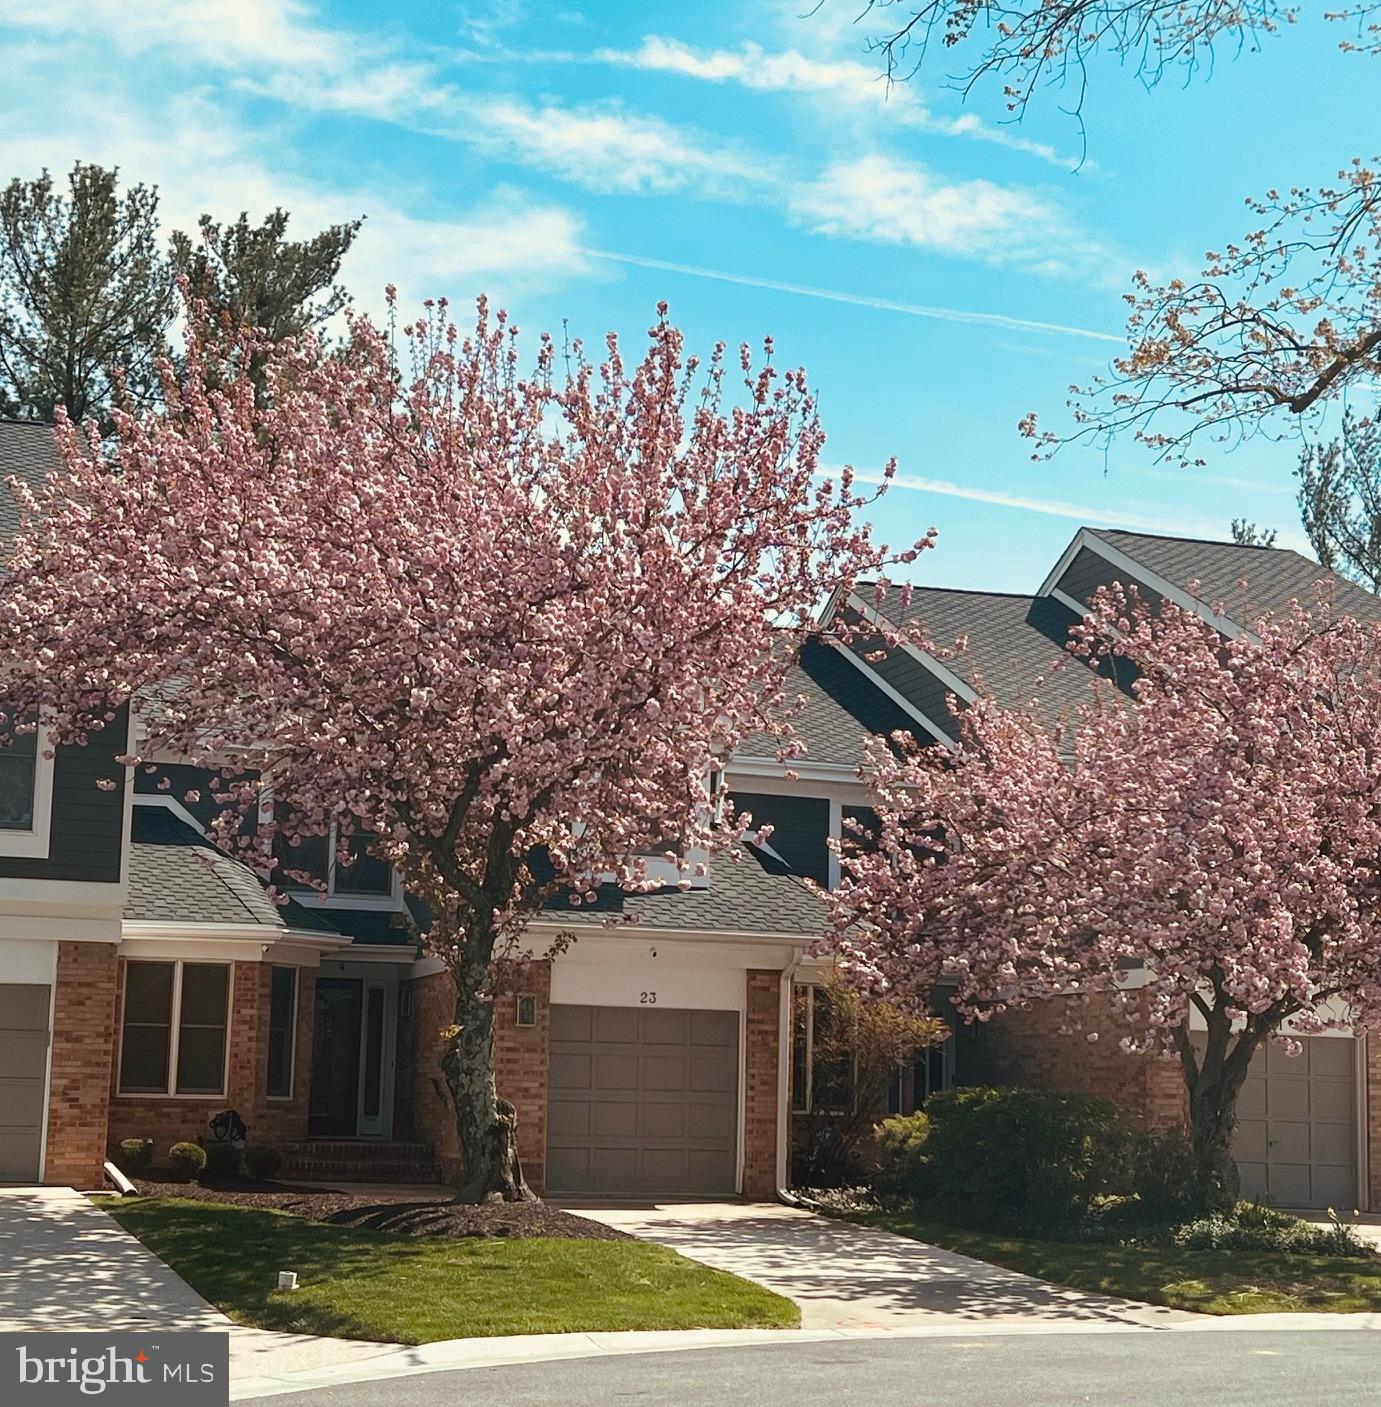
Located in the desirable Greene Tree community of Pikesville, this Ascot model offers a spacious layout, numerous amenities, and the convenience of gated living.

This home is being offered with select furnishings and equipment, including an adjustable king bedroom set, two additional bedroom sets, dining table and chairs, desk, three televisions, outdoor patio set, dry sauna, and various gym/workout items.

The finished basement has been redesigned to maximize usable space and features a full bathroom with shower, two separate rooms, and an additional large storage area.

Greene Tree is a gated community with a staffed gatehouse and offers access to amenities including tennis courts, pickleball courts, swimming pool, landscaping services, snow removal.

Recent updates include new roofs installed in 2021 and an updated HVAC system. The upper level may benefit from cosmetic updates to flooring and closets and is being offered as-is, providing an opportunity for customization to suit personal preferences.

The main level features tile and wood flooring, and the laundry is conveniently located within the primary bedroom suite.

Conveniently located near shopping, dining, and commuter routes, this home offers space, amenities, and community living in Pikesville.

Schedule your showing to explore everything this property has to offer.
#MDBC2170360

BALTIMORE

23 RAISIN TREE CIRCLE

3 Beds

3 Baths

2,411 Sq.Ft.

$609,900

MLS#: MDBC2170360

Welcome to this spacious four-bedroom Colonial in Perry Hall, offering approximately 2,306 square feet of living space and a bright, open layout designed for comfortable everyday living.

The beautifully renovated kitchen, completed approximately two years ago, features an open-concept design created by removing a wall to provide an expansive view into the adjoining living areas. The kitchen includes abundant cabinetry, a large quartz island, and newer appliances, including the refrigerator, microwave, oven, and dishwasher. Just off the kitchen is a welcoming family room with a gas fireplace, creating an ideal space for relaxing or entertaining.

The home features vinyl flooring throughout, including the basement, installed approximately one year ago, along with fresh interior paint. Major mechanical updates include the HVAC system and water heater, installed approximately four years ago and reportedly still under warranty.

Outside, enjoy the backyard and included hot tub. Located in a neighborhood with non-through streets, this home combines generous living space, recent upgrades, and an inviting open-concept floor plan.

Highlights include four bedrooms, approximately 2,306 square feet of living space, renovated open-concept kitchen, quartz island, newer appliances, gas fireplace, updated vinyl flooring throughout, freshly painted interior, newer HVAC and water heater, and backyard hot tub.
#MDBC2172798

BALTIMORE

8 QUAILS NEST COURT

4 Beds

2 Baths

2,400 Sq.Ft.

$525,000

MLS#: MDBC2172798
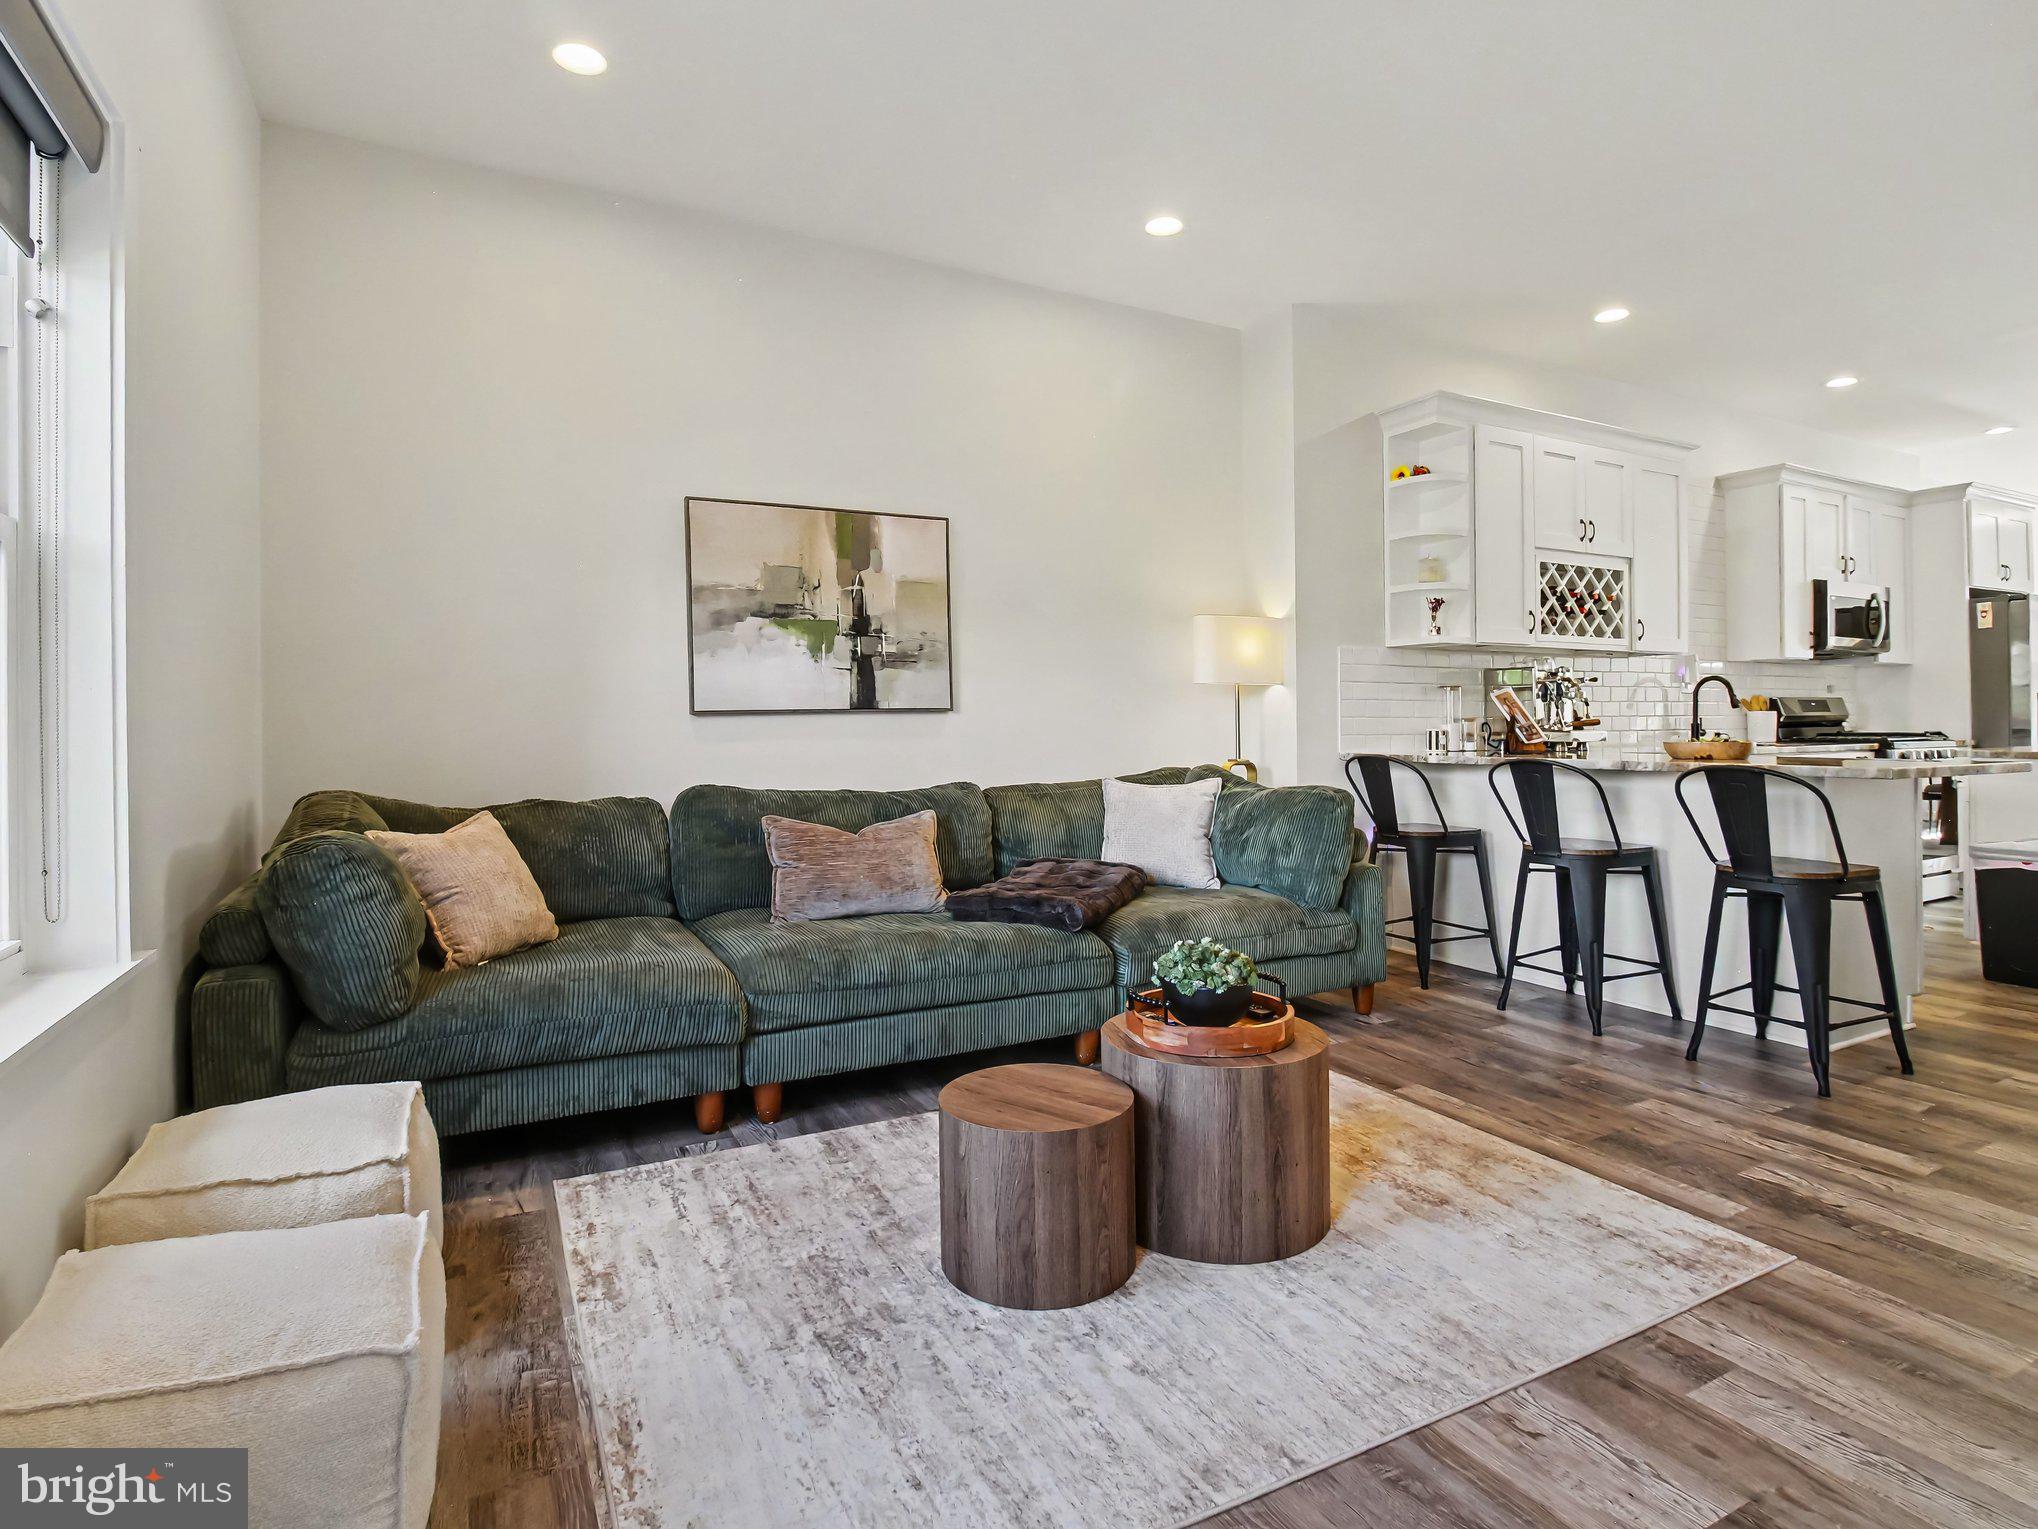
Welcome to this beautifully renovated 4-level townhouse offering the perfect blend of historic Baltimore charm and modern luxury in an unbeatable location! Just steps from The Rotunda Shopping Center, Johns Hopkins, neighborhood parks, community pools, restaurants, and everything Hampden and Roland Park have to offer, this move-in ready home is one you won't want to miss.

Completely renovated in 2022, this home features all the major upgrades already completed, including a new HVAC system, roof, windows, water heater, flooring, and a stunning open-concept interior designed for today's lifestyle. The bright and spacious main level offers soaring ceilings, an expansive living area, designer kitchen with island, quartz countertops, subway tile backsplash, stainless steel appliances, and abundant cabinet space—perfect for entertaining.

With four finished levels, the flexible floor plan provides generous bedroom sizes, updated bathrooms, dedicated home office space, and a versatile lower-level ideal for a guest suite, gym, or recreation room. The primary suite offers a peaceful retreat with ample space and stylish finishes throughout.

Outdoor living has been thoughtfully enhanced with custom landscaping and front terrace fencing completed in 2023, creating a private and inviting front patio. Enjoy your morning coffee or evening gatherings on the brand-new composite rear deck (2025). Additional updates include new exterior doors installed in 2026.

Parking is easy with the option of street parking and a private rear parking pad.

This exceptional home combines modern updates, flexible living space, and a walkable location close to shopping, dining, recreation, and commuter routes. This property may also be eligible for valuable Baltimore City tax credits, offering additional savings for qualified buyers - like CHAP.

Don't miss the opportunity to own a truly turnkey home in one of Baltimore City's most desirable neighborhoods!
#MDBA2220956

BALTIMORE

3915 ROLAND AVENUE

4 Beds

3 Baths

2,322 Sq.Ft.

$575,000

MLS#: MDBA2220956

Welcome to 419 E Fort Avenue!  With over 1800 SF of above grade living space, hardwood floors throughout, high ceilings, exposed brick, generous room sizes, this home makes the statement "classic features meet modern amenities". Sought after: three bedrooms all on the same level! Two full bathrooms upstairs, plus a convenient half bath on the main floor. Gorgeous kitchen with upgrade features such as heated stone floors, wall pantry, built in wine storage, breakfast bar and stainless-steel appliances. Rear entrance is 34-inch wide with 1 small step (easily modifiable for wheelchair access).  The rear parking pad accessed via the wide alley can accommodate 2 cars. The interior staircase continues up to a roof top deck with panoramic 360-degree city, water and park views. .  One short block to Historic Riverside Park with acres of greenspace, public pool, tot lot, pickleball, athletic field and more.  WALK SCORE of 96 Walkers Paradise; Transit score 72 Excellent. Easy 1/2 mile to shopping, 2 grocery stores, gym & plenty of eateries & pubs along the way.  Approx 1 mile to Locust Point, Under Armour, Latrobe Park & 1.5 miles to Fort McHenry, Inner Harbor downtown, UMAB, Mercy, Harbor Hospitals. Less than 3 miles to Johns Hopkins Hospital.
#MDBA2217876

BALTIMORE

419 E FORT AVENUE

3 Beds

2 Baths

1,800 Sq.Ft.

$499,000

MLS#: MDBA2217876

This is rare, refined luxury at its finest. It comes with a 10-year CHAP Tax Credit, offering significant property tax savings from day one. Located in the coveted Madison Park Historic District, this massive, stunning, fully renovated red-brick beauty blends historic charm with luxury modern finishes.
Step inside to high ceilings, wide-plank hardwood floors, and a showstopping original staircase with ornate spindles rising against a dramatic exposed brick wall. The chef's kitchen is pure wow: a massive gold-veined quartz waterfall island, custom cabinetry, a stacked-stone accent wall, and stainless-steel appliances, all open to the dining and living areas. Multiple fireplaces add warmth and character throughout.
With 9 generously sized bedrooms and 6 full bathrooms, this home offers space, flexibility, and comfort that is truly hard to find anywhere in the city. Two primary bedroom suites give everyone the privacy and luxury they deserve. Every bathroom has been redesigned with a boutique feel; vessel sinks, marble-look tile, and matte black fixtures throughout.
The fully finished basement is a complete living unit with its own kitchen, dining room, 2 bedrooms, and full bath, ideal for in-law living or rental income. Private 2-car garage out back.
Historic character. Modern luxury. Homes like this don't come twice. Schedule your private tour today!
This property is also listed as MLS# MDBA2213606 (Multifamily)
#MDBA2213566

BALTIMORE

1704 MADISON AVENUE

9 Beds

6 Baths

6,379 Sq.Ft.

$699,999

MLS#: MDBA2213566

Pristine live/work gallery and residence in Baltimore’s Highlandtown Arts District, formerly known as Springsteen Gallery. This turnkey mixed-use property offers over 2,600 square feet of thoughtfully designed commercial and residential space and will appeal to the most discerning of buyers. The property benefitted from two extensive renovation phases — first transforming the gallery and commercial areas, followed by a comprehensive redesign of the residence above — resulting in a seamless blend of contemporary living, professional functionality, and architectural detail.

The striking façade has been carefully restored with renovated brickwork, updated doors and windows, and a restored second-floor center window that complements the replacement of the three front-facing upper windows. Additional exterior improvements include a new roof and gutters, installed in 2021, along with outdoor security cameras, a secure exterior hydrant, and a clean rear alley for convenient access.

The commercial/gallery level was designed with flexibility, safety, and professionalism in mind. In 2021, the commercial and residential portions of the property were separated with two-hour fire-rated walls, ceilings, and doors. The gallery space features skylights, gallery lighting, recessed lighting, safety exit signage, and exceptional natural light throughout. Additional first-floor amenities include a private office, security room, utility closet with stainless steel utility sink, half bath, and a handicap-compliant bathroom. The building is also equipped with three separate BGE meters serving the commercial, residential, and egress/common areas independently.

The fully renovated upper-level residence showcases sophisticated modern finishes and carefully curated design elements throughout. The designer kitchen features engineered white oak flooring by ADM Flooring, custom Ikea cabinetry and countertops, a Grohe faucet, Kraus sink, Bosch appliances, and a gas-powered range with hood. An oversized island provides seating and entertaining space, while room for a dining table adds functionality and warmth.

The elevated living area is filled with natural light from skylights, transom windows, and oversized windows with custom flower boxes. Architectural details include custom stairs with an oak slat wall and railing system, frameless custom interior doors with steel frames, premium chrome hardware, and European hinges.

The spa-inspired bathroom was meticulously renovated with terrazzo tile flooring, Zia ceramic wall tile, a flush-installed Wetstyle shower pan, Kurdi Schluter waterproofing system, Laufen x Kartell vanity, and premium designer fixtures, including Grohe and Duravit elements. The spacious bedroom includes a walk-in closet, ceiling fan, and blinds, while recessed lighting extends throughout the residence. A premium ceiling fan with motion and humidity detection adds additional comfort and efficiency.

Mechanical upgrades completed in 2025–2026 include a high-efficiency heat pump providing heating and cooling throughout the building and a gas-powered Bosch tankless water heater. The partial basement offers additional utility and storage with rubber mat flooring and storage racks, while the crawl space includes installed vapor barriers for added protection and efficiency.

A rare opportunity to own a truly turnkey mixed-use property combining refined residential living with professionally designed gallery and workspace in one of Baltimore’s most vibrant arts communities.
#MDBA2216744

BALTIMORE

422 S HIGHLAND AVENUE S

2 Beds

1 Baths

2,604 Sq.Ft.

$585,000

MLS#: MDBA2216744

 - property

Send a message

Message successfully sent.

Your message

What is 3 + 4 ?

Reason for contacting?

I agree to receive email communication and understand I can unsubscribe at any time.

I agree to be contacted by Charis Realty Group - Christine Issler, Broker via call, email, and text for real estate services. To opt out, you can reply 'stop' at any time or reply 'help' for assistance. You can also click the unsubscribe link in the emails. Message and data rates may apply. Message frequency may vary. Privacy Policy

Sign Out

Virtual Assistant

Would you like to take the next step with this property? We can help you schedule a showing or virtual tour, or send you more details.

Yes, I would like more information.

Thank You for Your Reply, One of Our Agents will contact you as soon as possible

No, maybe later.

Thank you, you can always contact me via email, phone number or through the contact form.

Realhub AI

Lucy - Your AI-Powered Realtor

Update Your Temporary Password

Personalize your search

Enter your email and we'll notify you immediately when new listings match what you're looking for.

or enter email address

Already have an account ? Login here

Continue your home search

I agree to receive communications and understand I can unsubscribe at any time.

I agree to be contacted by Charis Realty Group - Christine Issler, Broker via call, email, and text for real estate services. To opt out, you can reply 'stop' at any time or reply 'help' for assistance. You can also click the unsubscribe link in the emails. Message and data rates may apply. Message frequency may vary. Privacy Policy

Already have an account ? Login here

We use cookies

We use cookies primarily for analytics to enhance your experience. By accepting, you agree to our use of these cookies. You can manage your preferences or learn more about our cookies policy.