
Property
Beds
4
Full Baths
3
1/2 Baths
1
Year Built
2001
Sq.Footage
2,260
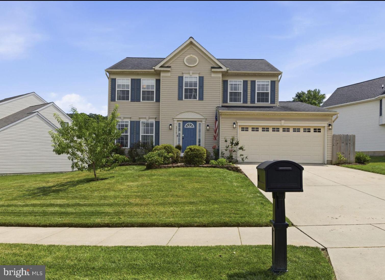
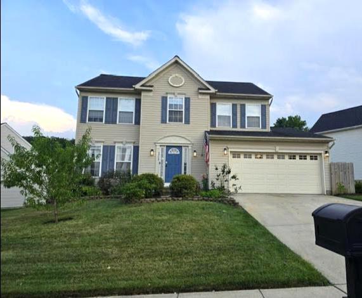
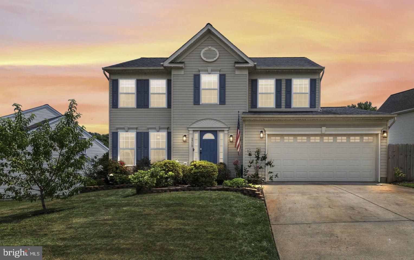
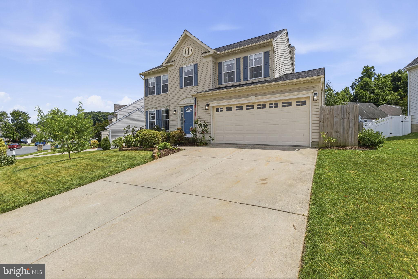
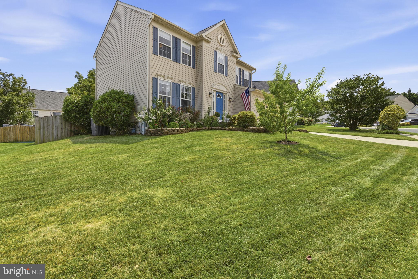
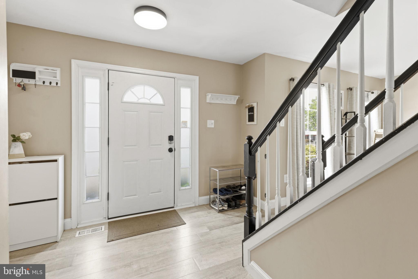
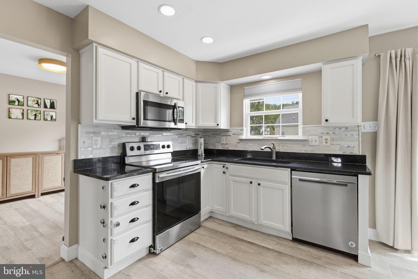
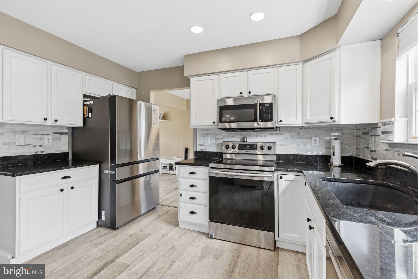
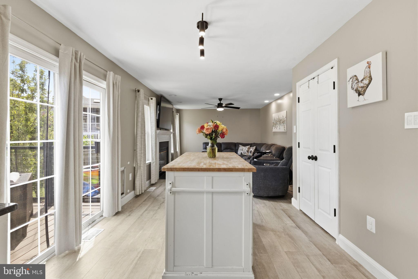
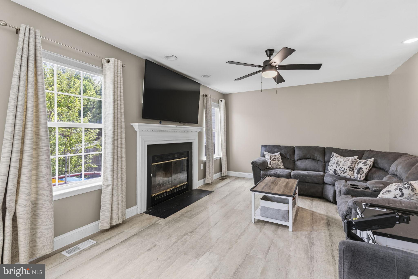
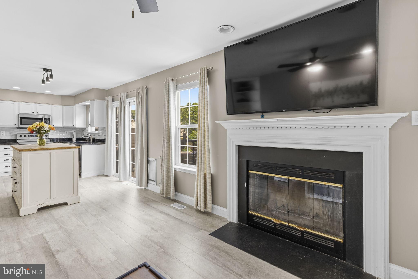
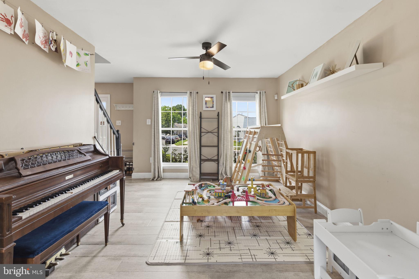
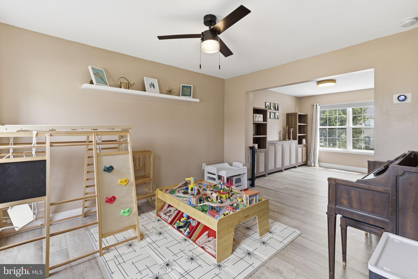
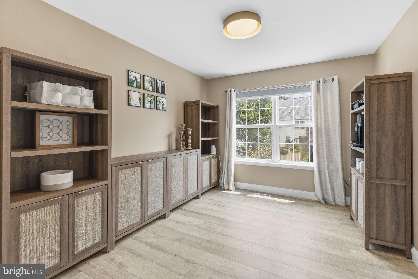
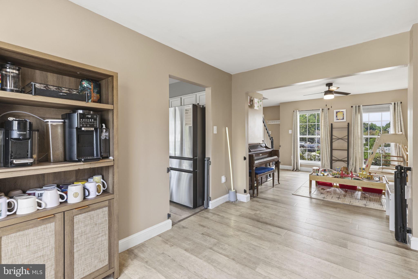
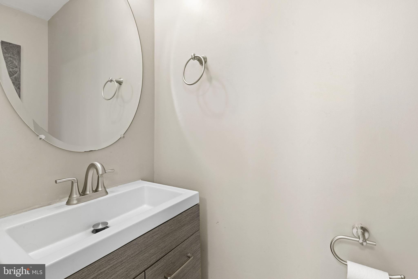
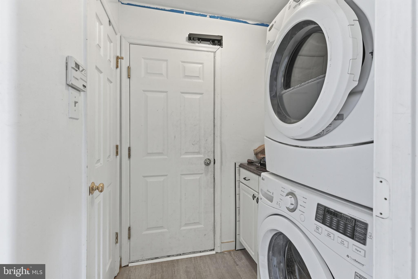
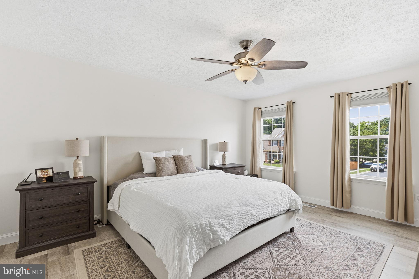
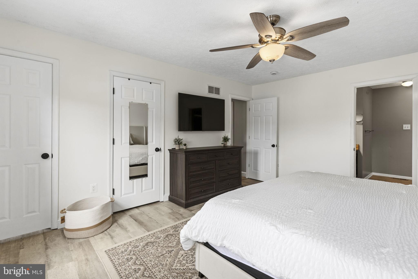
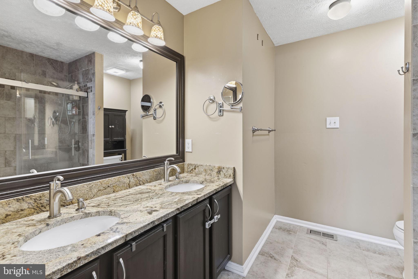
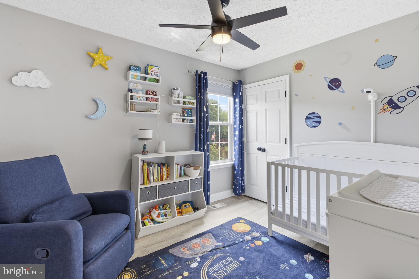
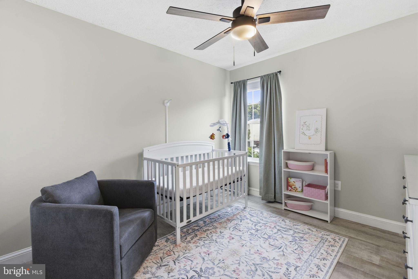
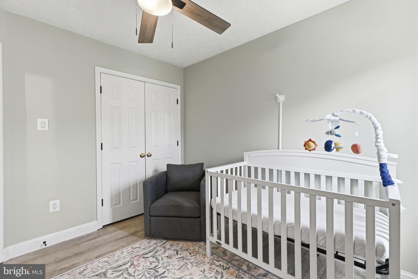
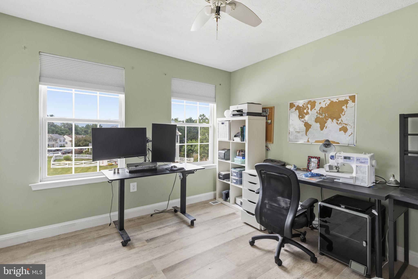
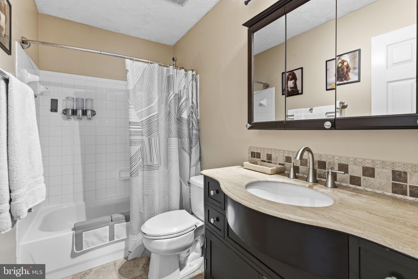
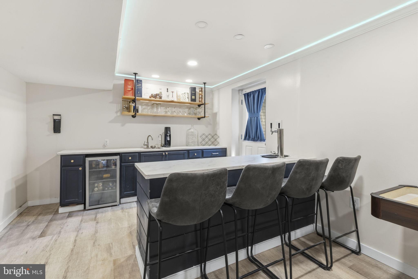
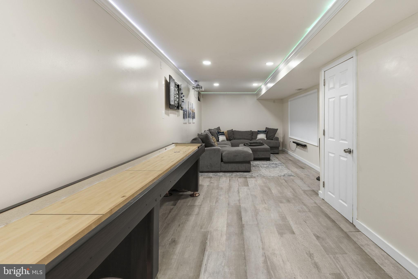
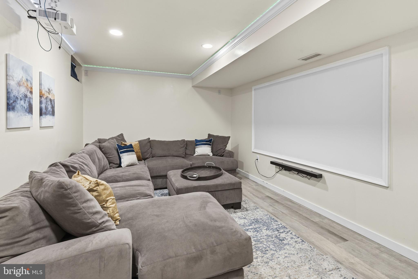
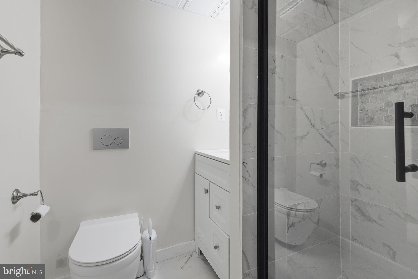
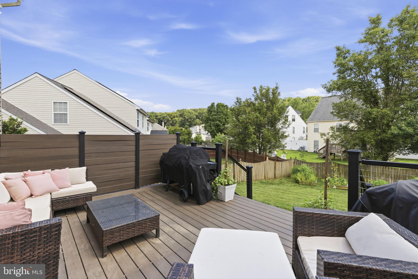
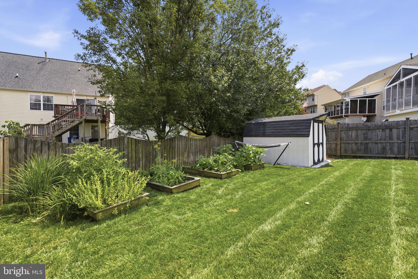
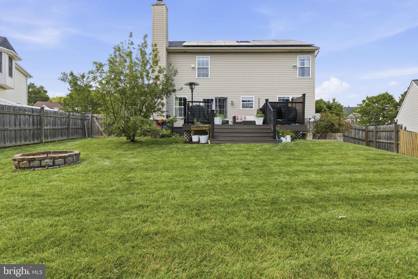
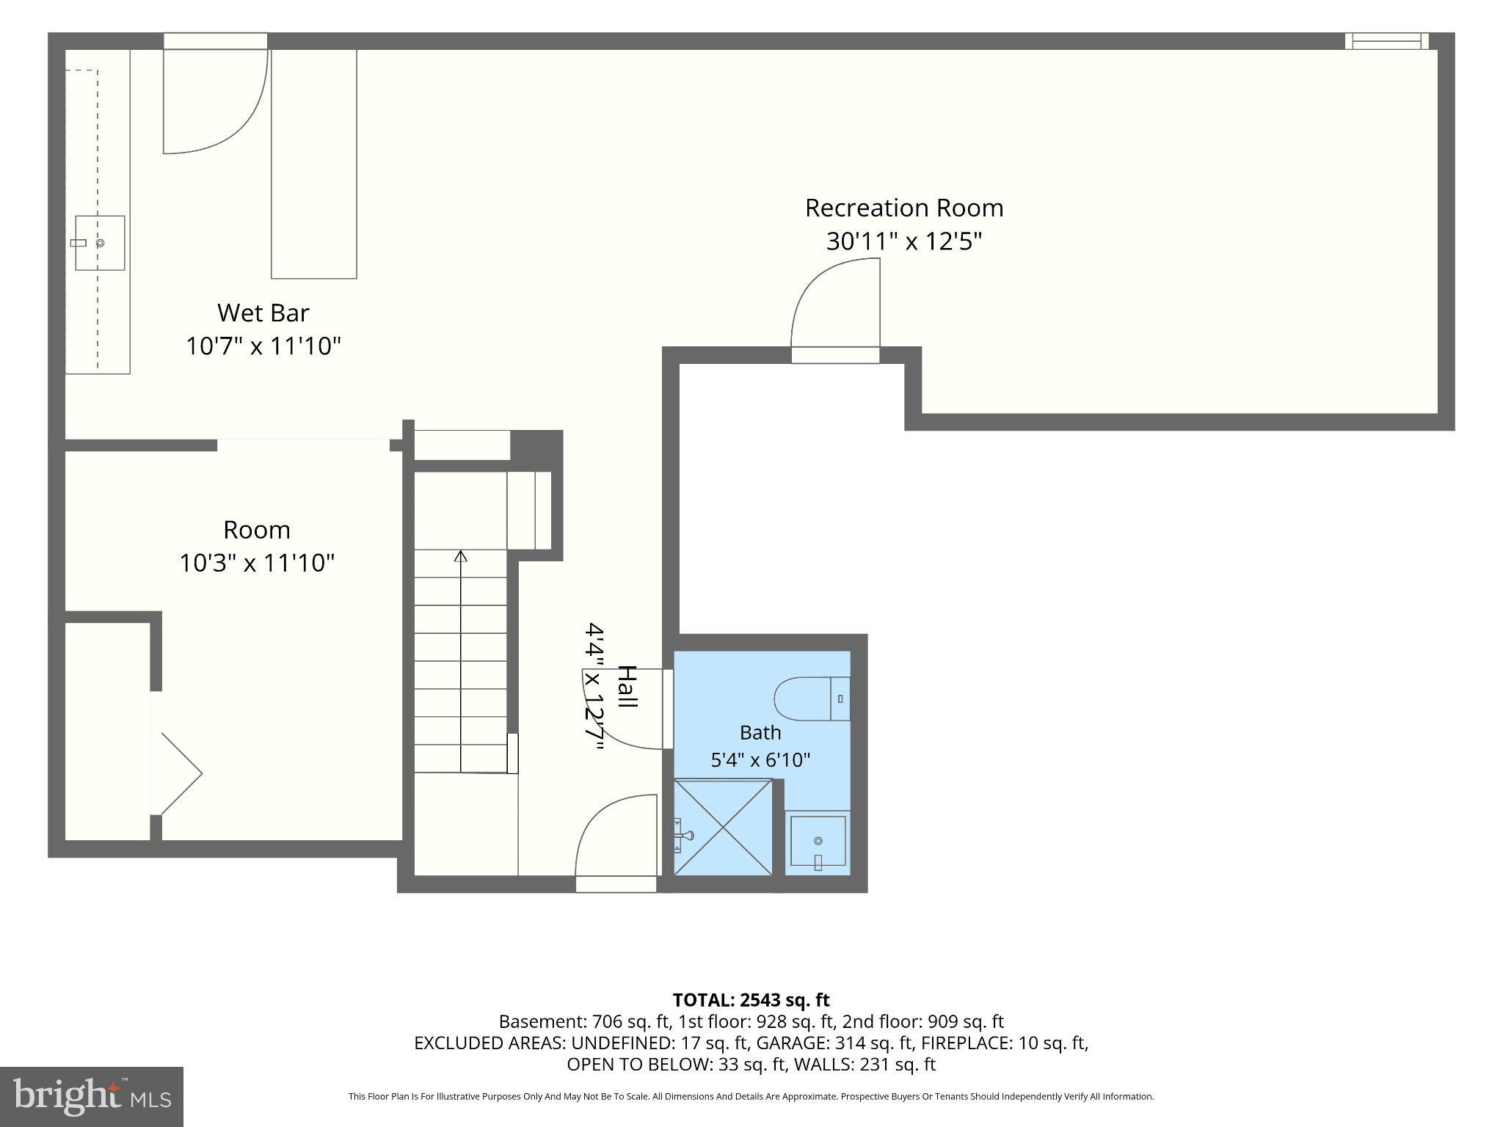
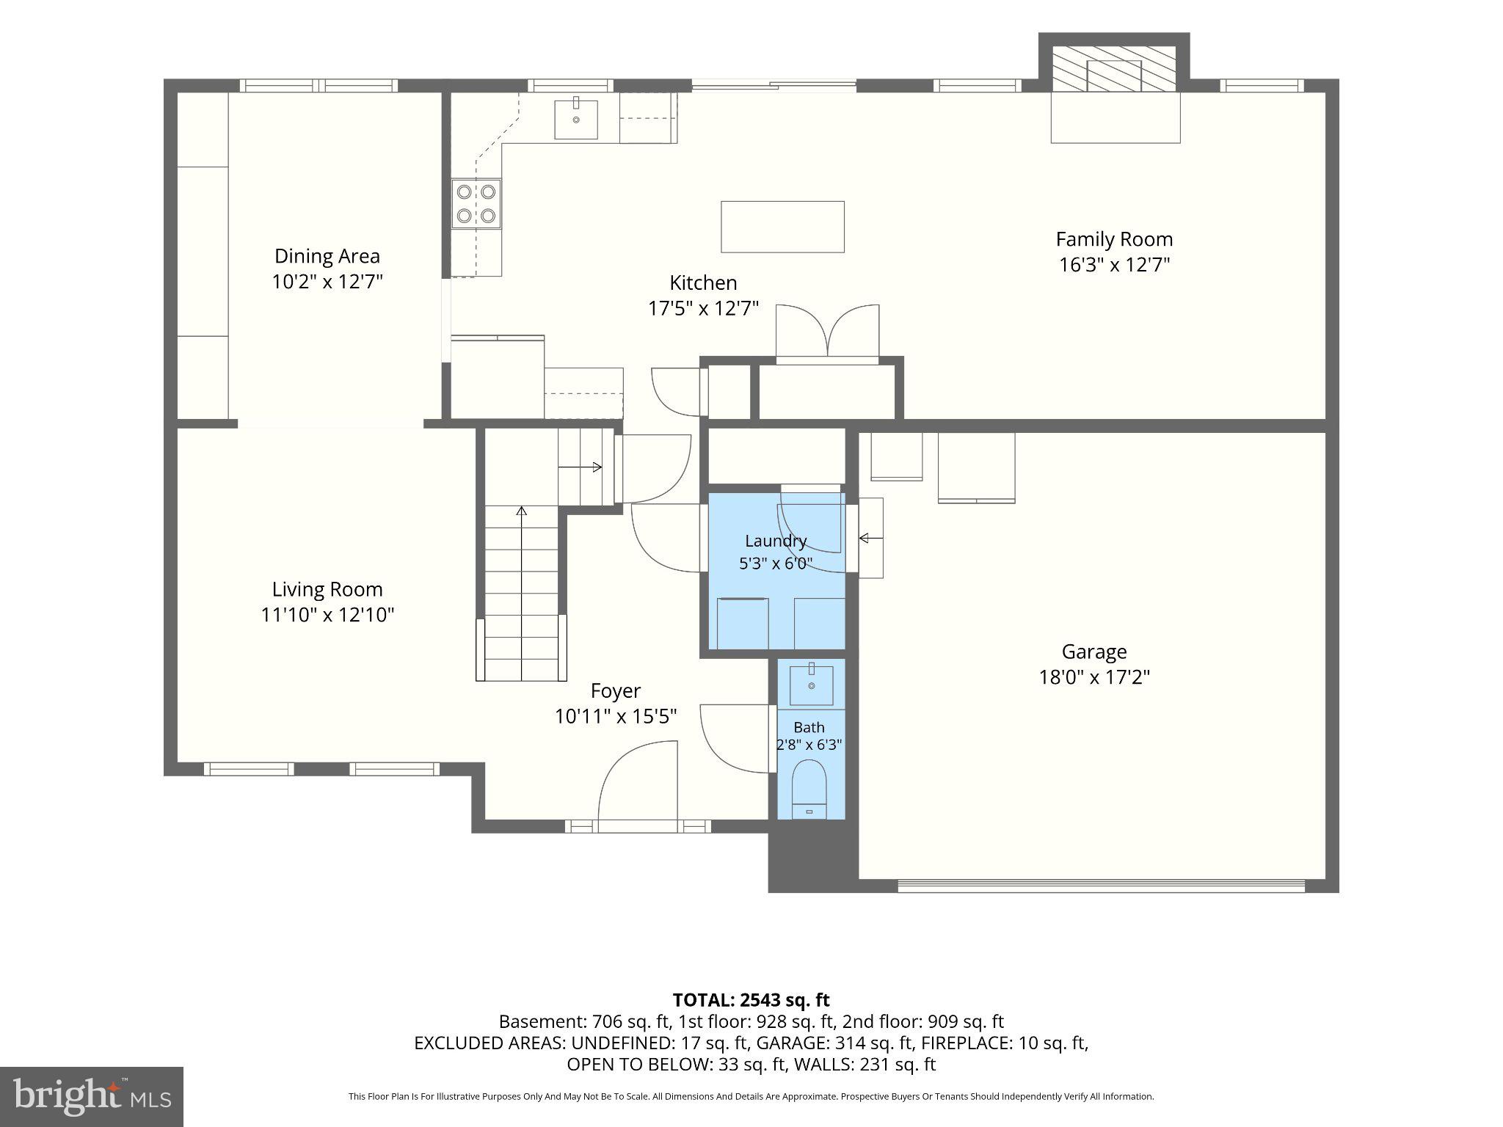
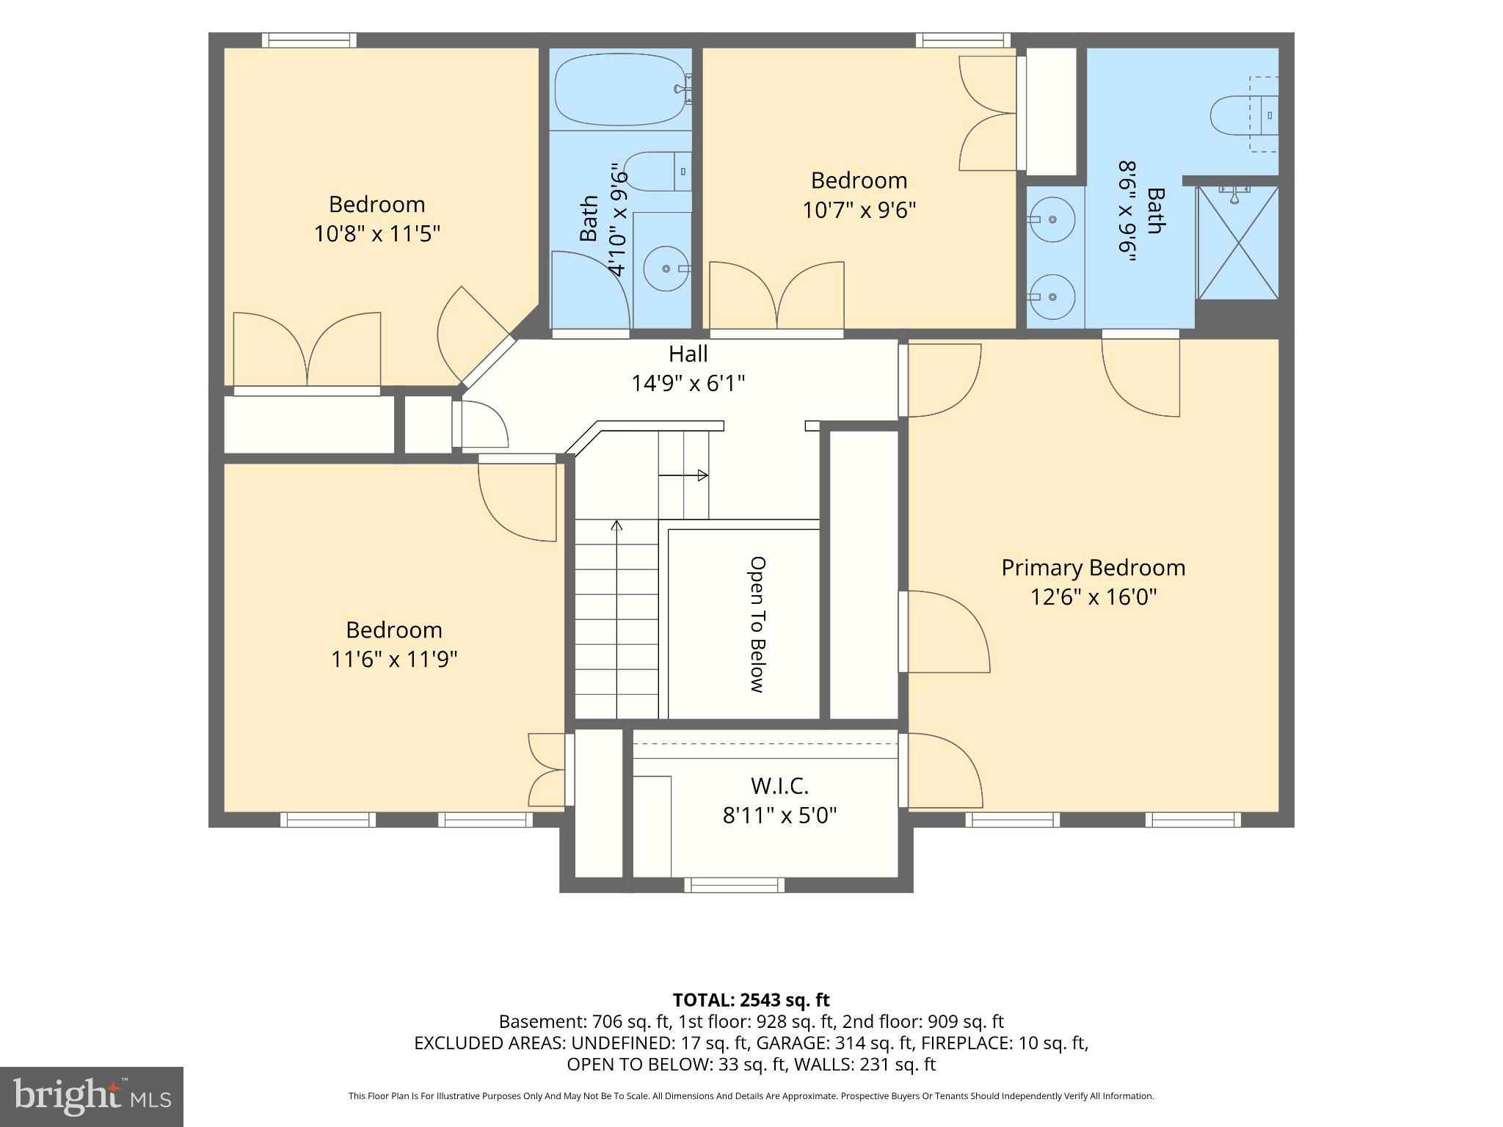
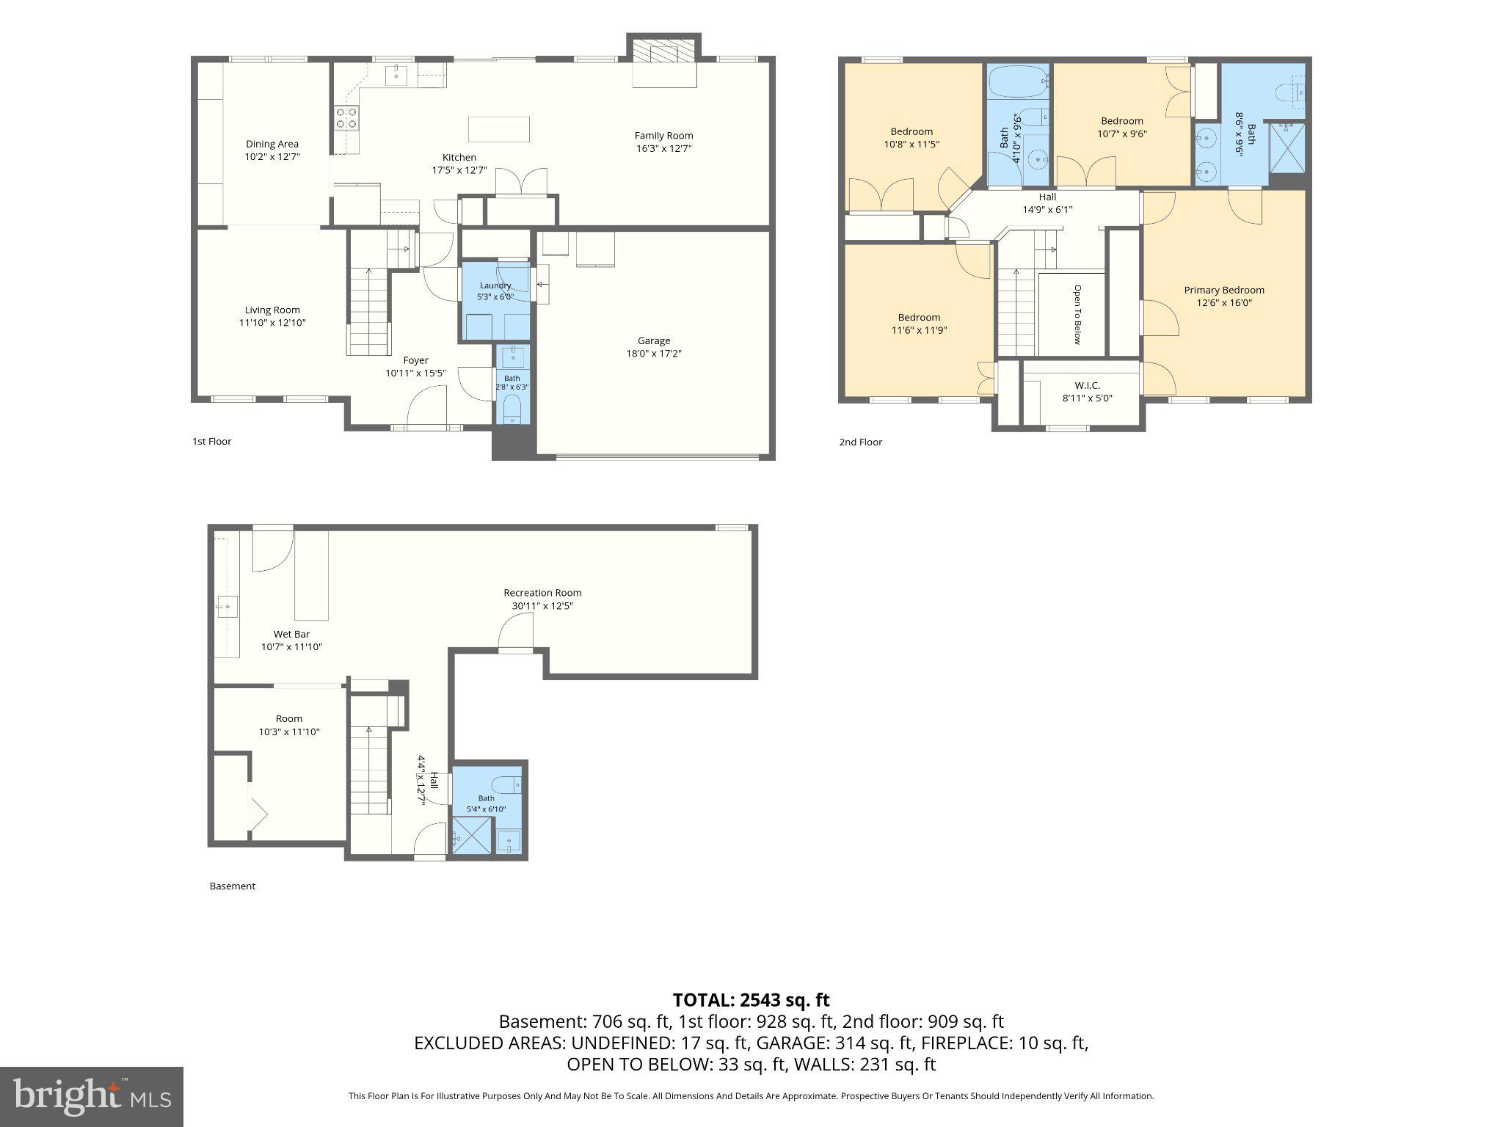
Summer just got hotter with this charming Colonial hitting the market! This home offers a perfect blend of comfort and modern living with 4 spacious bedrooms, 3.5 bathrooms and a thoughtfully designed layout that encourages both relaxation and entertaining. The heart of the home features a combination kitchen and living area with a cozy wood burning fireplace. The granite countertops and stainless steel appliances make meal prep a delight, while the dining room and bright sitting room offer additional space for entertaining. Step through the kitchen slider to a beautiful composite (Trex brand) deck with maintenance free aluminum railings ideal for enjoying the peaceful fenced-yard including a shed without lifting a finger as the front and back beds have an irrigation system. A first floor laundry room and attached 2-car garage provides convenience at every turn. Upstairs you will find a spacious owner's suite with a full bath and generous closets. Three additional nicely sized bedrooms and a second full bath complete this space. The fully finished basement with a full bath and walkout is furnished with a full bar for gatherings- this space is perfect for a home theater, playroom, or guest suite. Rest easy knowing your new home was well-maintained: Refrigerator and HWH brand new, Roof 2021, Deck 3 yrs young attractive, low maintenance LVP flooring throughout and budget-friendly Solar Panels that are owned. Harford Town is a vibrant neighborhood including a community pool, access to local parks, walking trails, and recreational facilities that promote an active lifestyle in addition to being minutes from the great dining options, local events, unique shops and all the charm Harford County has to offer all while being minutes from I-95 making any commute a breeze. Sellers are very motivated and this home is waiting for new memories to be made by you!
Features & Amenities
Interior
-
Other Interior Features
Eat-in Kitchen, Bar, Pantry
-
Total Bedrooms
4
-
Bathrooms
3
-
1/2 Bathrooms
1
-
Above Grade Finished Area
1660.0
-
Basement YN
YES
-
Cooling YN
YES
-
Cooling
Central Air, Electric
-
Fireplace YN
YES
-
Heating YN
YES
-
Heating
Natural Gas, Heat Pump
-
Pet friendly
N/A
Exterior
-
Garage
Yes
-
Garage spaces
2
-
Construction Materials
Vinyl Siding
-
Parking
Garage Door Opener, Garage, Driveway, Attached
-
Patio and Porch Features
Deck
-
Pool
Yes
-
Pool Features
Community
-
Waterfront YN
NO
Area & Lot
-
Property Type
Residential
-
Property Sub Type
Single Family Residence
-
Architectural Style
Colonial
Price
-
Sales Price
$449,900
-
Tax Amount
$3,834
-
Financing Options
Cash, Conventional, FHA, VA
-
Sq. Footage
2,260
-
Price/SqFt
$199
HOA
-
Association
YES
-
Association Fee
$90
-
Association Fee Frequency
Monthly
-
Association Fee Includes
N/A
School District
-
Elementary School
N/A
-
Middle School
N/A
-
High School
N/A
Property Features
-
New Construction
NO
-
Association Amenities
Tennis Court(s), Jogging Path
-
Foundation Details
Permanent
-
Senior Community YN
NO
-
Sewer
Public Sewer
-
Tax Lot
328
-
Water Source
Public
Schedule a Showing
Showing scheduled successfully.
Mortgage calculator
Estimate your monthly mortgage payment, including the principal and interest, property taxes, and HOA. Adjust the values to generate a more accurate rate.
Your payment
Principal and Interest:
$
Property taxes:
$
HOA fees:
$
Total loan payment:
$
Total interest amount:
$
Location
County
HARFORD
Elementary School
Middle School
High School
Listing Courtesy of Beth Bearinger , Keller Williams Gateway LLC
RealHub Information is provided exclusively for consumers' personal, non-commercial use, and it may not be used for any purpose other than to identify prospective properties consumers may be interested in purchasing. All information deemed reliable but not guaranteed and should be independently verified. All properties are subject to prior sale, change or withdrawal. RealHub website owner shall not be responsible for any typographical errors, misinformation, misprints and shall be held totally harmless.
.webp?size=684x933)
AGENT
Maureen Foley
Call Maureen today to schedule a private showing.

* Listings on this website come from the FMLS IDX Compilation and may be held by brokerage firms other than the owner of this website. The listing brokerage is identified in any listing details. Information is deemed reliable but is not guaranteed. If you believe any FMLS listing contains material that infringes your copyrighted work please click here to review our DMCA policy and learn how to submit a takedown request.© 2024 FMLS.
Related Properties
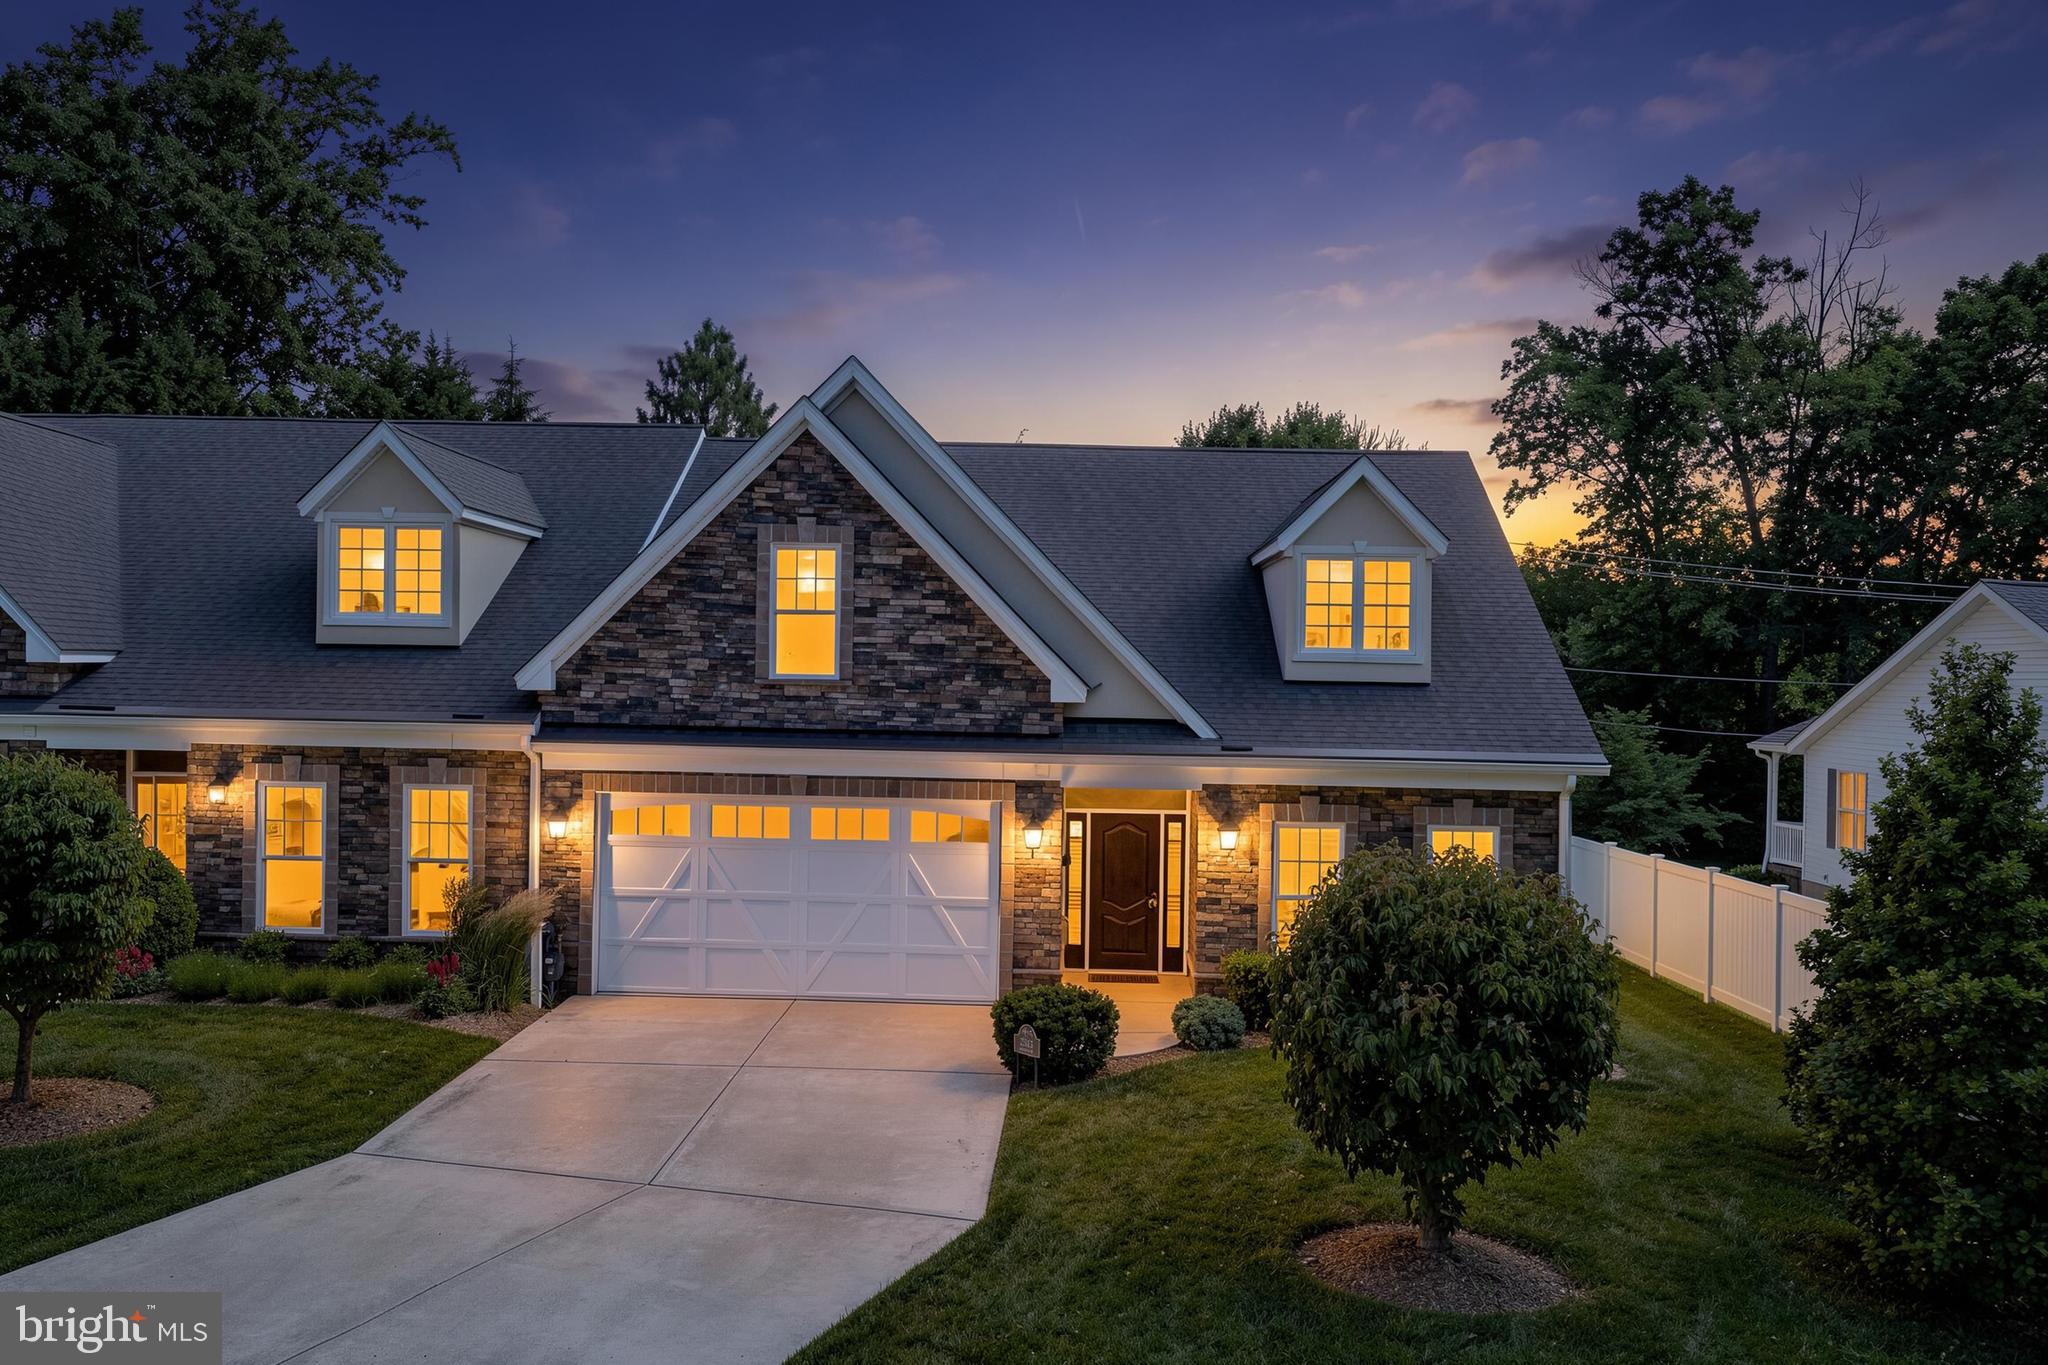
ABINGDON
2513 KENNA COURT 7
4 Beds
3 Baths
2,525 Sq.Ft.
$525,000
MLS#: MDHR2055850
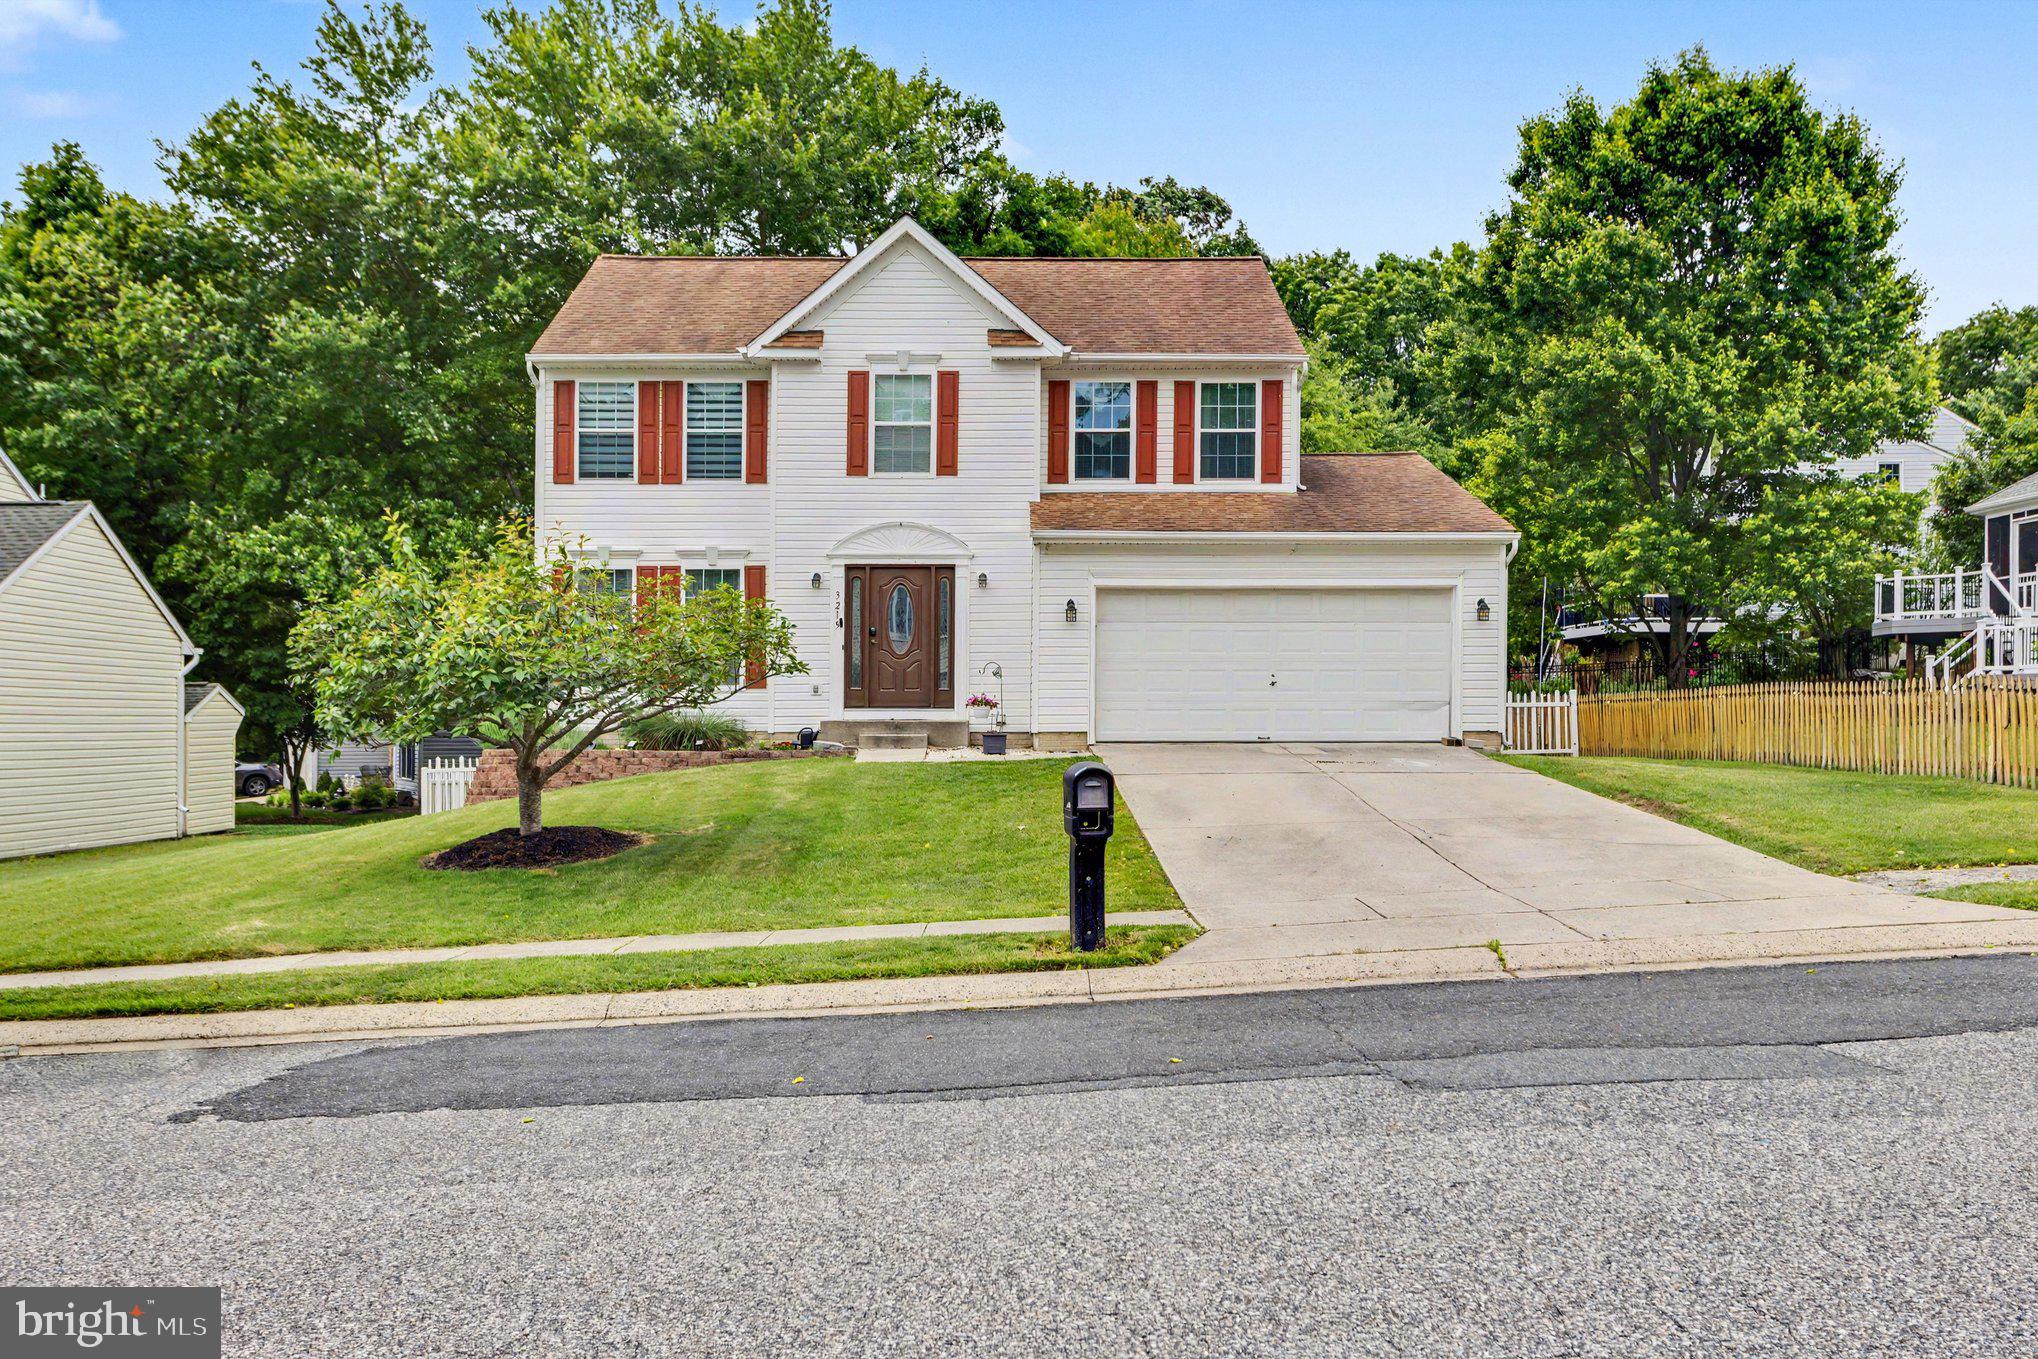
ABINGDON
3219 EASTBEND COURT
4 Beds
2 Baths
1,855 Sq.Ft.
$489,000
MLS#: MDHR2056534
ABINGDON
3019 CASCADE DRIVE
4 Beds
2 Baths
3,126 Sq.Ft.
$460,000
MLS#: MDHR2051266
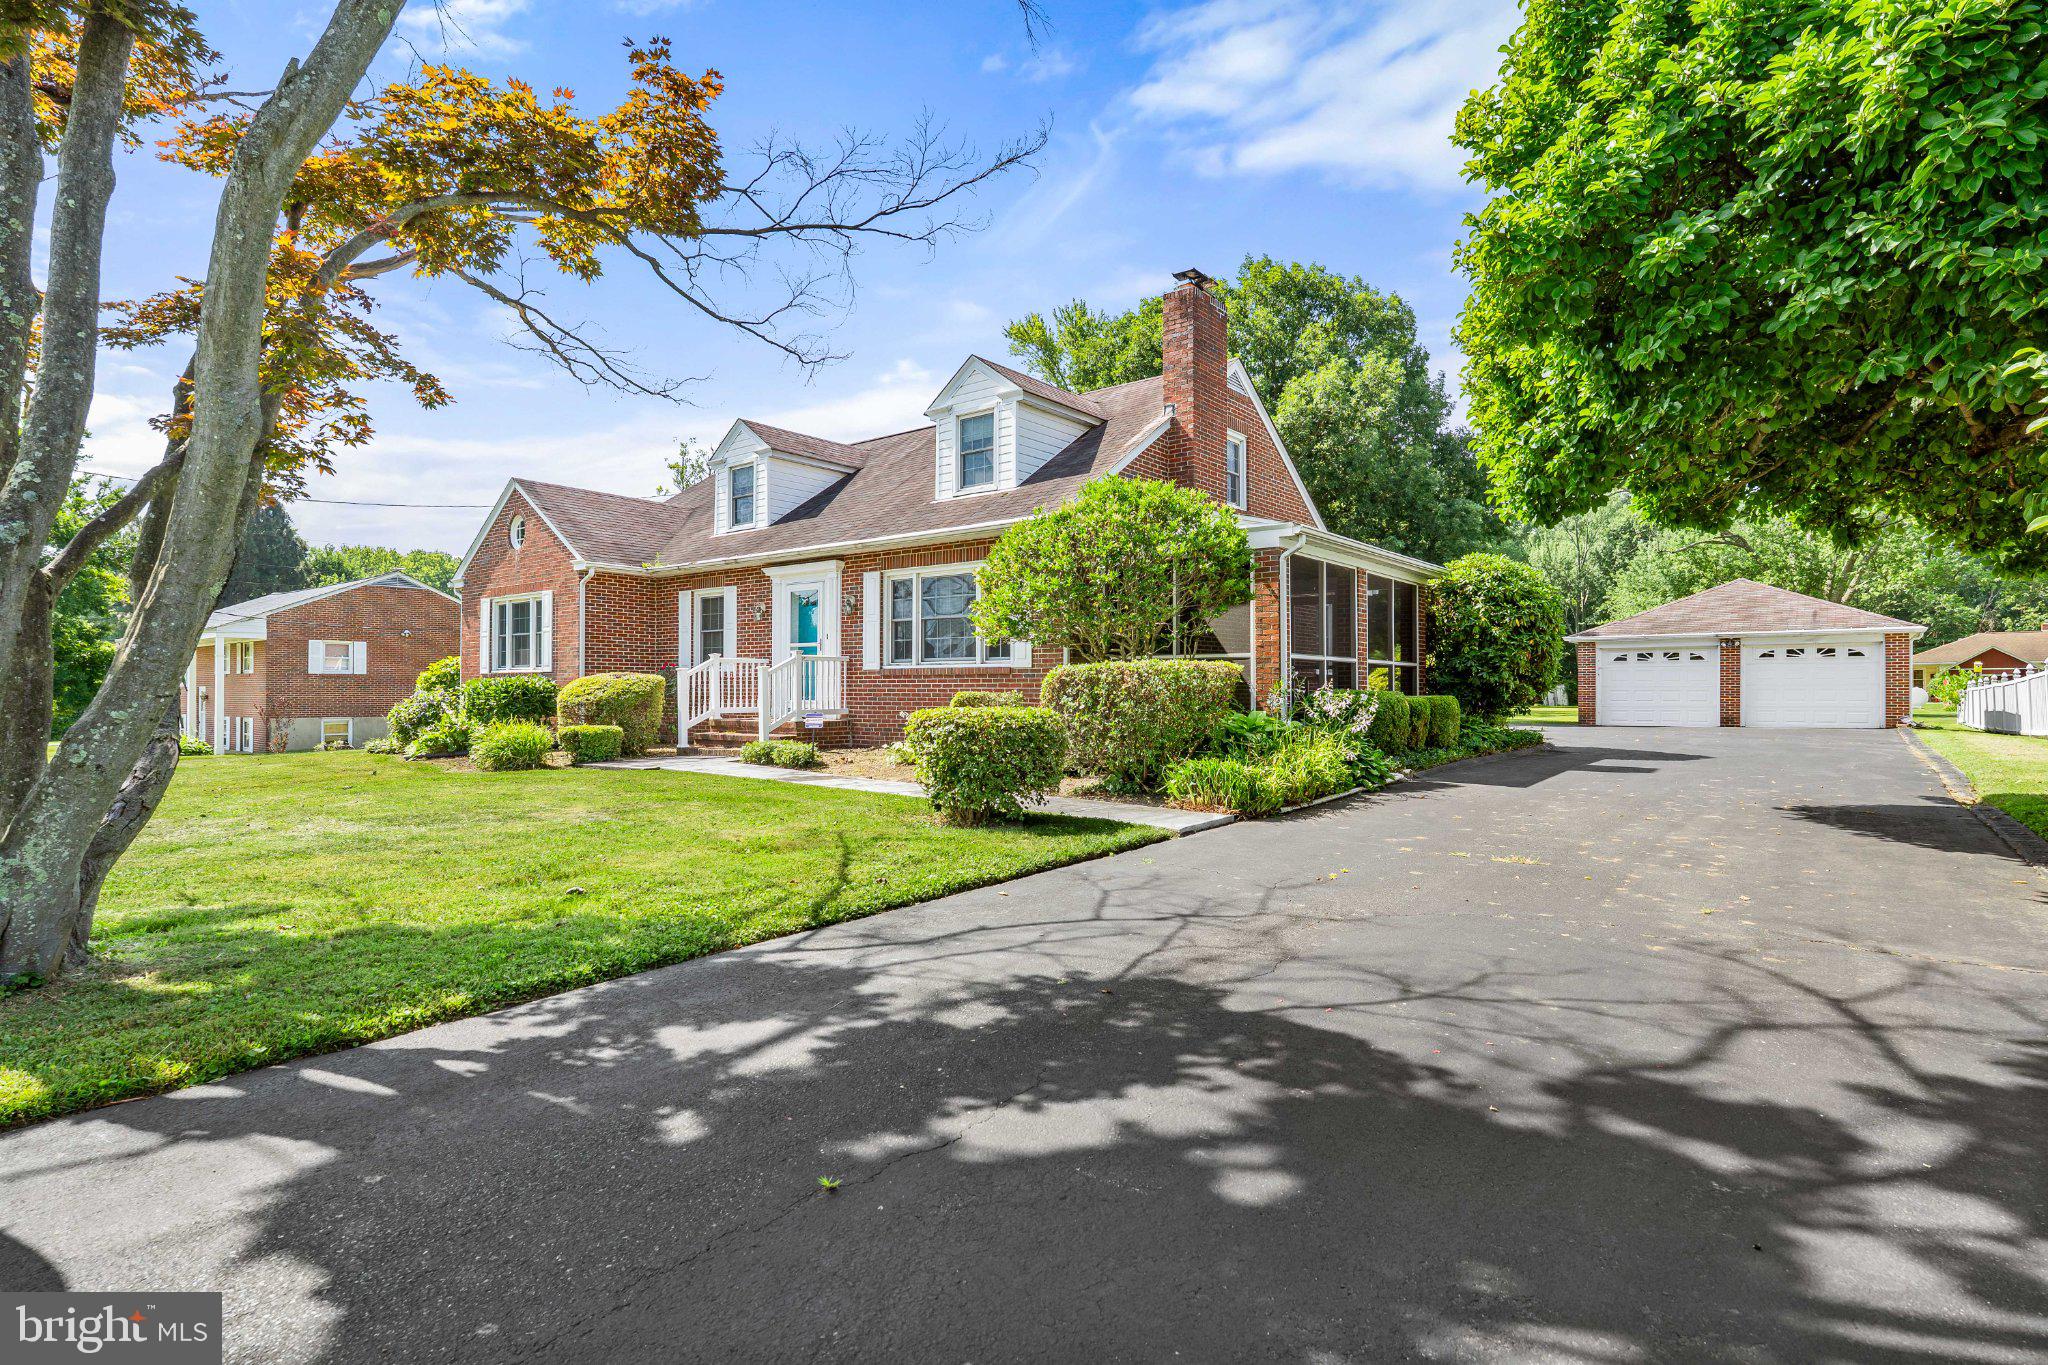
ABINGDON
806 LONG BAR HARBOR ROAD
5 Beds
2 Baths
2,130 Sq.Ft.
$403,900
MLS#: MDHR2056614
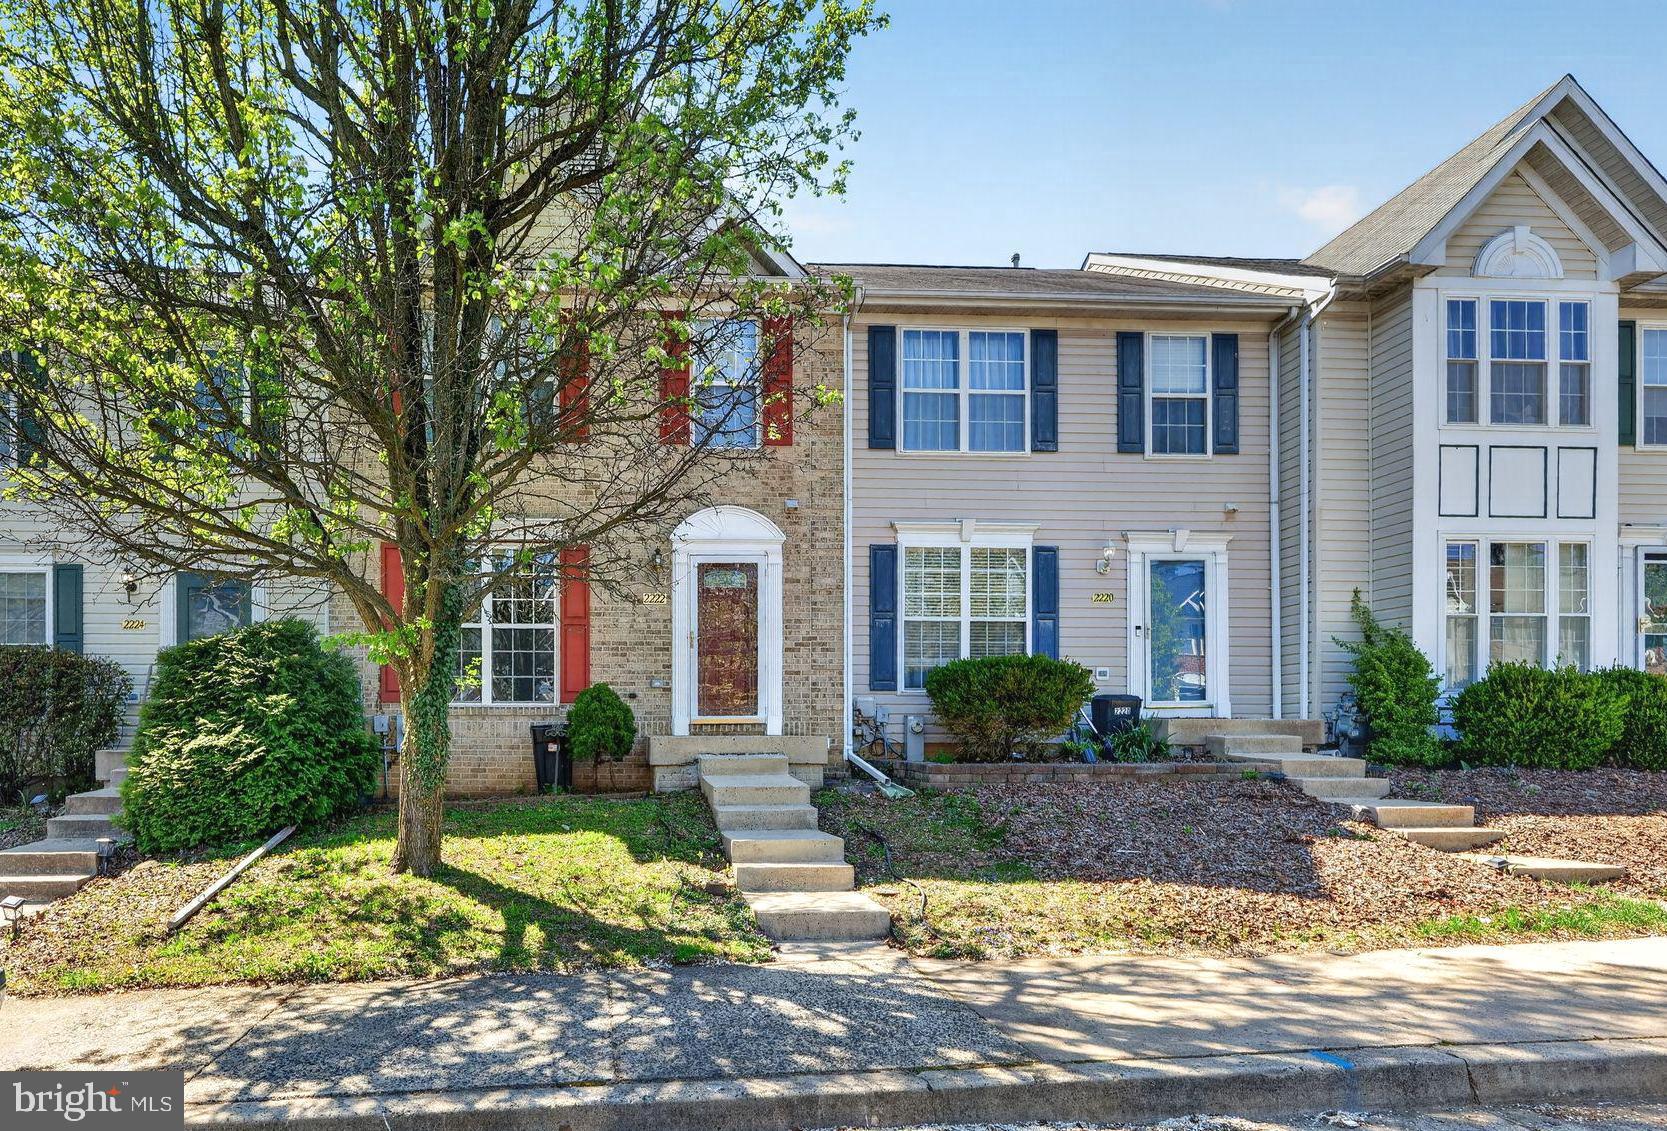
ABINGDON
2222 TIDAL VIEW GARTH
4 Beds
2 Baths
2,056 Sq.Ft.
$364,900
MLS#: MDHR2053792
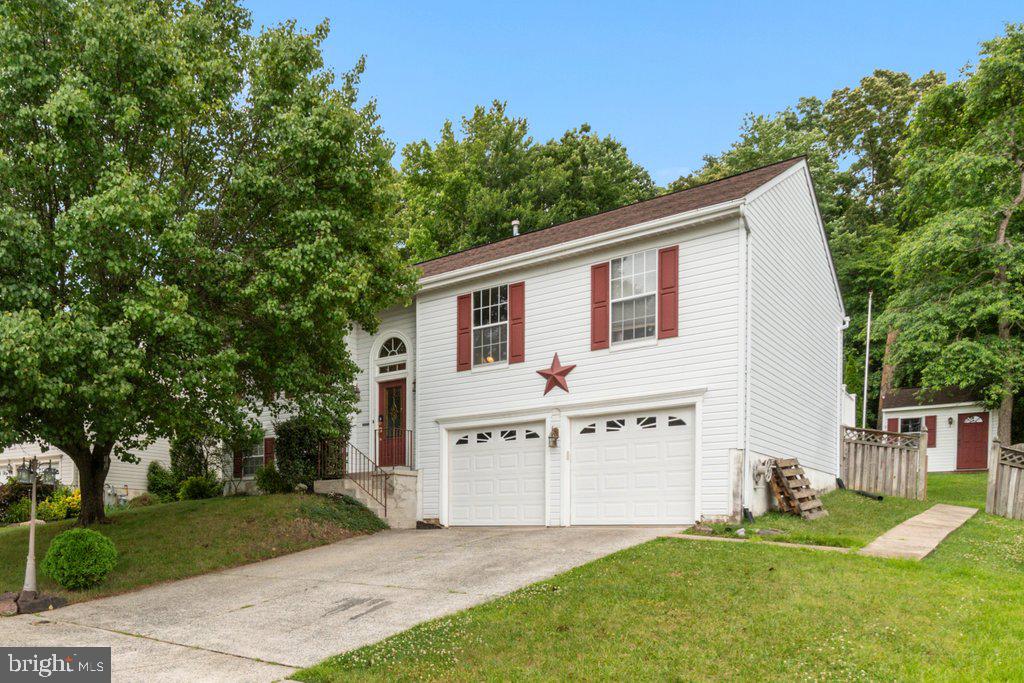
ABINGDON
3274 MEADOW VALLEY DRIVE
4 Beds
3 Baths
1,795 Sq.Ft.
$415,000
MLS#: MDHR2056060
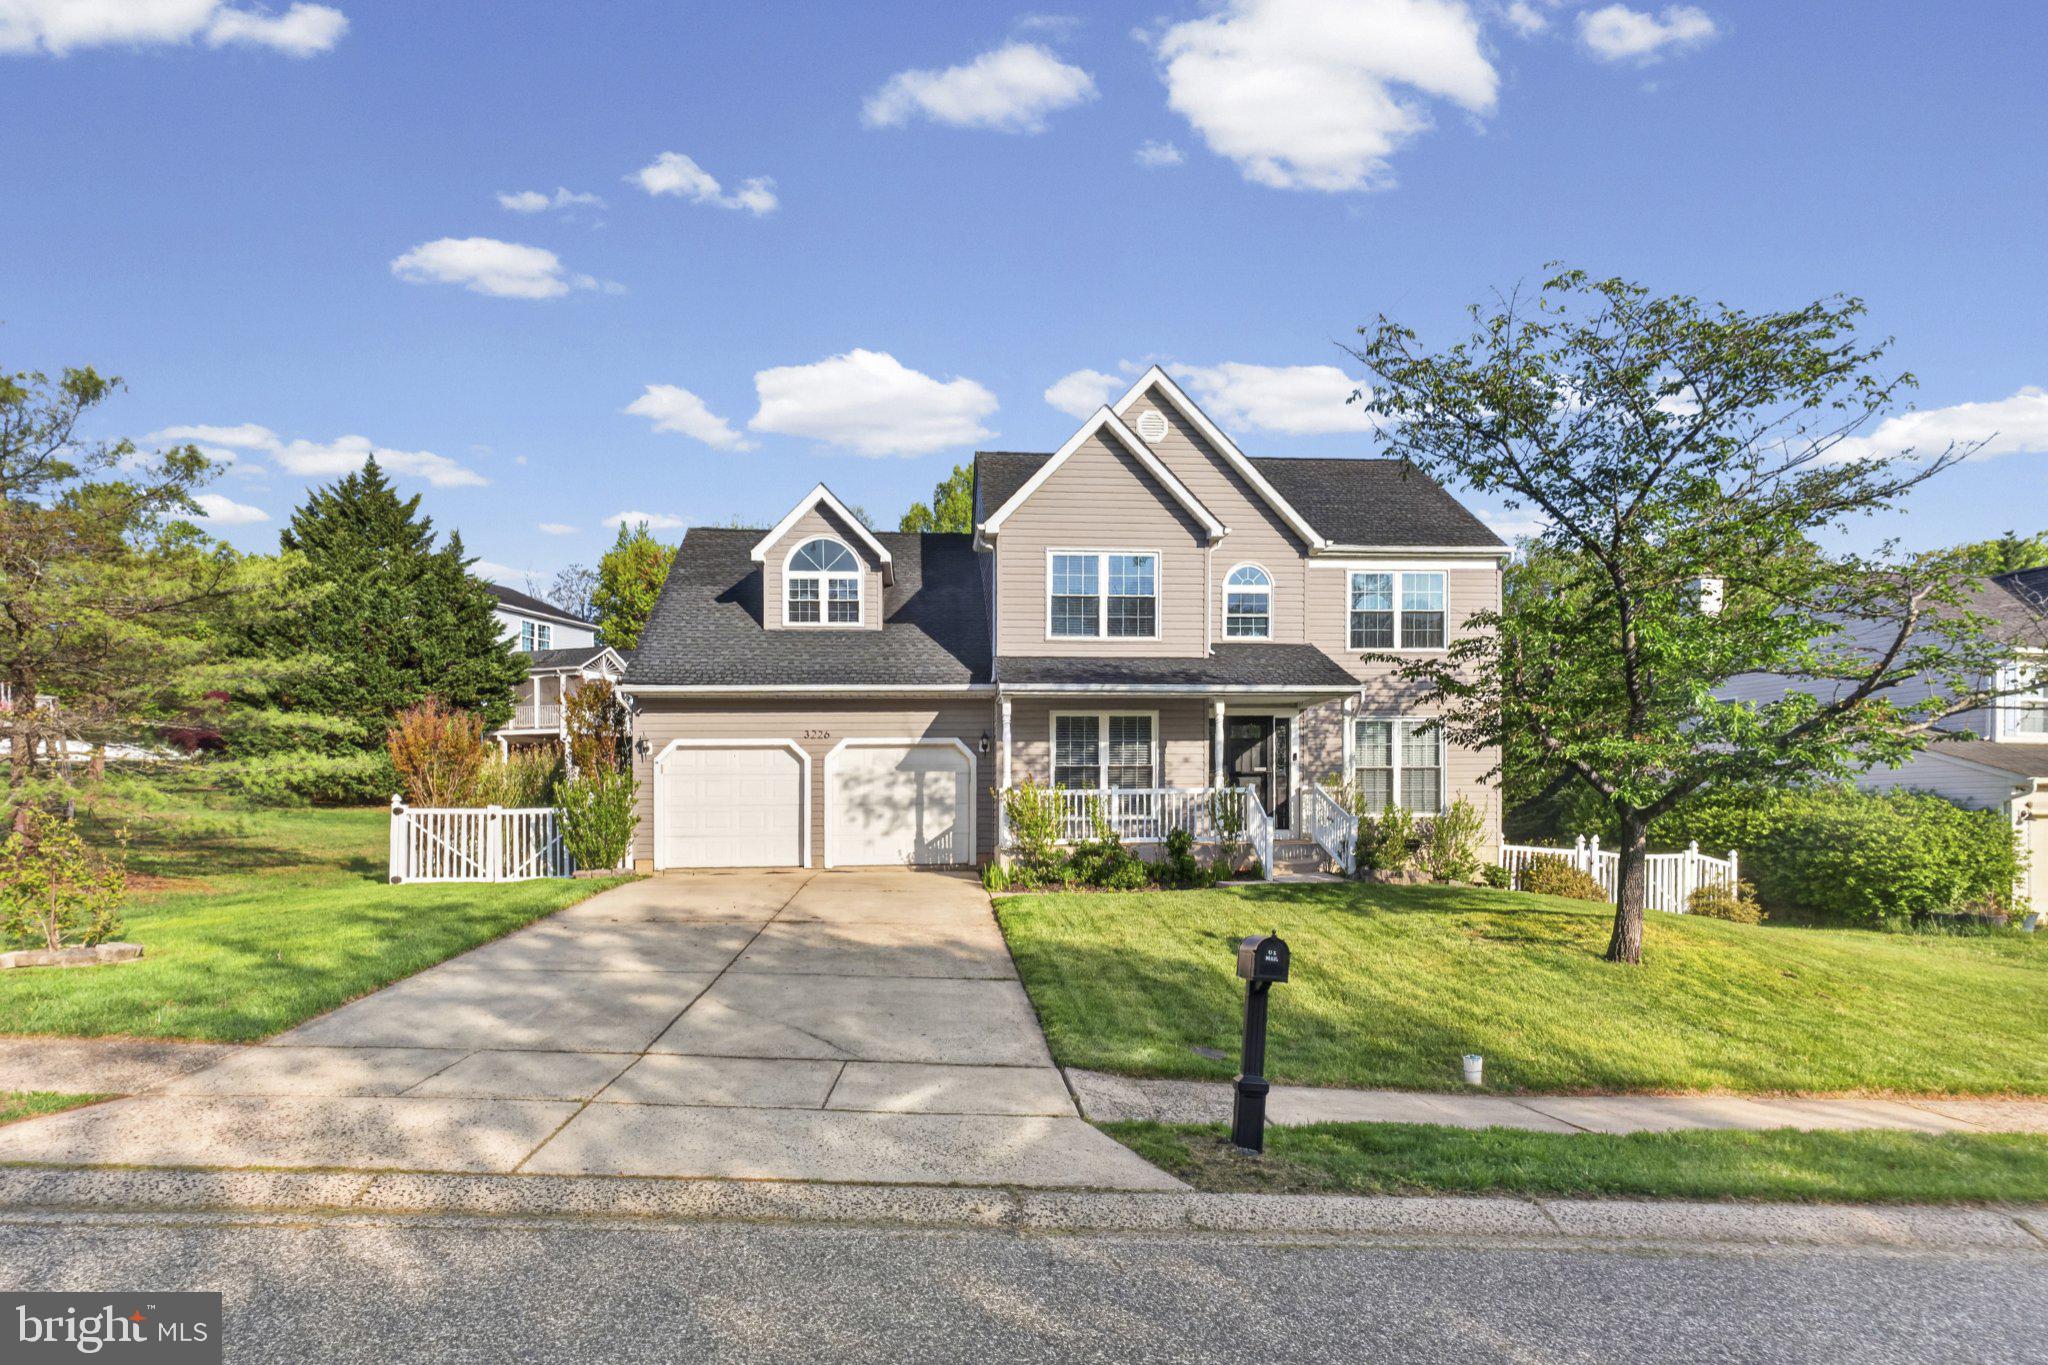
ABINGDON
3226 PEVERLY RUN ROAD
4 Beds
2 Baths
2,364 Sq.Ft.
$499,900
MLS#: MDHR2054290
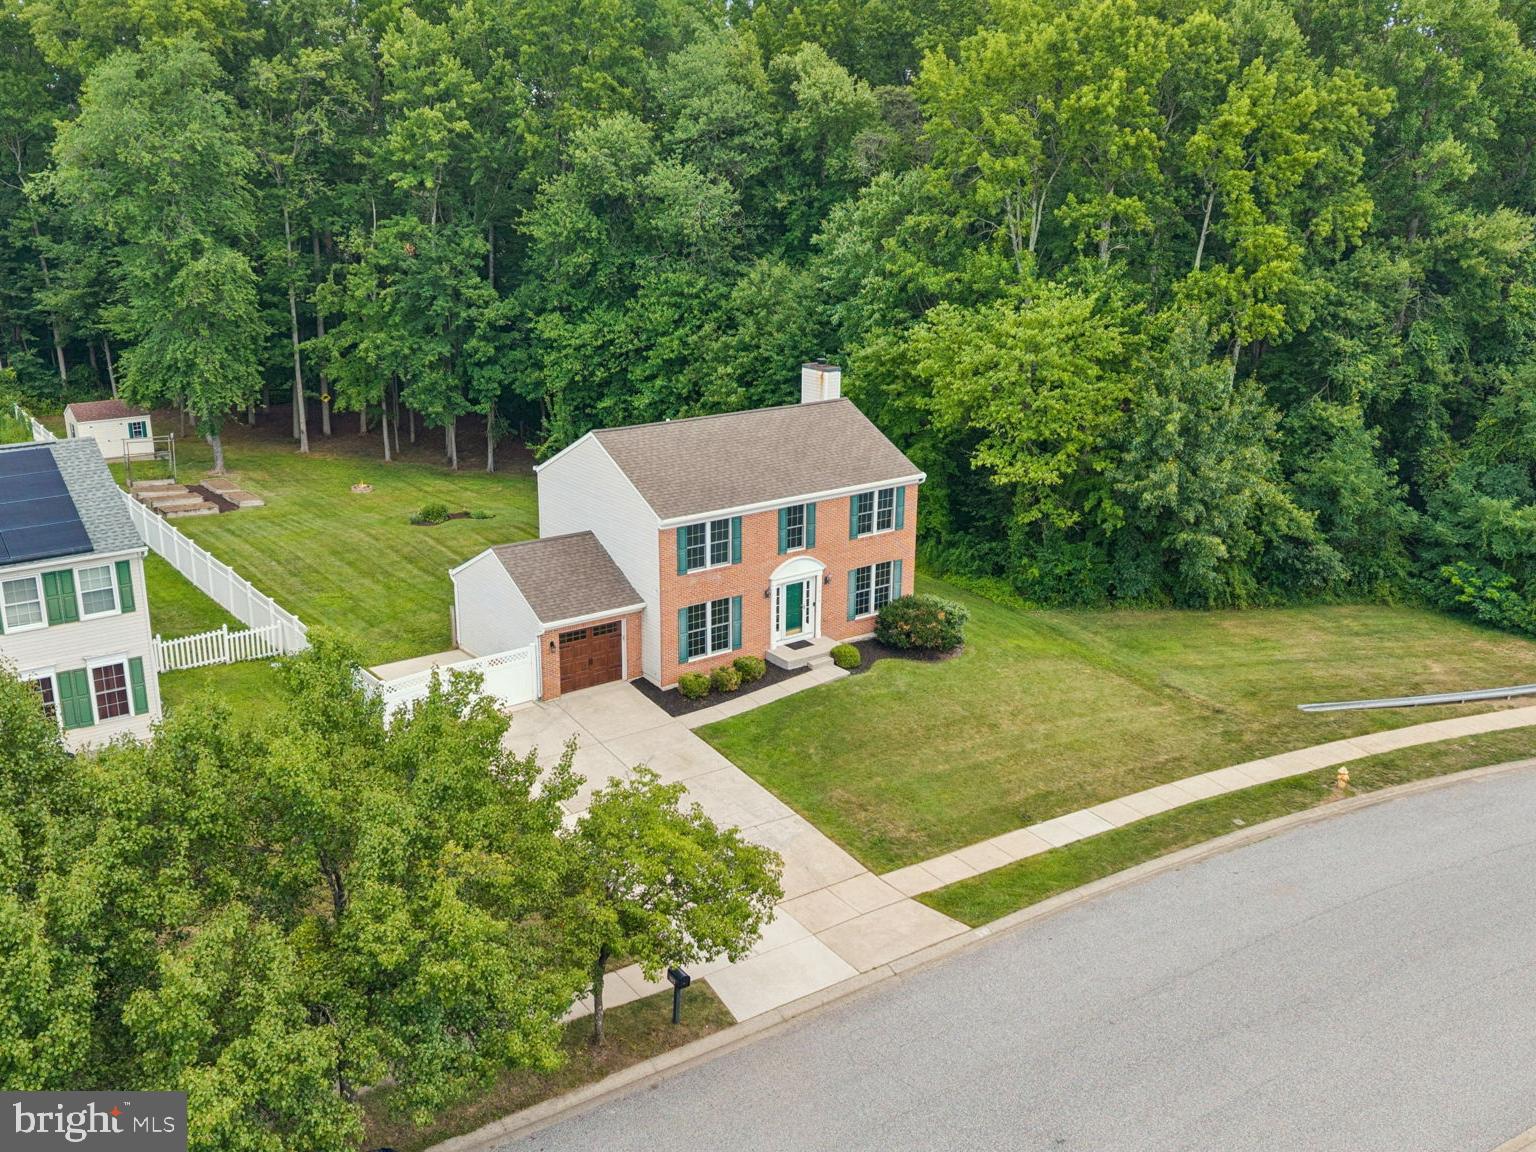
ABINGDON
1313 HIDDEN STREAM DRIVE
4 Beds
2 Baths
1,944 Sq.Ft.
$529,000
MLS#: MDHR2056402
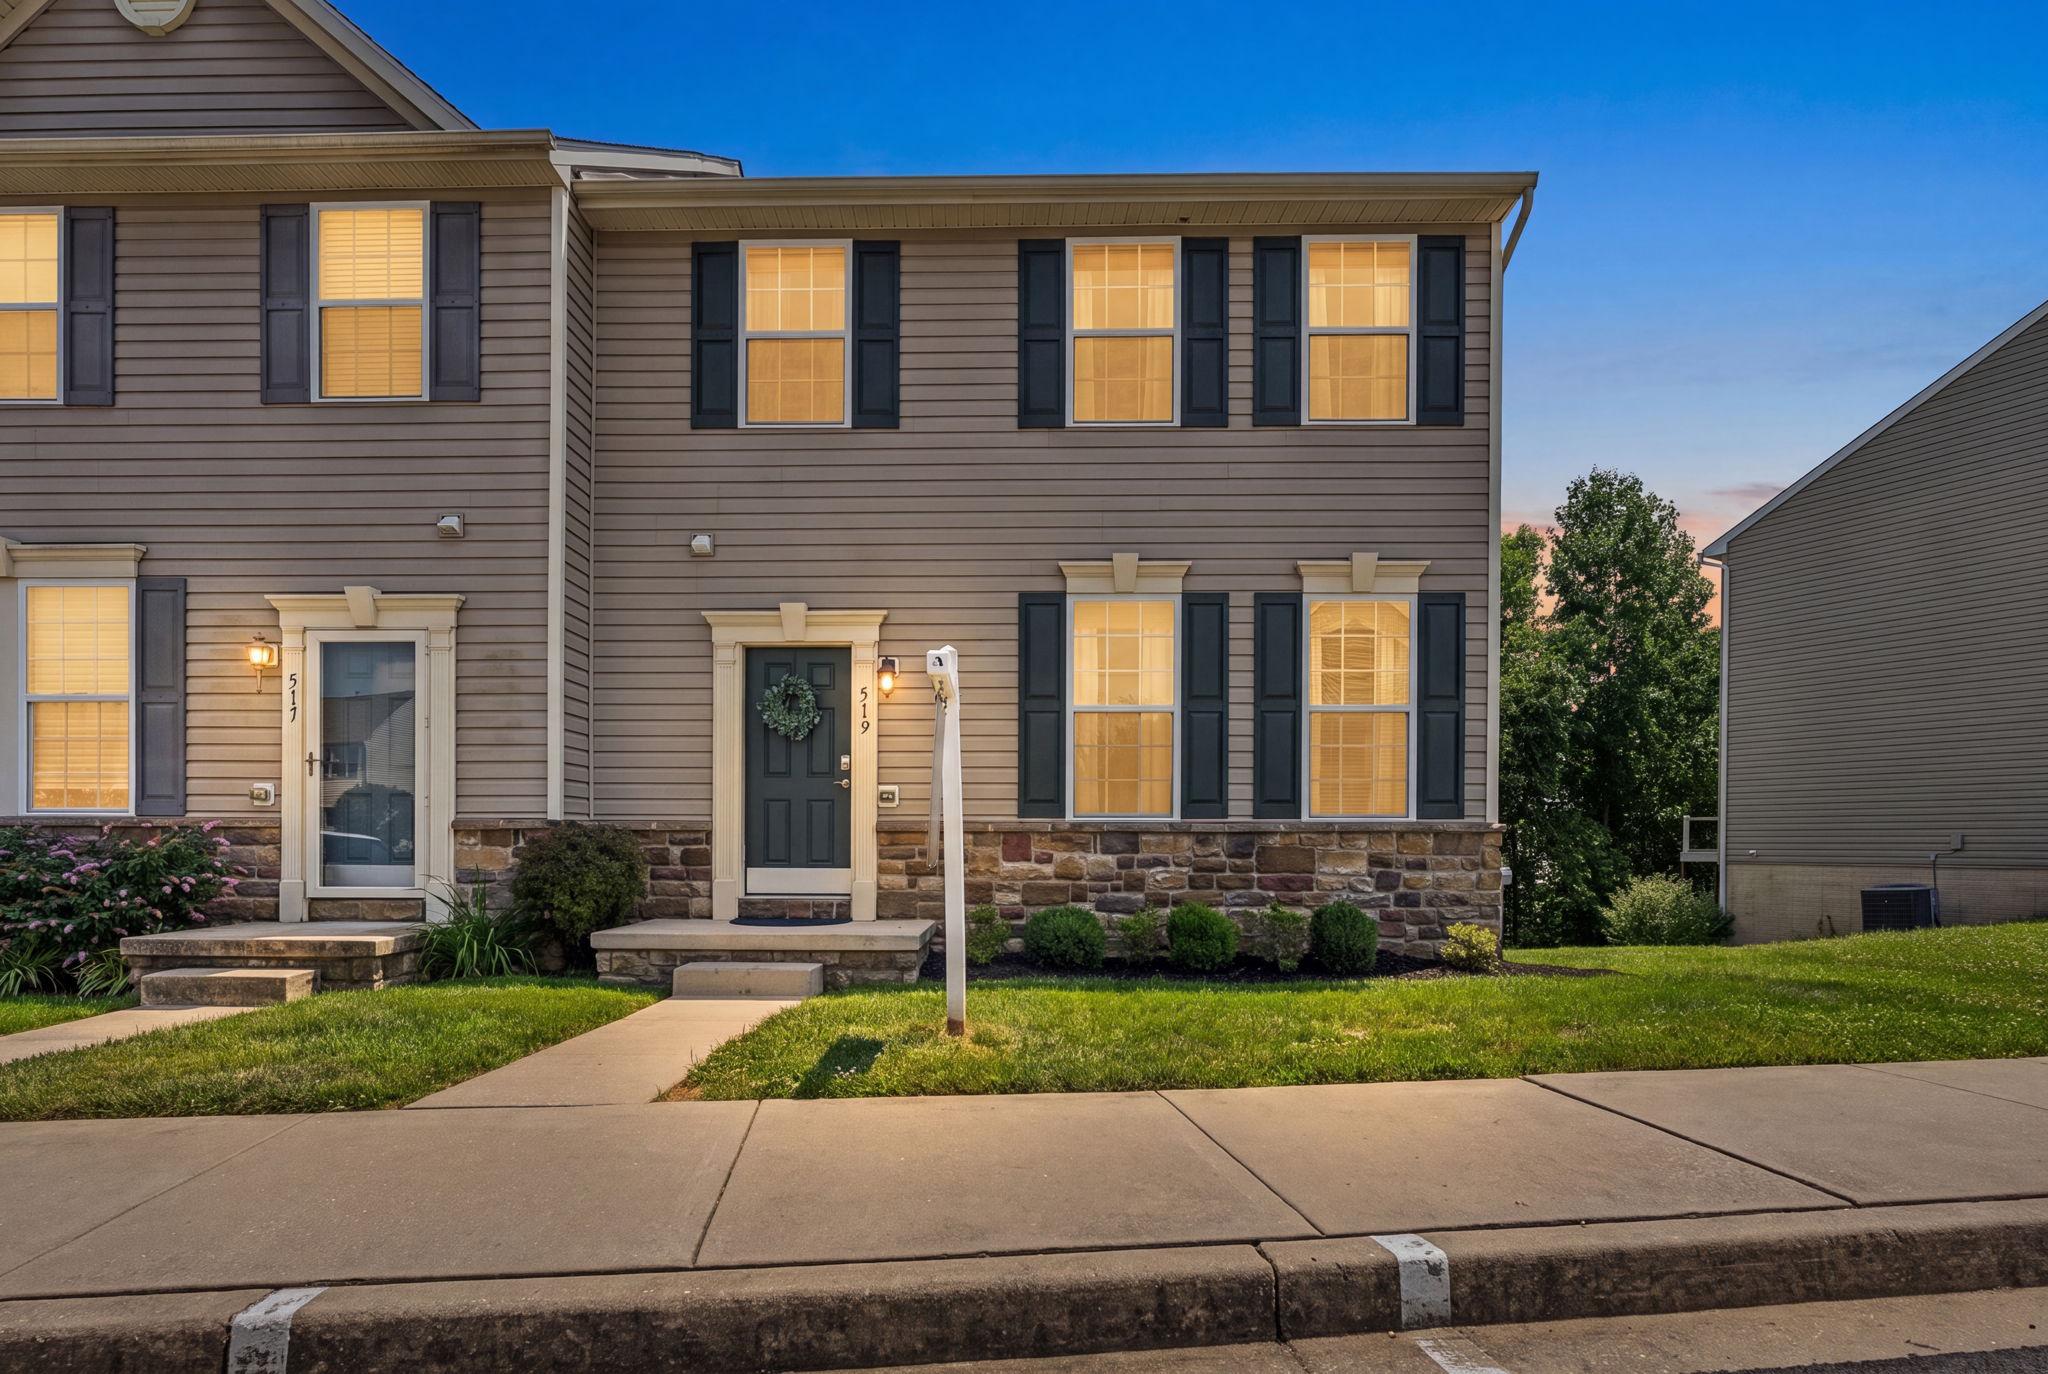
ABINGDON
519 LOTHIAN WAY 180
3 Beds
3 Baths
2,640 Sq.Ft.
$415,000
MLS#: MDHR2057052
.png)