Features & Amenities

Interior

  • Other Interior Features

    Ceiling Fan(s), Walk-In Closet(s), Soaking Tub

  • Total Bedrooms

    3

  • Bathrooms

    2

  • 1/2 Bathrooms

    1

  • Above Grade Finished Area

    1560.0

  • Basement YN

    NO

  • Cooling YN

    YES

  • Cooling

    Ceiling Fan(s), Other, Electric

  • Fireplace YN

    YES

  • Heating YN

    YES

  • Heating

    Exhaust Fan, Natural Gas, Central

  • Pet friendly

    N/A

Exterior

  • Garage

    No

  • Construction Materials

    Frame

  • Parking

    Assigned, Parking Lot

  • Pool

    Yes

  • Pool Features

    Community

  • Waterfront YN

    NO

Area & Lot

  • Lot Size(acres)

    0.02

  • Lot Size(square feet)

    900

  • Property Type

    Residential

  • Property Sub Type

    Townhouse

  • Architectural Style

    Colonial

Price

  • Sales Price

    $405,000

  • Tax Amount

    $5,496

  • Sq. Footage

    1,560

  • Price/SqFt

    $259

HOA

  • Association

    YES

  • Association Fee

    $63

  • Association Fee Frequency

    Monthly

  • Association Fee Includes

    N/A

  • Total Monthly Fees

    true

Property Resources

  • Horse Property

    NO

School District

  • Elementary School

    N/A

  • Middle School

    N/A

  • High School

    N/A

Property Features

  • New Construction

    NO

  • Foundation Details

    Other

  • Senior Community YN

    NO

  • Sewer

    Public Sewer

  • Tax Lot

    77

  • Water Source

    Public

Schedule a Showing

Showing scheduled successfully.

<
>
IN PERSON
VIA CHAT

What is 3 + 4 ?


Mortgage calculator

Estimate your monthly mortgage payment, including the principal and interest, property taxes, and HOA. Adjust the values to generate a more accurate rate.

Your payment

Principal and Interest:

$

Property taxes:

$

HOA fees:

$

Total loan payment:

$

Total interest amount:

$

Location

County

PRINCE GEORGES

Elementary School

Middle School

High School

Listing Courtesy of Funto Oluyori, Keller Williams Preferred Properties

RealHub Information is provided exclusively for consumers' personal, non-commercial use, and it may not be used for any purpose other than to identify prospective properties consumers may be interested in purchasing. All information deemed reliable but not guaranteed and should be independently verified. All properties are subject to prior sale, change or withdrawal. RealHub website owner shall not be responsible for any typographical errors, misinformation, misprints and shall be held totally harmless.

Agent Maureen Foley

Salesperson, Realtor

Maureen Foley

Call Maureen today to schedule a private showing.


* Listings on this website come from the FMLS IDX Compilation and may be held by brokerage firms other than the owner of this website. The listing brokerage is identified in any listing details. Information is deemed reliable but is not guaranteed. If you believe any FMLS listing contains material that infringes your copyrighted work please review our DMCA policy and learn how to submit a takedown request.© 2024 FMLS.
PRICE ADJUSTMENT!!!   AMAZING OPPORTUNITY!!!  AND HOW DOES A 2.75% MORTGAGE INTEREST RATE SOUND???? Sellers will allow a qualifying buyer to assume their 2.75% FIXED rate mortgage loan. Discover refined, move-in-ready living at 4006 Eager Terrace. Fully renovated in 2024, this stylish three-level townhome offers 3 bedrooms, 2.5 bathrooms, and thoughtfully updated major systems and finishes throughout.

The main level welcomes you with a living room featuring a cozy fireplace, a dining area, powder room, and an elegant eat-in kitchen with granite countertops and stainless steel appliances. Upstairs are two generous bedrooms, a full bathroom, and a convenient laundry area. The top level is reserved for the private primary suite, complete with a walk-in closet and luxurious en-suite bathroom featuring dual vanities, a soaking tub, and separate shower.

Enjoy access to a community pool and recreational amenities, all conveniently located near Bowie Town Center, shopping, dining, parks, and major commuter routes. Beautifully refreshed and designed for comfort, this exceptional home is ready to welcome its new owner.

4006 EAGER TERRACE

Message successfully sent.

What would you like to know?

What is 3 + 4 ?

I agree to receive email communication and understand I can unsubscribe at any time.

I agree to be contacted by Charis Realty Group - Christine Issler, Broker via call, email, and text for real estate services. To opt out, you can reply 'stop' at any time or reply 'help' for assistance. You can also click the unsubscribe link in the emails. Message and data rates may apply. Message frequency may vary. Privacy Policy

Related Properties

Welcome to 10506 Meadowridge Lane! This lovingly cared-for split-level home offers comfortable living space, thoughtful updates, and plenty of flexibility. The home features two full bathrooms, including a recently renovated shower on the bedroom level.
The fully finished walkout lower level provides additional living space, ideal for recreation, a home office, a media area, or a gathering space.

Outside, enjoy a huge backyard with room for entertaining, gardening, or relaxing. The property also features a private driveway with parking for four or more vehicles.

Located in a beautiful Bowie neighborhood, this home offers a great combination of indoor comfort, outdoor space, and off-street parking. Come see the possibilities and make 10506 Meadowridge Lane your own!
#MDPG2217390

BOWIE

10506 MEADOWRIDGE LANE

3 Beds

2 Baths

1,560 Sq.Ft.

$449,900

MLS#: MDPG2217390
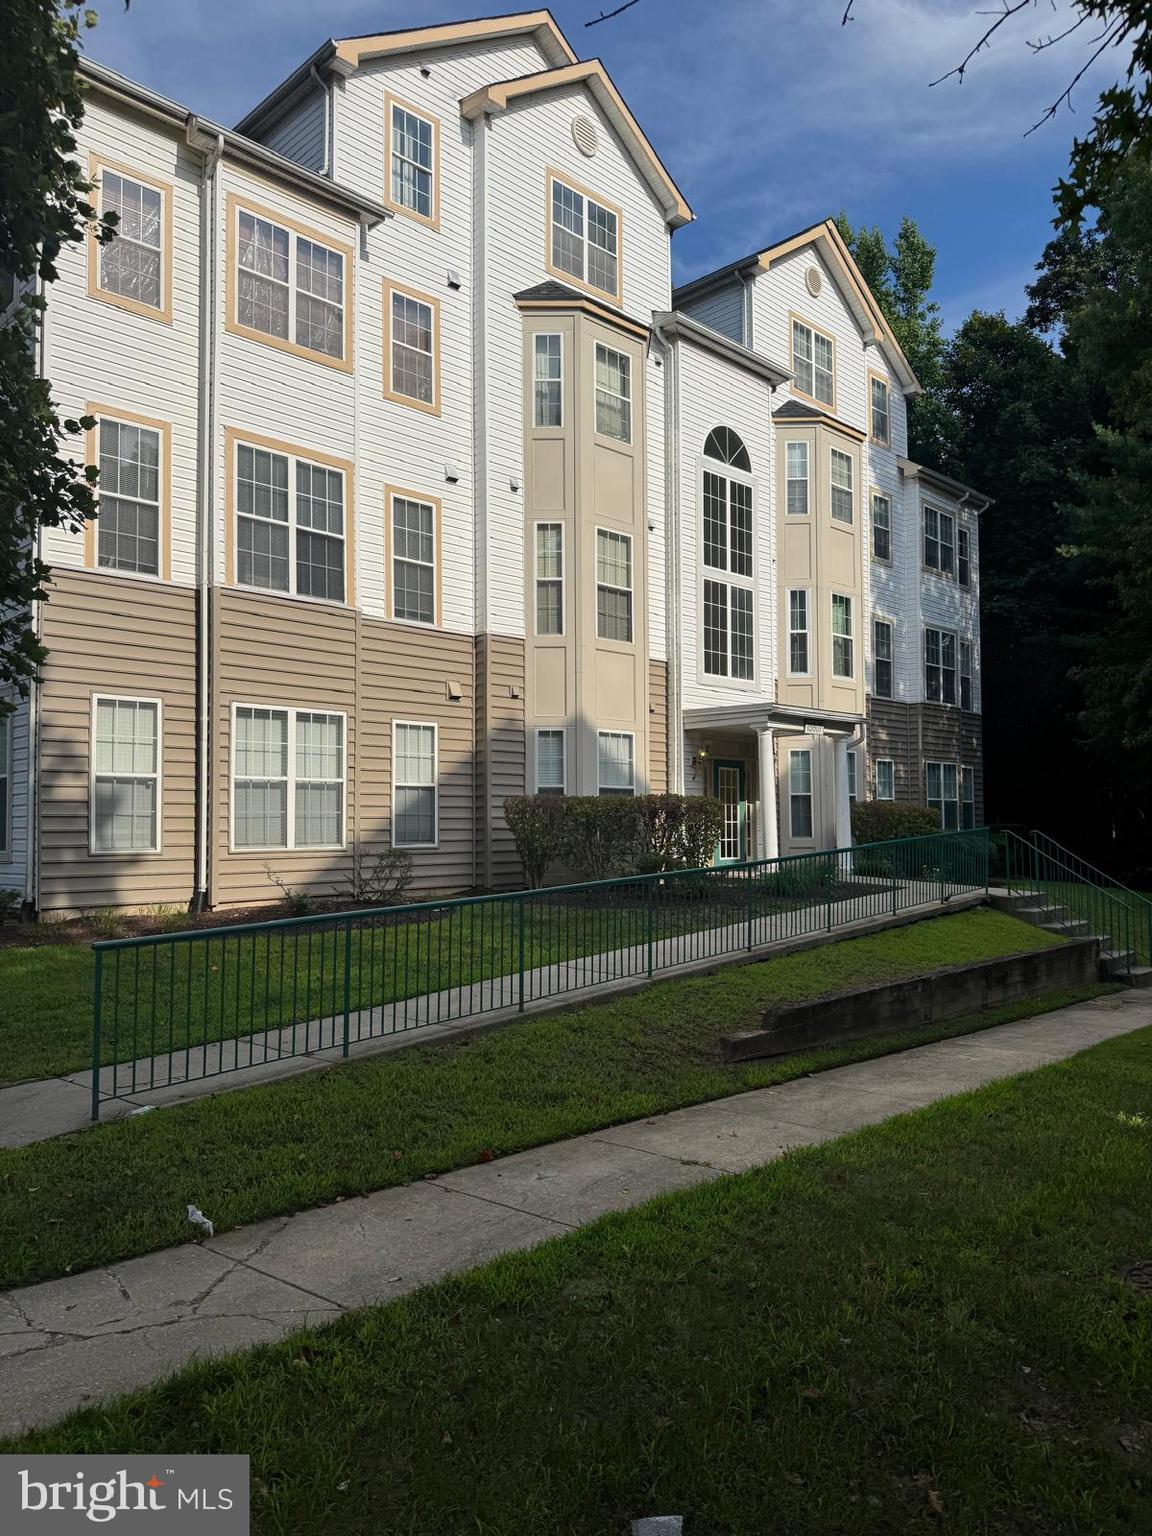
BEAUTIFUL AND SPACIOUS CONDO 2 BEDROOM 2 BATHROOM  AND A DEN. NEW FLOOR, NEW BATHROOMS, FRESH PAINT , UPGRADED  A/C,  SPACIOUS KITCHEN W/ DISHWASHER, MICROWAVE, MARBLE COUNTERTOPS, SOLID WOOD CABINETS, WASHER/DRYER,  LARGE BALCONY WITH NATUR E VIEW TO ENJOY YOUR MORNING COFFEE OR A COLD DRINK ON BEAUTIFUL EVENNING WITH FAMILY AND FRIENDS!! 

LOCATED IN THE HEART OF BOWIE. CLOSE TO ALLEN POND,  BOWIE TOWN CENTER WHICH OFFERS VARIES RETAIL SHOPPING STORES AND A WIDE VARIETY OF RESTAURANTS BOTH CASUAL AND FINE DINE.  ALL WITHIN A TWO-MILE RADIUS. IT'S CLOSE TO ROUTE 50 AND 495 CAPITAL BELTWAY MAIN ROADWAYS. WASHINGTON DC IS APPROXIMATELY A 15-MINUTE DRIVE VIA ROUTE 50 EAST.  VERY CONVINIENT  WITH PLENTY OF ENTERTAINMENT!!!!
#MDPG2211192

BOWIE

15607 EVERGLADE LANE B203

2 Beds

2 Baths

1,269 Sq.Ft.

$325,000

MLS#: MDPG2211192
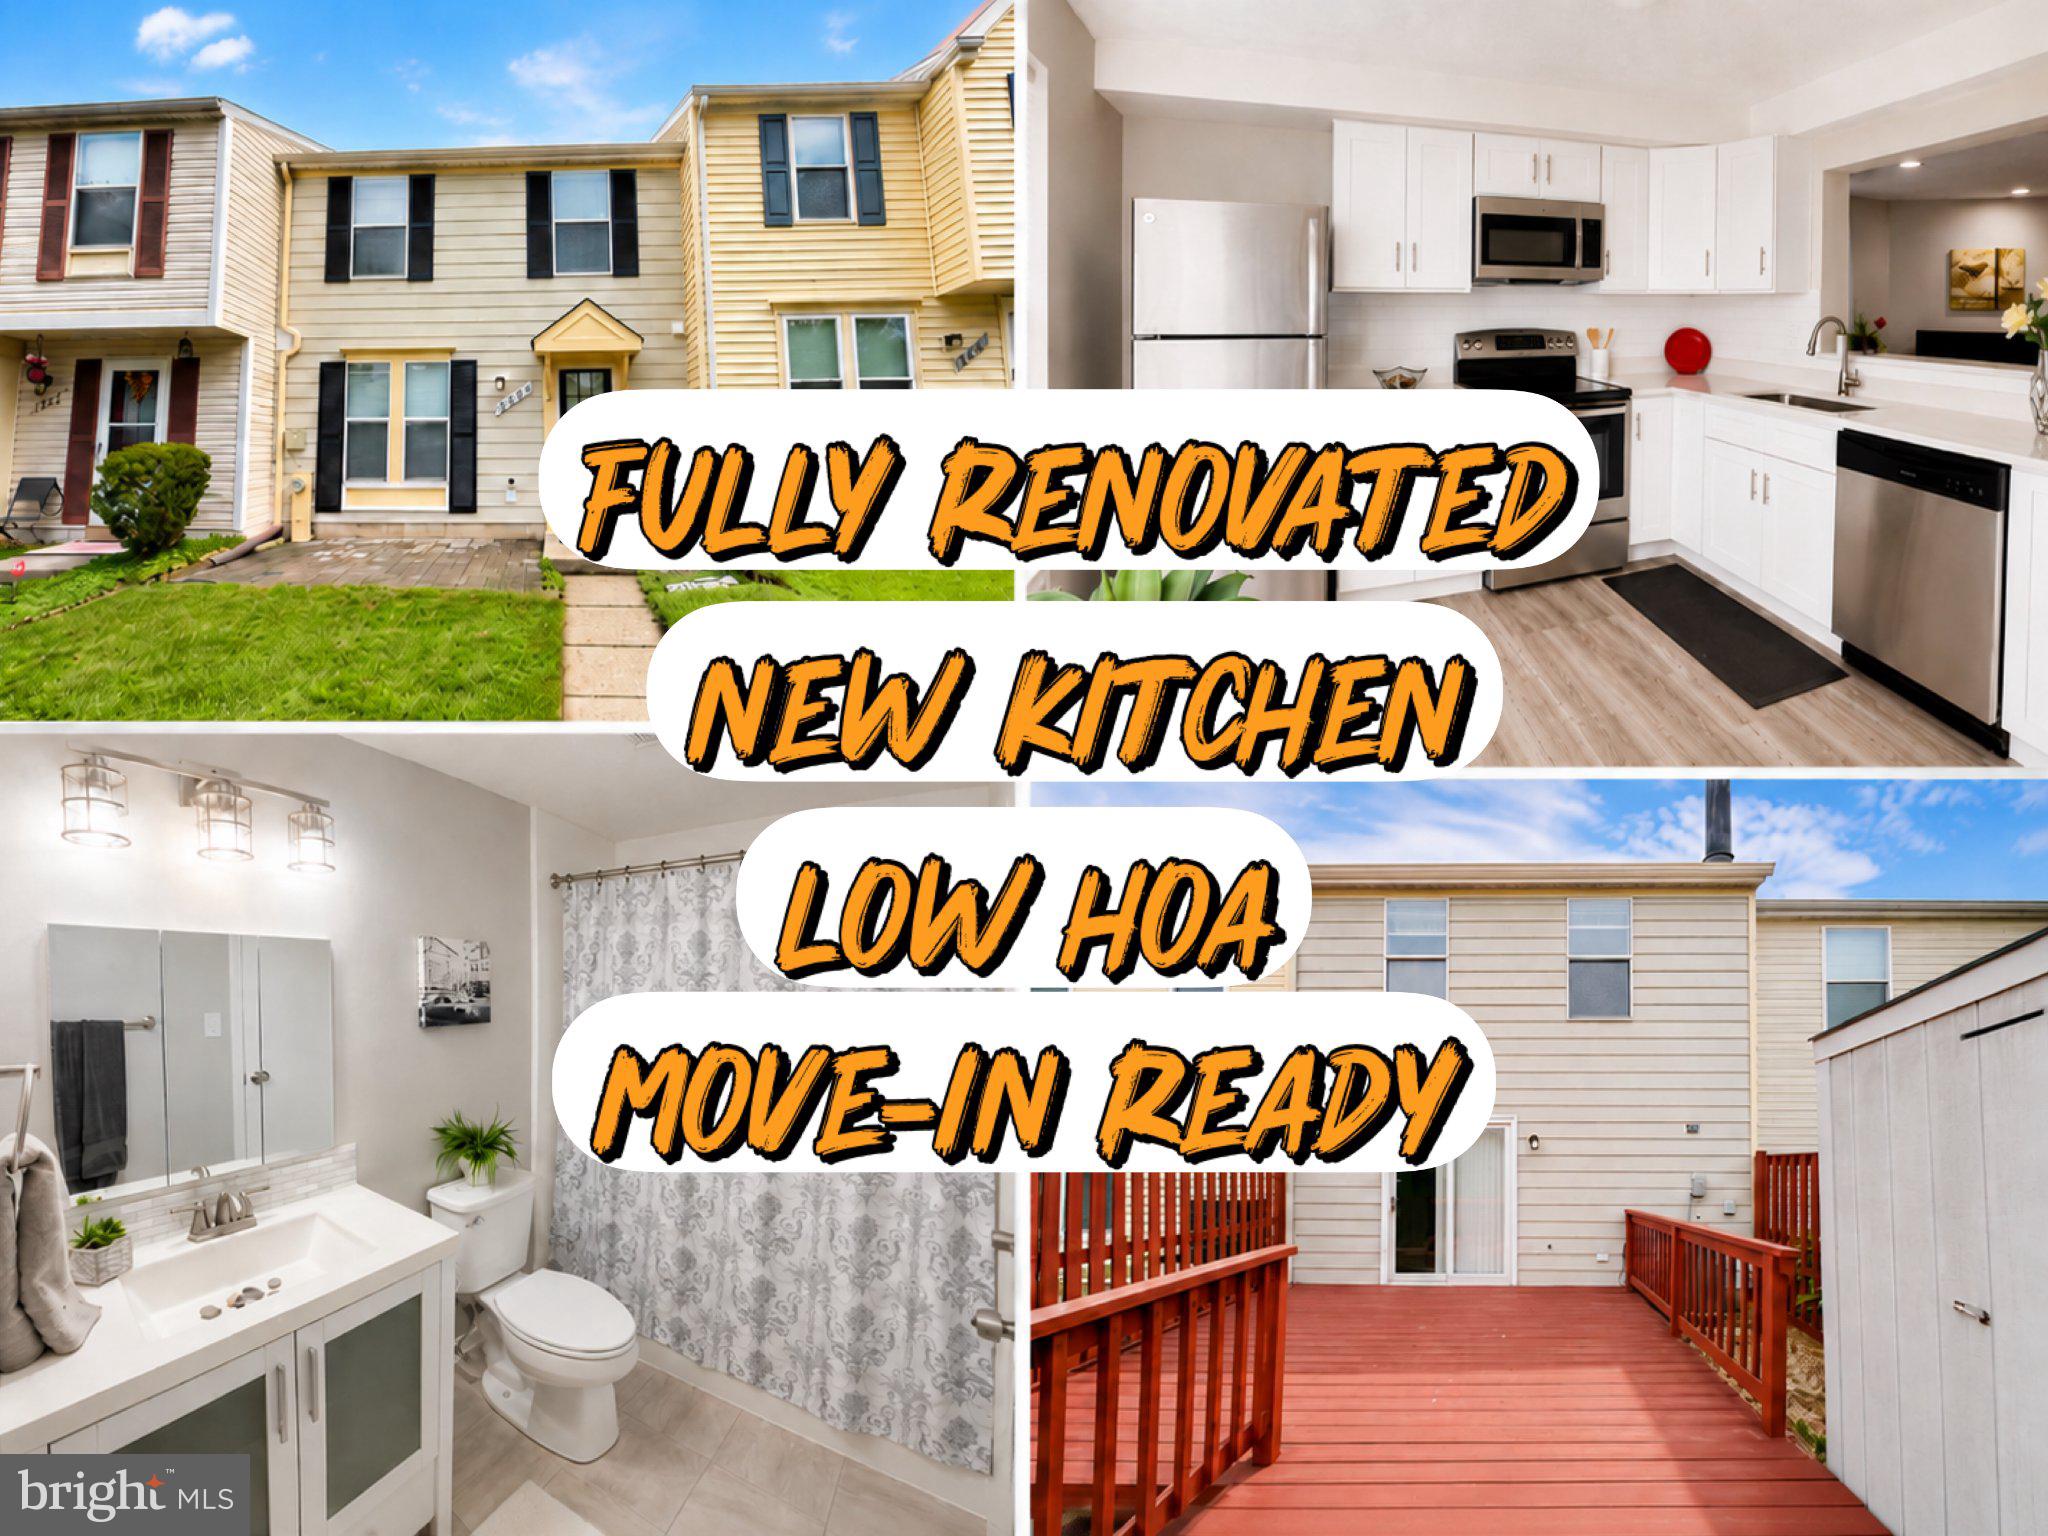
Welcome to this stunning, fully renovated two-level, 2-bedroom Townhome w/ 1 full bath and 1 half bath—in the highly desirable Oak Pond community! Just a short walk to Allen Pond Park, minutes to Bowie Town Center for shopping, dining, and entertainment this home offers exceptional convenience for commuters and everyday living and gives you access to major routes to Annapolis, Washington DC, Baltimore, College Park and more.   The fully renovated kitchen is a showstopper, complete with brand-new cabinetry, quartz countertops, and stainless steel appliances.  The main level features a newly renovated half bath with a new vanity and a versatile sitting area or a spacious TV room, complete with your OWN fireplace!  —The main level showcases new luxury vinyl plank flooring, fresh paint, and a bright open-concept living space. Step directly from the kitchen onto a nice-sized deck—ideal for sipping your coffee in the morning or enjoying summer sun. Upstairs, you’ll find two freshly painted bedrooms with brand-new carpet and one fully renovated bathroom featuring a new vanity with modern finishes and style. This move-in-ready gem combines modern comfort with elegant upgrades throughout—all in an unbeatable location. This property has it all!!
#MDPG2210408

BOWIE

2626 NEMO COURT

2 Beds

1 Baths

1,120 Sq.Ft.

$339,000

MLS#: MDPG2210408

100% financing available * Thoughtfully renovated and impeccably updated, this stunning three-level townhome in sought-after Bowie offers the perfect blend of modern elegance and everyday comfort. The sun-filled interior showcases gleaming floors, recessed lighting, and an inviting open-concept living space designed for effortless entertaining. At the heart of the home, the beautifully reimagined kitchen features abundant cabinetry, a sleek stainless steel appliance package, and stylish finishes that will delight any home chef. Upstairs, you'll find three generously sized bedrooms and two and a half exquisitely renovated bathrooms with upscale designer touches. The luxurious primary suite serves as a private retreat, complete with a spa-inspired ensuite bath featuring a soaking tub, separate glass-enclosed shower, and refined finishes throughout. Ideally situated within a vibrant community offering amenities, this exceptional residence combines sophisticated living with unmatched convenience to shopping, dining, parks, commuter routes, and everything Bowie has to offer. A truly turnkey opportunity not to be missed.
#MDPG2210426

BOWIE

16608 EASTVIEW TERRACE

3 Beds

2 Baths

1,560 Sq.Ft.

$370,000

MLS#: MDPG2210426

Welcome to 12723 Haskell Lane in Bowie, Maryland, a charming 4 bedroom, 2 full bath home nestled in the established Heather Hills at Belair community. Featuring a new roof, fresh paint, and new flooring, this inviting two level residence offers a wonderful combination of modern updates, comfortable living spaces, and a spacious backyard in a desirable Bowie location. Step inside to discover a bright and welcoming living room, where an expansive picture window fills the space with natural light while offering lovely views of the surrounding neighborhood. Fresh paint and beautiful new flooring create a warm, refreshed atmosphere throughout the home. The kitchen features a convenient eat-in dining area, providing the perfect setting for casual meals, morning coffee, or gathering with guests. Two bedrooms on the main level offer flexible living arrangements, whether used as comfortable sleeping quarters, a home office, or additional personal space. A full bathroom completes this level. Upstairs, two additional bedrooms provide comfortable accommodations, accompanied by a second full bathroom. The thoughtfully designed two level layout offers versatility and functionality for a variety of lifestyles. Outside, the spacious backyard provides a wonderful setting for outdoor entertaining, gardening, recreation, or simply relaxing and enjoying the fresh air. A convenient storage shed adds functionality, providing additional space for gardening tools, outdoor equipment, and seasonal belongings. With plenty of room to create your own outdoor retreat, this inviting space offers endless possibilities. Ideally situated in the heart of Bowie, residents enjoy convenient access to Bowie Town Center, Bowie Gateway Center, and an abundance of shopping, dining, and everyday conveniences. Outdoor enthusiasts will appreciate nearby Heather Hills Park and Allen Pond Park, featuring scenic walking trails, picnic areas, playgrounds, and recreational activities. Additional outdoor adventures await at Whitemarsh Park, while the Bowie Ice Arena offers year round recreation. Commuters benefit from convenient access to Route 50, Route 301, Route 197, and the Capital Beltway, providing connections to Washington, D.C., Annapolis, and Baltimore. The Bowie State MARC station and New Carrollton Metro station offer additional transportation options, completing the appeal of this conveniently located home. Select photos have been virtually staged.
#MDPG2221596

BOWIE

12723 HASKELL LANE

4 Beds

2 Baths

1,575 Sq.Ft.

$469,000

MLS#: MDPG2221596

Great opportunity in the convenient Lottsford community of Bowie! This spacious 3 level end unit townhome offers an open floor plan, hardwood floors and plenty of flexible living space. The main level features a bright kitchen with stainless steel appliances and adjoining dining room and living room areas. Upstairs you will find the owner's suite plus two additional bedroom spaces, including one currently configured as a walk-in closet that can easily be converted back to a bedroom.  The finished walkout lower level adds even more living space with a large recreation room, full bath and bonus room- ideal for a home office, guest space gym or hobby room.
This home is ready for your personal touches. Step outside to a generous yard with plenty of room for entertaining and outdoor enjoyment.  Conveniently located near shopping, restaurants and major commuter routes. Property is being sold as-is and sale is subject to third party short sale approval.
#MDPG2206546

BOWIE

4201 BAR HARBOR PLACE

3 Beds

3 Baths

2,000 Sq.Ft.

$350,000

MLS#: MDPG2206546

AMAZING 2-CAR GARAGE TOWNHOME IN FAIRWOOD - Welcome to this inviting 2-bedroom, 2.5-bath townhome in the desirable Fairwood community! Enjoy a peaceful, tree-lined setting from your private balcony, perfect for morning coffee or relaxing evenings. Inside, warm wood floors and a cozy fireplace create an inviting atmosphere, while the kitchen features a convenient cutout with café seating for casual meals or conversation. The spacious primary suite offers a soothing soaking tub for a relaxing retreat. A generous 2-car garage provides excellent parking and storage. Fairwood residents enjoy scenic walking trails, a community pool, and tennis courts, offering plenty of opportunities for recreation and relaxation. With shopping and dining nearby, this home brings together comfort, community amenities, and everyday convenience in an appealing setting.
#MDPG2219458

BOWIE

12819 MIDNIGHTS DELIGHT DRIVE 112B

2 Beds

2 Baths

2,314 Sq.Ft.

$418,000

MLS#: MDPG2219458

Rarely available opportunity in the premier Fairwood community! This beautifully maintained all-brick end-unit townhome offers four levels of thoughtfully designed space, a stunning kitchen completely renovated in 2024, hardwood floors across three primary levels, and valuable upgrades, including a solar panel system with a low monthly payment and a home water filtration system. With its courtyard-style layout, detached two-car garage, and inviting indoor and outdoor living areas, this home brings together comfort, flexibility, and thoughtful improvements. Fairwood was master-planned with an emphasis on preserving natural surroundings, with more than 35% of the community dedicated to open space, parks, and pedestrian pathways. Enjoy opportunities to explore the outdoors while remaining connected to Bowie's shopping, dining, and everyday conveniences. Inside, the entry level welcomes you with a private bedroom, half bath, laundry room, and spacious recreation area featuring a gas fireplace. Step outside to a shaded paver patio beneath the deck, offering a comfortable setting for relaxing or gathering outdoors, with convenient access to the courtyard and detached garage. The main living level is anchored by the fully renovated 2024 kitchen, thoughtfully redesigned with contemporary finishes and a fresh, functional layout. Formal living and dining spaces feature hardwood flooring, crown molding, chair rail detailing, and a beautiful bay window that welcomes natural light. Direct access to the deck extends the living space outdoors, creating another place to unwind or entertain. Upstairs, discover three bedrooms and two full bathrooms, including a spacious primary suite offering a comfortable private retreat. Above, a thoughtfully improved attic features finished flooring, walls, and lighting, accessed by a pull-down ladder. This dedicated storage area provides valuable organization space beyond what is typically available in a townhome. Additional improvements include a solar panel system with a low monthly payment that may help offset electricity costs, depending on energy usage and system performance, and a home water filtration system for added everyday convenience. From the renovated kitchen and versatile living spaces to the outdoor retreats and community pathways, this Fairwood home offers a combination of practical features and inviting spaces to enjoy. Photos may be virtually staged
#MDPG2223582

BOWIE

5217 MARIES RETREAT DRIVE 114

4 Beds

2 Baths

2,080 Sq.Ft.

$475,000

MLS#: MDPG2223582

Rare Opportunity to own Approximately 2.85 Acres in the Heart of Bowie! 
Discover a unique and hard-to-find property along Crain Highway (US Route 301) in Bowie! Situated on approximately 2.85 acres, this property offers space, privacy, and endless possibilities in a highly convenient location.  No HOA! 
The residence features 3 bedrooms, 2 full bathrooms, and a basement. Whether you're looking for a renovation project, an investment opportunity, or simply room to spread out, this property offers a rare opportunity to create something special. 
Enjoy convenient access to major routes, including Route 50 and Route 214 (Central Avenue), putting shopping, dining, employment centers, and the greater Washington, D.C., and Annapolis areas within easy reach. 
Properties offering this much land in such a convenient Bowie location are increasingly hard to find. Bring your vision and explore the possibilities! 
Property is being sold strictly AS-IS. Don't miss this rare opportunity to own acreage in Bowie!
#MDPG2225202

BOWIE

801 ROBERT CRAIN HIGHWAY

3 Beds

2 Baths

1,392 Sq.Ft.

$459,900

MLS#: MDPG2225202

Open house
Price correction and the sellers are offering closing cost help to the buyers!  Just beautifully renovated, this fabulous townhouse is truly move-in ready!  All new flooring and carpeting and freshly painted throughout!  Light and bright new kitchen with a convenient pantry - really awesome storage for a townhouse!  And brand new white cabinets, gorgeous quartz countertops and new stainless steel appliances! The living room provides a welcoming space for relaxing and entertaining with family & friends!  And the separate family room/dining area provides even more space! The convenient laundry closet is located here too plus a half bathroom! *******  The upper level features the spacious primary bedroom with two closets and direct access to the hallway bathroom!  Two additional bedrooms are located on the upper level!  All bedrooms have brand new carpeting and ceiling fans too!  The fenced backyard has a patio with a storage shed for your tools and the HOA provides lawn care in the front. Roof - about 5 years old; Water heater -- about 5 years old ;   AC -- about 8 years old! ****** Please check out the City of Bowie website to see all this wonderful community has to offer including 3 swimming & tennis clubs you can join, numerous parks, the Chesapeake Baysox minor league baseball stadium and so much more! Bowie provides quick access to commuter routes to Washington, D.C., Baltimore area, Annapolis and also the University of Maryland, Fort Meade area and the NASA Goddard Center to name a few! It's all here, the complete package!
#MDPG2220040

BOWIE

13004 MIDSUMMER LANE

3 Beds

1 Baths

1,514 Sq.Ft.

$359,000

MLS#: MDPG2220040

Send a message

Message successfully sent.

Your message

What is 3 + 4 ?

Reason for contacting?

I agree to receive email communication and understand I can unsubscribe at any time.

I agree to be contacted by Charis Realty Group - Christine Issler, Broker via call, email, and text for real estate services. To opt out, you can reply 'stop' at any time or reply 'help' for assistance. You can also click the unsubscribe link in the emails. Message and data rates may apply. Message frequency may vary. Privacy Policy

Sign Out

Virtual Assistant

Would you like to take the next step with this property? We can help you schedule a showing or virtual tour, or send you more details.

Yes, I would like more information.

Thank You for Your Reply, One of Our Agents will contact you as soon as possible

No, maybe later.

Thank you, you can always contact me via email, phone number or through the contact form.

Realhub AI

Lucy - Your AI-Powered Realtor

Update Your Temporary Password

Personalize your search

Enter your email and we'll notify you immediately when new listings match what you're looking for.

or enter email address

Already have an account ? Login here

Continue your home search

I agree to receive communications and understand I can unsubscribe at any time.

I agree to be contacted by Charis Realty Group - Christine Issler, Broker via call, email, and text for real estate services. To opt out, you can reply 'stop' at any time or reply 'help' for assistance. You can also click the unsubscribe link in the emails. Message and data rates may apply. Message frequency may vary. Privacy Policy

Already have an account ? Login here

We use cookies

We use cookies for analytics and to enhance your experience. By accepting, you agree to analytics and marketing cookies. Small functional cookies that count viewed properties and time on site are used regardless of your choice. You can manage your preferences or learn more about our cookies policy.