


Property
Beds
4
Full Baths
2
1/2 Baths
1
Year Built
1967
Sq.Footage
2,794
Beautifully updated ranch-style residence offering 4 bedrooms, 2.5 bathrooms, and 2,794 finished square feet in desirable Dunloggin, with extensive updates completed within the past year. // Step inside the welcoming foyer, where oversized floor-to-ceiling windows fill the space with natural light and create a bright sitting area. Hardwood flooring flows throughout the spacious family room featuring a wood-burning fireplace, a wood-paneled accent wall, and sliding glass doors that provide seamless outdoor access. Just two steps above, the formal dining room is elegantly defined by a decorative guardrail, creating an open yet distinct entertaining space. // The charming eat-in kitchen is appointed with stainless steel appliances, including a refrigerator replaced in 2026, a decorative tile backsplash with charming fruit accents, abundant cabinetry, recessed lighting, and a peninsula with breakfast bar seating, making it ideal for both everyday living and entertaining. // Hardwood flooring continues throughout the three main-level bedrooms, including the spacious owner’s suite featuring two walk-in closets and a fully renovated private ensuite bathroom. A beautifully renovated second full bathroom serves the remaining bedrooms on the main level. Closet and storage space is abundant throughout; in the entry, hallway, all bedrooms, and in the lower level. // The walk-out lower level offers exceptional additional living space, beginning with a welcoming entry highlighted by built-in bookshelves. The expansive recreation room features plush carpeting, a second wood-burning fireplace, and a bar, creating the perfect setting for entertaining. This level also includes a fourth bedroom or versatile bonus room ideal for a home office, gym, or hobby space, a convenient powder room, a utility/workshop room, and a dedicated laundry room.// Outdoor living is equally inviting with both upper and lower patios connected by a staircase and surrounded by mature landscaping. The expansive backyard is enhanced by a stone retaining wall and backs to trees, offering a peaceful and private setting. A 2-car attached garage completes the home. // Additional updates provide exceptional peace of mind, including roof, HVAC system, water heater, washer, dryer, and kitchen appliances all replaced within the last five years, while windows and additional kitchen renovations have been completed within the last ten years, making this home truly move-in ready.
Features & Amenities
Interior
-
Other Interior Features
Recessed Lighting
-
Total Bedrooms
4
-
Bathrooms
2
-
1/2 Bathrooms
1
-
Above Grade Finished Area
1894.0
-
Basement YN
YES
-
Cooling YN
YES
-
Cooling
Central Air, Electric
-
Fireplace YN
YES
-
Heating YN
YES
-
Heating
Exhaust Fan, Natural Gas, Forced Air
-
Main Level Bedrooms
3
-
Pet friendly
N/A
Exterior
-
Garage
Yes
-
Garage spaces
2
-
Construction Materials
Brick
-
Parking
Garage Door Opener, Asphalt, Garage, Driveway, Attached
-
Patio and Porch Features
Patio
-
Pool
No
-
Waterfront YN
NO
Area & Lot
-
Lot Size(acres)
0.66
-
Lot Size(square feet)
28,749
-
Property Type
Residential
-
Property Sub Type
Single Family Residence
-
Architectural Style
Ranch/Rambler
Price
-
Sales Price
$825,000
-
Tax Amount
$8,055
-
Sq. Footage
2,794
-
Price/SqFt
$295
HOA
-
Association
No
School District
-
Elementary School
NORTHFIELD
-
Middle School
DUNLOGGIN
-
High School
CENTENNIAL
Property Features
-
New Construction
NO
-
Foundation Details
Other
-
Senior Community YN
NO
-
Sewer
Public Sewer
-
Tax Lot
7
-
Water Source
Public
Schedule a Showing
Showing scheduled successfully.
Mortgage calculator
Estimate your monthly mortgage payment, including the principal and interest, property taxes, and HOA. Adjust the values to generate a more accurate rate.
Your payment
Principal and Interest:
$
Property taxes:
$
HOA fees:
$
Total loan payment:
$
Total interest amount:
$
Location
County
HOWARD
Elementary School
NORTHFIELD
Middle School
DUNLOGGIN
High School
CENTENNIAL
Listing Courtesy of Robert J Lucido , Keller Williams Lucido Agency
RealHub Information is provided exclusively for consumers' personal, non-commercial use, and it may not be used for any purpose other than to identify prospective properties consumers may be interested in purchasing. All information deemed reliable but not guaranteed and should be independently verified. All properties are subject to prior sale, change or withdrawal. RealHub website owner shall not be responsible for any typographical errors, misinformation, misprints and shall be held totally harmless.
.webp?size=684x933)
AGENT
Maureen Foley
Call Maureen today to schedule a private showing.

* Listings on this website come from the FMLS IDX Compilation and may be held by brokerage firms other than the owner of this website. The listing brokerage is identified in any listing details. Information is deemed reliable but is not guaranteed. If you believe any FMLS listing contains material that infringes your copyrighted work please click here to review our DMCA policy and learn how to submit a takedown request.© 2024 FMLS.
Related Properties
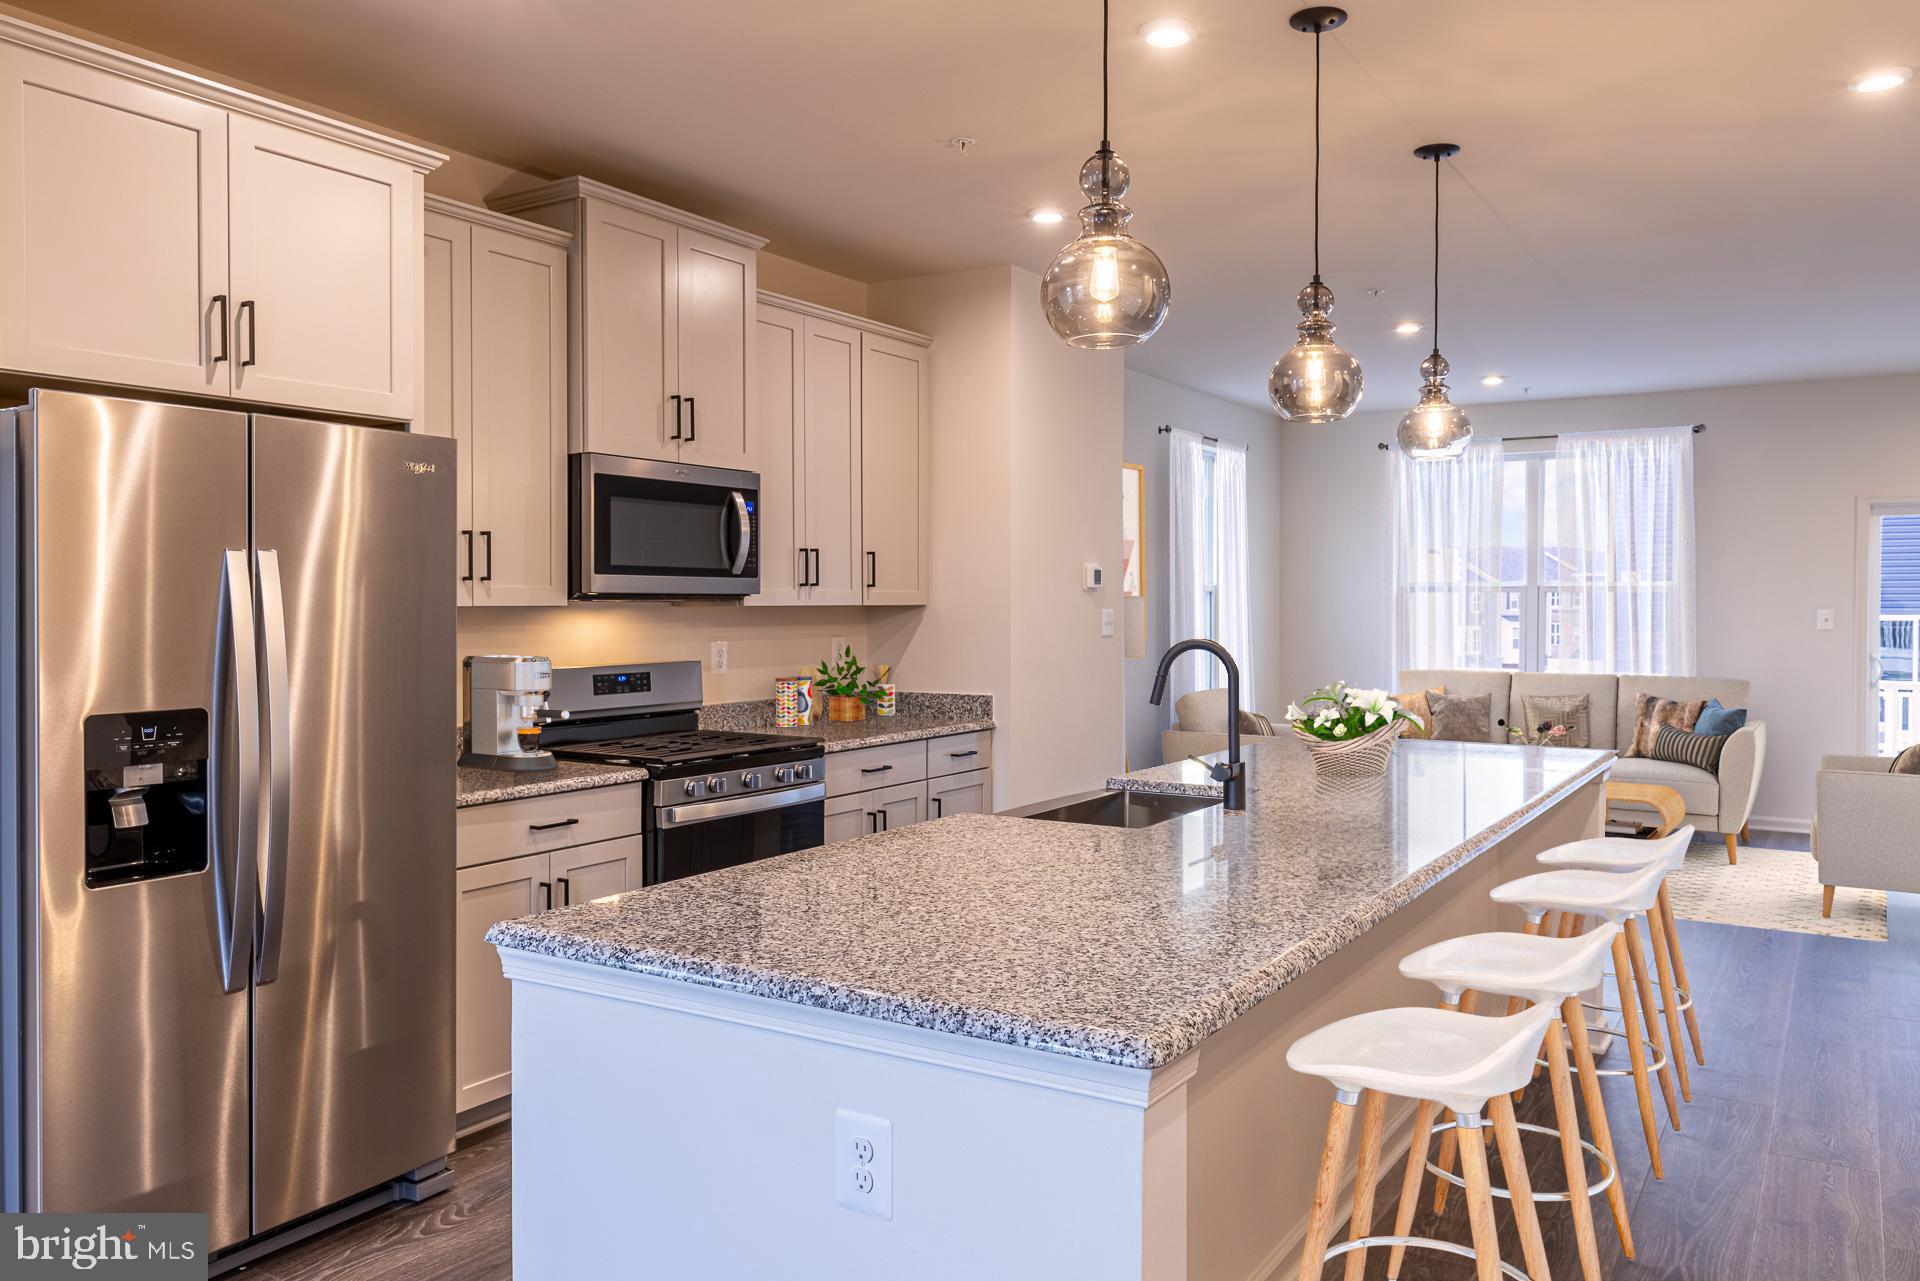
ELLICOTT CITY
4104 VIEWPATH ROAD
3 Beds
2 Baths
2,078 Sq.Ft.
$787,990
MLS#: MDHW2069832
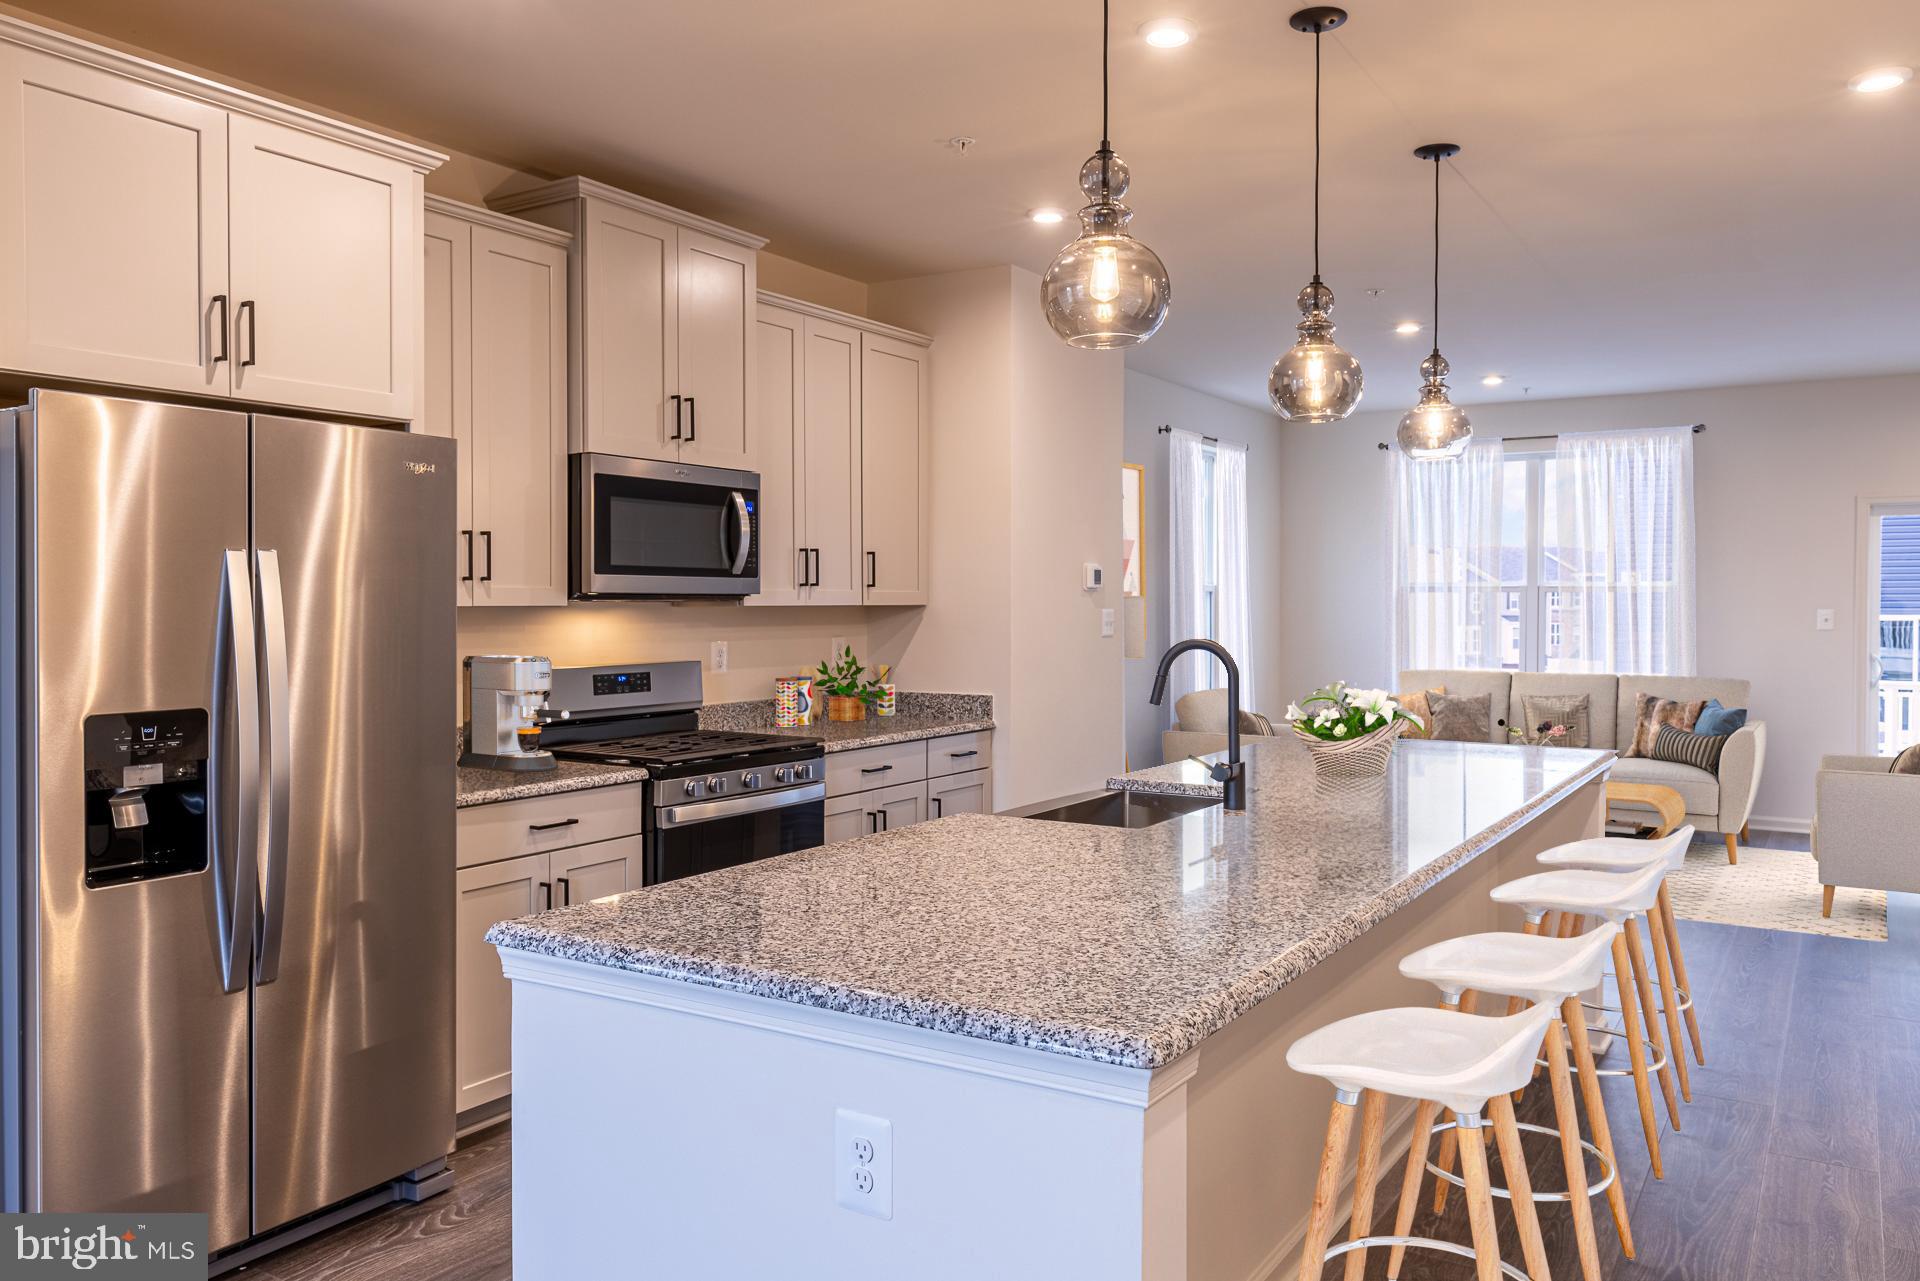
ELLICOTT CITY
4102 VIEWPATH ROAD
3 Beds
2 Baths
2,078 Sq.Ft.
$749,990
MLS#: MDHW2069544
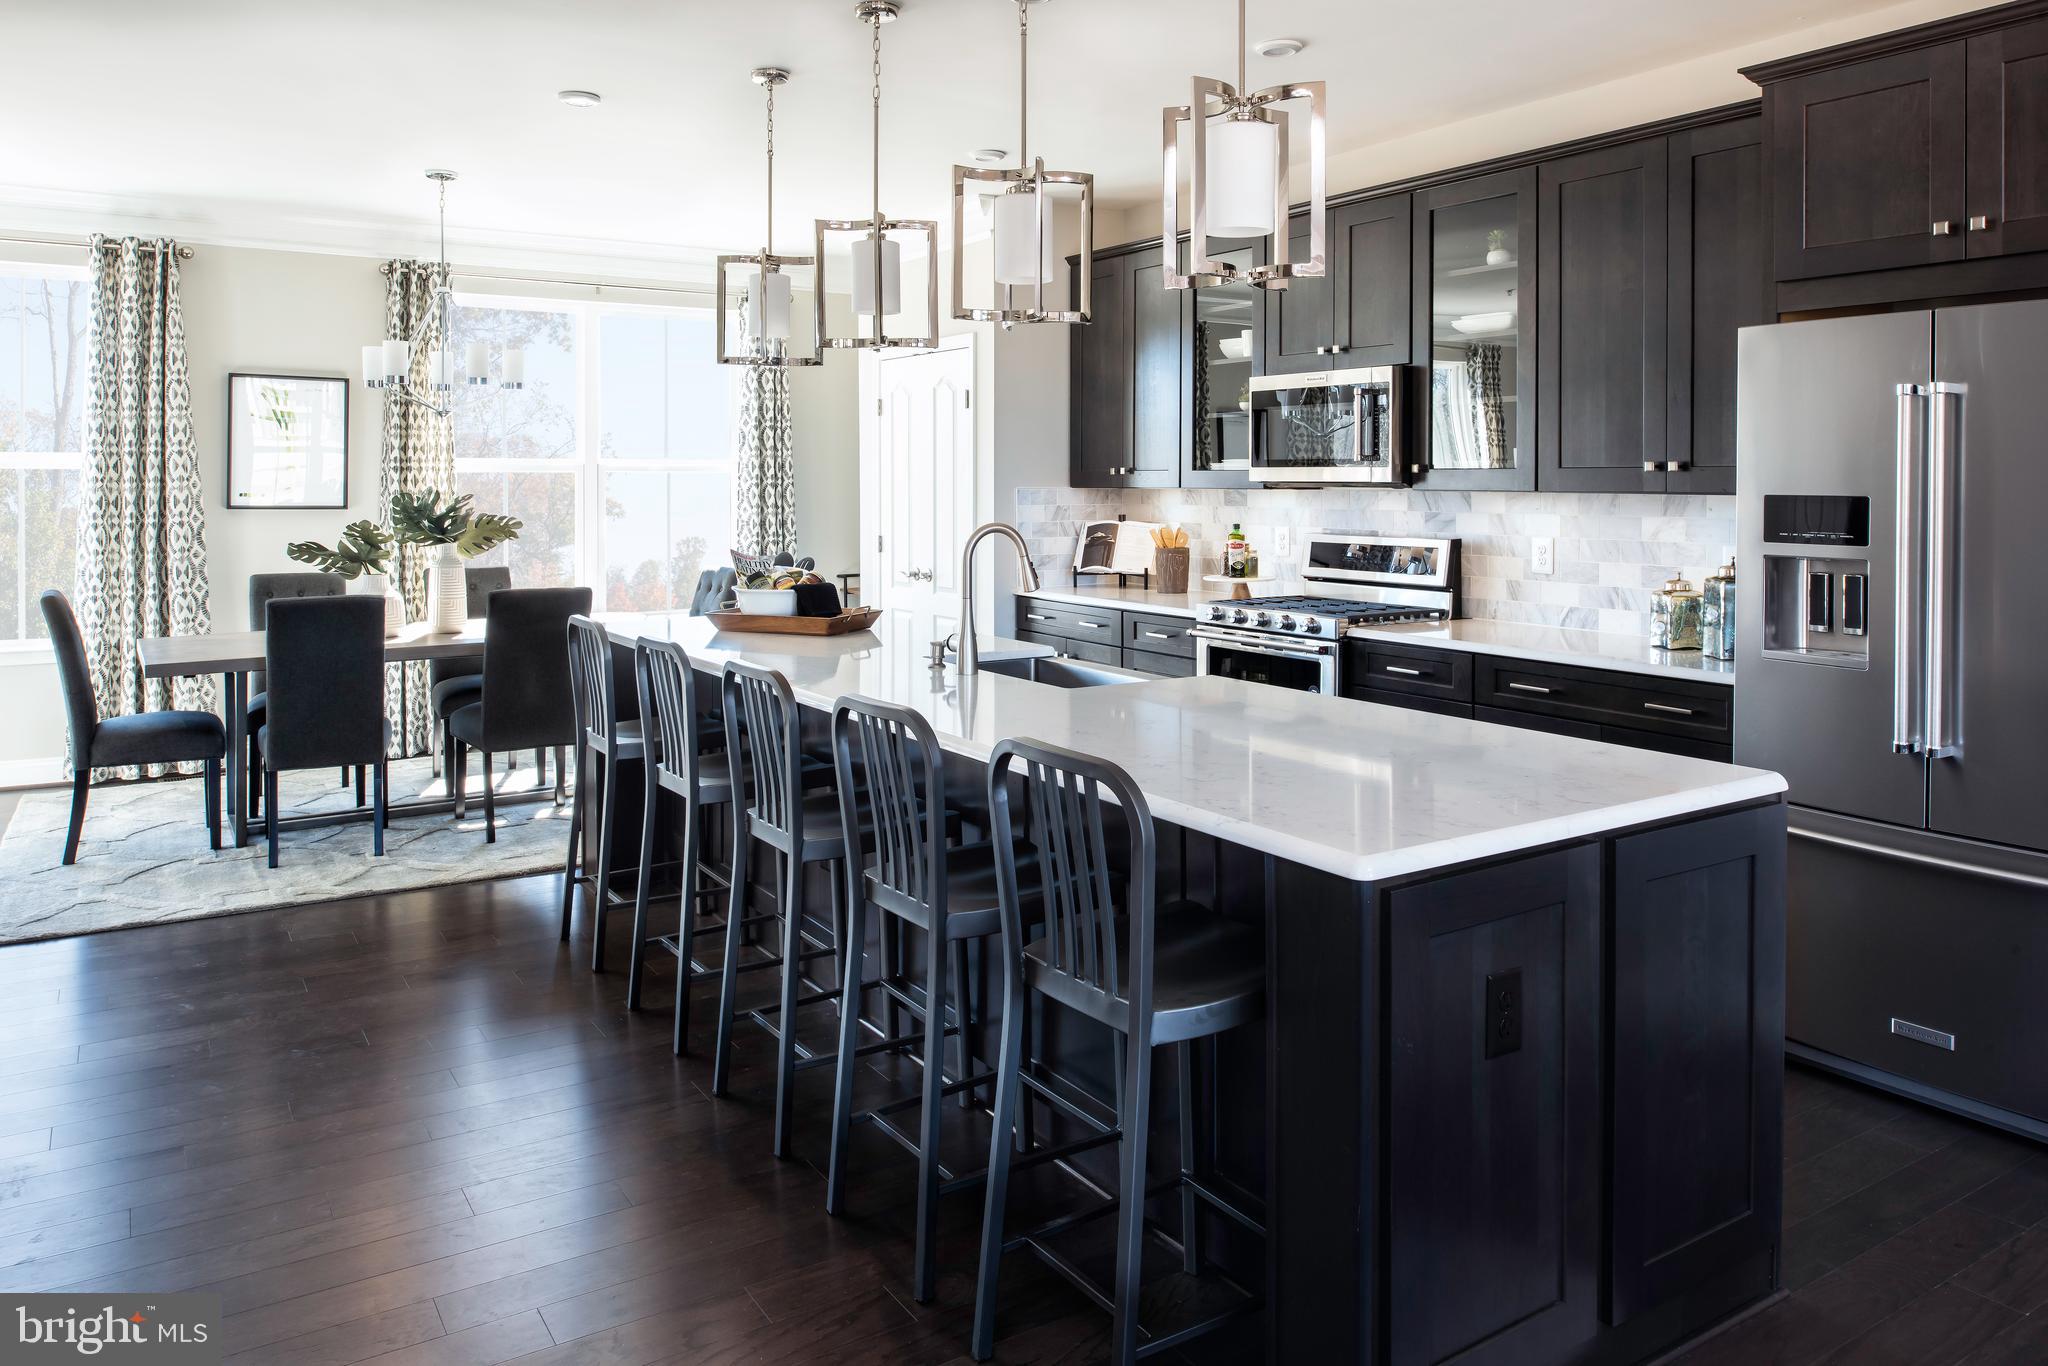
ELLICOTT CITY
4100 VIEWPATH ROAD
3 Beds
2 Baths
2,313 Sq.Ft.
$799,990
MLS#: MDHW2069532

ELLICOTT CITY
9638 STONE WELL WAY
3 Beds
2 Baths
2,296 Sq.Ft.
$729,990
MLS#: MDHW2070730
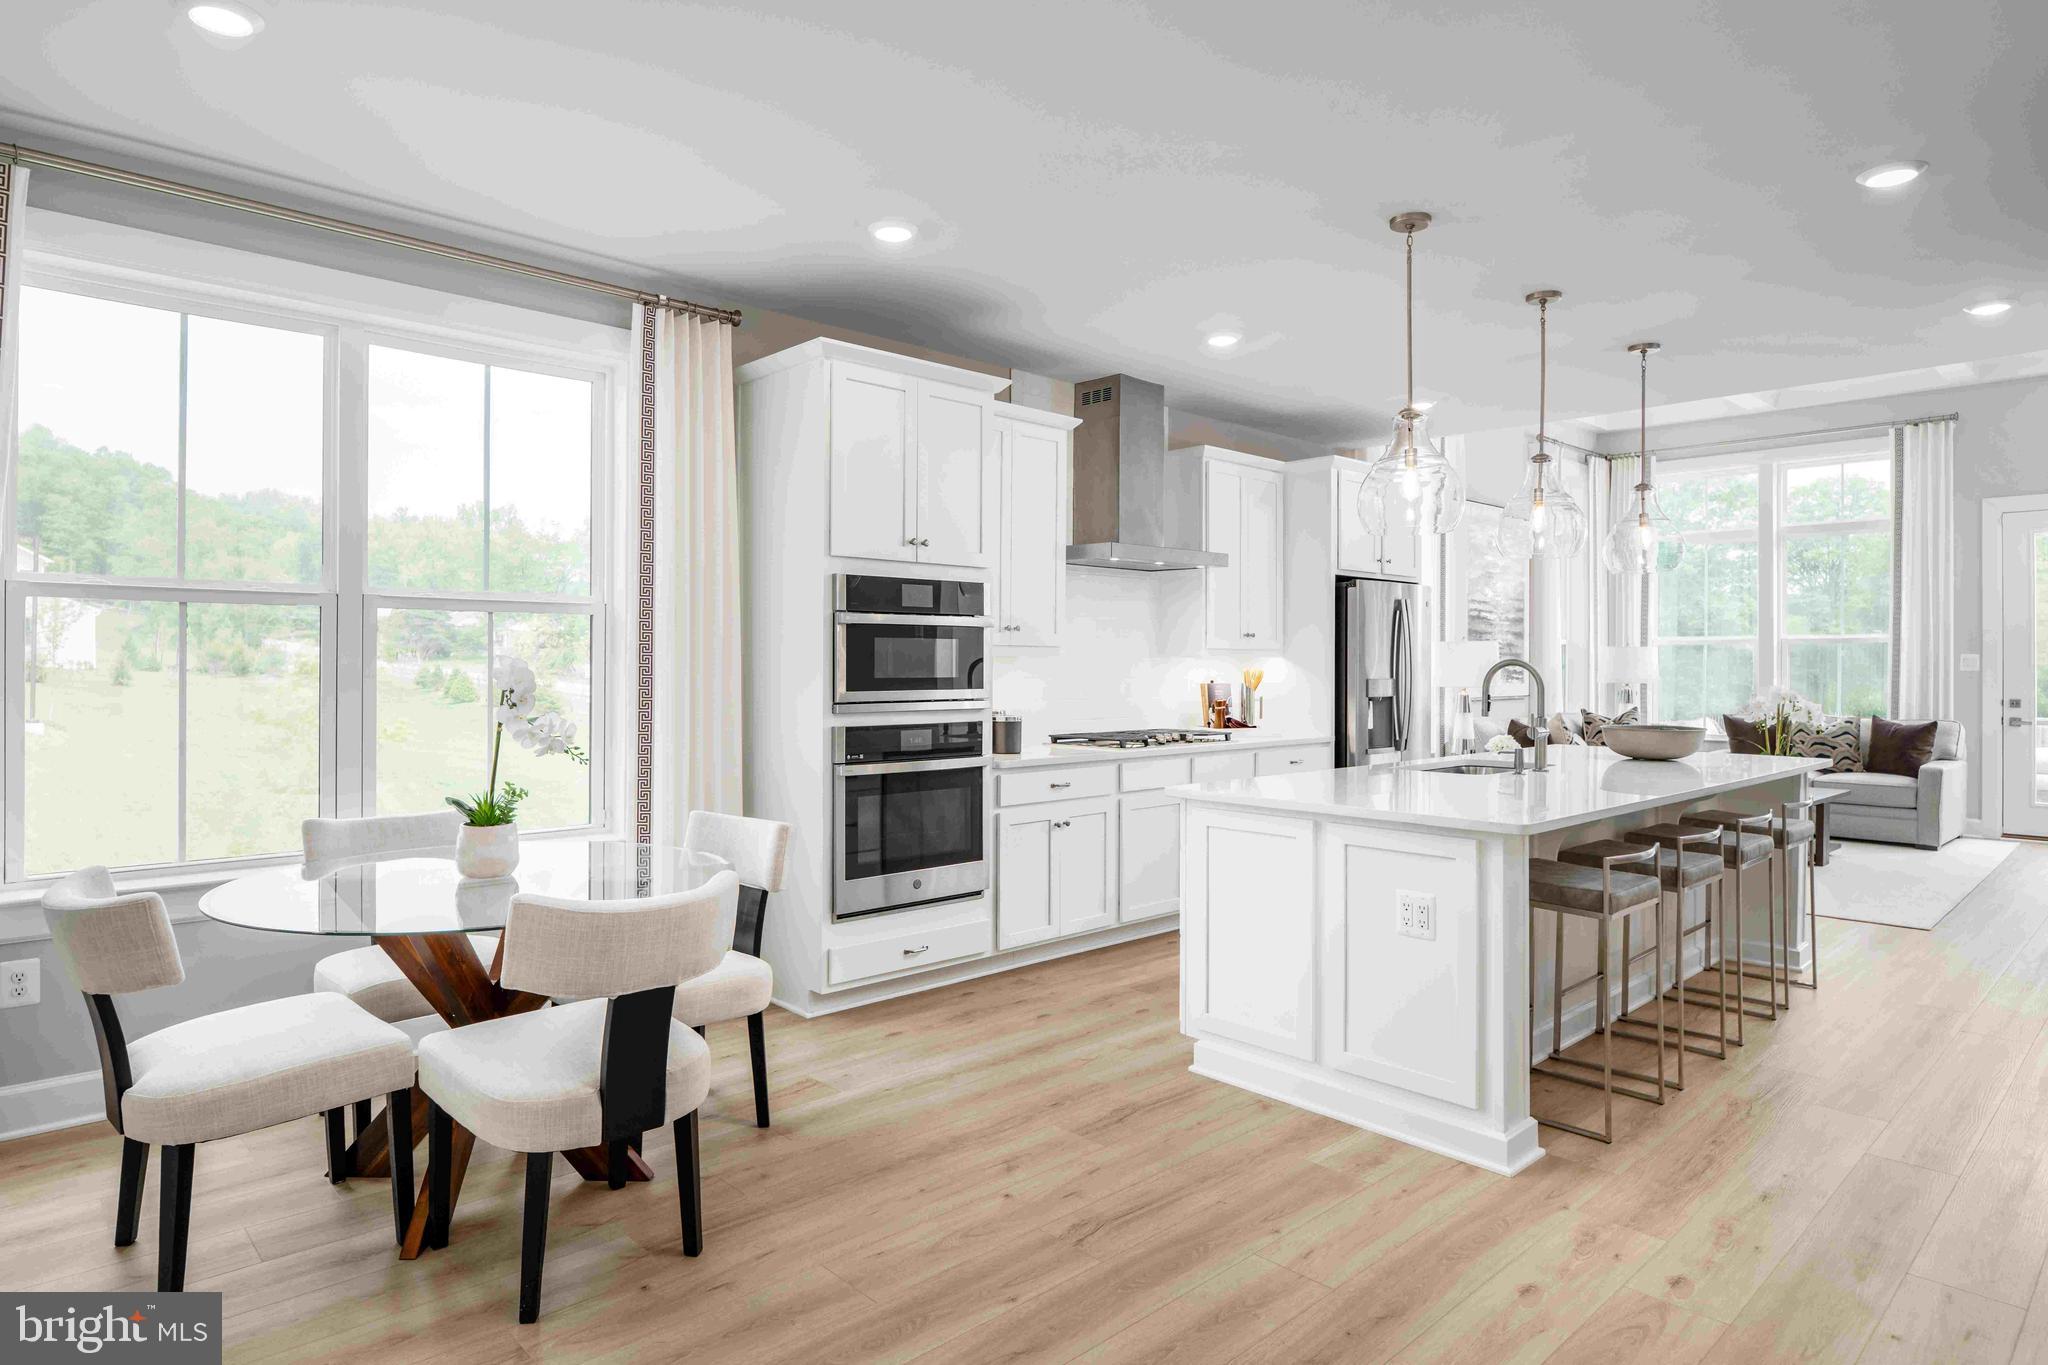
ELLICOTT CITY
5435 PONDVIEW LANE
3 Beds
2 Baths
2,110 Sq.Ft.
$719,990
MLS#: MDHW2065692
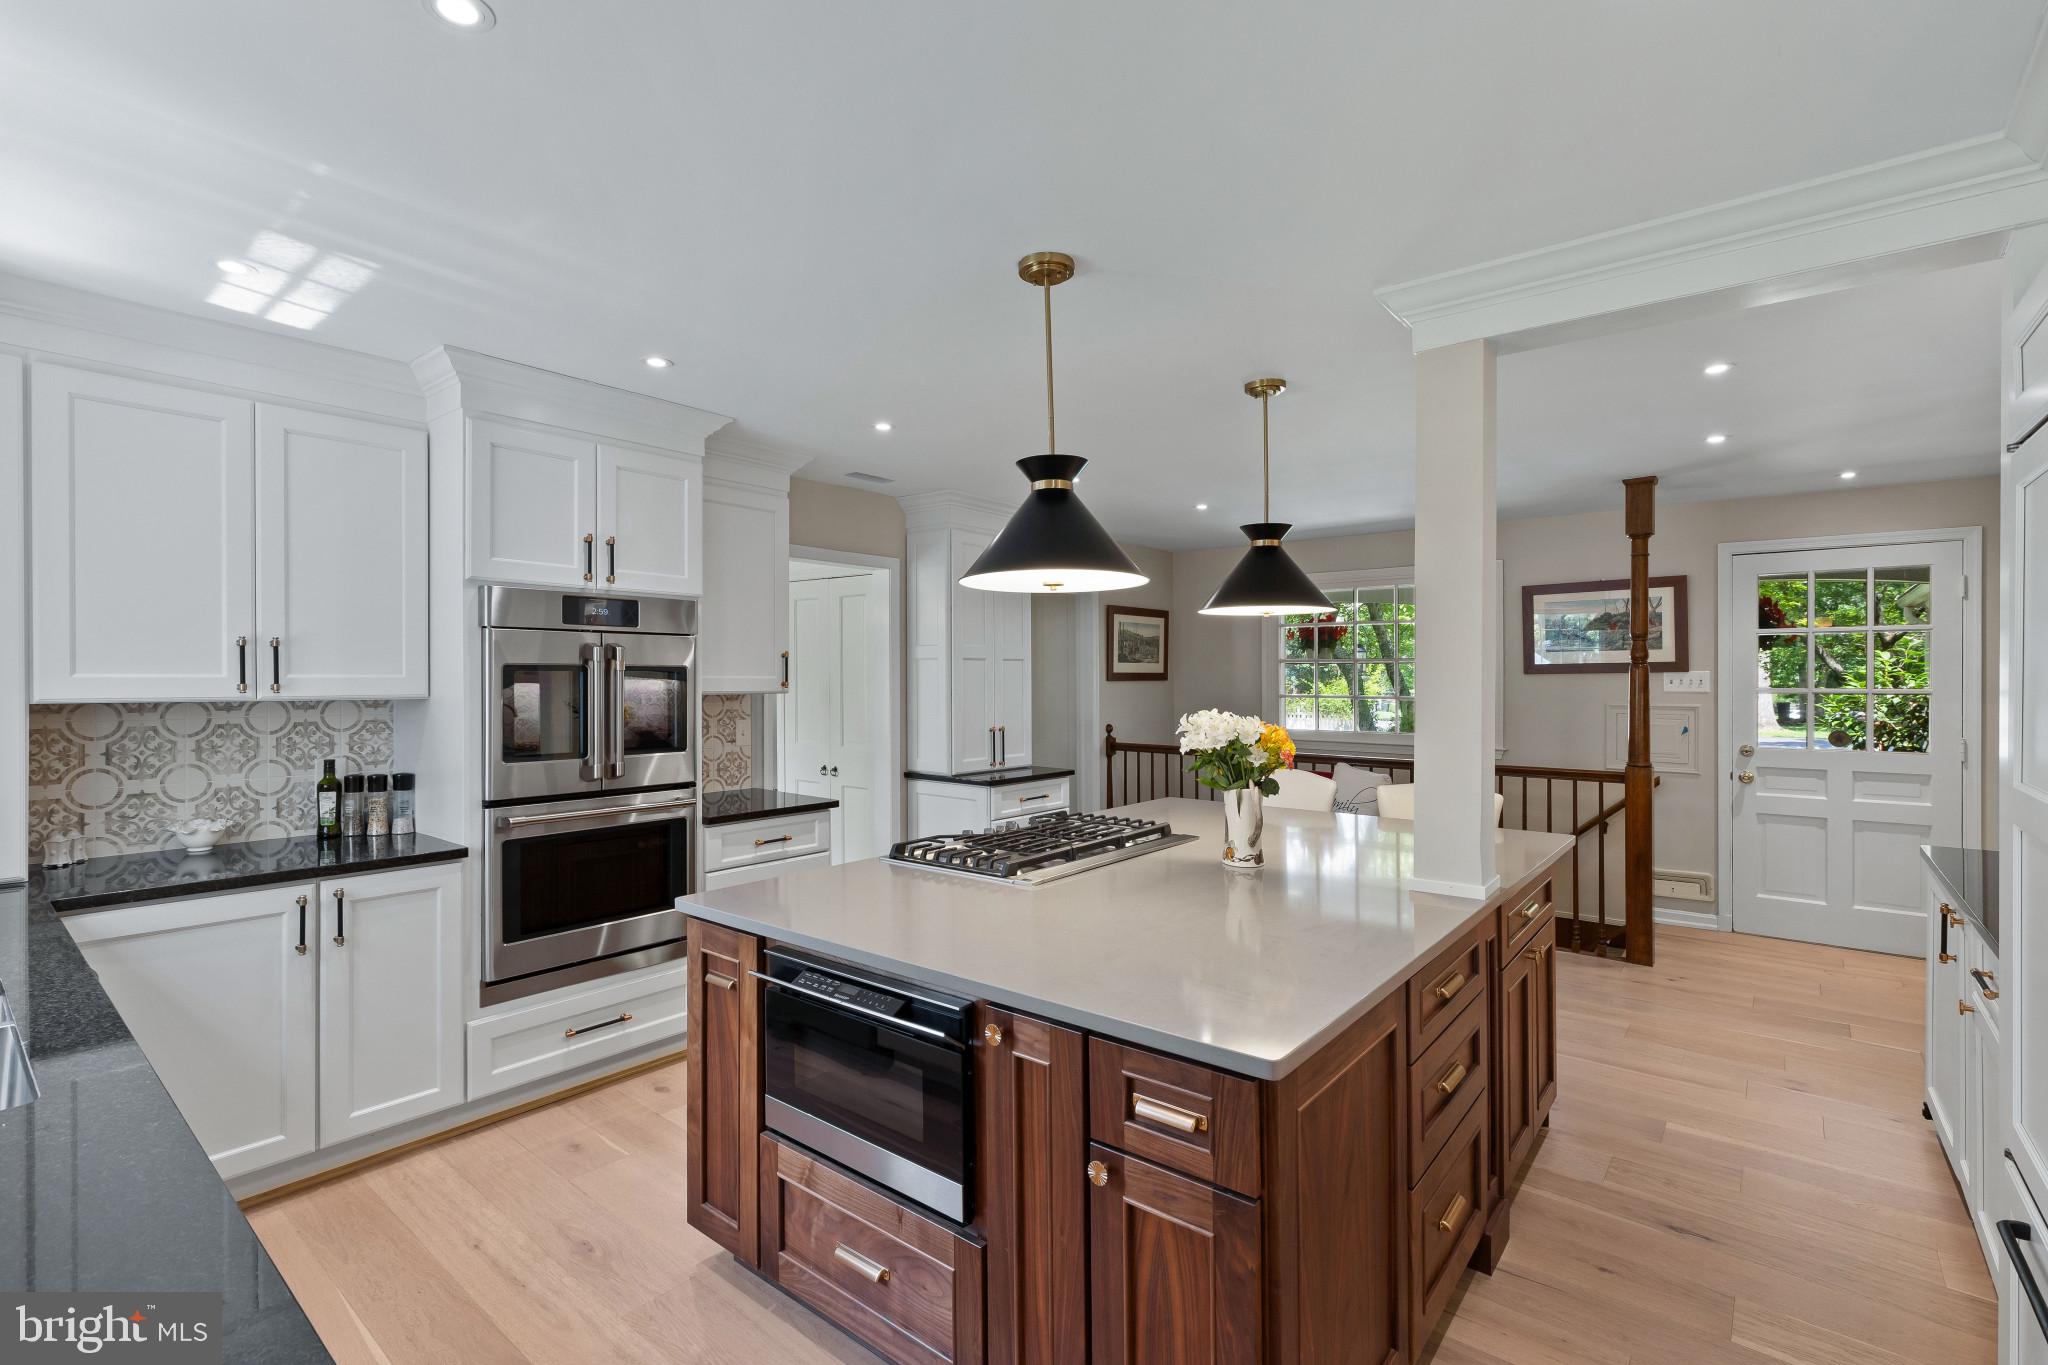
ELLICOTT CITY
3802 CHATHAM ROAD
5 Beds
3 Baths
2,985 Sq.Ft.
$975,000
MLS#: MDHW2070034
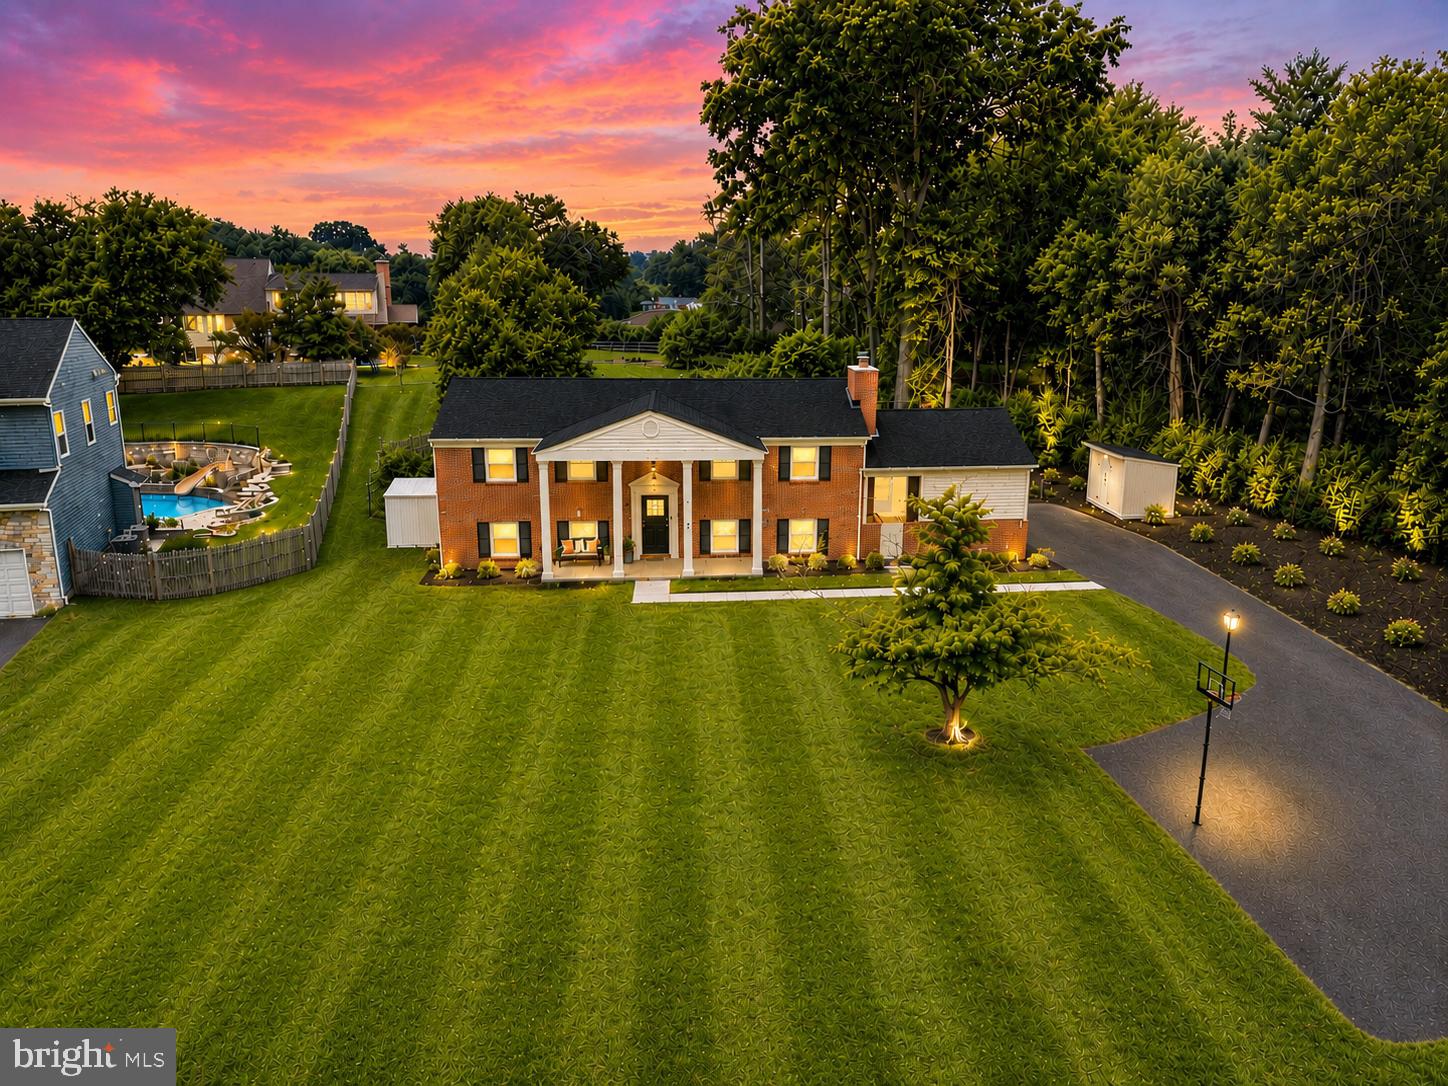
ELLICOTT CITY
3906 FOXHILL DRIVE
4 Beds
3 Baths
2,176 Sq.Ft.
$725,000
MLS#: MDHW2068980

ELLICOTT CITY
10173 GREEN CLOVER DRIVE
3 Beds
2 Baths
2,338 Sq.Ft.
$900,000
MLS#: MDHW2071124
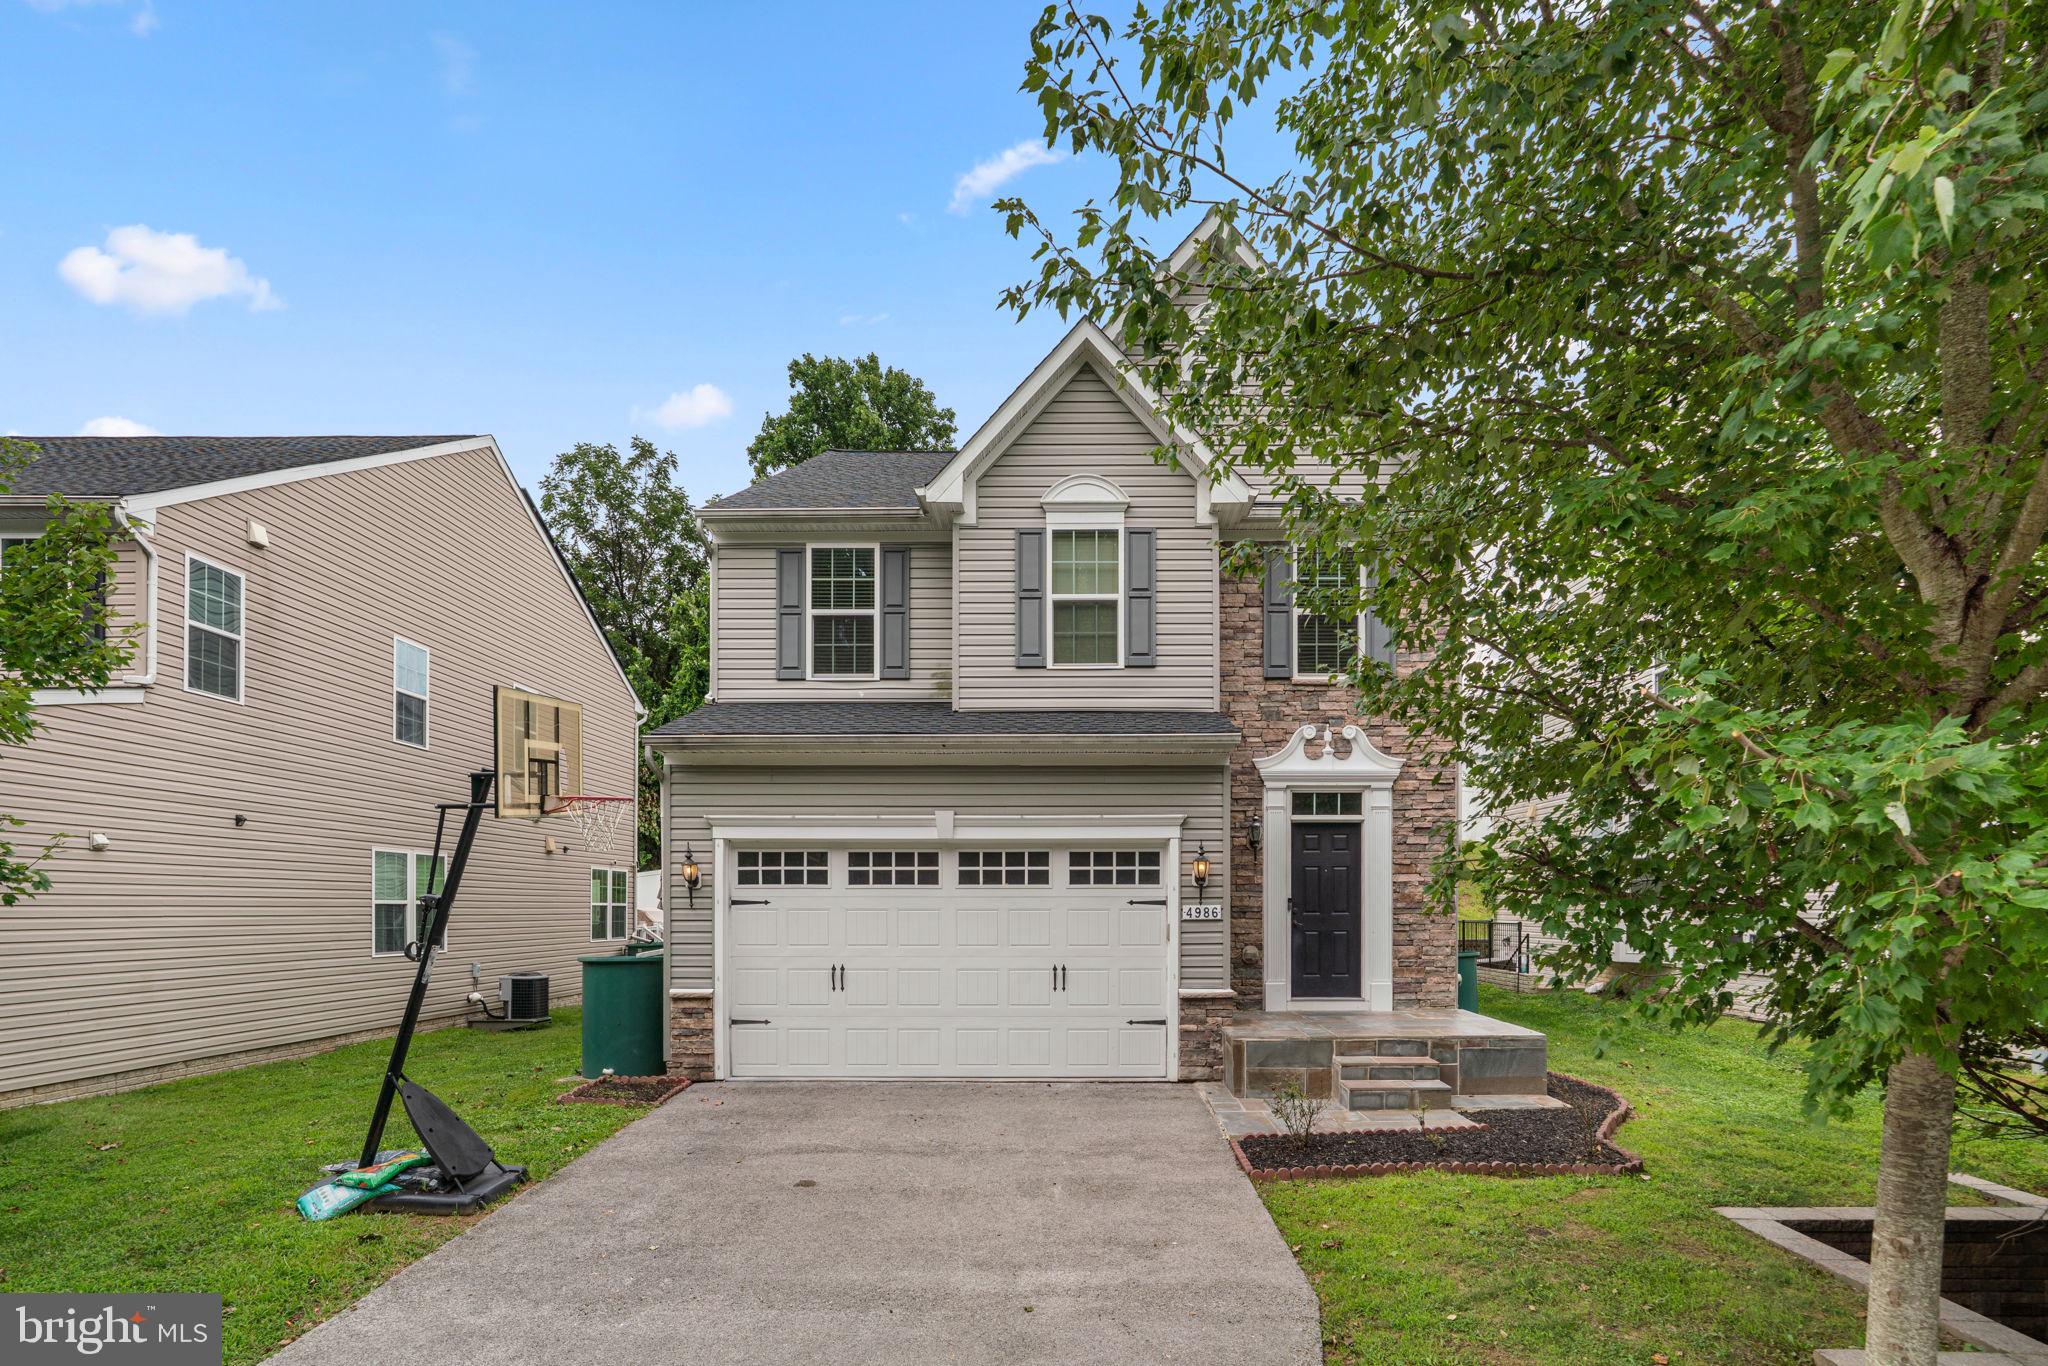
ELLICOTT CITY
4986 WINDPOWER WAY
4 Beds
3 Baths
2,700 Sq.Ft.
$810,000
MLS#: MDHW2071308

ELLICOTT CITY
9710 HILLSMERE ROAD
3 Beds
3 Baths
2,904 Sq.Ft.
$739,000
MLS#: MDHW2069674
.png)