


Property
Beds
1
Full Baths
1
1/2 Baths
None
Year Built
1966
Sq.Footage
621
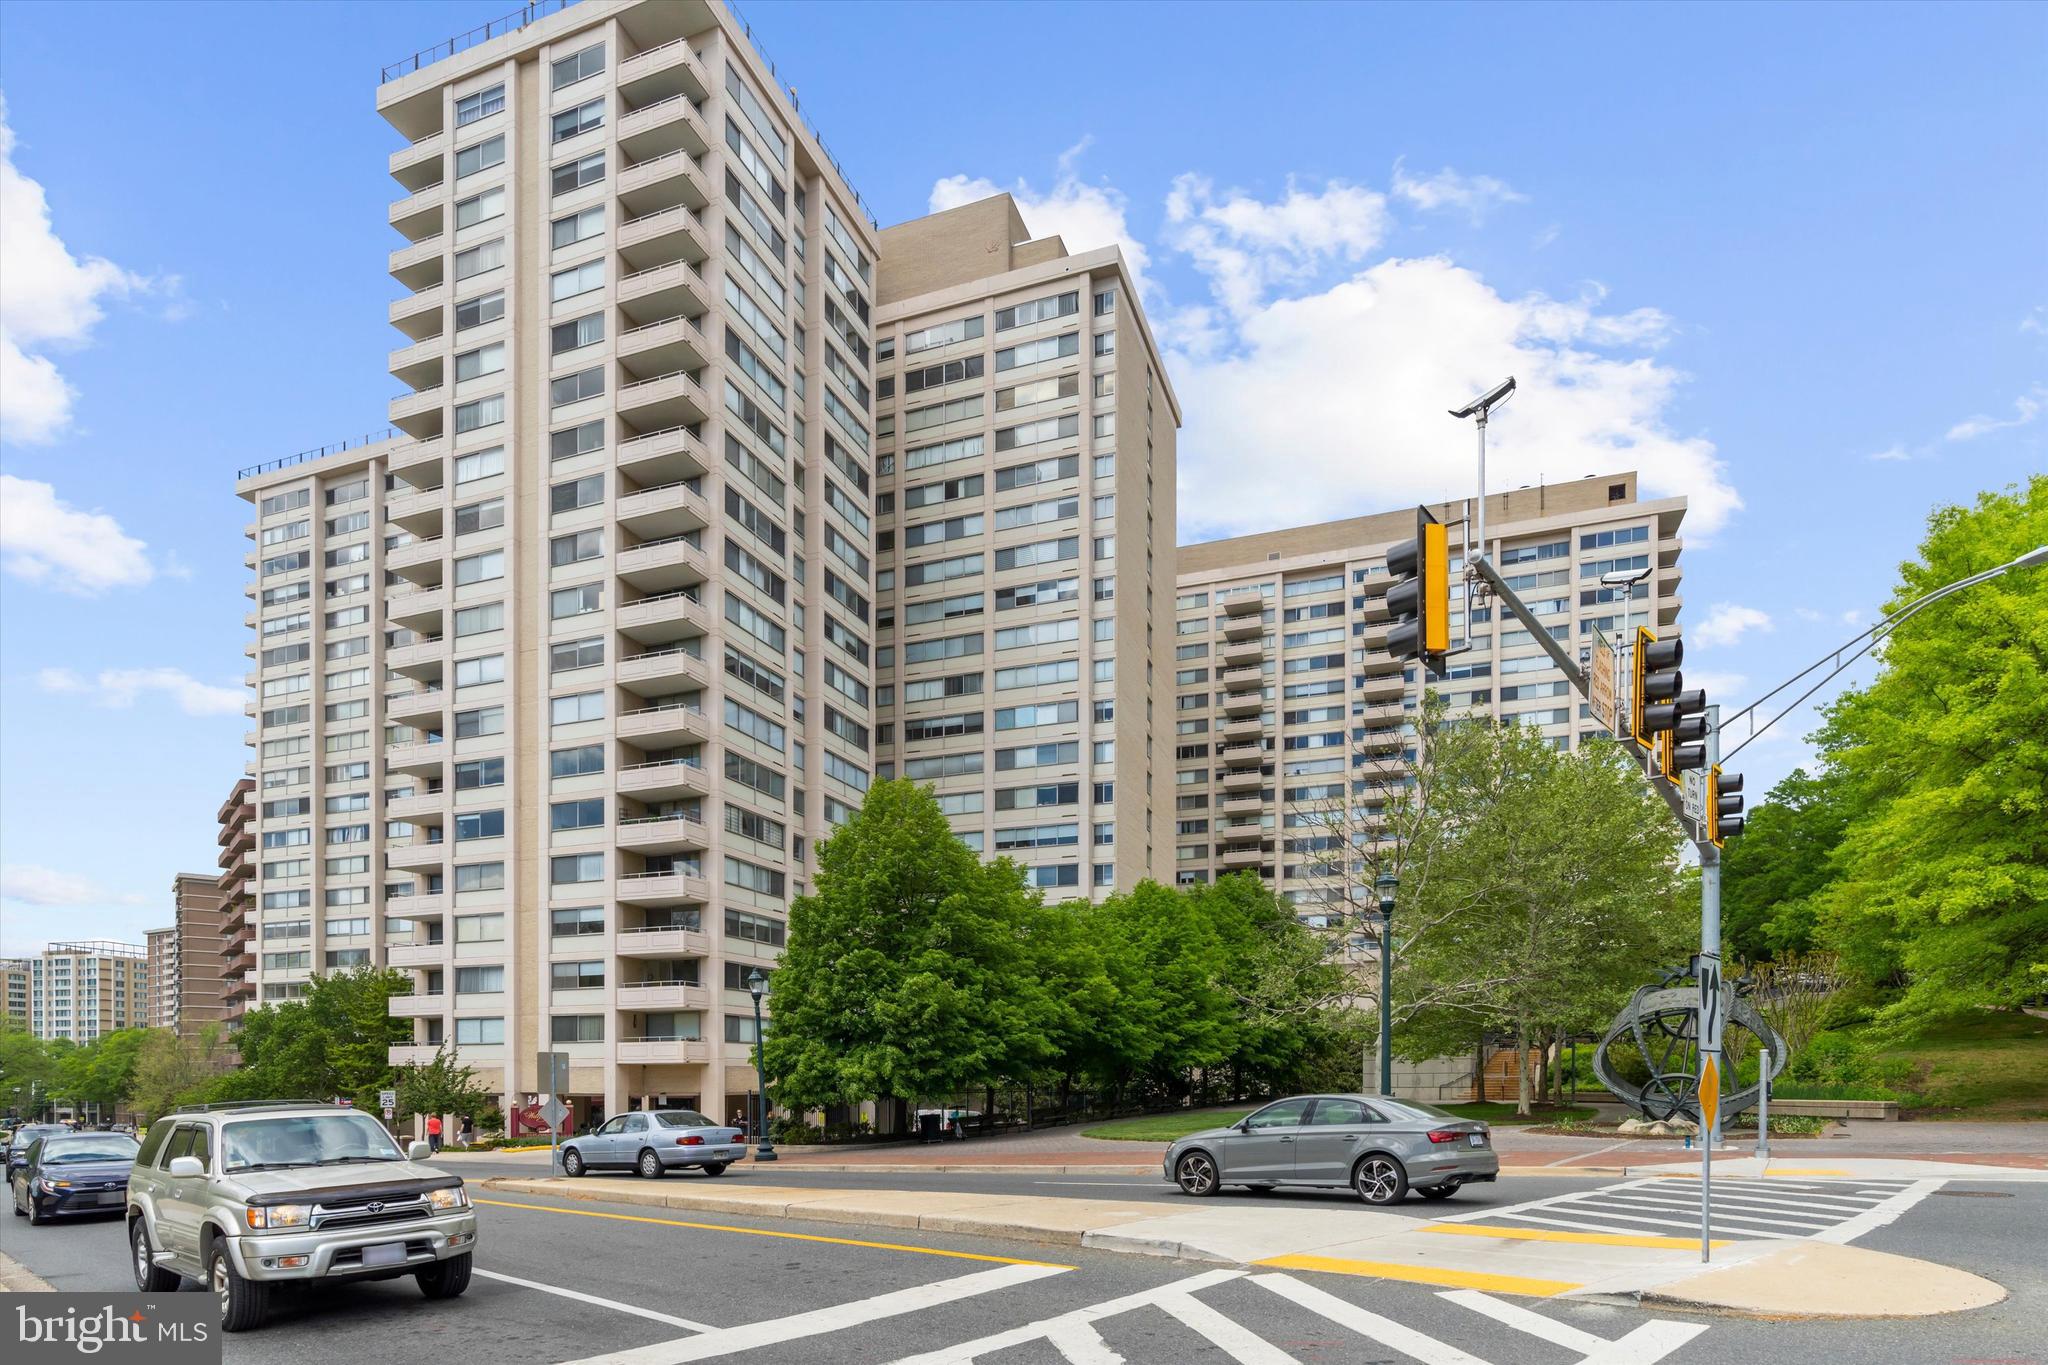
Welcome home to Riviera of Chevy Chase! This charming condo offers a wonderful blend of comfort, convenience, and easy city living on the edge of downtown Bethesda with all utilities included! Step inside to discover an open floorplan where classic wooden parquet floors and oversized windows set a warm and welcoming tone throughout the living space. Generously sized, the light-filled living room offers plenty of room to relax or entertain, flowing seamlessly into the open dining area - perfect for hosting dinner parties or enjoying a quiet meal at home. Just off the dining area, the beautifully updated kitchen features stainless steel appliances, sleek countertops, and rich wooden cabinets. Retreat to the peaceful bedroom, featuring built-in shelving and generous closet space. Nearby, a bright full bathroom offers a glass-door shower and modern fixtures. Residents of Riviera of Chevy Chase enjoy an on-site fitness center, a stunning rooftop patio with open-air views, an inviting lobby, and convenient common laundry. Just minutes to Trader Joe's, Harris Teeter, Bethesda Row, The Shops at Wisconsin Place, Meadowbrook Local Park, Rock Creek Park, NIH, and Walter Reed National Military Medical Center. Quick access to Wisconsin Avenue, Connecticut Avenue, East West Highway, I-495, and the Bethesda Metro Station. Schedule a private tour of your new home today!
Features & Amenities
Interior
-
Other Interior Features
Open Floorplan
-
Total Bedrooms
1
-
Bathrooms
1
-
Above Grade Finished Area
621.0
-
Basement YN
NO
-
Cooling YN
YES
-
Cooling
Central Air, Electric
-
Fireplace YN
NO
-
Heating YN
YES
-
Heating
Electric, Forced Air
-
Main Level Bedrooms
1
-
Pet friendly
Yes
Exterior
-
Garage
Yes
-
Garage spaces
1
-
Construction Materials
Brick
-
Parking
Assigned, Garage, Inside Entrance, Community Structure
-
Pool
Yes
-
Pool Features
Community
-
Waterfront YN
NO
Area & Lot
-
Property Type
Residential
-
Property Sub Type
Condominium
-
Architectural Style
Unit/Flat
Price
-
Sales Price
$180,000
-
Tax Amount
$1,868
-
Financing Options
VA, Conventional, Cash
-
Sq. Footage
621
-
Price/SqFt
$289
HOA
-
Association
No
Property Resources
-
Horse Property
NO
School District
-
Elementary School
SOMERSET
-
Middle School
WESTLAND
-
High School
BETHESDA-CHEVY CHASE
Property Features
-
New Construction
NO
-
Accessibility Features
Accessible Elevator Installed
-
Association Amenities
Fitness Center, Party Room, Security
-
Senior Community YN
NO
-
Sewer
Public Sewer
-
Water Source
Public
Schedule a Showing
Showing scheduled successfully.
Mortgage calculator
Estimate your monthly mortgage payment, including the principal and interest, property taxes, and HOA. Adjust the values to generate a more accurate rate.
Your payment
Principal and Interest:
$
Property taxes:
$
HOA fees:
$
Total loan payment:
$
Total interest amount:
$
Location
County
MONTGOMERY
Elementary School
SOMERSET
Middle School
WESTLAND
High School
BETHESDA-CHEVY CHASE
Listing Courtesy of Emely Gonzalez, KW Metro Center
RealHub Information is provided exclusively for consumers' personal, non-commercial use, and it may not be used for any purpose other than to identify prospective properties consumers may be interested in purchasing. All information deemed reliable but not guaranteed and should be independently verified. All properties are subject to prior sale, change or withdrawal. RealHub website owner shall not be responsible for any typographical errors, misinformation, misprints and shall be held totally harmless.
.webp?size=684x933)
Salesperson, Realtor
Maureen Foley
Call Maureen today to schedule a private showing.

* Listings on this website come from the FMLS IDX Compilation and may be held by brokerage firms other than the owner of this website. The listing brokerage is identified in any listing details. Information is deemed reliable but is not guaranteed. If you believe any FMLS listing contains material that infringes your copyrighted work please click here to review our DMCA policy and learn how to submit a takedown request.© 2024 FMLS.
Related Properties

CHEVY CHASE
5500 FRIENDSHIP BOULEVARD 1218N
None Beds
1 Baths
511 Sq.Ft.
$185,000
MLS#: MDMC2250314

CHEVY CHASE
5500 FRIENDSHIP BOULEVARD 1121N
None Beds
1 Baths
456 Sq.Ft.
$210,000
MLS#: MDMC2250308

CHEVY CHASE
5500 FRIENDSHIP BOULEVARD 2112N
None Beds
1 Baths
551 Sq.Ft.
$200,000
MLS#: MDMC2251354
CHEVY CHASE
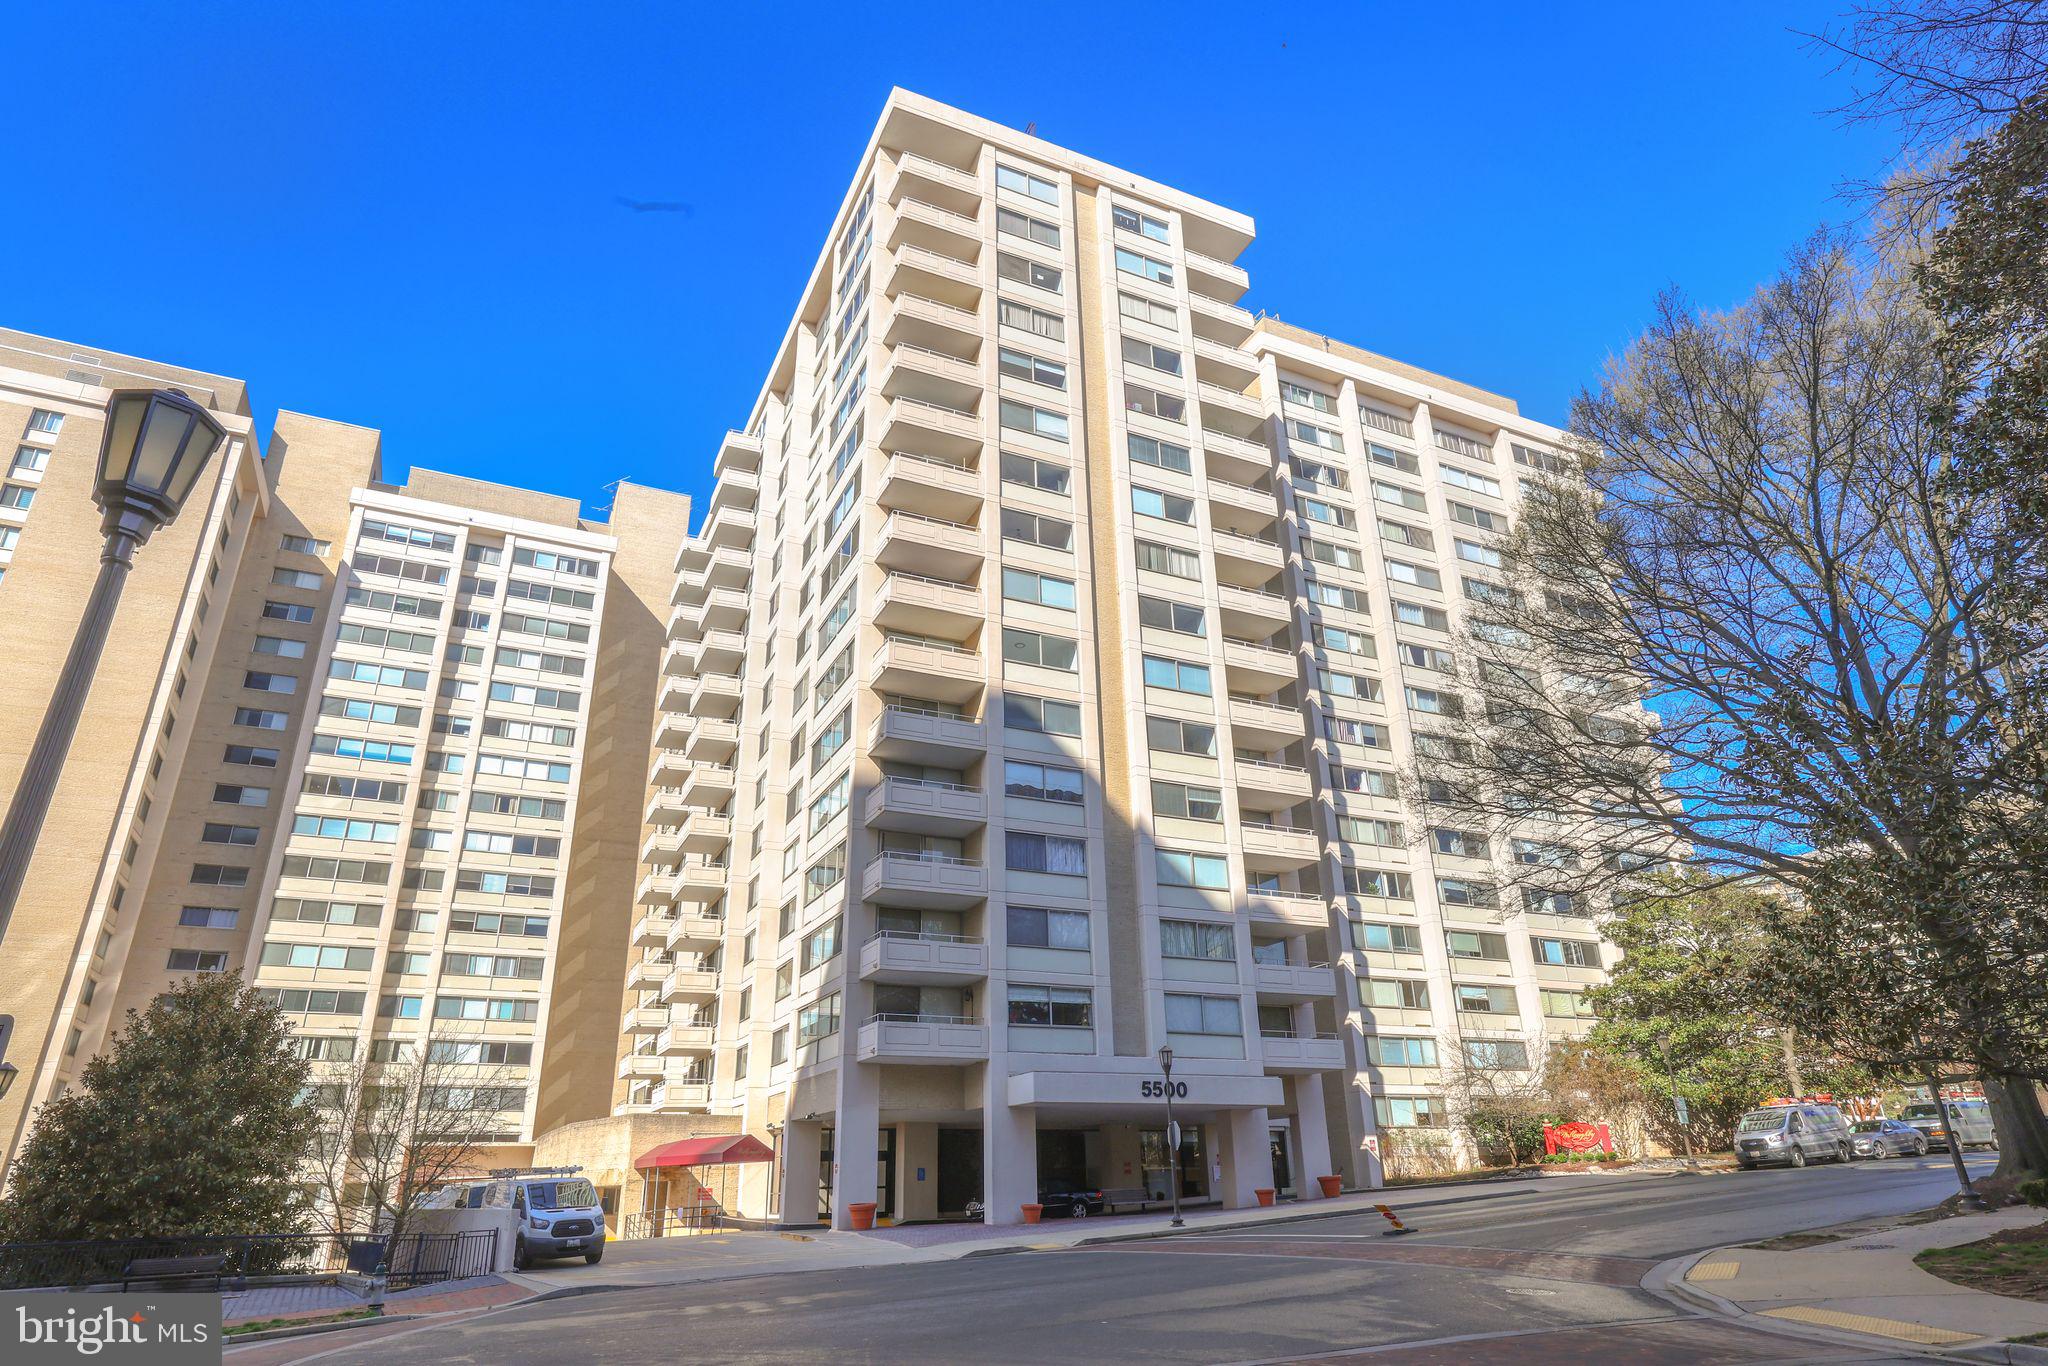
5500 FRIENDSHIP BOULEVARD 2329N
None Beds
1 Baths
501 Sq.Ft.
$175,000
MLS#: MDMC2228240
CHEVY CHASE
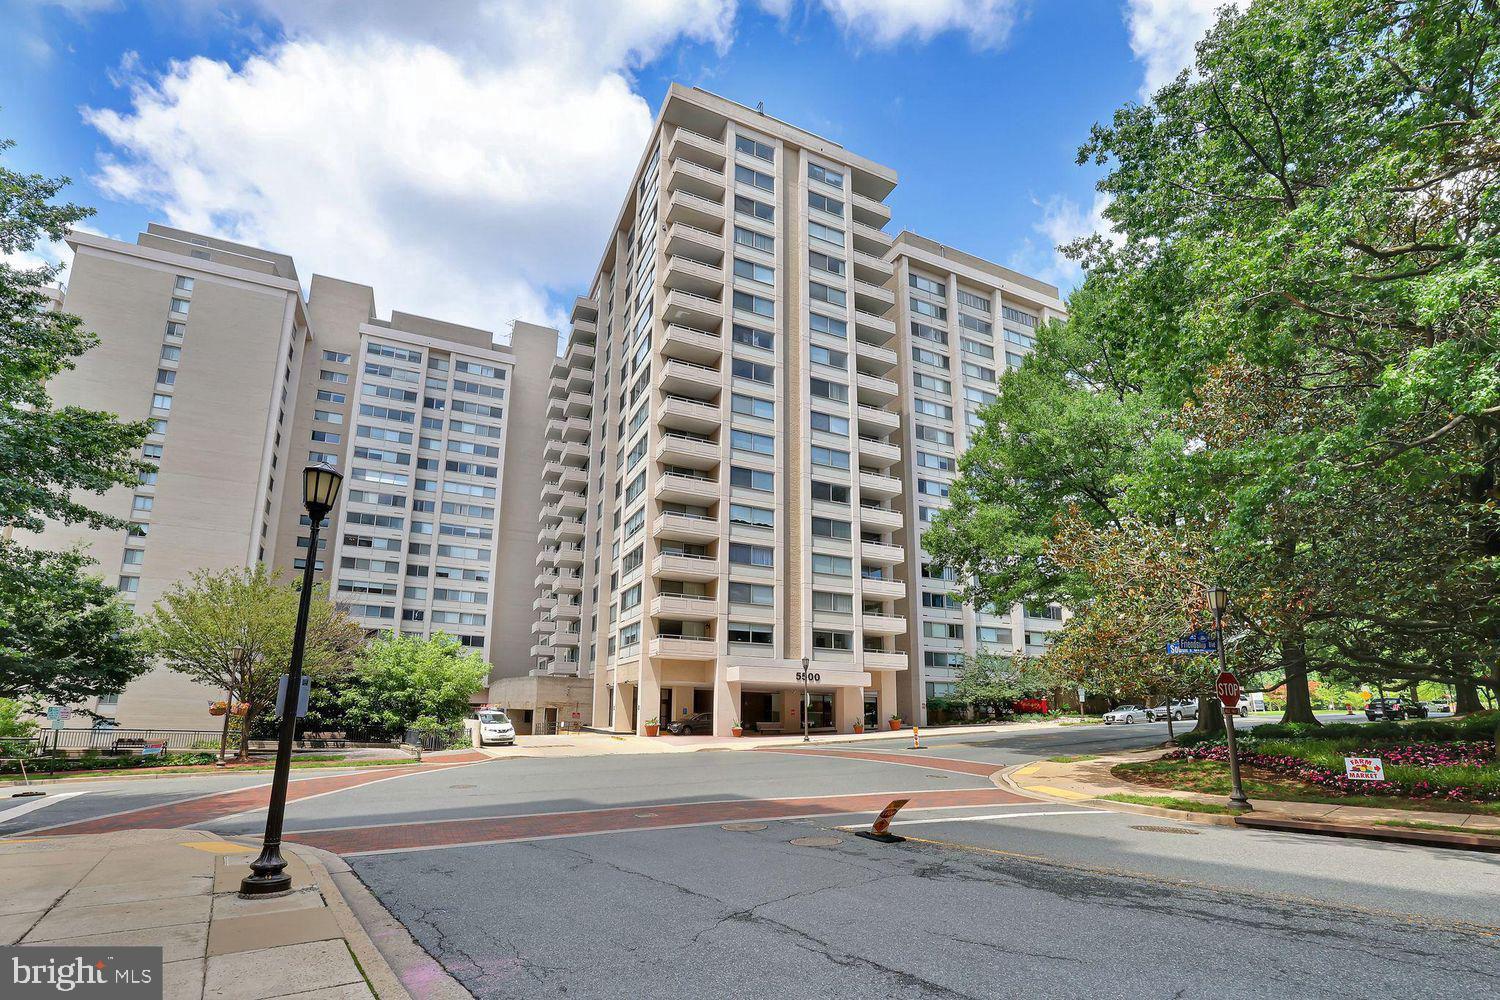
5500 FRIENDSHIP BOULEVARD 2101N
None Beds
1 Baths
495 Sq.Ft.
$199,900
MLS#: MDMC2224342
CHEVY CHASE
5500 FRIENDSHIP BOULEVARD 1606N
None Beds
1 Baths
318 Sq.Ft.
$199,900
MLS#: MDMC2238510

CHEVY CHASE
5500 FRIENDSHIP BOULEVARD 2424N
None Beds
1 Baths
456 Sq.Ft.
$185,000
MLS#: MDMC2256662
.png)