



Property
Beds
4
Full Baths
4
1/2 Baths
1
Year Built
2012
Sq.Footage
4,151
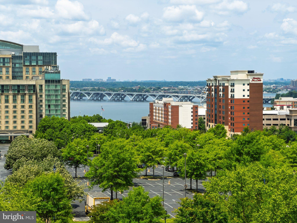
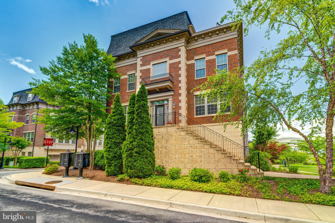
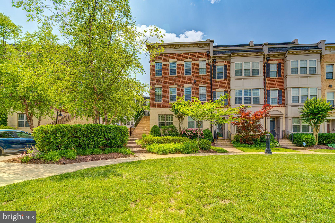
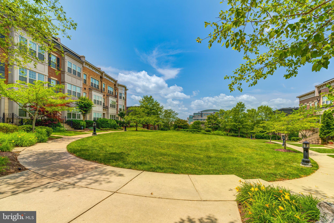
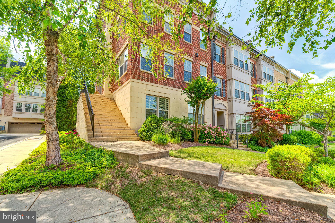
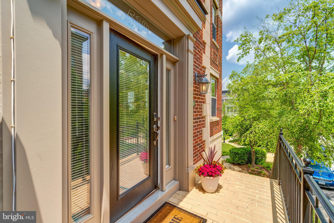
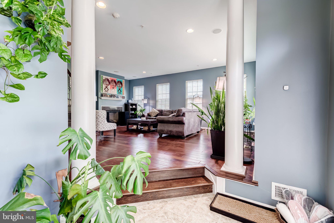
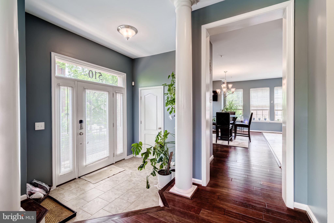
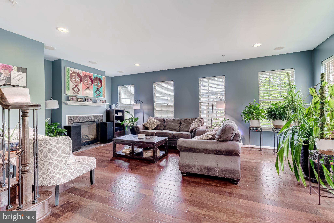
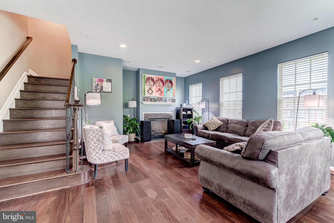
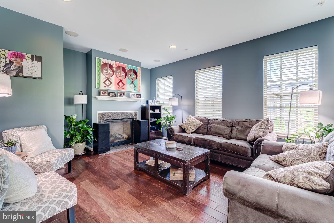


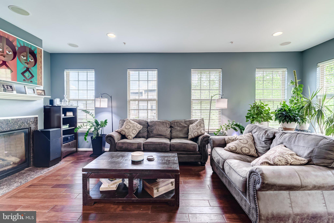

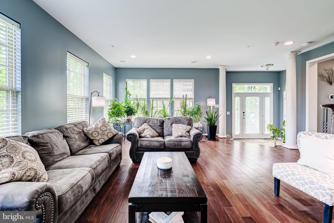
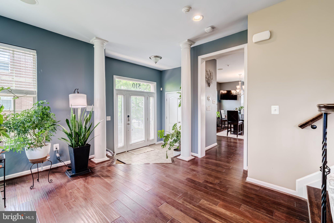
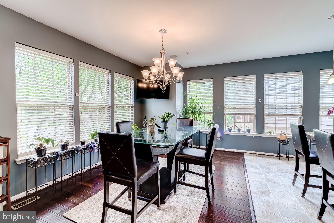
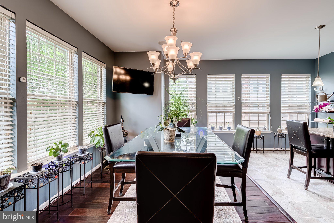

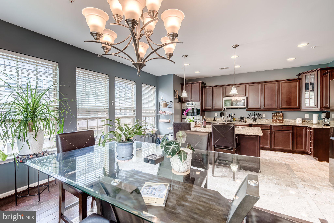
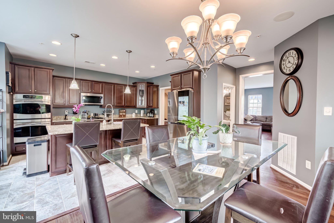
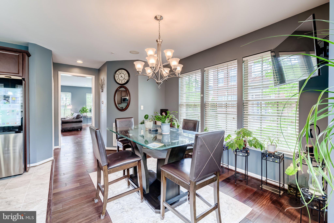
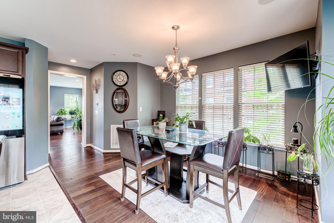
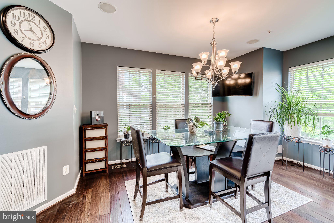
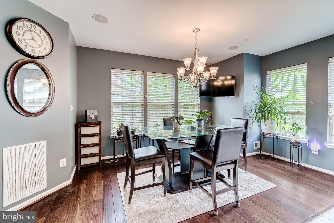
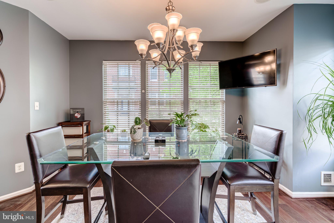
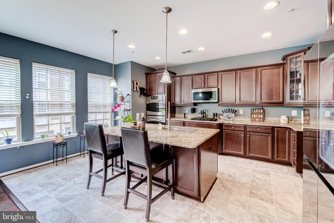
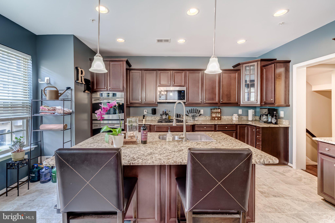


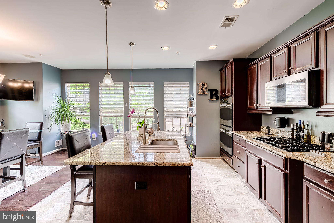
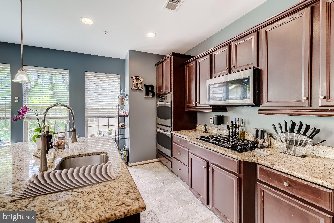
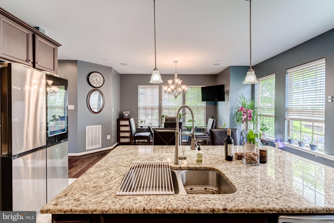

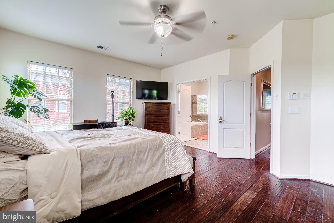
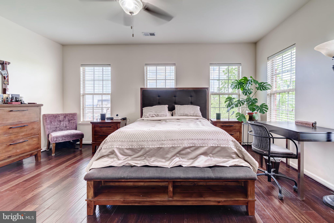
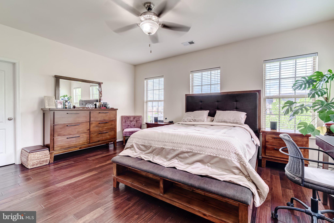

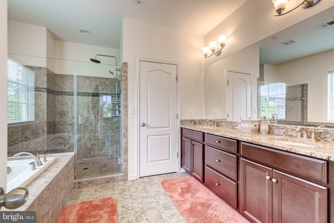
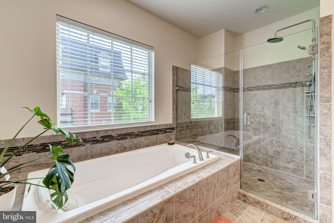
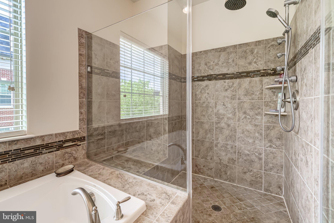
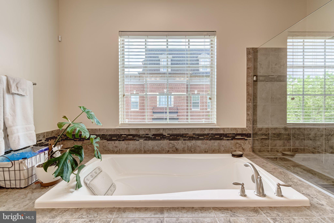
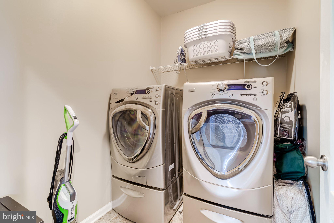
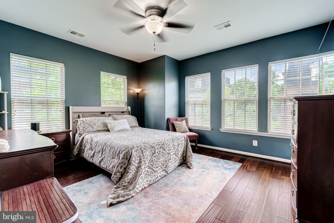
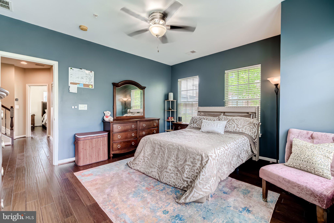
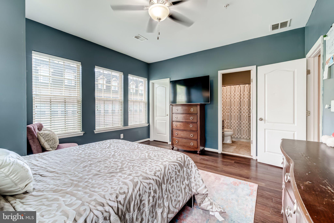
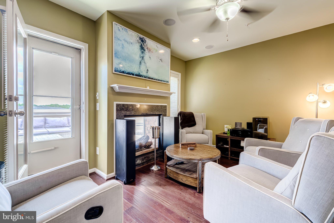
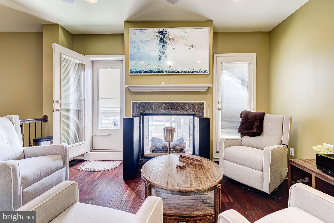
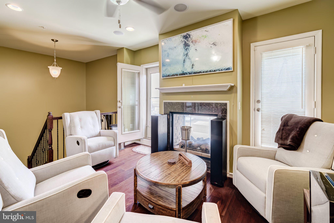
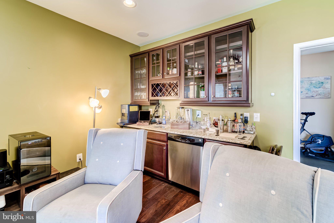
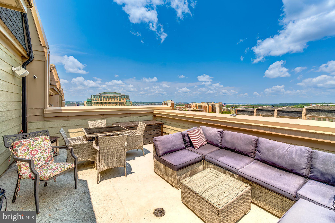
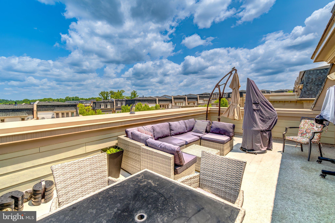
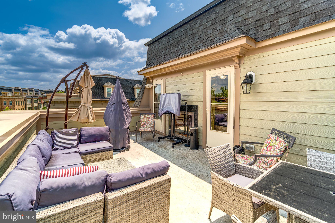
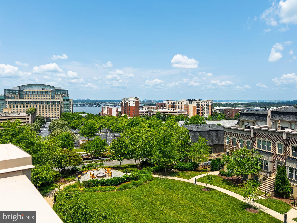
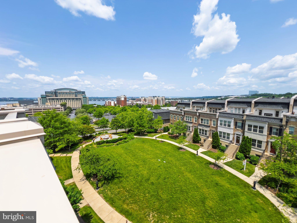
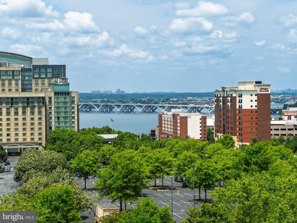
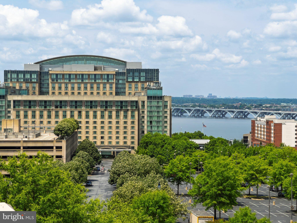
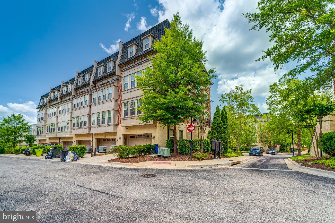
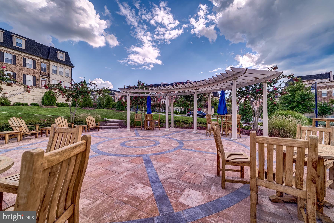
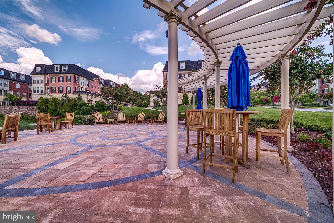
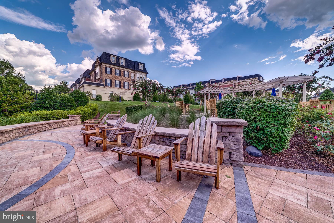
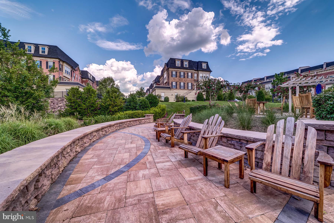
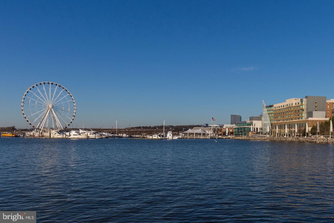
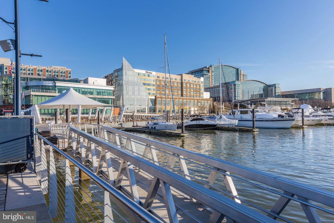
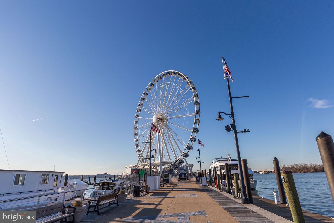
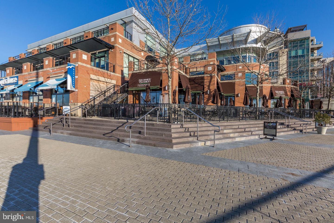
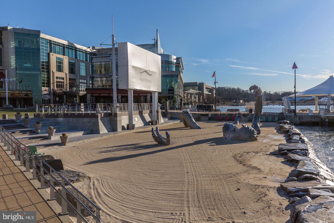
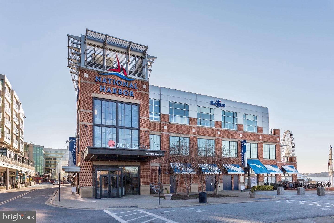
$49,000 price improvement! Welcome to 510 Overlook Park Drive, a beautifully appointed 4-story end-unit brownstone with some of the community’s most stunning water views. This exceptional home offers 4 bedrooms and 4.5 bathrooms, thoughtfully designed for comfort, style, and everyday ease. A grand entry framed by 9-foot columns opens to a bright, inviting living space with a cozy fireplace. The gourmet eat-in kitchen features a spacious island, granite countertops, double wall ovens, and a brand-new GE stainless steel refrigerator. On the third level, the tranquil primary suite includes a custom closet, dual vanities, a soaking tub, and a separate shower. A secondary bedroom and a conveniently located laundry room with GE front-loading washer and dryer complete this level. Upstairs, the versatile loft includes a dual-sided fireplace, with wet bar, wine fridge, and under-cabinet lighting. This level also offers a third bedroom with a private en-suite bath and access to an expansive rooftop deck with beautiful views of the Potomac River, MGM, Old Town, and the National Harbor Ferris Wheel. The lower of the home has the 4th bedroom with en-suite bathroom making it ideal for multigenerational living. Additional upgrades include a whole-home water filtration and softener system, built-in speakers in four areas, a four-level intercom system, new kitchen tile flooring, and a geothermal hot water heater. The two-car garage includes an EV charging station, and the driveway accommodates two additional vehicles. Ideally located within walking distance of National Harbor’s shops, dining, and entertainment, along with courtyards, dog parks, jogging and biking trails, and water taxi access to The Wharf and Old Town, this home offers an inviting blend of luxury, convenience, and lifestyle.
Features & Amenities
Interior
-
Other Interior Features
Eat-in Kitchen, Ceiling Fan(s), Kitchen Island, Recessed Lighting, Walk-In Closet(s), High Ceilings, Bar, Open Floorplan, Pantry
-
Total Bedrooms
4
-
Bathrooms
4
-
1/2 Bathrooms
1
-
Above Grade Finished Area
4151.0
-
Basement YN
NO
-
Cooling YN
YES
-
Cooling
Central Air, Ceiling Fan(s), Gas
-
Fireplace YN
YES
-
Heating YN
YES
-
Heating
Natural Gas, Central
-
Pet friendly
Breed Restrictions, Cats OK, Dogs OK, Yes
Exterior
-
Garage
Yes
-
Garage spaces
2
-
Construction Materials
Brick
-
Parking
Off Street, Garage, Driveway, Off Site, Inside Entrance, Attached
-
Pool
No
-
Waterfront YN
NO
-
View
Water, Harbor, Other, River
Area & Lot
-
Property Type
Residential
-
Property Sub Type
Condominium
-
Architectural Style
Contemporary
Price
-
Sales Price
$850,000
-
Tax Amount
$11,714
-
Sq. Footage
4, 151
-
Price/SqFt
$204
HOA
-
Association
Yes
-
Association Fee 2
$525
-
Association Fee 2 Frequency
Monthly
-
Association Fee Includes
N/A
School District
-
Elementary School
FORT FOOTE
-
Middle School
N/A
-
High School
OXON HILL
Property Features
-
New Construction
NO
-
Association Amenities
Dog Park, Gated
-
Foundation Details
Other
-
Senior Community YN
NO
-
Sewer
Public Sewer
-
Tax Lot
32
-
Water Source
Public
Schedule a Showing
Showing scheduled successfully.
Mortgage calculator
Estimate your monthly mortgage payment, including the principal and interest, property taxes, and HOA. Adjust the values to generate a more accurate rate.
Your payment
Principal and Interest:
$
Property taxes:
$
HOA fees:
$
Total loan payment:
$
Total interest amount:
$
Location
County
PRINCE GEORGES
Elementary School
FORT FOOTE
Middle School
High School
OXON HILL
Listing Courtesy of STEPHANIE CARTER , KW Metro Center
RealHub Information is provided exclusively for consumers' personal, non-commercial use, and it may not be used for any purpose other than to identify prospective properties consumers may be interested in purchasing. All information deemed reliable but not guaranteed and should be independently verified. All properties are subject to prior sale, change or withdrawal. RealHub website owner shall not be responsible for any typographical errors, misinformation, misprints and shall be held totally harmless.
.webp?size=684x933)
AGENT
Maureen Foley
Call Maureen today to schedule a private showing.

* Listings on this website come from the FMLS IDX Compilation and may be held by brokerage firms other than the owner of this website. The listing brokerage is identified in any listing details. Information is deemed reliable but is not guaranteed. If you believe any FMLS listing contains material that infringes your copyrighted work please click here to review our DMCA policy and learn how to submit a takedown request.© 2024 FMLS.
Related Properties
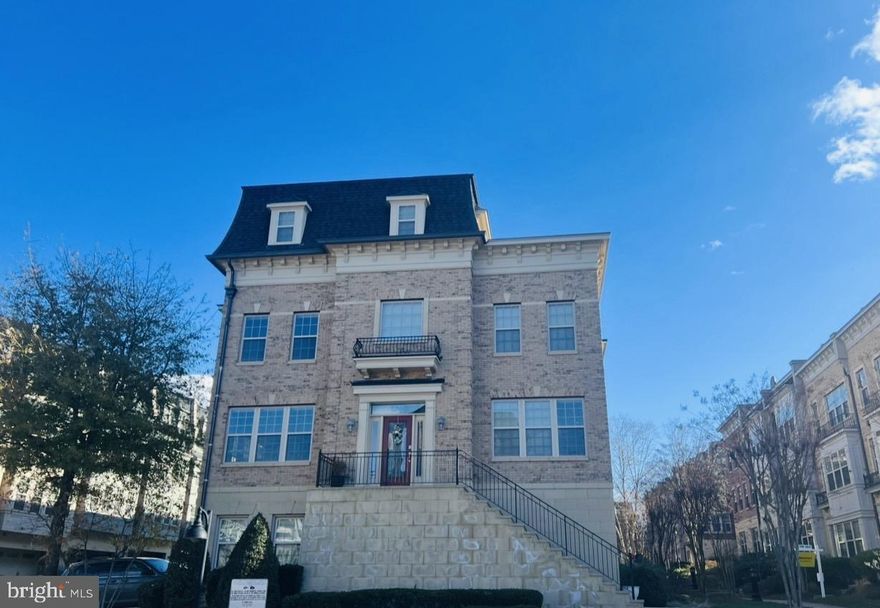
OXON HILL
601 SPRINTSAIL WAY 64
3 Beds
3 Baths
4,143 Sq.Ft.
$974,999
MLS#: MDPG2193066
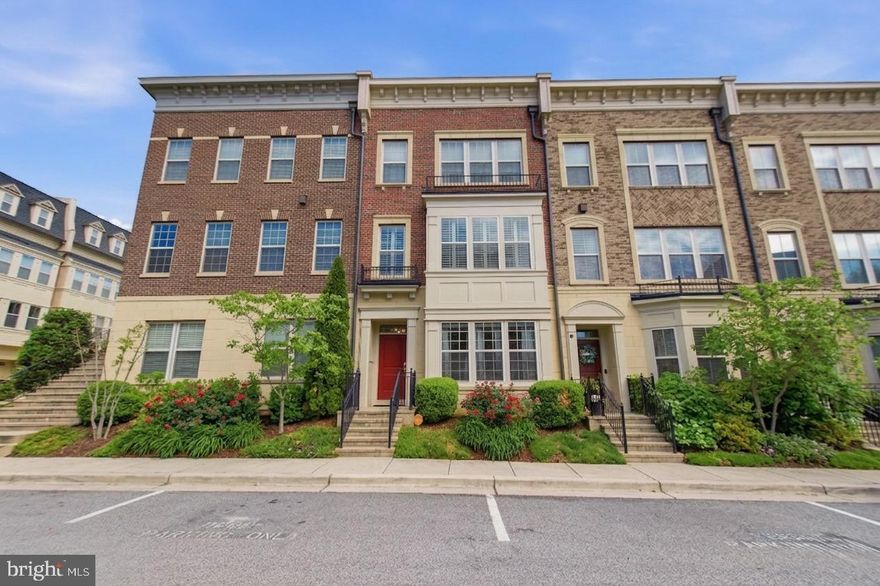
OXON HILL
703 QUAYSIDE COURT 95
3 Beds
3 Baths
3,356 Sq.Ft.
$799,999
MLS#: MDPG2200236
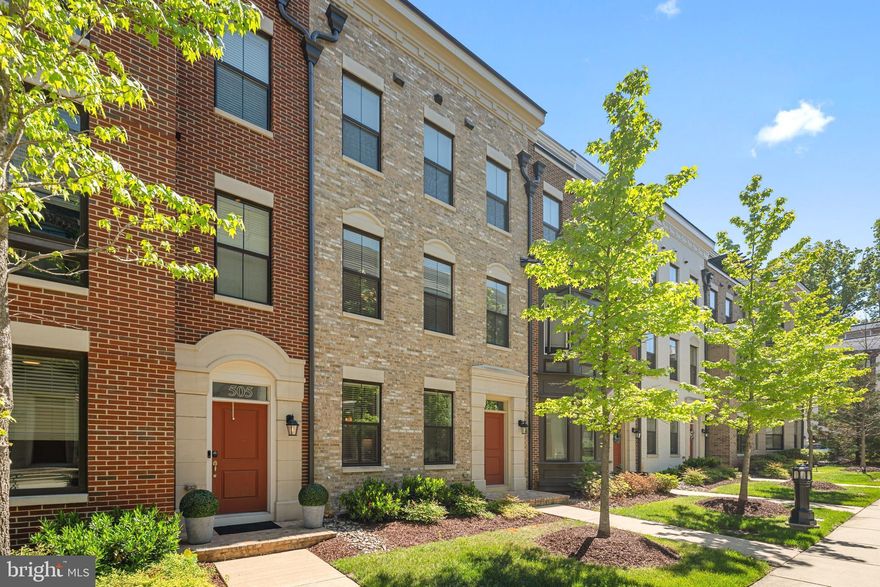
OXON HILL
507 SILVER CLIPPER LANE
4 Beds
4 Baths
2,664 Sq.Ft.
$795,000
MLS#: MDPG2201022
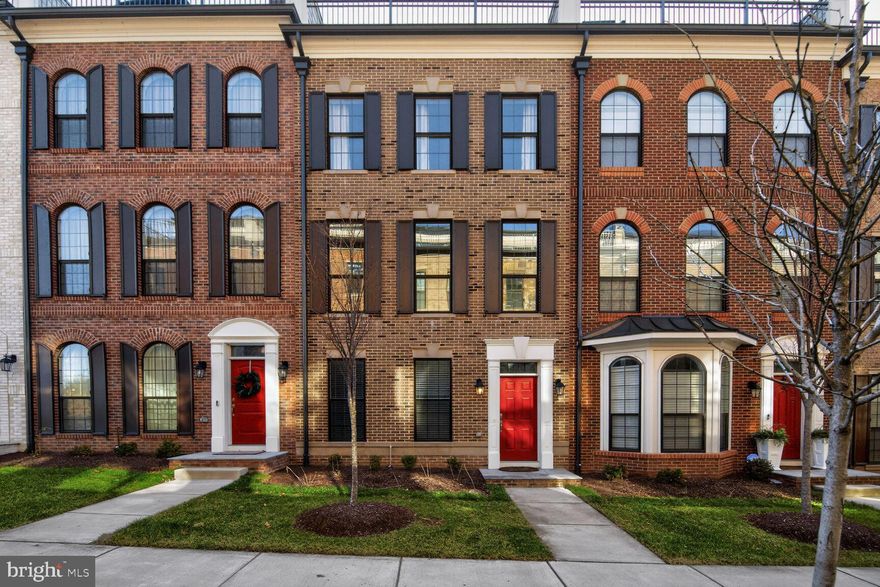
OXON HILL
620 LEIGH WAY
3 Beds
4 Baths
3,412 Sq.Ft.
$849,000
MLS#: MDPG2192828
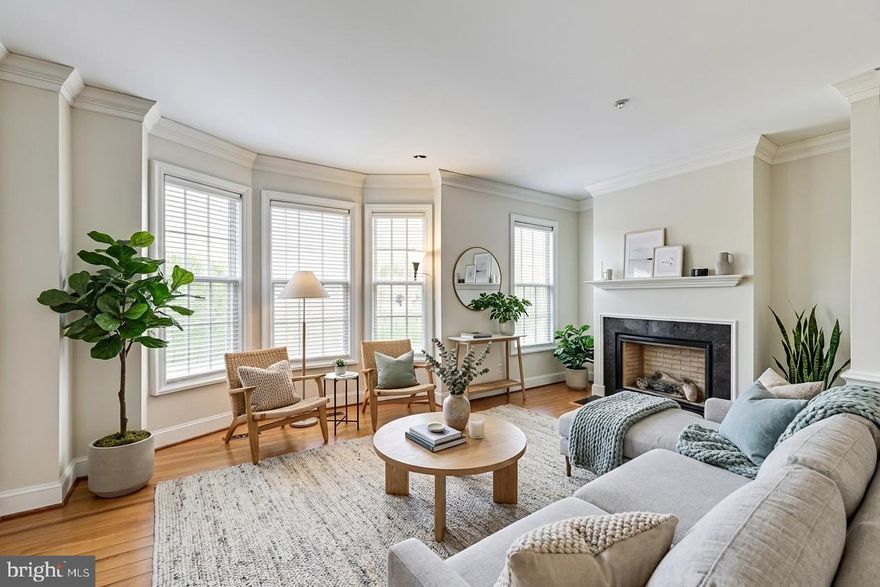
OXON HILL
716 RIVER MIST DRIVE
3 Beds
3 Baths
3,338 Sq.Ft.
$749,999
MLS#: MDPG2203010
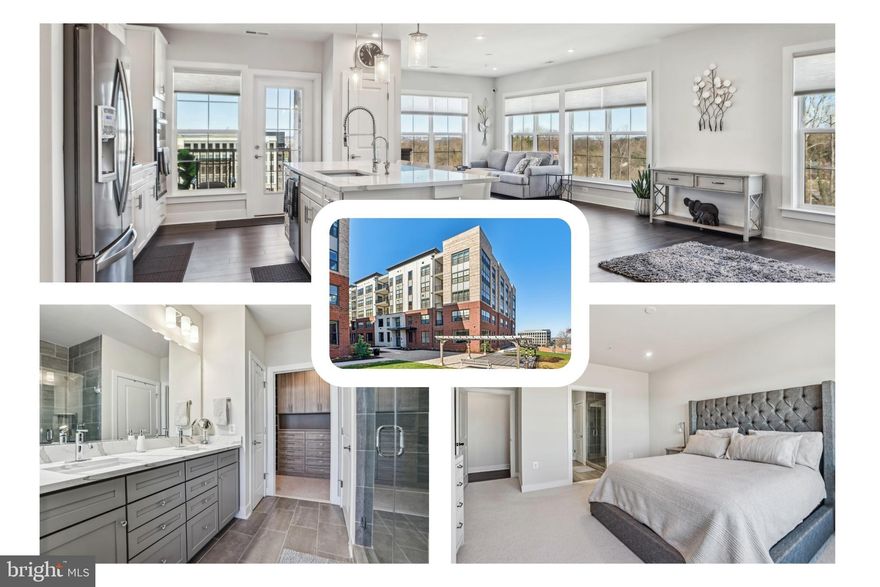
OXON HILL
100 SAINT IVES PLACE 306
2 Beds
2 Baths
1,665 Sq.Ft.
$699,999
MLS#: MDPG2199308
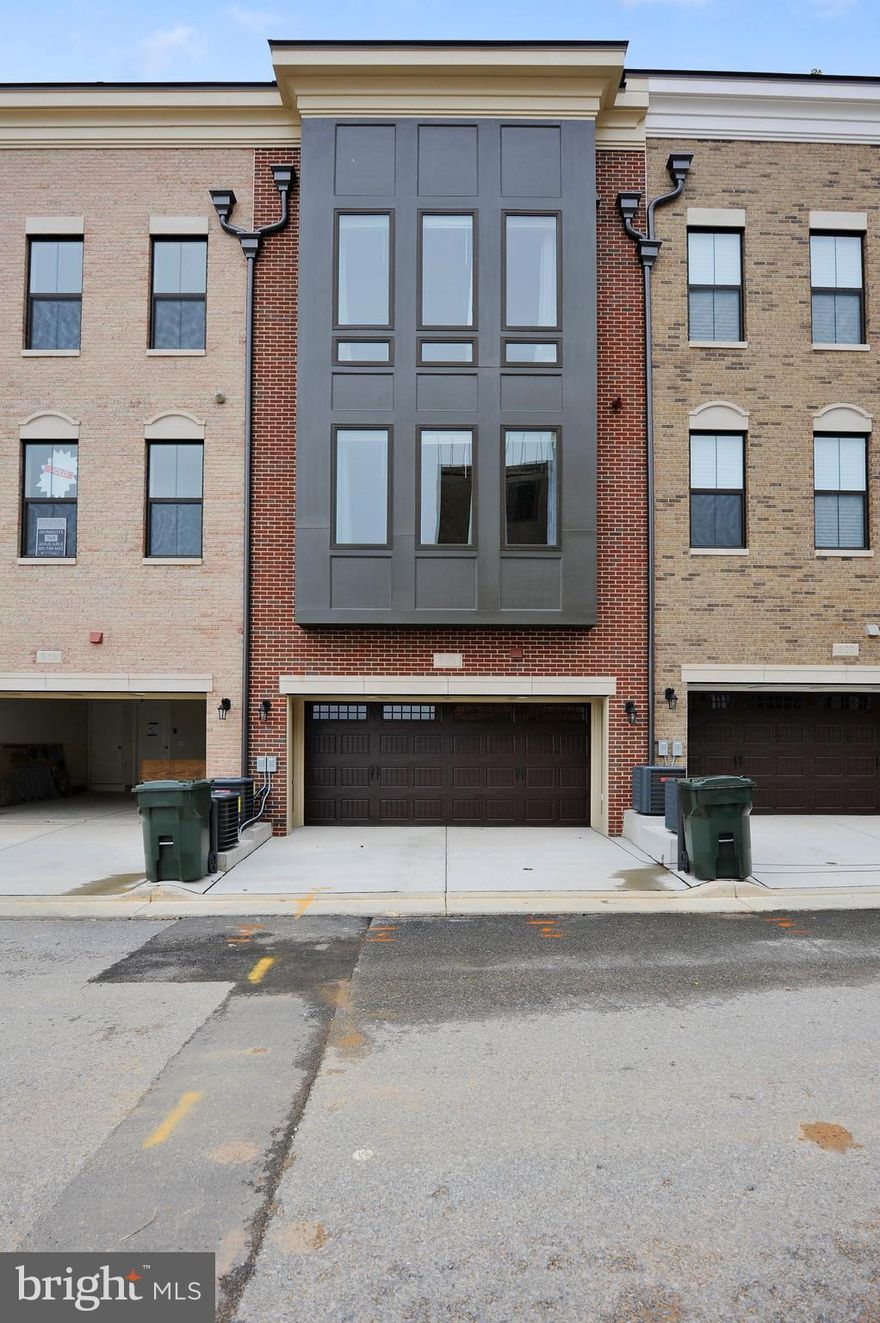
OXON HILL
520 HARBORVIEW DRIVE
4 Beds
4 Baths
2,767 Sq.Ft.
$795,000
MLS#: MDPG2182792
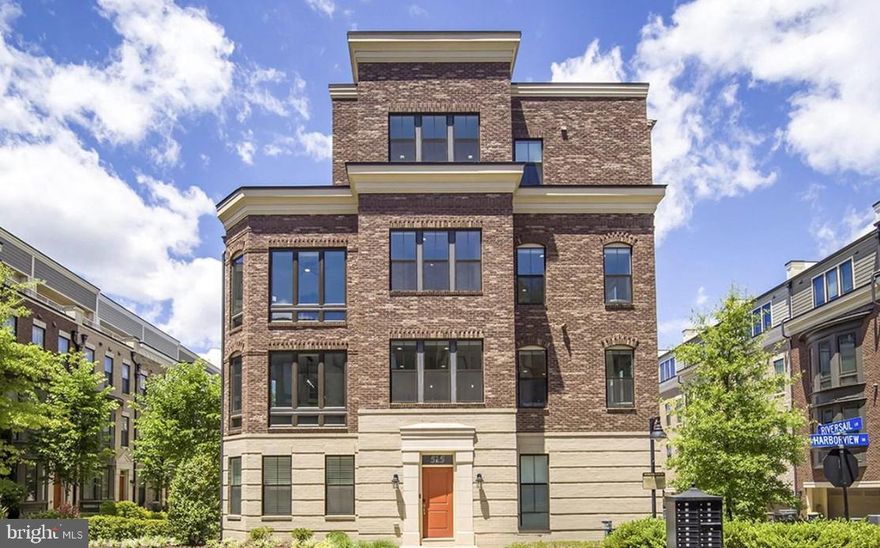
OXON HILL
515 RIVERSAIL LANE 430
4 Beds
3 Baths
3,656 Sq.Ft.
$990,000
MLS#: MDPG2199160
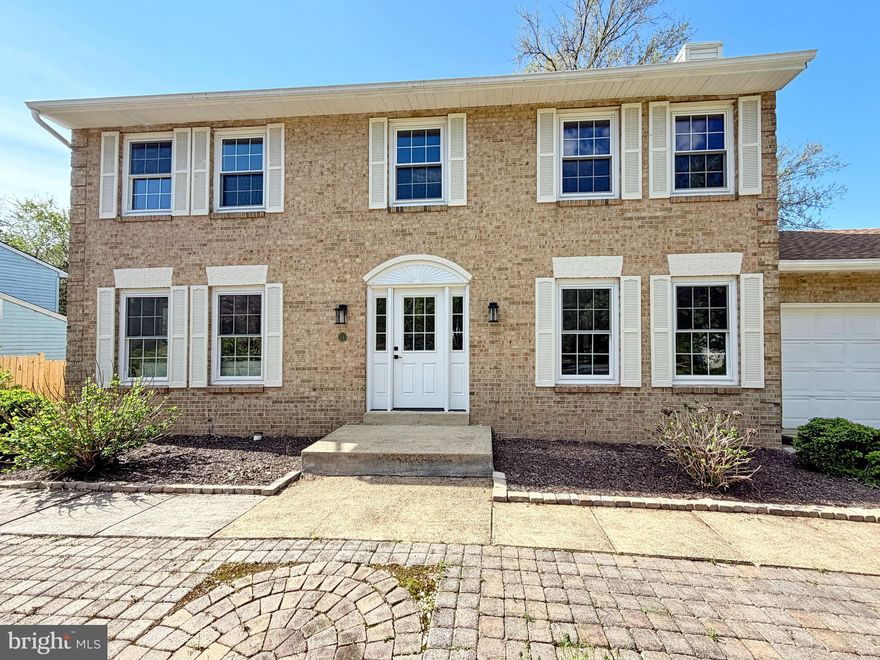
OXON HILL
13 ALEXANDRIA OVERLOOK DRIVE
4 Beds
4 Baths
3,074 Sq.Ft.
$699,000
MLS#: MDPG2196256
.png)