


Property
Beds
5
Full Baths
3
1/2 Baths
1
Year Built
1926
Sq.Footage
2,962
OFFER DEADLINE: Sunday, September 13th at 9pm. Welcome to 5502 Lombardy Place: a 1926 all brick Colonial on one of North Roland Park's quiet circles, under a slate roof, with a curved columned portico and a wrought iron balcony over the front door. Stately from the street and genuinely luxurious once you are through the door: arched fanlight, curving staircase, gleaming oak floors. The long living room adds a paneled mantel, dentil crown and a full wall of built-ins. Openings on both sides of the fireplace lead to the sunroom, wrapped in casement windows with a black and white marble checkerboard floor and painted brick walls. The kitchen was redone thoughtfully: marble herringbone tile to the ceiling, a black custom hood over the gas cooktop, wall oven and microwave, wine fridge and antiqued mirrored cabinet fronts, opening to a family room under a vaulted paneled ceiling with window seats in the octagonal bay and French doors to the deck. Upstairs, the primary suite has a tray ceiling, a paneled headboard wall with brass sconces and marble-topped built-in nightstands. Both second floor baths have heated floors, with a digital shower in the primary. Laundry on the bedroom level plus a second set in the basement. The third floor keeps its original heart pine floors and adds two more bedrooms and a full bath. Every water and drain line in the house has been replaced: no galvanized steel, all copper supply, and the cast iron drains taken out down to the basement. Out back, a flat fenced yard with a paver patio and a detached 2 car brick garage with its own slate roof and a Level 2 EV charger on a cord long enough to reach a car in the driveway with the door closed. Eddie's of Roland Park is minutes away, and the outdoor movie screen and projector stay, which makes the first crisp night of fall the easiest housewarming you will ever throw.
Features & Amenities
Interior
-
Other Interior Features
Cedar Closet(s), Recessed Lighting, Walk-In Closet(s), Built-in Features, Crown Molding
-
Total Bedrooms
5
-
Bathrooms
3
-
1/2 Bathrooms
1
-
Above Grade Finished Area
2962.0
-
Basement YN
YES
-
Cooling YN
YES
-
Cooling
Central Air, Multi Units, Zoned, Electric
-
Fireplace YN
YES
-
Heating YN
YES
-
Heating
Exhaust Fan, Natural Gas, Central, Zoned, Radiant
-
Pet friendly
N/A
Exterior
-
Garage
Yes
-
Garage spaces
2
-
Construction Materials
Brick, Wood Siding
-
Other Exterior Features
Lighting
-
Parking
Garage Door Opener, Off Street, Lighted, Garage, Detached
-
Patio and Porch Features
Patio
-
Pool
No
-
Waterfront YN
NO
-
View
Street, Garden
Area & Lot
-
Lot Features
Cul-De-Sac, Front Yard, Level, Back Yard
-
Lot Size(acres)
0.14
-
Lot Size(square feet)
6,233
-
Property Type
Residential
-
Property Sub Type
Single Family Residence
-
Architectural Style
Colonial
Price
-
Sales Price
$975,000
-
Tax Amount
$12,172
-
Sq. Footage
2,962
-
Price/SqFt
$329
HOA
-
Association
No
School District
-
Elementary School
N/A
-
Middle School
N/A
-
High School
N/A
Property Features
-
New Construction
NO
-
Foundation Details
Concrete Perimeter
-
Senior Community YN
NO
-
Sewer
Public Sewer
-
Tax Lot
035
-
Water Source
Public
Schedule a Showing
Showing scheduled successfully.
Mortgage calculator
Estimate your monthly mortgage payment, including the principal and interest, property taxes, and HOA. Adjust the values to generate a more accurate rate.
Your payment
Principal and Interest:
$
Property taxes:
$
HOA fees:
$
Total loan payment:
$
Total interest amount:
$
Location
County
BALTIMORE CITY
Elementary School
Middle School
High School
Listing Courtesy of Diana Pham, EXP Realty, LLC
RealHub Information is provided exclusively for consumers' personal, non-commercial use, and it may not be used for any purpose other than to identify prospective properties consumers may be interested in purchasing. All information deemed reliable but not guaranteed and should be independently verified. All properties are subject to prior sale, change or withdrawal. RealHub website owner shall not be responsible for any typographical errors, misinformation, misprints and shall be held totally harmless.
.webp?size=684x933)
AGENT
Maureen Foley
Call Maureen today to schedule a private showing.

* Listings on this website come from the FMLS IDX Compilation and may be held by brokerage firms other than the owner of this website. The listing brokerage is identified in any listing details. Information is deemed reliable but is not guaranteed. If you believe any FMLS listing contains material that infringes your copyrighted work please click here to review our DMCA policy and learn how to submit a takedown request.© 2024 FMLS.
Related Properties

BALTIMORE
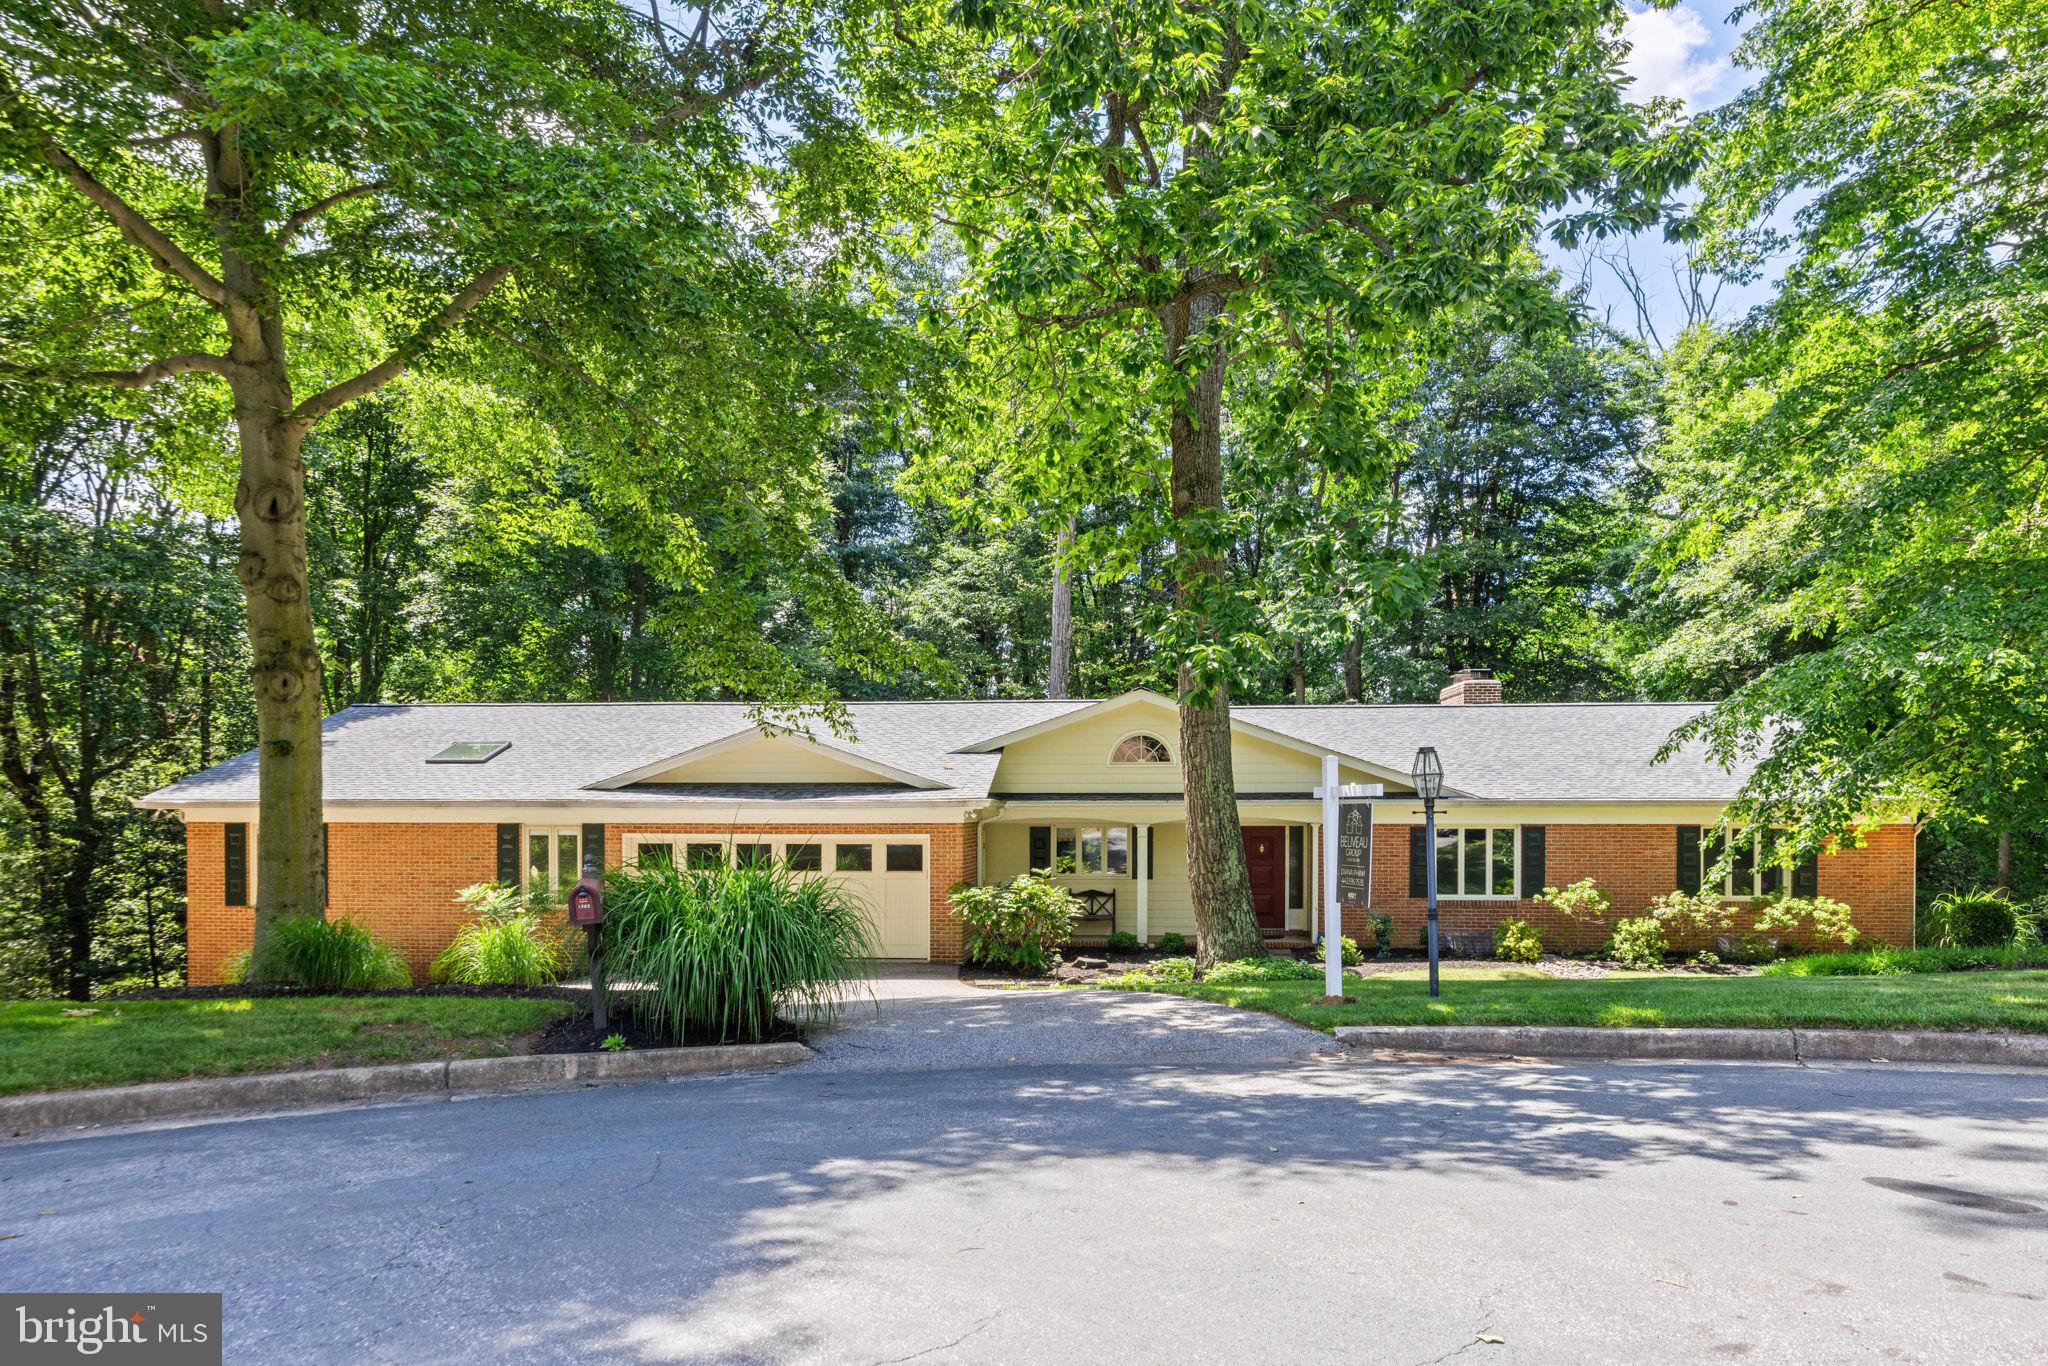
25 DEMBEIGH HILL CIRCLE
3 Beds
2 Baths
2,888 Sq.Ft.
$825,000
MLS#: MDBC2171918
BALTIMORE
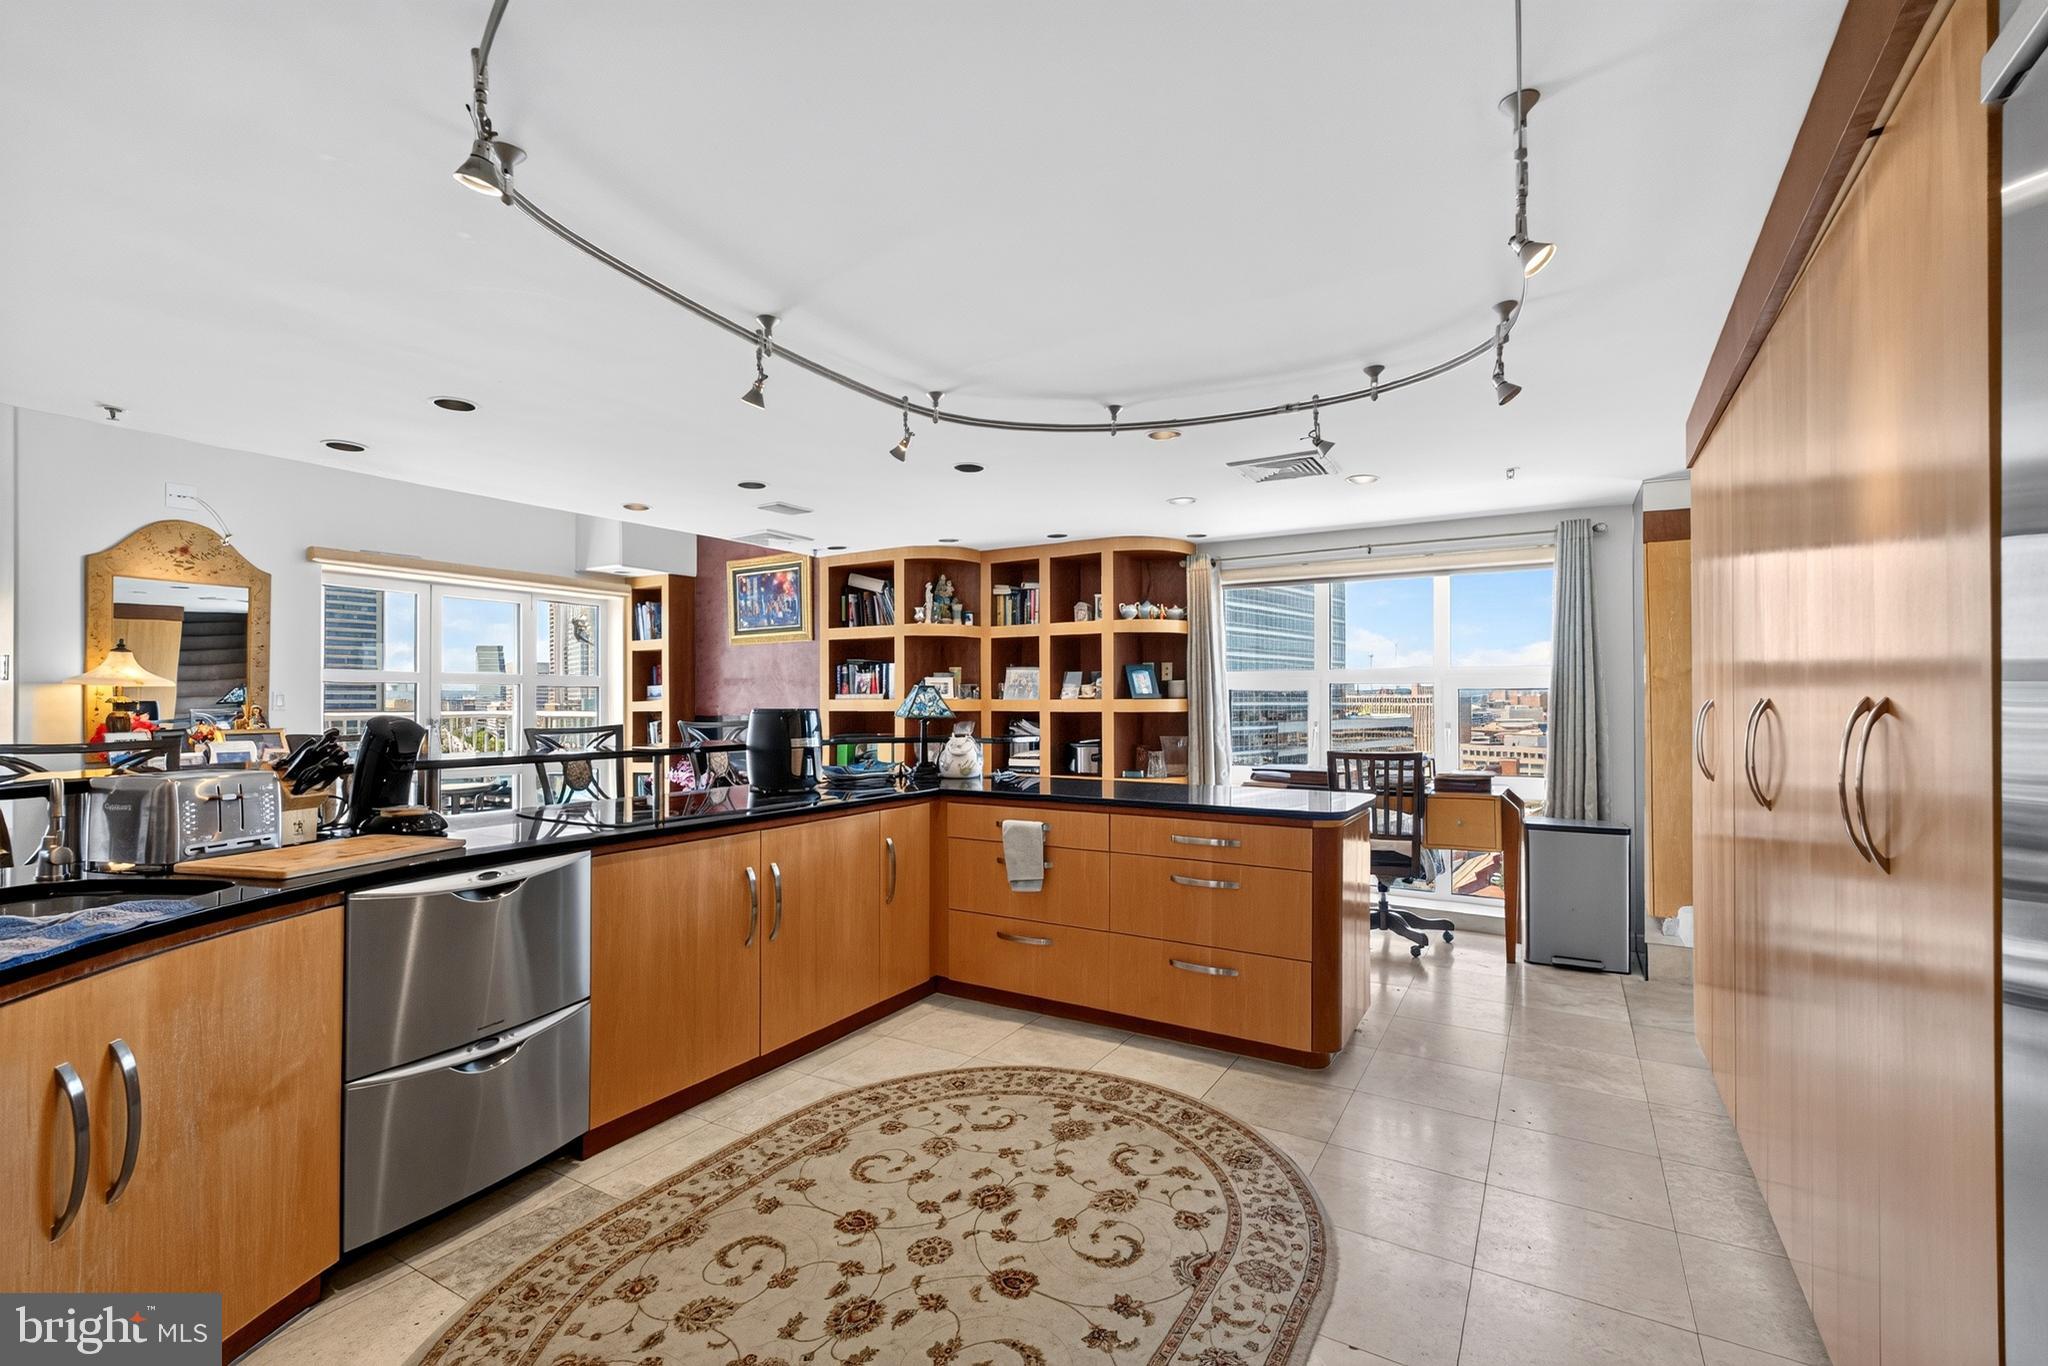
1302 WOODSHOLE ROAD
5 Beds
4 Baths
4,572 Sq.Ft.
$875,000
MLS#: MDBC2167260
BALTIMORE
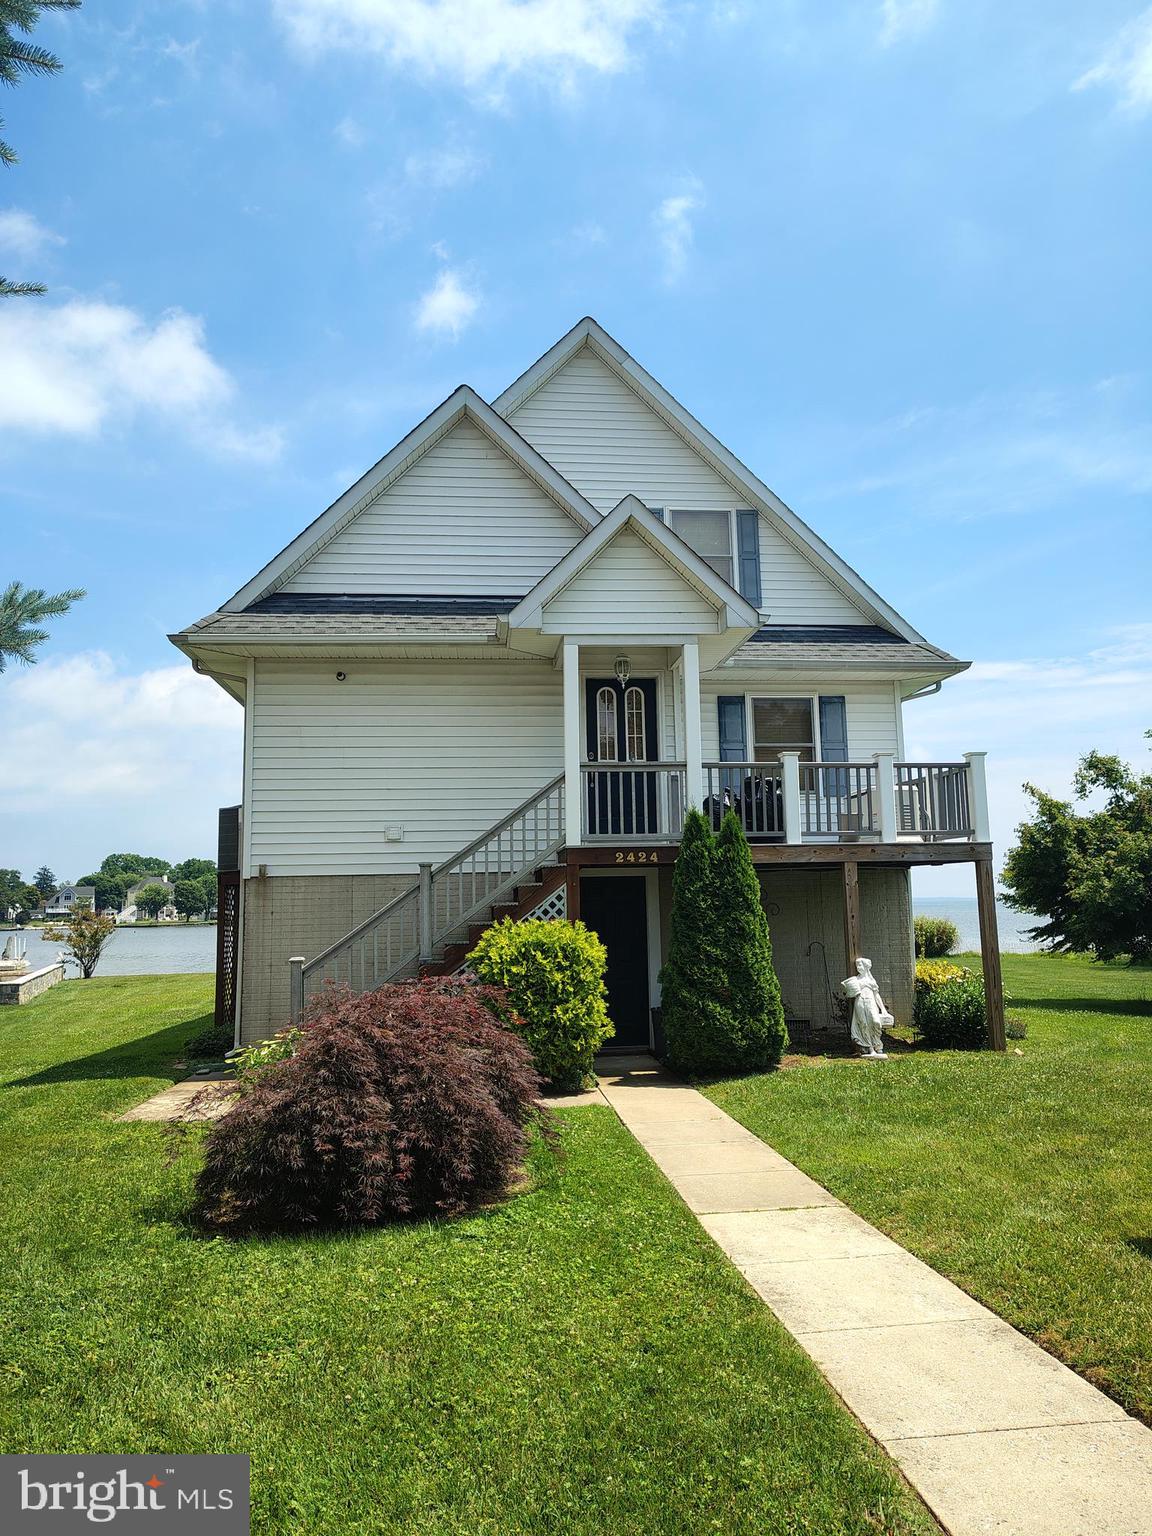
250 PRESIDENT STREET 1402
3 Beds
2 Baths
3,000 Sq.Ft.
$799,000
MLS#: MDBA2220484
BALTIMORE
2424 GOLUPSKI ROAD
4 Beds
2 Baths
2,743 Sq.Ft.
$824,900
MLS#: MDBC2166428

BALTIMORE
1220 BANK STREET 409
2 Beds
2 Baths
2,910 Sq.Ft.
$830,000
MLS#: MDBA2209558

BALTIMORE
6306 SHELRICK DRIVE
4 Beds
2 Baths
2,882 Sq.Ft.
$799,000
MLS#: MDBA2220934

BALTIMORE
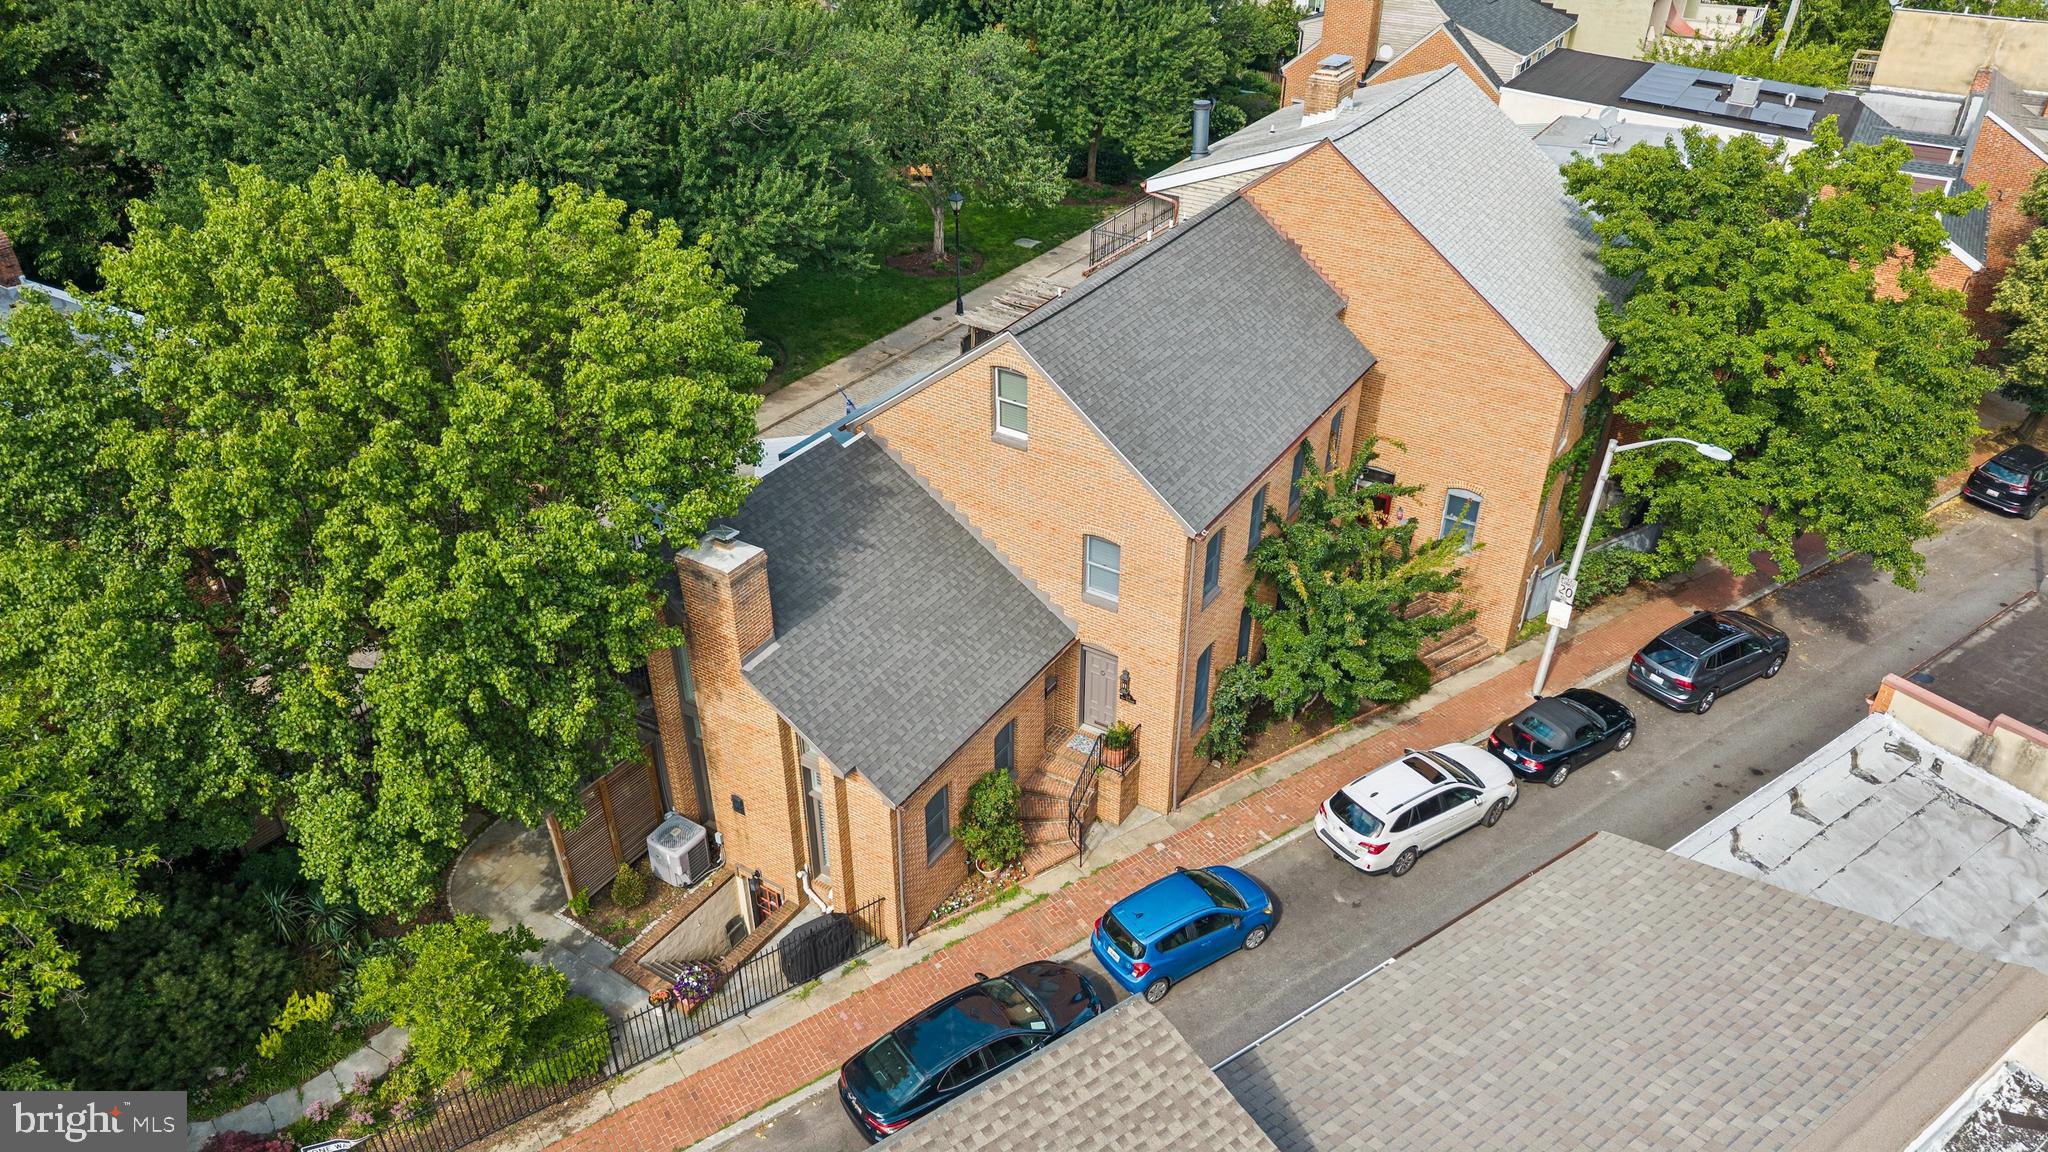
1205 BAYSIDE ROAD
3 Beds
3 Baths
2,650 Sq.Ft.
$799,000
MLS#: MDBC2167708
BALTIMORE
124 W MONTGOMERY STREET
3 Beds
3 Baths
3,100 Sq.Ft.
$996,800
MLS#: MDBA2218086

BALTIMORE
17 W and 19 W CHASE STREET
4 Beds
4 Baths
4,924 Sq.Ft.
$835,000
MLS#: MDBA2217190
BALTIMORE
3604 BARBERRY COURT
4 Beds
3 Baths
4,034 Sq.Ft.
$869,000
MLS#: MDBC2159118
.png)