Features & Amenities

Interior

  • Total Bedrooms

    4

  • Bathrooms

    2

  • 1/2 Bathrooms

    1

  • Above Grade Finished Area

    2276.0

  • Basement YN

    YES

  • Cooling YN

    YES

  • Cooling

    Central Air, Gas

  • Fireplace YN

    NO

  • Heating YN

    YES

  • Heating

    Natural Gas, Forced Air

  • Main Level Bedrooms

    4

  • Pet friendly

    N/A

Exterior

  • Garage

    Yes

  • Garage spaces

    2

  • Construction Materials

    Shingle Siding

  • Parking

    Garage Door Opener, Garage, Driveway, Attached

  • Pool

    No

  • Waterfront YN

    NO

Area & Lot

  • Lot Size(acres)

    0.32

  • Lot Size(square feet)

    14,012

  • Property Type

    Residential

  • Property Sub Type

    Single Family Residence

  • Architectural Style

    Colonial

Price

  • Sales Price

    $637,500
  • Tax Amount

    $5,500
  • Financing Options

    Conventional

  • Sq. Footage

    2,276

  • Price/SqFt

    $280

HOA

  • Association

    YES

  • Association Fee

    $65

  • Association Fee Frequency

    Monthly

  • Association Fee Includes

    N/A

School District

  • Elementary School

    N/A

  • Middle School

    N/A

  • High School

    N/A

Property Features

  • New Construction

    NO

  • Foundation Details

    Other

  • Senior Community YN

    NO

  • Sewer

    Septic Tank

  • Tax Lot

    23

  • Water Source

    Public

Schedule a Showing

Showing scheduled successfully.

<
>
IN PERSON
VIA CHAT

What is 3 + 4 ?


Change time

Mortgage calculator

Estimate your monthly mortgage payment, including the principal and interest, property taxes, and HOA. Adjust the values to generate a more accurate rate.

Your payment

Principal and Interest:

$

Property taxes:

$

HOA fees:

$

Total loan payment:

$

Total interest amount:

$

Location

County

CARROLL

Elementary School

Middle School

High School

Listing Courtesy of Latasha Hemsley, Century 21 Harris Hawkins & Co.

RealHub Information is provided exclusively for consumers' personal, non-commercial use, and it may not be used for any purpose other than to identify prospective properties consumers may be interested in purchasing. All information deemed reliable but not guaranteed and should be independently verified. All properties are subject to prior sale, change or withdrawal. RealHub website owner shall not be responsible for any typographical errors, misinformation, misprints and shall be held totally harmless.

Agent Maureen Foley

AGENT

Maureen Foley

Call Maureen today to schedule a private showing.


* Listings on this website come from the FMLS IDX Compilation and may be held by brokerage firms other than the owner of this website. The listing brokerage is identified in any listing details. Information is deemed reliable but is not guaranteed. If you believe any FMLS listing contains material that infringes your copyrighted work please click here to review our DMCA policy and learn how to submit a takedown request.© 2024 FMLS.
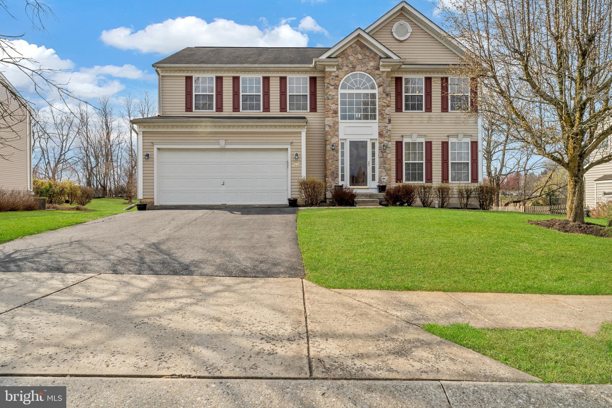
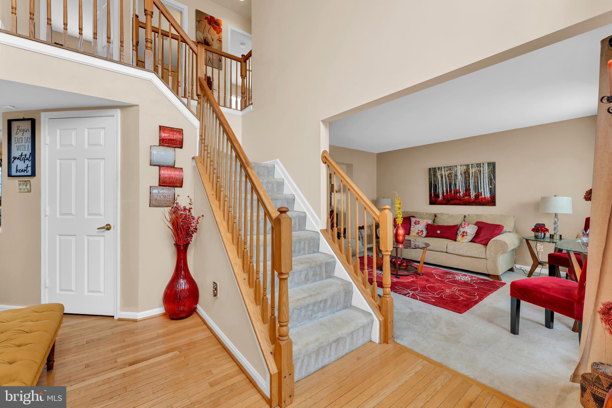
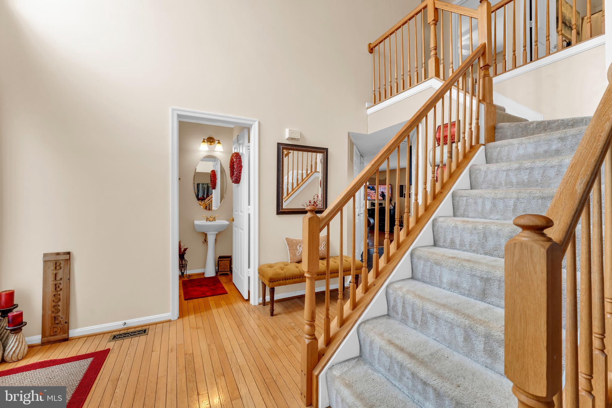
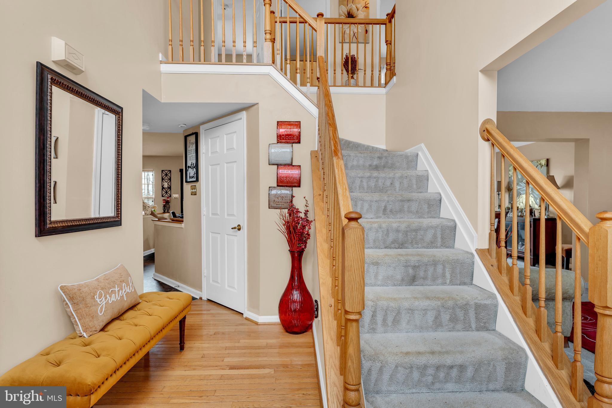
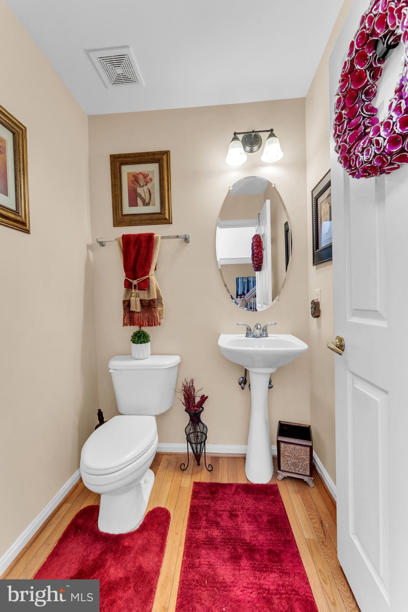
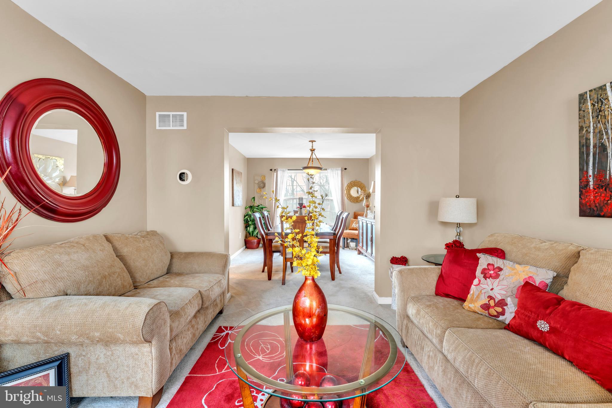
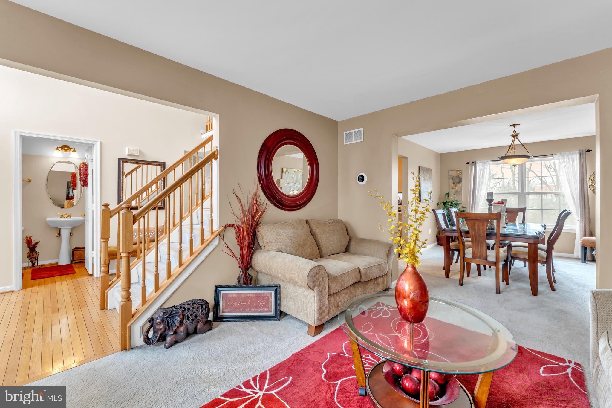
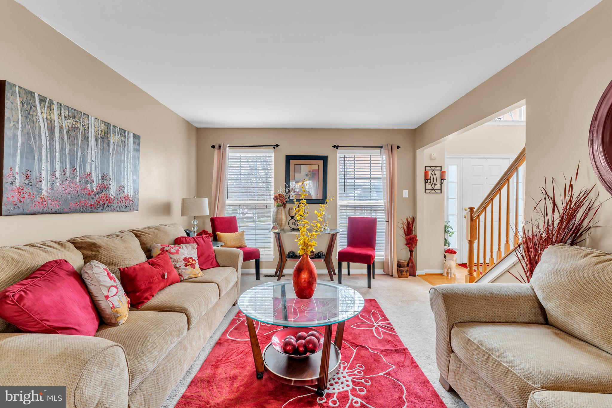
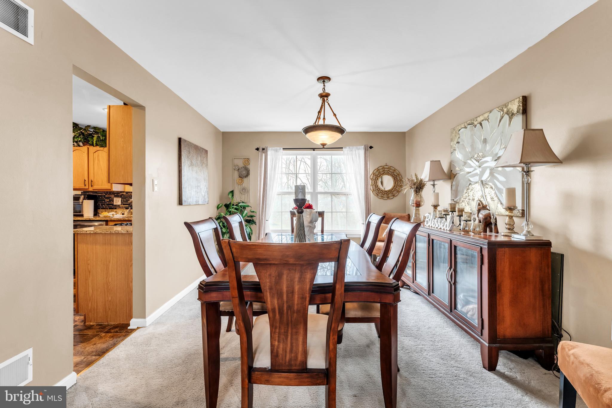
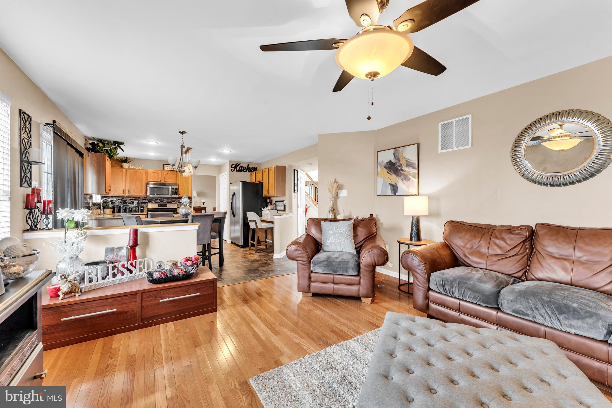
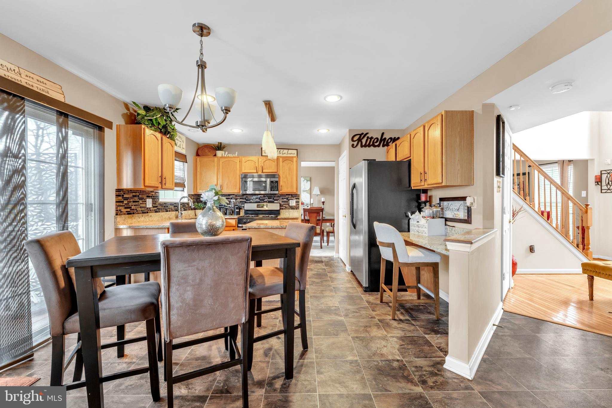
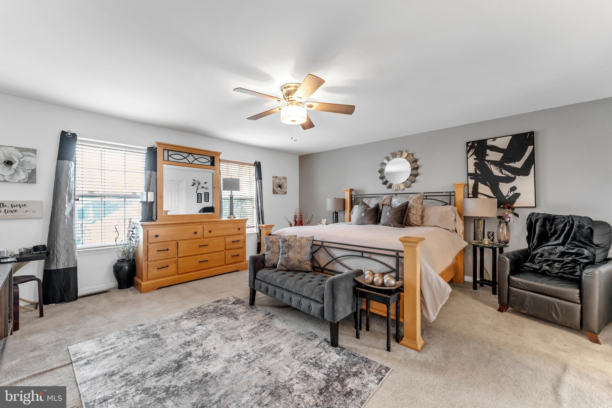
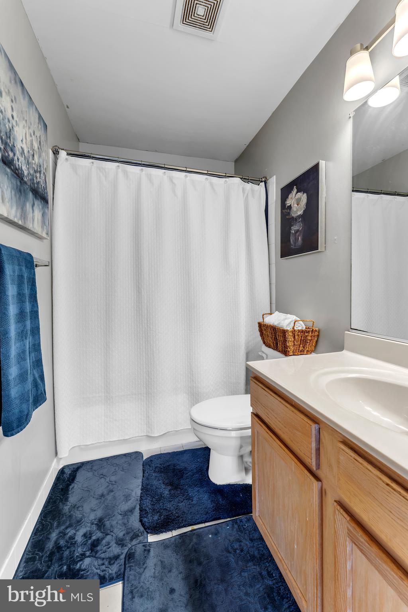
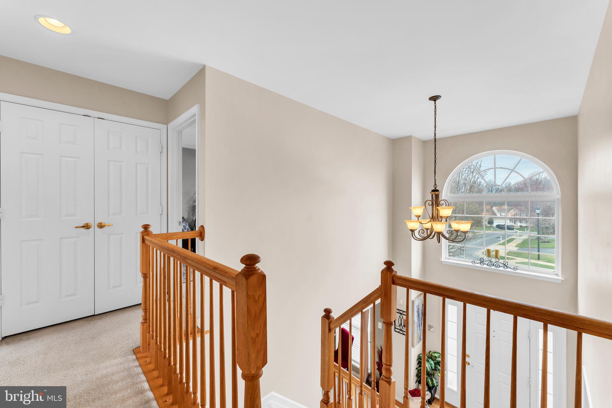
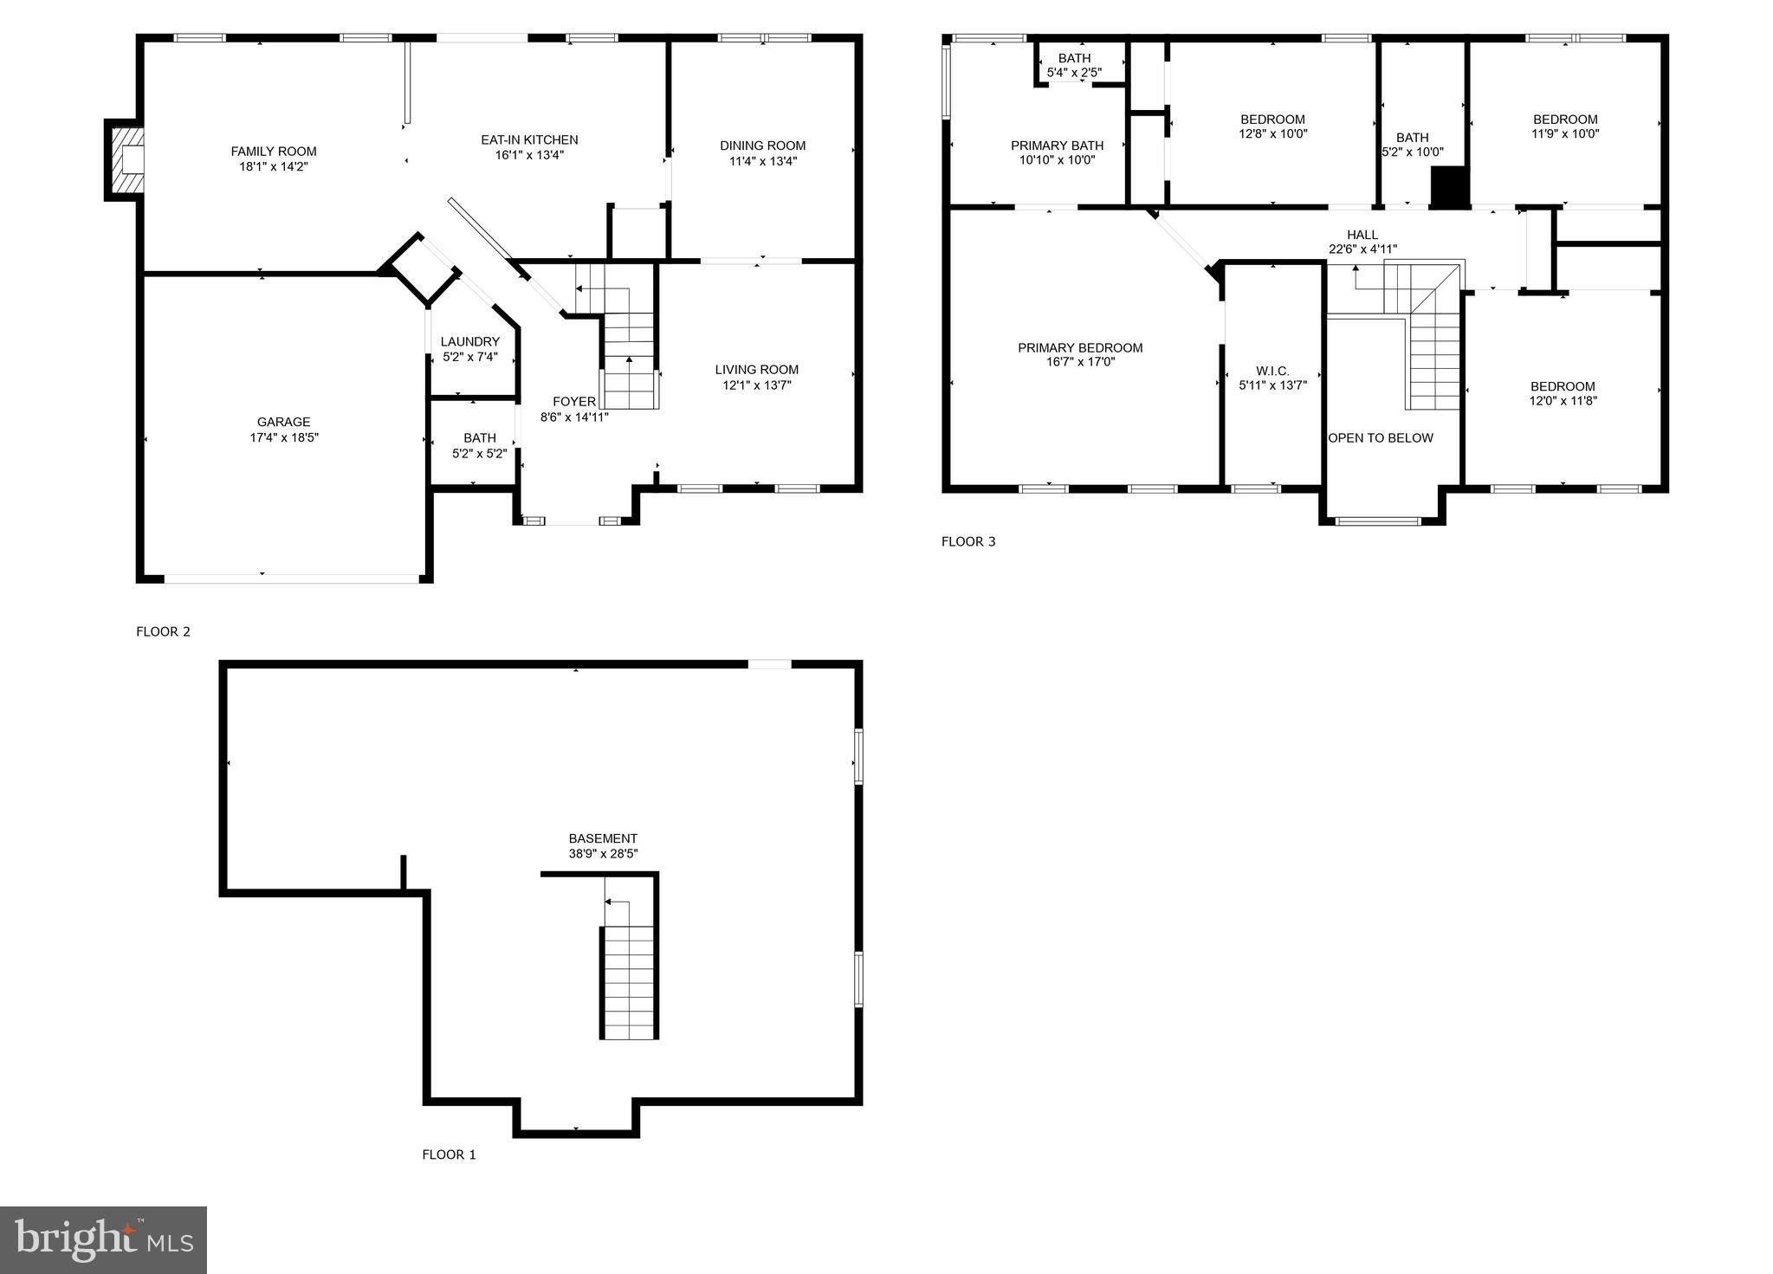
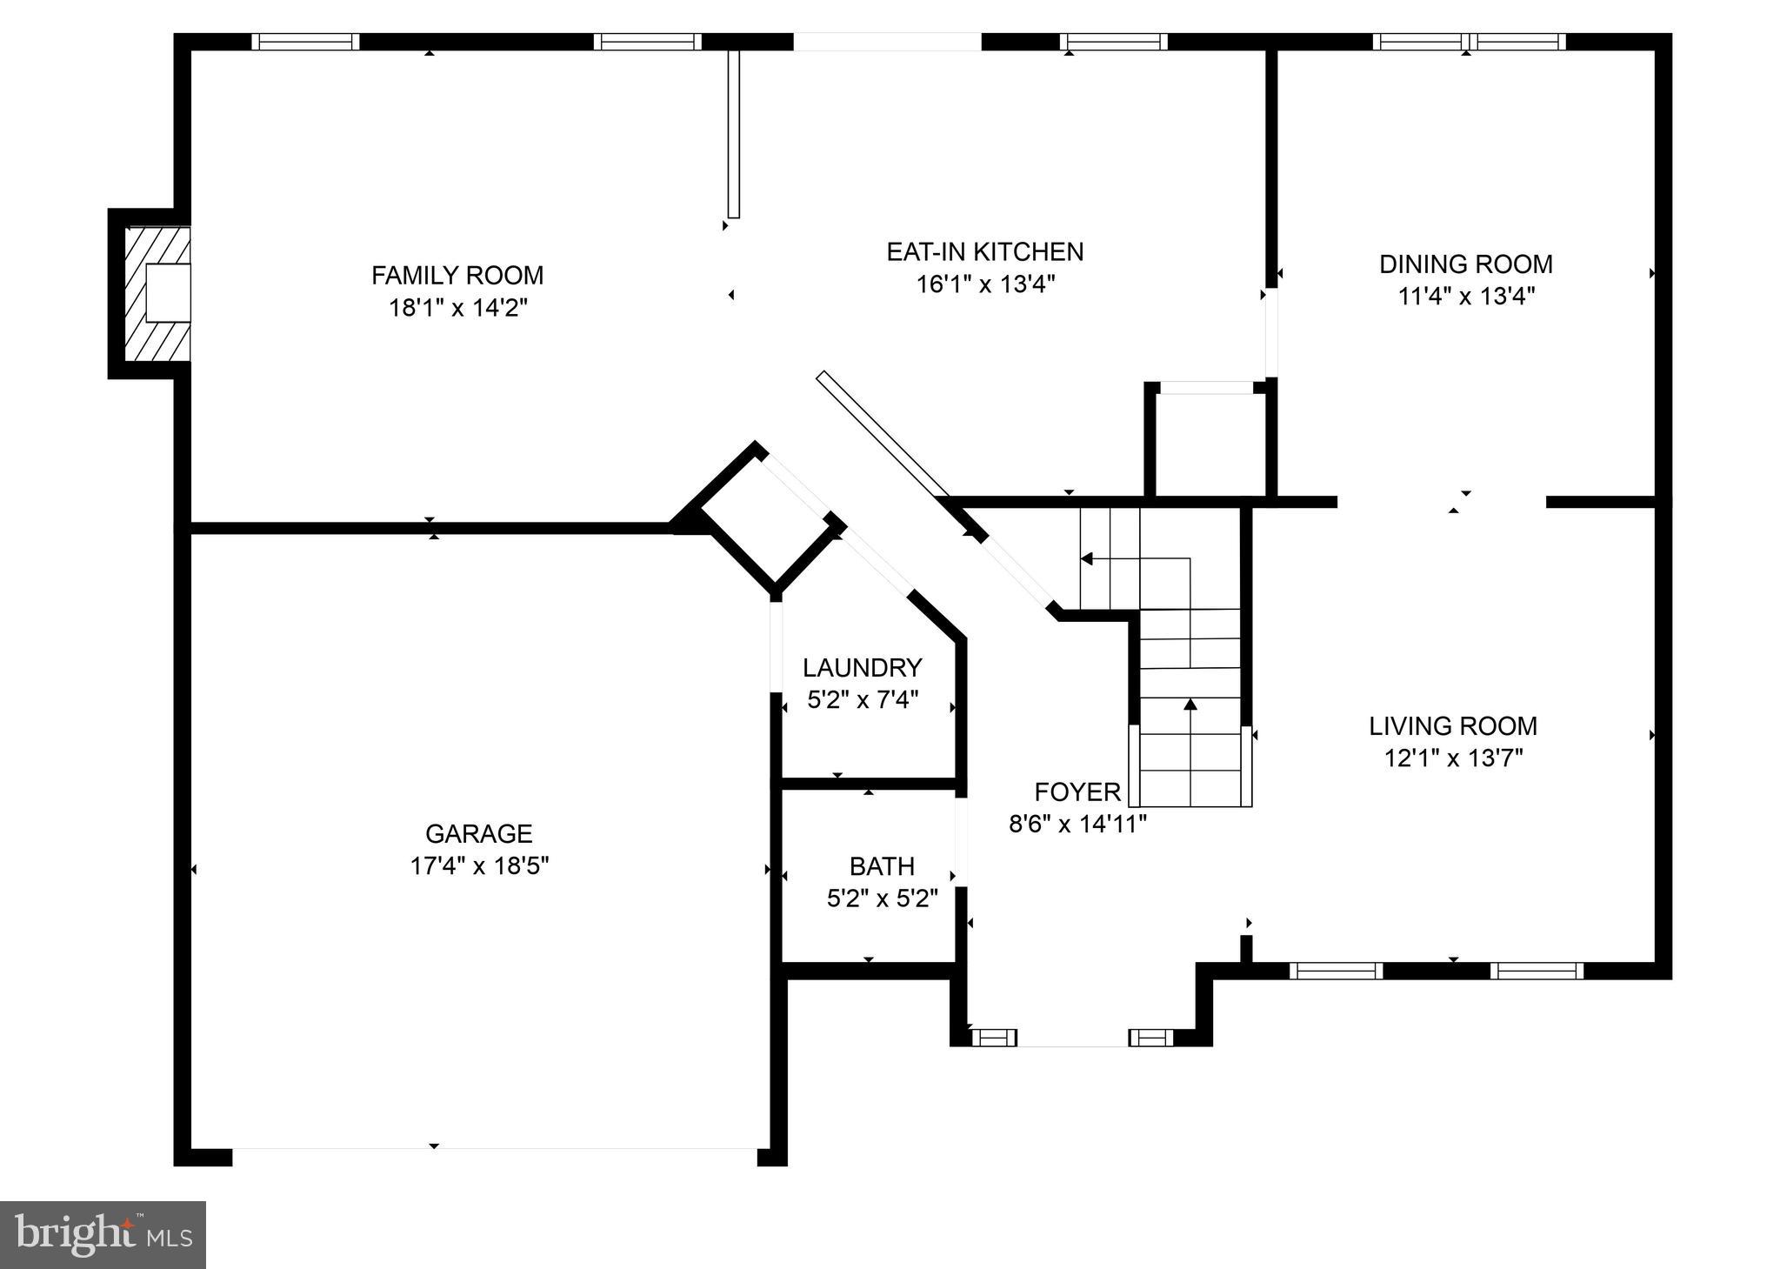
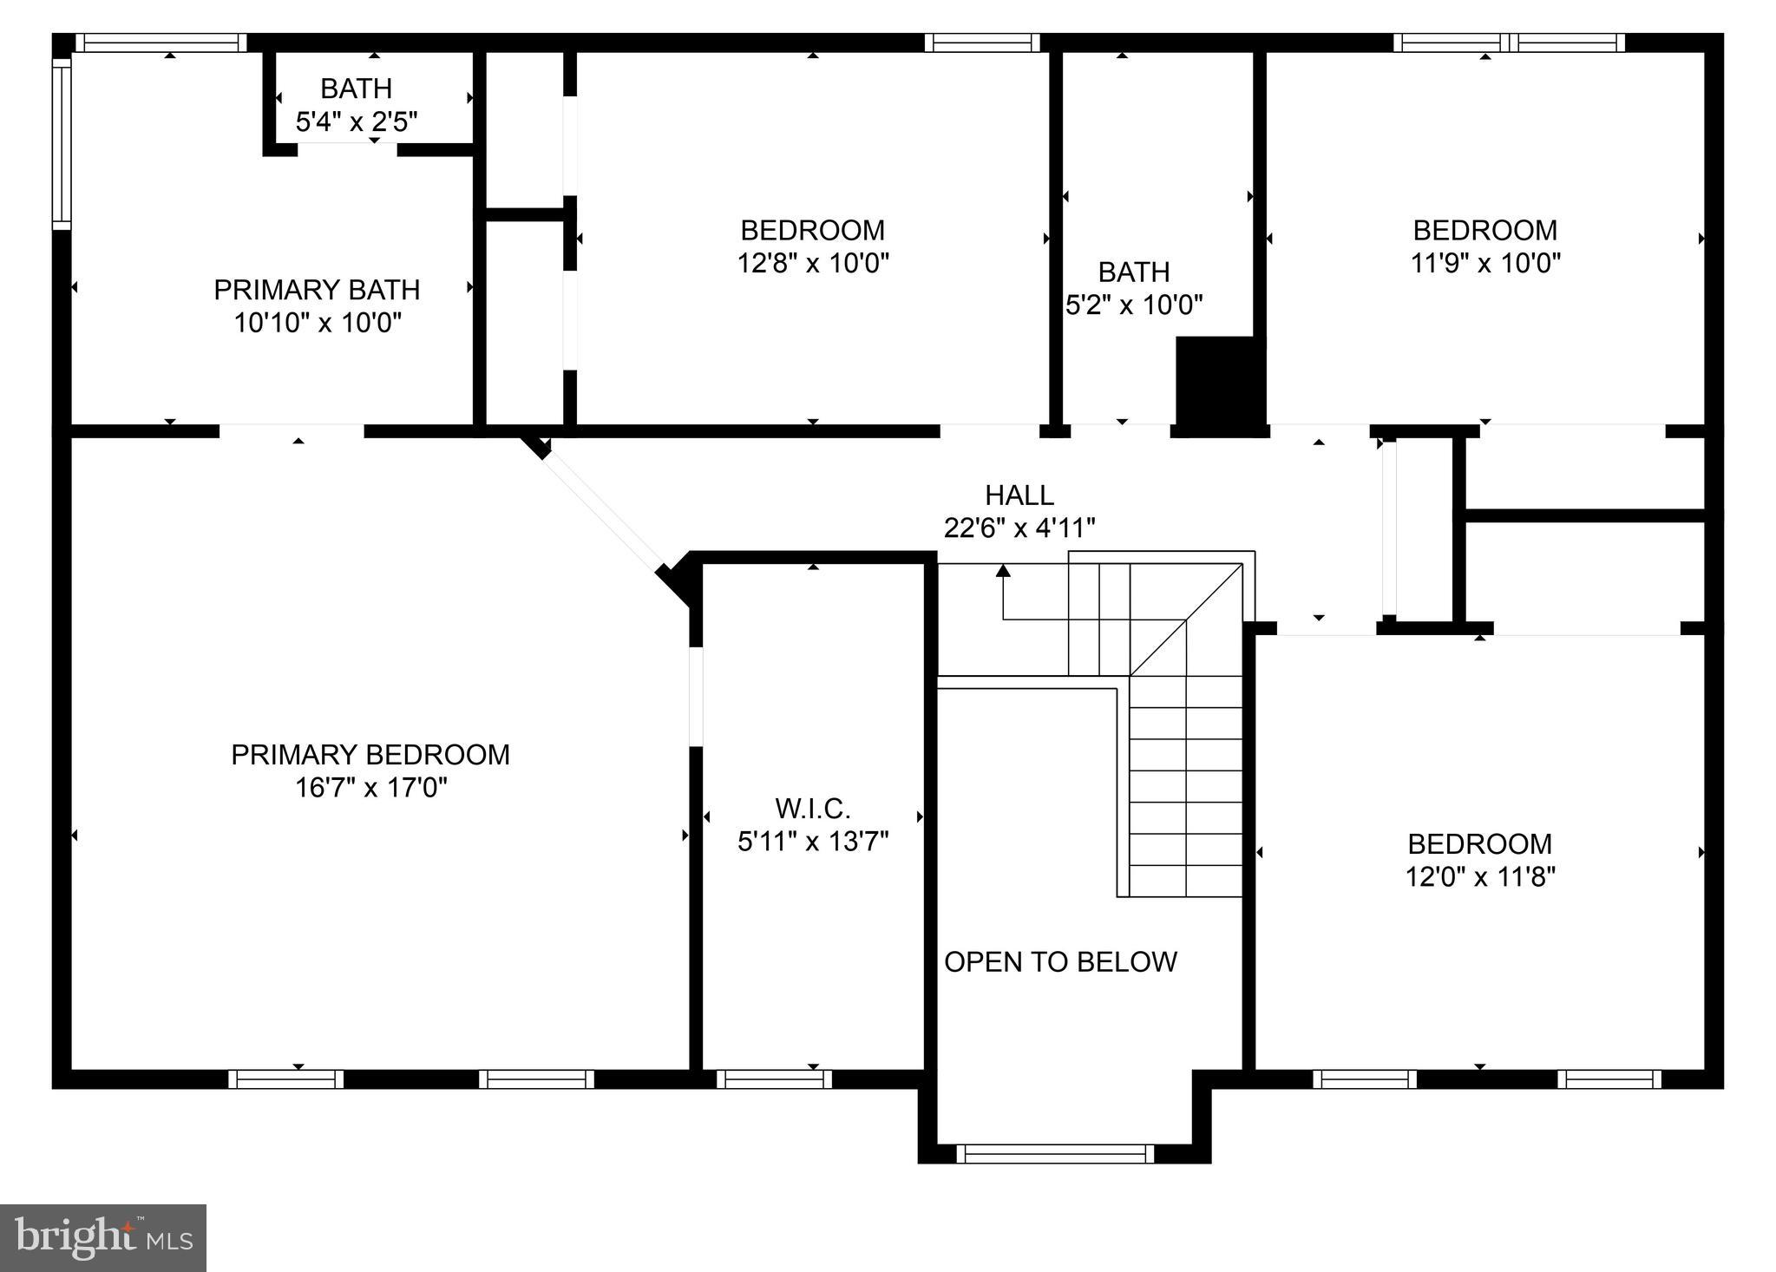
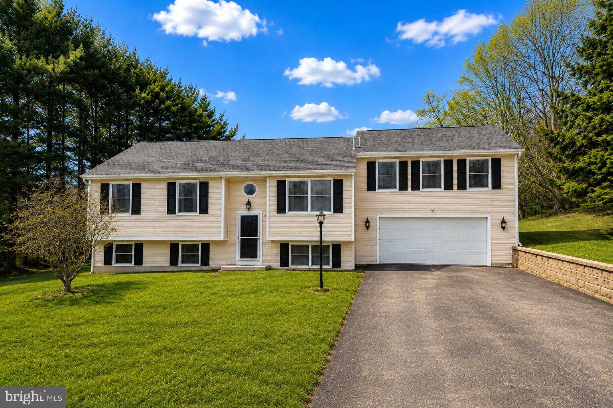
Welcome to 5660 Compton Lane! Nestled in a warm and friendly neighborhood, this beautiful home offers a perfect blend of comfort and convenience. With four spacious bedrooms and two and a half bathrooms, there's plenty of room to make it your own.

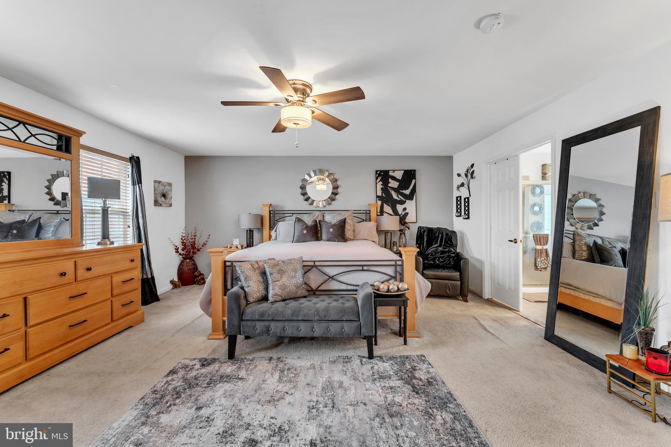
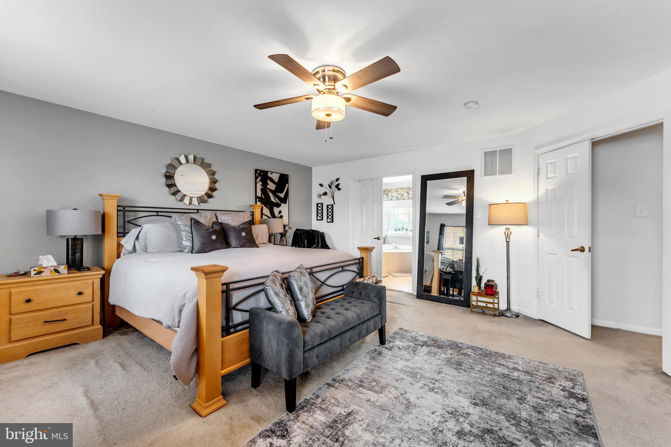
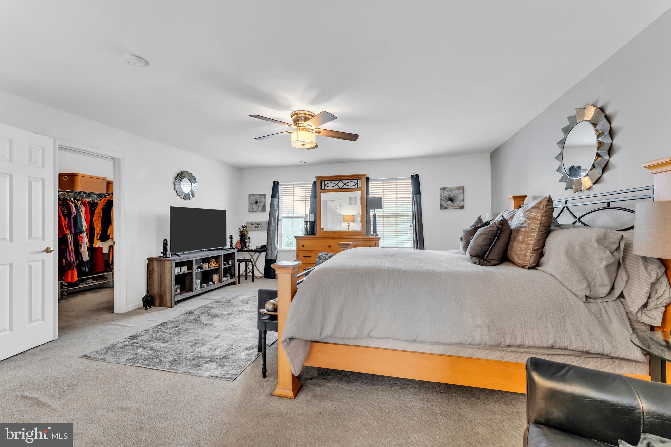
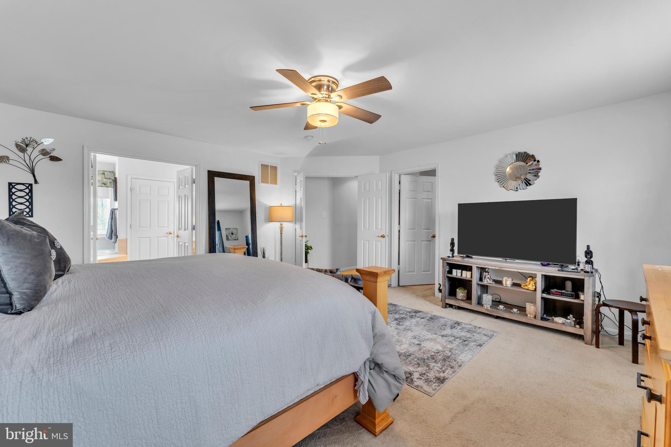
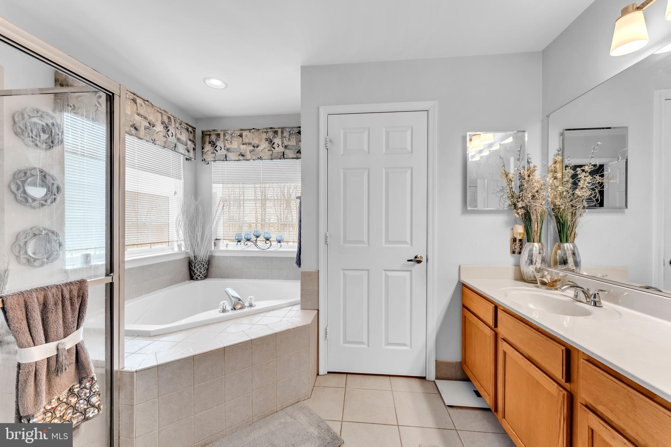
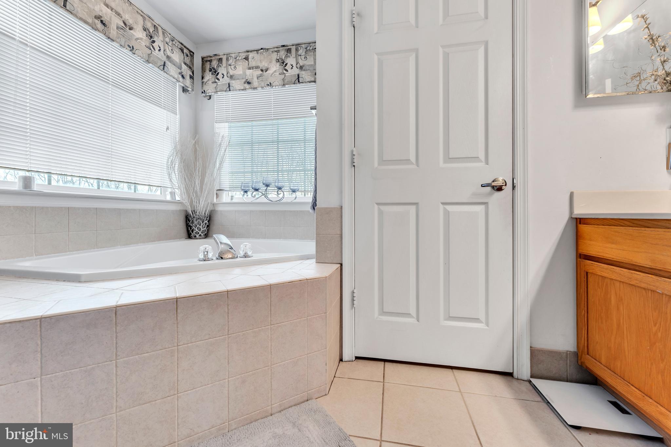
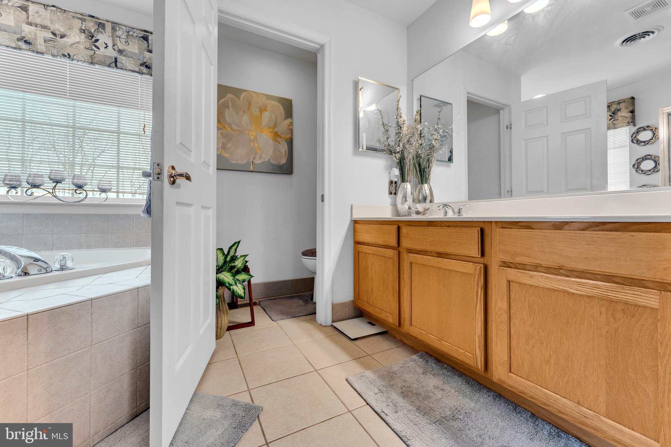
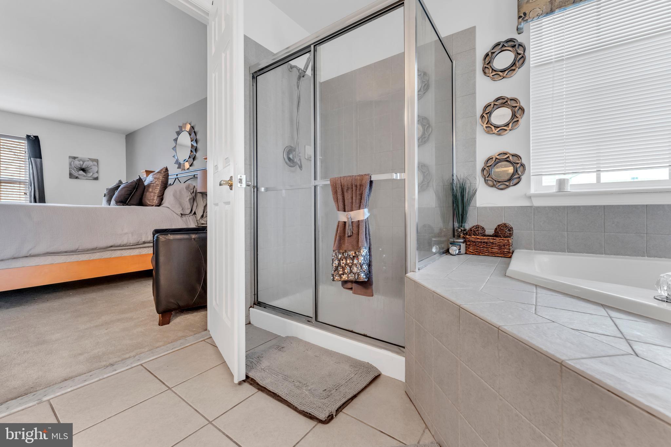
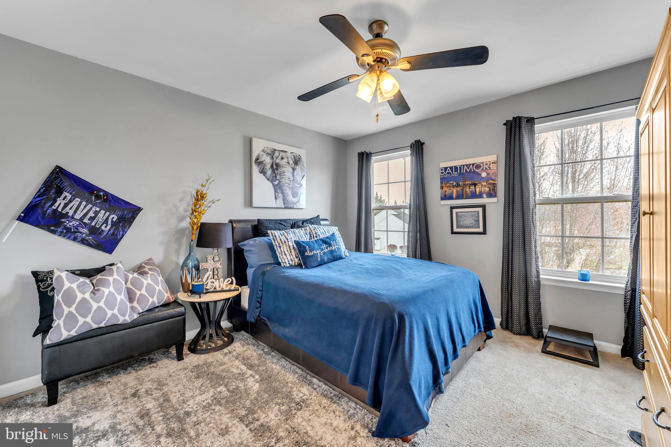
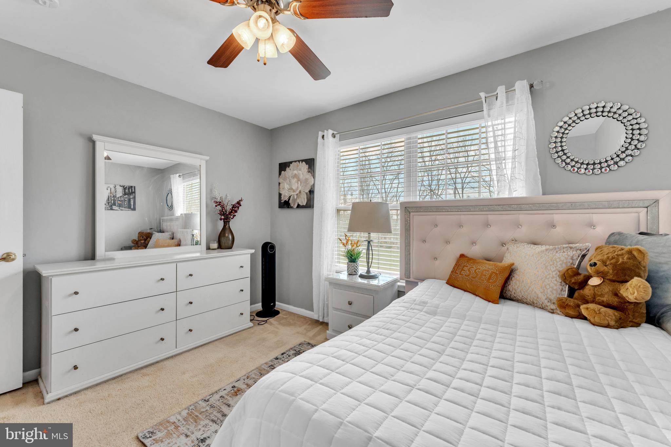
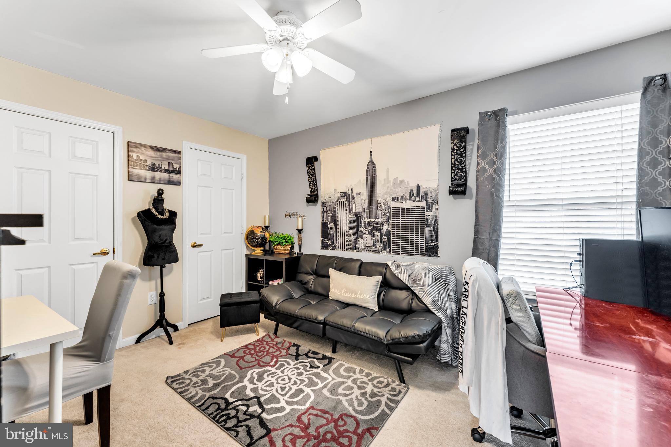
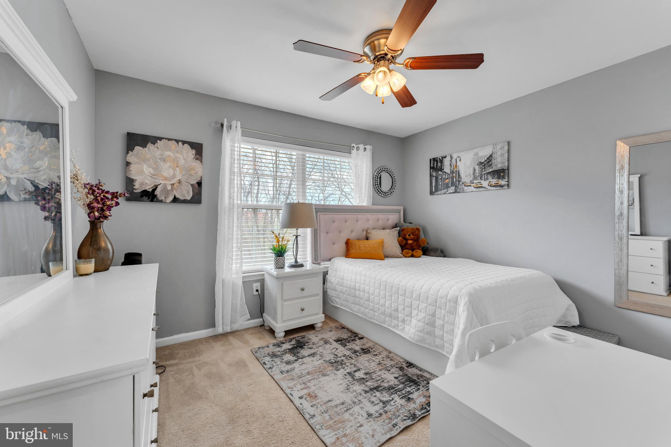
The expansive primary suite is a true retreat, providing ample space to relax and recharge. The en-suite bathroom offers a peaceful sanctuary, perfect for unwinding after a long day. The additional bedrooms are generously sized, making them ideal for family, guests, or even a home office.

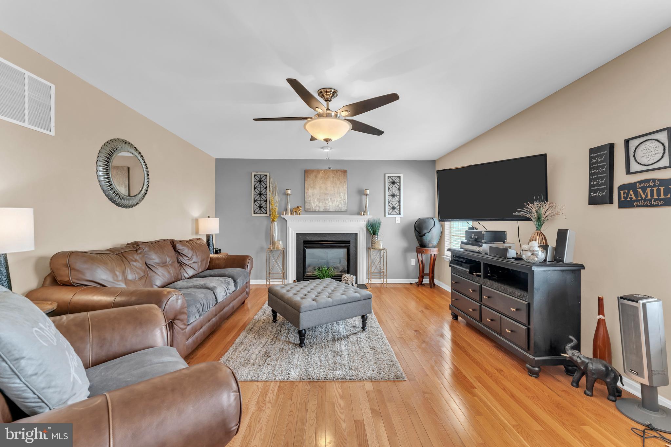
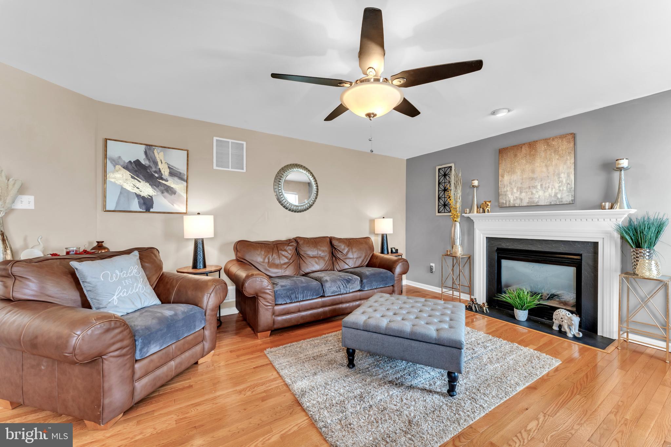
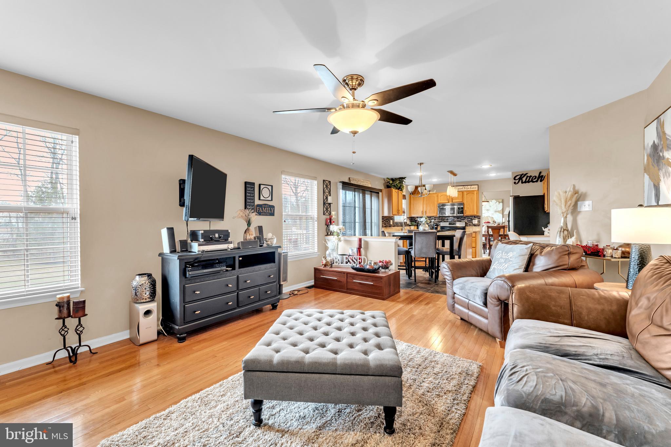
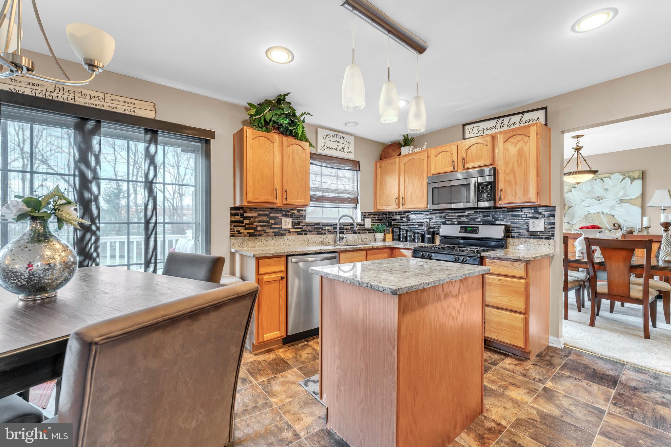
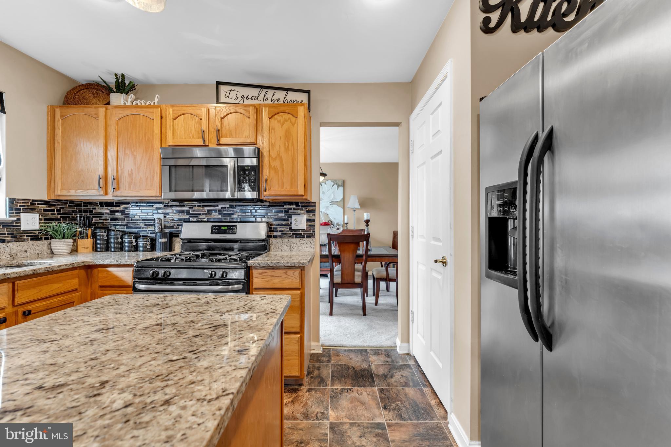
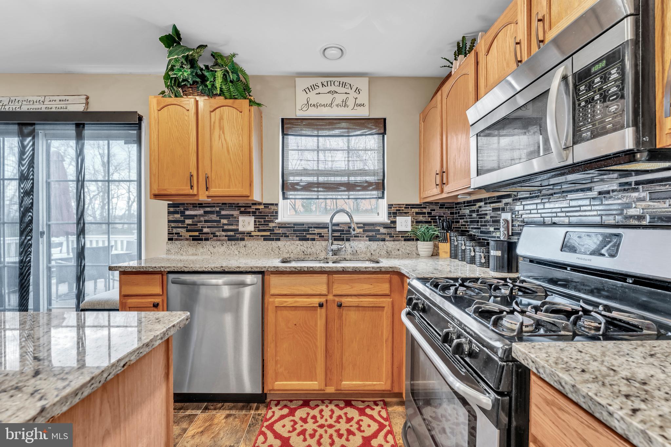
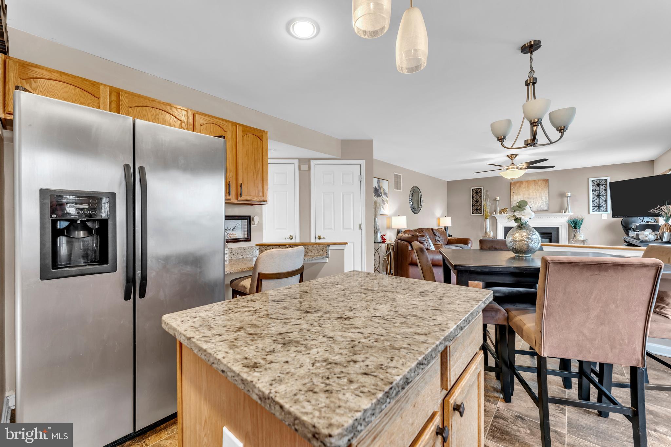
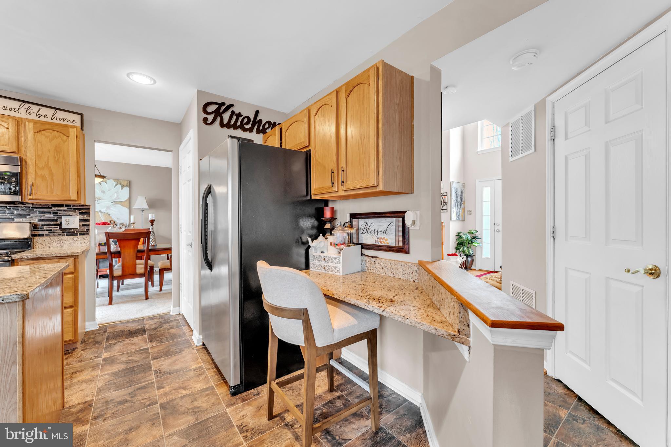
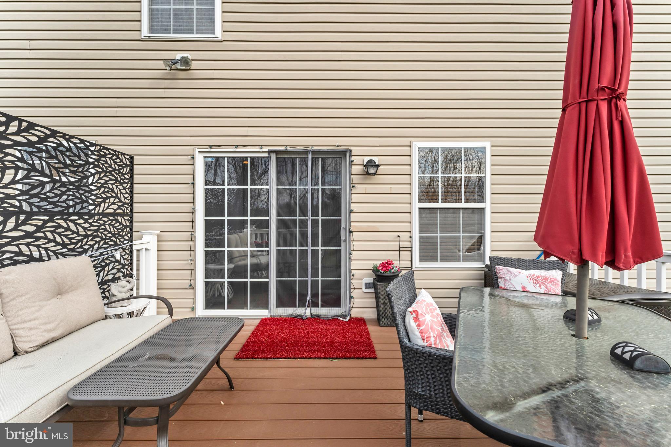
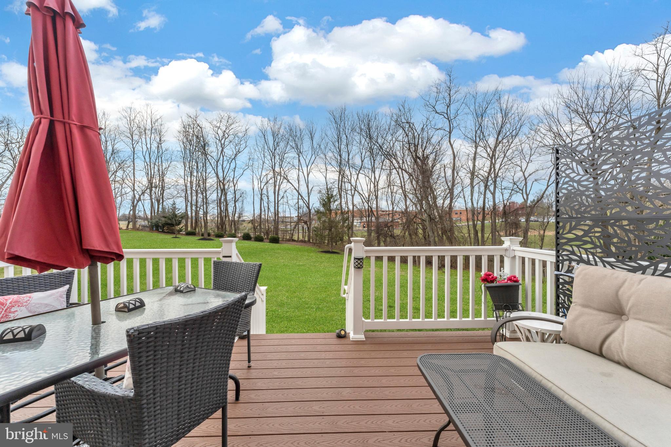
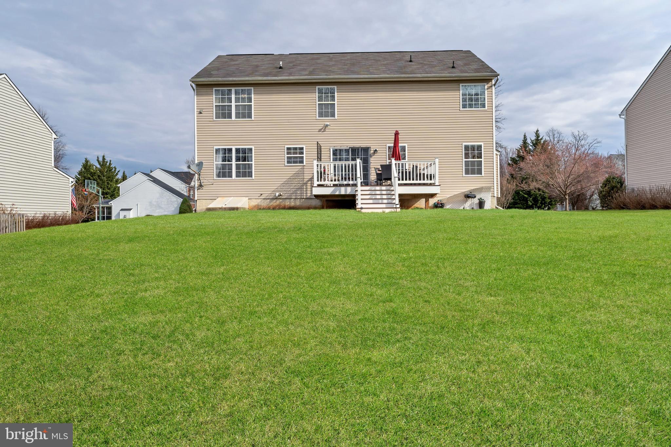
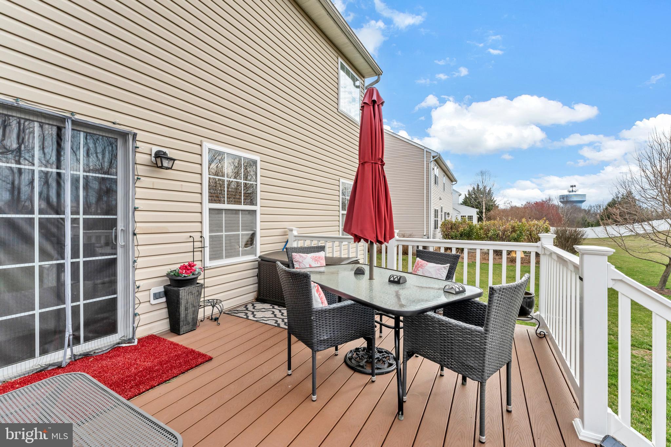
The inviting kitchen seamlessly flows into the family room. Gather around the fireplace for a relaxing evening or enjoy quality time with loved ones. Step outside to the spacious deck and enormous backyard, perfect for hosting gatherings.

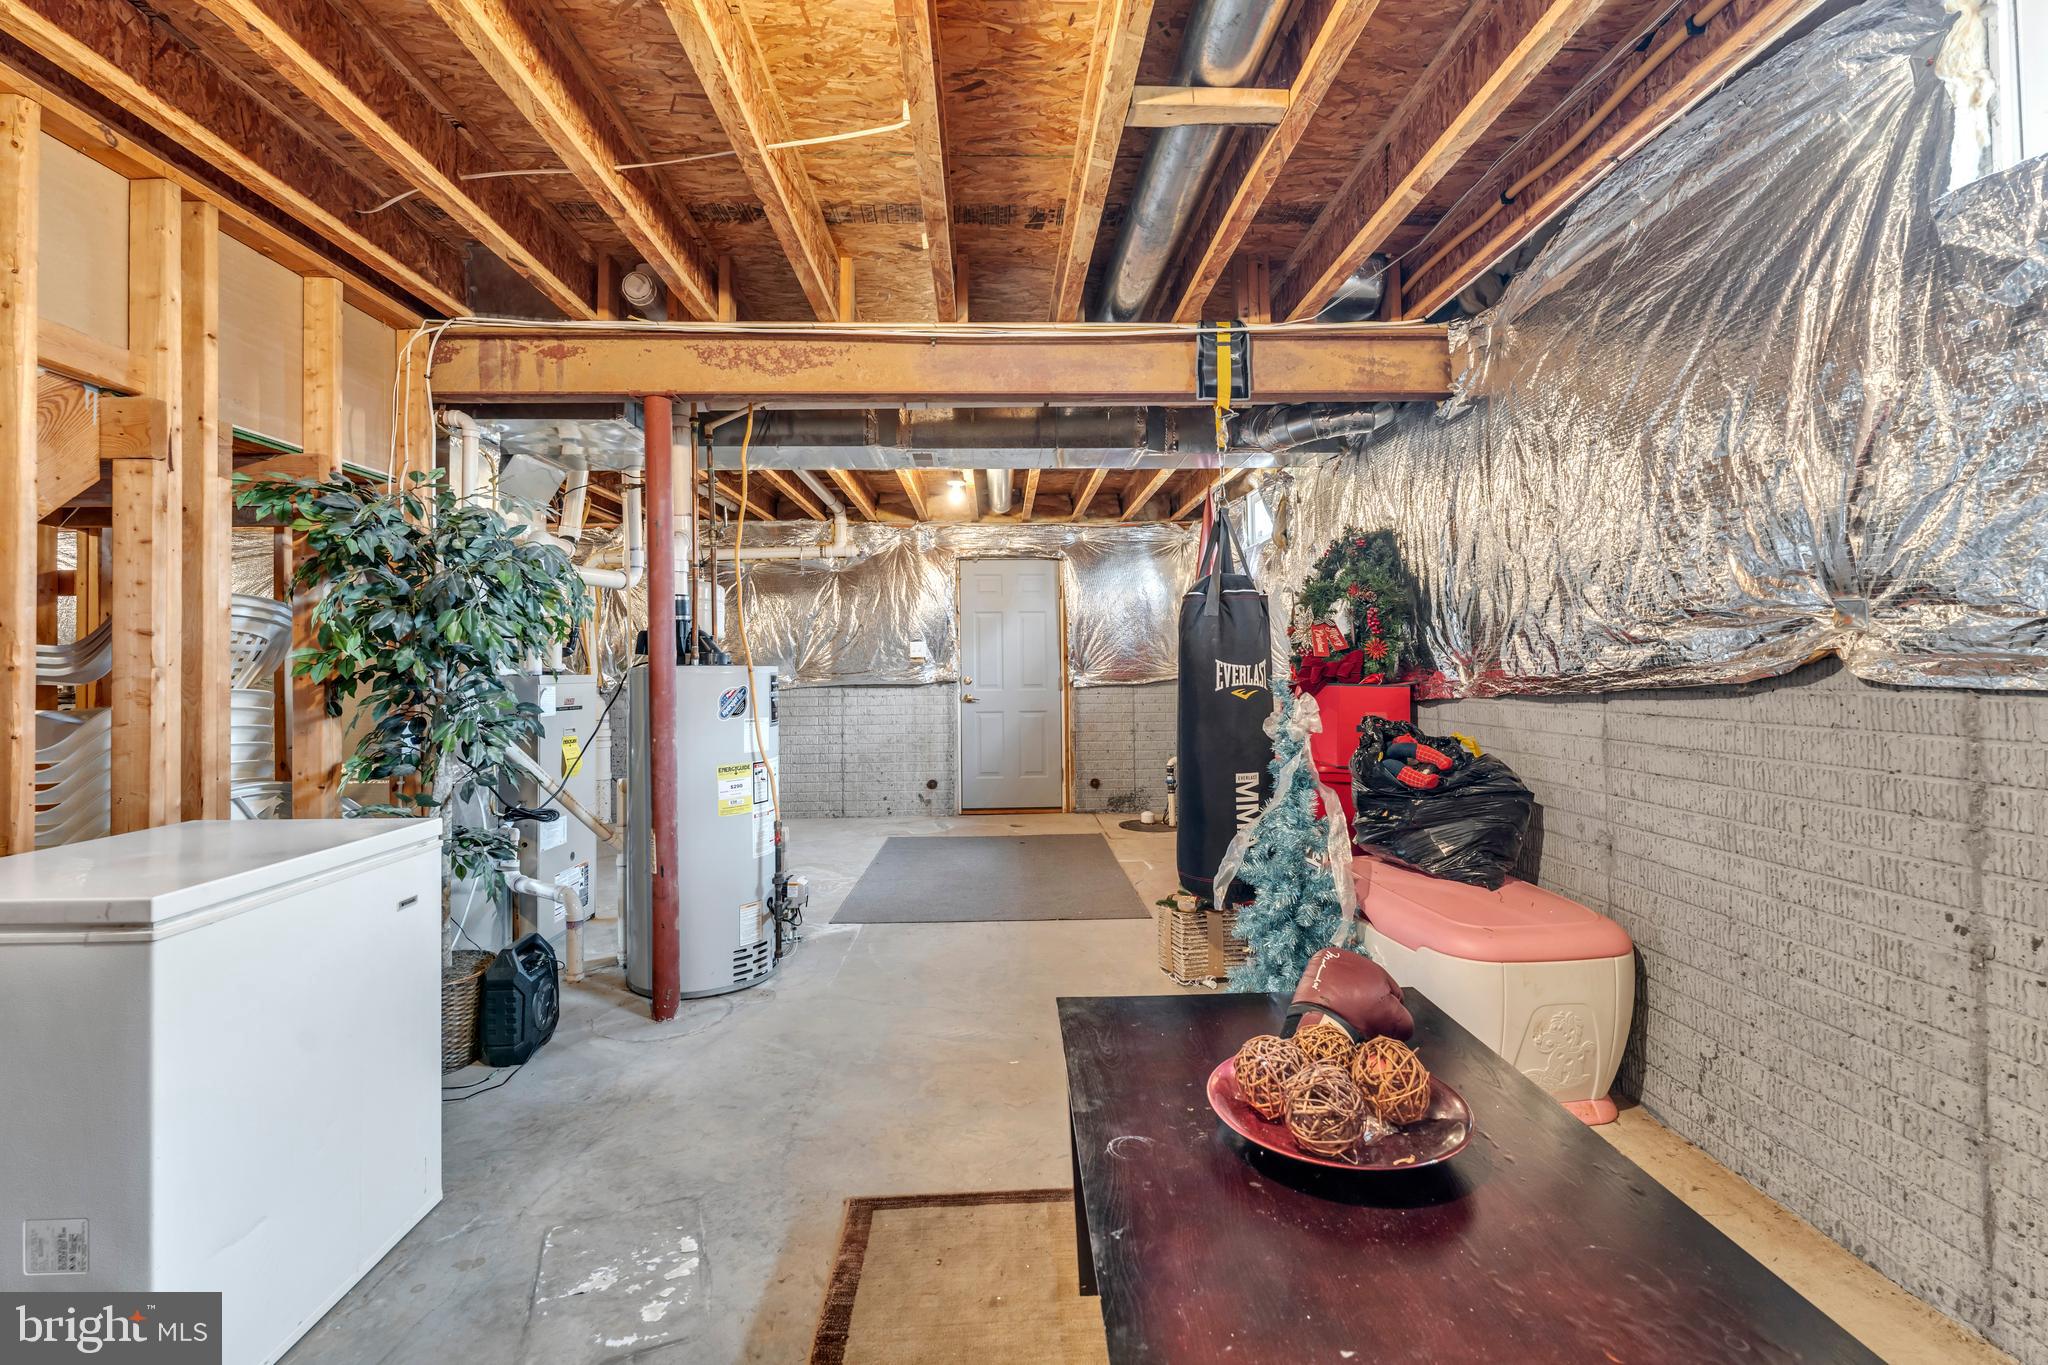
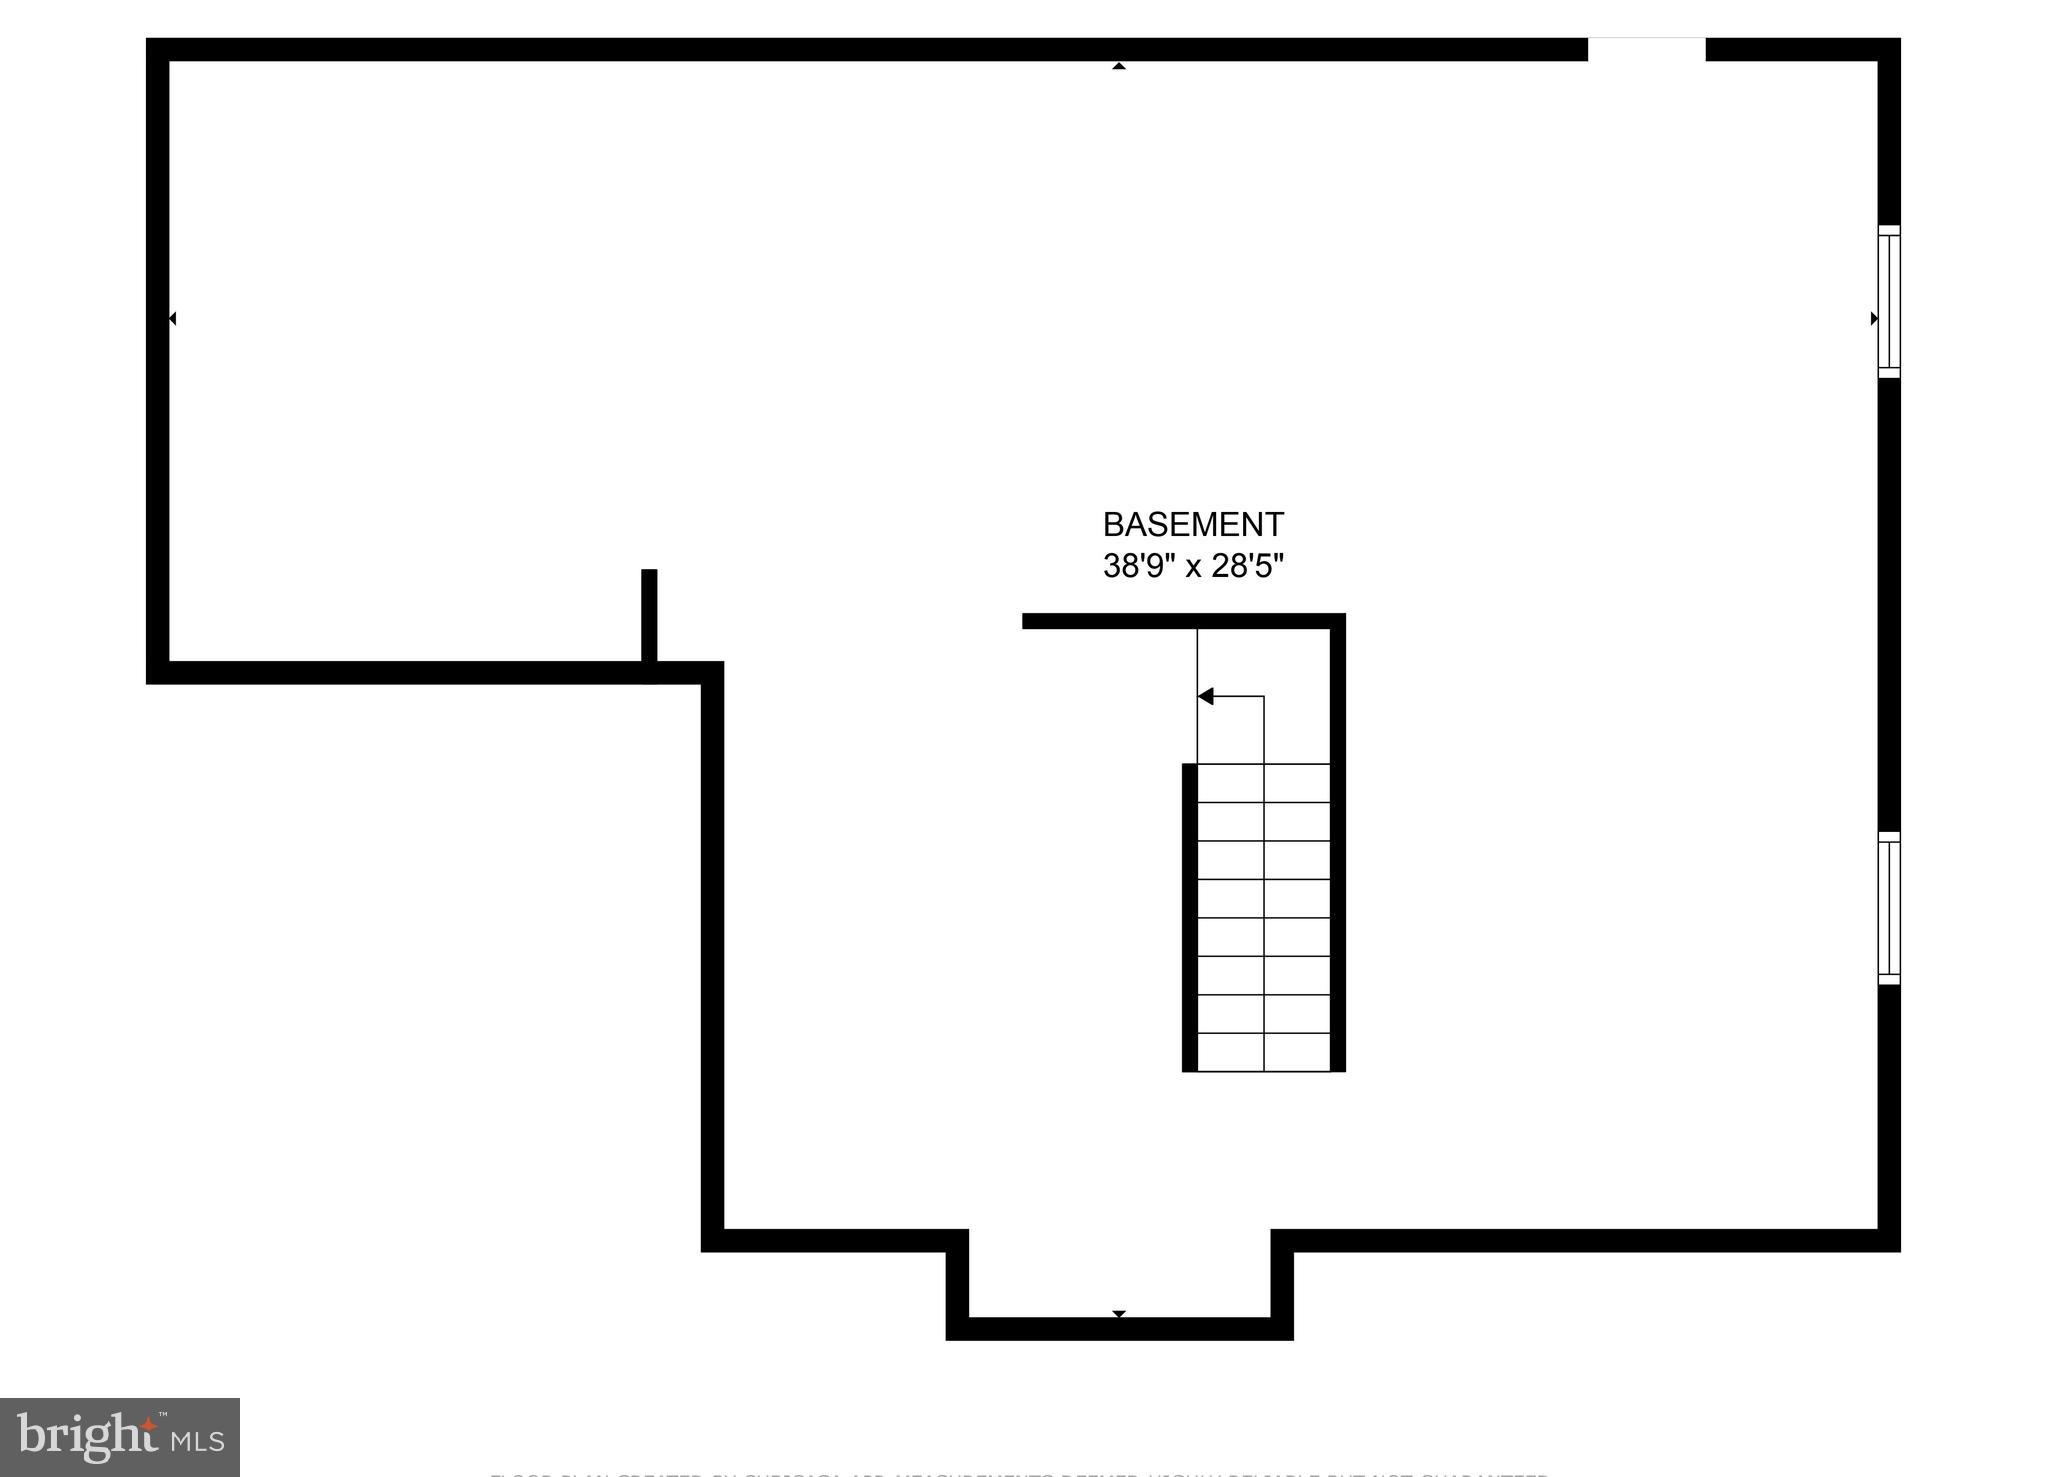
The unfinished basement offers endless potential with rough-in plumbing, ready for you to add a bathroom or customize the space to suit your needs.

This property is situated in a prime location, just minutes from major shopping centers, popular restaurants, and easy access to highways—making daily errands and commuting a breeze!

Don’t miss this incredible opportunity to own a home in such a sought-after area. Schedule your private tour today!

5660 COMPTON LANE

Message successfully sent.

What would you like to know?

What is 3 + 4 ?

I agree to receive email communication and understand I can unsubscribe at any time.

I agree to be contacted by Charis Realty Group - Christine Issler, Broker via call, email, and text for real estate services. To opt out, you can reply 'stop' at any time or reply 'help' for assistance. You can also click the unsubscribe link in the emails. Message and data rates may apply. Message frequency may vary. Privacy Policy

Related Properties

This beautiful Colonial has been thoughtfully reconfigured to create a spacious, open-concept floor plan with walls removed to seamlessly connect the main living areas, including the family room and dining room.  An abundance of extensive upgrades, a gorgeous park-like setting, and an incredibly convenient location make this home a fabulous find! The walking path behind this home leads you to Eldersburg Elementary and just blocks from Liberty high school.  Enjoy being just blocks from grocery stores, department stores, gyms, hardware stores, restaurants, and more.  The home has been extensively updated over the years, including a resealed driveway in 2026, updated A/C, renovated kitchen and hardwood floors in approximately 2016, siding along with six side windows and three sliding glass doors in 2013, furnace in 2010, and roof in 2010 and new front door with sidelights. All bathrooms have also been beautifully renovated! The heart of this home is the beautifully renovated kitchen featuring custom rich espresso cabinetry, granite countertops, a subway-tile backsplash, stainless-steel KitchenAid appliances, a gas range, farmhouse-style sink, under-cabinet lighting, and generous counter and cabinet space.  The front living room seamlessly flows into the dining room featuring a large bay window.  The dining room slider was added to allow for ease of flow for entertaining into the screened in porch with a built-in TV (that conveys) and overlooks the extensive flat backyard!   The family room off the kitchen offers cathedral ceilings and a wood burning fireplace and is flanked by two sliding glass doors that lead to the expanded deck, truly making this home ideal for entertaining!  A spacious laundry room with custom cabinets and a half bath are also on the main level.   The two-car garage offers built-ins and plenty of storage.  The upper level offers a primary bedroom with a renovated five-piece en-suite bathroom and a walk-in closet.  Two other generous sized bedrooms and another renovated hall bathroom are also on this level.  The unfinished basement offers plenty of space for a new homeowner to put their final touches on this home!  With its open and inviting layout, extensive improvements, beautiful setting, and exceptional proximity to everyday conveniences, this home offers the perfect combination of comfort, functionality, and location. View the 360 Photo Tour!
#MDCR2037320

ELDERSBURG

6079 RYON

3 Beds

2 Baths

1,720 Sq.Ft.

$699,990

MLS#: MDCR2037320

New on site today
Some homes give you more square footage. 858 Margo Court gives you more ways to enjoy it.

Located at the end of a cul-de-sac in Eldersburg Estates, this 4-bedroom, 3.5-bath colonial has the space to host a crowd without losing the warmth that makes a home comfortable on an ordinary Tuesday night. The cul-de-sac has also become a natural gathering spot for neighbors, with room for basketball, cornhole, and impromptu outdoor games.

Inside, beautiful inlaid hardwood floors immediately set the tone. The main level includes spacious living and dining rooms, while the kitchen features granite countertops, wood cabinetry, stainless steel appliances, and a casual dining area framed by a bay window. The adjoining family room—with its wood-burning fireplace—creates a comfortable place to settle in and provides direct access to the expansive rear deck.

And the backyard deserves more than a passing mention.

The deck overlooks mature trees, open countryside views, and a swimming pool that is already in place and waiting for next summer. There is room to grill, entertain, relax, or simply sit outside and enjoy the privacy. It feels peaceful and removed, without actually being far from everything.
There is a gate at the end of the garden that gives you easy access to the local basketball courts and the playground too. 

Upstairs, the oversized primary suite offers space to truly spread out, along with a walk-in closet and a fully remodeled private bathroom. The guest bathroom has also been remodeled, and the main-level powder room features updated flooring.

The walkout lower level adds another layer of usable space, including a large recreation room with a brick-surround fireplace, a game room, full bathroom, patio access, and generous storage. A two-car garage provides even more room for vehicles, equipment, hobbies, or the things you would rather not keep inside the house.

One of the most valuable improvements is hidden behind the walls: all of the original polybutylene plumbing has been completely removed and replaced. That is a significant upgrade and an important distinction from many other homes built in the community. The architectural-shingle roof was replaced in 2020, with additional improvements completed throughout the sellers’ ownership.

For eligible veteran buyers, there may also be an opportunity to assume the sellers’ existing VA mortgage at an interest rate of just 2.75%, subject to lender approval, qualification requirements, the remaining loan balance, and all applicable assumption terms.

With its private setting, remodeled bathrooms, beautiful hardwood floors, finished walkout lower level, two fireplaces, two-car garage, expansive deck, and pool, 858 Margo Court is not simply a house with more space. It is a home where that space can actually be lived in and enjoyed.
#MDCR2037552

ELDERSBURG

858 MARGO COURT

4 Beds

3 Baths

2,638 Sq.Ft.

$665,000
MLS#: MDCR2037552

 - property

Send a message

Message successfully sent.

Your message

What is 3 + 4 ?

Reason for contacting?

I agree to receive email communication and understand I can unsubscribe at any time.

I agree to be contacted by Charis Realty Group - Christine Issler, Broker via call, email, and text for real estate services. To opt out, you can reply 'stop' at any time or reply 'help' for assistance. You can also click the unsubscribe link in the emails. Message and data rates may apply. Message frequency may vary. Privacy Policy

Sign Out

Virtual Assistant

Would you like to take the next step with this property? We can help you schedule a showing or virtual tour, or send you more details.

Yes, I would like more information.

Thank You for Your Reply, One of Our Agents will contact you as soon as possible

No, maybe later.

Thank you, you can always contact me via email, phone number or through the contact form.

Realhub AI

Lucy - Your AI-Powered Realtor

Update Your Temporary Password

Personalize your search

Enter your email and we'll notify you immediately when new listings match what you're looking for.

or enter email address

Already have an account ? Login here

Continue your home search

I agree to receive communications and understand I can unsubscribe at any time.

I agree to be contacted by Charis Realty Group - Christine Issler, Broker via call, email, and text for real estate services. To opt out, you can reply 'stop' at any time or reply 'help' for assistance. You can also click the unsubscribe link in the emails. Message and data rates may apply. Message frequency may vary. Privacy Policy

Already have an account ? Login here

We use cookies

We use cookies primarily for analytics to enhance your experience. By accepting, you agree to our use of these cookies. You can manage your preferences or learn more about our cookies policy.