

Property
Beds
4
Full Baths
2
1/2 Baths
1
Year Built
2021
Sq.Footage
3,614
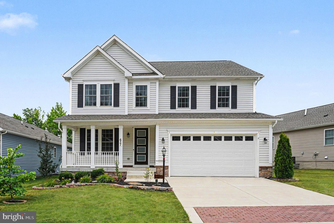
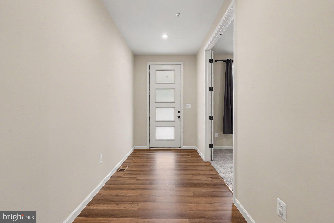
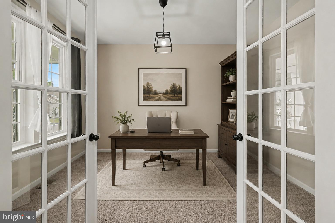
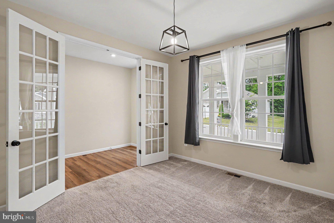
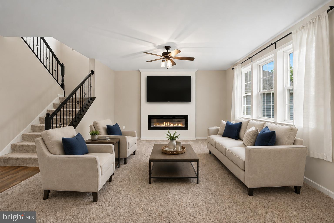
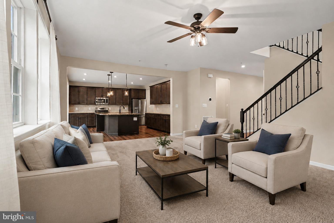
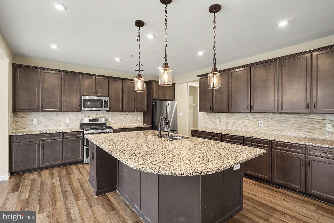
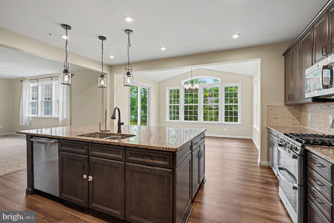
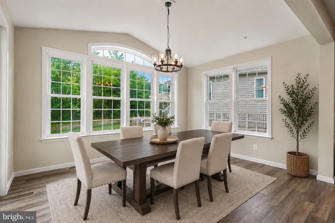
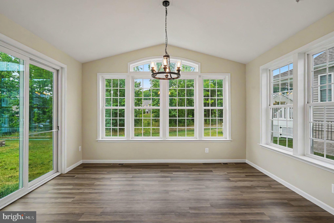
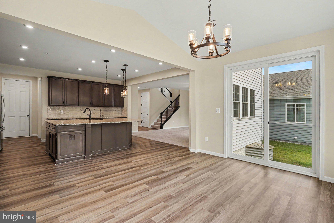
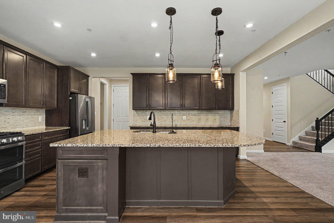
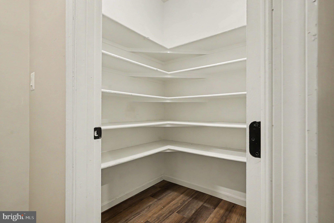
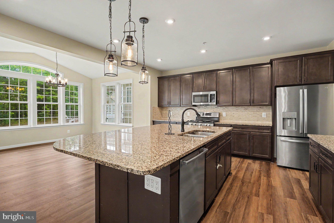
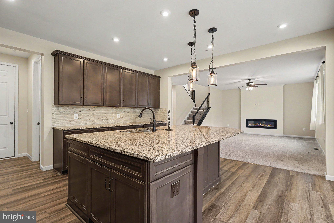
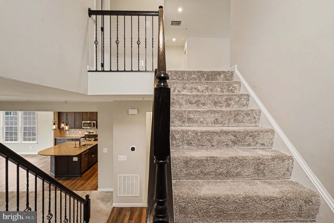
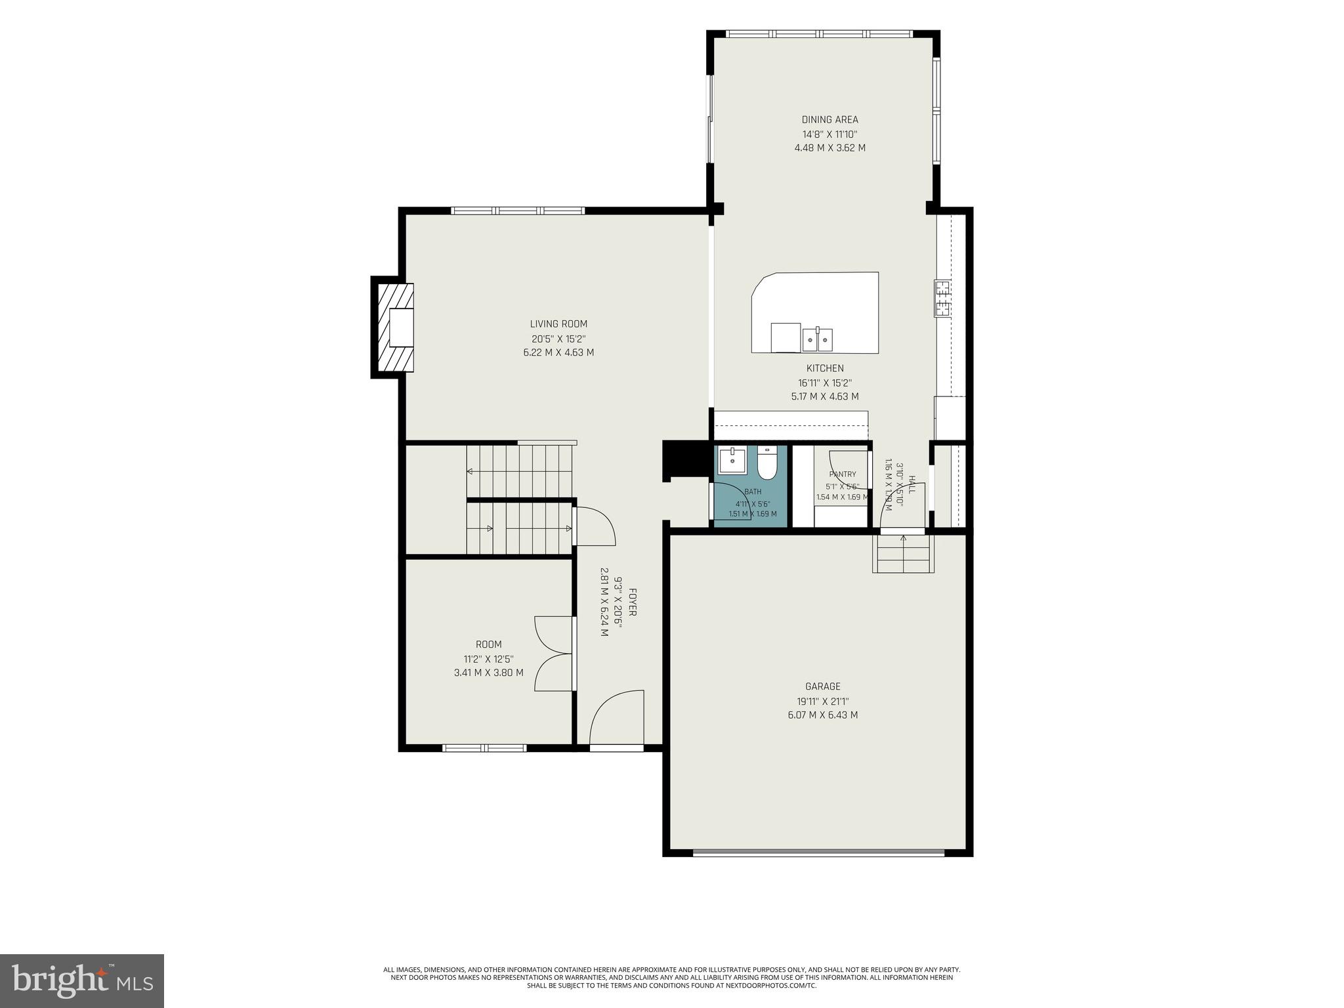
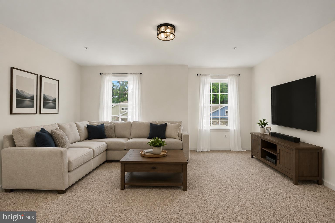
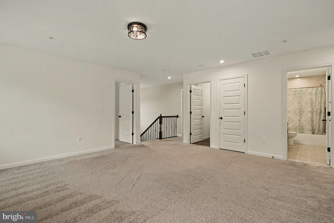
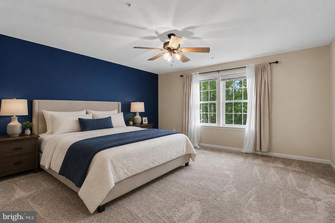
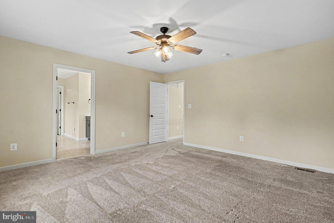
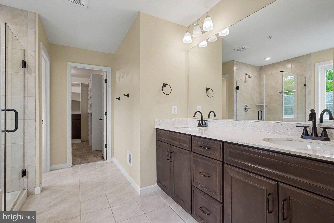
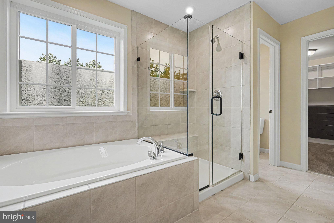
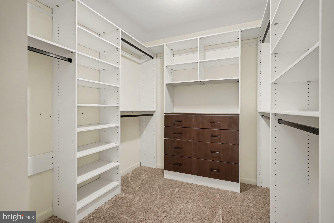
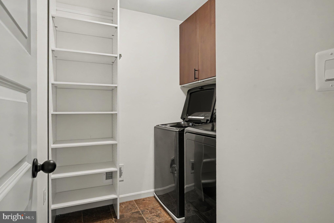
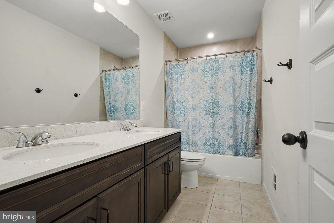
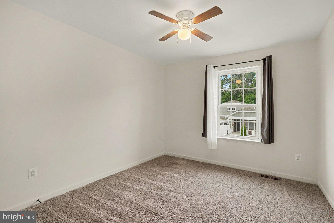
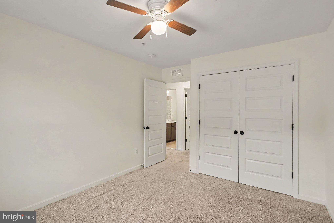
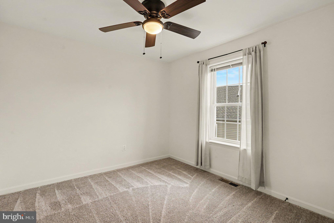
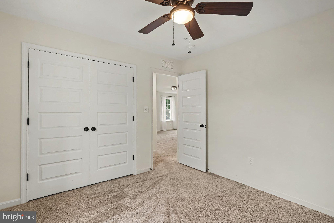
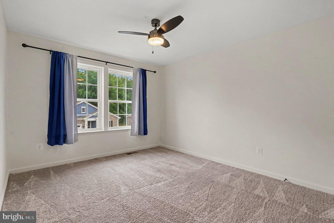
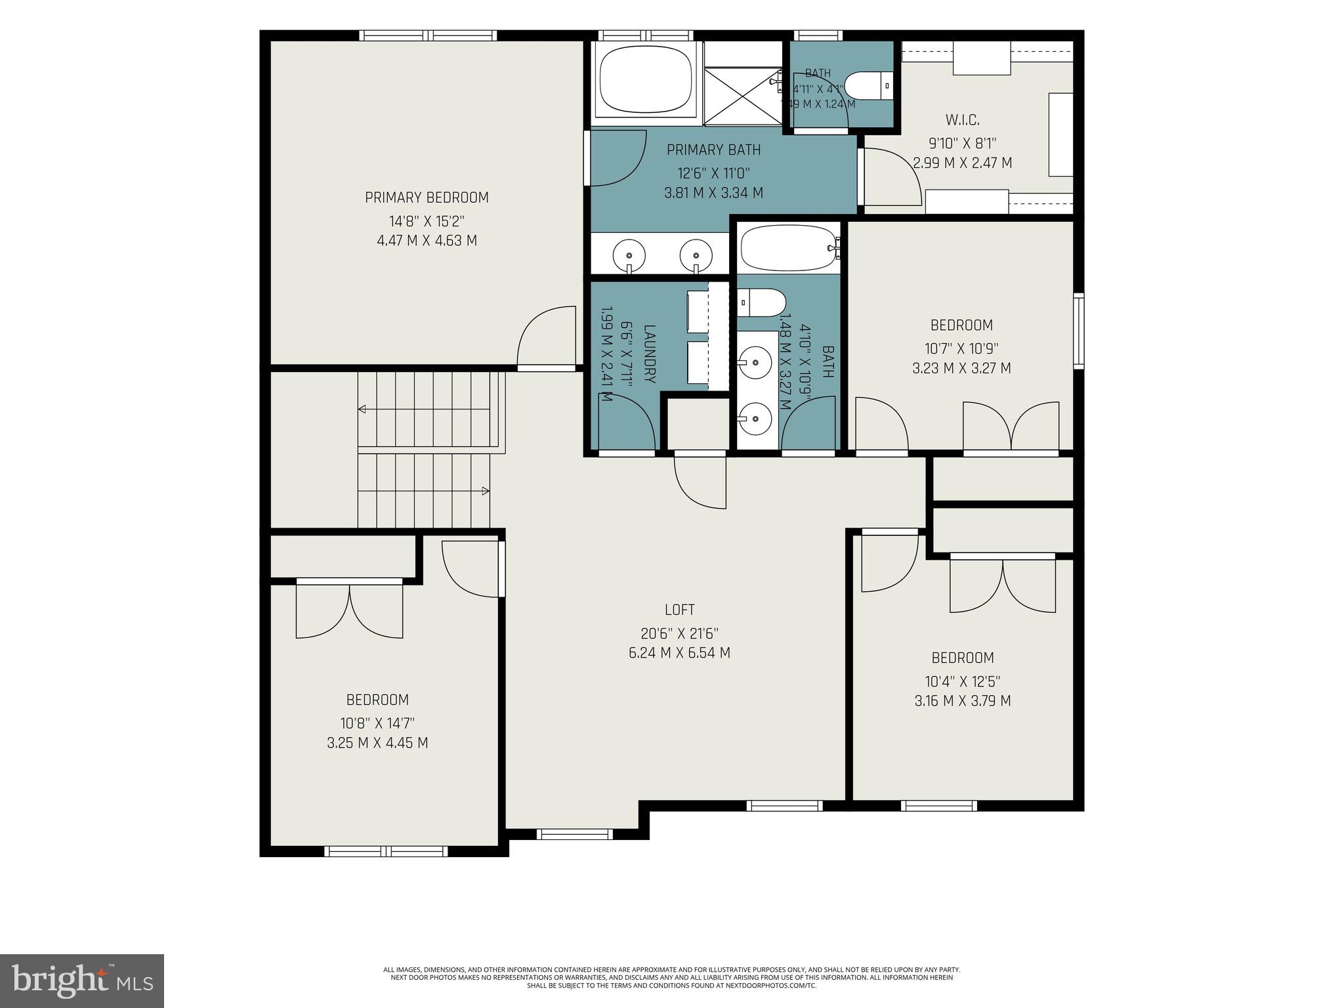
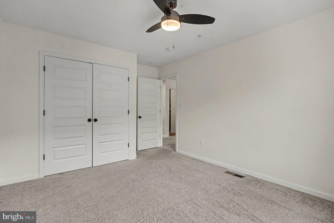
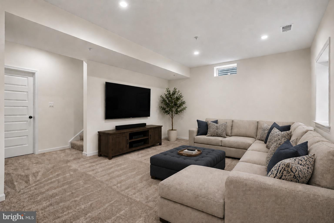
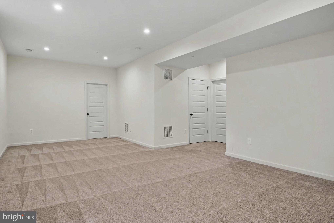
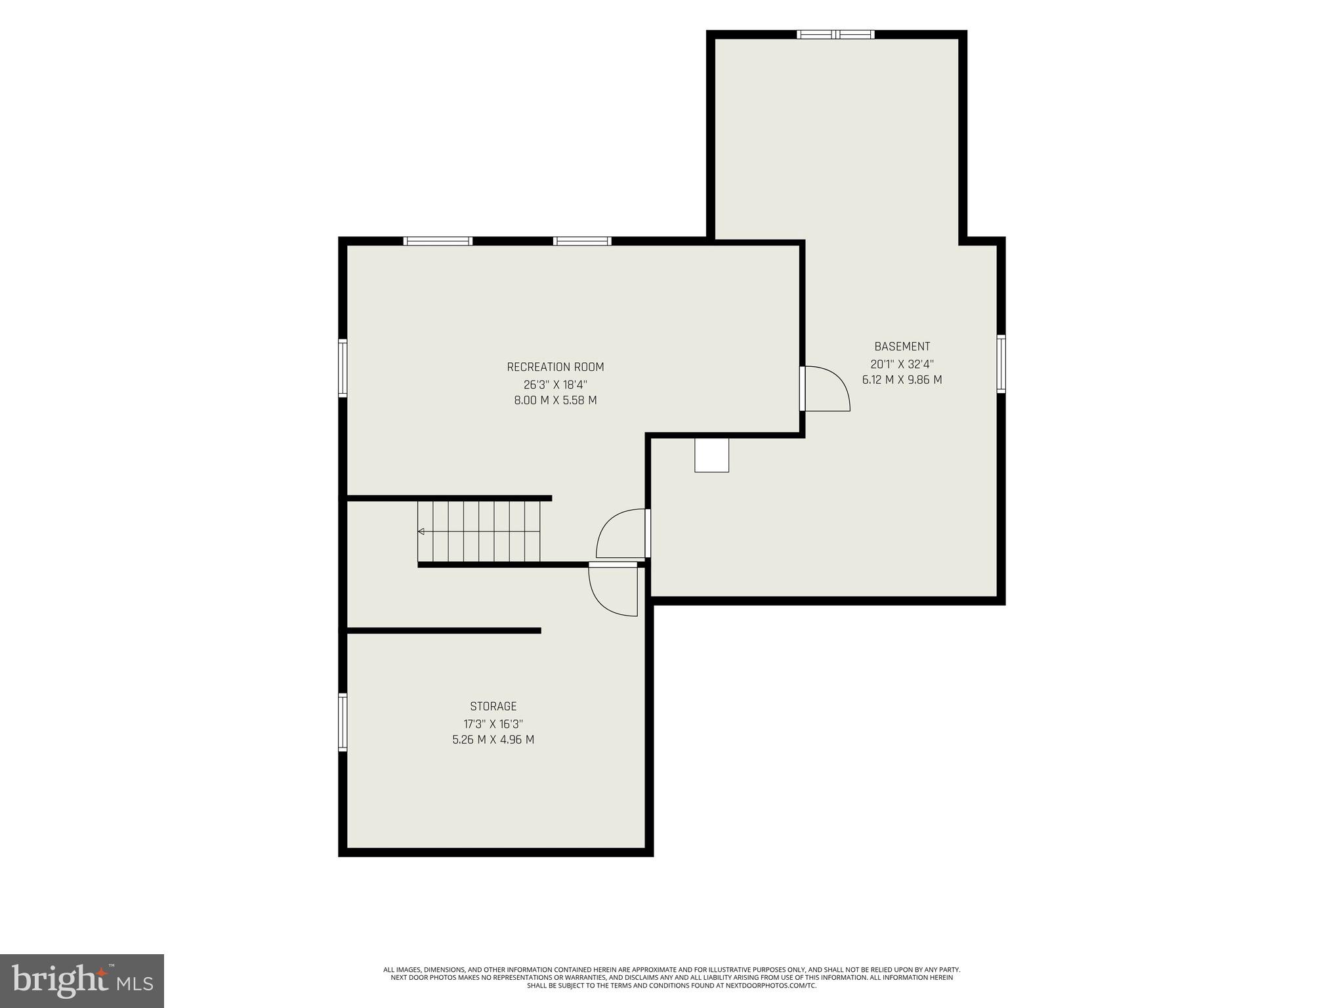
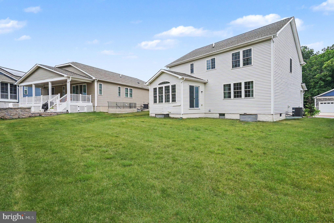
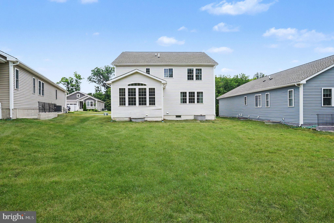
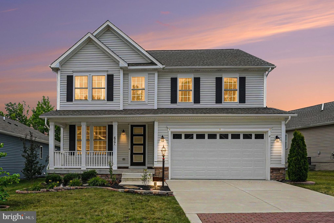
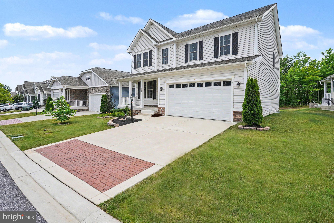
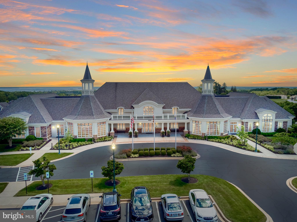
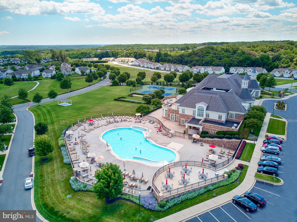
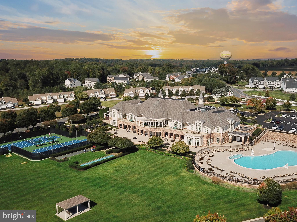
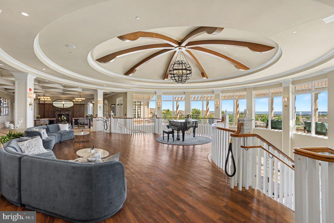
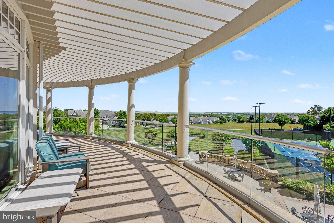
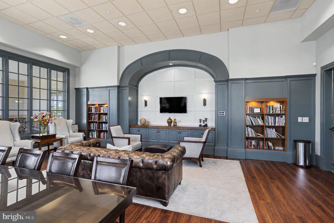
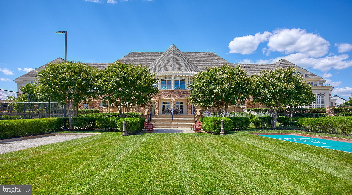
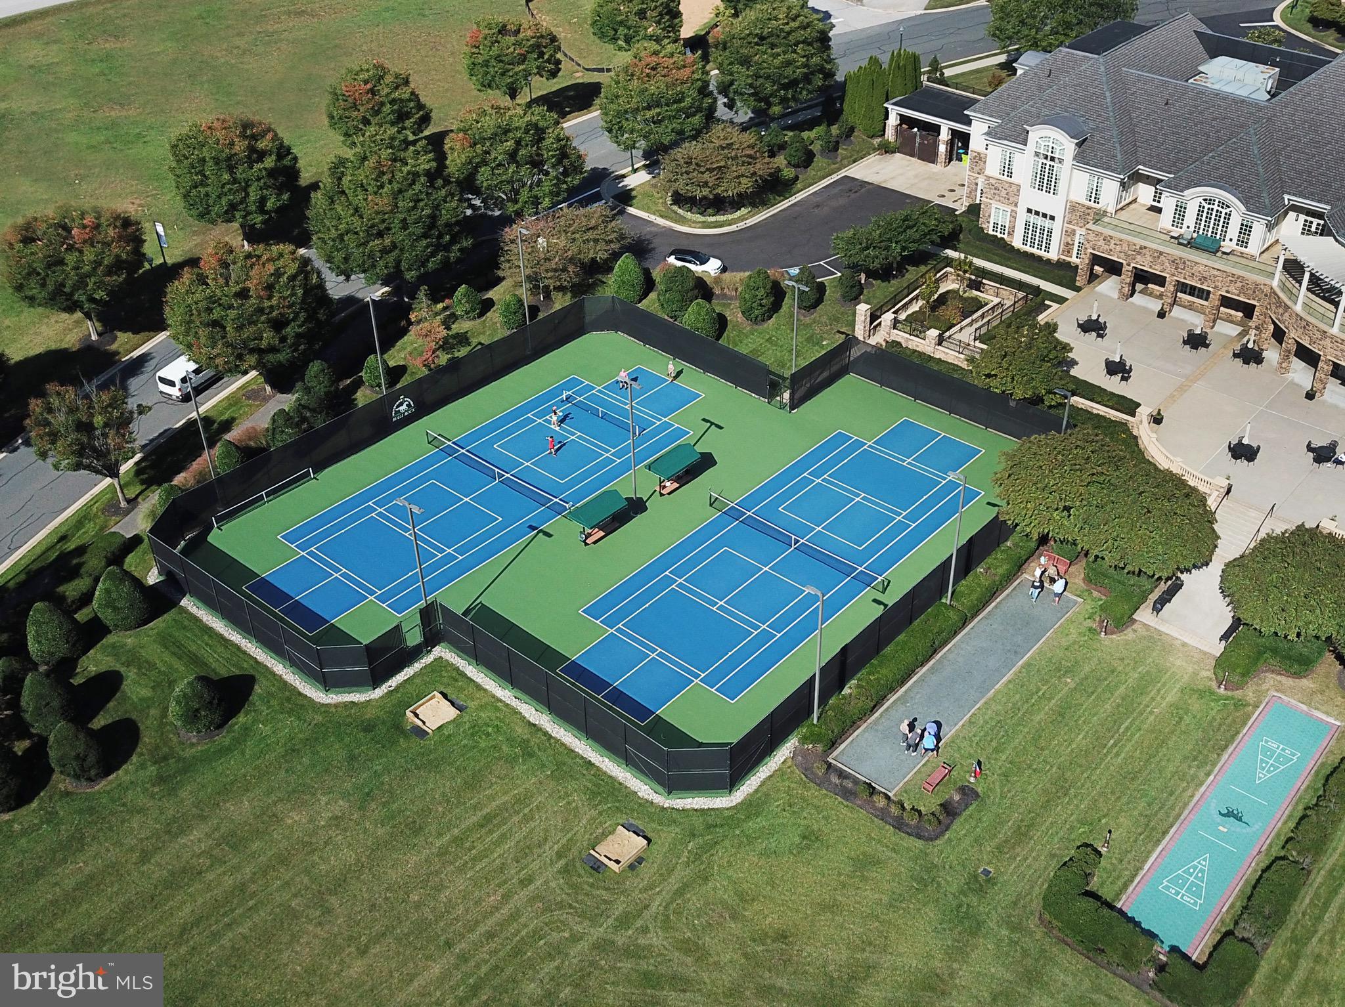
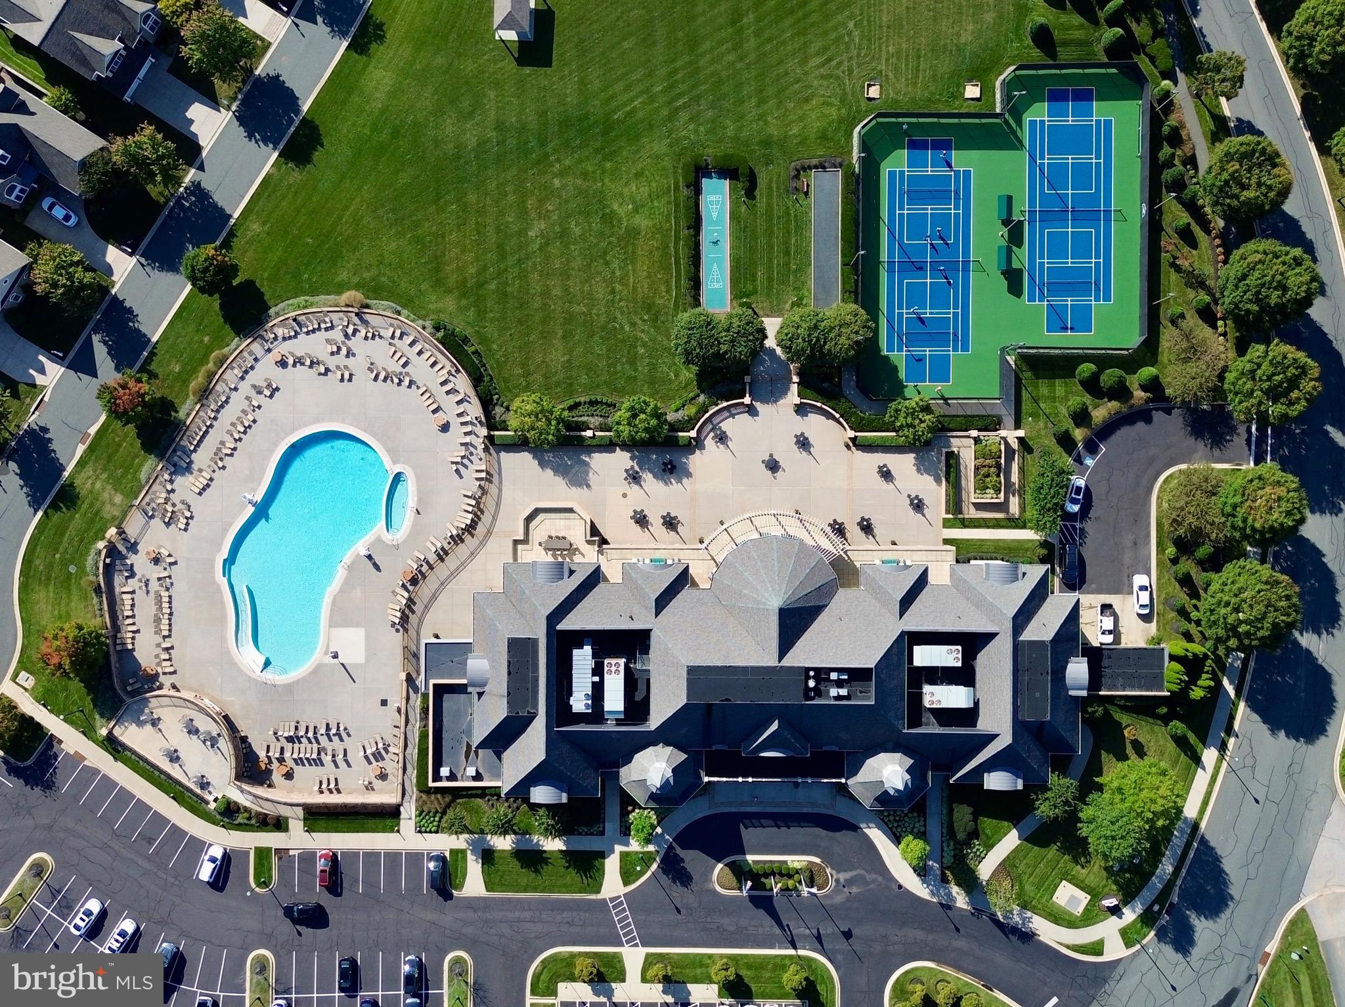
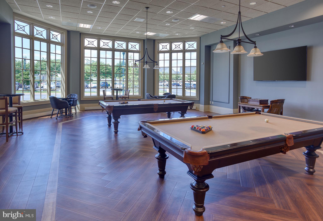
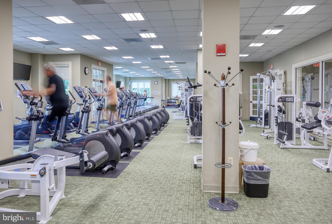
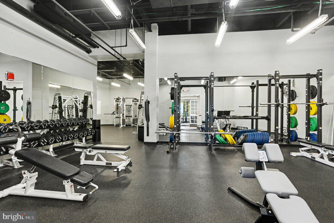
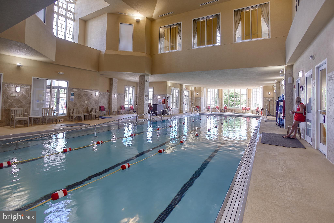
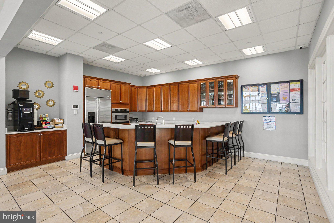
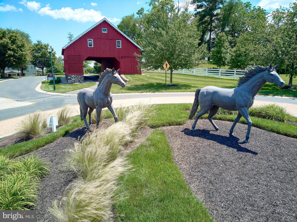
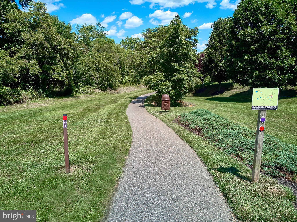
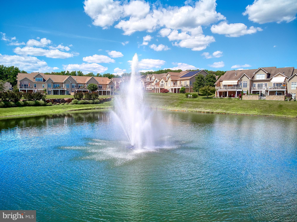
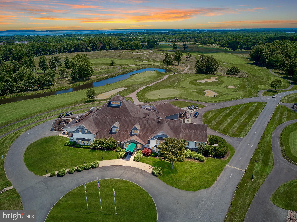
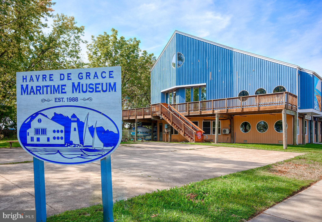
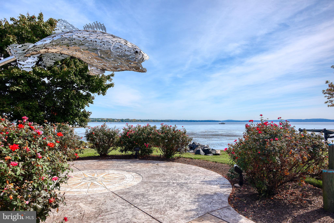
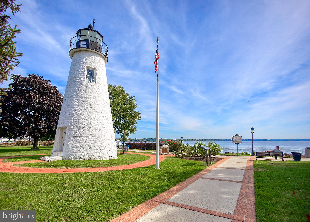
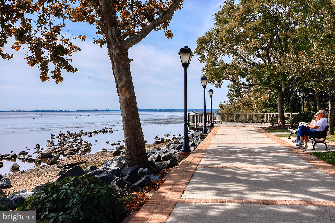
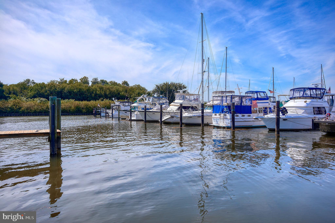
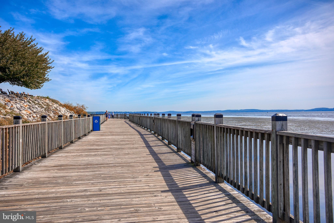
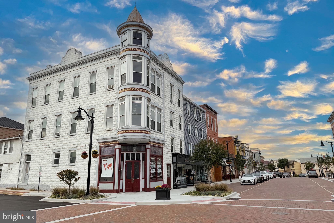
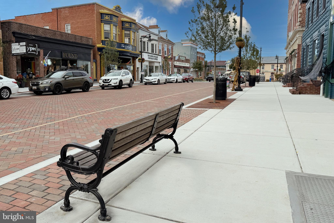
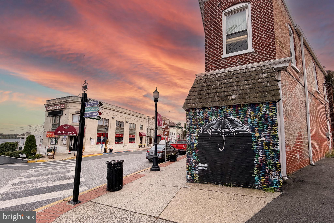
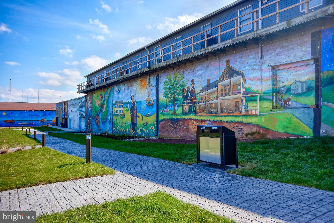
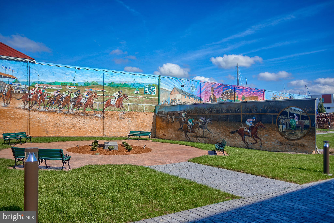
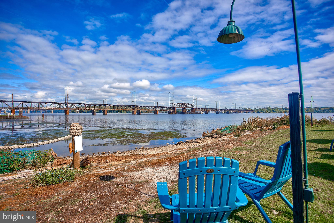
*EASY TO SHOW AND SHOWS BEAUTIFULLY! MOTIVATED SELLER - THIS ONE IS PRICED TO MOVE! This home in sought-after Bulle Rock features an open-concept living core anchored by a main-level office with glass French doors. The gourmet kitchen is equipped with a large center island, stainless steel appliances, and a walk-in pantry, flowing seamlessly into a vaulted dining area. This bright space, highlighted by a curved transom window, offers views of the backyard which backs to a small wooded area. The spacious living room includes an electric linear fireplace and a ceiling fan for year-round comfort. The second floor is centered around a massive 16’ x 17’ loft hub, providing an ideal secondary living area. The primary suite serves as a private retreat, featuring a custom walk-in closet and a spa-like bath with a soaking tub and a separate shower with floor-to-ceiling tile. Three additional bedrooms, each with its own ceiling fan, share a hall bath with a double vanity. For added convenience, the laundry room is located on the upper level off the loft. The finished basement expands your living space with a 25’ x 14’ family room featuring an egress window. It also includes a utility area with a three-piece rough-in, offering significant future utility and resale leverage. Modern systems include a tankless hot water heater, active radon mitigation, and an electronic thermostat. Experience the exceptional lifestyle offered by the premier gated community of Bulle Rock in Havre de Grace. This community is renowned for its world-class Pete Dye-designed golf course and the expansive Residents' Club, which serves as the heart of the neighborhood. Members enjoy access to both indoor and outdoor swimming pools, a state-of-the-art fitness center, tennis courts, social rooms, and a billiards room. Miles of scenic walking trails wind through the community, offering a peaceful retreat just minutes from the historic downtown of Havre de Grace. Residents can easily enjoy charming waterfront dining, boutique shopping, and the natural beauty of the Susquehanna River and the Chesapeake Bay.
Features & Amenities
Interior
-
Total Bedrooms
4
-
Bathrooms
2
-
1/2 Bathrooms
1
-
Above Grade Finished Area
2814.0
-
Basement YN
YES
-
Cooling YN
YES
-
Cooling
Central Air, Ceiling Fan(s), Electric
-
Fireplace YN
YES
-
Heating YN
YES
-
Heating
Natural Gas, Forced Air
-
Pet friendly
N/A
Exterior
-
Garage
Yes
-
Garage spaces
2
-
Construction Materials
Stone, Vinyl Siding
-
Parking
Garage Door Opener, Concrete, Garage, Driveway, Inside Entrance, Attached
-
Pool
Yes
-
Pool Features
Community, Lap
-
Waterfront YN
NO
Area & Lot
-
Lot Size(acres)
0.18
-
Lot Size(square feet)
7,893
-
Property Type
Residential
-
Property Sub Type
Single Family Residence
-
Architectural Style
Colonial
Price
-
Sales Price
$575,000
-
Tax Amount
$7,646
-
Sq. Footage
3,614
-
Price/SqFt
$159
HOA
-
Association
YES
-
Association Fee
$381
-
Association Fee Frequency
Monthly
-
Association Fee Includes
N/A
School District
-
Elementary School
N/A
-
Middle School
N/A
-
High School
N/A
Property Features
-
New Construction
NO
-
Association Amenities
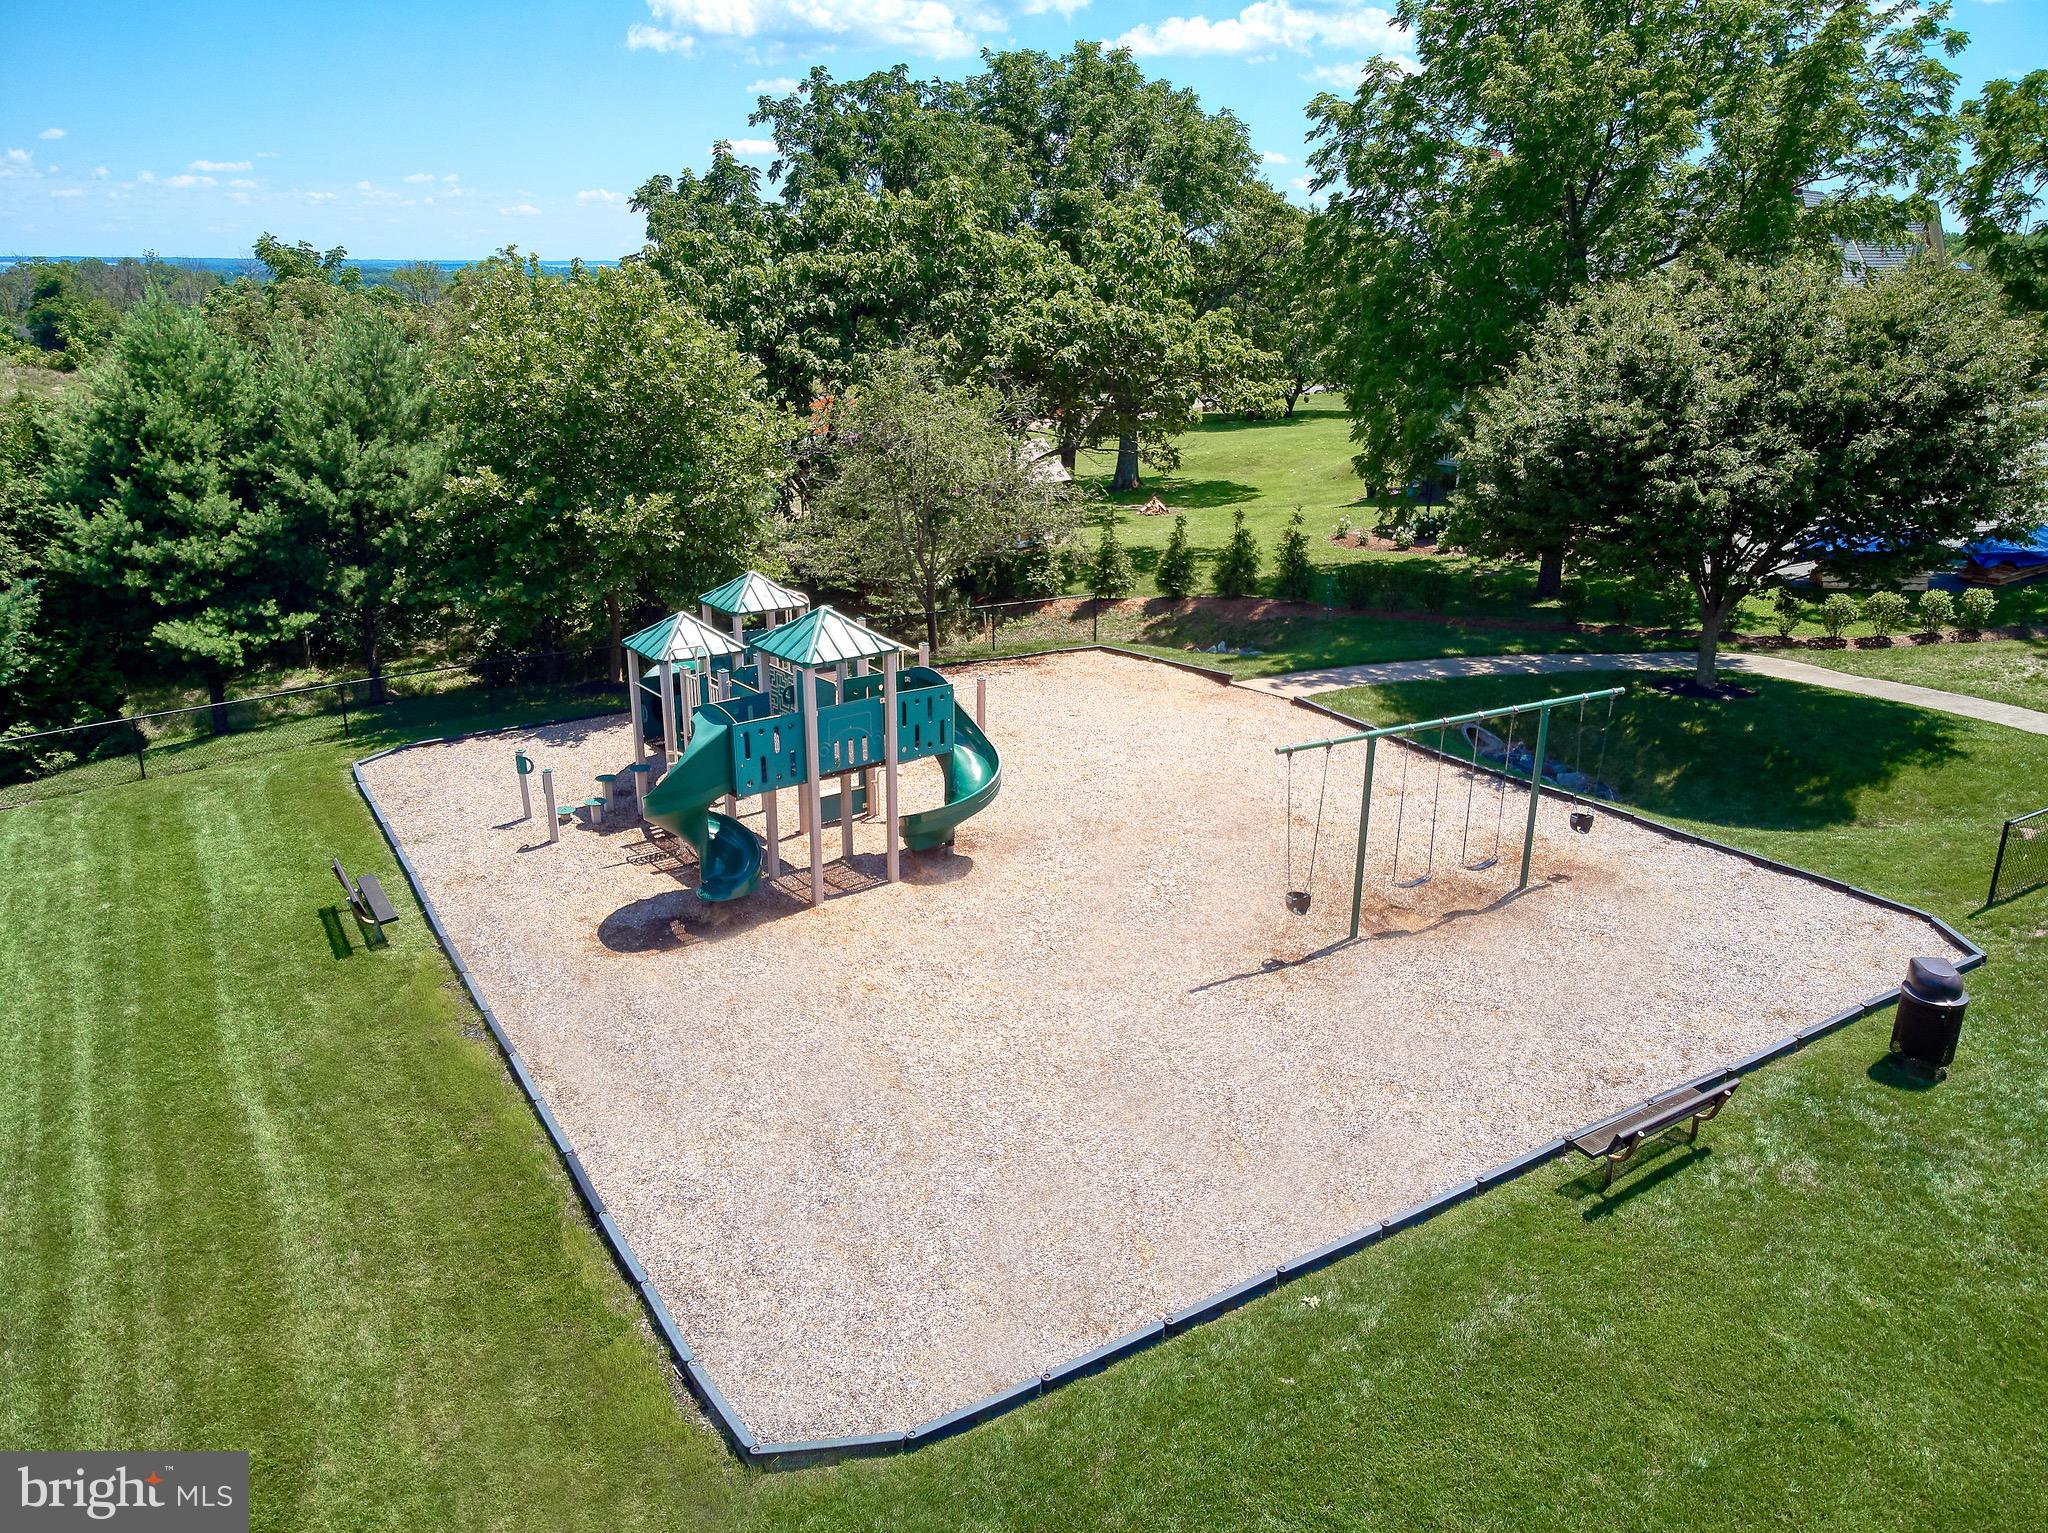
Billiard Room, Fitness Center, Picnic Area, Sauna, Security, Tennis Court(s), Gated, Spa/Hot Tub, Jogging Path, Recreation Facilities, Shuffleboard Court, Playground
-
Foundation Details
Permanent
-
Senior Community YN
NO
-
Sewer
Public Sewer
-
Tax Lot
2277
-
Water Source
Public
Schedule a Showing
Showing scheduled successfully.
Mortgage calculator
Estimate your monthly mortgage payment, including the principal and interest, property taxes, and HOA. Adjust the values to generate a more accurate rate.
Your payment
Principal and Interest:
$
Property taxes:
$
HOA fees:
$
Total loan payment:
$
Total interest amount:
$
Location
County
HARFORD
Elementary School
Middle School
High School
Listing Courtesy of Brian Zack, Cummings & Co Realtors
RealHub Information is provided exclusively for consumers' personal, non-commercial use, and it may not be used for any purpose other than to identify prospective properties consumers may be interested in purchasing. All information deemed reliable but not guaranteed and should be independently verified. All properties are subject to prior sale, change or withdrawal. RealHub website owner shall not be responsible for any typographical errors, misinformation, misprints and shall be held totally harmless.
.webp?size=684x933)
Salesperson, Realtor
Maureen Foley
Call Maureen today to schedule a private showing.

* Listings on this website come from the FMLS IDX Compilation and may be held by brokerage firms other than the owner of this website. The listing brokerage is identified in any listing details. Information is deemed reliable but is not guaranteed. If you believe any FMLS listing contains material that infringes your copyrighted work please click here to review our DMCA policy and learn how to submit a takedown request.© 2024 FMLS.
Related Properties
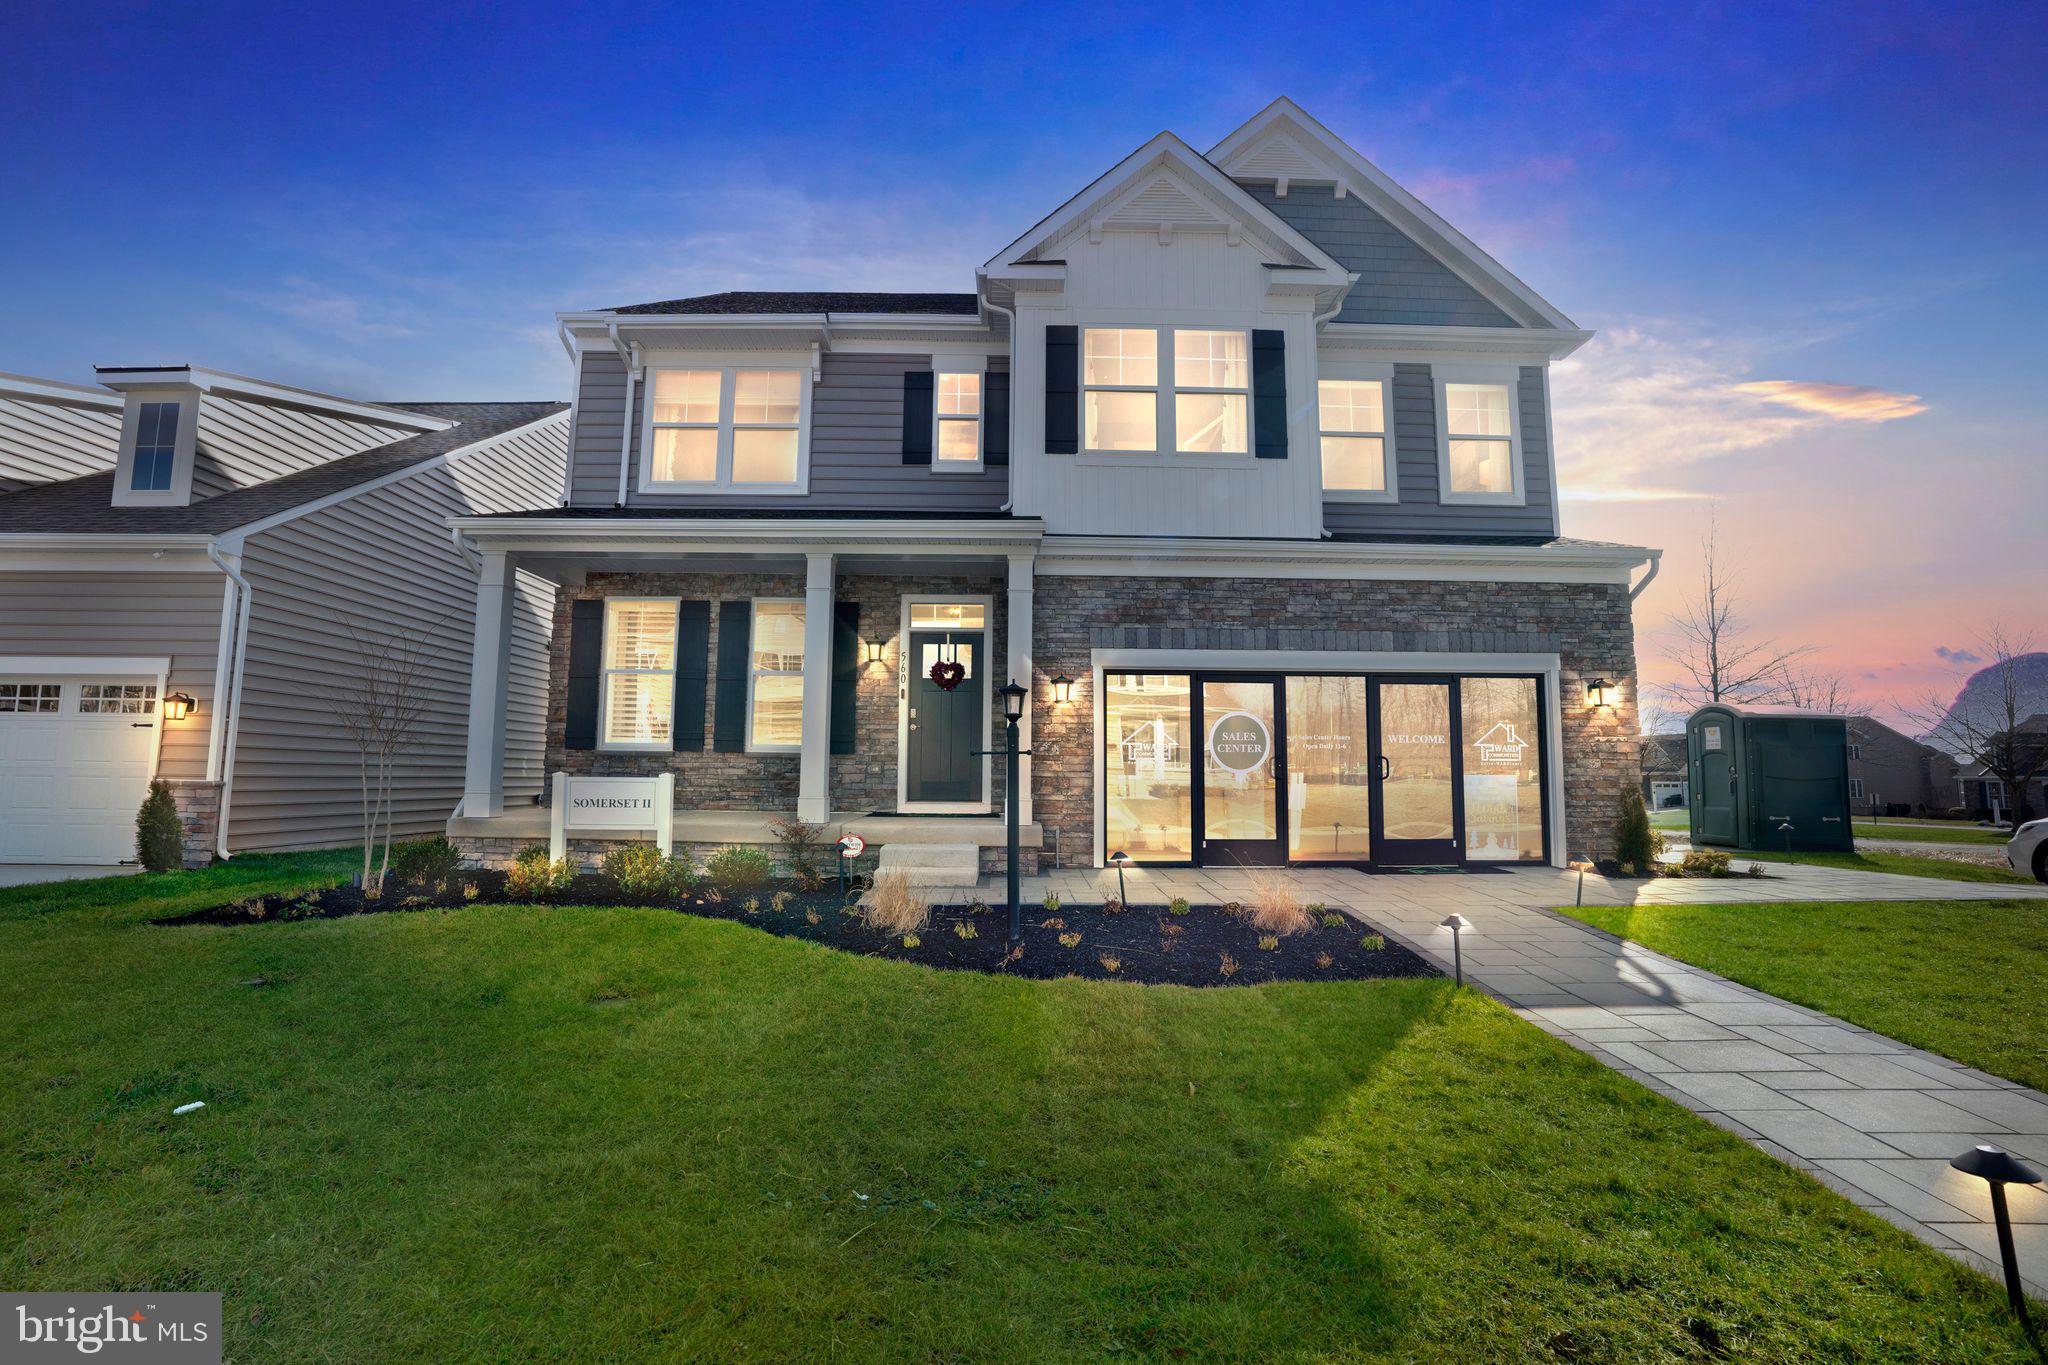
HAVRE DE GRACE
TBB-SOMERSET II WHIMSICAL DRIVE
4 Beds
2 Baths
2,783 Sq.Ft.
$659,990
MLS#: MDHR2043910
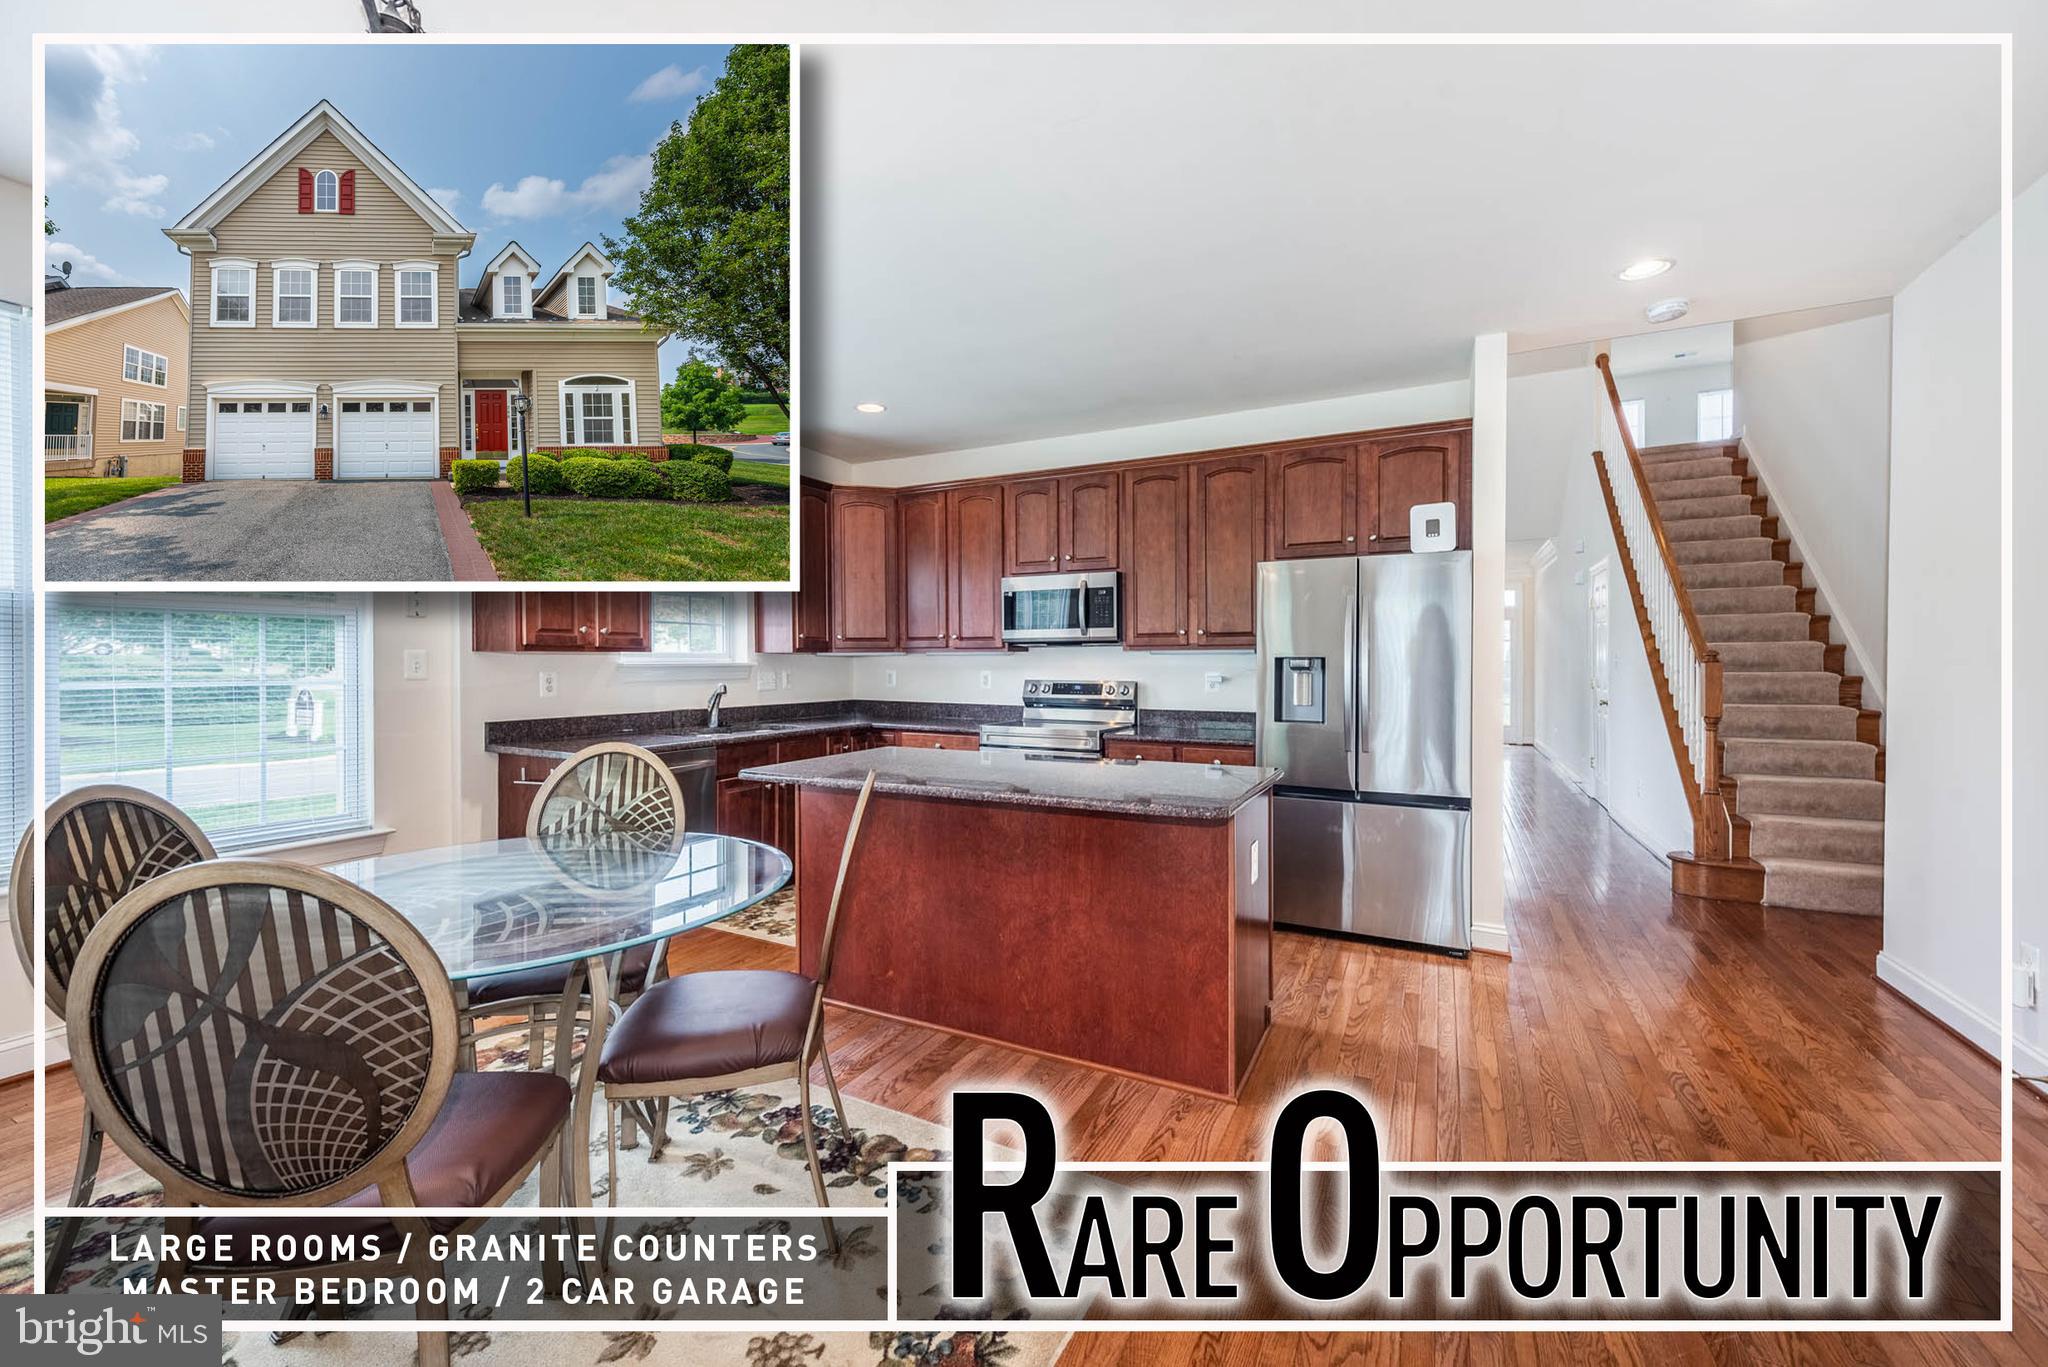
HAVRE DE GRACE
200 SMARTY JONES TERRACE
3 Beds
3 Baths
2,990 Sq.Ft.
$499,900
MLS#: MDHR2046136

HAVRE DE GRACE
939 NENA AVENUE
3 Beds
2 Baths
2,861 Sq.Ft.
$575,000
MLS#: MDHR2057946

HAVRE DE GRACE
4323 WEBSTER LAPIDUM ROAD
7 Beds
4 Baths
4,560 Sq.Ft.
$675,000
MLS#: MDHR2059936

HAVRE DE GRACE
447 MAJESTIC PRINCE CIRCLE
5 Beds
4 Baths
3,920 Sq.Ft.
$464,900
MLS#: MDHR2058530
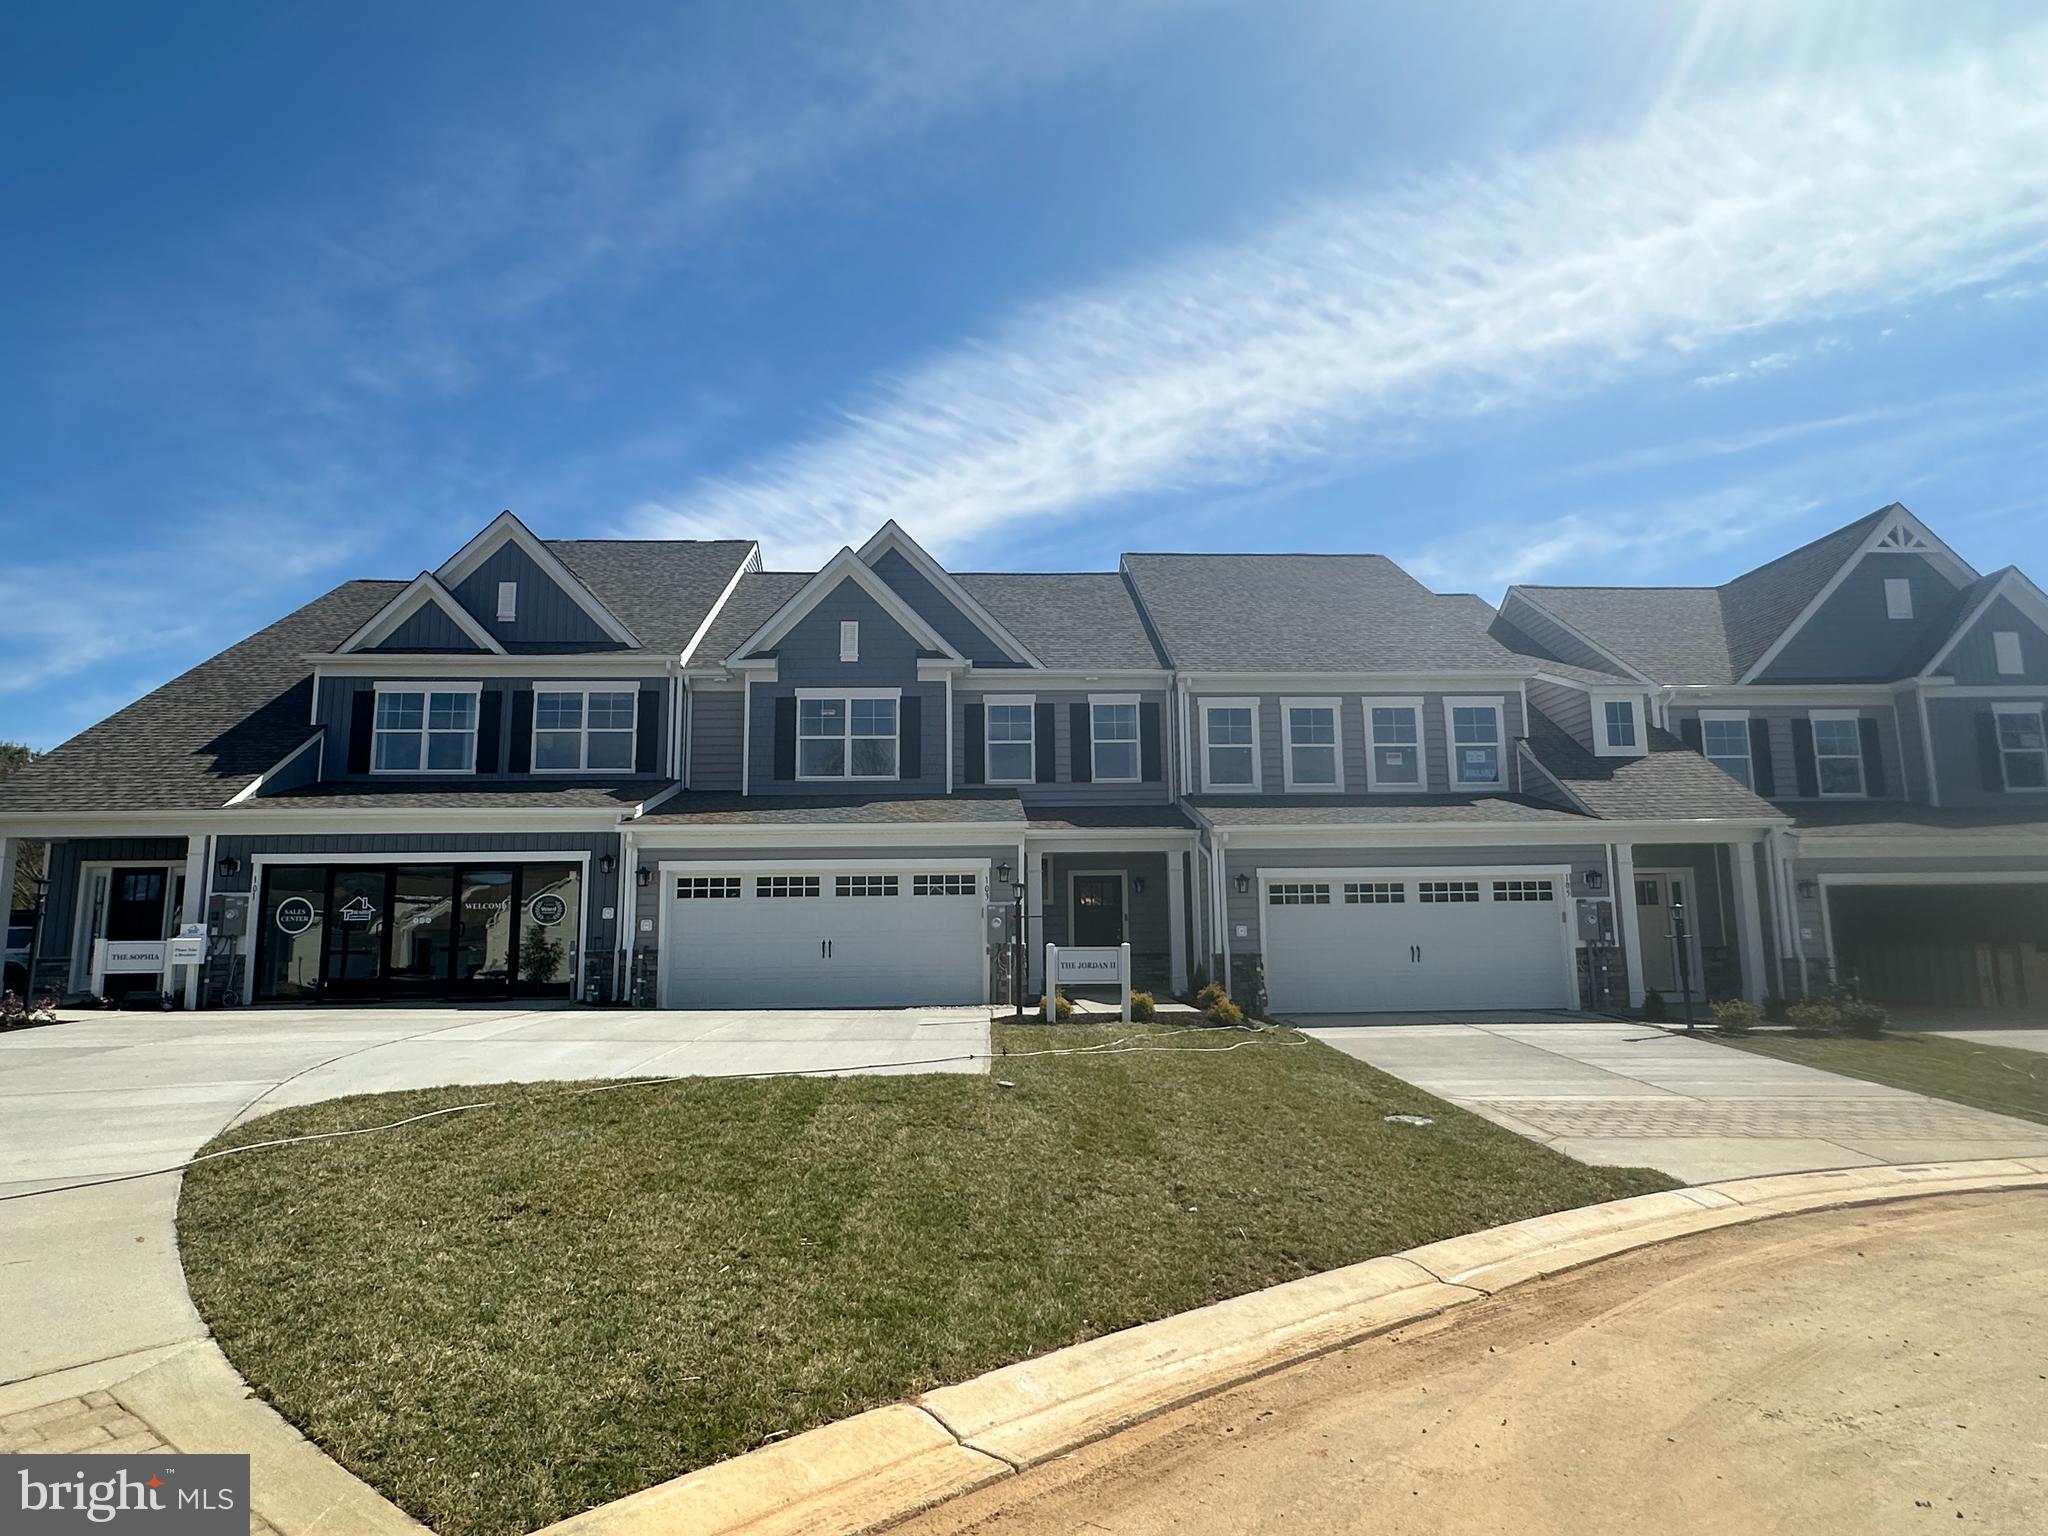
HAVRE DE GRACE
CARSON II JUSTIFY CIRCLE
1 Beds
2 Baths
2,085 Sq.Ft.
$499,990
MLS#: MDHR2050940
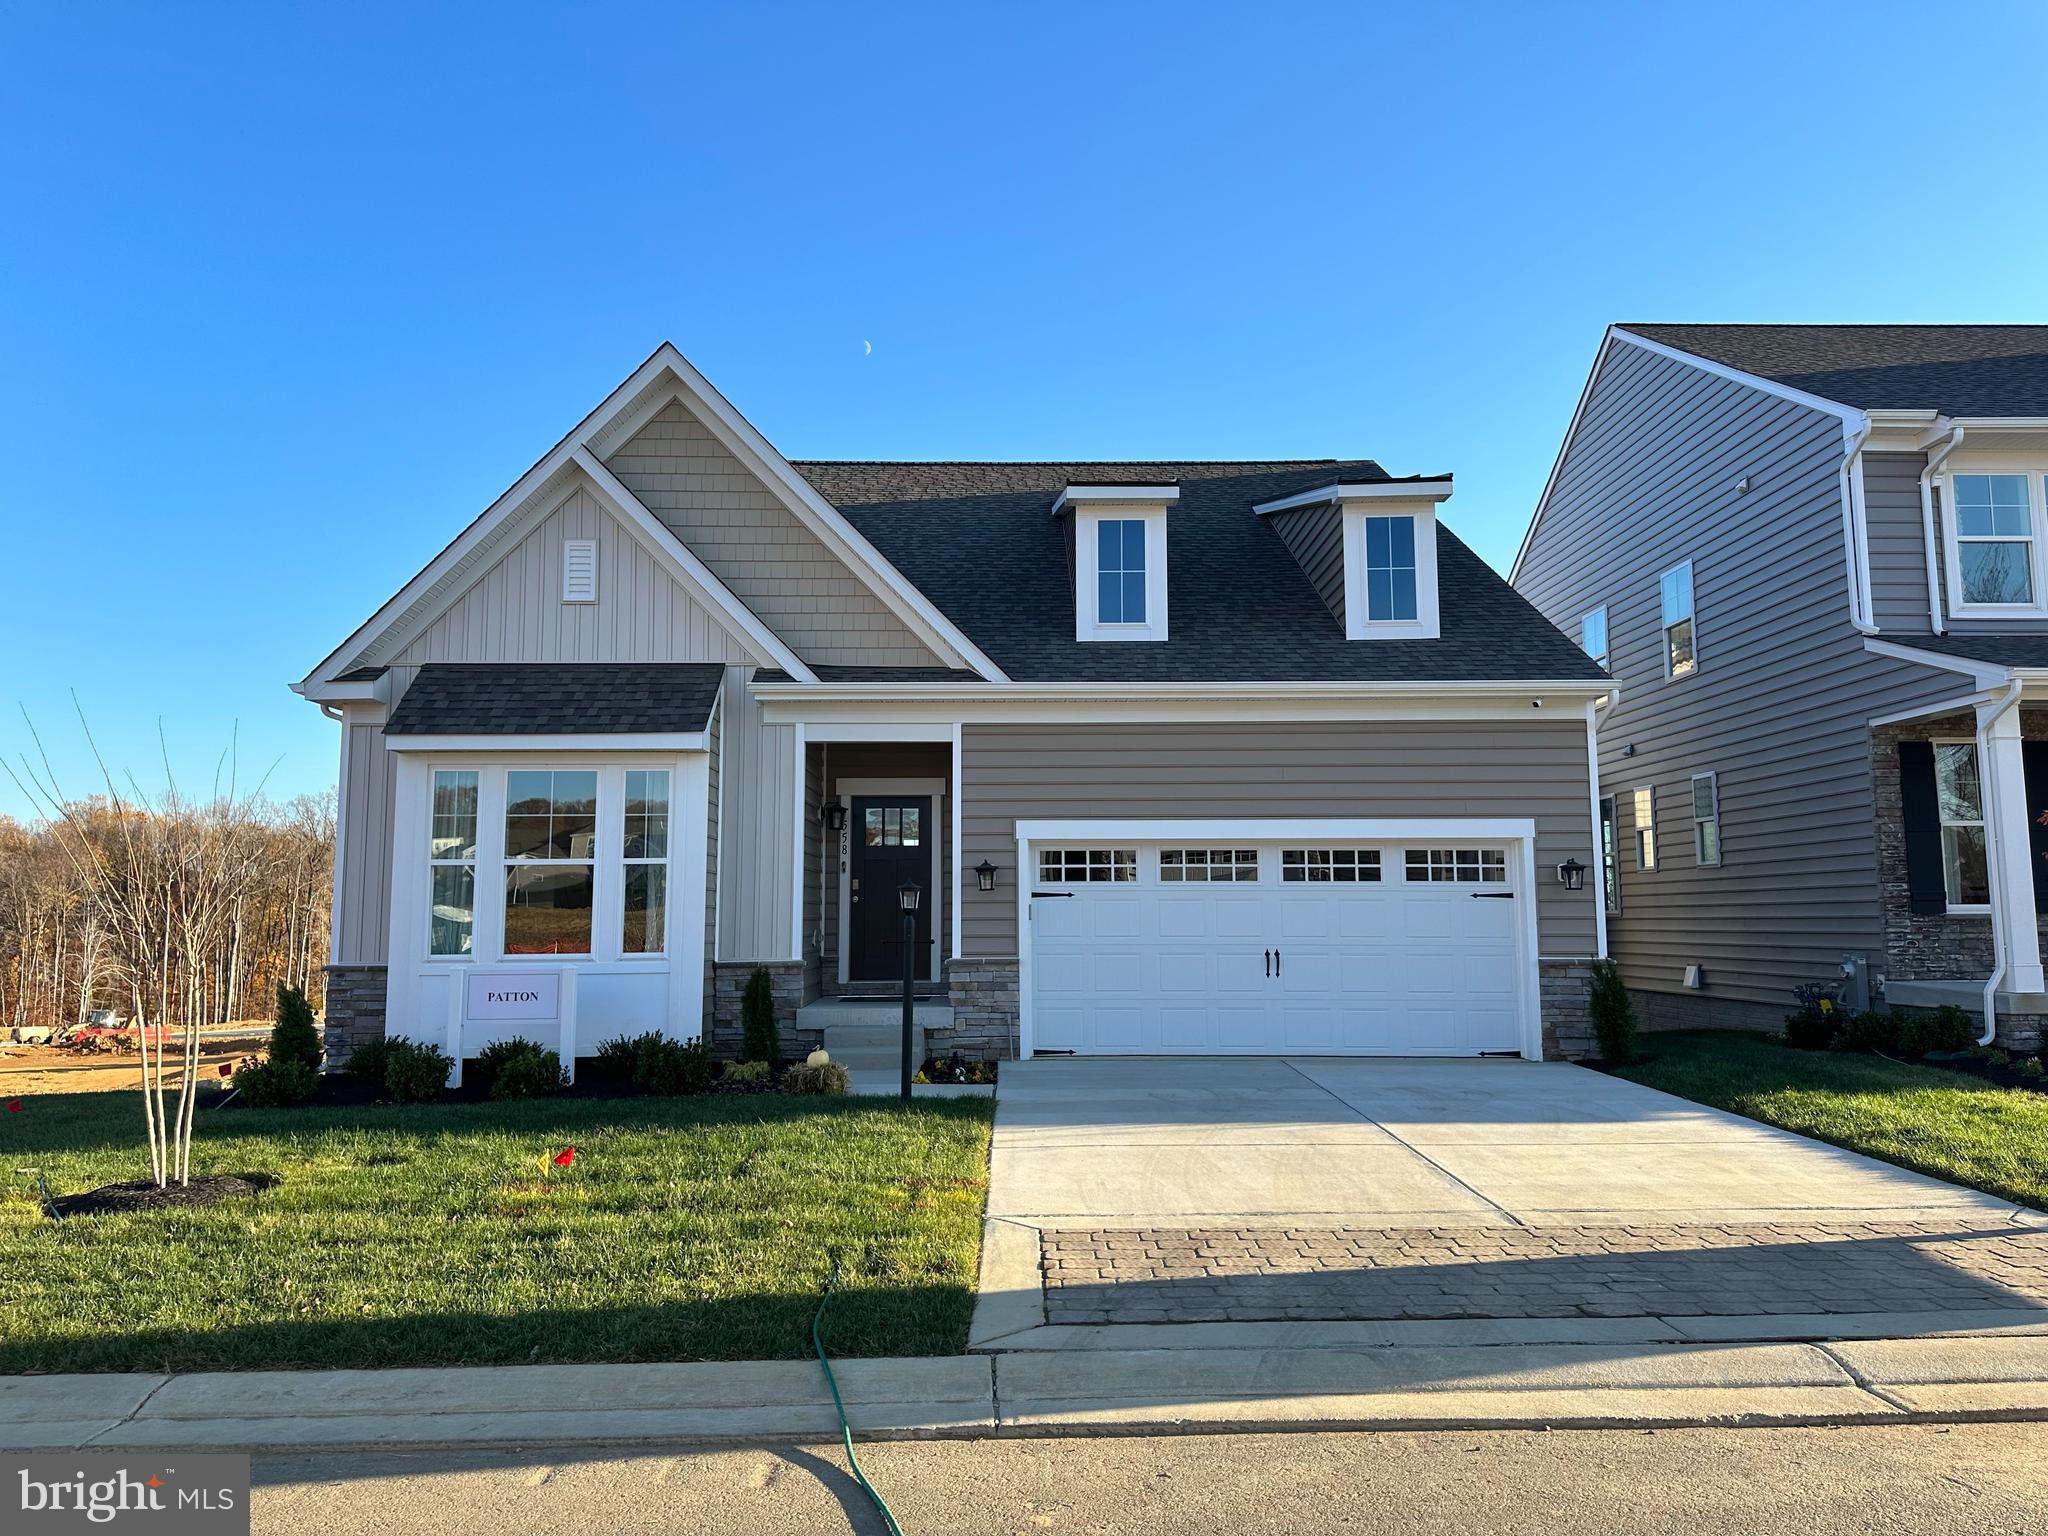
HAVRE DE GRACE
TBB-PATTON WHIMSICAL DRIVE
2 Beds
2 Baths
1,574 Sq.Ft.
$594,990
MLS#: MDHR2043906

HAVRE DE GRACE
211 MALLARD COURT
4 Beds
3 Baths
4,080 Sq.Ft.
$549,990
MLS#: MDHR2060750
HAVRE DE GRACE
TBB-JORDAN III JUSTIFY CIRCLE
3 Beds
2 Baths
2,963 Sq.Ft.
$554,990
MLS#: MDHR2044316
.png)