Features & Amenities

Interior

  • Total Bedrooms

    4

  • Bathrooms

    2

  • 1/2 Bathrooms

    1

  • Above Grade Finished Area

    1760.0

  • Basement YN

    YES

  • Cooling YN

    YES

  • Cooling

    Other

  • Fireplace YN

    NO

  • Heating YN

    YES

  • Heating

    Natural Gas, Other

  • Pet friendly

    N/A

Exterior

  • Garage

    Yes

  • Garage spaces

    1

  • Construction Materials

    Brick

  • Parking

    Oversized, Concrete, Garage, Attached

  • Pool

    No

  • Waterfront YN

    NO

Area & Lot

  • Lot Size(acres)

    0.26

  • Lot Size(square feet)

    11312.0

  • Property Type

    Residential

  • Property Sub Type

    Single Family Residence

  • Architectural Style

    Split Level

Price

  • Sales Price

    $367,500

  • Tax Amount

    $5,369

  • Sq. Footage

    1, 760

  • Price/SqFt

    $208

HOA

  • Association

    No

School District

  • Elementary School

    N/A

  • Middle School

    N/A

  • High School

    N/A

Property Features

  • New Construction

    NO

  • Foundation Details

    Block, Concrete Perimeter

  • Senior Community YN

    NO

  • Sewer

    Public Sewer

  • Tax Lot

    13

  • Water Source

    Public

Schedule a Showing

Showing scheduled successfully.

<
>
IN PERSON
VIA CHAT

What is 3 + 4 ?


Change time

Mortgage calculator

Estimate your monthly mortgage payment, including the principal and interest, property taxes, and HOA. Adjust the values to generate a more accurate rate.

Your payment

Principal and Interest:

$

Property taxes:

$

HOA fees:

$

Total loan payment:

$

Total interest amount:

$

Location

County

PRINCE GEORGES

Elementary School

Middle School

High School

Listing Courtesy of Barry B Bailey , Real Broker, LLC

RealHub Information is provided exclusively for consumers' personal, non-commercial use, and it may not be used for any purpose other than to identify prospective properties consumers may be interested in purchasing. All information deemed reliable but not guaranteed and should be independently verified. All properties are subject to prior sale, change or withdrawal. RealHub website owner shall not be responsible for any typographical errors, misinformation, misprints and shall be held totally harmless.

Agent Maureen Foley

AGENT

Maureen Foley

Call Maureen today to schedule a private showing.


* Listings on this website come from the FMLS IDX Compilation and may be held by brokerage firms other than the owner of this website. The listing brokerage is identified in any listing details. Information is deemed reliable but is not guaranteed. If you believe any FMLS listing contains material that infringes your copyrighted work please click here to review our DMCA policy and learn how to submit a takedown request.© 2024 FMLS.
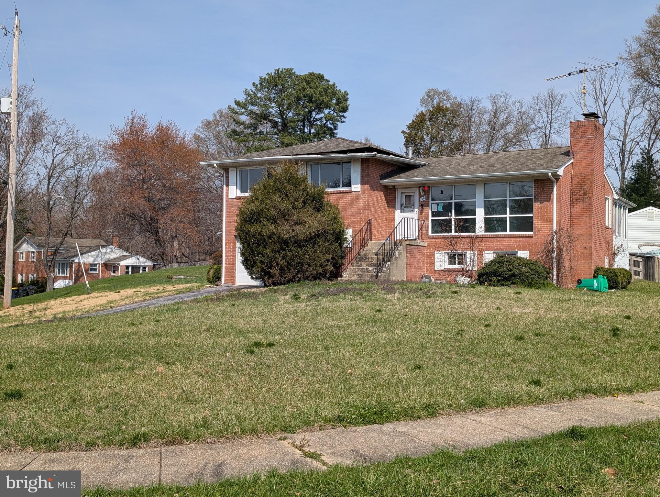
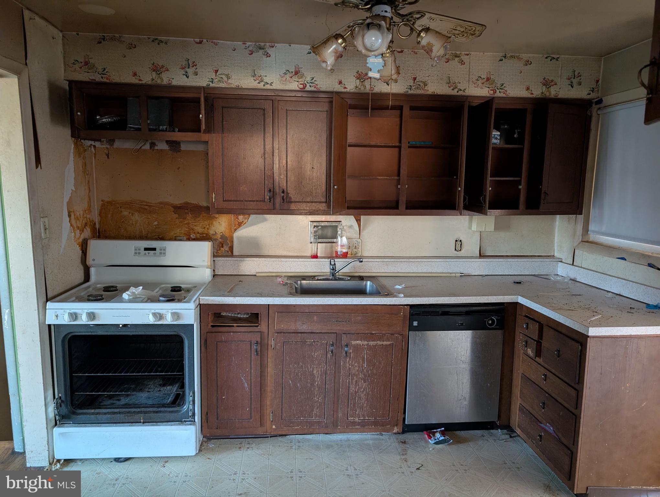
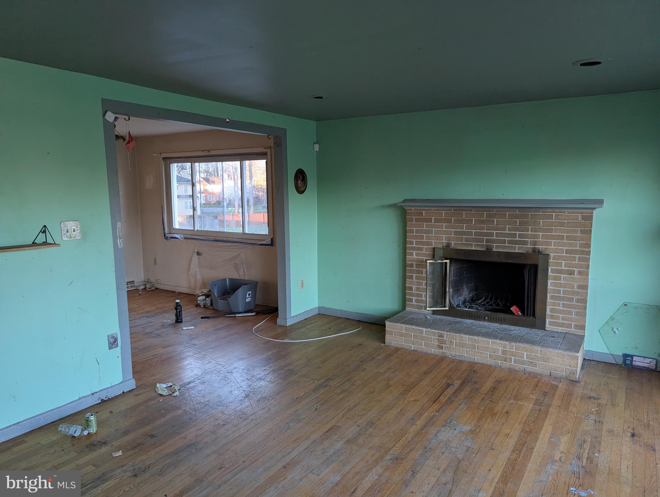
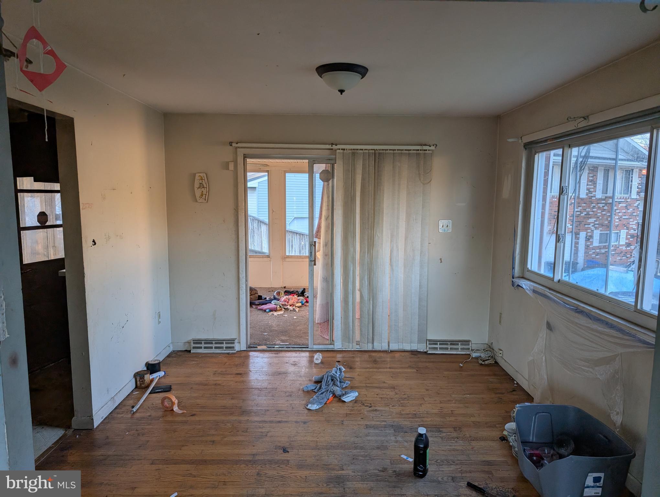
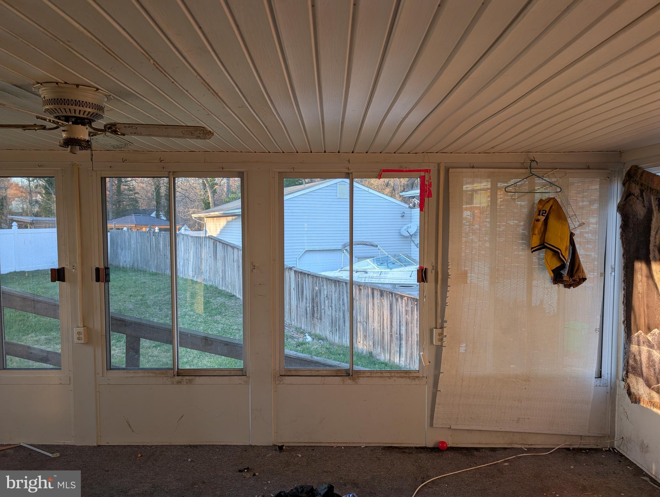
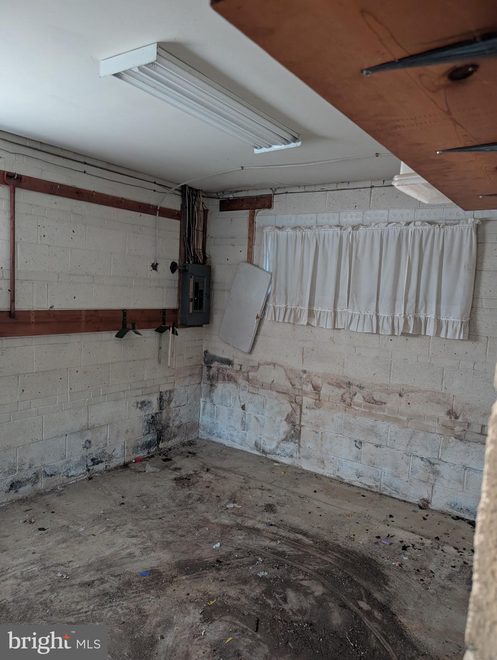
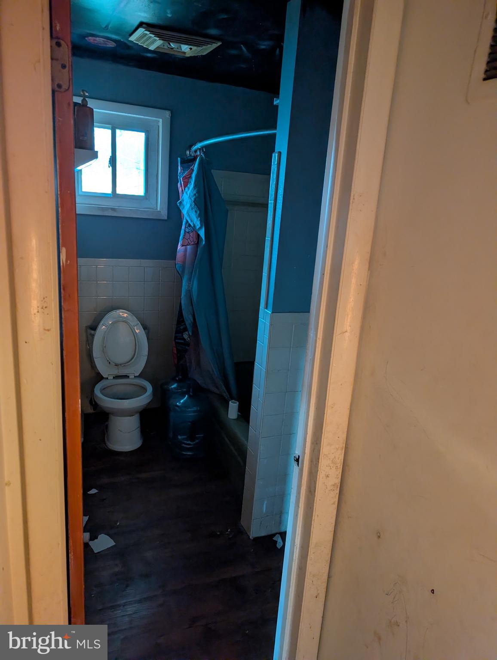
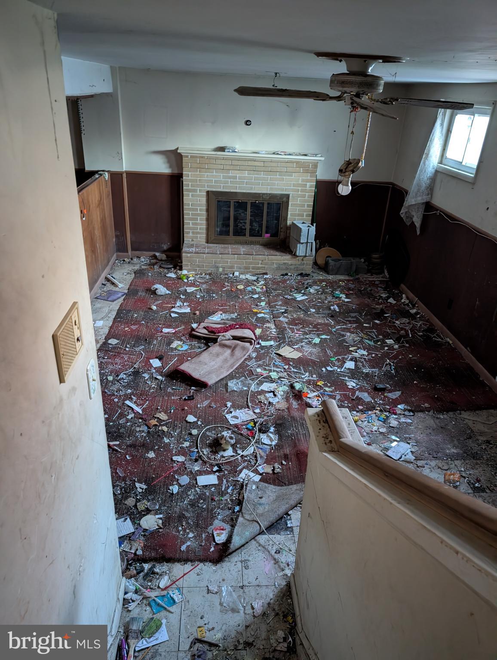
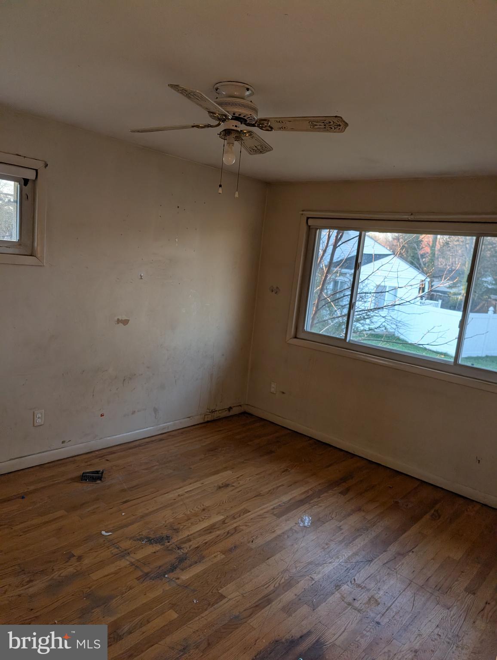
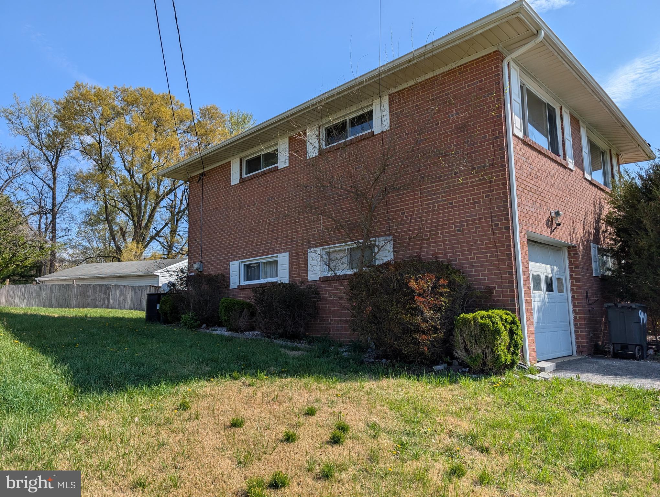
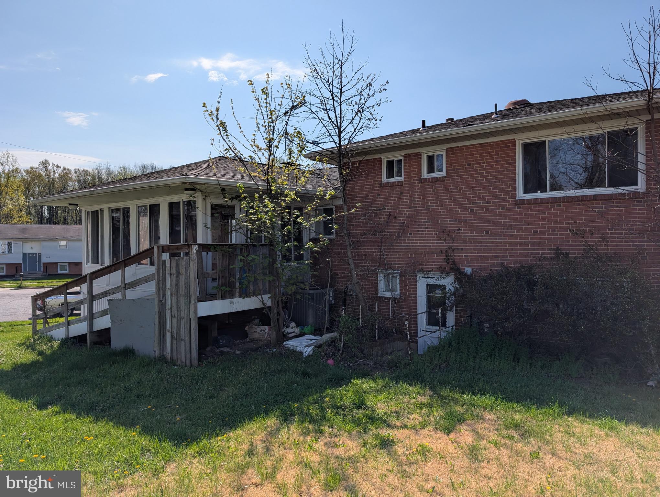
Total Redo Needed .... Very Rare INVESTER SPECIAL HERE ... Lots of potential & A few Good Bones exist.  Fully Finished Rear Enclosed Sunroom. All Brick 4 Level Split Level Property Here....
NEWER ROOF .. UPDATED WINDOW ...     Nice Corner Lot .. Great Neighborhood ... Oversized Car Garage...
All reasonable Offer to be considered.

7003 NOTTINGHAM COURT

Message successfully sent.

What would you like to know?

What is 3 + 4 ?

I agree to receive email communication and understand I can unsubscribe at any time.

I agree to be contacted by Charis Realty Group via call, email, and text for real estate services. To opt out, you can reply 'stop' at any time or reply 'help' for assistance. You can also click the unsubscribe link in the emails. Message and data rates may apply. Message frequency may vary. Privacy Policy

Related Properties

Please submit all offers through SkySlope Offers.
#MDPG2198370

UPPER MARLBORO

160 JOYCETON TERRACE

4 Beds

3 Baths

1,408 Sq.Ft.

$380,000

MLS#: MDPG2198370
Up Coming Open House May 24th from 2:pm-5pm

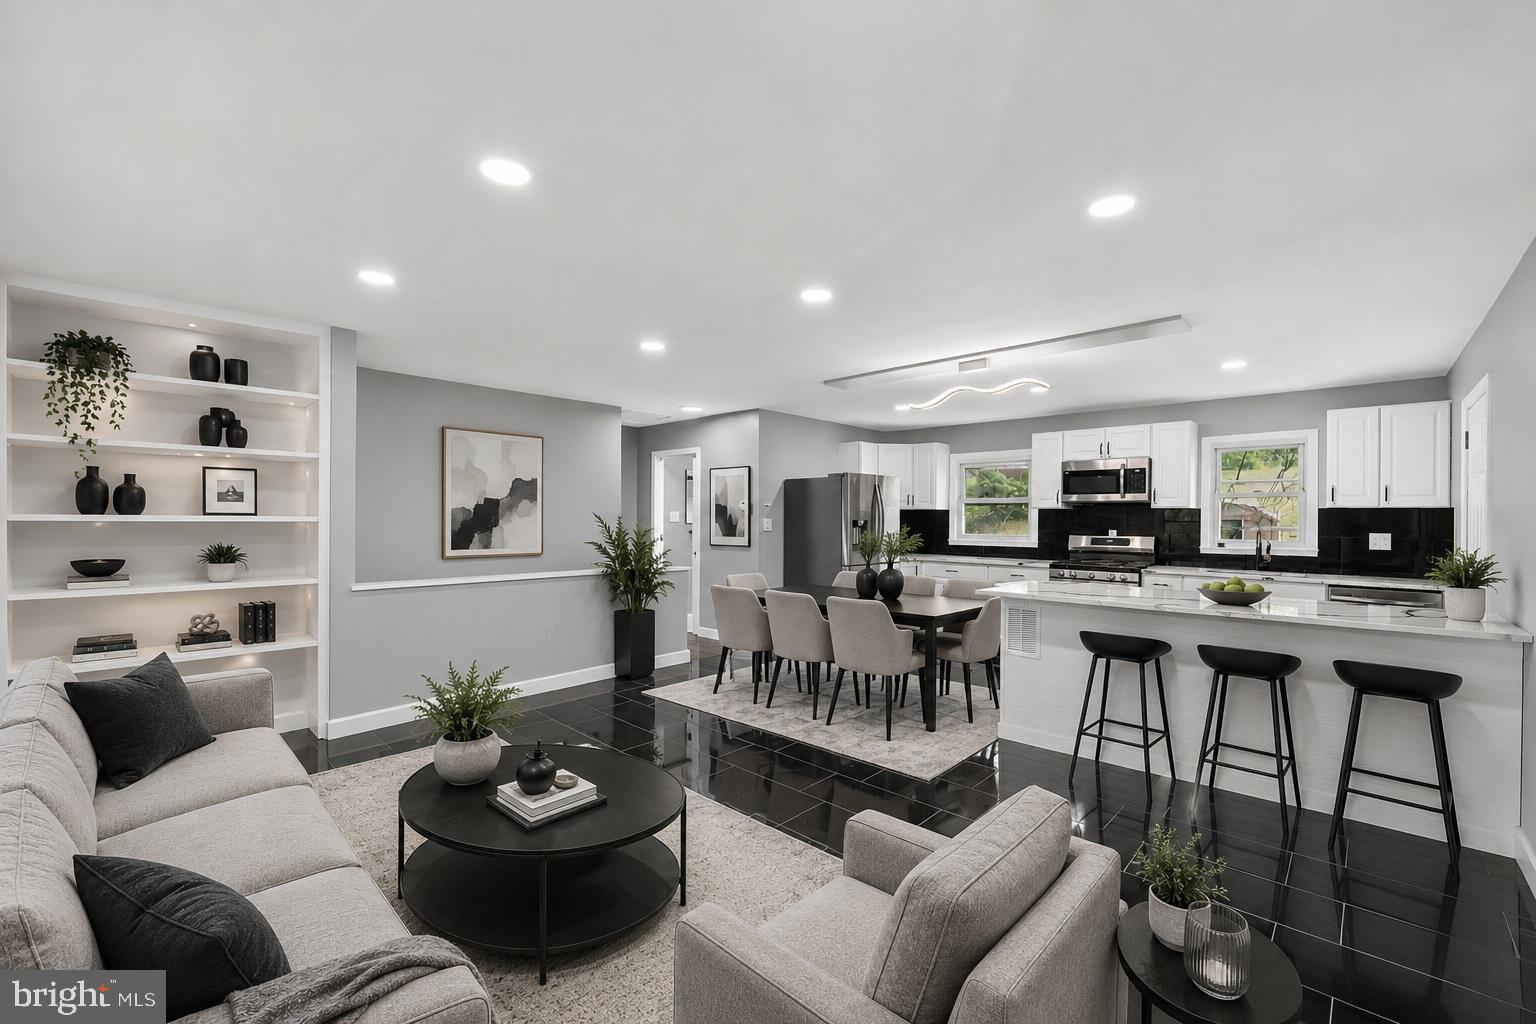
Gorgeous fully renovated 4-bedroom, 2-bath home offering modern finishes, spacious living areas, and a versatile layout perfect for comfortable living and entertaining.

As you enter the first level, you are welcomed by a spacious living room ideal for entertaining guests. The main level also features 2 generously sized bedrooms and a beautifully updated full bathroom. Convenient access to the laundry room and utility room adds extra functionality. Enjoy peace of mind with brand-new HVAC systems installed throughout the home.

The second level showcases stunning black ceramic tile flooring, creating a sleek and modern atmosphere. The beautifully designed kitchen features white cabinetry, elegant quartz countertops, and a large island perfect for cooking and gathering. The open-concept layout seamlessly combines the dining and living areas, providing an inviting space for family and friends. This level also includes 2 additional bedrooms and another fully renovated full bathroom.

This move-in-ready home combines style, comfort, and modern upgrades — a must-see opportunity!
#MDPG2203182

UPPER MARLBORO

3604 HALLOWAY N

4 Beds

2 Baths

1,568 Sq.Ft.

$428,000

MLS#: MDPG2203182
None
#MDPG2199756

UPPER MARLBORO

3821 RICHMOND RUN 141

2 Beds

2 Baths

1,685 Sq.Ft.

$385,000

MLS#: MDPG2199756
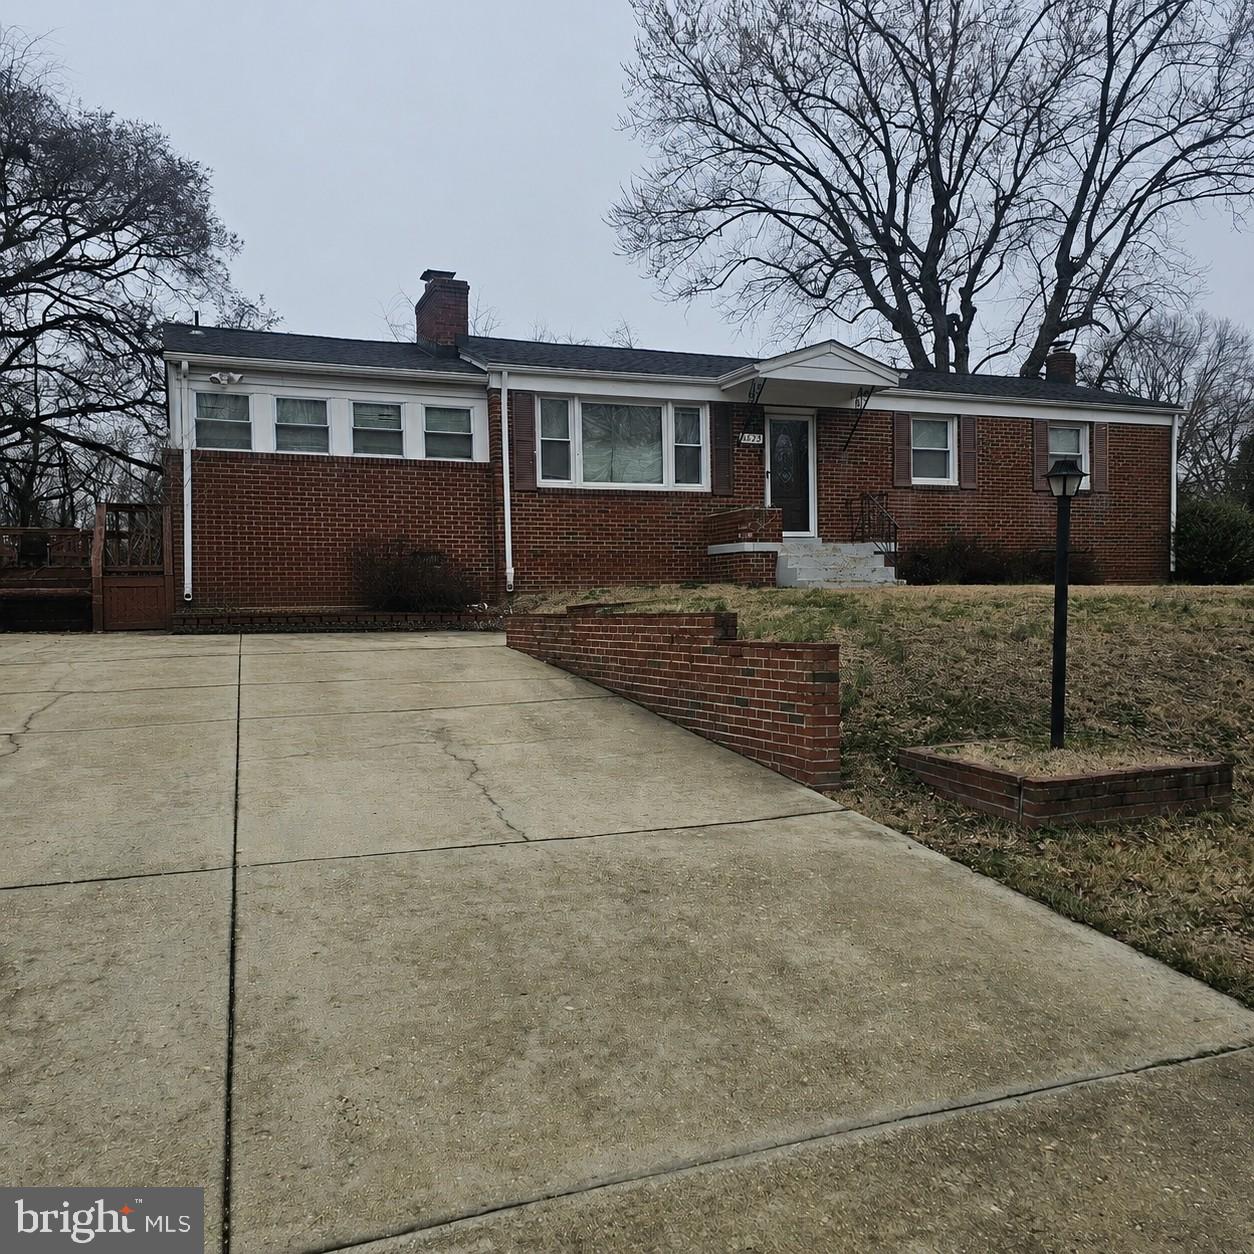
Welcome to 6523 Rosemont St located in Kingston Manor subdivision of Upper Marlboro. This Ranch/Rambler style home sits on a large corner lot, offers 4 bedrooms, 3 full bathrooms, detached 2 car garage, two additions, an estimated 2,000+ sq. ft. of living space, fully finished basement, and 2 fireplaces. Main Level features a formal living room, formal dining room, kitchen (updated 2021 with granite countertops, stainless steel appliances), sunroom addition with carpet and ceiling fan, primary bedroom with hardwood floor and full bathroom, 2nd and 3rd bedrooms with hardwood floors, and 2nd full bathroom. Lower Level features family room, large addition used as 4th bedroom with carpet, 3rd full bathroom, and laundry.  Conveniently located in Upper Marlboro. Sold strictly As-Is.
#MDPG2202604

UPPER MARLBORO

6523 ROSEMONT STREET

4 Beds

3 Baths

1,850 Sq.Ft.

$429,900

MLS#: MDPG2202604
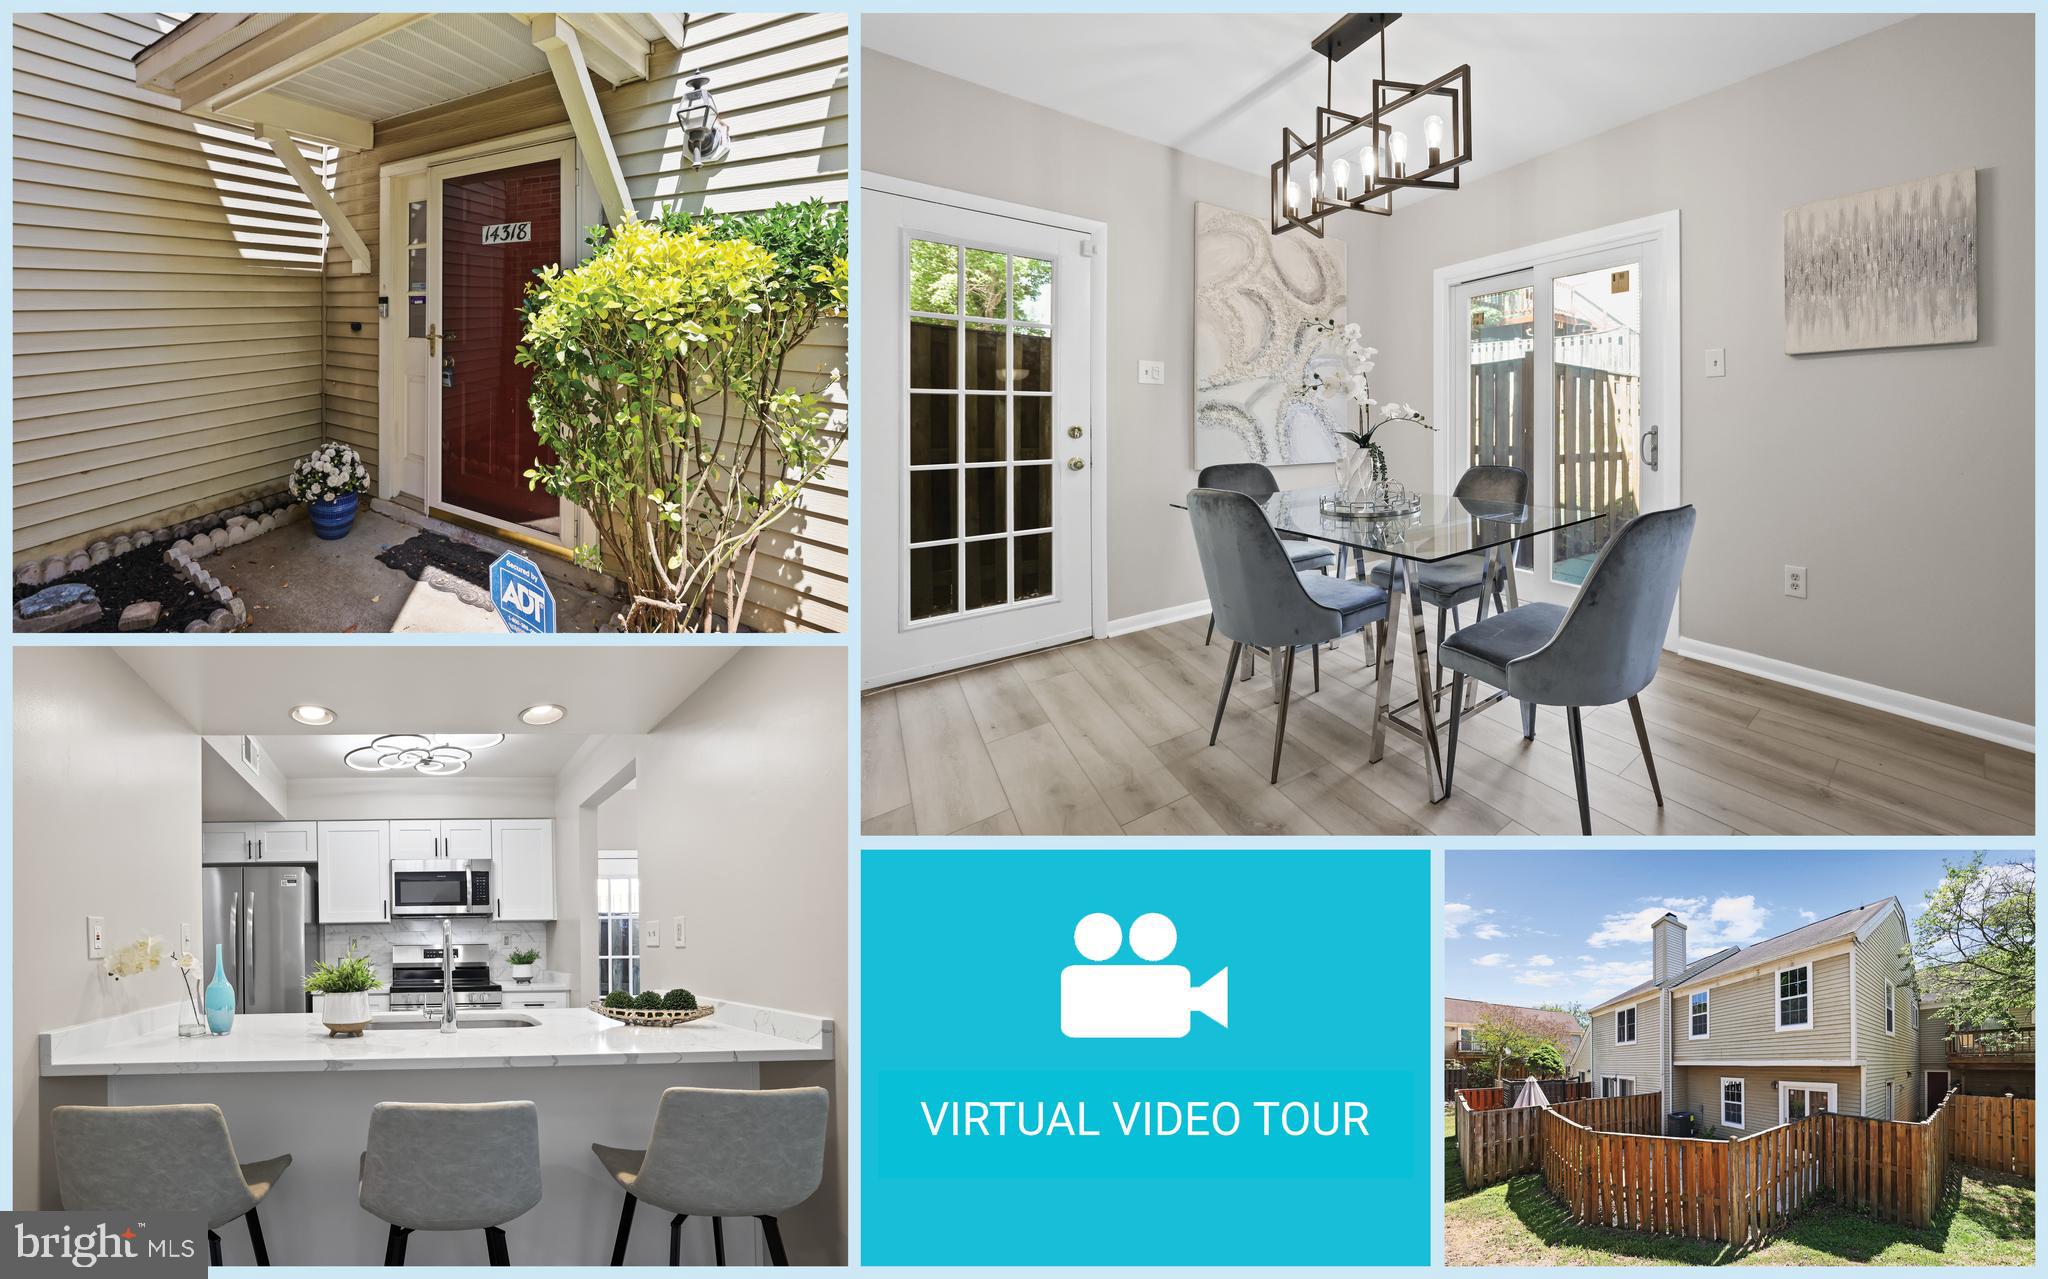
Beautifully RENOVATED, one-of-a-kind 3-bedroom, 2-level townhouse-style condo featuring modern finishes, functional living spaces, and a private outdoor retreat! Step inside to a bright, open-concept floor plan featuring brand-new luxury vinyl plank flooring, contemporary lighting, and abundant windows. The heart of the home is the stunning gourmet kitchen, thoughtfully updated with quartz countertops, crisp white cabinetry, brand-new stainless steel appliances (2026), and designer lighting. A spacious breakfast bar seamlessly connects the kitchen to the living area, making everyday living and entertaining effortless.
Just off the kitchen, the dining area is accented by a stylish chandelier and opens to a fully fenced private patio through sliding glass doors, creating an ideal indoor-outdoor flow. The main level also includes a welcoming foyer, a convenient half bath, and a laundry closet with electrolux full washer and dryer.
Upstairs, you’ll find three well-proportioned bedrooms, including a spacious primary bedroom with a new ceiling fan, along with a fully remodeled hallway bathroom featuring modern finishes.
Additional upgrades include new carpet, new windows (2026), a new screened patio door, and a new garage door with remote (2026). The home also offers the convenience of a one-car garage with a private walkway leading directly to the patio. Ideally located just minutes from abundant shopping, dining, Dutch Village Farmer’s Market, Villages of Marlborough, and shops along John Rogers Blvd, Rt. 202 and Main St. Enjoy outdoor recreation at nearby Hakes Lakewood Park, scenic walking areas along the Western Branch Patuxent River and Federal Spring Rec Center. Easy access to major commuter routes including Rt. 202, Old Marlboro Rd, Crain Hwy/Rt. 301 and Rt. 4.
#MDPG2202038

UPPER MARLBORO

14318 COLONEL CLAGETT COURT 321

3 Beds

1 Baths

1,167 Sq.Ft.

$297,000

MLS#: MDPG2202038
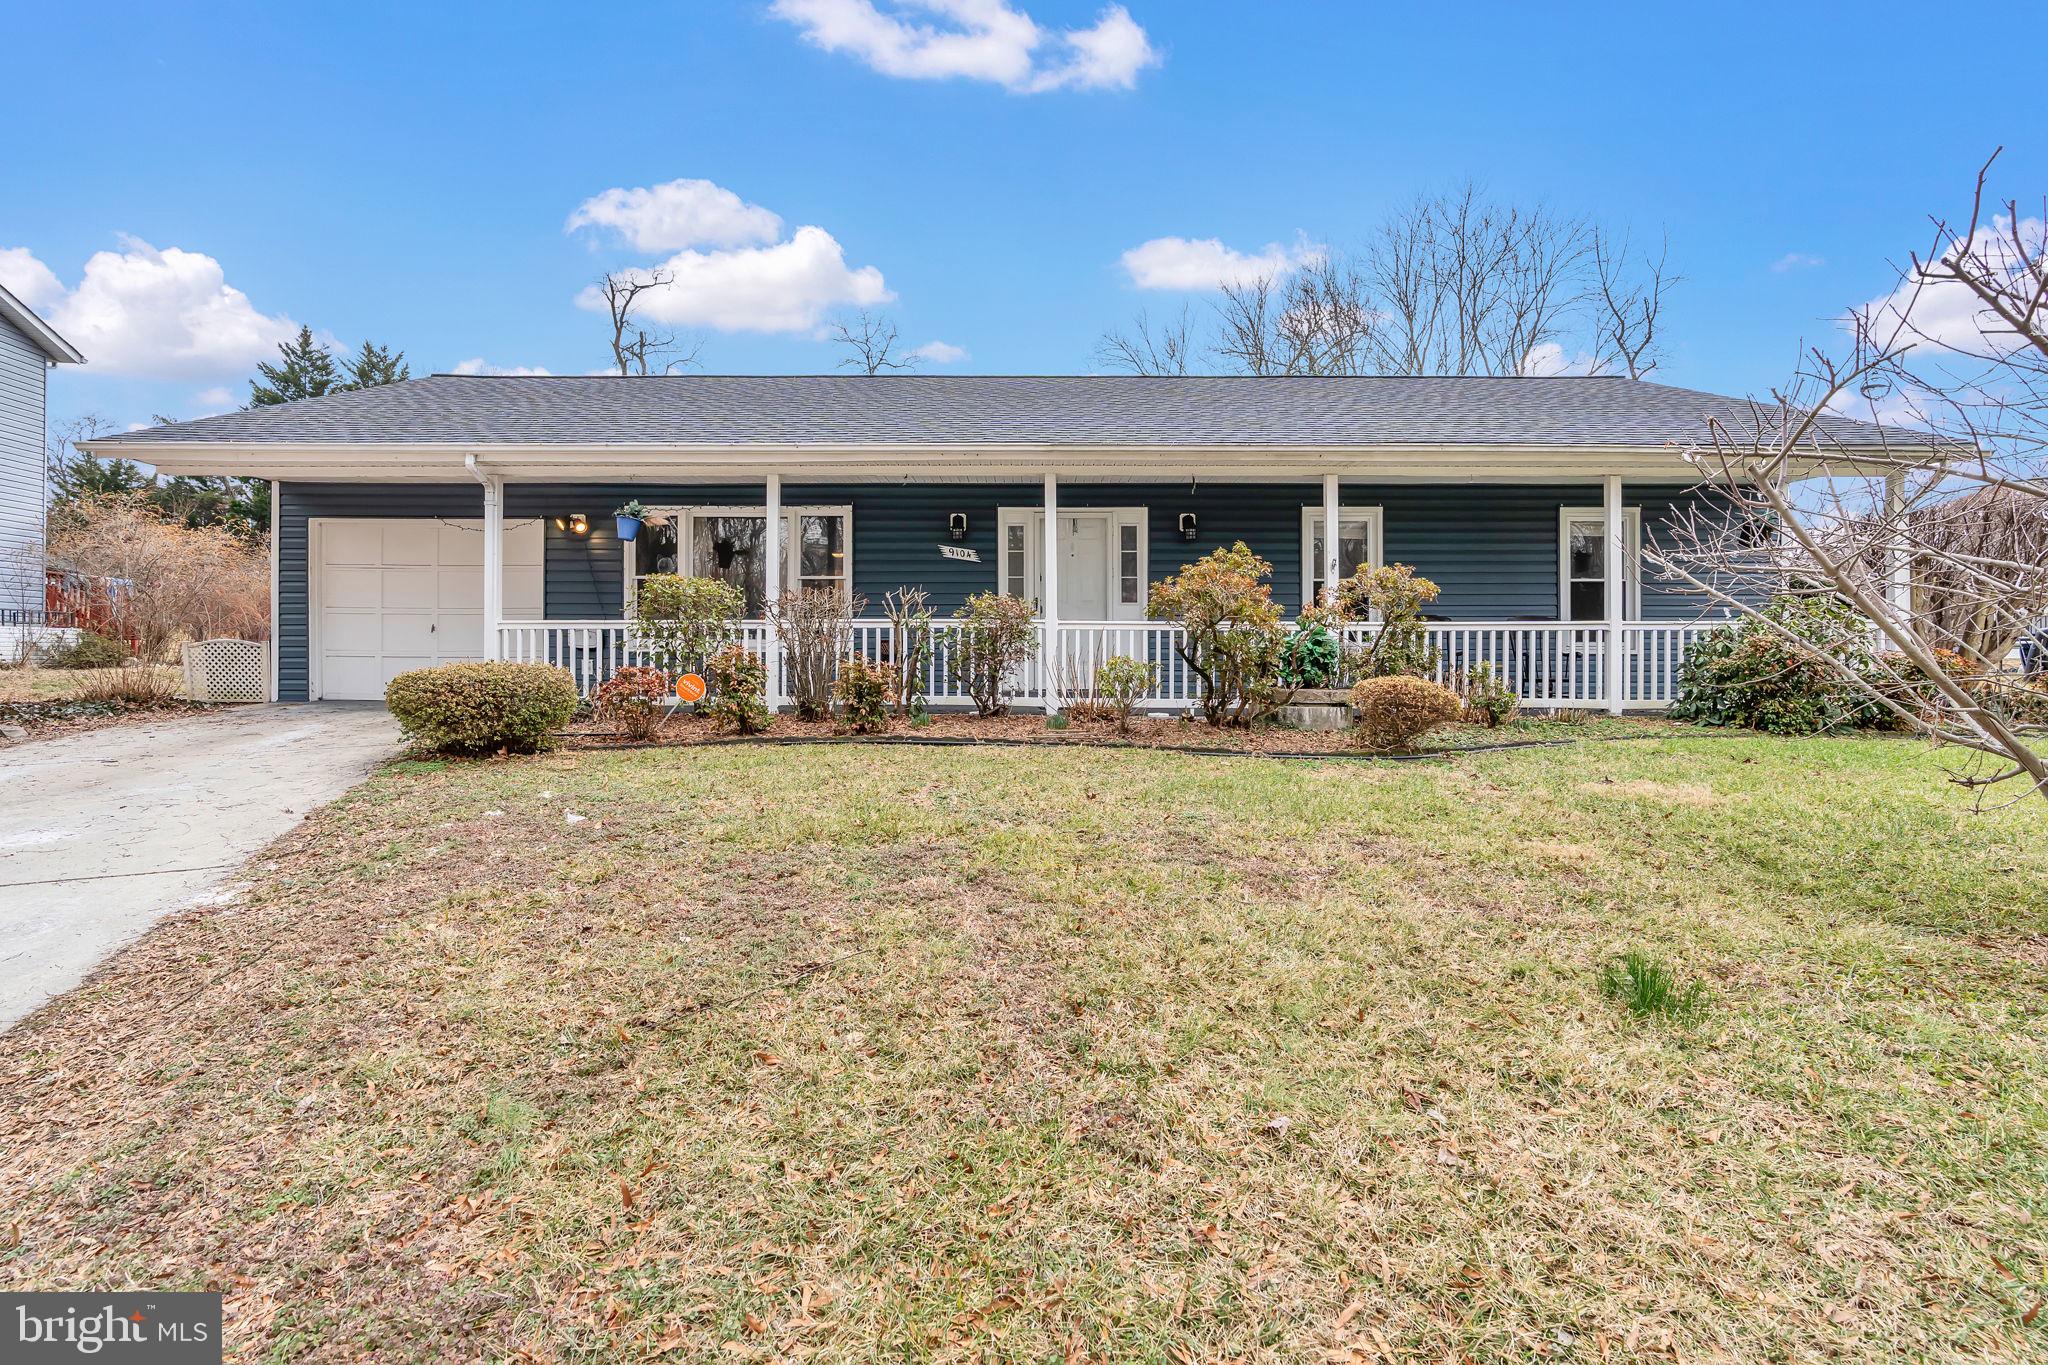
Welcome home to this charming one-level rambler! Offering three generously sized bedrooms and two full baths, this residence delivers the comfort and convenience of easy, single-level living. The thoughtfully designed layout features a separate living room and a dedicated dining area, creating defined spaces for both everyday living and effortless entertaining. The spacious kitchen provides abundant room for cooking and gathering—ideal for weeknight dinners or hosting family and friends.Step outside to a generously sized, versatile  backyard.  Recent updates include new flooring, new oven, new closet designs. Nearby points of interest: short walking distance from Metro, new restaurants and more. Welcome home!
#MDPG2192618

UPPER MARLBORO

9104 TRUMPS HILL ROAD

3 Beds

2 Baths

1,372 Sq.Ft.

$425,000

MLS#: MDPG2192618
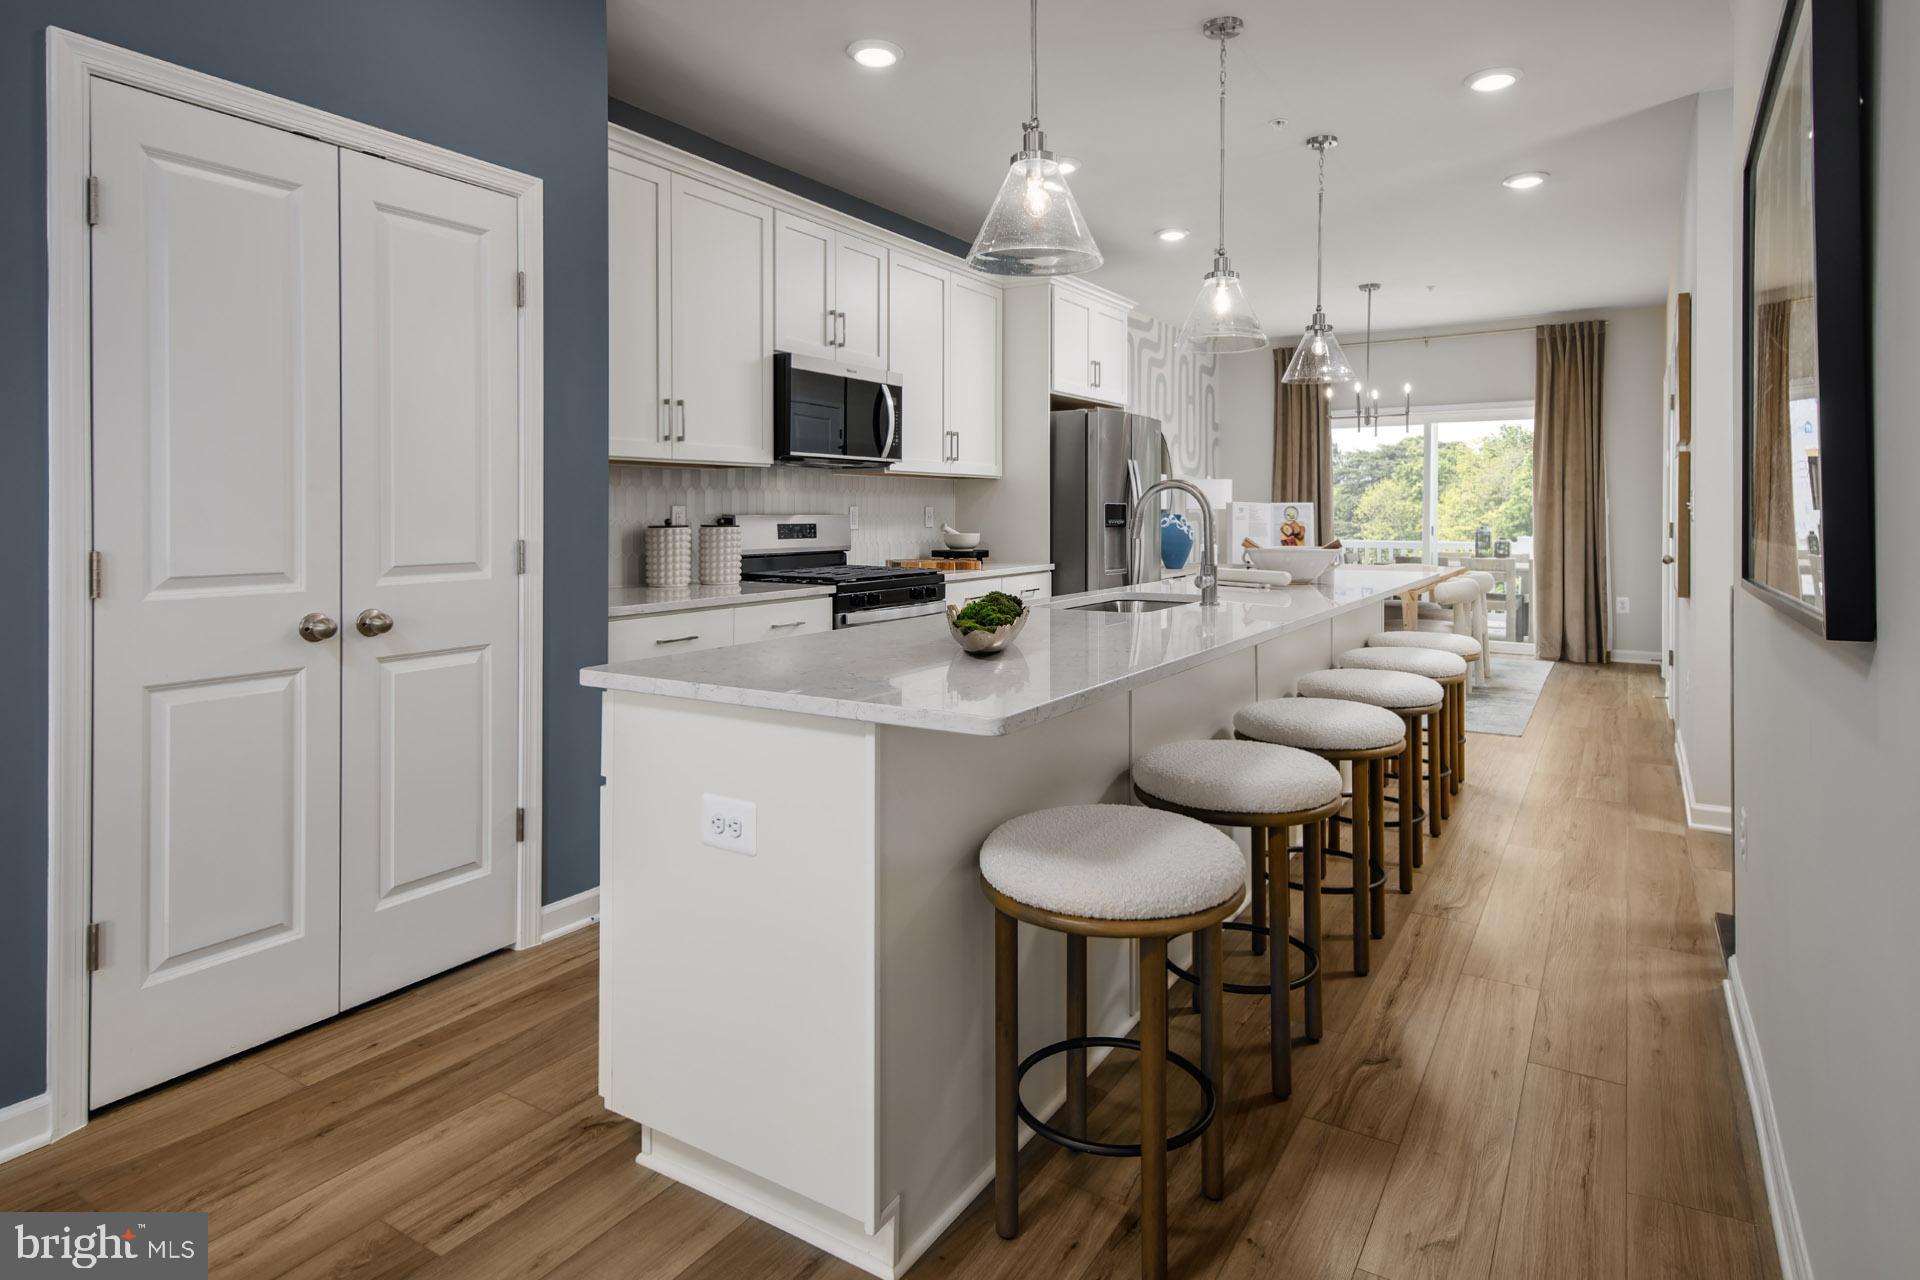
*$25,000 FLEX CASH! **INCENTIVE REFLECTED IN PURCHASE PRICE, PLEASE  SEE SALES CONSULTANT FOR DETAILS**
Welcome to the Alden II, a stunning and functional townhome designed to achieve maximum comfort! Choose to enter the lower level of the home through the main entryway or attached 1-car garage, a secure and weather-protected option. As you make your way past the foyer, you will discover an open rec room. Continuing on to the middle level of the home, you will discover an open-concept kitchen flanked by spacious family and dining rooms. A luxurious primary suite can be found on the upper level of the home; enjoy a spacious bedroom with large closets and an en-suite bathroom complete with a dual vanity, private water closet, and a seated shower. For added convenience, the laundry room is positioned just down the hall, steps from both the primary suite and secondary bedroom. At WestRidge, the Alden II townhomes are sold as condominium *Photos may not be of actual home. Photos may be of similar home/floorplan if home is under construction or if this is a base price listing.
#MDPG2186804

UPPER MARLBORO

TBB PRESIDENTIAL PARKWAY ALDEN II

2 Beds

2 Baths

1,567 Sq.Ft.

$399,990

MLS#: MDPG2186804
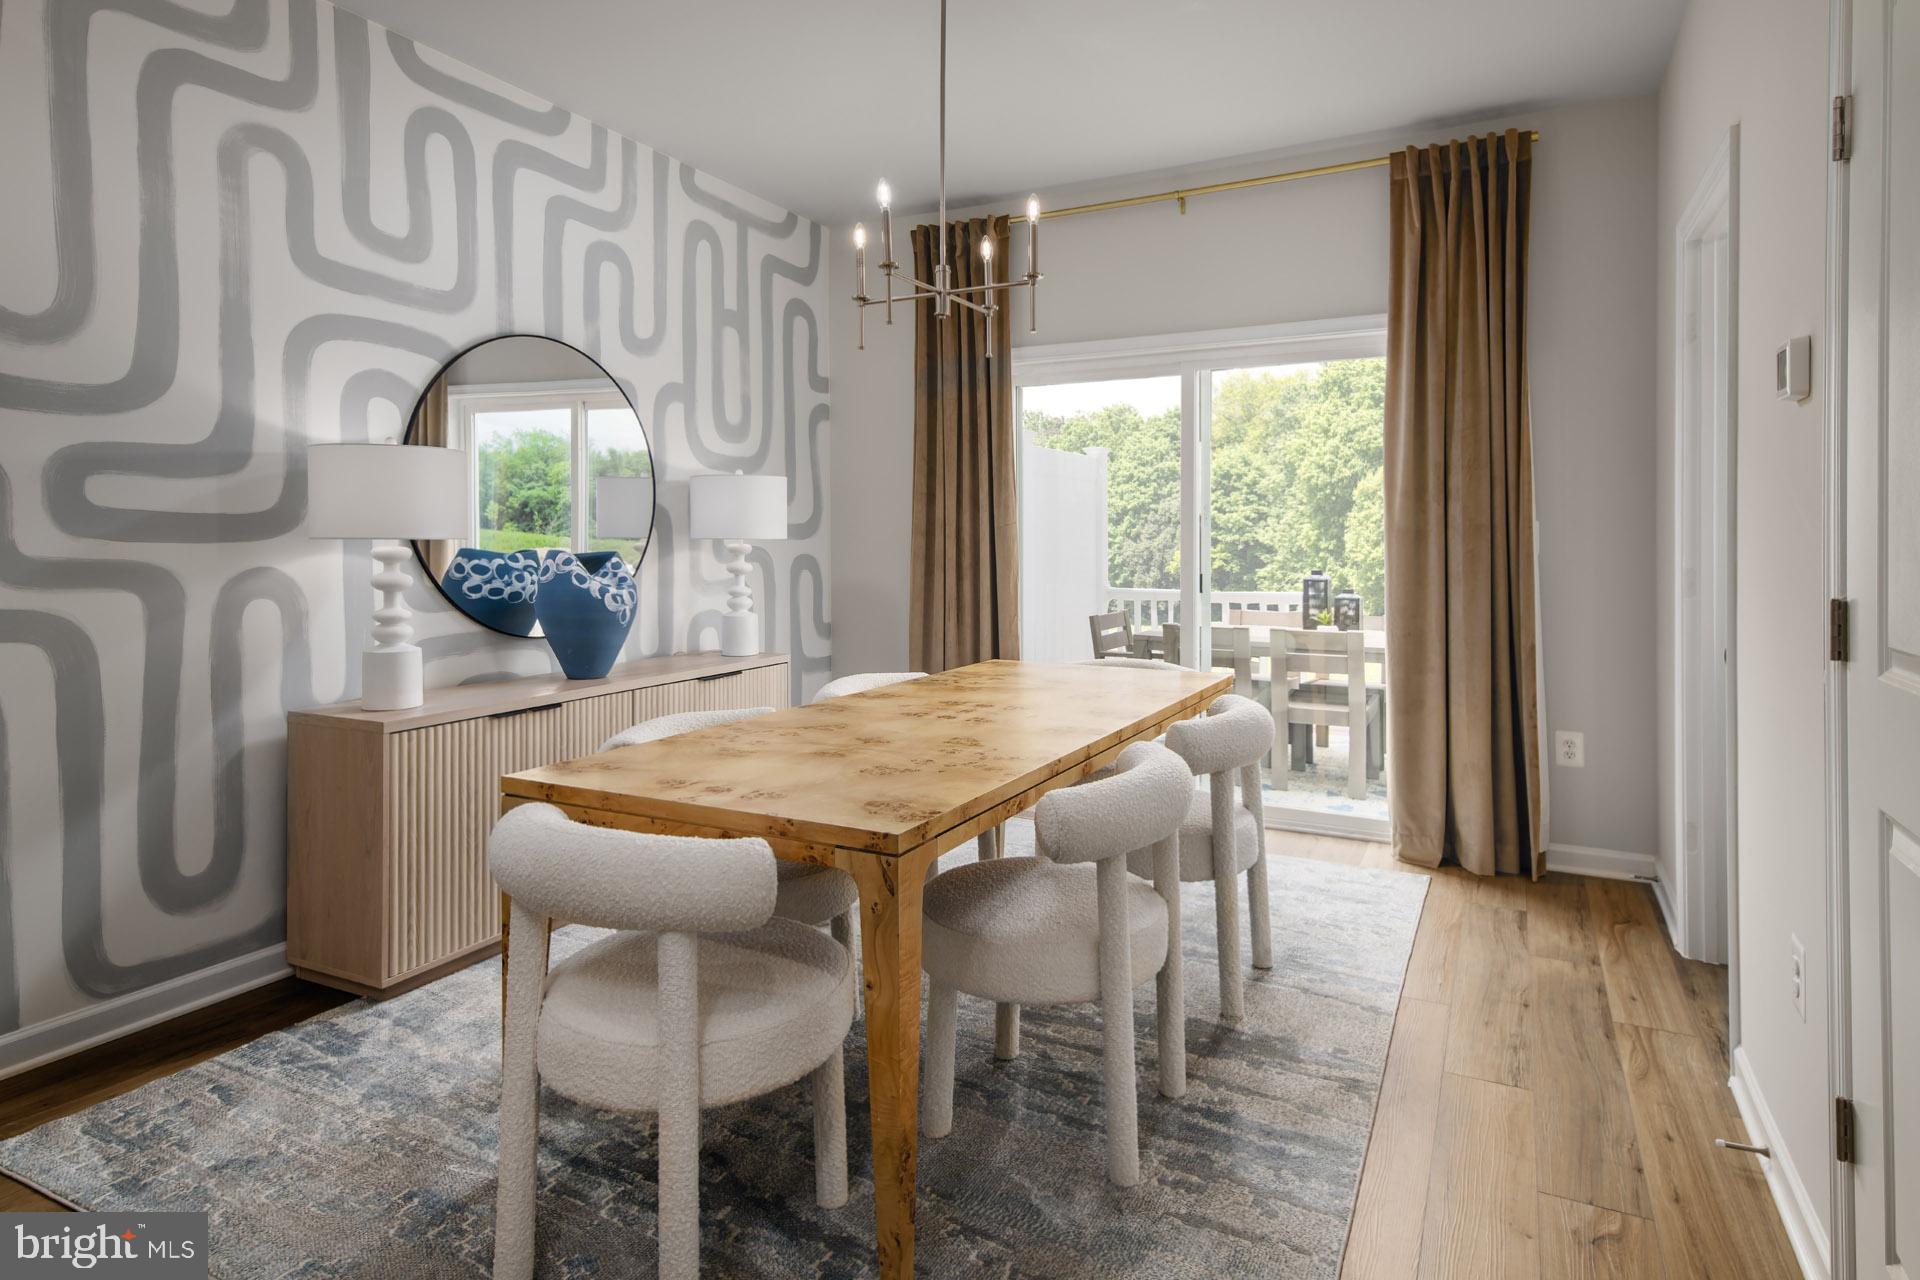
*$25,000 FLEX CASH! **INCENTIVE REFLECTED IN PURCHASE PRICE, PLEASE  SEE SALES CONSULTANT FOR DETAILS**
Welcome to the Alden II, a stunning and functional townhome designed to achieve maximum comfort! Choose to enter the lower level of the home through the main entryway or attached 1-car garage, a secure and weather-protected option. As you make your way past the foyer, you will discover a secondary bedroom and full bathroom— well separated from the home's other bedrooms, this is the perfect, secluded place for your guests to enjoy privacy. Continuing on to the middle level of the home, you will discover an open-concept kitchen flanked by spacious family and dining rooms. A luxurious primary suite can be found on the upper level of the home; enjoy a spacious bedroom with large closets and an en suite bathroom complete with a dual vanity, private water closet, and a seated shower. For added convenience, the laundry room is positioned just down the hall, steps from both the primary suite and secondary bedroom. *Photos may not be of actual home. Photos may be of similar home/floorplan if home is under construction or if this is a base price listing.
#MDPG2198424

UPPER MARLBORO

HOMESITE V25 PRESIDENTIAL PARKWAY

3 Beds

3 Baths

1,567 Sq.Ft.

$436,535

MLS#: MDPG2198424
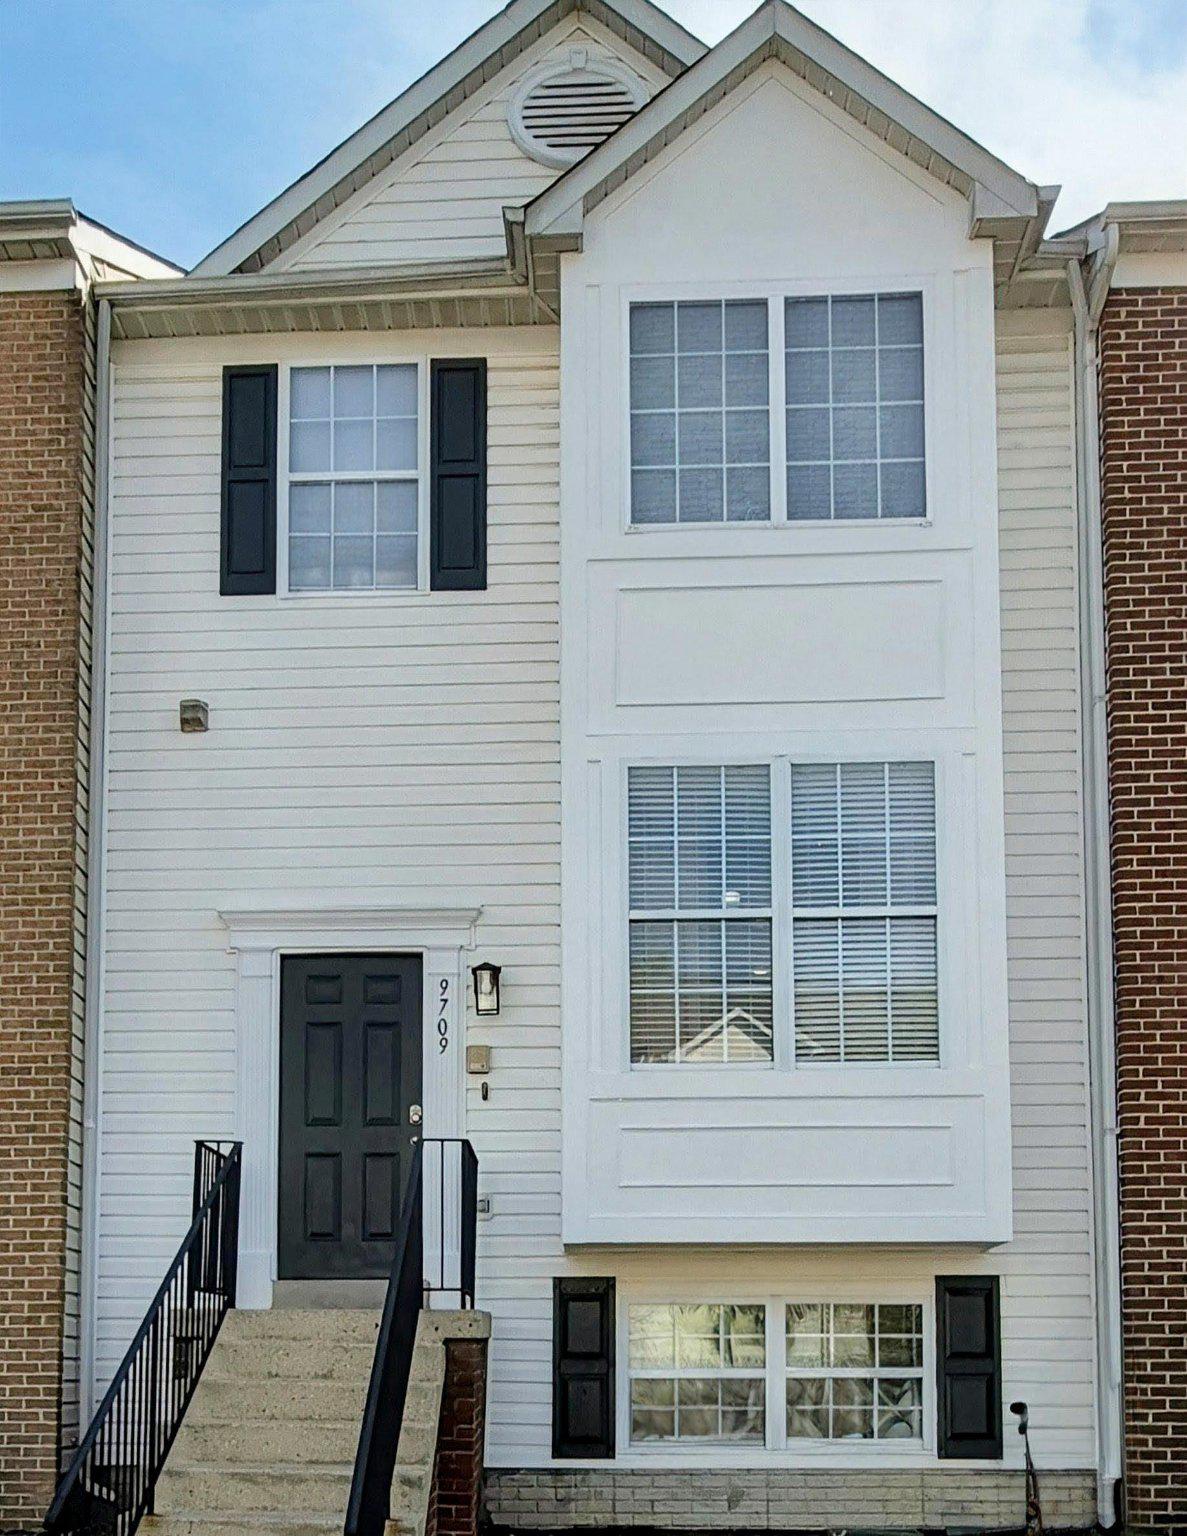
This well-maintained townhome features a practical floor plan to accommodate various living arrangements. Welcome home to essential space to relax and entertain. The main level greets you with a lovely dining area and inviting living room. The fully finished basement delights with ample space for recreation/entertainment as well as a sizable guest room with windows and a full-sized bathroom. Finally, this home offers three spacious bedrooms and two full bathrooms on the upper level. Your new neighborhood is found minutes from the Capital Beltway, Suitland Parkway, Joint Base Andrews as well as shopping, grocery stores, and local farmers markets. Plan your visit today! 

Seller prefers to use Counsel Title LLC for closing.
#MDPG2197030

UPPER MARLBORO

9709 WOODYARD CIRCLE

4 Beds

3 Baths

2,112 Sq.Ft.

$440,000

MLS#: MDPG2197030
Purchase with peace of mind - 10,000 Seller Incentive – Use It Your Way!
Closing costs, rate buy-down, or upgrades—flexibility that makes this opportunity stand out in sought-after Cameron Grove. Downsize your space to upgrade your life! Welcome to penthouse-level living at 14040 New Acadia Ln #406 a beautifully renovated top-floor 2-bedroom, 2-bath condo designed for comfort, convenience, and ease. With no neighbors above and abundant natural light, this home offers a quiet, elevated living experience.

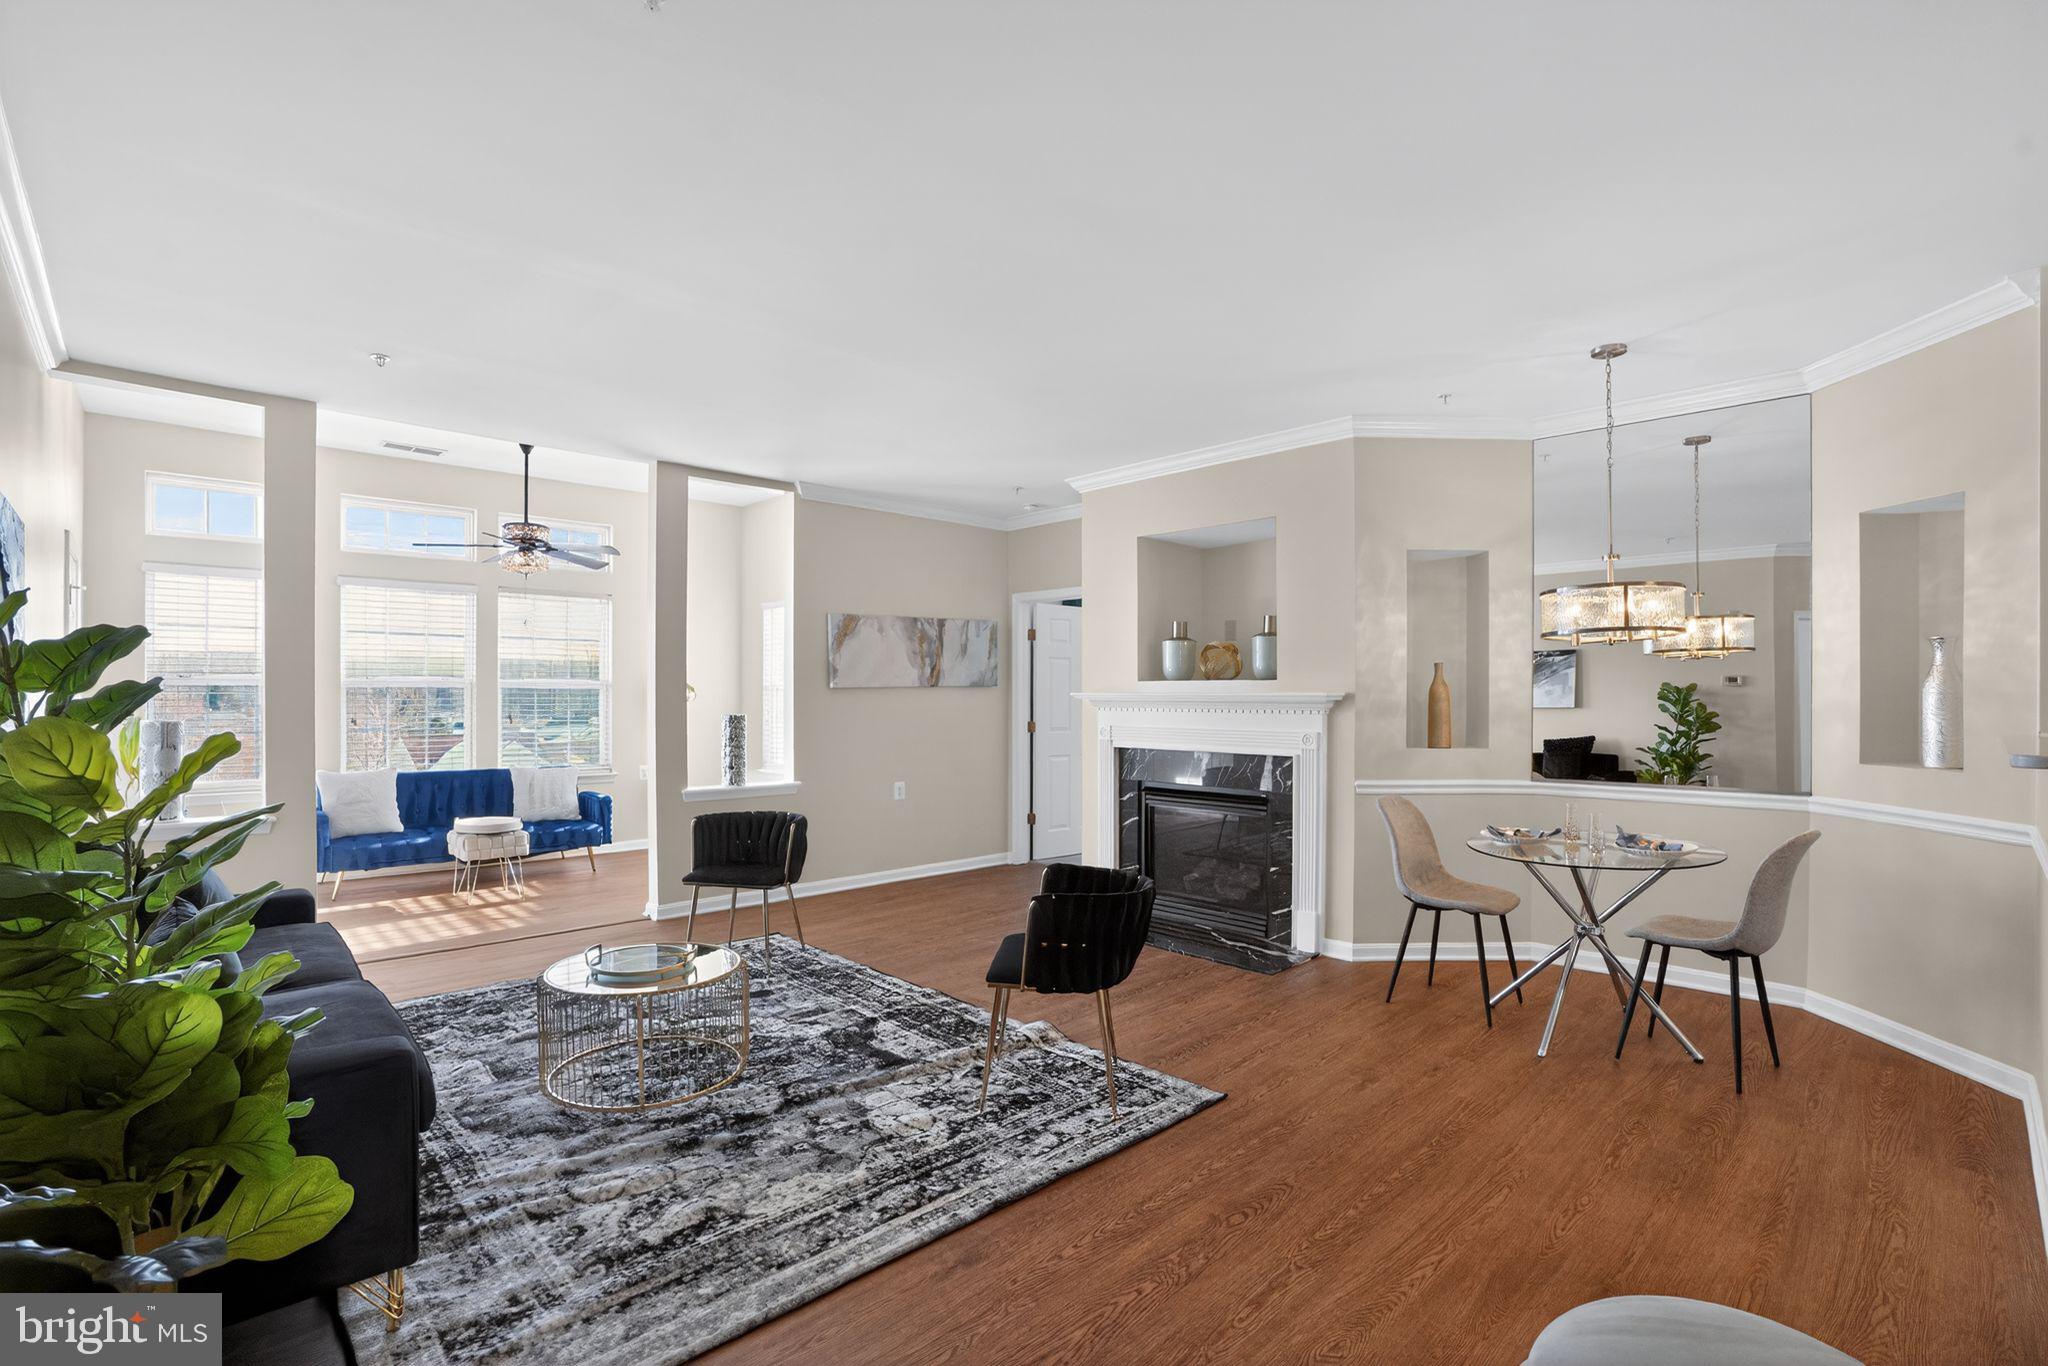
Inside, you’ll find updated flooring, modern lighting, granite countertops, refreshed baths, and a striking black marble fireplace that anchors the living space. The open-concept layout flows seamlessly from kitchen to dining to living, ideal for both everyday living and entertaining.

Enjoy wide hallways, in-unit washer and dryer, and elevator access—all within a thoughtfully designed 55+ community known for its lifestyle and amenities. Cameron Grove offers two pools, fitness center, ballroom, library, meeting spaces, and a private movie theater—everything you need just steps from your door.

Located minutes from shopping, dining, and major commuter routes, this move-in-ready home delivers low-maintenance living without compromise.
#MDPG2207528

UPPER MARLBORO

14040 NEW ACADIA LANE 406

2 Beds

2 Baths

1,320 Sq.Ft.

$319,900

MLS#: MDPG2207528

 - property

Send a message

Message successfully sent.

Your message

What is 3 + 4 ?

Reason for contacting?

I agree to receive email communication and understand I can unsubscribe at any time.

I agree to be contacted by Charis Realty Group via call, email, and text for real estate services. To opt out, you can reply 'stop' at any time or reply 'help' for assistance. You can also click the unsubscribe link in the emails. Message and data rates may apply. Message frequency may vary. Privacy Policy

Sign Out

Virtual Assistant

Would you like to take the next step with this property? We can help you schedule a showing or virtual tour, or send you more details.

Yes, I would like more information.

Thank You for Your Reply, One of Our Agents will contact you as soon as possible

No, maybe later.

Thank you, you can always contact me via email, phone number or through the contact form.

Realhub AI

Lucy - Your AI-Powered Realtor

Update Your Temporary Password

Personalize your search

Enter your email and we'll notify you immediately when new listings match what you're looking for.

or enter email address

Already have an account ? Login here

Continue your home search

I agree to receive communications and understand I can unsubscribe at any time.

I agree to be contacted by Charis Realty Group via call, email, and text for real estate services. To opt out, you can reply 'stop' at any time or reply 'help' for assistance. You can also click the unsubscribe link in the emails. Message and data rates may apply. Message frequency may vary. Privacy Policy

Already have an account ? Login here

We use cookies

We use cookies primarily for analytics to enhance your experience. By accepting, you agree to our use of these cookies. You can manage your preferences or learn more about our cookies policy.