Features & Amenities

Interior

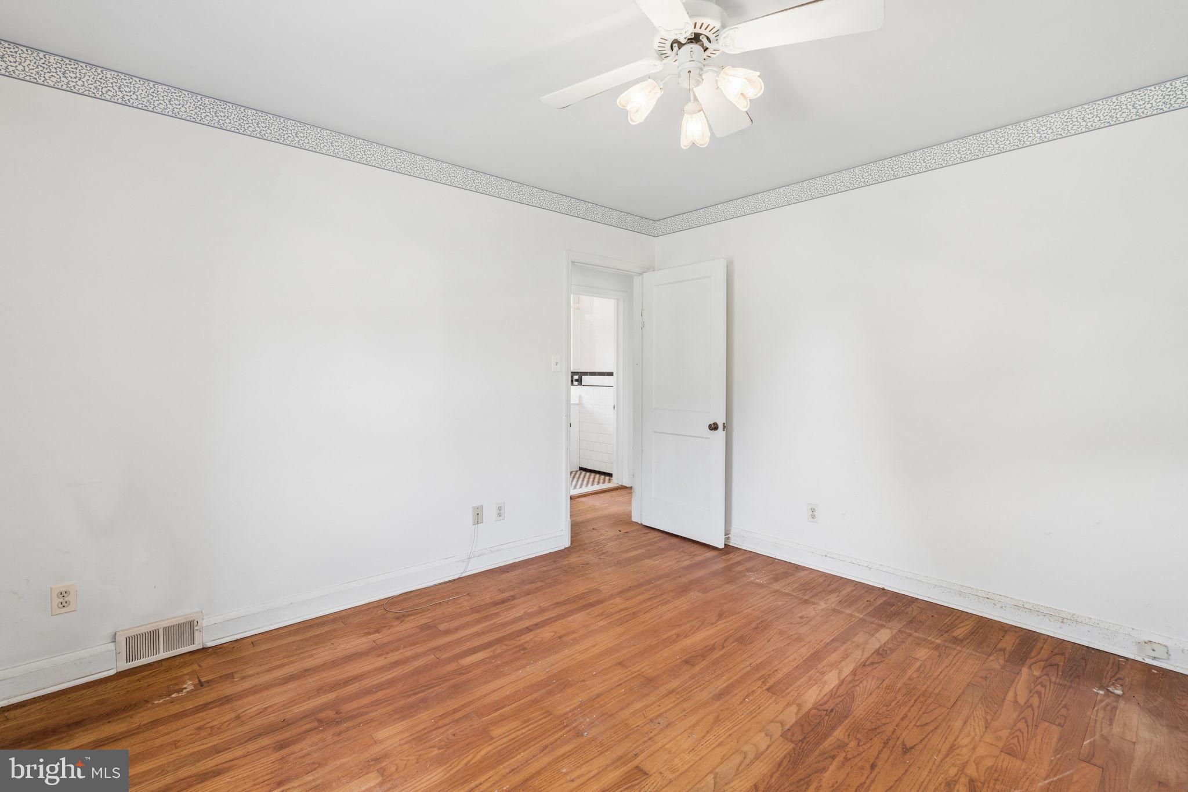
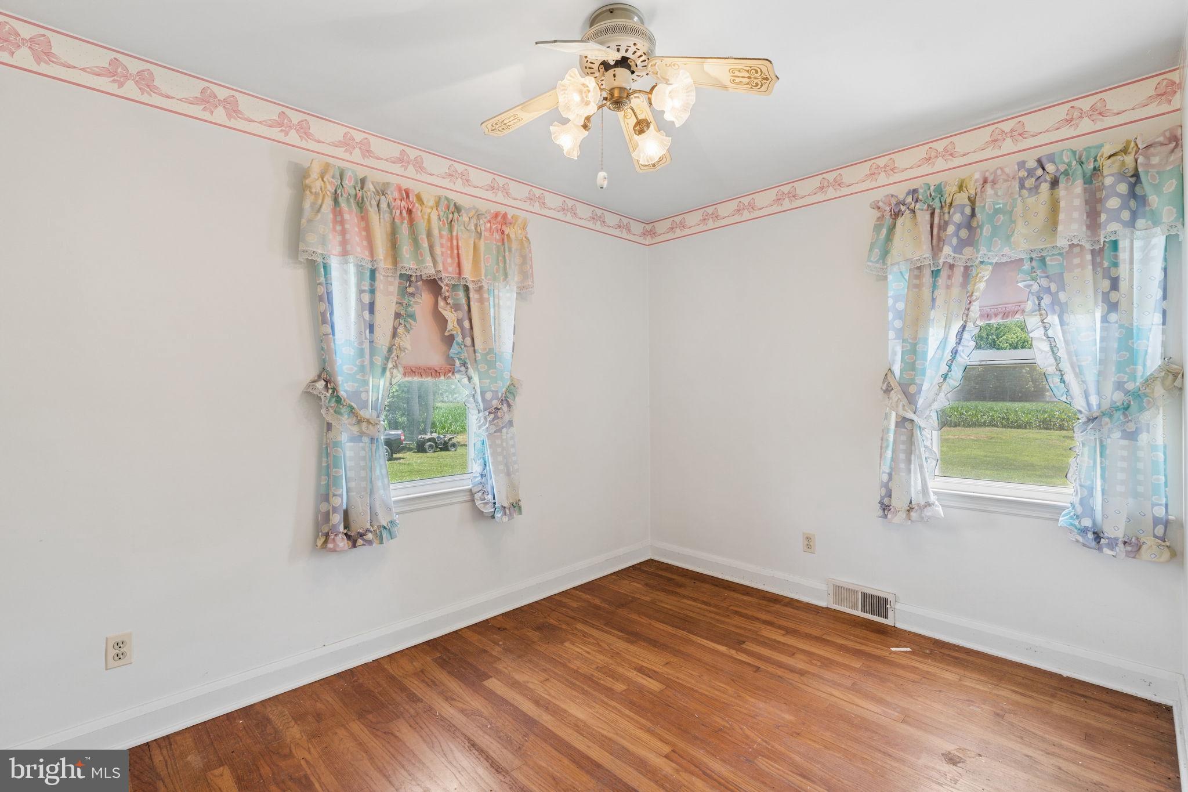
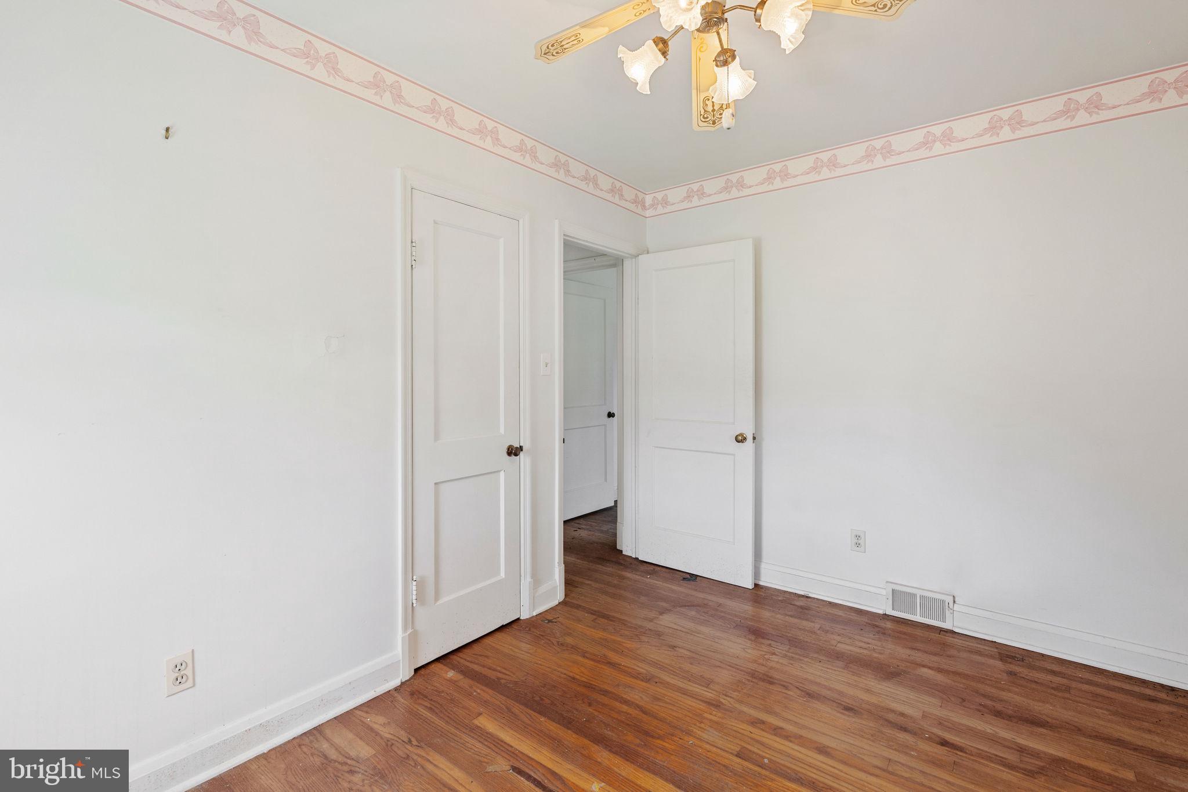
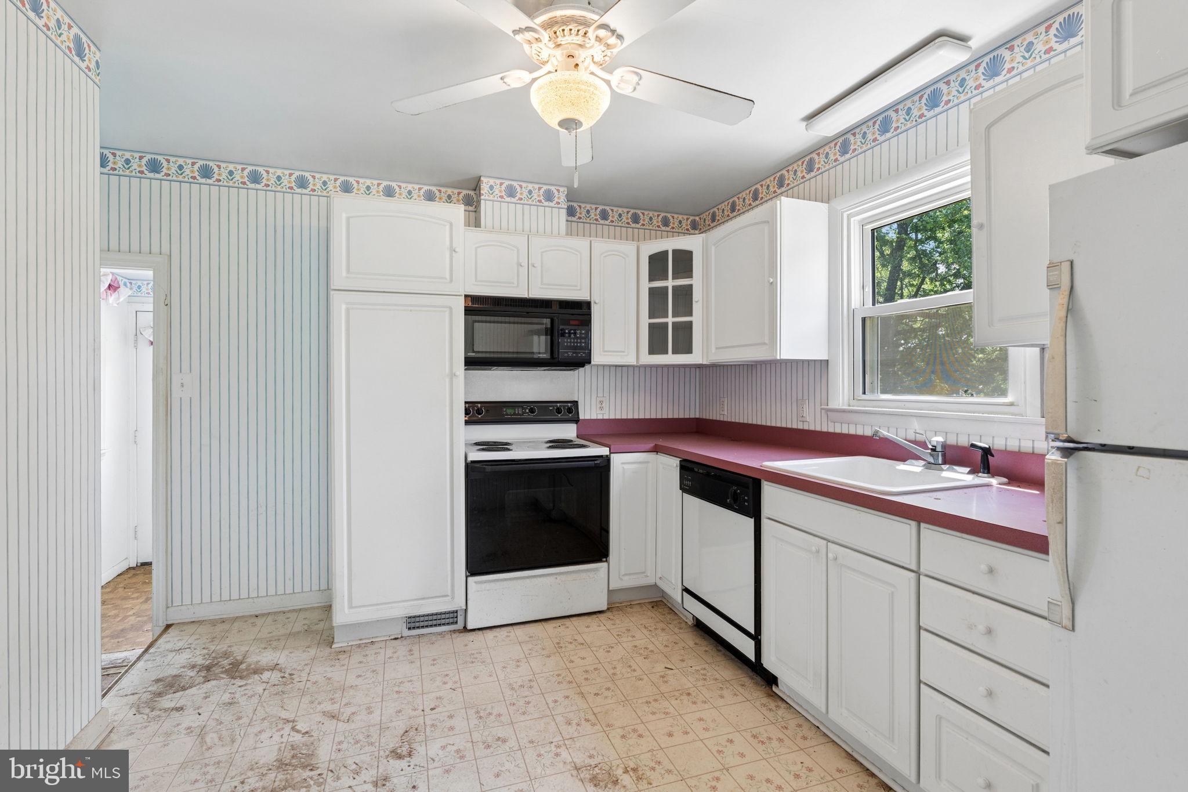
  • Other Interior Features

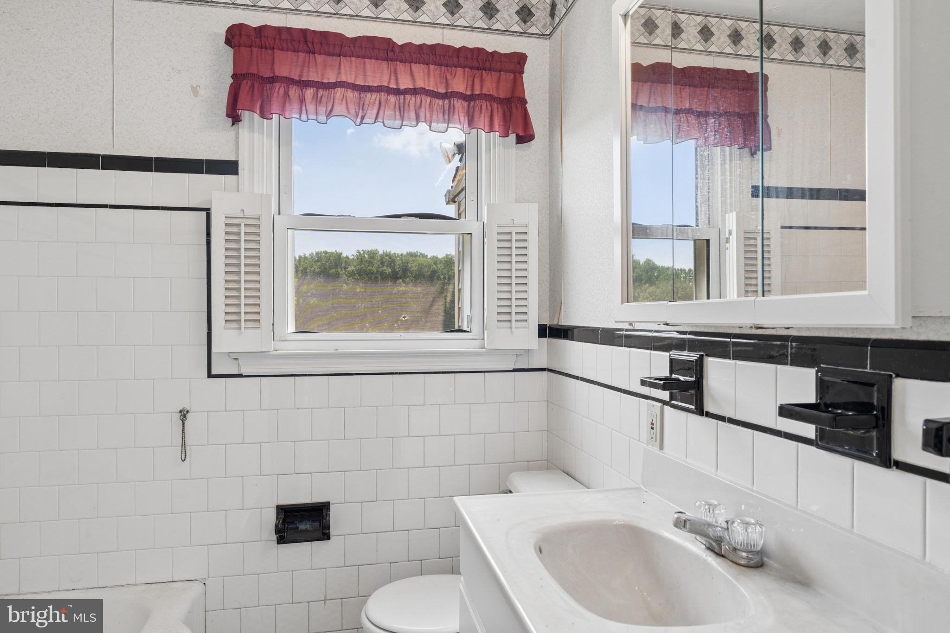
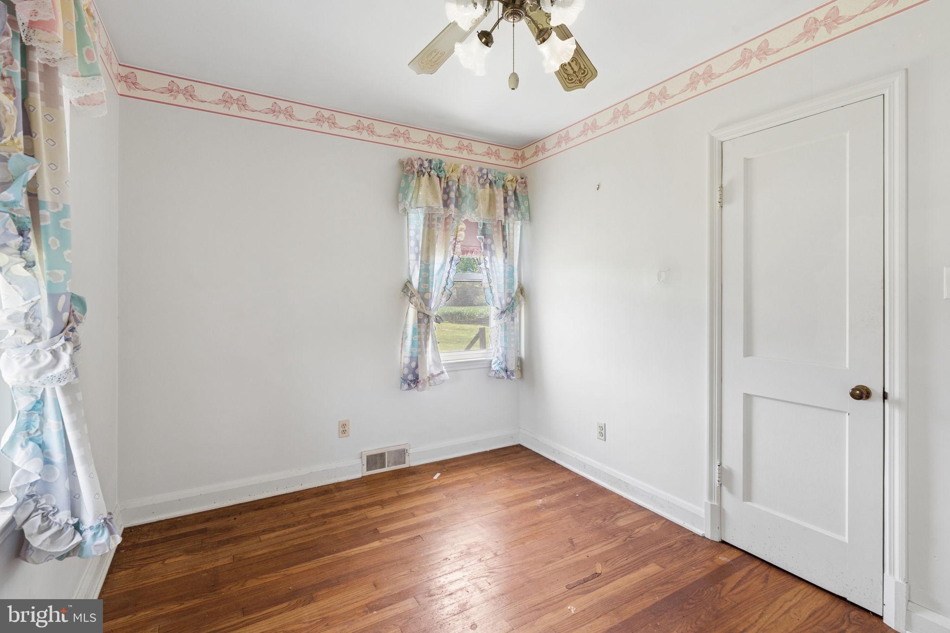
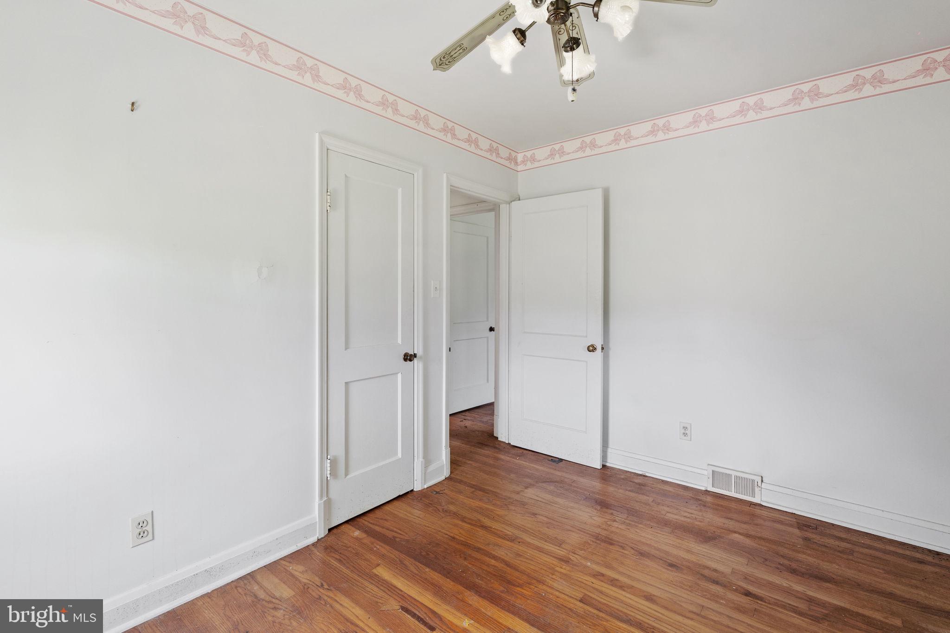
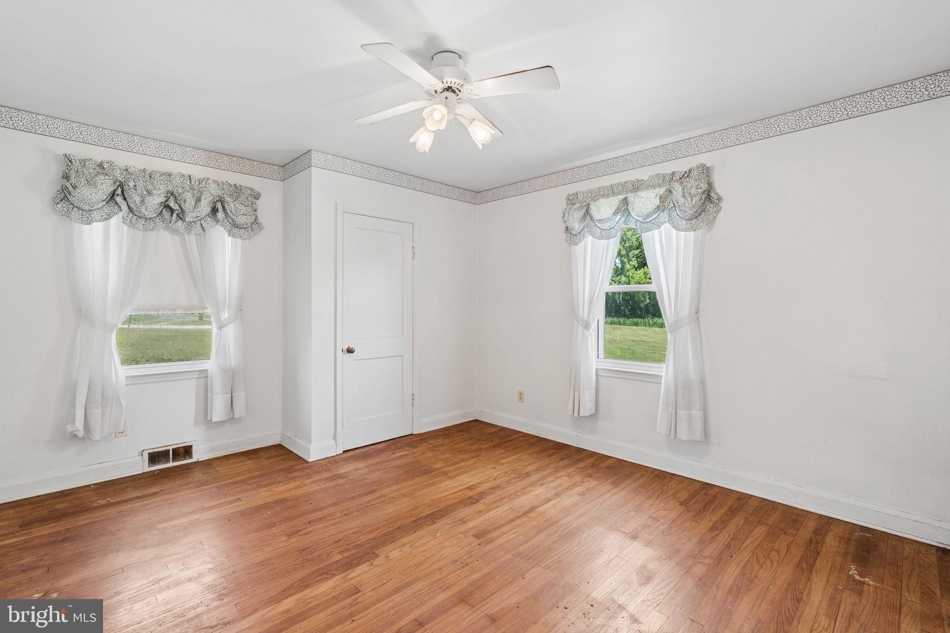
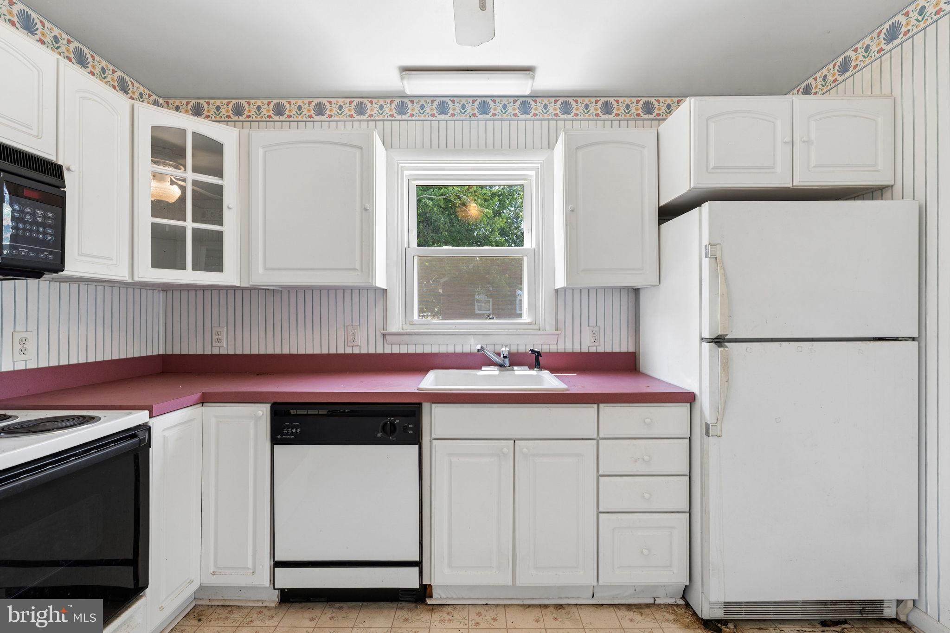
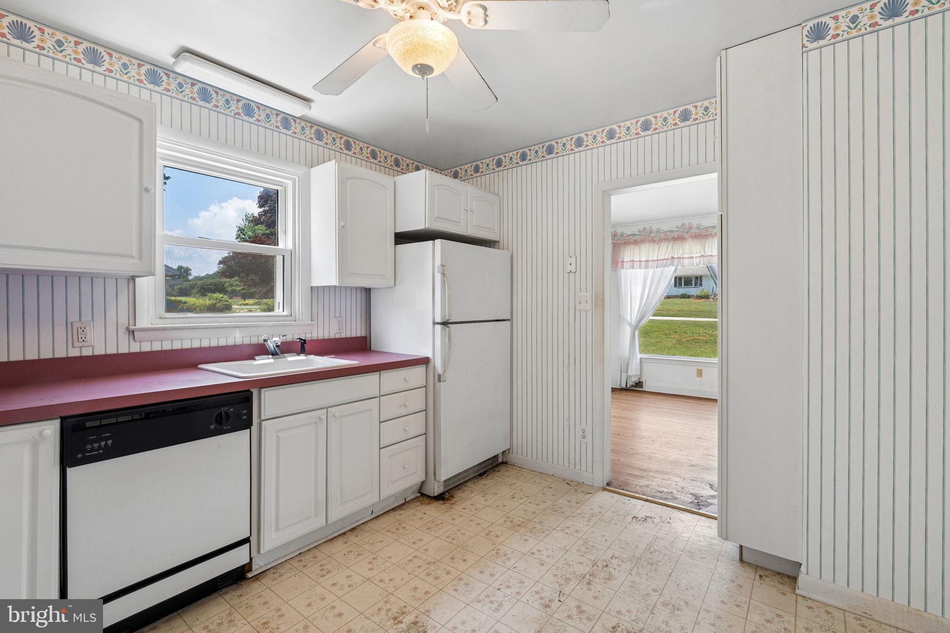
    Eat-in Kitchen, Ceiling Fan(s)

  • Total Bedrooms

    2

  • Bathrooms

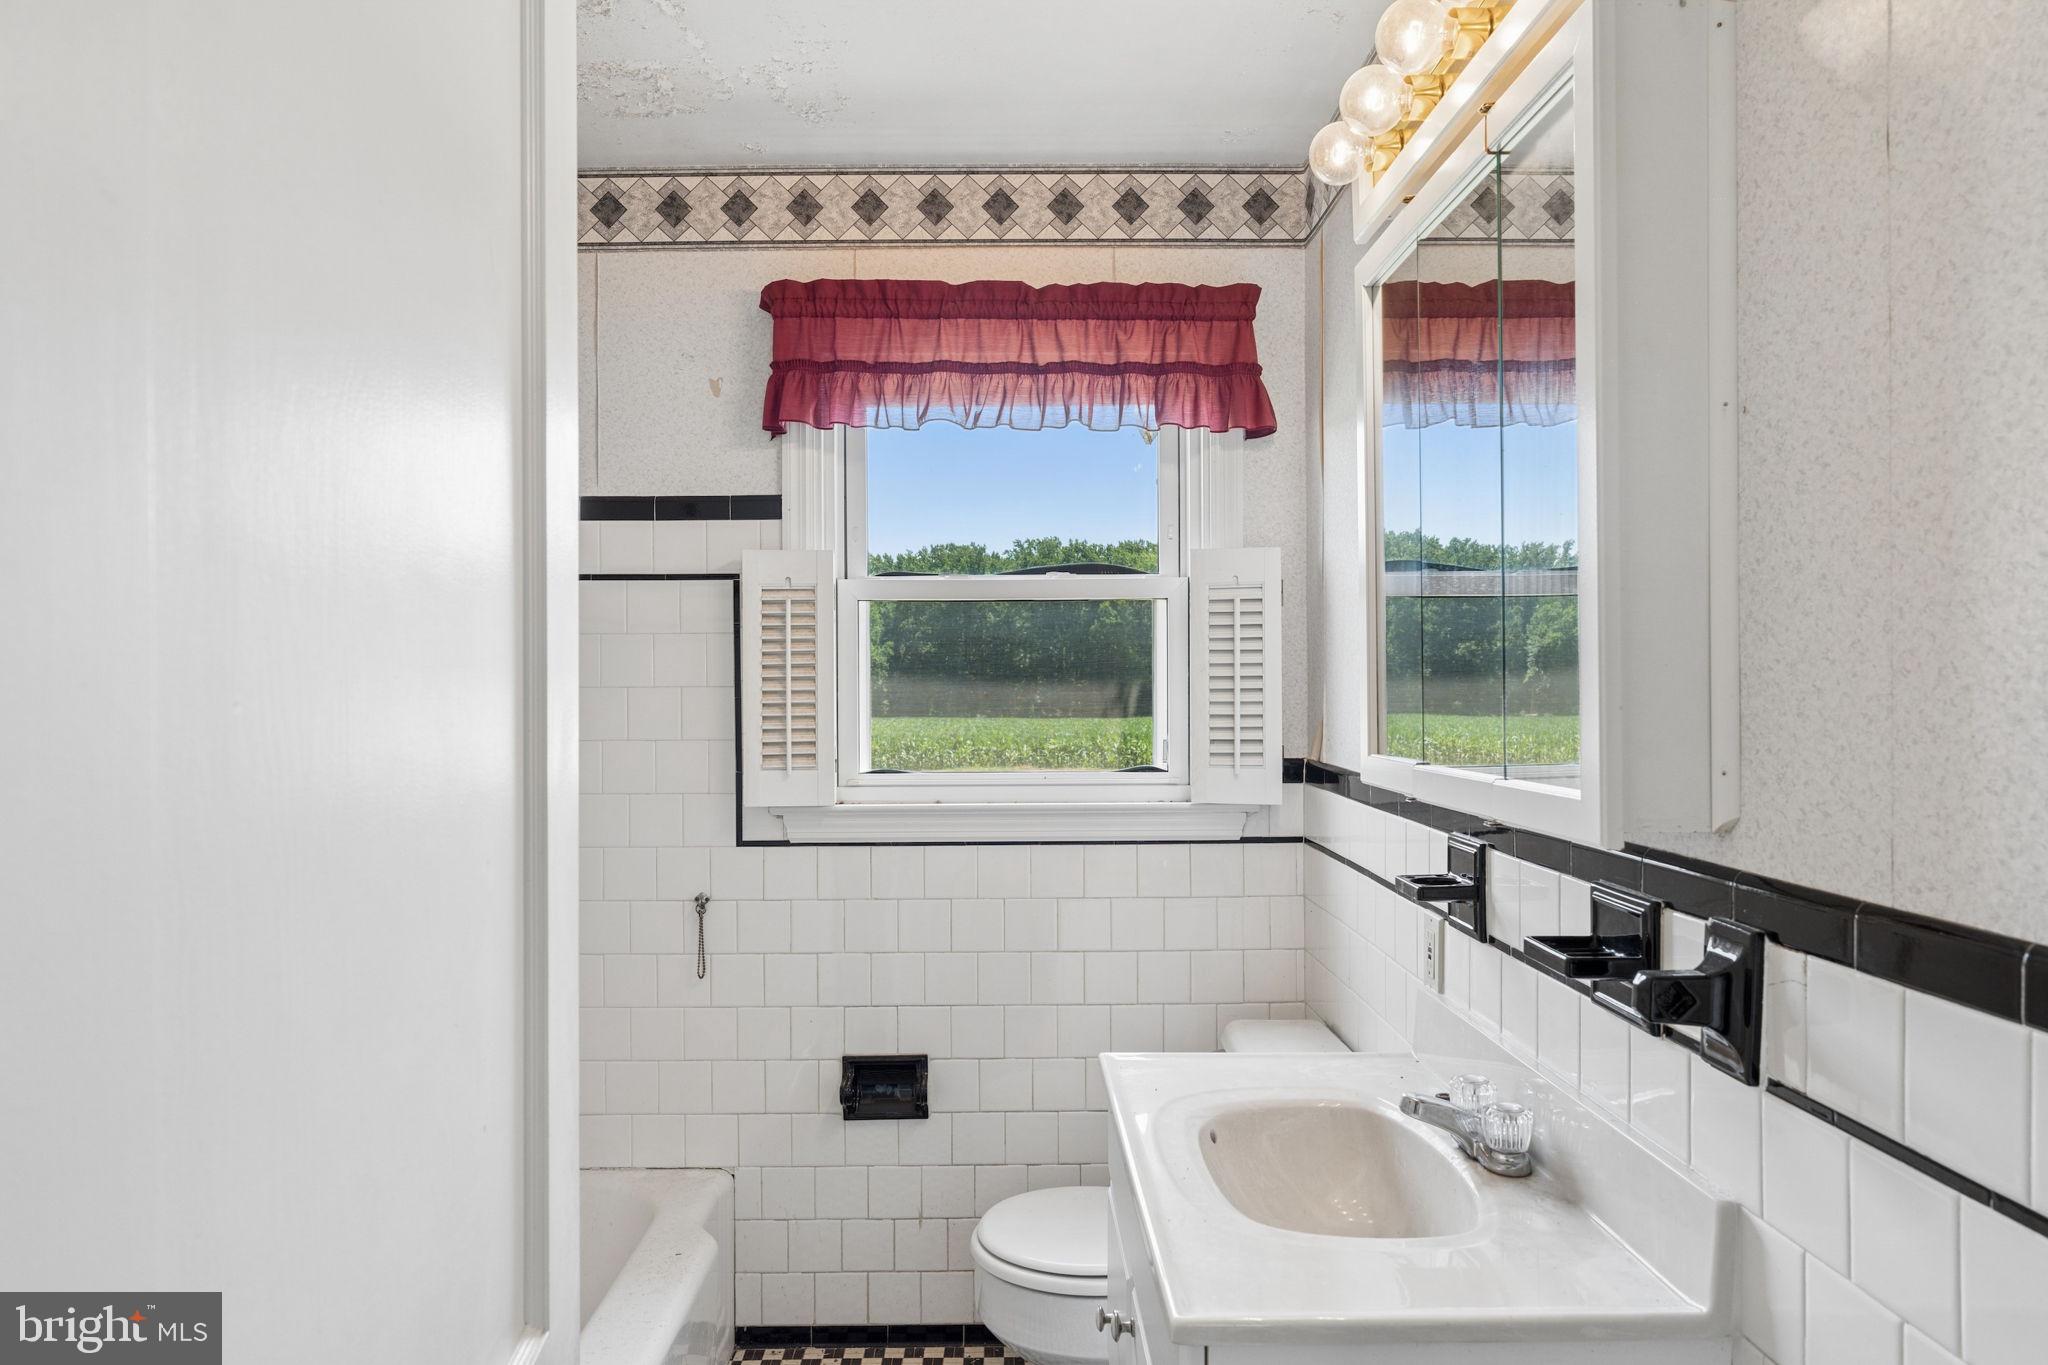
    1

  • Above Grade Finished Area

    748.0

  • Basement YN

    YES

  • Cooling YN

    YES

  • Cooling

    Central Air, Ceiling Fan(s), Electric

  • Fireplace YN

    NO

  • Heating YN

    YES

  • Heating

    Oil, Forced Air

  • Main Level Bedrooms

    2

  • Pet friendly

    N/A

Exterior

  • Garage

    No

  • Construction Materials

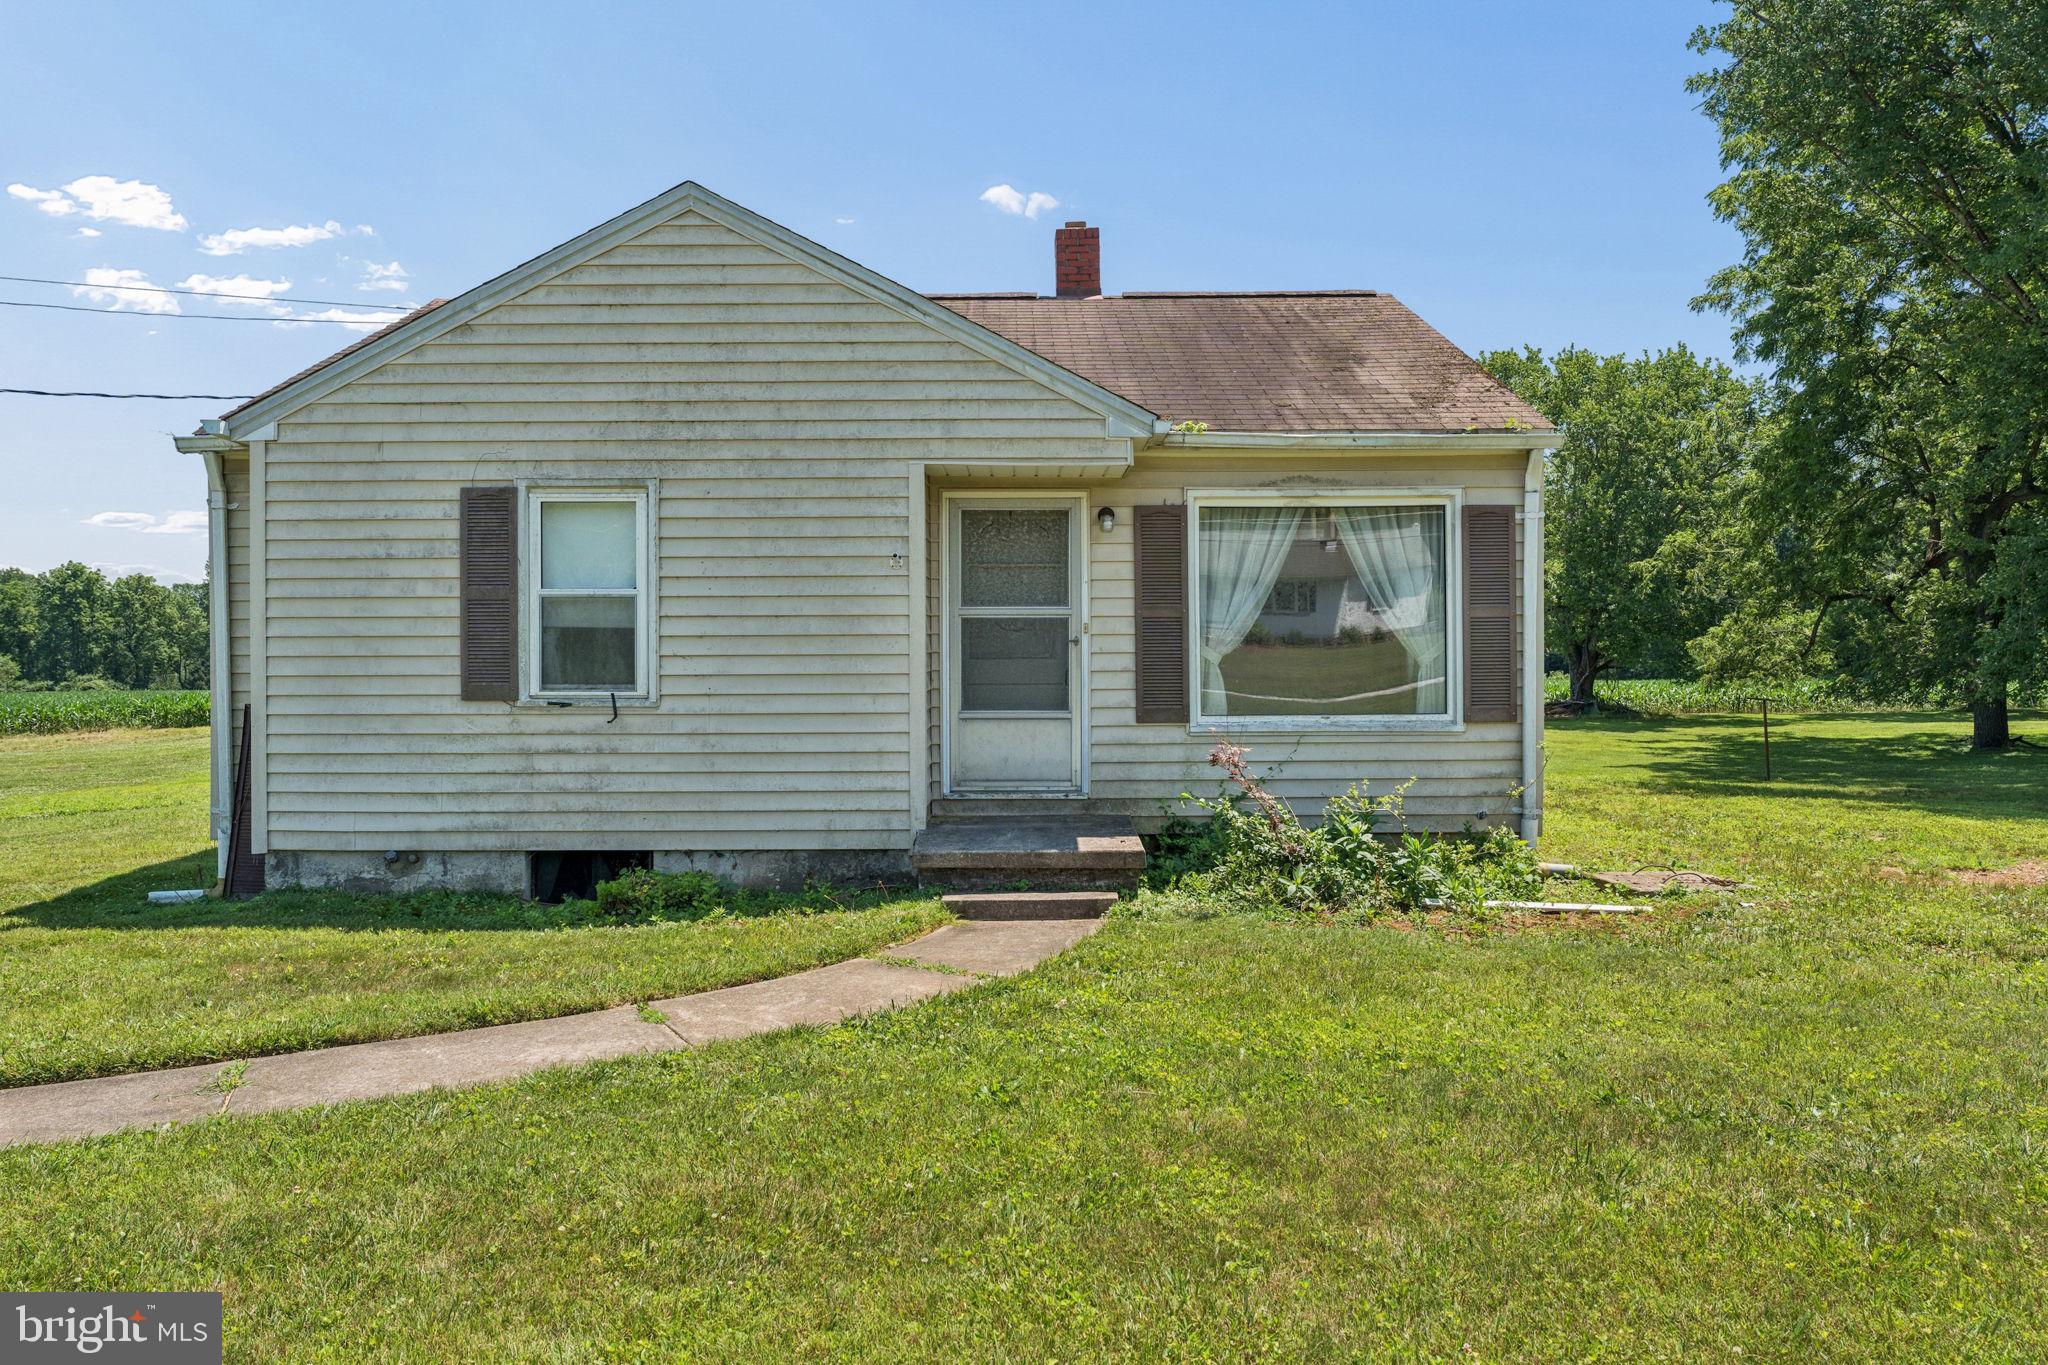
    Vinyl Siding

  • Parking

    Off Street, Other

  • Pool

    No

  • Waterfront YN

    NO

  • View

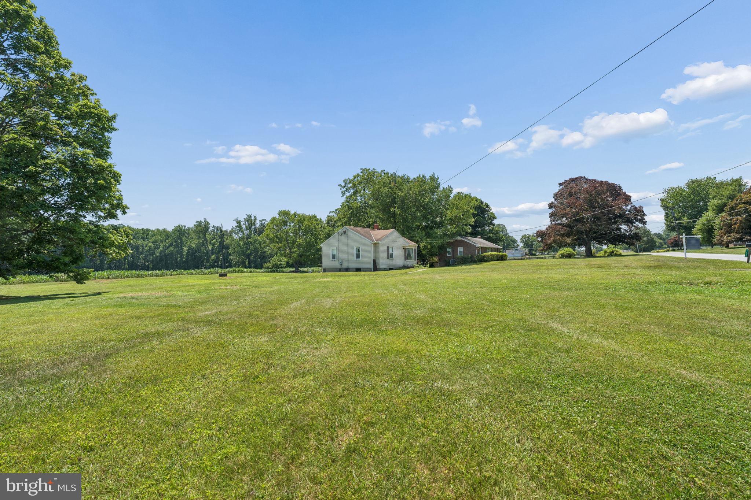
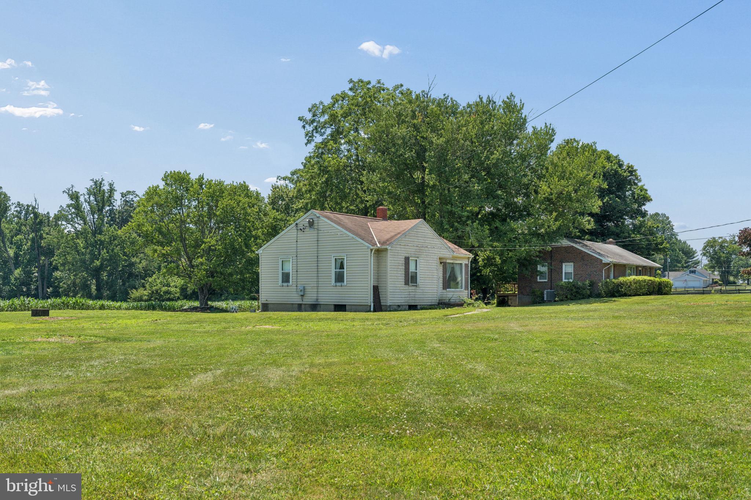
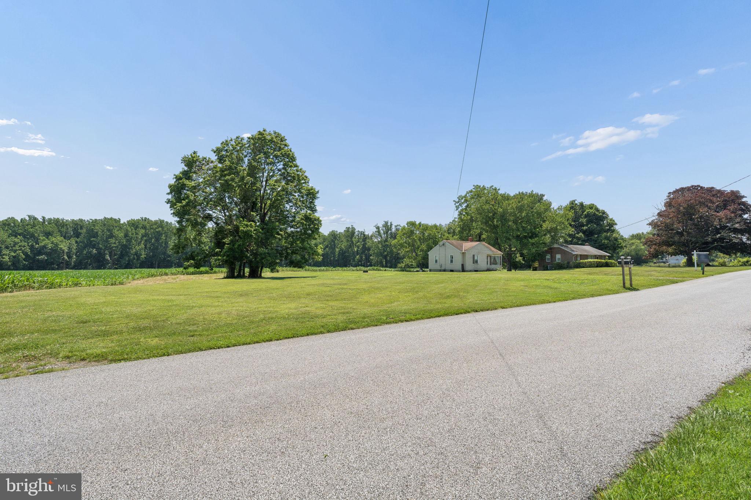
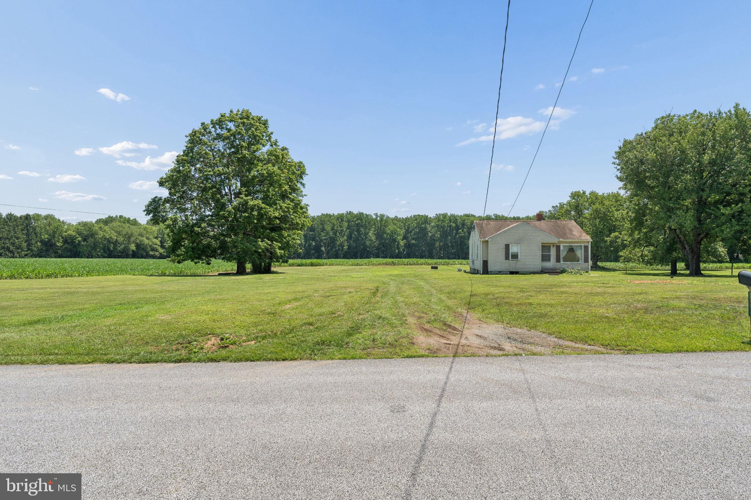
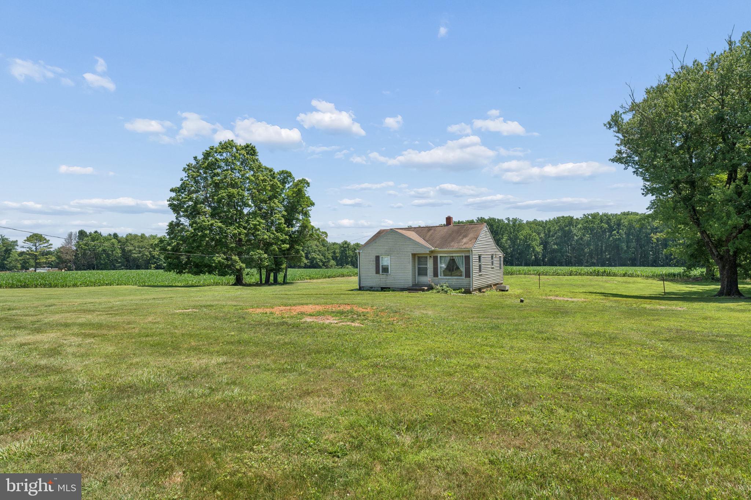
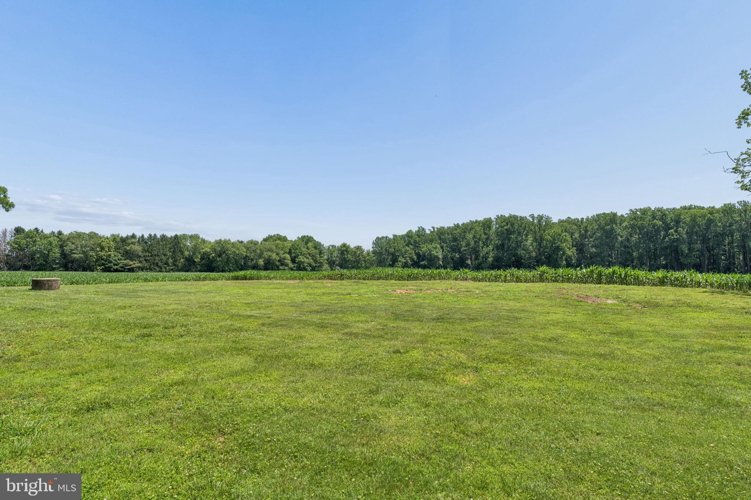
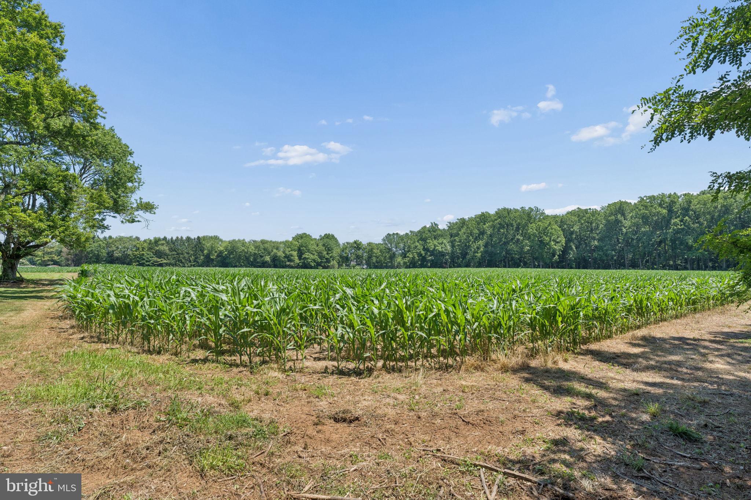
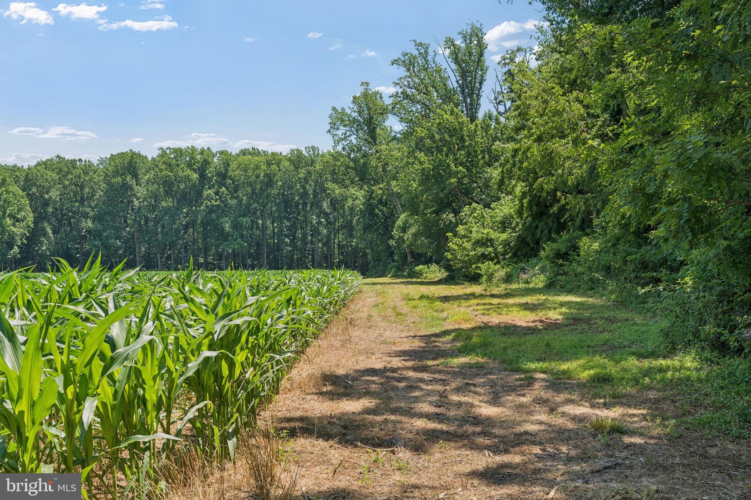
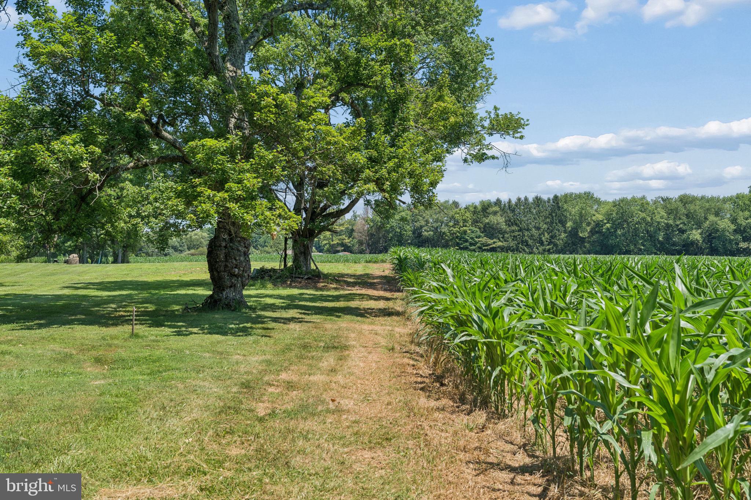
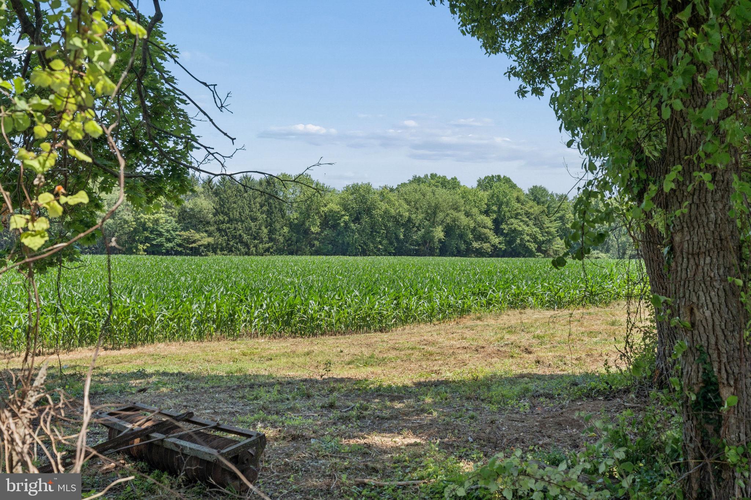
    Pasture, Trees/Woods, Garden, Scenic

Area & Lot

  • Lot Features

    Front Yard, Level, Private, Few Trees, Back Yard

  • Lot Size(acres)

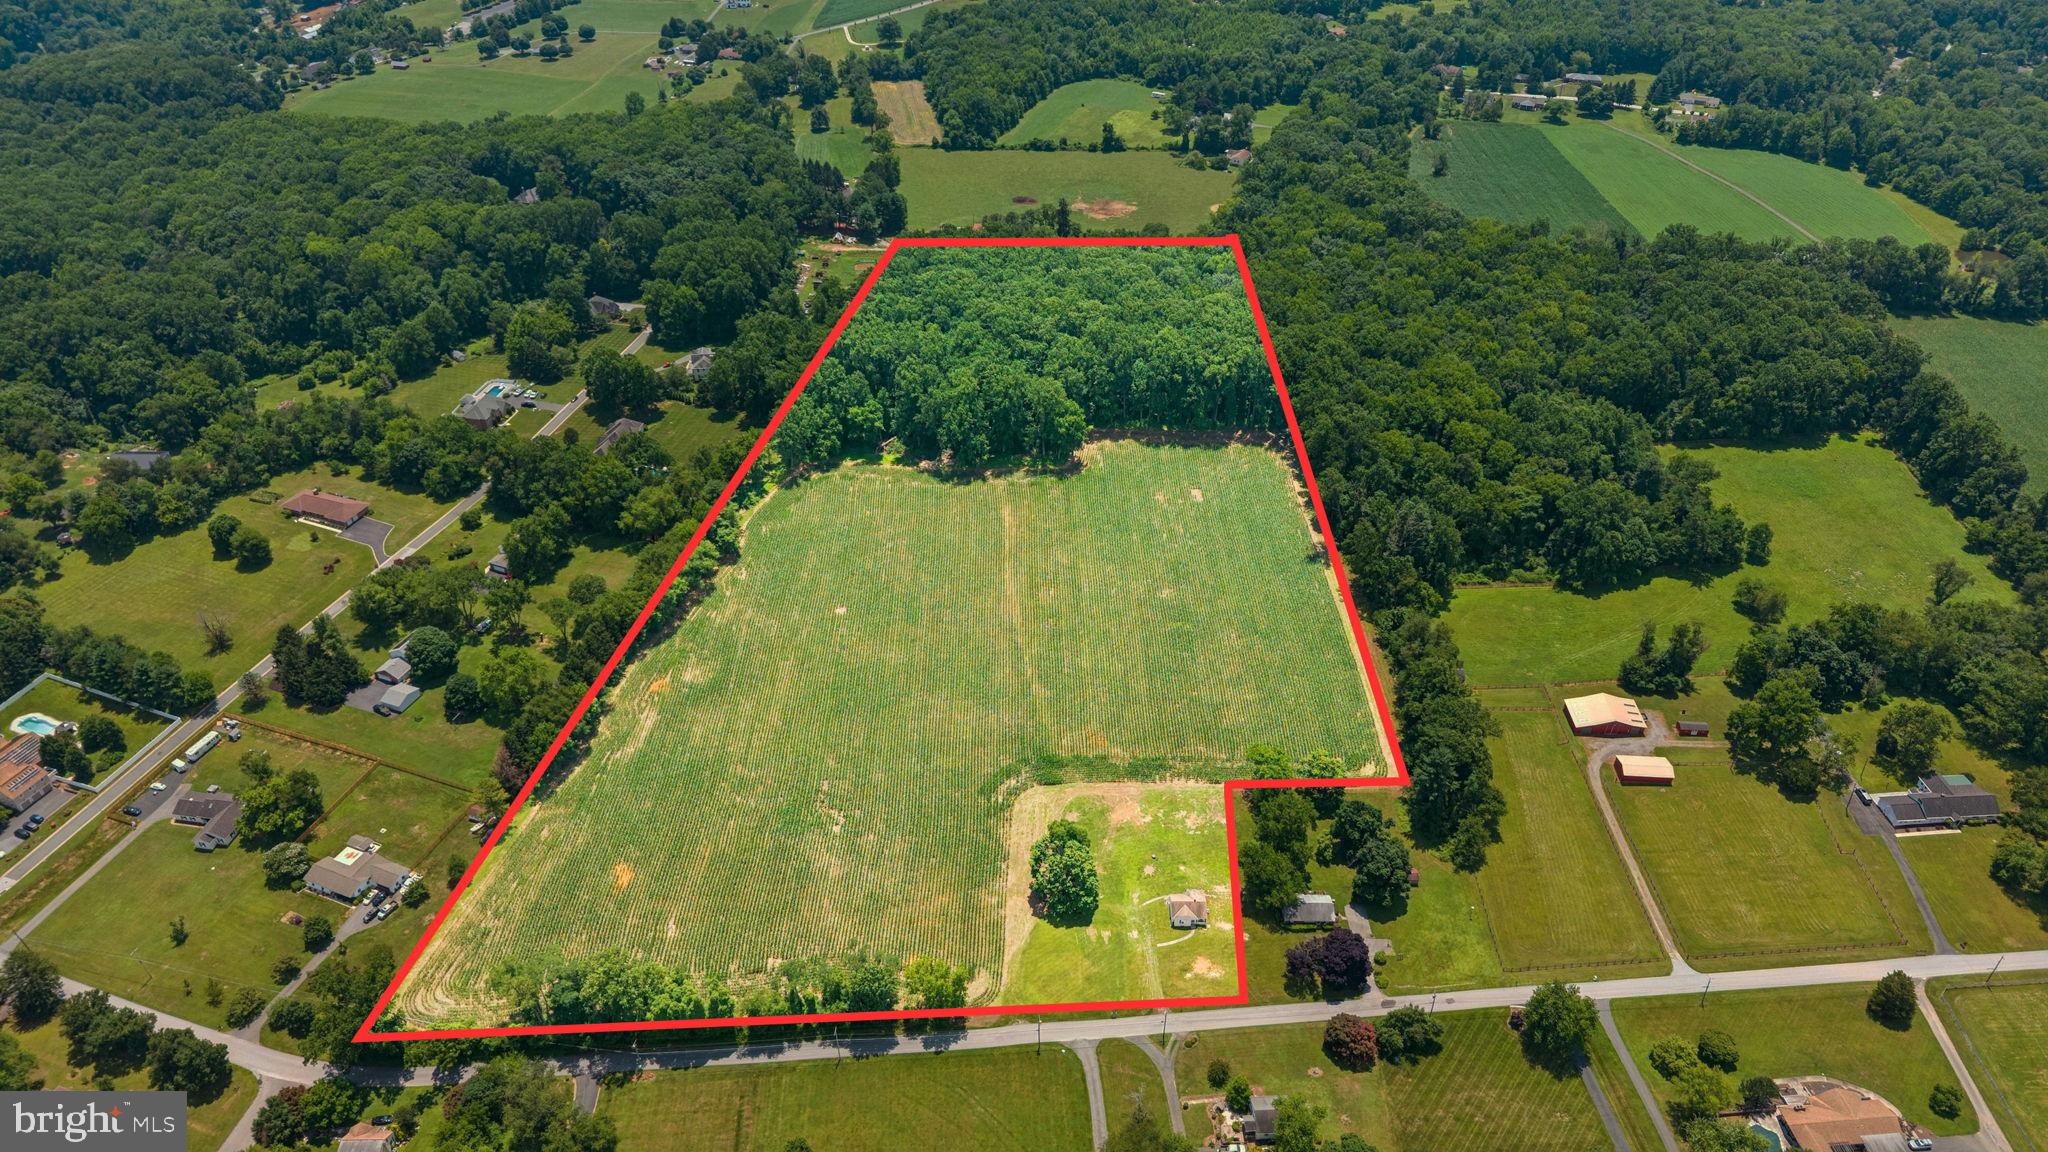
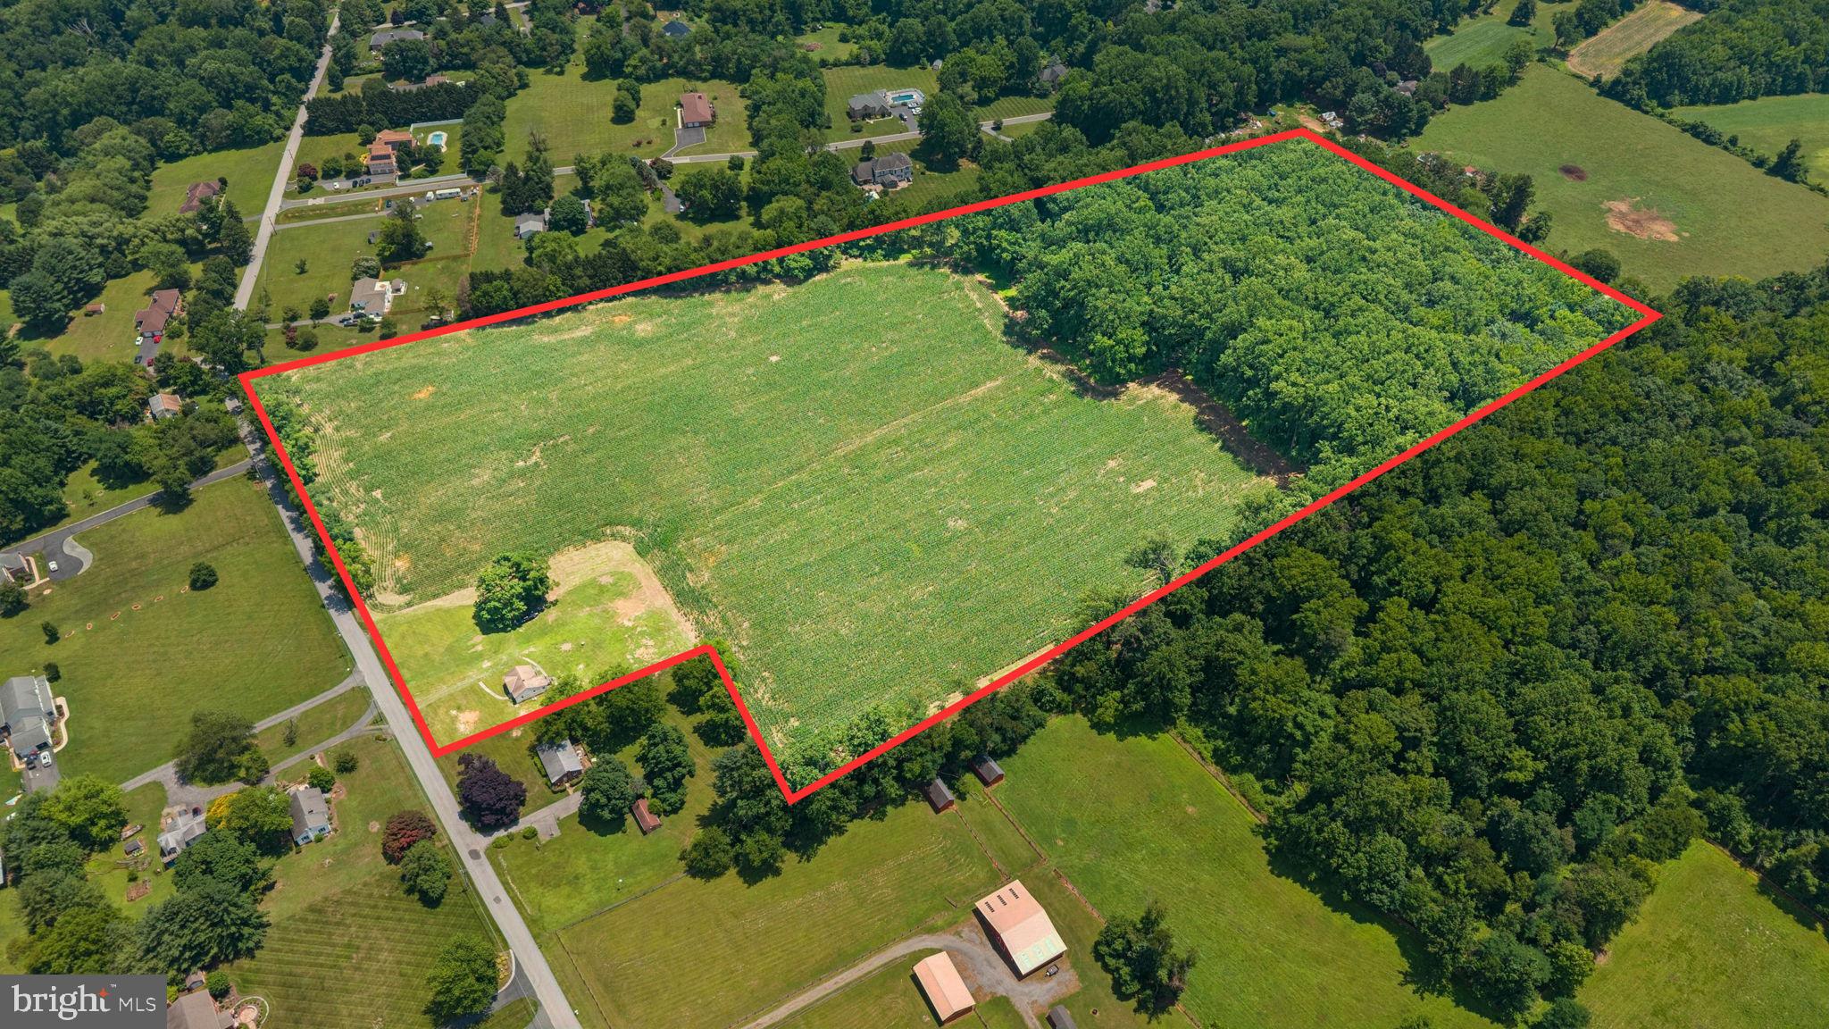
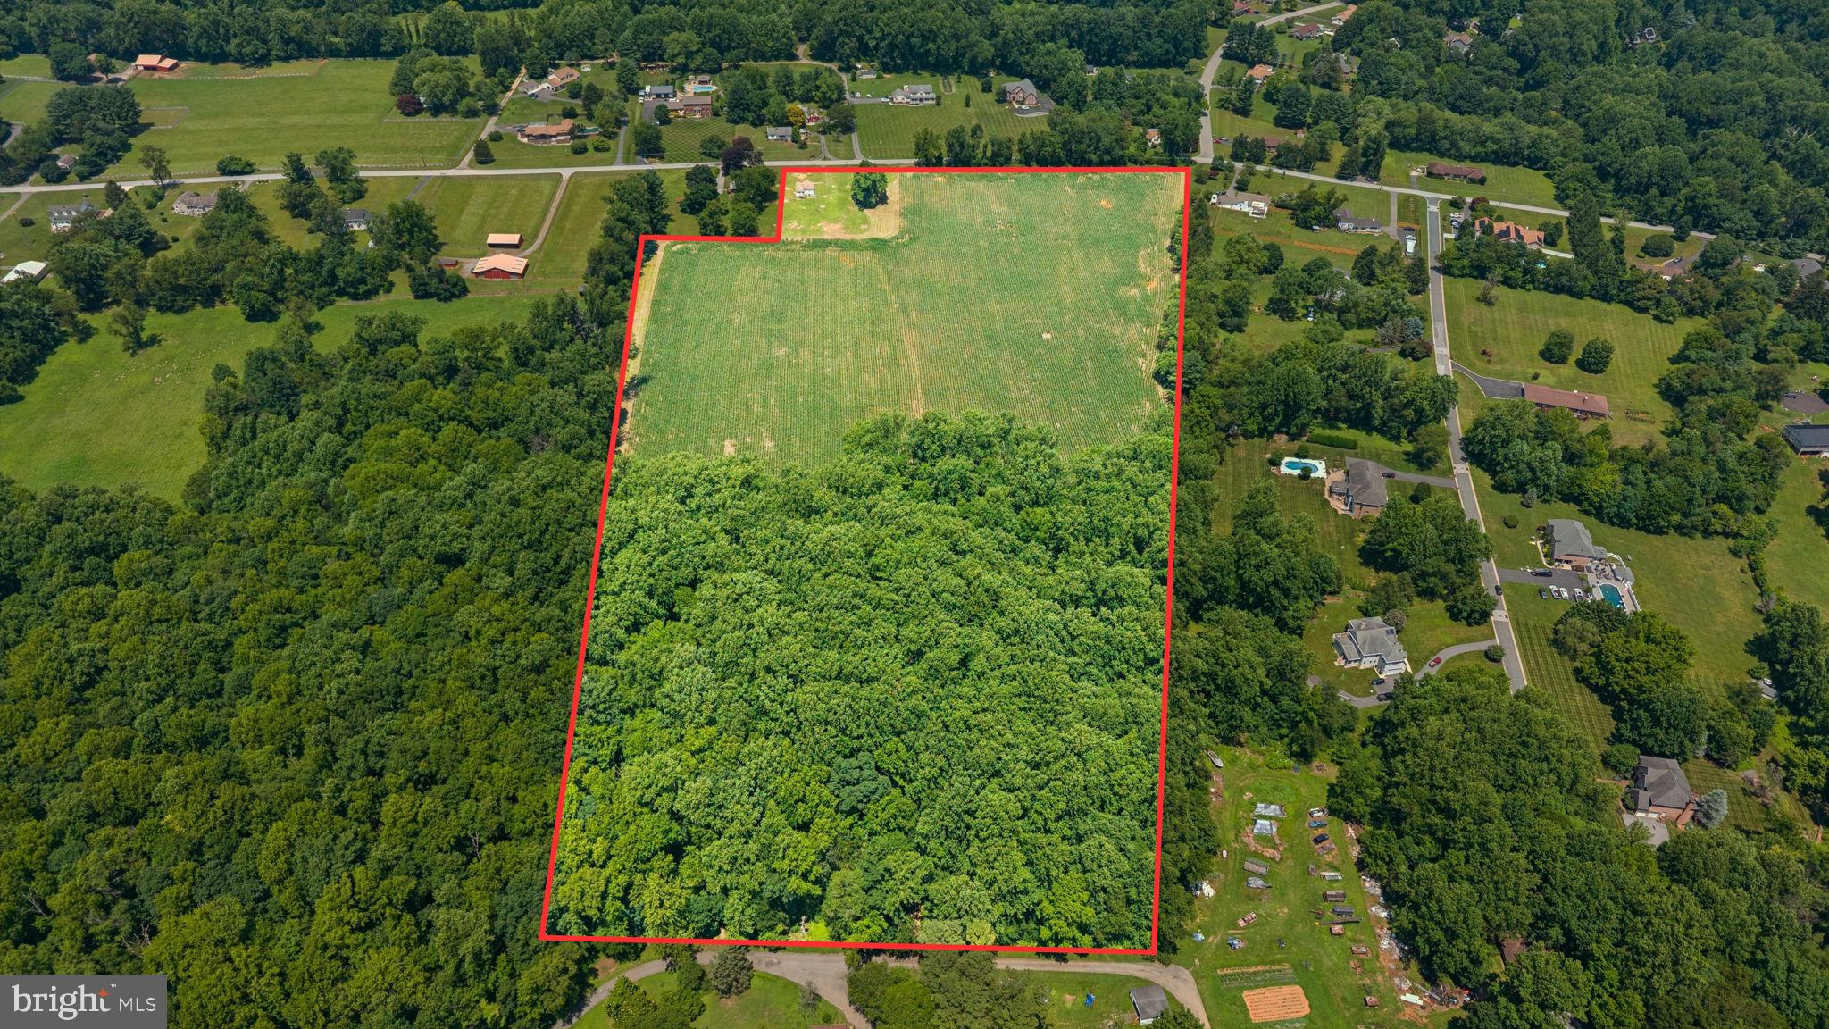
    26.29

  • Lot Size(square feet)

    1,145,192

  • Property Type

    Residential

  • Property Sub Type

    Single Family Residence

  • Architectural Style

    Cottage

Price

  • Sales Price

    $910,000

  • Tax Amount

    $4,210

  • Financing Options

    Cash, Conventional

  • Sq. Footage

    748

  • Price/SqFt

    $1,216

HOA

  • Association

    No

School District

  • Elementary School

    N/A

  • Middle School

    N/A

  • High School

    N/A

Property Features

  • New Construction

    NO

  • Foundation Details

    Block

  • Senior Community YN

    NO

  • Sewer

    Septic Tank

  • Water Source

    Well

Schedule a Showing

Showing scheduled successfully.

<
>
IN PERSON
VIA CHAT

What is 3 + 4 ?


Change time

Mortgage calculator

Estimate your monthly mortgage payment, including the principal and interest, property taxes, and HOA. Adjust the values to generate a more accurate rate.

Your payment

Principal and Interest:

$

Property taxes:

$

HOA fees:

$

Total loan payment:

$

Total interest amount:

$

Location

County

BALTIMORE

Elementary School

Middle School

High School

Listing Courtesy of Charles Dennis Thomas Jr. , Next Step Realty

RealHub Information is provided exclusively for consumers' personal, non-commercial use, and it may not be used for any purpose other than to identify prospective properties consumers may be interested in purchasing. All information deemed reliable but not guaranteed and should be independently verified. All properties are subject to prior sale, change or withdrawal. RealHub website owner shall not be responsible for any typographical errors, misinformation, misprints and shall be held totally harmless.

Agent Maureen Foley

AGENT

Maureen Foley

Call Maureen today to schedule a private showing.


* Listings on this website come from the FMLS IDX Compilation and may be held by brokerage firms other than the owner of this website. The listing brokerage is identified in any listing details. Information is deemed reliable but is not guaranteed. If you believe any FMLS listing contains material that infringes your copyrighted work please click here to review our DMCA policy and learn how to submit a takedown request.© 2024 FMLS.
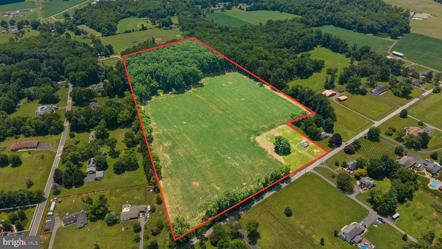
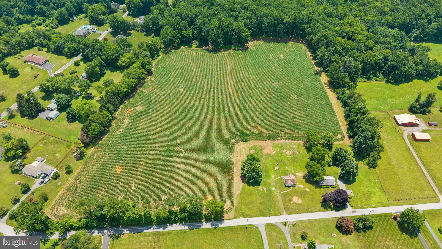
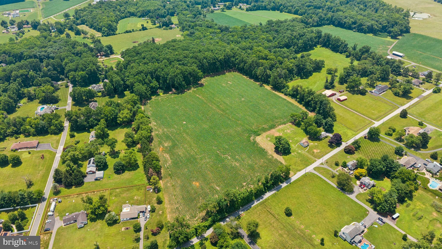
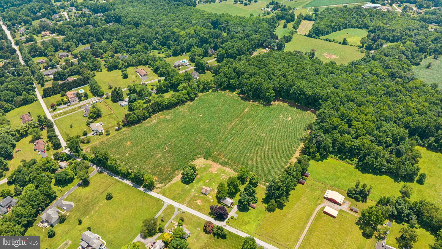
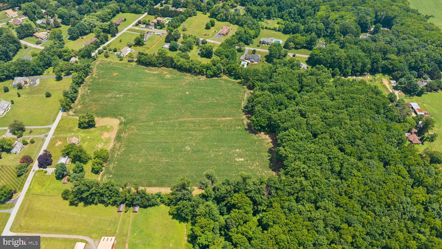
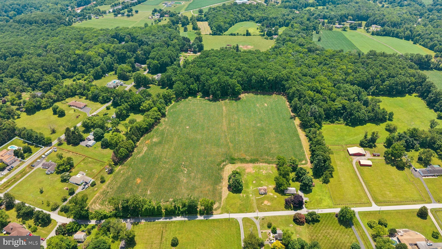
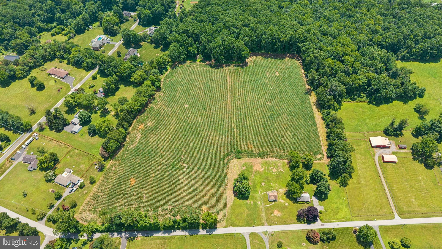
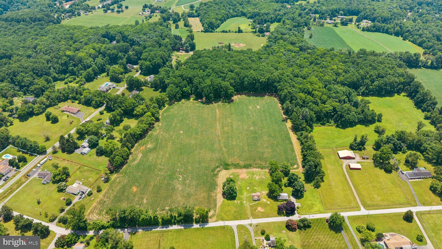
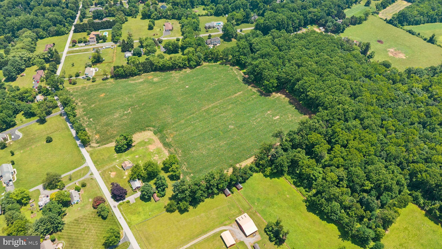
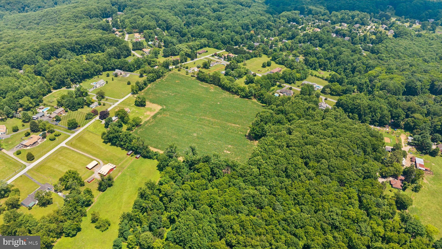
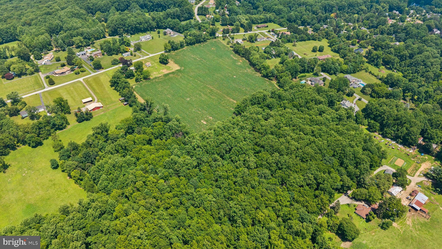
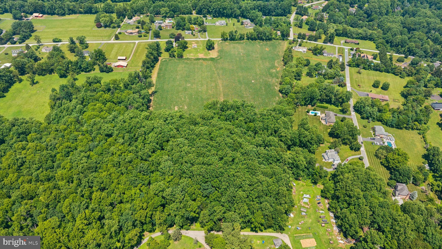
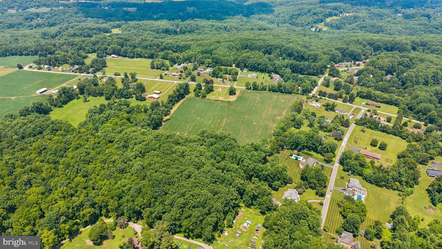
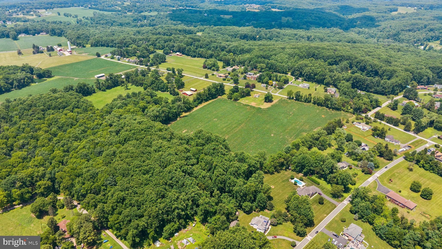
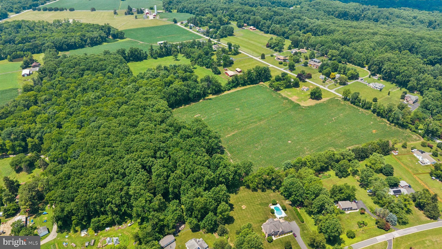
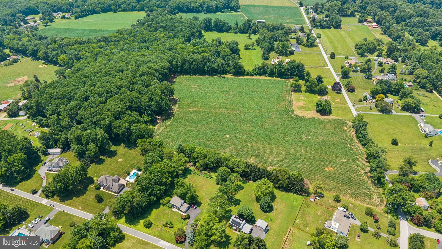
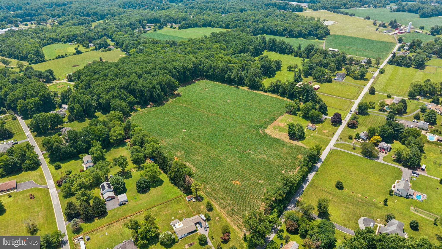
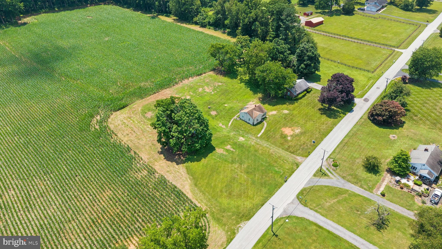
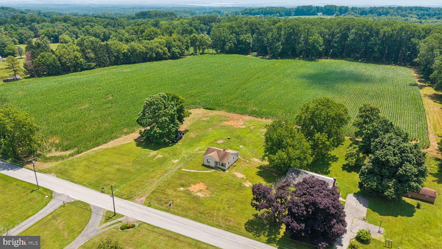
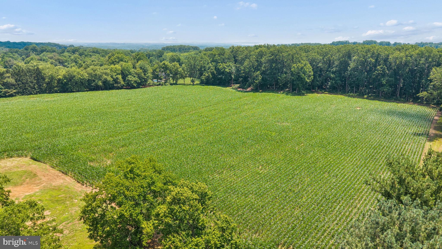
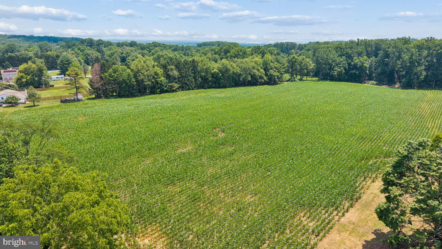
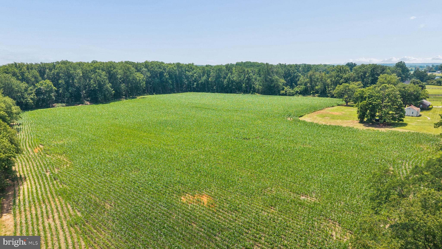
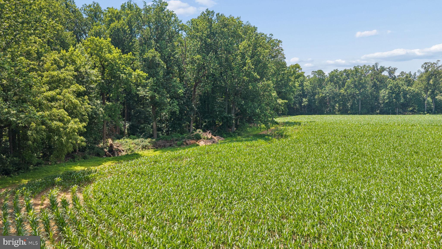
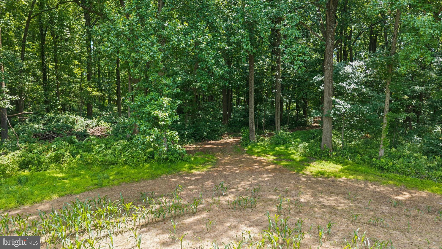
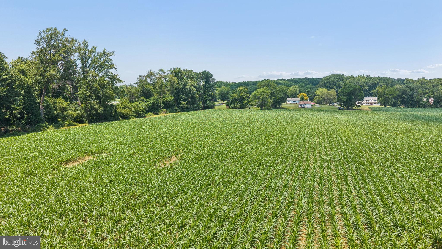
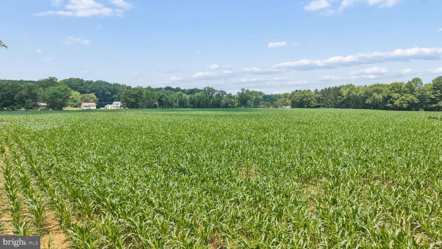
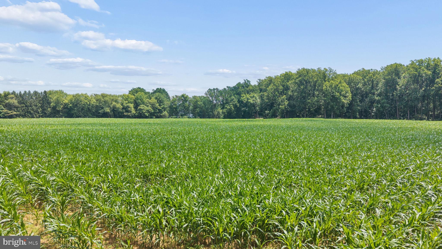
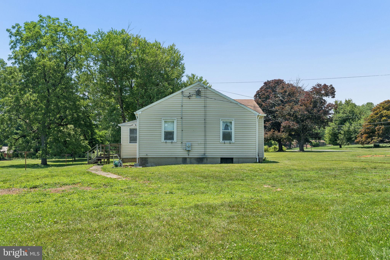
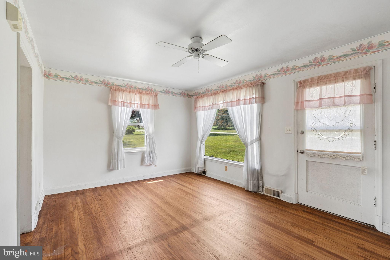
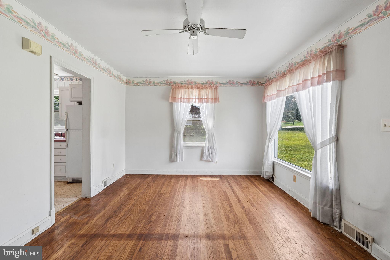
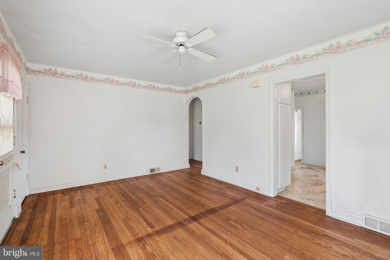
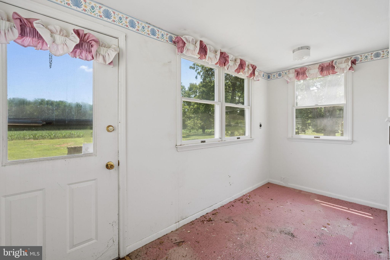
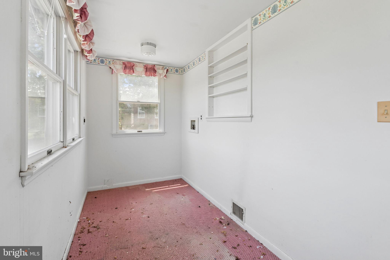
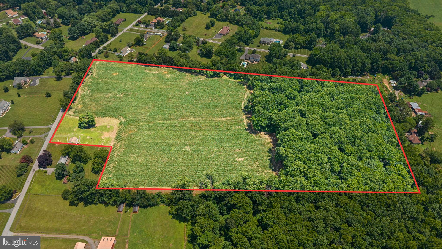
*Buyer did not perform and defaulted on contract* RARE, one of a kind opportunity in Kingsville! This 26+ acre property has many different opportunities for its new owners. While the value is in the land, the existing cottage on the property could potentially be rehabbed, or could be torn down to build your dream home. Current zoning may allow for subdivision, making it a development opportunity, or an opportunity for a family compound. Full boundary survey uploaded in the disclosures, and property lines are thoroughly marked (stakes and pink ribbon). Roughly 16 acres are cleared, and 10 is wooded. Seller makes no warranties as to land use, buyers must verify. Existing home on the property is sold as-is, where-is. Location is prime, setting is expansive and rural, while still having easy access to both RT-1 and RT-147. Contact listing agent directly for any and all questions!

7219 NEW CUT ROAD

Message successfully sent.

What would you like to know?

What is 3 + 4 ?

I agree to receive email communication and understand I can unsubscribe at any time.

I agree to be contacted by Charis Realty Group via call, email, and text for real estate services. To opt out, you can reply 'stop' at any time or reply 'help' for assistance. You can also click the unsubscribe link in the emails. Message and data rates may apply. Message frequency may vary. Privacy Policy

Related Properties

New on site today
Welcome to this exceptional home in the picturesque Longfield Estates community! Boasting a spectacular backyard retreat with an in-ground saltwater pool, this incredible property offers the perfect balance and comfort of forever home living and effortless entertaining. Step through the front door into a welcoming foyer that opens to the spacious, open-concept main level featuring hardwood floors, oversized windows, and abundant natural light. The foyer is flanked by a formal living room, perfect as a sitting room, home office, or playroom, and a formal dining room, which provides an elegant setting for hosting dinners and holiday gatherings. The heart of the home is the expansive kitchen, which features abundant cabinetry, quartz countertops, upgraded appliances, a reverse osmosis drinking water system, a large center island, and a peninsula with seating. The kitchen flows seamlessly into the sunny breakfast area, surrounded by windows and offering direct access to your private deck overlooking the stunning backyard. The adjacent family room impresses with soaring vaulted ceilings, skylights, and a cozy fireplace, creating the perfect gathering space. Privately situated on the main level, the expansive primary suite offers a serene retreat with a spacious bedroom, a charming reading nook surrounded by three walls of windows adorned with plantation shutters, soaring vaulted ceilings, a generous walk-in closet, and a spa-inspired en-suite bath featuring dual vanities, a Jacuzzi tub, and a walk-in shower. A well-appointed powder room and spacious pantry with access to the attached three-car garage complete the main level. Upstairs, you'll find three generously sized guest bedrooms and abundant closet space. Two bedrooms share the convenience of a Jack and Jill full bathroom, while the third bedroom features its own private en-suite bathroom, offering added comfort and privacy for guests or family members. The finished walk-out lower level is an entertainer's dream, featuring a recreation room, a built-in wet bar and kitchenette with granite countertops, a full bathroom, and a fifth bedroom, ideal for guests, multigenerational living, or an in-law suite. Outside, your private backyard resort awaits. The stunning in-ground salt water pool is surrounded by extensive hardscaping and lush landscaping, featuring a new pool heater, an added luxury enhancing your enjoyment while also providing the flexibility to extend your swimming season. It also includes a built-in hot tub and diving board, creating the perfect setting for summer entertaining or relaxing weekends at home.  Situated on over an acre, the property offers the perfect blend of privacy and space to enjoy the outdoors. This home also features extensive updates to its major systems, including a new roof (2023), a pool heater (2024), a Culligan whole-home water filtration system (2022), a reverse osmosis drinking water system (2024), and the septic system, which was recently pumped and serviced on 7/9/2026. Additional updates include the HVAC, water heater, refrigerator, oven, and dishwasher, offering added peace of mind. With over 5,000 square feet of finished living space, a three-car garage, an incredible floor plan, and resort-style amenities, this impressive Longfield Estates home offers luxury living both inside and out. Schedule your tour today!
#MDBC2171080

KINGSVILLE

1 LONGLEA COURT

5 Beds

4 Baths

4,362 Sq.Ft.

$975,000

MLS#: MDBC2171080
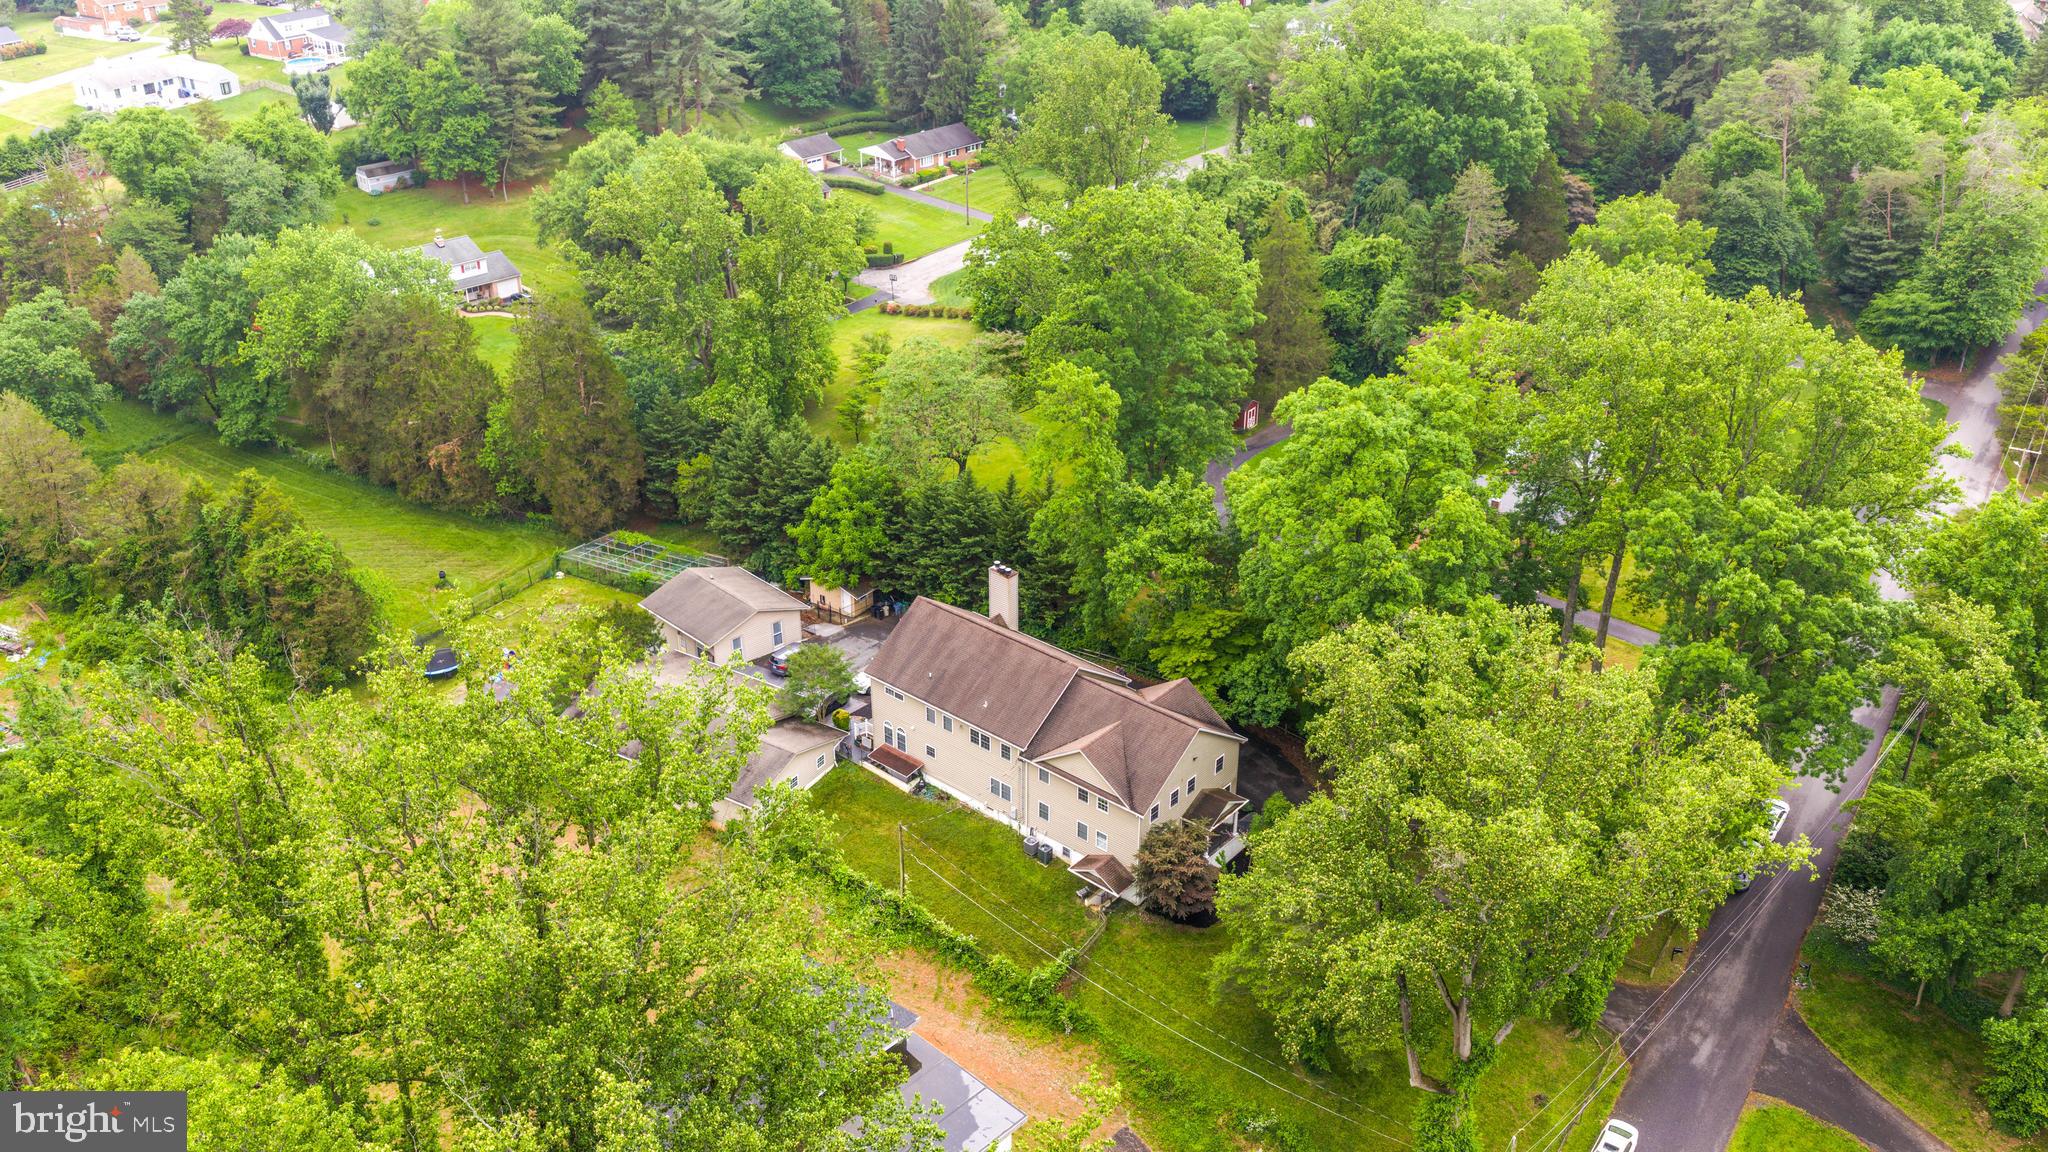
You WILL NOT want to miss this unique and rare opportunity. Sellers offering $20,000 closing cost assistance. This expansive estate offers over 8,000 sq ft of finished living space in total, as well as a guest dwelling/house, and oversized detached garage that could fit up to 8 cars. This home has incredible attention to detail throughout, boasting Brazilian cherry hardwood flooring on all levels,  9ft+ ceilings throughout, as well as a wood burning fireplace on each level. The kitchen is a chef's dream, with excess cabinetry, counter space and an ample sized pantry. The owner's suite offers a juliet balcony, sitting room, enormous walk in closet and an open-concept en suite bathroom. This entire property sets on over 1.5 acres, with plenty of space for entertaining, gardening etc. The basement is set up as an in-law suite, with it's own bedroom and bathroom and same with the guest dwelling.  Extremely rare to find this kind of set up and square footage for the area! Total bedroom/bathroom count does not include guest dwelling, as well as a couple other rooms throughout that could easily be used as bedrooms. Owner financing could be available, contact listing agent for more info. Book your showing today!
#MDBC2163514

KINGSVILLE

11809 CEDAR LANE

5 Beds

6 Baths

8,284 Sq.Ft.

$899,900

MLS#: MDBC2163514
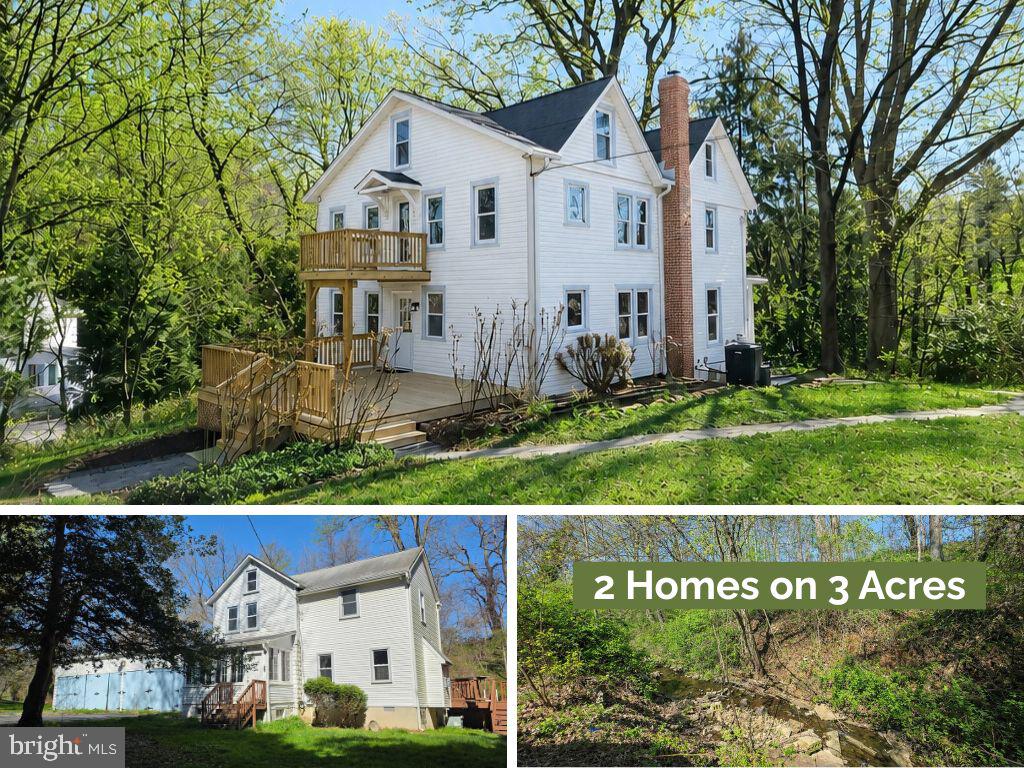
Welcome to 9906 Belair Road — a truly rare offering,  featuring 2 fully updated homes on 3 tree-lined acres abutting the Gunpowder River.  This exceptional multi-home property offers versatility for multi-generational living, rental income, home-based business use, or private retreat living.

The main residence, offering approximately 3,100 total square feet , has been completely remodeled and features 5 bedrooms and 3 full baths. The main level showcases an expanded brand-new kitchen with quartz countertops and stainless steel appliances, along with a beautifully tiled full bath, and a convenient main-level bedroom. First floor laundry room creates a large mud-room just off the main entrance. The enclosed front porch provides year-round enjoyment and additional living space. Major updates include new dual-zone Central A/C, brand-new septic system, updated well components, new roof (2023), upgraded BGE service, and many many others

Second floor offers an expansive Owner’s Suite  with a stunning tiled bathroom and large walk-in shower, complete with a private Balcony. Two additional bedrooms and a full hall bath complete the upper level. The finished lower level adds exceptional flexibility with a potential bedroom, an open living room with pellet stove, and an additional large rear room ideal for a home office, gym, or playroom. Plenty of storage room as well.

The second home is a charming cottage offering approximately 1,400 square feet with 3 bedrooms, and 2 full baths, and has it's own private driveway. Main level offers a brand new kitchen with Quartz countertops and stainless steel appliances, an oversized family room which opens to a spacious wraparound deck that surrounding an above-ground pool. From here, enjoy serene views of the Gunpowder River, which runs through the property.  Upstairs you will find the Main bedroom with an attached full bath, along with 2 additional bedrooms and a full bath. The cottage also features an impressive 40' x 20' three-bay garage, perfect for business owners needing space for a work fleet, hobbyists, or mechanics looking to bring their work home. With direct frontage on Bel Air Road, there is excellent potential for signage at the end of the driveway, providing valuable business exposure.

Property is Zoned DR-1 allowing multi-unit housing and other uses by special exemption.  All of this while being just minutes from everyday conveniences. Opportunities like this are incredibly hard to find. Don’t miss this unique offering.
#MDBC2146396

KINGSVILLE

9906 BELAIR ROAD

5 Beds

3 Baths

3,060 Sq.Ft.

$775,000

MLS#: MDBC2146396

 - property

Send a message

Message successfully sent.

Your message

What is 3 + 4 ?

Reason for contacting?

I agree to receive email communication and understand I can unsubscribe at any time.

I agree to be contacted by Charis Realty Group via call, email, and text for real estate services. To opt out, you can reply 'stop' at any time or reply 'help' for assistance. You can also click the unsubscribe link in the emails. Message and data rates may apply. Message frequency may vary. Privacy Policy

Sign Out

Virtual Assistant

Would you like to take the next step with this property? We can help you schedule a showing or virtual tour, or send you more details.

Yes, I would like more information.

Thank You for Your Reply, One of Our Agents will contact you as soon as possible

No, maybe later.

Thank you, you can always contact me via email, phone number or through the contact form.

Realhub AI

Lucy - Your AI-Powered Realtor

Update Your Temporary Password

Personalize your search

Enter your email and we'll notify you immediately when new listings match what you're looking for.

or enter email address

Already have an account ? Login here

Continue your home search

I agree to receive communications and understand I can unsubscribe at any time.

I agree to be contacted by Charis Realty Group via call, email, and text for real estate services. To opt out, you can reply 'stop' at any time or reply 'help' for assistance. You can also click the unsubscribe link in the emails. Message and data rates may apply. Message frequency may vary. Privacy Policy

Already have an account ? Login here

We use cookies

We use cookies primarily for analytics to enhance your experience. By accepting, you agree to our use of these cookies. You can manage your preferences or learn more about our cookies policy.