

Features & Amenities

Interior

  • Other Interior Features

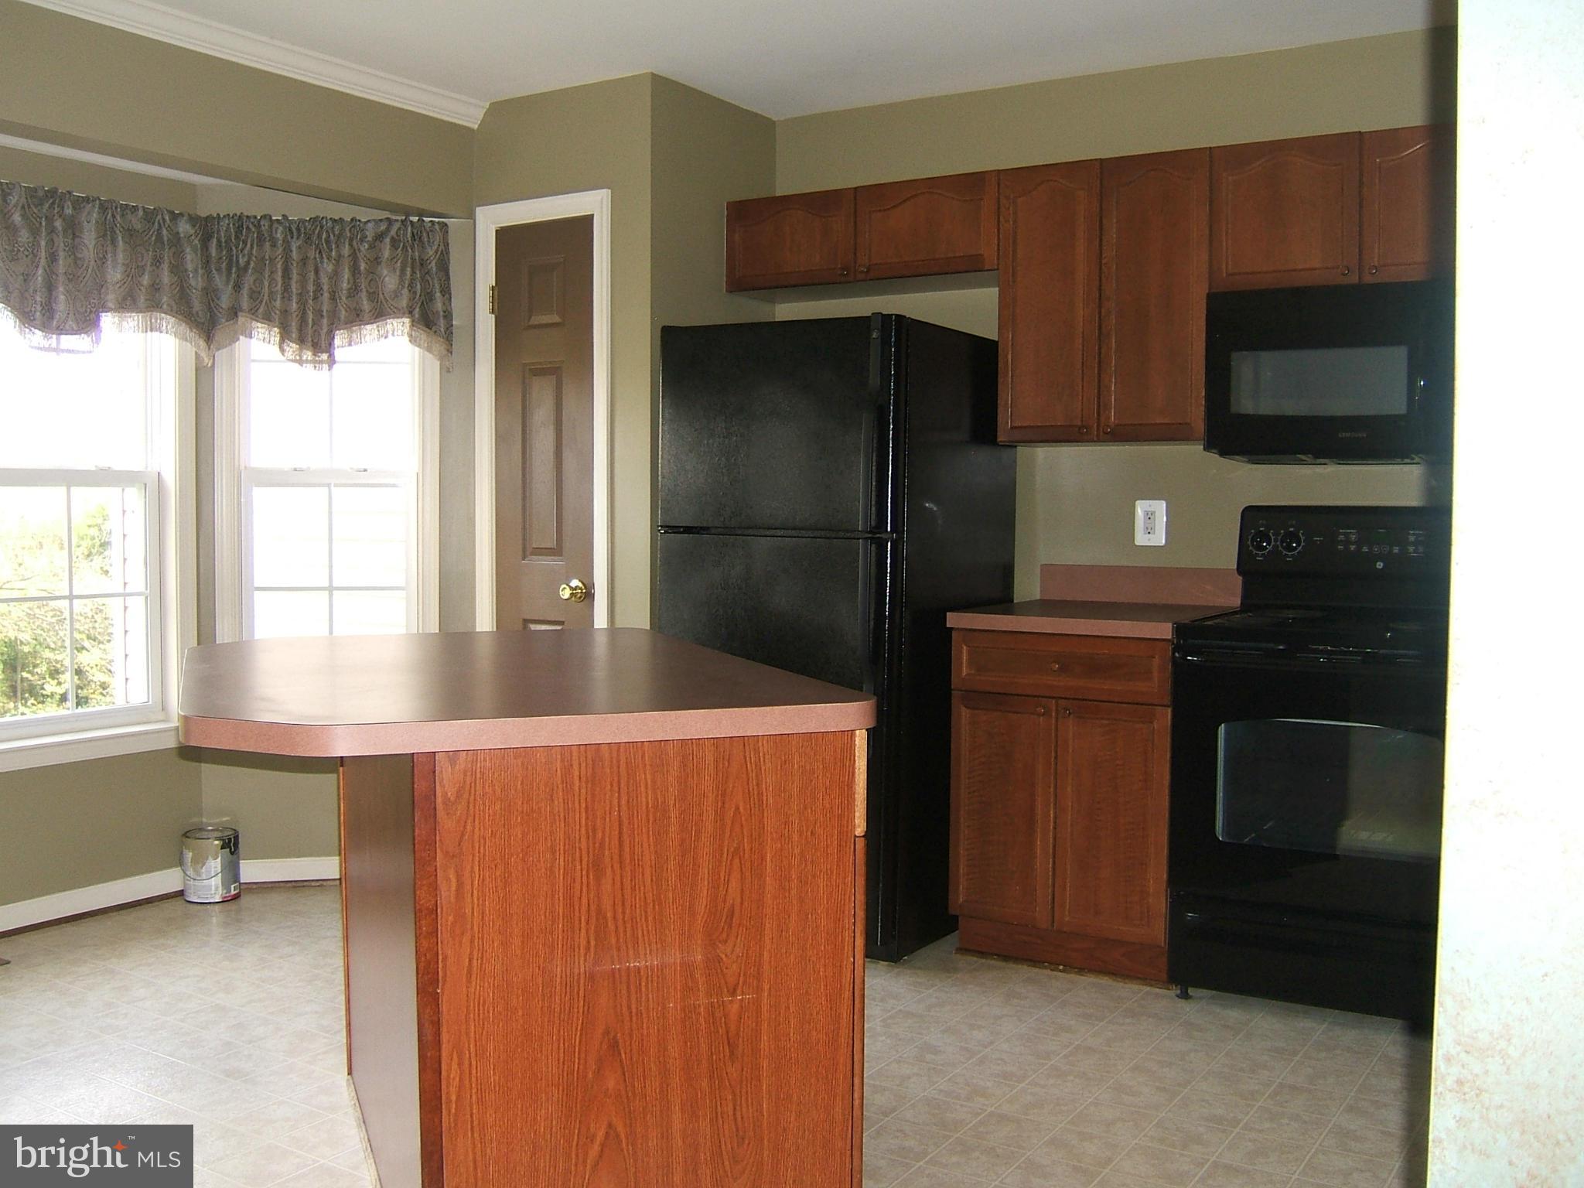
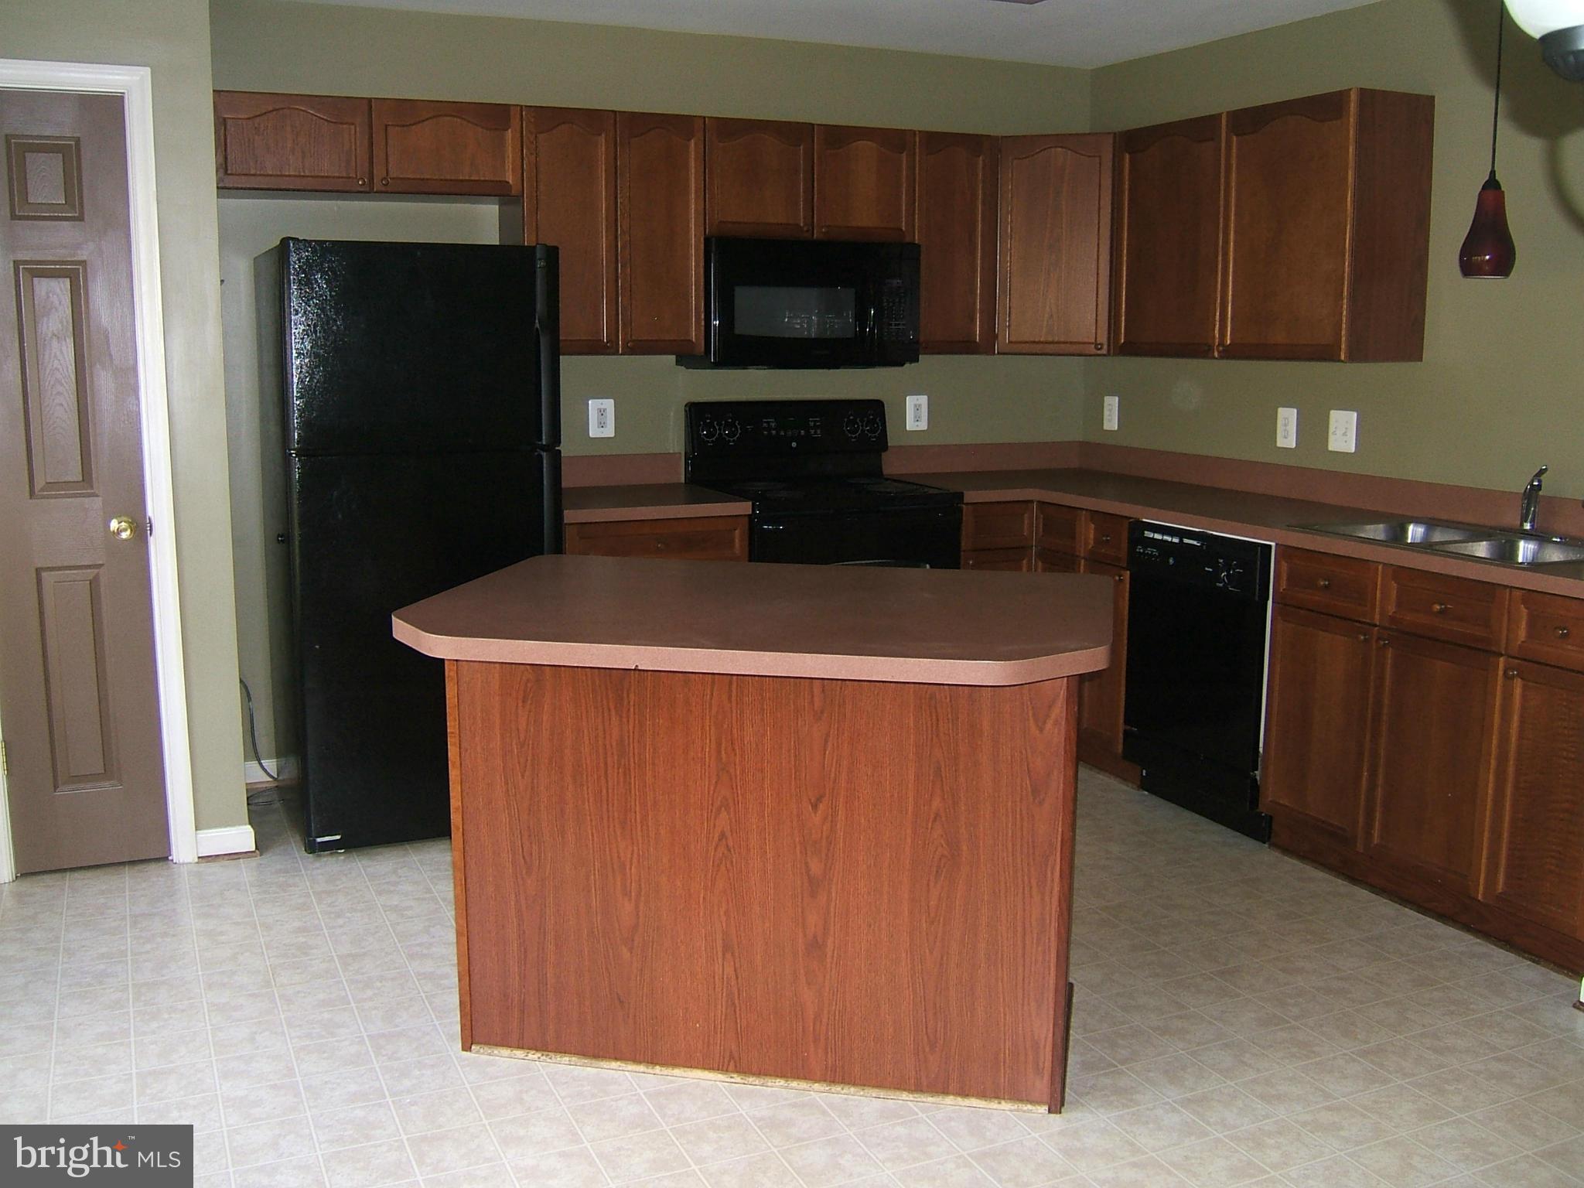
    Eat-in Kitchen

  • Total Bedrooms

    3

  • Bathrooms

    2

  • 1/2 Bathrooms

    1

  • Above Grade Finished Area

    1810.0

  • Basement YN

    NO

  • Cooling YN

    YES

  • Cooling

    Central Air, Ceiling Fan(s)

  • Fireplace YN

    NO

  • Heating YN

    YES

  • Heating

    Electric

  • Pet friendly

    N/A

Exterior

  • Garage

    Yes

  • Garage spaces

    1

  • Construction Materials

    Vinyl Siding

  • Parking

    Asphalt, Off Street, On Street, Attached

  • Pool

    No

  • Waterfront YN

    NO

  • View

    Water, Park/Greenbelt, Pond, Trees/Woods

Area & Lot

  • Lot Features

    Cleared, Level

  • Property Type

    Residential

  • Property Sub Type

    Townhouse

  • Architectural Style

    Colonial

Price

  • Sales Price

    $274,900

  • Tax Amount

    $3,290

  • Financing Options

    Conventional, Cash, FHA, VA

  • Sq. Footage

    1,810

  • Price/SqFt

    $151

HOA

  • Association

    YES

  • Association Fee

    $110

  • Association Fee Frequency

    Quarterly

  • Association Fee Includes

    N/A

School District

  • Elementary School

    N/A

  • Middle School

    N/A

  • High School

    N/A

Property Features

  • Association Amenities

    None

  • Foundation Details

    Concrete Perimeter

  • Senior Community YN

    NO

  • Sewer

    Public Sewer

  • Tax Lot

    78

  • Water Source

    Public

Schedule a Showing

Showing scheduled successfully.

<
>
IN PERSON
VIA CHAT

What is 3 + 4 ?


Change time

Mortgage calculator

Estimate your monthly mortgage payment, including the principal and interest, property taxes, and HOA. Adjust the values to generate a more accurate rate.

Your payment

Principal and Interest:

$

Property taxes:

$

HOA fees:

$

Total loan payment:

$

Total interest amount:

$

Location

County

WASHINGTON

Elementary School

Middle School

High School

Listing Courtesy of Kevin J O'Leary , Coldwell Banker Innovations

RealHub Information is provided exclusively for consumers' personal, non-commercial use, and it may not be used for any purpose other than to identify prospective properties consumers may be interested in purchasing. All information deemed reliable but not guaranteed and should be independently verified. All properties are subject to prior sale, change or withdrawal. RealHub website owner shall not be responsible for any typographical errors, misinformation, misprints and shall be held totally harmless.

Agent Maureen Foley

AGENT

Maureen Foley

Call Maureen today to schedule a private showing.


* Listings on this website come from the FMLS IDX Compilation and may be held by brokerage firms other than the owner of this website. The listing brokerage is identified in any listing details. Information is deemed reliable but is not guaranteed. If you believe any FMLS listing contains material that infringes your copyrighted work please click here to review our DMCA policy and learn how to submit a takedown request.© 2024 FMLS.
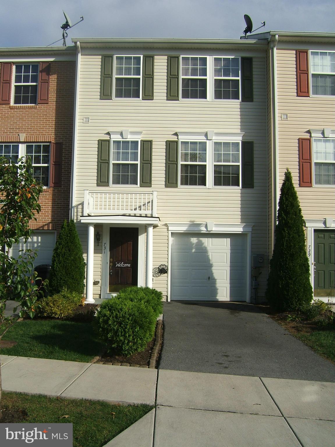
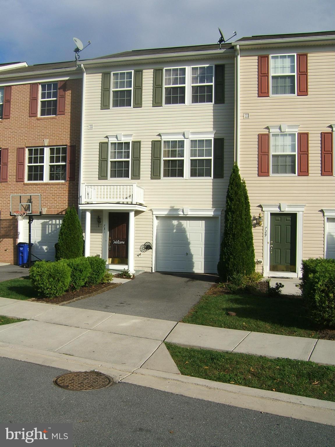
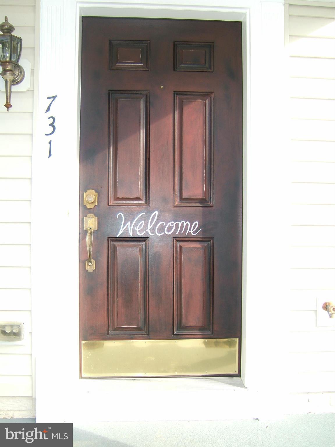
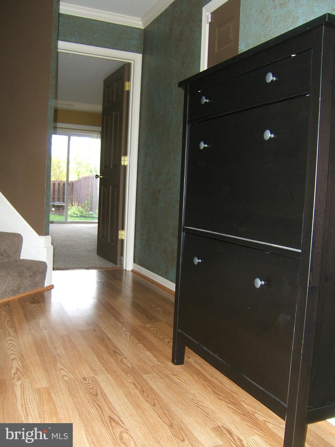
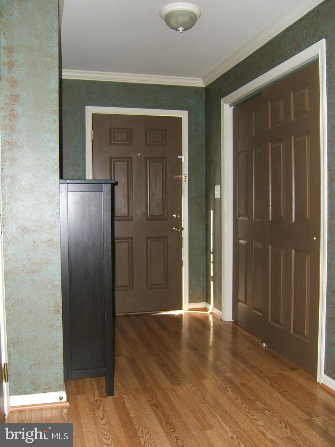
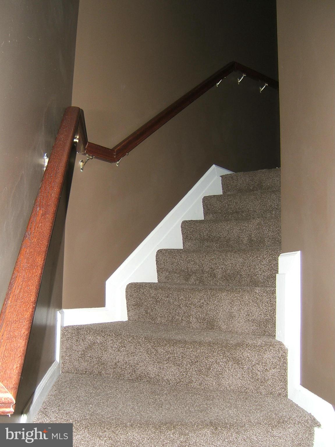
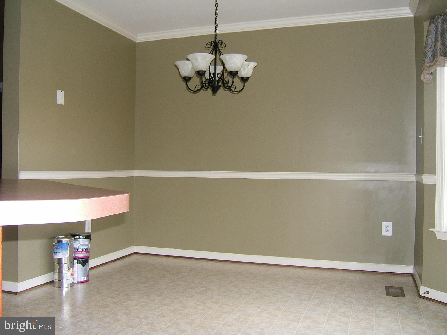
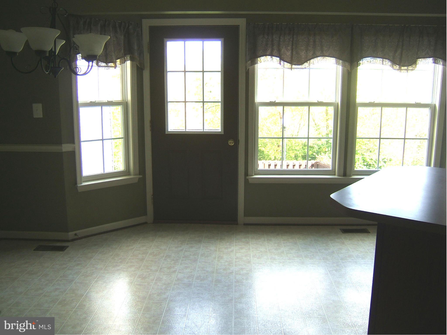
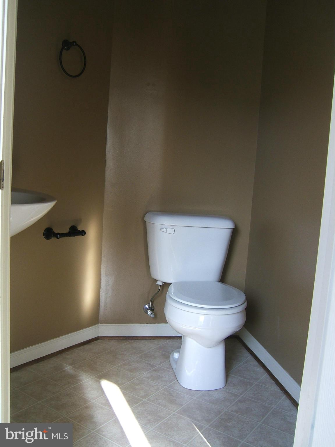
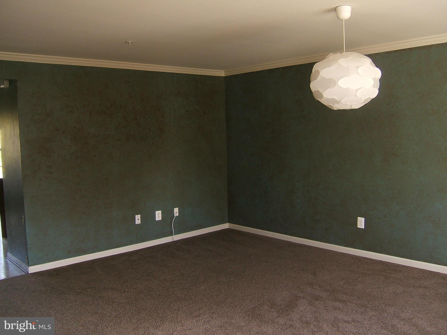
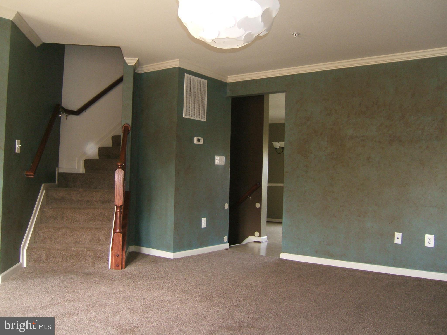
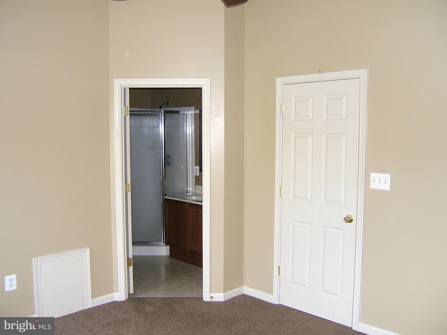
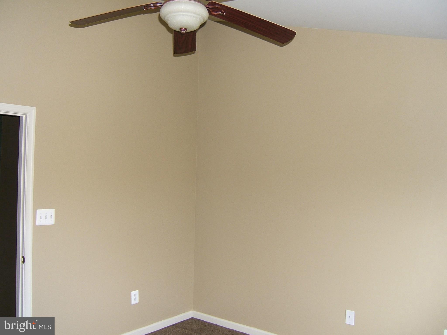
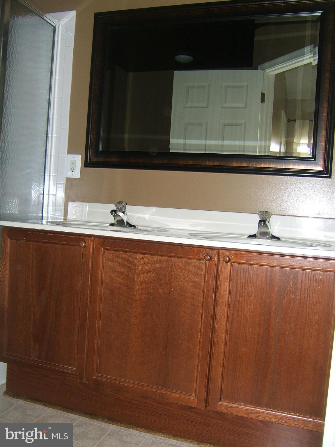
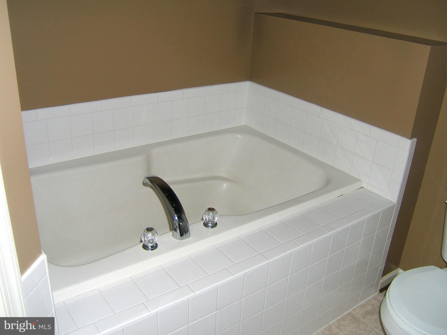
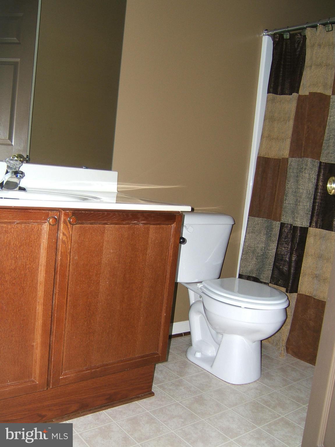
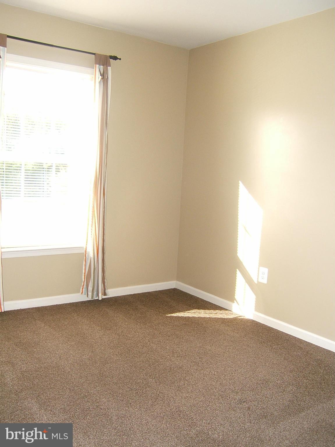
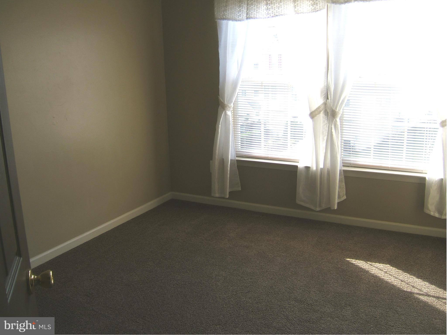
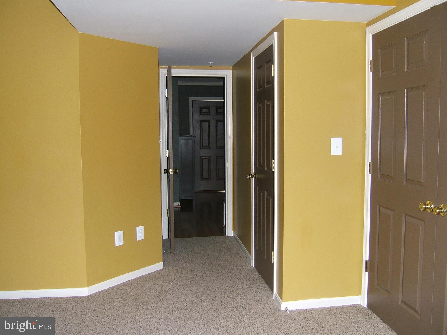
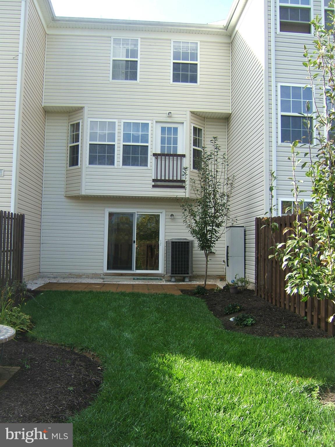
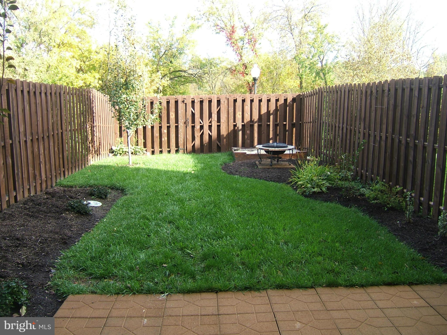
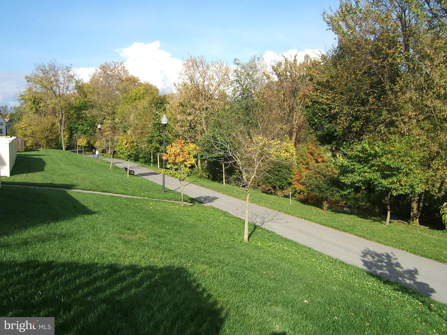
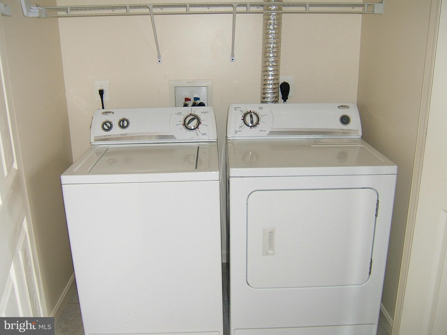
THIS HOUSE IS PRICED RIGHT! CHECK THE COMPS. SPACIOUS 3/2/1 GARAGE TOWNHOME IN PARK OVERLOOK IN VERY GOOD CONDITION. THE HOME BACKS TO PANGBORN PARK WITH LIGHTED WALKING TRAILS, A POND, TENNIS COURTS, AND AN ENTERTAINMENT AREA. THE FIRST FLOOR HAS A NICE SIZED FAMILY ROOM  WITH A WASHER/ DRYER ROOM, THAT WALKS OUT TO THE REAR FENCED YARD WITH A SHED. THE UPPER FLOOR HAS A  HUGE KITCHEN W/ ISLAND, LARGE LIVING/ DINING ROOM COMBO WITH A HALF BATH. THE PRIMARY BEDROOM HAS CATHEDRAL CEILINGS, CEILING FAN, WALK-IN CLOSET, AND A LARGE BATH! THERE ARE TWO ADDITIONAL BEDROOMS AND FULL BATH ON THIS FLOOR.  BACKS TO THE PARK! HURRY!

731 MONET DRIVE

Message successfully sent.

What would you like to know?

What is 3 + 4 ?

I agree to receive email communication and understand I can unsubscribe at any time.

I agree to be contacted by Charis Realty Group - Christine Issler, Broker via call, email, and text for real estate services. To opt out, you can reply 'stop' at any time or reply 'help' for assistance. You can also click the unsubscribe link in the emails. Message and data rates may apply. Message frequency may vary. Privacy Policy

Related Properties

New on site 4 days ago
***OPEN HOUSE*** Saturday, August 29th from 11-1pm ***OPEN HOUSE*** Welcome to this well maintained brick townhome located in the sought after South Pointe Subdivision.  This one level living home features two bedrooms, two full bathrooms and single car garage.  County taxes only. Super convenient location with nearby amenities.  Don’t miss the opportunity to make this house your next home!
#MDWA2039440

HAGERSTOWN

1236 GRAND LEGACY DRIVE

2 Beds

2 Baths

1,242 Sq.Ft.

$284,900

MLS#: MDWA2039440

Brick rancher in a quiet neighborhood with a large carport and yard!  Metal roof was added in 2019.  Stove, refrigerator, washer and dryer were replaced in 2023 along with new electrical box.    Less than a mile to the Valley Mall area and quick and easy access to I81 and I70 makes this home a great location for commuters!
#MDWA2038846

HAGERSTOWN

11505 GREENBERRY ROAD

2 Beds

1 Baths

1,544 Sq.Ft.

$225,000

MLS#: MDWA2038846

Come check out this brick home on a quiet street. Within a short walk to historic Pangborn Park. Conveniently located for all the amenities anyone would needed. North End location with lots of sidewalks for long strolls on tree lines streets. The home features 4 bedrooms, 2 full baths and 2 half baths. Private parking in the detached garage and extra parking outside the garage. Or park in front along the street. Fenced yard with patio and 2 storage sheds. The kitchen and bathrooms, roof as well as the heat pumps were updated a few years ago. Come check it out and see what you think.
#MDWA2034346

HAGERSTOWN

953 VIEW STREET

4 Beds

2 Baths

2,190 Sq.Ft.

$299,000

MLS#: MDWA2034346
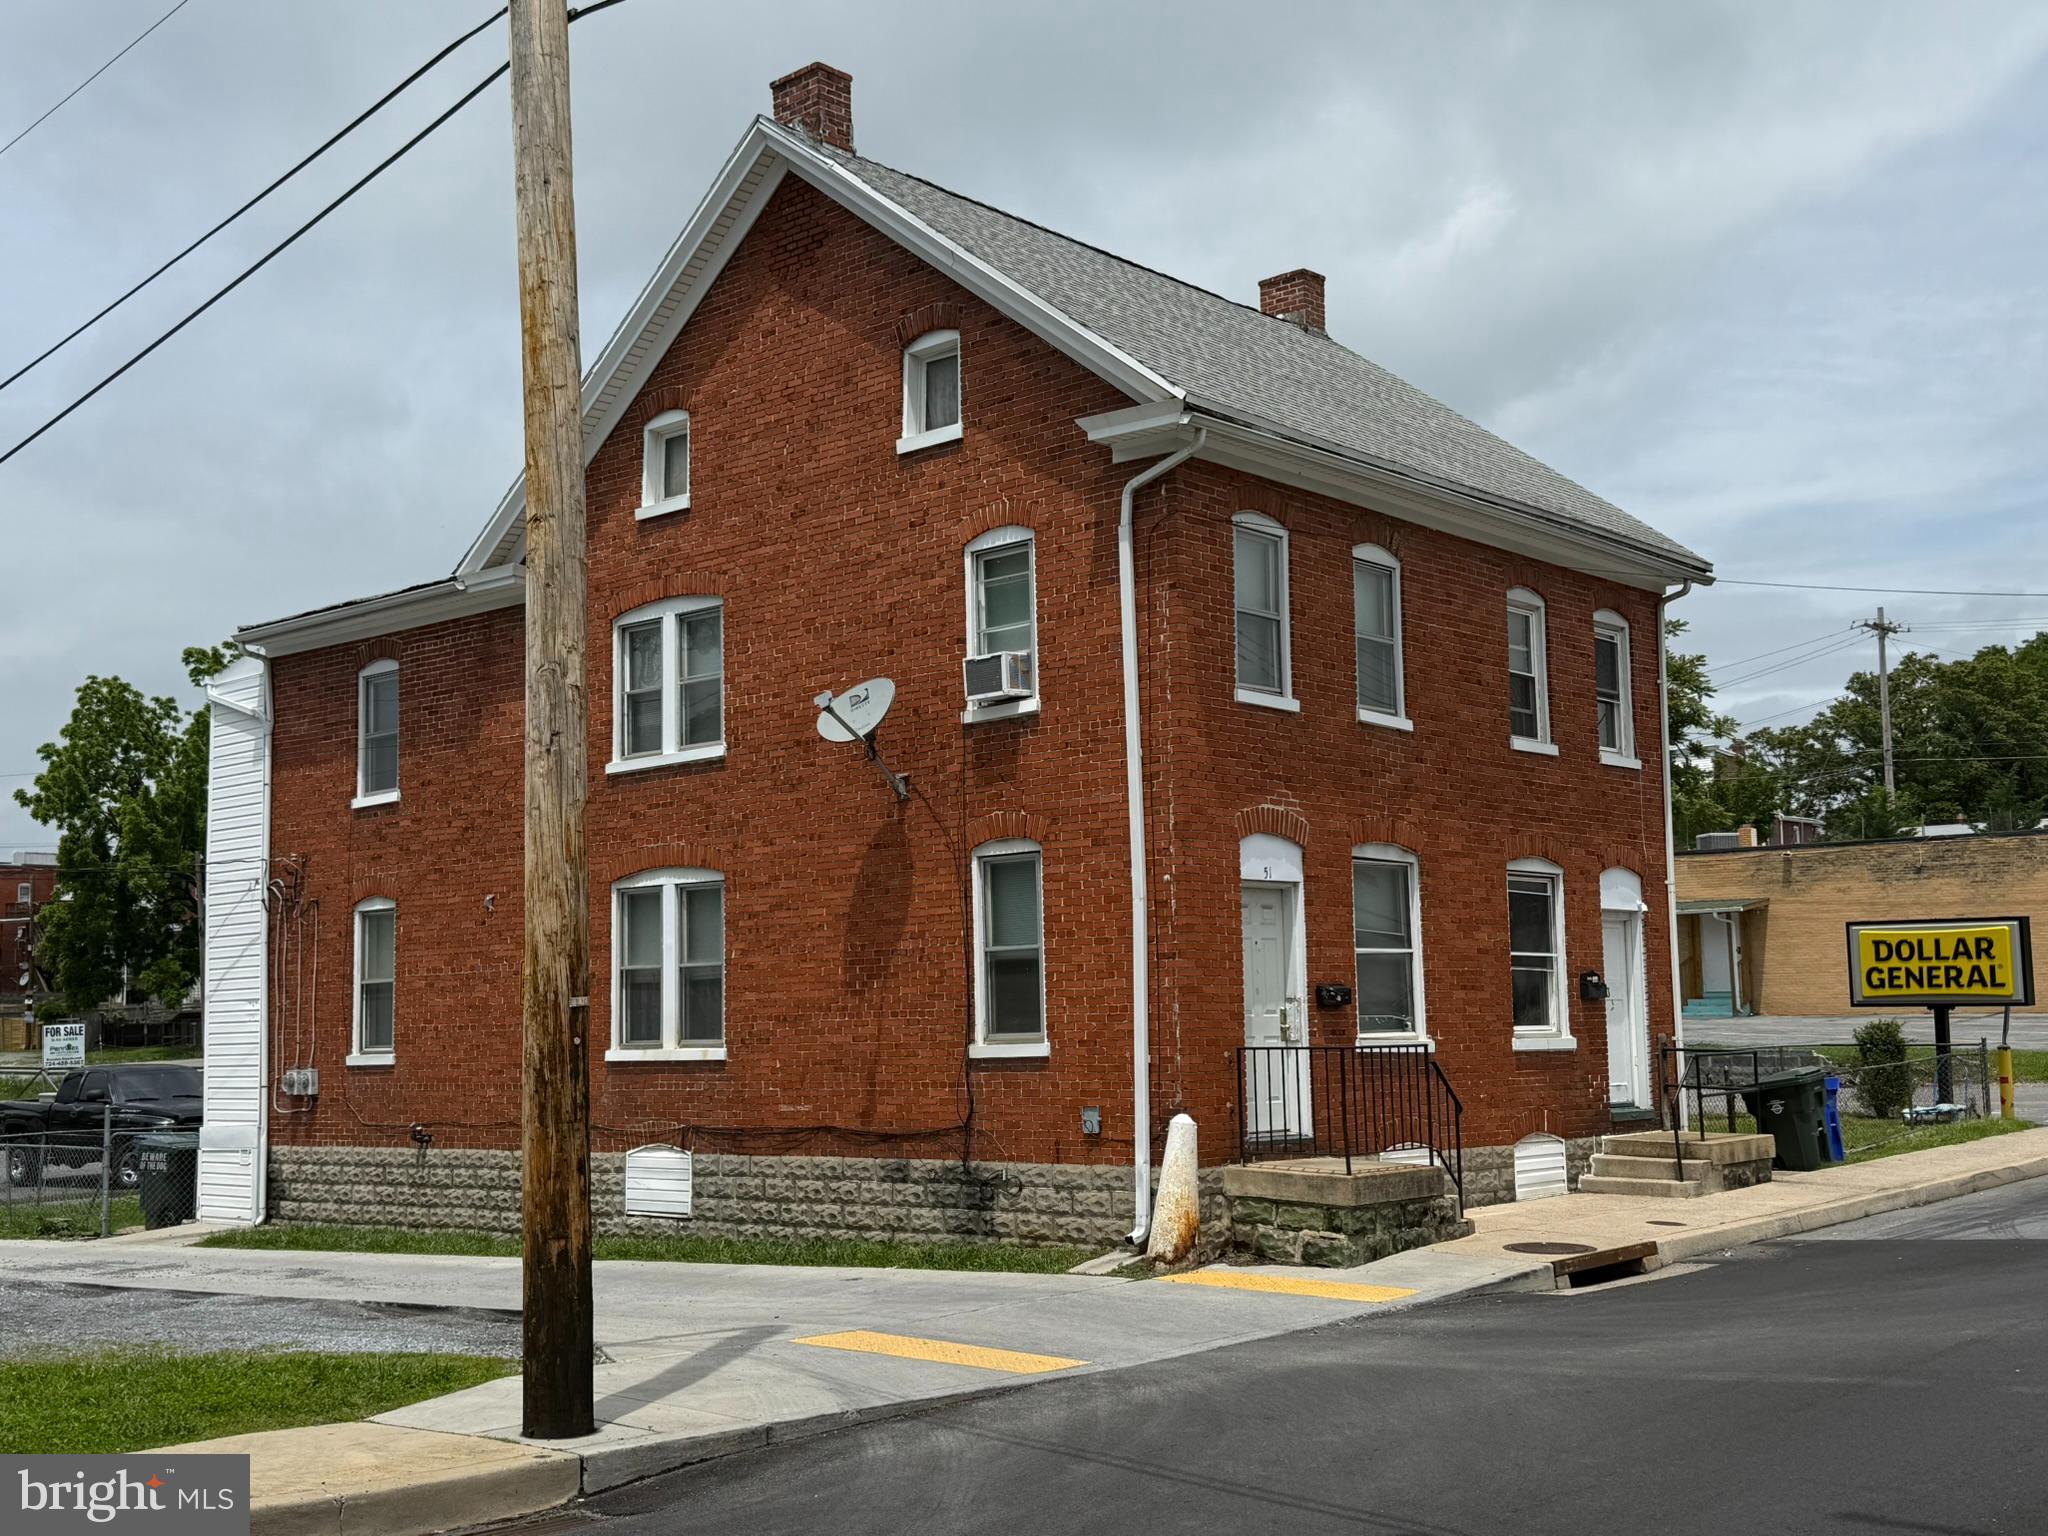
Fantastic Value-Add Investment Opportunity – Prime Location in Hagerstown! This all-brick duplex, ideally located just off Dual Highway, offers a rare chance to own a solid, income-producing property with huge upside potential. Unit 51 features a welcoming living room with hardwood floors, a cozy kitchen, and a dining area perfect for gathering. Upstairs, you’ll find three carpeted bedrooms with ample closet space and a full bath. The basement offers laundry hookups and extra storage. Unit 53 boasts hardwood floors throughout the living room, kitchen, and dining area, with three spacious bedrooms upstairs featuring hardwood floors, generous closets, and a full tiled bath. The basement includes laundry facilities, and the fenced backyard provides outdoor space and privacy.
#MDWA2037540

HAGERSTOWN

51 N CANNON AVENUE

3 Beds

1 Baths

2,688 Sq.Ft.

$265,000

MLS#: MDWA2037540
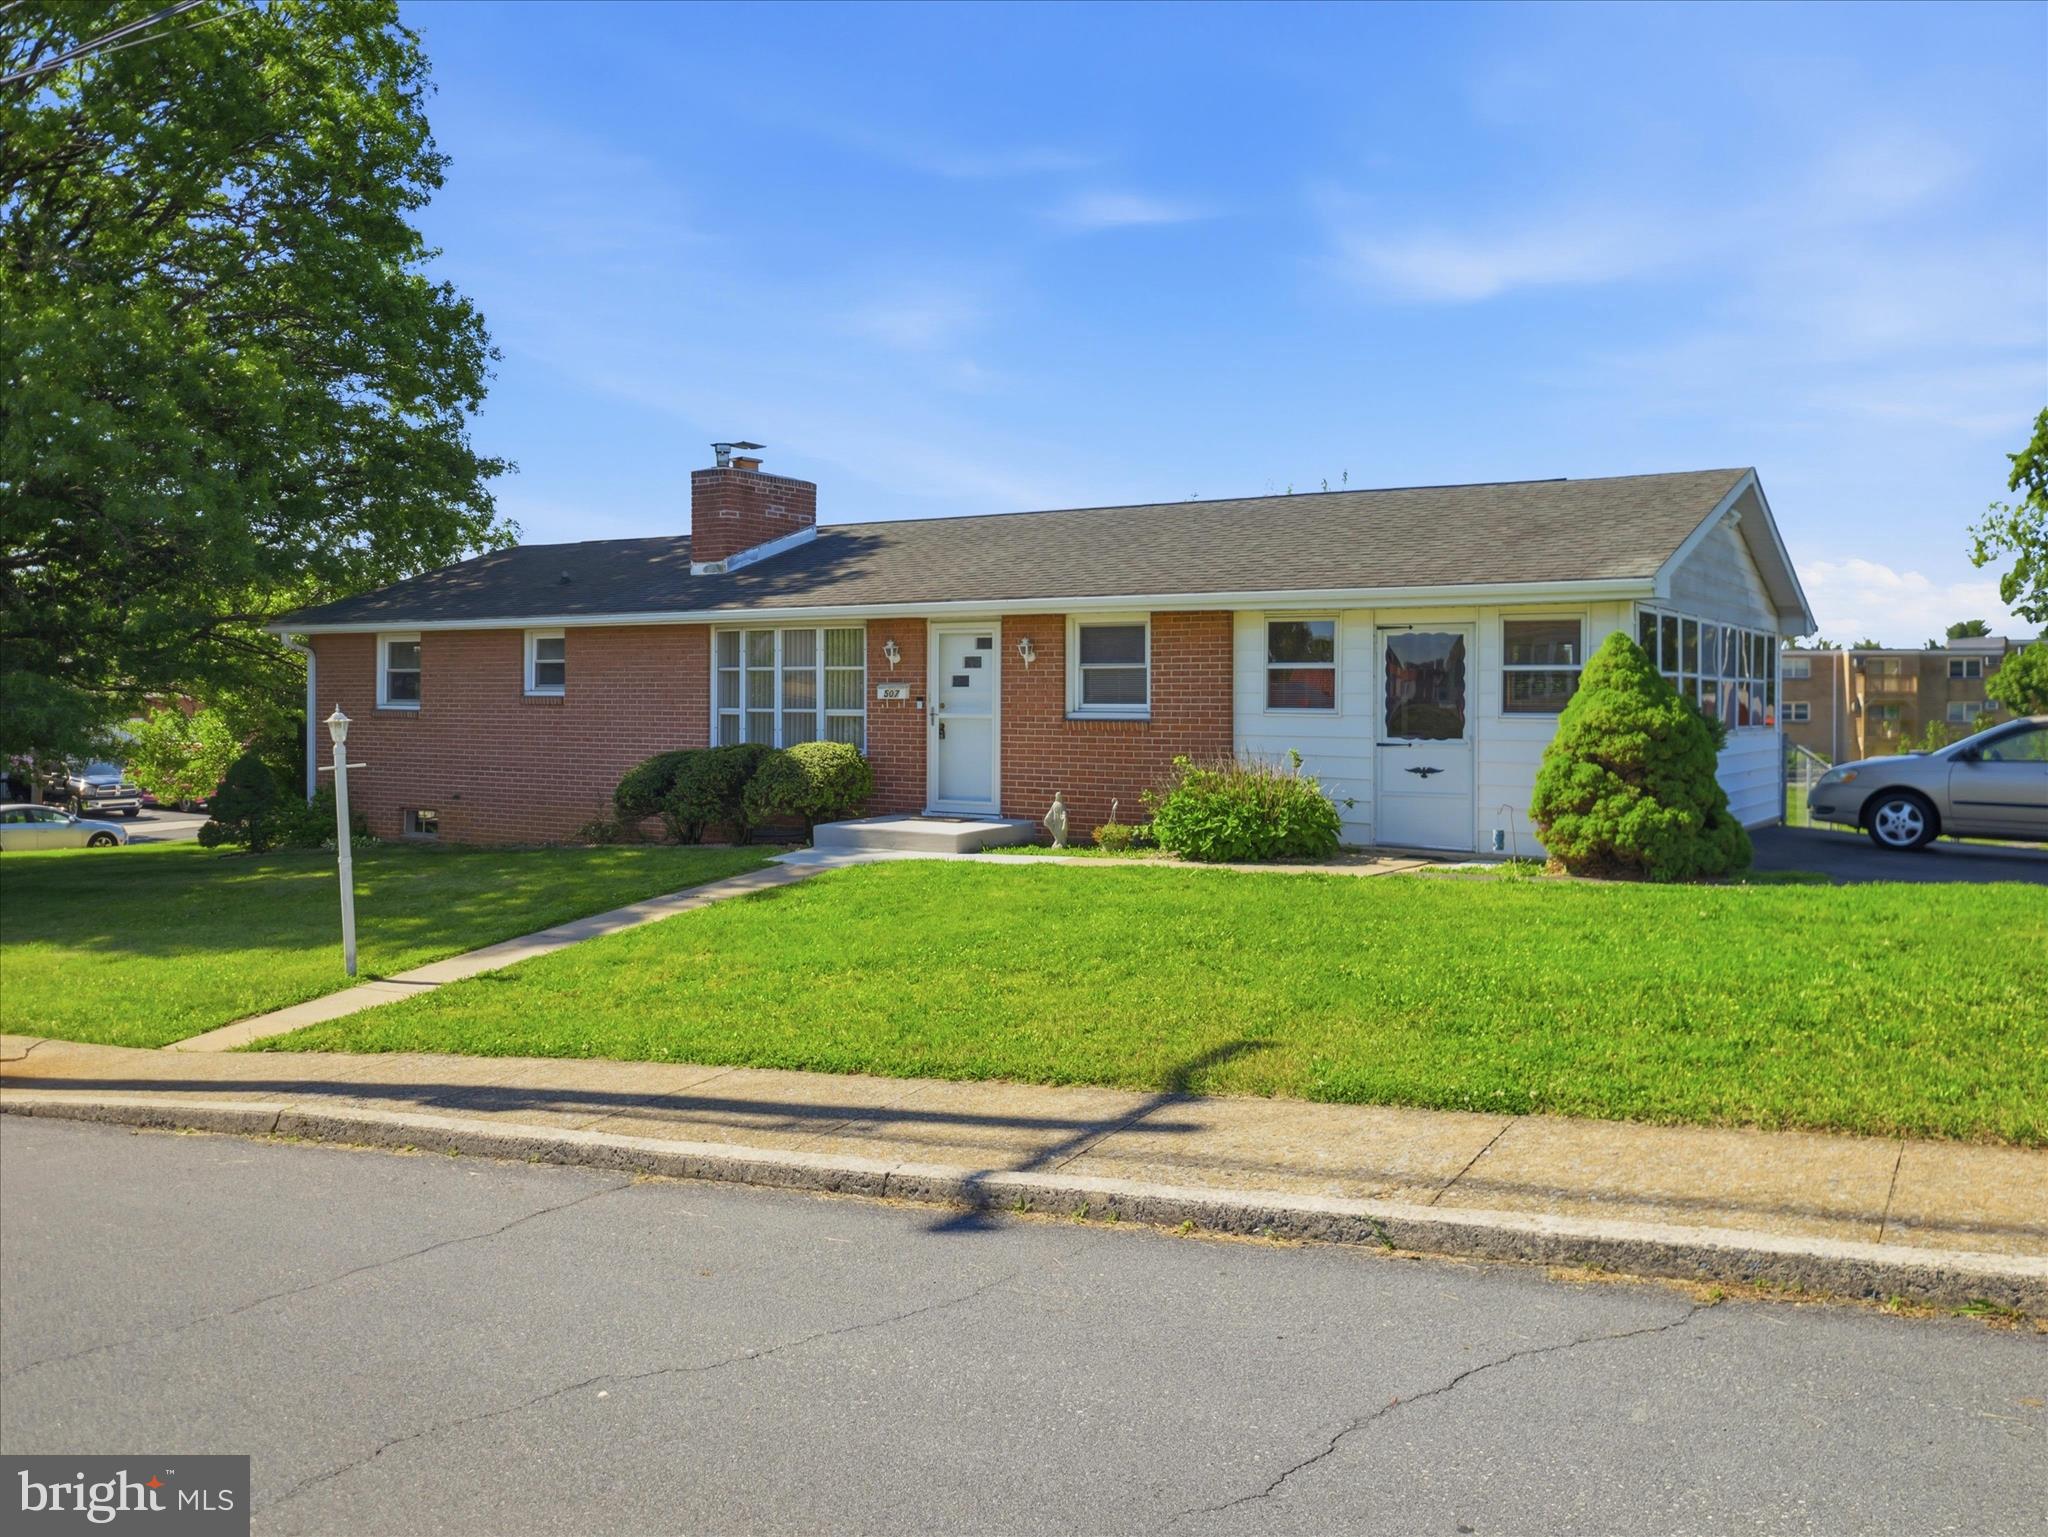
Back on the market! Buyer's financing fell through! Welcome to 507 E. Franklin--a wonderfully maintained brick rancher with 3 bedrooms, 1 1/2 baths, gleaming hardwood floors and a beautiful living room fireplace. Roof is about 10 years old, and the furnace, central air, and windows have been replaced over the years. There's a full basement (where the 1/2 bath is) with lots of room for potential living space or storage. This property consists of 3 lots (with possible subdivision), and currently is a very large and fully fenced back yard. Located just down the street from The Greens at Hamilton Run golf course, and conveniently situated off the Dual Highway and all the amenities and shopping it has to offer. This home is clean and move-in ready, so start scheduling your showing for when this goes active!
#MDWA2037310

HAGERSTOWN

507 E FRANKLIN STREET

3 Beds

1 Baths

1,200 Sq.Ft.

$279,900

MLS#: MDWA2037310
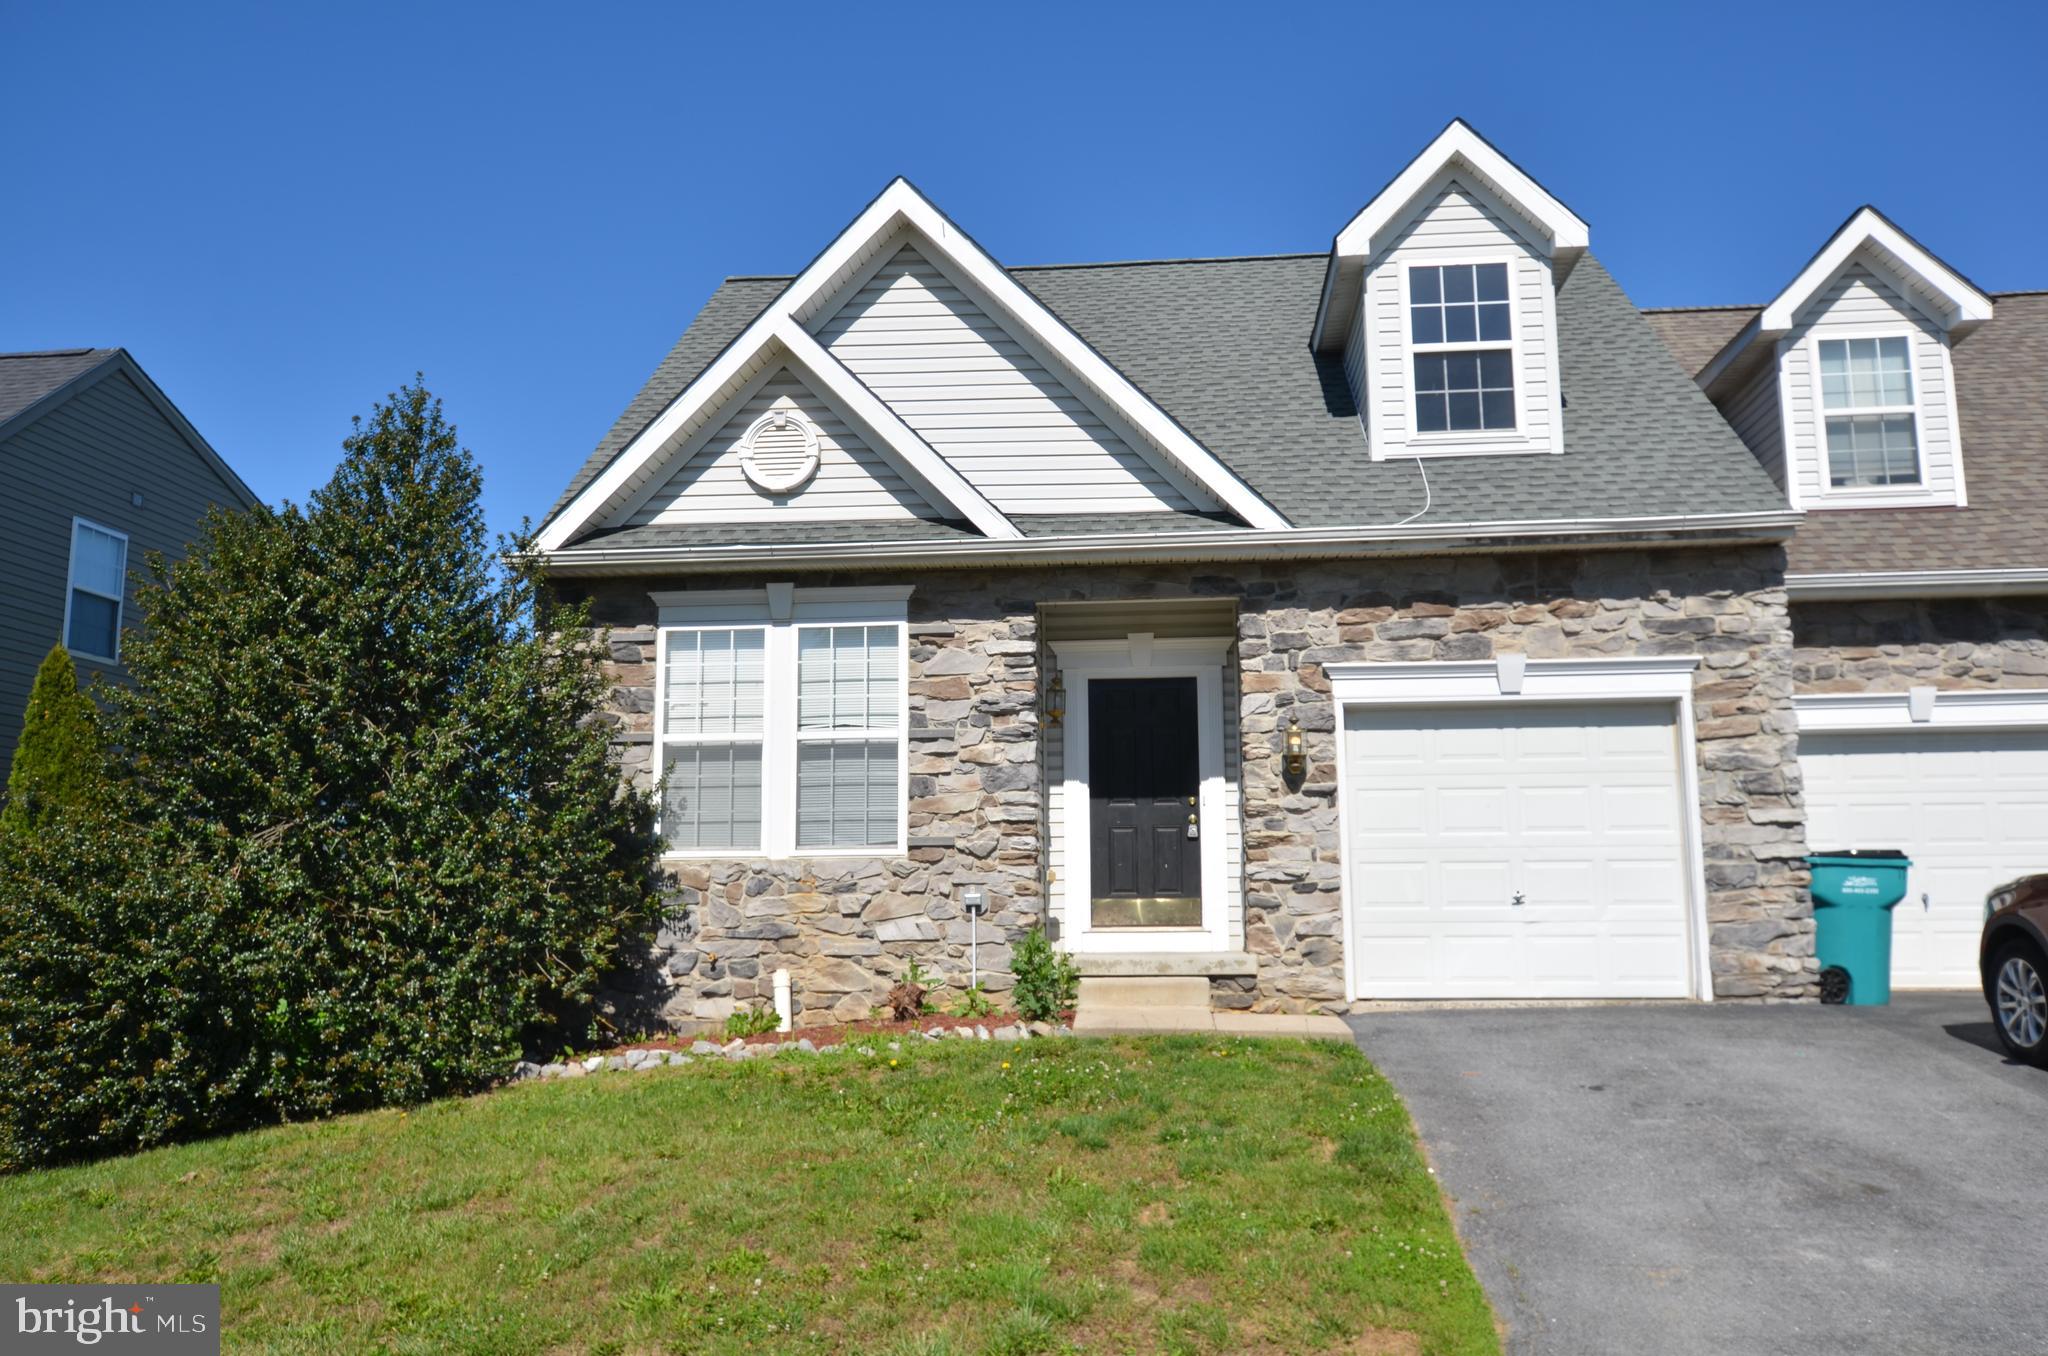
Reduced! Beautiful 3-level Semi-Detached single family home in a premium lot in the quiet neighborhood of Twin Ridge in Hagerstown.  New roof and new carpet in 2026. Most desirable floor plan on 3 levels. Main level has kitchen, laundry room, large living room, 2 bedrooms, 2 full bath room, rear exit door to back yard, and 1-car garage. Upper level has second living room, 2 bedrooms, 1 full bath. Full size, unfinished basement with plumbing rough-in for 4th bathroom. This house has best lot in the Twin Ridge Community. Please send feedback to listing agent after showing. Seller disclosure available upon request.
#MDWA2037450

HAGERSTOWN

14103 SHELBY

4 Beds

3 Baths

1,704 Sq.Ft.

$329,000

MLS#: MDWA2037450

**Welcome to 15220 National Pike!** This recently updated 4-bedroom, 2-bath home offers a comfortable blend of classic character and modern updates. Step inside to a bright and inviting living room featuring a beautiful fireplace, updated flooring, and plenty of natural light. The refreshed kitchen offers crisp white cabinetry, modern finishes, ample counter space, and a convenient breakfast bar that opens to the dining area. The updated bathroom features a clean, contemporary design with a stylish vanity and tiled tub/shower surround.

Additional highlights include a **new HVAC system**, updated interior finishes, and generously sized rooms providing plenty of flexibility for family, guests, or a home office. Outside, enjoy a spacious yard surrounded by mature trees, offering a peaceful setting with a country feel while still being conveniently located along National Pike.

With its combination of updates, functional living space, outdoor space, and charming character, this home is ready for its next owner. **Schedule your showing today!**
#MDWA2039402

HAGERSTOWN

15220 NATIONAL PIKE

4 Beds

2 Baths

2,216 Sq.Ft.

$325,000

MLS#: MDWA2039402
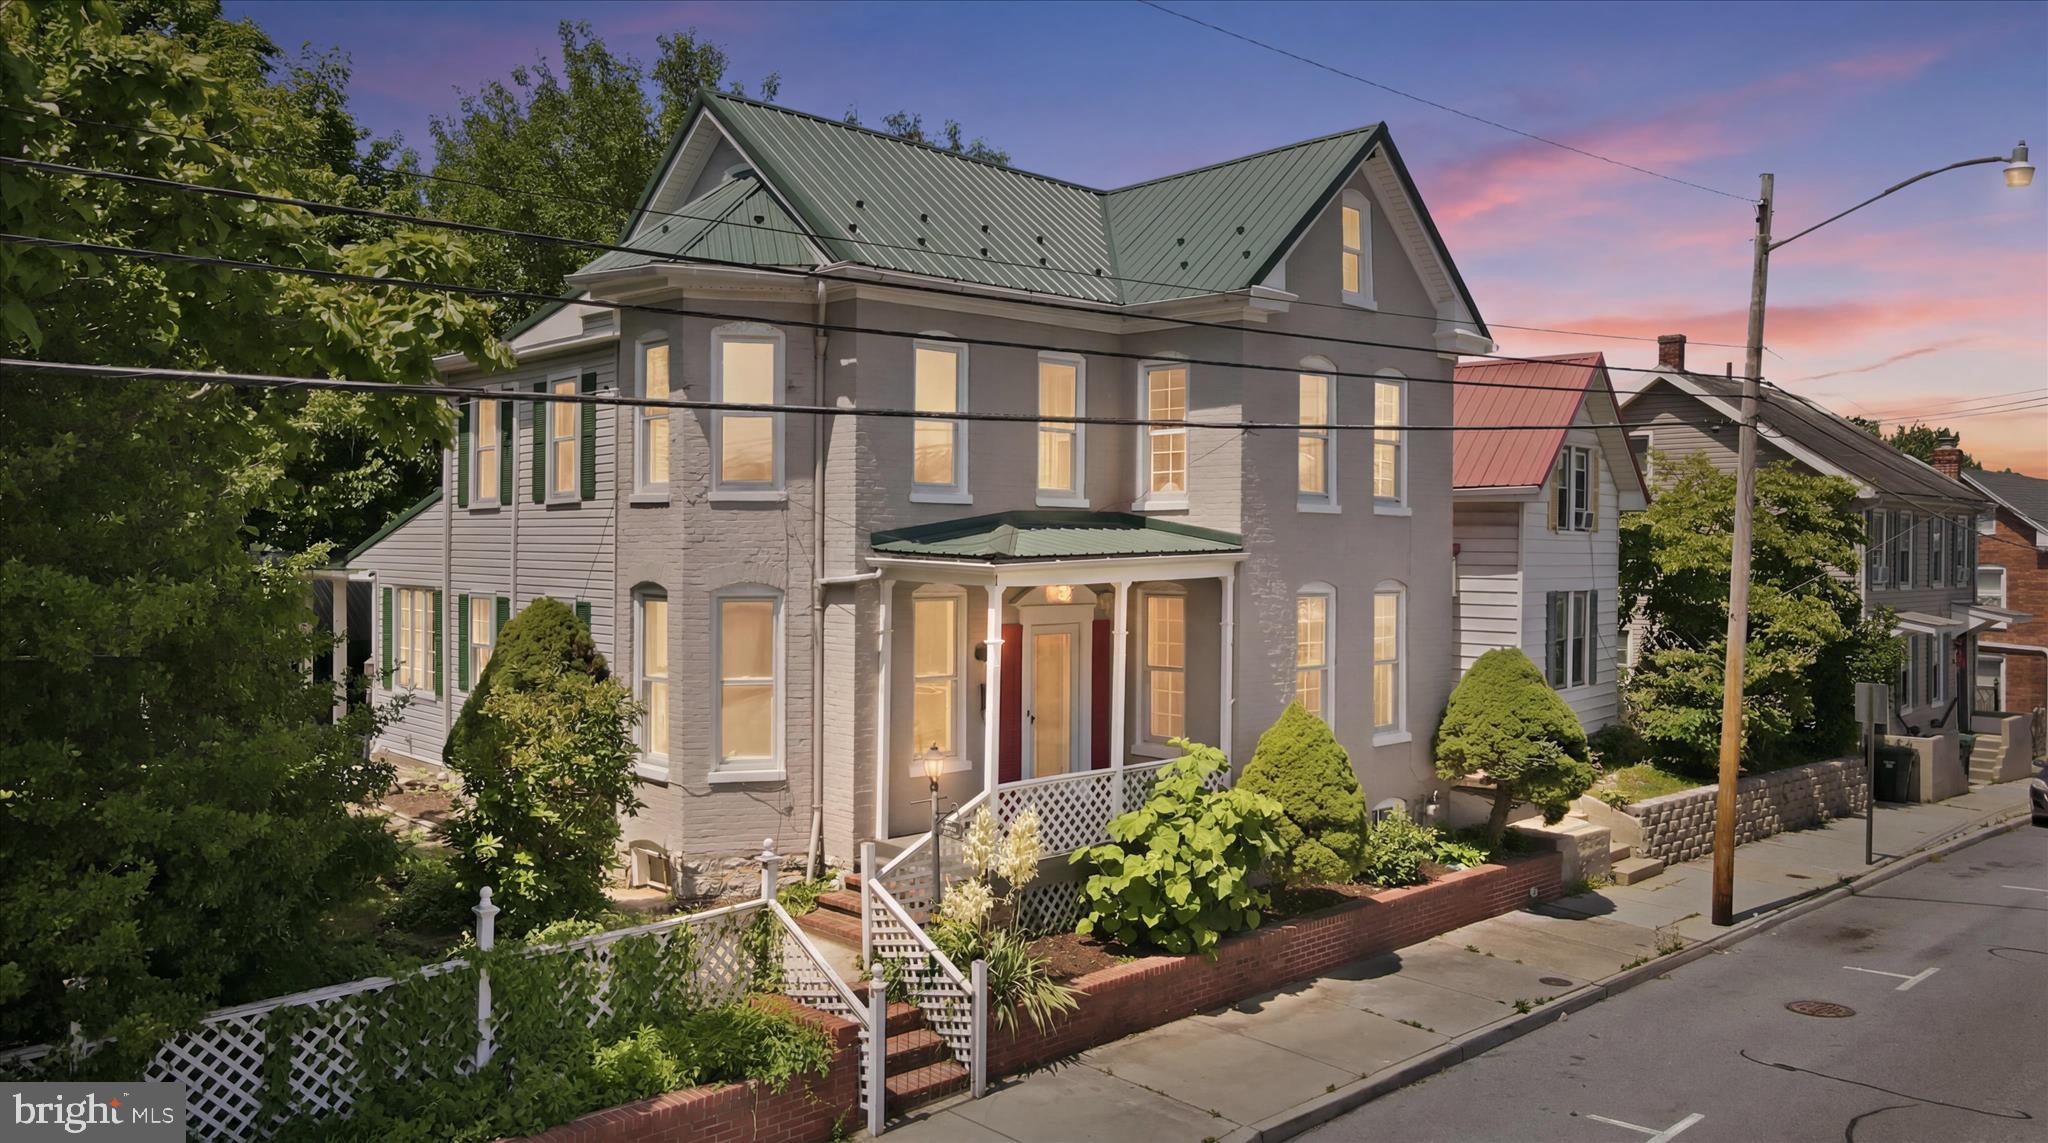
Welcome to 719 W Church Street,  a classic 1905 all-brick Colonial that has been comprehensively updated from the inside out while preserving the craftsmanship and scale that newer construction simply can't replicate. Sitting on a generous 8,856 square foot lot in Hagerstown's West End, this home offers over 2,000 square feet of thoughtfully refreshed living space across a flexible, multi-room floor plan. The layout delivers room for every need — a living room, family room, dining room, dedicated den/office, and a bright sunroom across the main level. Four bedrooms upstairs, all served by a full bath, with a convenient half bath on the main floor. A full unfinished basement adds significant storage or future finishing potential. There are 8 individually zoned mini-split units for efficient, room by room heating and cooling year round. Electrical wiring and panel upgraded to 200-amp service. Plumbing updated to current city code. New LVP flooring throughout. Renovated kitchen with granite countertops, tile backsplash, and new stainless steel appliances. Updated bathrooms with new vanities and floor. The detached 2-car garage + workshop (684 sq ft) is a rare find in this market,  whether you need serious storage, a workshop, or covered parking for multiple vehicles, this alone separates 719 W Church from everything else available at this price point. At 82x108 feet, the yard offers genuine outdoor space for gardening, entertaining, or simply room to breathe uncommon for in-city living. Location to I-81, I-70, downtown Hagerstown, Hospital, and commuter routes to Frederick and the DC metro corridor!
#MDWA2037926

HAGERSTOWN

719 W CHURCH STREET

4 Beds

1 Baths

2,260 Sq.Ft.

$299,500

MLS#: MDWA2037926
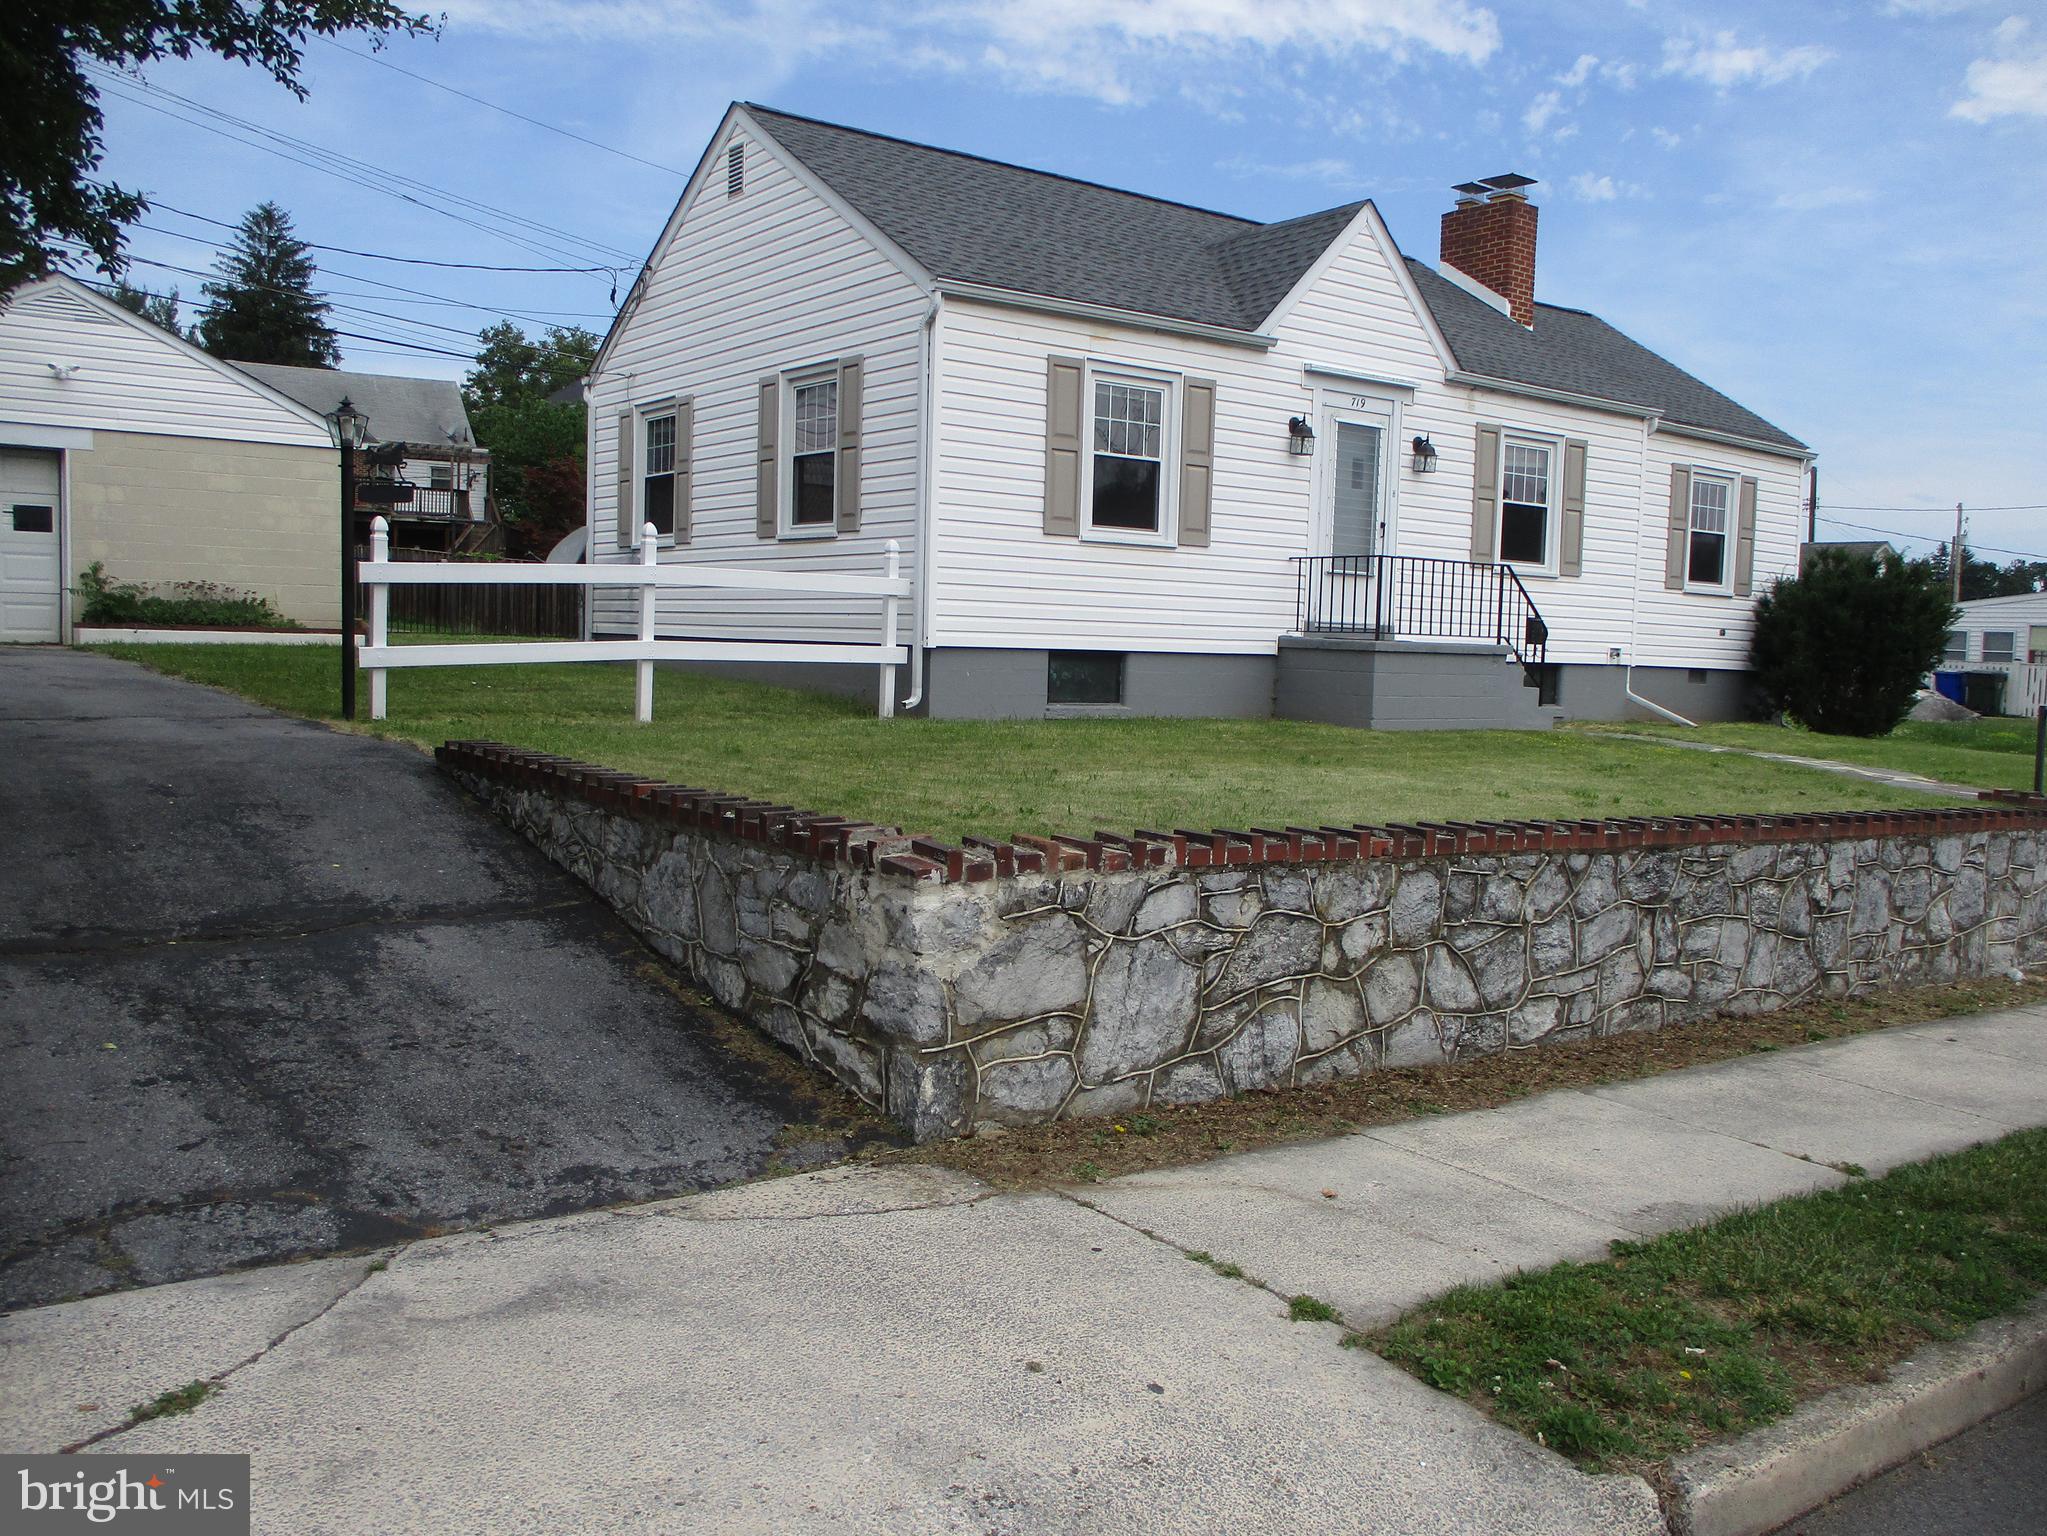
LOCATED ON THE SOUTH END OF HAGESTOWN, THIS (3) BEDROOM, 1.5 BATH RANCHER IS ELEVATED NICELY ABOVE THE STREET. THE HOME FEATURES A VERY NICE LOT WITH A LARGE DETACHED GARAGE WITH ELECTRIC, A REAR FLAGSTONE PATIO WITH AWNING, A REAR YARD THAT IS PARTIALY FENCED OFF WITH A 5' DECORATIVE FENCE . THE INTERIOR FEATURES (3) BEDROOMS, A BEAUTIFUL UPDATED TILE BATH, WITH A WALK-IN SHOWER, AND HARDWOOD FLOORS. RECENT UPGRADES ARE: NEWER WINDOWS, UPDATED ELECTRIC SMOKE DETECTORS, HYBRID HEATPUMP WITH CAC AND OIL BACKUP, A NEW OIL TANK, AND A NEW ROOF (2024). THE UNFINISHED BASEMENT HAS BEEN PARTITIONED OFF WITH A KITCHEN SINK AND CABINETS- PERFECT FOR THE DYI ENTHUSIAST, AND HAS AN EXTERIOR DOOR TO THE REAR YARD.  THIS HOUSE IS WORTH A LOOK.
#MDWA2037658

HAGERSTOWN

719 CHESTNUT STREET

3 Beds

1 Baths

999 Sq.Ft.

$264,500

MLS#: MDWA2037658

Step into the timeless charm of this beautifully maintained 1930s all-brick colonial, nestled on a picturesque, tree-lined street of stately homes in Hagerstown's sought after North End. From the moment you arrive, the classic architecture, inviting curb appeal, and spacious driveway—with parking for up to four vehicles plus a one-car garage—make you feel right at home.

As you enter, you are greeted with gorgeous hardwood flooring throughout and a welcoming foyer that opens to a thoughtfully designed main level that's perfect for both everyday living and entertaining. The spacious living room is highlighted by a cozy gas fireplace. Off the living room, you are welcomed to a screened-in porch - the perfect place to enjoy your morning coffee or unwind at the end of the day.  Across the hall, the formal dining room features built-in cabinetry, creating an ideal space for displaying treasures or hosting holiday gatherings and special occasions. 

The heart of the home is the kitchen, boasting rich cabinetry, granite countertops, stainless steel appliances, and an oversized walk-in pantry. 

Upstairs, gleaming hardwood floors flow throughout three light-filled bedrooms, including two with generous walk-in closets. Off the bathroom attached to the primary bedroom is an additional closet, perfect for more clothing or extra storage. Additional storage is abundant with a full unfinished basement and large walk-up attic.

Step outside to your own large private backyard retreat. The fully fenced yard features a patio just off the kitchen, making outdoor entertaining effortless, while mature edible fruit trees add both beauty and a unique touch to the landscape.  

Conveniently located near shopping, dining, parks, and major commuter routes, this exceptional home blends historic character with modern updates and everyday convenience. 

Don't miss the opportunity to make this North End gem your own!

Roof: 2015 | HVAC: 2018 | Water heater: 2020
#MDWA2039052

HAGERSTOWN

58 E IRVIN AVENUE

3 Beds

1 Baths

1,578 Sq.Ft.

$324,900

MLS#: MDWA2039052

 - property

Send a message

Message successfully sent.

Your message

What is 3 + 4 ?

Reason for contacting?

I agree to receive email communication and understand I can unsubscribe at any time.

I agree to be contacted by Charis Realty Group - Christine Issler, Broker via call, email, and text for real estate services. To opt out, you can reply 'stop' at any time or reply 'help' for assistance. You can also click the unsubscribe link in the emails. Message and data rates may apply. Message frequency may vary. Privacy Policy

Sign Out

Virtual Assistant

Would you like to take the next step with this property? We can help you schedule a showing or virtual tour, or send you more details.

Yes, I would like more information.

Thank You for Your Reply, One of Our Agents will contact you as soon as possible

No, maybe later.

Thank you, you can always contact me via email, phone number or through the contact form.

Realhub AI

Lucy - Your AI-Powered Realtor

Update Your Temporary Password

Personalize your search

Enter your email and we'll notify you immediately when new listings match what you're looking for.

or enter email address

Already have an account ? Login here

Continue your home search

I agree to receive communications and understand I can unsubscribe at any time.

I agree to be contacted by Charis Realty Group - Christine Issler, Broker via call, email, and text for real estate services. To opt out, you can reply 'stop' at any time or reply 'help' for assistance. You can also click the unsubscribe link in the emails. Message and data rates may apply. Message frequency may vary. Privacy Policy

Already have an account ? Login here

We use cookies

We use cookies primarily for analytics to enhance your experience. By accepting, you agree to our use of these cookies. You can manage your preferences or learn more about our cookies policy.