Open Houses

Open house times are shown in the property’s local time.

Request Info About This Open House

7601 MARYKNOLL AVENUE , BETHESDA, MD 20817

Select one or more dates and leave your contact details. Your agent will follow up with more information.

Open-house dates

Times are shown in the property's local time.

Please wait while we send your request.

Requested open-house dates

Times are shown in the property's local time.

Features & Amenities

Interior

  • Other Interior Features

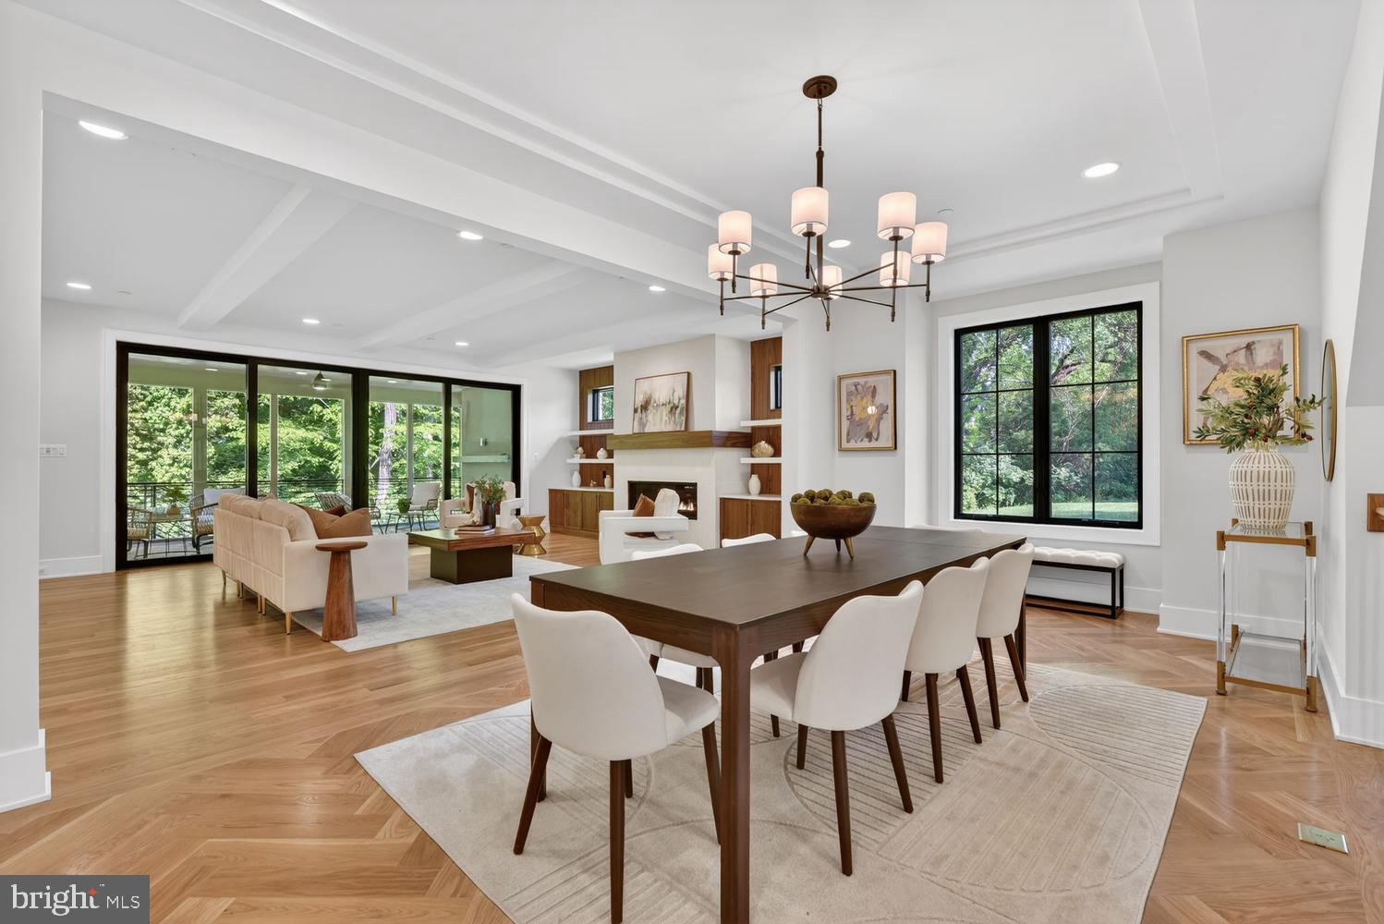
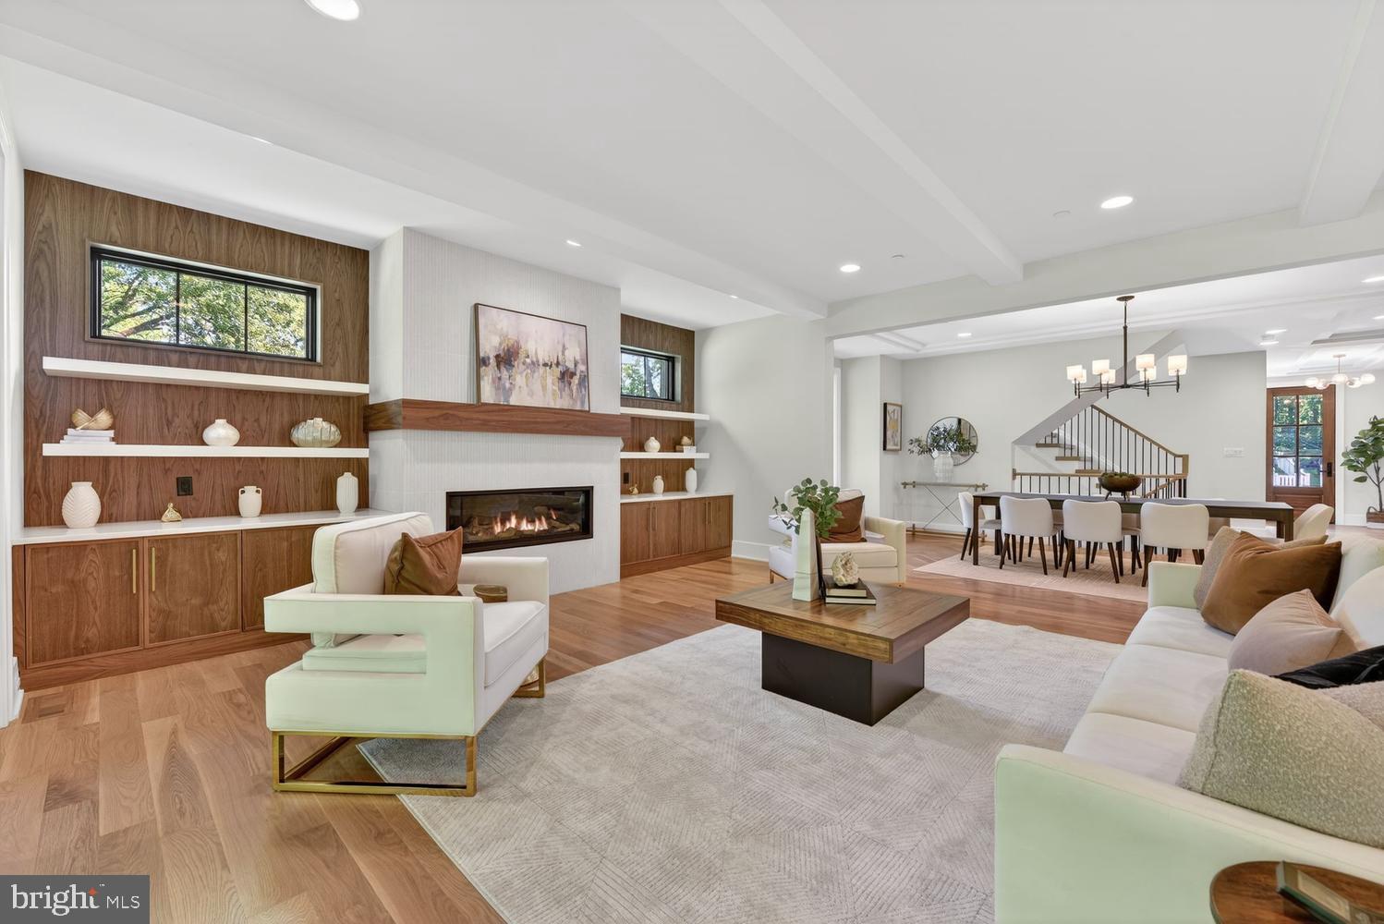
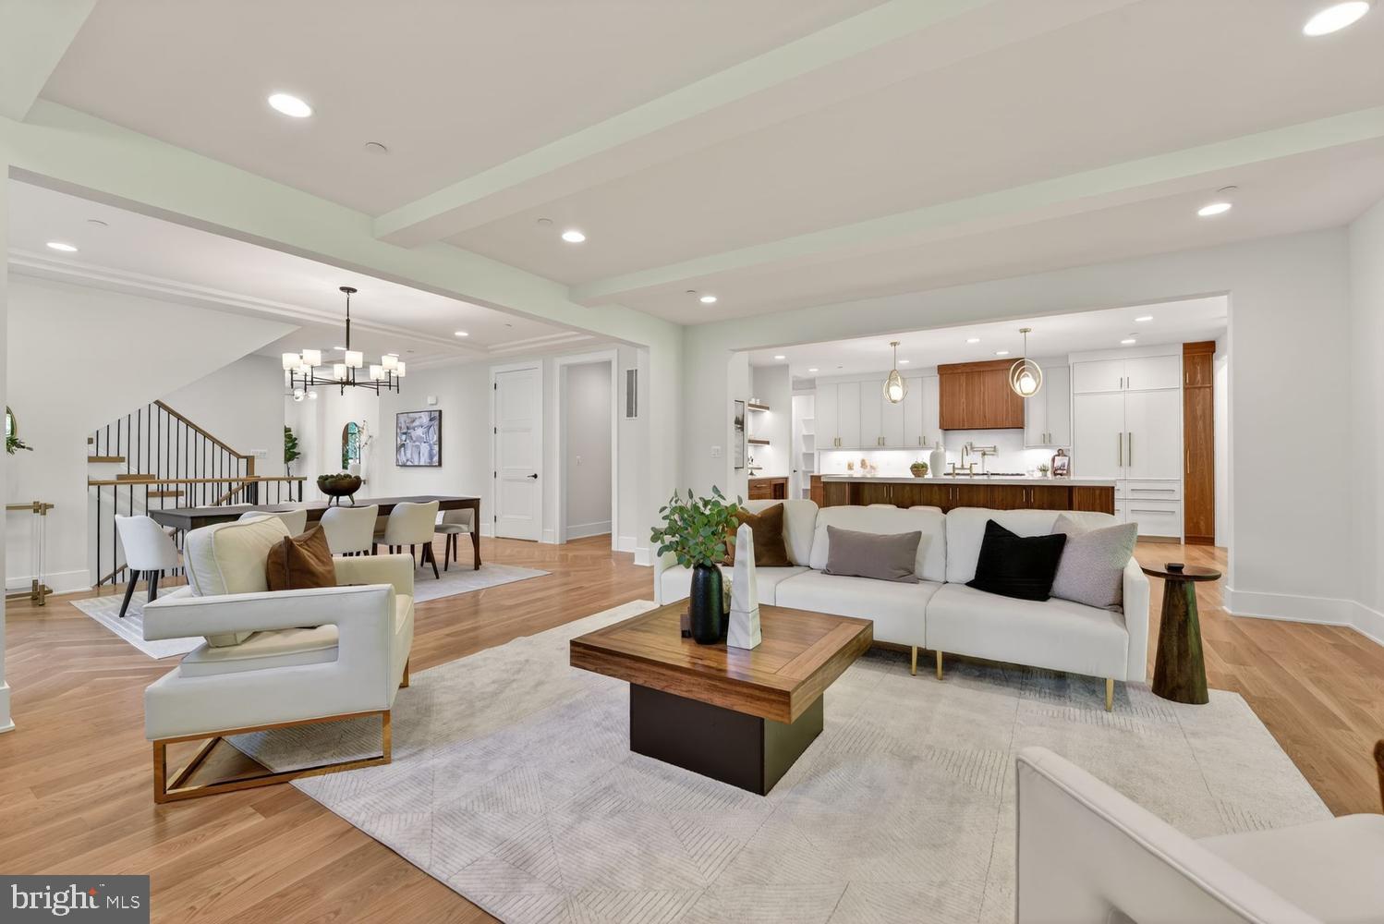
    Recessed Lighting, High Ceilings, Crown Molding, Open Floorplan, Pantry

  • Total Bedrooms

    7

  • Bathrooms

    7

  • 1/2 Bathrooms

    1

  • Above Grade Finished Area

    5065.0

  • Basement YN

    YES

  • Cooling YN

    YES

  • Cooling

    Central Air, Electric

  • Fireplace YN

    YES

  • Heating YN

    YES

  • Heating

    Exhaust Fan, Natural Gas, Forced Air

  • Main Level Bedrooms

    1

  • Pet friendly

    N/A

Exterior

  • Garage

    Yes

  • Garage spaces

    2

  • Construction Materials

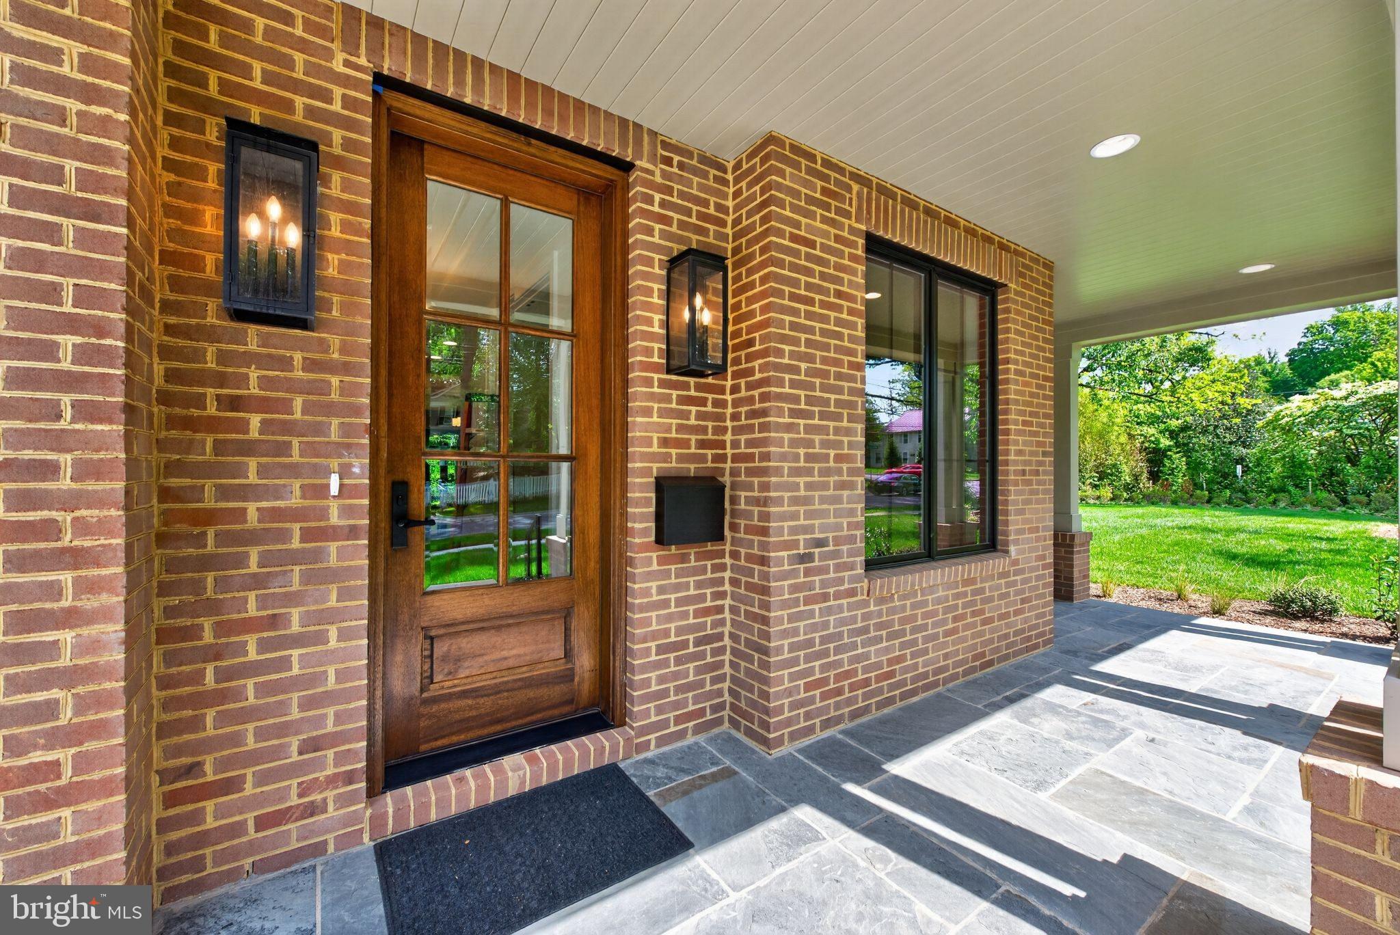
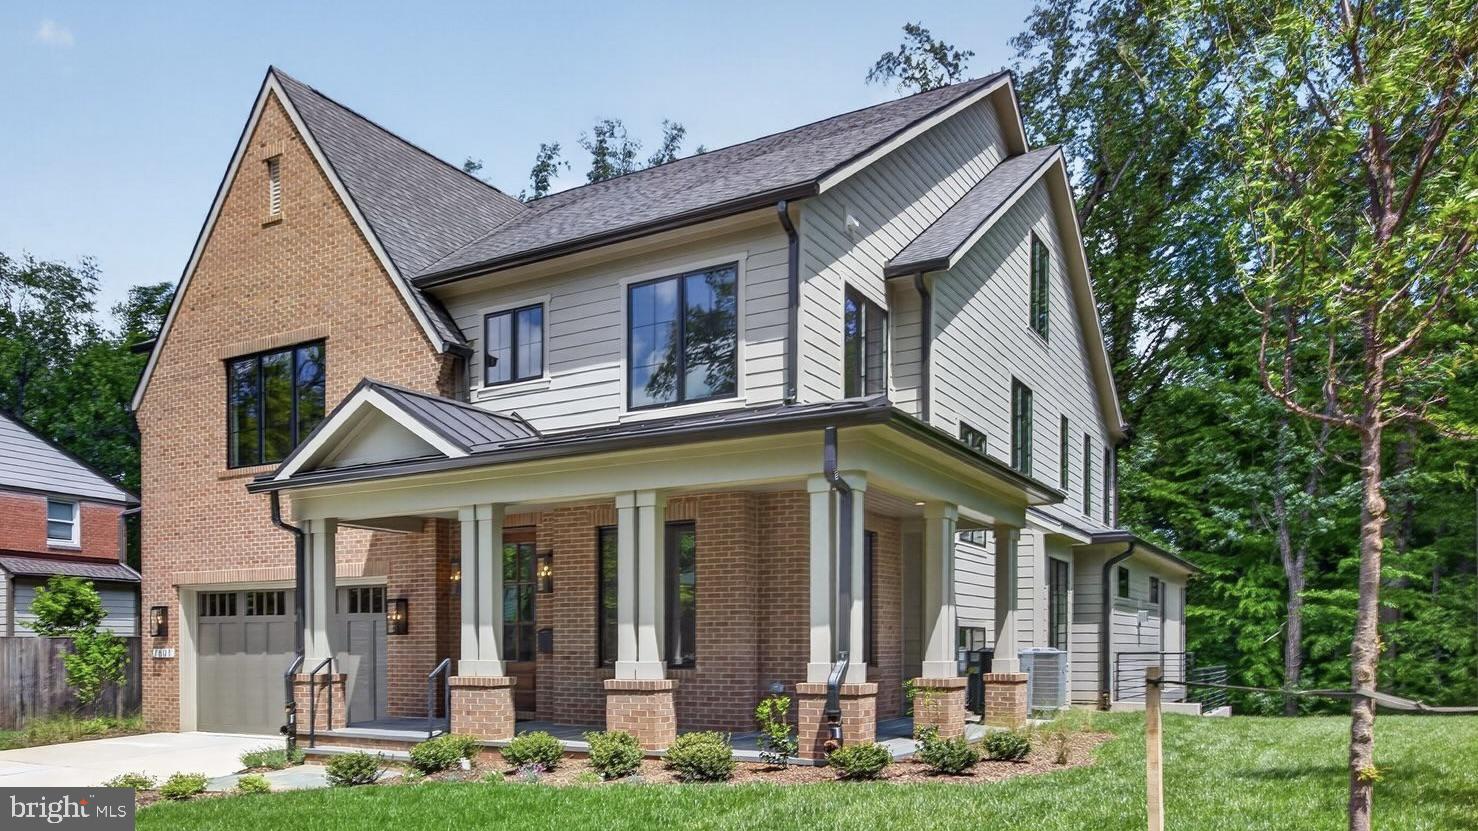
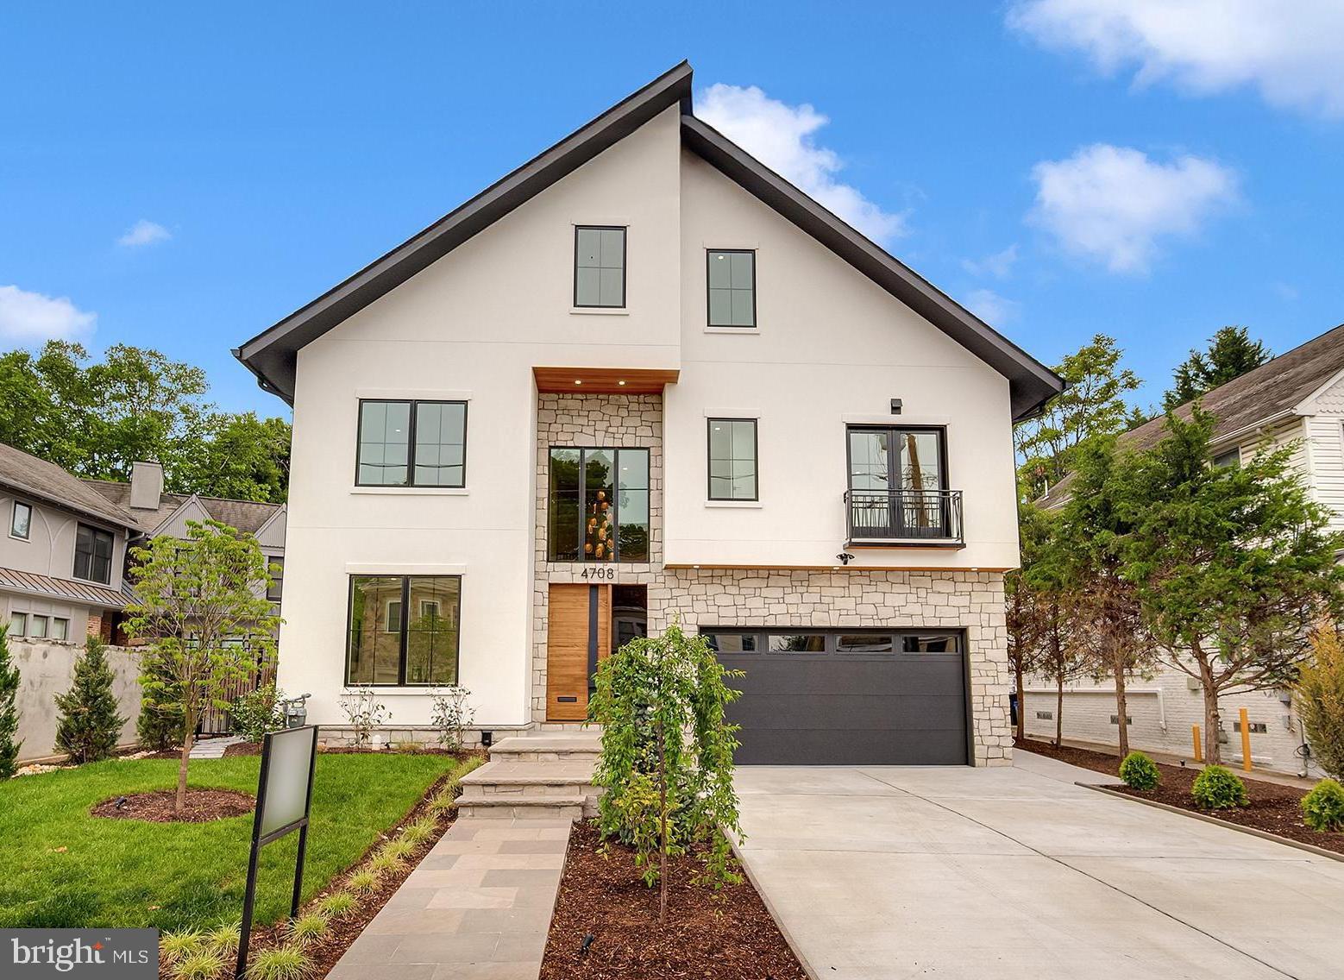
    Brick, Cement Siding, HardiPlank Type

  • Other Exterior Features

    Lighting

  • Parking

    Garage Door Opener, Concrete, On Street, Garage, Driveway, Off Site, Attached

  • Patio and Porch Features

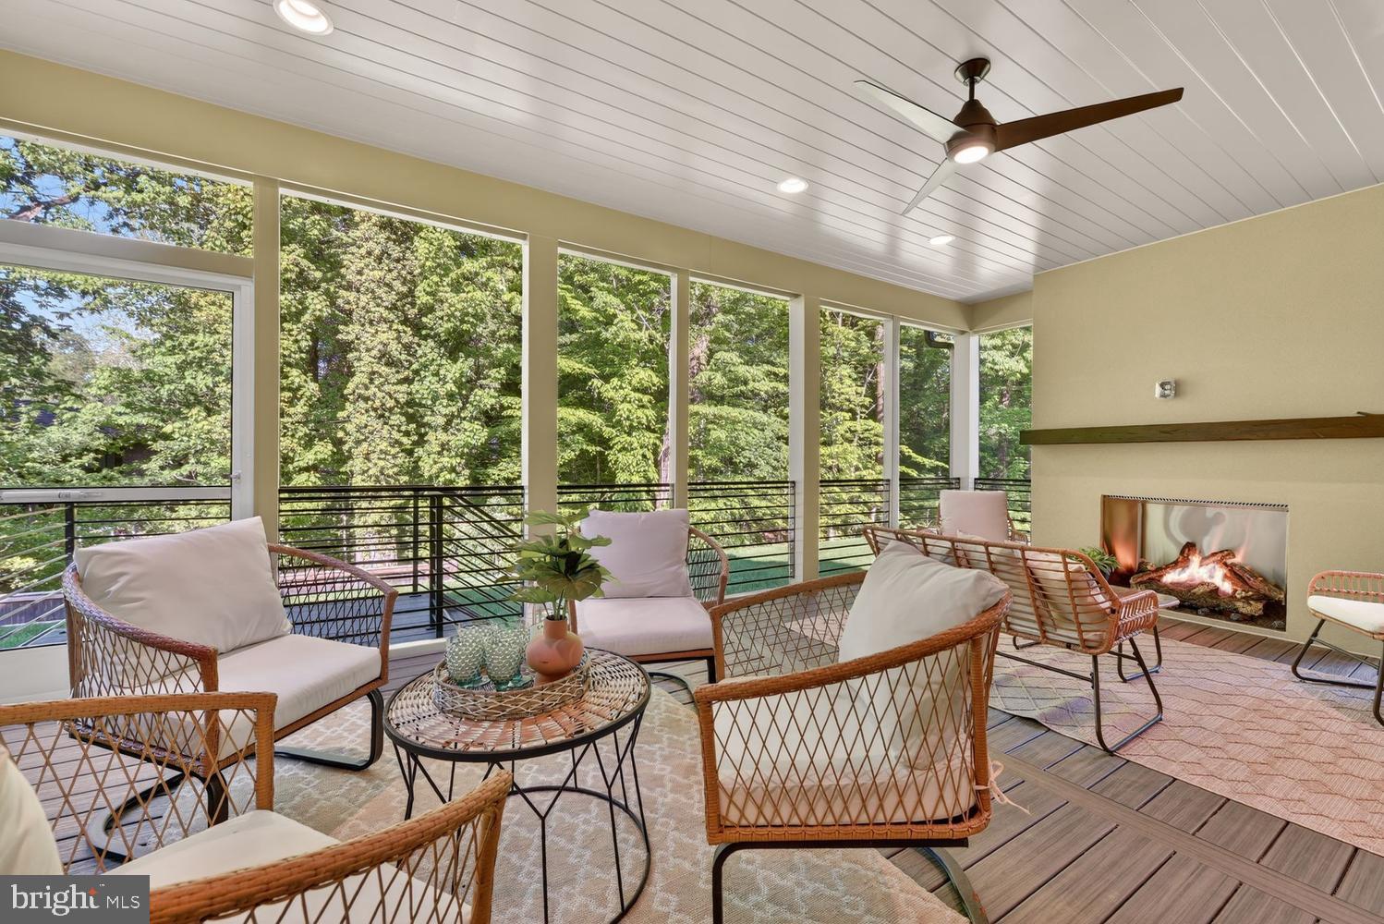
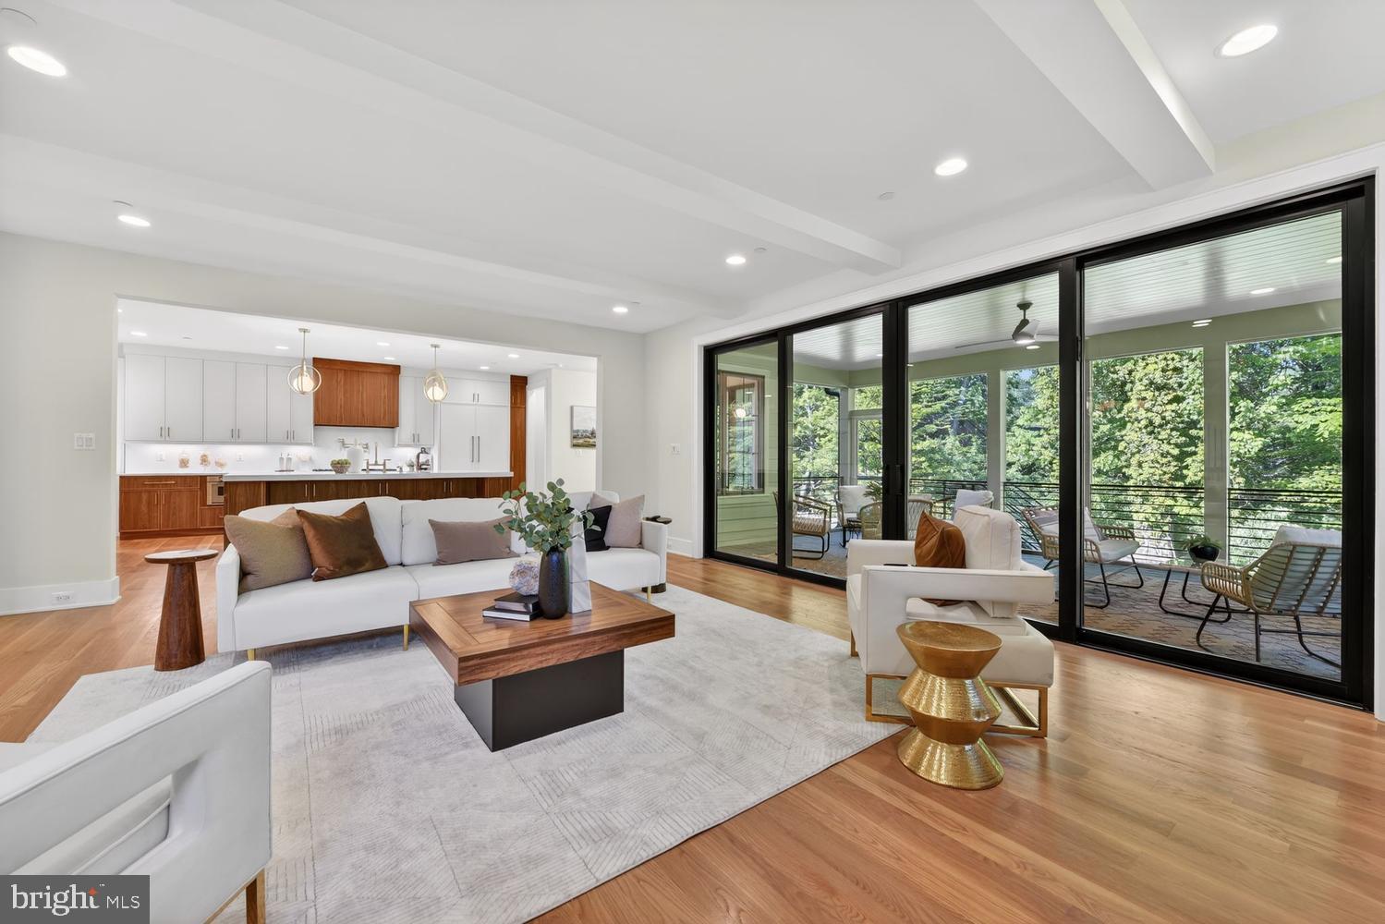
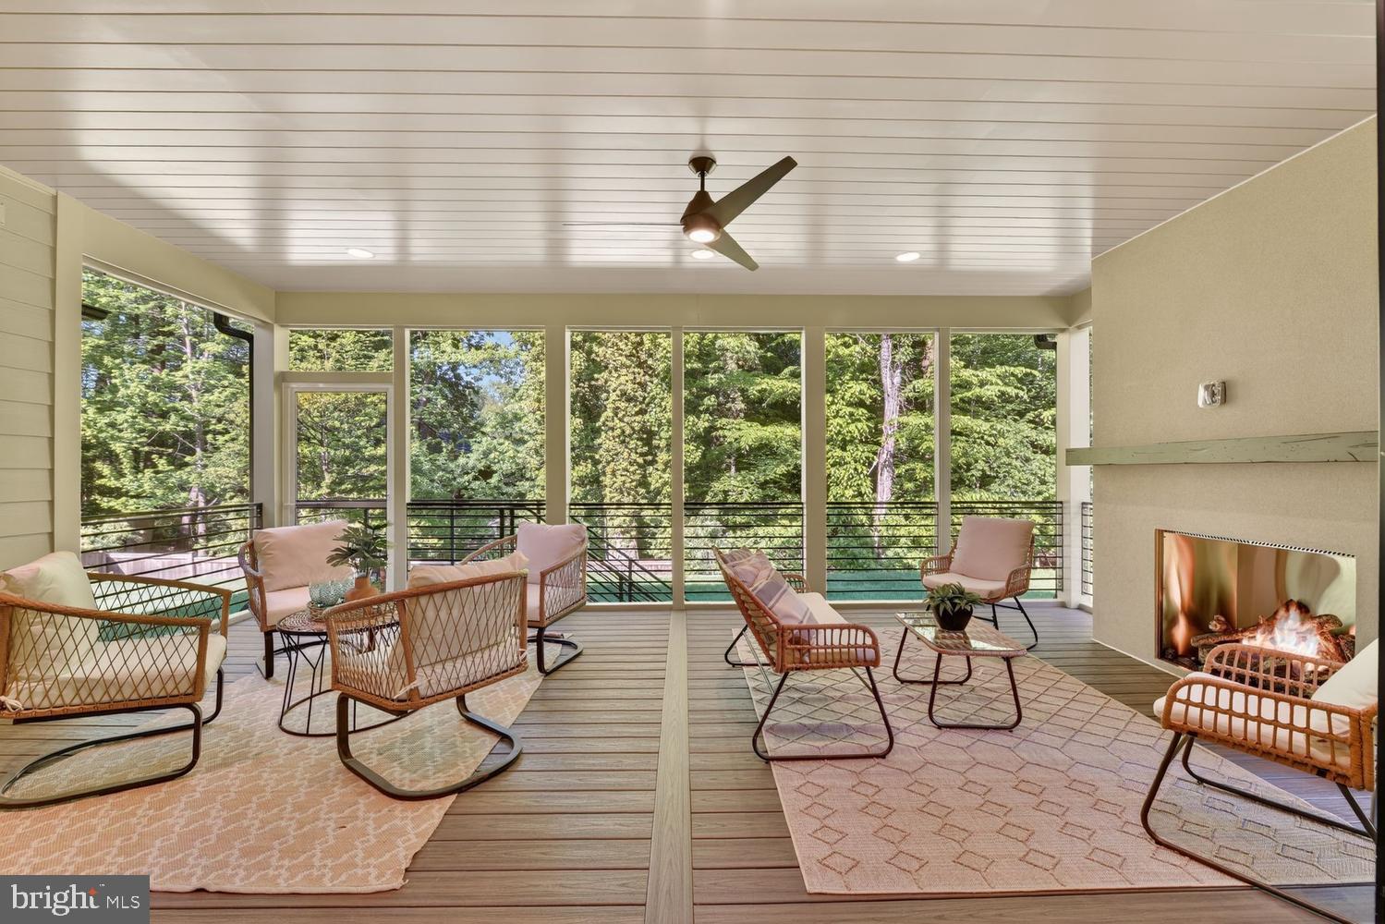
    Enclosed, Screened, Wrap Around, Porch

  • Pool

    No

  • Waterfront YN

    NO

  • View

    Panoramic, Trees/Woods, City, Garden

Area & Lot

  • Lot Features

    Corner Lot, Private, Level, Back Yard

  • Lot Size(acres)

    0.25

  • Lot Size(square feet)

    11,010

  • Property Type

    Residential

  • Property Sub Type

    Single Family Residence

  • Architectural Style

    Craftsman, Contemporary, Colonial

Price

  • Sales Price

    $3,238,888
  • Tax Amount

    $11,936

  • Sq. Footage

    7,142

  • Price/SqFt

    $453

HOA

  • Association

    No

School District

  • Elementary School

    BURNING TREE

  • Middle School

    PYLE

  • High School

    WALT WHITMAN

Property Features

  • Stories

    3

  • New Construction

    YES

  • Foundation Details

    Concrete Perimeter, Permanent

  • Senior Community YN

    NO

  • Sewer

    Public Sewer

  • Tax Lot

    1

  • Water Source

    Public

Schedule a Showing

Showing scheduled successfully.

<
>
IN PERSON
VIA CHAT

What is 3 + 4 ?


Mortgage calculator

Estimate your monthly mortgage payment, including the principal and interest, property taxes, and HOA. Adjust the values to generate a more accurate rate.

Your payment

Principal and Interest:

$

Property taxes:

$

HOA fees:

$

Total loan payment:

$

Total interest amount:

$

Location

County

MONTGOMERY

Elementary School

BURNING TREE

Middle School

PYLE

High School

WALT WHITMAN

Listing Courtesy of Lori Maggin, Rory S. Coakley Realty, Inc.

RealHub Information is provided exclusively for consumers' personal, non-commercial use, and it may not be used for any purpose other than to identify prospective properties consumers may be interested in purchasing. All information deemed reliable but not guaranteed and should be independently verified. All properties are subject to prior sale, change or withdrawal. RealHub website owner shall not be responsible for any typographical errors, misinformation, misprints and shall be held totally harmless.

Agent Maureen Foley

Salesperson, Realtor

Maureen Foley

Call Maureen today to schedule a private showing.


* Listings on this website come from the FMLS IDX Compilation and may be held by brokerage firms other than the owner of this website. The listing brokerage is identified in any listing details. Information is deemed reliable but is not guaranteed. If you believe any FMLS listing contains material that infringes your copyrighted work please review our DMCA policy and learn how to submit a takedown request.© 2024 FMLS.
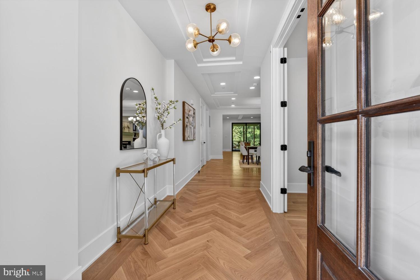
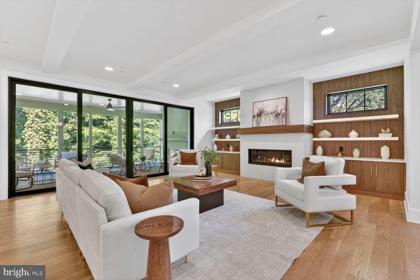
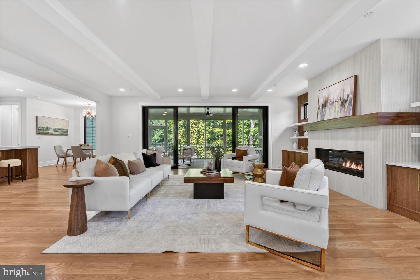
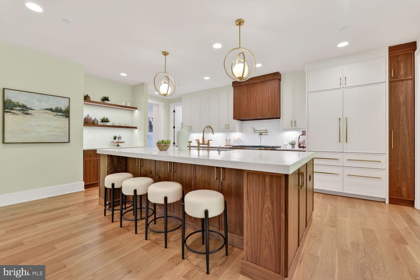
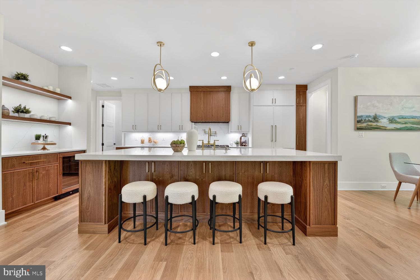
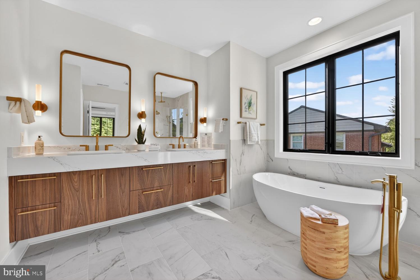
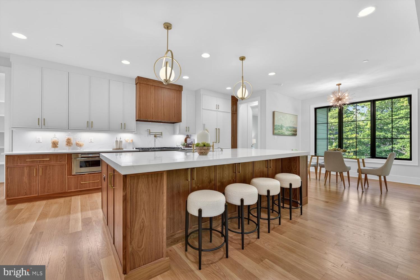
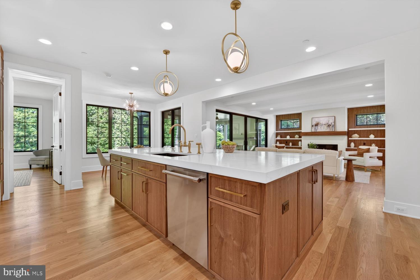
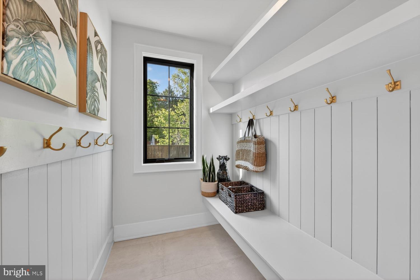
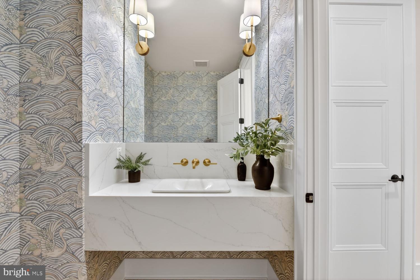
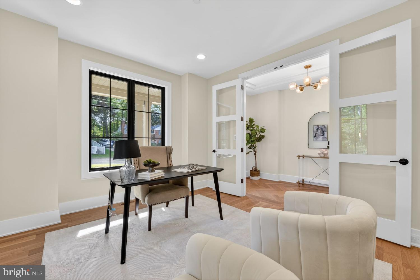
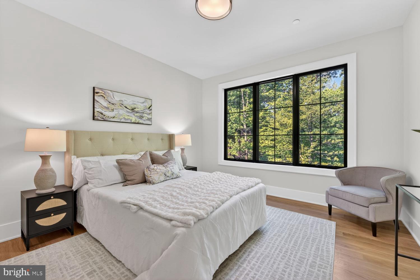
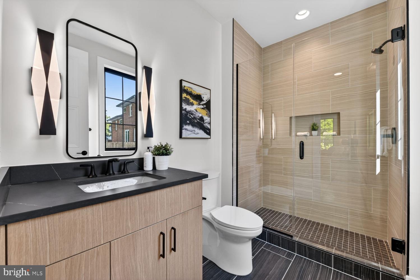
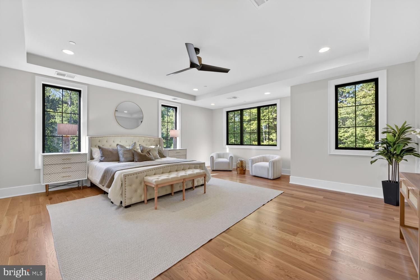
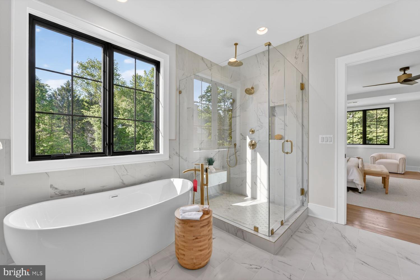
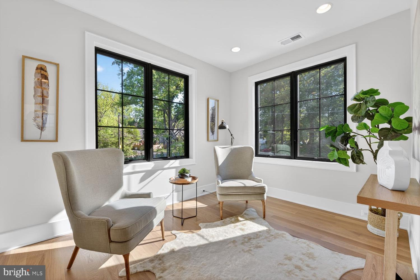
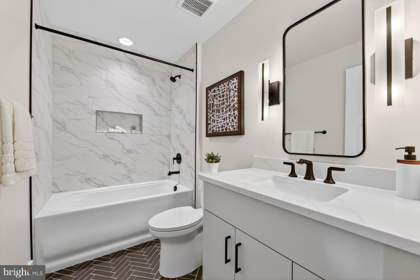
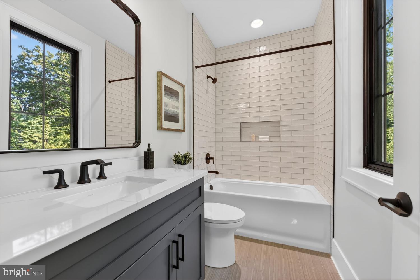
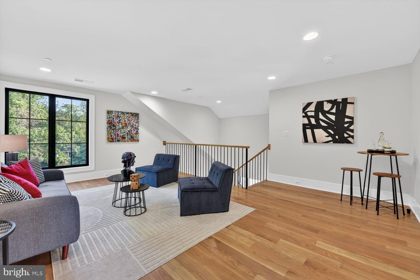
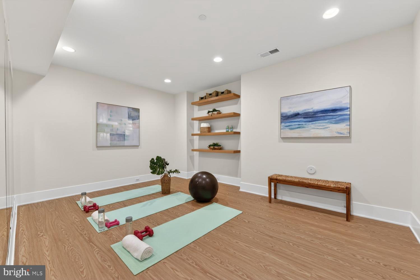
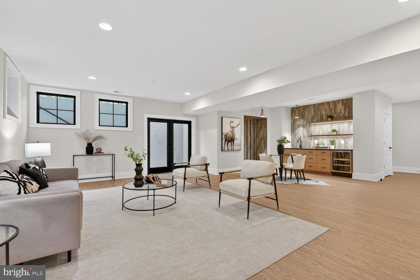
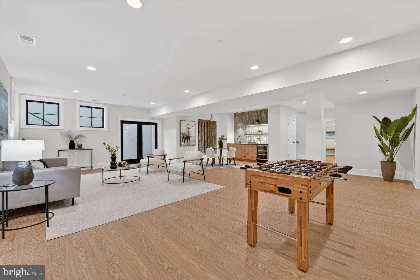
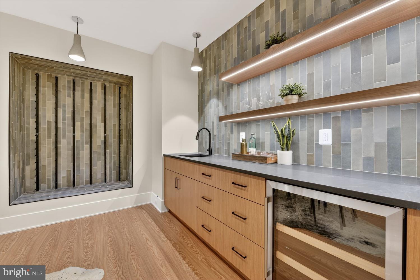
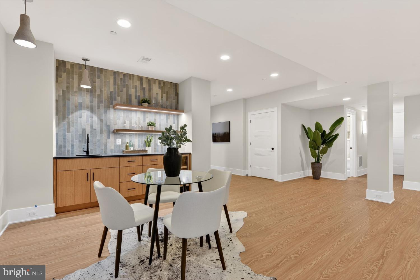
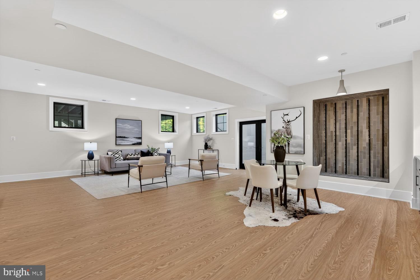
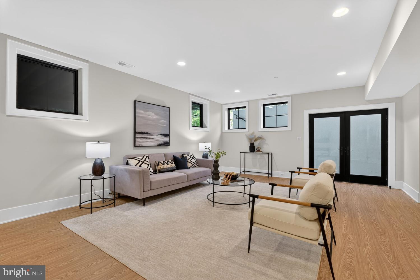
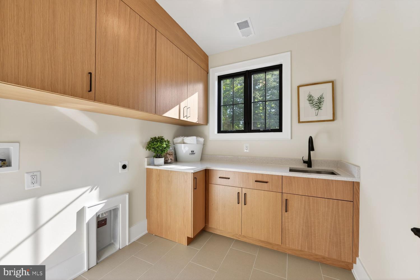
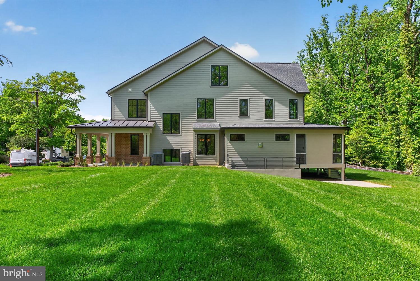
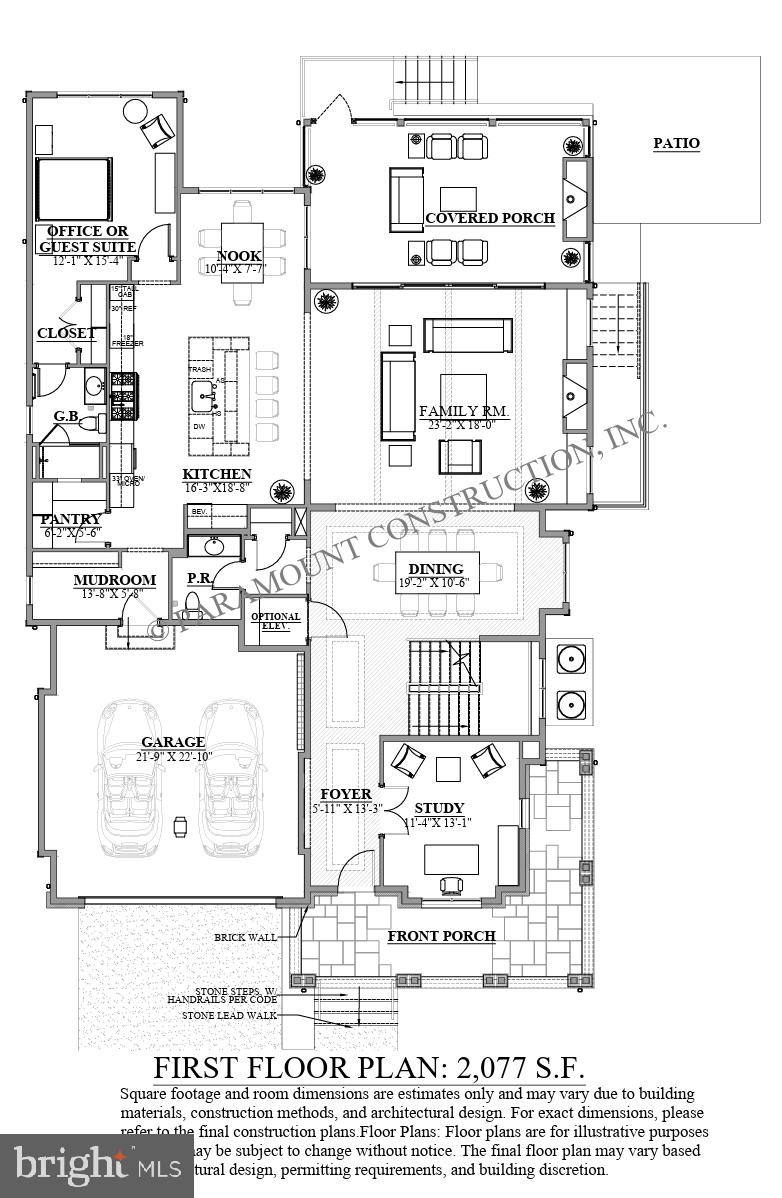
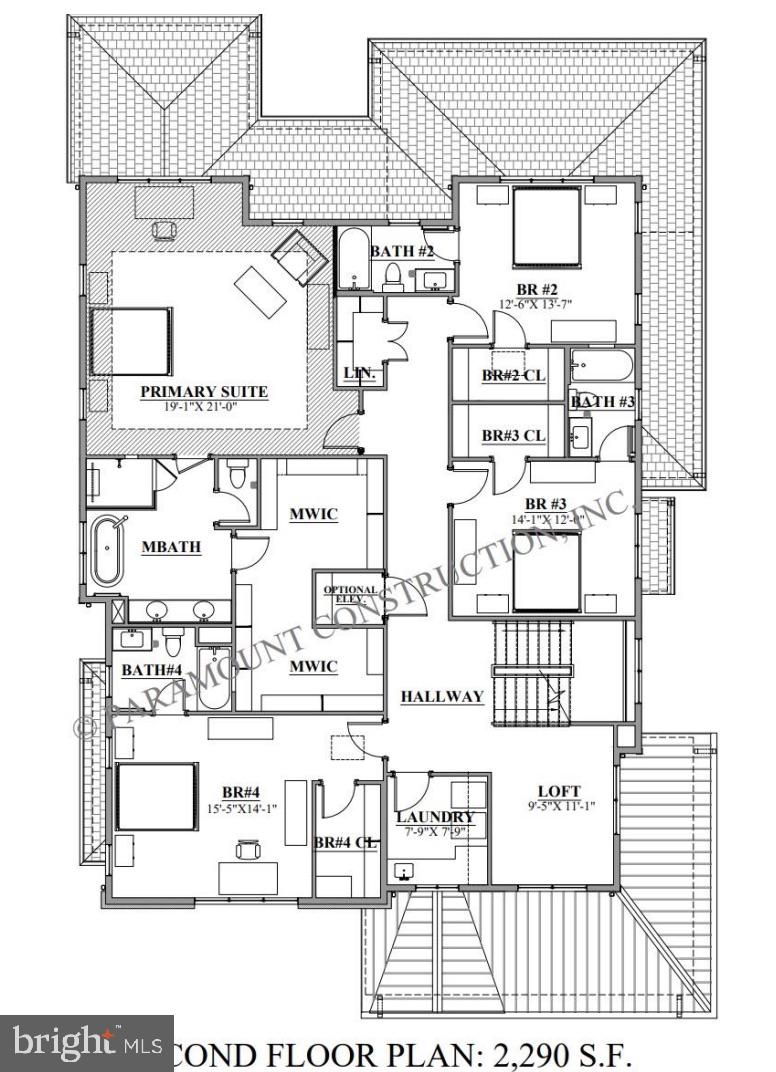
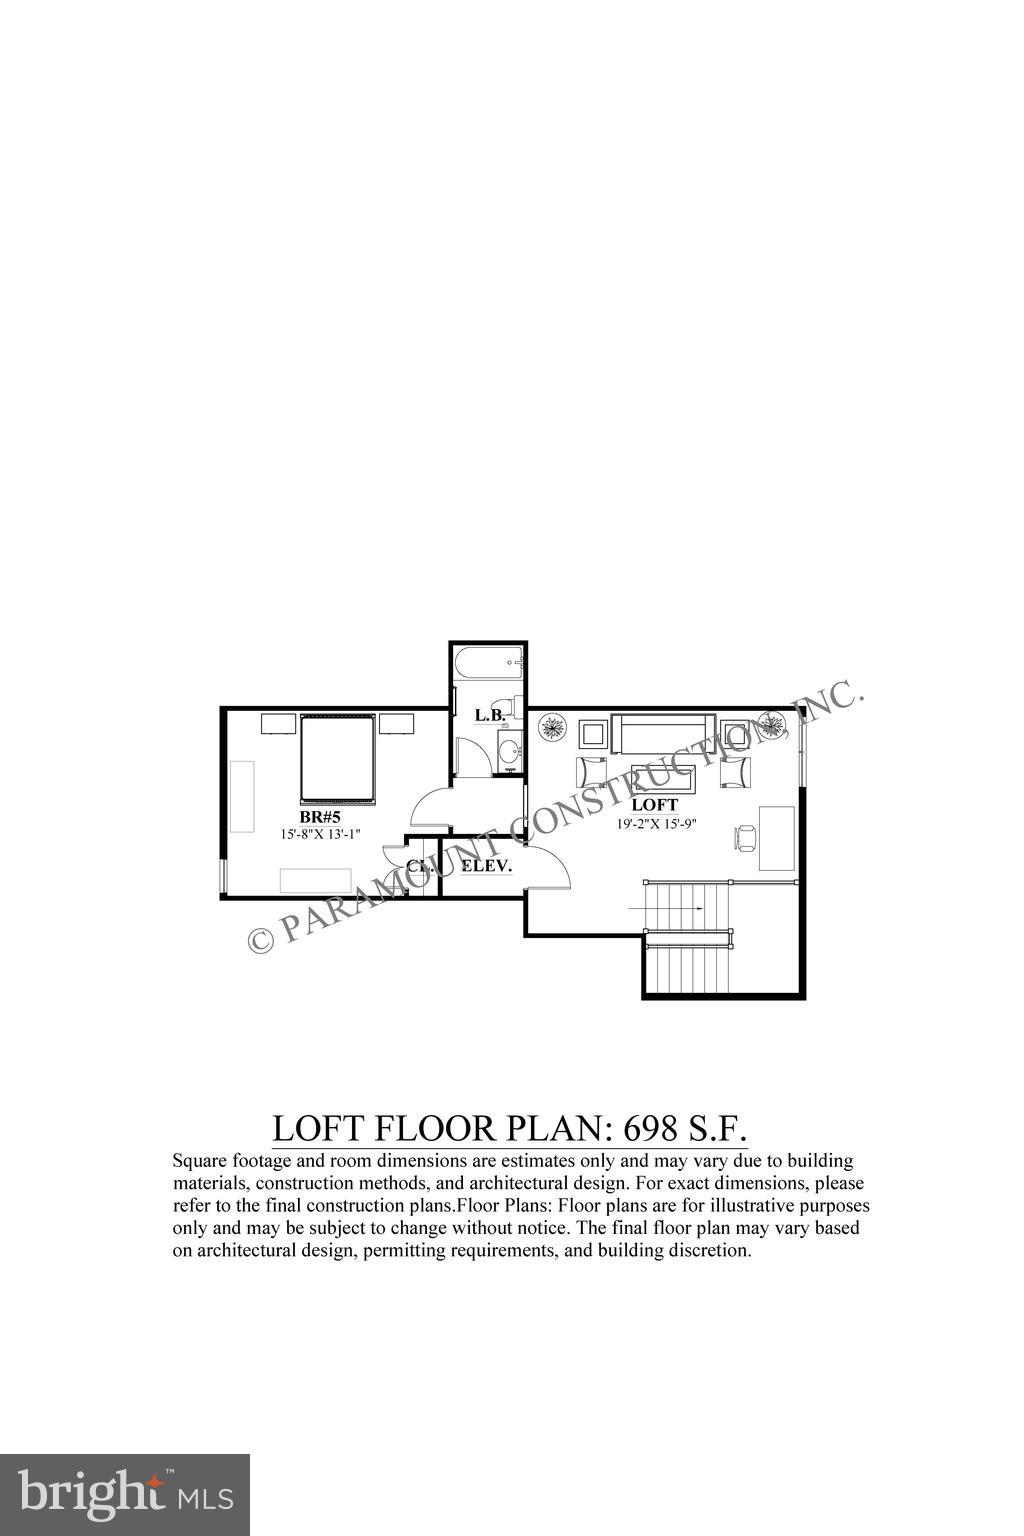
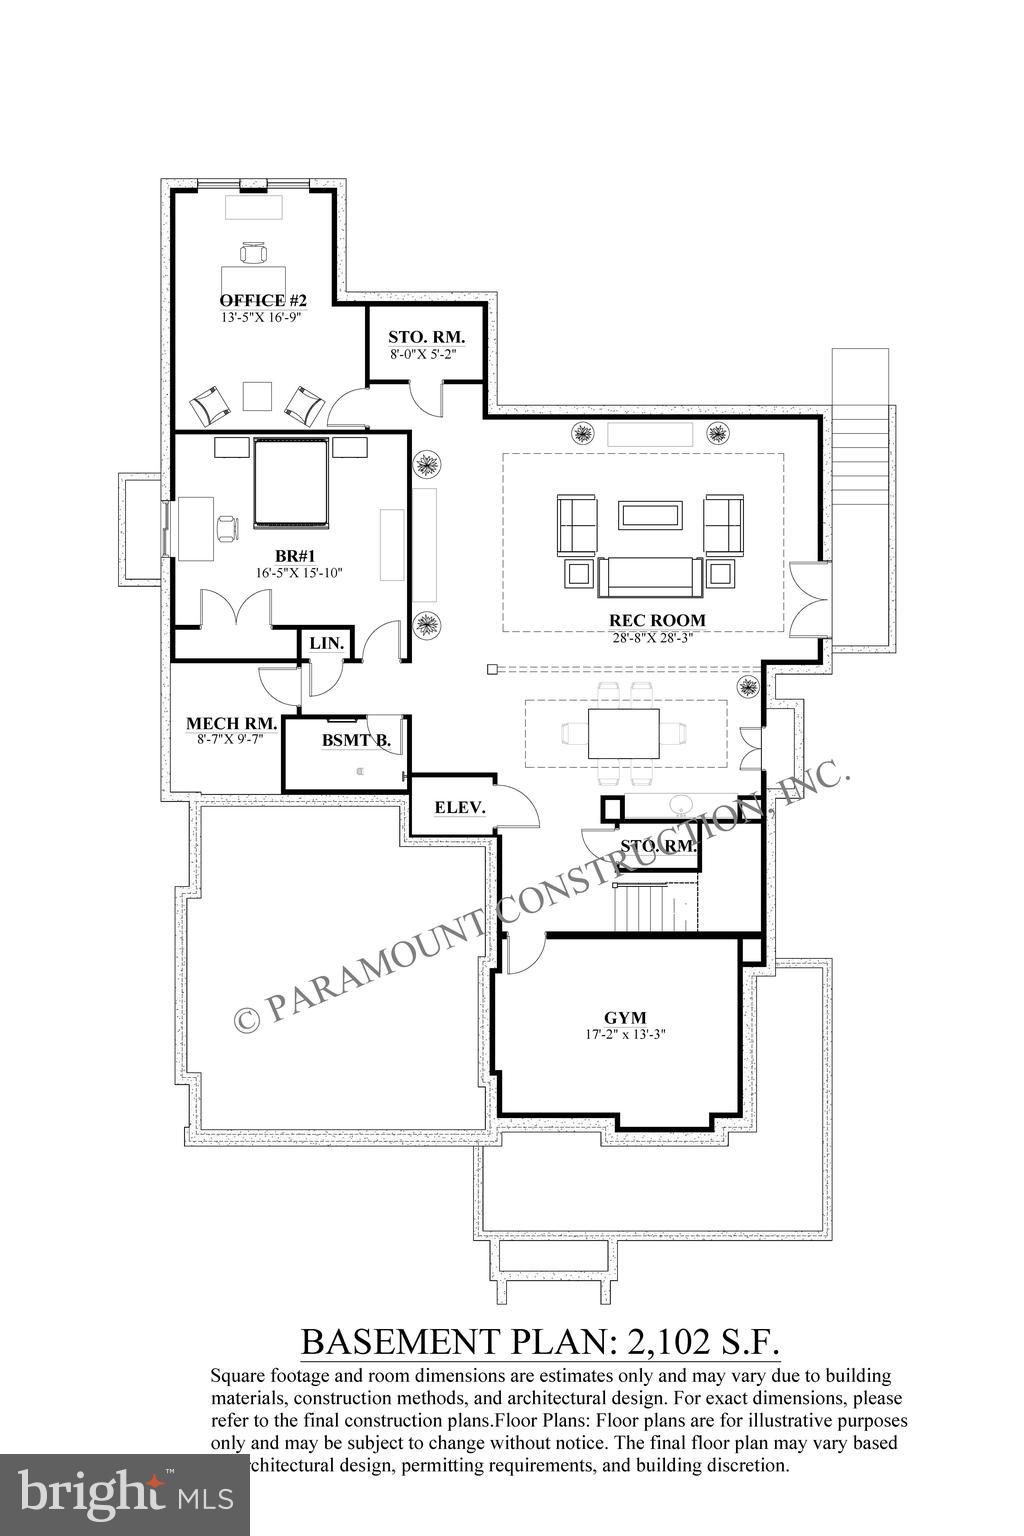
The Cresthaven, newly completed and fully finished. 7,100 SF of custom construction on a flat 11,100 SF lot in Burning Tree. The home backs to a private wooded buffer with nearly 300 newly planted trees. Seven bedrooms. Seven and a half baths. An optional four-stop elevator. The main level holds a guest suite with full bath and a flexible office or studio room. A screened porch with built-in fireplace looks out over the woodland. Thermador professional appliances anchor the kitchen. Custom-fabricated cabinetry in select birch carries through the kitchen and baths. Wide-plank white oak flooring, site-finished after installation. Pella windows and doors throughout. Three-zone HVAC, oversized two-car garage, flagstone patio, classic brick exterior. Minutes to downtown Bethesda, the Metro, dining, and shopping. The mature canopy and new plantings give it a country feel inside the Beltway. Open Sunday 1–4 PM.

7601 MARYKNOLL AVENUE

Message successfully sent.

What would you like to know?

What is 3 + 4 ?

I agree to receive email communication and understand I can unsubscribe at any time.

I agree to be contacted by Charis Realty Group - Christine Issler, Broker via call, email, and text for real estate services. To opt out, you can reply 'stop' at any time or reply 'help' for assistance. You can also click the unsubscribe link in the emails. Message and data rates may apply. Message frequency may vary. Privacy Policy

Related Properties

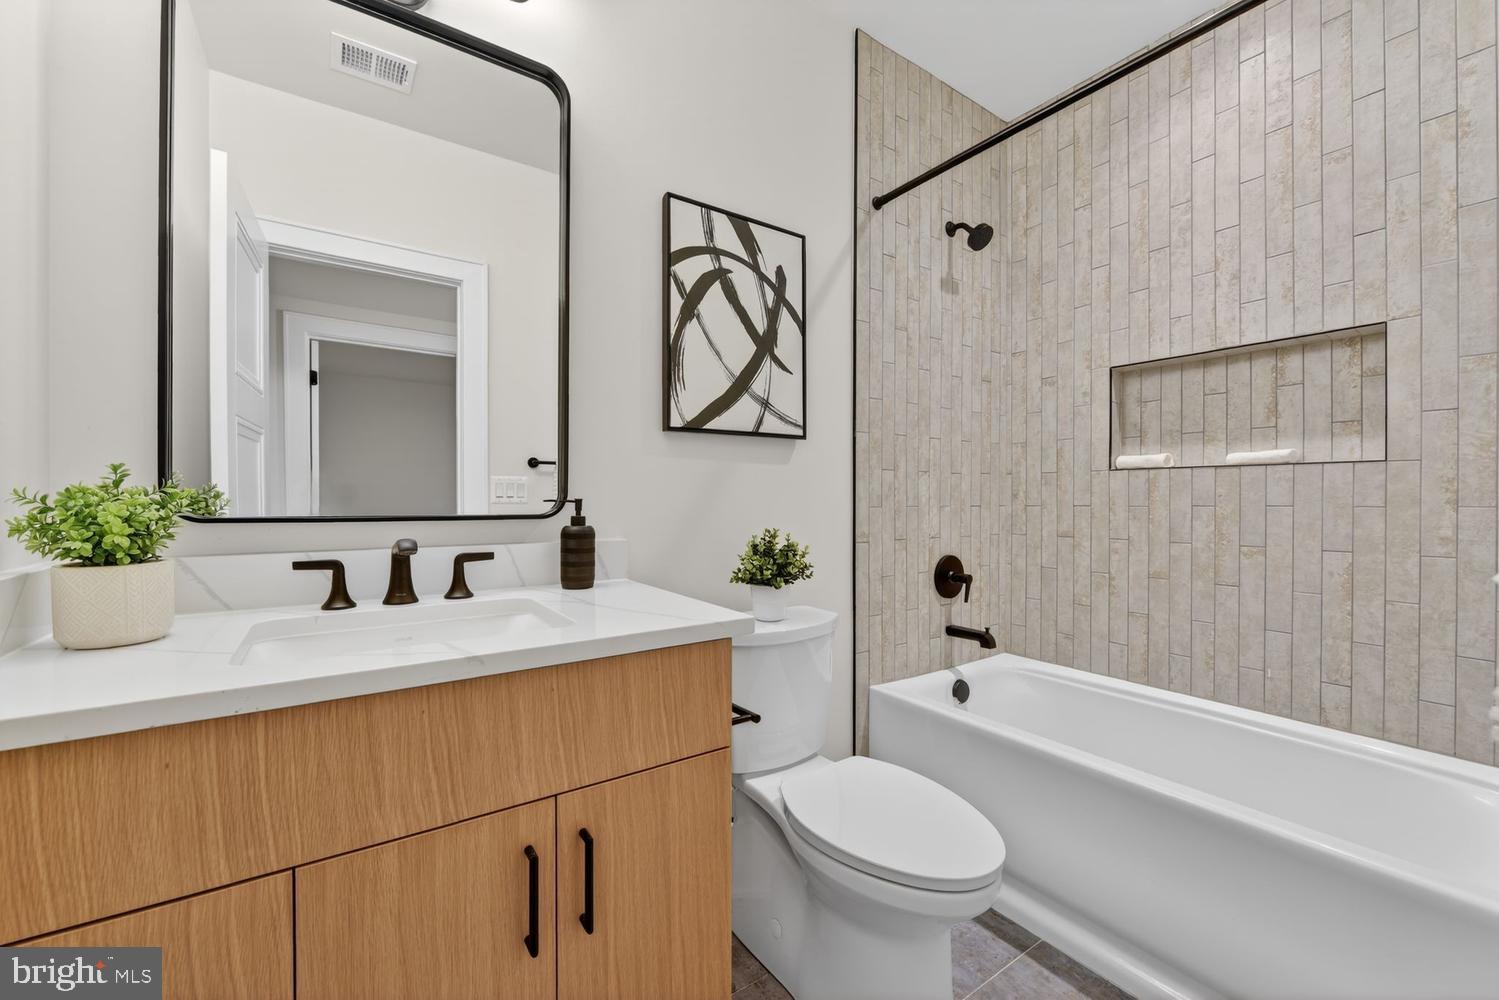
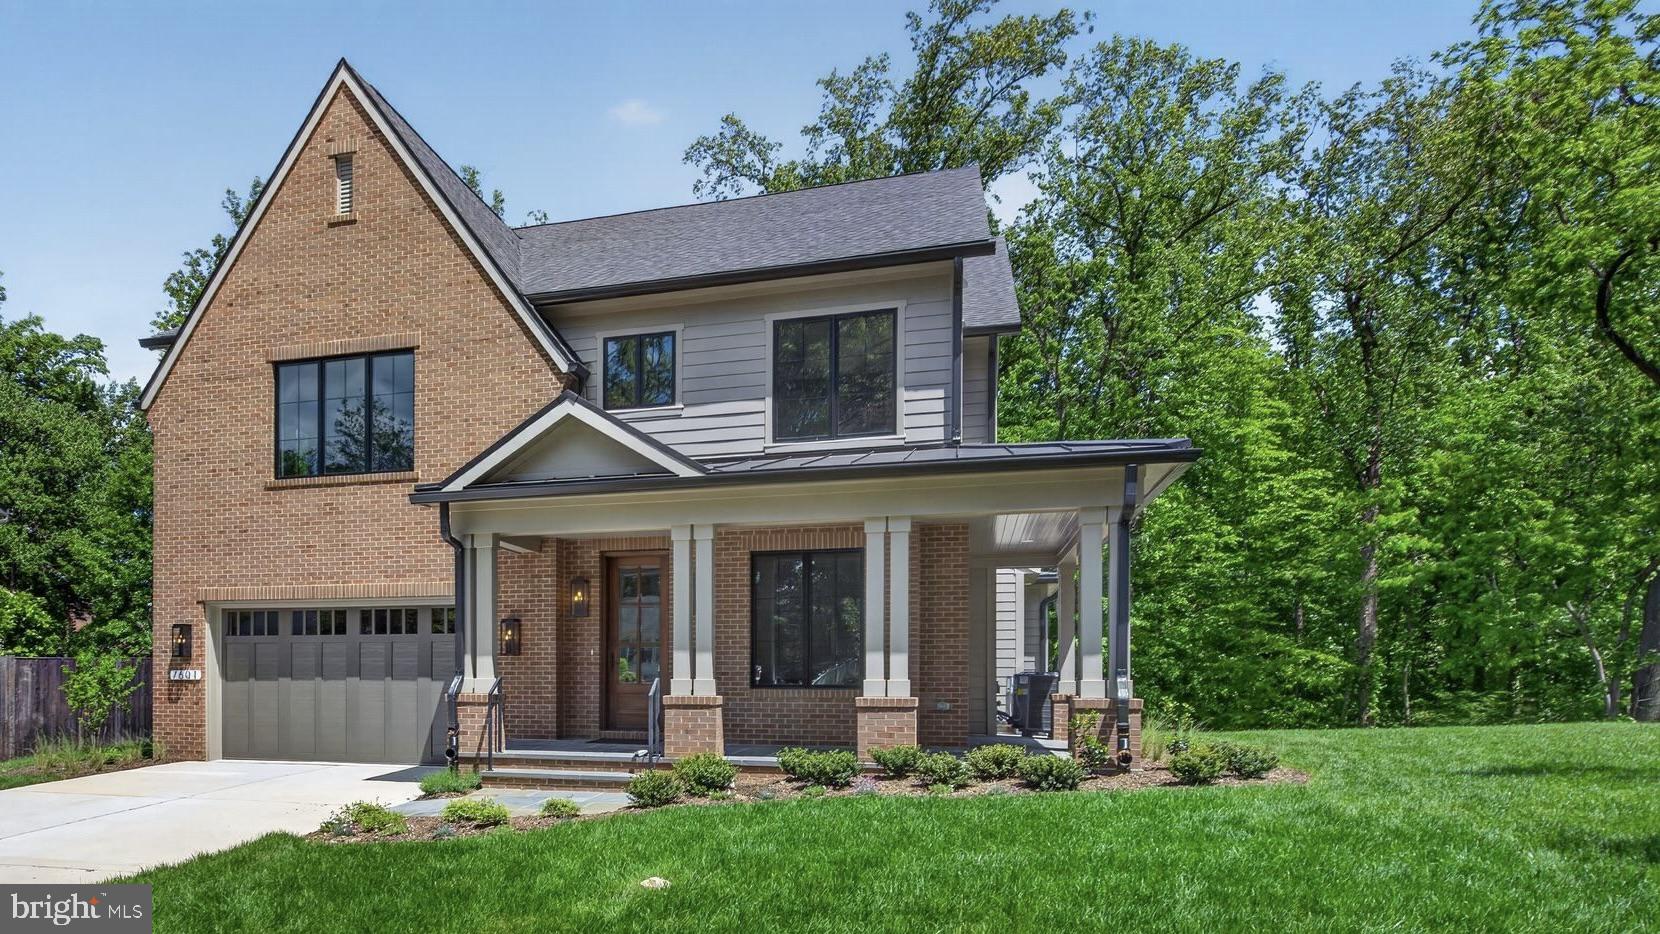
** Stunning design and an innovative floor plan, featuring a two bedroom 2 bath apartment on the third floor! **  Set on a beautifully crafted homesite in the heart of Bethesda, this exceptional custom residence blends timeless architecture with elevated modern living. Wrapped in traditional stucco with striking stone veneer accents, the home makes an unforgettable first impression with its Indiana limestone front porch and steps, mahogany wood ceiling details, and refined architectural lines. Inside, thoughtfully designed spaces unfold across four finished levels, offering an ideal balance of elegance, comfort, and functionality.

The main level is anchored by a stunning chef’s kitchen featuring sleek Italian Bellure cabinetry, dramatic Dekton slab countertops, premium Sub-Zero and Wolf appliances including a 48-inch range and hood, Bosch dishwashers, and an oversized center island designed for gathering and entertaining. Expansive living and dining spaces are complemented by a dramatic family room with fireplace, custom millwork details, oversized Pella energy-efficient windows and doors, and seamless flow to the outdoor patio with natural gas hook up.

The upper level showcases a luxurious owner’s suite with a spa-inspired bath clad in Porcelanosa wall slabs, Kohler fixtures, generous walk-in closets, and sophisticated finishes throughout. Three additional bedrooms, each with full baths, and a convenient second-floor laundry room provide exceptional livability and flexibility. Hardwood flooring, oversized windows, and carefully curated architectural detailing continue throughout the level.

The top-level retreat functions beautifully as a private guest apartment with private access staircase, complete with its own kitchen, living area, bedrooms, baths, laundry, and balcony, creating rare versatility for multigenerational living or extended guests.

The finished lower level offers impressive additional living space with a large recreation room, guest bedroom, full bath, home office, bar area, and abundant storage. 

Built with both luxury and performance in mind, the home includes Carrier high-efficiency HVAC systems with three separate zones, a high-efficiency gas water heater, spray foam insulation for enhanced energy efficiency and sound attenuation, smart home integration with Cat5 wiring on every floor, and premium plumbing and lighting selections throughout.

Ideally located just moments from downtown Bethesda, NIH and Naval Hospital, I-495, and I-270, this extraordinary residence offers sophisticated new construction, thoughtful design, and exceptional luxurious Urban living in one of Bethesda’s most desirable neighborhoods.
#MDMC2234860

BETHESDA

4708 ROSEDALE AVENUE
7 Beds

7 Baths

6,842 Sq.Ft.

$2,999,900

MLS#: MDMC2234860

Set on an 11,443-square-foot lot on a quiet, tree-lined street in coveted Kenwood Park, 6900 Millwood Road is an exceptional custom residence by Castlewood, distinguished by its craftsmanship, thoughtful proportions, quality materials, and architectural detailing. Offering nearly 8,000 square feet of finished living space, the home features six bedrooms, each with an en-suite bath and walk-in closet, along with an impressive collection of dedicated living, work, fitness, and outdoor spaces.

A welcoming foyer introduces refined interiors with hardwood floors, crown moldings, and custom millwork. At the heart of the home is an expansive gourmet kitchen anchored by an oversized island and second peninsula, with two sinks, two concealed dishwashers, Sub-Zero refrigeration, wall oven and microwave, and a Wolf range beneath a substantial vent hood. An informal dining area with built-in banquette creates a relaxed everyday setting.

The kitchen opens to the family room, where a dramatic double-sided gas fireplace serves as a focal point. Sliding glass doors lead to a covered and screened three-season porch with built-in speakers, its own gas fireplace, and direct access to the backyard. On the opposite side of the fireplace, a dedicated entertainment and billiards room with built-in bar and beverage center can also serve as an exceptional home office.

A butler’s pantry and walk-in pantry connect the kitchen to the formal dining room, while a gracious living room provides another beautifully proportioned entertaining space. Two powder rooms and a mudroom with built-ins, coat closet, and laundry hookups complete the main level.

Upstairs, a spacious loft opens to a private balcony. Three secondary bedroom suites each offer a private bath, walk-in closet, and dedicated study nook. The primary suite includes tray ceilings, balcony access, two custom walk-in closets, and a spa-like bath with dual vanities, oversized walk-in shower, soaking tub, and private water closet. A full second-floor laundry room adds convenience.

The bright walk-out lower level features direct outdoor access from multiple rooms, a recreation room with wet bar, fitness room, and private home office with built-ins and its own exterior entrance. Also on this level is a true private accessory dwelling unit with its own kitchenette, living area, bedroom, full bath, laundry, and closet—ideal for extended family, guests, an au pair, or long-term visitors.

Outside, the home is exceptionally well positioned on its lot, creating a remarkably flat and private backyard framed by mature trees. The screened porch, covered patio, and expansive lawn provide generous space for entertaining, play, and everyday outdoor living.

The Kenwood Park setting is equally compelling, with close proximity to Walt Whitman High School and other area schools, as well as the shopping, dining, and amenities of Bethesda. Mature trees, quiet streets, and an established residential feel give this location enduring appeal.
#MDMC2258236

BETHESDA

6900 MILLWOOD ROAD

6 Beds

6 Baths

7,941 Sq.Ft.

$3,800,000

MLS#: MDMC2258236

*** Ask me about the seller incentive: a 2-1 rate buydown valued at over $49,500 to the buyer. Call or email for full details.*** 

In Bethesda’s prized Burning Tree neighborhood, this 5BD, 4 Full & 2 Half BA home has a 3-level elevator, an all-Viking chef’s kitchen, and more than $200,000 in owner upgrades. Built in 2016 and cared for by its original owners, it makes a strong first impression. Soaring coffered ceilings, custom wall trim, and 10-inch baseboards greet you at the door, and rich, deep-toned hardwoods flow across the main and upper levels.

The gourmet eat-in kitchen stands out. Viking appliances run throughout: a six-burner gas range, stainless steel refrigerator with ice maker, wall oven, and wall microwave. A large center island, quartz countertops, and a tile backsplash complete the space, along with a walk-in pantry and a butler’s pantry with a wine refrigerator. The kitchen opens to a great room with a gas fireplace, and formal living and dining rooms give you even more space to entertain.

Just off the kitchen, the screened porch works as an all-weather room, with a heater, ceiling fan, and automated roller shades. The main level also offers a private home office overlooking the side and back yards. Off the garage, an extra-spacious mudroom with custom built-ins is a true room of its own, not just a pass-through.

Upstairs, the primary suite is a true retreat. It has two walk-in closets and a spa-like bath with dual vanities, a rainfall walk-in shower, and a soaking tub. Behind its own door, an adjoining sitting room works as a private lounge or second office. Three more bedrooms complete the level: one with its own en-suite, and two sharing a Jack-and-Jill bath. A bedroom-level laundry room with a front-load washer and dryer adds everyday convenience.

The finished lower level is made for downtime. It offers a spacious recreation room with a wet bar, a fifth bedroom with a full en-suite bath (perfect for guests), a powder room, and generous storage.

Thoughtful upgrades add comfort and peace of mind: a whole-house Generac generator, two-zone HVAC, a security system upgraded continually since 2017, Capital Closets by Korby Design, and custom white wood shutters. All of this sits on a quiet, walkable street in one of Bethesda’s most sought-after neighborhoods. Homes like this rarely come along, so schedule your private showing today.
#MDMC2244860

BETHESDA

6941 WINTERBERRY LANE

5 Beds

4 Baths

6,240 Sq.Ft.

$2,650,000

MLS#: MDMC2244860

Open house
Welcome to 8017 Glenbrook Road, a newly completed luxury residence by BeaconCrest Homes, combining timeless architecture, modern luxury, and exceptional functionality in the heart of Bethesda. A standout feature of the home is the private elevator, providing seamless access between levels and offering both everyday convenience and long-term accessibility—an increasingly sought-after feature that enhances the home's comfort and livability for years to come.

Designed for the way people live today, the main level features an expansive open-concept layout centered around a spacious family room with a fireplace, seamlessly connecting to the chef's kitchen and dining area. A private study offers an ideal work-from-home space, while a generous pantry and mudroom add practical everyday convenience. Just beyond, the covered deck serves as a true outdoor living room, complete with a fireplace that creates a warm and inviting setting for year-round entertaining, outdoor dining, or relaxing evenings with family and friends. Together, the indoor and outdoor spaces create an effortless flow rarely found in new construction.

The second level offers four well-appointed bedrooms, including a luxurious primary suite featuring dual walk-in closets and a spa-inspired bath with a freestanding soaking tub. A centrally located laundry room and thoughtfully designed bedroom layout provide both comfort and functionality for daily living.

The lower level is designed for versatility, featuring a spacious recreation room with a wet bar, an additional bedroom and full bath, and walk-out access to the backyard. Whether used as a guest suite, media room, fitness space, or recreation area, this level offers exceptional flexibility to fit a variety of lifestyles.

A finished loft level adds even more living space with an additional bedroom, full bath, and bonus loft area ideal for a private guest retreat, home office, fitness studio, or creative space. The home's private elevator conveniently connects these levels, making daily living easier while adding flexibility for guests and multigenerational households.

Situated on a beautifully flat lot, the home offers the perfect balance of privacy and convenience. Enjoy a premier location in the heart of downtown Bethesda, around the corner from the Bethesda Metro, Battery Park, Bethesda Elementary School and its beloved weekend farmers market, along with local favorites including Organic Butcher, restaurants, shops, and everyday conveniences.

Now complete and ready for its first owners, 8017 Glenbrook Road offers an exceptional opportunity to enjoy brand-new luxury living in one of Bethesda's most desirable locations.
#MDMC2262758

BETHESDA

8017 GLENBROOK ROAD

6 Beds

5 Baths

4,920 Sq.Ft.

$2,849,000

MLS#: MDMC2262758
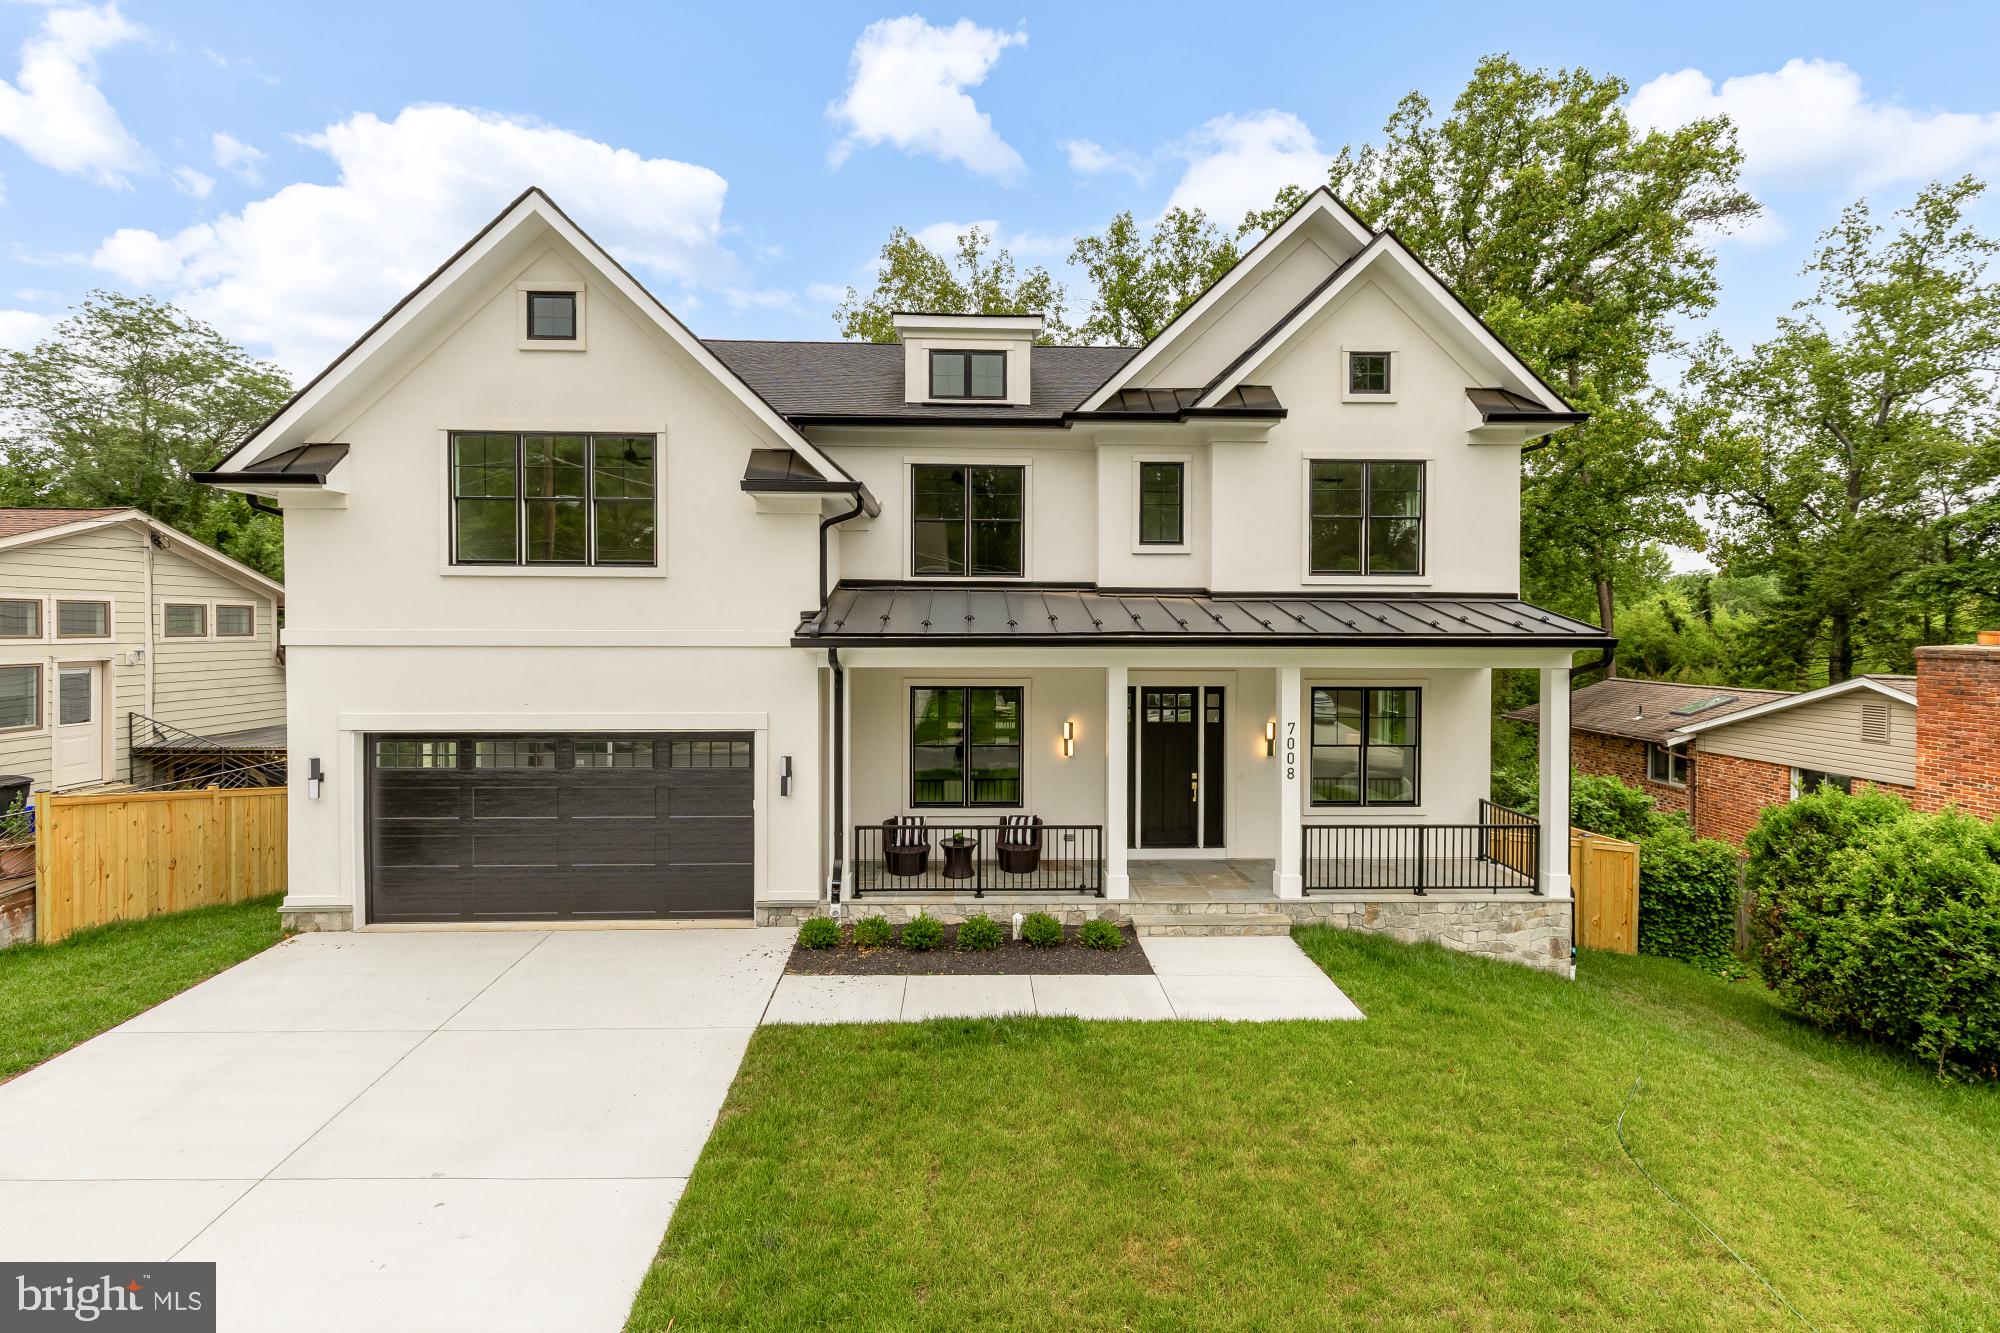
Brand-new luxury construction by Oasis Builders in the coveted Burning Tree Valley neighborhood. Blending timeless architecture with sophisticated modern design, this exceptional custom residence offers over 7,000 square feet of thoughtfully curated living space across three finished levels with 7 bedrooms, 6 full bathrooms, 1 half bath, and an ideal floor plan designed for both grand entertaining and comfortable everyday living.

A welcoming covered front porch opens to an impressive foyer where soaring 9+ foot ceilings, rich hardwood flooring, elegant millwork, and designer finishes immediately set the tone. Flanking the entry are a sophisticated library/living room, perfect for a private office or formal sitting room, and an elegant formal dining room featuring a coffered ceiling, creating an ideal setting for intimate dinners or large gatherings.

The heart of the home unfolds into a spectacular open-concept living space where the expansive family room showcases dramatic beamed ceilings, custom built-ins, a statement fireplace, and oversized windows that flood the space with natural light. Flowing seamlessly into the chef's kitchen, this impressive gathering space is designed to bring family and friends together. The kitchen features premium Miele appliances, an oversized center island with seating, abundant custom cabinetry, a walk-in pantry, designer lighting, and a spacious breakfast area overlooking the rear yard. Just beyond, a covered screened in porch and adjoining deck provide the perfect extension of the living space for outdoor dining and entertaining.
Skal Coco
Thoughtfully designed for today's lifestyle, the main level also includes a spacious mudroom with direct access to the attached two-car garage, generous storage, and a private bedroom suite with a full bath, offering outstanding flexibility for guests, multigenerational living, or a secluded home office.

Upstairs, the luxurious primary suite serves as a true retreat, complete with an expansive bedroom, dual walk-in closets, and a spa-inspired bath featuring a freestanding soaking tub, oversized glass-enclosed shower, dual vanities, private water closet, and elegant designer finishes. Three additional secondary bedrooms each enjoy direct access to beautifully appointed bathrooms, while a centrally located loft-style family lounge provides an ideal secondary living space, playroom, or study area. A conveniently located laundry room completes the upper level.

The walkout lower level offers exceptional flexibility and additional living space with a massive recreation room ready for movie nights, game days, or entertaining on any scale. An additional bedroom with a full bath creates a comfortable guest suite, while a dedicated fitness room, large storage room, dry bar, and expansive unfinished utility areas provide endless possibilities for customization and future expansion.

Perfectly positioned within the Burning Tree, Pyle, and Walt Whitman school district, this exceptional new home offers easy access to downtown Bethesda, major commuter routes, Metro, country clubs, parks, and some of the region's finest shopping and dining. Combining exceptional craftsmanship, thoughtful design, luxurious finishes, and an unbeatable location, 7008 Amy Lane presents a rare opportunity to own brand-new construction in one of Bethesda's most prestigious neighborhoods.
#MDMC2243770

BETHESDA

7008 AMY LANE

7 Beds

6 Baths

6,787 Sq.Ft.

$2,999,900

MLS#: MDMC2243770
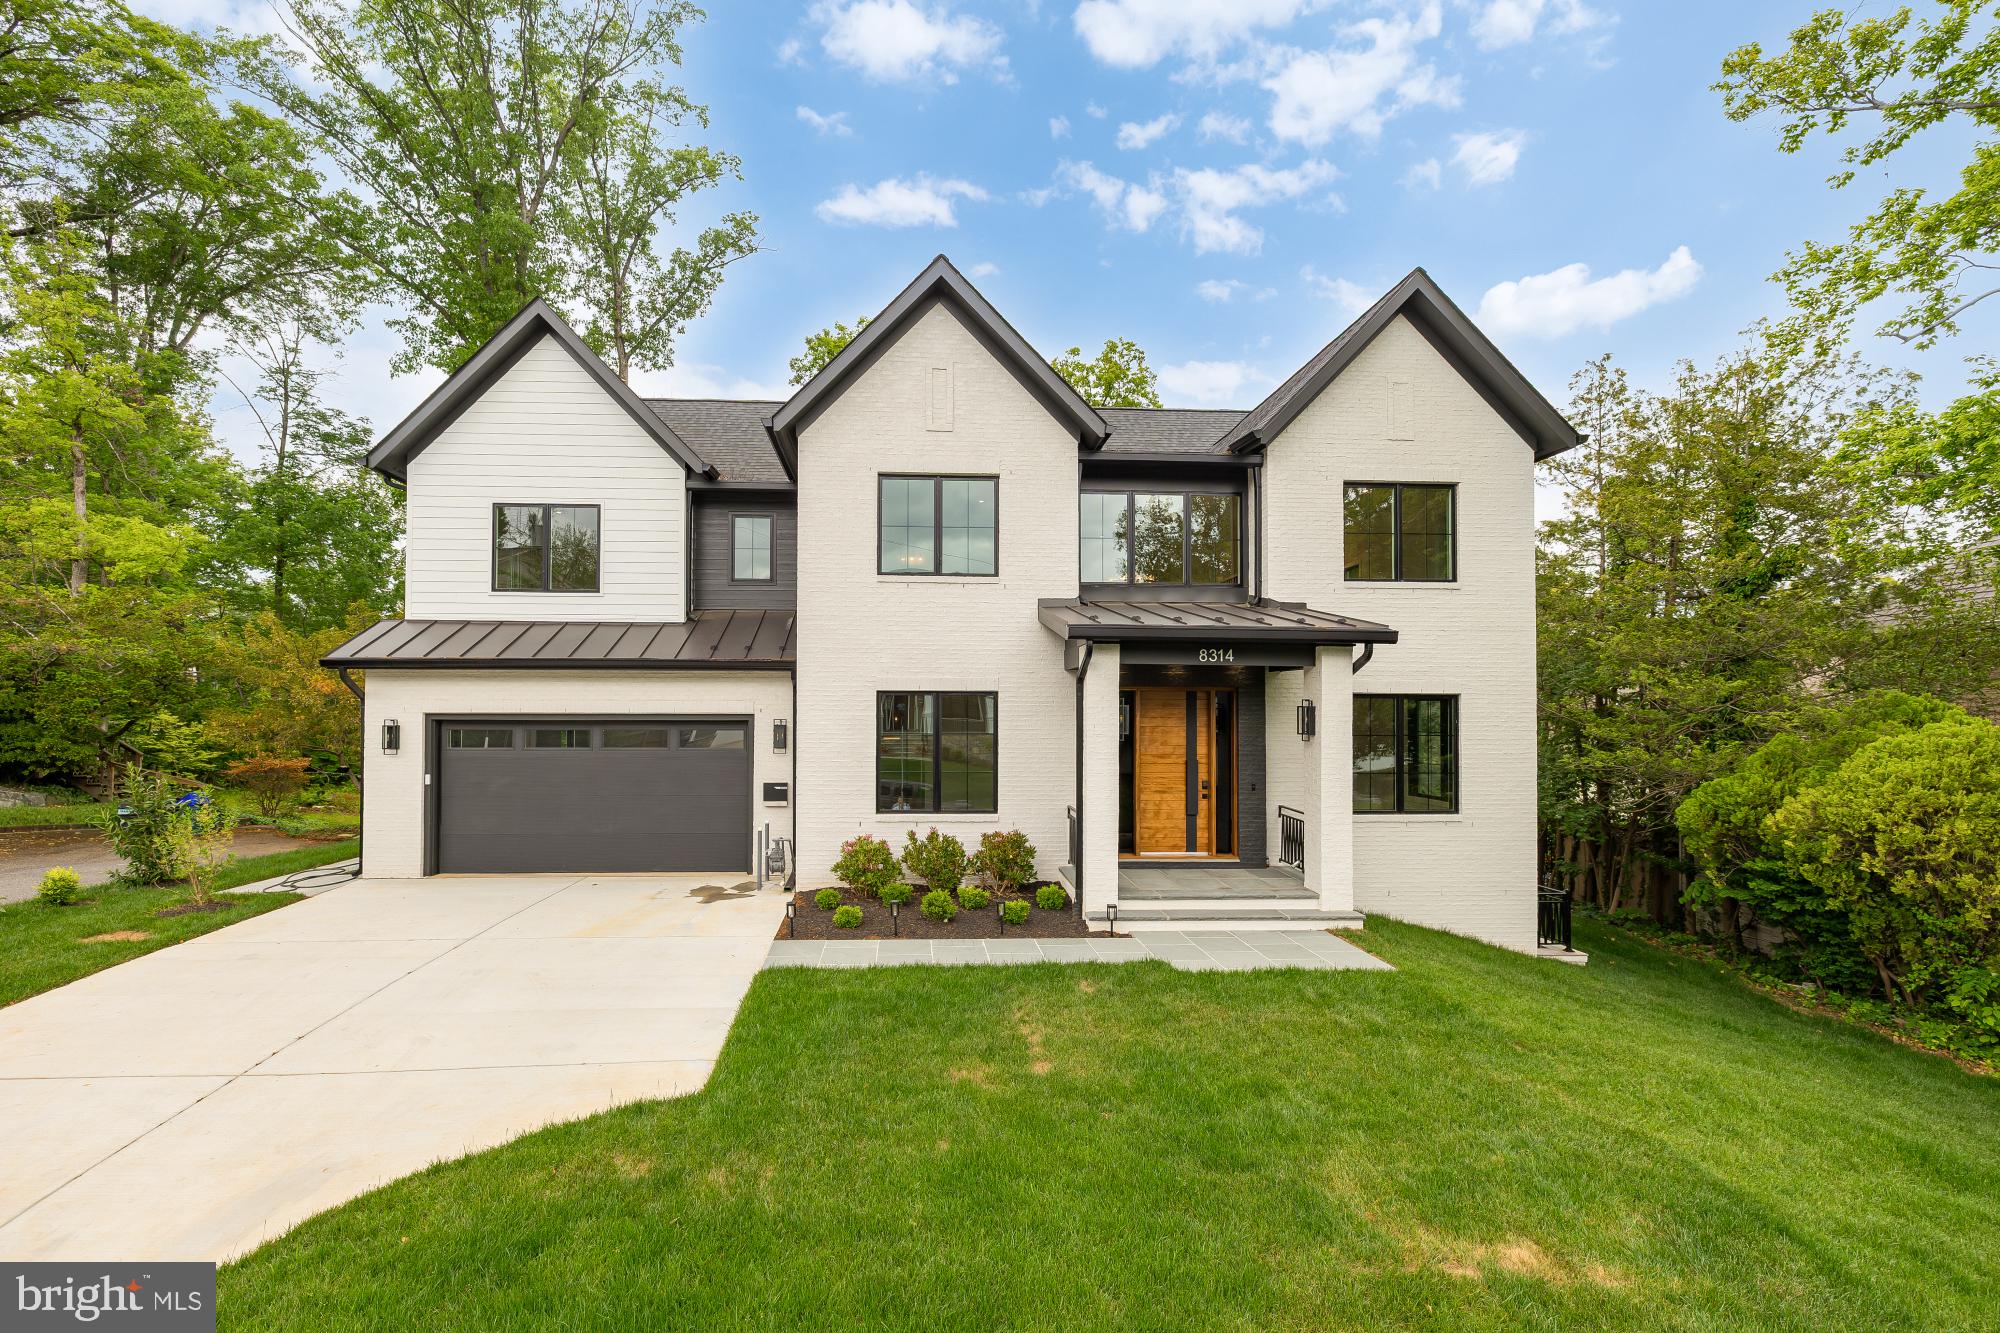
Welcome to 8314 Thoreau Drive, a beautiful new construction home set on one of the most picturesque streets in Woodhaven, one of Bethesda’s most sought-after neighborhoods, within the Walt Whitman High School district. This thoughtfully designed residence offers exceptional scale, flexibility, and everyday luxury, with 6 bedrooms plus a gym and a spacious bonus room ideal for a home theater, playroom, office, or potential 7th bedroom. A bedroom and full bath on the main level provide the perfect setup for guests, au pair living, or multigenerational living. The home is elevator-ready for future convenience, while the walk-out lower level adds natural flow to outdoor living and entertaining. Complete with a large lot and rare 3-car garage, this is a standout Bethesda new build offering the location, layout, and lifestyle buyers are looking for.
#MDMC2233696

BETHESDA

8314 THOREAU DRIVE

6 Beds

6 Baths

6,630 Sq.Ft.

$3,275,000

MLS#: MDMC2233696

Exquisite contemporary masterpiece with great location in the heart of Bethesda

Contemporary architect-designed home for those who appreciate a modern aesthetic, open floor plan, pervasive smart home technology, and entertaining space. Floor-to-ceiling windows frame glorious views. This stunning home invites seamless indoor-outdoor living as you enjoy the private, expansive rooftop deck with the built-in Saber grill and luxury outdoor kitchen, and balconies for entertaining or relaxation on every level overlooking the neighborhood. The gourmet kitchen is a chef’s dream, featuring high-end appliances, oversized island, upgraded countertops, and custom cabinetry with abundant storage. Retreat to a luxurious primary suite offering a bay-front layout, spa-like bath with soaking tub and stall shower, and custom step-in closet. Wake up to amazing sunrises from your bedroom. Total of 5 bedrooms and 5.5 bathrooms. Built with sustainability and convenience in mind, this home includes ENERGY STAR appliances, dual flush toilets, high-efficiency water heater, Grundfos Comfort hot-water recirculation system, EV-ready garage wiring, and smart green features throughout. Entertainer's dream home with 3 wet bars. A glass-enclosed wine cellar, sauna, steam shower, and elevator are just some of the amenities. Top of the line appliances are in the chef’s kitchen, including built-in pizza oven and coffeemaker. Manage state-of-the-art Ubiquiti network, Lutron zoned lighting, Juke Audio zoned music streaming, Generac generator, as well as all kitchen appliances from your iPhone. Whole home surge protector included. Conveniently located in one of Bethesda’s most sought-after neighborhoods, within minutes of NIH, Walter Reed, the Beltway, Wildwood Village, Red Line Metro, and Bethesda Row. Awesome neighbors in all directions! Don't miss your opportunity to own one of Bethesda’s most stunning modern homes.
#MDMC2199650

BETHESDA

5208 DANBURY ROAD

5 Beds

5 Baths

4,523 Sq.Ft.

$3,100,000

MLS#: MDMC2199650

Location, location, location! 
Custom built by Larry Cafritz in 2008, this distinguished residence offers an exceptional expression of timeless design, understated luxury, and thoughtful livability. Five bedrooms, four full baths, one half bath, and an elevator serving all four levels create a home of remarkable versatility, where beautifully appointed spaces accommodate both gracious entertaining and the quiet pleasures of daily life.

Beyond the custom front door, high ceilings and eight-foot doors establish an elegant sense of scale. Wood floors, plantation shutters, tailored carpeting, and extensive custom millwork bring warmth and refinement to the interiors, while integrated surround sound enhances the atmosphere throughout.

At the heart of the home, a superbly appointed kitchen balances culinary performance with everyday ease. A Wolf range and Sub-Zero refrigerator are complemented by double ovens, a warming drawer, two dishwashers, two refrigeration drawers, a wine refrigerator, a built-in microwave, and a double sink. A thoughtfully integrated desk workstation keeps daily essentials close at hand.

The dining room provides a gracious setting for celebrations and intimate dinners alike. Its dining table, ten chairs, and custom protective pads convey with the residence. Custom built-ins lend character and functionality to the family room, while French doors introduce a private office with shelving—a polished retreat for work, reading, or study.

With stone flooring, custom built-ins, and a beadboard ceiling accented by recessed lighting, the furnished sunroom is among the home’s most inviting spaces. A covered porch carries this architectural detail outdoors, pairing a beadboard ceiling with recessed lighting for an equally welcoming setting. The low-maintenance backyard allows more time for relaxation, while a magnolia, crape myrtle, and Knock Out roses contribute beauty and seasonal interest to the front landscape.

The primary suite unfolds as a private sanctuary, with a gas fireplace, its own balcony, and a separate sitting area offering space for a quiet lounge, nursery, or personal office. Dual custom walk-in closets and an en suite bath with dual vanities complete the retreat. Additional bedrooms include rooms connected by a shared connecting bath, while an upper-level loft offers another comfortable place to gather or unwind. Laundry is conveniently situated on the third floor near the bedrooms.

The lower level extends the home’s possibilities with a full bath and an additional kitchen featuring granite countertops, cork flooring, a microwave, and a refrigerator. Well suited to extended visits and multigenerational living, this level offers welcome flexibility within the home’s four-floor elevator access. A cedar closet and abundant storage on every floor underscore the attention given to everyday comfort.
Two gas fireplaces, three-zone HVAC, a mudroom with custom built-ins and an additional refrigerator, and newly carpeted stairs further enhance the residence. Sunroom furnishings, televisions, and a new freezer convey.
From its enduring architectural details to the ease of movement between all four levels, this exceptional Cafritz-built home brings elegance and practicality into beautiful balance—a residence designed to be enjoyed fully and lived in beautifully.
**Optional** All furnishings (entire home) to convey!
#MDMC2262146

BETHESDA

5927 KIRBY ROAD

5 Beds

4 Baths

6,103 Sq.Ft.

$2,995,000

MLS#: MDMC2262146

NEW PRICE - $3,195,000! Built in 2023 by Monumental Builders, this exceptional 7-bedroom, 7.5-bath residence offers refined modern living in prestigious Edgemoor, just steps from the dining, shopping, entertainment, and conveniences of Downtown Bethesda. Approximately 4,959 finished square feet span four beautifully designed levels, combining sophisticated style with remarkable flexibility. The open main level is ideal for everyday living and entertaining, featuring wide-plank hardwood floors, a sleek gourmet kitchen with an oversized island, premium stainless-steel appliances and wine refrigerator, generous dining space, and a light-filled living room with a fireplace. Spacious bedroom suites, abundant walk-in closets, flexible office and recreation areas, and laundry facilities on multiple levels provide outstanding comfort and versatility. Outside, enjoy an expansive stone patio, fenced yard, and onsite irrigation, while the attached garage adds everyday convenience. The home also features an elevator shaft serving the residence; no elevator is currently installed, allowing the next owner to complete the installation according to their preferences. A rare opportunity to enjoy exceptional space, contemporary luxury, and an extraordinary walkable location in the heart of Edgemoor.
#MDMC2248506

BETHESDA

5015 ELM STREET

7 Beds

7 Baths

4,959 Sq.Ft.

$3,195,000

MLS#: MDMC2248506

New on site 2 days ago
4408 Maple Avenue, Bethesda, MD- NOW IS THE TIME TO RESERVE AND CUSTOMIZE! Construction has started, and the new home will be delivered in March 2027.  For finish details and photos, call to request our look book for this property!

A striking modern-classic new construction residence by Douglas Construction Group, ideally located in the heart of East Bethesda, just steps from Lynnbrook Park and in the highly desirable Bethesda ES/Westland MS/BCC HS cluster. Designed for refined everyday living and effortless entertaining, this thoughtfully planned home offers five bedrooms, four full baths, one powder room, expansive living spaces, a finished lower level, a covered rear porch, and an attached garage.

The main level welcomes you with a coffered-ceiling foyer flanked by formal living and dining rooms. At the center of the home, a beautifully appointed kitchen opens to the breakfast area and an impressive great room with a coffered ceiling, fireplace, and custom built-ins. The kitchen design features Shaker-style cabinetry, a generous statement island, quartz countertops, an oversized undermount sink, designer lighting, and premium appliance options. A butler’s pantry with beverage center connects the kitchen and dining room, while a private den, powder room, mudroom, and covered porch complete the level. 

Upstairs, the serene primary suite includes a spacious bedroom with a coffered ceiling, two walk-in closets, and a luxurious bath with dual vanities, a freestanding soaking tub, an oversized glass-enclosed shower, and a separate water closet. Three additional bedrooms, two secondary baths, a family lounge, and a dedicated laundry room provide exceptional comfort and flexibility. 

The finished lower level expands the home’s living and entertaining possibilities with a recreation room, game room, exercise room, dry bar, fifth bedroom, full bath, and generous storage and utility space. 

Architectural details and curated finishes may include white oak flooring, custom millwork, designer lighting, warm natural woods, quartz and quartzite surfaces, mixed-metal accents, and a sophisticated palette of warm whites, soft grays, and earth tones. The exterior concept pairs Arctic White lap and shingle siding with a charcoal roof, black windows and accents, Pennsylvania Blue stone, and a distinctive blue-gray front door for timeless curb appeal. Other color schemes available for customization by December 18th.

An exceptional opportunity to own a beautifully designed new home combining classic architecture, contemporary finishes, and an outstanding Bethesda location. Plans, dimensions, fixtures, and finishes are subject to change and will be confirmed through the final specification and selection documents.
#MDMC2247014

BETHESDA

4408 MAPLE AVENUE

5 Beds

4 Baths

4,533 Sq.Ft.

$2,599,000

MLS#: MDMC2247014

Send a message

Message successfully sent.

Your message

What is 3 + 4 ?

Reason for contacting?

I agree to receive email communication and understand I can unsubscribe at any time.

I agree to be contacted by Charis Realty Group - Christine Issler, Broker via call, email, and text for real estate services. To opt out, you can reply 'stop' at any time or reply 'help' for assistance. You can also click the unsubscribe link in the emails. Message and data rates may apply. Message frequency may vary. Privacy Policy

Sign Out

Virtual Assistant

Would you like to take the next step with this property? We can help you schedule a showing or virtual tour, or send you more details.

Yes, I would like more information.

Thank You for Your Reply, One of Our Agents will contact you as soon as possible

No, maybe later.

Thank you, you can always contact me via email, phone number or through the contact form.

Realhub AI

Lucy - Your AI-Powered Realtor

Update Your Temporary Password

Personalize your search

Enter your email and we'll notify you immediately when new listings match what you're looking for.

or enter email address

Already have an account ? Login here

Continue your home search

I agree to receive communications and understand I can unsubscribe at any time.

I agree to be contacted by Charis Realty Group - Christine Issler, Broker via call, email, and text for real estate services. To opt out, you can reply 'stop' at any time or reply 'help' for assistance. You can also click the unsubscribe link in the emails. Message and data rates may apply. Message frequency may vary. Privacy Policy

Already have an account ? Login here

We use cookies

We use cookies for analytics and to enhance your experience. By accepting, you agree to analytics and marketing cookies. Small functional cookies that count viewed properties and time on site are used regardless of your choice. You can manage your preferences or learn more about our cookies policy.