Features & Amenities

Interior

  • Total Bedrooms

    2

  • Bathrooms

    1

  • Above Grade Finished Area

    1024.0

  • Basement YN

    YES

  • Cooling YN

    YES

  • Cooling

    Central Air, Electric

  • Fireplace YN

    NO

  • Heating YN

    YES

  • Heating

    Forced Air

  • Pet friendly

    N/A

Exterior

  • Garage

    No

  • Construction Materials

    Brick

  • Parking

    On Street

  • Pool

    No

  • Waterfront YN

    NO

Area & Lot

  • Lot Size(acres)

    0.09

  • Lot Size(square feet)

    4,056

  • Property Type

    Residential

  • Property Sub Type

    Townhouse

  • Architectural Style

    Colonial

Price

  • Sales Price

    $169,900

  • Tax Amount

    $1,938

  • Financing Options

    Private

  • Sq. Footage

    1,024

  • Price/SqFt

    $165

HOA

  • Association

    No

School District

  • Elementary School

    N/A

  • Middle School

    N/A

  • High School

    N/A

Property Features

  • New Construction

    NO

  • Foundation Details

    Concrete Perimeter

  • Senior Community YN

    NO

  • Sewer

    Public Sewer

  • Water Source

    Public

Schedule a Showing

Showing scheduled successfully.

<
>
IN PERSON
VIA CHAT

What is 3 + 4 ?


Change time

Mortgage calculator

Estimate your monthly mortgage payment, including the principal and interest, property taxes, and HOA. Adjust the values to generate a more accurate rate.

Your payment

Principal and Interest:

$

Property taxes:

$

HOA fees:

$

Total loan payment:

$

Total interest amount:

$

Location

County

BALTIMORE

Elementary School

Middle School

High School

Listing Courtesy of Jeremy Michael McDonough , Mr. Lister Realty

RealHub Information is provided exclusively for consumers' personal, non-commercial use, and it may not be used for any purpose other than to identify prospective properties consumers may be interested in purchasing. All information deemed reliable but not guaranteed and should be independently verified. All properties are subject to prior sale, change or withdrawal. RealHub website owner shall not be responsible for any typographical errors, misinformation, misprints and shall be held totally harmless.

Agent Maureen Foley

AGENT

Maureen Foley

Call Maureen today to schedule a private showing.


* Listings on this website come from the FMLS IDX Compilation and may be held by brokerage firms other than the owner of this website. The listing brokerage is identified in any listing details. Information is deemed reliable but is not guaranteed. If you believe any FMLS listing contains material that infringes your copyrighted work please click here to review our DMCA policy and learn how to submit a takedown request.© 2024 FMLS.
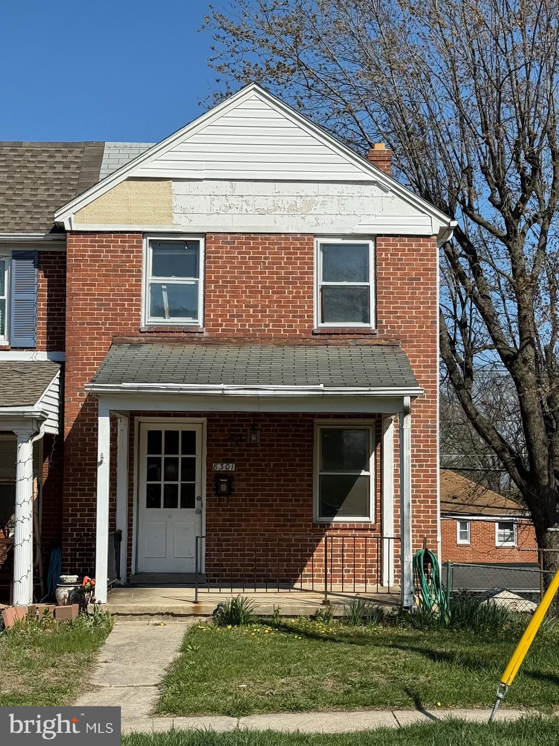
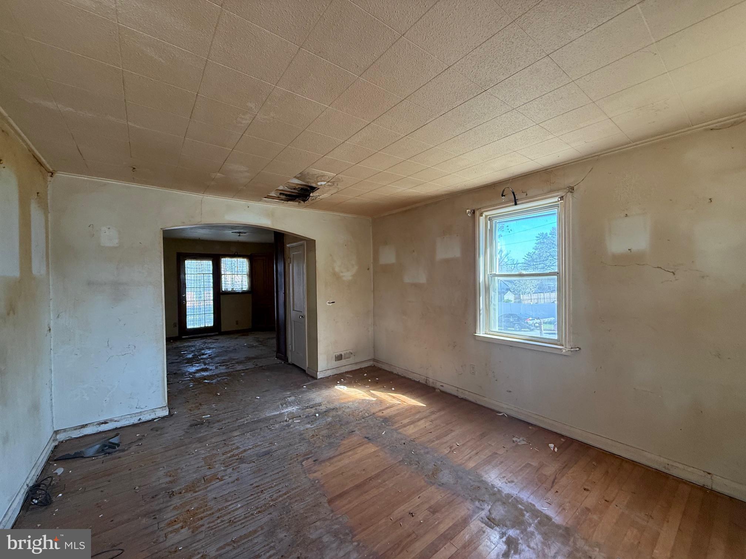
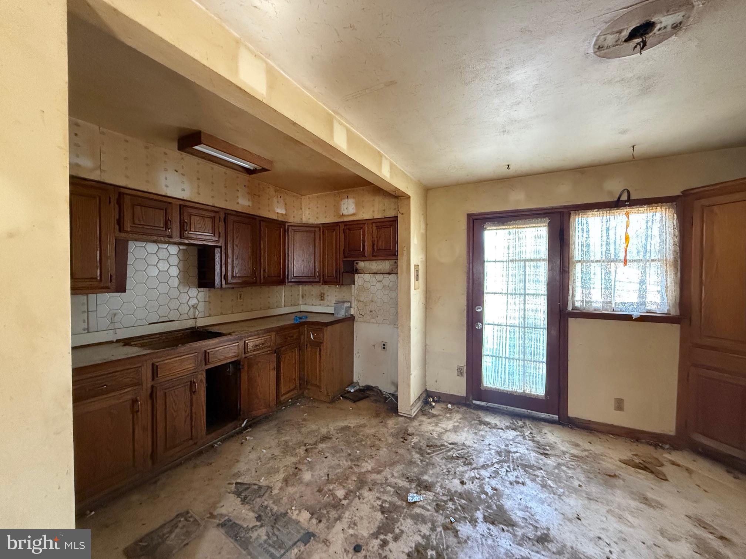
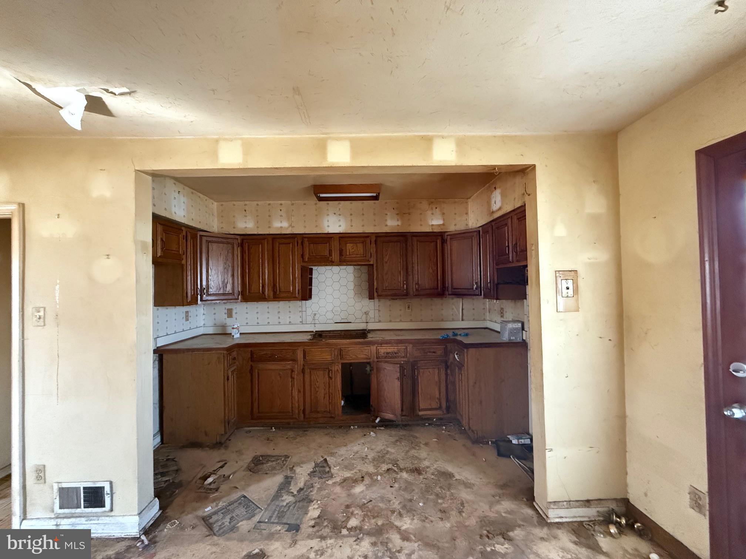
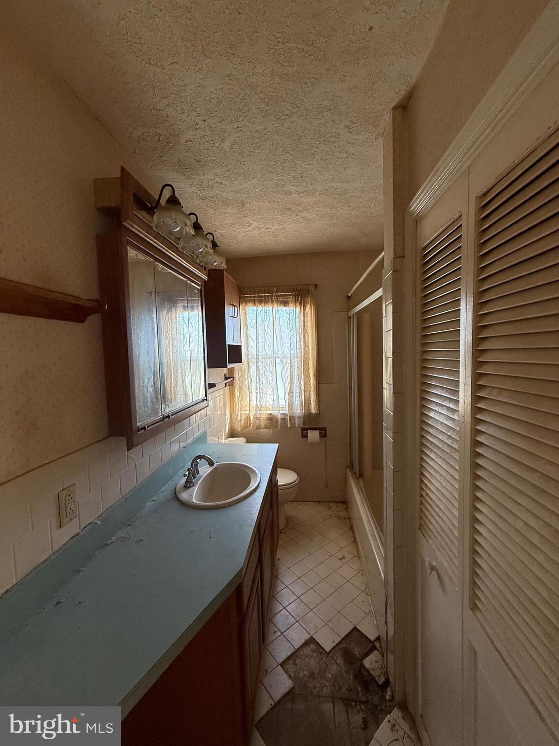
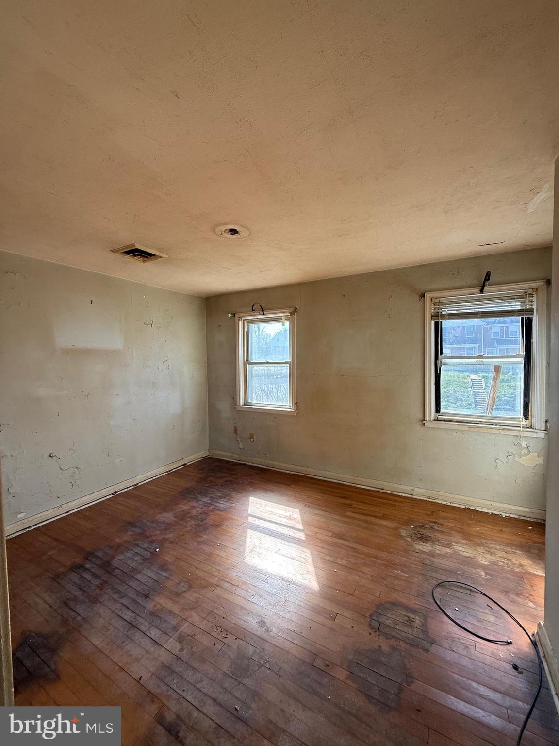
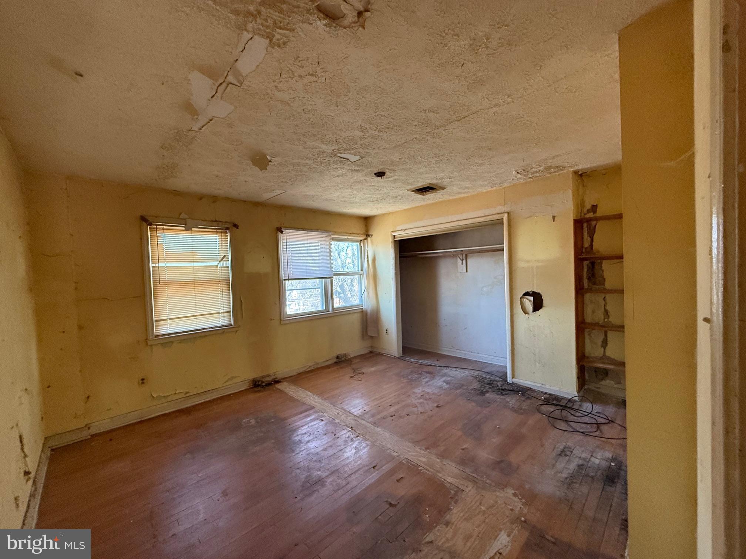
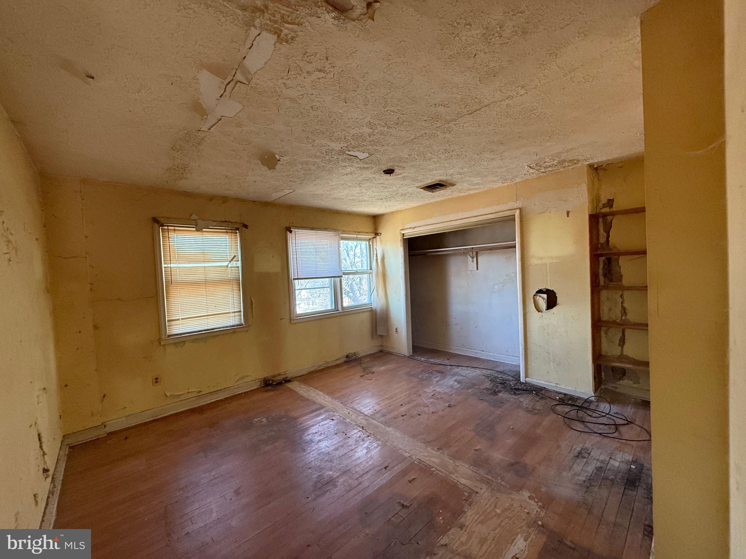
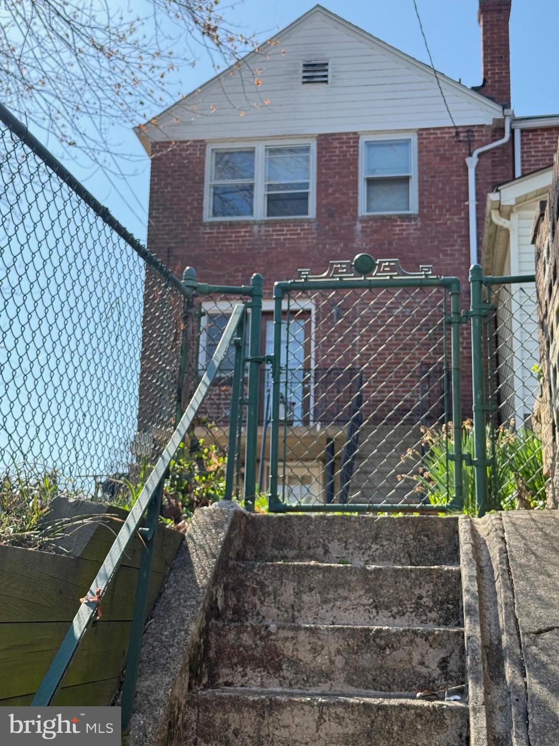
End of group townhouse in Loch Raven Heights. The property is cleaned out and ready for remodeling. The upstairs currently has two bedrooms; however, houses in the same subdivision with the same square footage have three. The property has a large, beautiful lot. Cash, Hard Money, or Rehab loan only. This property will not qualify for FHA or Conventional financing without repairs.

8301 BON AIR ROAD

Message successfully sent.

What would you like to know?

What is 3 + 4 ?

I agree to receive email communication and understand I can unsubscribe at any time.

I agree to be contacted by Charis Realty Group via call, email, and text for real estate services. To opt out, you can reply 'stop' at any time or reply 'help' for assistance. You can also click the unsubscribe link in the emails. Message and data rates may apply. Message frequency may vary. Privacy Policy

Related Properties

New on site 1 day ago
PARKVILLE OPPORTUNITY – OPEN HOUSE SATURDAY, JULY 25 | 12:00 PM–3:00 PM
2507 Taylor Avenue 21234

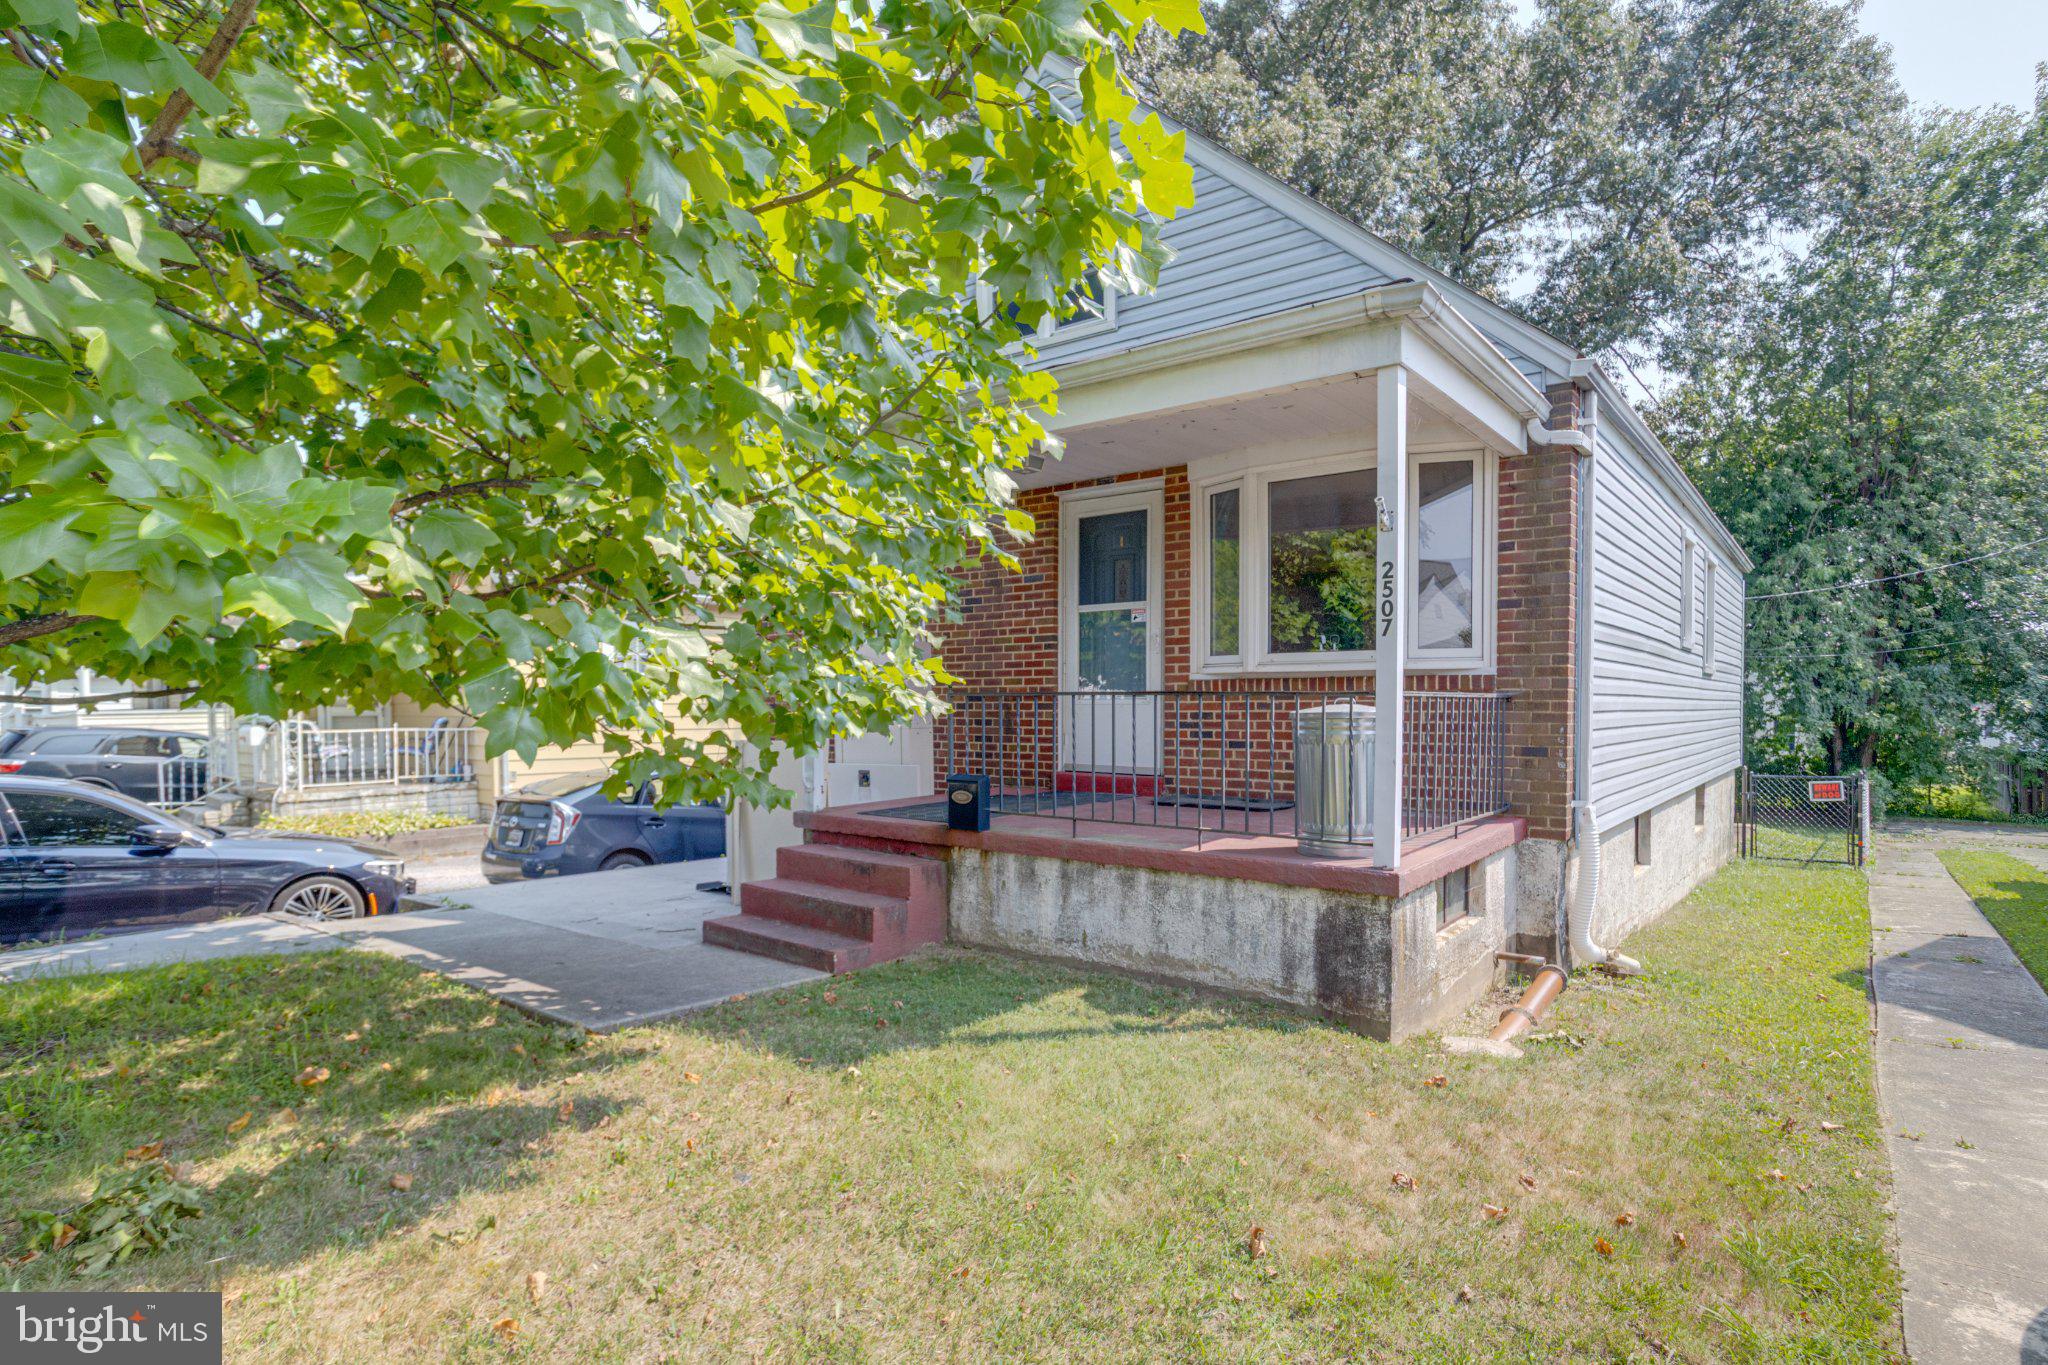
Don’t miss this  value-add opportunity in Parkville’s established Harford Park neighborhood! Whether you’re an investor, first-time homebuyer, or looking for your next renovation project, this classic Cape Cod offers tremendous potential in a desirable Baltimore County location with convenient access to I-695, shopping, dining, parks, and everyday amenities.

The current layout features 3 bedrooms, 1 full bathroom, and a main-level bedroom. The property offers exciting opportunities to renovate, reconfigure the floor plan, explore additional bedrooms and bathrooms, and finish the basement to maximize its potential. Bring your contractor, your vision, and your imagination.

OPEN HOUSE: Saturday, July 25, from 12:00 PM–3:00 PM.

Licensed real estate agents are kindly requested to schedule through ShowingTime whenever possible to help ensure an organized showing experience. Unrepresented buyers are welcome to attend the Open House without an appointment.

Open House attendees are kindly asked to park on neighboring side streets whenever possible, avoid blocking driveways or mailboxes, and be respectful of the surrounding neighborhood. Please use extra caution when arriving and departing, as Taylor Avenue is a busy roadway and traffic may be traveling at higher speeds.

Not currently working with a real estate agent? Text Brian “FITZY” Fitzpatrick at 410-440-3292 with any questions or for additional property information before or after the Open House.

Sight-unseen offers are welcome. The seller may consider and accept an offer at any time, including prior to the Open House.

Highest & Best offers are due Monday at 5:00 PM. The seller reserves the right to accept an offer at any time.

Property is being sold AS-IS. Buyers are responsible for independently verifying all information, including property condition, square footage, zoning, permits, renovation feasibility, potential bedroom and bathroom additions, basement finishing possibilities, comparable sales, and anticipated resale value. No representation or guarantee is made regarding future value, appraisal results, or resale price.
#MDBC2169684

PARKVILLE

2507 TAYLOR AVENUE

3 Beds

1 Baths

1,350 Sq.Ft.

$199,990

MLS#: MDBC2169684

 - property

Send a message

Message successfully sent.

Your message

What is 3 + 4 ?

Reason for contacting?

I agree to receive email communication and understand I can unsubscribe at any time.

I agree to be contacted by Charis Realty Group via call, email, and text for real estate services. To opt out, you can reply 'stop' at any time or reply 'help' for assistance. You can also click the unsubscribe link in the emails. Message and data rates may apply. Message frequency may vary. Privacy Policy

Sign Out

Virtual Assistant

Would you like to take the next step with this property? We can help you schedule a showing or virtual tour, or send you more details.

Yes, I would like more information.

Thank You for Your Reply, One of Our Agents will contact you as soon as possible

No, maybe later.

Thank you, you can always contact me via email, phone number or through the contact form.

Realhub AI

Lucy - Your AI-Powered Realtor

Update Your Temporary Password

Personalize your search

Enter your email and we'll notify you immediately when new listings match what you're looking for.

or enter email address

Already have an account ? Login here

Continue your home search

I agree to receive communications and understand I can unsubscribe at any time.

I agree to be contacted by Charis Realty Group via call, email, and text for real estate services. To opt out, you can reply 'stop' at any time or reply 'help' for assistance. You can also click the unsubscribe link in the emails. Message and data rates may apply. Message frequency may vary. Privacy Policy

Already have an account ? Login here

We use cookies

We use cookies primarily for analytics to enhance your experience. By accepting, you agree to our use of these cookies. You can manage your preferences or learn more about our cookies policy.