Features & Amenities

Interior

  • Other Interior Features

    Recessed Lighting, Pantry, Walk-In Closet(s), High Ceilings

  • Total Bedrooms

    3

  • Bathrooms

    2

  • 1/2 Bathrooms

    1

  • Above Grade Finished Area

    2112.0

  • Basement YN

    YES

  • Cooling YN

    YES

  • Cooling

    Central Air

  • Fireplace YN

    NO

  • Heating YN

    YES

  • Heating

    Natural Gas, Forced Air

  • Pet friendly

    N/A

Exterior

  • Garage

    Yes

  • Garage spaces

    2

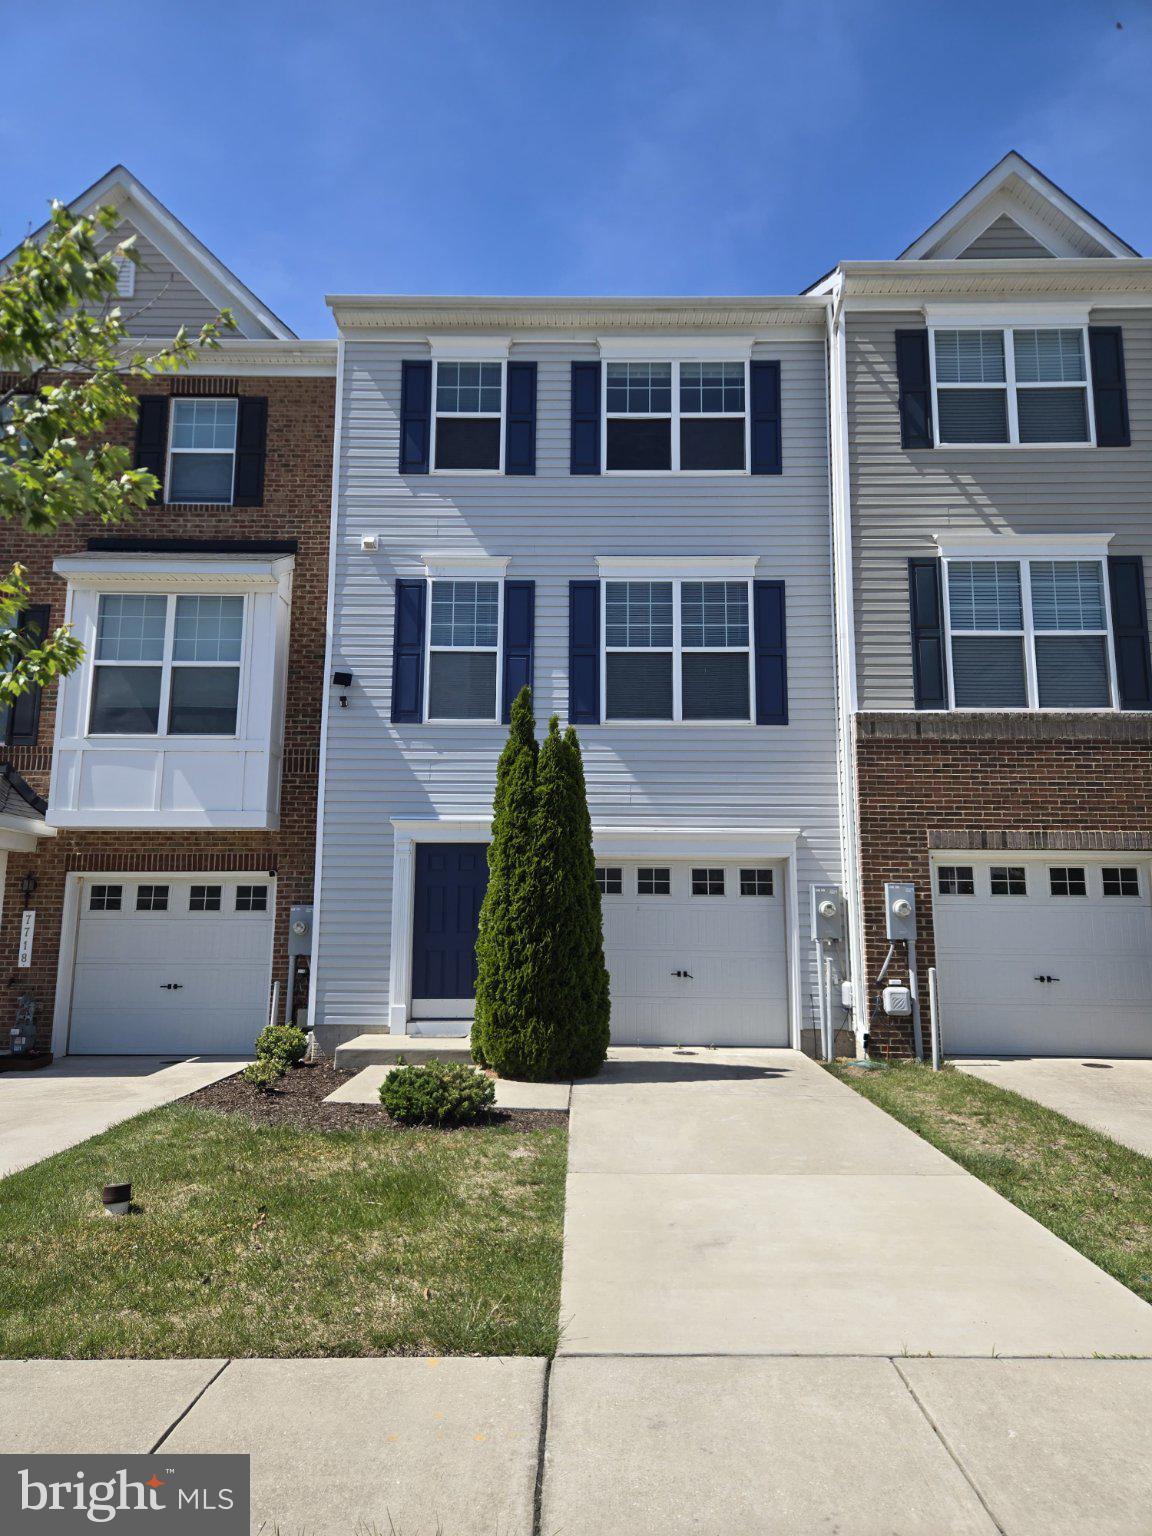
  • Construction Materials

    Brick, Vinyl Siding

  • Parking

    Garage Door Opener, Attached

  • Patio and Porch Features

    Porch, Patio

  • Pool

    No

  • Waterfront YN

    NO

Area & Lot

  • Lot Size(acres)

    0.11

  • Lot Size(square feet)

    4,878

  • Property Type

    Residential

  • Property Sub Type

    Single Family Residence

  • Architectural Style

    Colonial

Price

  • Sales Price

    $430,000

  • Tax Amount

    $3,709

  • Sq. Footage

    2,724

  • Price/SqFt

    $157

HOA

  • Association

    YES

  • Association Fee

    $150

  • Association Fee Frequency

    Annually

  • Association Fee Includes

    N/A

School District

  • Elementary School

    N/A

  • Middle School

    N/A

  • High School

    N/A

Property Features

  • Foundation Details

    Concrete Perimeter

  • Senior Community YN

    NO

  • Sewer

    Public Sewer

  • Tax Lot

    43

  • Water Source

    Public

Schedule a Showing

Showing scheduled successfully.

<
>
IN PERSON
VIA CHAT

What is 3 + 4 ?


Change time

Mortgage calculator

Estimate your monthly mortgage payment, including the principal and interest, property taxes, and HOA. Adjust the values to generate a more accurate rate.

Your payment

Principal and Interest:

$

Property taxes:

$

HOA fees:

$

Total loan payment:

$

Total interest amount:

$

Location

County

BALTIMORE

Elementary School

Middle School

High School

Listing Courtesy of Naji A Rashid, 1st Advantage Real Estate Services

RealHub Information is provided exclusively for consumers' personal, non-commercial use, and it may not be used for any purpose other than to identify prospective properties consumers may be interested in purchasing. All information deemed reliable but not guaranteed and should be independently verified. All properties are subject to prior sale, change or withdrawal. RealHub website owner shall not be responsible for any typographical errors, misinformation, misprints and shall be held totally harmless.

Agent Maureen Foley

Salesperson, Realtor

Maureen Foley

Call Maureen today to schedule a private showing.


* Listings on this website come from the FMLS IDX Compilation and may be held by brokerage firms other than the owner of this website. The listing brokerage is identified in any listing details. Information is deemed reliable but is not guaranteed. If you believe any FMLS listing contains material that infringes your copyrighted work please click here to review our DMCA policy and learn how to submit a takedown request.© 2024 FMLS.
HERITAGE SQUARE - Residential

84 YORKWAY

Message successfully sent.

What would you like to know?

What is 3 + 4 ?

I agree to receive email communication and understand I can unsubscribe at any time.

I agree to be contacted by Charis Realty Group - Christine Issler, Broker via call, email, and text for real estate services. To opt out, you can reply 'stop' at any time or reply 'help' for assistance. You can also click the unsubscribe link in the emails. Message and data rates may apply. Message frequency may vary. Privacy Policy

Related Properties

5 Bed 2 Bath with a den, 8 car driveway, attached 4 car garage with commercial 3 phase electric and sole heating system, garage is basement accessible, basement sump pump system installed, very large partially finished basment with laundry and one bedroom, exterior RV hookup for electric and sewer, outdoor 2 tier deck with a large swimming pool, large fenced in backyard with a large shed. Walking distance to waterfront and many restaurants.
#MDBC2175086

DUNDALK

917 A OAKLEIGH BEACH

5 Beds

2 Baths

1,464 Sq.Ft.

$490,000

MLS#: MDBC2175086

Nestled in the charming Fairlawn community, this delightful ranch-style home offers a perfect blend of comfort and convenience. Built in 1990, this well-maintained residence features a classic brick front and an inviting exterior that sets the tone for a warm and welcoming atmosphere. The property boasts a generous 0.14-acre lot, complete with extensive hardscape that enhances outdoor living. Enjoy sunny afternoons by your personal pool, perfect for relaxation and entertaining. For those with recreational interests, the boat storage option provides a practical solution for your outdoor adventures. The detached garage, with space for two vehicles and additional storage, ensures that your belongings are neatly organized. The side-entry design adds to the home's curb appeal while providing easy access. Living in Fairlawn means being part of a vibrant community. Residents enjoy access to nearby parks, perfect for leisurely strolls or picnics with friends. The neighborhood is known for its friendly atmosphere and well-maintained surroundings, making it an ideal place to call home. Local schools are highly regarded, offering quality education and a supportive environment for all students. With convenient public services and a strong sense of community, this home is not just a place to live; it's a place to thrive. Experience the comfort and joy of living in Fairlawn, where every day feels like a retreat.
#MDBC2175244

DUNDALK

6817 BRENTWOOD AVENUE

3 Beds

2 Baths

1,432 Sq.Ft.

$350,000

MLS#: MDBC2175244

STUNNINGLY BEAUTIFUL END UNIT - WELL KEPT.  NICE MANICURED YARD (FRONT, SIDE AND BACK).  CARPETING LOOKS LIKE NEW, GORGEOUS HARDWOOD FLOORS ON SECOND FLOOR.  UPGRADED APPLIANCES WITH MARBLE ISLAND AND KITCHEN COUNTER TOP.  STATE-OF-THE-ART DECK WITH GLASS PILLOWS.  ONE CAR GARAGE - NESTLED IN A QUIET-PRISTINE-COMMUNITY.
#MDBC2177608

DUNDALK

8109 SECLUDED LANE

3 Beds

2 Baths

1,960 Sq.Ft.

$380,000

MLS#: MDBC2177608

As you arrive, you’ll immediately notice the spacious concrete driveway with plenty of off-street parking. Step through the glass-insulated front door and into a warm and welcoming family room that flows right into the kitchen.

The kitchen has a comfortable, inviting feel and features beautiful granite countertops, updated cabinets, newer appliances, plenty of cabinet space, a pantry, and a decorative ceiling. A cozy breakfast nook gives you the perfect spot for everyday meals and makes the kitchen feel like the true heart of the home.

Down the hall are three bedrooms along with a spacious full bathroom featuring a tub and shower combination.

Head downstairs and you’ll find a completely renovated lower level that adds a tremendous amount of additional living space. Ceramic tile plank flooring, recessed lighting, and an open layout make this a great space for a second family room, game room, home office, or entertaining. The lower level also includes washer and dryer hookups, a separate utility area, and a beautifully updated full bathroom with a walk-in shower and pebble-style shower floor.

The outdoor space gives you even more room to enjoy the home. Just off the kitchen is a covered breezeway that works perfectly for relaxing, entertaining, or simply enjoying some fresh air. From there, step into the fully fenced backyard featuring a deck with an awning, above-ground pool, and a brick patio with plenty of space to enjoy warmer days with friends and family.

With natural gas heat and hot water, central air conditioning, two full bathrooms, a beautifully finished lower level, plenty of off-street parking, and great indoor and outdoor living space, 8304 Orchard Drive has so much to offer. Come take a look and make it your own!
#MDBC2176954

DUNDALK

8304 ORCHARD DRIVE

3 Beds

2 Baths

2,199 Sq.Ft.

$349,900

MLS#: MDBC2176954

Welcome to this beautifully modernized Cape Cod-style single-family home in Dundalk, conveniently located near the bay. This fully finished and upgraded 5-room home offers 3 full bathrooms and a bright, open-concept layout connecting the living room and kitchen, creating a comfortable space for everyday living and entertaining. The entire home has been thoughtfully modernized with a fresh, contemporary look, complemented by a brand-new roof and a brand-new deck for outdoor enjoyment. A spacious driveway provides parking for up to 3 vehicles. Move-in ready and thoughtfully updated throughout, this home combines classic Cape Cod character with modern-day comfort and style.
#MDBC2175176

DUNDALK

7505 S BEND ROAD

5 Beds

3 Baths

1,716 Sq.Ft.

$449,000

MLS#: MDBC2175176

New on site today
Nestled in the heart of Baltimore County, this stunning contemporary residence has undergone a major renovation in 2026, transforming it into a luxurious haven that perfectly balances modern elegance with the warmth of home. With five spacious bedrooms and two beautifully appointed bathrooms, this property offers ample space for relaxation and entertainment. As you step inside, you are greeted by an inviting atmosphere that exudes comfort and sophistication. The interior features have been thoughtfully curated to enhance the overall aesthetic, showcasing high-end finishes and exquisite craftsmanship throughout. The heart of the home is undoubtedly the gourmet kitchen, designed for both functionality and style. Equipped with top-of-the-line appliances and sleek cabinetry, it invites culinary creativity while providing a warm space for casual dining. The adjoining living area, bathed in natural light, serves as a cozy retreat, perfect for unwinding after a long day. Retreat to the master suite, a serene escape that promises restful nights and rejuvenating mornings. The additional bedrooms are generously sized, offering versatility for guests, a home office, or personal hobbies. Each bathroom has been meticulously designed, featuring luxurious fixtures and finishes that elevate everyday routines into spa-like experiences. Outside, the property boasts a manageable lot size of 0.12 acres, providing just the right amount of outdoor space for gardening or enjoying a quiet moment in nature. Parking is convenient with options for both on-street and off-street parking, ensuring ease of access for you and your guests. This home is not just a residence; it embodies an exclusive lifestyle that combines luxury with comfort. The contemporary architectural style and high-end features create an inviting ambiance that makes every day feel special. Experience the perfect blend of modern living and timeless charm in this exceptional property, where every detail has been designed with care and intention. Embrace the opportunity to make this exquisite home your own and enjoy the unparalleled lifestyle it offers.
#MDBC2178456

DUNDALK

301 PINEWOOD ROAD

5 Beds

2 Baths

2,700 Sq.Ft.

$395,000

MLS#: MDBC2178456

New on site today
Nestled in the charming community of The Villages at Sheltered Harbor, this beautifully crafted 2017 home blends modern convenience with timeless style. Thoughtful architectural details and quality finishes create a warm and welcoming atmosphere throughout.
The foyer leads to a sun-filled entry-level family room, where recessed lighting and walk-out access enhance the bright, comfortable setting. A convenient powder room and direct access to the one-car garage complete this level.
One level up, discover the open-concept main living area, thoughtfully designed as the heart of the home.  Wood flooring, added in 2021, complements the neutral color palette, while a tasteful accent wall and crown molding add character to the living room. The space flows seamlessly into the kitchen and dining area, making everyday living and entertaining a breeze. The well-appointed kitchen features granite countertops, a center island, spacious pantry, stainless steel appliances, and a double sink.  A statement light fixture adds a stylish finishing touch to the dining area.
Step outside onto the inviting composite deck, where sleek cable-style railings preserve the open feel and create an ideal setting for outdoor dining, comfortable seating, or relaxing in the sunshine.
The upper level features a spacious primary bedroom suite with an en suite bathroom and walk-in closet and wood flooring updated in 2025. Two additional generously sized bedrooms and a full hall bathroom complete the sleeping quarters.
Additional improvements include newer windows installed in 2025 and 2026. Located near the community boardwalk, this thoughtfully designed home offers modern comfort, stylish finishes, and inviting spaces both indoors and out.
#MDBC2157888

DUNDALK

8104 SEAWORTHY WAY

3 Beds

2 Baths

1,960 Sq.Ft.

$349,000

MLS#: MDBC2157888
Priced to sell! Motivated seller. Don't miss out. Put your best foot forward.
Welcome to this beautifully maintained, like-new townhome built in 2017, located in a highly desirable neighborhood where neighbors personally welcome you. This meticulously updated home features fresh paint, new flooring, and is move-in ready for immediate occupancy.

Conveniently located near major commuter routes and minutes from waterfront Parks, Baltimore, John Hopkins University, Towson University, and major military installations this home offers both comfort and accessibility. The front-loading garage, additional parking spaces, and welcoming community make this property even more attractive.

This spacious home offers:

4 bedrooms
2 full bathrooms and 2 half bathrooms
3 finished above-ground levels
Open-concept floor plan filled with natural light
Parking is never an issue here!

The entry-level bedroom with its own powder room is perfect for a home office, guest suite, or flex space.

The gourmet kitchen features:

Oversized center island
Charming breakfast area
Ample cabinetry and workspace

The adjoining living area is bright and inviting, with large windows that bring in abundant natural light. For added convenience, there is a bathroom on every level.

Enjoy the open green space directly outside your door — ideal for gatherings, cookouts, and celebrations. Bonus: the neighbors are friendly, welcoming, and community oriented.

This exceptional listing combines modern comfort, convenience, and community living — schedule your showing today.
#MDBC2168226

DUNDALK

7720 VILLAGE PARK DRIVE

4 Beds

2 Baths

1,900 Sq.Ft.

$365,999

MLS#: MDBC2168226

Check out this Charming Dundalk Cape Cod . The home has 1,512 finished square feet across three levels. The kitchen includes a stainless steel refrigerator, stove/range, dishwasher, and microwave. The main level has one bedroom and a full bathroom, while the upper level has three bedrooms and another full bathroom. The finished lower level includes the third full bathroom and a flexible room counted as the fifth bedroom that could also be used as a den, office, or guest room. Additional features include laundry, a covered front porch, rear deck, fenced yard, driveway, detached garage, central air, and a full basement. The 5,000-square-foot lot is located in the Inverness subdivision near parks, shopping, and I-695.
#MDBC2174184

DUNDALK

87 WISE AVENUE

5 Beds

3 Baths

1,512 Sq.Ft.

$349,000

MLS#: MDBC2174184

"INCLUDES ADJACENT SECURE FENCED LOT! CONTRACTORS, BOAT OWNERS, & HOBBYISTS ALERT! Welcome to 2725 North Point Road, a unique dual-parcel property offering unparalleled space and versatility. The main home features a fully functional residential interior, perfect for comfortable living. The real crown jewel is the fully cleared, 8' white vinyl privately fenced-in adjacent lot (MLS# MDBC2157140) included in the sale, boasting its own separate deed and direct street access from Oakwood Drive. Stop paying monthly commercial vehicle or boat storage fees! Store your fleet, trailers, or recreational equipment securely on your own land. Perfect for a tradesperson looking for the ultimate live-work layout, an investor looking to build a second home in the future, or anyone requiring massive private parking. Sold together for a seamless transfer—schedule your tour today to see the endless possibilities of this secure compound!" These two properties together offer a solid investment opportunity with a front lot size of 0.21 acres plus a fenced-in 0.09-acre lot area behind the home for potential expansion or development, on a total lot size of 0.30 acres.
#MDBC2158894

DUNDALK

2725 N POINT ROAD

3 Beds

2 Baths

2,376 Sq.Ft.

$348,000

MLS#: MDBC2158894

Send a message

Message successfully sent.

Your message

What is 3 + 4 ?

Reason for contacting?

I agree to receive email communication and understand I can unsubscribe at any time.

I agree to be contacted by Charis Realty Group - Christine Issler, Broker via call, email, and text for real estate services. To opt out, you can reply 'stop' at any time or reply 'help' for assistance. You can also click the unsubscribe link in the emails. Message and data rates may apply. Message frequency may vary. Privacy Policy

Sign Out

Virtual Assistant

Would you like to take the next step with this property? We can help you schedule a showing or virtual tour, or send you more details.

Yes, I would like more information.

Thank You for Your Reply, One of Our Agents will contact you as soon as possible

No, maybe later.

Thank you, you can always contact me via email, phone number or through the contact form.

Realhub AI

Lucy - Your AI-Powered Realtor

Update Your Temporary Password

Personalize your search

Enter your email and we'll notify you immediately when new listings match what you're looking for.

or enter email address

Already have an account ? Login here

Continue your home search

I agree to receive communications and understand I can unsubscribe at any time.

I agree to be contacted by Charis Realty Group - Christine Issler, Broker via call, email, and text for real estate services. To opt out, you can reply 'stop' at any time or reply 'help' for assistance. You can also click the unsubscribe link in the emails. Message and data rates may apply. Message frequency may vary. Privacy Policy

Already have an account ? Login here

We use cookies

We use cookies primarily for analytics to enhance your experience. By accepting, you agree to our use of these cookies. You can manage your preferences or learn more about our cookies policy.