


Property
Beds
4
Full Baths
2
1/2 Baths
1
Year Built
2010
Sq.Footage
2,398
Welcome to 9502 Blast Avenue #8, a brick-front END-UNIT TOWNHOME offering four levels of living space in a convenient Ellicott City location. With four bedrooms, two full baths, a powder room, and an attached two-car garage, this home offers about 2,400 square feet for everyday living and entertaining. Fresh paint and new carpeting make it move-in ready! The bright and airy main level features hardwood flooring, an open layout, and an abundance of windows that fill the space with natural light. The spacious kitchen and dining area is designed for gathering, with cherry cabinetry, granite countertops, stainless steel appliances, a center island, gas cooking, and a walk-in pantry. French doors lead to the deck, creating an inviting place to relax or dine outdoors. The primary suite features an en-suite bath with a Roman shower and dual sinks. A fourth-level loft offers flexible space for a home office or crib. Recessed lighting throughout the home adds to its welcoming feel. Enjoy a convenient location near restaurants, shops, and Centennial Park, with its walking and jogging trails. Easy access to Routes 29, 108, and 32 connects you to Columbia, Baltimore, Washington, D.C., and surrounding areas. Space, comfort, and convenience come together in this welcoming home!
Features & Amenities
Interior
-
Other Interior Features
Ceiling Fan(s), Kitchen Island, Recessed Lighting
-
Total Bedrooms
4
-
Bathrooms
2
-
1/2 Bathrooms
1
-
Above Grade Finished Area
2398.0
-
Basement YN
YES
-
Cooling YN
YES
-
Cooling
Ceiling Fan(s), Other, Electric
-
Fireplace YN
NO
-
Heating YN
YES
-
Heating
Natural Gas, Forced Air
-
Pet friendly
Yes
Exterior
-
Garage
Yes
-
Garage spaces
2
-
Construction Materials
Brick
-
Parking
Garage Door Opener, Garage, Driveway, Attached
-
Patio and Porch Features
Deck
-
Pool
No
-
Waterfront YN
NO
Area & Lot
-
Lot Size(acres)
0.05
-
Lot Size(square feet)
2,014
-
Property Type
Residential
-
Property Sub Type
Townhouse
-
Architectural Style
Contemporary
Price
-
Sales Price
$550,000
-
Tax Amount
$7,219
-
Sq. Footage
2,398
-
Price/SqFt
$229
HOA
-
Association
YES
-
Association Fee
$159
-
Association Fee Frequency
Monthly
-
Association Fee Includes
N/A
-
Total Monthly Fees
true
School District
-
Elementary School
N/A
-
Middle School
N/A
-
High School
N/A
Property Features
-
New Construction
NO
-
Association Amenities
Other, Jogging Path, Playground
-
Foundation Details
Block
-
Senior Community YN
NO
-
Sewer
Public Sewer
-
Tax Lot
UN 8
-
Water Source
Public
Schedule a Showing
Showing scheduled successfully.
Mortgage calculator
Estimate your monthly mortgage payment, including the principal and interest, property taxes, and HOA. Adjust the values to generate a more accurate rate.
Your payment
Principal and Interest:
$
Property taxes:
$
HOA fees:
$
Total loan payment:
$
Total interest amount:
$
Location
County
HOWARD
Elementary School
Middle School
High School
Listing Courtesy of Venkata D Sunkara, Tesla Realty Group, LLC
RealHub Information is provided exclusively for consumers' personal, non-commercial use, and it may not be used for any purpose other than to identify prospective properties consumers may be interested in purchasing. All information deemed reliable but not guaranteed and should be independently verified. All properties are subject to prior sale, change or withdrawal. RealHub website owner shall not be responsible for any typographical errors, misinformation, misprints and shall be held totally harmless.

Salesperson, Realtor
Maureen Foley
Call Maureen today to schedule a private showing.

* Listings on this website come from the FMLS IDX Compilation and may be held by brokerage firms other than the owner of this website. The listing brokerage is identified in any listing details. Information is deemed reliable but is not guaranteed. If you believe any FMLS listing contains material that infringes your copyrighted work please review our DMCA policy and learn how to submit a takedown request.© 2024 FMLS.
Related Properties
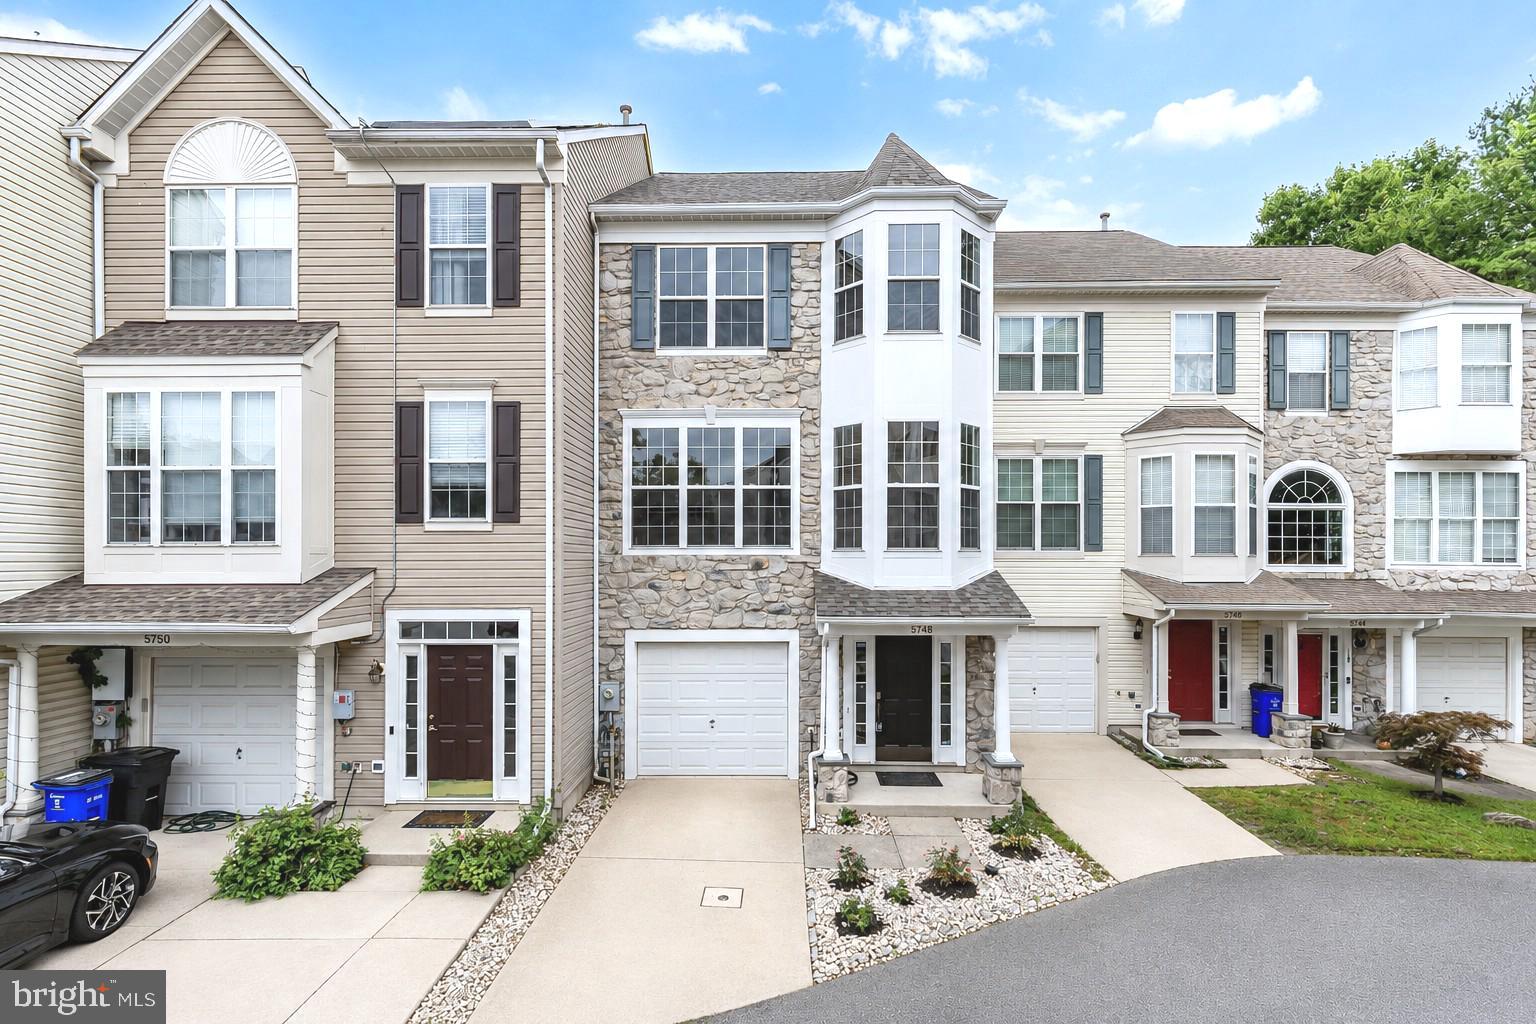
ELLICOTT CITY
5748 GOLDFINCH COURT
4 Beds
3 Baths
1,864 Sq.Ft.
$500,000
MLS#: MDHW2071168

ELLICOTT CITY
5766 GOLDFINCH COURT
3 Beds
2 Baths
2,092 Sq.Ft.
$509,900
MLS#: MDHW2072146

ELLICOTT CITY
2505 JONATHAN ROAD
4 Beds
3 Baths
2,114 Sq.Ft.
$500,000
MLS#: MDHW2074718

ELLICOTT CITY
7816 WHISTLING PINES COURT
4 Beds
3 Baths
1,491 Sq.Ft.
$465,000
MLS#: MDHW2075326

ELLICOTT CITY
8905 LEE MANOR DRIVE
3 Beds
3 Baths
2,556 Sq.Ft.
$599,990
MLS#: MDHW2074228
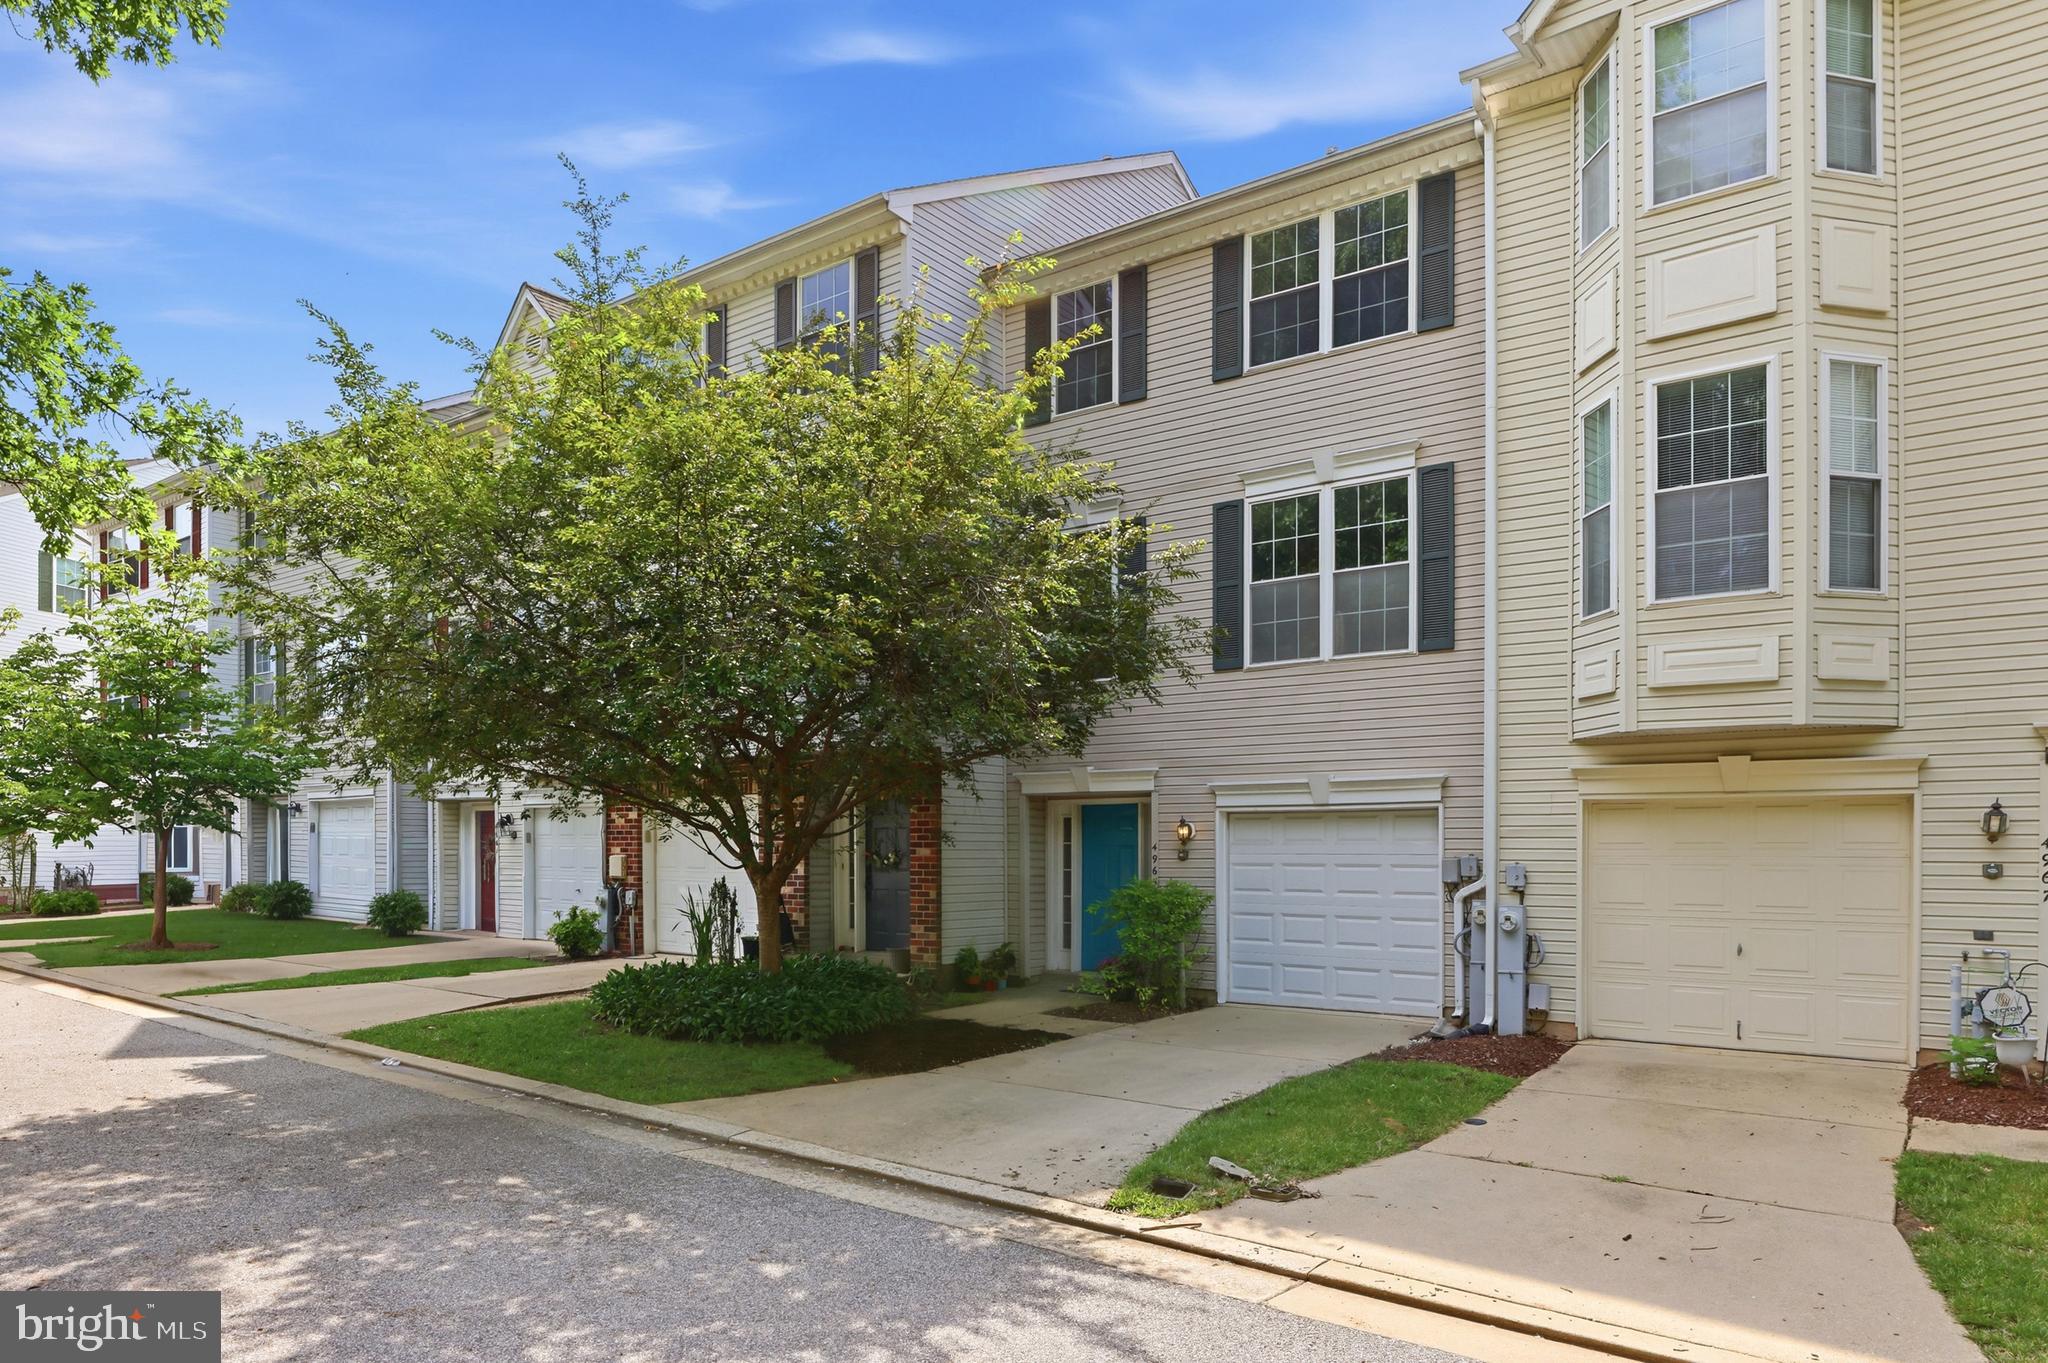
ELLICOTT CITY
4965 LEE FARM COURT 87
3 Beds
2 Baths
1,931 Sq.Ft.
$499,800
MLS#: MDHW2071198

ELLICOTT CITY
3433 ROLLINGVIEW COURT
3 Beds
3 Baths
1,650 Sq.Ft.
$649,900
MLS#: MDHW2075060

ELLICOTT CITY
4310 BRITTANY DRIVE
3 Beds
3 Baths
1,866 Sq.Ft.
$629,900
MLS#: MDHW2074122

ELLICOTT CITY
9926 POSTWICK ROAD
8 Beds
5 Baths
3,508 Sq.Ft.
$450,000
MLS#: MDHW2075258

ELLICOTT CITY
11745 TRIADELPHIA ROAD
5 Beds
3 Baths
2,324 Sq.Ft.
$530,000
MLS#: MDHW2073386
