


Property
Beds
3
Full Baths
3
1/2 Baths
None
Year Built
1968
Sq.Footage
1,618
Welcome to your next home - a perfect blend of comfort & modern! This charming 3-bedroom, 3-bathroom home is designed to offer the ultimate in style and functionality. Enter into the spacious living room, with gorgeous hardwood floors and filled with an abundance of natural light. The recently updated family-style kitchen features sleek stainless-steel appliances that make cooking a joyous experience. The separate formal dining room provides an elegant space to host special gatherings, creating cherished memories with loved ones. Make your way to the top level, where you'll discover the primary room with its own ensuite bathroom, ensuring privacy & comfort. Rest easy knowing that the roof was replaced in 2018, and the HVAC was updated in 2022. The lower level of this home presents limitless possibilities with its finished basement. Complete with laundry facilities, a bedroom, full bath, & ample storage space, this versatile area can be customized to suit your unique needs & preferences. Imagine spending your evenings in the sunroom or on the patio, surrounded by a perfect outdoor entertainment space, ideal for relaxation & hosting gatherings. Additionally, this residence offers convenient access to a multitude of community amenities, restaurants, & shops, ensuring a vibrant and convenient lifestyle. Don't miss out on this incredible opportunity to own a home that seamlessly combines comfort, modern features, & convenience.
Features & Amenities
Interior
-
Other Interior Features
Ceiling Fan(s), High Ceilings
-
Total Bedrooms
3
-
Bathrooms
3
-
Above Grade Finished Area
1618.0
-
Basement YN
YES
-
Cooling YN
YES
-
Cooling
Central Air, Ceiling Fan(s)
-
Fireplace YN
NO
-
Heating YN
YES
-
Heating
Natural Gas, Central
-
Main Level Bedrooms
2
-
Pet friendly
N/A
Exterior
-
Garage
No
-
Construction Materials
Vinyl Siding
-
Parking
Concrete, On Street
-
Patio and Porch Features
Patio
-
Pool
No
-
Waterfront YN
NO
Area & Lot
-
Lot Features
Other
-
Lot Size(acres)
0.14
-
Lot Size(square feet)
6,252
-
Property Type
Residential
-
Property Sub Type
Single Family Residence
-
Architectural Style
Split Foyer
Price
-
Sales Price
$440,000
-
Tax Amount
$7,256
-
Sq. Footage
1,618
-
Price/SqFt
$271
HOA
-
Association
No
School District
-
Elementary School
HOLLYWOOD
-
Middle School
GREENBELT
-
High School
PARKDALE
Property Features
-
Foundation Details
Block
-
Senior Community YN
NO
-
Sewer
Public Sewer
-
Tax Lot
53
-
Water Source
Public
Schedule a Showing
Showing scheduled successfully.
Mortgage calculator
Estimate your monthly mortgage payment, including the principal and interest, property taxes, and HOA. Adjust the values to generate a more accurate rate.
Your payment
Principal and Interest:
$
Property taxes:
$
HOA fees:
$
Total loan payment:
$
Total interest amount:
$
Location
County
PRINCE GEORGES
Elementary School
HOLLYWOOD
Middle School
GREENBELT
High School
PARKDALE
Listing Courtesy of Veronica A Sniscak, Compass
RealHub Information is provided exclusively for consumers' personal, non-commercial use, and it may not be used for any purpose other than to identify prospective properties consumers may be interested in purchasing. All information deemed reliable but not guaranteed and should be independently verified. All properties are subject to prior sale, change or withdrawal. RealHub website owner shall not be responsible for any typographical errors, misinformation, misprints and shall be held totally harmless.
.webp?size=684x933)
Salesperson, Realtor
Maureen Foley
Call Maureen today to schedule a private showing.

* Listings on this website come from the FMLS IDX Compilation and may be held by brokerage firms other than the owner of this website. The listing brokerage is identified in any listing details. Information is deemed reliable but is not guaranteed. If you believe any FMLS listing contains material that infringes your copyrighted work please click here to review our DMCA policy and learn how to submit a takedown request.© 2024 FMLS.
Related Properties

COLLEGE PARK
8703 34TH AVENUE
5 Beds
2 Baths
1,876 Sq.Ft.
$499,900
MLS#: MDPG2218988

COLLEGE PARK
4606 DREXEL ROAD
3 Beds
1 Baths
1,411 Sq.Ft.
$451,500
MLS#: MDPG2218662

COLLEGE PARK
4929 HOLLYWOOD ROAD
2 Beds
2 Baths
1,394 Sq.Ft.
$404,000
MLS#: MDPG2217804

COLLEGE PARK
4831 BERWYN HOUSE ROAD A4831
4 Beds
2 Baths
1,411 Sq.Ft.
$355,000
MLS#: MDPG2221222
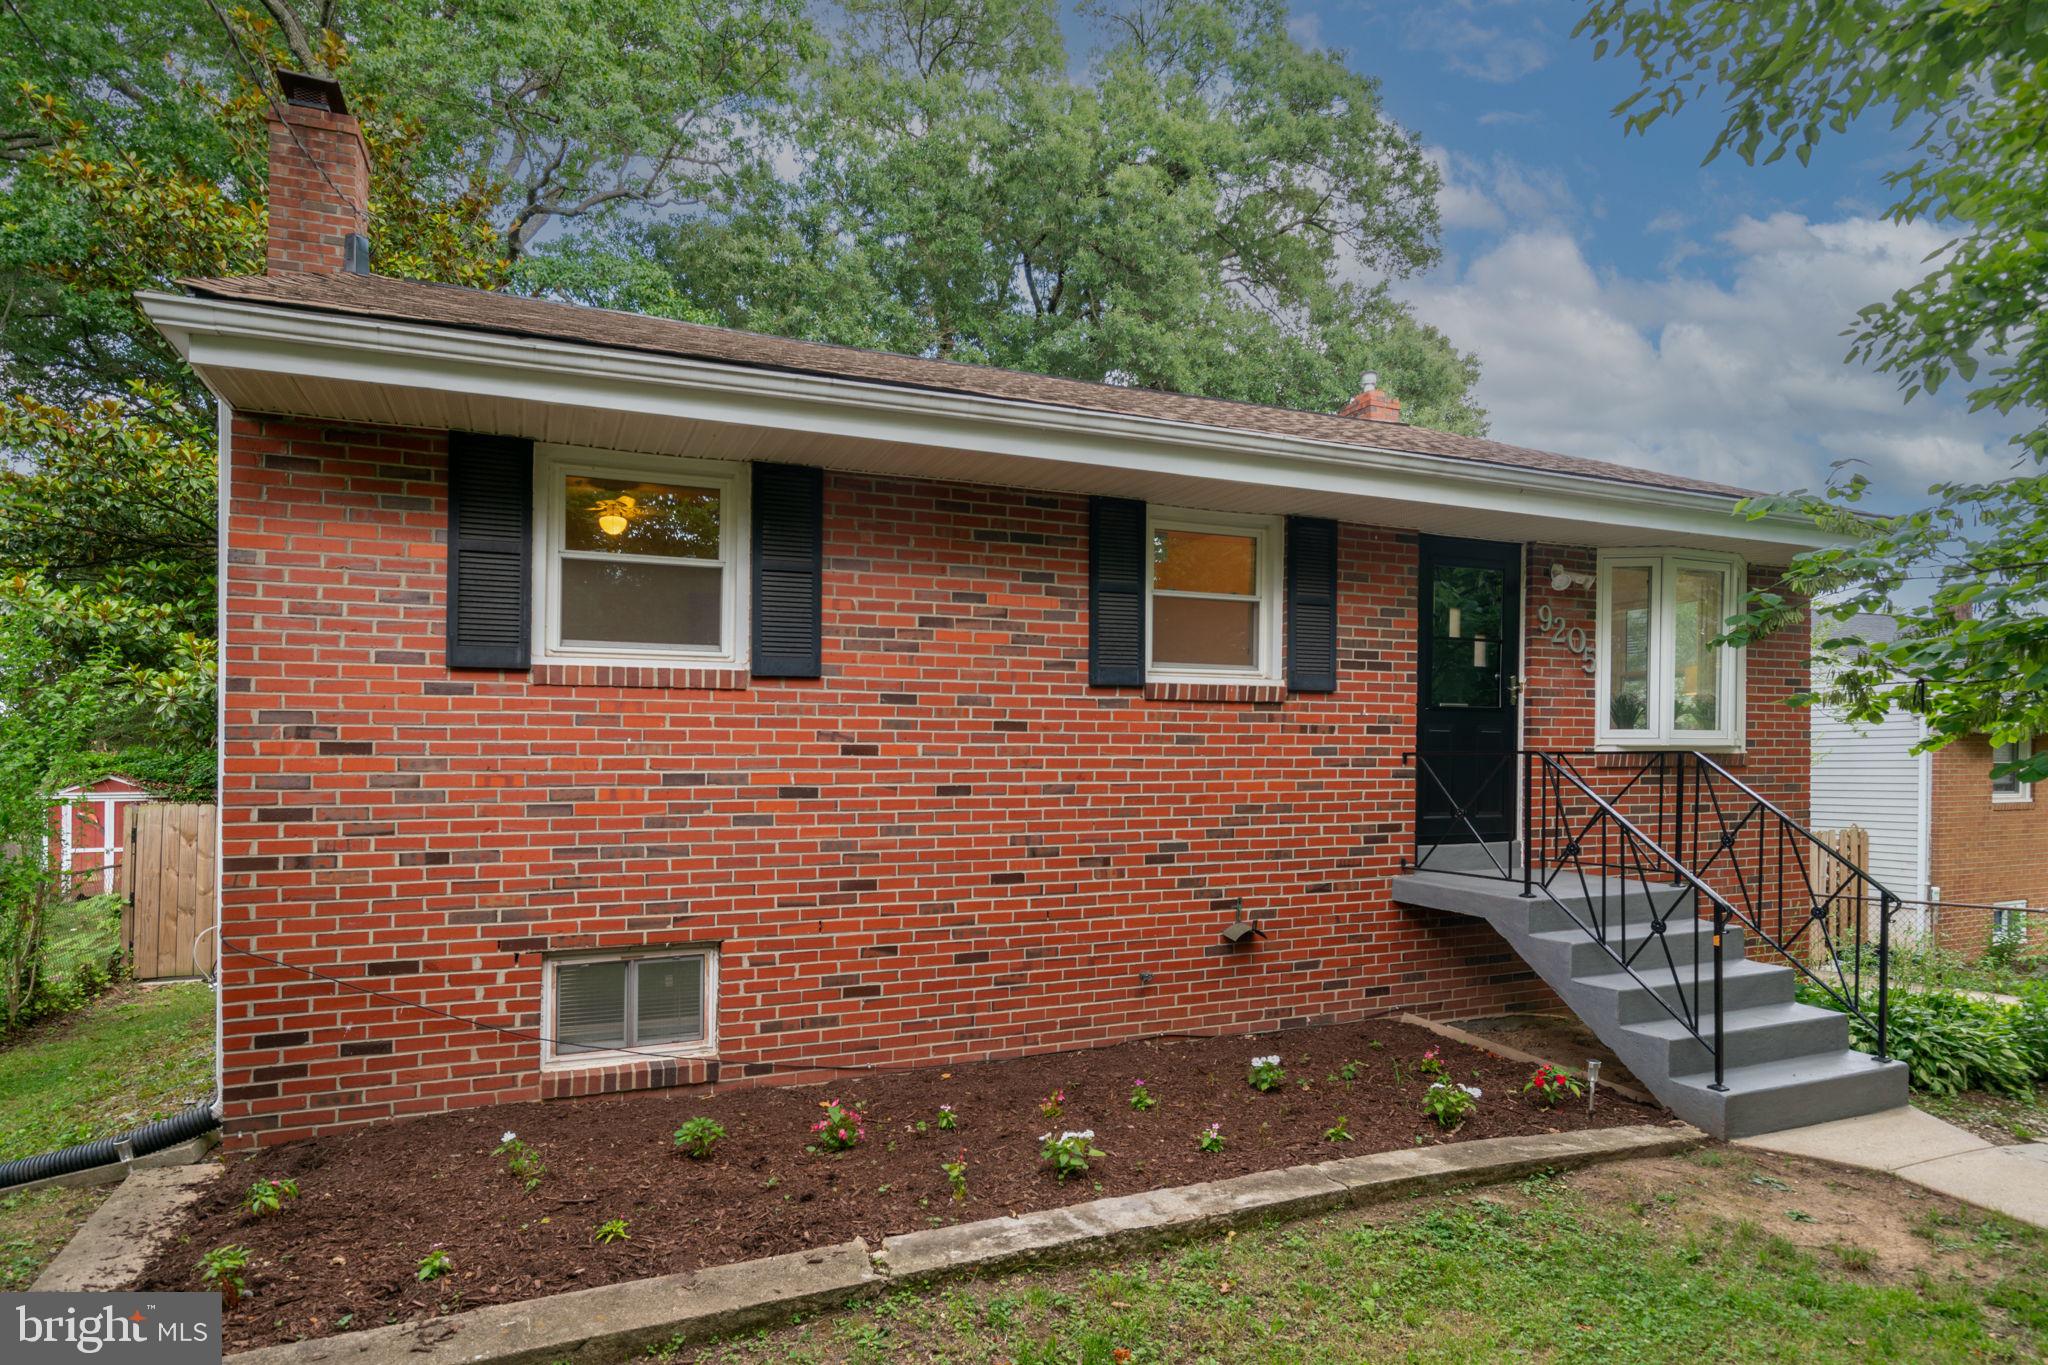
COLLEGE PARK
9205 49TH AVENUE
3 Beds
2 Baths
986 Sq.Ft.
$450,000
MLS#: MDPG2205564

COLLEGE PARK
9712 51ST AVENUE
5 Beds
2 Baths
1,705 Sq.Ft.
$459,990
MLS#: MDPG2221944

COLLEGE PARK
5031 MANGUM ROAD
5 Beds
3 Baths
1,560 Sq.Ft.
$504,000
MLS#: MDPG2204450

COLLEGE PARK
9713 52ND AVENUE
4 Beds
1 Baths
1,415 Sq.Ft.
$373,000
MLS#: MDPG2221298
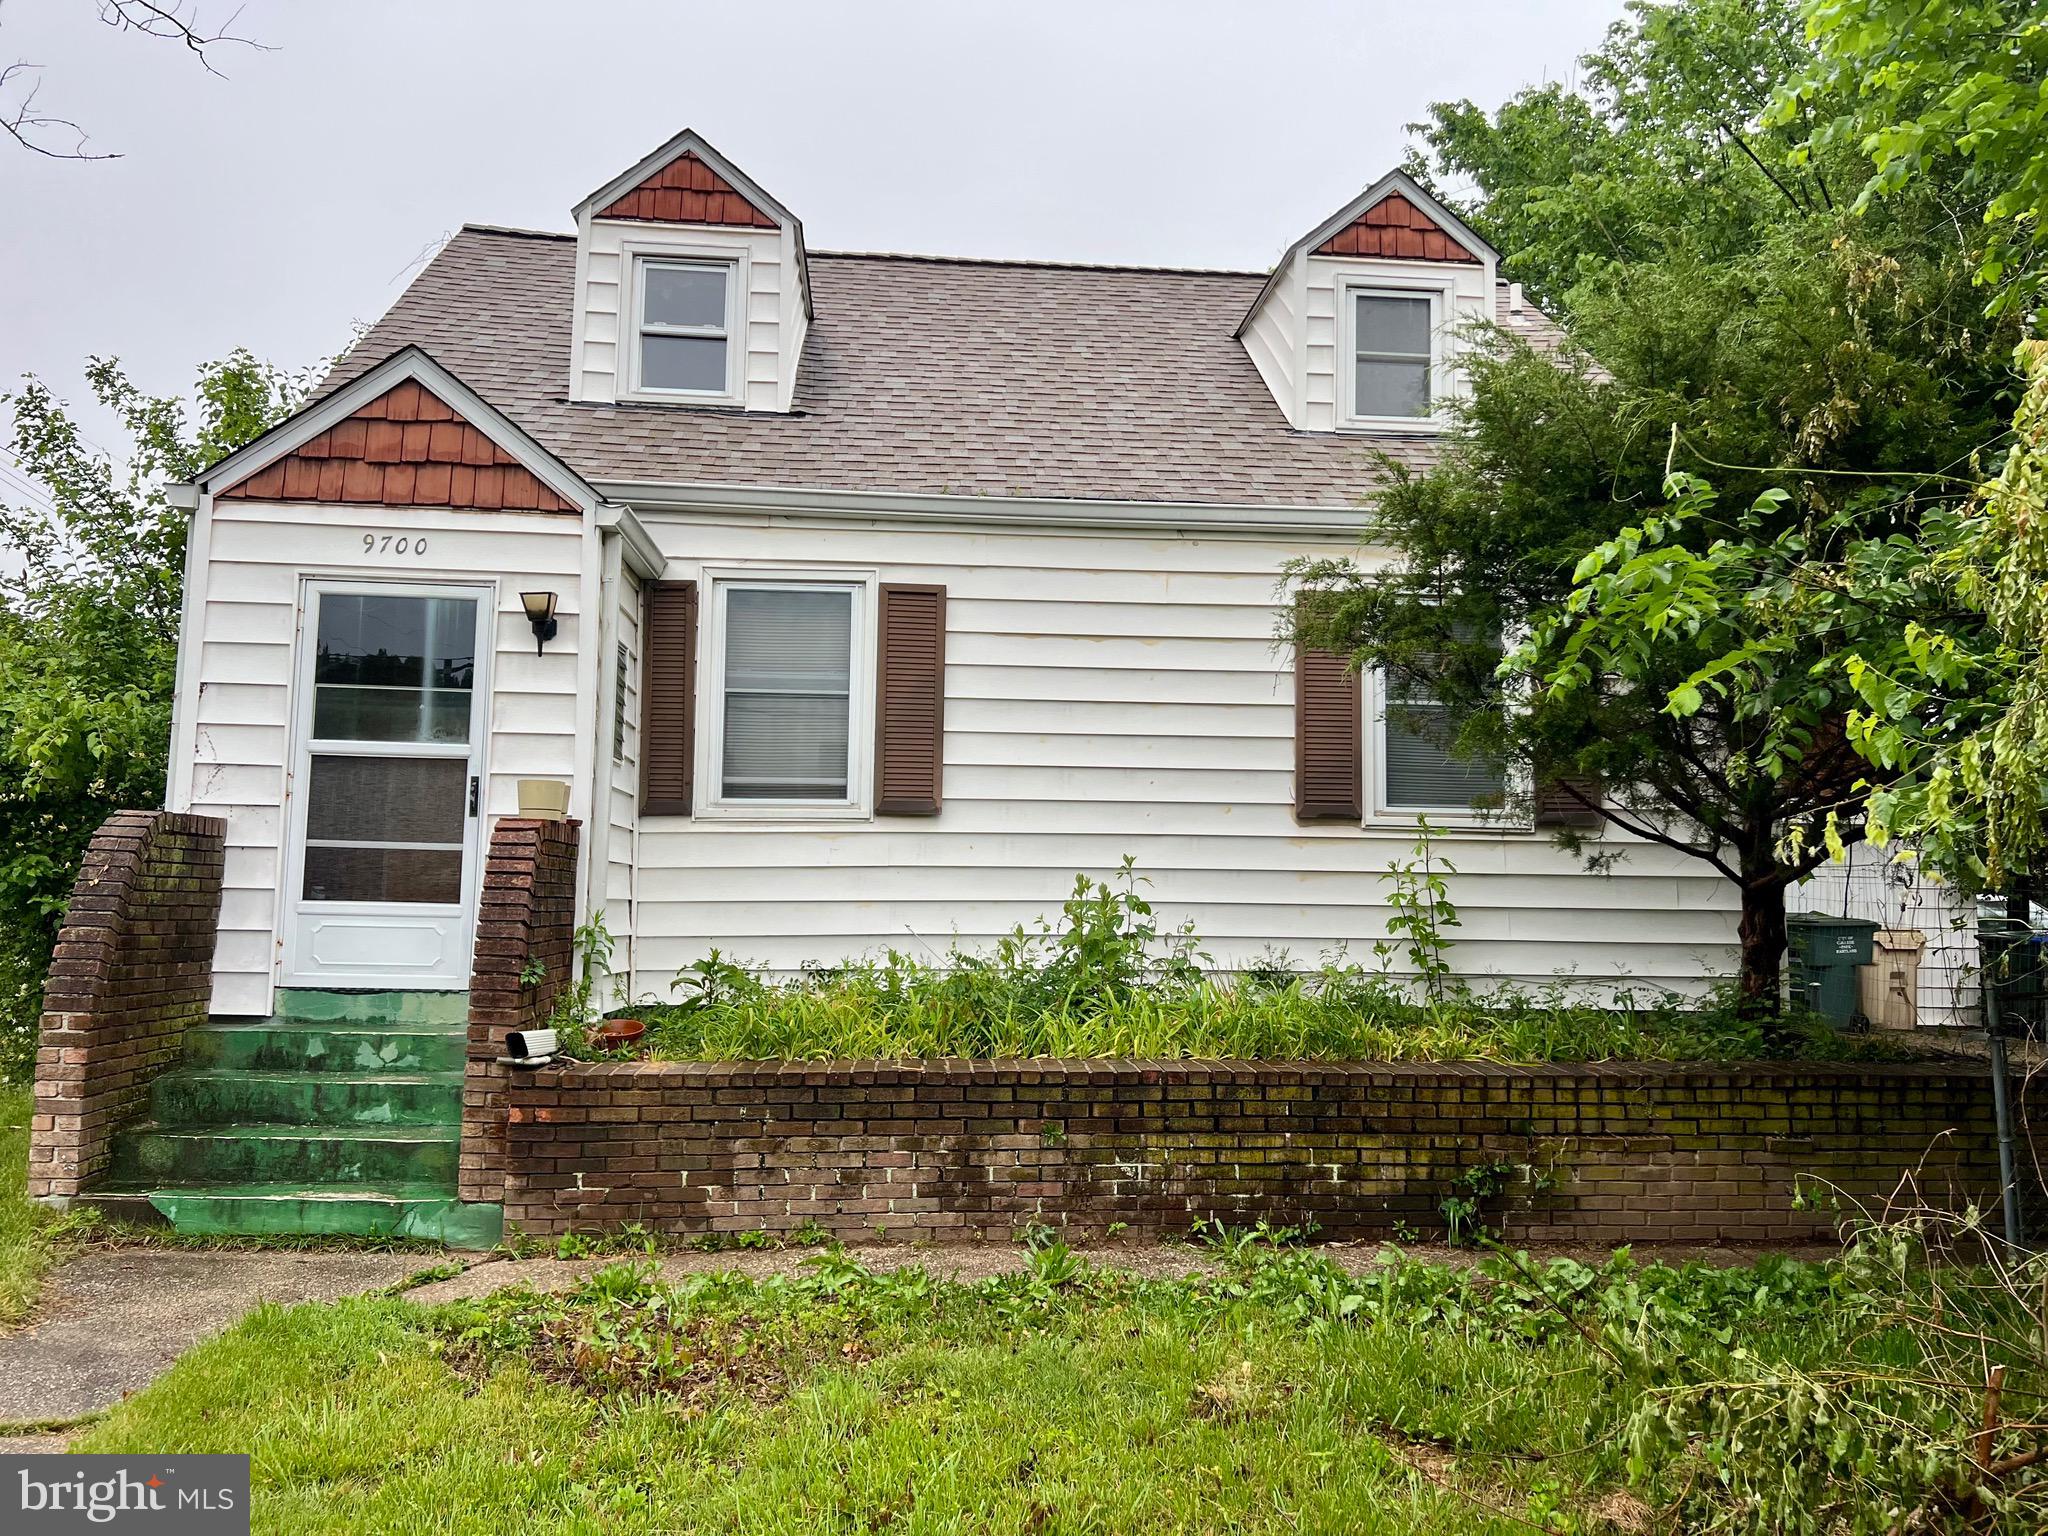
COLLEGE PARK
9700 52ND AVENUE
4 Beds
2 Baths
1,215 Sq.Ft.
$385,000
MLS#: MDPG2204410

COLLEGE PARK
9526 48TH AVENUE
4 Beds
2 Baths
1,860 Sq.Ft.
$485,000
MLS#: MDPG2220932
.png)