
Property
Beds
4
Full Baths
2
1/2 Baths
1
Year Built
1984
Sq.Footage
2,306
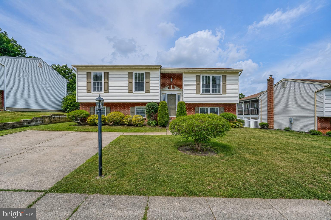
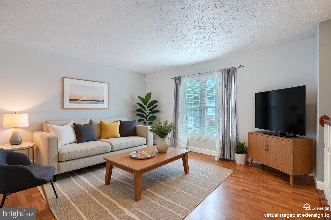
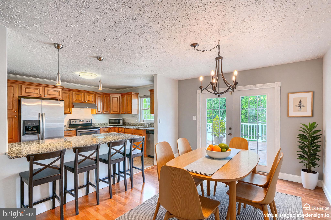
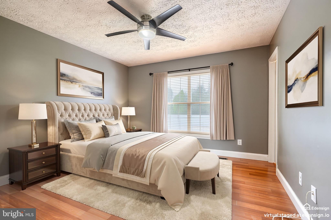
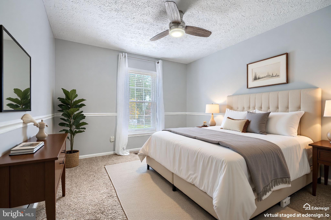
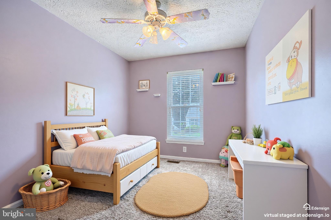
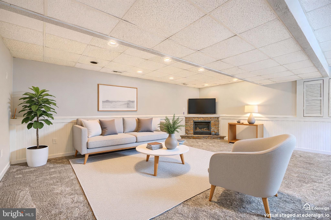
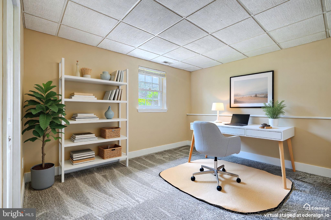
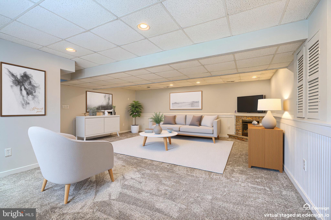
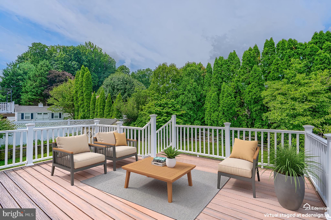
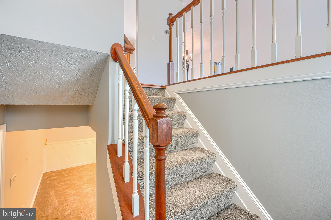
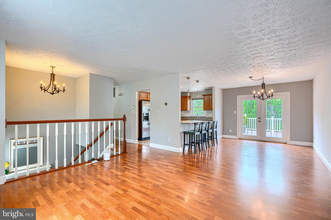
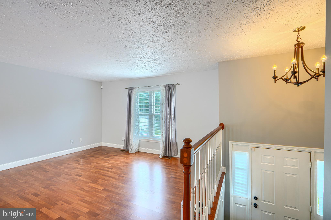
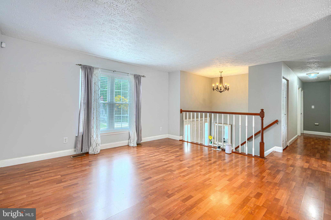
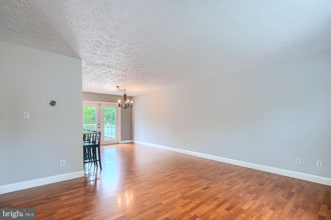
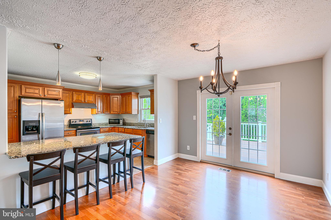
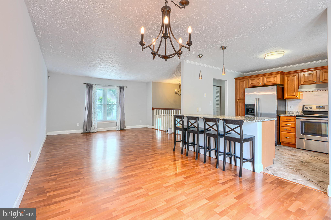
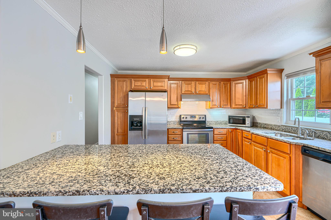
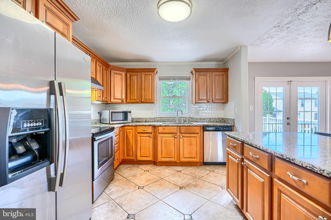
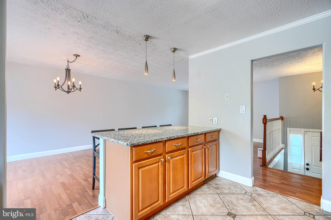
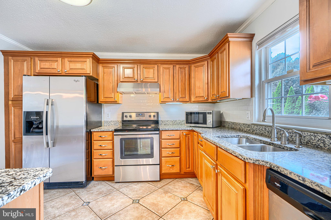
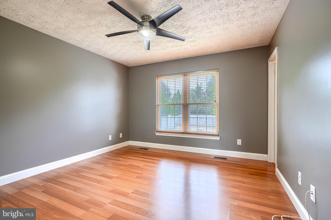
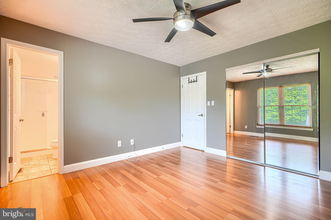
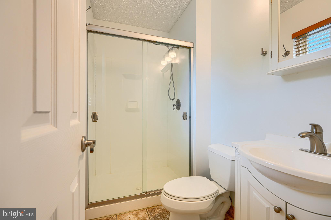
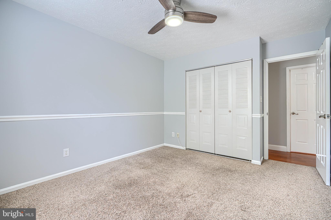
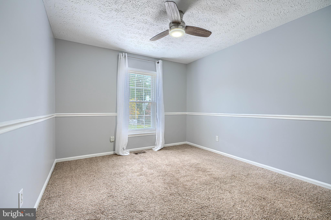
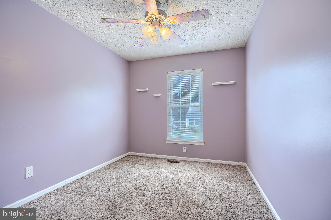
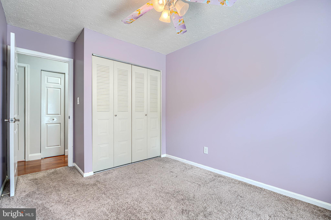
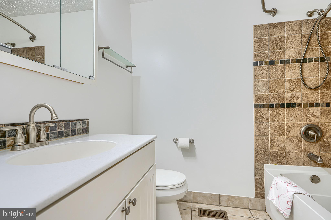
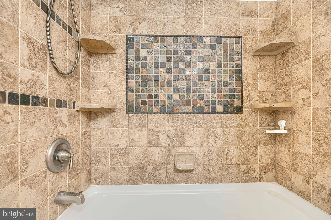
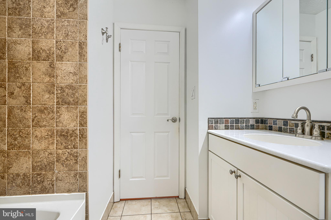
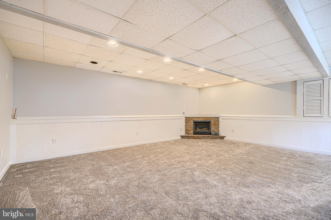
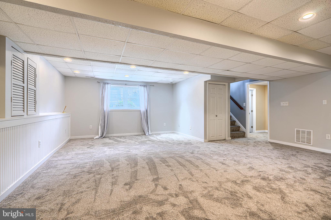
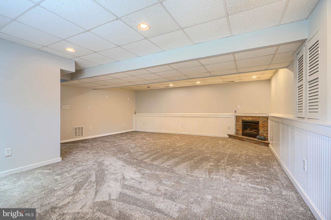
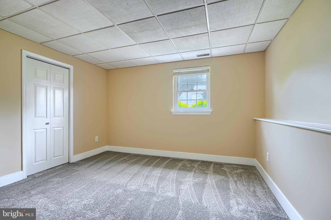
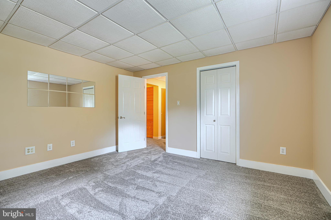
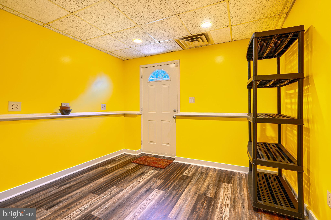
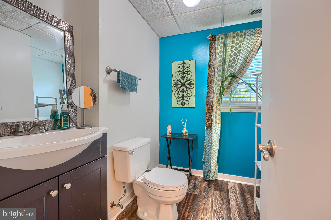
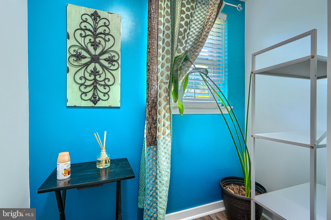
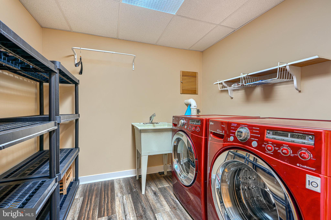
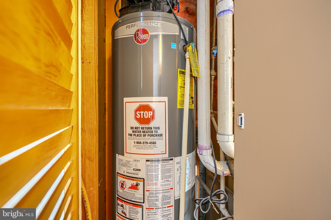
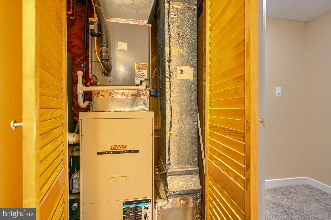
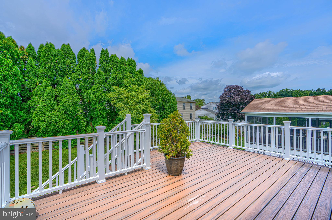
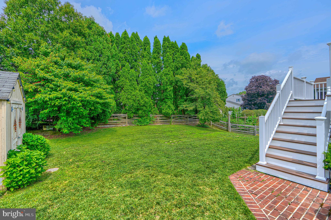
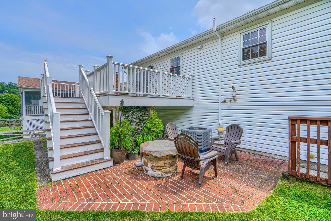
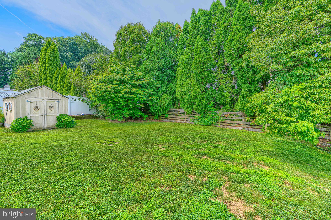
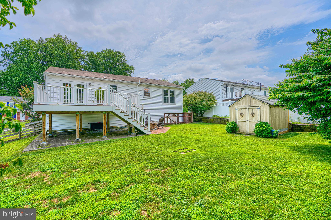
Beautifully updated and move-in ready, this spacious 2,300-square-foot split foyer in the desirable Oakhurst community offers 4 bedrooms, 2 1/2 baths, and the perfect combination of stylish updates and functional living space.Step inside to a bright, inviting interior featuring fresh paint, updated modern lighting, recent carpet in LL, and durable laminate flooring. The welcoming tiled foyer includes a built-in drop zone with shoe storage, creating a practical and organized entryway. The spacious eat-in kitchen is the heart of the home, boasting stainless steel appliances, ceramic tile flooring, and an oversized center island with seating for four- perfect for everyday living and entertaining. French doors lead to a large maintenance-free composite deck with vinyl railings overlooking the fully fenced backyard, with mature landscape for privacy, a paver patio, fire pit and shed. The main level features three generously sized bedrooms, each with ceiling fans, including a comfortable primary suite with private bath. The recently remodeled lower level expands the living space with a bright and spacious family room featuring a cozy corner gas fireplace, elegant wainscoting, large windows that fill the space with natural light, brand-new carpet, fresh paint, a convenient half bath, and the 4th bedroom. An additional bonus room with its own private rear entrance and large storage closet offers endless possibilities as a home office, gym or hobby space. Additional highlights include an laundry room with front-loading washer and dryer, utility sink, and portable shelving, a storm door; updated central air conditioning components (2024) and convenient off-street parking.This thoughtfully updated home offers the space, flexibility, and modern finishes today's buyers are looking for—all in an established neighborhood close to shopping, dining, parks, and commuter routes.
Features & Amenities
Interior
-
Other Interior Features
Kitchen Island
-
Total Bedrooms
4
-
Bathrooms
2
-
1/2 Bathrooms
1
-
Above Grade Finished Area
1206.0
-
Basement YN
YES
-
Cooling YN
YES
-
Cooling
Central Air, Heat Pump, Ceiling Fan(s), Electric
-
Fireplace YN
YES
-
Heating YN
YES
-
Heating
Natural Gas, Forced Air
-
Main Level Bedrooms
3
-
Pet friendly
Cats OK, Dogs OK, Yes
Exterior
-
Garage
No
-
Construction Materials
Vinyl Siding
-
Parking
Off Street, Driveway
-
Patio and Porch Features
Deck, Patio
-
Pool
No
-
Waterfront YN
NO
Area & Lot
-
Lot Size(acres)
0.16
-
Lot Size(square feet)
6,875
-
Property Type
Residential
-
Property Sub Type
Single Family Residence
-
Architectural Style
Split Foyer
Price
-
Sales Price
$400,000
-
Tax Amount
$4,499
-
Financing Options
Cash, Conventional, FHA, VA
-
Sq. Footage
2,306
-
Price/SqFt
$173
HOA
-
Association
No
Property Resources
-
Horse Property
NO
School District
-
Elementary School
N/A
-
Middle School
N/A
-
High School
N/A
Property Features
-
New Construction
NO
-
Foundation Details
Block
-
Senior Community YN
NO
-
Sewer
Public Sewer
-
Tax Lot
11
-
Water Source
Public
Schedule a Showing
Showing scheduled successfully.
Mortgage calculator
Estimate your monthly mortgage payment, including the principal and interest, property taxes, and HOA. Adjust the values to generate a more accurate rate.
Your payment
Principal and Interest:
$
Property taxes:
$
HOA fees:
$
Total loan payment:
$
Total interest amount:
$
Location
County
BALTIMORE
Elementary School
Middle School
High School
Listing Courtesy of Mary A Lynch , Cummings & Co. Realtors
RealHub Information is provided exclusively for consumers' personal, non-commercial use, and it may not be used for any purpose other than to identify prospective properties consumers may be interested in purchasing. All information deemed reliable but not guaranteed and should be independently verified. All properties are subject to prior sale, change or withdrawal. RealHub website owner shall not be responsible for any typographical errors, misinformation, misprints and shall be held totally harmless.
.webp?size=684x933)
AGENT
Maureen Foley
Call Maureen today to schedule a private showing.

* Listings on this website come from the FMLS IDX Compilation and may be held by brokerage firms other than the owner of this website. The listing brokerage is identified in any listing details. Information is deemed reliable but is not guaranteed. If you believe any FMLS listing contains material that infringes your copyrighted work please click here to review our DMCA policy and learn how to submit a takedown request.© 2024 FMLS.
Related Properties

BALTIMORE
922 S DECKER AVENUE
2 Beds
1 Baths
1,144 Sq.Ft.
$329,700
MLS#: MDBA2220658

BALTIMORE
3211 EASTERN AVENUE
None Beds
1 Baths
1,980 Sq.Ft.
$449,900
MLS#: MDBA2181338

BALTIMORE
168 BETHLEHEM PL
3 Beds
3 Baths
1,920 Sq.Ft.
$405,000
MLS#: MDAA2135598

BALTIMORE
1640 N BROADWAY
2 Beds
1 Baths
192 Sq.Ft.
$449,900
MLS#: MDBA2209650

BALTIMORE
2225 E CHASE STREET
3 Beds
3 Baths
N/A
$325,000
MLS#: MDBA2206212

BALTIMORE
2900 SCHERER AVENUE
3 Beds
3 Baths
1,270 Sq.Ft.
$399,900
MLS#: MDBC2162364
BALTIMORE
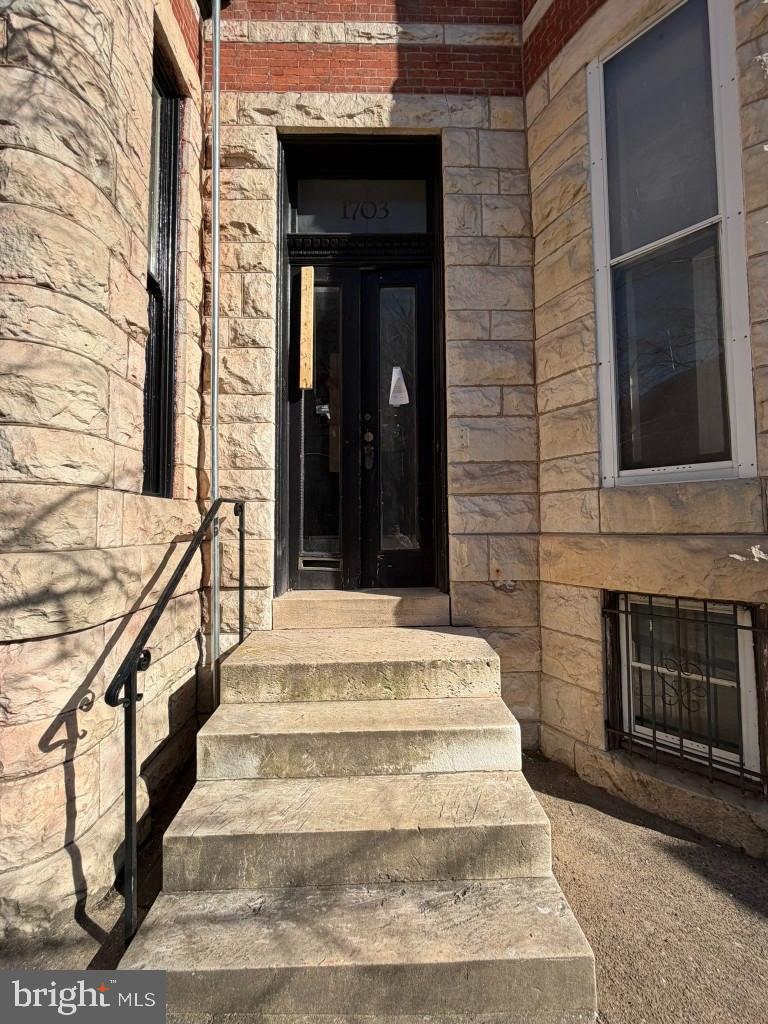
1703 LINDEN AVENUE
5 Beds
3 Baths
2,966 Sq.Ft.
$390,000
MLS#: MDBA2199604
BALTIMORE
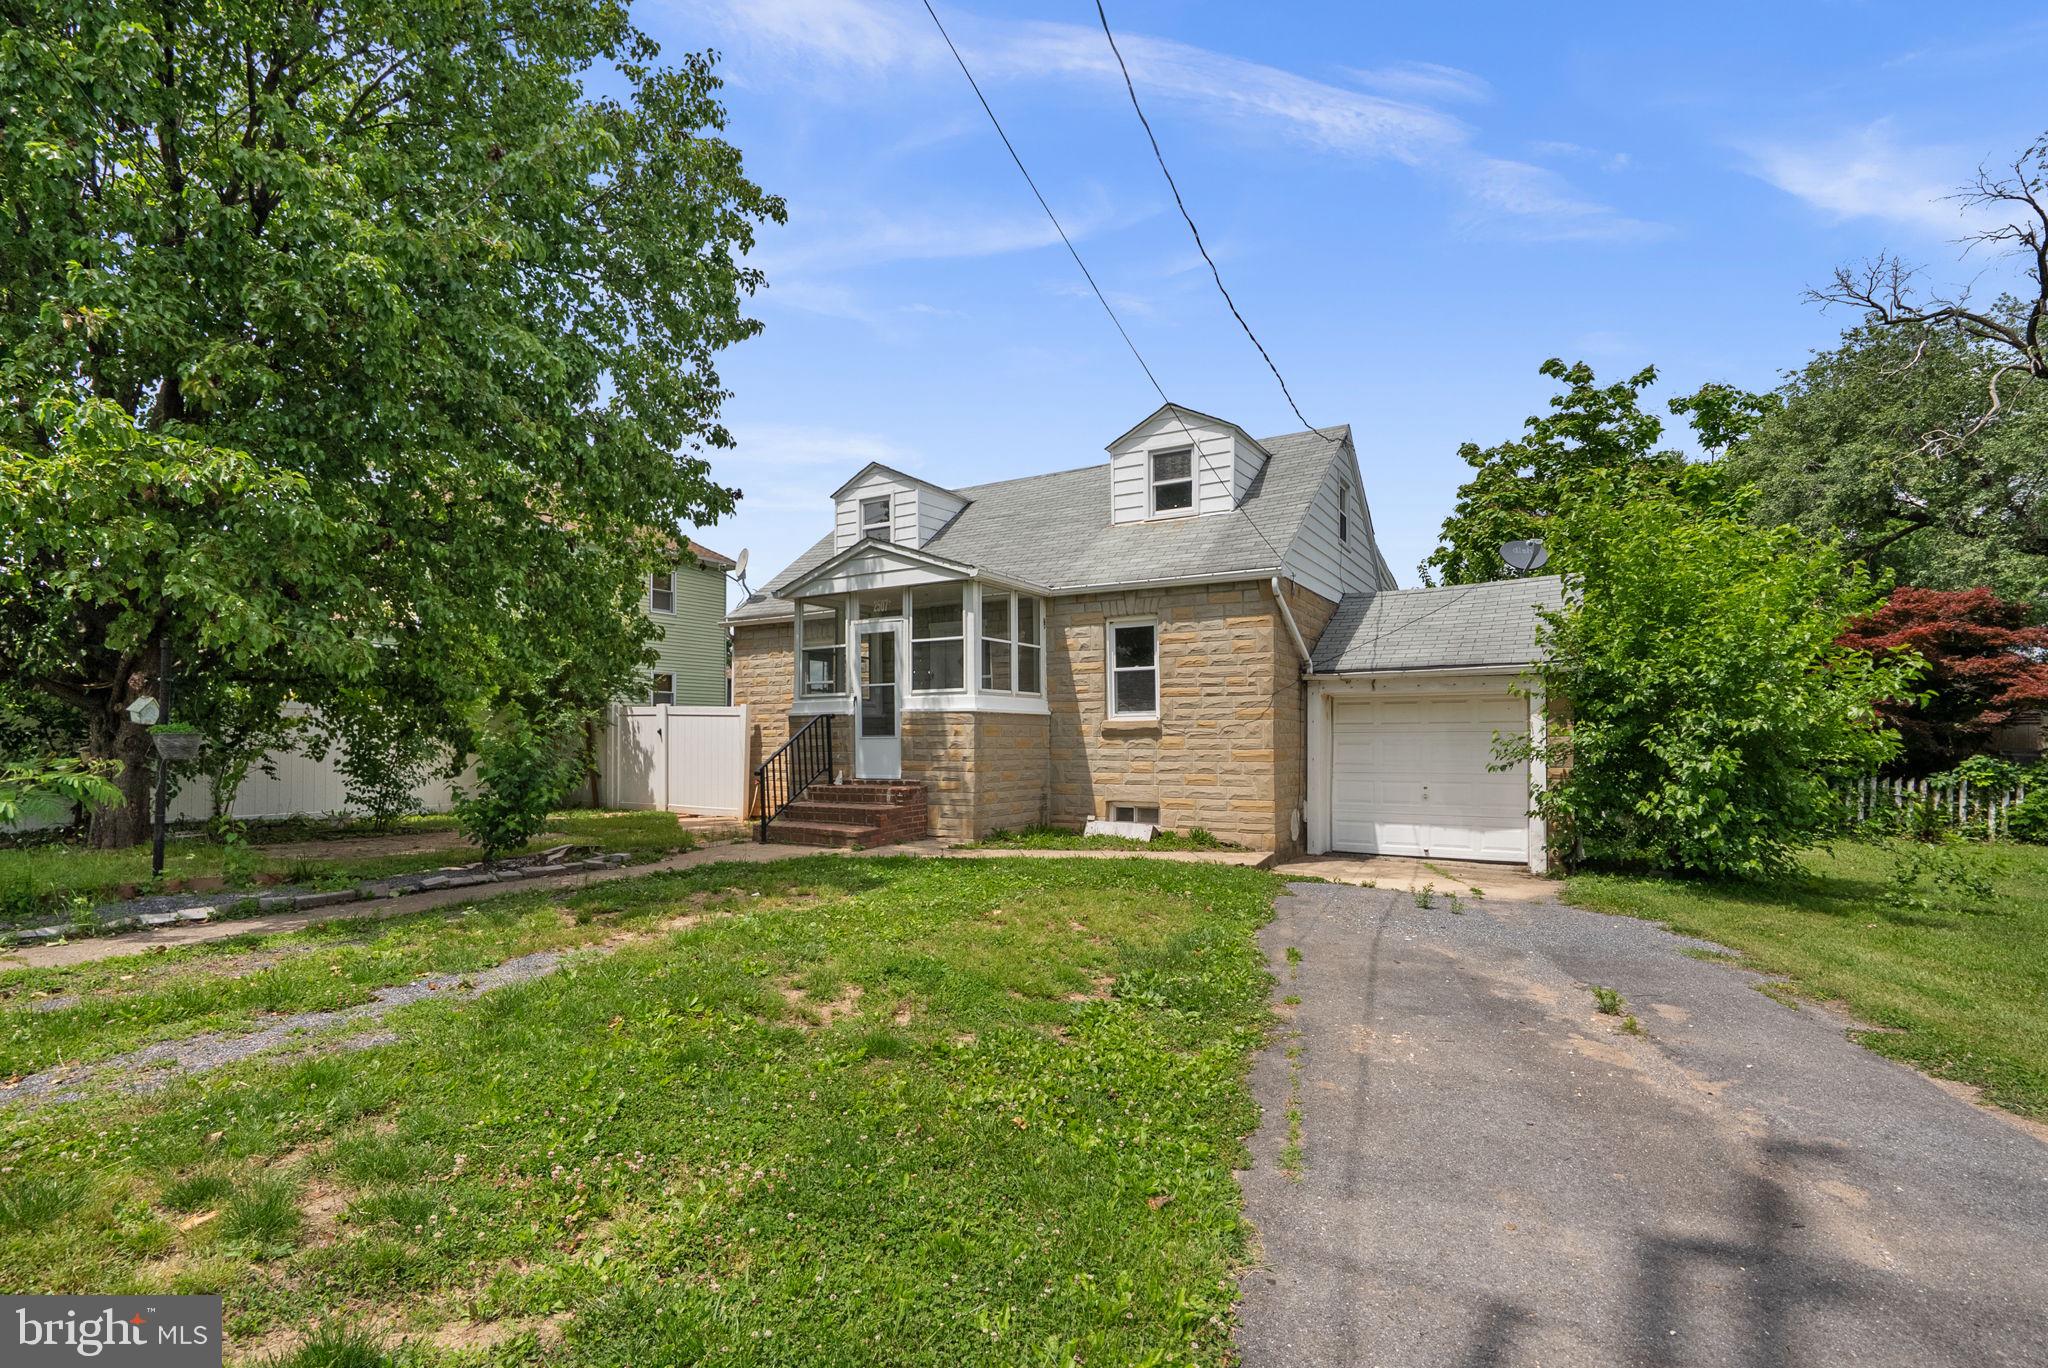
2507 GEHB AVENUE
3 Beds
1 Baths
1,650 Sq.Ft.
$335,000
MLS#: MDBC2163964

BALTIMORE
3405 PARKSIDE DRIVE
4 Beds
4 Baths
1,496 Sq.Ft.
$399,000
MLS#: MDBA2218670
BALTIMORE
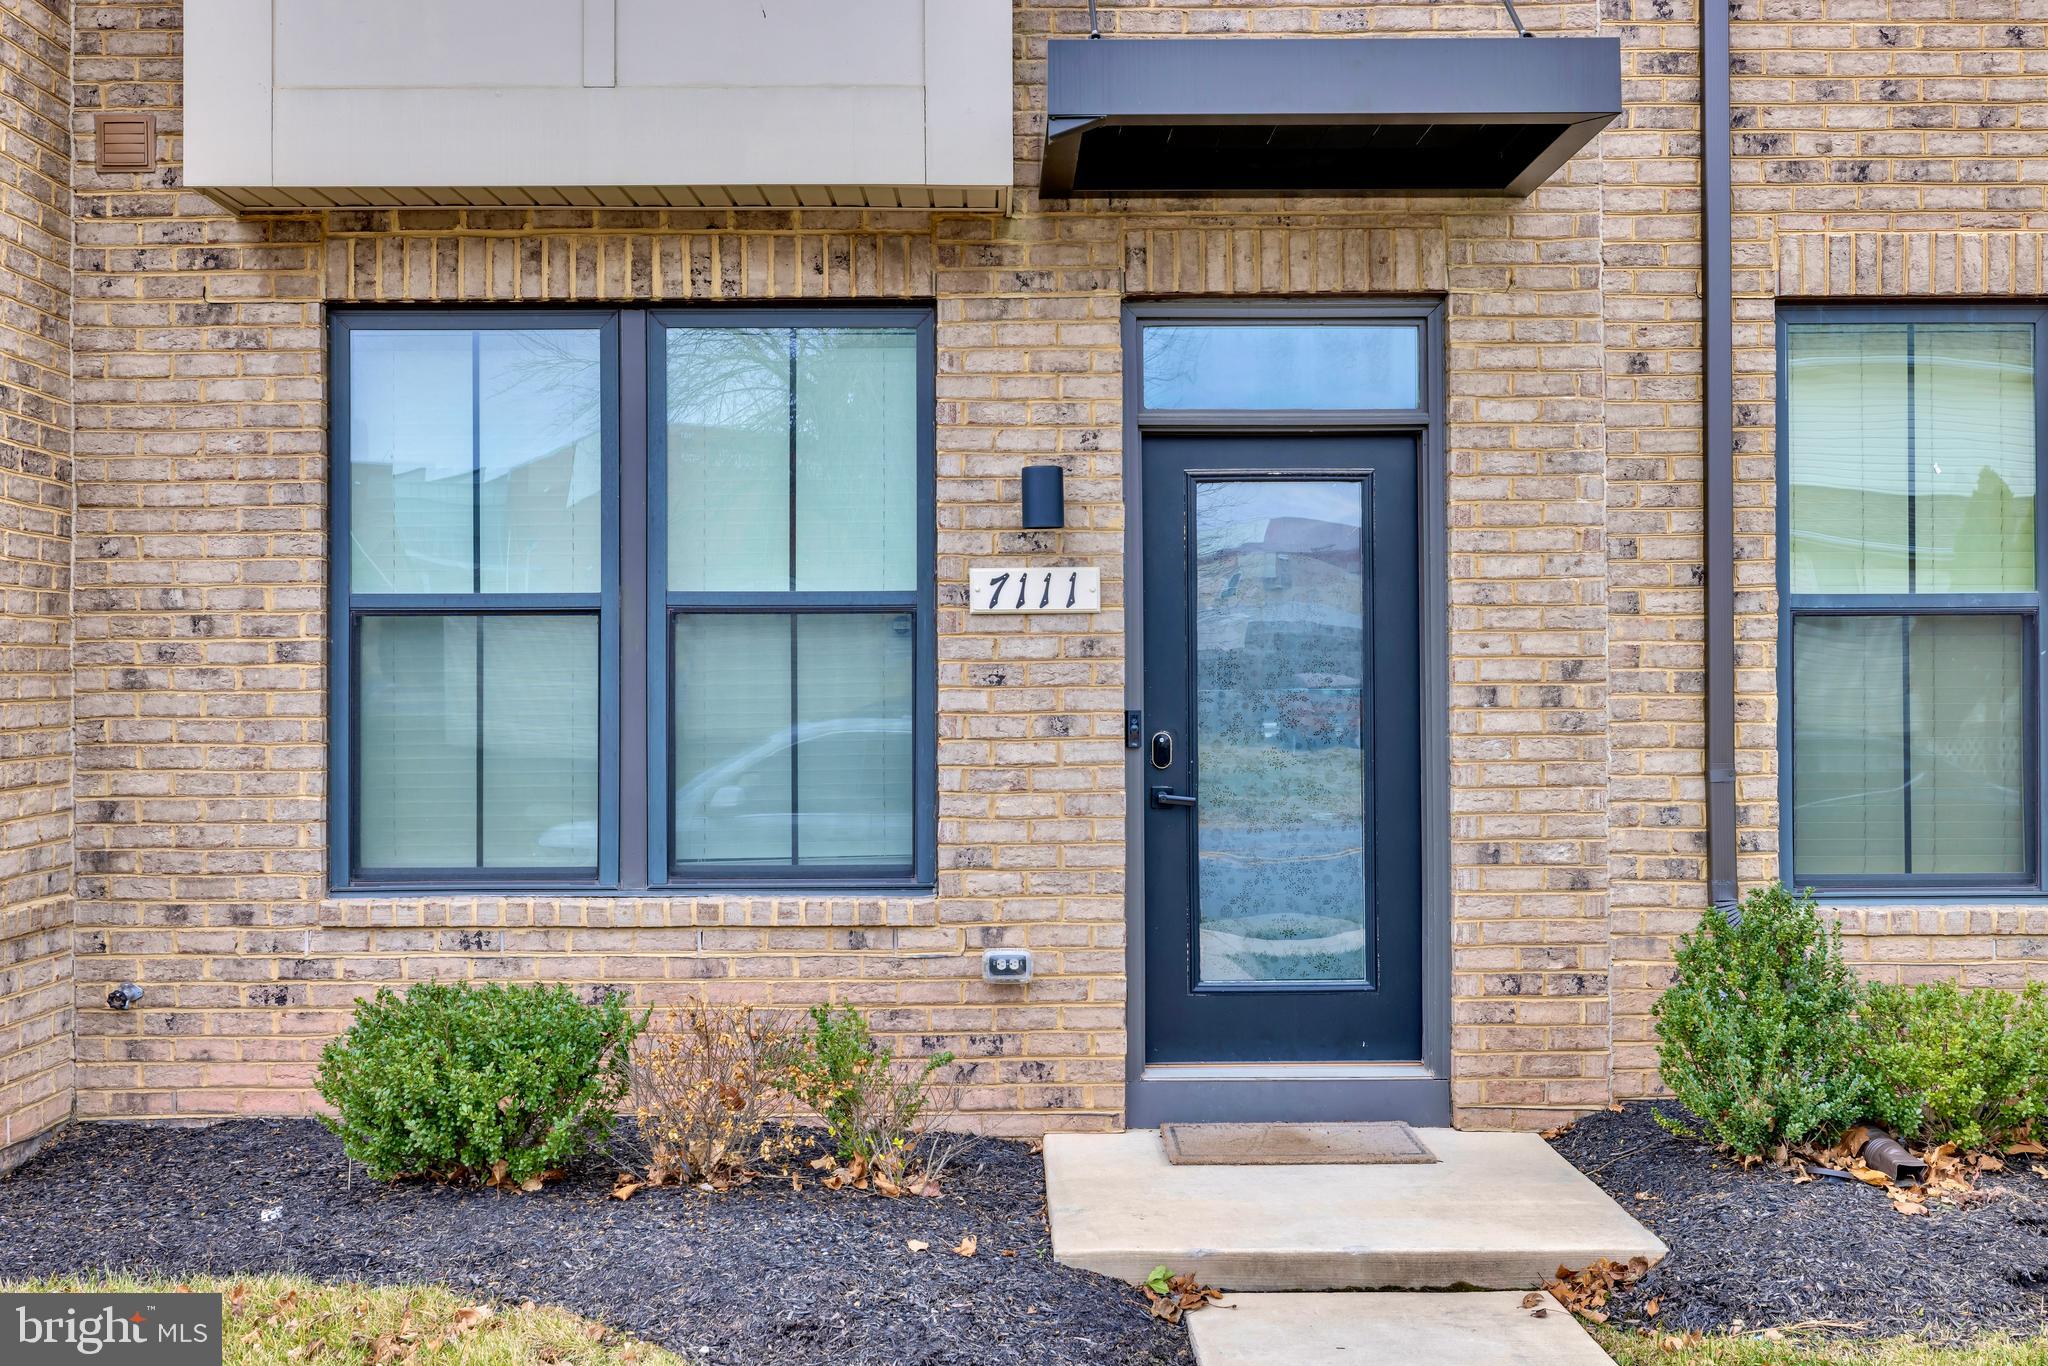
7111 SOLLERS POINT ROAD
3 Beds
3 Baths
1,632 Sq.Ft.
$389,900
MLS#: MDBC2149260
.png)