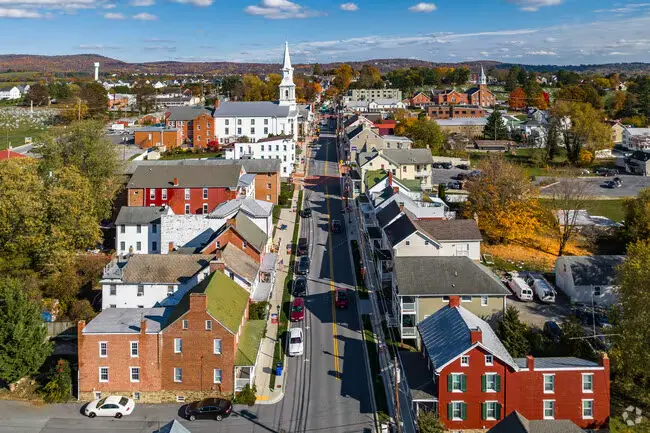
MIDDLETOWN community

MIDDLETOWN Real Estate

Explore properties and local insights in MIDDLETOWN.

About MIDDLETOWN

About MIDDLETOWN

Middletown, MD Real Estate and Community

Welcome to Middletown, Maryland, a charming town that combines small-town charm with modern amenities. Known for its scenic views and rich history, Middletown is an ideal place to call home.

Why Choose Middletown for Your Next Home?

Middletown is more than just a place to live; it’s a community brimming with potential. Here are some reasons to consider:

  • Excellent School System: Experience quality education in top-rated schools.
  • Beautiful Parks: Enjoy outdoor activities in our well-maintained parks.
  • Rich History: Explore historical sites that reflect our community’s heritage.
  • Convenient Location: Easy access to major highways and nearby cities like Frederick and Hagerstown.

Real Estate Opportunities

Middletown offers a diverse range of real estate options for families, retirees, and professionals alike. Whether you’re searching for a cozy single-family home, a spacious townhome, or an elegant estate, Middletown has it all.

Current Market Overview

  • Average Home Price: $XXX,XXX
  • Market Trend: Link to local market trends
  • New Listings: Check out the latest properties available in Middletown.

Popular Neighborhoods

  1. Downtown Middletown: Known for its historic homes and vibrant downtown area.
  2. Catoctin Estates: Spacious lots and modern amenities, perfect for families.
  3. Rolling Hills: A serene, upscale neighborhood with beautiful views.

Community Highlights

Local Amenities

  • Shopping: Enjoy various local boutiques and major retailers.
  • Dining: Savor delicious meals at community-favorite restaurants.
  • Recreation: Engage in sports and outdoor activities at local parks.

Annual Events

  • Middletown Heritage Festival: Celebrate our history with food, music, and fun.
  • Summer Concert Series: Enjoy live music in the park every summer.

Engage with the Community

Join local groups and organizations to become an active part of Middletown. Here are some ways to connect:

  • Community Center Events: Participate in workshops and classes.
  • Social Media Groups: Stay updated through Facebook Community Page.

Get Started on Your Real Estate Journey

Are you ready to find your dream home in Middletown, MD? Whether you’re a first-time buyer or looking to upgrade, our team is here to help you every step of the way.

Contact Us Today!

To learn more about available properties or to schedule a consultation, reach out to us:

Discover why Middletown, MD is the perfect place for you and your family!

MIDDLETOWN community

31

# of Listings

3

Avg # of Bedrooms

$208

Avg. $ / Sq.Ft.

$861,593

Med. List Price

0

Open Houses Today

3

Open Houses · Next 7 Days

Community totals. Selected price ranges apply to the listings below.

Homes for Sale in MIDDLETOWN

3 Properties Found. Page 1 of 1.

Open house
Sunset Views, Small-Town Charm & Modern Living. 
Imagine walking to Historic Main Street for dinner, greeting neighbors along the way, and returning home to your covered front porch just in time to watch the sun set over South Mountain. At 12 Dean Lane, those simple pleasures become part of everyday life. Here, the comfort of newer construction meets the charm, character, and walkability that make Middletown such a wonderful place to call home. 
 
A Front Porch Worth Coming Home To. 
From the covered front porch, enjoy colorful sunsets over South Mountain, with the rooftops and church steeple of Historic Middletown creating a picturesque backdrop. Directly across the street from the Middletown Library, this corner-lot home in Middletown Glen places you just steps from Main Street restaurants, parks, schools, and the heart of town. 
 
Nearly New Construction with Timeless Appeal. 
Built in 2019 by Ryan Homes, this beautifully maintained Columbia model offers more than 3,100 finished square feet across three finished levels, four bedrooms, three full and one half baths, and a two-car garage. Fresh interior paint and new carpeting create a crisp, move-in-ready feel, while the thoughtful floor plan offers comfort and flexibility for everyday living. 
 
Welcoming Spaces That Feel Like Home. 
Inside, engineered hardwood floors, high ceilings, and abundant natural light create an inviting atmosphere. A private home office with French doors provides dedicated workspace, while the open family room, centered around a cozy gas fireplace, invites you to settle in and stay awhile. Whether enjoying a quiet evening or entertaining friends, these spaces feel warm, comfortable, and connected. 
 
The Heart of the Home. 
The kitchen brings everyone together with a spacious center island, quartz countertops, classic white cabinetry, stainless steel appliances, gas cooking, a wall oven, and generous pantry storage. A charming breakfast nook provides a comfortable dining space for morning coffee and everyday meals. Sliding doors open to the covered, maintenance-free rear deck, offering another inviting place to dine, entertain, or unwind outdoors. 
 
Comfortable Retreats & Everyday Convenience. 
Upstairs, the spacious primary suite offers a peaceful retreat with a private en-suite bath and walk-in closet. Three additional bedrooms, a full hall bath, and convenient upper-level laundry complete the second floor. 
 
Room to Gather, Relax & Grow. 
The finished walkout lower level adds approximately 650 square feet of living space, featuring a spacious recreation room, full bathroom, windows, and direct backyard access. Perfect for movie nights, games, exercise, or additional gathering space, this level offers wonderful flexibility. A large unfinished storage area provides valuable storage today, with potential for future finished space, subject to applicable requirements. 
 
Modern Comfort & Peace of Mind. 
Built in 2019, the home features relatively young systems and modern conveniences, including a tankless water heater, in-home fire sprinkler system, energy-efficient features, natural gas, public water and sewer, and underground utilities. Fresh paint and new carpeting add to its move-in-ready appeal. 
 
Experience the Best of Middletown. 
Walk to Main Street restaurants for dinner, cross the street to the library, explore nearby parks and trails, or enjoy Friday-night football, hometown parades, concerts, and community celebrations. Here, familiar faces, mountain views, and small-town traditions are part of everyday life. 
 
More Than a Home—A Wonderful Way to Live. 
At 12 Dean Lane, you’re coming home to sunset views from the front porch, evenings spent walking to dinner, comfortable spaces to make memories, and a community you’ll love being part of. It’s the best of Middletown living, wrapped into one beautiful place to call your own.
#MDFR2090464

MIDDLETOWN

12 DEAN LANE

4 Beds

3 Baths

3,142 Sq.Ft.

$659,900

MLS#: MDFR2090464

Open house
Welcome to 1 Wagon Shed Lane, a stunning five-bedroom, five-full- and one-half-bath Colonial offering nearly 7,000 square feet of luxurious living space in the sought-after Glenbrook community of Middletown. Polished elegance, sophisticated details, and design-inspired finishes distinguish every level, including classic moldings, wainscoting, stately columns, gleaming hardwood floors, soaring ceilings, and expansive windows. The open-concept main level is filled with natural light and offers an inviting, versatile layout ideal for everyday living and entertaining.
At the heart of the home, the gourmet eat-in kitchen is beautifully appointed with granite countertops, stainless steel appliances, a center island, breakfast bar, decorative backsplash, display cabinetry, and a convenient planning station. A sun-filled breakfast room and adjoining sitting area provide direct access to the custom deck and patio. Just beyond, the impressive two-story great room takes center stage with coffered ceilings, dramatic Palladian windows, and a stacked-ledgestone fireplace and hearth. Formal living and dining rooms offer elegant settings for special occasions, while a private office with French doors, powder room, and thoughtfully designed arrival center with a laundry room and Kohler cast-iron sink complete the main level.
Upstairs, the luxurious primary suite provides a private retreat featuring a spacious sitting room, expansive walk-in closet, and spa-inspired en-suite bath with separate vanities, a soaking tub, private water closet, and glass-enclosed shower. Three additional bedrooms, each with a private en-suite full bath, and rich Lifescapes Hevea distressed solid hardwood flooring throughout the second level complete the upper-level accommodations.
Superior craftsmanship continues into the expansive finished lower level, offering an impressive game room, exercise room, hobby room with built-in shelving, versatile bonus room, fifth bedroom, full bath, and abundant storage. Additional storage is available through numerous closets and custom garage cabinetry. Outside, professionally landscaped grounds are enhanced by mature plantings, fencing, a deck, custom hardscaping, and spectacular Middletown Valley sunsets. A heated three-car garage and generous driveway parking complete this exceptional property.
The home has been thoughtfully enhanced with significant updates, including two new high-efficiency variable-capacity HVAC systems and a new 75-gallon natural gas water heater in 2026. The HVAC improvements include Ecobee smart thermostats, indoor and outdoor surge protection, germicidal UV-light protection for both systems, and a large-capacity Aprilaire humidifier. Exterior improvements completed in 2025 include a CertainTeed Landmark Pro roof, six-inch gutters and downspouts, and replacement window screens. Additional enhancements include a whole-house water-softening system, updated lighting and ceiling fans, luxury carpeting and padding, added trim and crown moldings, replaced and recently resealed driveway, along with a Nutone Central Vac System that serves all three levels of the home. 
Enjoy a tranquil community setting with the convenience of public water and sewer and access to the amenities of Middletown. Nearby destinations include Richland Golf Club, the Middletown Branch Library, Remsberg Park, the renovated Middletown Community Park, grocery stores, restaurants, pharmacies, and everyday services. The home is served by Middletown schools, with a new co-located elementary and middle school campus currently under construction and anticipated for completion in 2027. Convenient access to I-70, I-270, US-340, US-15, and US-40 provides connections to Frederick, Hagerstown, and surrounding areas.
#MDFR2088582

MIDDLETOWN

1 WAGON SHED LANE

5 Beds

5 Baths

6,827 Sq.Ft.

$1,100,000

MLS#: MDFR2088582

Open house
MOUNTAIN VIEWS, POOLSIDE LIVING & PRIVACY IN MIDDLETOWN.  There’s something special about a home that gives you room to breathe, beautiful views, and a backyard that makes staying home feel like a getaway. Set high on a .46-acre corner lot in Foxfield at Middletown, this spacious Admar-built home offers approximately 3,252 square feet above grade, a full unfinished walkout lower level, beautiful views toward Braddock Mountain, and an outdoor setting designed to be enjoyed.  LIGHT-FILLED LIVING & ROOM TO GATHER.  Step inside to a light-filled floor plan where a dramatic two-story family room creates an impressive gathering space. The main level also offers separate living and dining rooms, a private home office, and a kitchen designed for everyday living and entertaining with quartz countertops, stainless-steel appliances, a center island, and butler’s pantry. Hardwood floors and the staircase were refinished in 2019, wrought-iron pickets add character, and remote-controlled Hunter Douglas blinds bring convenience to the living space.  FOUR BEDROOMS & A PRIVATE PRIMARY RETREAT.  Upstairs are four spacious bedrooms, including a generous primary suite with a private en-suite bath, soaking tub, and two walk-in closets. Two York HVAC systems separately serve the main and upper levels, while a gas fireplace, main-level laundry, and side-load two-car garage with added overhead storage provide additional comfort and function.  YOUR OWN BACKYARD ESCAPE.  
But it may be outside where this home becomes truly unforgettable. The large composite deck overlooks the fenced backyard and approximately 16’ x 34’ heated gunite saltwater pool, installed by Browning Pools & Spas in 2020. Built-in steps, underwater lighting, and a loveseat tucked into the deep end create your own private place to spend long summer afternoons.  SUNSETS, SUMMER NIGHTS & EVEN FIREWORKS.  As evening arrives, settle onto the deck and enjoy gorgeous sunsets over the surrounding landscape. And in the fall, there’s an unexpected bonus—you can even catch the nearby pumpkin patch fireworks right from the pool and deck. It’s a backyard designed not simply to look beautiful, but to be lived in and enjoyed. ROOM TO GROW.  There’s plenty of room to grow, too. The full unfinished walkout lower level features high ceilings, three full-size windows overlooking the backyard, and a bathroom rough-in, offering tremendous potential for future living space while providing abundant storage today.  THOUGHTFULLY MAINTAINED.  A new roof was installed in 2021 with a transferable warranty, and the home has been thoughtfully maintained throughout the sellers’ ownership.  THE MIDDLETOWN LIFESTYLE.  Nearly half an acre, no HOA, Middletown schools, mountain views, gorgeous sunsets, and your own backyard pool—this is the kind of home that makes you want to stay awhile.
#MDFR2090252

MIDDLETOWN

212 LAYLA DRIVE

4 Beds

2 Baths

3,252 Sq.Ft.

$775,000

MLS#: MDFR2090252

properties found. properties found. Page of .

Send a message

Message successfully sent.

Your message

What is 3 + 4 ?

Reason for contacting?

I agree to receive email communication and understand I can unsubscribe at any time.

I agree to be contacted by Charis Realty Group - Christine Issler, Broker via call, email, and text for real estate services. To opt out, you can reply 'stop' at any time or reply 'help' for assistance. You can also click the unsubscribe link in the emails. Message and data rates may apply. Message frequency may vary. Privacy Policy

Sign Out

Virtual Assistant

Would you like to take the next step with this property? We can help you schedule a showing or virtual tour, or send you more details.

Yes, I would like more information.

Thank You for Your Reply, One of Our Agents will contact you as soon as possible

No, maybe later.

Thank you, you can always contact me via email, phone number or through the contact form.

Realhub AI

Lucy - Your AI-Powered Realtor

Update Your Temporary Password

Personalize your search

Enter your email and we'll notify you immediately when new listings match what you're looking for.

or enter email address

Already have an account ? Login here

Continue your home search

I agree to receive communications and understand I can unsubscribe at any time.

I agree to be contacted by Charis Realty Group - Christine Issler, Broker via call, email, and text for real estate services. To opt out, you can reply 'stop' at any time or reply 'help' for assistance. You can also click the unsubscribe link in the emails. Message and data rates may apply. Message frequency may vary. Privacy Policy

Already have an account ? Login here

We use cookies

We use cookies primarily for analytics to enhance your experience. By accepting, you agree to our use of these cookies. You can manage your preferences or learn more about our cookies policy.